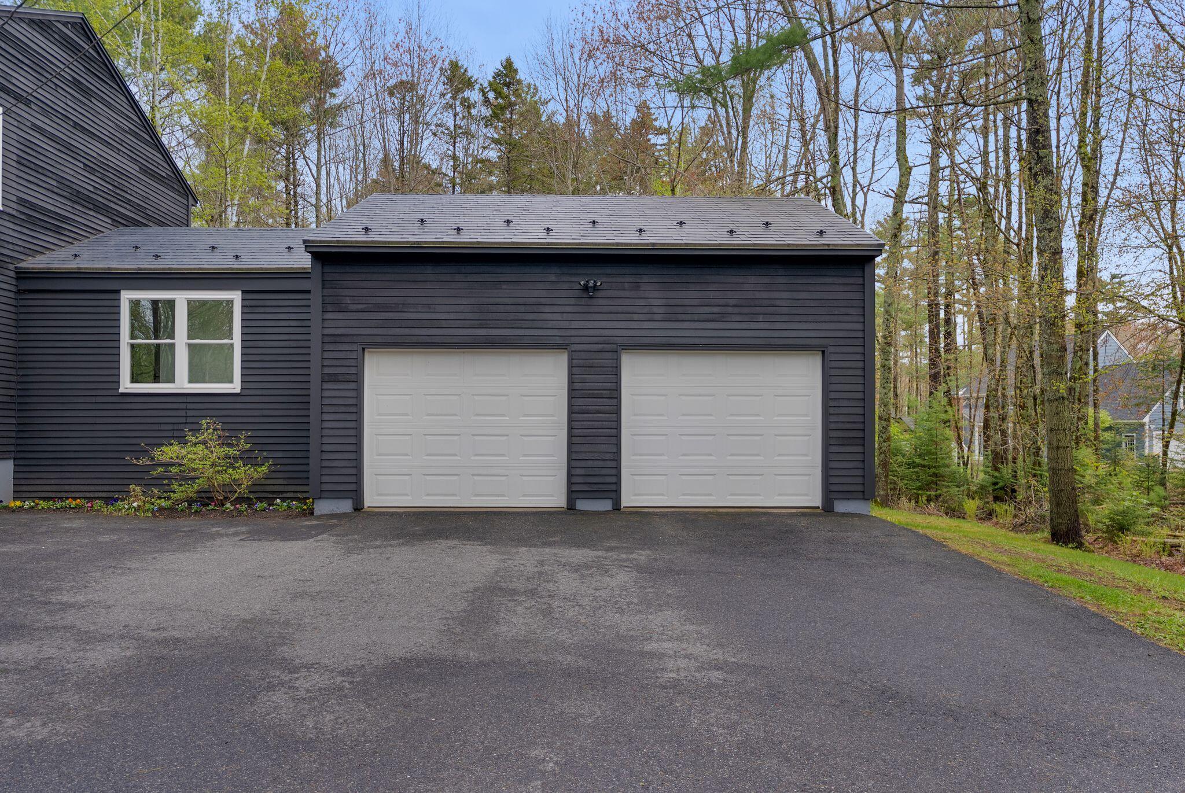
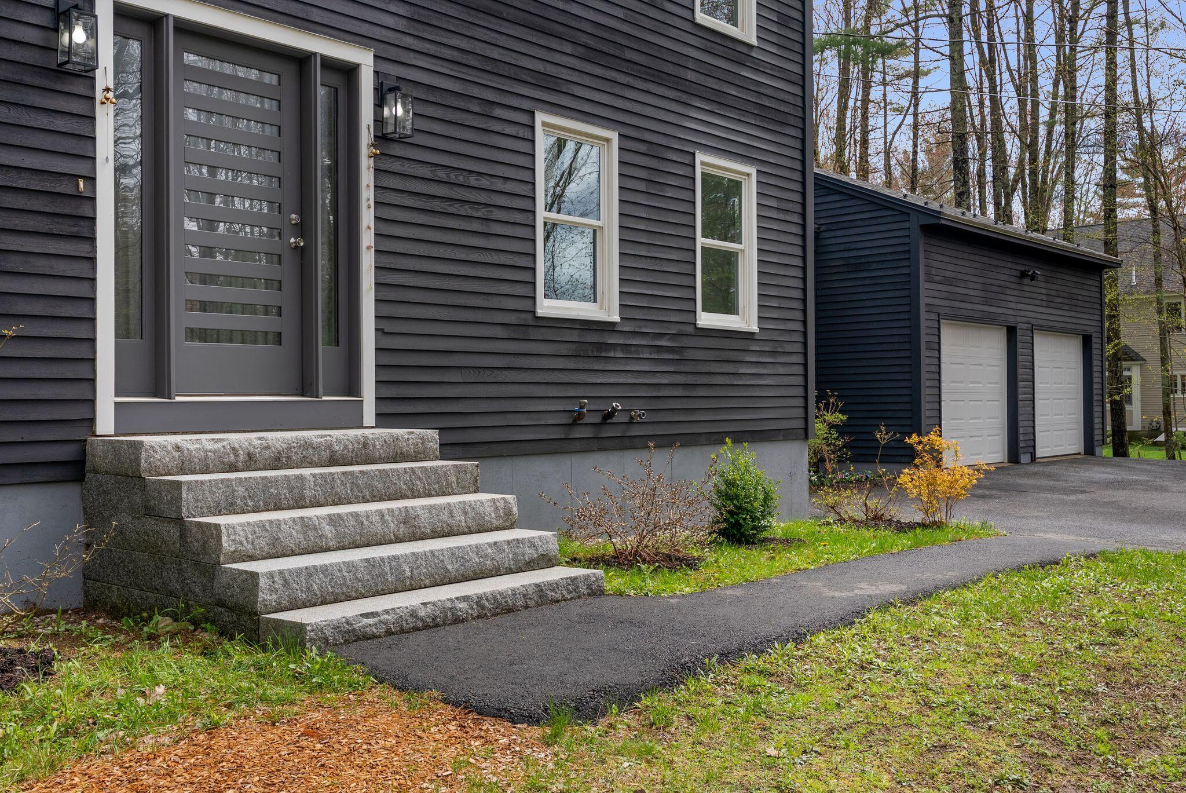
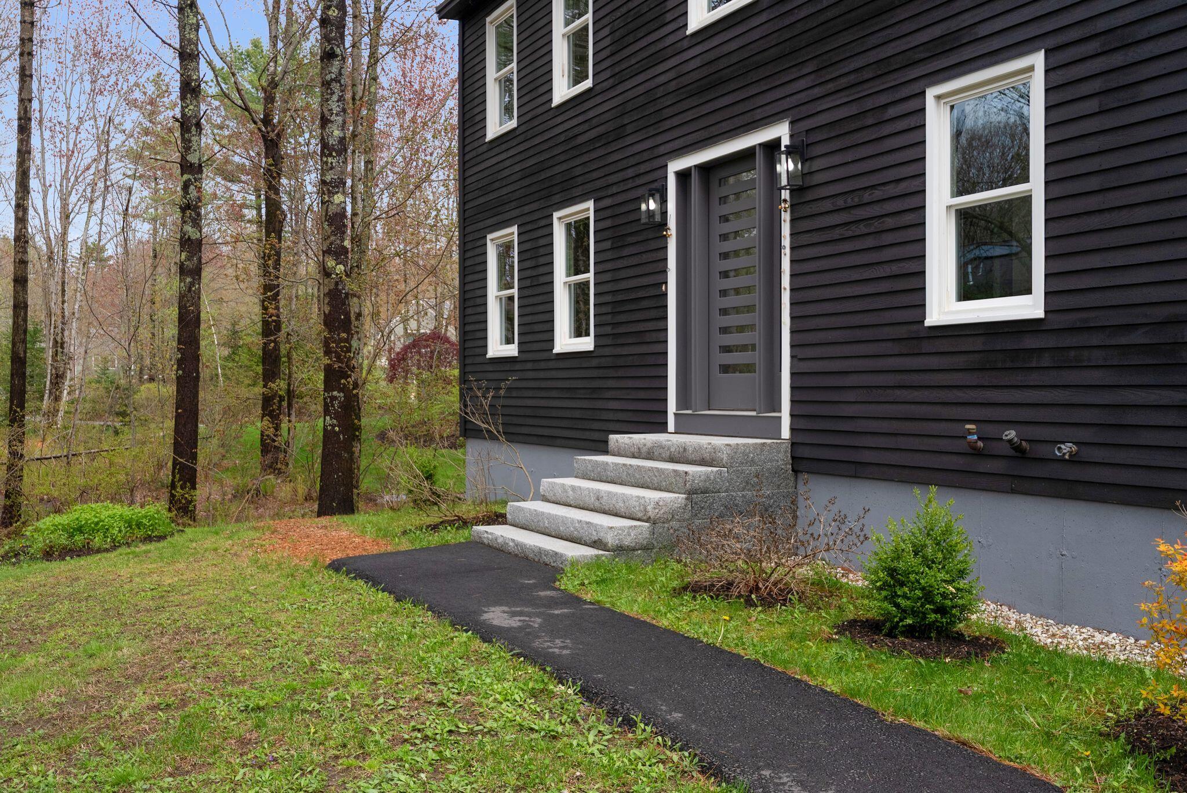
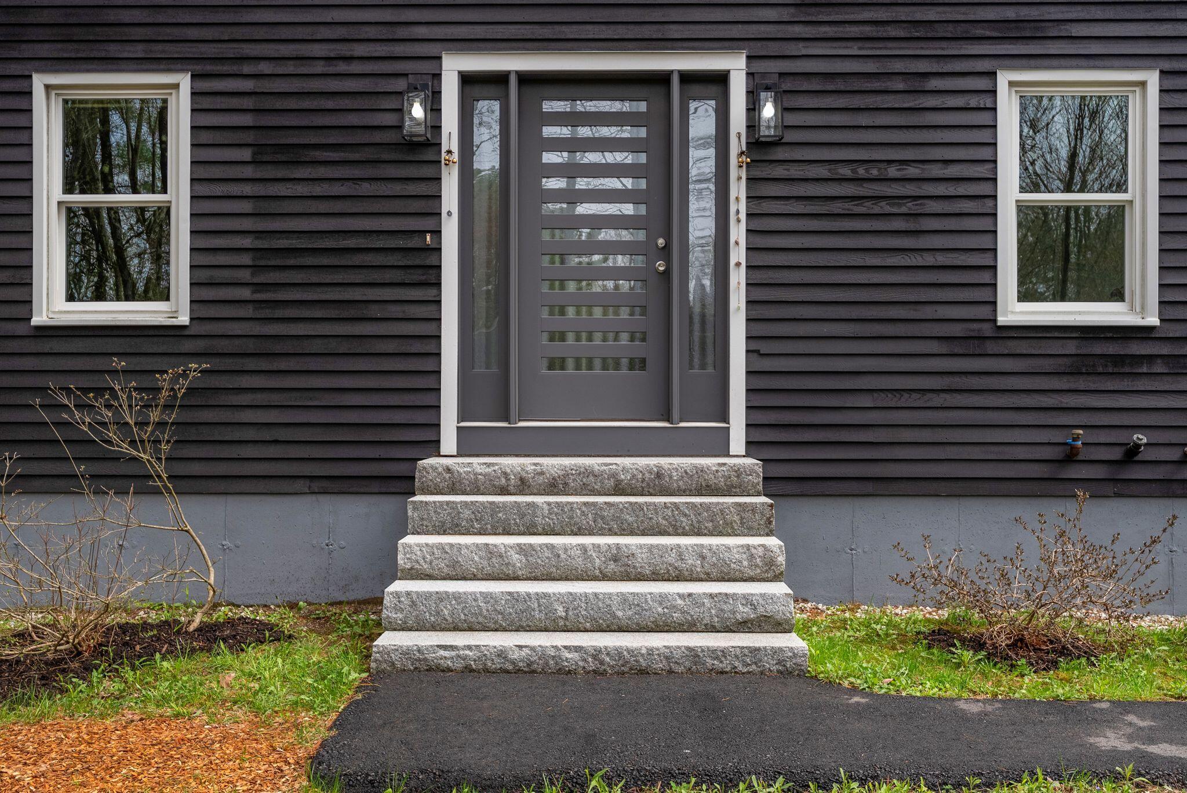
8 Mast Road
Scarborough, ME 04074
$989,000
Listing Courtesy of: Benchmark Real Estate
207-775-0248
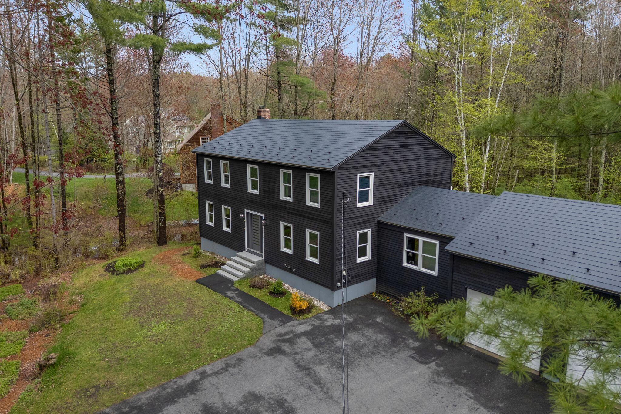
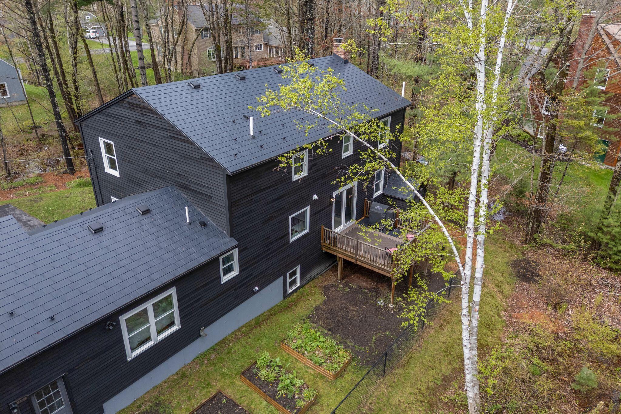
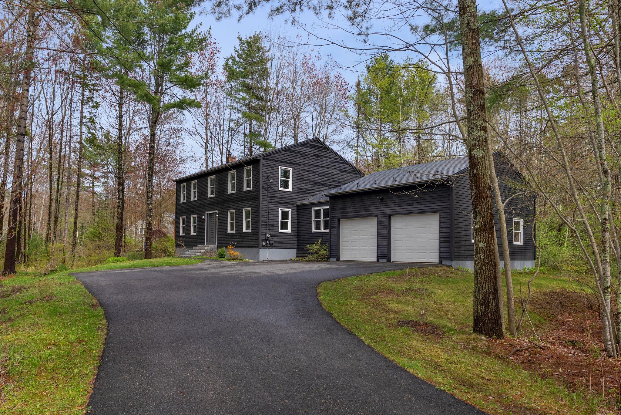
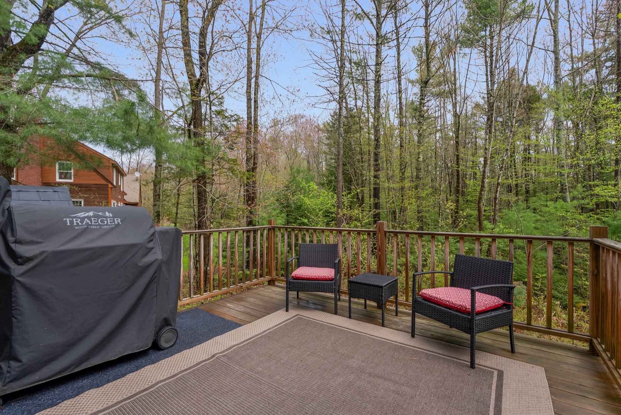
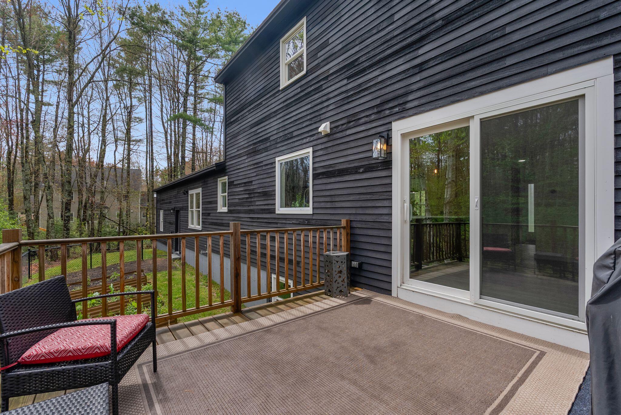
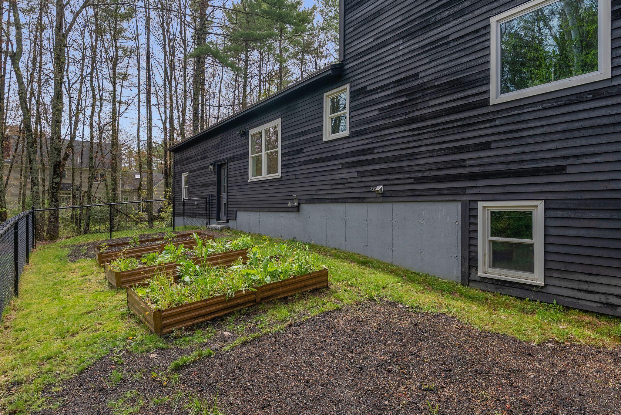
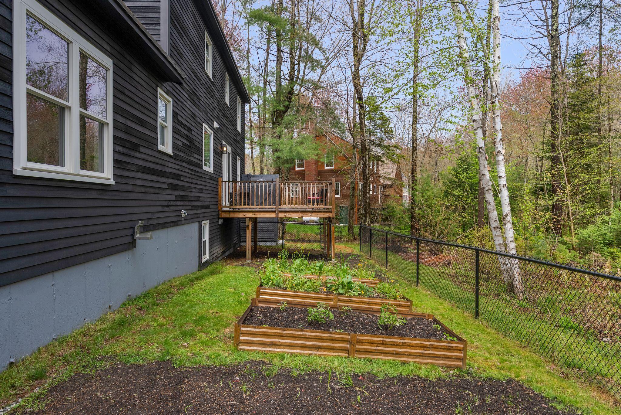
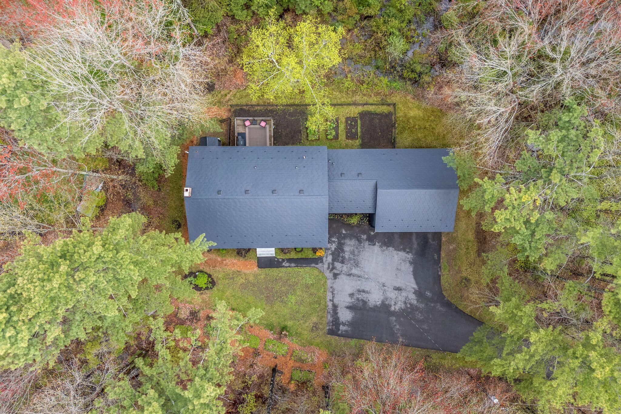
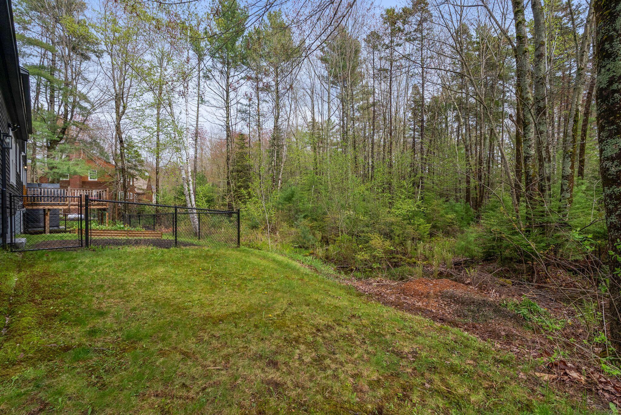
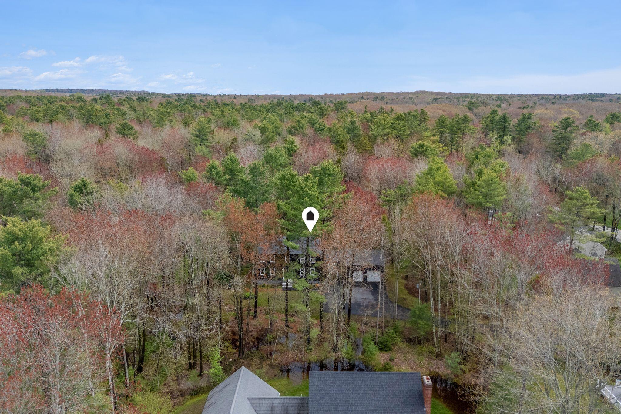
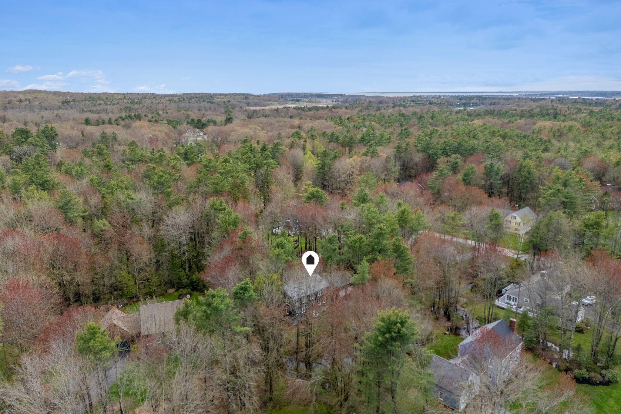
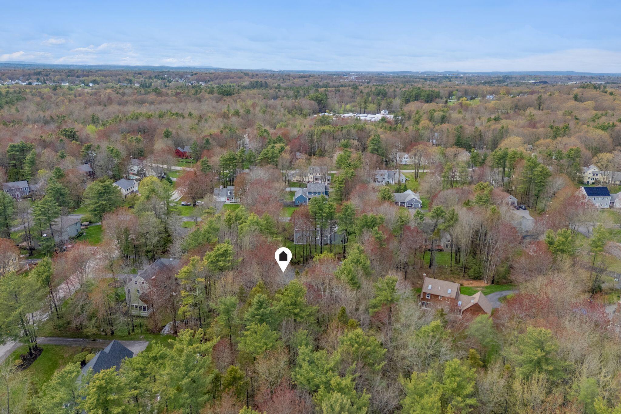
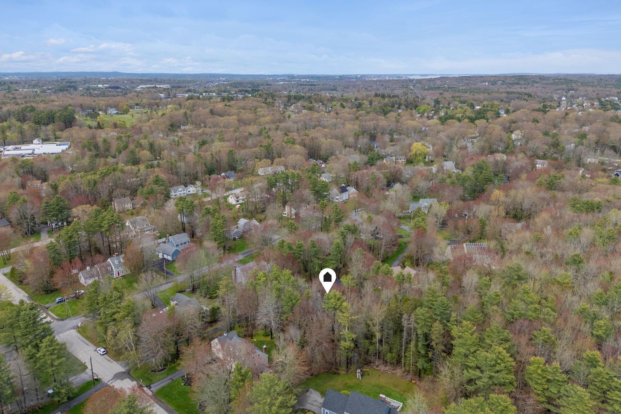
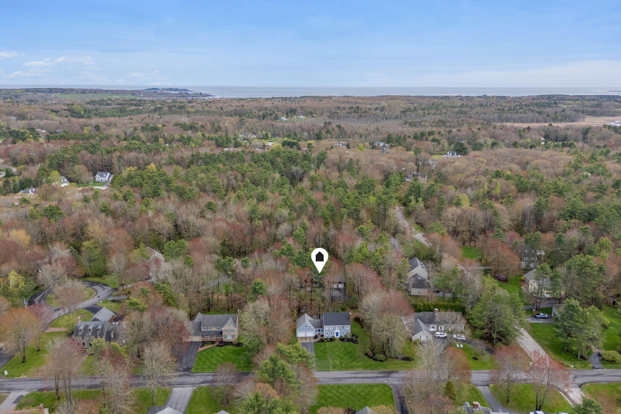
Located in one of Scarborough's most coveted coastal neighborhoods, 8 Mast Road offers a rare blend of privacy, proximity, and polished living. Set well back from the road down a long private drive and surrounded by mature landscaping, native plantings, and organic gardens, the property feels like a secluded sanctuary while remaining just minutes from beaches, marshes, downtown Scarborough, Portland, major transportation routes, and top-rated schools.
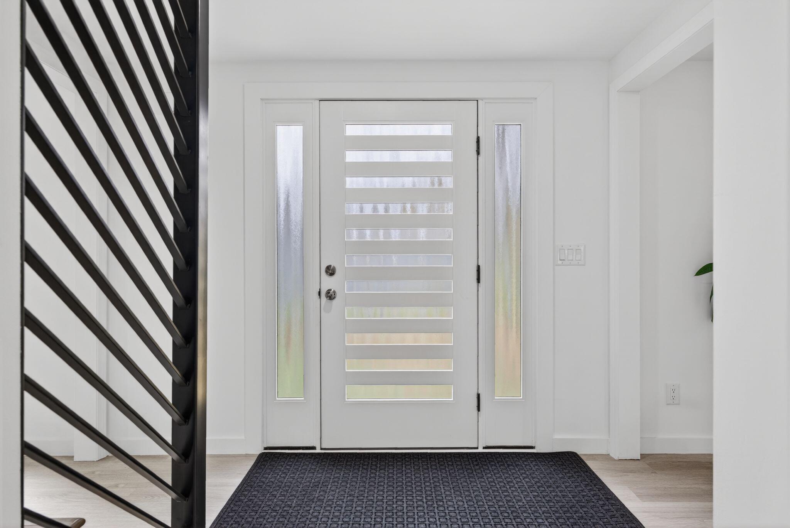
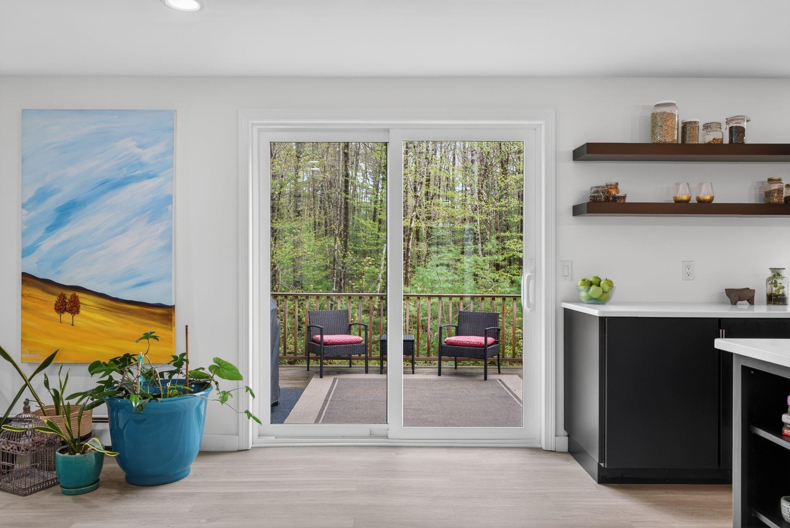
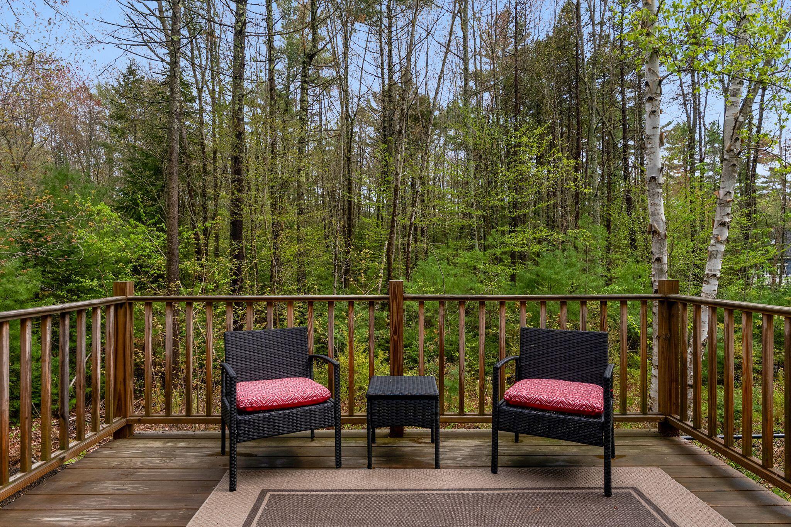
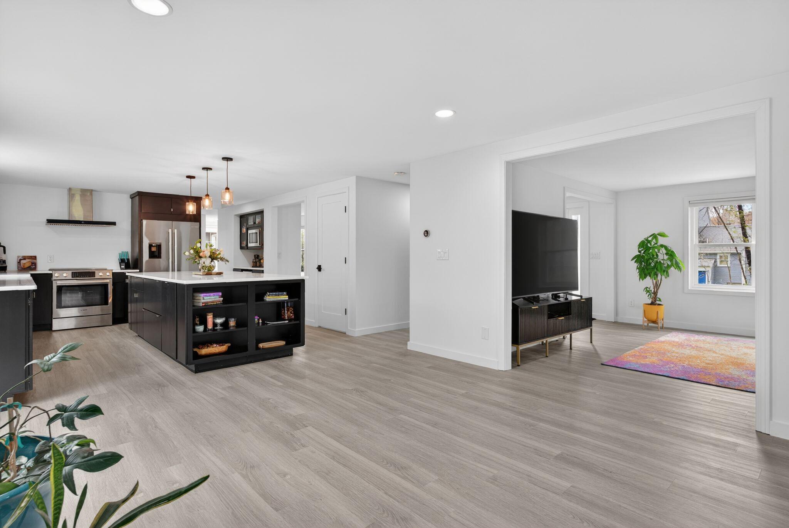
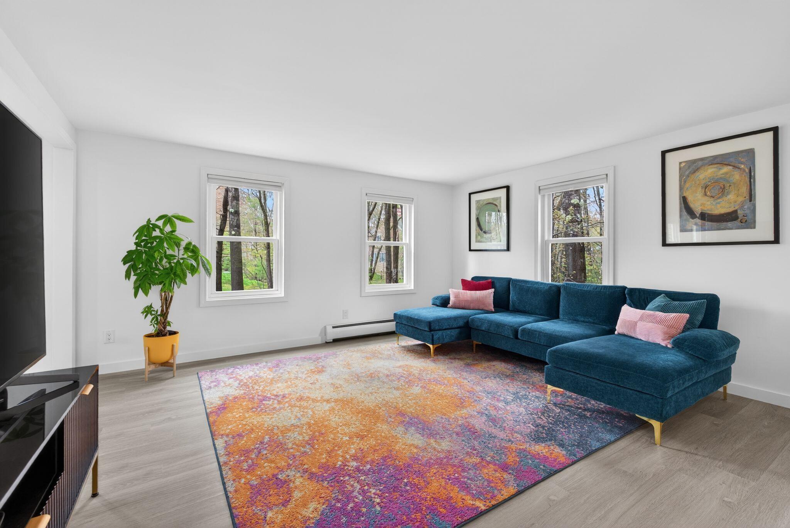
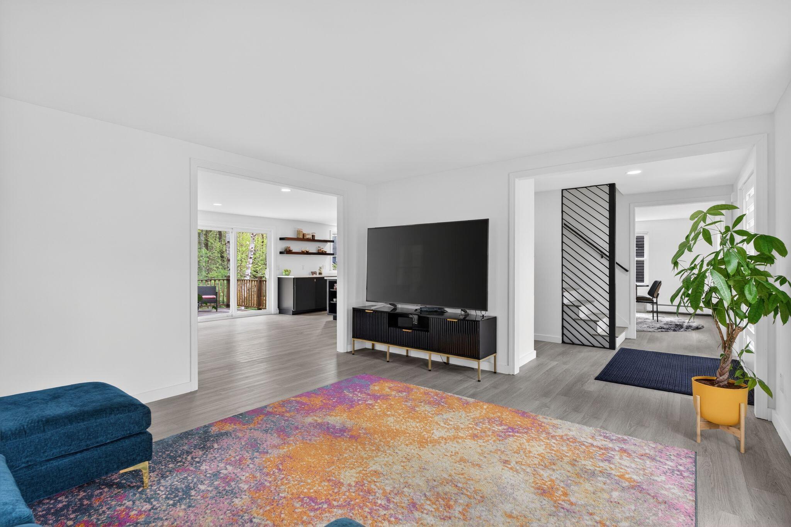
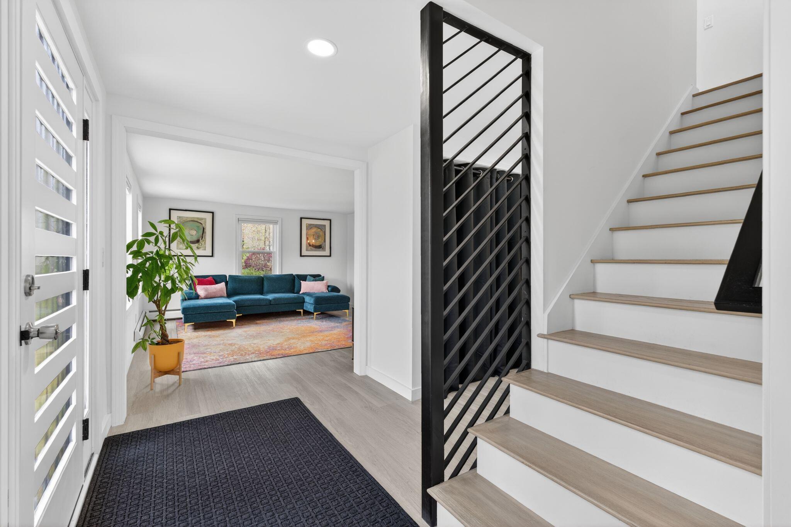
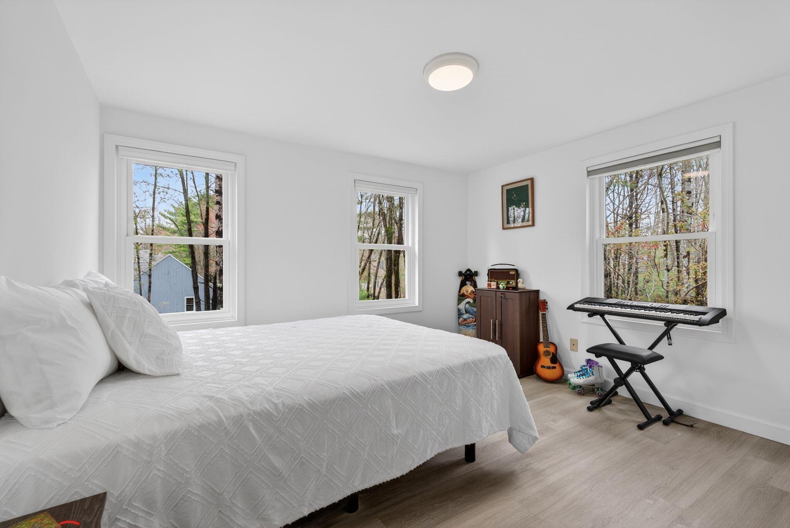
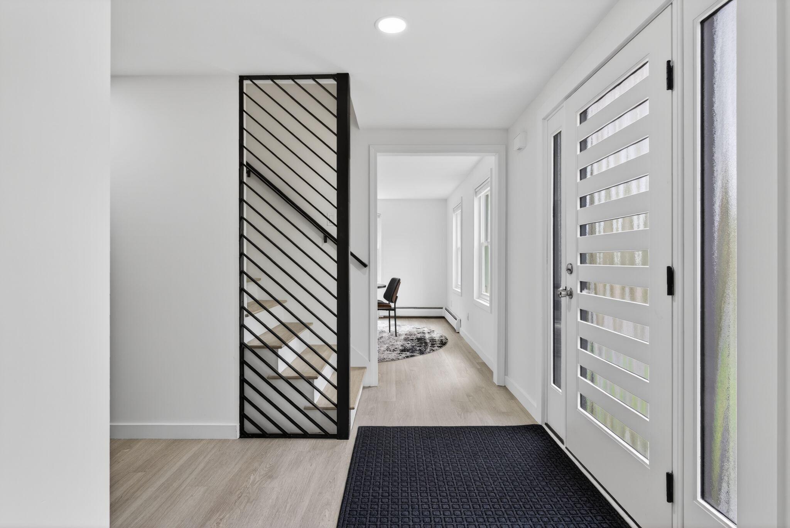
Thoughtfully reimagined by its current owners, the home seamlessly blends contemporary comfort with a natural connection to its surroundings. Expansive windows frame peaceful views from nearly every room, filling the interior with natural light and creating an effortless indoor-outdoor lifestyle.
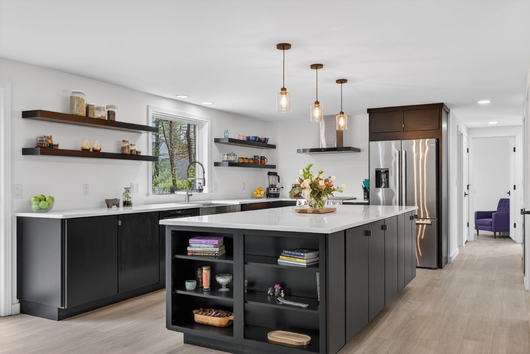
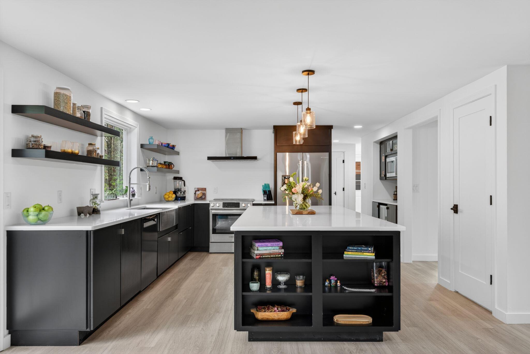
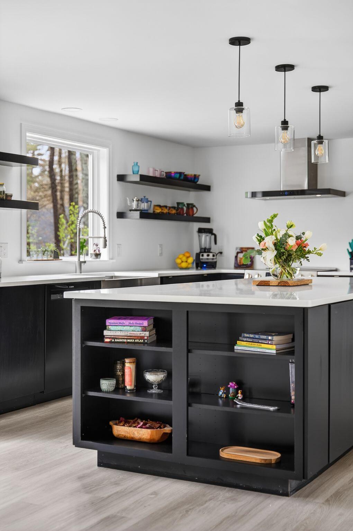
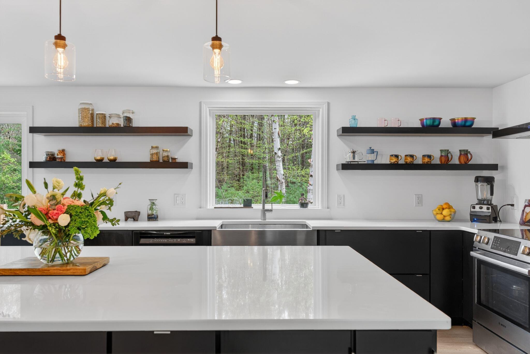
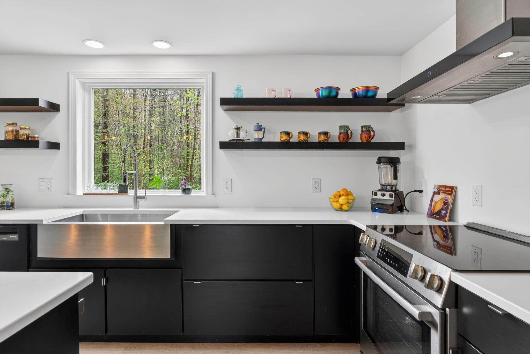
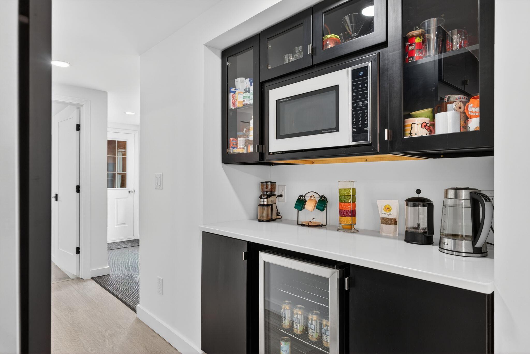
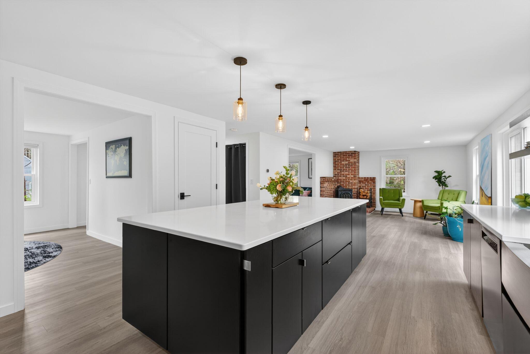
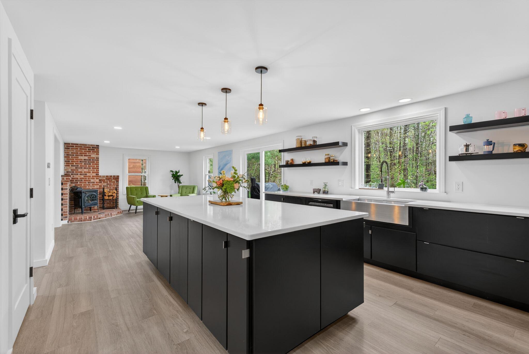
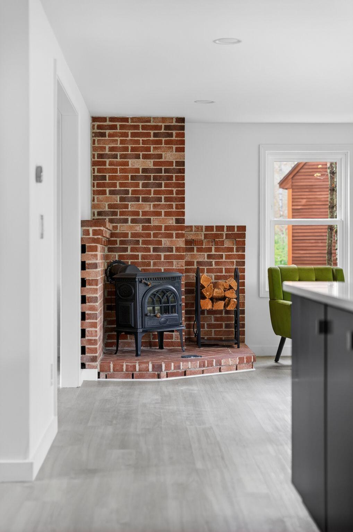
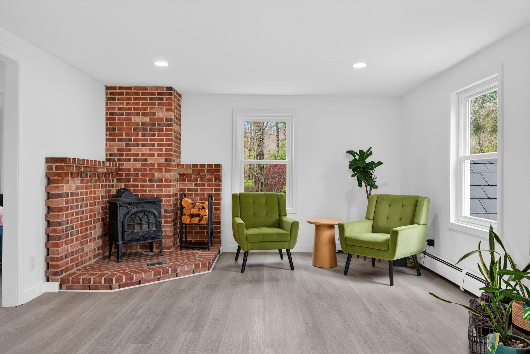
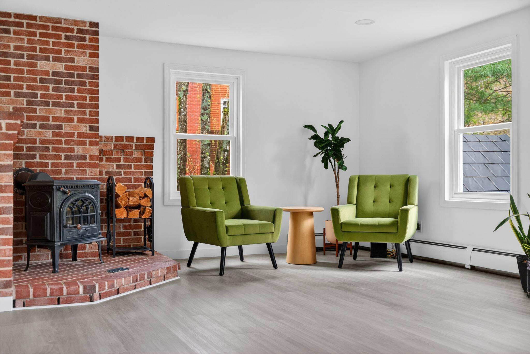
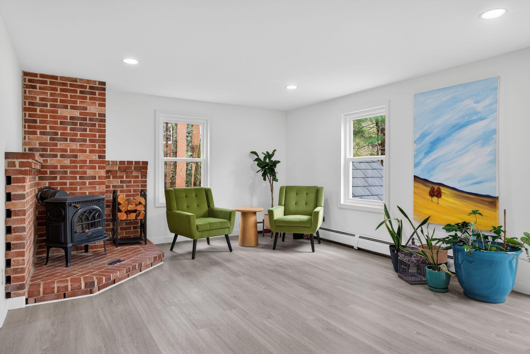
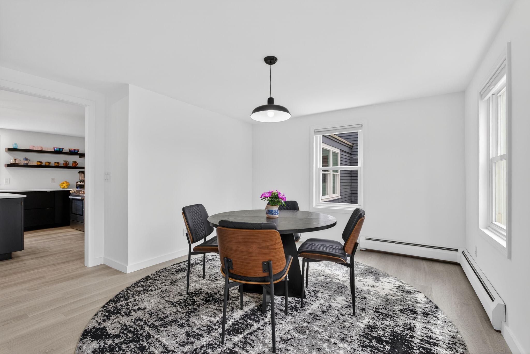
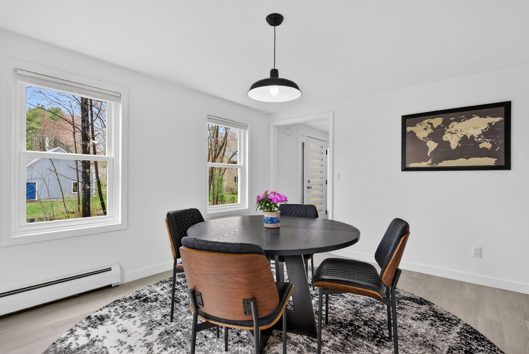
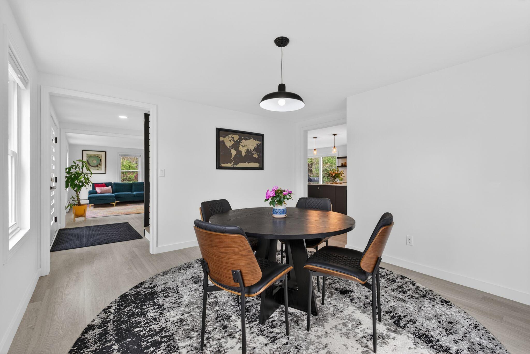
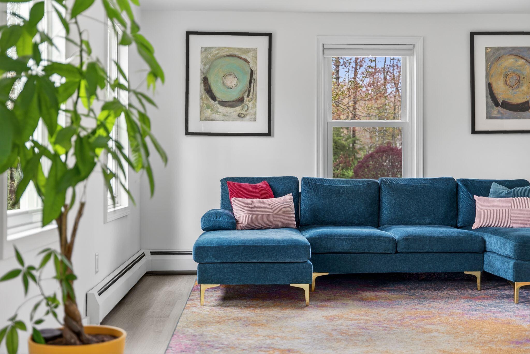
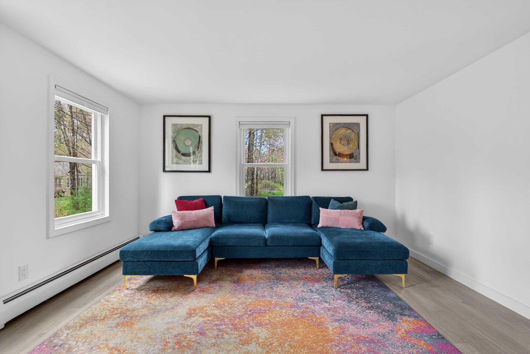
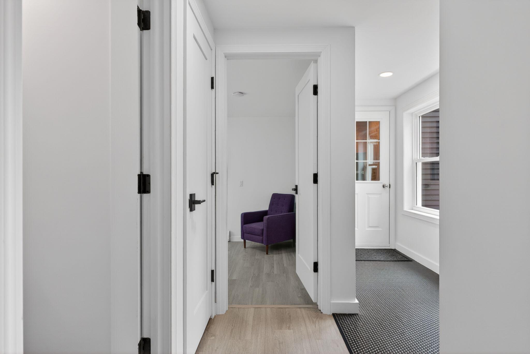
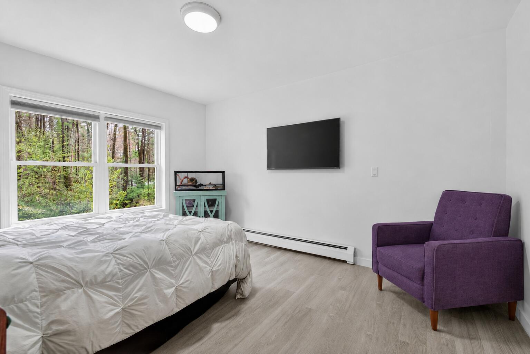

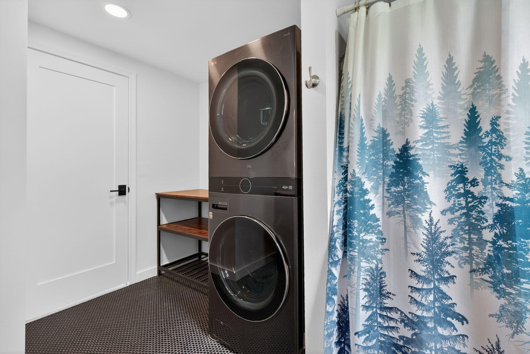
The open-concept first floor features a stunning newly renovated kitchen with premium appliances, oversized island, abundant cabinetry, coffee bar, and inviting gathering spaces centered around a cozy wood-burning stove. Formal living and dining rooms, a full bath, first-floor bedroom, and first-floor laundry provide exceptional flexibility, including desirable single-level living potential.
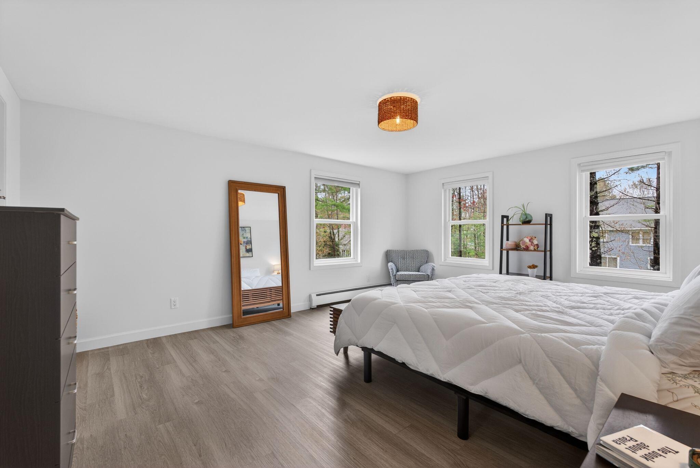
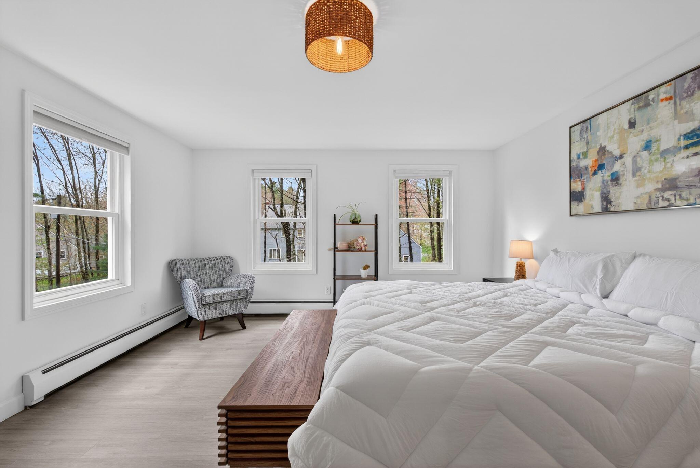
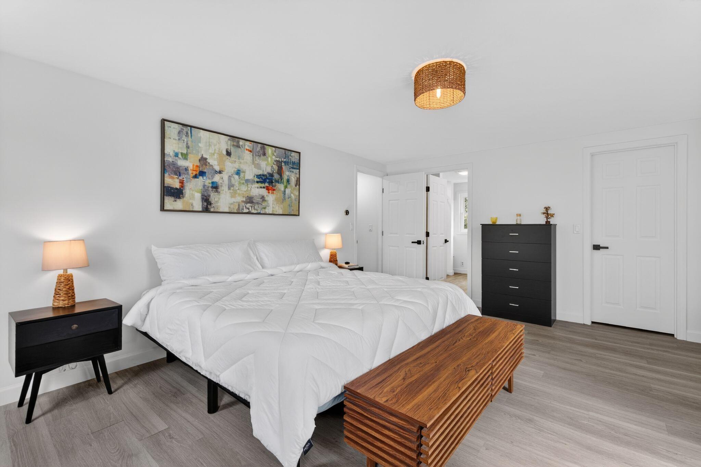
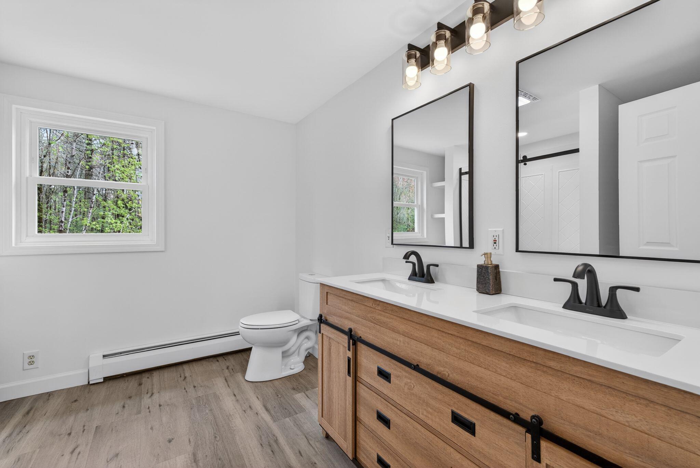
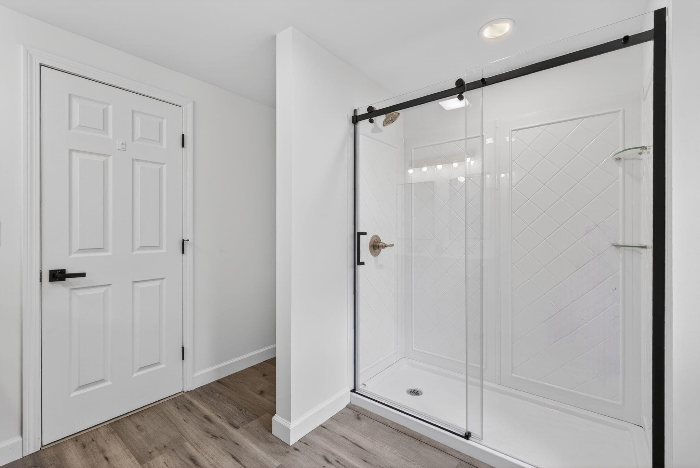
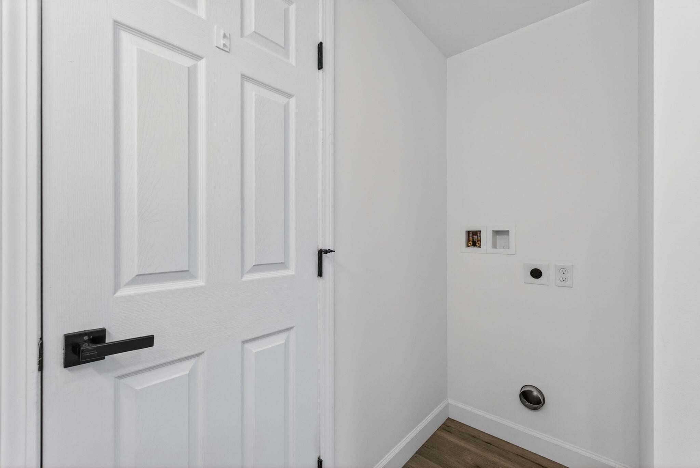
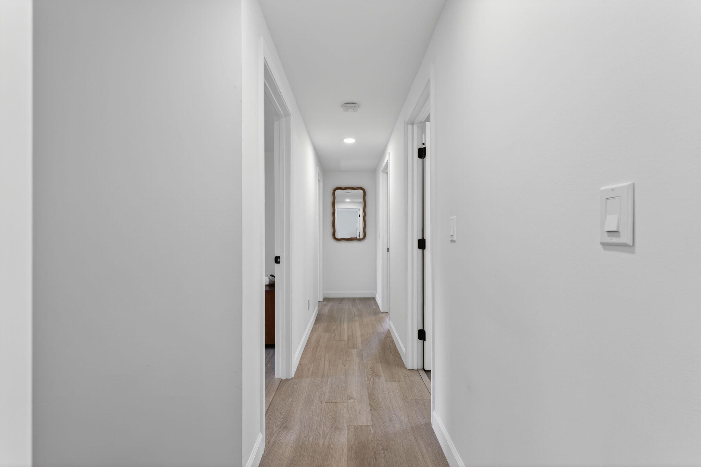
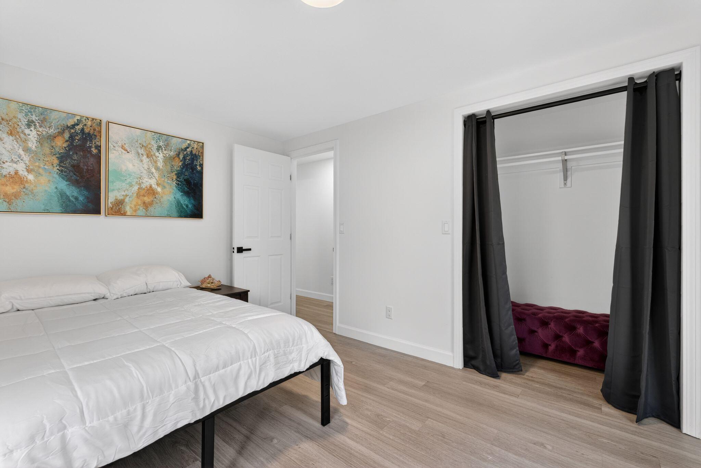
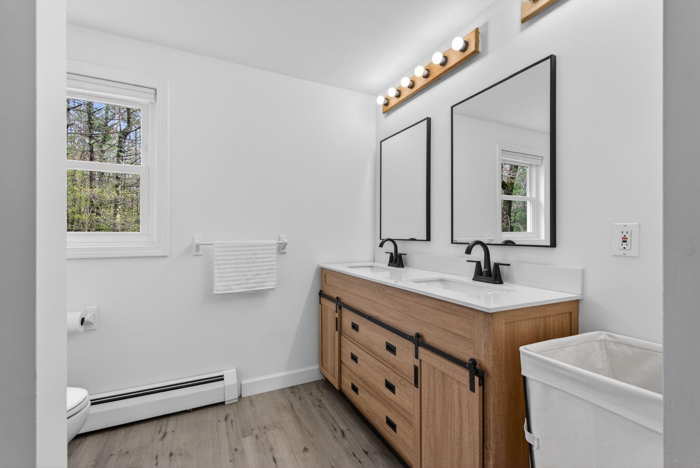
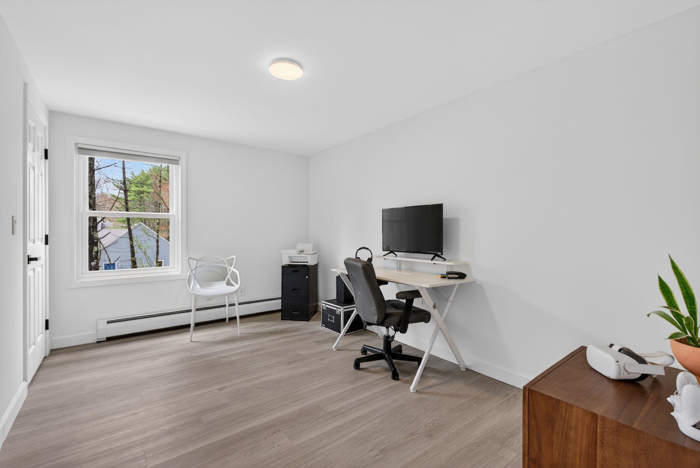
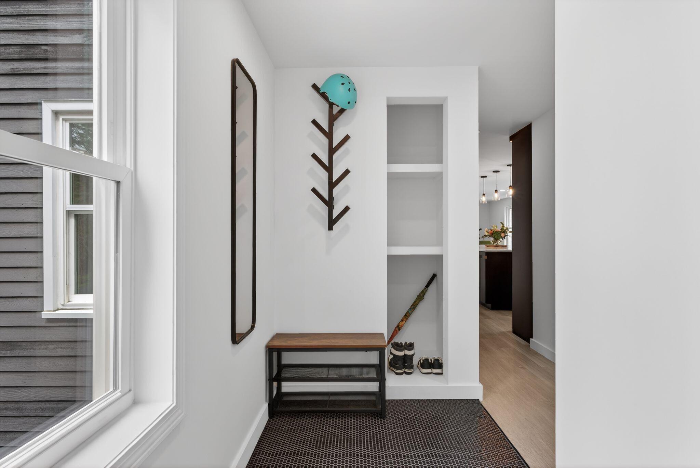
Upstairs are four additional bedrooms, including a spacious primary suite with a luxurious bath and generous walk-in closet. Additional highlights include second-floor laundry and a long list of significant upgrades, including new windows, fresh interior and exterior paint, updated systems, highly efficient heating, and a premium metal roof installed by the current owners that carries a transferable 50-year warranty.
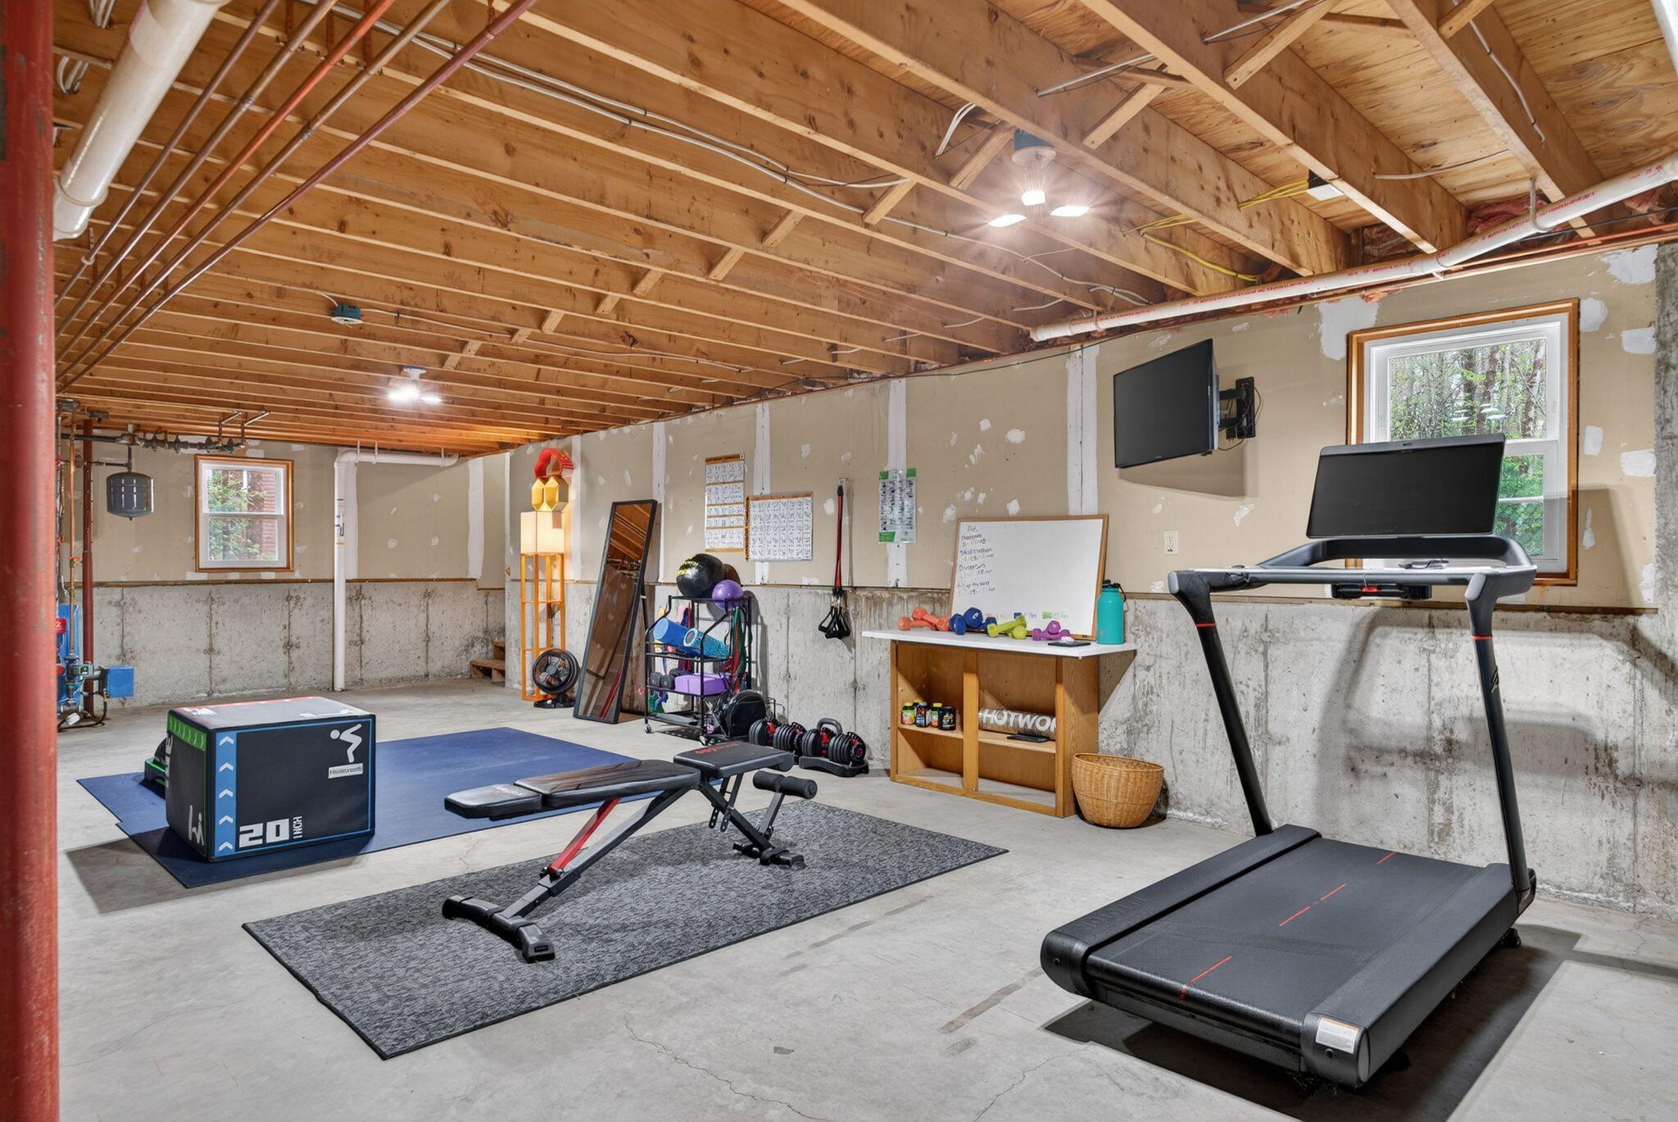
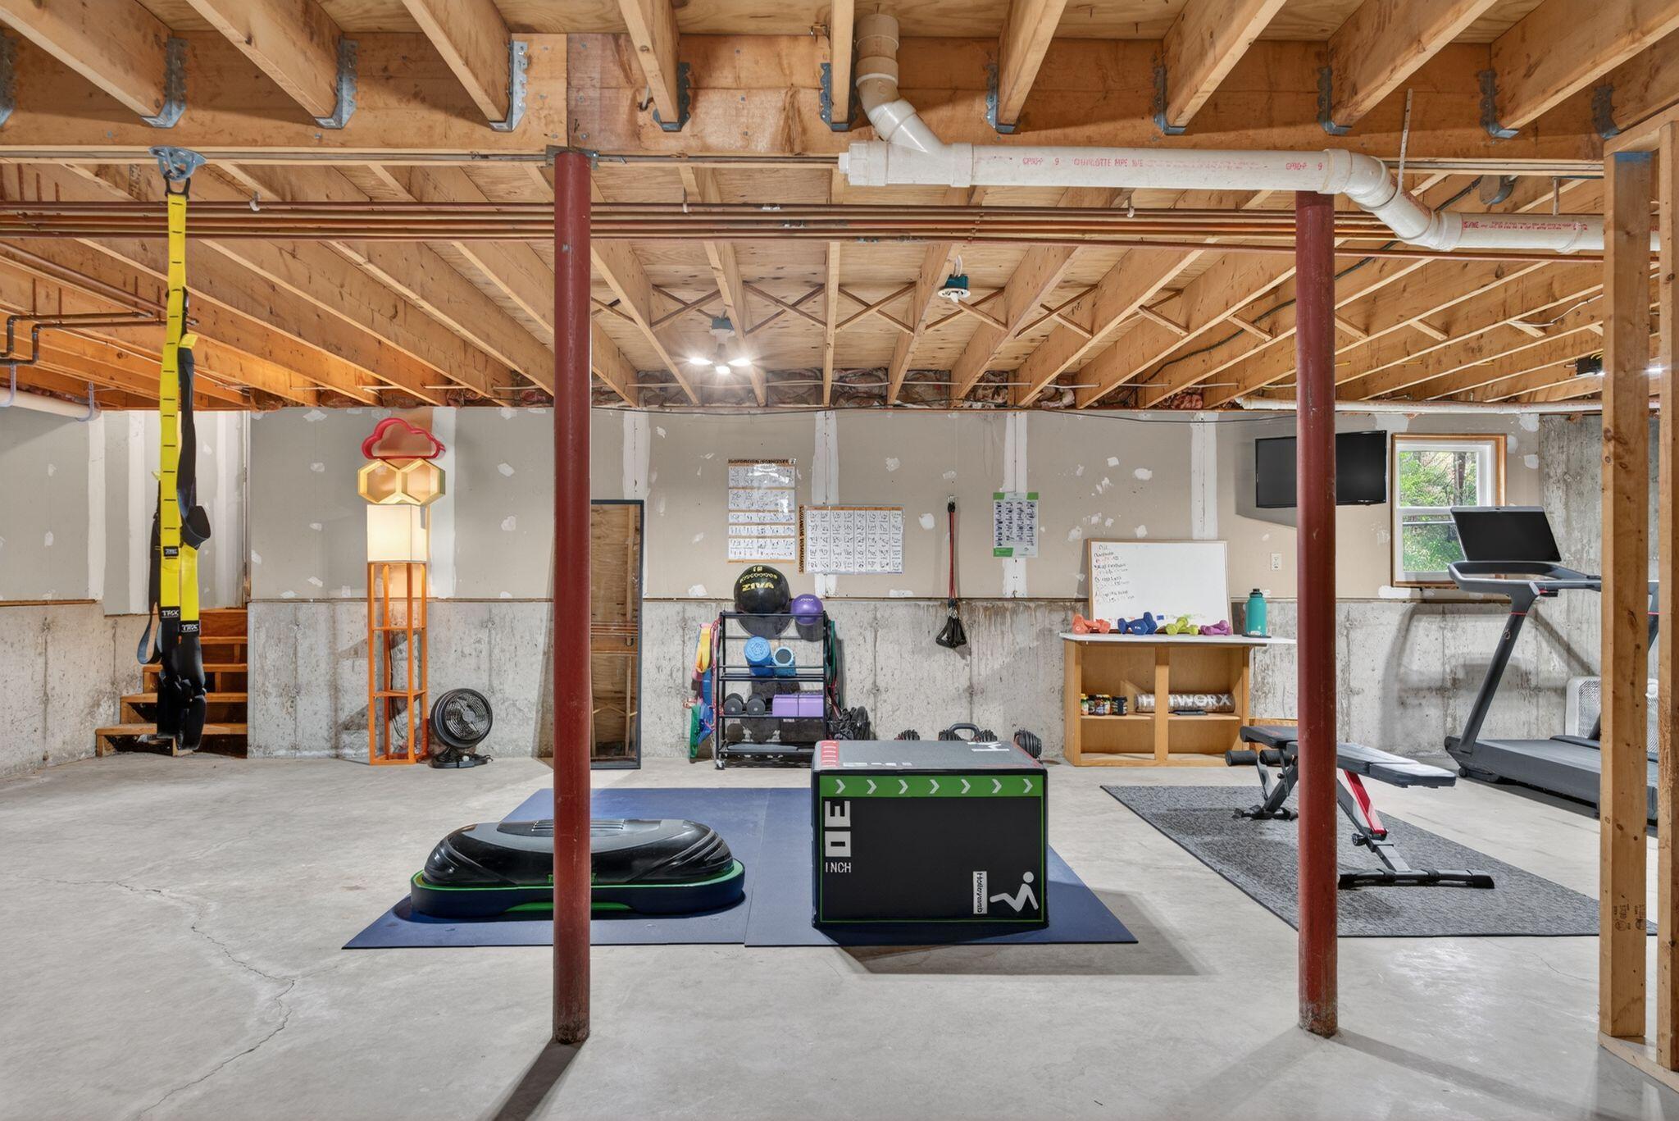
The walkout lower level offers excellent future expansion potential and is currently utilized as a recreation and fitness space. Pre-inspected for buyer confidence and peace of mind, this turnkey ...
+ Read More| Listing Id: | 1665044 |
|---|---|
| List Price: | $989,000 |
| Property Type: | Residential |
| Property Sub Type: | Single Family Residence |
| Status: | Active |
| Bedrooms Total: | 5 |
| Bathrooms Full: | 3 |
| Tax Annual Amount: | $7,716 |
| Lot Size Square Feet: | 24,829.2 |
| Lot Size Acres: | 0.57 |
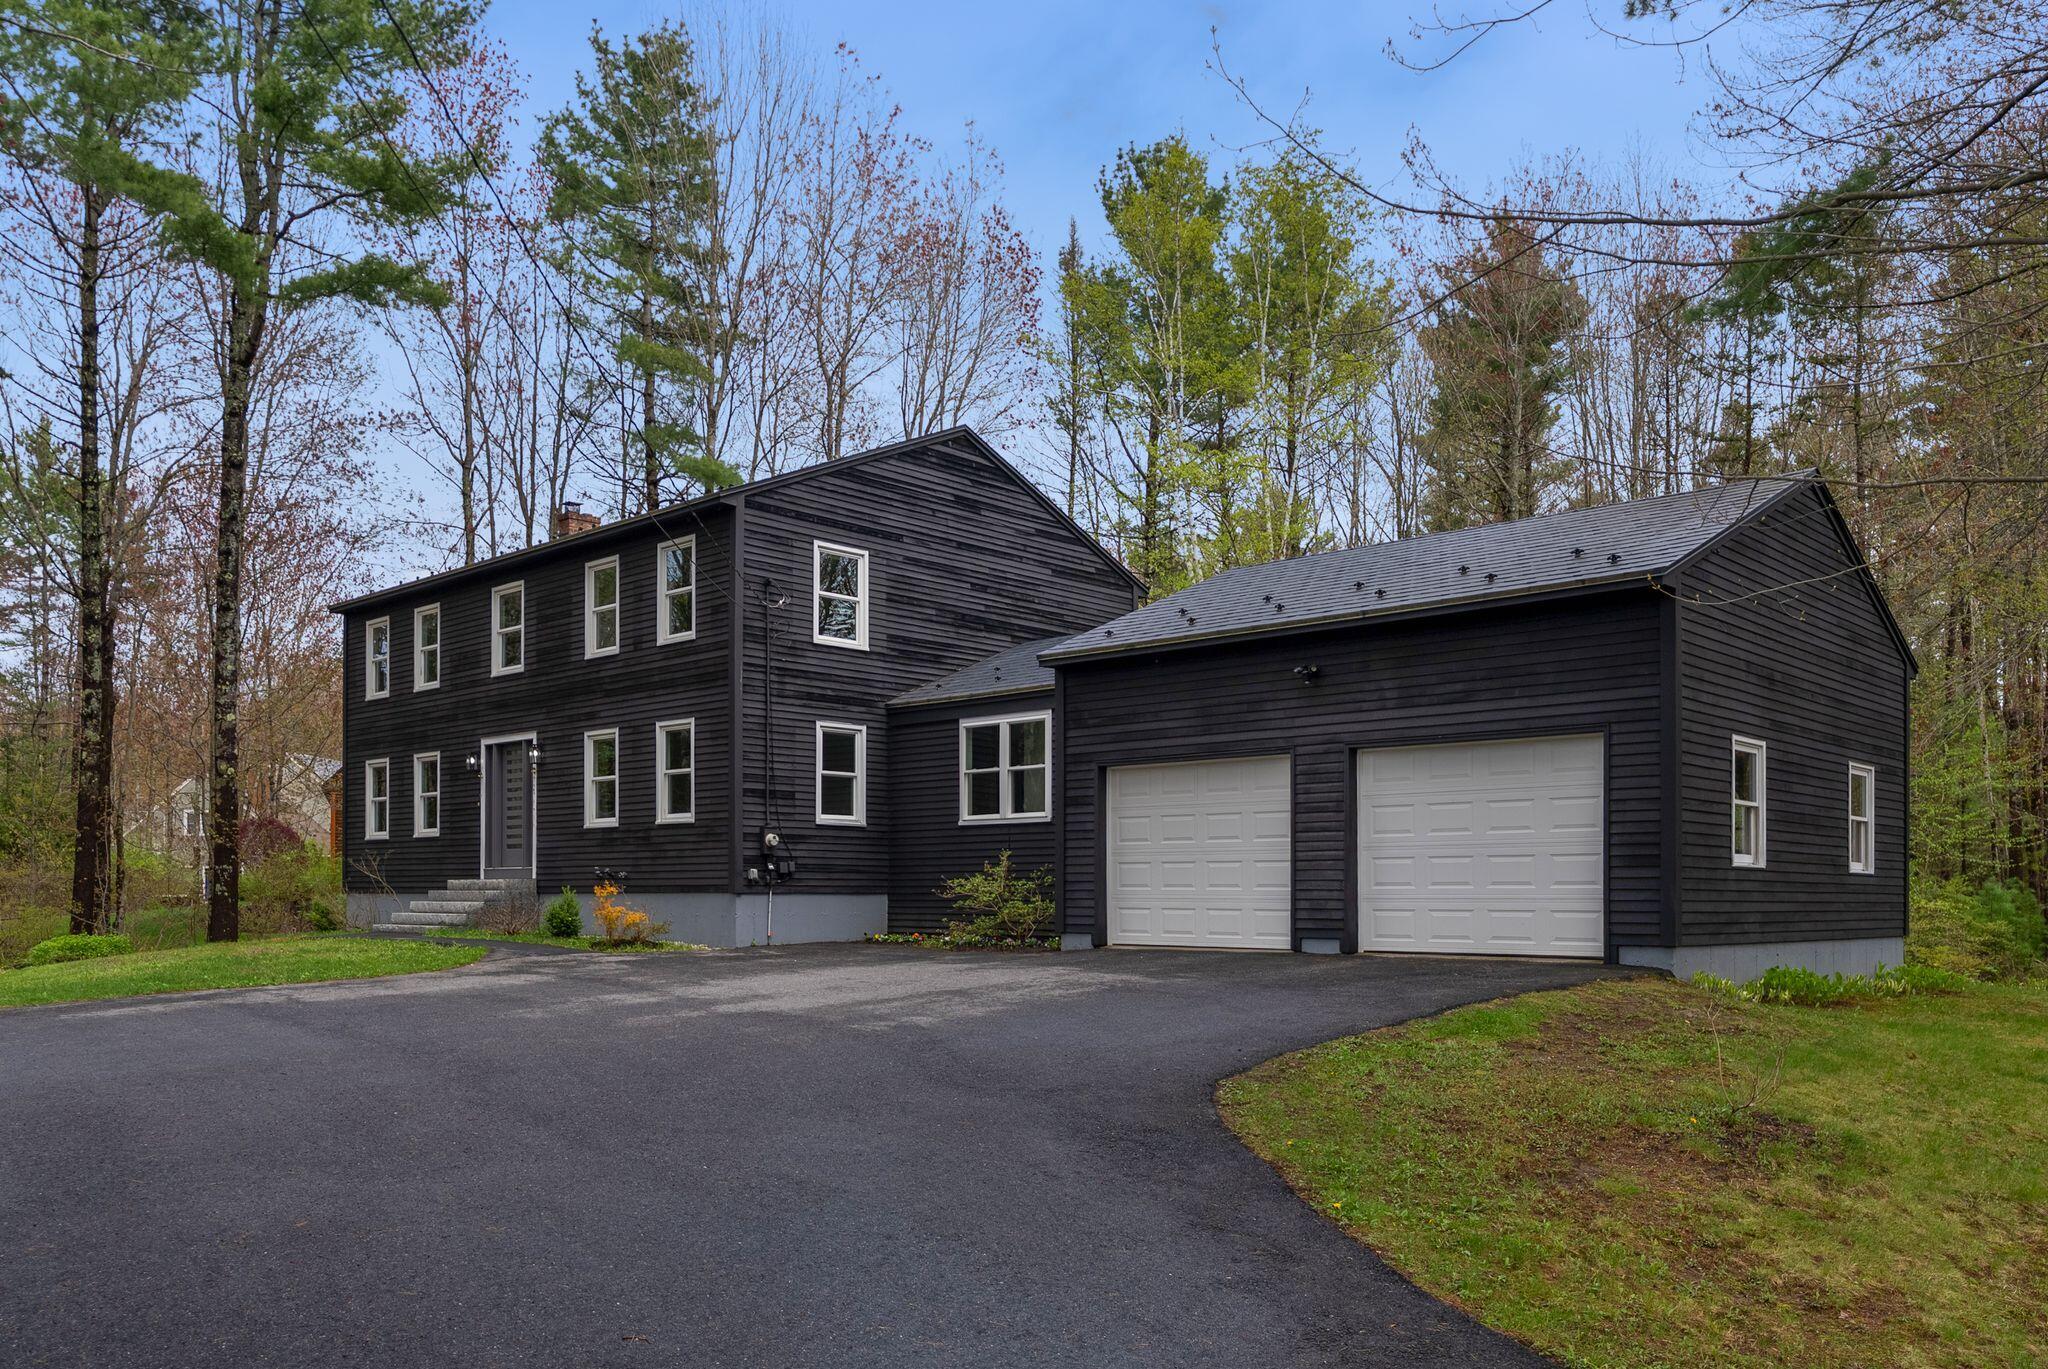
| Architectural Style: | Colonial |
| Waterfront?: | No |
| City: | Scarborough |
| County Or Parish: | Cumberland |
| Subdivision Name: | Pleasant Hill Neighborhood |
| Postal Code: | 04074 |
| Year Built: | 1993 |
| Cooling: | None |
| Fireplaces Total: | 1 |
| Lot Size Units: | Acres |
| Patio And Porch Features: | Deck, Porch |
| Other Equipment: | Cable, Internet Access Available |
| Heating?: | Yes |
| Bathrooms Total Integer: | 3 |
| State Or Province: | ME |
| Lot Features: | Interior Lot, Near Country Club, Near Golf Course, Near Public Beach, Near Shopping, Near Town, Neighborhood, Subdivided, Suburban, Near Railroad, Level, Open Lot, Landscaped, Wooded |
| Interior Features: | Bathtub, Shower, Storage, Walk-In Closet(s) |
| Foundation Details: | Poured Concrete |
| Building Area Total: | 2,560.0 |
| Sewer: | Public Sewer |
| Rooms Total: | 9 |
| Electric: | Circuit Breakers |
| Laundry Features: | Main Level, Washer Hookup |
| Roof: | Pitched, Shingle |
| Postal Code Plus4: | 8783 |
| Lot Size Area: | 0.57 |
| Parking Features: | Paved, 5 - 10 Spaces, On Site, Off Street, Garage Door Opener, Inside Entrance |
| Zoning: | RF |
| Heating: | Oil, Baseboard, Hot Water |
| Attached Garage?: | Yes |
| Construction Materials: | Wood Frame, Clapboard, Wood Siding |
| Garage?: | Yes |
| Flooring: | Tile, Luxury Vinyl |
| Garage Spaces: | 2.0 |
| Water Source: | Public |
| Above Grade Finished Area: | 2,560.0 |
| Building Area Source: | Public Records |
| Lot Size Source: | Public Records |
| Original List Price: | $989,000 |
| Tax Year: | 2025 |
| Bathrooms Total Decimal: | 3.0 |
| Approval Status: | true |
| Utilities Utilities On: | Yes |
| Water Info Water View: | No |
| Property Information # Full Baths Level 1: | 1 |
| Property Information Short Sale Continue To Show: | No |
| Property Information Surveyed: | No |
| Property Information Seasonal: | No |
| Property Information Deed/conveyance Type Offered: | Warranty |
| Property Information Bank Owned Reo: | No |
| Property Information Color: | Black |
| Property Information Deed: | All |
| Property Information # Full Baths Level 2: | 2 |
| Property Information Deed Restrictions: | Unknown |
| Property Information 2 Detached Houses On 1 Lot: | No |
| Appliances 2: | Dishwasher, Electric Range, Refrigerator |
| Location Information Page: | 165 |
| Location Information Zoning Overlay: | No |
| Location Information Hers Certified: | No |
| Location Information Tree Growth Y/n: | No |
| Contract Information List Price/sq Ft: | $386 |
| Contract Information Comp Listing: | No |
| Remarks Internal Remarks/contingency: | Sellers prefer a 45-day close. |
| Bedroom 1 Bedroom 1 Level: | Second |
| Bedroom 1: | Bedroom 1 |
| Bedroom 2 Bedroom 2 Level: | Second |
| Bedroom 2: | Bedroom 2 |
| Bedroom 3 Bedroom 3 Level: | Second |
| Bedroom 3: | Bedroom 3 |
| Bedroom 5 Bedroom 5 Level: | First |
| Bedroom 5: | Bedroom 5 |
| Dining Room Dining Room Level: | First |
| Dining Room: | Dining Room |
| Den Den Level: | First |
| Den: | Den |
| Kitchen Kitchen Level: | First |
| Kitchen: | Kitchen |
| Living Room Living Room Level: | First |
| Living Room: | Living Room |
| Primary Bedroom Primary Bedroom Level: | Second |
| Primary Bedroom: | Primary Bedroom |
| Amenities: | Bathtub, Main Level, Washer Hookup, Shower, Storage, Walk-in Closets |
| Den Amenities: | Heat Stove |
| Kitchen Amenities: | Eat-in Kitchen, Island, Pantry |
| Kitchen Countertop: | Solid Surface |
| Primary Bedroom Amenities: | Closet, Double Vanities, Full Bath |
| Roads: | Paved, Public |
| Transportation: | Major Road Access, Near Airport |
| Vehicle Storage: | 2 Car, Attached, Auto Door Opener, Inside Entrance |
| Water Heater: | Oil |
| High School District: | Scarborough Public Schools |
| Pets Allowed: | No Restrictions |
| Gas: | No Gas |
| Restrictions: | No Restrictions |
| Fireplace?: | Yes |
| Listing Key: | ce0e7e3fd12dbd1e281538dc145f5d8d |
| Basement: | Doghouse, Walk-Out Access, Full |
| Documents Change Timestamp: | 2026-06-03T23:07:37Z |
| Documents Count: | 4 |
| Directions: | From US-1, take Pleasant Hill Rd to Mast Rd. Property is on the right. |
| Listing Contract Date: | 2026-06-02 |
| Status: | Active |
| Parcel Number: | SCAR-000005U-000000-000010 |
| Road Surface Type: | Paved |
| Sign On Property?: | Yes |
| Waterfront Features: | Nearby, Public |
Listing data is derived in whole or in part from the Maine IDX and is for consumers' personal, non-commercial use only. Dimensions are approximate and not guaranteed. All data should be independently verified. © 2026 Maine Real Estate Information System, Inc. All Rights Reserved.
Maine Real Estate Information System, Inc. data last updated on October 08, 2026 05:26 PM - ET


Property Last Updated: October 08, 2026 05:26 PM - ET
