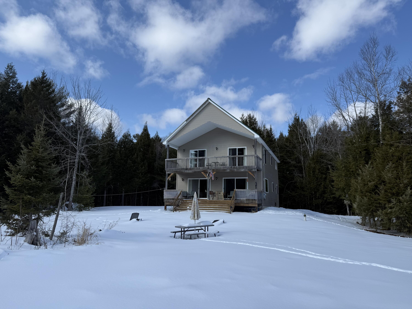
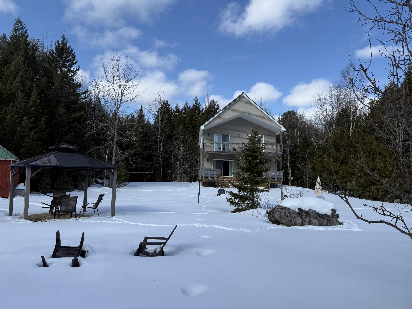
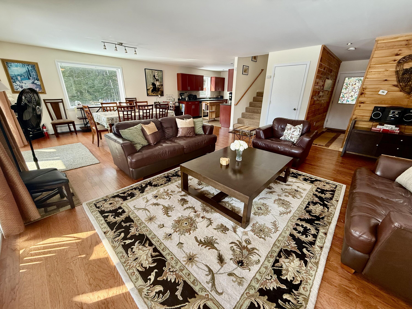
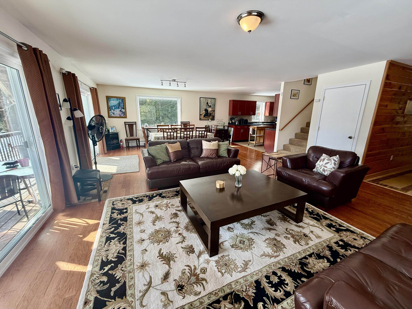
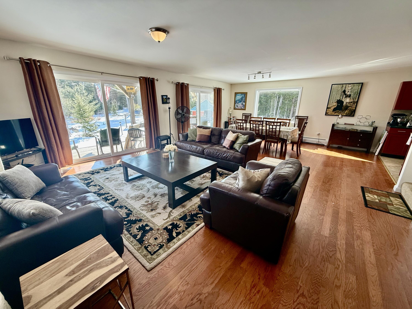
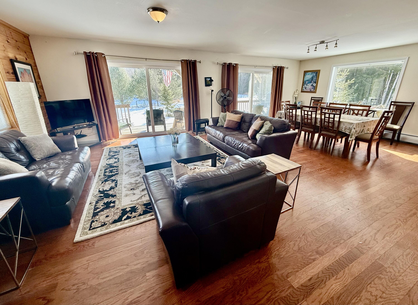
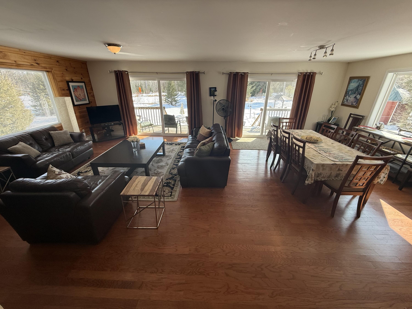
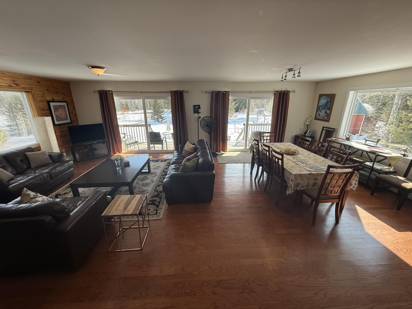
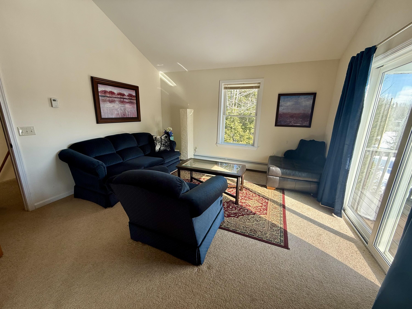
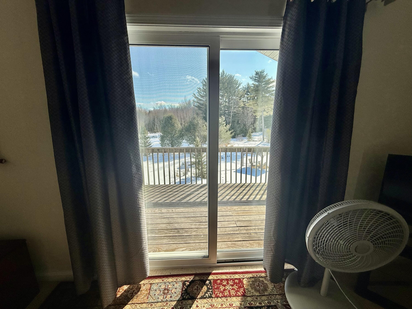
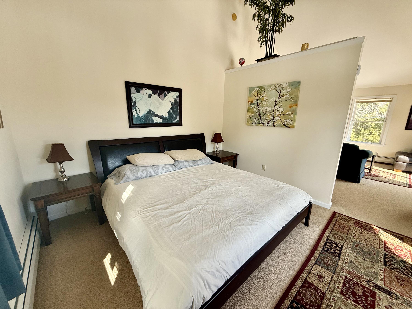
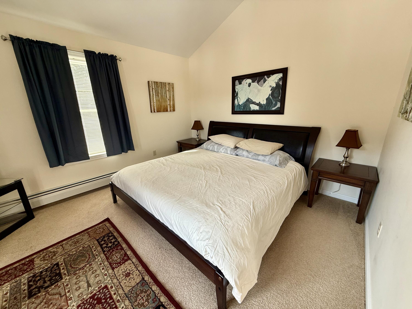
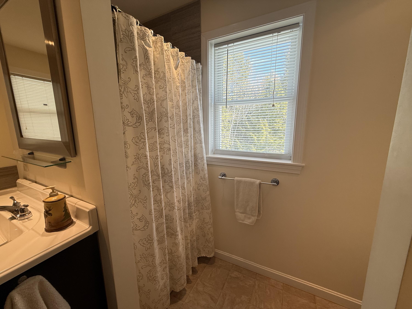
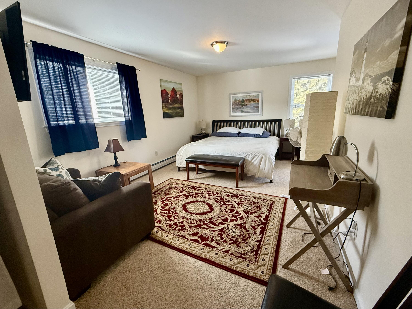
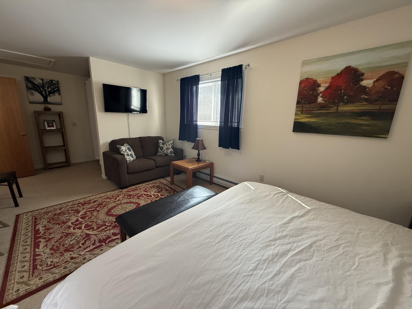
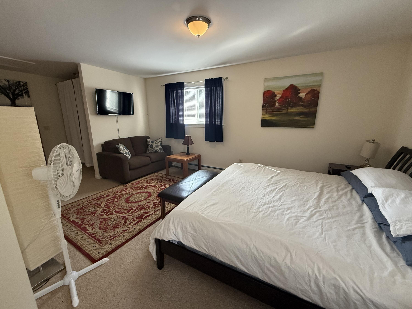
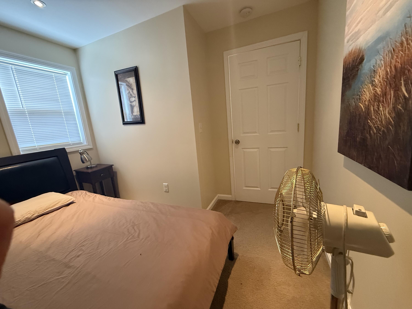
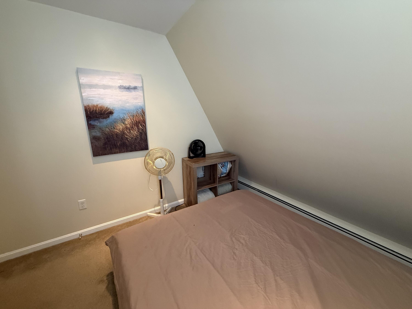
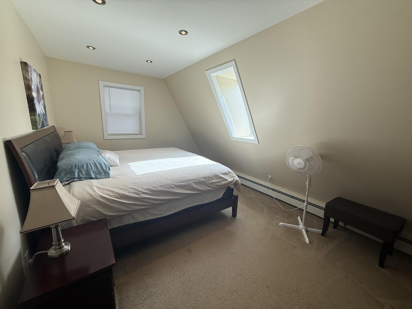
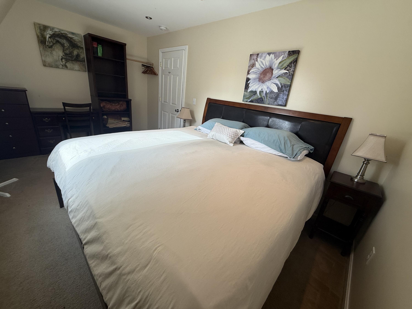
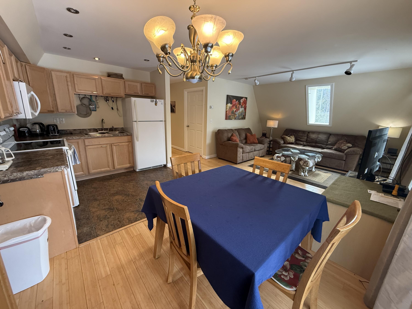
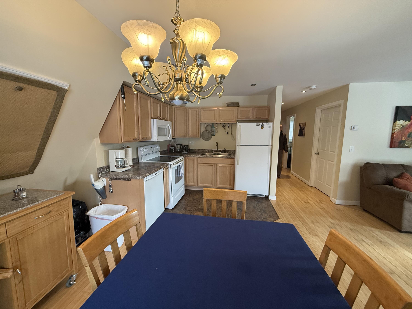
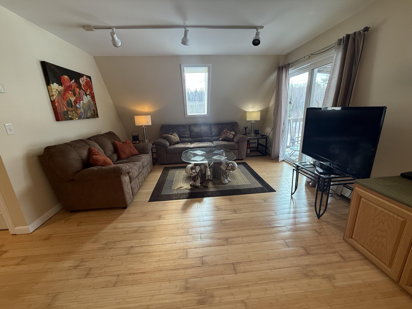
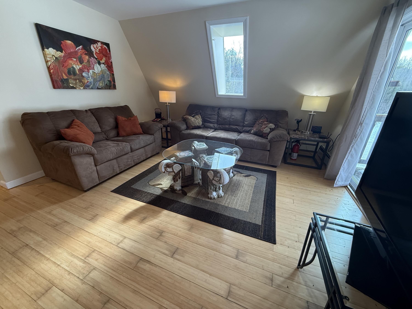
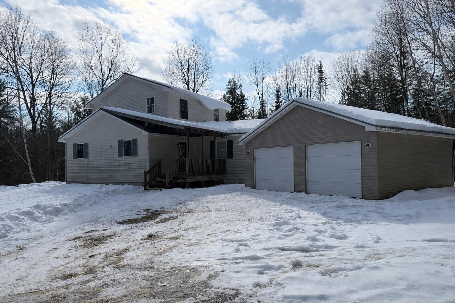
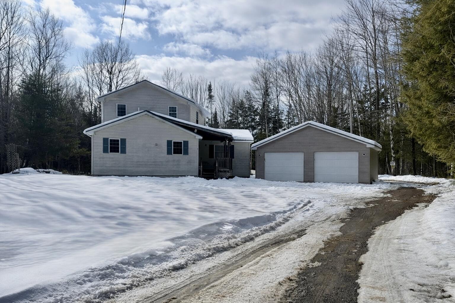
8 Martins Lane
Glenburn, ME 04401
$1,100,000
Listing Courtesy of: Realty of Maine
207-653-2043
Buyer Represented by: Non MREIS Agency
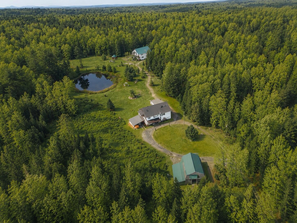
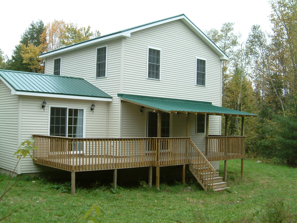
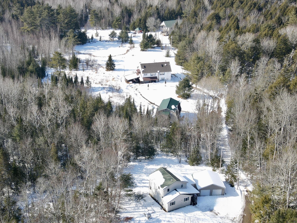
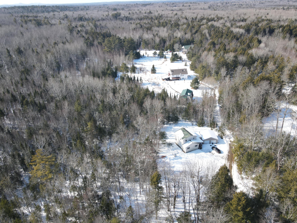
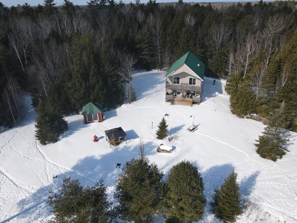
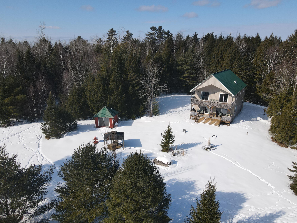
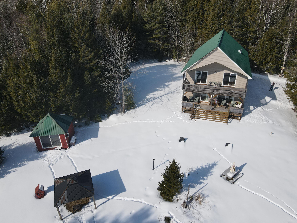
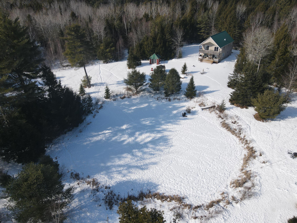
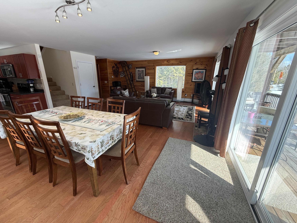
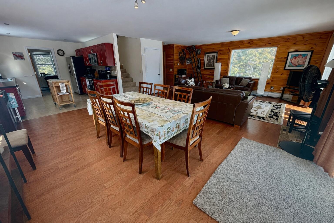
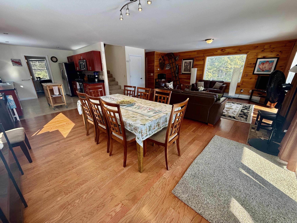
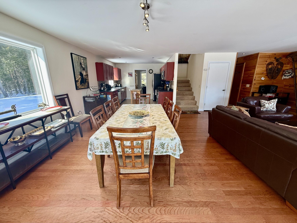
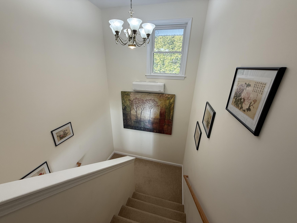
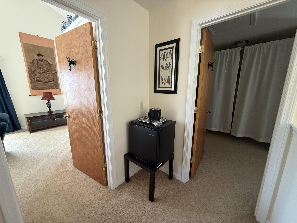
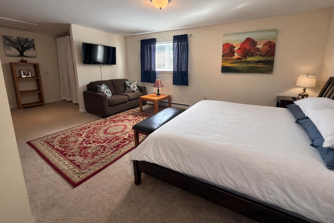
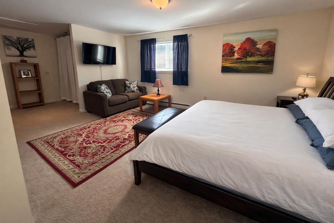
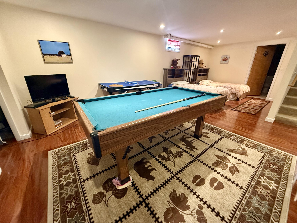
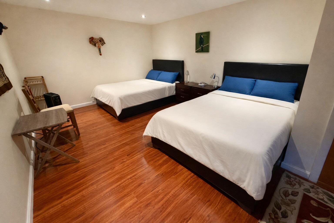
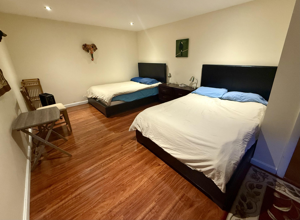
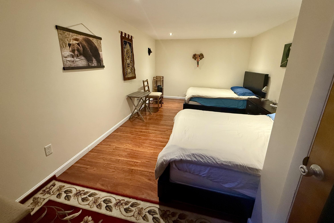
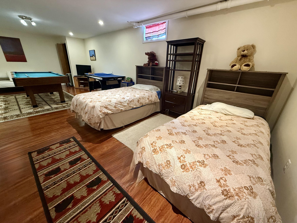
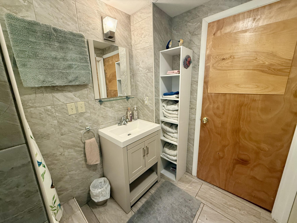
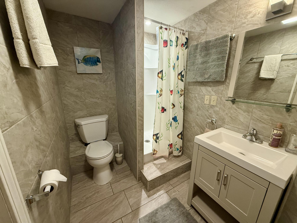
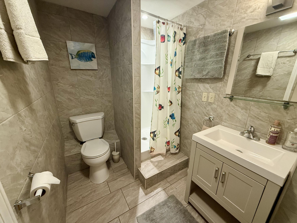
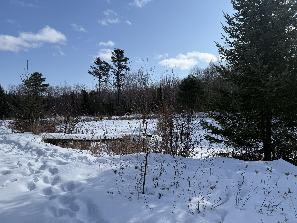
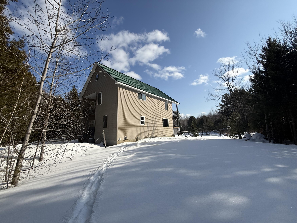
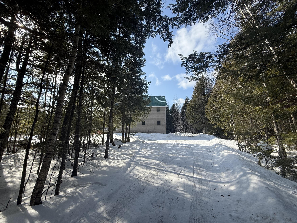
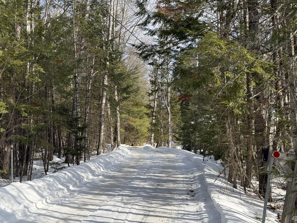
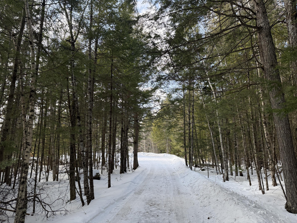
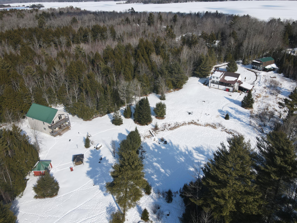
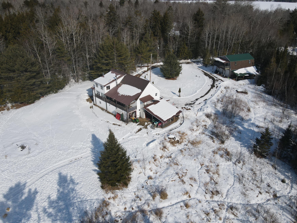
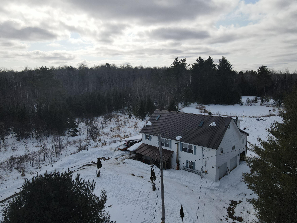
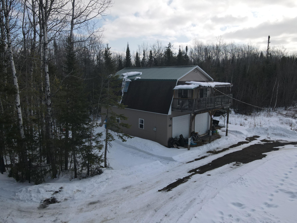
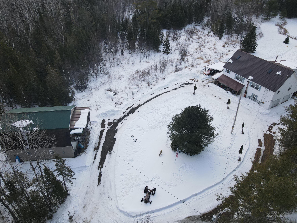
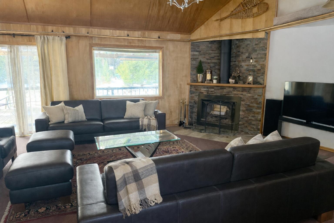
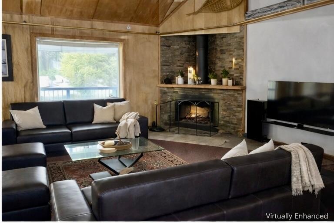
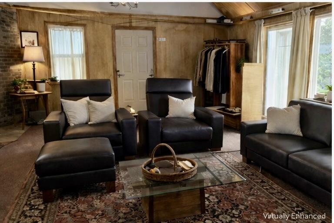
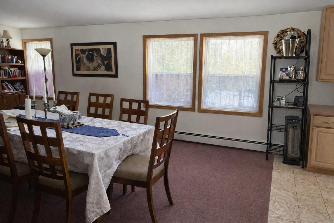
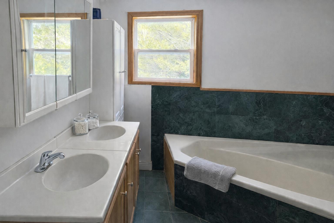
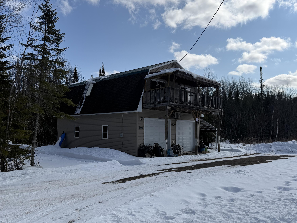
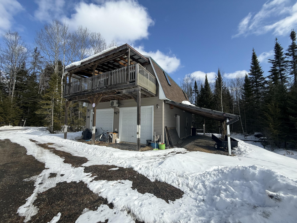
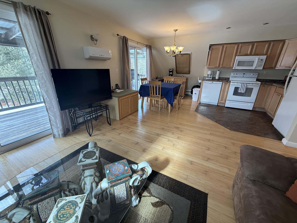
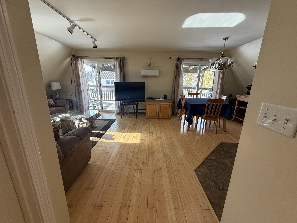
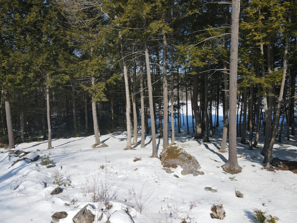
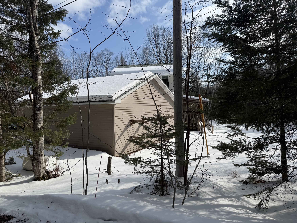
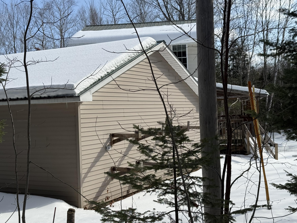
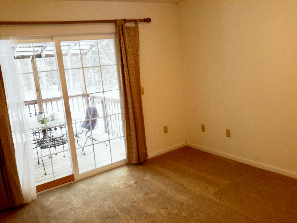
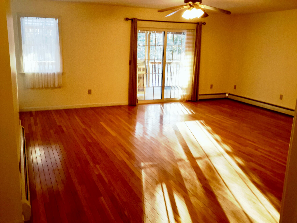
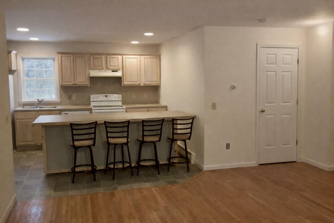
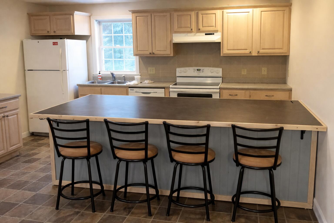
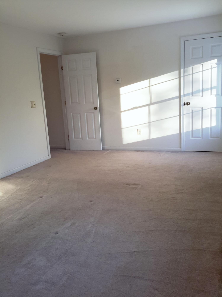
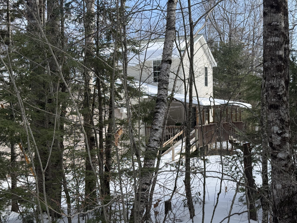
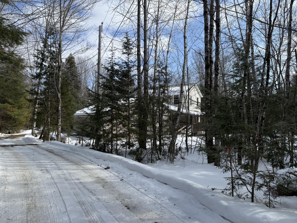
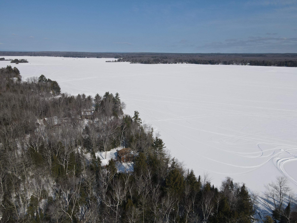
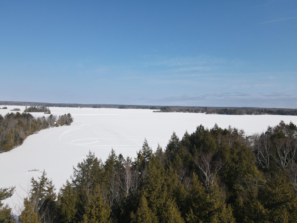
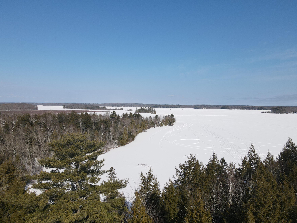
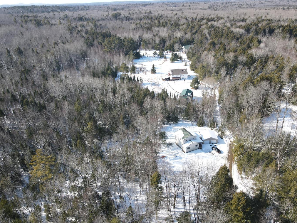
An extraordinary legacy property offering unmatched versatility and opportunity--featuring four residential homes set on approximately 245 private acres in highly desirable Glenburn. Whether envisioned as a multi-generational family compound, private estate, income-producing investment, retreat property, or future development opportunity, the possibilities here are endless. Expansive forest and natural features, including a private pond, create a secluded recreational oasis ideal for outdoor enthusiasts or the recreational hospitality developers. Deeded access to Pushaw Lake enhance the property's appeal for boating, fishing, and year-round enjoyment. Multiple residences provide flexibility for rental income and guest accommodations. Generous parking, substantial garage space, and outbuildings support a wide range of uses. Ideally located just minutes from Bangor, Orono, and I-95, this rare offering combines privacy, scale, natural beauty, and long-term potential in one total package.
| Listing Id: | 1652539 |
|---|---|
| List Price: | $1,250,000 |
| Close Price: | $1,100,000 |
| Close Date: | 2026-08-31 |
| Property Type: | Residential |
| Property Sub Type: | Single Family Residence |
| Status: | Closed |
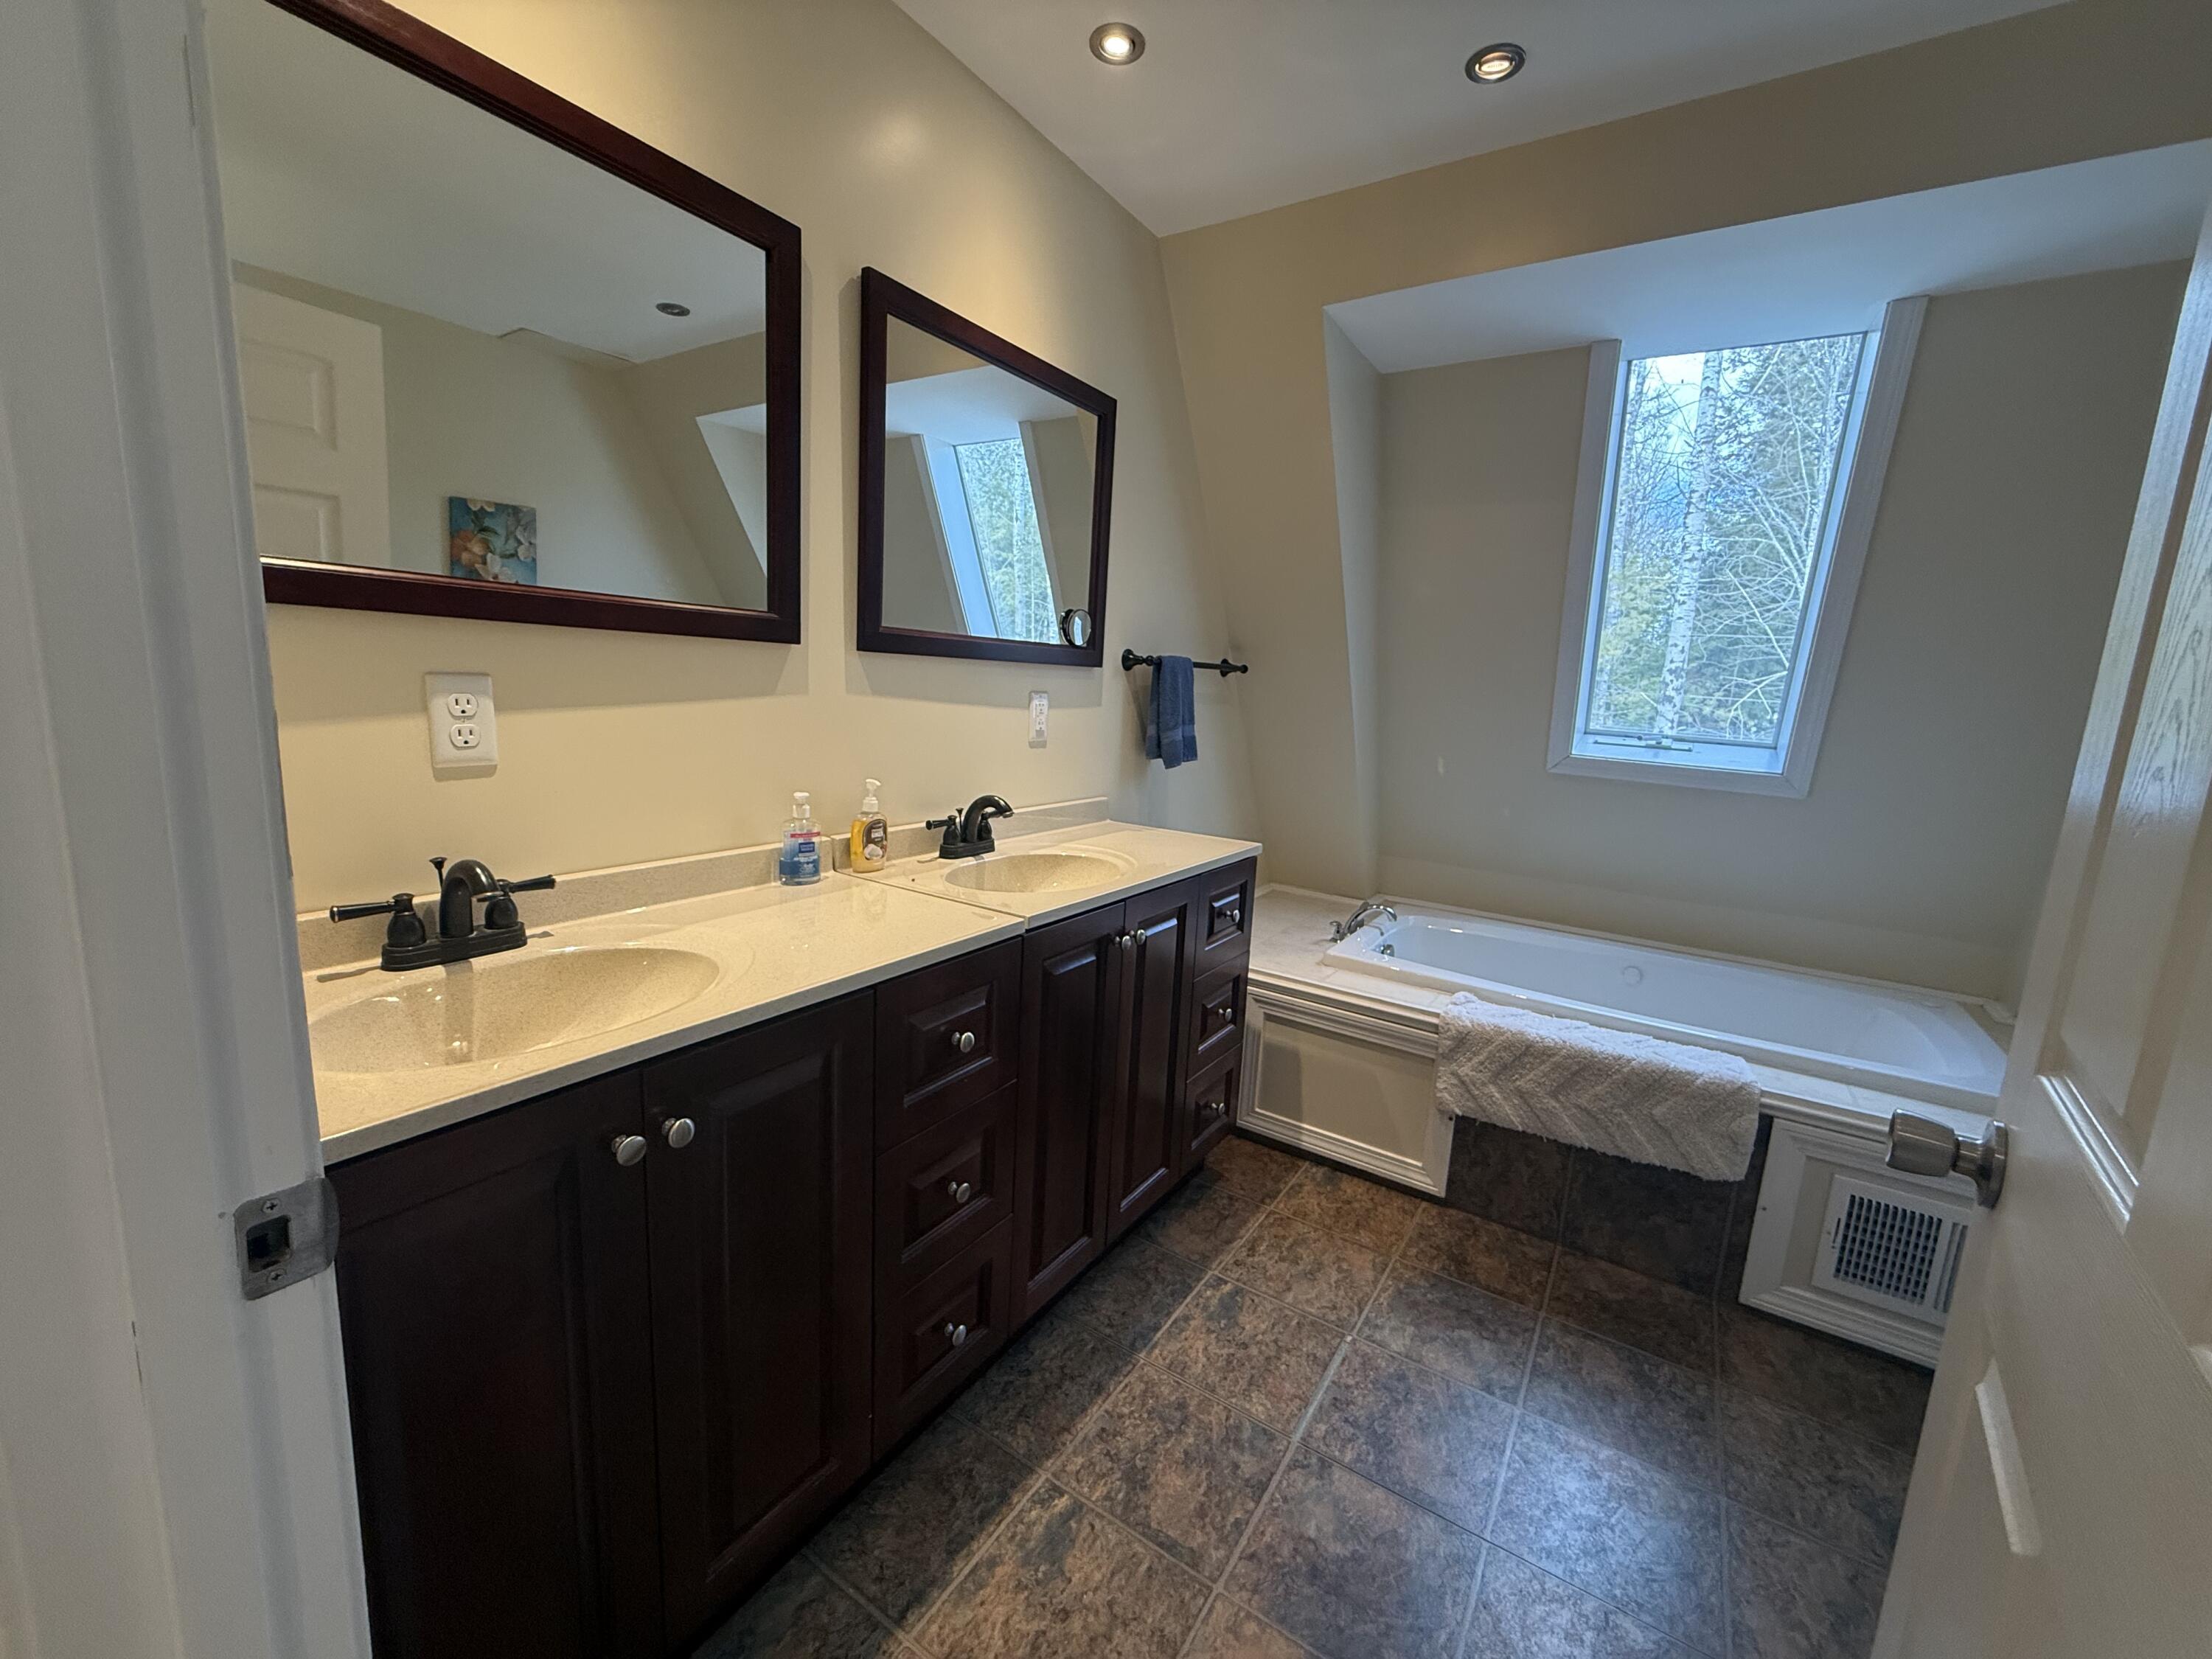
| Bedrooms Total: | 10 |
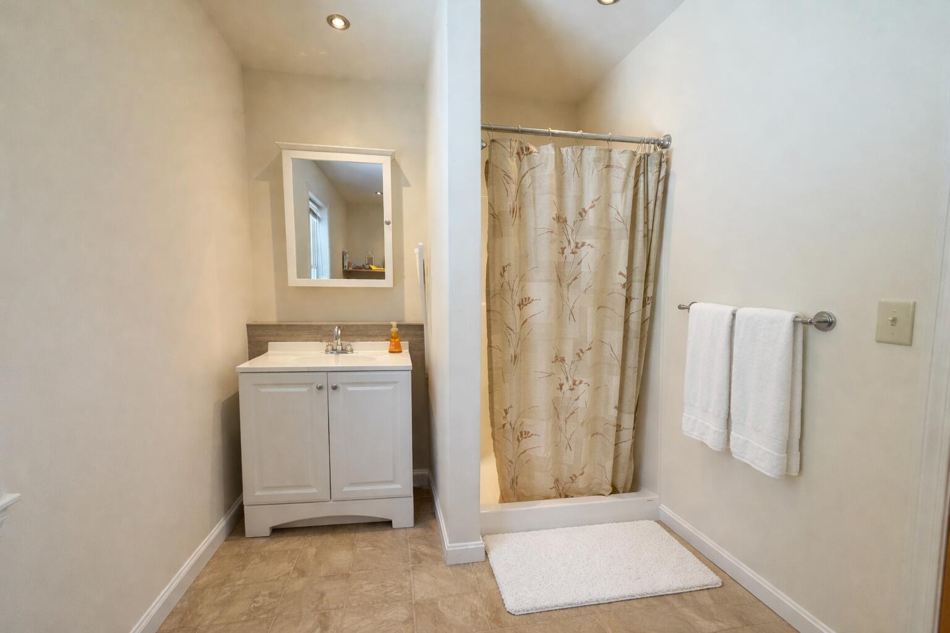
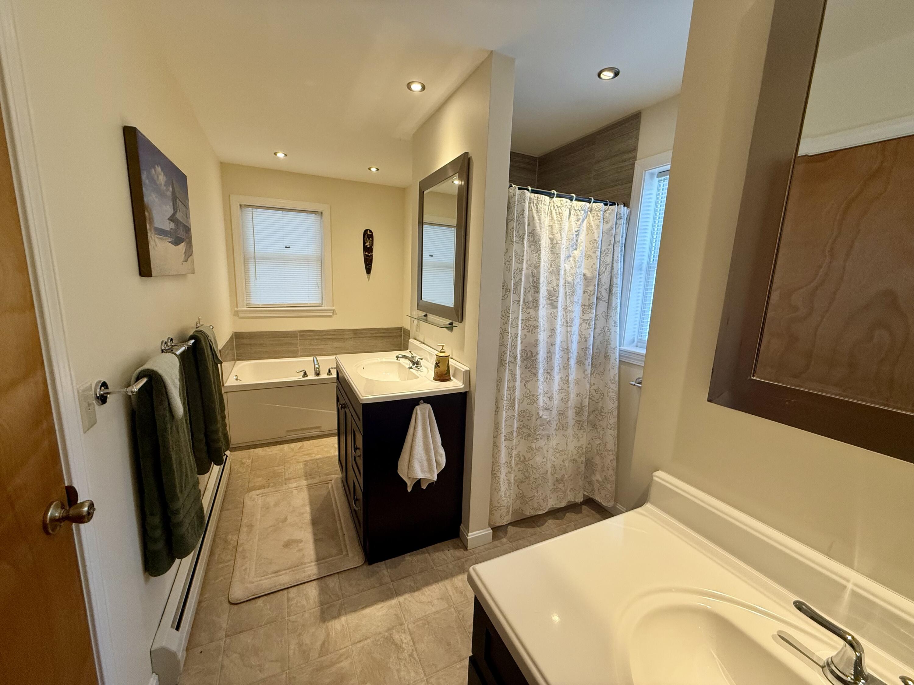
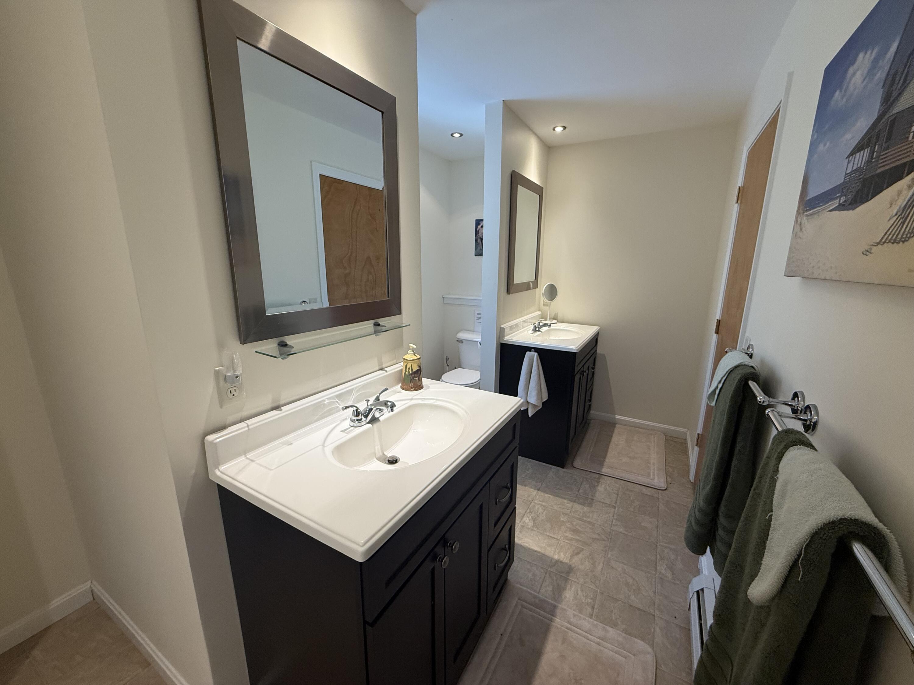
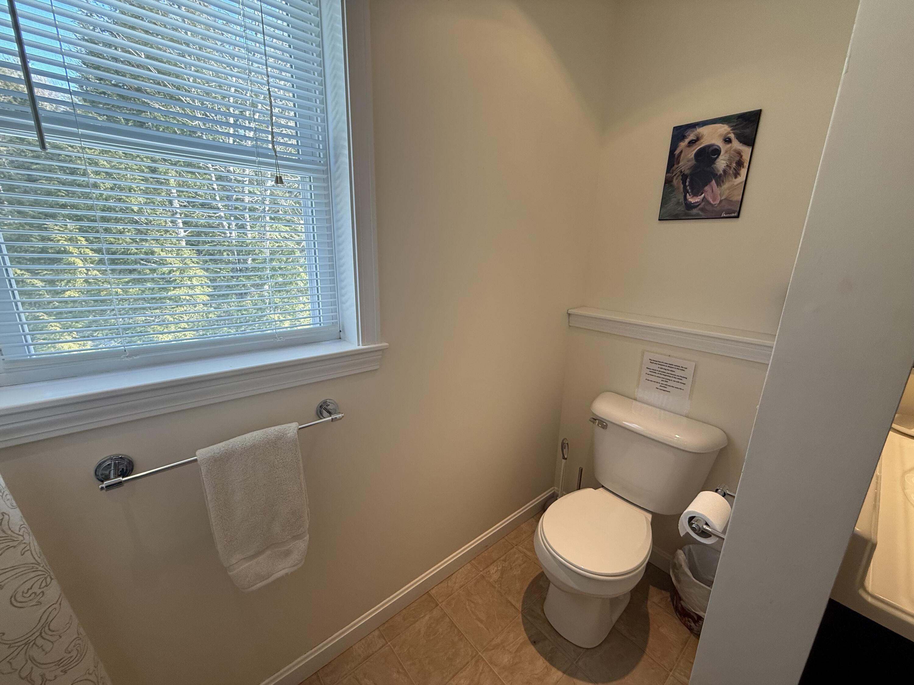
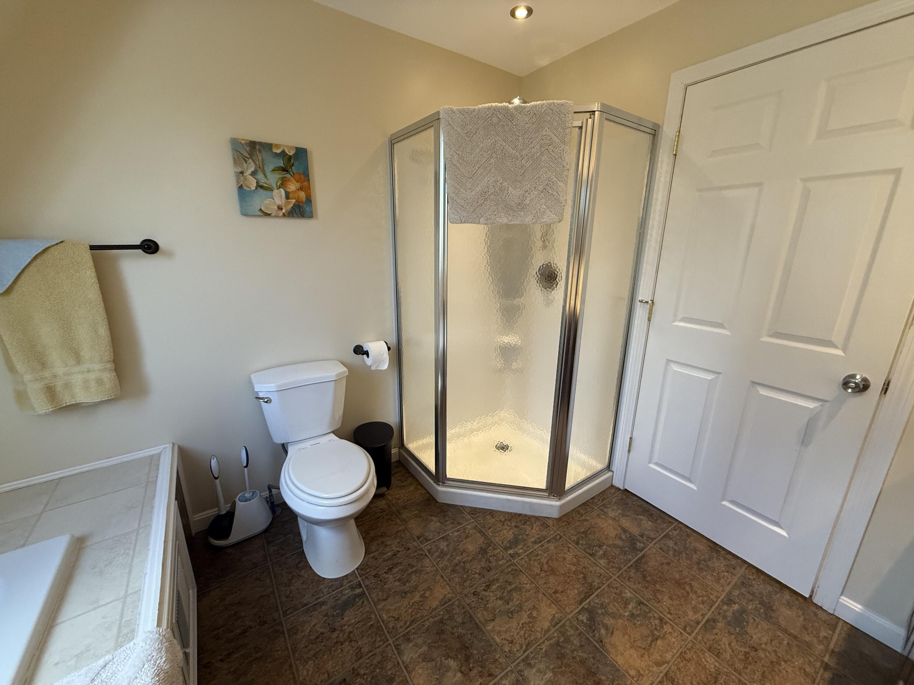
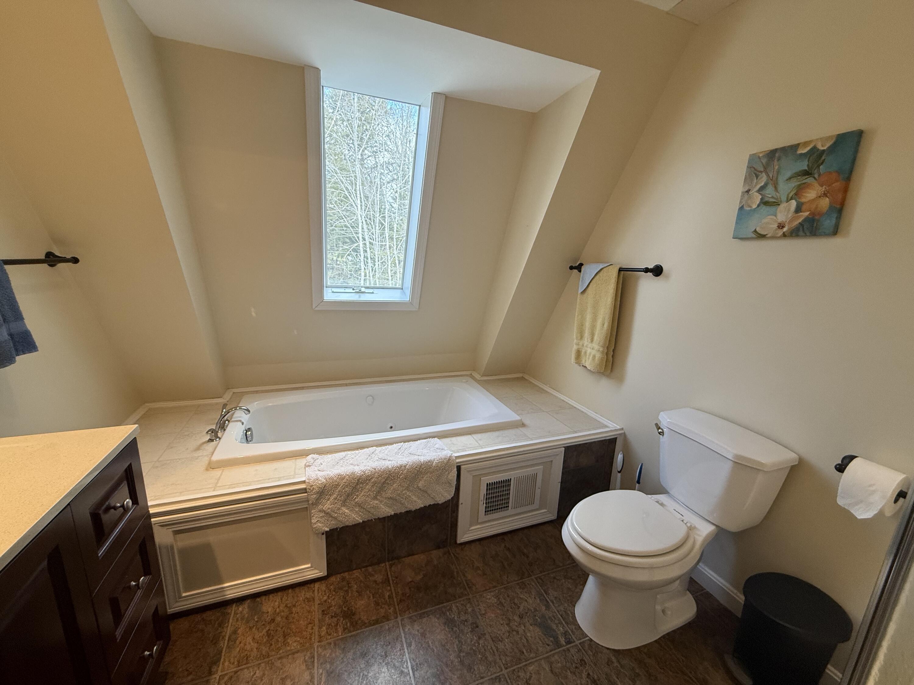
| Bathrooms Full: | 7 |
| Bathrooms Half: | 1 |
| Tax Annual Amount: | $13,911 |
| Lot Size Square Feet: | 10,672,200.0 |
| Lot Size Acres: | 245.0 |
| Architectural Style: | Colonial, Contemporary, Dutch Colonial |
| Waterfront?: | Yes |
| City: | Glenburn |
| County Or Parish: | Penobscot |
| Postal Code: | 04401 |
| Year Built: | 1996 |
| Cooling: | None, Other, Heat Pump |
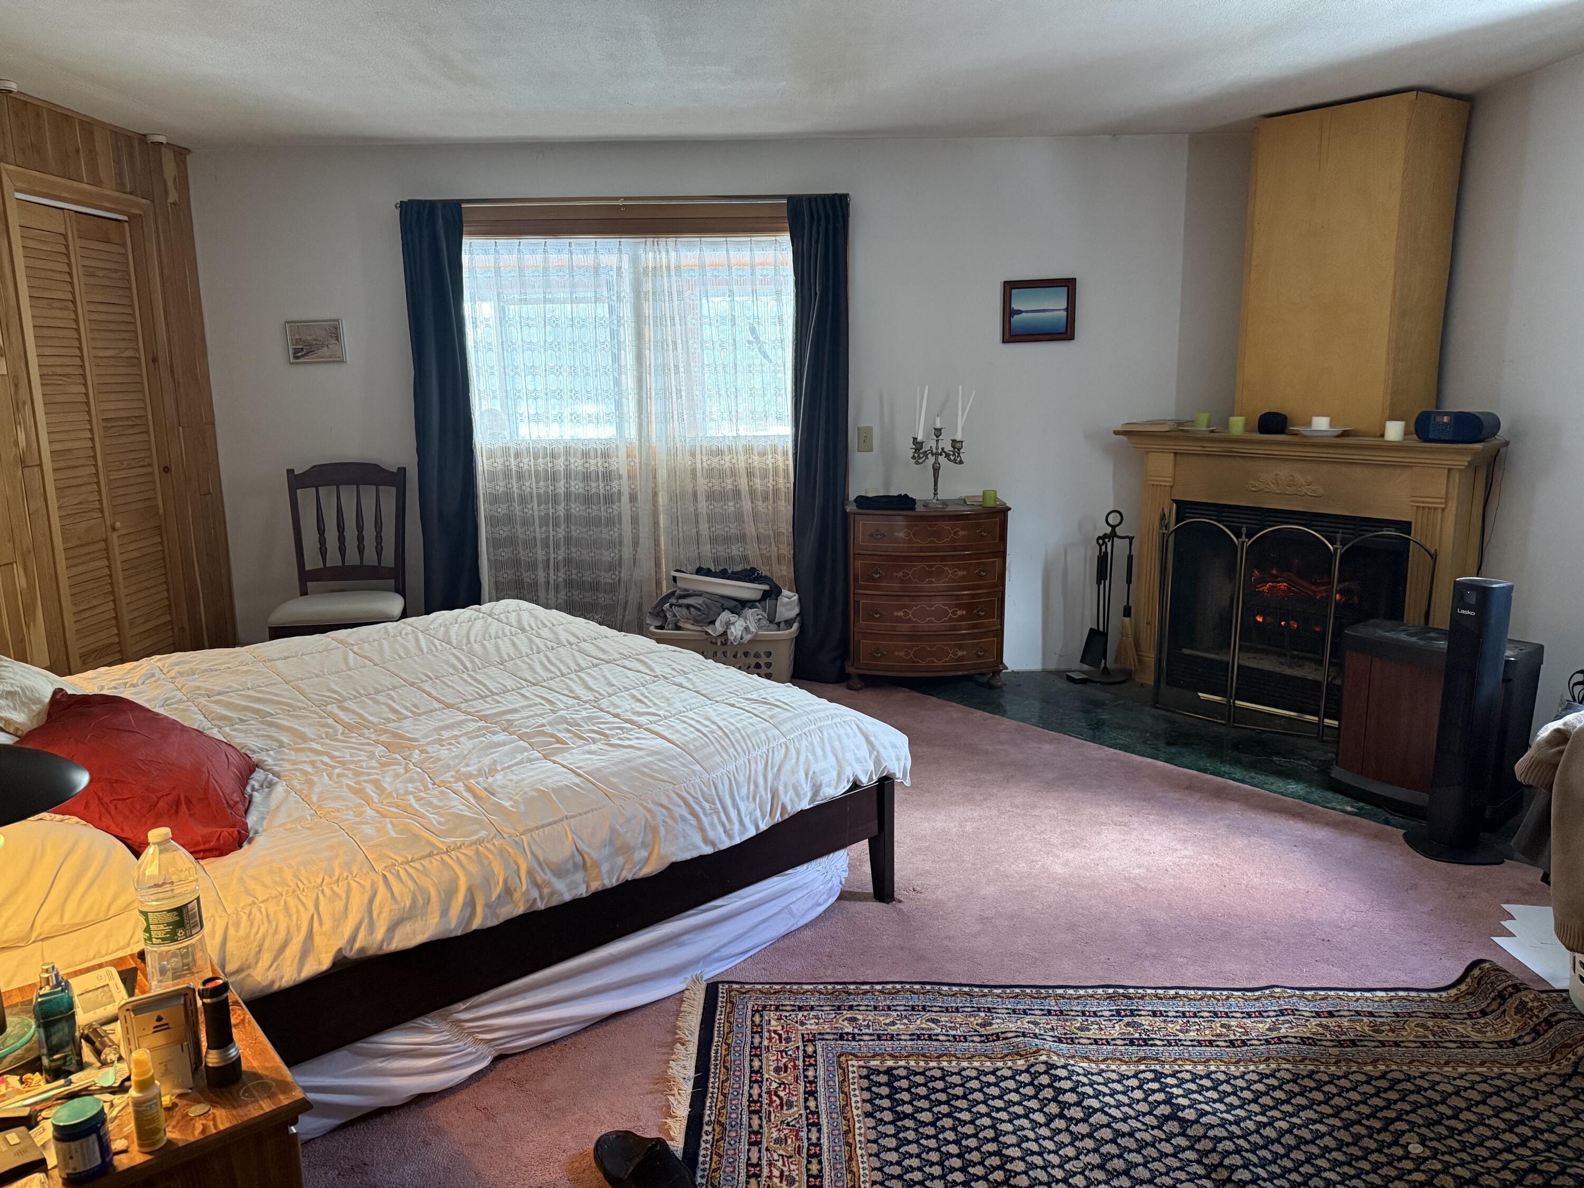
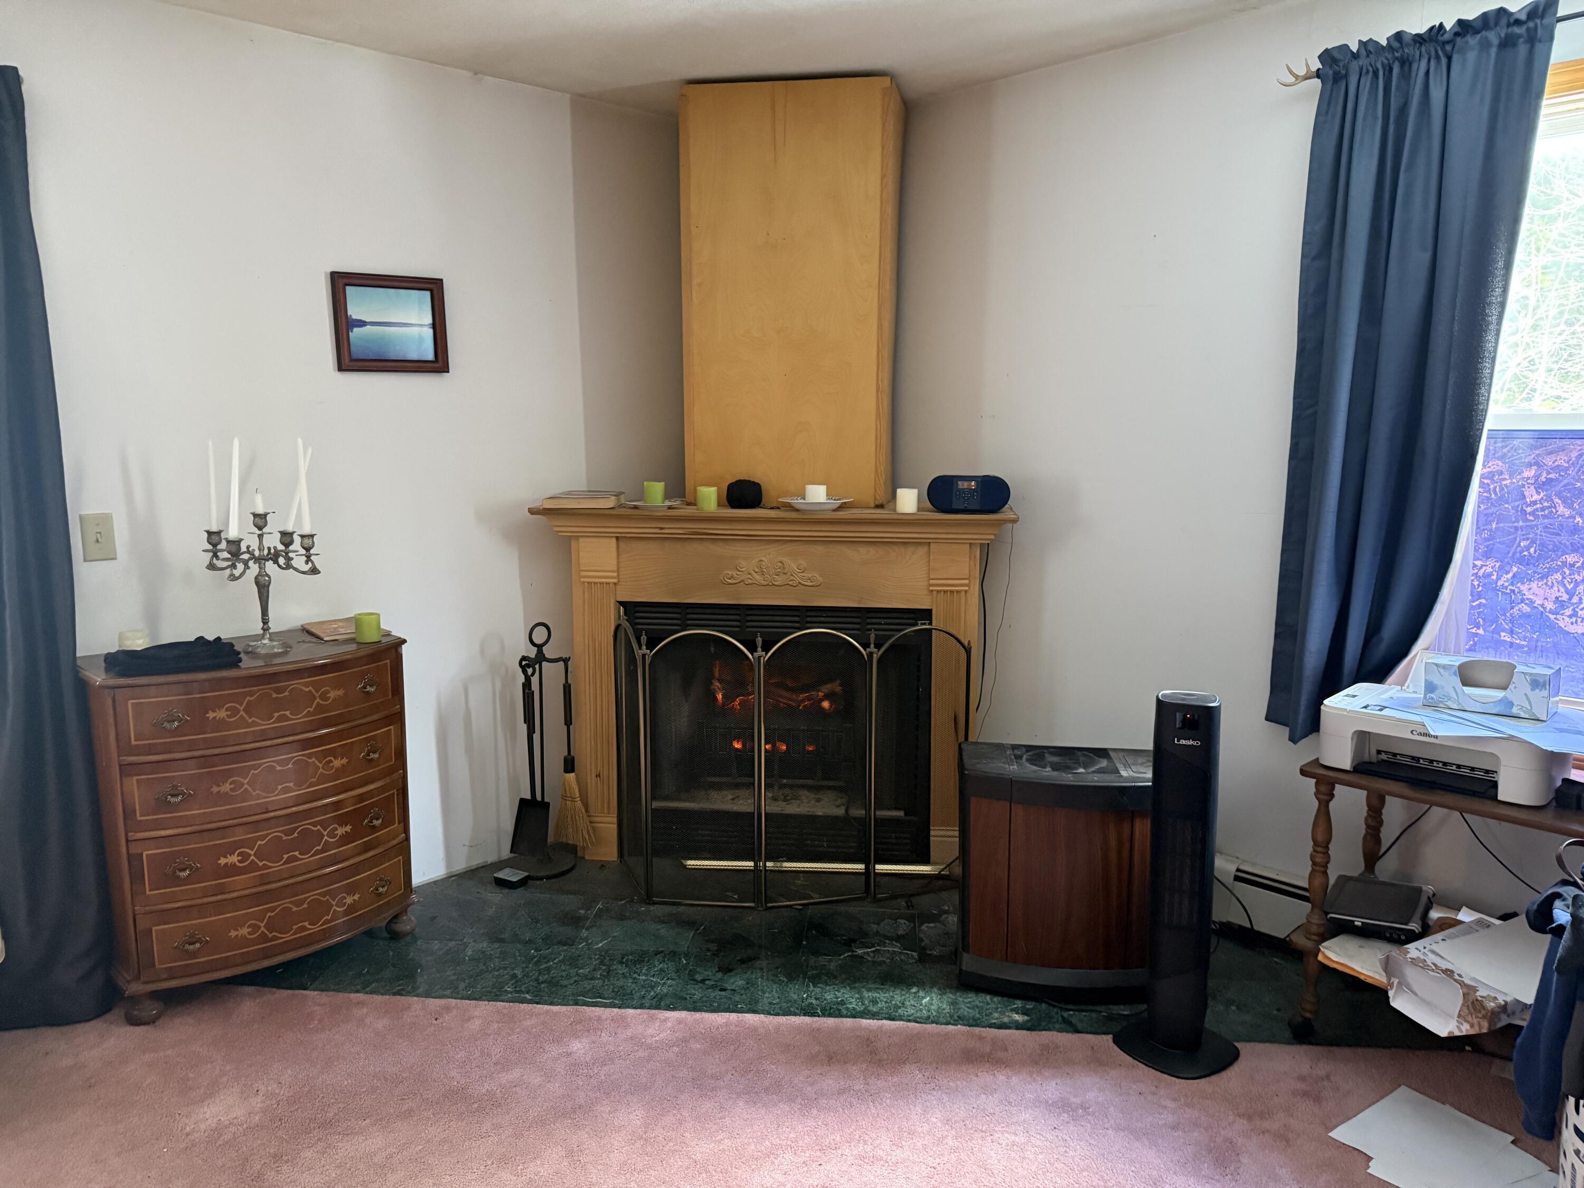
| Fireplaces Total: | 3 |
| Road Frontage Type: | Private Road |
| Lot Size Units: | Acres |
| Patio And Porch Features: | Deck, Porch |
| Water Body Name: | Pushaw Lake; Private Pond |
| Heating?: | Yes |
| Bathrooms Total Integer: | 8 |
| State Or Province: | ME |
| Lot Features: | Rural, Level, Open Lot, Pasture, Landscaped, Wooded |
| Interior Features: | Attic, Bathtub, In-Law Floorplan, Other, Storage |
| Foundation Details: | Slab, Other, Poured Concrete |
| Building Area Total: | 7,002.0 |
| Sewer: | Private Sewer, Septic Design Available, Septic Tank |
| Rooms Total: | 20 |
| Electric: | Circuit Breakers |
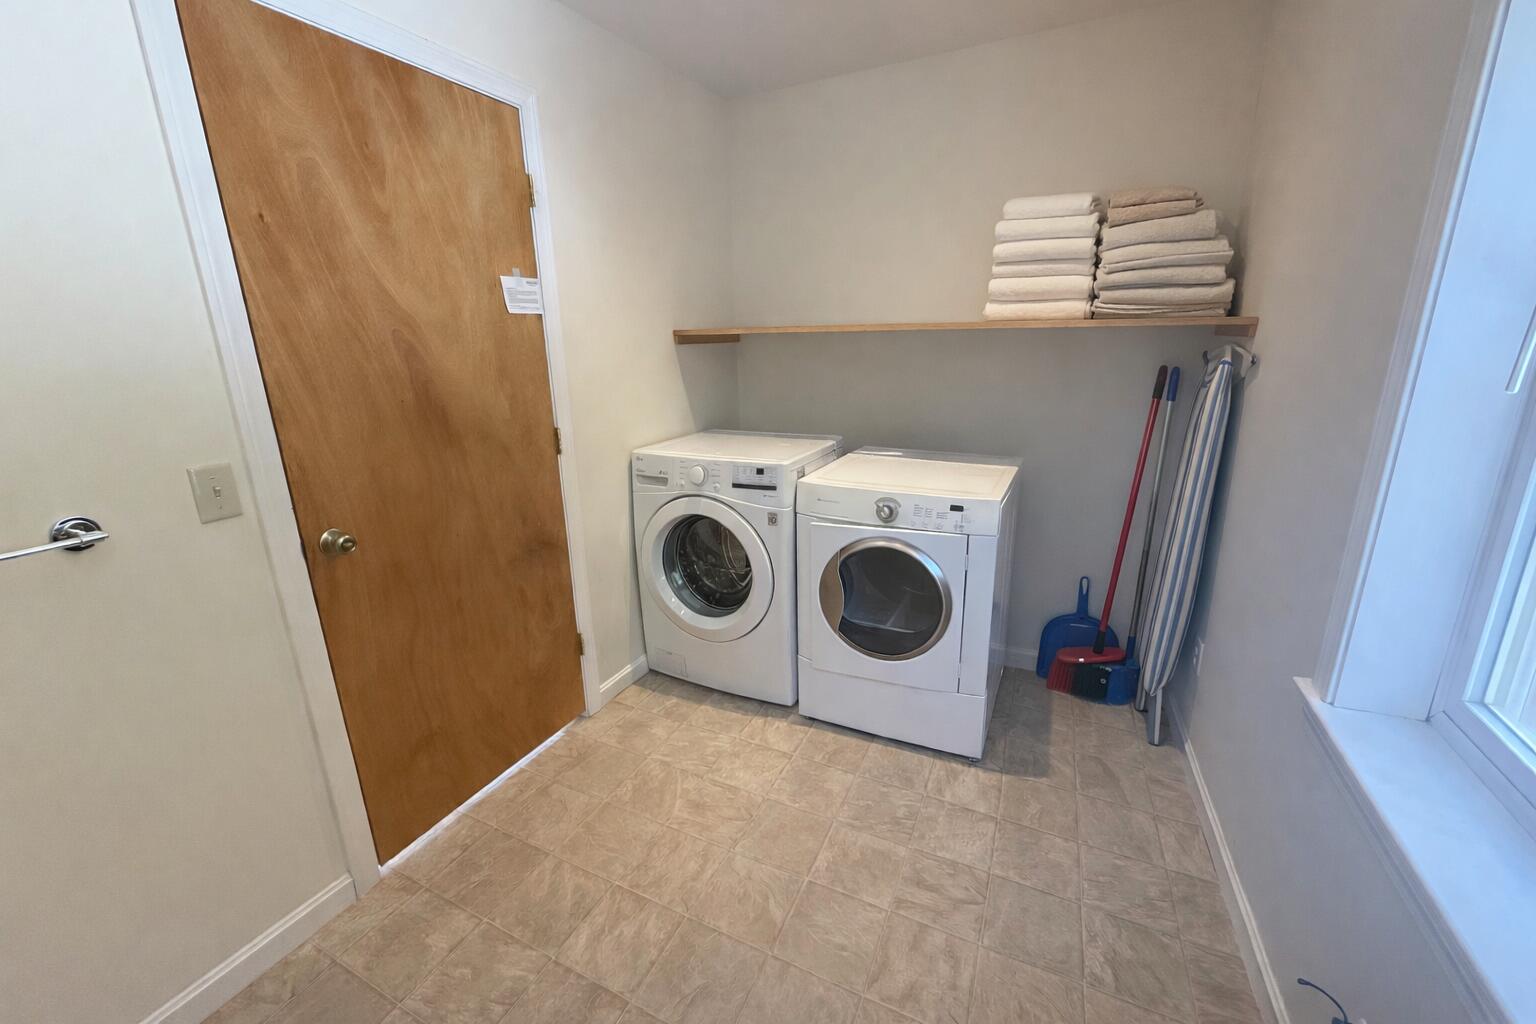
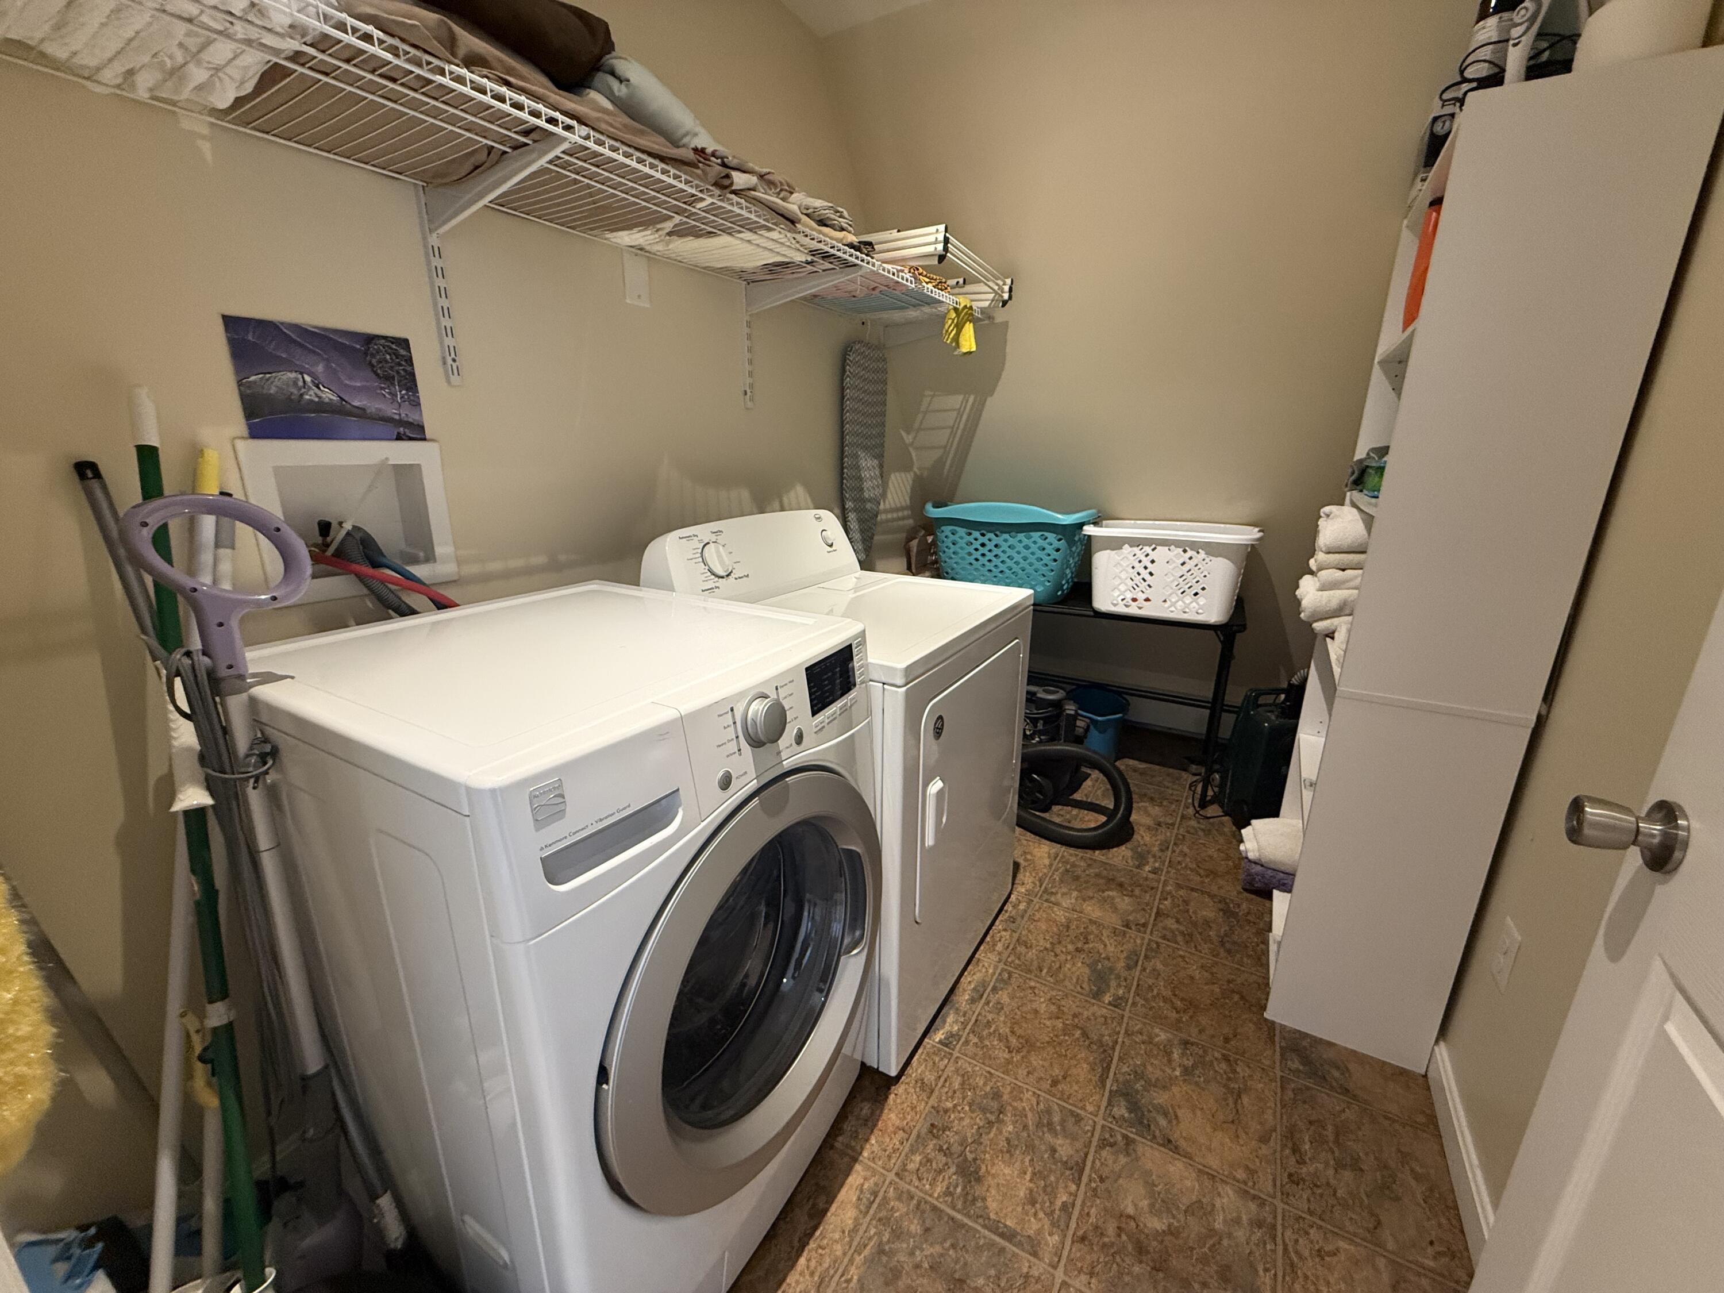
| Laundry Features: | Washer Hookup |
| Roof: | Metal, Shingle |
| Postal Code Plus4: | 1758 |
| Lot Size Area: | 245.0 |
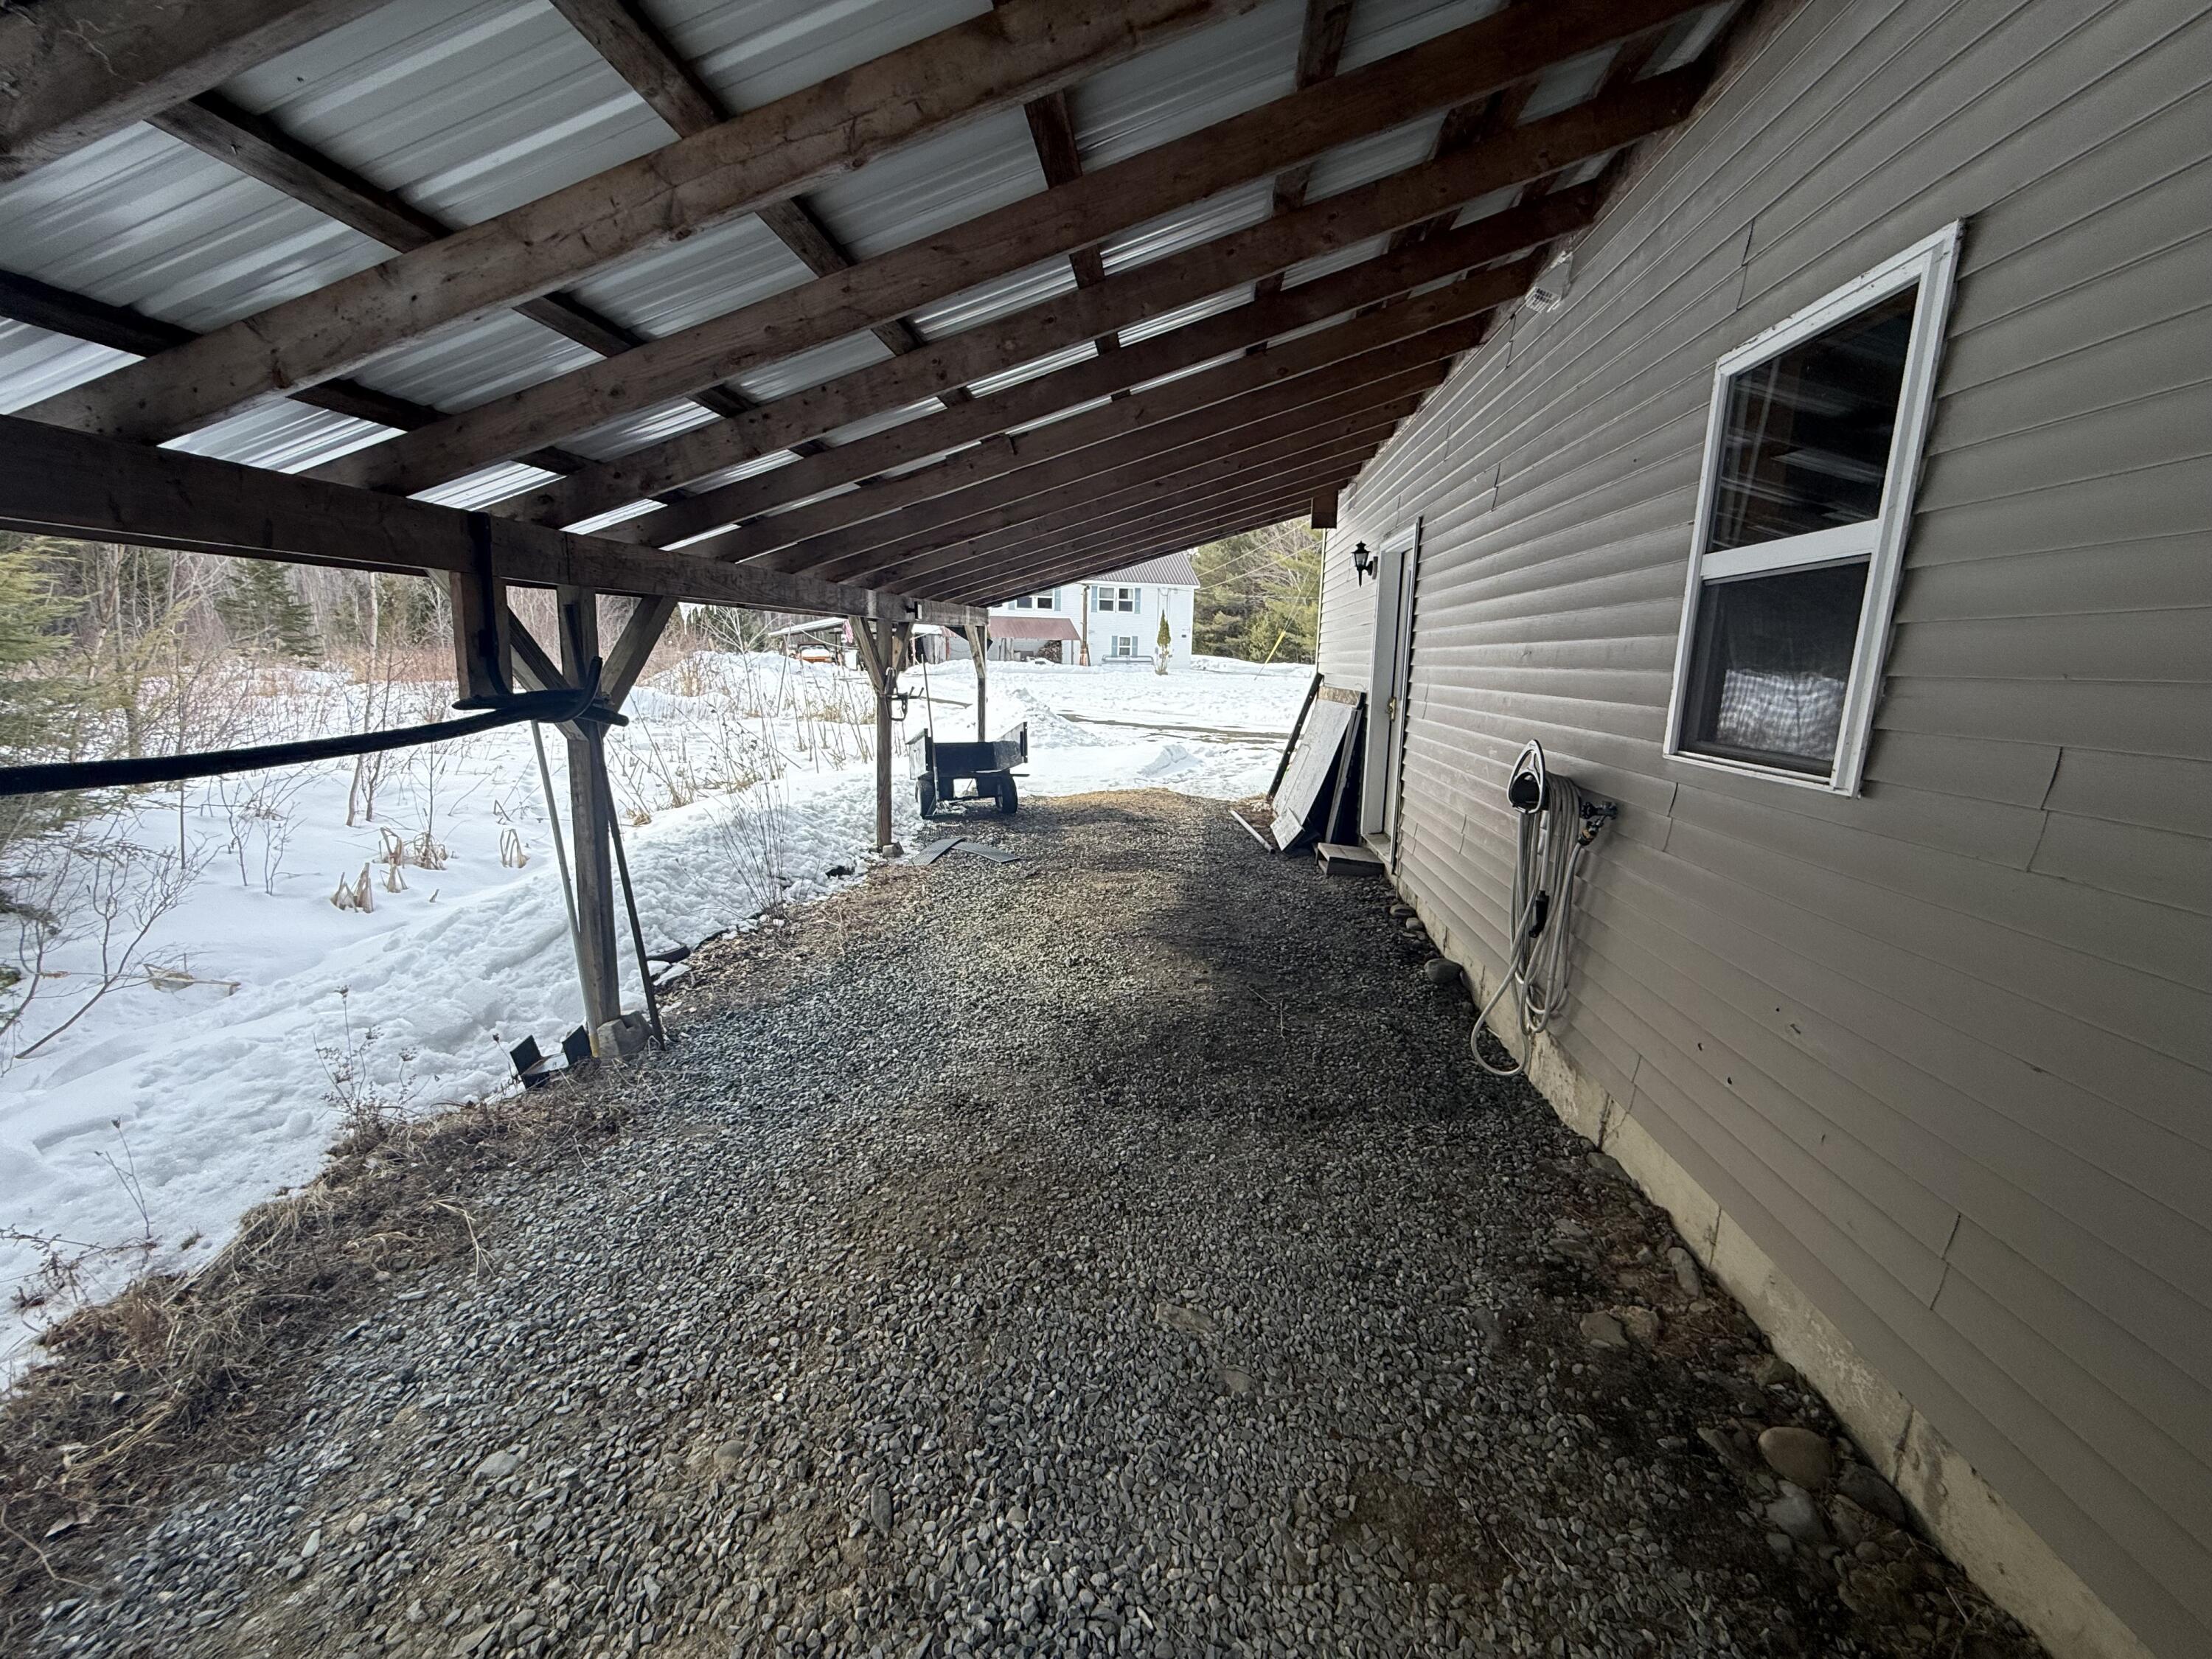
| Parking Features: | Gravel, 21+ Spaces, On Site, Carport, Detached, Basement |
| Zoning: | RD |
| Heating: | Electric, Oil, Propane, Wood, Baseboard, Heat Pump, Hot Water, Zoned, Other |
| Attached Garage?: | Yes |
| Construction Materials: | Wood Frame, Vinyl Siding |
| Garage?: | Yes |
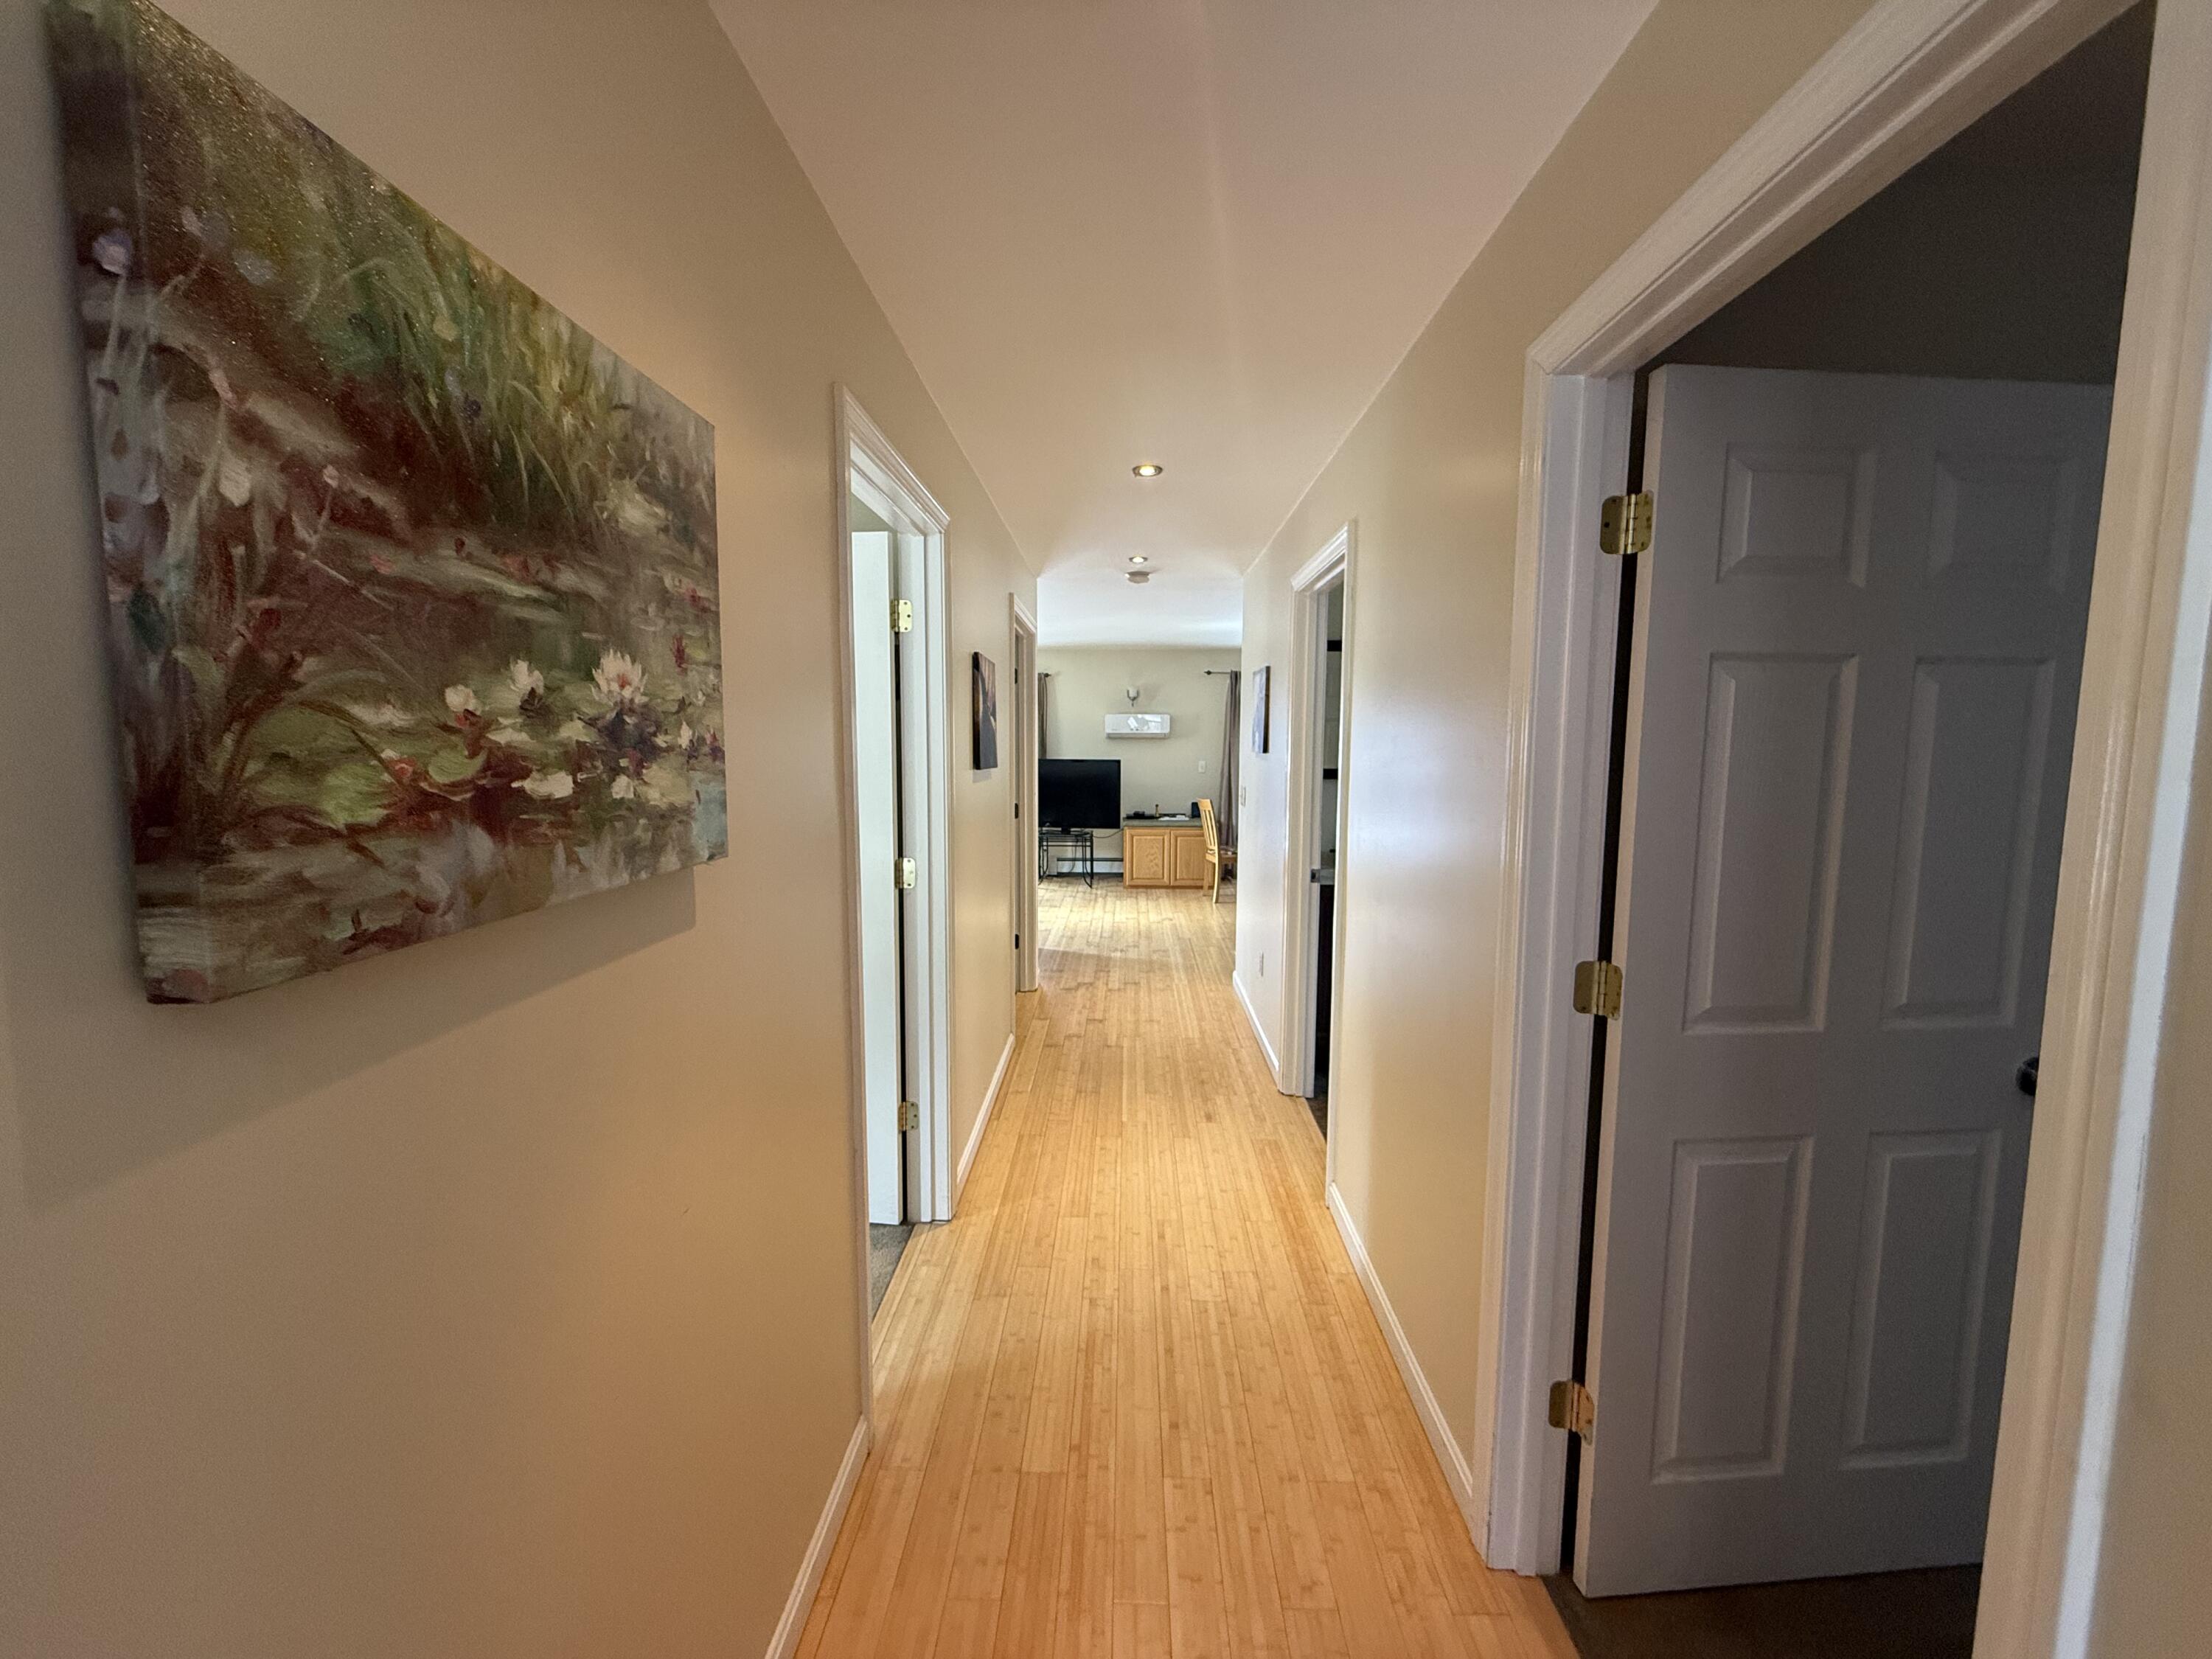
| Flooring: | Carpet, Laminate, Vinyl, Bamboo |
| Garage Spaces: | 10.0 |
| Water Source: | Private, Well |
| Above Grade Finished Area: | 6,124.0 |
| Building Area Source: | Public Records |
| Lot Size Source: | Public Records |
| Below Grade Finished Area: | 878.0 |
| Original List Price: | $1,250,000 |
| Tax Year: | 2025 |
| Bathrooms Total Decimal: | 7.5 |
| Approval Status: | true |
| Water Info Waterfront Amount: | 108.0 |
| Water Info Water Frontage Shared: | 108.0 |
| Water Info Water View: | Yes |
| Source Of Water Frontage: | Deed, Public Records |
| Property Information # Full Baths Level 1: | 3 |
| Property Information # Full Baths Basement: | 1.0 |
| Property Information Road Frontage +/-: | 700.0 |
| Property Information Source Of Road Frontage: | Deed |
| Property Information Surveyed: | No |
| Property Information Seasonal: | No |
| Property Information Color: | Tan, White |
| Property Information Deed: | All |
| Property Information # Half Baths Level 1: | 1 |
| Property Information # Full Baths Level 2: | 3 |
| Property Information Road Frontage: | Yes |
| Property Information 2 Detached Houses On 1 Lot: | Yes |
| Status Change Info Fallthrough Date: | 2026-06-22 |
| Status Change Info Lp/sp Ratio: | 88.0 |
| Status Change Info Arm's Length Transaction: | Yes |
| Status Change Info Sold Price/sq Ft: | $180 |
| Status Change Info Seller Contributions: | No |
| Status Change Info Did Acres Change At Sale: | No |
| Status Change Info Kick-out: | No |
| Location Information Page: | 076 |
| Location Information Zoning Overlay: | Unknown |
| Location Information Hers Certified: | No |
| Basement Type Backup: | Walk-Out Access, Finished, Full, Unfinished, Slab |
| Location Information Tree Growth Y/n: | No |
| Contract Information List Price/sq Ft: | $204 |
| Contract Information Comp Listing: | No |
| Remarks Internal Remarks/contingency: | 8 Martins Lane is tenant-occupied. At least 24 hours notice is required before any showing. Tenant's lease expires August 31. See MLS # 1652551 & 1652512 |
| Remarks Showing Remarks: | Broker Bay; Notice Required; |
| Bedroom 1 Bedroom 1 Level: | First |
| Bedroom 1: | Bedroom 1 |
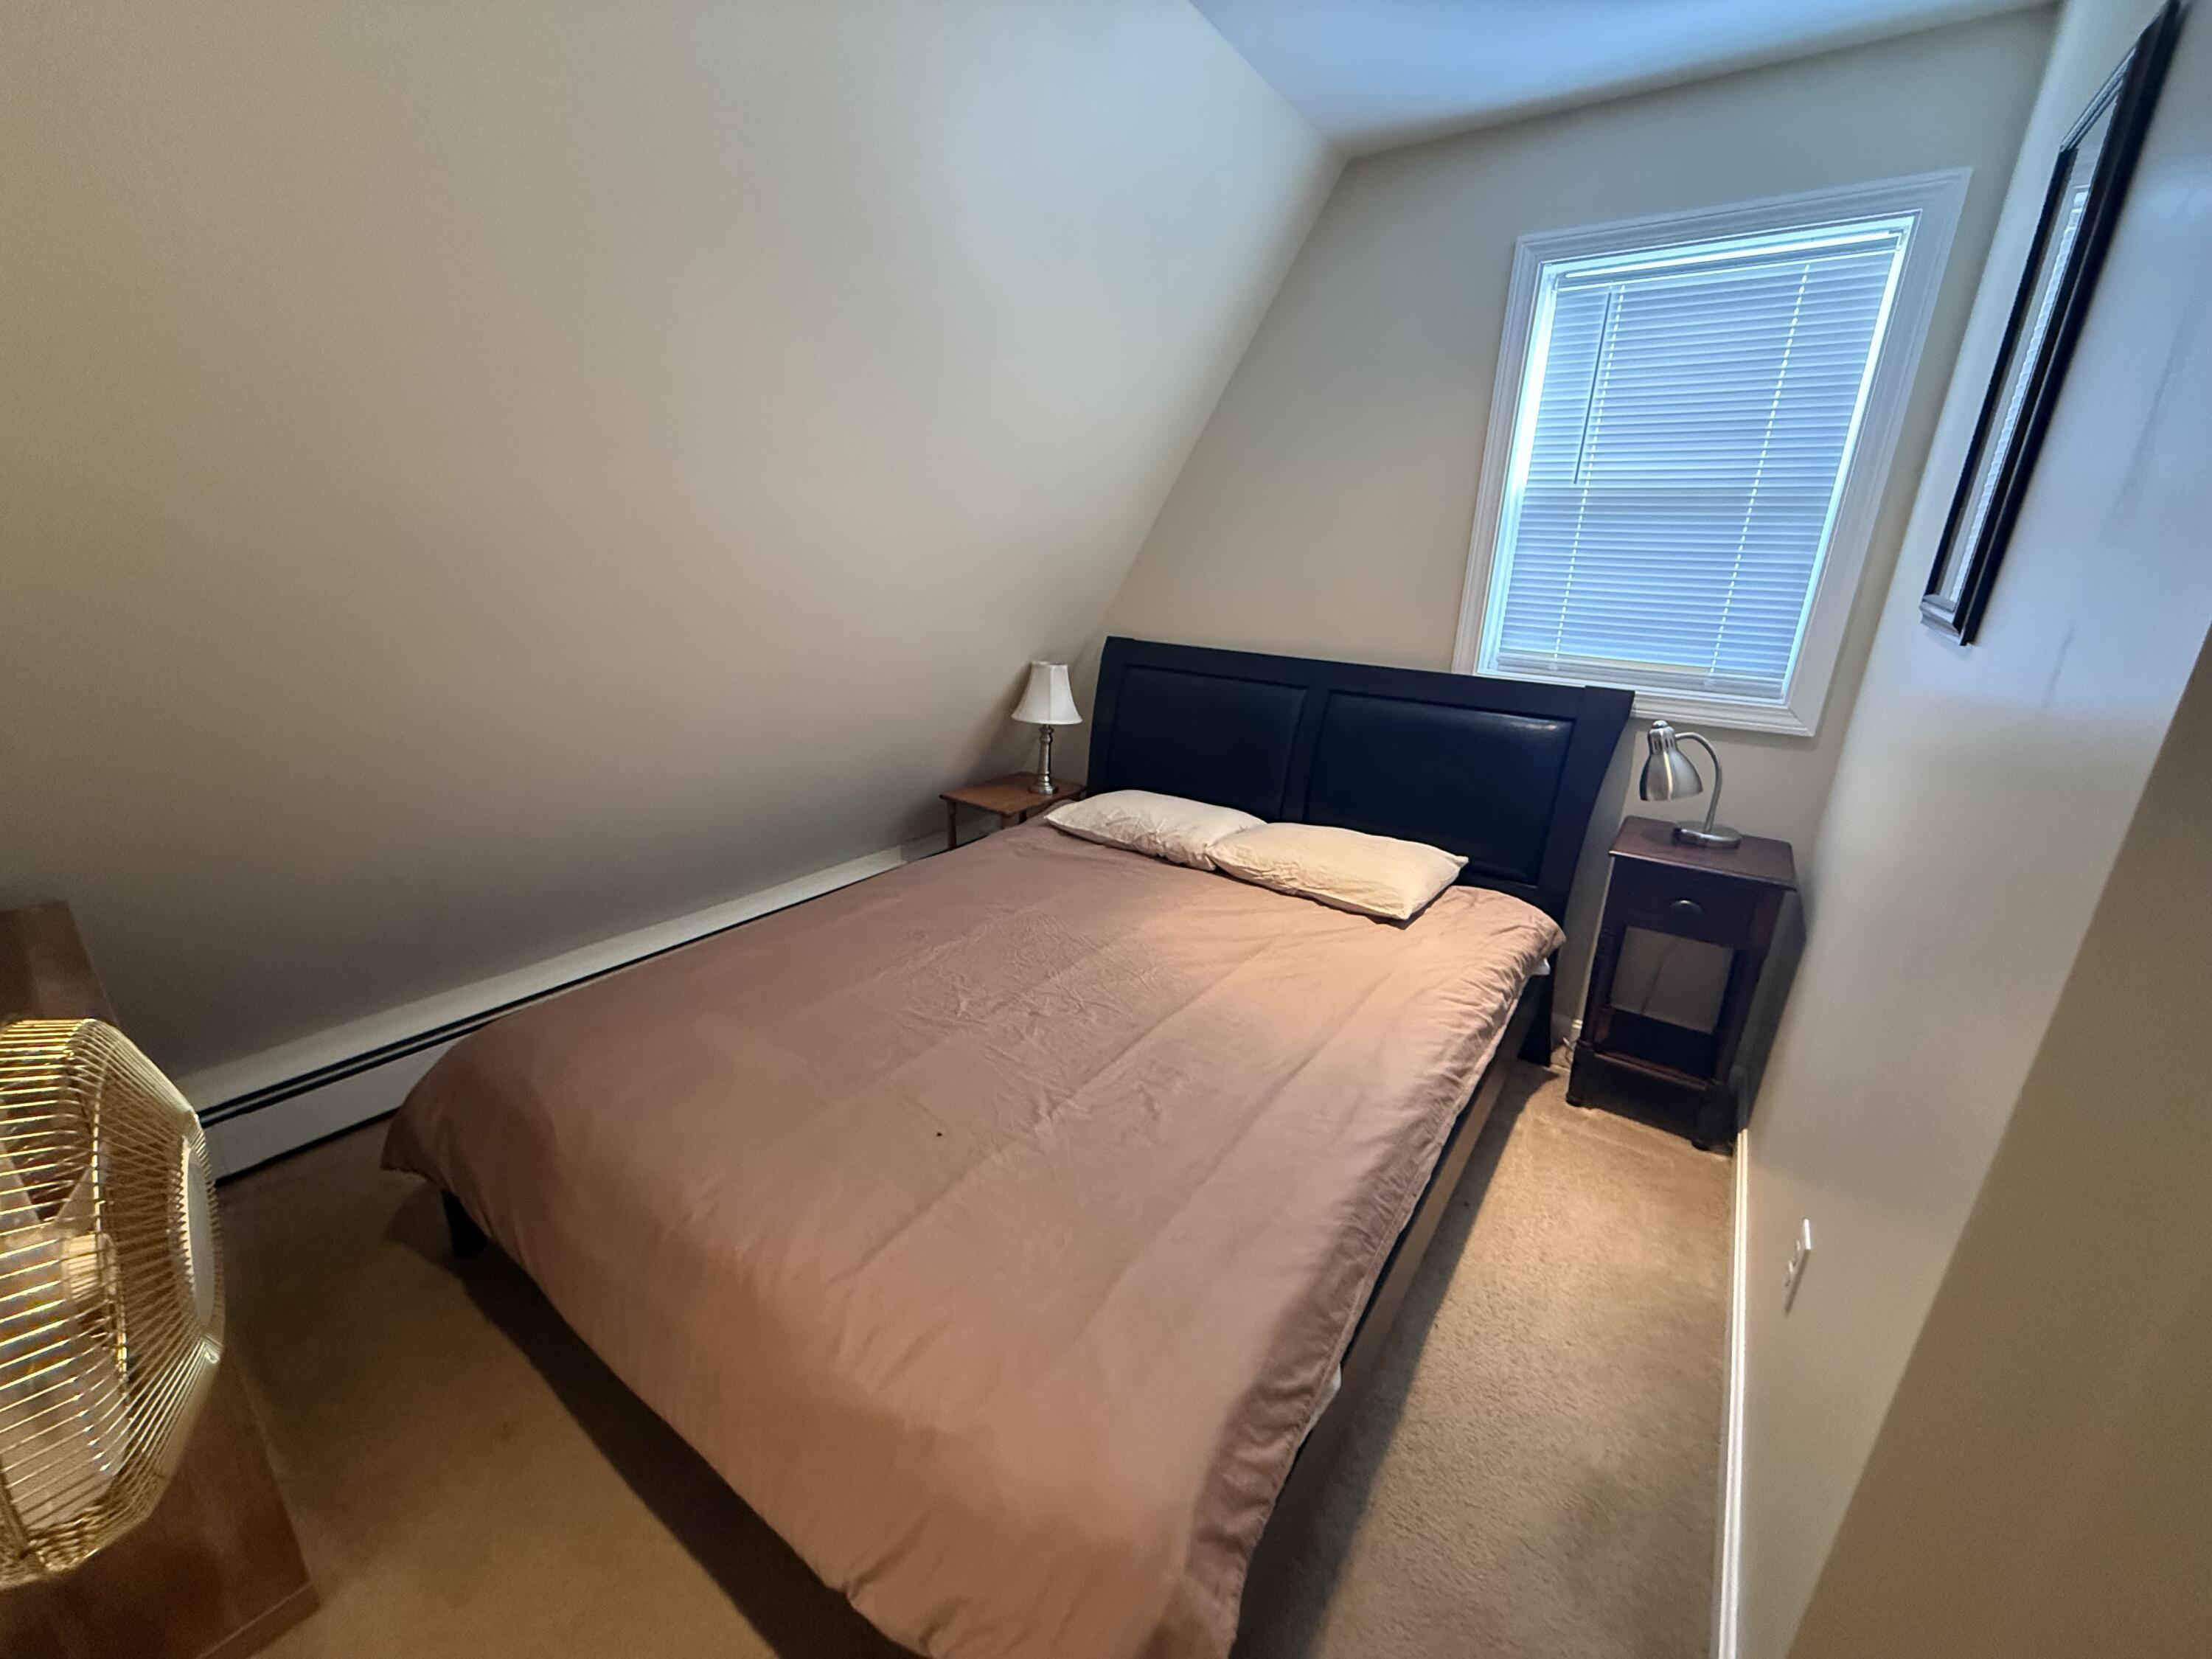
| Bedroom 2 Bedroom 2 Level: | Second |
| Bedroom 2: | Bedroom 2 |
| Bedroom 3 Bedroom 3 Level: | Second |
| Bedroom 3: | Bedroom 3 |
| Den Den Level: | Basement |
| Den: | Den |
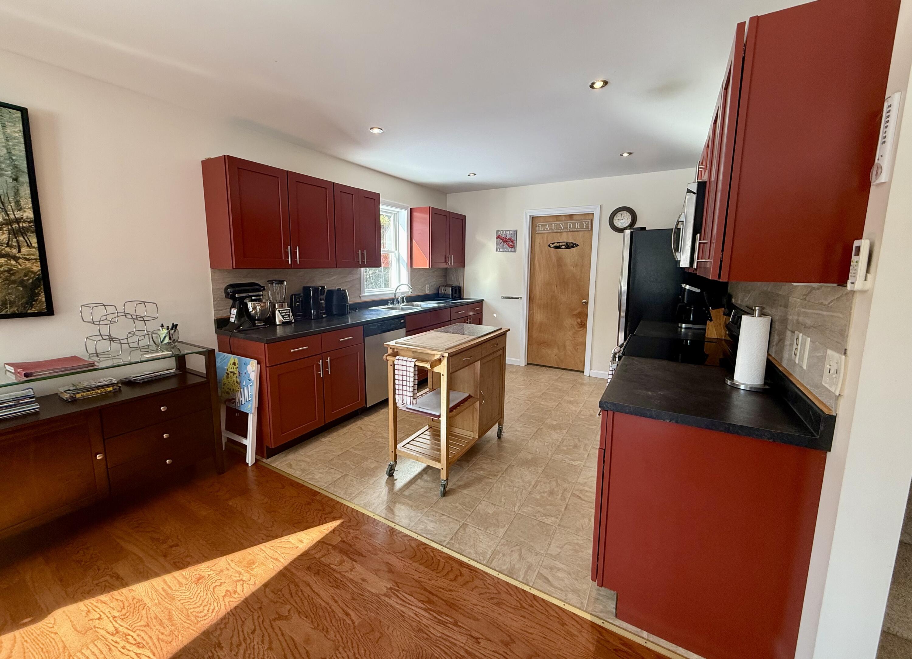
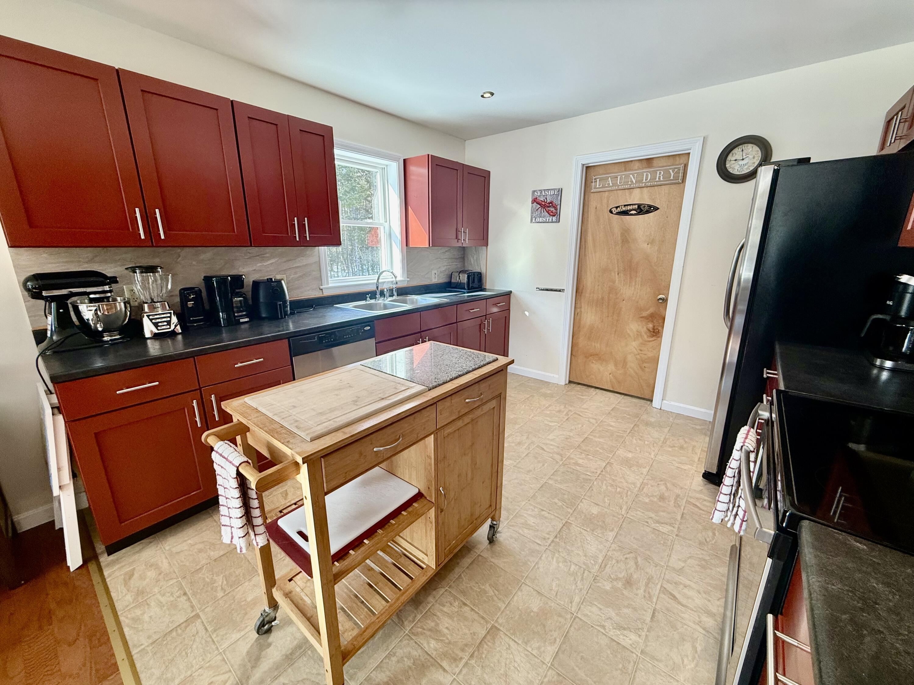
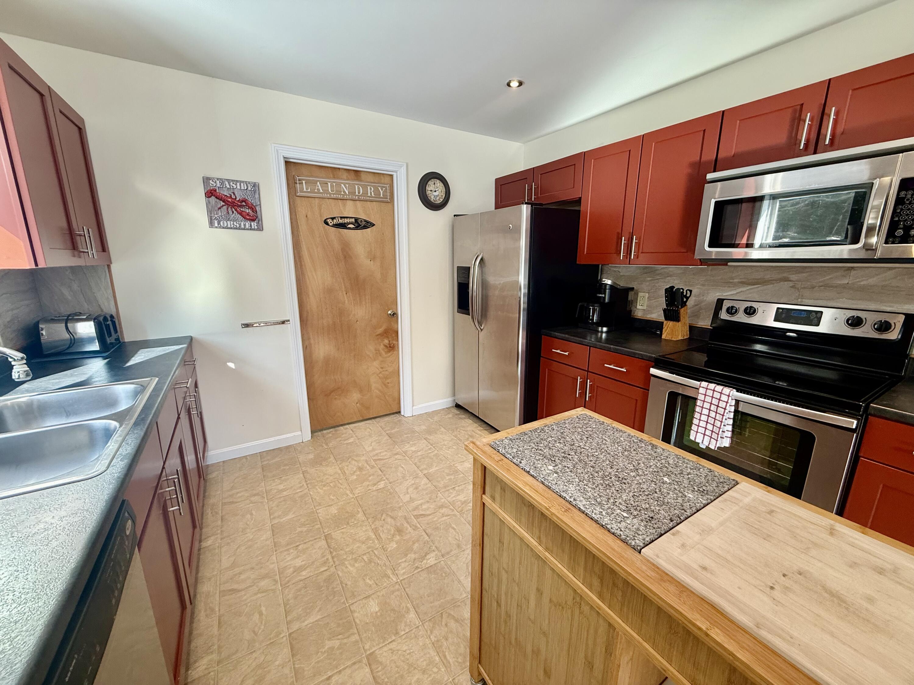
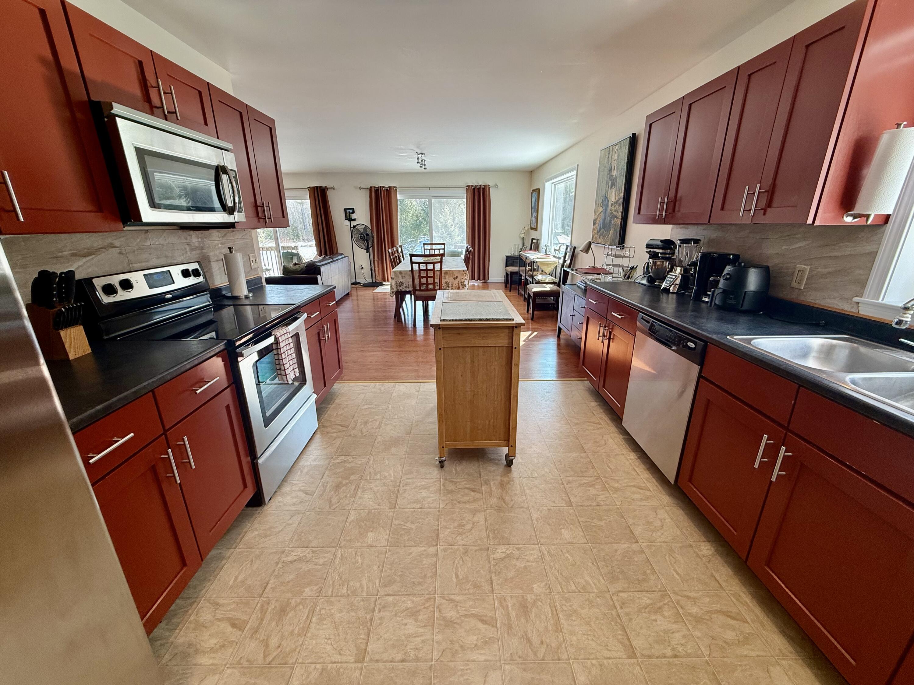
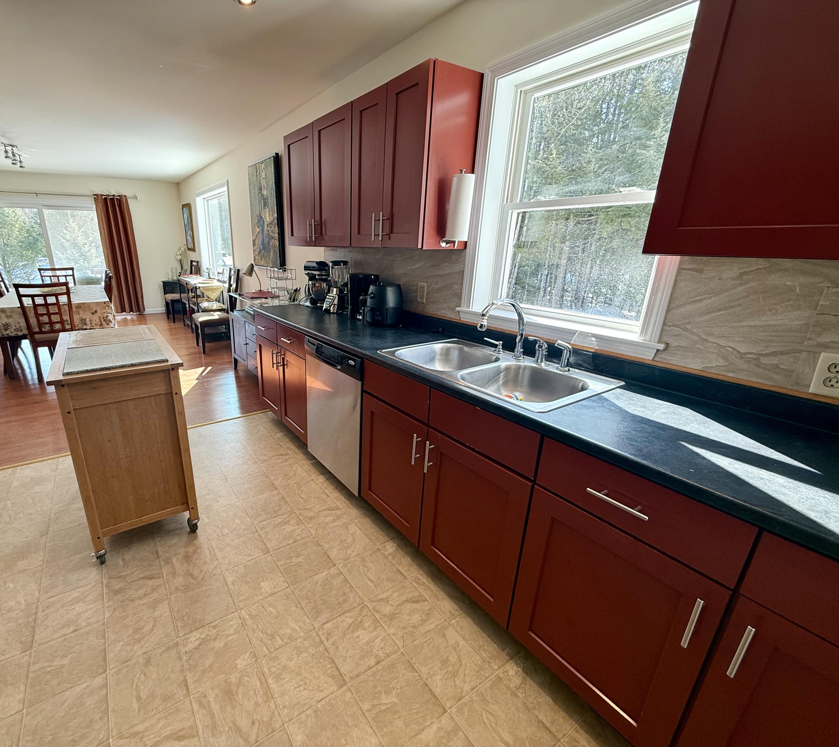
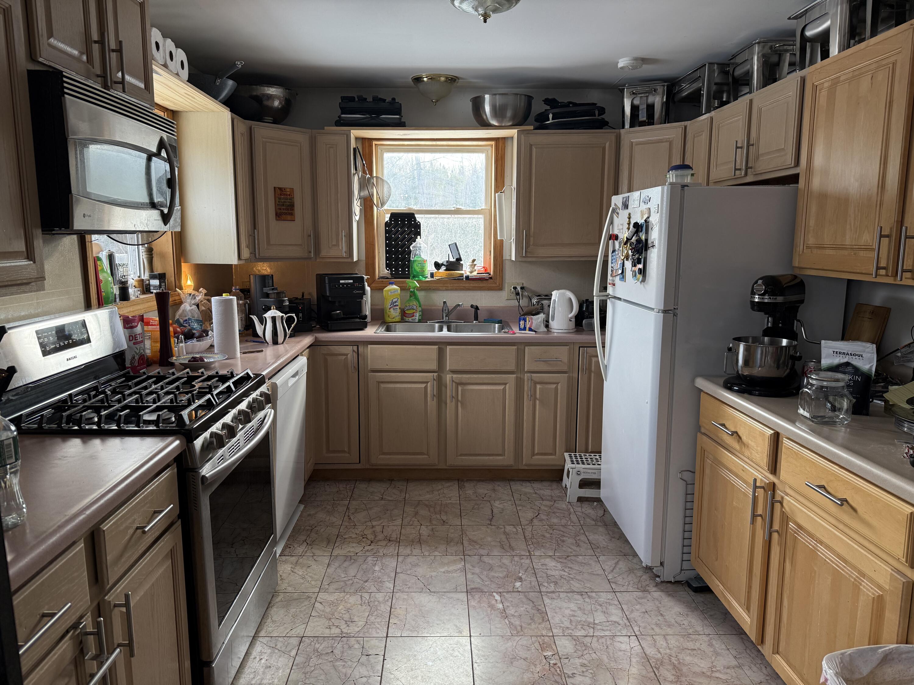
| Kitchen Kitchen Level: | First |
| Kitchen: | Kitchen |
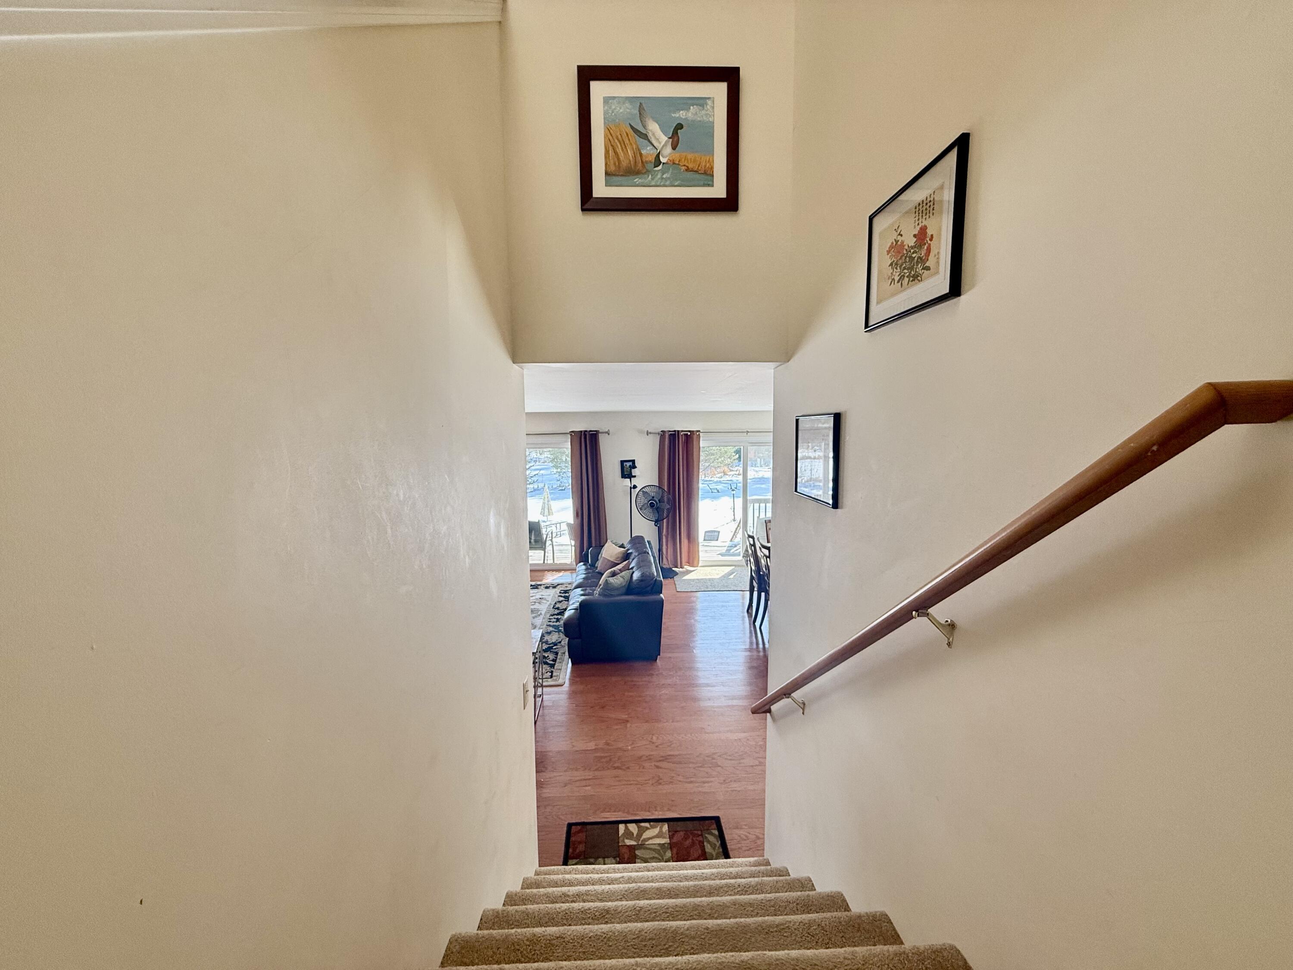
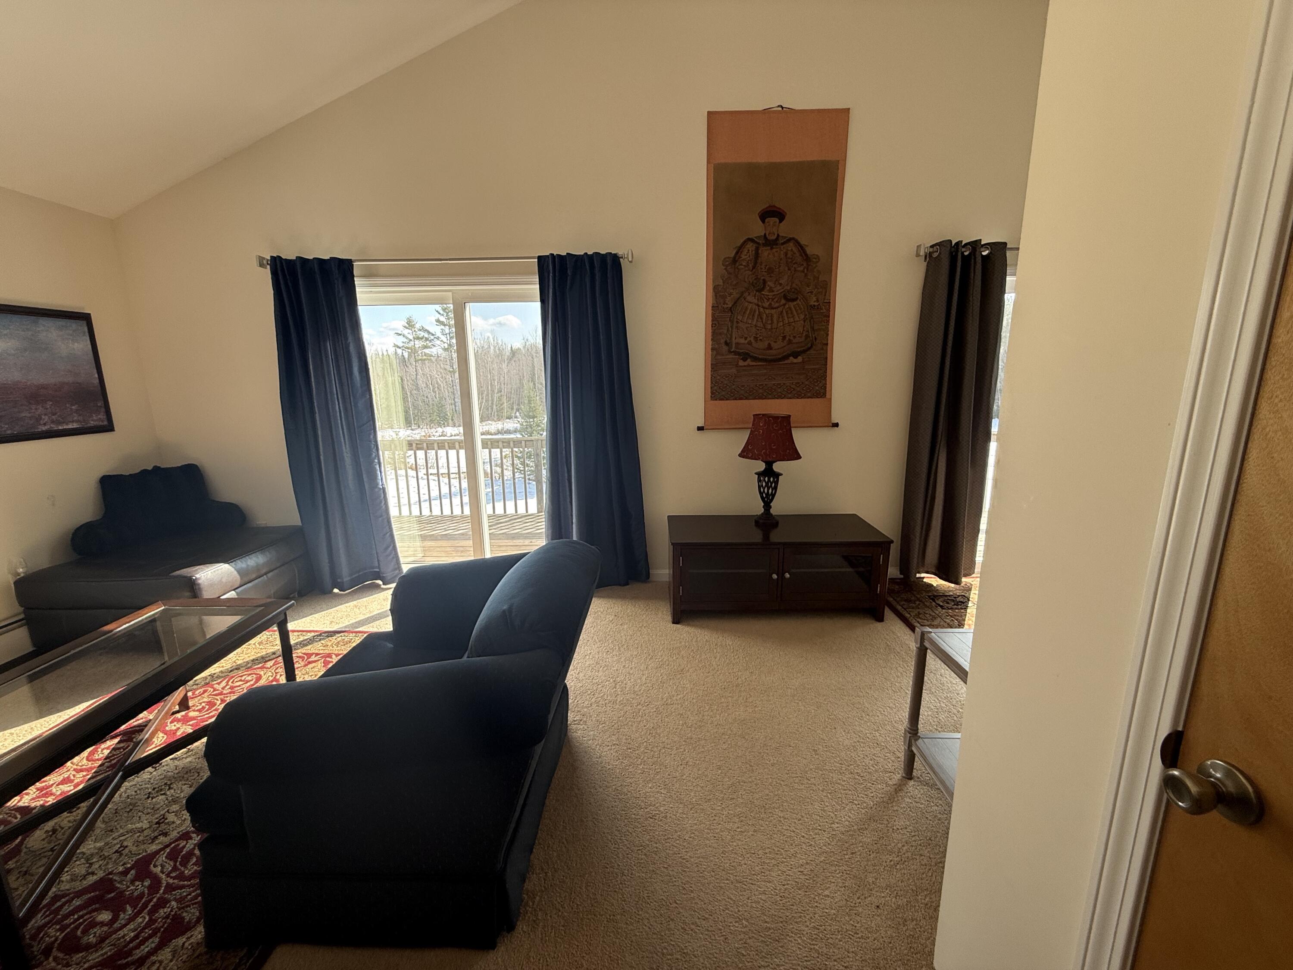
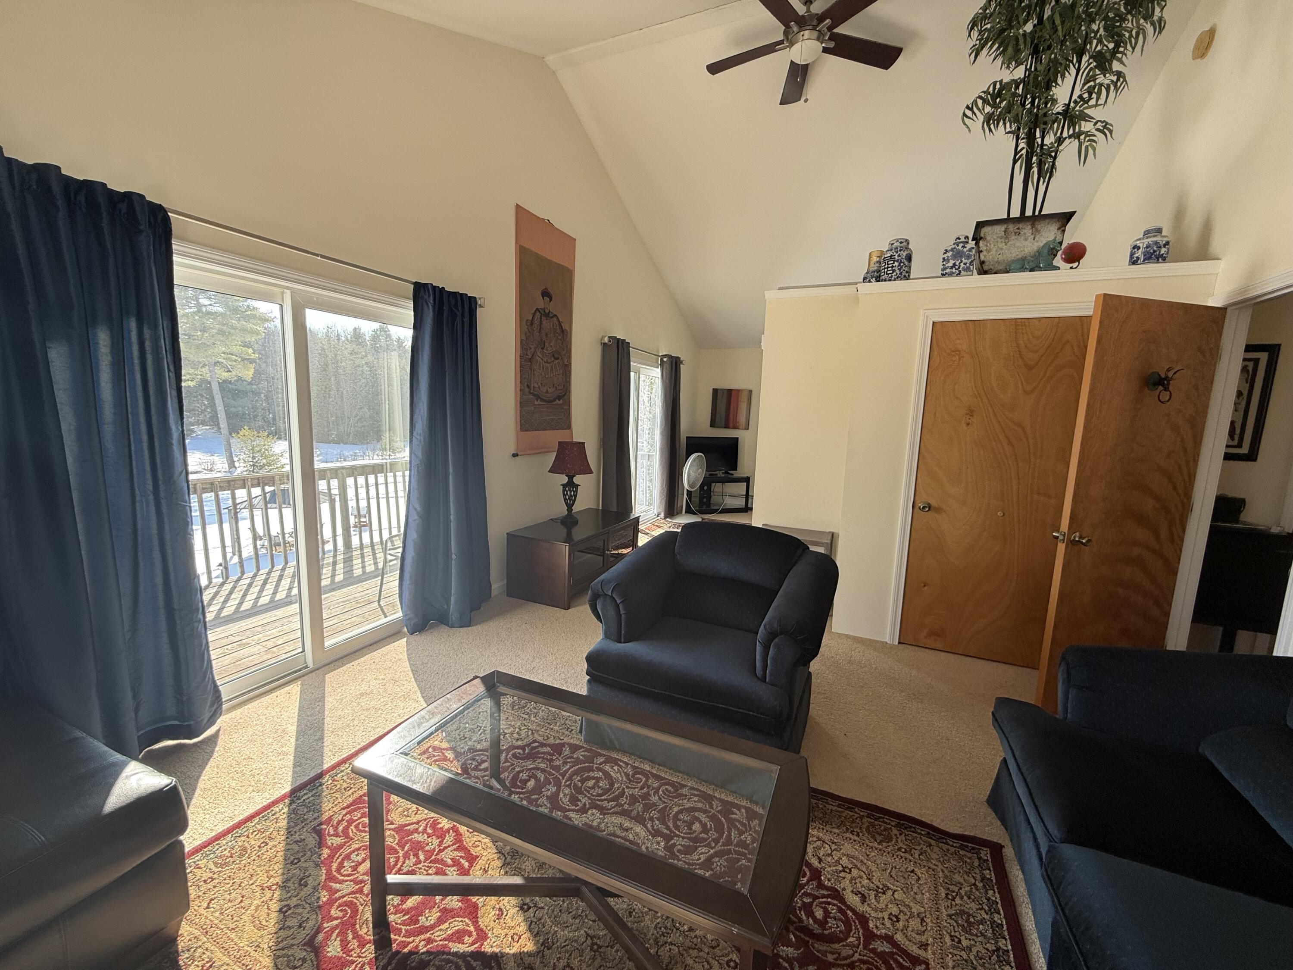
| Living Room Living Room Level: | First |
| Living Room: | Living Room |
| Parking: | 21+ Spaces, On Site |
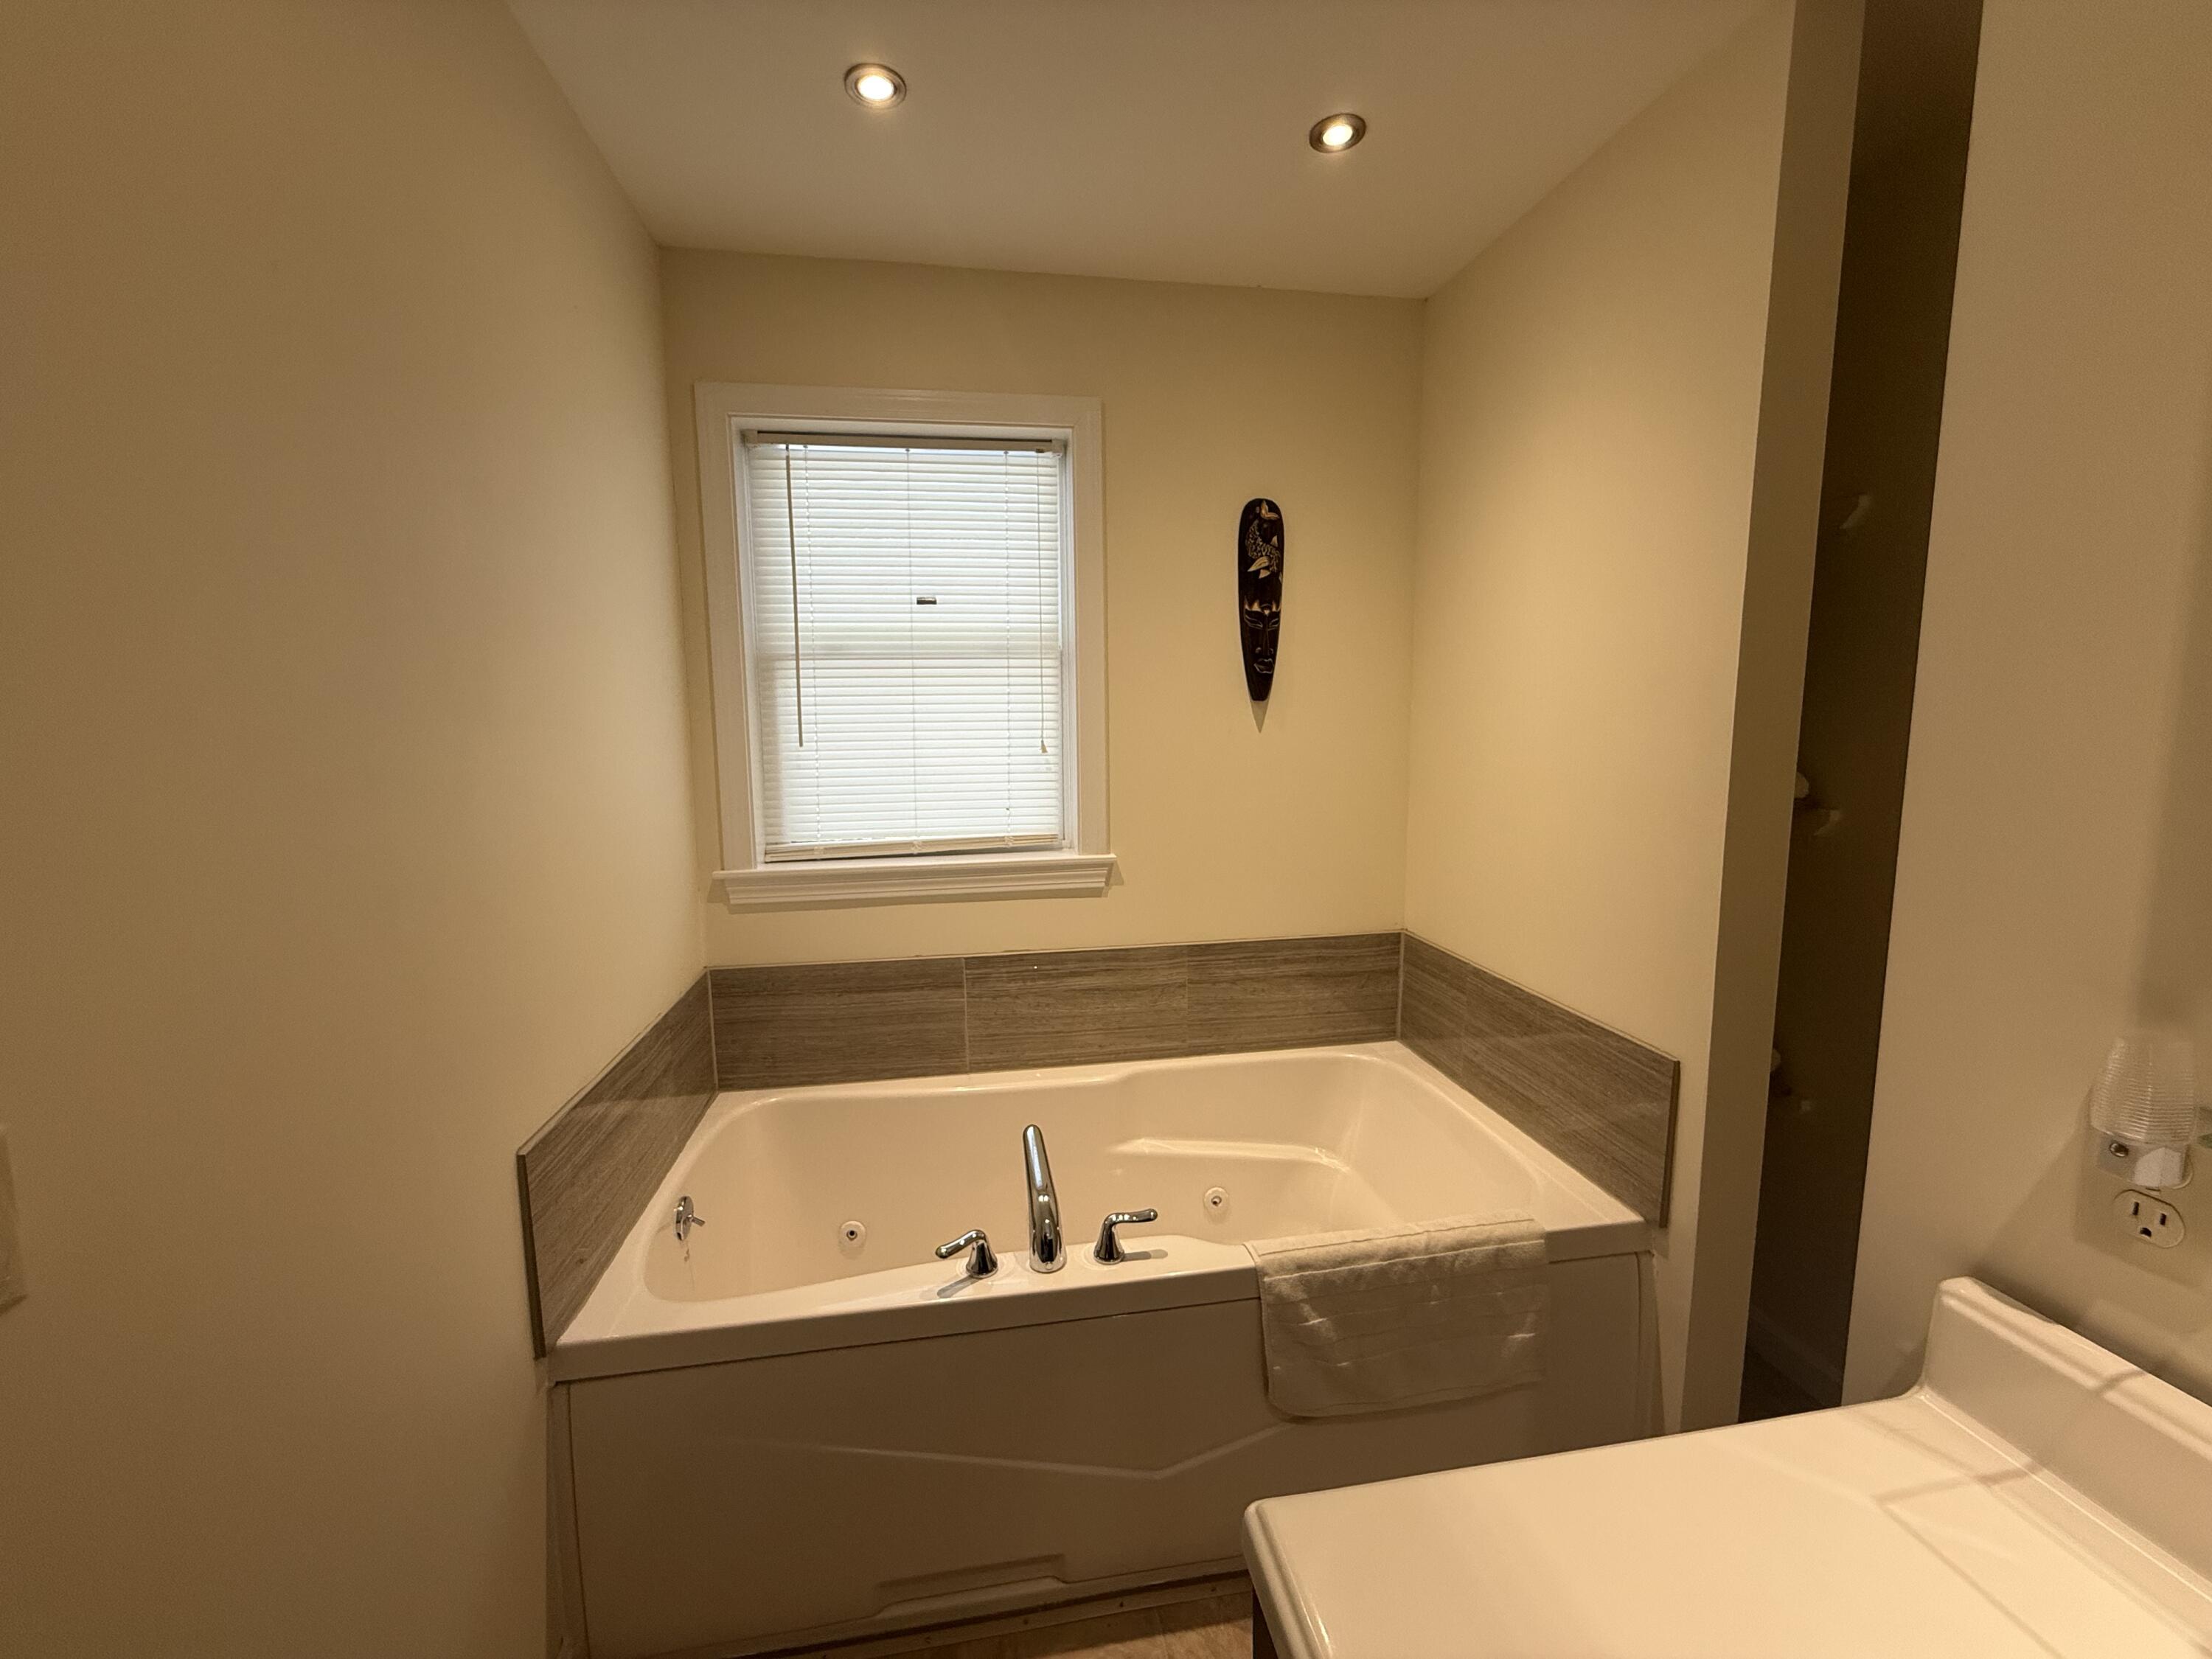
| Amenities: | Attic, Bathtub, Hot Tub, In-Law Apartment, Washer Hookup, Other Amenities, Storage |
| Basement Entry: | Interior |
| Water Body Type: | Lake, Pond |
| Construction: | Wood Frame |
| Driveway: | Gravel |
| Exterior: | Vinyl Siding |
| Foundation Materials: | Slab, Other, Poured Concrete |
| Heat Fuel: | Electric, Oil, Propane, Wood |
| Location: | Rural |
| Roads: | Gravel, Private Road, Dirt |
| Showing Instructions: | Call Listing Broker, Electronic Lockbox, Notice Required, Text Listing Agent, Sign on Property, Mechanical Lockbox, Email Listing Broker |
| Site: | Level, Open, Pasture/Field, Well Landscaped, Wooded |
| Style: | Colonial, Contemporary, Dutch Colonial |
| Sold Terms Other: | Not Applicable |
| Vehicle Storage: | 4+ Car, Attached, Carport, Detached, Basement |
| Water Heater: | Off Heating System |
| Spa?: | Yes |
| Furnished: | Furnished |
| Gas: | Bottled |
| Fireplace?: | Yes |
| Listing Key: | bdddd6b90dc025d2981b0ca1d7857bb7 |
| Basement: | Interior Entry, Walk-Out Access, Finished, Full, Unfinished, Slab |
| Documents Change Timestamp: | 2026-02-23T19:01:42Z |
| Documents Count: | 7 |
| Directions: | From Route 15 turn onto Pushaw Road. After about 6 miles turn right onto Cedar Breeze NORTH. Take Cedar Breeze North for 1.3 miles. Turn Left onto Martins Lane. 8 Martins Lane will be first house on left. Follow driveway to the remaining houses and land. |
| Listing Contract Date: | 2026-02-23 |
| Status: | Closed |
| Pending Timestamp: | 2026-08-24 |
| Parcel Number: | GLBN-000042-000000-000001 |
| Road Surface Type: | Gravel, Dirt |
| Sign On Property?: | Yes |
Listing data is derived in whole or in part from the Maine IDX and is for consumers' personal, non-commercial use only. Dimensions are approximate and not guaranteed. All data should be independently verified. © 2026 Maine Real Estate Information System, Inc. All Rights Reserved.
Maine Real Estate Information System, Inc. data last updated on October 08, 2026 05:14 PM - ET


Property Last Updated: October 08, 2026 05:14 PM - ET
