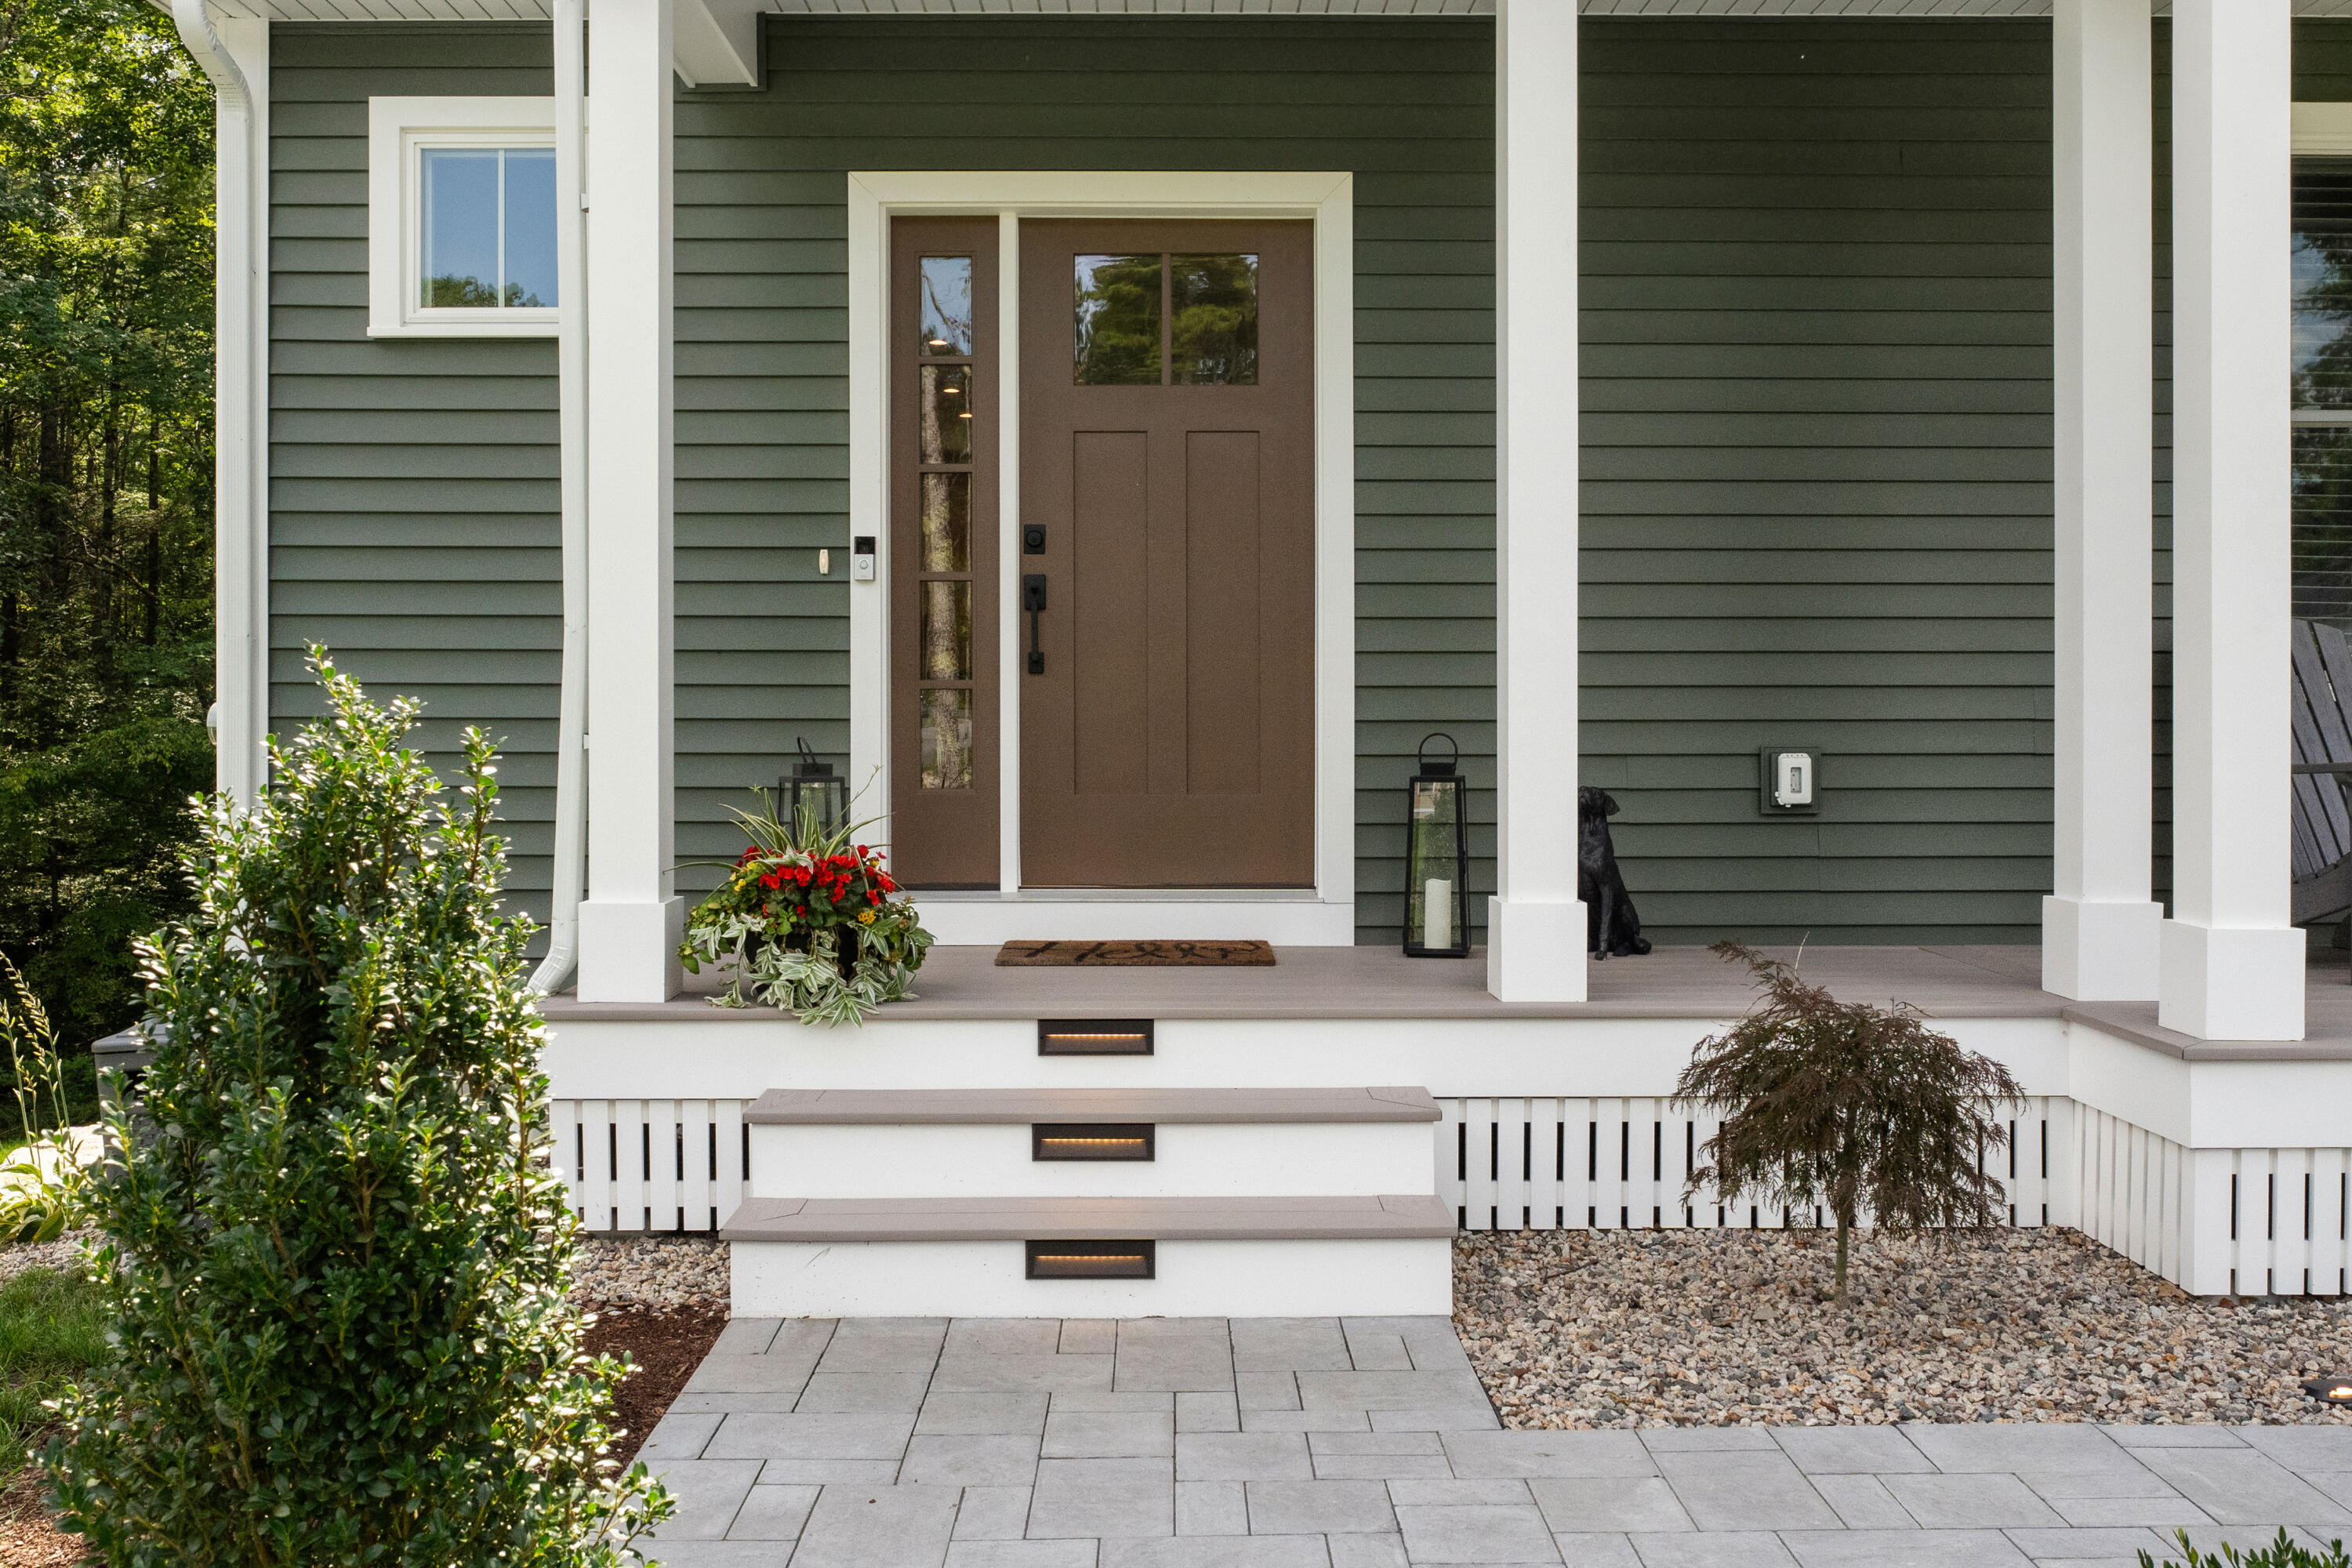
8 Lessard Circle
Arundel, ME 04046
$865,000
Listing Courtesy of: Coldwell Banker Realty
207-967-9900
Buyer Represented by: Coldwell Banker Realty
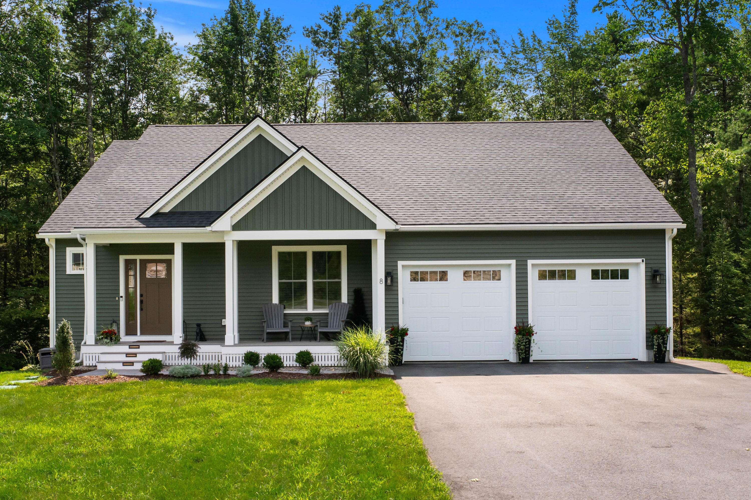
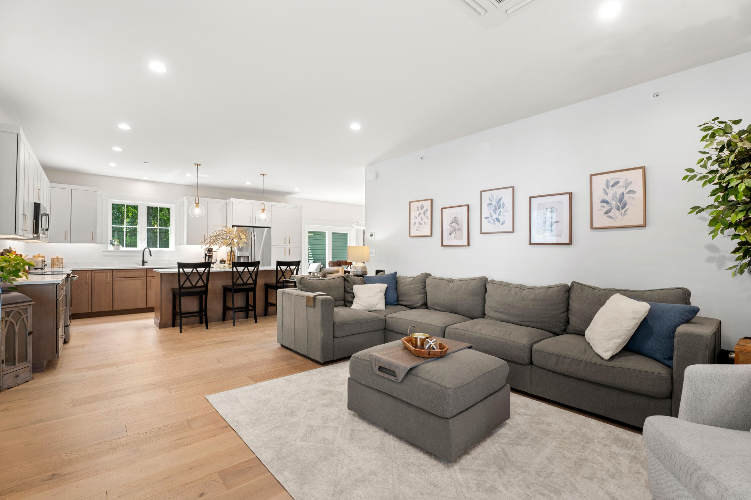
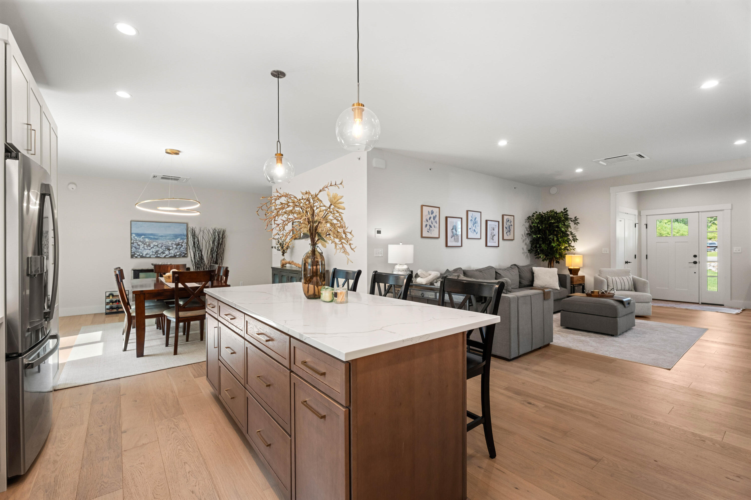
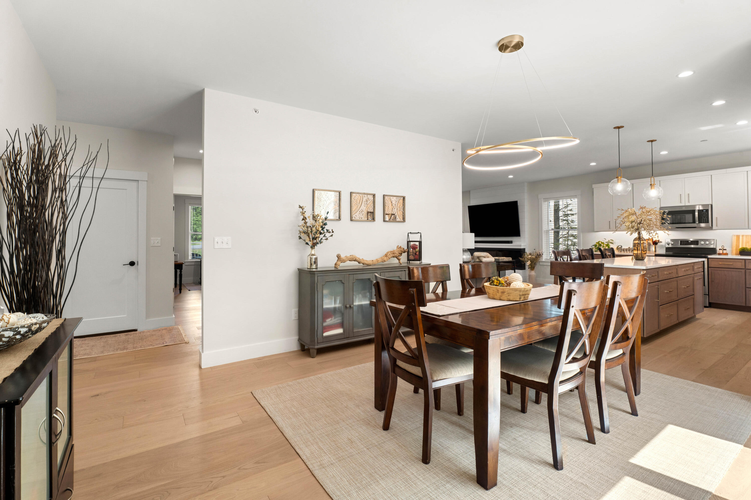
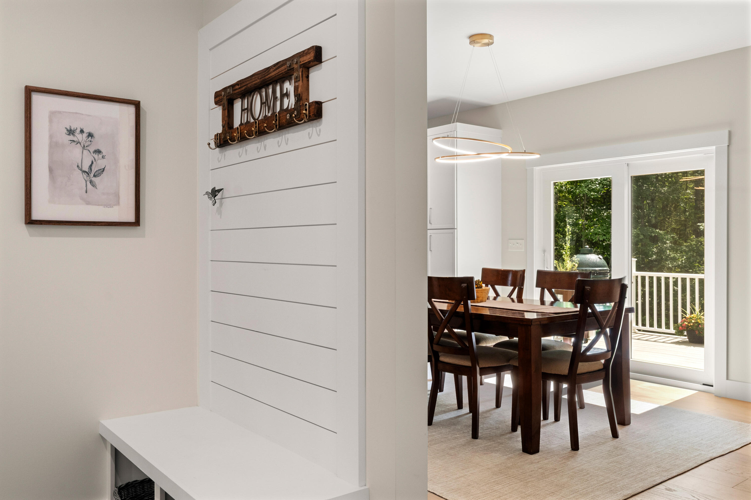
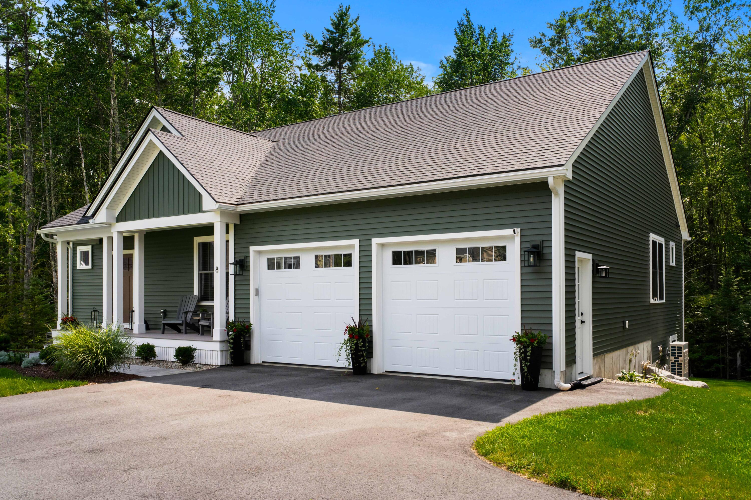
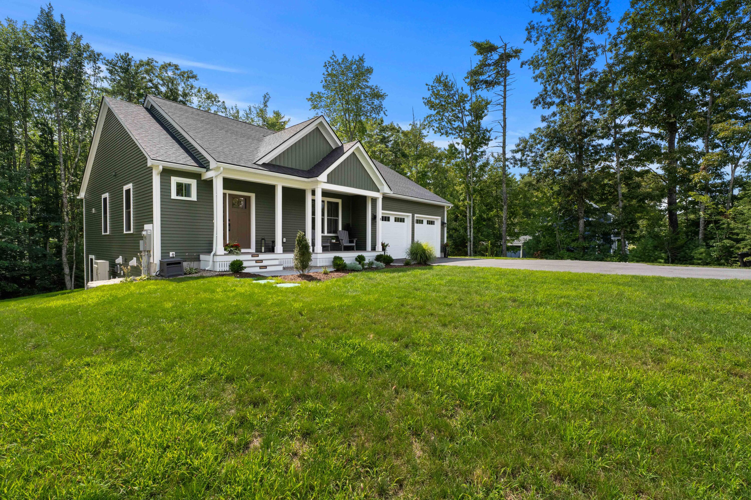
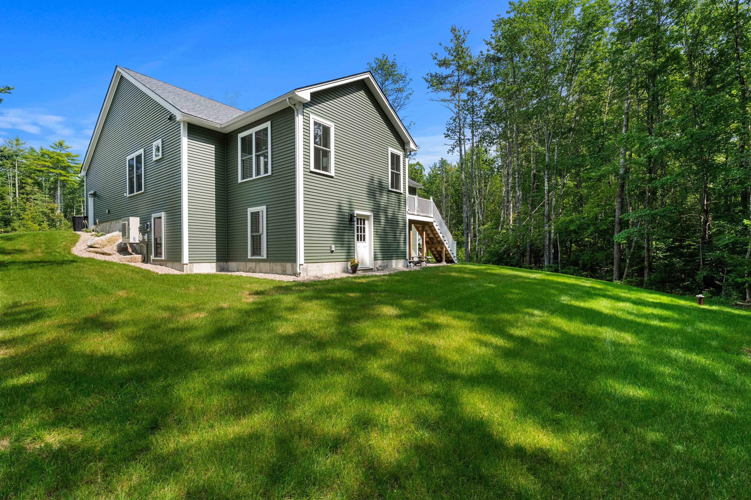
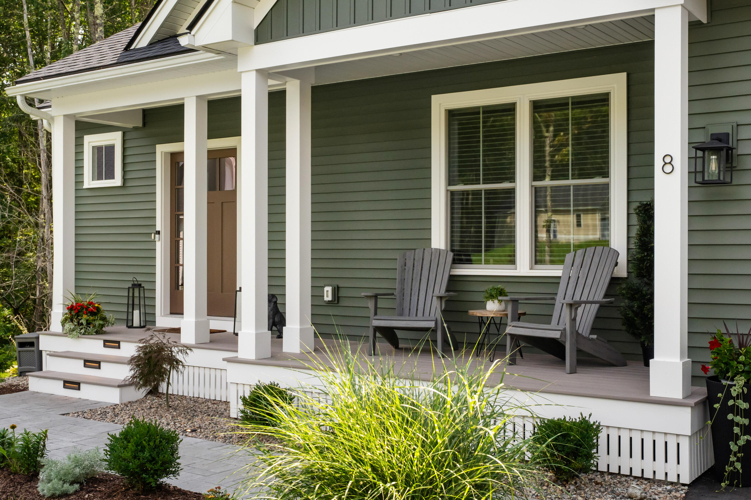
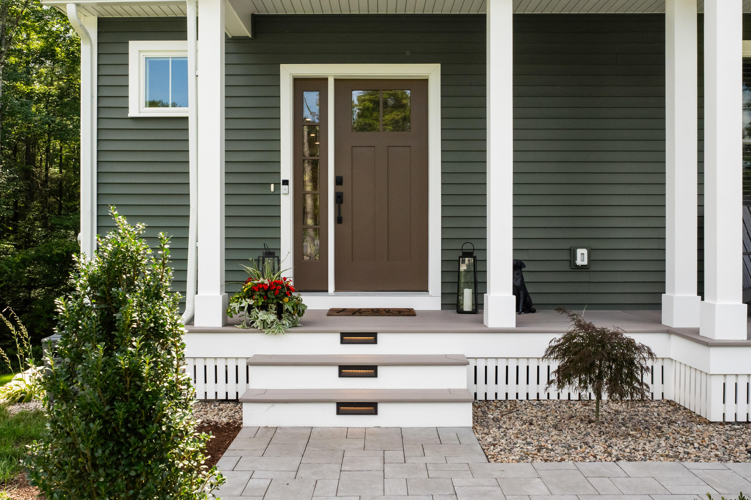
Welcome to 8 Lessard Circle, a pristine, turn-key home offering desirable first-floor living in Bartlett Farms, a quiet neighborhood tucked away on a cul-de-sac. This beautifully maintained 3-bedroom, 2-bath home with a two-car garage combines thoughtful design, stylish finishes, and modern efficiency.
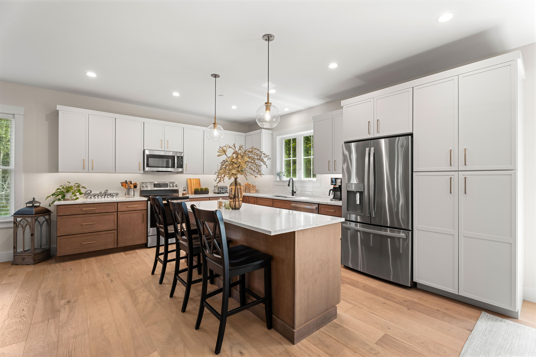
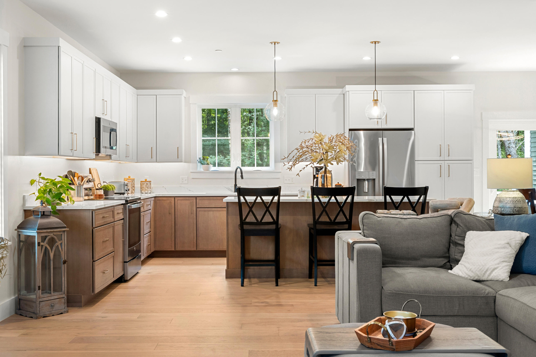
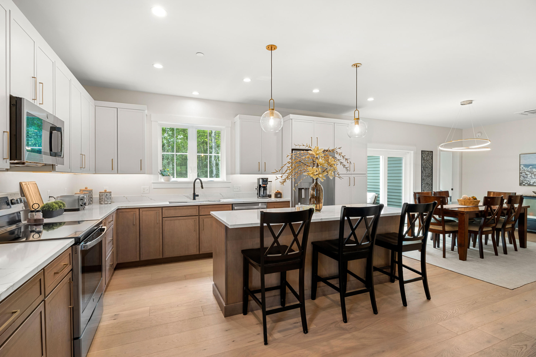
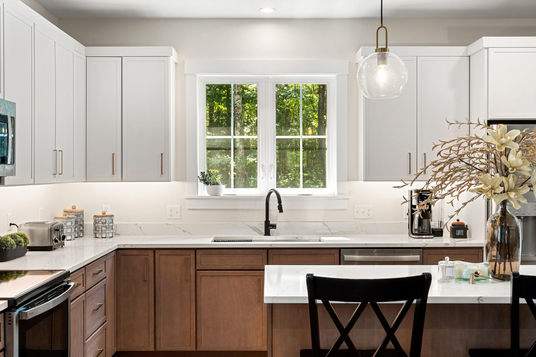
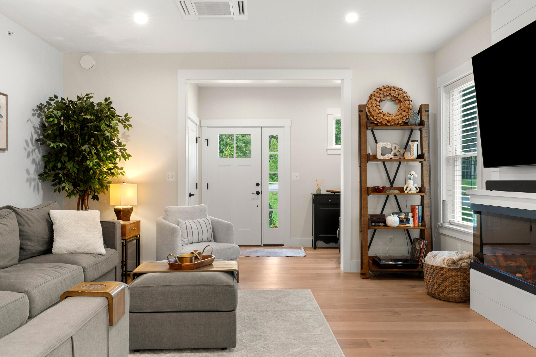
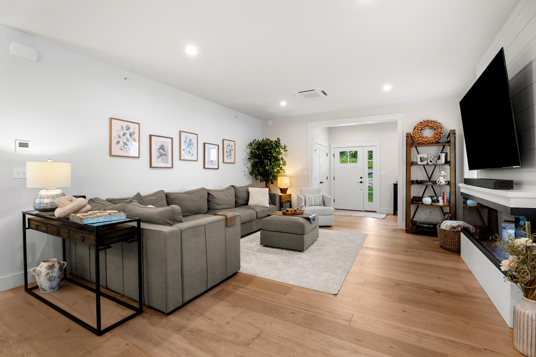
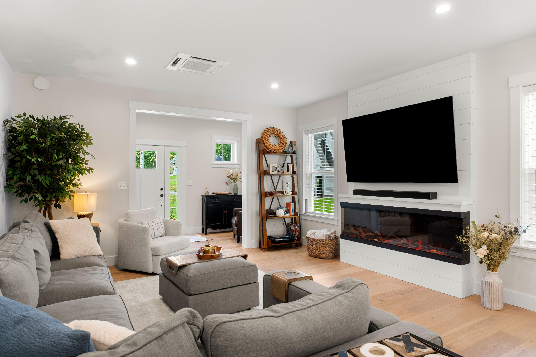
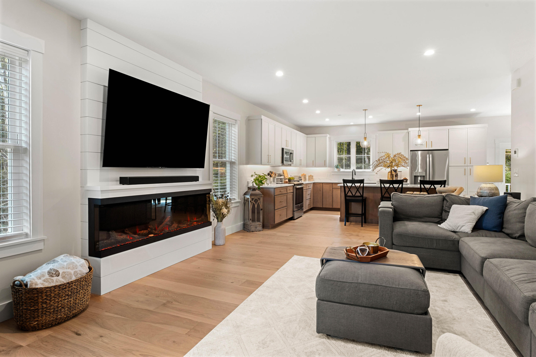
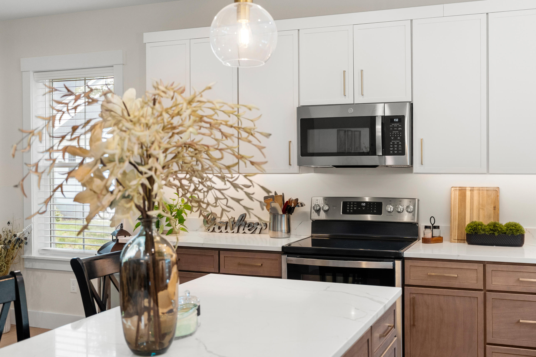
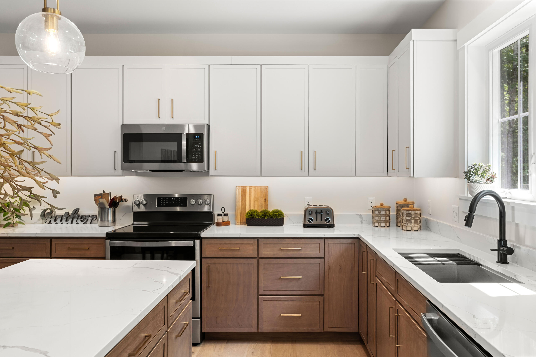
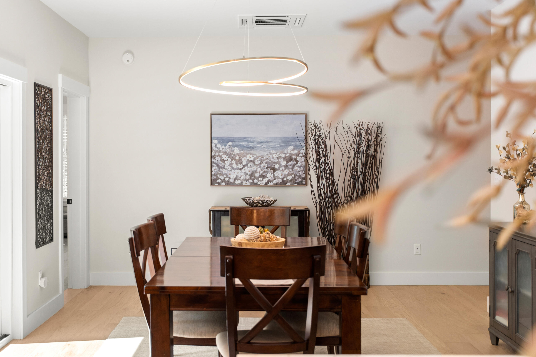
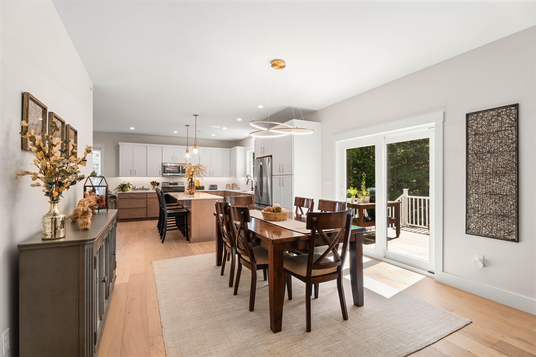
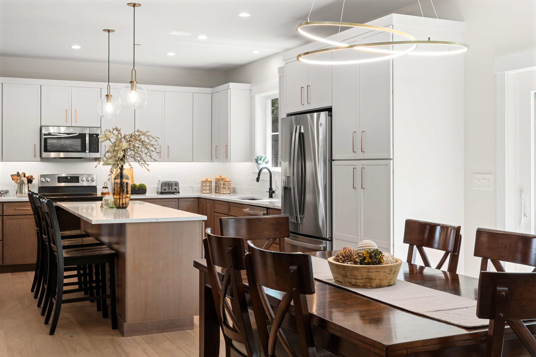
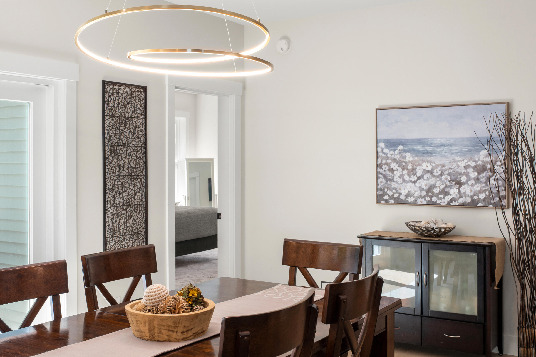
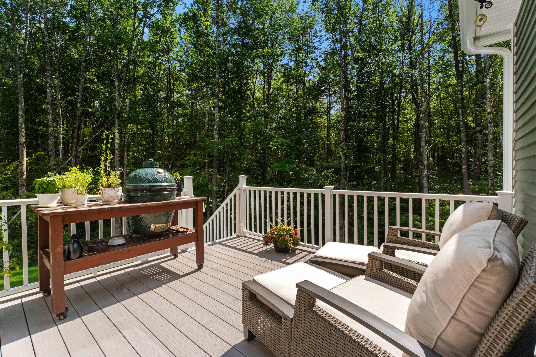
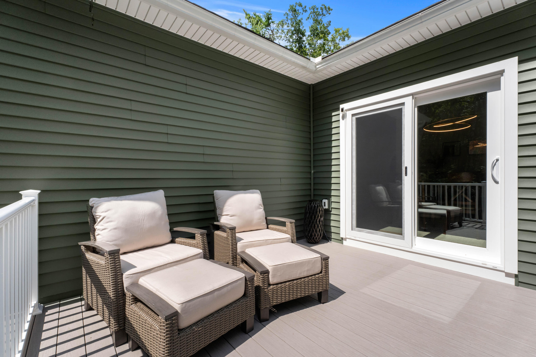
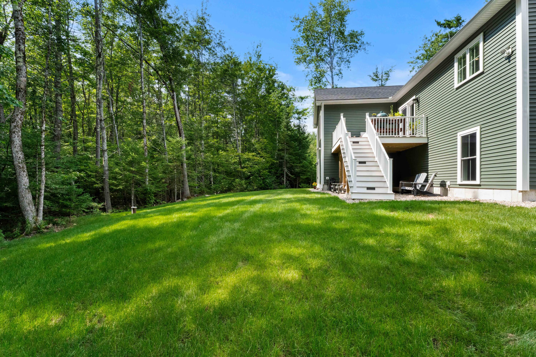
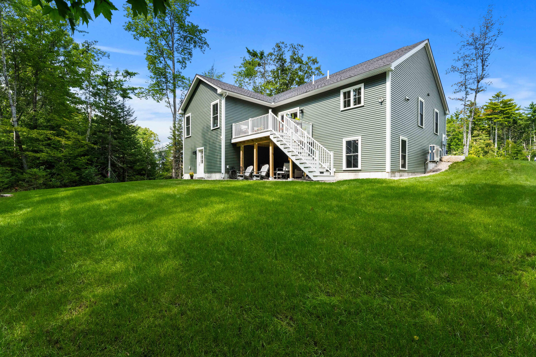
Nine-foot ceilings throughout create a bright, spacious atmosphere, while the beautifully appointed kitchen features white oak upper cabinets, warm-toned lower cabinets and island cabinetry, and quartz countertops for a sophisticated, cohesive look. The inviting living area is enhanced by an electric fireplace with a custom wood accent wall, adding warmth and character to the space. Just off the dining area, a deck provides a comfortable outdoor space for relaxing, dining, or entertaining while enjoying the wooded backdrop.
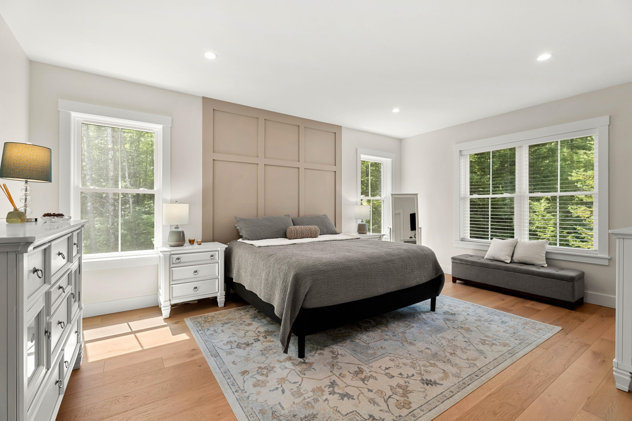
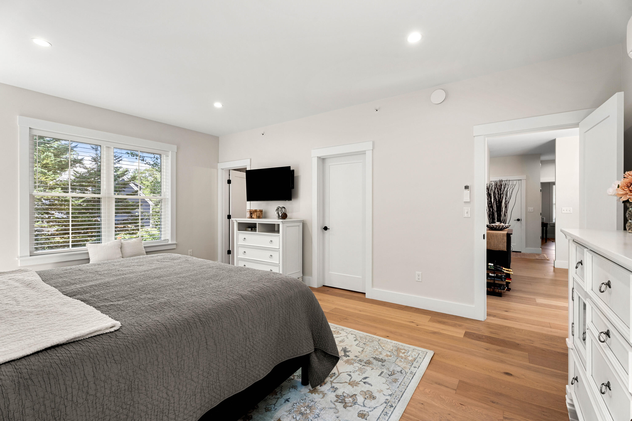
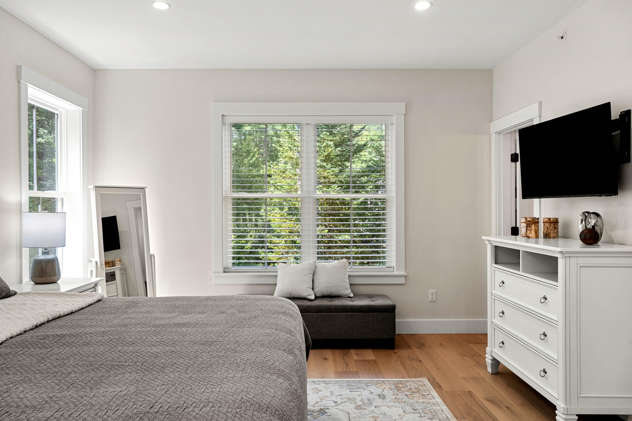
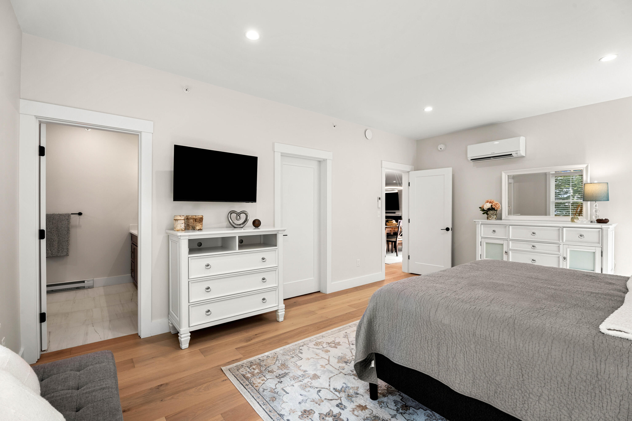
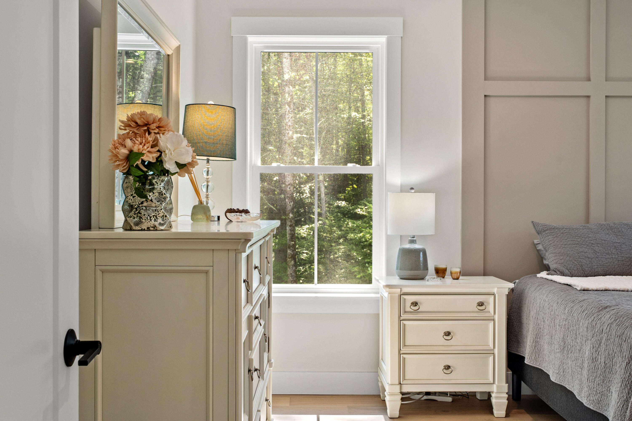
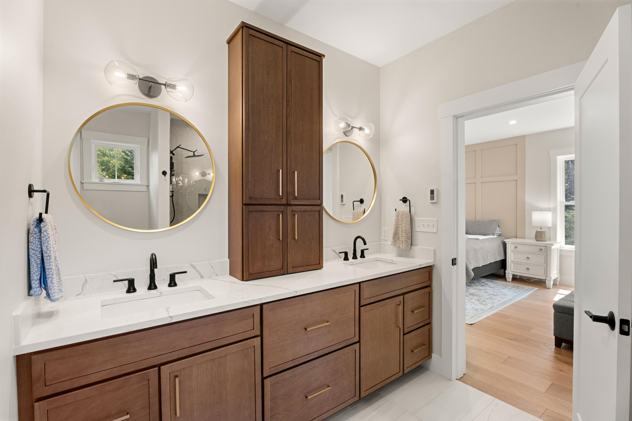
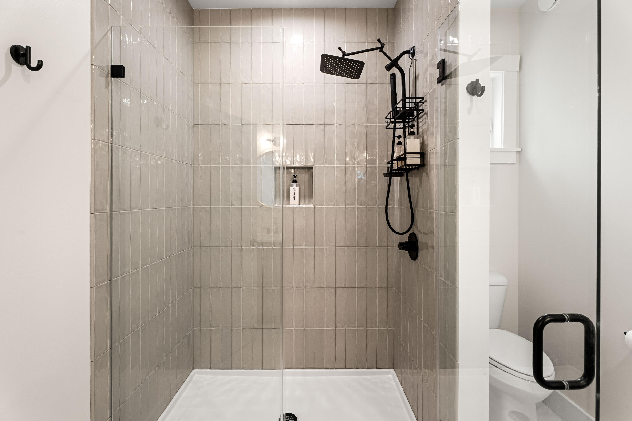
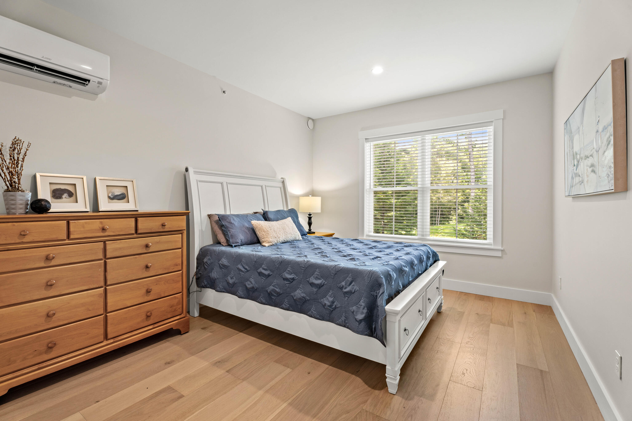
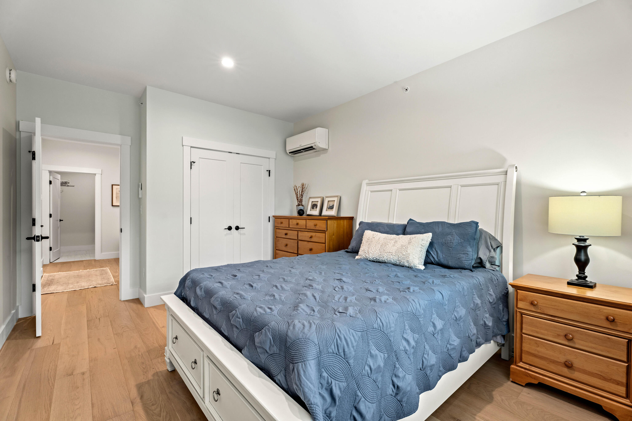
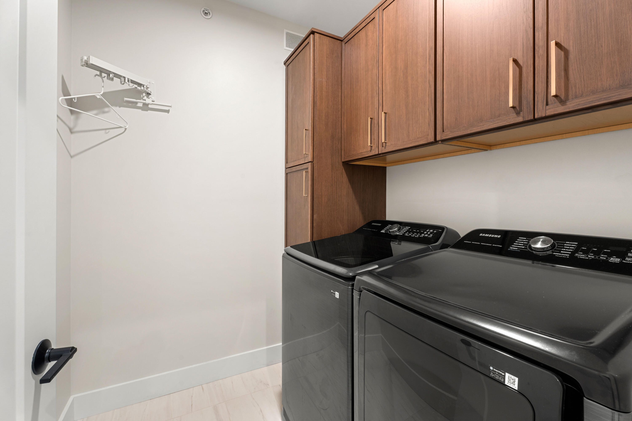
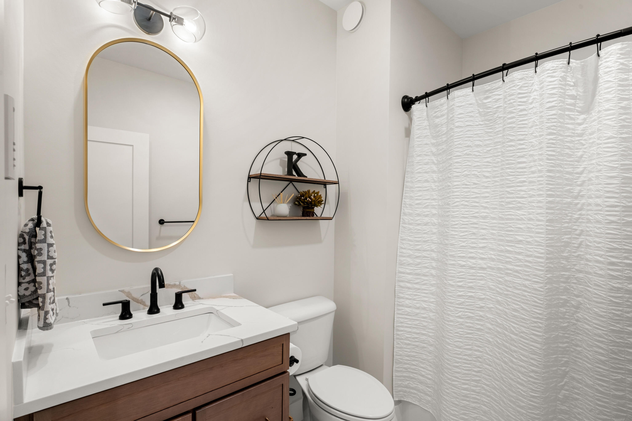
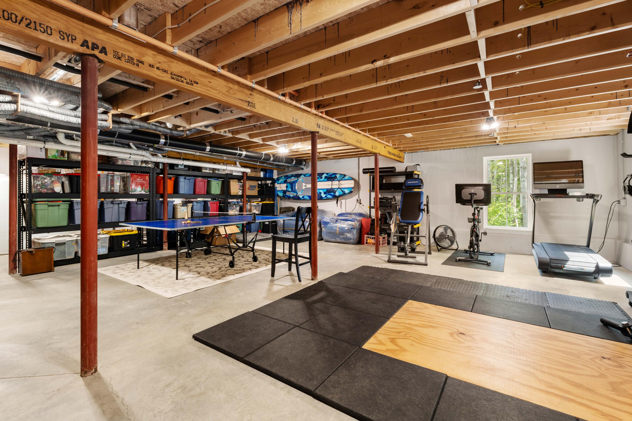
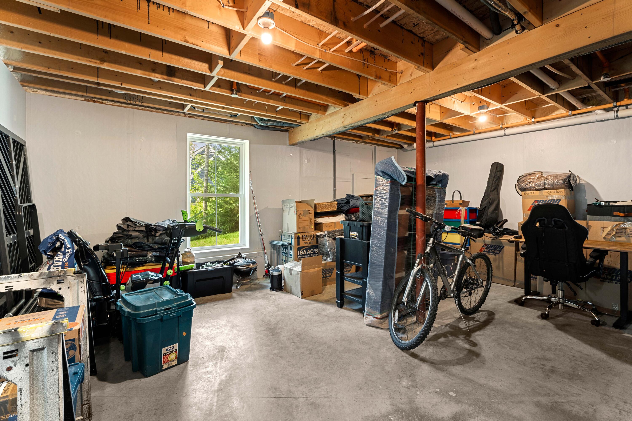
The primary bedroom features a private ensuite with a shower, creating a comfortable and convenient retreat. Additional cabinetry in the laundry room and primary bathroom provides useful storage and added functionality. The full 1,824-square-foot unfinished basement offers an exceptional amount of additional space for storage, a workshop, hobbies, or future possibilities.
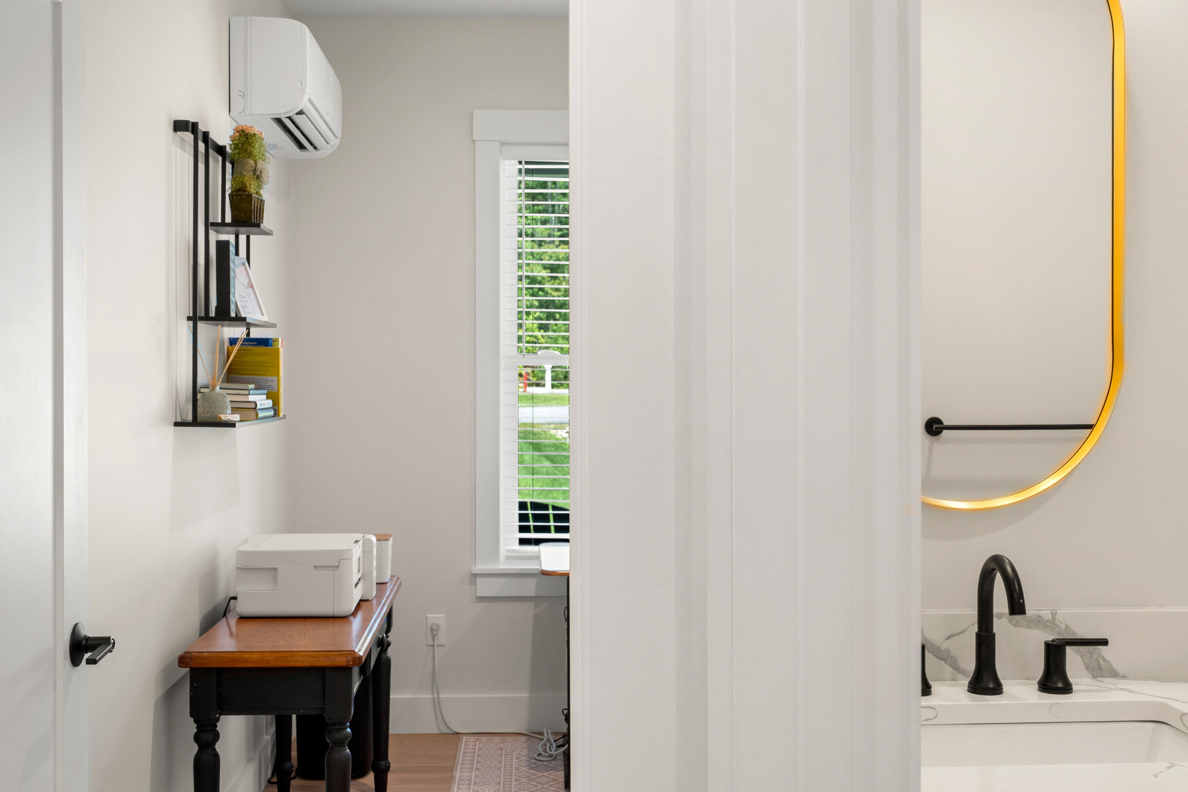
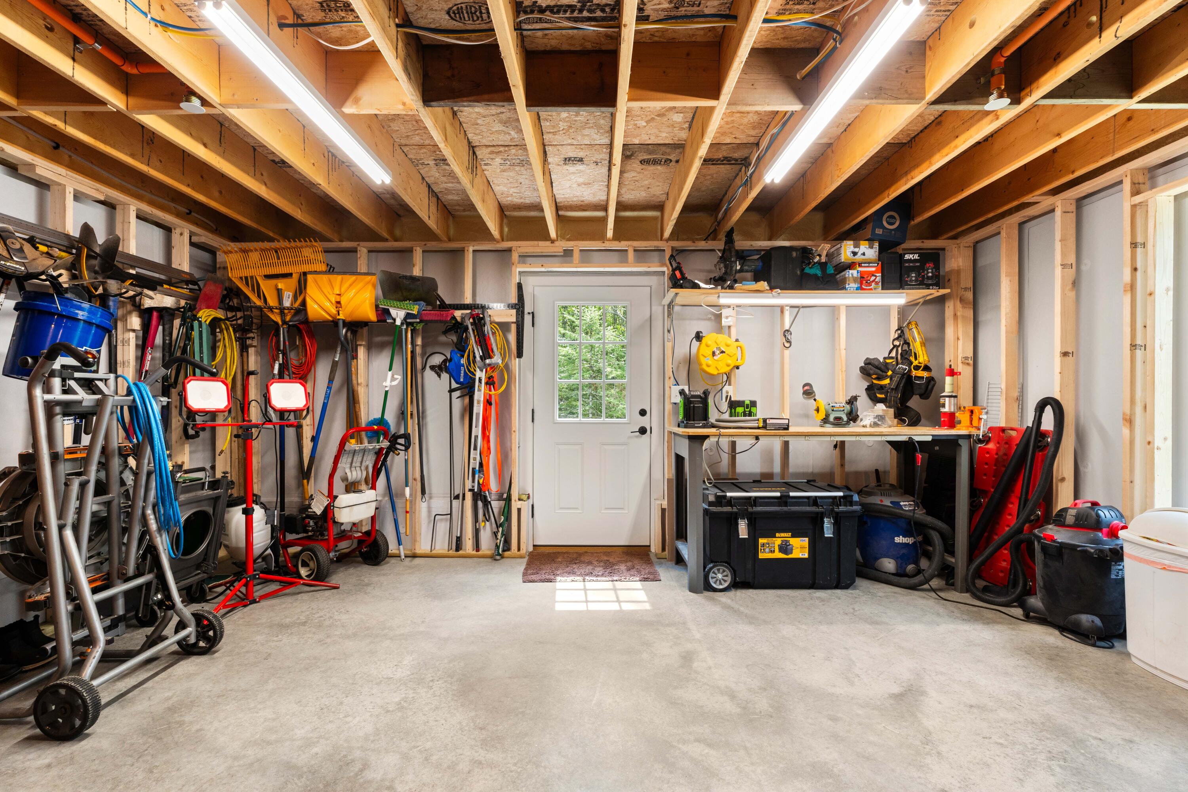
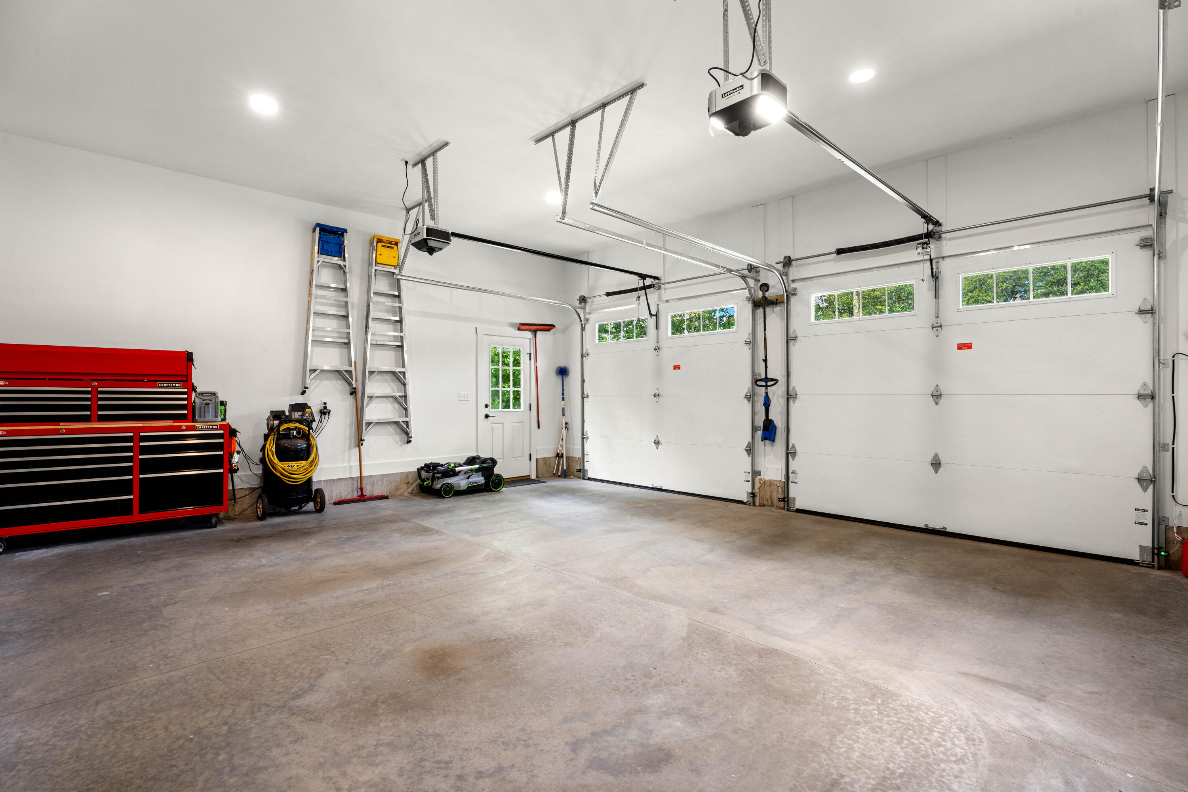
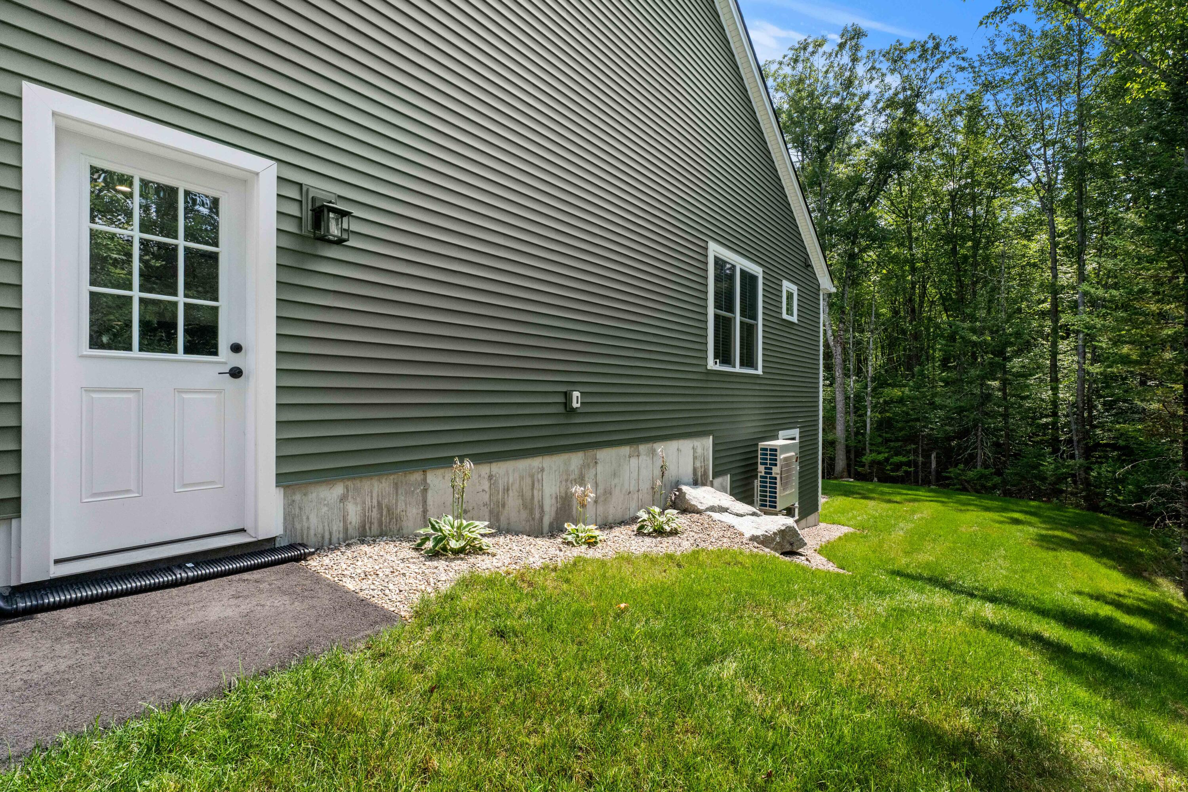
Designed with comfort and efficiency in mind, the home features heat pumps for heating and cooling, a Broan Energy Recovery Ventilator for enhanced indoor air quality, and an EV outlet in the garage.
Outside, attractive landscaping and the peaceful neighborhood setting add to the home's move-in-ready appeal. Conveniently located near golf courses, shopping, and I-95, 8 Lessard Circle offers an appealing combination of first-floor living, quality finishes, energy-efficient features, and turn-key convenience.
| Listing Id: | 1676006 |
|---|---|
| List Price: | $875,000 |
| Close Price: | $865,000 |
| Close Date: | 2026-10-05 |
| Property Type: | Residential |
| Property Sub Type: | Single Family Residence |
| Status: | Closed |
| Bedrooms Total: | 3 |
| Bathrooms Full: | 2 |
| Association Fee: | $48 |
| Tax Annual Amount: | $6,273 |
| Lot Size Square Feet: | 21,780.0 |
| Lot Size Acres: | 0.5 |
| Architectural Style: | Ranch |
| Waterfront?: | No |
| City: | Arundel |
| County Or Parish: | York |
| Subdivision Name: | Bartlett Farms |
| Postal Code: | 04046 |
| Year Built: | 2025 |
| Cooling: | Heat Pump |
| Fireplaces Total: | 1 |
| Lot Size Units: | Acres |
| Patio And Porch Features: | Deck, Porch |
| Other Equipment: | Air Radon Mitigation System |
| Heating?: | Yes |
| Bathrooms Total Integer: | 2 |
| Cooling?: | Yes |
| State Or Province: | ME |
| Lot Features: | Near Golf Course, Near Shopping, Near Turnpike/Interstate, Neighborhood, Subdivided, Cul-De-Sac, Rolling Slope, Wooded |
| View: | Trees/Woods |
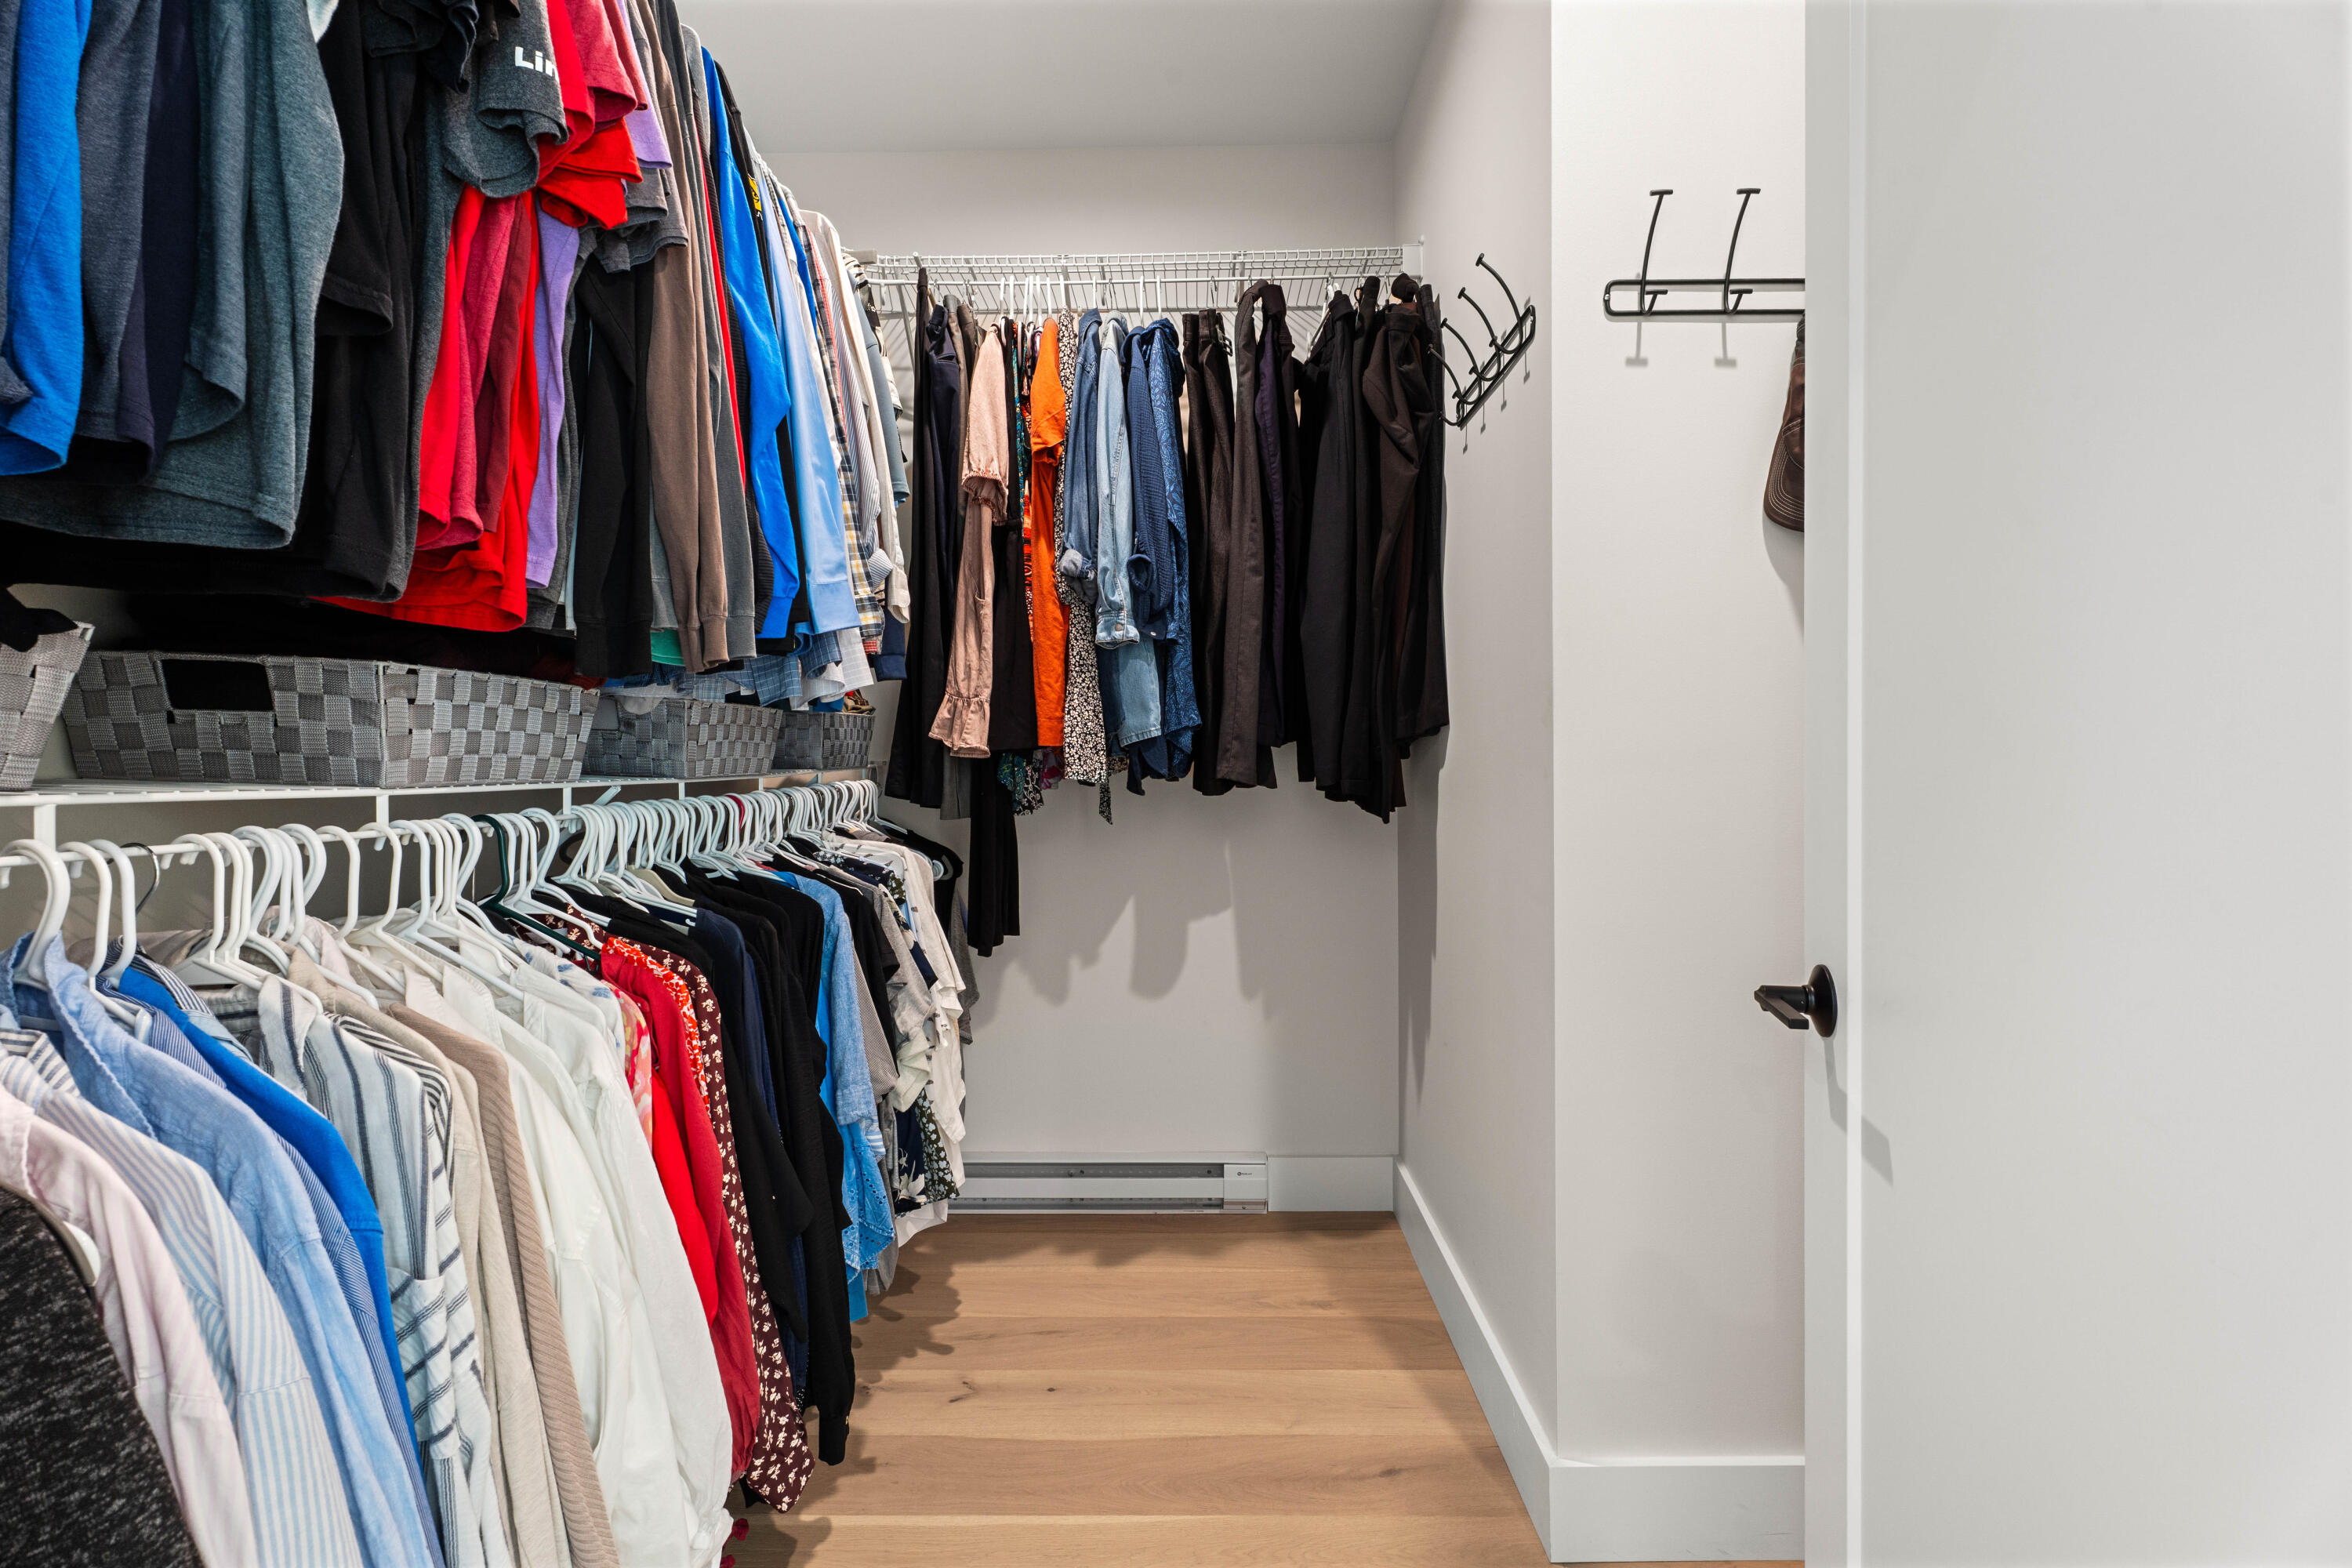
| Interior Features: | 1st Floor Primary Bedroom w/Bath, Walk-In Closet(s) |
| Foundation Details: | Poured Concrete |
| Association?: | Yes |
| Building Area Total: | 1,824.0 |
| Association Fee Frequency: | Monthly |
| Sewer: | Private Sewer |
| Rooms Total: | 7 |
| Electric: | Circuit Breakers |
| Laundry Features: | Main Level, Built-Ins |
| Roof: | Shingle |
| Postal Code Plus4: | 8601 |
| Lot Size Area: | 0.5 |
| Parking Features: | Paved, 1 - 4 Spaces, Garage Door Opener, Inside Entrance |
| Zoning: | R2 |
| Heating: | Electric, Baseboard, Heat Pump |
| Attached Garage?: | Yes |
| Construction Materials: | Wood Frame, Vinyl Siding |
| Garage?: | Yes |
| Flooring: | Tile, Wood |
| Garage Spaces: | 2.0 |
| Water Source: | Private |
| Above Grade Finished Area: | 1,824.0 |
| Building Area Source: | Public Records |
| Lot Size Source: | Survey |
| Original List Price: | $875,000 |
| Tax Year: | 2026 |
| Bathrooms Total Decimal: | 2.0 |
| Approval Status: | true |
| Water Info Water View: | No |
| Property Information # Full Baths Level 1: | 2 |
| Property Information Short Sale Continue To Show: | No |
| Property Information Surveyed: | Yes |
| Property Information Seasonal: | No |
| Property Information Deed/conveyance Type Offered: | Warranty |
| Property Information Bank Owned Reo: | No |
| Property Information Color: | Green |
| Property Information Deed: | All |
| Property Information Deed Restrictions: | Yes |
| Property Information 2 Detached Houses On 1 Lot: | No |
| Appliances 2: | Dishwasher, Dryer, Microwave, Electric Range, Refrigerator, Washer |
| Status Change Info Lp/sp Ratio: | 98.86 |
| Status Change Info Arm's Length Transaction: | Yes |
| Status Change Info Sold Price/sq Ft: | $474 |
| Status Change Info Seller Contributions: | No |
| Status Change Info Did Acres Change At Sale: | No |
| Location Information Page: | 30 |
| Location Information Zoning Overlay: | No |
| Location Information Hers Certified: | No |
| Location Information Tree Growth Y/n: | No |
| Contract Information List Price/sq Ft: | $480 |
| Contract Information Comp Listing: | No |
| Window Features Backup: | Double Pane Windows, Low-Emissivity Windows |
| Remarks Internal Remarks/contingency: | Please refer to the attached Instructions. |
| Remarks Showing Remarks: | Brokerbay |
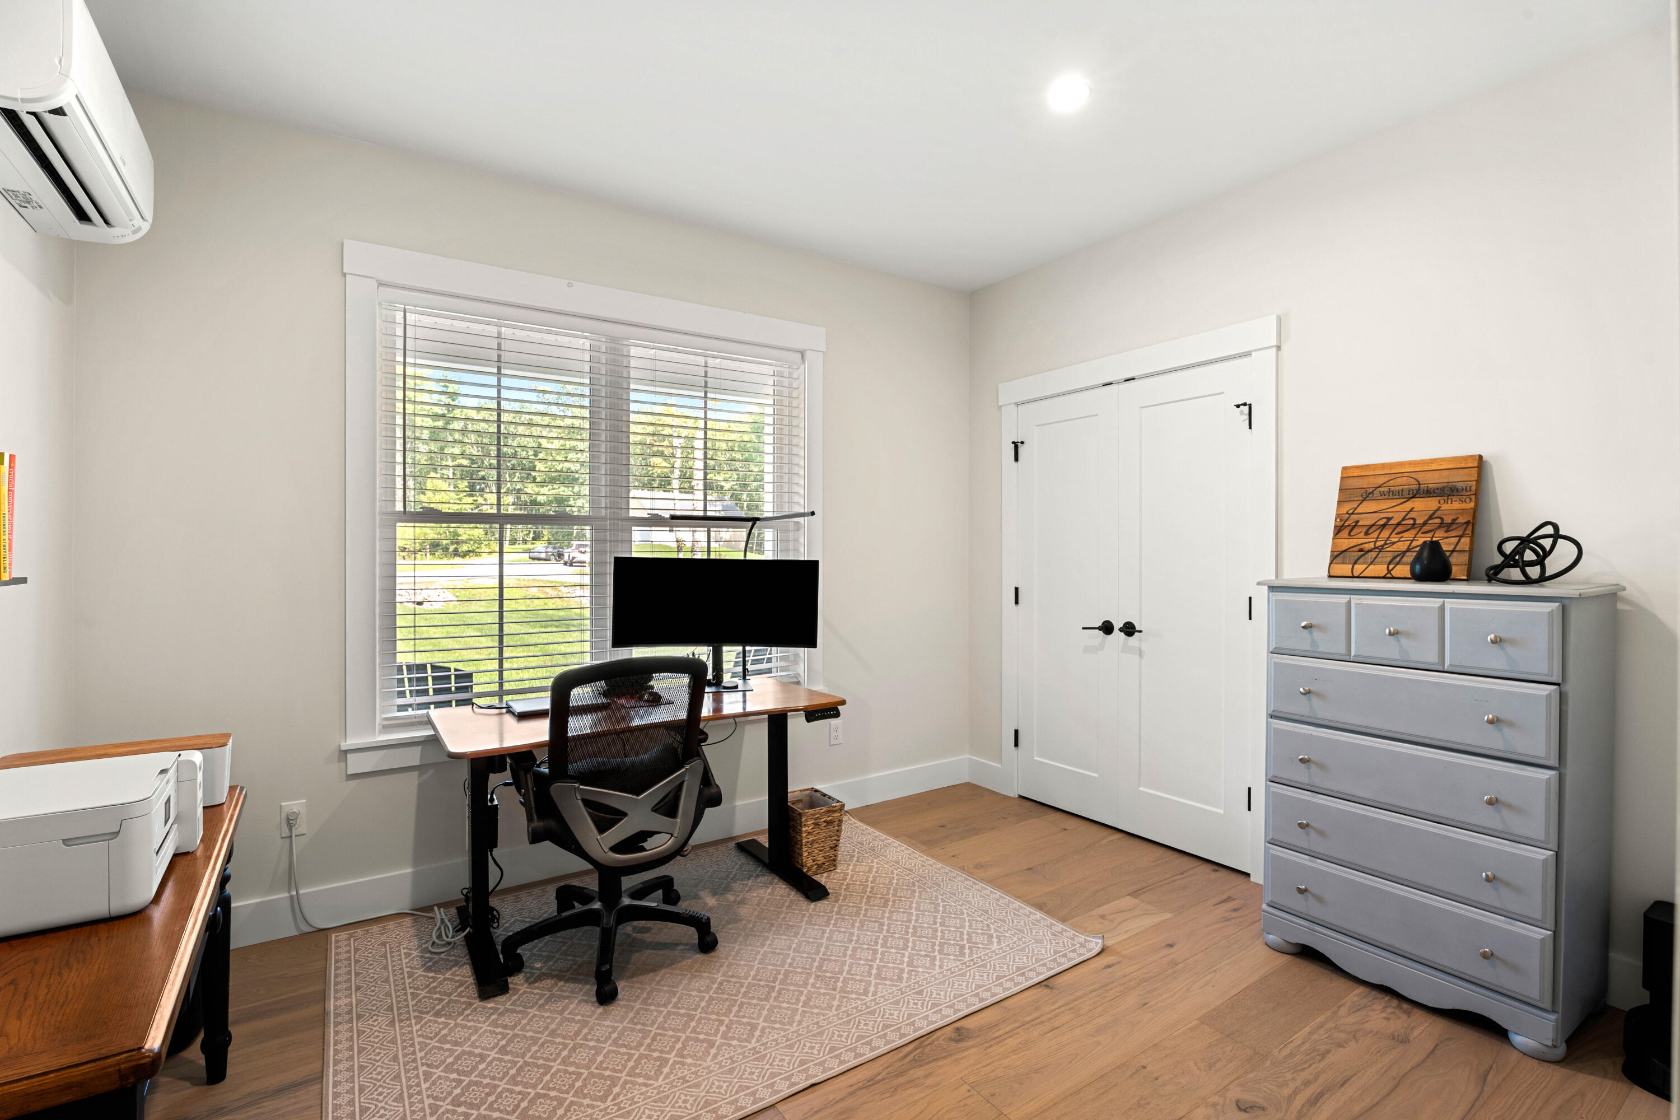
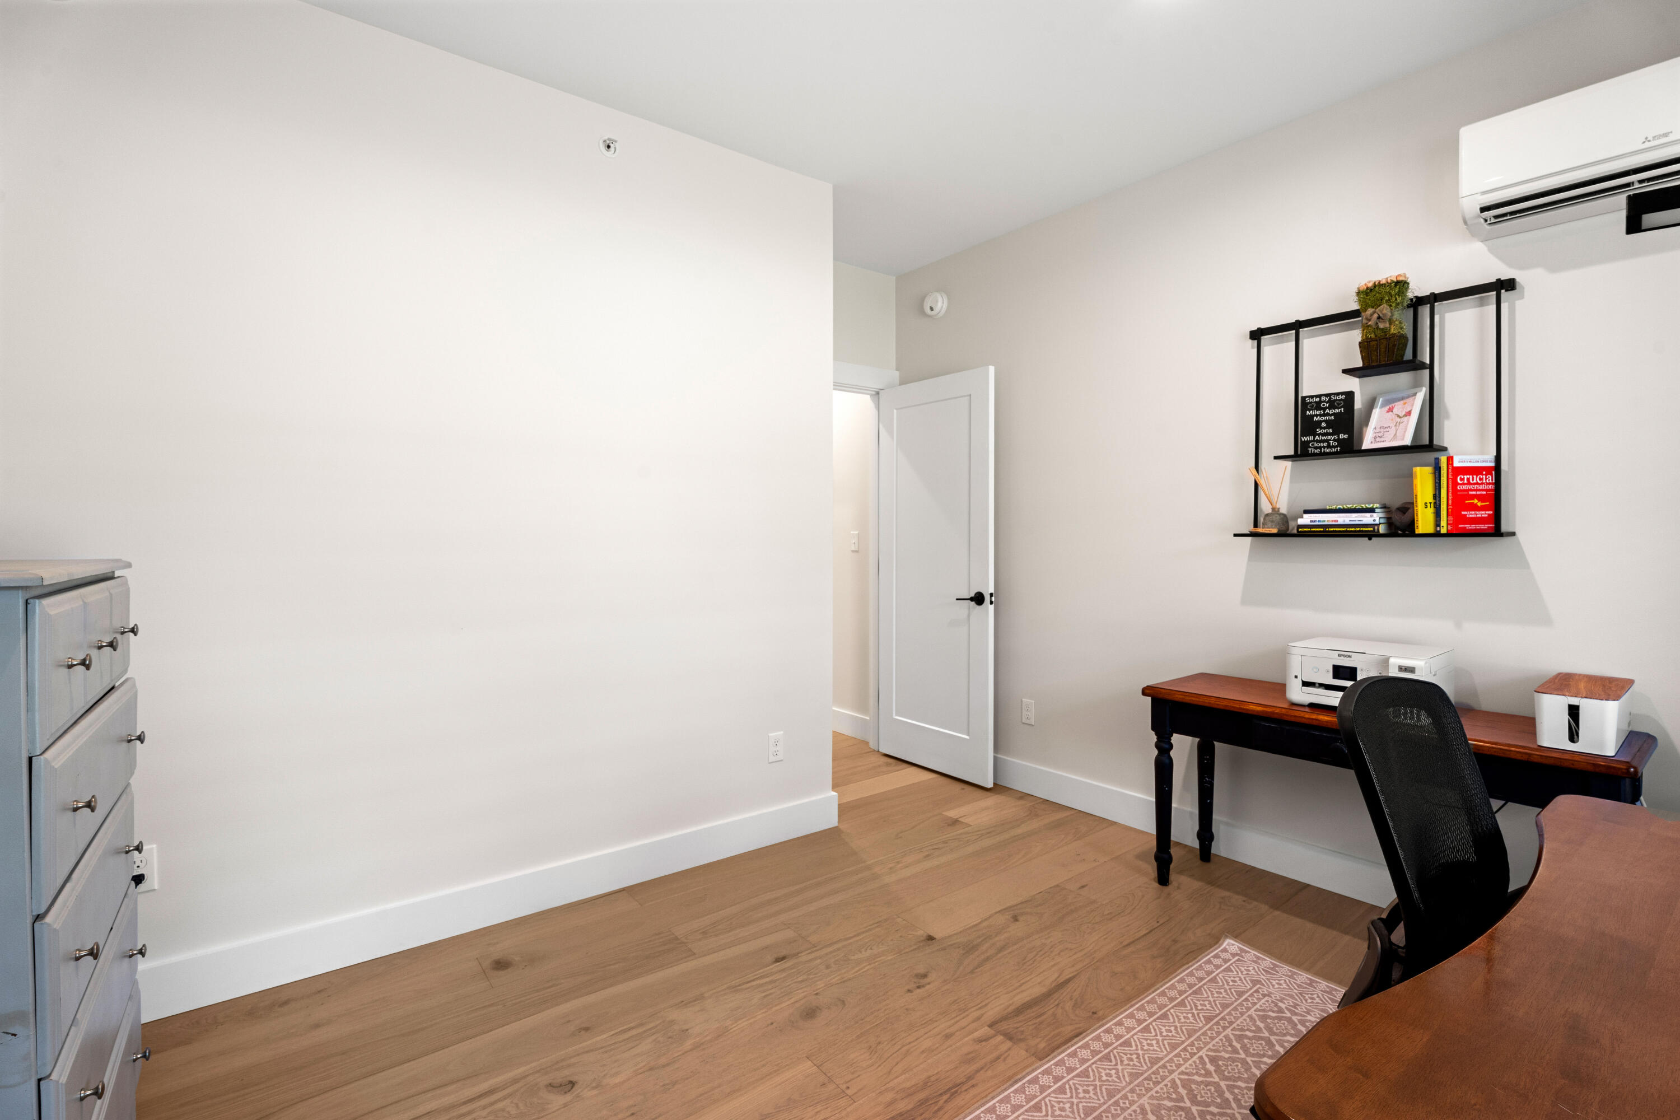
| Bedroom 2 Bedroom 2 Level: | First |
| Bedroom 2: | Bedroom 2 |
| Bedroom 3 Bedroom 3 Level: | First |
| Bedroom 3: | Bedroom 3 |
| Dining Room Dining Room Level: | First |
| Dining Room: | Dining Room |
| Kitchen Kitchen Level: | First |
| Kitchen: | Kitchen |
| Laundry Room Laundry Room Level: | First |
| Laundry Room: | Laundry |
| Living Room Living Room Level: | First |
| Living Room: | Living Room |
| Primary Bedroom Primary Bedroom Level: | First |
| Primary Bedroom: | Primary Bedroom |
| Amenities: | 1st Floor Primary Bedroom w/Bath, Main Level, Walk-in Closets |
| Bedroom Amenities 2: | Closet |
| Bedroom Amenities 3: | Closet |
| Dining Room Amenities: | Dining Area |
| Kitchen Amenities: | Island |
| Kitchen Countertop: | Quartz |
| Primary Bedroom Amenities: | Double Vanities, Separate Shower, Walk-in Closet |
| Roads: | Association, Paved |
| Sold Terms Other: | Not Applicable |
| Vehicle Storage: | 2 Car, Attached, Auto Door Opener, Inside Entrance |
| Water Heater: | Electric, Heat Pump |
| High School District: | RSU 21 |
| Pets Allowed: | Other Restrictions |
| Green Energy Efficient: | Water Heater |
| Green Water Conservation: | Air Exchanger |
| Furnished: | Unfurnished |
| Levels: | One |
| Window Features: | Double Pane Windows, Low-Emissivity Windows |
| Gas: | No Gas |
| Restrictions: | Other Restrictions |
| Fireplace?: | Yes |
| Listing Key: | 05be59cb53802aa099c8b199106abf6b |
| Basement: | Interior Entry, Walk-Out Access, Daylight, Full, Unfinished |
| Documents Change Timestamp: | 2026-08-21T10:14:20Z |
| Documents Count: | 13 |
| Listing Contract Date: | 2026-08-13 |
| Status: | Closed |
| Pending Timestamp: | 2026-08-21 |
| Parcel Number: | ARUN-000003-000000-000011-000033 |
| Road Surface Type: | Paved |
Listing data is derived in whole or in part from the Maine IDX and is for consumers' personal, non-commercial use only. Dimensions are approximate and not guaranteed. All data should be independently verified. © 2026 Maine Real Estate Information System, Inc. All Rights Reserved.
Maine Real Estate Information System, Inc. data last updated on October 08, 2026 05:14 PM - ET


Property Last Updated: October 08, 2026 05:14 PM - ET
