8 Court Street
Rockland, ME 04841
$349,500
Listing Courtesy of: Cates Real Estate
info@catesre.com
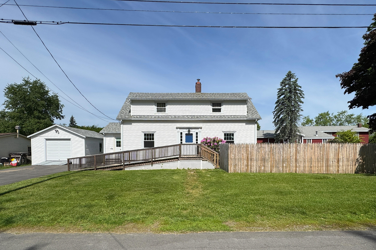
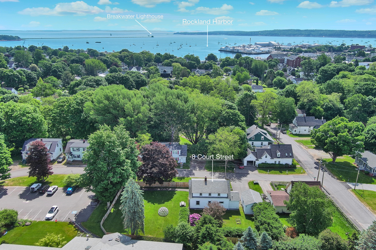
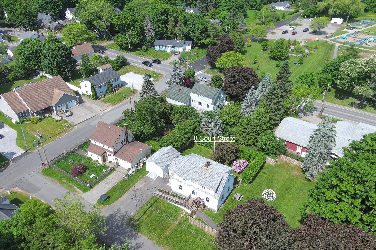
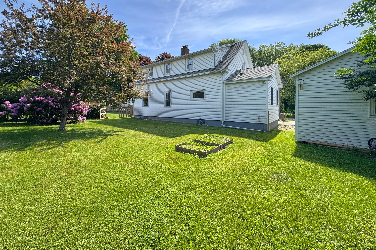
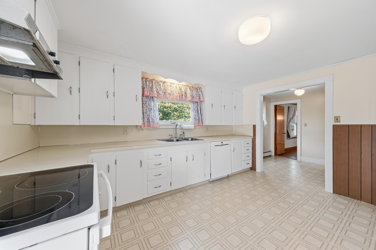
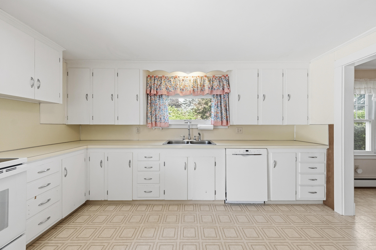
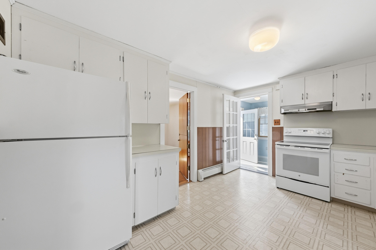
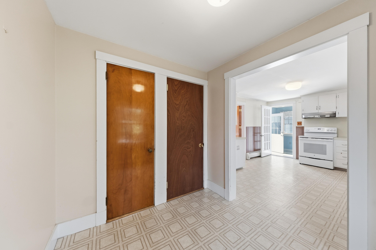
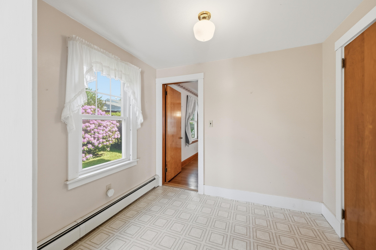
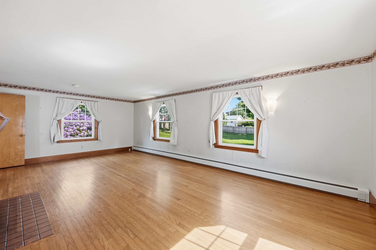
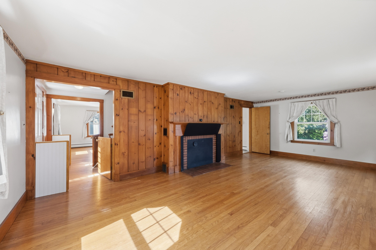
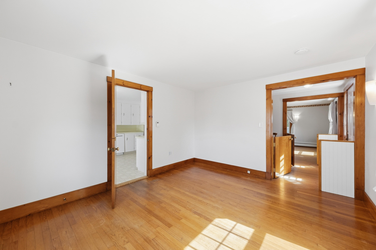
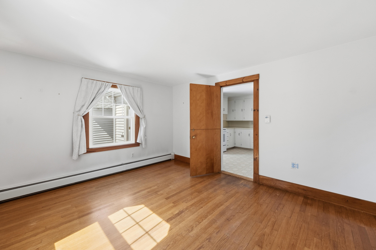
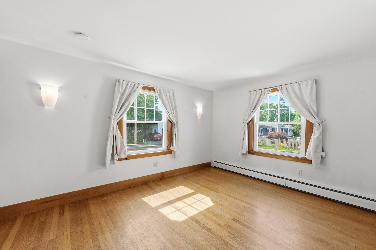
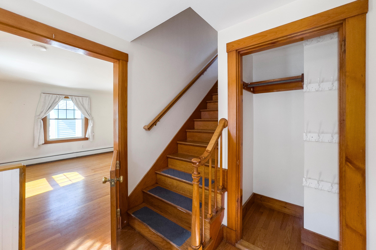
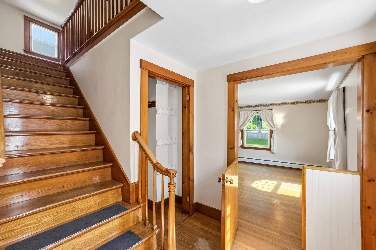
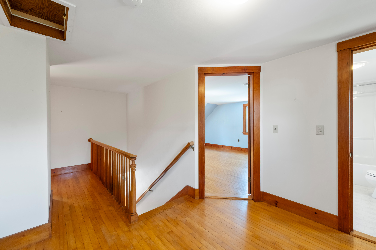
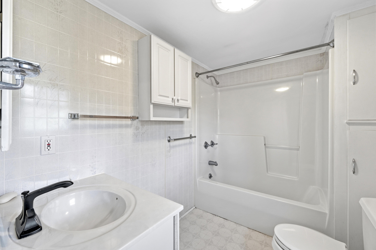
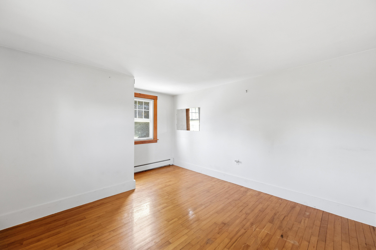
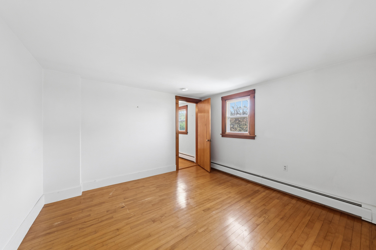
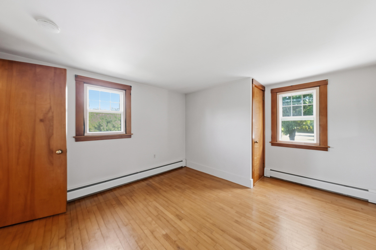
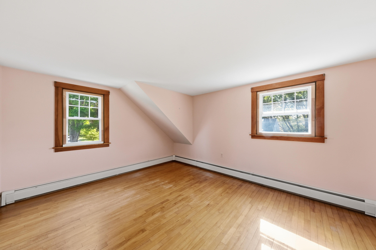
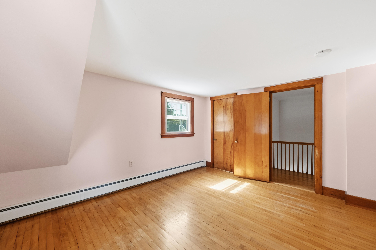
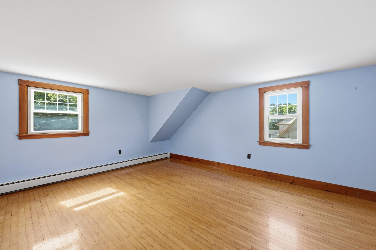
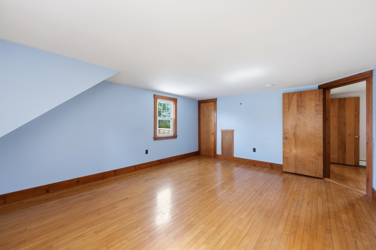
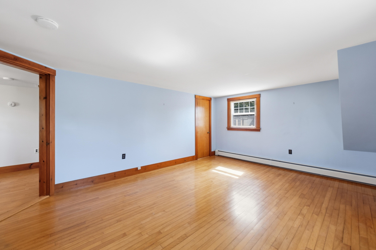
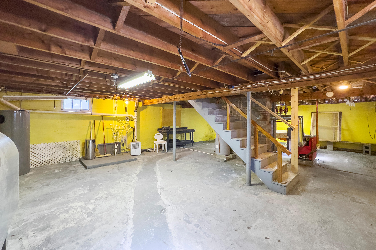
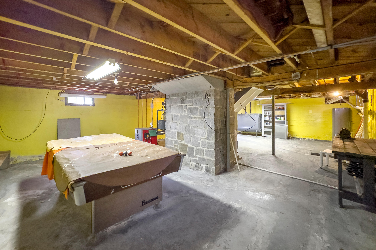
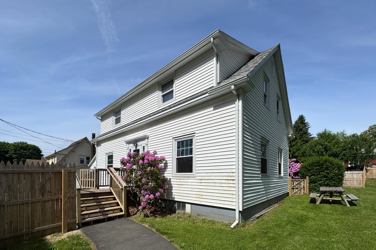
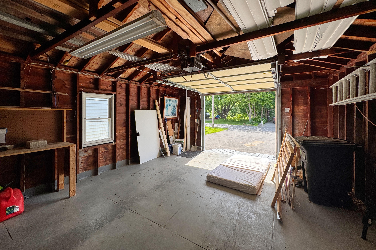
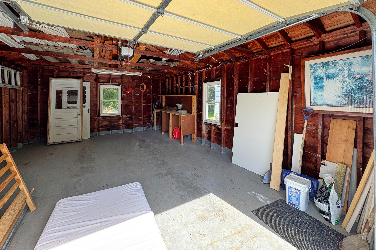
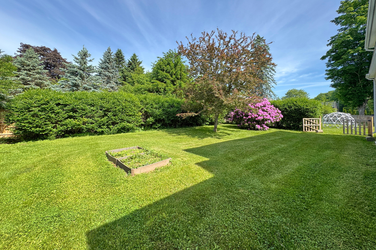
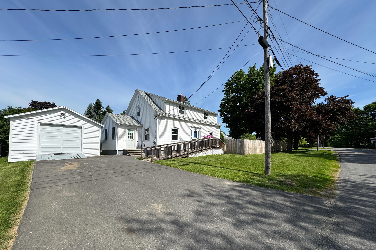
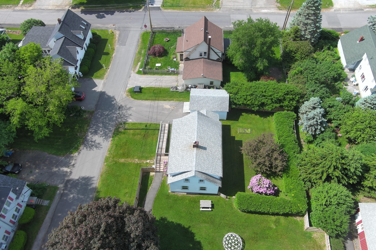
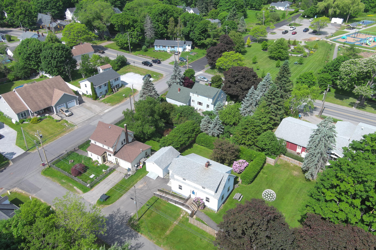
AMAZING PRICE IMPROVEMENT! Incredible Opportunity in Rockland—Move-In Ready! Bring your style to this charming, well-maintained move-in ready 1950s home! Perfectly situated just a short walk from downtown Rockland's vibrant shops, popular restaurants, and scenic waterfront, this property offers a solid foundation and a phenomenal value. You will love this spacious layout with 3 comfortable bedrooms and 2 full bathrooms. With great outdoor space, you will have a private backyard perfect for pets, gardening, or outdoor entertaining. A fantastic bonus includes a detached one-car garage and a spacious basement providing excellent storage or workshop space. This property will convey with .18 acres. The seller is the abutter and is retaining the remaining portion of the lot. See documents for the completed survey. Don't miss out on this fantastic opportunity to customize this Rockland gem and make it your own!
| Listing Id: | 1668000 |
|---|---|
| List Price: | $349,500 |
| Property Type: | Residential |
| Property Sub Type: | Single Family Residence |
| Status: | Active |
| Bedrooms Total: | 3 |
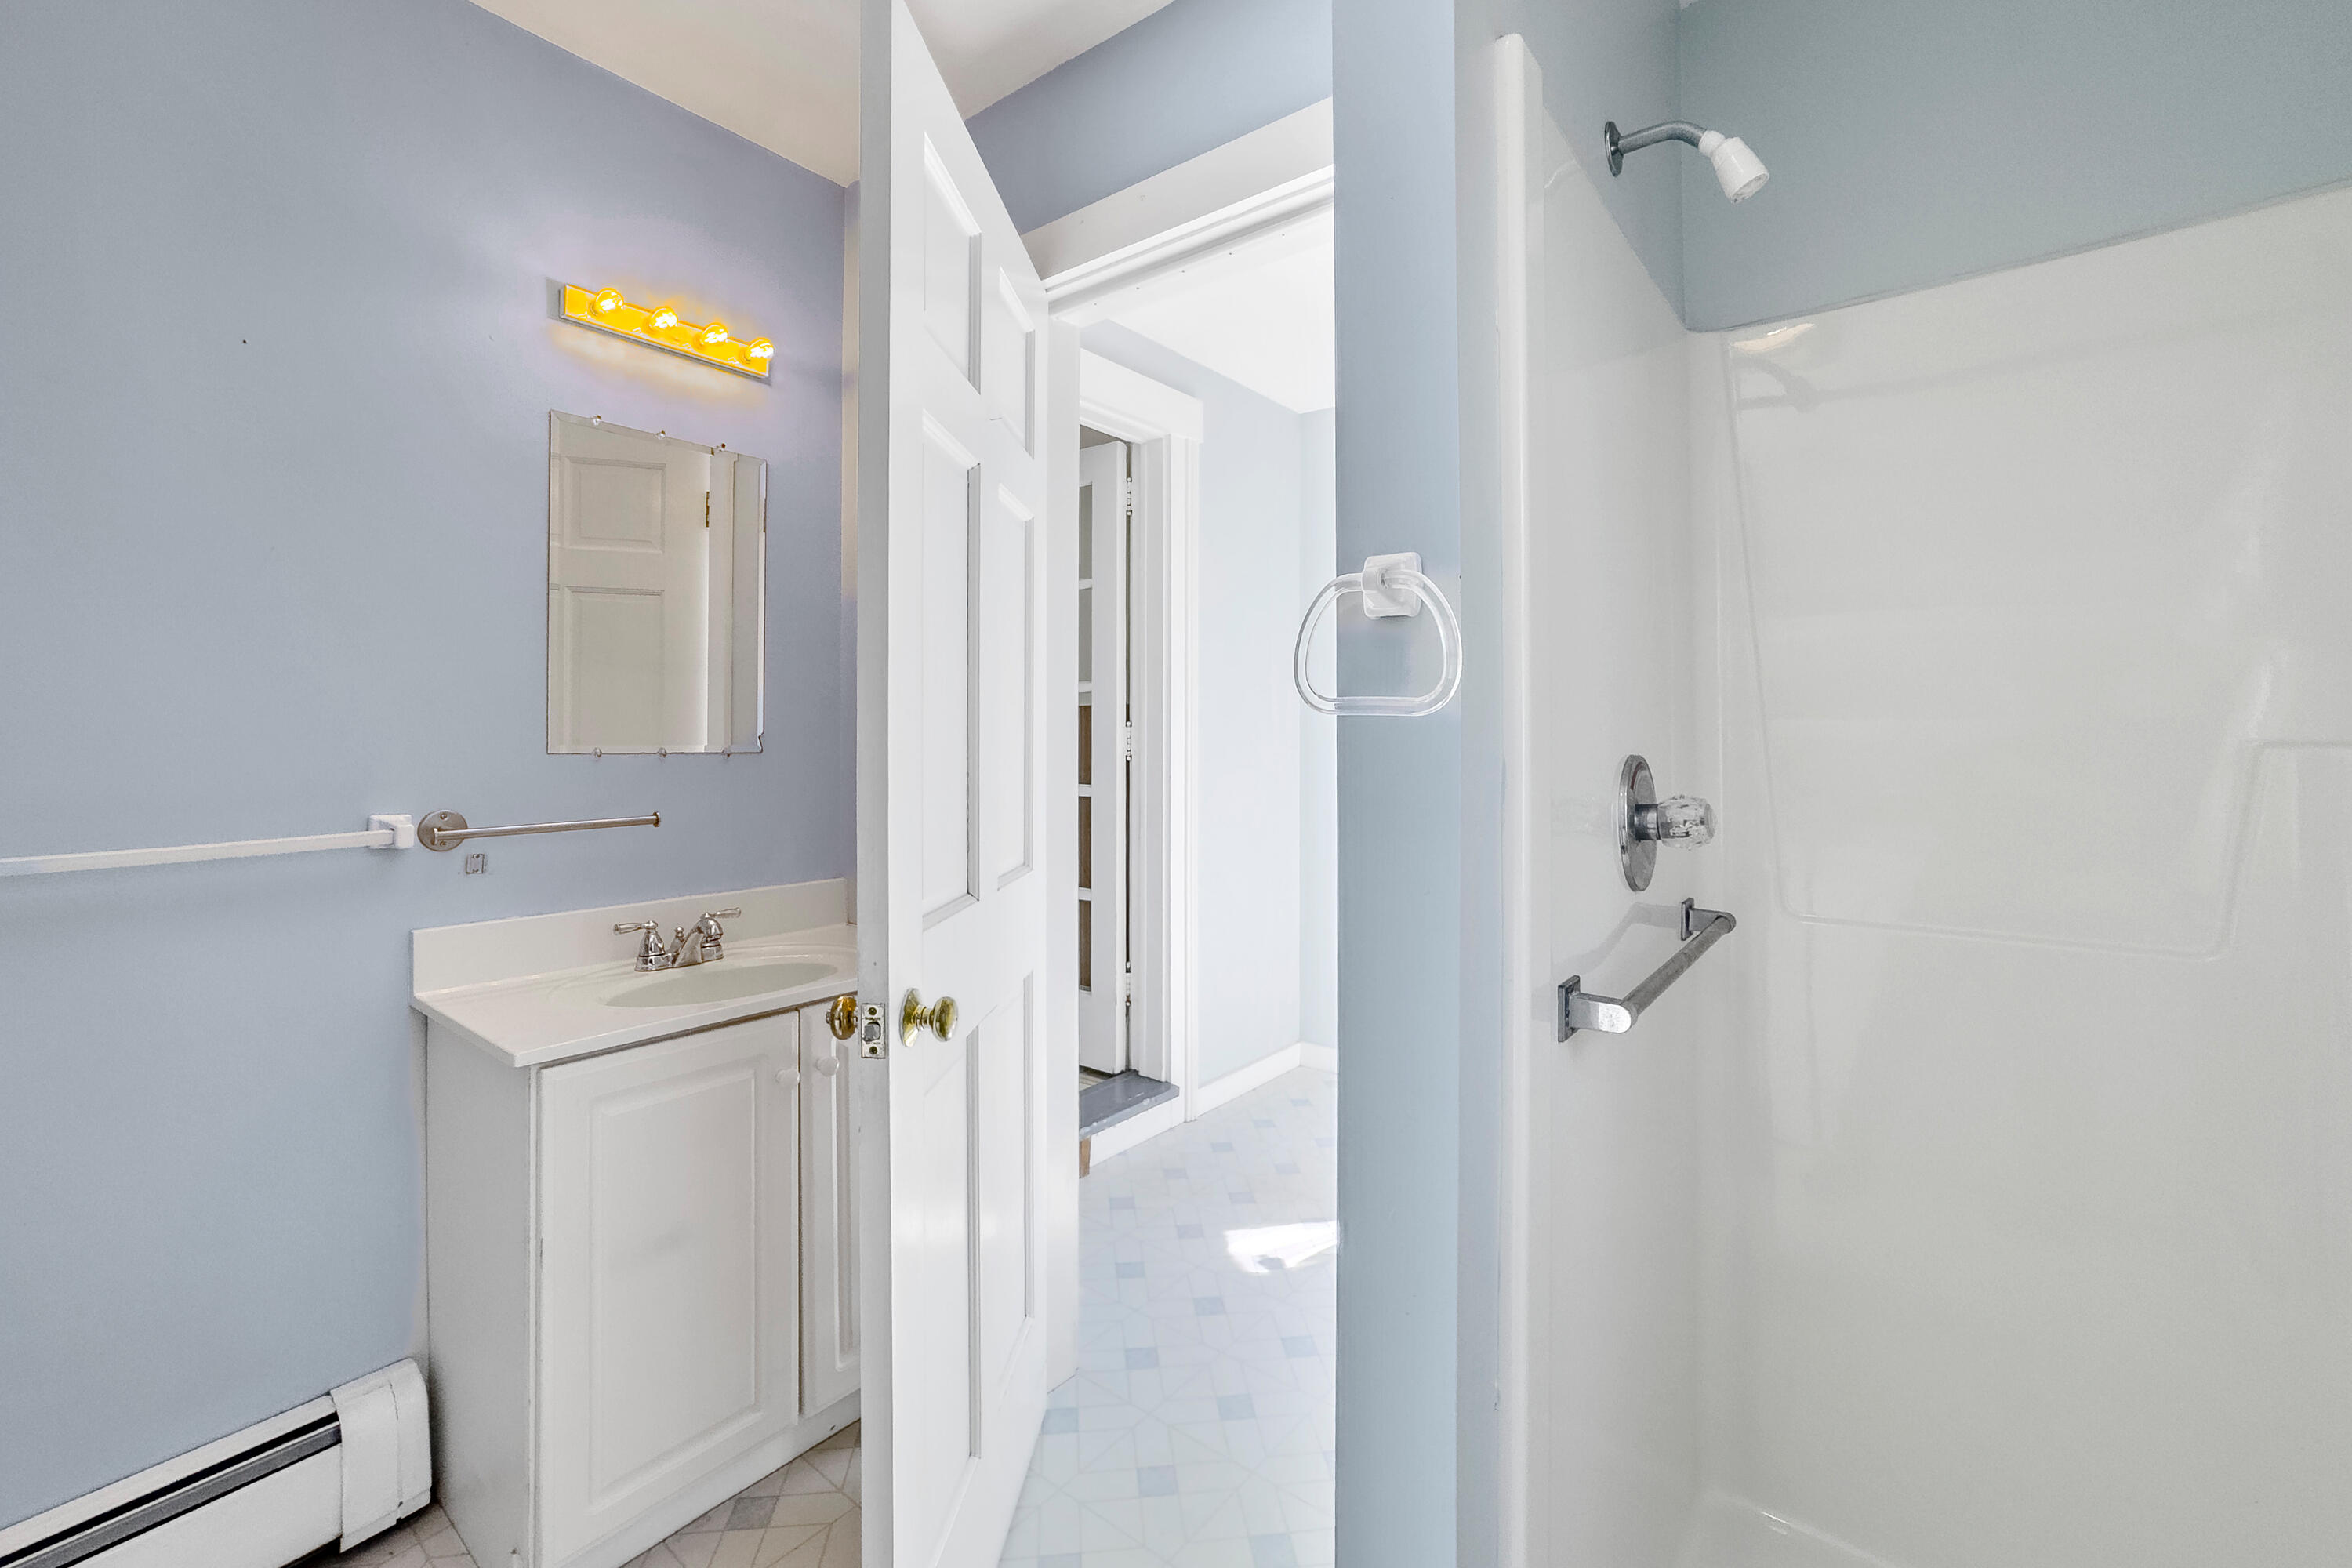
| Bathrooms Full: | 2 |
| Tax Annual Amount: | $4,875 |
| Lot Size Square Feet: | 7,840.8 |
| Lot Size Acres: | 0.18 |
| Architectural Style: | Cape Cod |
| Waterfront?: | No |
| City: | Rockland |
| County Or Parish: | Knox |
| Postal Code: | 04841 |
| Year Built: | 1950 |
| Cooling: | None |
| Fireplaces Total: | 1 |
| Lot Size Units: | Acres |
| Other Equipment: | Internet Access Available |
| Heating?: | Yes |
| Bathrooms Total Integer: | 2 |
| State Or Province: | ME |
| Lot Features: | Near Shopping, Near Town, Neighborhood, Level, Open Lot, Sidewalks |
| Interior Features: | Bathtub, Shower, Storage |
| Foundation Details: | Poured Concrete |
| Building Area Total: | 1,711.0 |
| Sewer: | Public Sewer |
| Rooms Total: | 7 |
| Electric: | Circuit Breakers |
| Fencing: | Fenced |
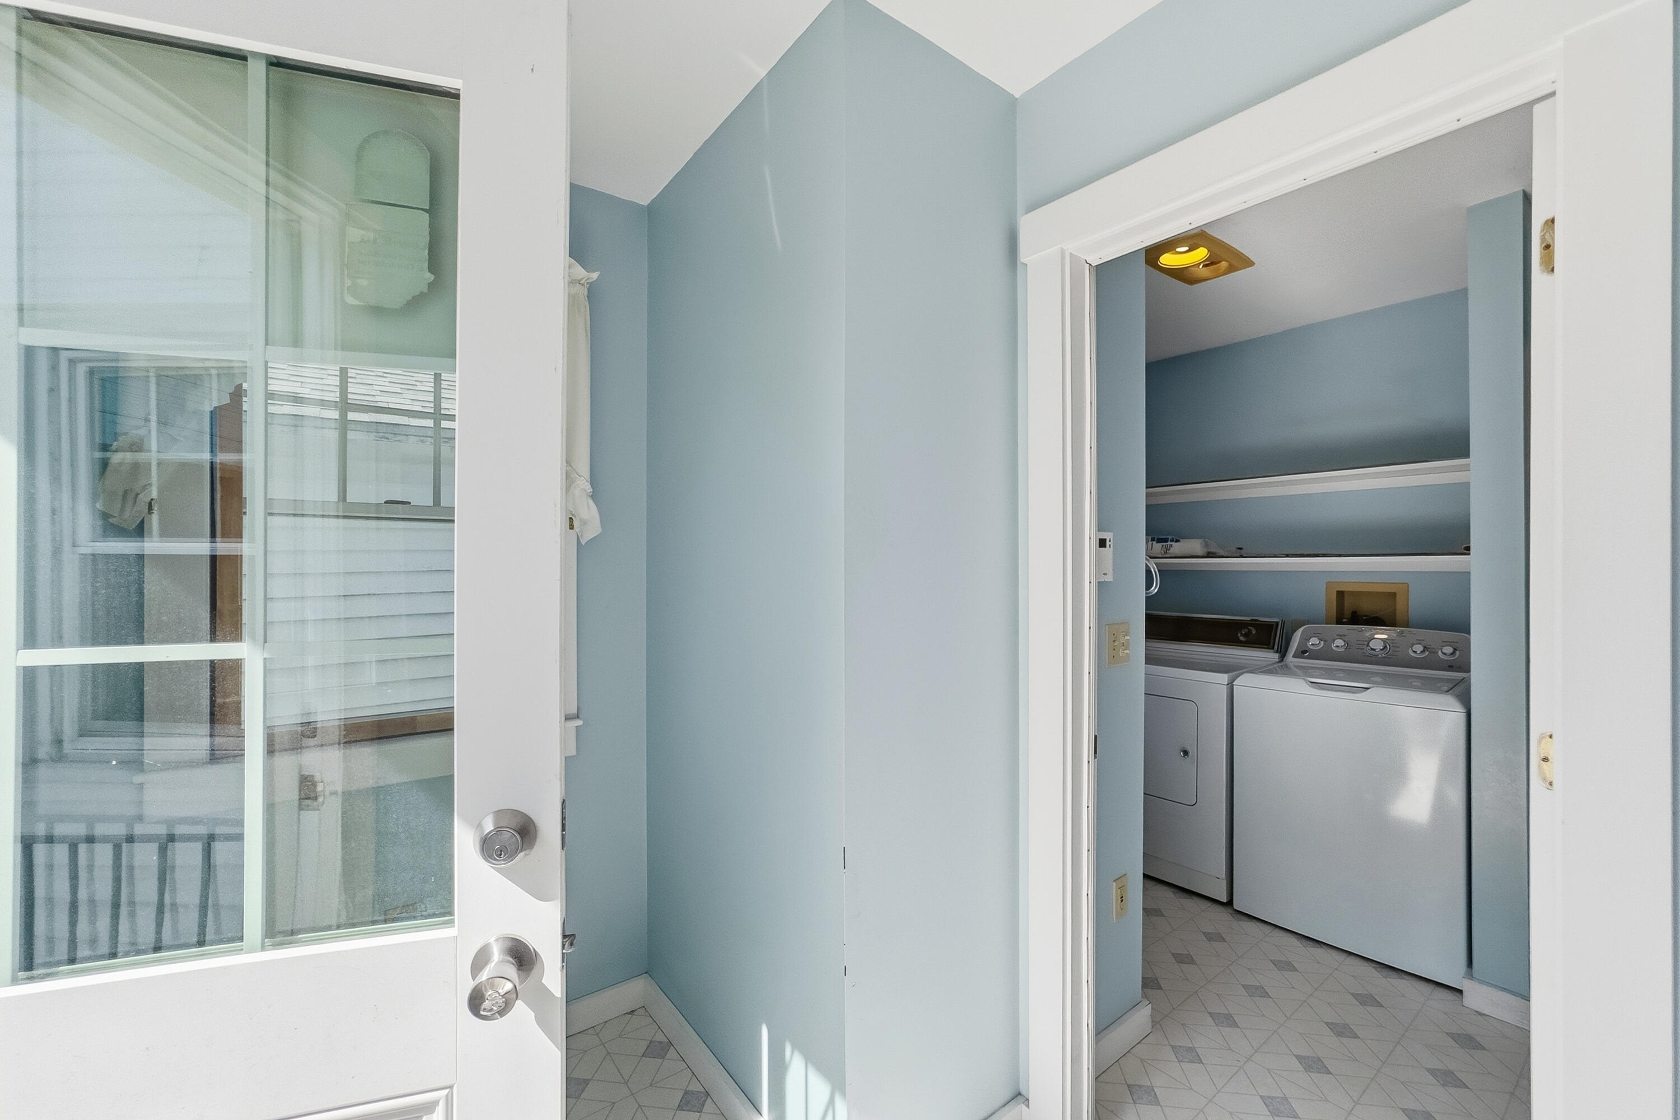
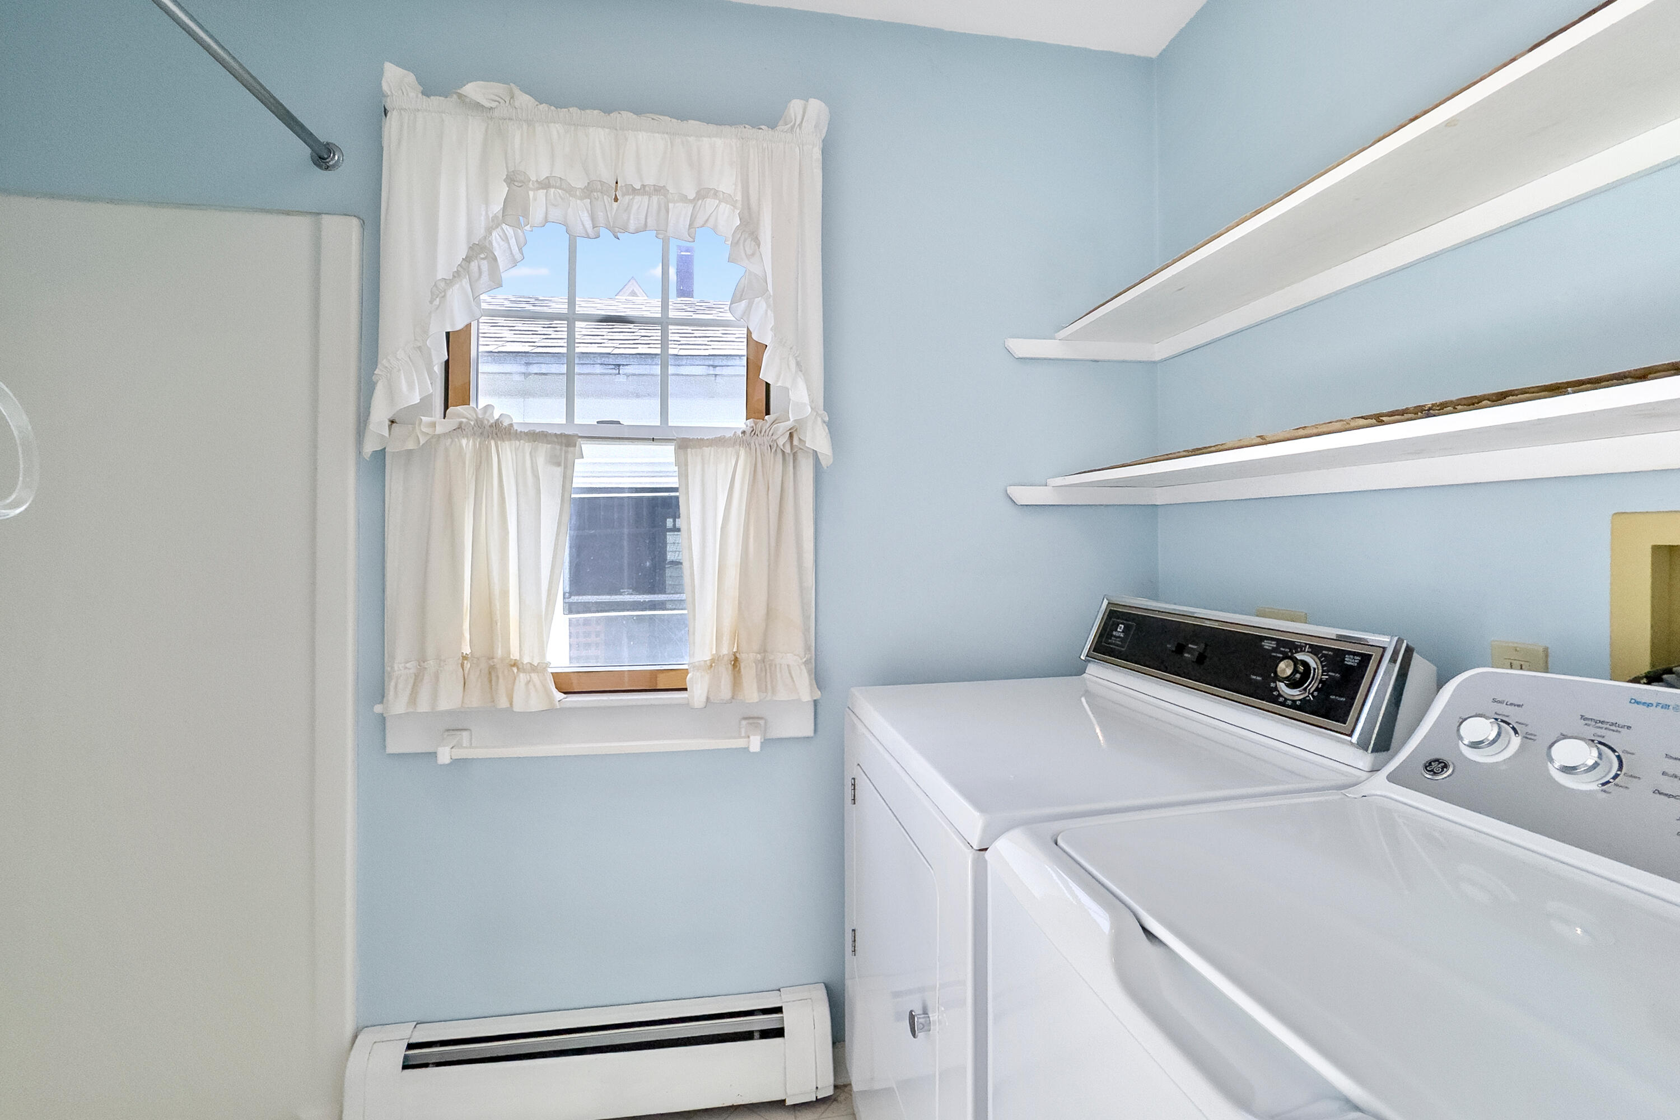
| Laundry Features: | Main Level |
| Roof: | Shingle |
| Postal Code Plus4: | 3006 |
| Lot Size Area: | 0.18 |
| Parking Features: | Paved, 1 - 4 Spaces, Detached |
| Zoning: | A & B |
| Heating: | Oil, Baseboard |
| Construction Materials: | Wood Frame, Vinyl Siding |
| Garage?: | Yes |
| Flooring: | Wood, Linoleum |
| Garage Spaces: | 1.0 |
| Water Source: | Public |
| Above Grade Finished Area: | 1,711.0 |
| Building Area Source: | Other |
| Lot Size Source: | Survey |
| Original List Price: | $445,000 |
| Tax Year: | 2026 |
| Bathrooms Total Decimal: | 2.0 |
| Approval Status: | true |
| Water Info Water View: | No |
| Property Information # Full Baths Level 1: | 1 |
| Property Information Other Source Of Square Footage: | Floor Plan by Cubicasa |
| Property Information Surveyed: | Yes |
| Property Information Seasonal: | No |
| Property Information Color: | White |
| Property Information Deed: | Partial |
| Property Information # Full Baths Level 2: | 1 |
| Appliances 2: | Dishwasher, Dryer, Electric Range, Refrigerator, Washer |
| Location Information Page: | 251 |
| Location Information Zoning Overlay: | Unknown |
| Location Information Hers Certified: | No |
| Location Information Tree Growth Y/n: | No |
| Contract Information List Price/sq Ft: | $204 |
| Contract Information Comp Listing: | No |
| Remarks Internal Remarks/contingency: | This property will convey with .18 acres. The seller is the abutter and is retaining the remaining portion of the lot. See documents for the completed survey. |
| Bedroom 2 Bedroom 2 Level: | Second |
| Bedroom 2: | Bedroom 2 |
| Bedroom 3 Bedroom 3 Level: | Second |
| Bedroom 3: | Bedroom 3 |
| Dining Room Dining Room Level: | First |
| Dining Room: | Dining Room |
| Kitchen Kitchen Level: | First |
| Kitchen: | Kitchen |
| Living Room Living Room Level: | First |
| Living Room: | Living Room |
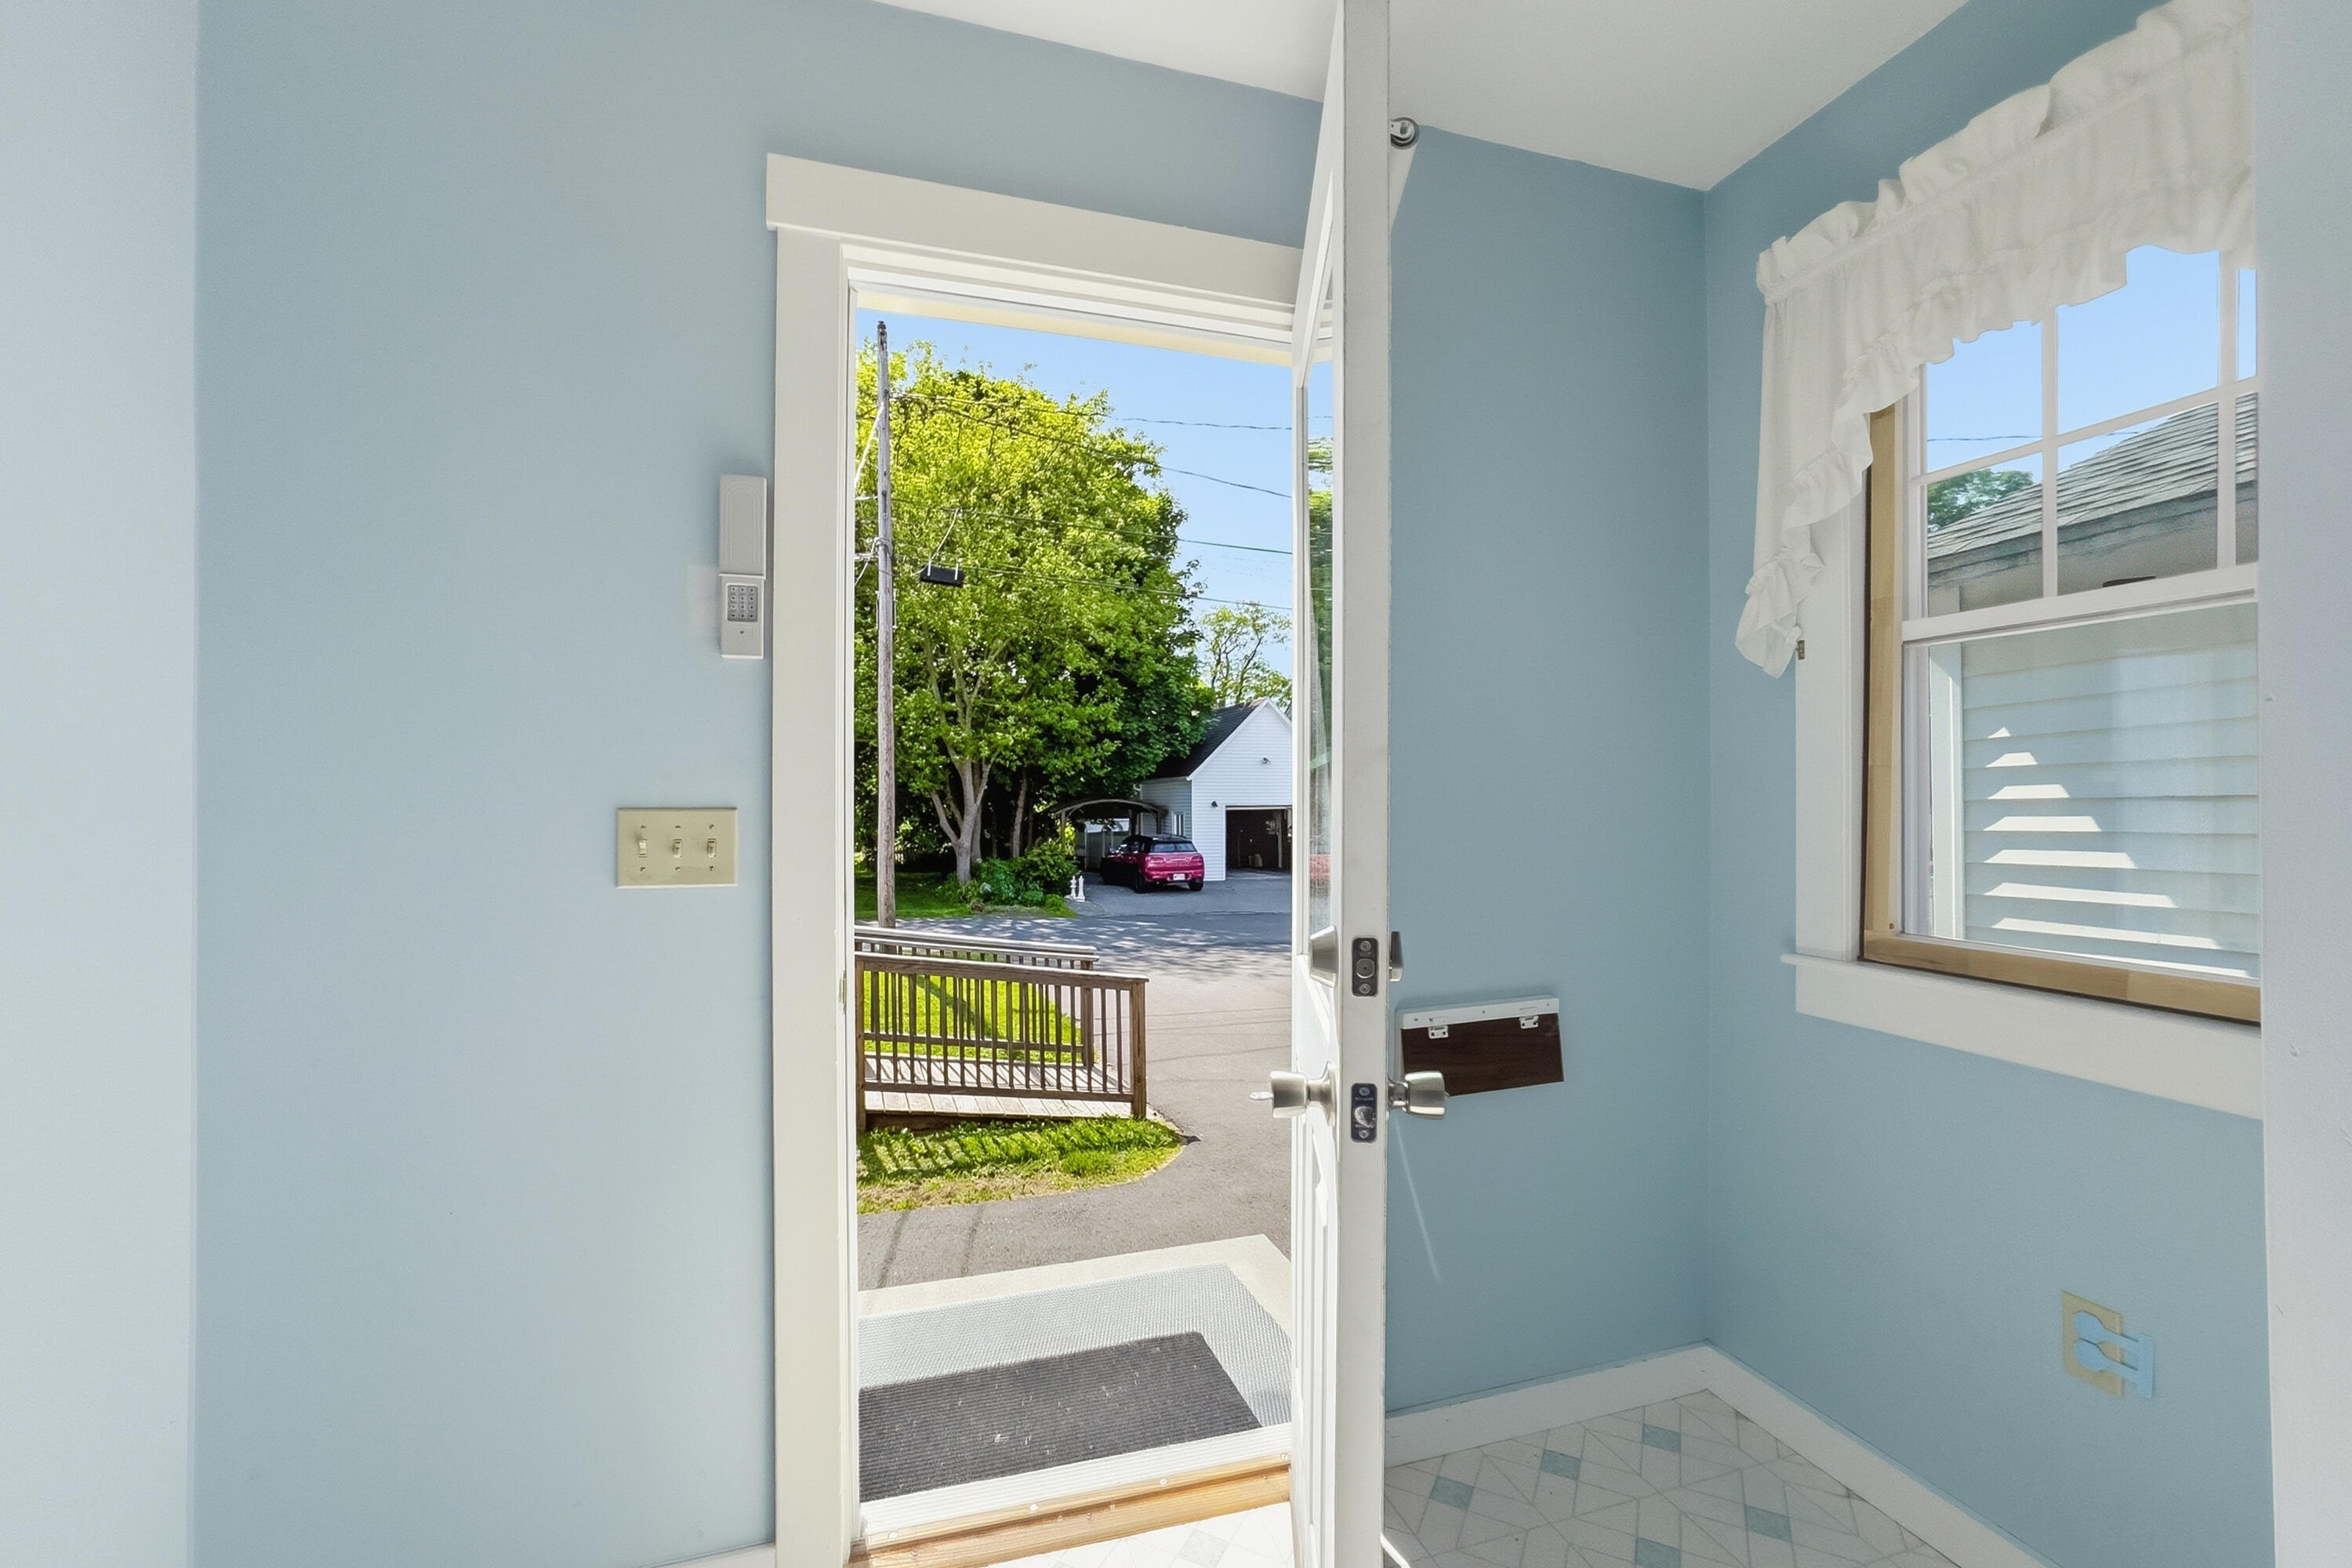
| Mud Room Mud Room Level: | First |
| Mud Room: | Mud Room |
| Primary Bedroom Primary Bedroom Level: | Second |
| Primary Bedroom: | Primary Bedroom |
| Amenities: | Bathtub, Fenced, Main Level, Shower, Storage |
| Kitchen Countertop: | Formica |
| Roads: | Paved, Public |
| Vehicle Storage: | 1 Car, Detached |
| Water Heater: | Electric |
| Levels: | Multi-Level |
| Gas: | No Gas |
| Fireplace?: | Yes |
| Listing Key: | 58f8d0c49ddc4bc29f8c24f378e62aa8 |
| Basement: | Interior Entry, Full, Unfinished |
| Documents Change Timestamp: | 2026-09-24T13:40:07Z |
| Documents Count: | 6 |
| Directions: | From Gay Street turn onto Court Street. Second house on left. |
| Listing Contract Date: | 2026-06-18 |
| Status: | Active |
| Parcel Number: | ROCD-000024F-000000-003000 |
| Road Surface Type: | Paved |
Listing data is derived in whole or in part from the Maine IDX and is for consumers' personal, non-commercial use only. Dimensions are approximate and not guaranteed. All data should be independently verified. © 2026 Maine Real Estate Information System, Inc. All Rights Reserved.
Maine Real Estate Information System, Inc. data last updated on October 08, 2026 05:26 PM - ET


Property Last Updated: October 08, 2026 05:26 PM - ET
