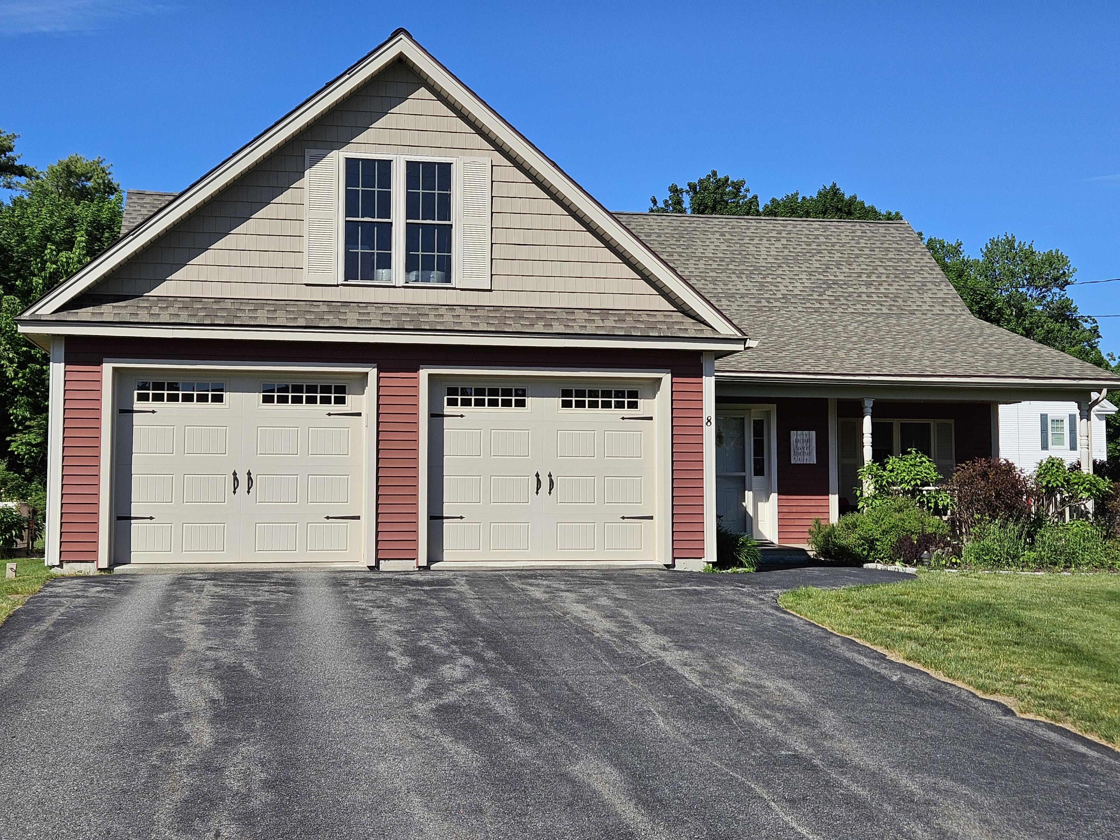
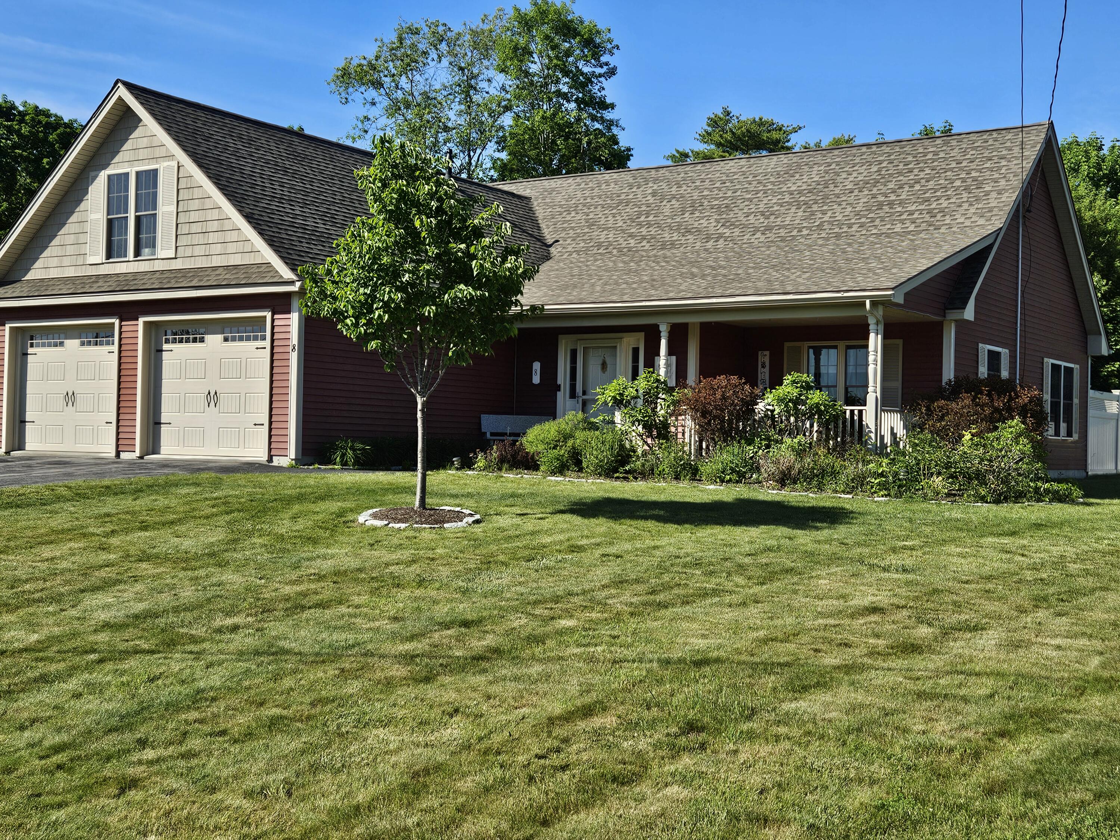
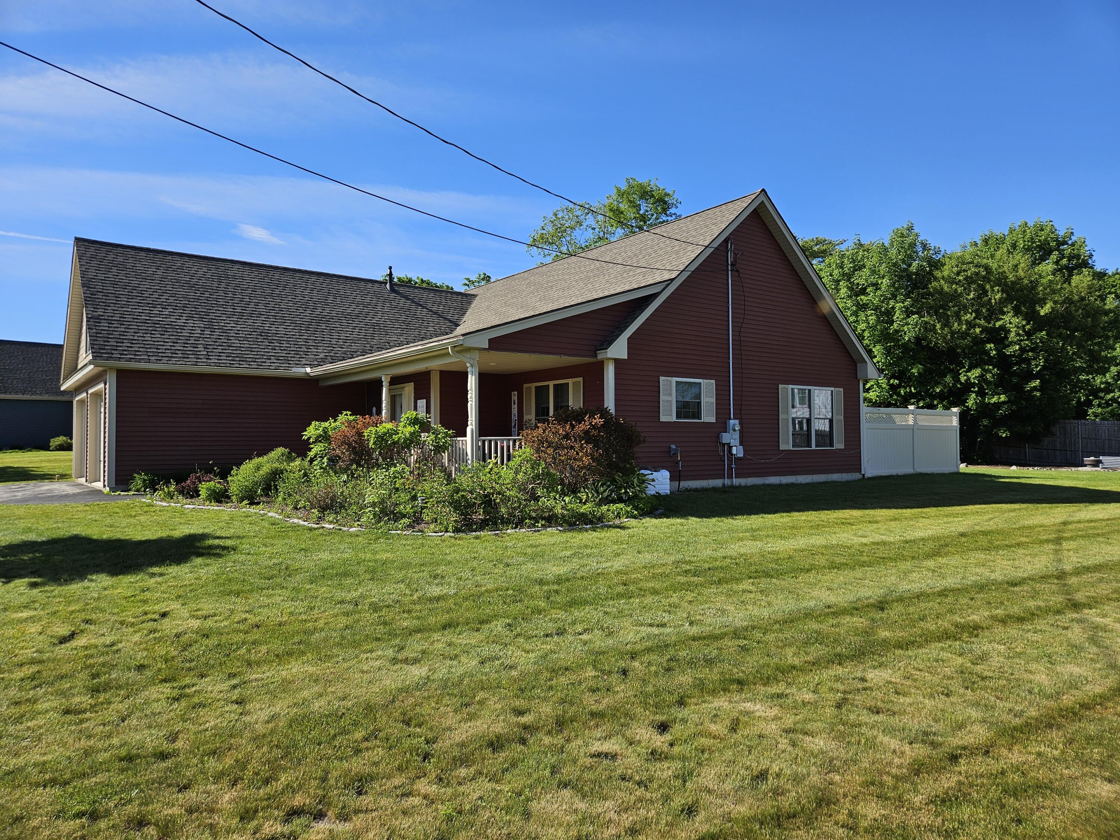
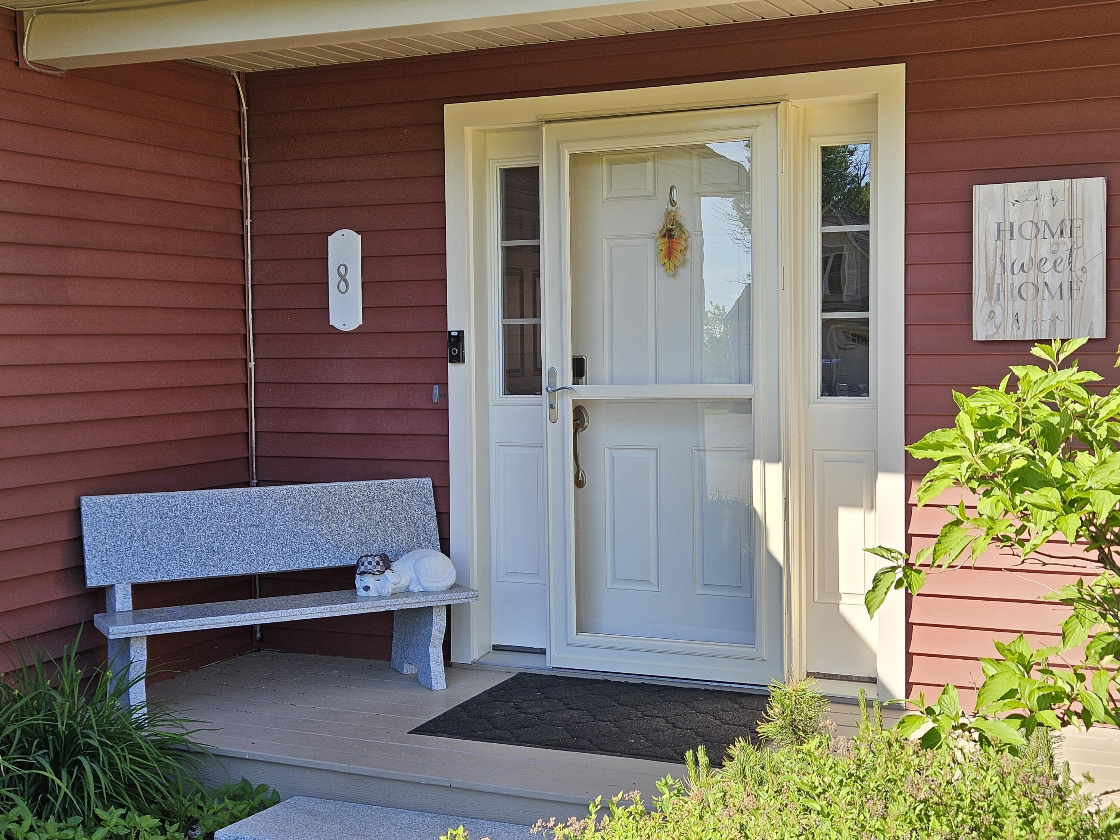
8 Chickadee Lane
Hampden, ME 04444
$500,000
Listing Courtesy of: Realty of Maine
207-949-2617
Buyer Represented by: Better Homes & Gardens Real Estate/The Masiello Group
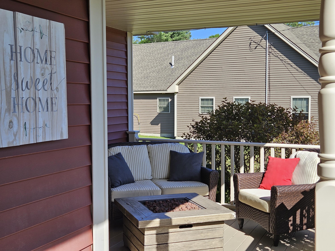
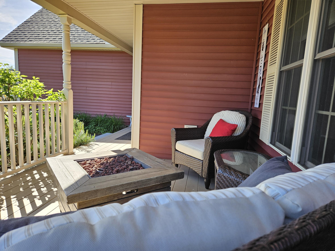
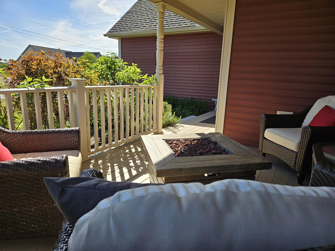
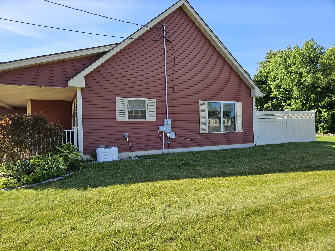
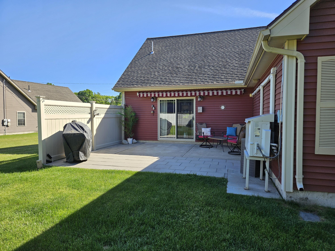
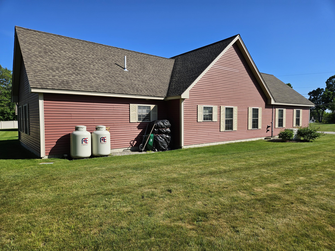
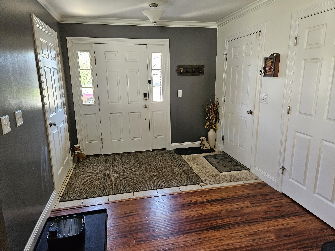
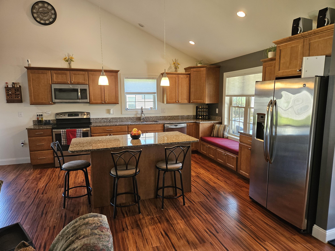
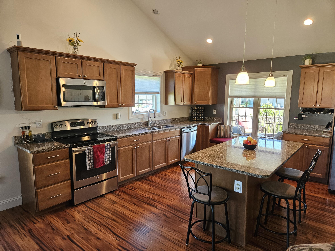
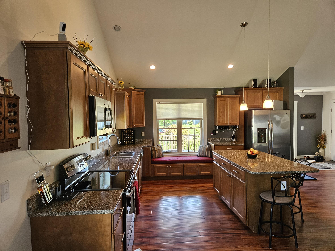
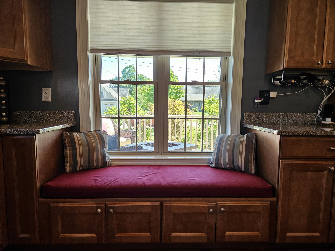
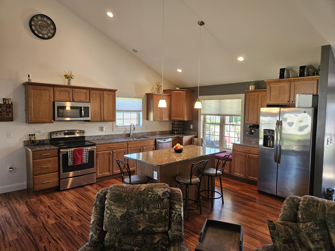
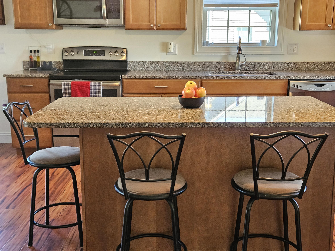
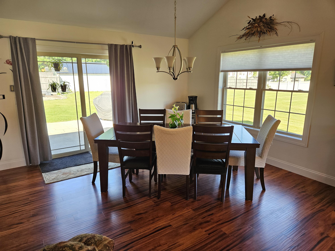
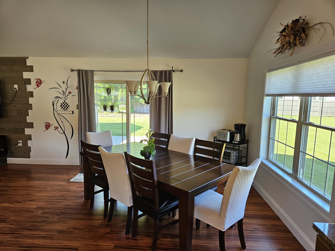
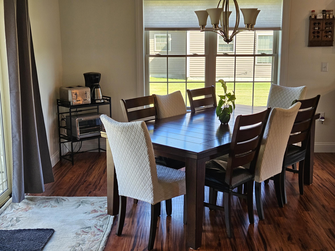
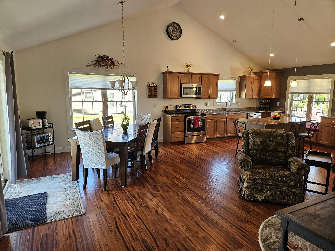
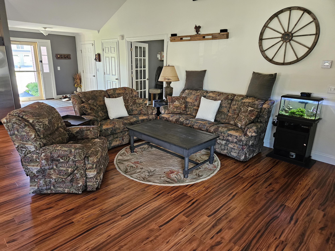
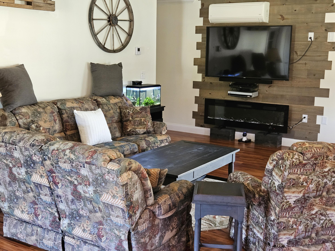
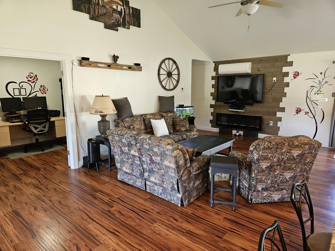
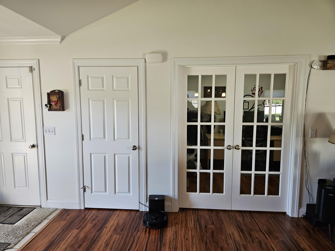
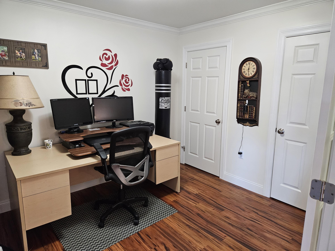
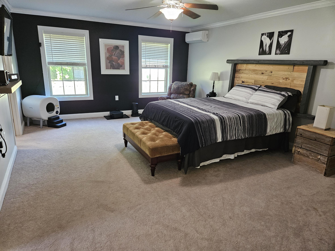
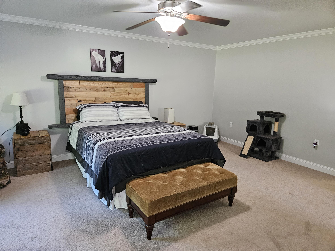
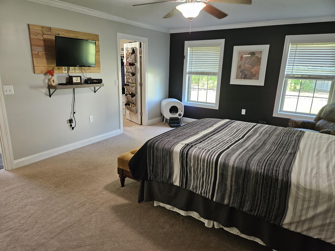
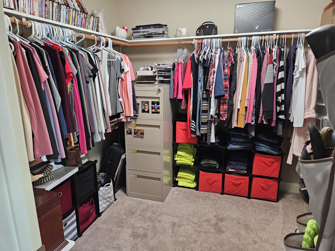
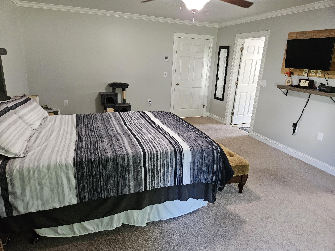
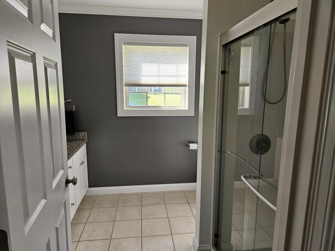
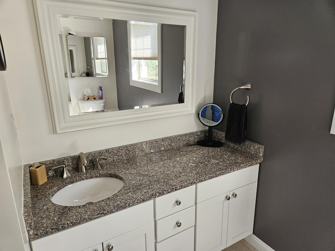
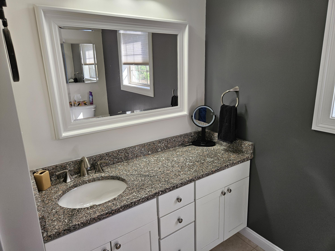
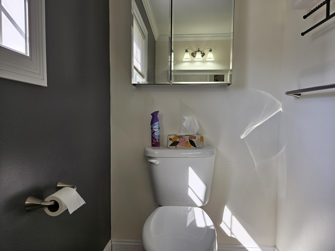
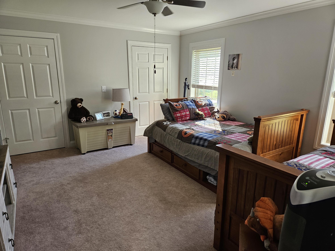
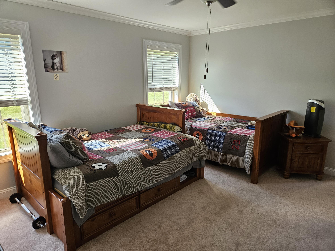
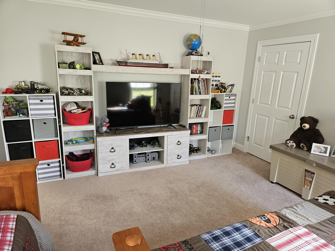
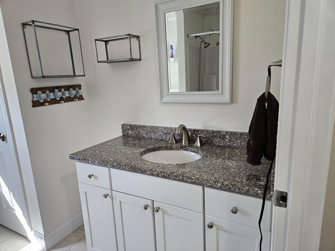
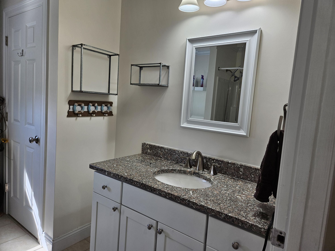
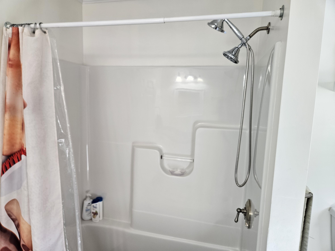
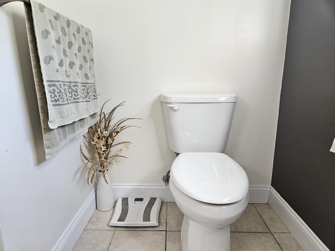
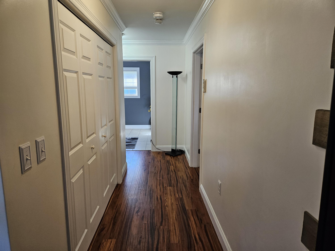
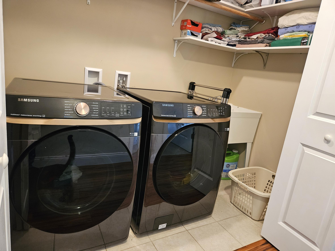
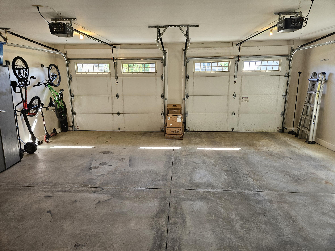
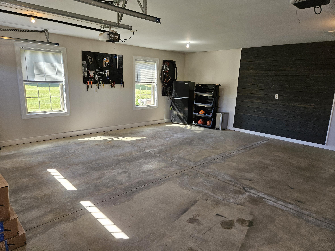
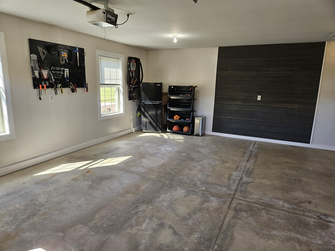
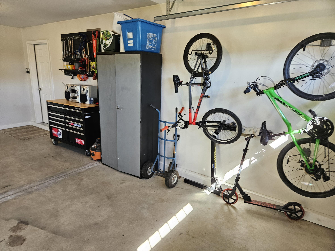
Welcome to Hampden's Chickadee Crossing, where comfortable one-floor living meets thoughtful design. This open-concept home features vaulted ceilings and a well-appointed kitchen with granite countertops, an island, a pantry, and a window seat. The spacious primary suite includes a walk-in closet and full bath, while a large second bedroom, an additional full bath, and a den with French doors provide flexible living space. Outside, the beautifully landscaped lot features an irrigation system for the lawn and flower gardens, a concrete patio with a privacy fence, a front porch, and a two-car attached garage with direct entry. Snow removal and lawn care are included in the monthly fee.
| Listing Id: | 1666437 |
|---|---|
| List Price: | $489,000 |
| Close Price: | $500,000 |
| Close Date: | 2026-07-23 |
| Property Type: | Residential |
| Property Sub Type: | Single Family Residence |
| Status: | Closed |
| Bedrooms Total: | 2 |
| Bathrooms Full: | 2 |
| Association Fee: | $175 |
| Tax Annual Amount: | $6,469 |
| Lot Size Square Feet: | 15,681.6 |
| Lot Size Acres: | 0.36 |
| Architectural Style: | Contemporary, Ranch |
| Waterfront?: | No |
| City: | Hampden |
| County Or Parish: | Penobscot |
| Subdivision Name: | Chickadee Crossing |
| Postal Code: | 04444 |
| Year Built: | 2014 |
| Cooling: | Heat Pump |
| Lot Size Units: | Acres |
| Patio And Porch Features: | Patio, Porch |
| Heating?: | Yes |
| Bathrooms Total Integer: | 2 |
| Cooling?: | Yes |
| State Or Province: | ME |
| Lot Features: | Irrigation System, Near Town, Neighborhood, Level, Landscaped |
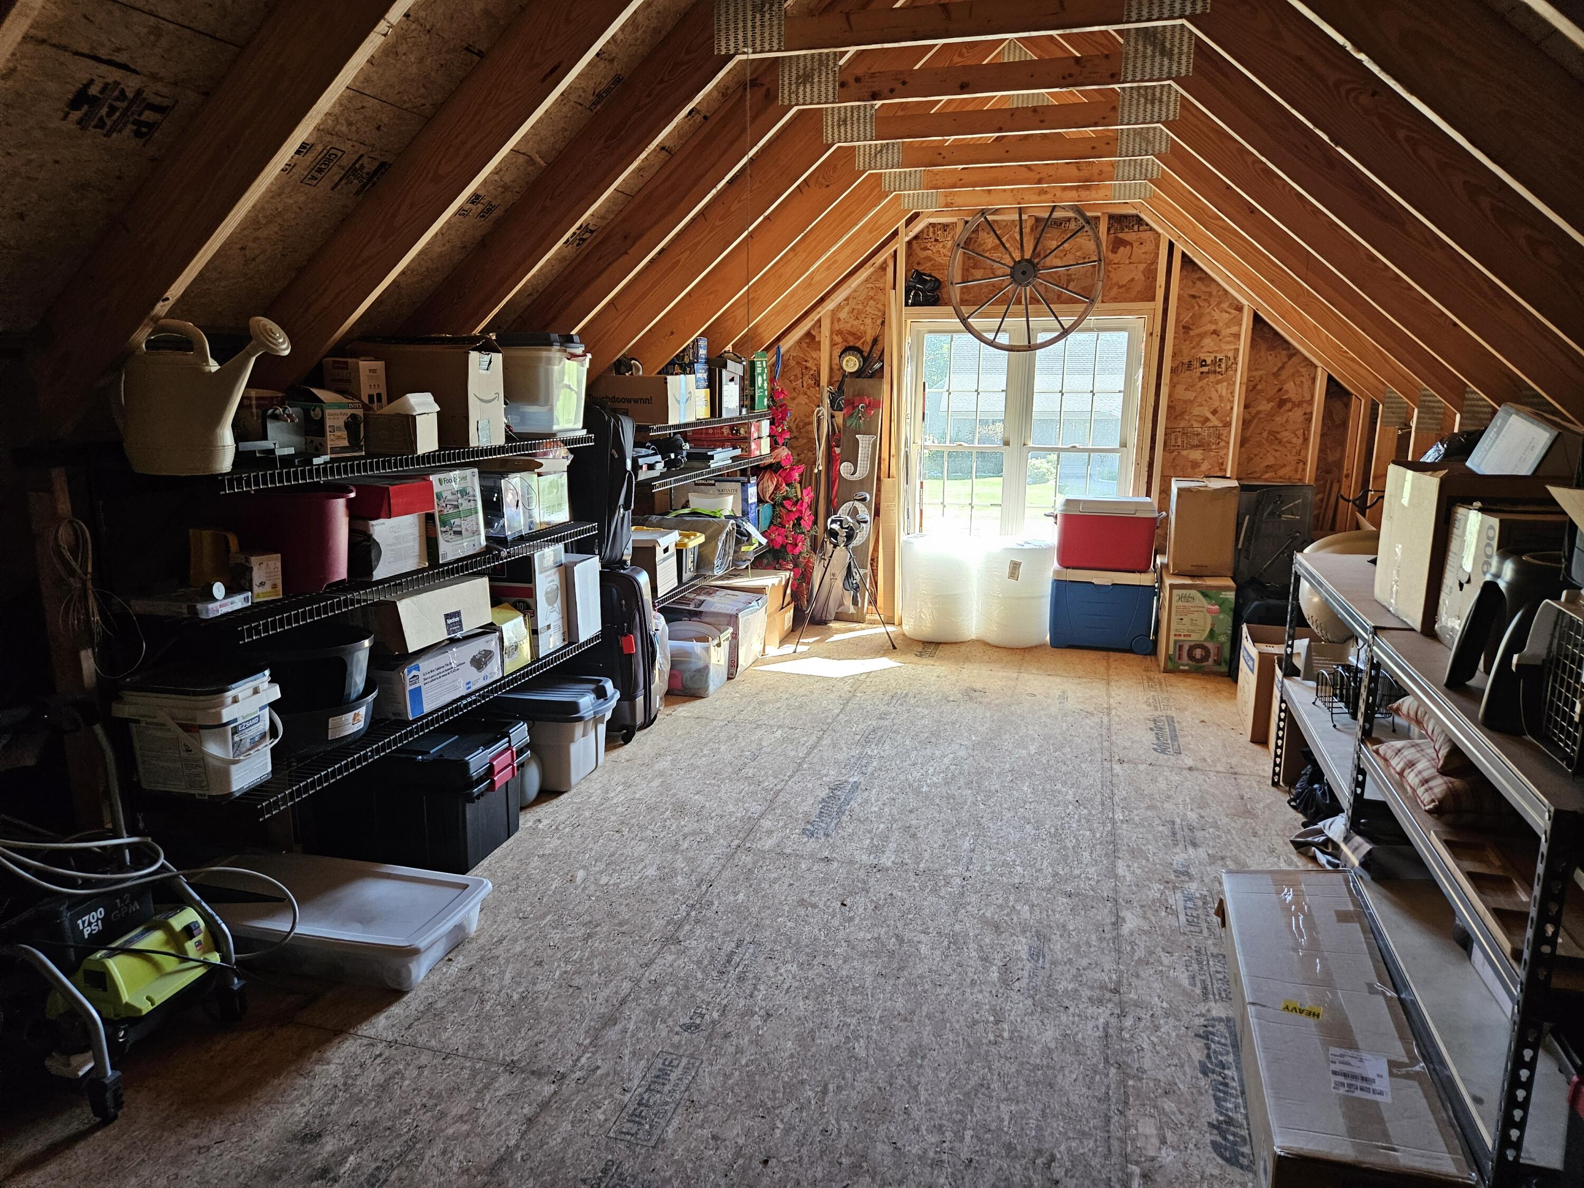
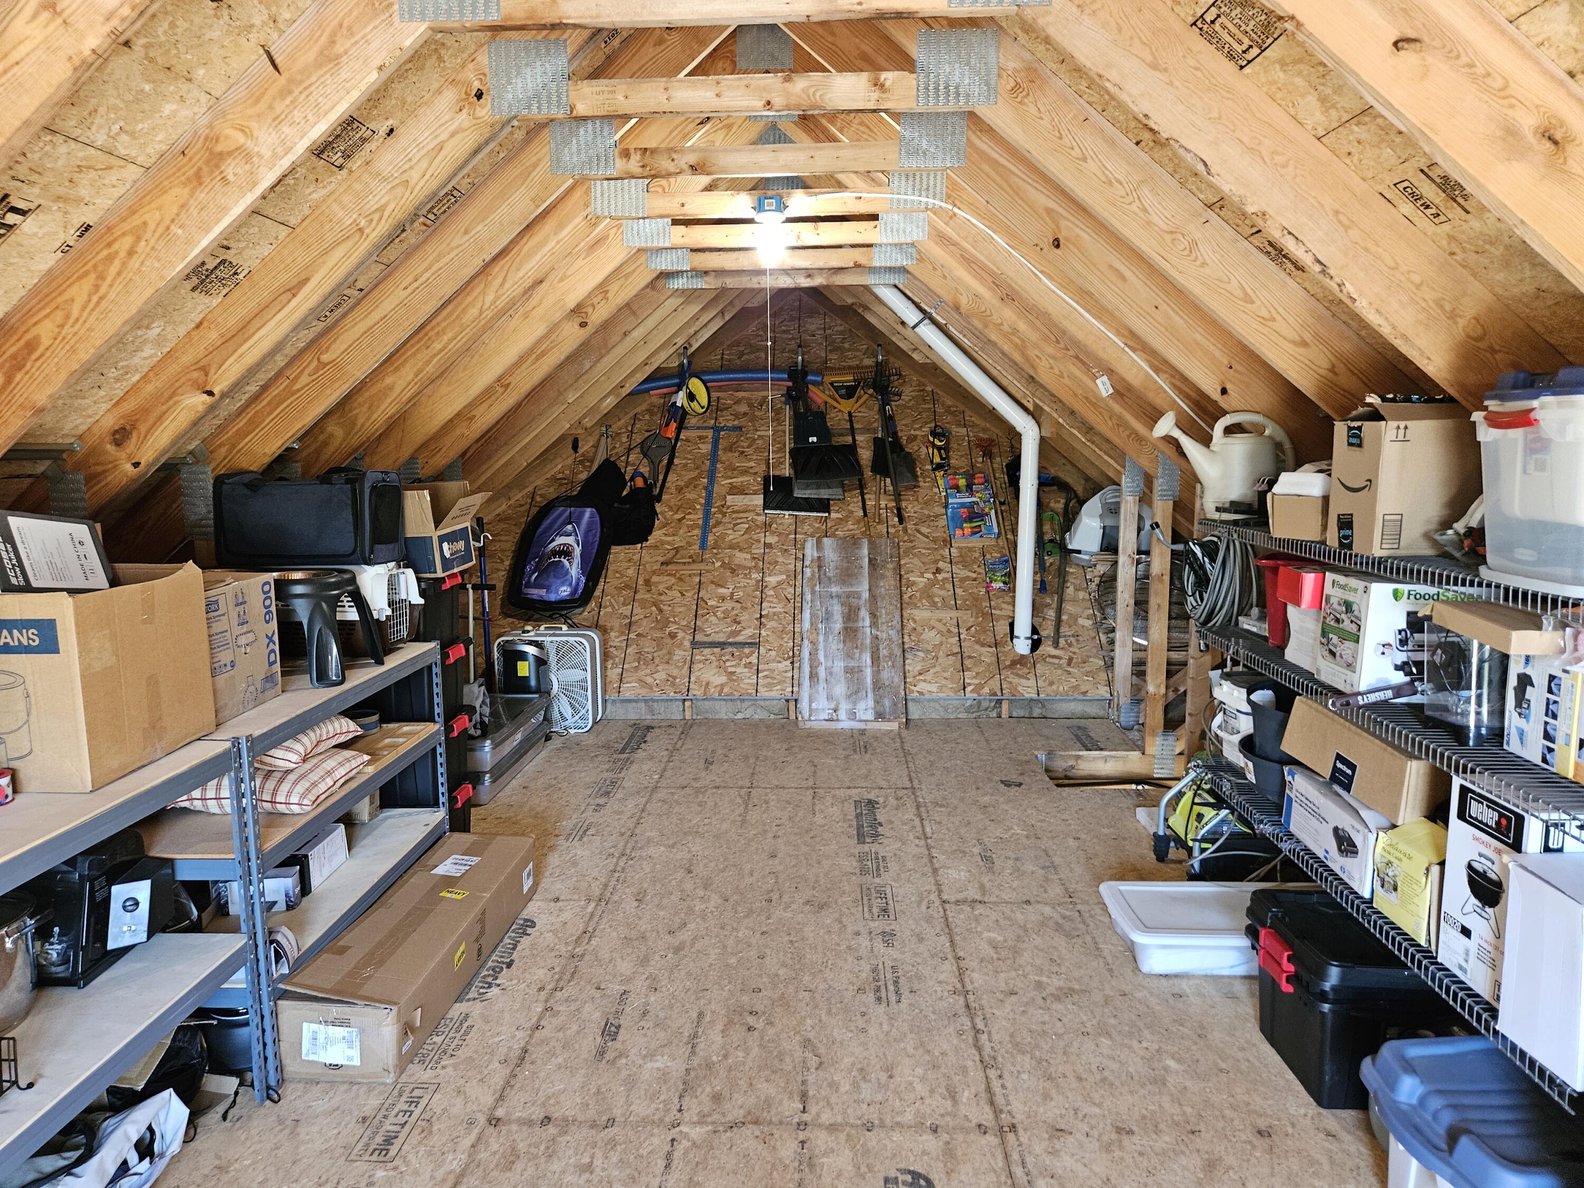
| Interior Features: | 1st Floor Bedroom, 1st Floor Primary Bedroom w/Bath, Attic, Bathtub, One-Floor Living, Pantry, Shower, Storage, Walk-In Closet(s) |
| Foundation Details: | Poured Concrete |
| Association?: | Yes |
| Building Area Total: | 1,896.0 |
| Association Fee Frequency: | Monthly |
| Sewer: | Public Sewer |
| Rooms Total: | 6 |
| Electric: | Circuit Breakers |
| Fencing: | Fenced |
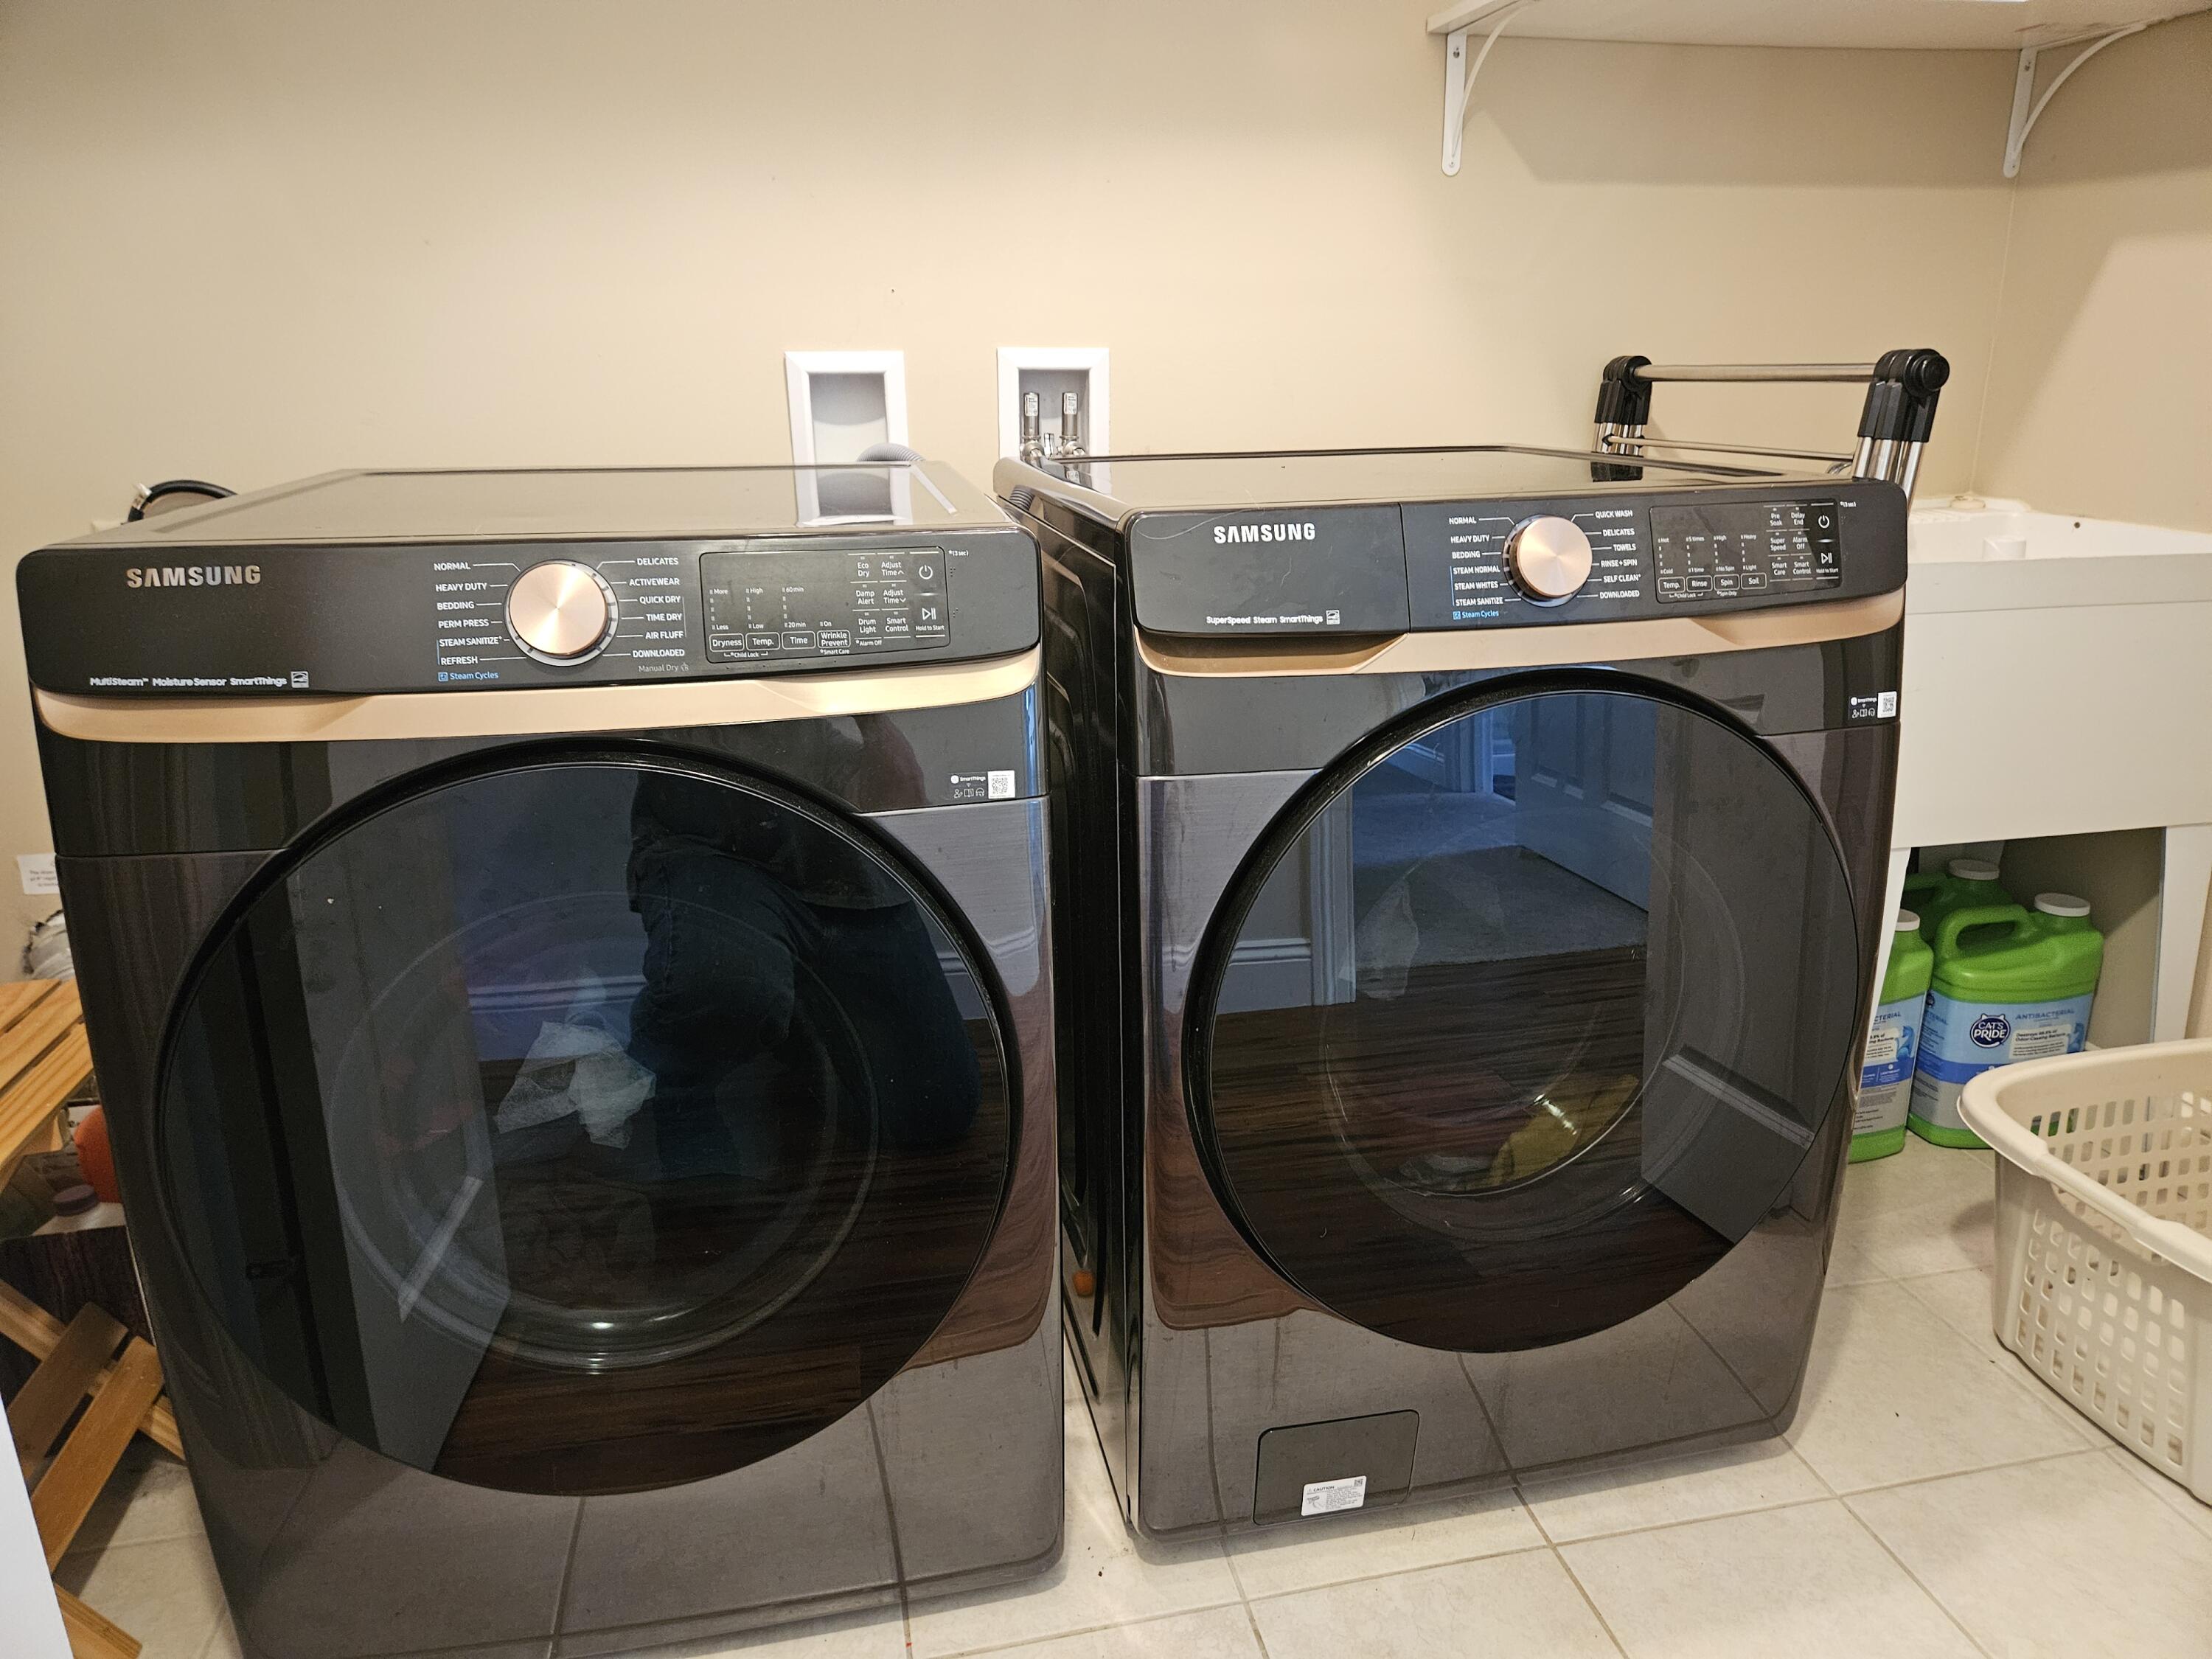
| Laundry Features: | Main Level |
| Roof: | Shingle |
| Postal Code Plus4: | 1661 |
| Lot Size Area: | 0.36 |
| Parking Features: | Paved, 1 - 4 Spaces, Garage Door Opener, Inside Entrance |
| Zoning: | RA |
| Heating: | Propane, Heat Pump, Hot Water, Radiant |
| Attached Garage?: | Yes |
| Construction Materials: | Wood Frame, Vinyl Siding |
| Garage?: | Yes |
| Flooring: | Carpet, Laminate, Tile |
| Garage Spaces: | 2.0 |
| Water Source: | Public |
| Above Grade Finished Area: | 1,896.0 |
| Building Area Source: | Public Records |
| Lot Size Source: | Public Records |
| Original List Price: | $489,000 |
| Tax Year: | 2026 |
| Bathrooms Total Decimal: | 2.0 |
| Approval Status: | true |
| Water Info Water View: | No |
| Property Information # Full Baths Level 1: | 2 |
| Property Information Road Frontage +/-: | 91.0 |
| Property Information Source Of Road Frontage: | Public Records |
| Property Information Surveyed: | Yes |
| Property Information Seasonal: | No |
| Property Information Deed/conveyance Type Offered: | Warranty |
| Property Information Road Frontage: | Yes |
| Appliances 2: | Dishwasher, Disposal, Microwave, Electric Range, Refrigerator, Tankless Water Heater |
| Status Change Info Lp/sp Ratio: | 102.25 |
| Status Change Info Arm's Length Transaction: | Yes |
| Status Change Info Sold Price/sq Ft: | $264 |
| Status Change Info Seller Contributions: | No |
| Status Change Info Did Acres Change At Sale: | No |
| Location Information Page: | 200-201 |
| Location Information Zoning Overlay: | Unknown |
| Location Information Hers Certified: | Unknown |
| Location Information Tree Growth Y/n: | No |
| Contract Information List Price/sq Ft: | $258 |
| Contract Information Comp Listing: | No |
| Window Features Backup: | Double Pane Windows, Low-Emissivity Windows |
| Remarks Showing Remarks: | Notice required, remove shoes, BrokerBay. Please do not let the cats out. |
| Bedroom 1 Bedroom 1 Level: | First |
| Bedroom 1: | Bedroom 1 |
| Dining Room Dining Room Level: | First |
| Dining Room: | Dining Room |
| Den Den Level: | First |
| Den: | Den |
| Kitchen Kitchen Level: | First |
| Kitchen: | Kitchen |
| Living Room Living Room Level: | First |
| Living Room: | Living Room |
| Primary Bedroom Primary Bedroom Level: | First |
| Primary Bedroom: | Primary Bedroom |
| Amenities: | 1st Floor Bedroom, 1st Floor Primary Bedroom w/Bath, Attic, Bathtub, Fenced, Irrigation System, Main Level, One-Floor Living, Pantry, Shower, Storage, Walk-in Closets |
| Den Amenities: | Built-Ins |
| Kitchen Amenities: | Cathedral Ceiling, Eat-in Kitchen, Island, Pantry |
| Kitchen Countertop: | Granite |
| Living Room Amenities: | Cathedral Ceiling |
| Primary Bedroom Amenities: | Full Bath, Walk-in Closet |
| Roads: | Paved, Public |
| Sold Terms Other: | Not Applicable |
| Vehicle Storage: | 2 Car, Attached, Auto Door Opener, Inside Entrance |
| Water Heater: | Off Heating System, On Demand, Tankless |
| Pets Allowed: | No Restrictions |
| Window Features: | Double Pane Windows, Low-Emissivity Windows |
| Gas: | Bottled |
| Restrictions: | No Restrictions |
| Listing Key: | 5649ece44a08c17e911a53f119c30116 |
| Basement: | Not Applicable, Slab |
| Documents Change Timestamp: | 2026-06-10T15:01:15Z |
| Documents Count: | 3 |
| Directions: | From Bangor take Rt 1A to Hampden. Turn right on Chickadee Lane. Home is second on right. |
| Listing Contract Date: | 2026-06-10 |
| Status: | Closed |
| Pending Timestamp: | 2026-07-22 |
| Parcel Number: | HAMN-000010-000000-000003-000003 |
| Road Surface Type: | Paved |
Listing data is derived in whole or in part from the Maine IDX and is for consumers' personal, non-commercial use only. Dimensions are approximate and not guaranteed. All data should be independently verified. © 2026 Maine Real Estate Information System, Inc. All Rights Reserved.
Maine Real Estate Information System, Inc. data last updated on October 08, 2026 05:14 PM - ET


Property Last Updated: October 08, 2026 05:14 PM - ET
