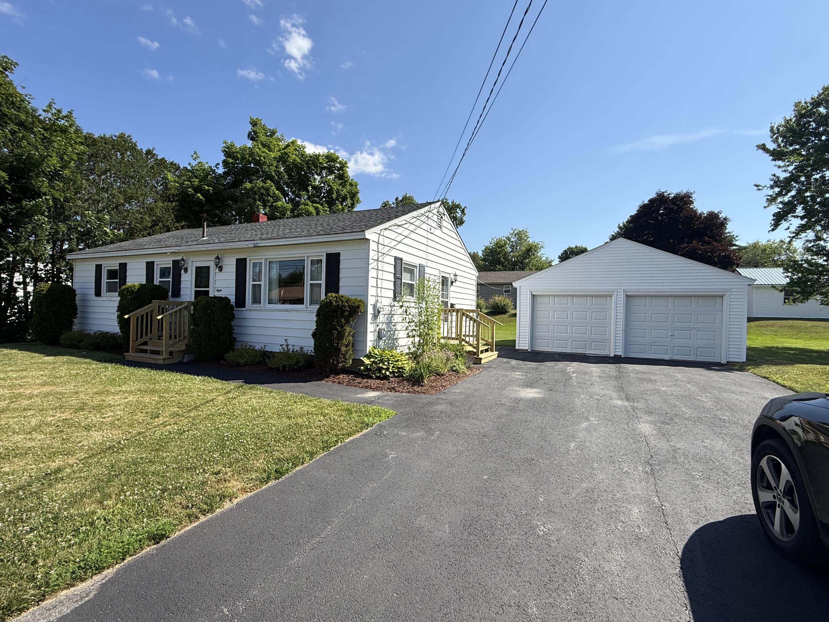
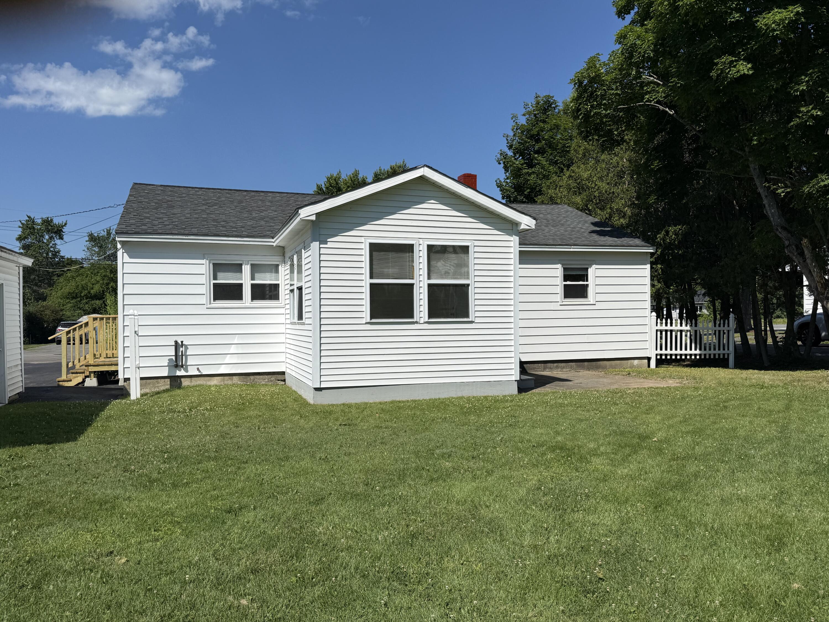
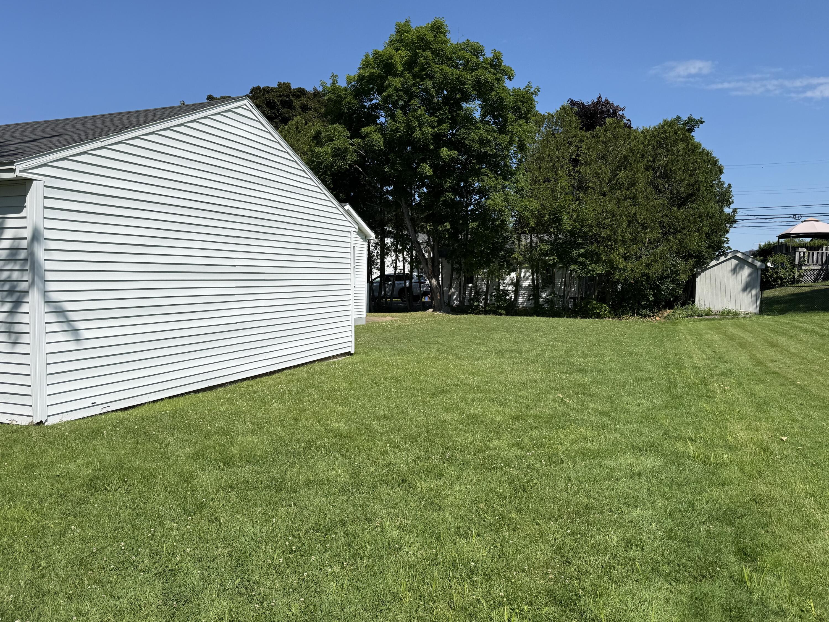
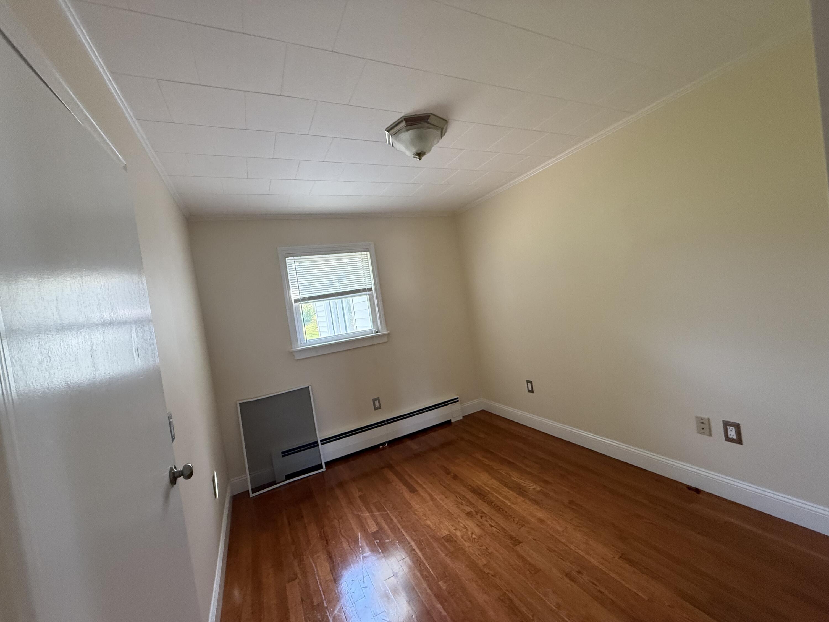
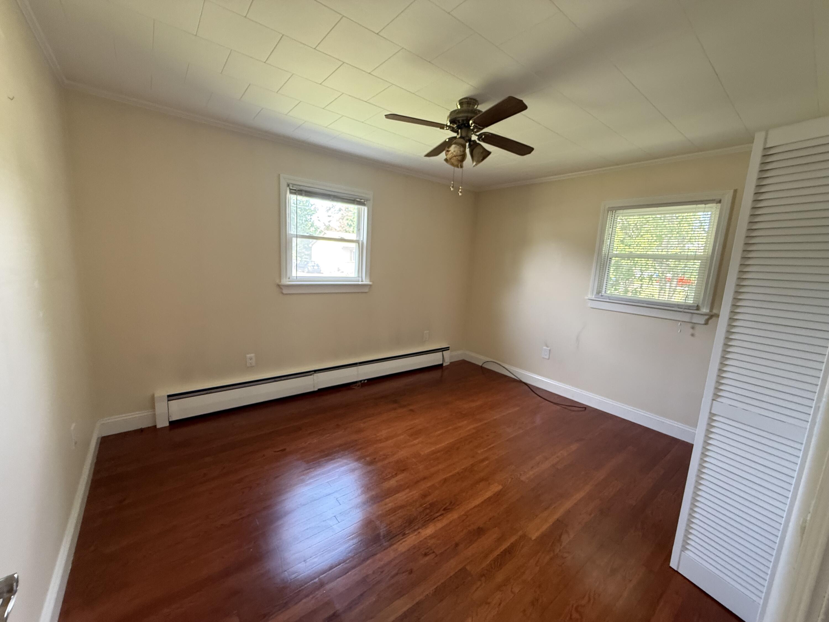
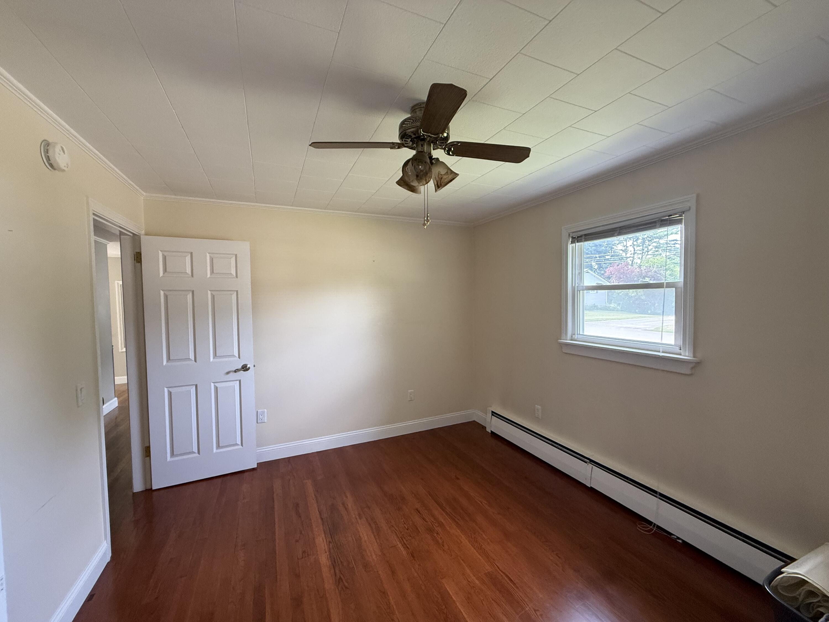
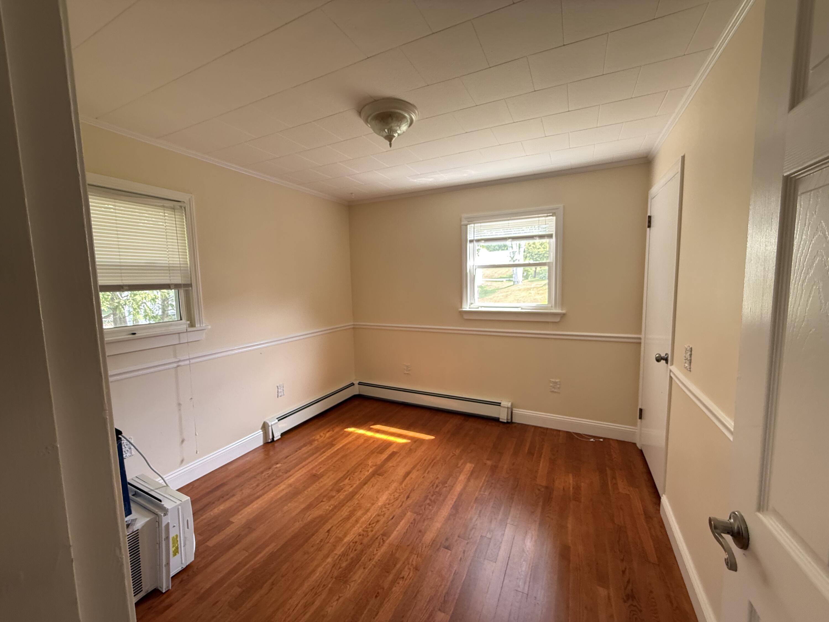
8 Broadlawn Drive
Brewer, ME 04412
$310,000
Listing Courtesy of: Better Homes & Gardens Real Estate/The Masiello Group
207-942-6711
Buyer Represented by: Realty of Maine
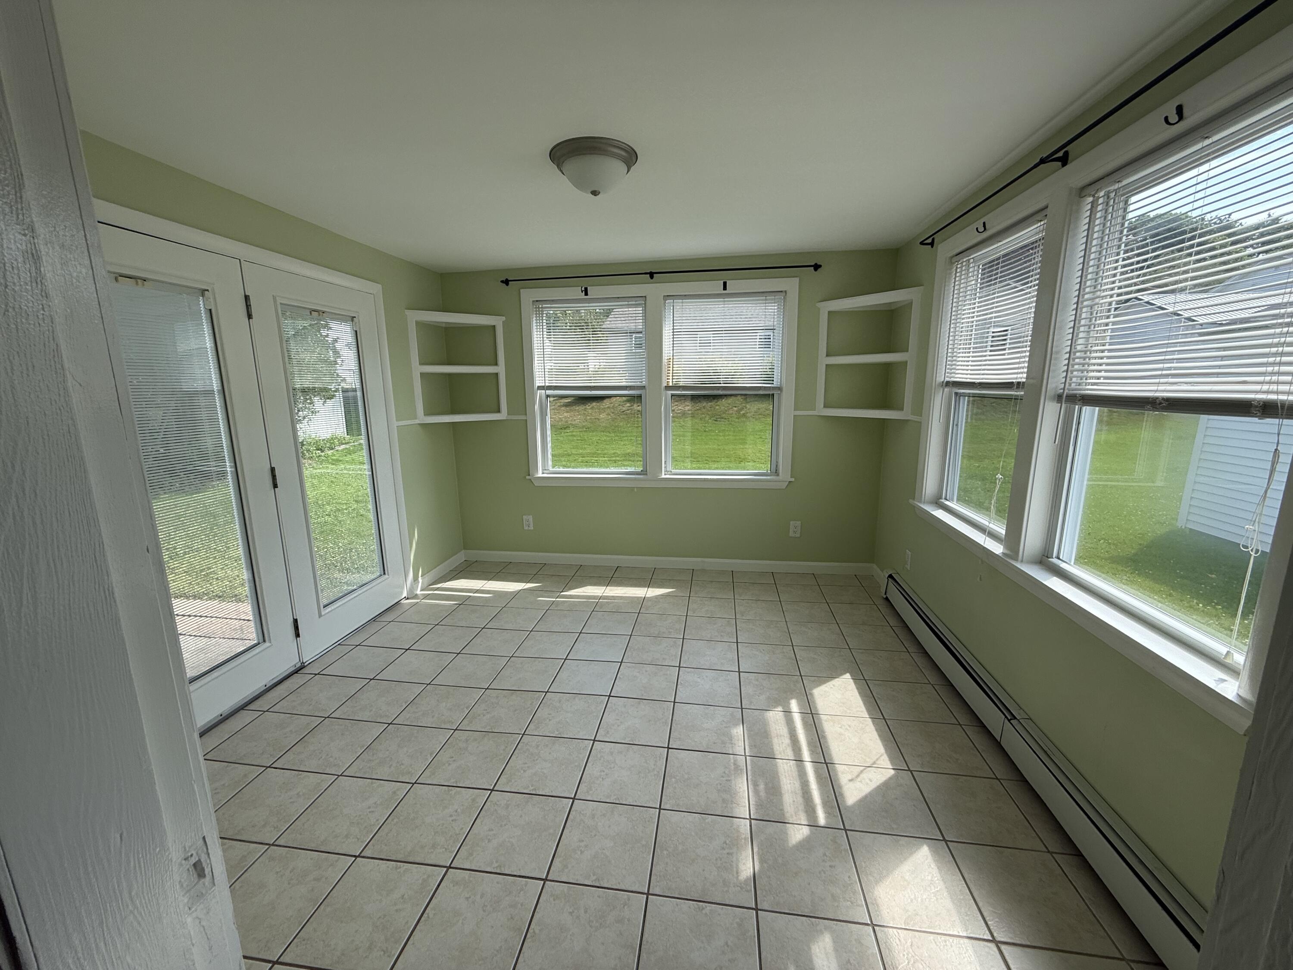
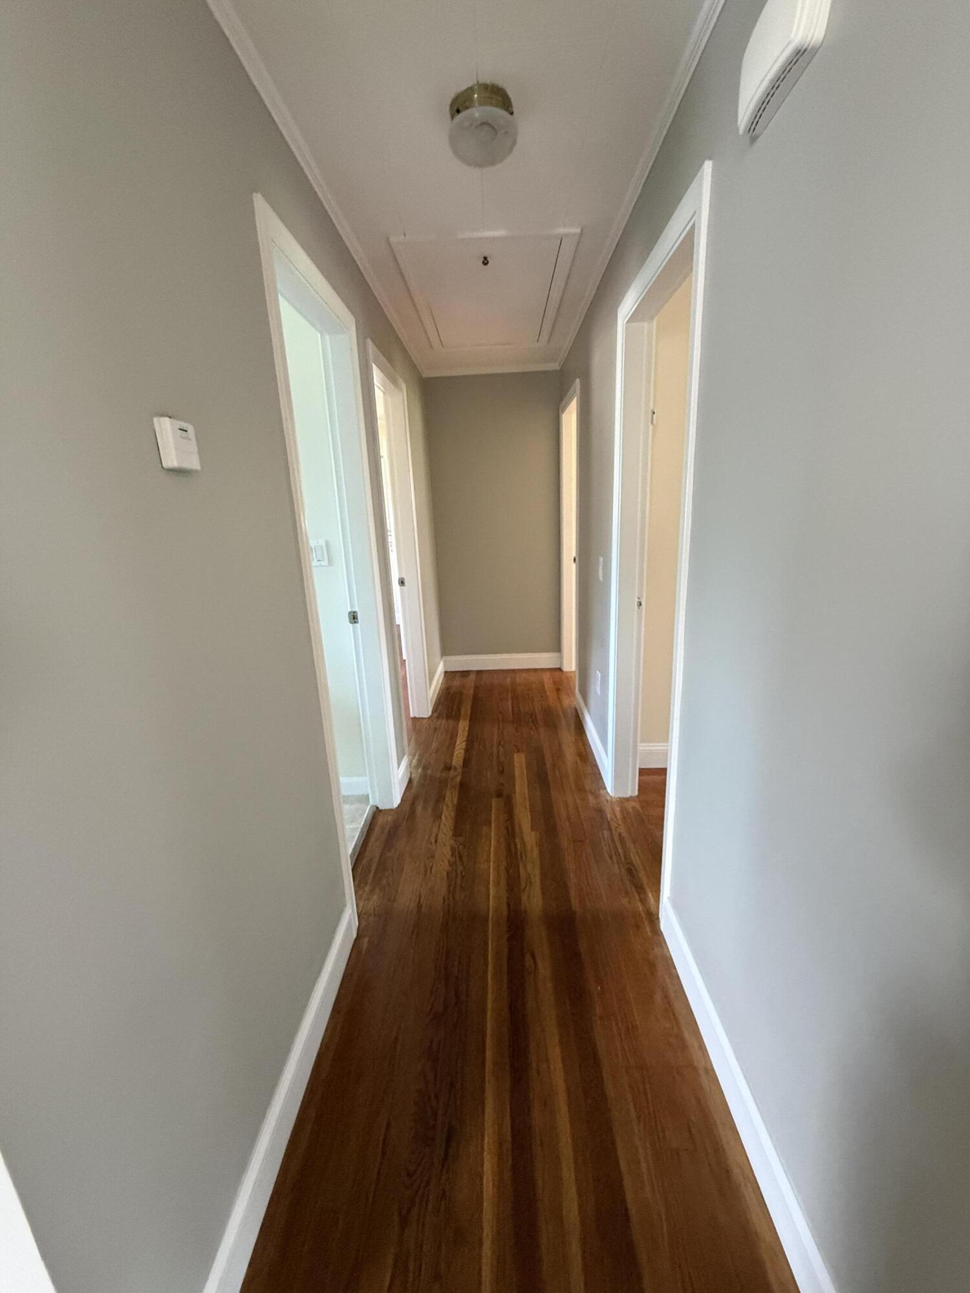
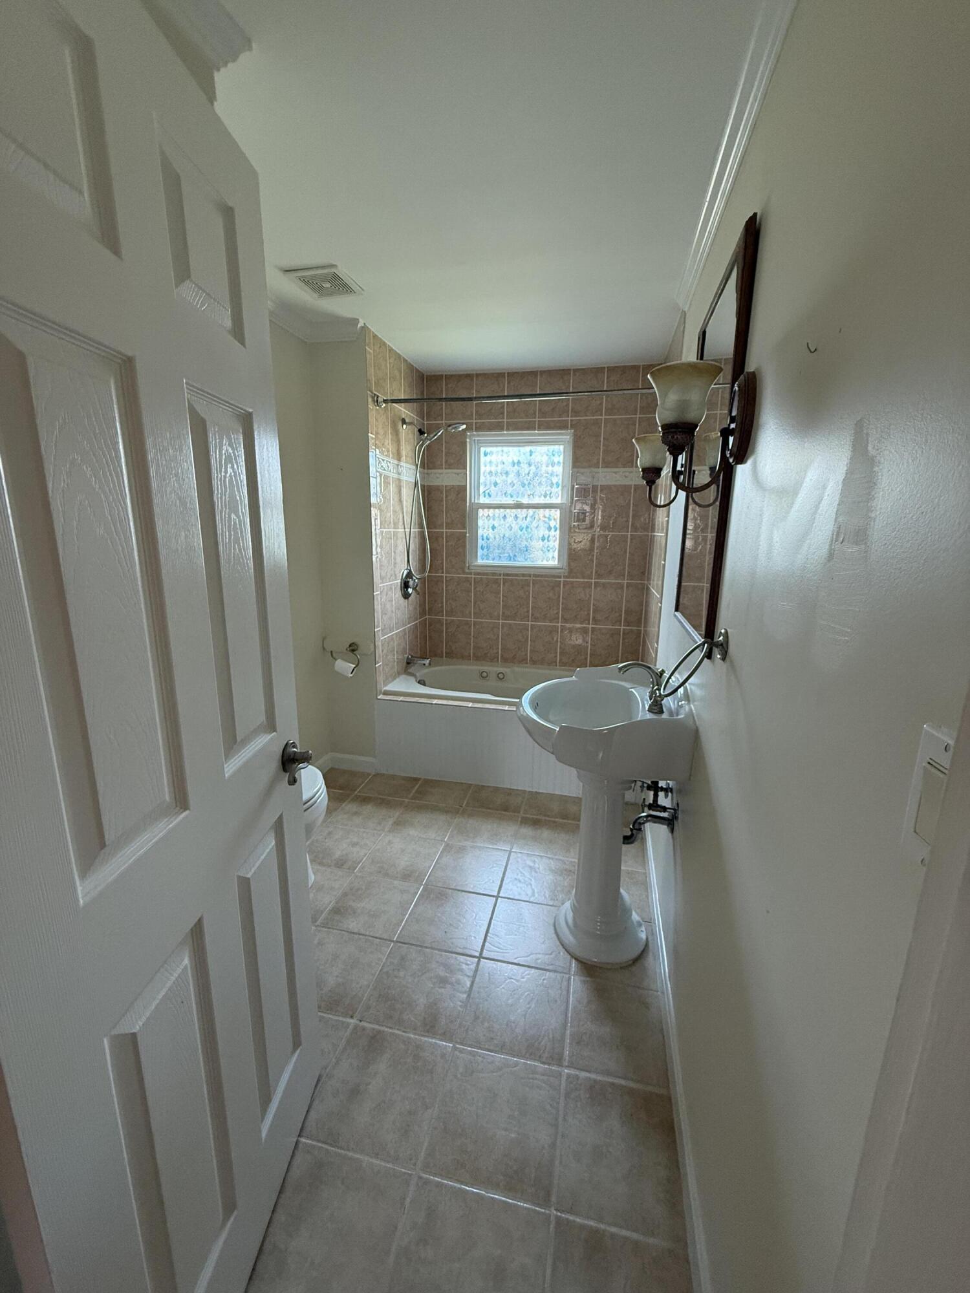
Welcome to this move-in ready 3 bedroom ranch located in desirable Brewer neighborhood! This well maintained ranch offers comfortable one-level living with the attached bright sun room a bonus! Conveniently located near schools, shopping, dining and quick access to I-95. Whether you are a first time home buyer or downsizing, this home is a must see!
| Listing Id: | 1672309 |
|---|---|
| List Price: | $295,000 |
| Close Price: | $310,000 |
| Close Date: | 2026-08-28 |
| Property Type: | Residential |
| Property Sub Type: | Single Family Residence |
| Status: | Closed |
| Bedrooms Total: | 3 |
| Bathrooms Full: | 1 |
| Tax Annual Amount: | $3,474 |
| Lot Size Square Feet: | 10,018.8 |
| Lot Size Acres: | 0.23 |
| Architectural Style: | Ranch |
| Waterfront?: | No |
| City: | Brewer |
| County Or Parish: | Penobscot |
| Postal Code: | 04412 |
| Year Built: | 1959 |
| Cooling: | Window Unit(s) |
| Lot Size Units: | Acres |
| Other Equipment: | Cable |
| Heating?: | Yes |
| Bathrooms Total Integer: | 1 |
| Cooling?: | Yes |
| State Or Province: | ME |
| Lot Features: | Intown, Near Shopping, Subdivided, Level, Open Lot |
| Interior Features: | 1st Floor Bedroom, Bathtub |
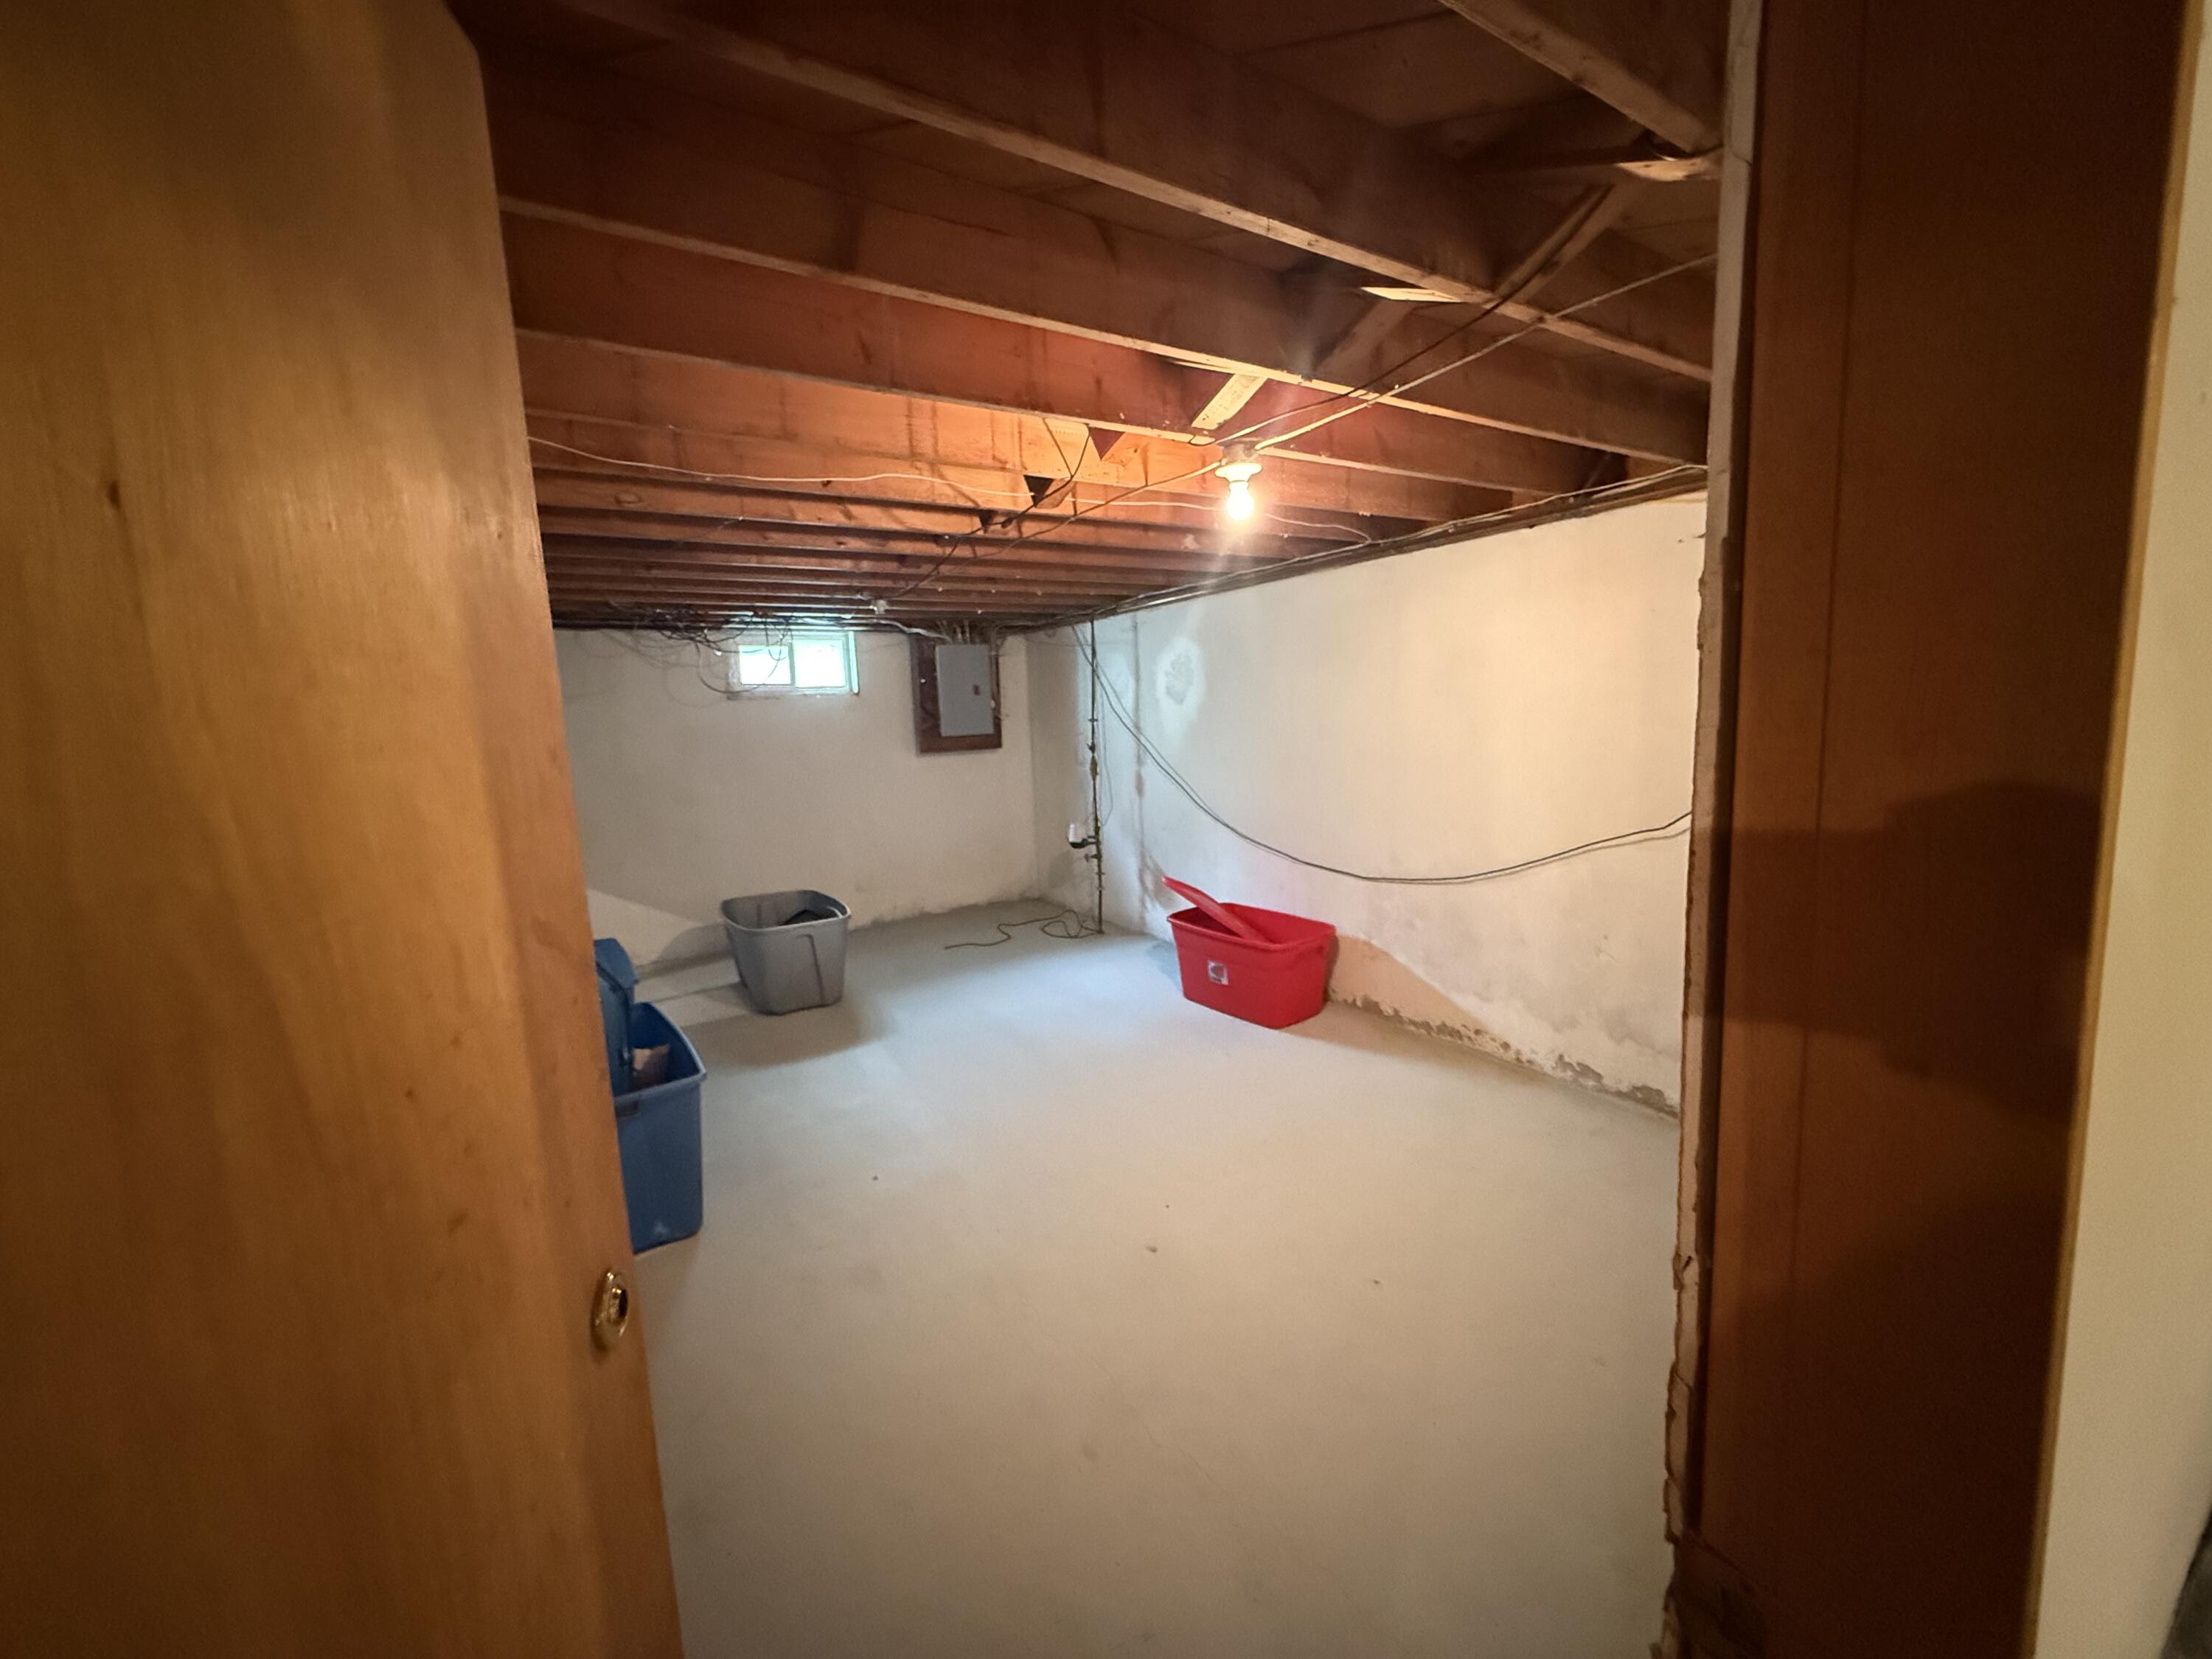
| Foundation Details: | Poured Concrete |
| Building Area Total: | 1,184.0 |
| Sewer: | Public Sewer |
| Rooms Total: | 6 |
| Electric: | Circuit Breakers |
| Laundry Features: | Washer Hookup |
| Roof: | Shingle |
| Postal Code Plus4: | 1204 |
| Lot Size Area: | 0.23 |
| Parking Features: | Paved, 1 - 4 Spaces, On Site |
| Zoning: | MDR-1 |
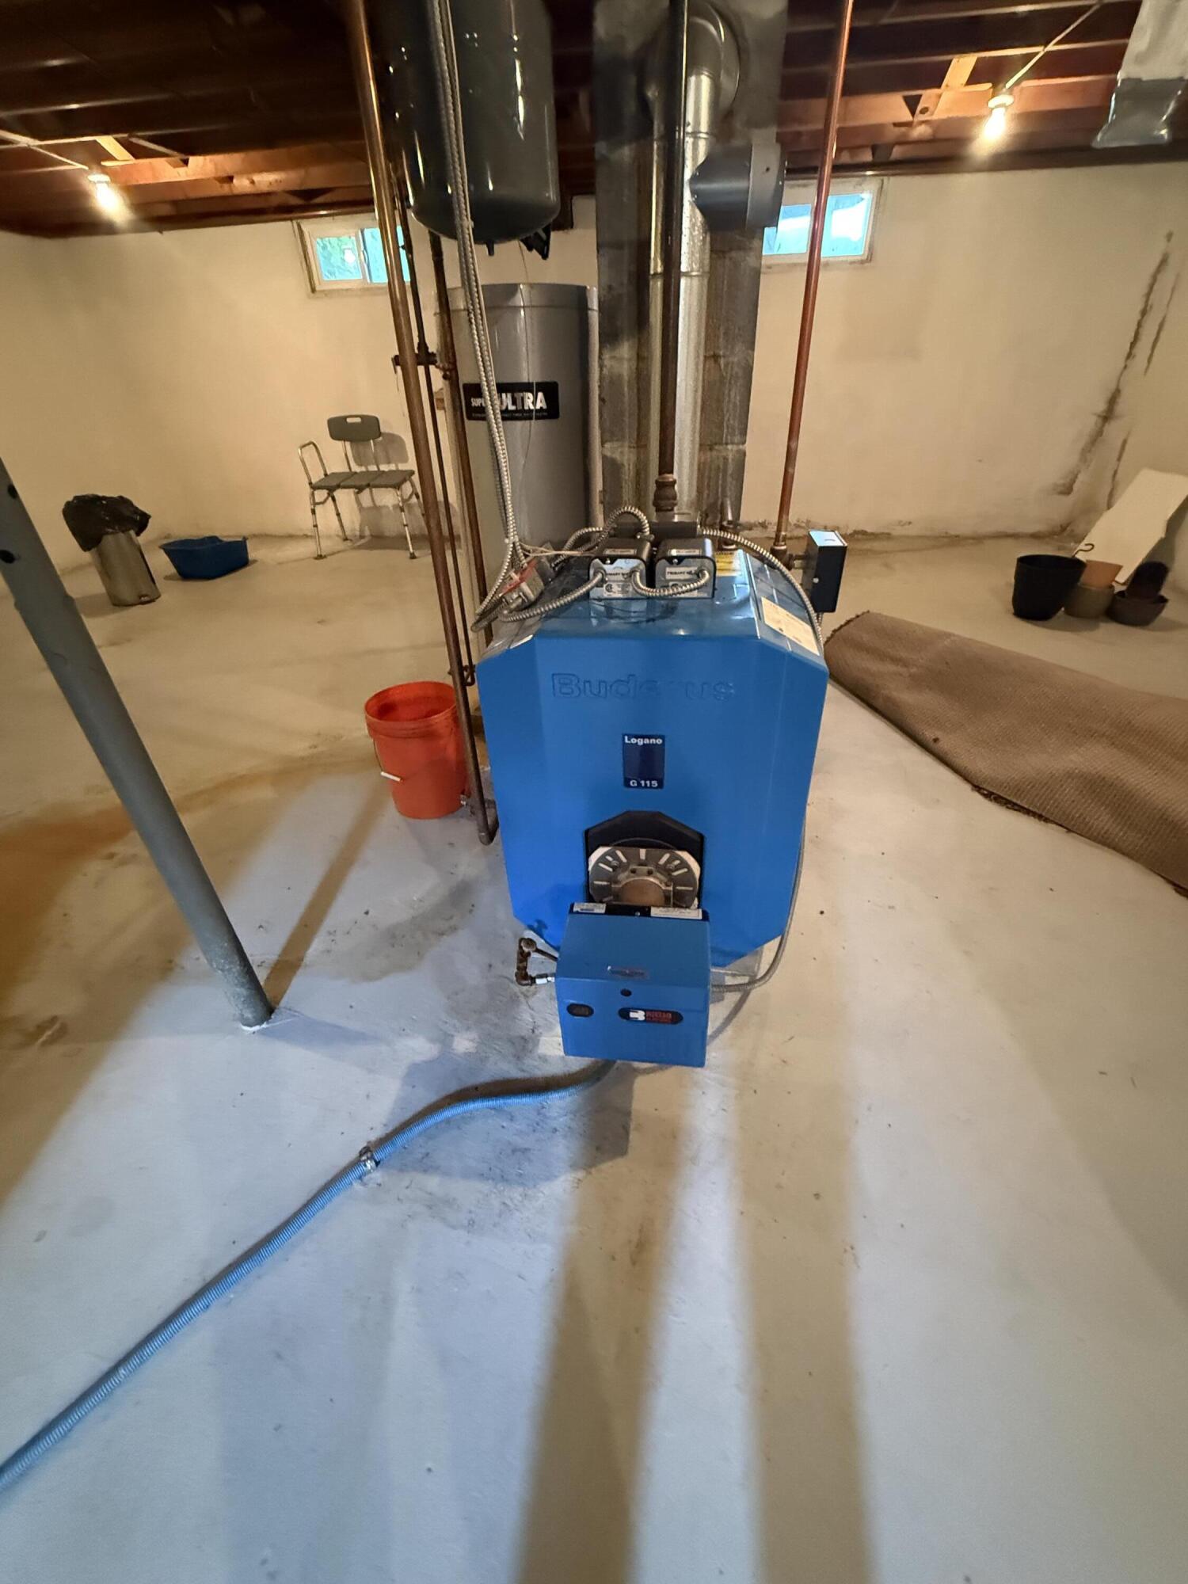
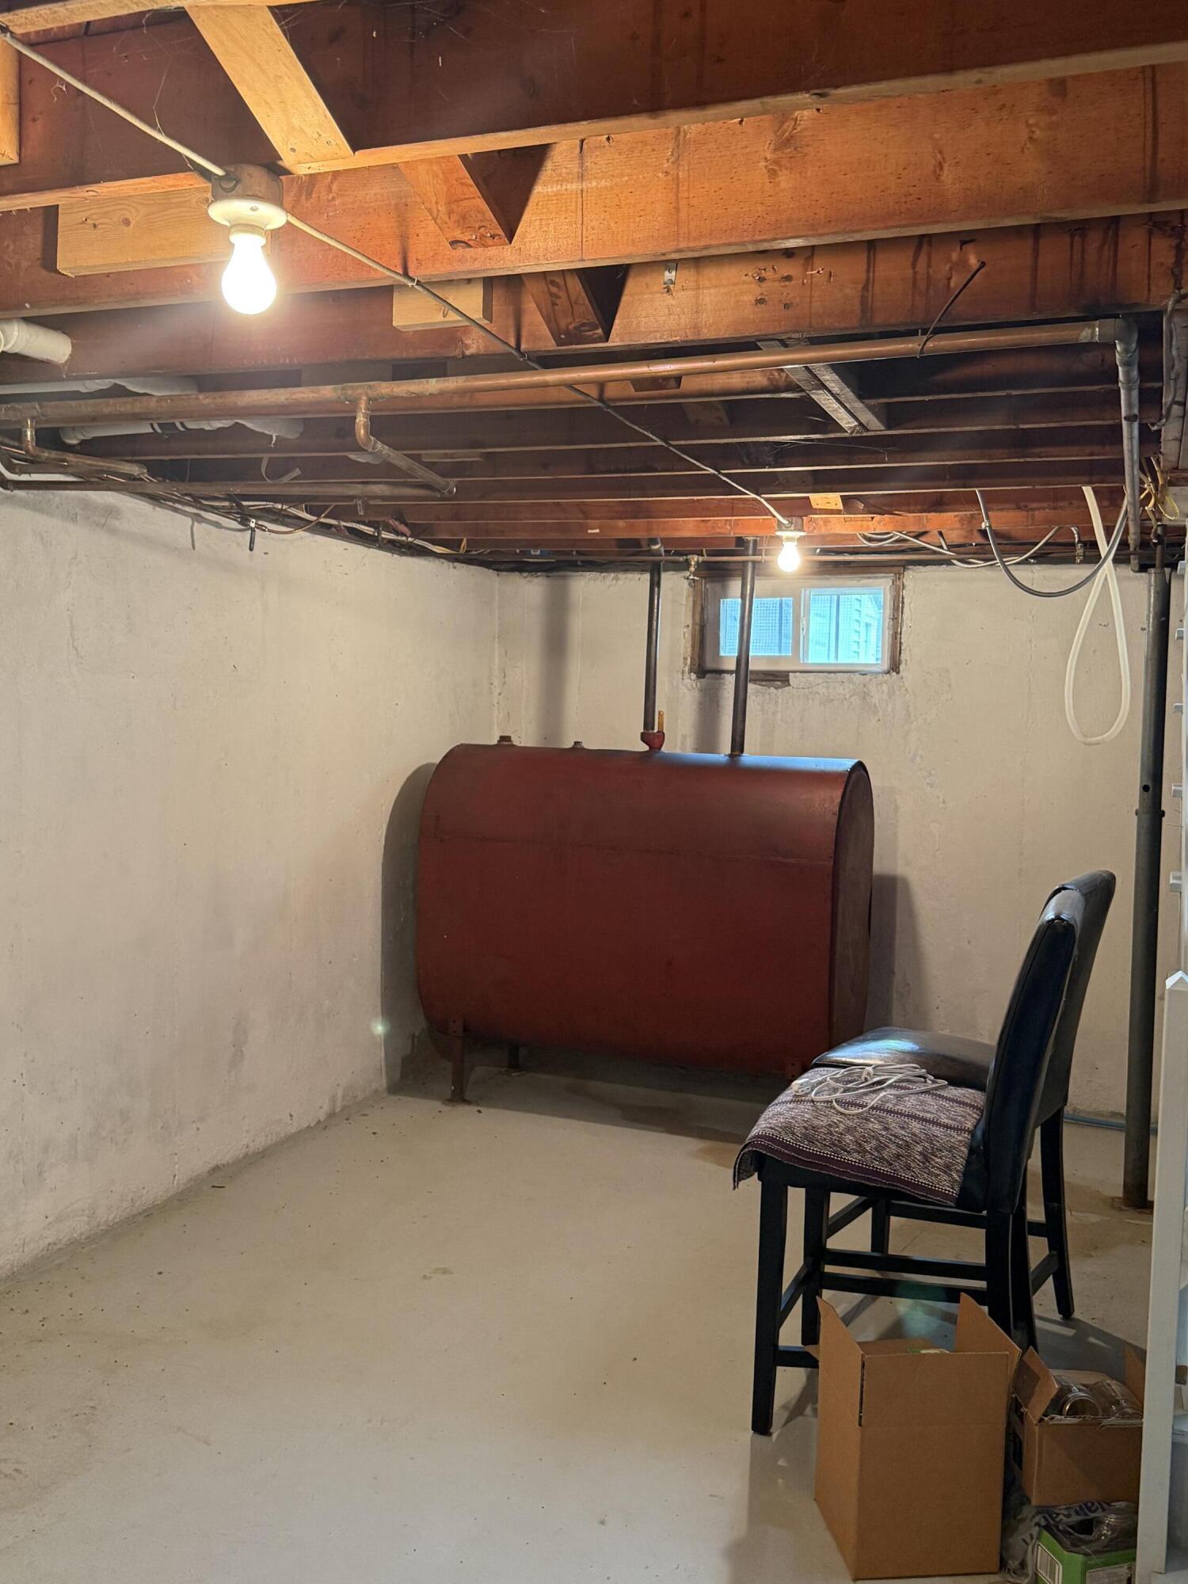
| Heating: | Oil, Baseboard, Hot Water |
| Construction Materials: | Wood Frame, Vinyl Siding |
| Garage?: | Yes |
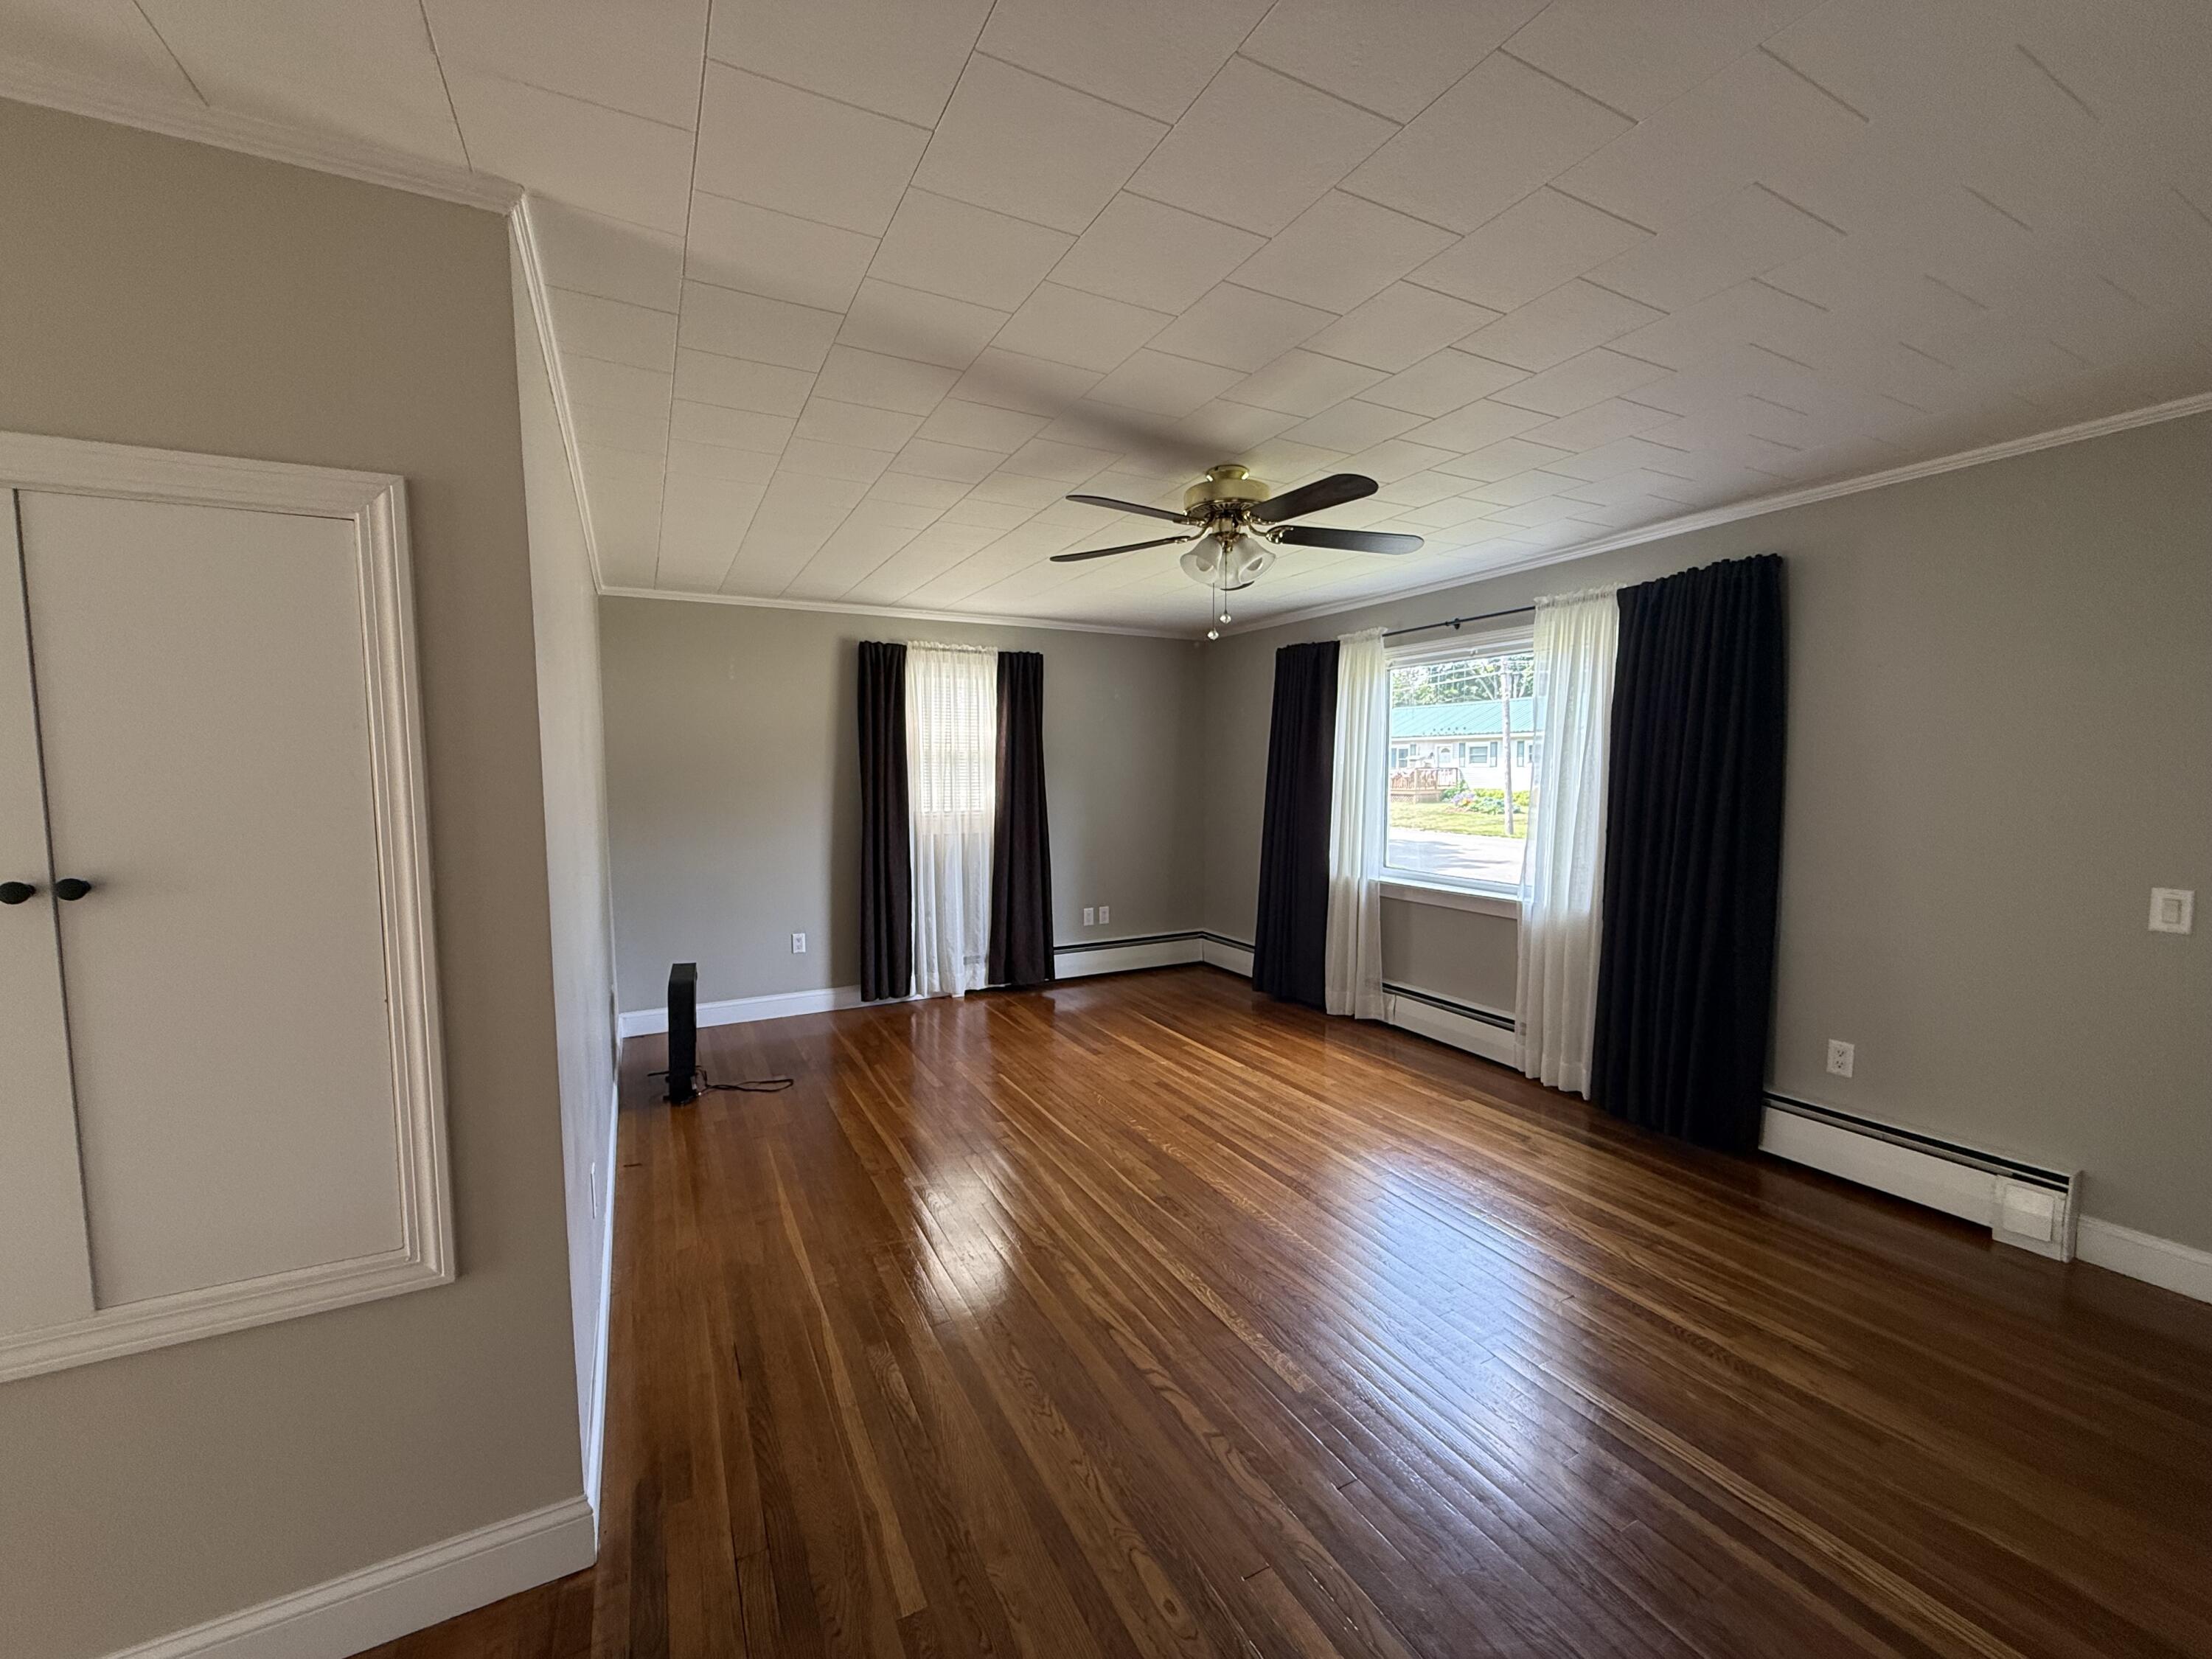
| Flooring: | Vinyl, Hardwood |
| Garage Spaces: | 2.0 |
| Water Source: | Public |
| Above Grade Finished Area: | 1,184.0 |
| Building Area Source: | Public Records |
| Lot Size Source: | Public Records |
| Original List Price: | $295,000 |
| Tax Year: | 2025 |
| Bathrooms Total Decimal: | 1.0 |
| Approval Status: | true |
| Water Info Water View: | No |
| Property Information # Full Baths Level 1: | 1 |
| Property Information Road Frontage +/-: | 100.0 |
| Property Information Source Of Road Frontage: | Public Records |
| Property Information Surveyed: | Unknown |
| Property Information Seasonal: | No |
| Property Information Deed/conveyance Type Offered: | Warranty |
| Property Information Bank Owned Reo: | No |
| Property Information Color: | white |
| Property Information Deed: | All |
| Property Information Road Frontage: | Yes |
| Property Information 2 Detached Houses On 1 Lot: | No |
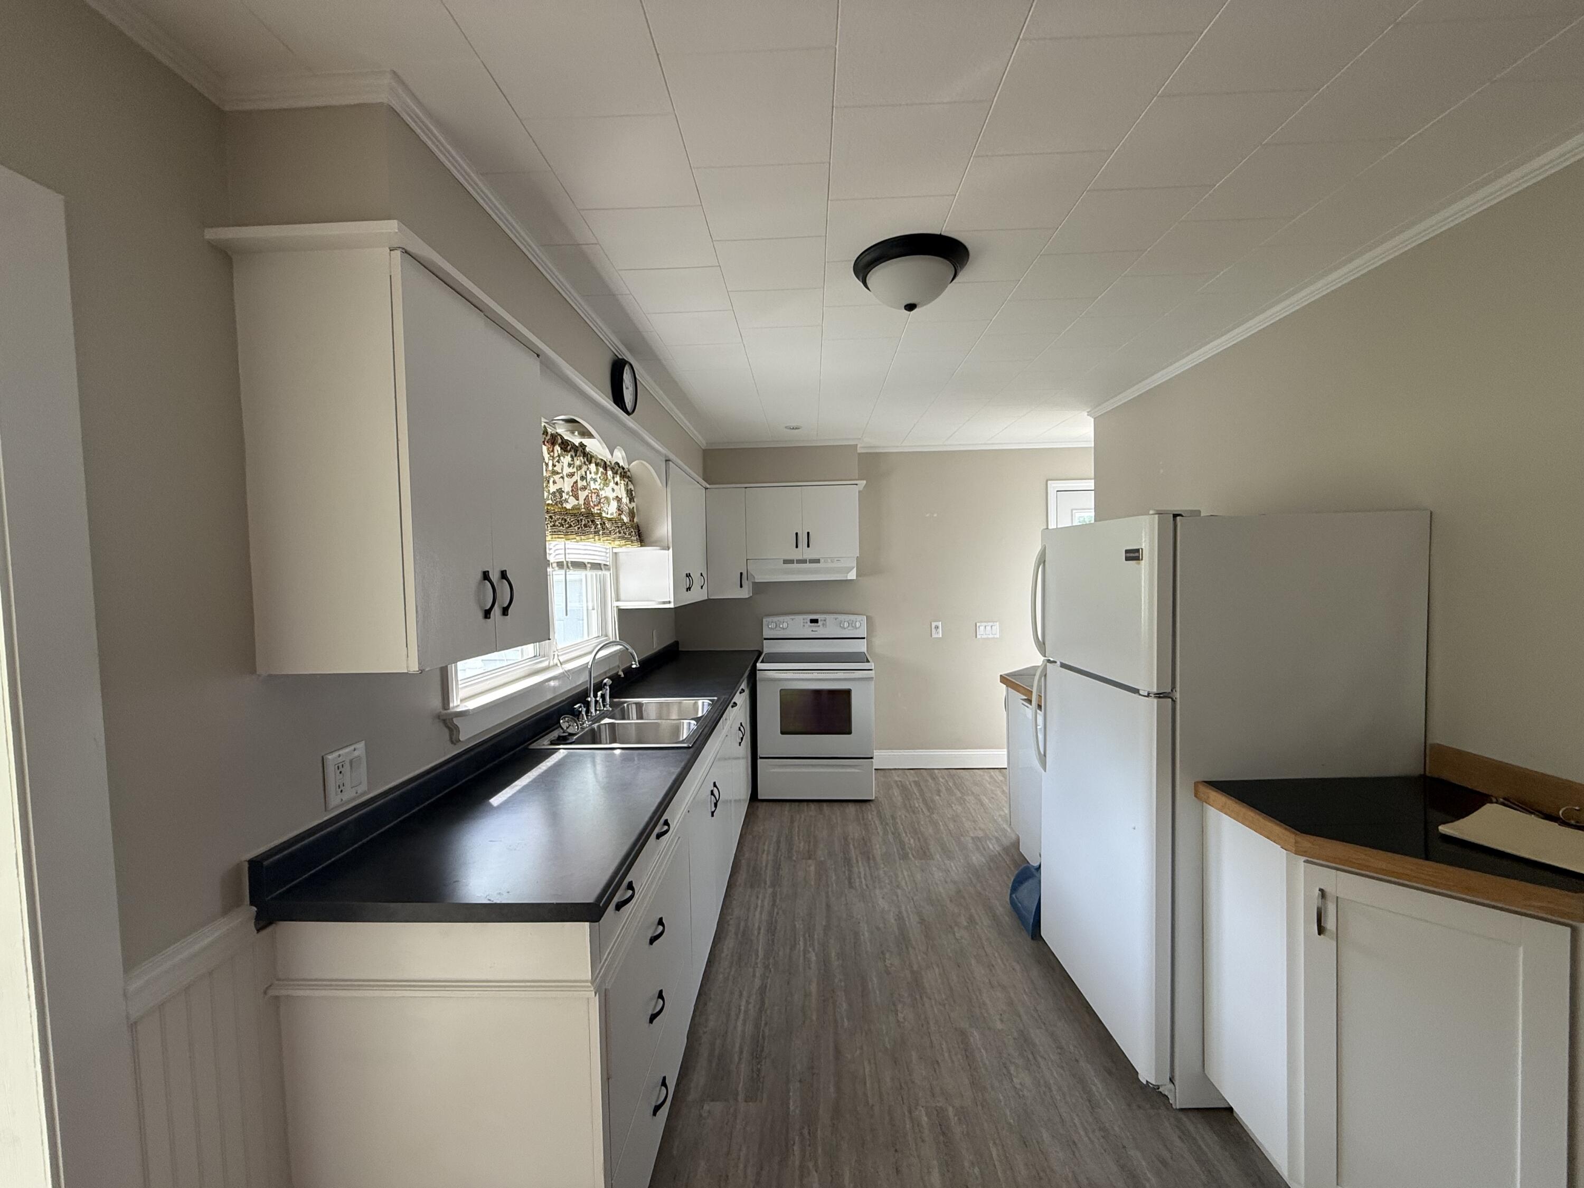
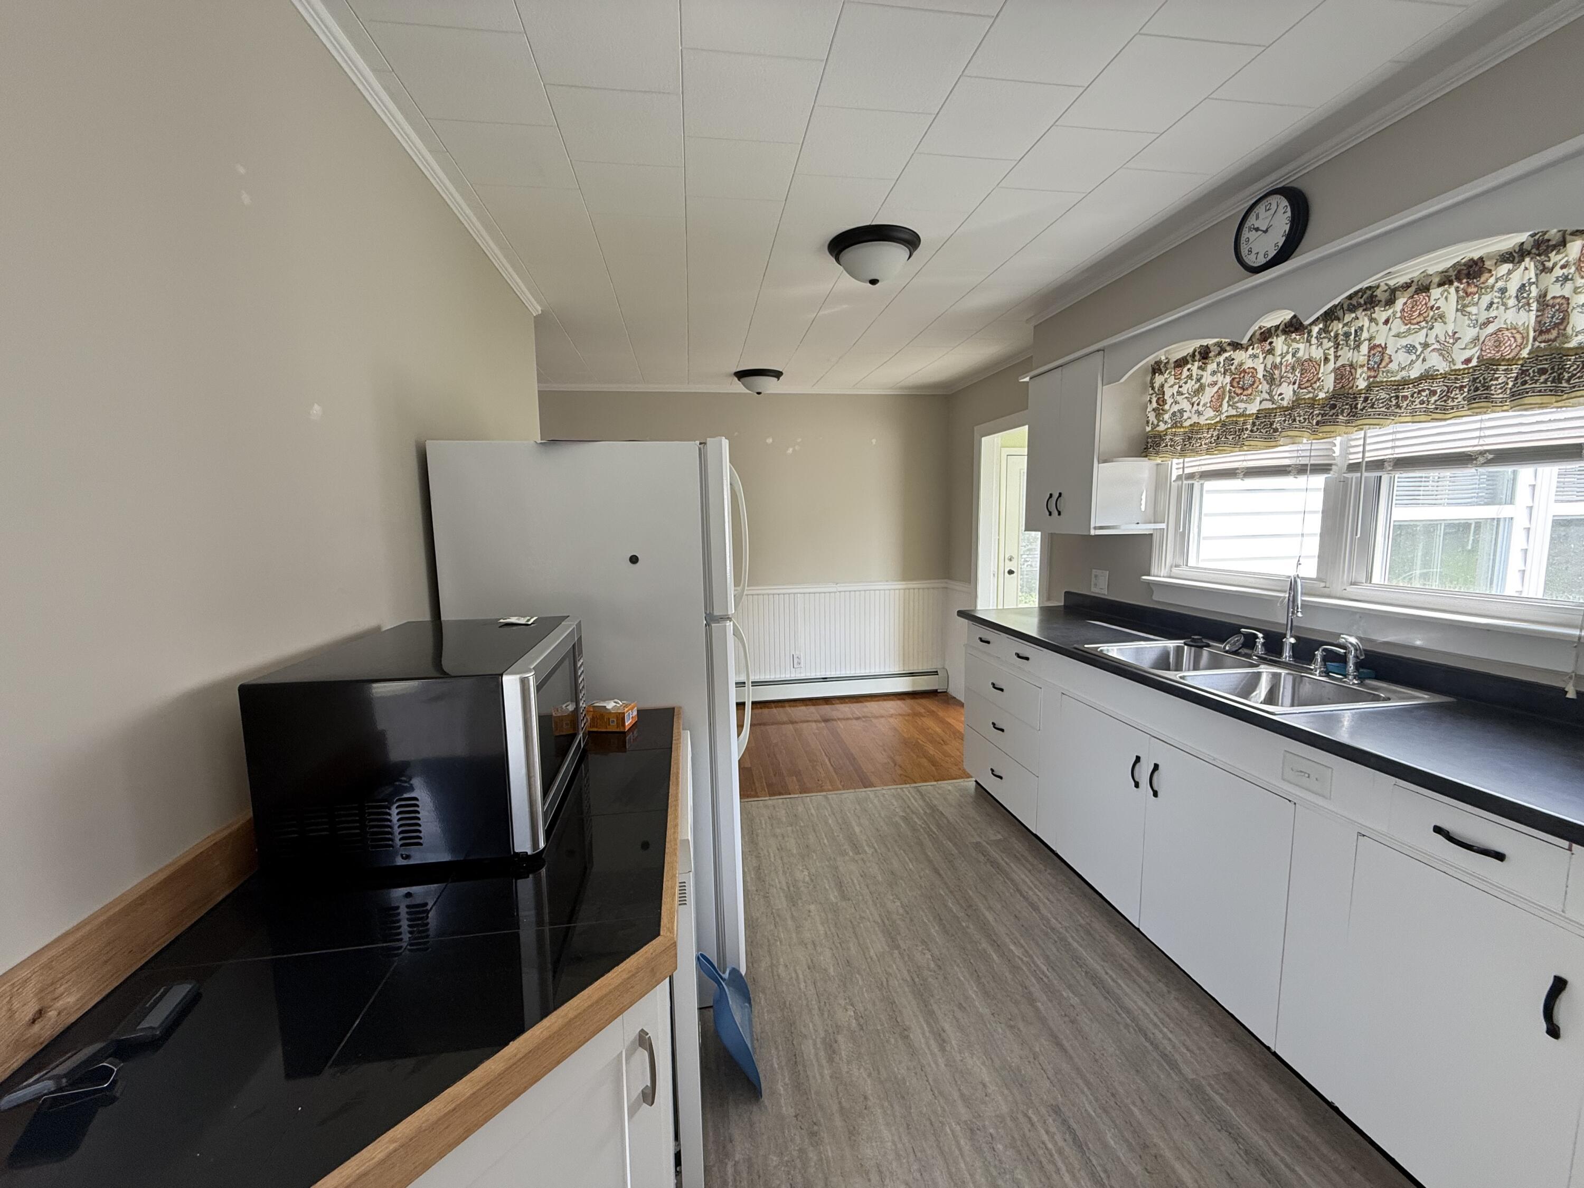
| Appliances 2: | Dishwasher, Electric Range, Refrigerator |
| Status Change Info Lp/sp Ratio: | 105.08 |
| Status Change Info Arm's Length Transaction: | Yes |
| Status Change Info Sold Price/sq Ft: | $262 |
| Status Change Info Seller Contributions: | Yes |
| Status Change Info Did Acres Change At Sale: | No |
| Location Information Page: | 350 |
| Location Information Zoning Overlay: | No |
| Location Information Hers Certified: | No |
| Location Information Tree Growth Y/n: | No |
| Contract Information List Price/sq Ft: | $249 |
| Contract Information Comp Listing: | No |
| Contract Information Total Seller Contributions: | $8,000 |
| Contract Information Property Repairs Y/n: | No |
| Contract Information Buyer Closing Costs Amount: | $8,000 |
| Contract Information Buyer Closing Costs Yes/no: | Yes |
| Remarks Showing Remarks: | BrokerBay |
| Bedroom 1 Bedroom 1 Level: | First |
| Bedroom 1 Bedroom 1 Width: | 10.0 |
| Bedroom 1 Bedroom 1 Length: | 12.0 |
| Bedroom 1: | Bedroom 1 |
| Bedroom 2 Bedroom 2 Level: | First |
| Bedroom 2 Bedroom 2 Length: | 10.0 |
| Bedroom 2 Bedroom 2 Width: | 9.0 |
| Bedroom 2: | Bedroom 2 |
| Bedroom 3 Bedroom 3 Level: | First |
| Bedroom 3 Bedroom 3 Length: | 10.0 |
| Bedroom 3 Bedroom 3 Width: | 8.0 |
| Bedroom 3: | Bedroom 3 |
| Kitchen Kitchen Level: | First |
| Kitchen Kitchen Length: | 17.0 |
| Kitchen Kitchen Width: | 8.0 |
| Kitchen: | Kitchen |
| Living Room Living Room Level: | First |
| Living Room Living Room Length: | 19.0 |
| Living Room Living Room Width: | 12.0 |
| Living Room: | Living Room |
| Sunroom Sunroom Level: | First |
| Sunroom Sunroom Length: | 11.0 |
| Sunroom Sunroom Width: | 10.0 |
| Sunroom: | Sunroom |
| Amenities: | 1st Floor Bedroom, Bathtub, Washer Hookup |
| Kitchen Countertop: | Formica |
| Roads: | Paved, Public |
| Sold Terms Other: | Not Applicable |
| Transportation: | Major Road Access |
| Vehicle Storage: | 2 Car |
| Water Heater: | Off Heating System, Tank |
| Pets Allowed: | No Restrictions |
| Furnished: | Unfurnished |
| Gas: | No Gas |
| Restrictions: | No Restrictions |
| Listing Key: | 61e9f689ddd2db60125d0a7a4741a32c |
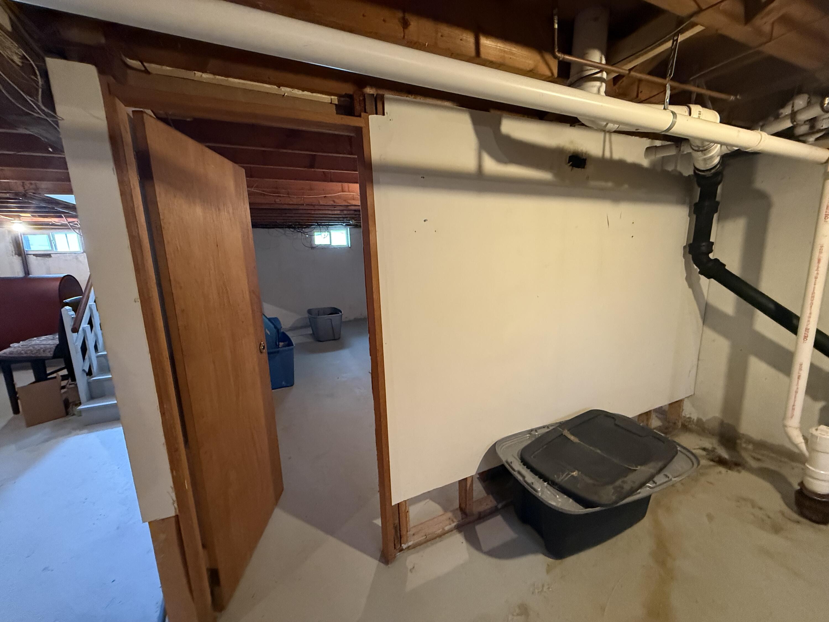
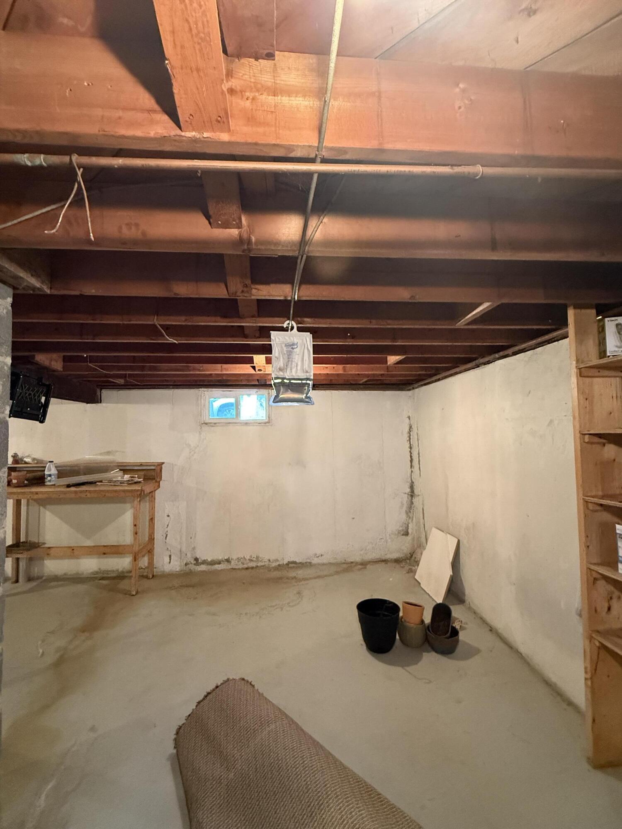
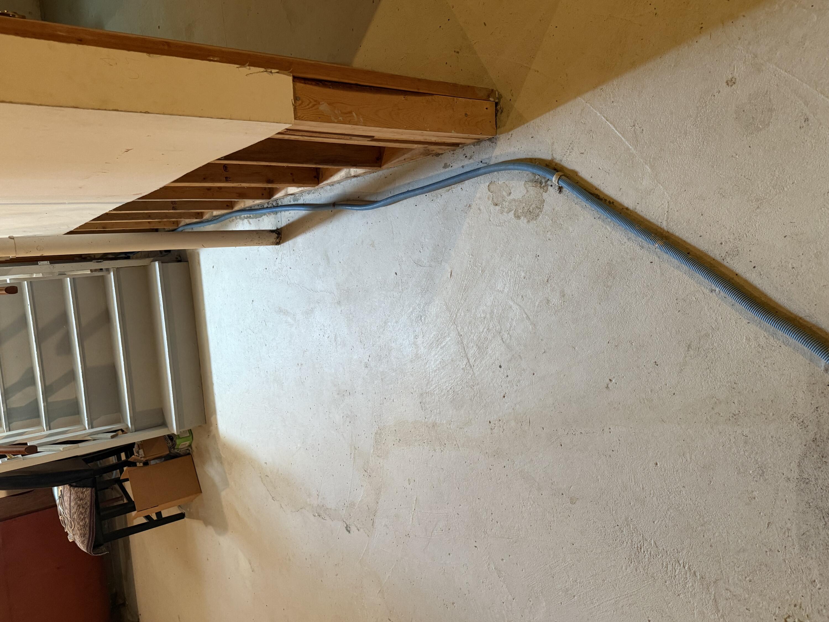
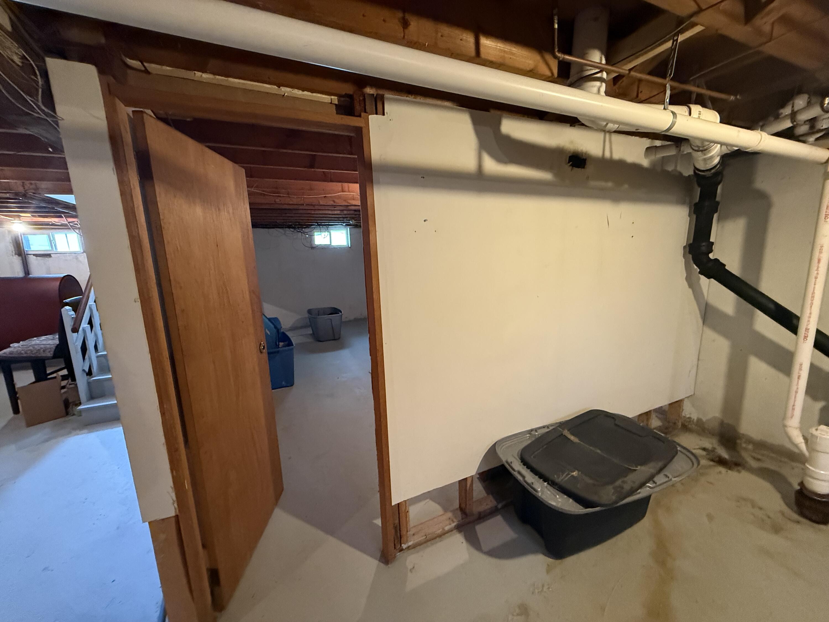
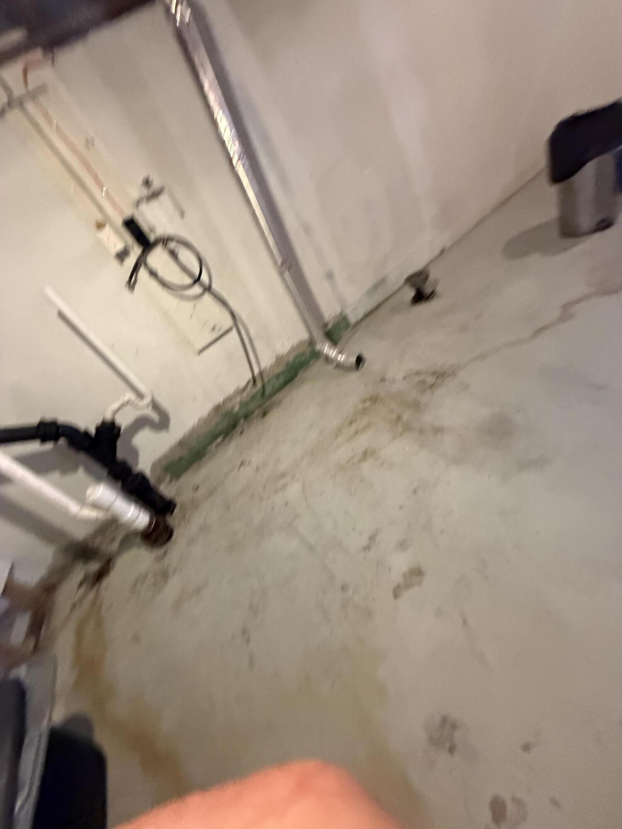
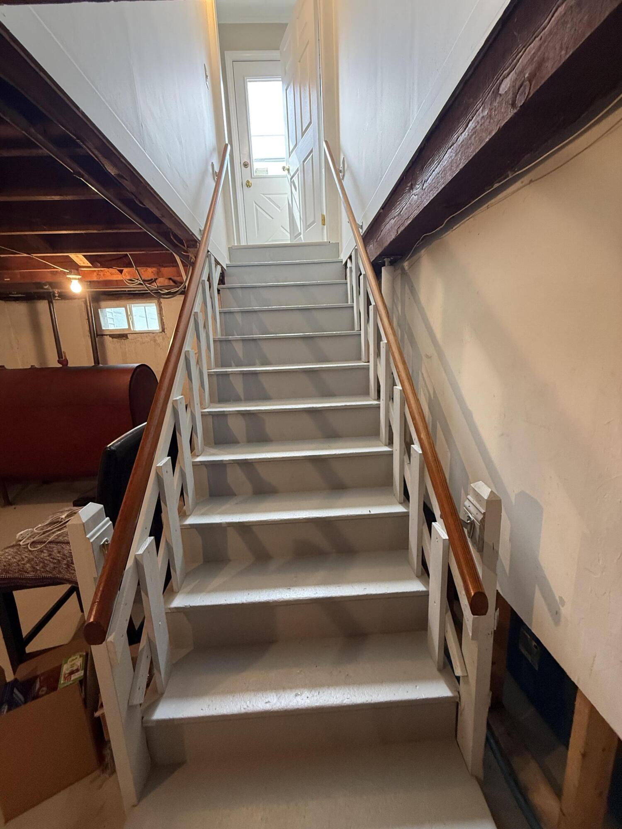
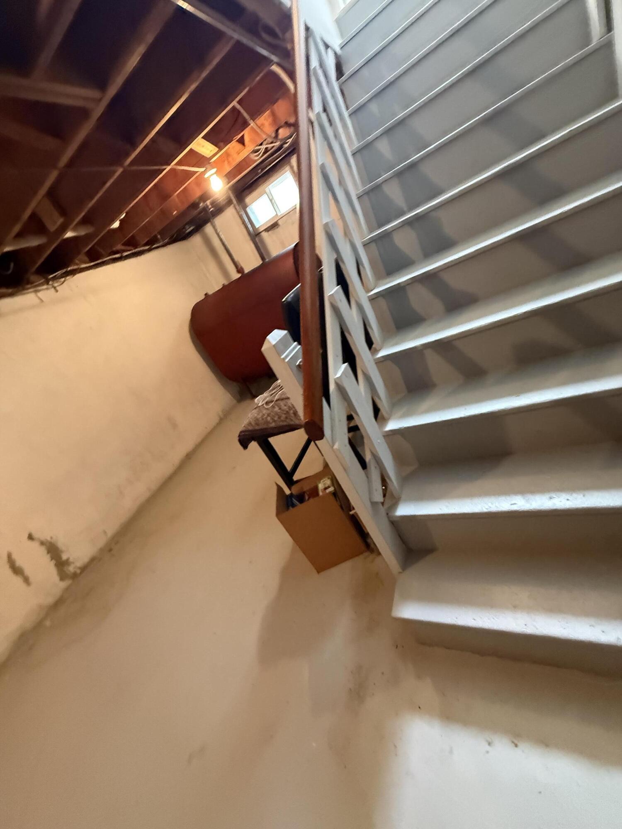
| Basement: | Interior Entry, Full, Unfinished |
| Documents Change Timestamp: | 2026-07-17T13:36:50Z |
| Documents Count: | 3 |
| Directions: | Off North Main St, Brewer.GPS |
| Listing Contract Date: | 2026-07-17 |
| Status: | Closed |
| Pending Timestamp: | 2026-08-28 |
| Parcel Number: | BRER-000040-000000-000108 |
| Road Surface Type: | Paved |
Listing data is derived in whole or in part from the Maine IDX and is for consumers' personal, non-commercial use only. Dimensions are approximate and not guaranteed. All data should be independently verified. © 2026 Maine Real Estate Information System, Inc. All Rights Reserved.
Maine Real Estate Information System, Inc. data last updated on October 08, 2026 05:14 PM - ET


Property Last Updated: October 08, 2026 05:14 PM - ET
