

8 Bald Eagle Drive, #8
Brewer, ME 04412
$384,900
Listing Courtesy of: EXP Realty
207-949-2069
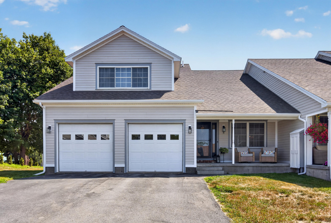
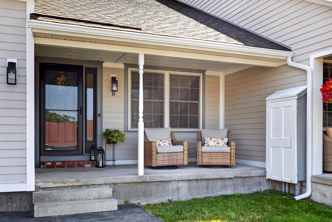
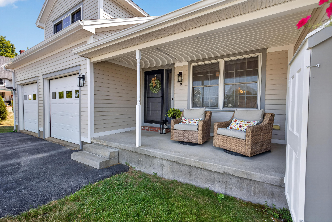
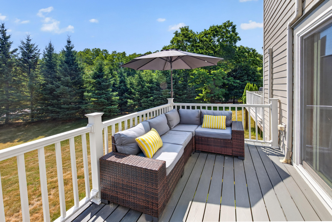
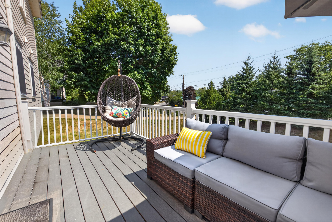
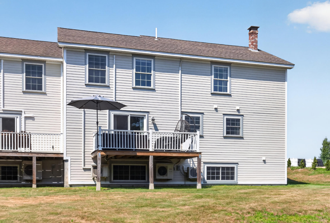
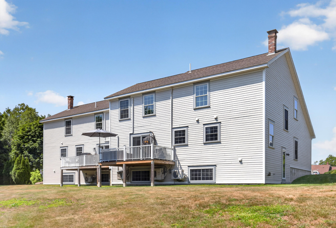
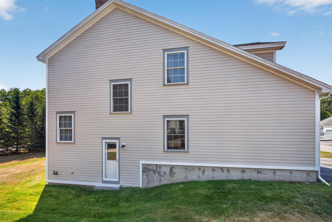
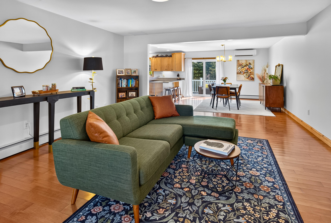
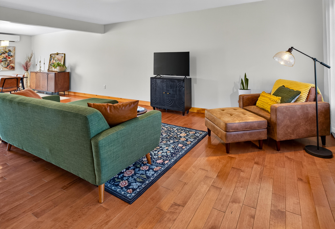
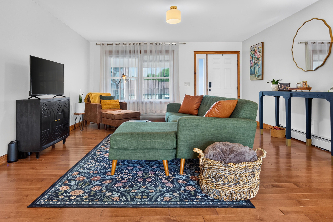
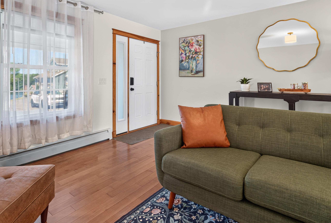
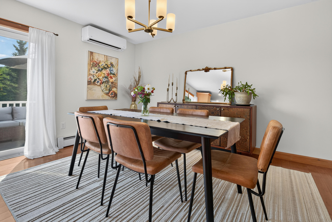
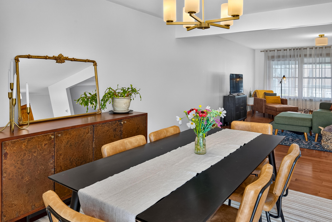
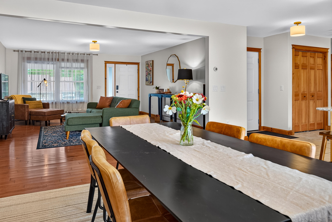
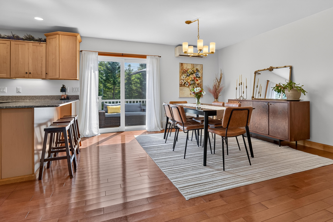
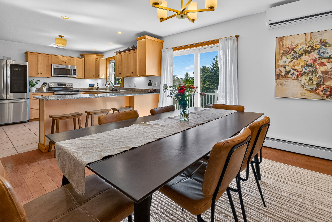
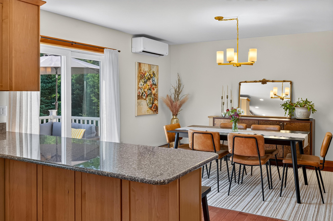
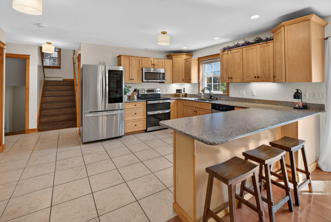
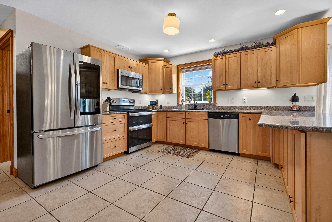
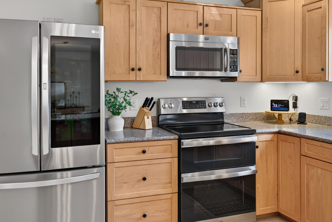
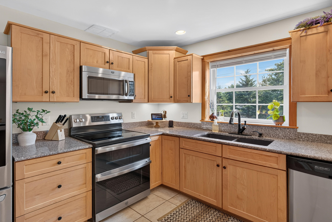
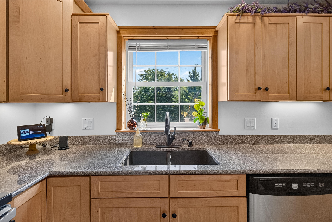
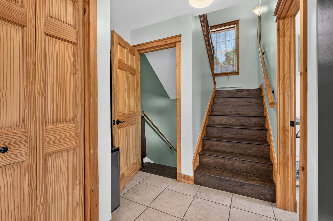
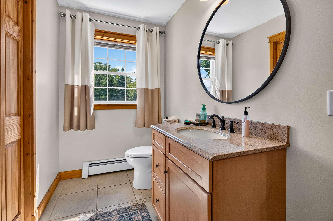
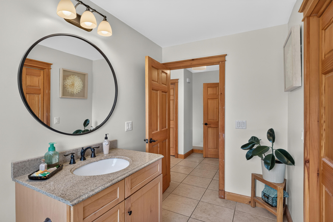
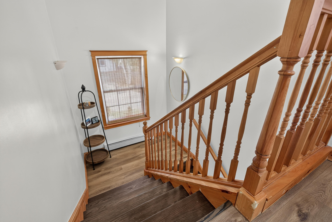
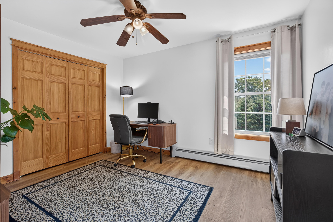
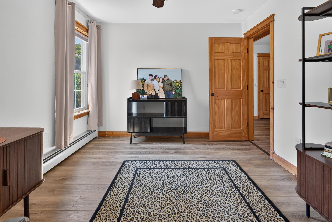
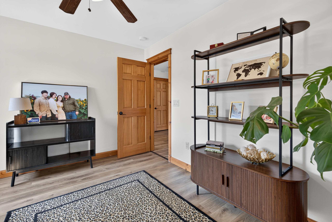
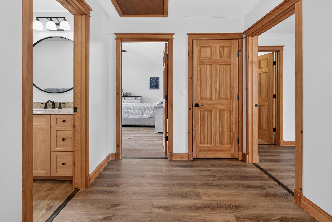
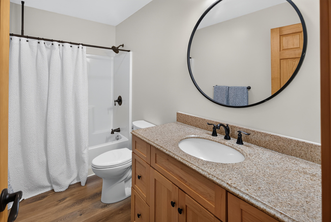
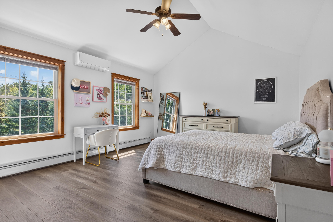
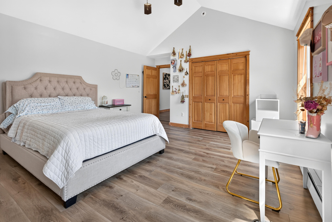
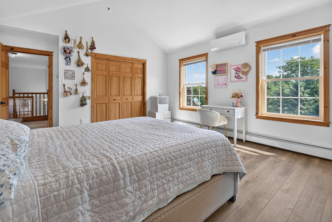
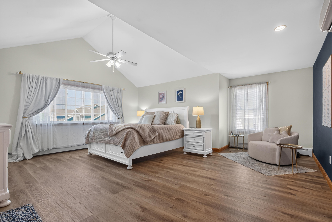
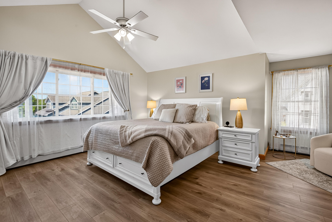
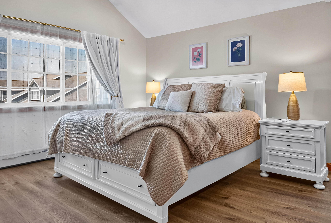
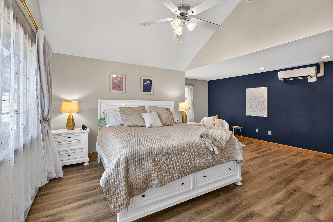
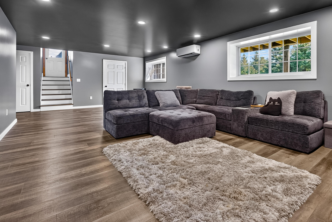
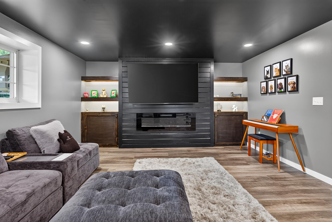
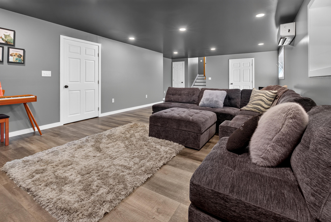
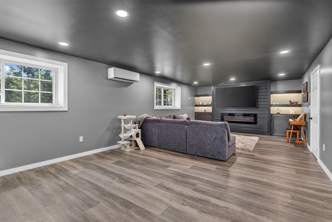
Located in Brewer's Penobscot Cove Planned Unit Development, this beautifully updated 3-bedroom, 2.5-bath luxury condo at 8 Bald Eagle Drive offers the perfect blend of elegance, comfort, and effortless living--all complemented by captivating views of the Penobscot River. From the moment you step inside, you'll appreciate the thoughtful improvements that make this home truly move-in ready. The bright, inviting interior has been refreshed with new paint throughout, stylish laminate flooring, and updated kitchen appliances including new oven and garbage disposal, that enhance both form and function. The spacious open-concept layout offers generous living and entertaining spaces, while expansive windows invite natural light and showcase the tranquil river setting. The finished walk-out basement adds exceptional versatility, featuring its own heat pump to provide year-round comfort--ideal for a family room, home office, fitness space, or guest retreat. Energy-conscious buyers will appreciate the home's efficiency upgrades, including increased attic insulation. Exterior improvements, including fresh paint, further elevate the property's curb appeal and provide lasting peace of mind. Whether you're enjoying your morning coffee overlooking the Penobscot River, entertaining friends in the spacious living areas, or embracing the convenience of maintenance-free condominium living, this exceptional home offers the lifestyle you've been waiting for. Luxury, location, and extensive updates come together at 8 Bald Eagle Drive--a rare opportunity to enjoy refined living with breathtaking water views just minutes from downtown Brewer and Bangor.
| Listing Id: | 1674222 |
|---|---|
| List Price: | $384,900 |
| Property Type: | Residential |
| Property Sub Type: | Condominium |
| Status: | Active |
| Bedrooms Total: | 3 |
| Bathrooms Full: | 2 |
| Bathrooms Half: | 1 |
| Association Fee: | $761 |
| Tax Annual Amount: | $5,712 |
| Lot Size Square Feet: | 3,049.2 |
| Lot Size Acres: | 0.07 |
| Architectural Style: | Cape Cod, Contemporary, Other |
| Waterfront?: | No |
| City: | Brewer |
| County Or Parish: | Penobscot |
| Subdivision Name: | Penobscot Cove |
| Postal Code: | 04412 |
| Year Built: | 2008 |
| Cooling: | Heat Pump |
| Road Frontage Type: | Private Road |
| Lot Size Units: | Acres |
| Patio And Porch Features: | Deck |
| Water Body Name: | Penobscot River |
| Other Equipment: | Air Radon Mitigation System, Internet Access Available |
| Heating?: | Yes |
| Bathrooms Total Integer: | 3 |
| Cooling?: | Yes |
| State Or Province: | ME |
| Lot Features: | Near Turnpike/Interstate, Near Town, Subdivided, Cul-De-Sac |
| View: | Scenic |
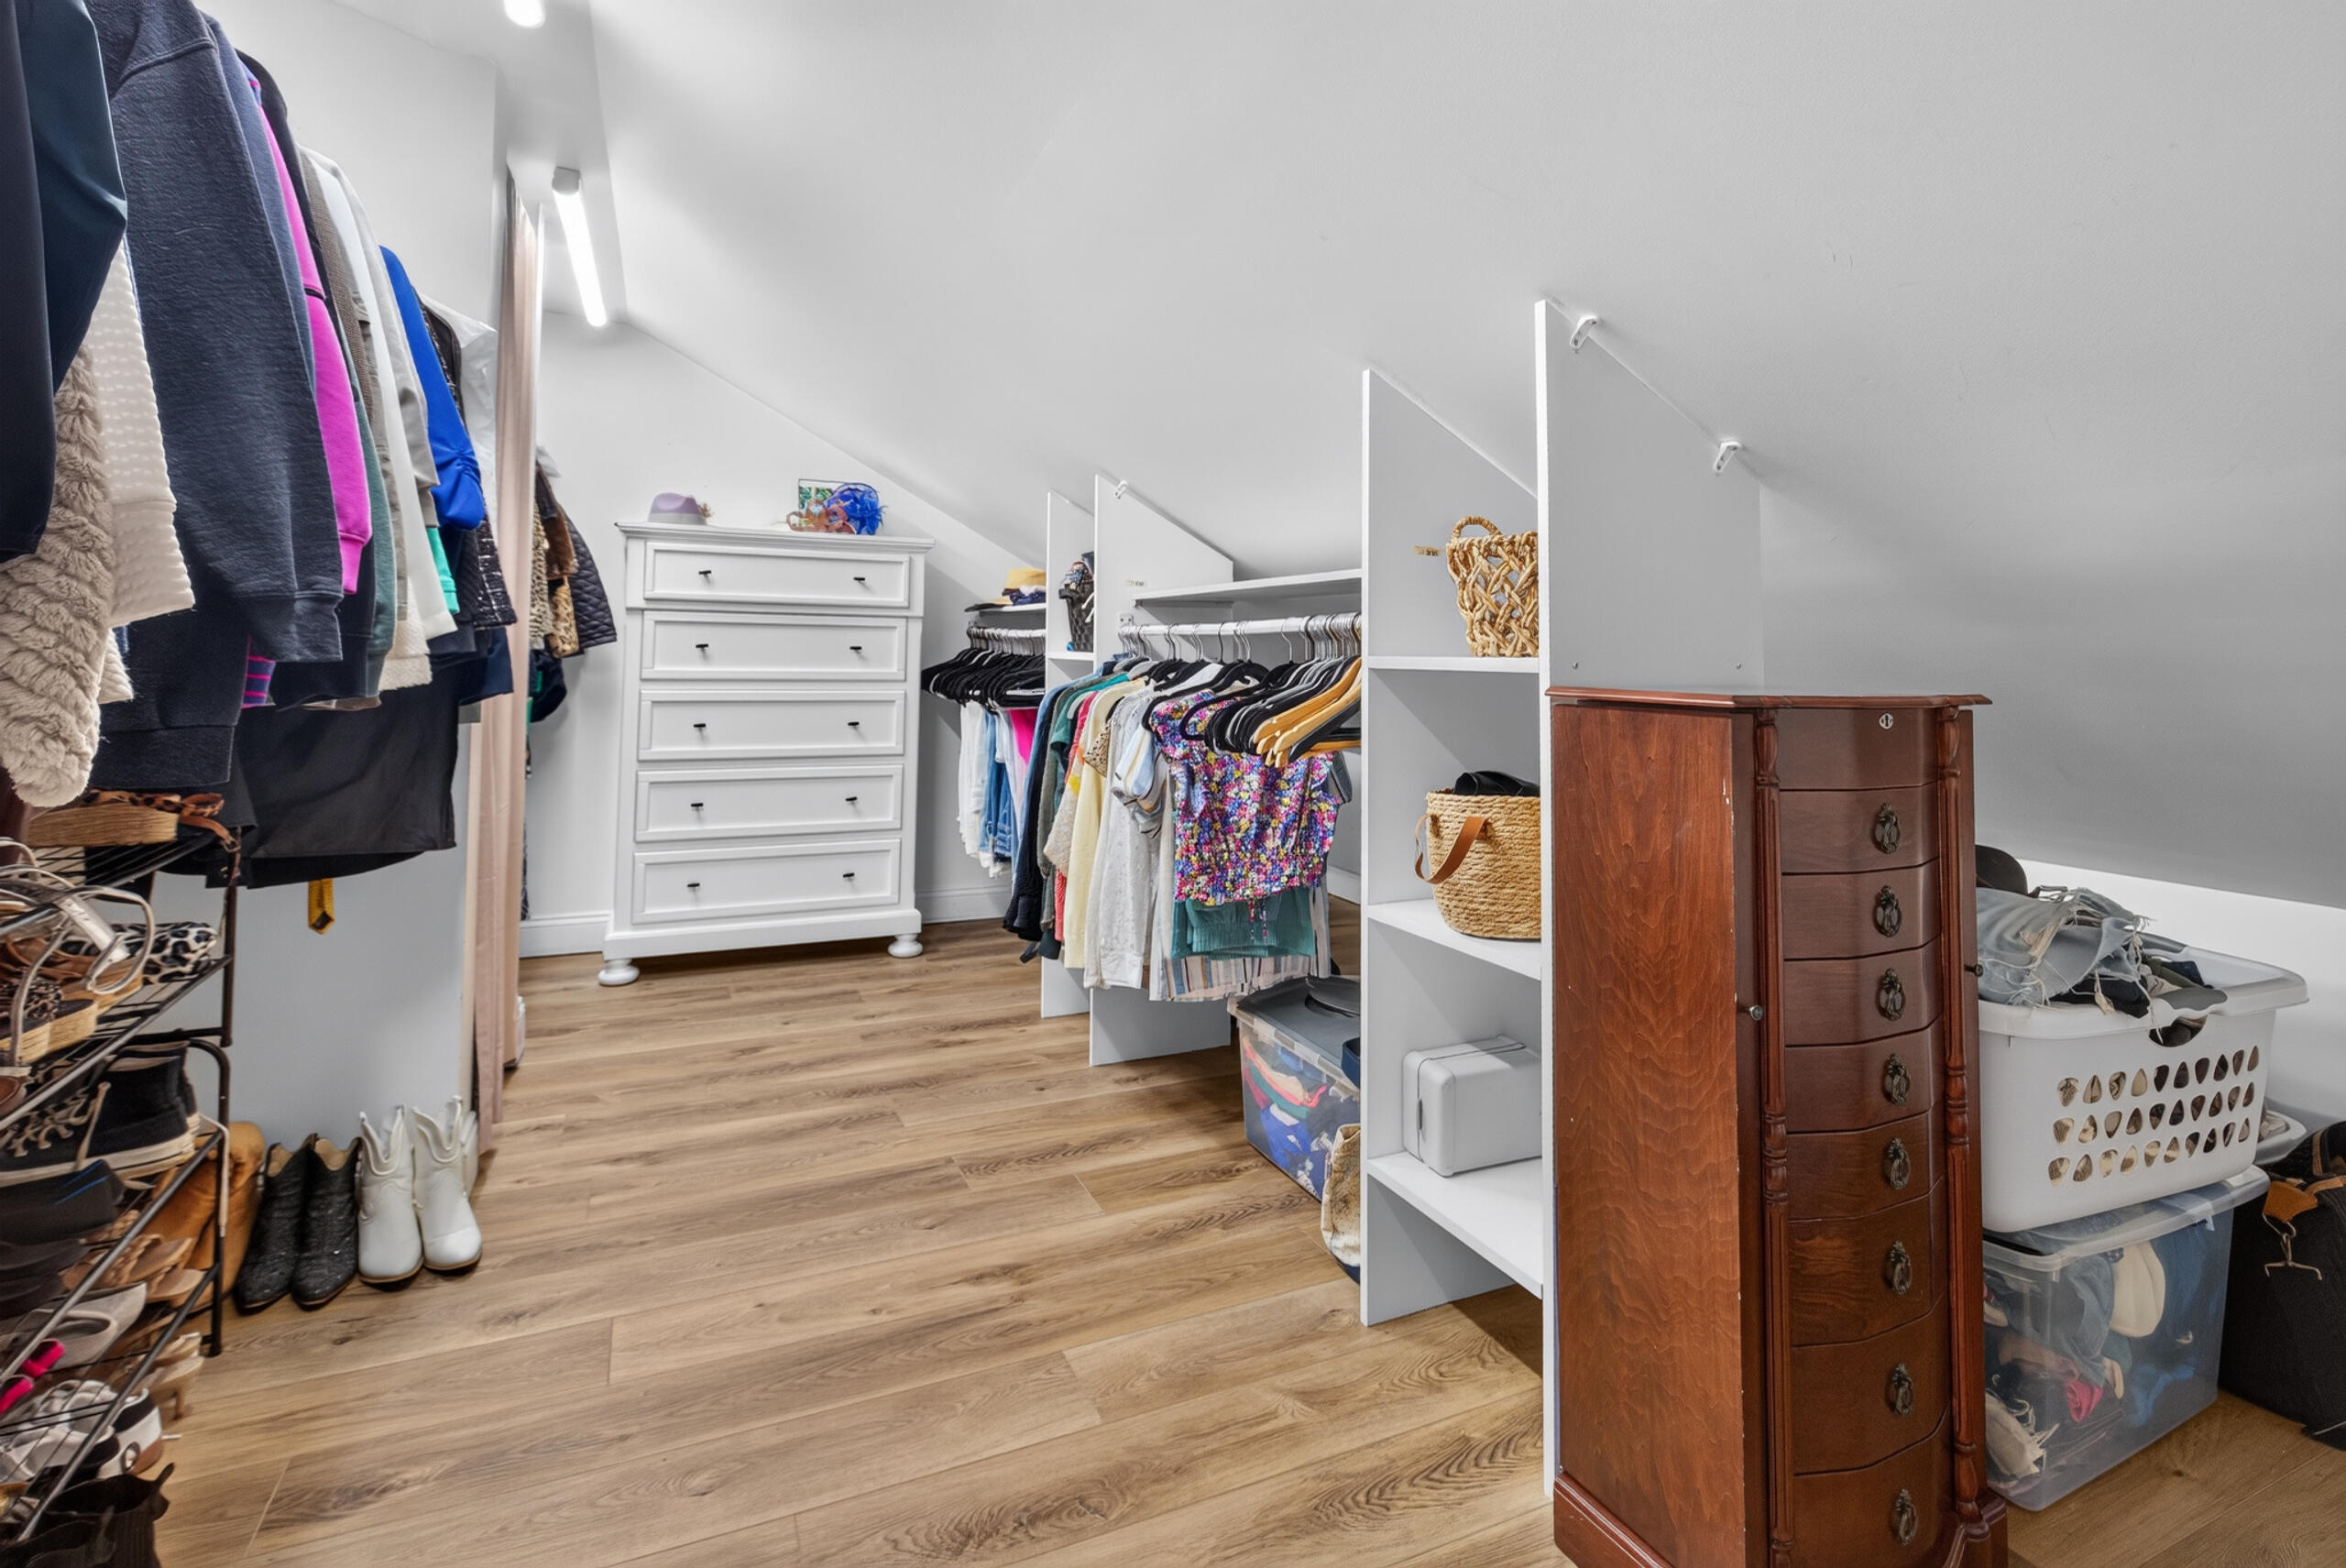
| Interior Features: | Bathtub, Walk-In Closet(s), Primary Bedroom w/Bath |
| Foundation Details: | Poured Concrete |
| Association?: | Yes |
| Building Area Total: | 2,745.0 |
| Association Fee Frequency: | Monthly |
| Sewer: | Public Sewer |
| Rooms Total: | 7 |
| Electric: | Circuit Breakers |
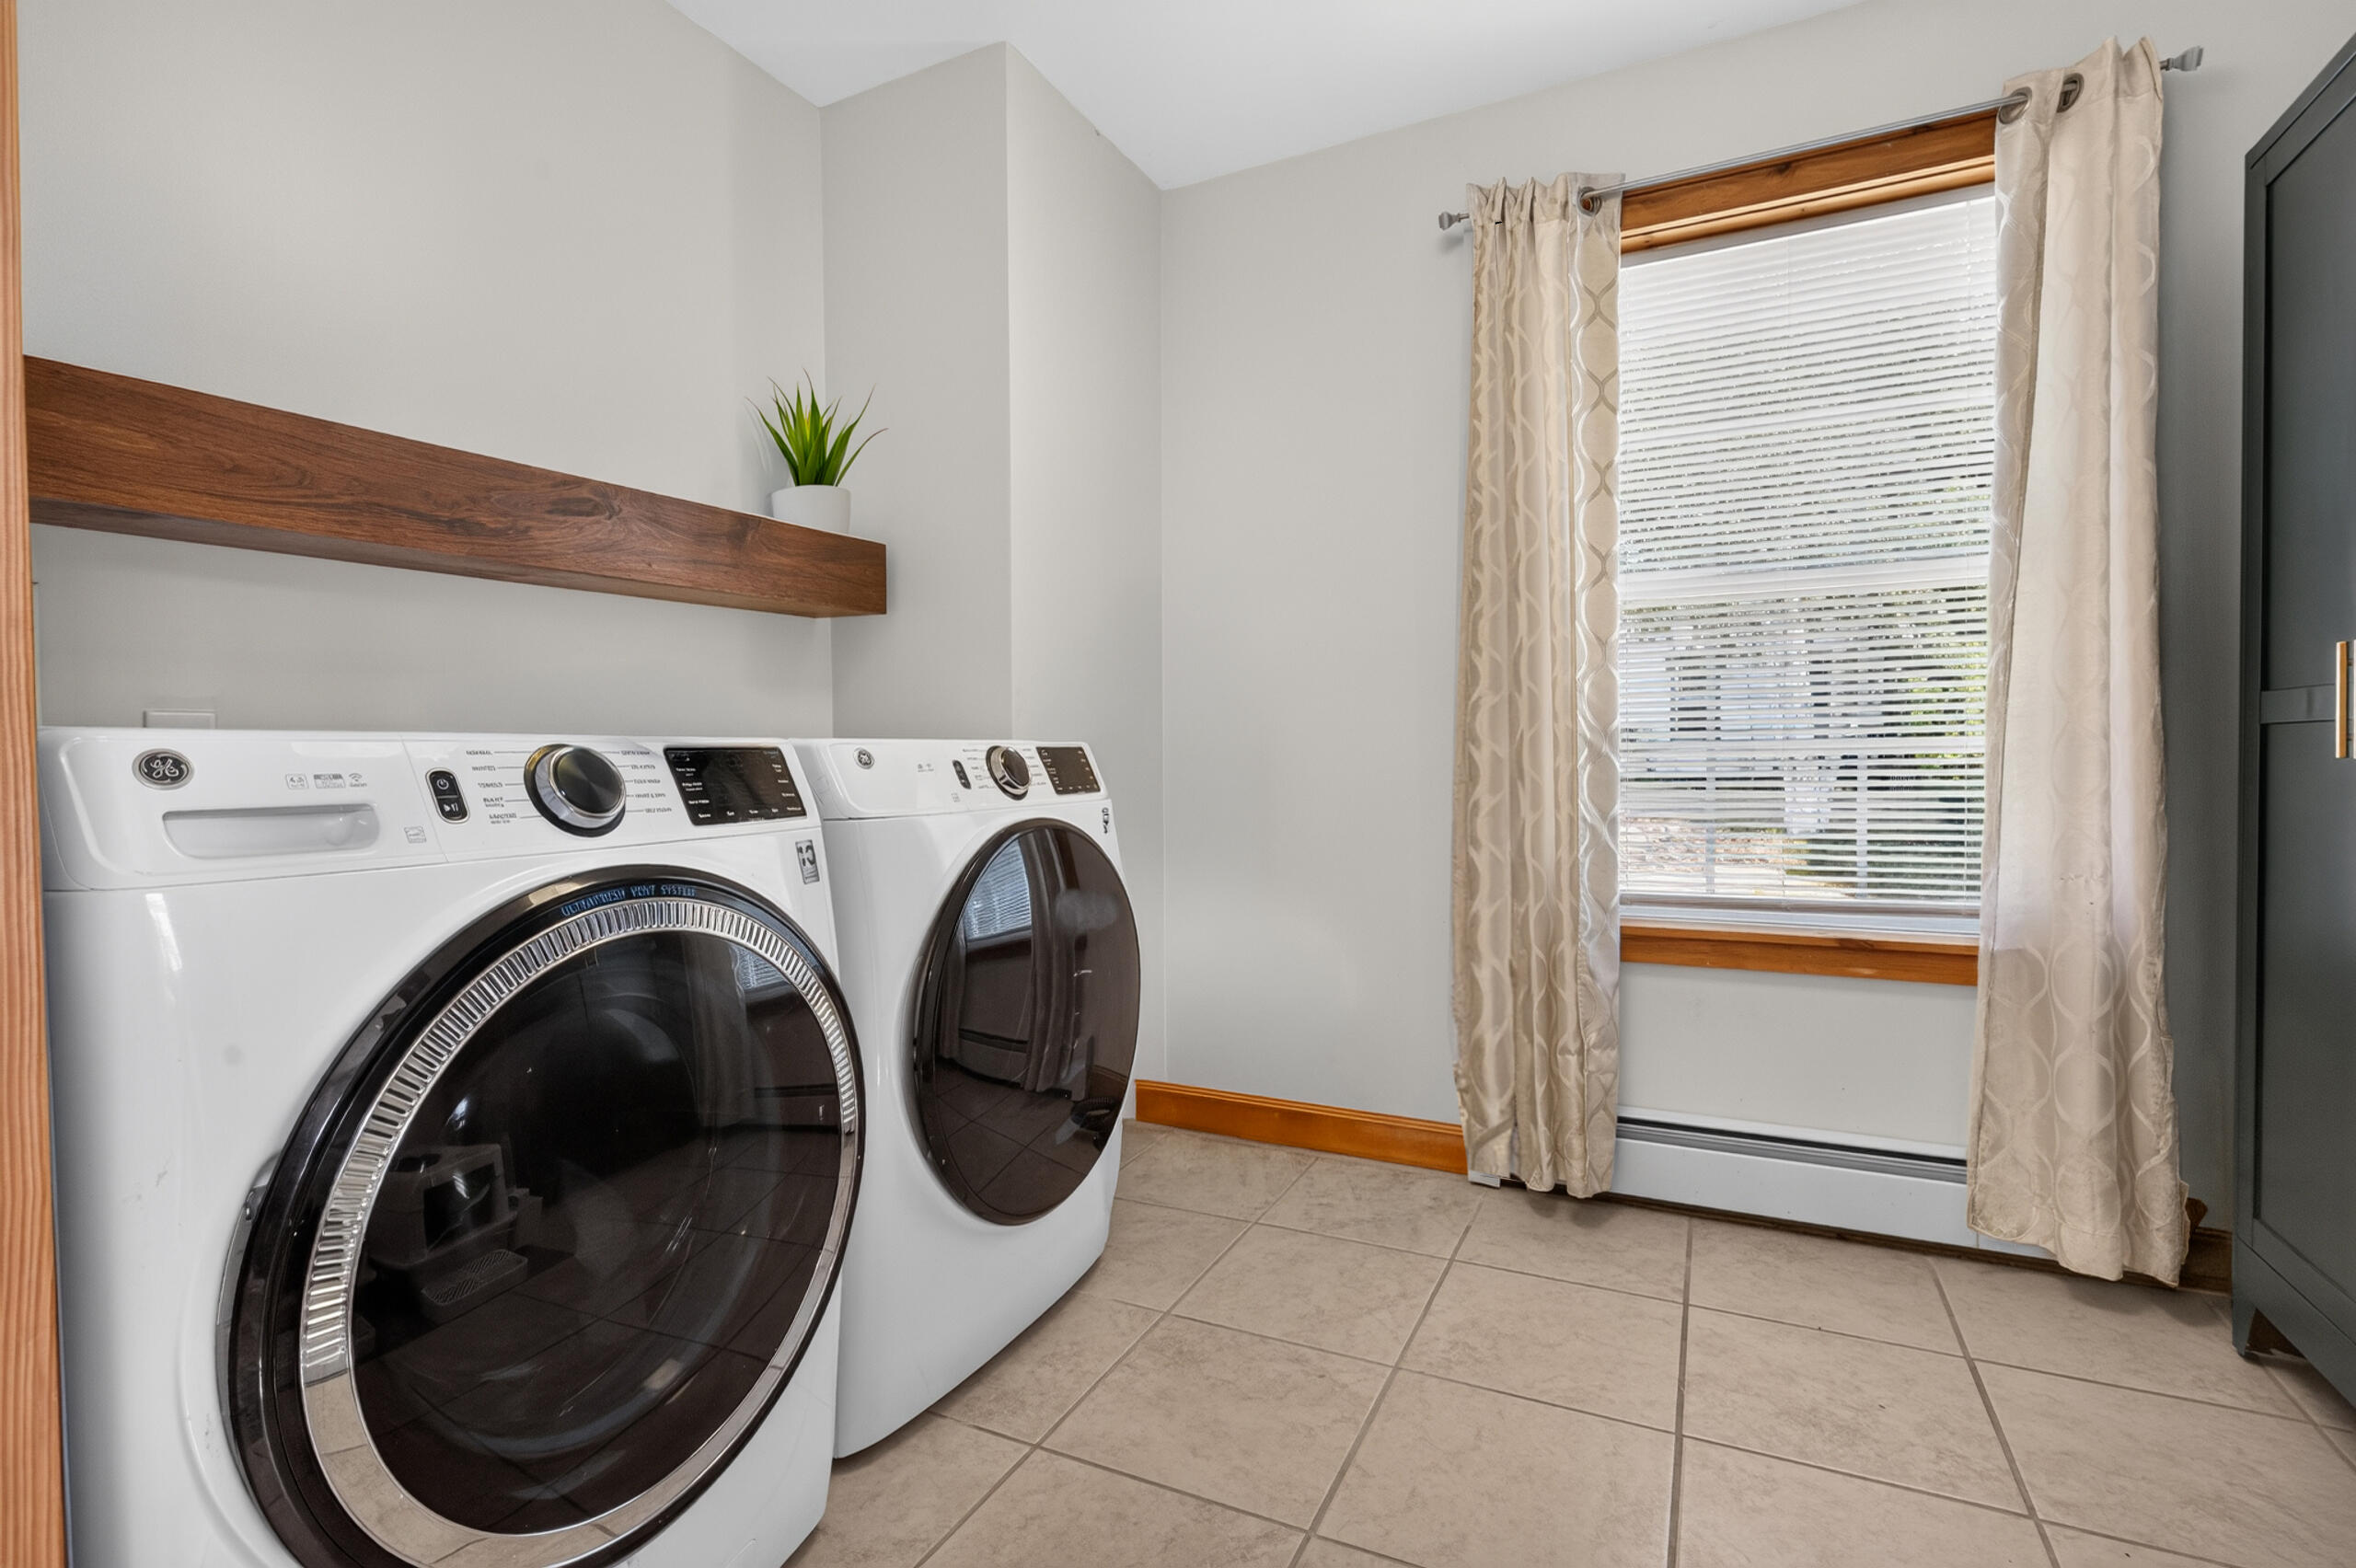
| Laundry Features: | Main Level |
| Roof: | Shingle |
| Postal Code Plus4: | 2539 |
| Lot Size Area: | 0.07 |
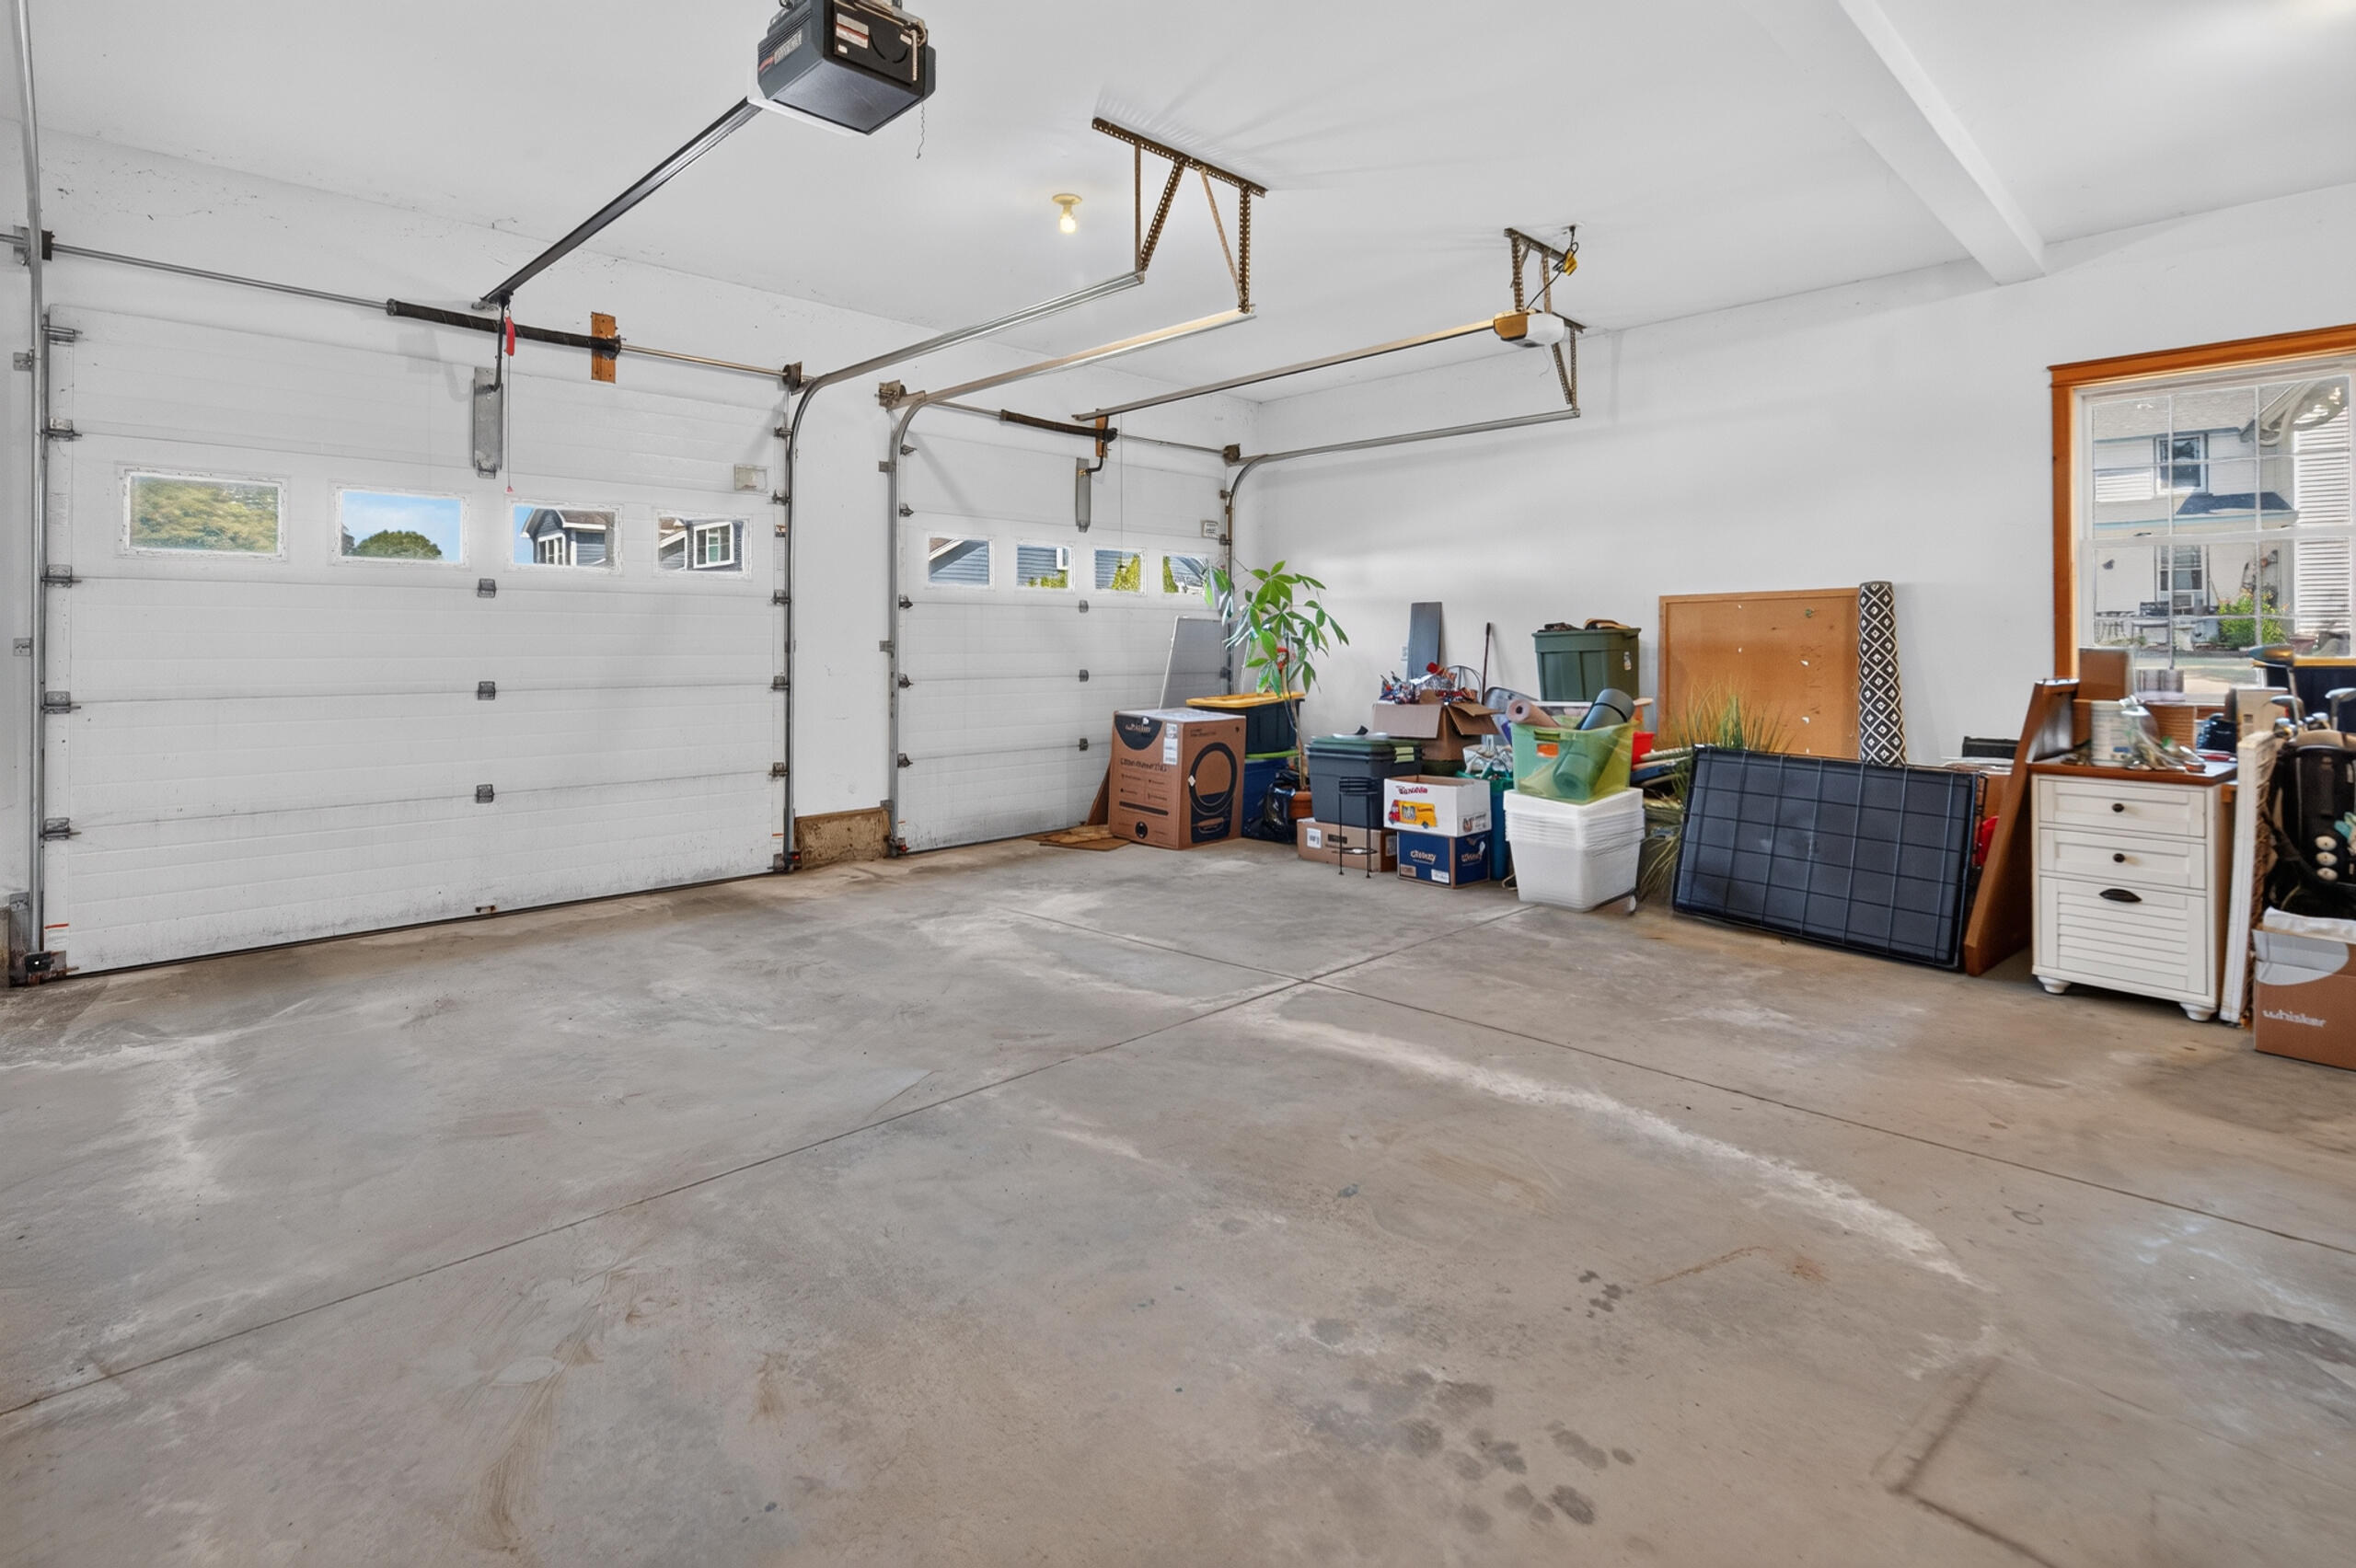
| Parking Features: | Paved, 1 - 4 Spaces, Garage Door Opener |
| Zoning: | MDR2 |
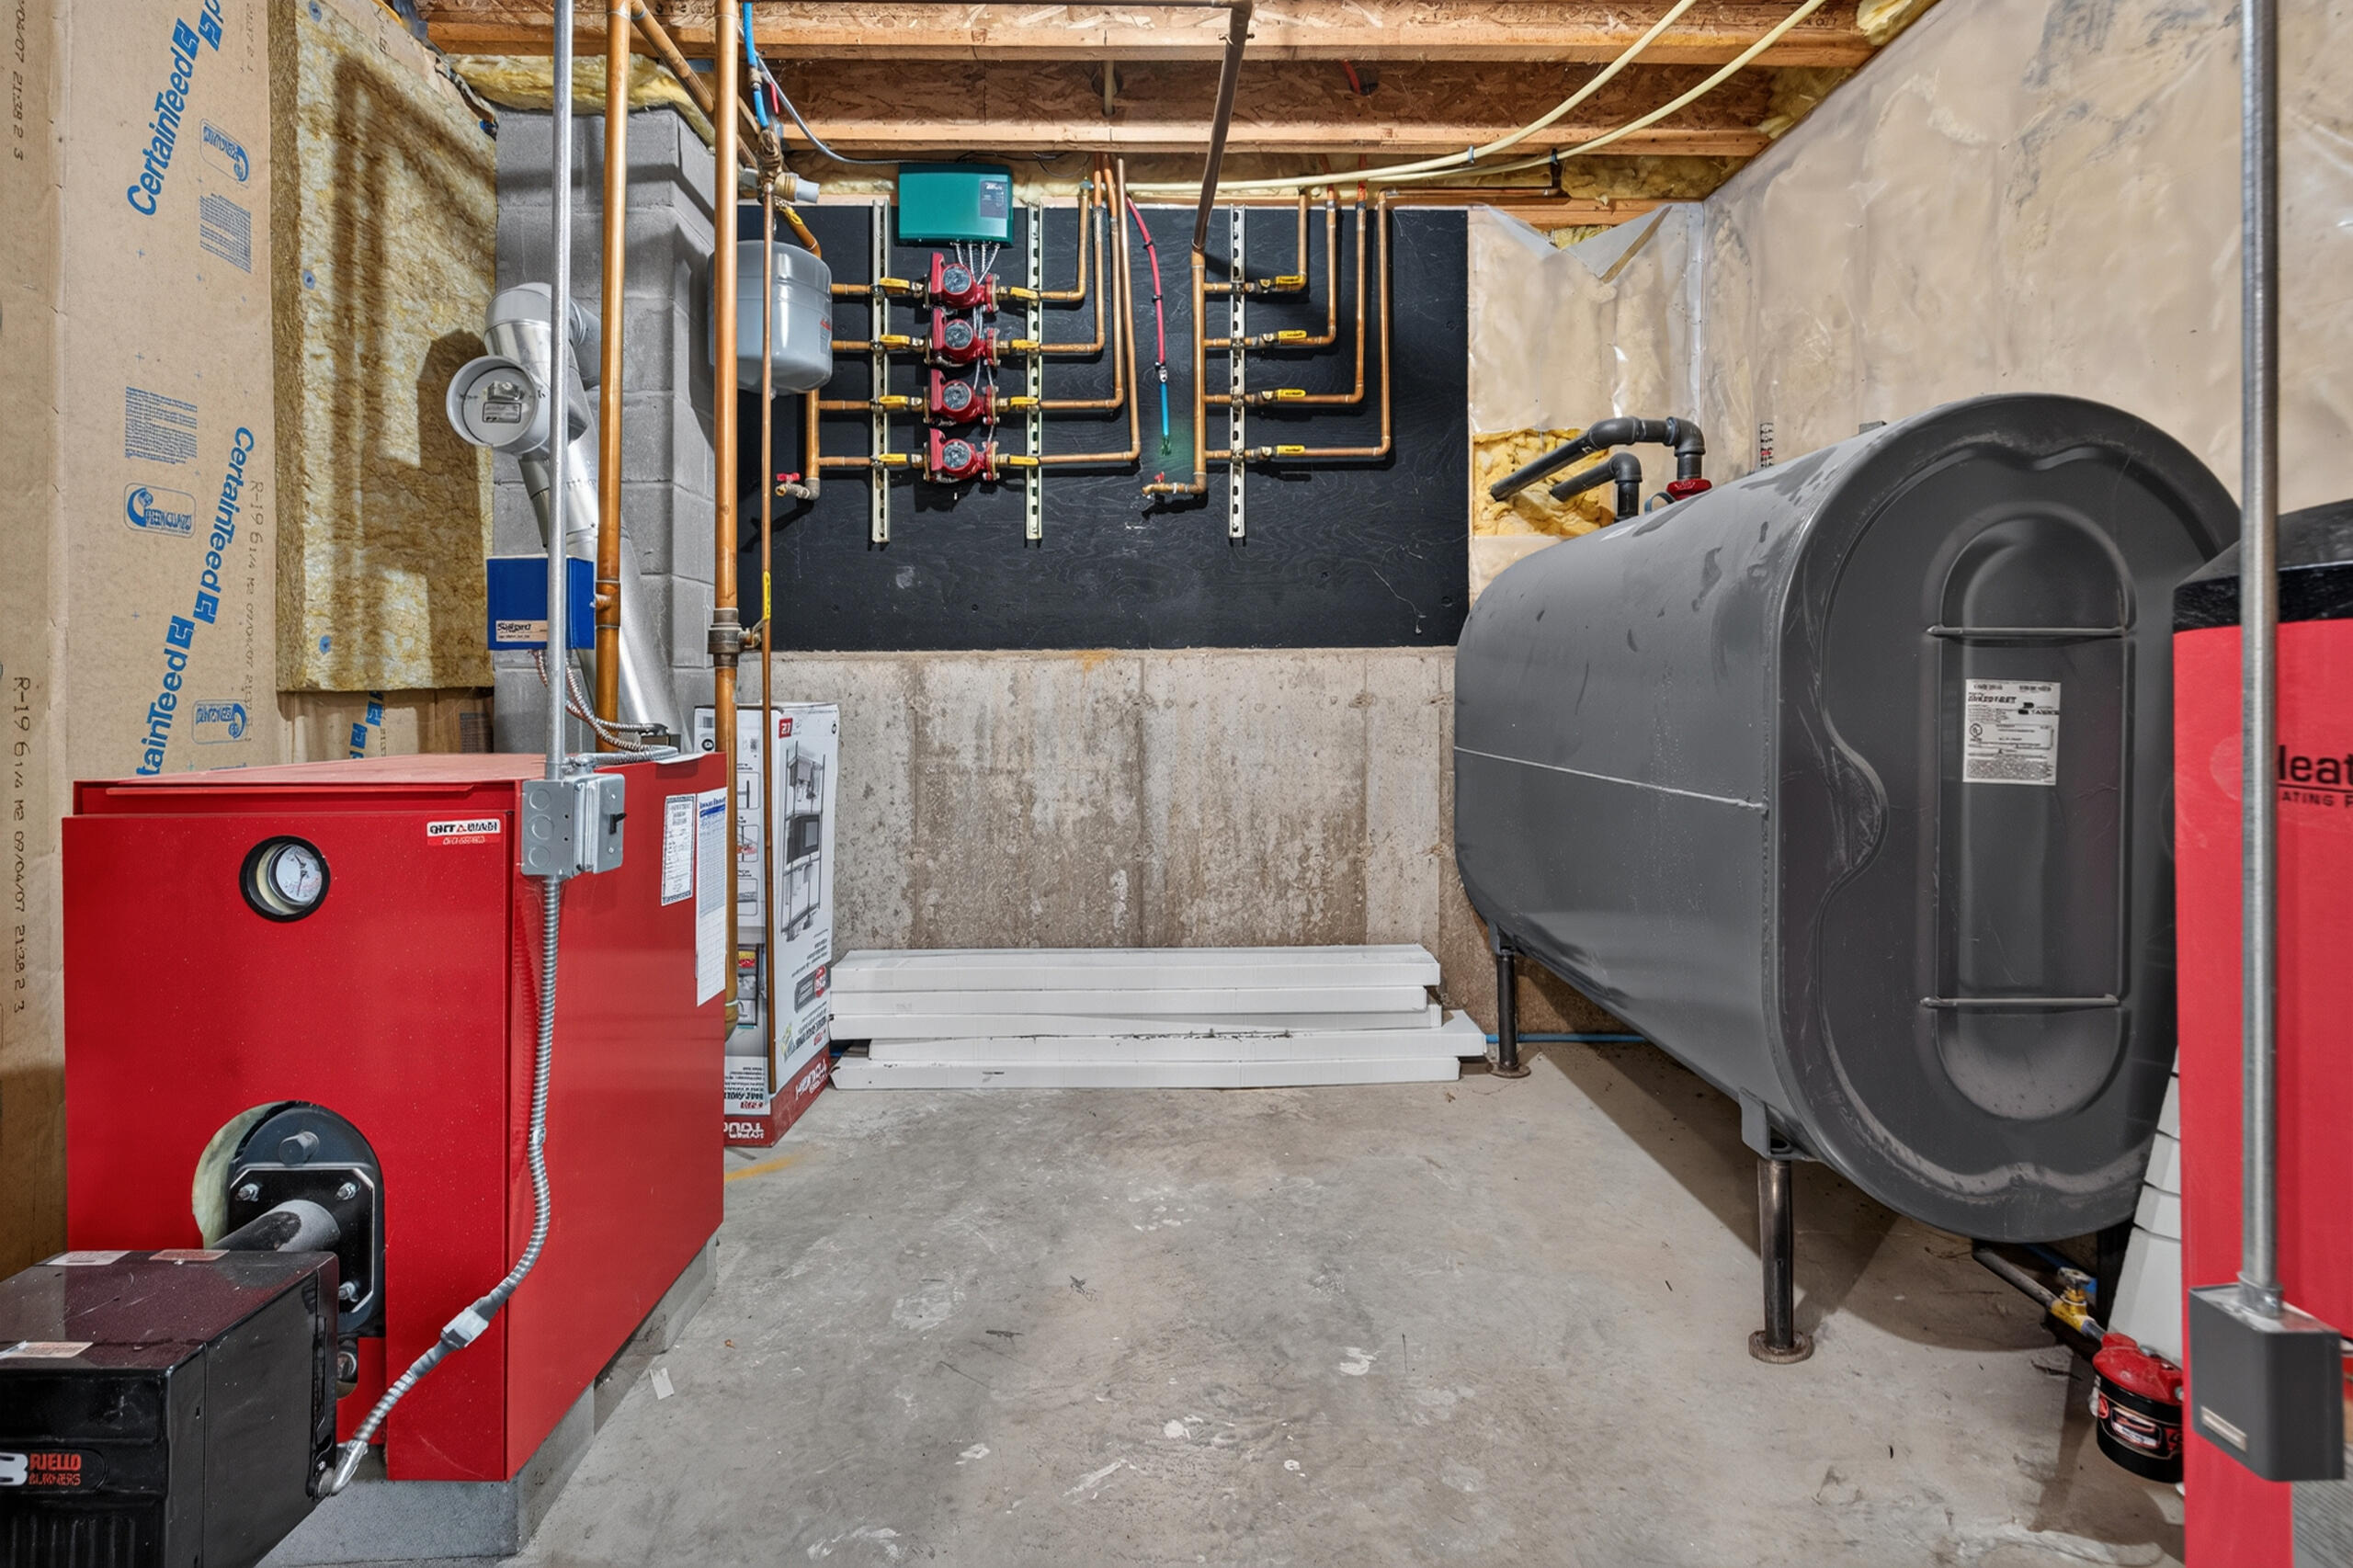
| Heating: | Oil, Baseboard, Heat Pump |
| Attached Garage?: | Yes |
| Construction Materials: | Wood Frame, Fiber Cement |
| Garage?: | Yes |
| Flooring: | Laminate, Tile, Vinyl |
| Garage Spaces: | 2.0 |
| Water Source: | Public |
| Above Grade Finished Area: | 2,201.0 |
| Building Area Source: | Measured |
| Number Of Units In Community: | 2 |
| Lot Size Source: | Public Records |
| Below Grade Finished Area: | 544.0 |
| Original List Price: | $399,900 |
| Tax Year: | 2025 |
| Bathrooms Total Decimal: | 2.5 |
| Approval Status: | true |
| Utilities Utilities On: | Yes |
| Water Info Water View: | Yes |
| Property Information Surveyed: | No |
| Property Information Seasonal: | No |
| Property Information Deed/conveyance Type Offered: | Warranty |
| Property Information Color: | Biege |
| Property Information Deed: | All |
| Property Information # Half Baths Level 1: | 1 |
| Property Information # Full Baths Level 2: | 2 |
| Property Information Deed Restrictions: | Yes |
| Property Information 2 Detached Houses On 1 Lot: | No |
| Appliances 2: | Dishwasher, Disposal, Dryer, Microwave, Electric Range, Refrigerator, Washer |
| Location Information Page: | 208 |
| Location Information Zoning Overlay: | No |
| Location Information Hers Certified: | No |
| Location Information Tree Growth Y/n: | No |
| Contract Information List Price/sq Ft: | $175 |
| Contract Information Comp Listing: | No |
| Remarks Showing Remarks: | Monthly HOA fee includes Spectrum high-speed wireless internet & digital cable |
| Bedroom 1 Bedroom 1 Level: | Second |
| Bedroom 1 Bedroom 1 Width: | 10.0 |
| Bedroom 1 Bedroom 1 Length: | 12.5 |
| Bedroom 1: | Bedroom 1 |
| Bedroom 2 Bedroom 2 Level: | Second |
| Bedroom 2 Bedroom 2 Length: | 16.0 |
| Bedroom 2 Bedroom 2 Width: | 14.0 |
| Bedroom 2: | Bedroom 2 |
| Condominium Unit Type: | PUD |
| Condominium Fha Certification: | Yes |
| Dining Room Dining Room Level: | First |
| Dining Room Dining Room Length: | 15.0 |
| Dining Room Dining Room Width: | 13.0 |
| Dining Room: | Dining Room |
| Kitchen Kitchen Level: | First |
| Kitchen Kitchen Length: | 15.0 |
| Kitchen Kitchen Width: | 12.25 |
| Kitchen: | Kitchen |
| Laundry Room Laundry Room Width: | 7.5 |
| Laundry Room Laundry Room Level: | First |
| Laundry Room Laundry Room Length: | 10.0 |
| Laundry Room: | Laundry |
| Living Room Living Room Level: | First |
| Living Room Living Room Length: | 18.0 |
| Living Room Living Room Width: | 15.5 |
| Living Room: | Living Room |
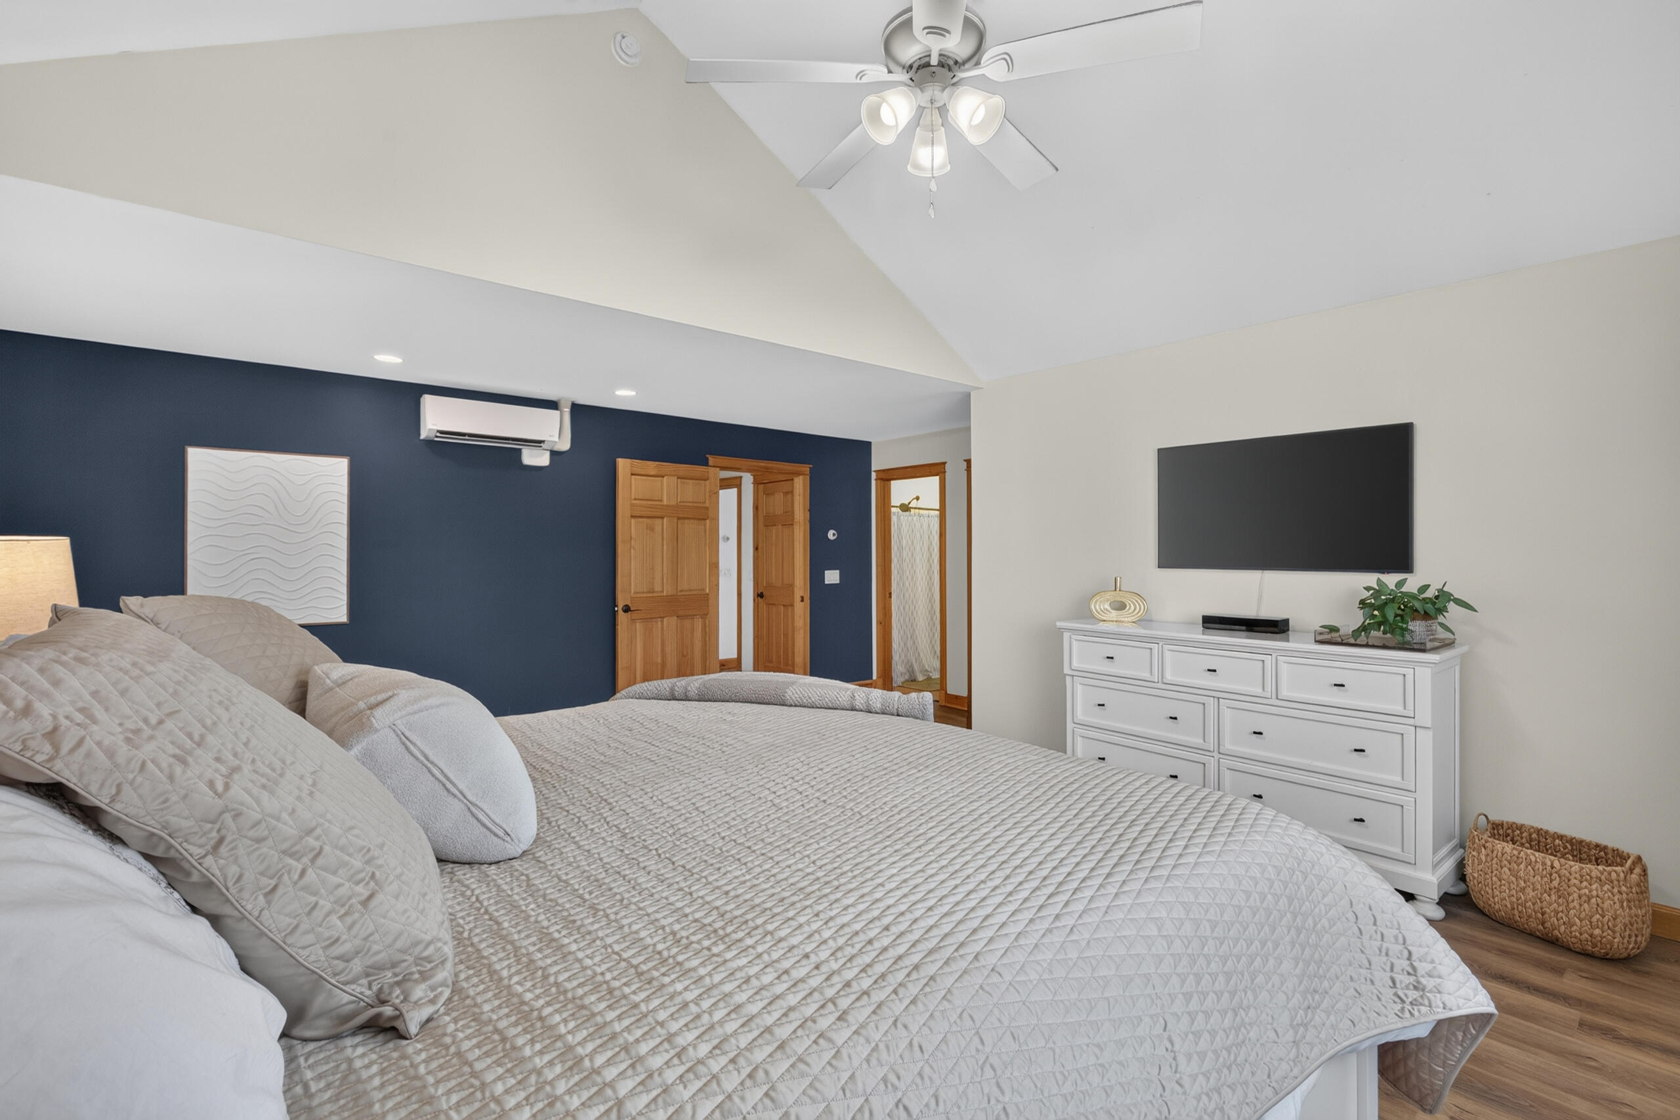
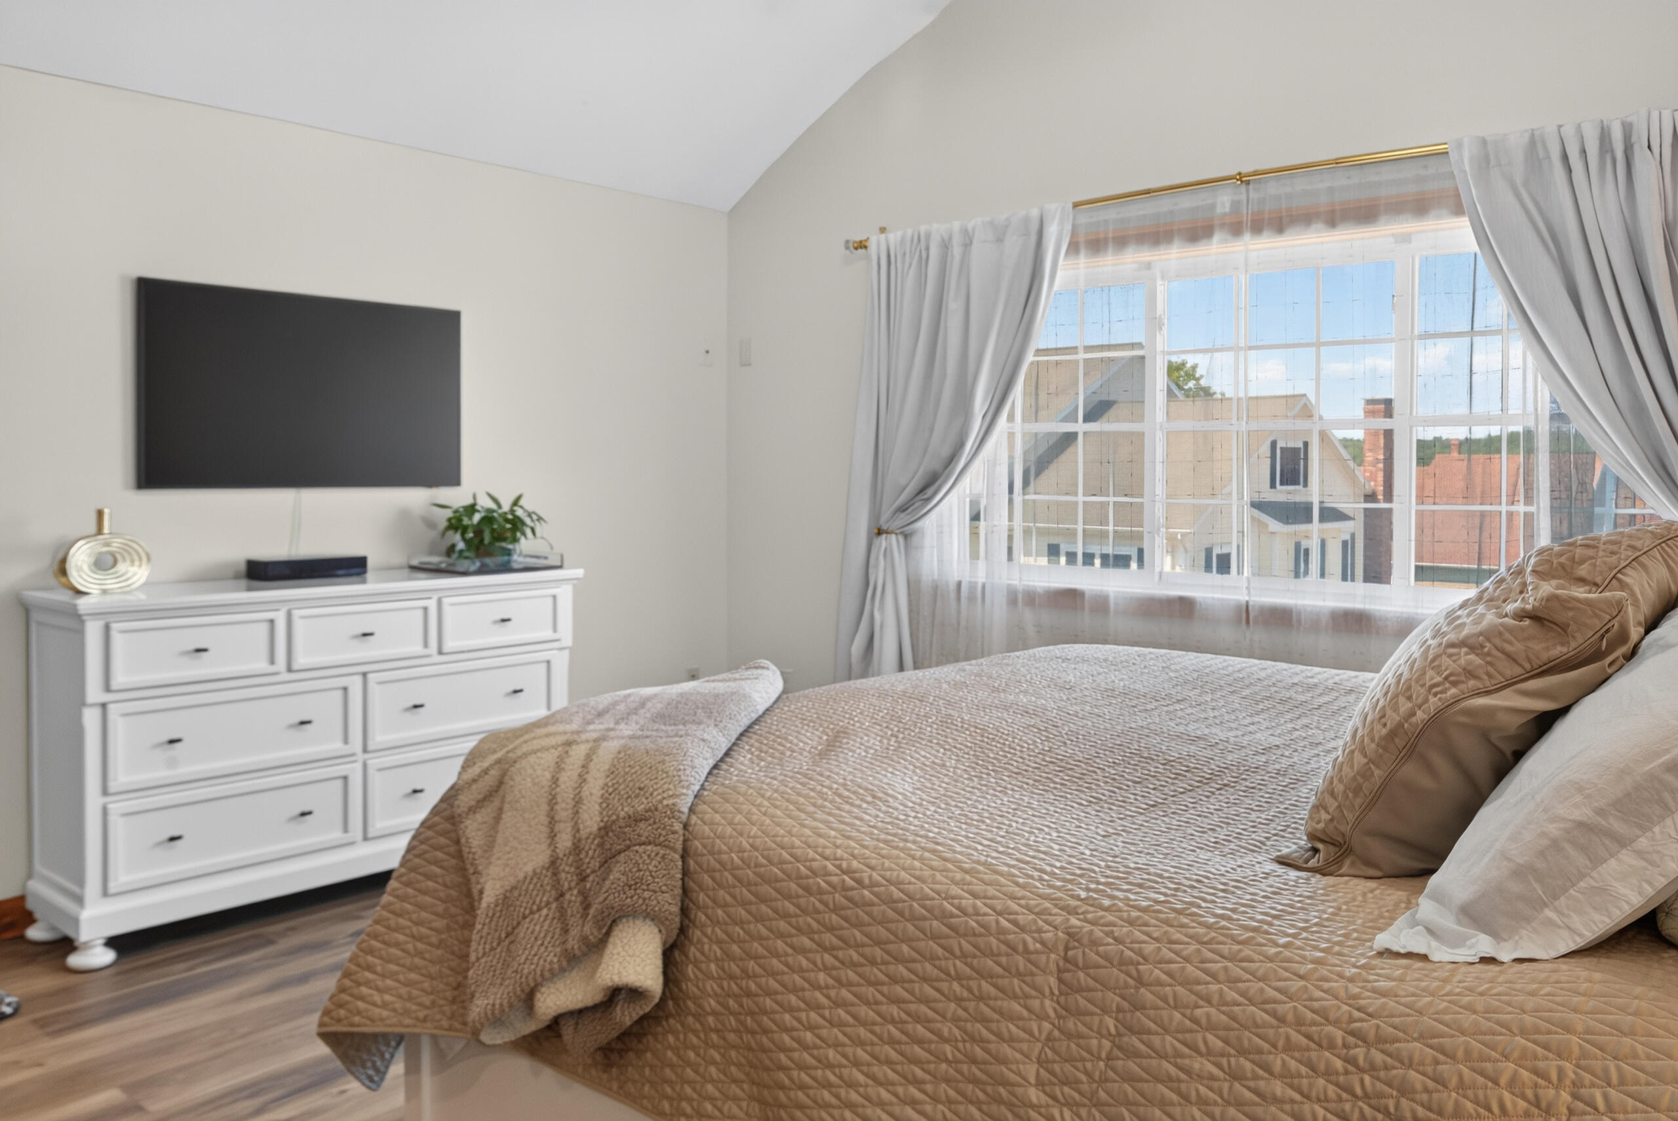
| Primary Bedroom Primary Bedroom Level: | Second |
| Primary Bedroom Primary Bedroom Length: | 20.75 |
| Primary Bedroom Primary Bedroom Width: | 16.0 |
| Primary Bedroom: | Primary Bedroom |
| Parking Reserved Parking Spaces: | 2 |
| Parking Reserved Parking: | Yes |
| Amenities: | Bathtub, Main Level, Walk-in Closets, Primary Bedroom w/Bath |
| Water Body Type: | River |
| Kitchen Countertop: | Granite |
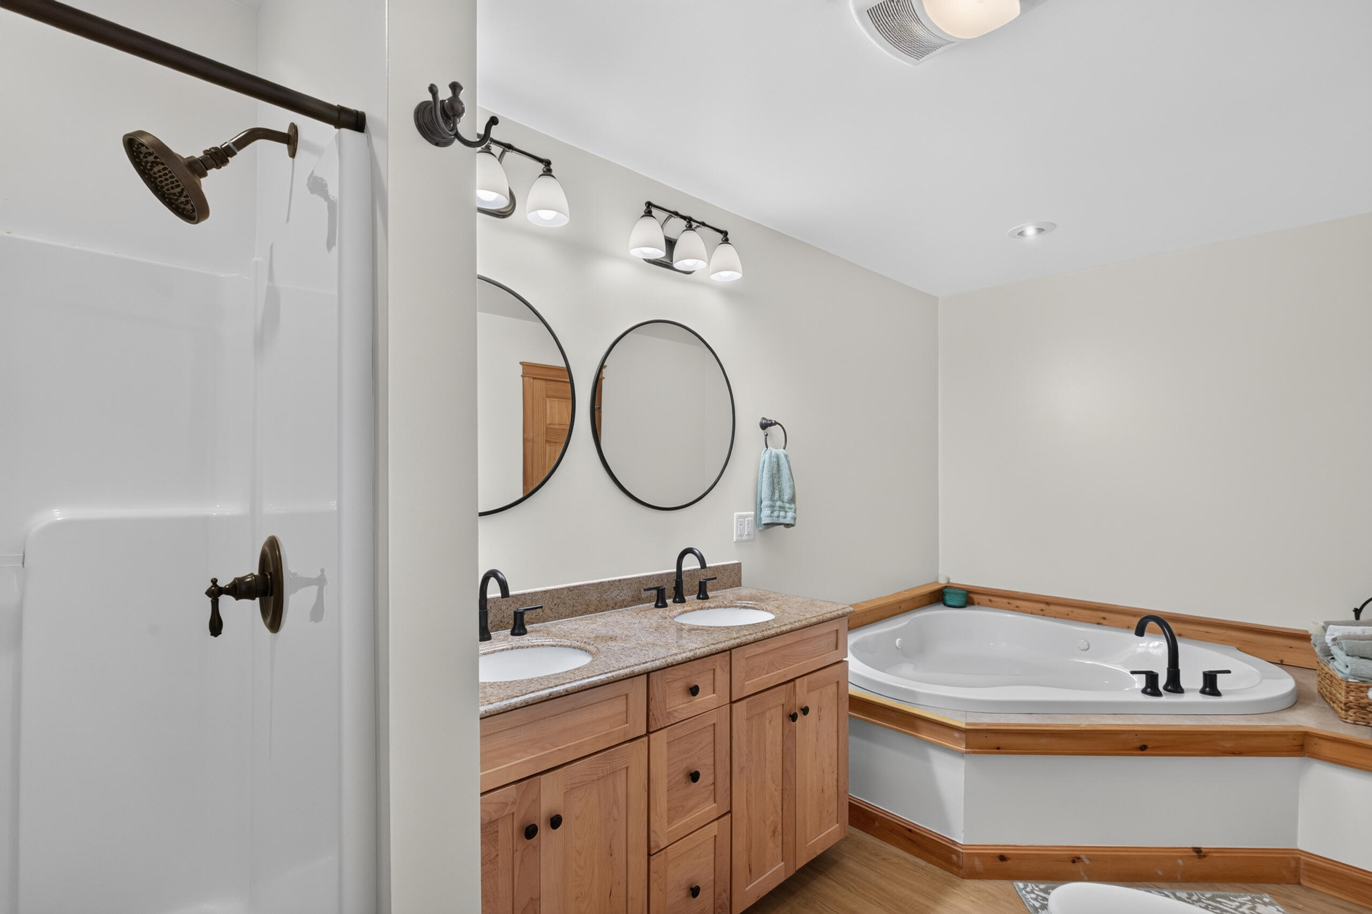
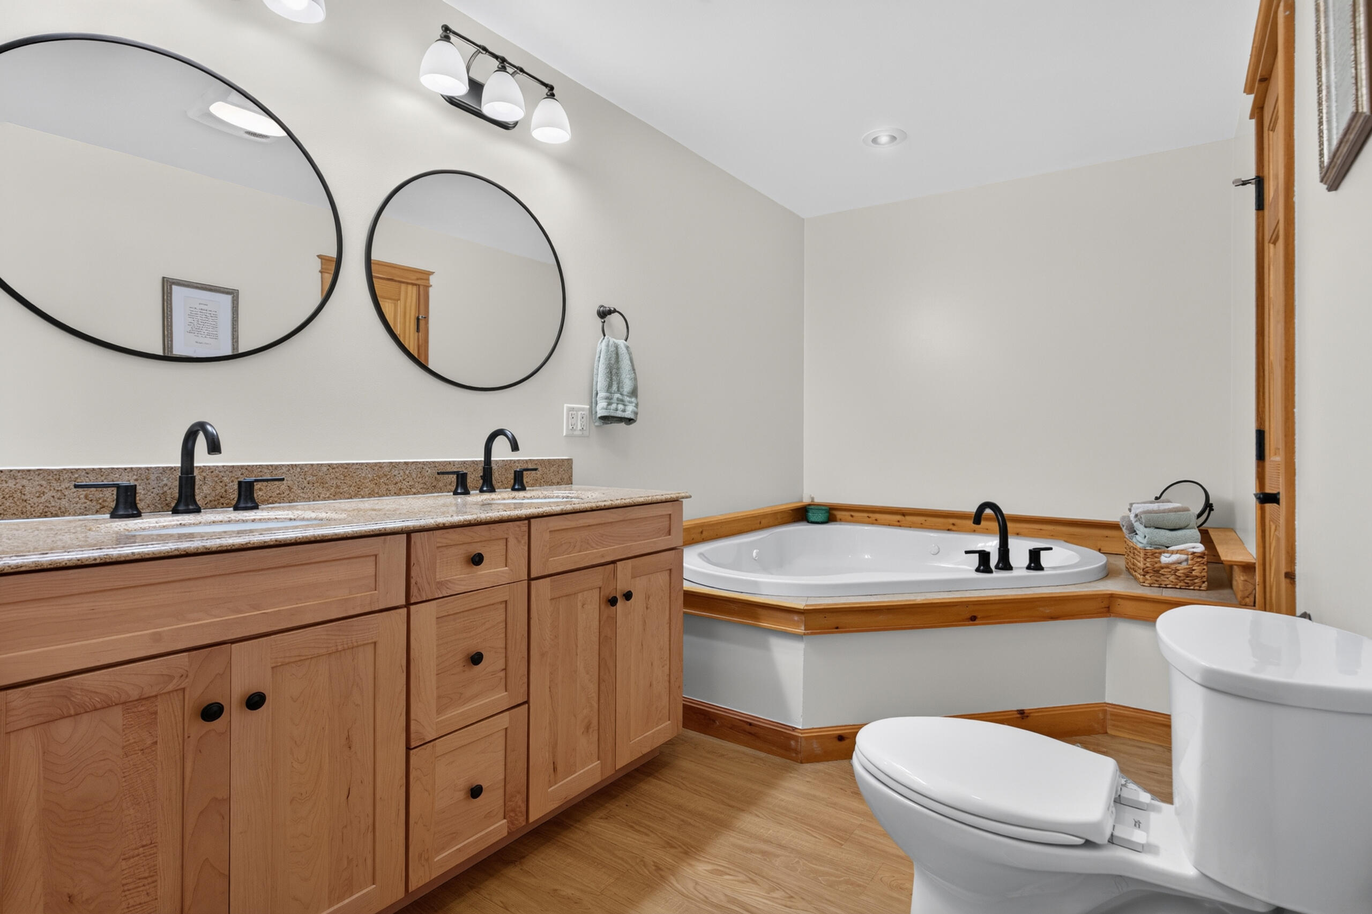
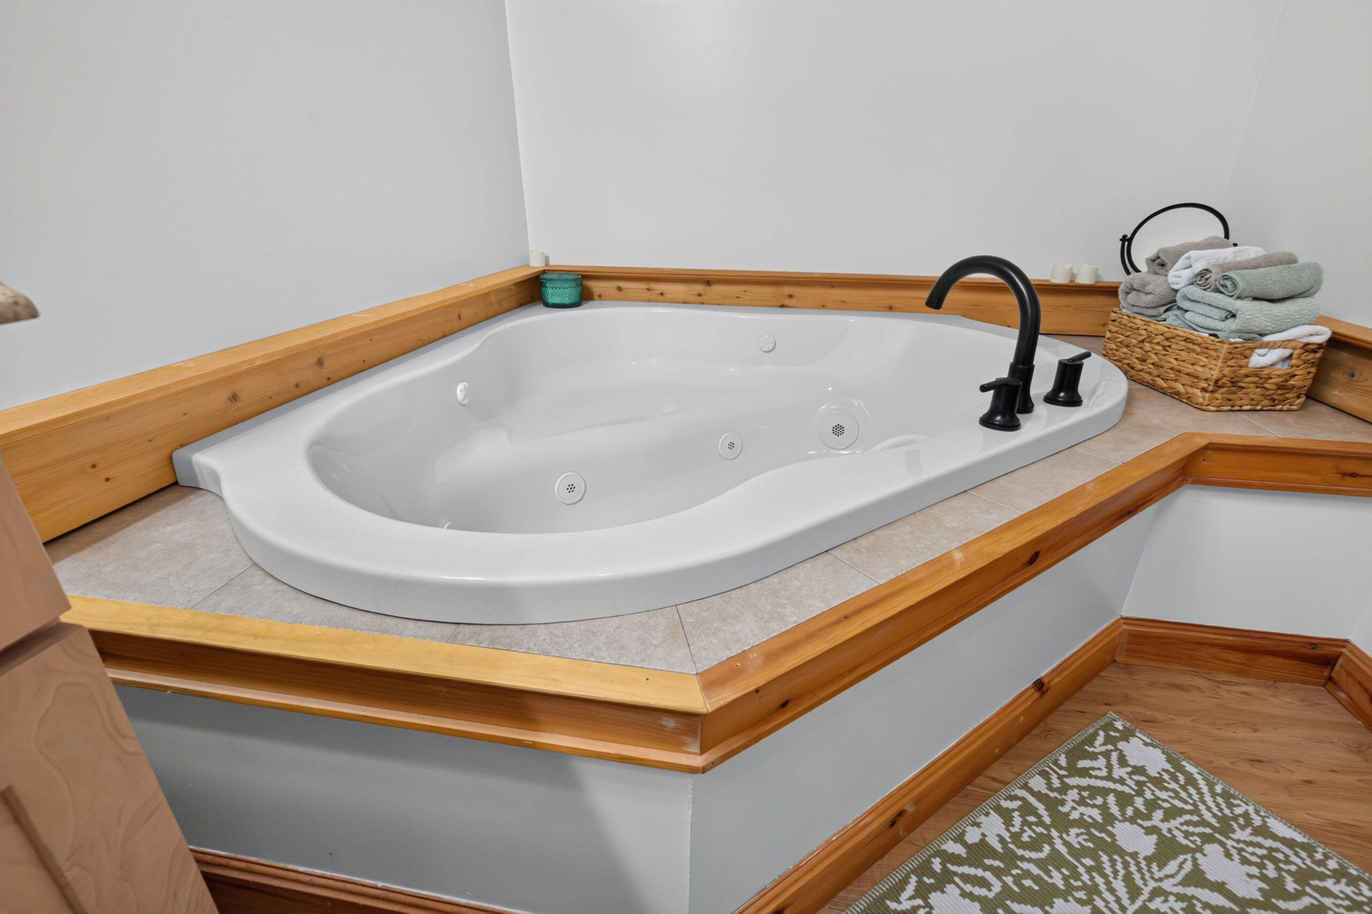
| Primary Bedroom Amenities: | Full Bath, Jetted Tub, Suite, Vaulted Ceiling, Walk-in Closet |
| Roads: | Paved, Private Road |
| Transportation: | Major Road Access, Near Airport |
| Vehicle Storage: | 2 Car, Attached, Auto Door Opener |
| Water Heater: | Off Heating System |
| High School District: | Brewer Public Schools |
| Green Energy Efficient: | Ceiling Fans |
| Gas: | No Gas |
| Listing Key: | 999b14615159bcc11ee04a055f990361 |
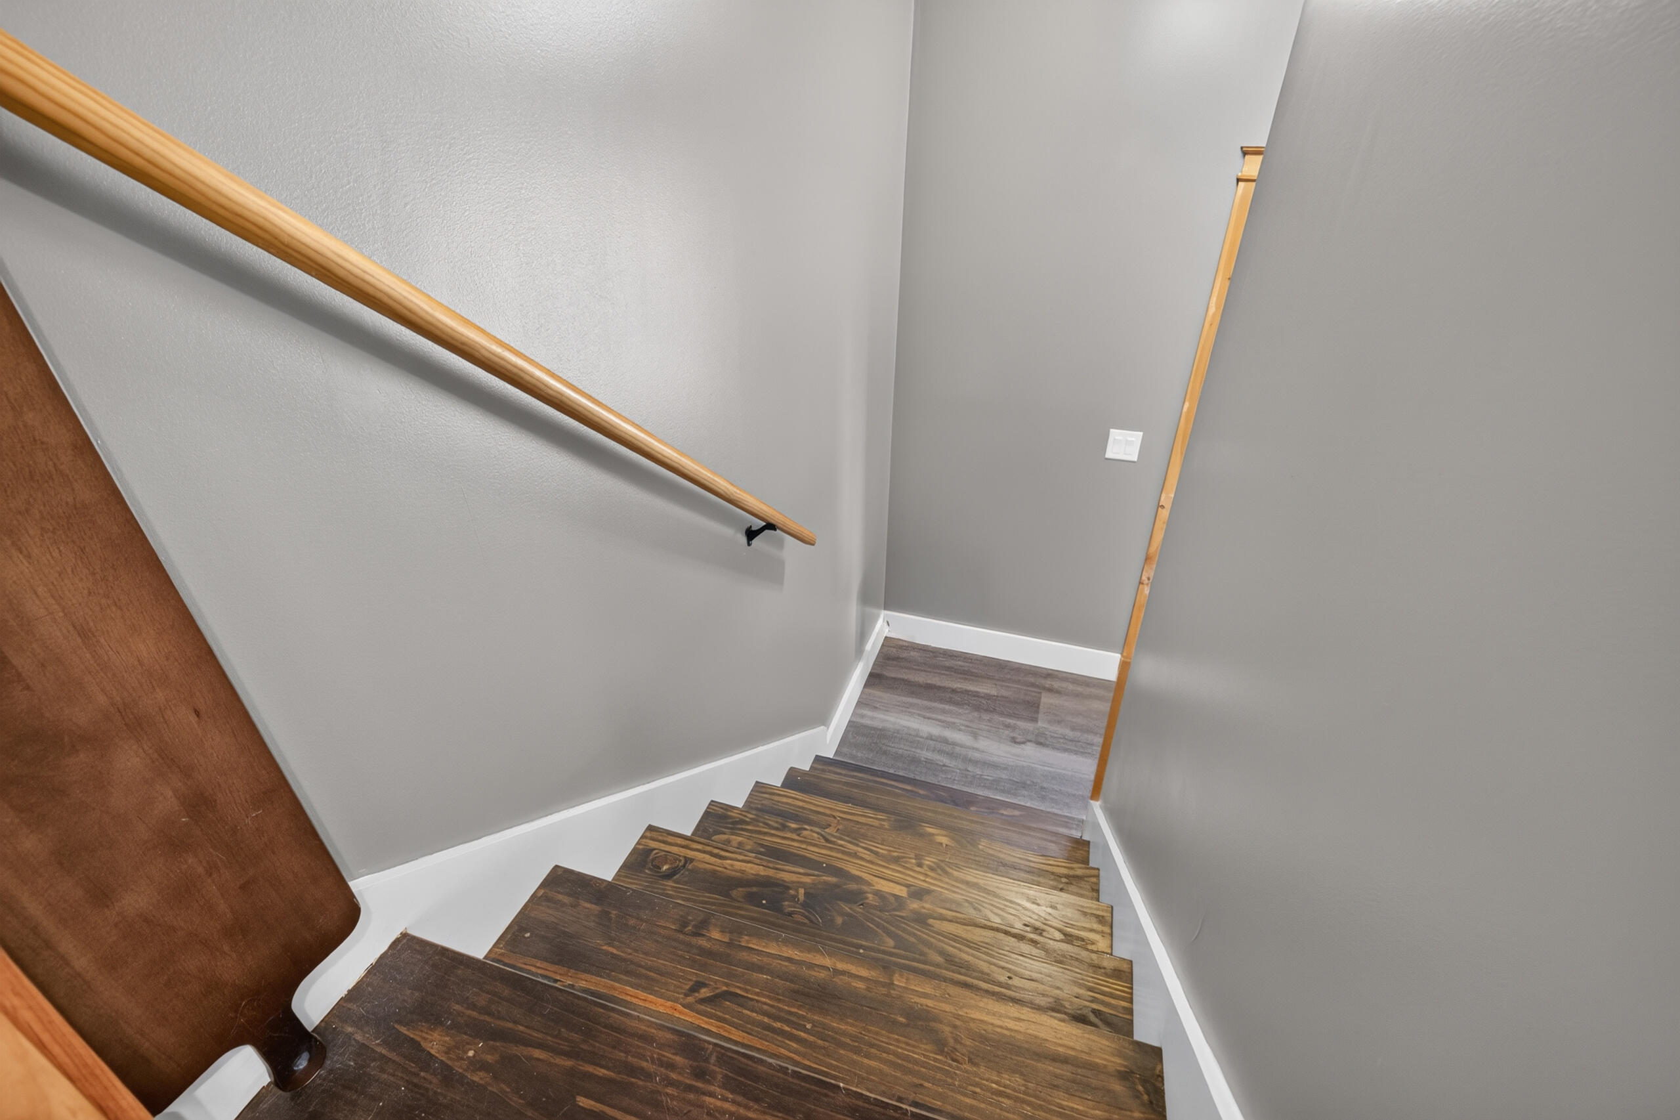
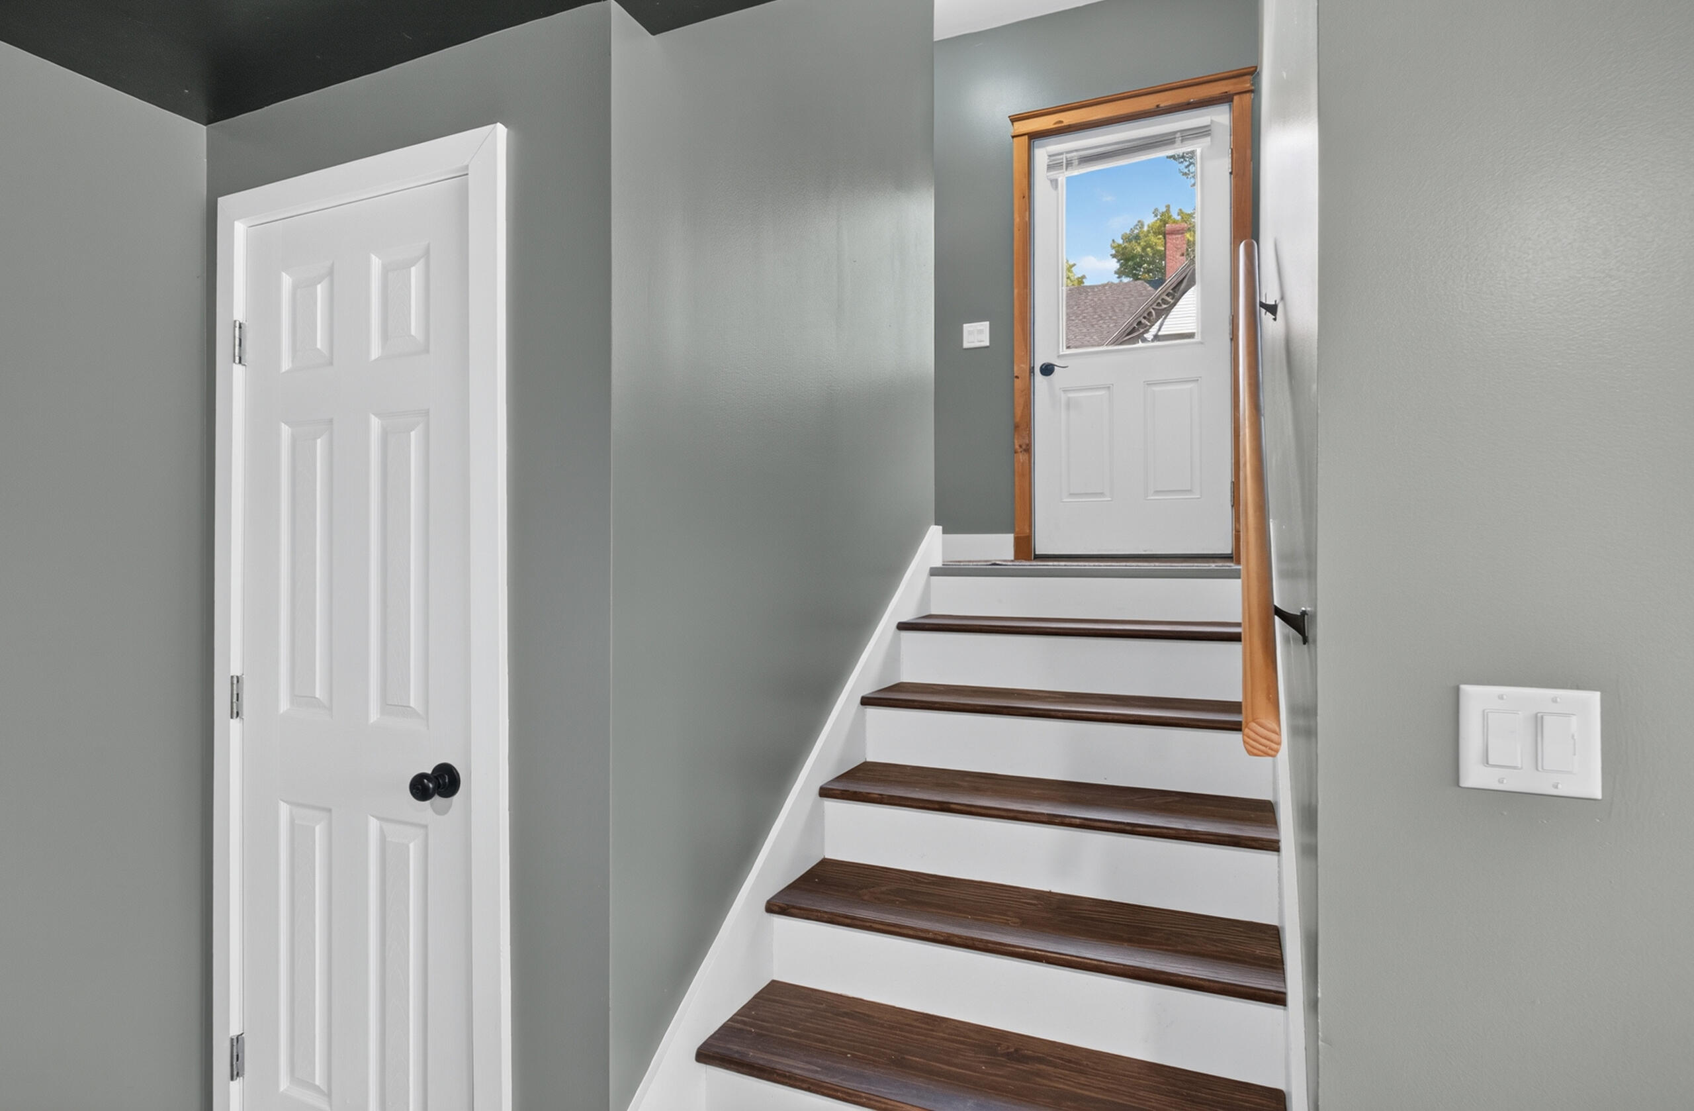
| Basement: | Interior Entry, Walk-Out Access, Daylight, Full |
| Documents Change Timestamp: | 2026-08-03T23:23:39Z |
| Documents Count: | 5 |
| Directions: | South Main Street, Brewer; Town Landing Road; Harbor Drive; Bald Eagle Drive |
| Listing Contract Date: | 2026-07-31 |
| Status: | Active |
| Parcel Number: | BRER-000022-000000-000179 |
| Road Surface Type: | Paved |
| Sign On Property?: | Yes |
| Waterfront Features: | Common, Deeded, River/Brook/Stream, Waterfront Tidal |
Listing data is derived in whole or in part from the Maine IDX and is for consumers' personal, non-commercial use only. Dimensions are approximate and not guaranteed. All data should be independently verified. © 2026 Maine Real Estate Information System, Inc. All Rights Reserved.
Maine Real Estate Information System, Inc. data last updated on October 08, 2026 05:14 PM - ET


Property Last Updated: October 08, 2026 05:14 PM - ET
