8 Badger Lane
Readfield, ME 04355
$759,777
Listing Courtesy of: Your Home Sold Guaranteed Realty
207-458-5815
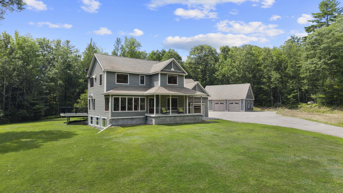
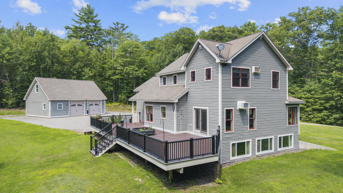
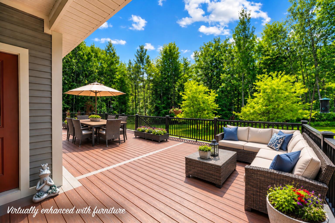
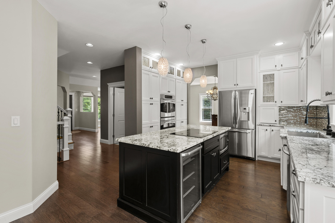
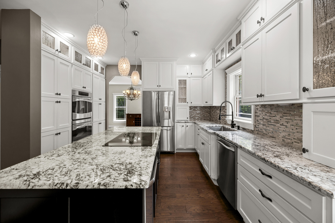
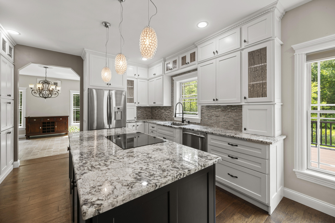
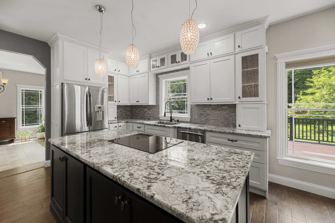
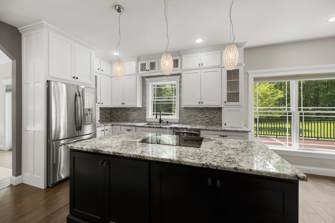
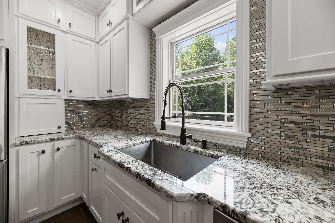
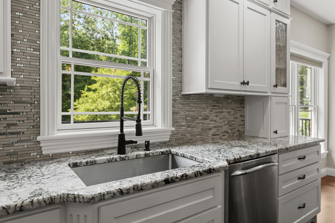
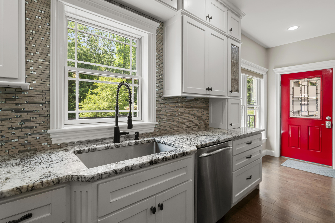
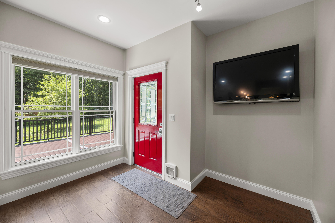
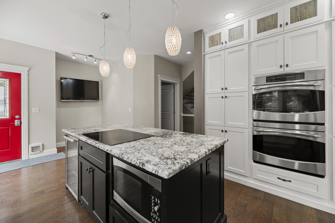
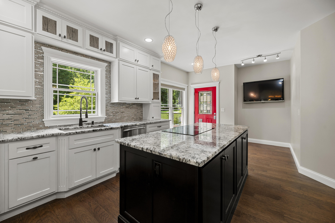
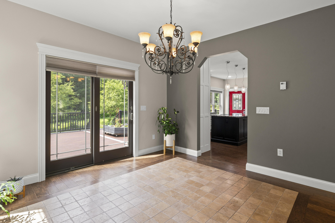
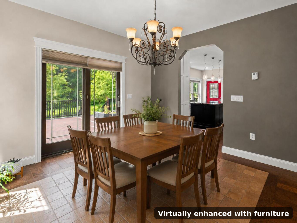
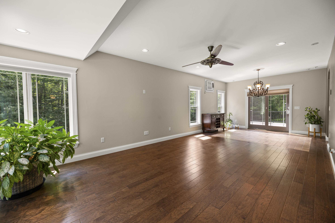
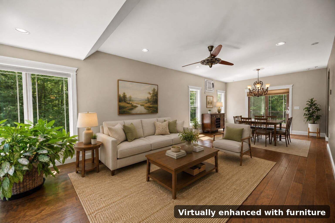
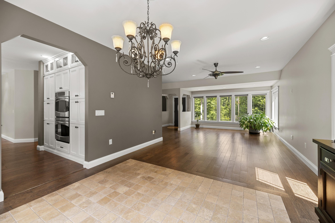
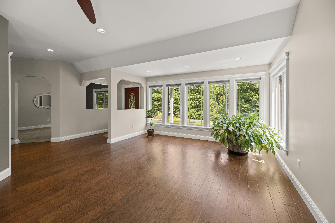
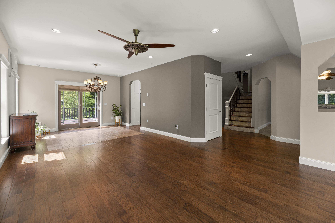
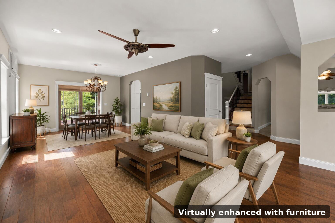
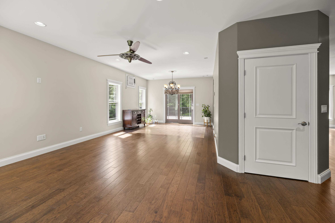
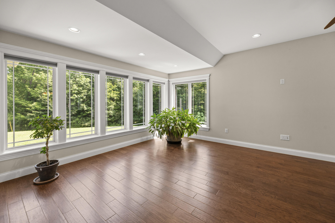
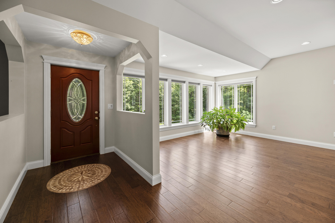
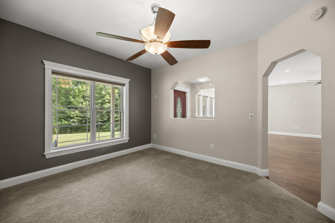
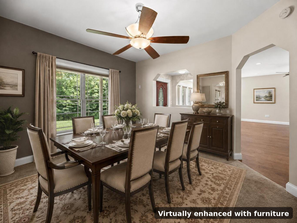
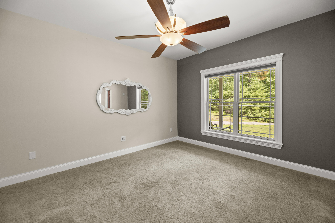
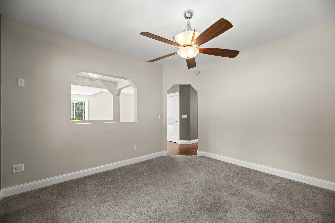
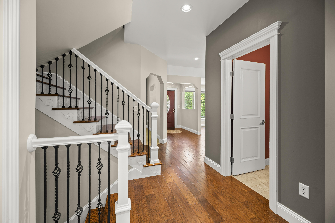
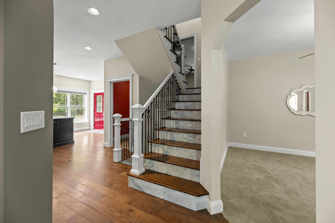
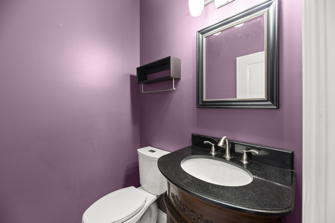
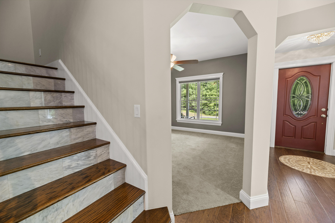
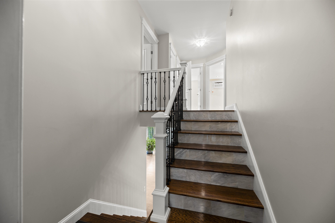
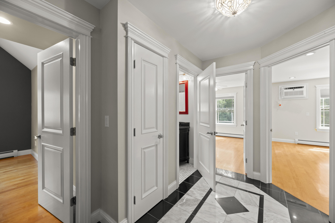
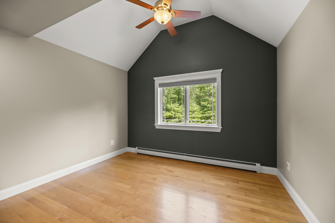
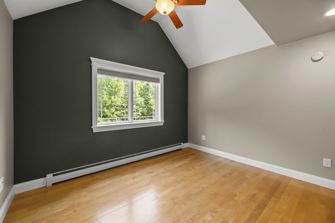
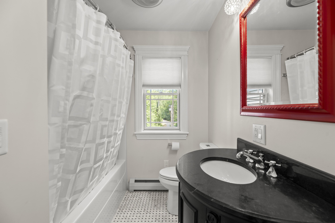
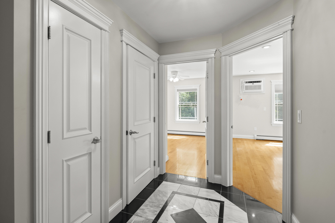
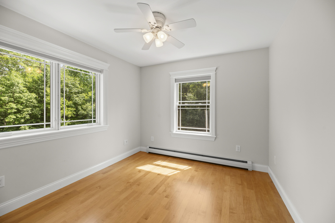
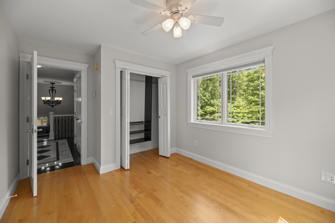
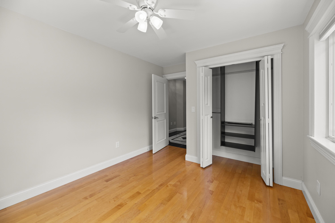
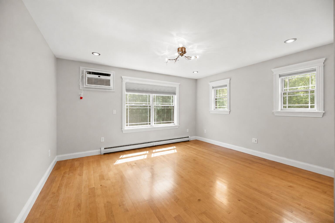
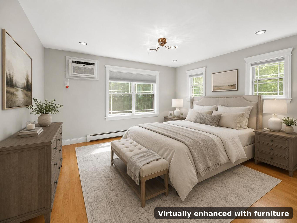
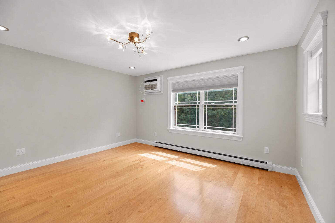
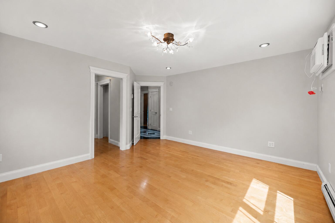
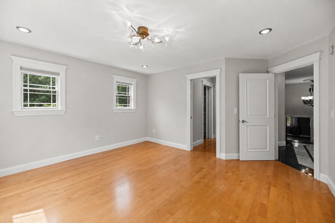
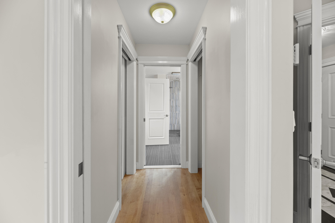
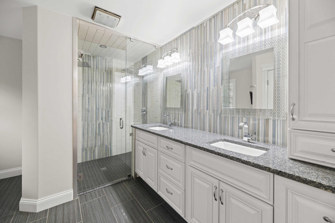
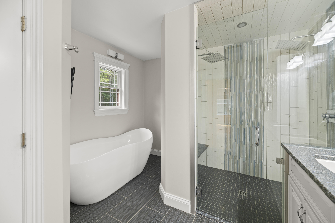
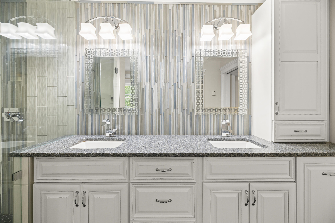
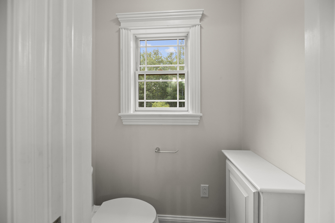
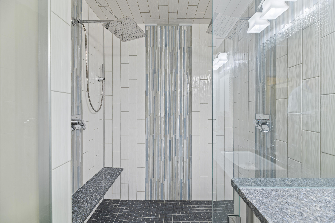
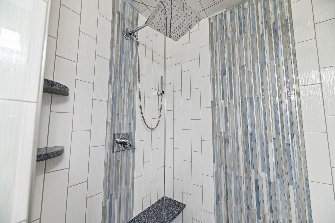
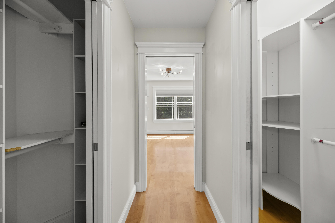
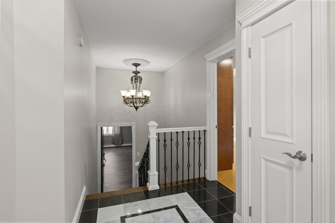
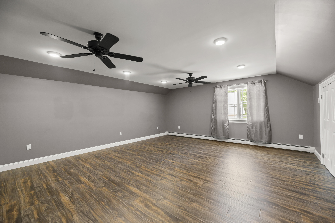
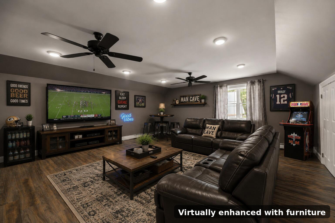
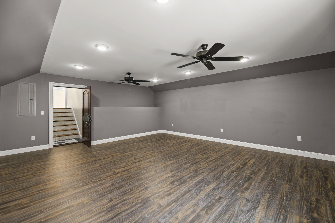
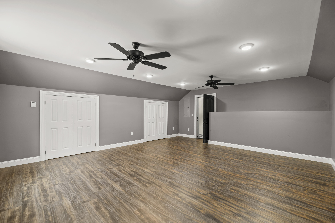
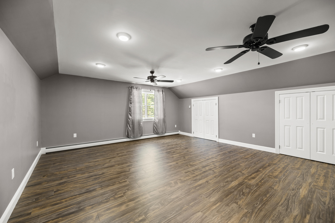
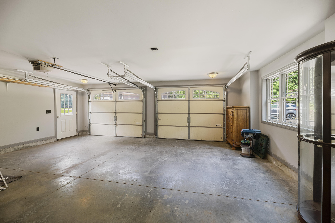
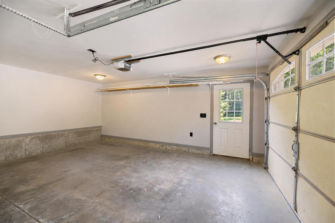
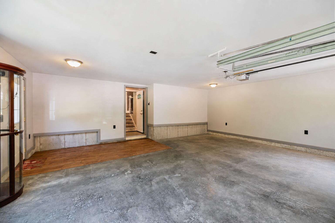
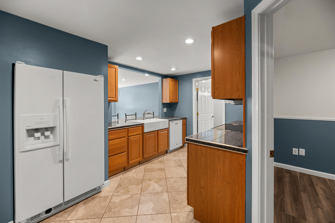
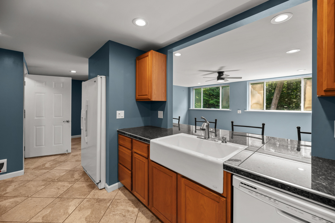
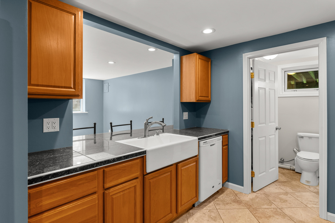
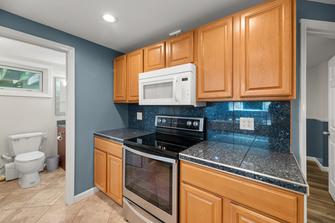
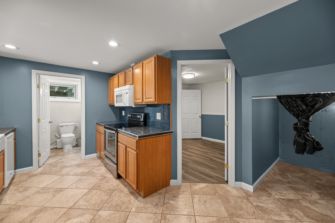
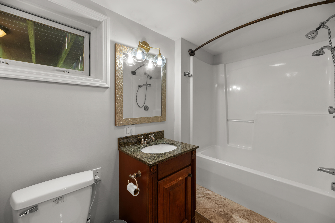
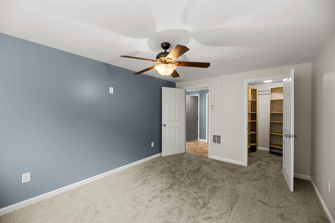
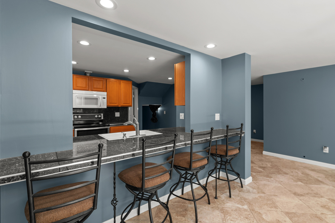
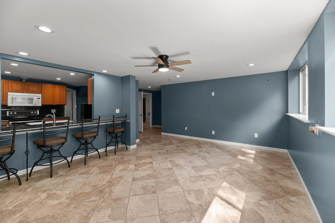
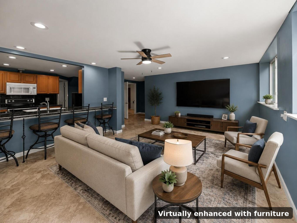
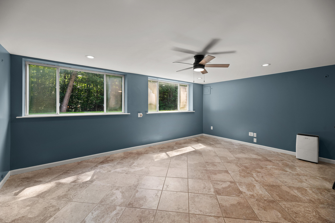
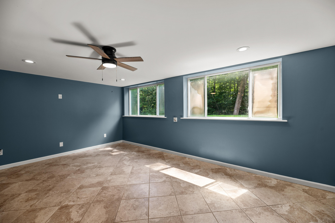
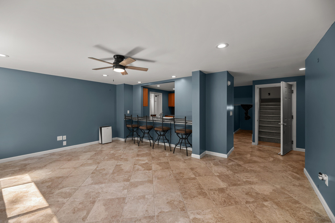
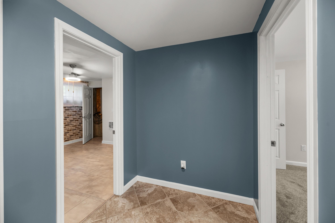
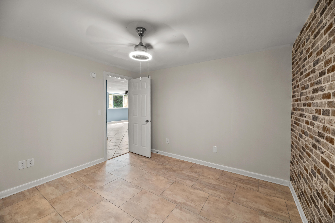
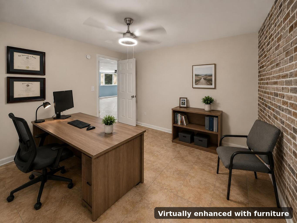
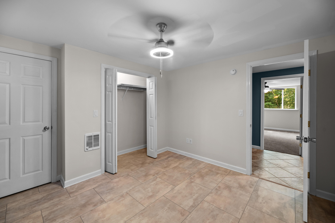
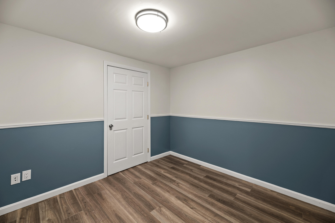
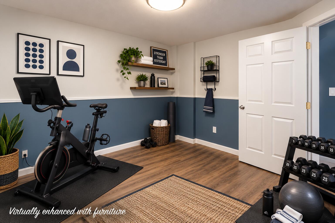
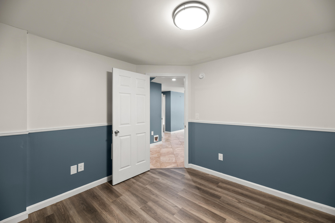
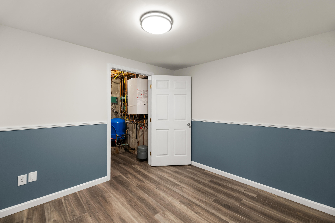
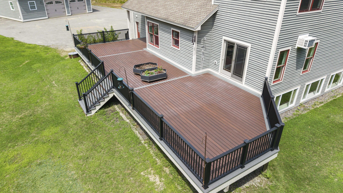
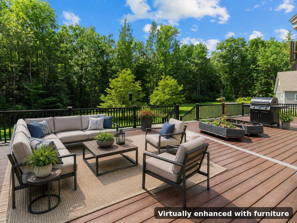
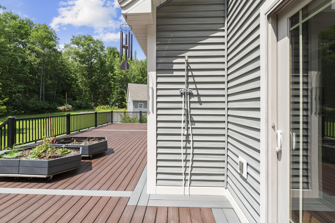
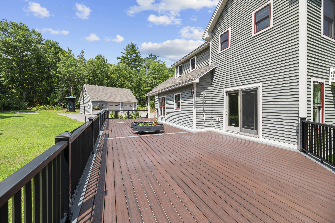
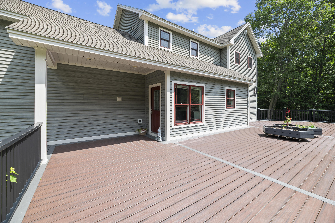
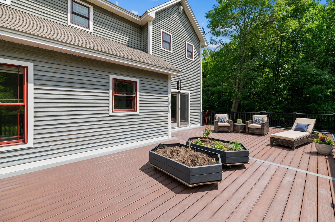
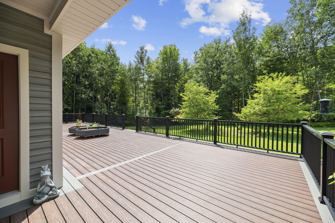
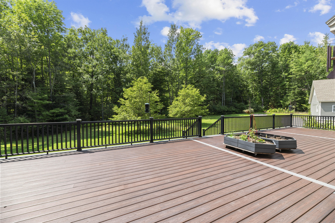
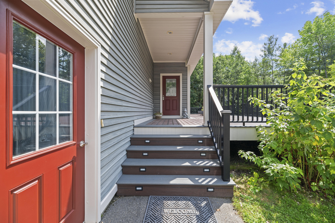
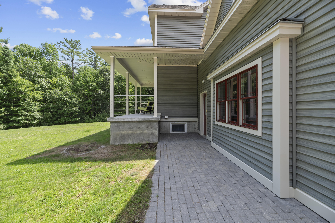
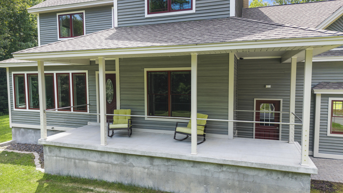
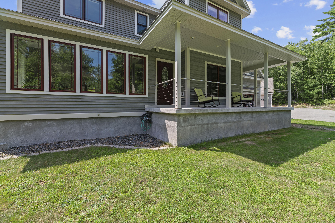
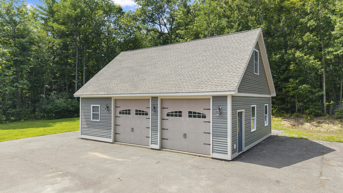
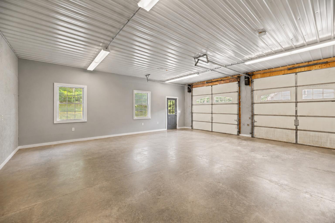
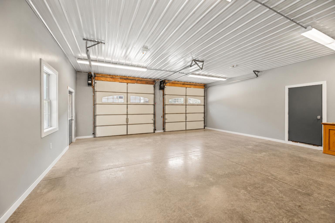
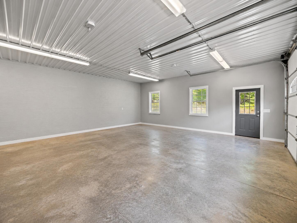
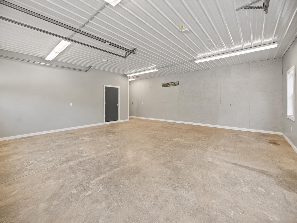
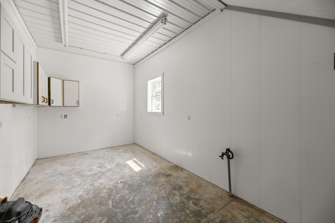
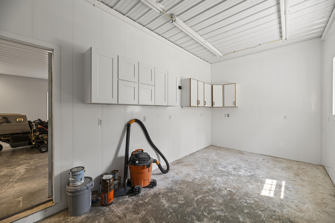
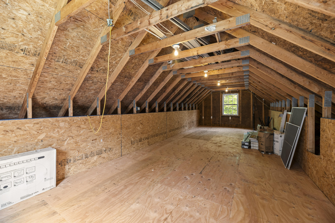
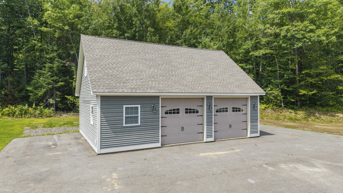
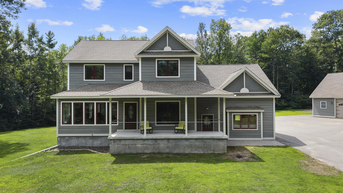
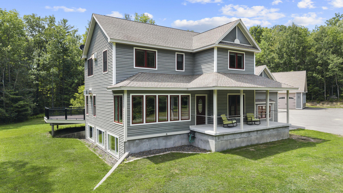
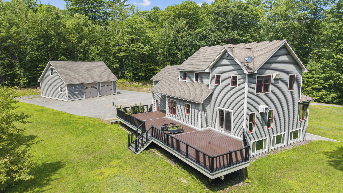
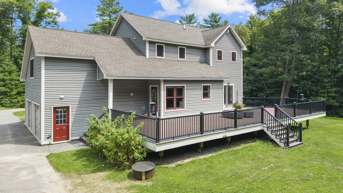
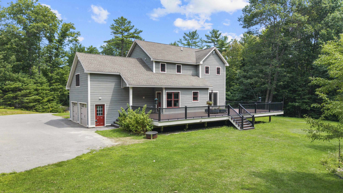
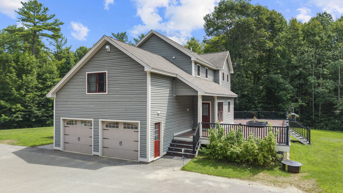
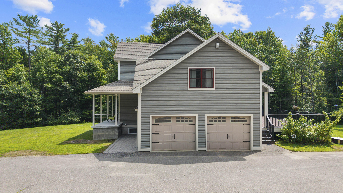
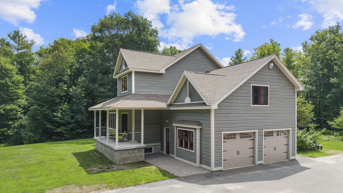
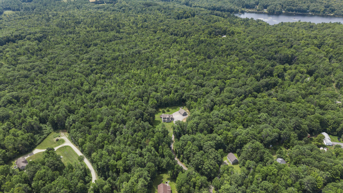
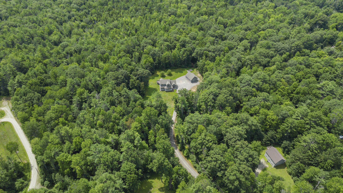
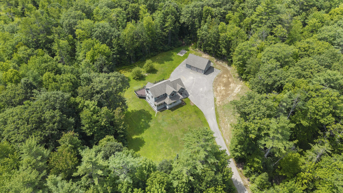
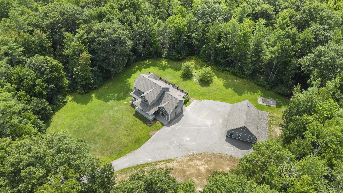
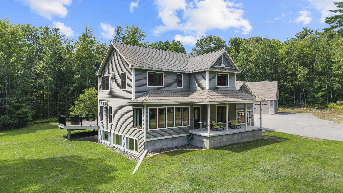
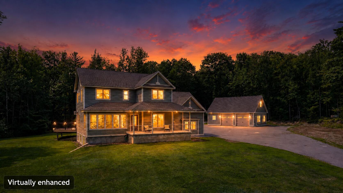
Offered for the first time, this exceptional contractor-built, contractor owned custom-built estate showcases uncompromising craftsmanship, premium materials, and thoughtful design throughout. Set on a beautifully landscaped and private 4.76-acre lot surrounded by woods in desirable Readfield, this extraordinary property features a stunning 3-bedroom, 2.5-bath main residence along with a beautifully finished 1-bedroom, 1-bath, office and exercise room accessory dwelling unit (ADU), perfect for multigenerational living, an in-law suite or guests. The impressive interior features vaulted ceilings, rich maple hardwood flooring, custom tile work, and a gourmet kitchen with granite countertops, custom cabinetry, high-end appliances, induction cooktop, convection oven. A luxurious primary suite, dedicated office, expansive family room, and beautifully appointed living spaces provide the perfect blend of elegance, comfort, and functionality. Quality construction is evident throughout with over-pour radiant heat on the main level, hot water baseboard heat on the second floor, complete spray foam insulation, 5/8-inch drywall throughout, Pella aluminum-clad windows, central vacuum on all three levels, a portable generator inlet with transfer switch, underground 500-gallon propane tank, and provisions in the ADU for an additional heat source such as a pellet stove or Rinnai heater. Step outside to an incredible 1,100-square-foot AZEK composite deck featuring an outdoor shower and pre-wiring for a hot tub, perfect for entertaining or relaxing. Additional features include an attached garage and an oversized detached 28' x 36' garage with abundant storage, and office space.. Outdoor enthusiasts will love direct access to the statewide ...
+ Read More| Listing Id: | 1675609 |
|---|---|
| List Price: | $759,777 |
| Property Type: | Residential |
| Property Sub Type: | Single Family Residence |
| Status: | Active |
| Bedrooms Total: | 4 |
| Bathrooms Full: | 3 |
| Bathrooms Half: | 1 |
| Tax Annual Amount: | $6,013 |
| Lot Size Square Feet: | 207,345.6 |
| Lot Size Acres: | 4.76 |
| Architectural Style: | Contemporary |
| Waterfront?: | No |
| City: | Readfield |
| County Or Parish: | Kennebec |
| Postal Code: | 04355 |
| Year Built: | 2012 |
| Cooling: | Wall Unit(s) |
| Road Frontage Type: | Private Road |
| Lot Size Units: | Acres |
| Accessibility Features: | 36+ Inch Doors |
| Patio And Porch Features: | Deck, Patio, Porch |
| Other Equipment: | Cable, Internet Access Available, Satellite Dish |
| Heating?: | Yes |
| Bathrooms Total Integer: | 4 |
| Cooling?: | Yes |
| State Or Province: | ME |
| Lot Features: | Near Golf Course, Near Public Beach, Rural, Subdivided, Level, Open Lot, Right of Way, Landscaped |
| View: | Trees/Woods |
| Interior Features: | Bathtub, In-Law Floorplan, Pantry, Shower, Storage, Walk-In Closet(s), Primary Bedroom w/Bath |
| Foundation Details: | Poured Concrete |
| Building Area Total: | 3,531.0 |
| Sewer: | Private Sewer, Septic Design Available, Septic Tank |
| Rooms Total: | 13 |
| Electric: | Circuit Breakers, Generator Hookup, Underground |
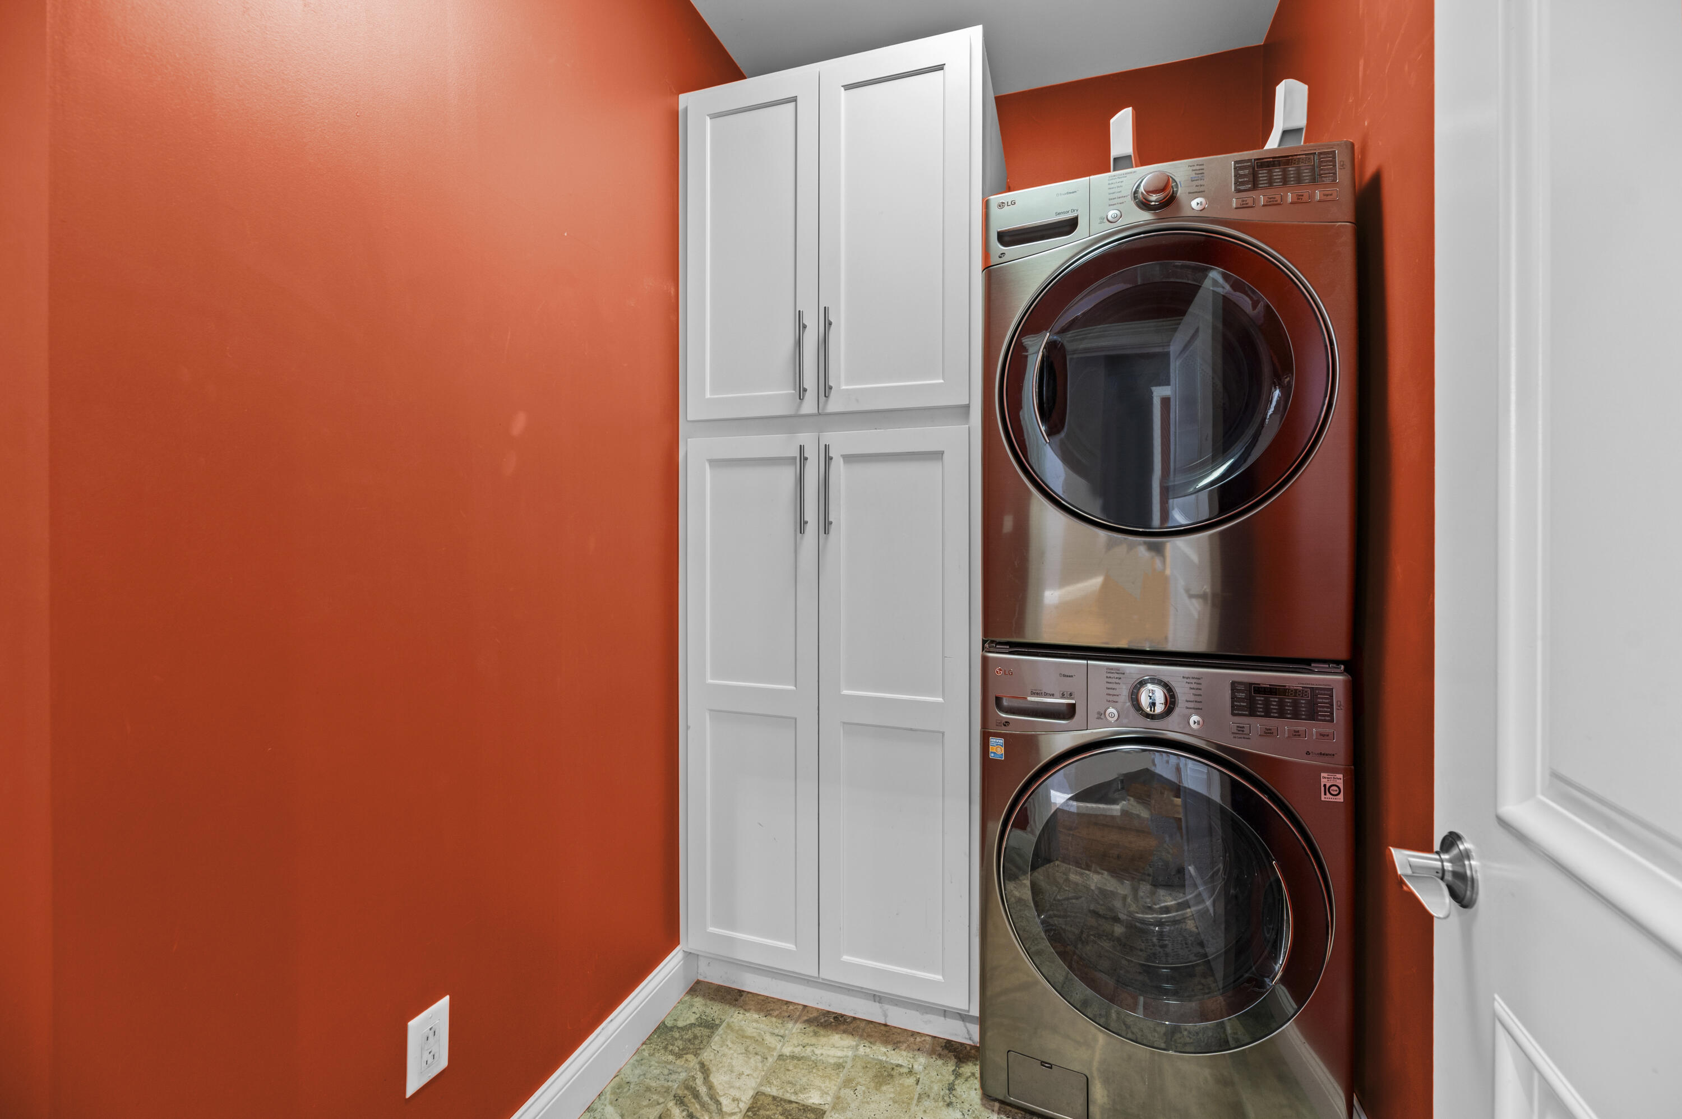
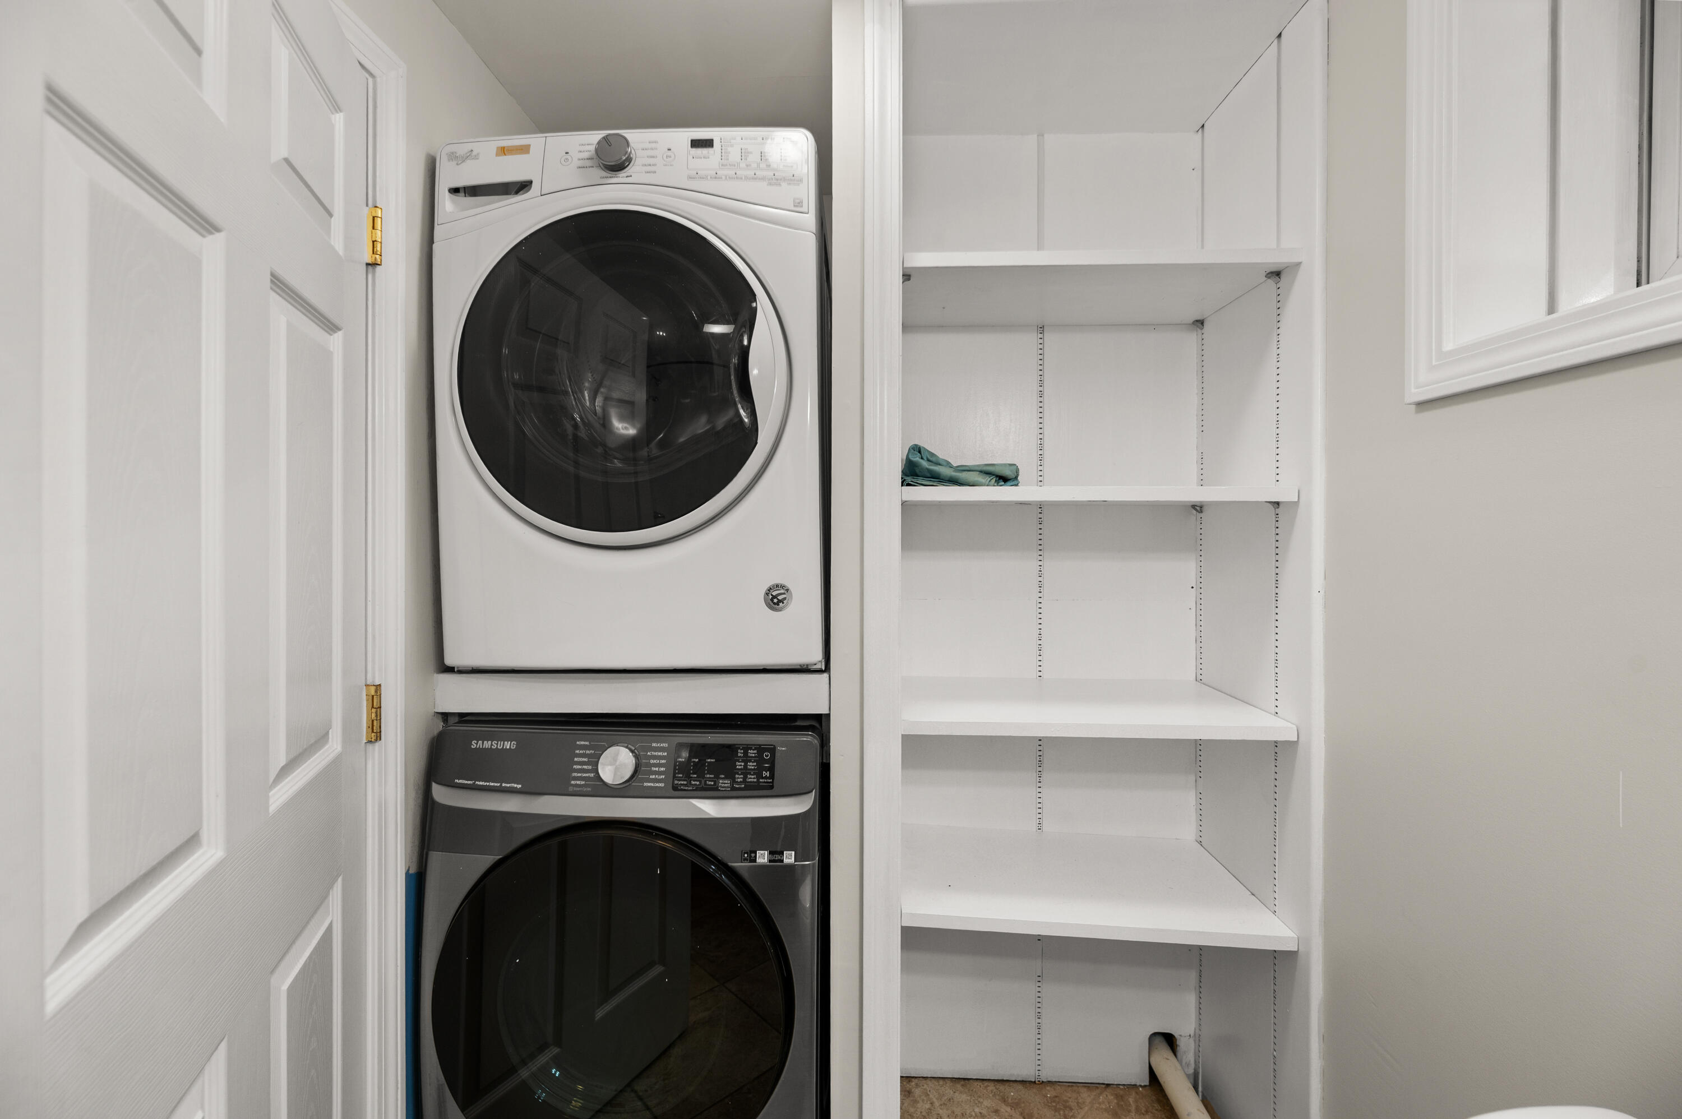
| Laundry Features: | Main Level |
| Roof: | Pitched, Shingle |
| Postal Code Plus4: | 3776 |
| Lot Size Area: | 4.76 |
| Parking Features: | Common, Paved, 11 - 20 Spaces, On Site, Garage Door Opener, Detached, Inside Entrance, Storage |
| Zoning: | Residential |
| Heating: | Electric, Gas Bottled, Propane, Baseboard, Direct Vent Furnace, Hot Water, Zoned, Other, Radiant |
| Attached Garage?: | Yes |
| Construction Materials: | Wood Frame, Vinyl Siding |
| Garage?: | Yes |
| Flooring: | Carpet, Wood, Ceramic Tile, Hardwood |
| Garage Spaces: | 4.0 |
| Water Source: | Private, Well |
| Above Grade Finished Area: | 2,390.0 |
| Building Area Source: | Measured |
| Lot Size Source: | Public Records |
| Below Grade Finished Area: | 1,141.0 |
| Original List Price: | $759,777 |
| Tax Year: | 2025 |
| Bathrooms Total Decimal: | 3.5 |
| Approval Status: | true |
| Utilities Utilities On: | Yes |
| Water Info Water View: | No |
| Property Information # Full Baths Basement: | 1.0 |
| Property Information Short Sale Continue To Show: | No |
| Property Information Surveyed: | Yes |
| Property Information Seasonal: | No |
| Property Information Deed/conveyance Type Offered: | Warranty |
| Property Information Bank Owned Reo: | No |
| Property Information Color: | Gray |
| Property Information Deed: | All |
| Property Information # Half Baths Level 1: | 1 |
| Property Information # Full Baths Level 2: | 2 |
| Property Information Deed Restrictions: | Yes |
| Property Information Road Frontage: | No |
| Property Information 2 Detached Houses On 1 Lot: | No |
| Appliances 2: | Cooktop, Dishwasher, Dryer, Microwave, Electric Range, Refrigerator, Wall Oven, Washer, ENERGY STAR Qualified Appliances, Other |
| Location Information Page: | 262 |
| Location Information Zoning Overlay: | Unknown |
| Location Information Hers Certified: | No |
| Location Information Tree Growth Y/n: | No |
| Contract Information List Price/sq Ft: | $318 |
| Contract Information Comp Listing: | No |
| Window Features Backup: | Double Pane Windows |
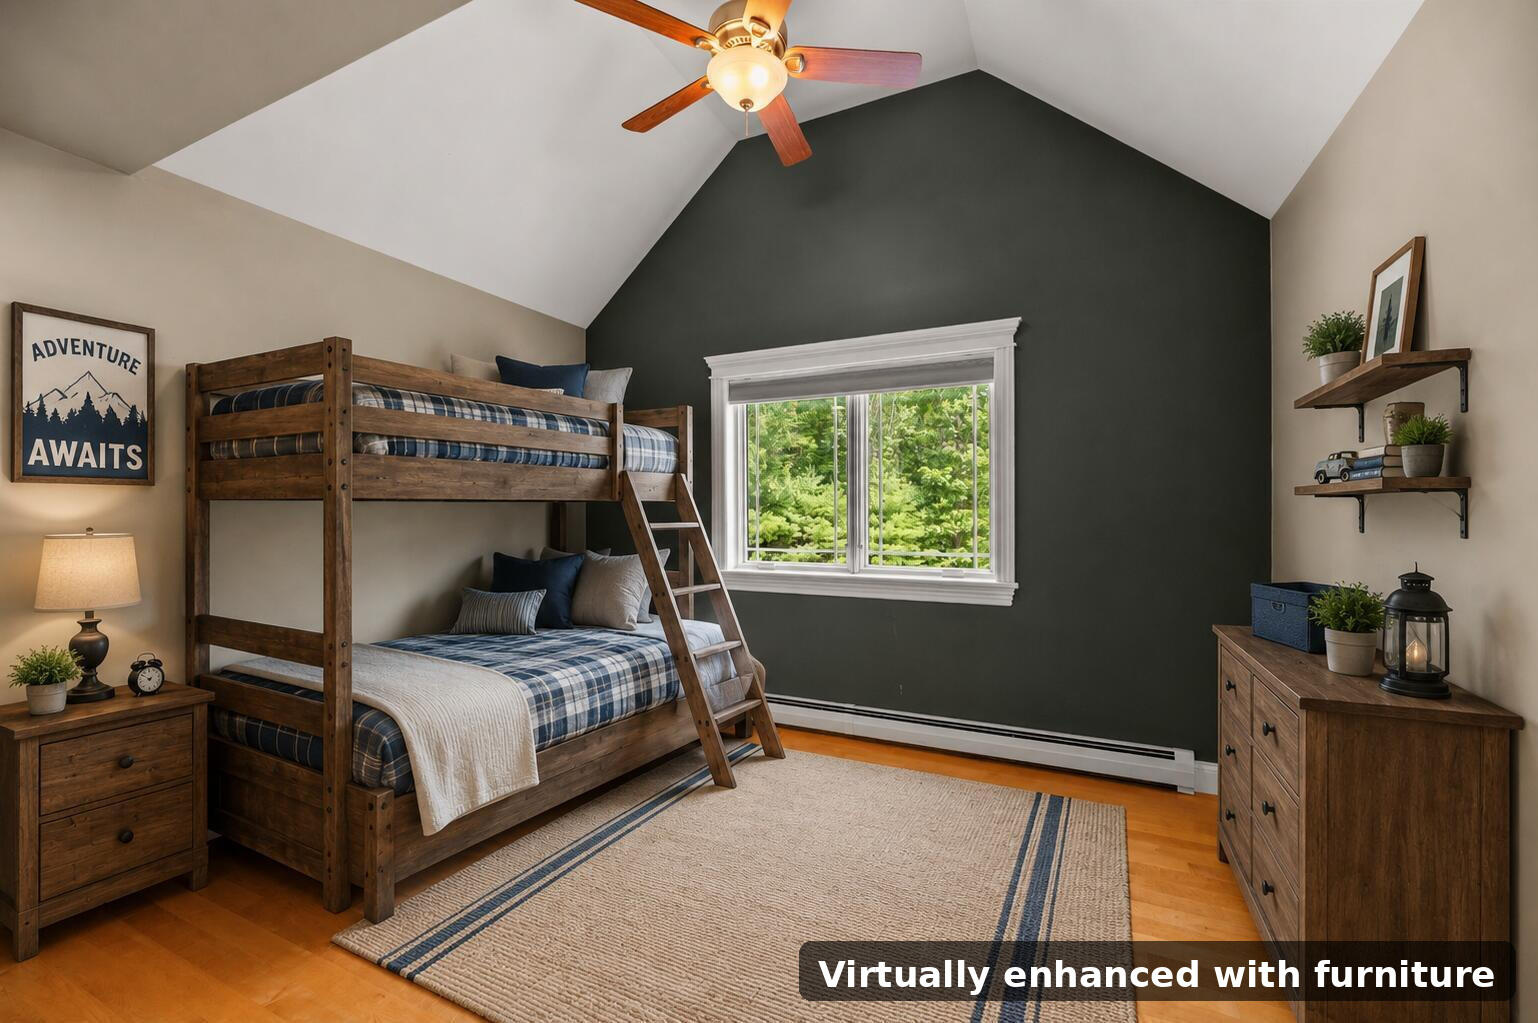
| Bedroom 2 Bedroom 2 Level: | Second |
| Bedroom 2: | Bedroom 2 |
| Bedroom 3 Bedroom 3 Level: | Second |
| Bedroom 3: | Bedroom 3 |
| Bedroom 4 Bedroom 4 Level: | Basement |
| Bedroom 4: | Bedroom 4 |
| Appliances Included Other Appliances: | Dishwasher, Fridge, Washer, Dryer, Range |
| Dining Room Dining Room Level: | First |
| Dining Room: | Dining Room |
| Great Room Great Room Level: | Second |
| Great Room: | Great Room |
| Kitchen Kitchen Level: | First |
| Kitchen: | Kitchen |
| Laundry Room Laundry Room Level: | First |
| Laundry Room: | Laundry |
| Living Room Living Room Level: | First |
| Living Room: | Living Room |
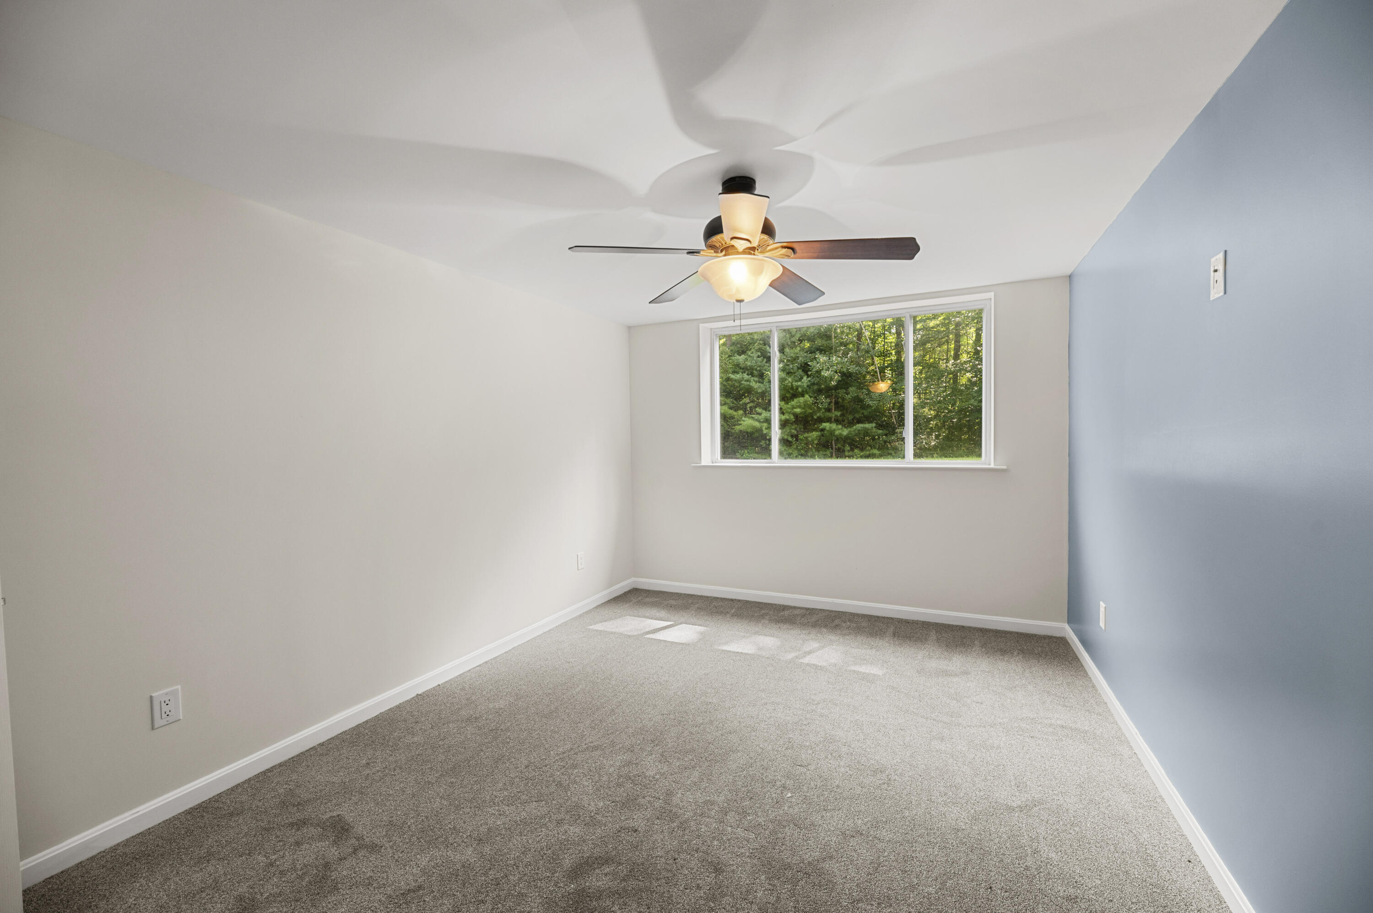
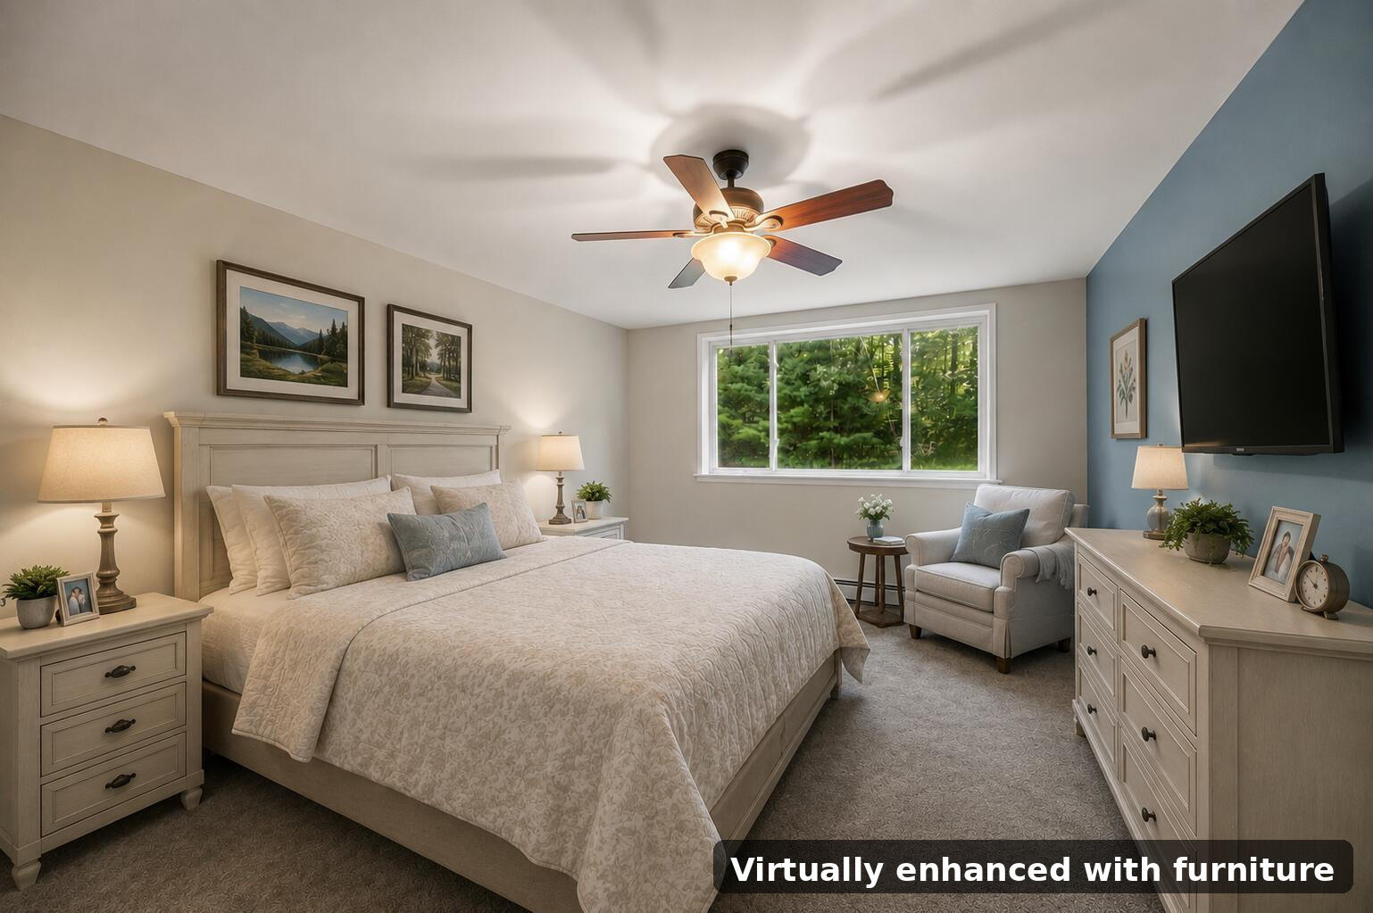
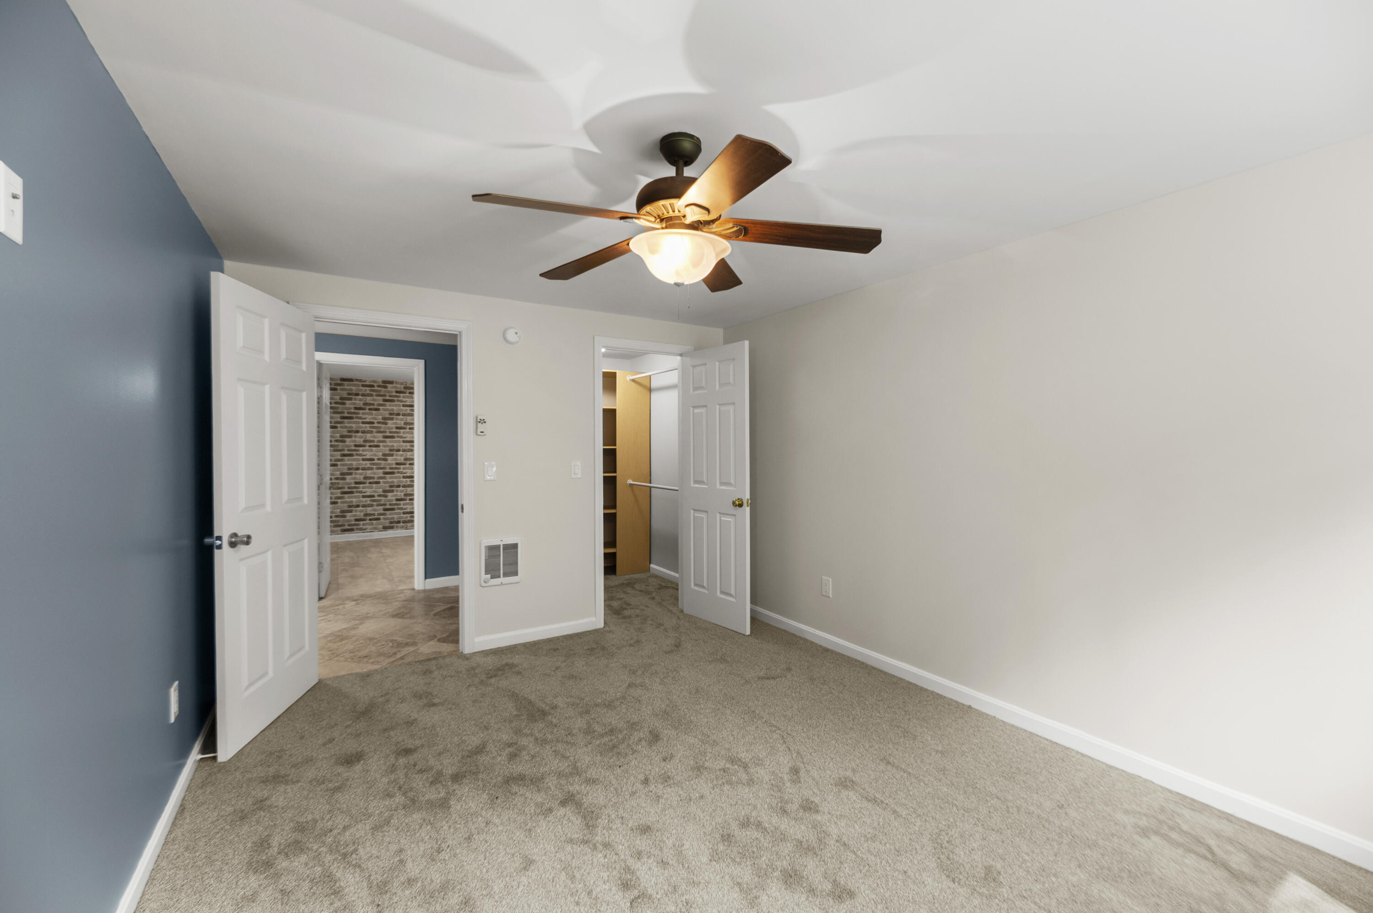
| Primary Bedroom Primary Bedroom Level: | Second |
| Primary Bedroom: | Primary Bedroom |
| Office Office Level: | First |
| Office: | Office |
| Amenities: | Bathtub, In-Law Apartment, Main Level, Pantry, Security System, Shower, Storage, Walk-in Closets, Primary Bedroom w/Bath |
| Bedroom Amenities 2: | Closet |
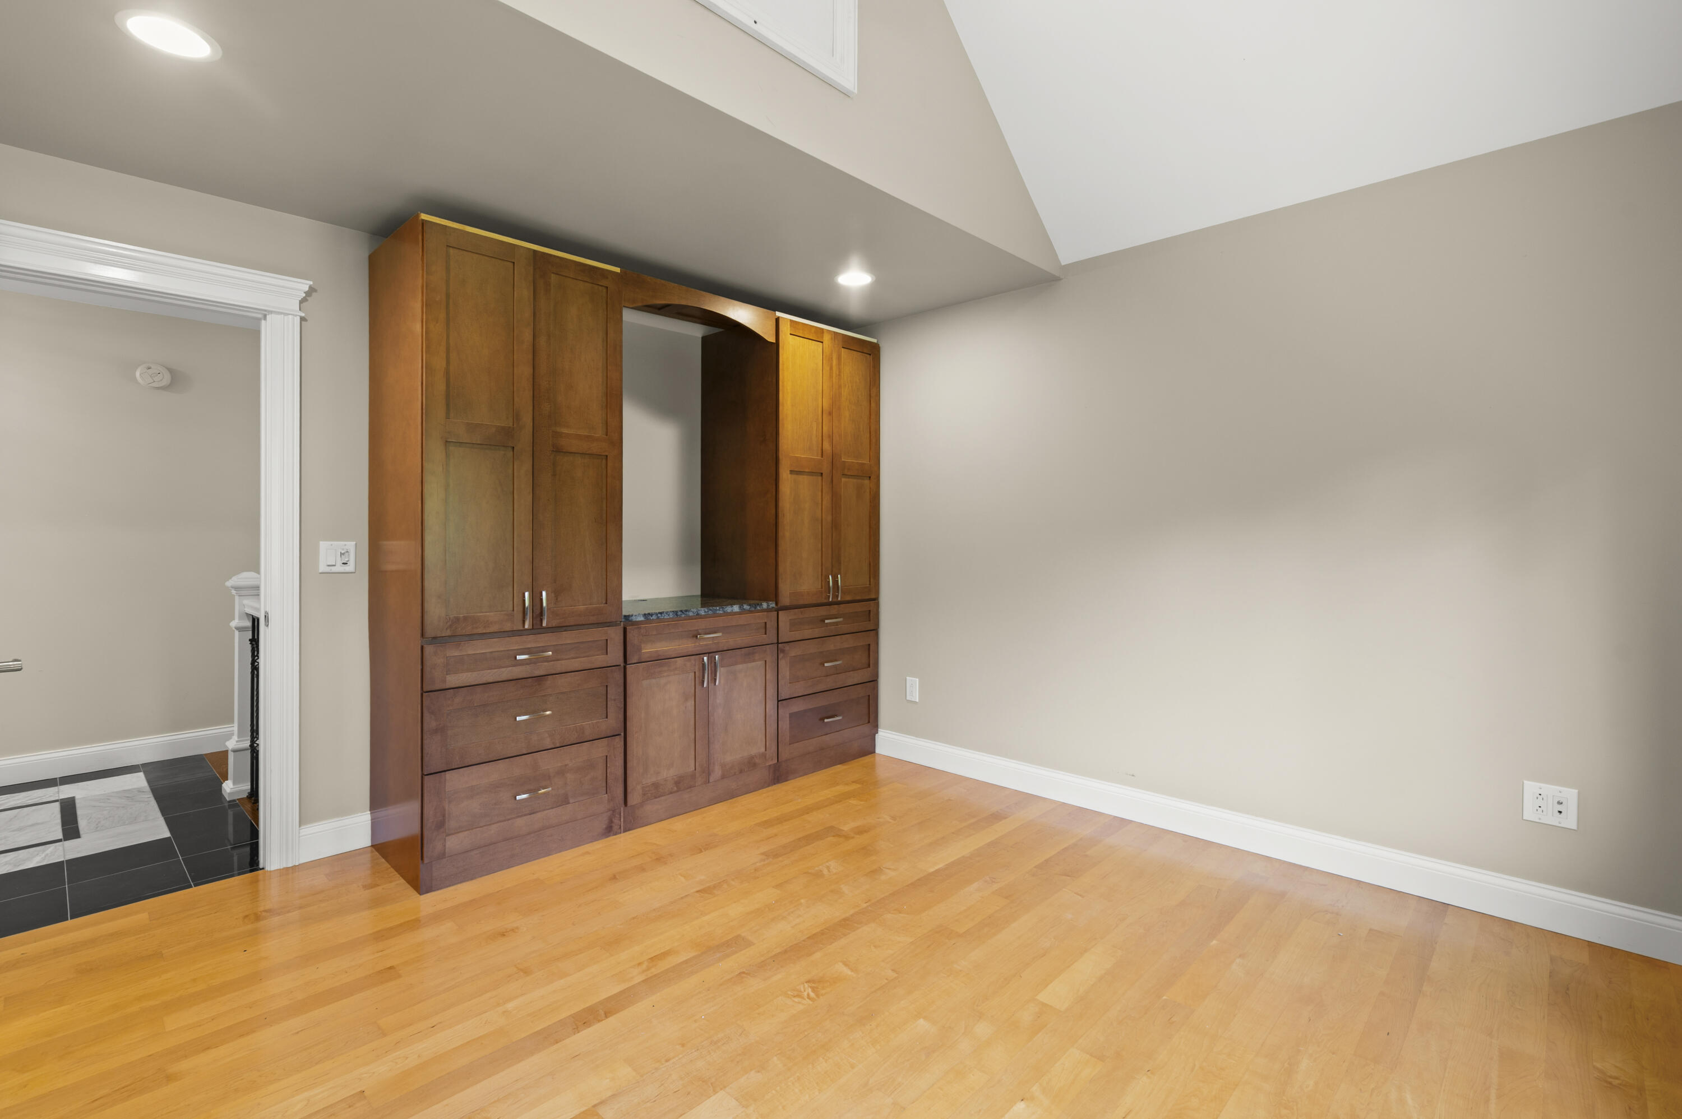
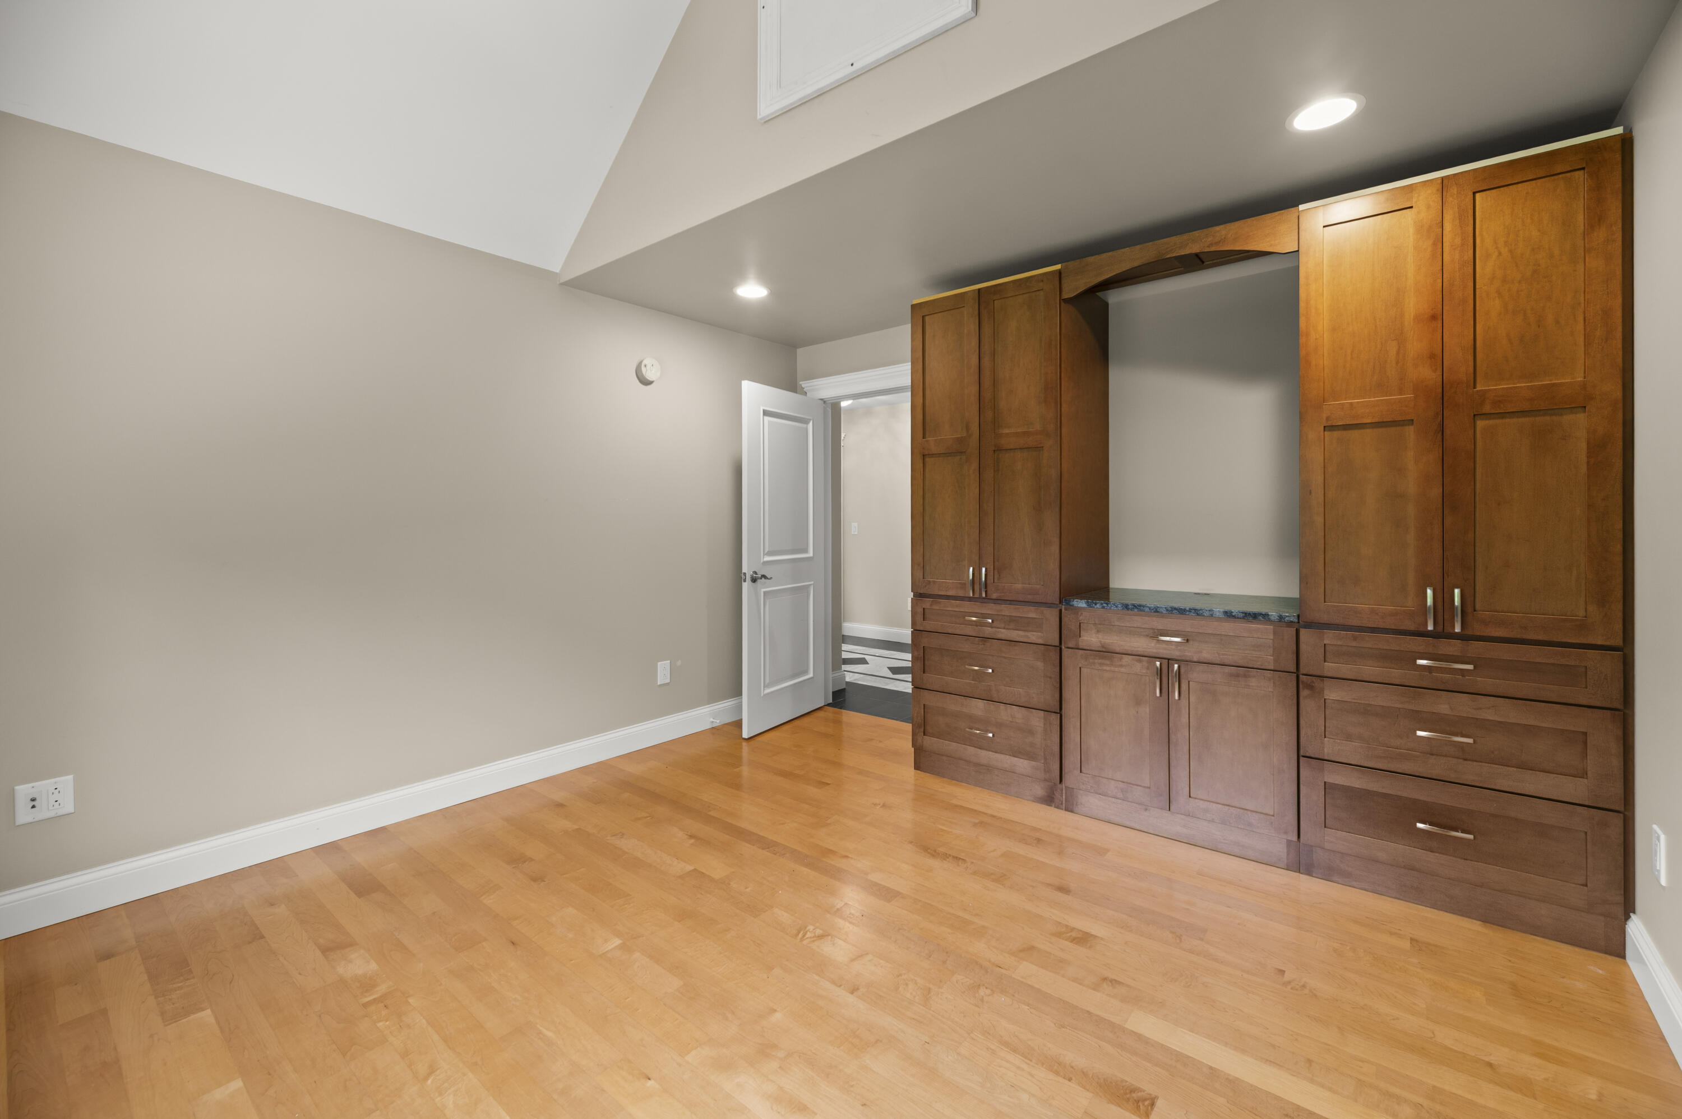
| Bedroom Amenities 3: | Built-Ins, Closet |
| Bedroom Amenities 4: | Closet |
| Dining Room Amenities: | Dining Area |
| Great Room Amenities: | Sunken/Raised |
| Kitchen Amenities: | Eat-in Kitchen, Island, Pantry |
| Kitchen Countertop: | Granite |
| Living Room Amenities: | Heat Stove Hookup, Informal |
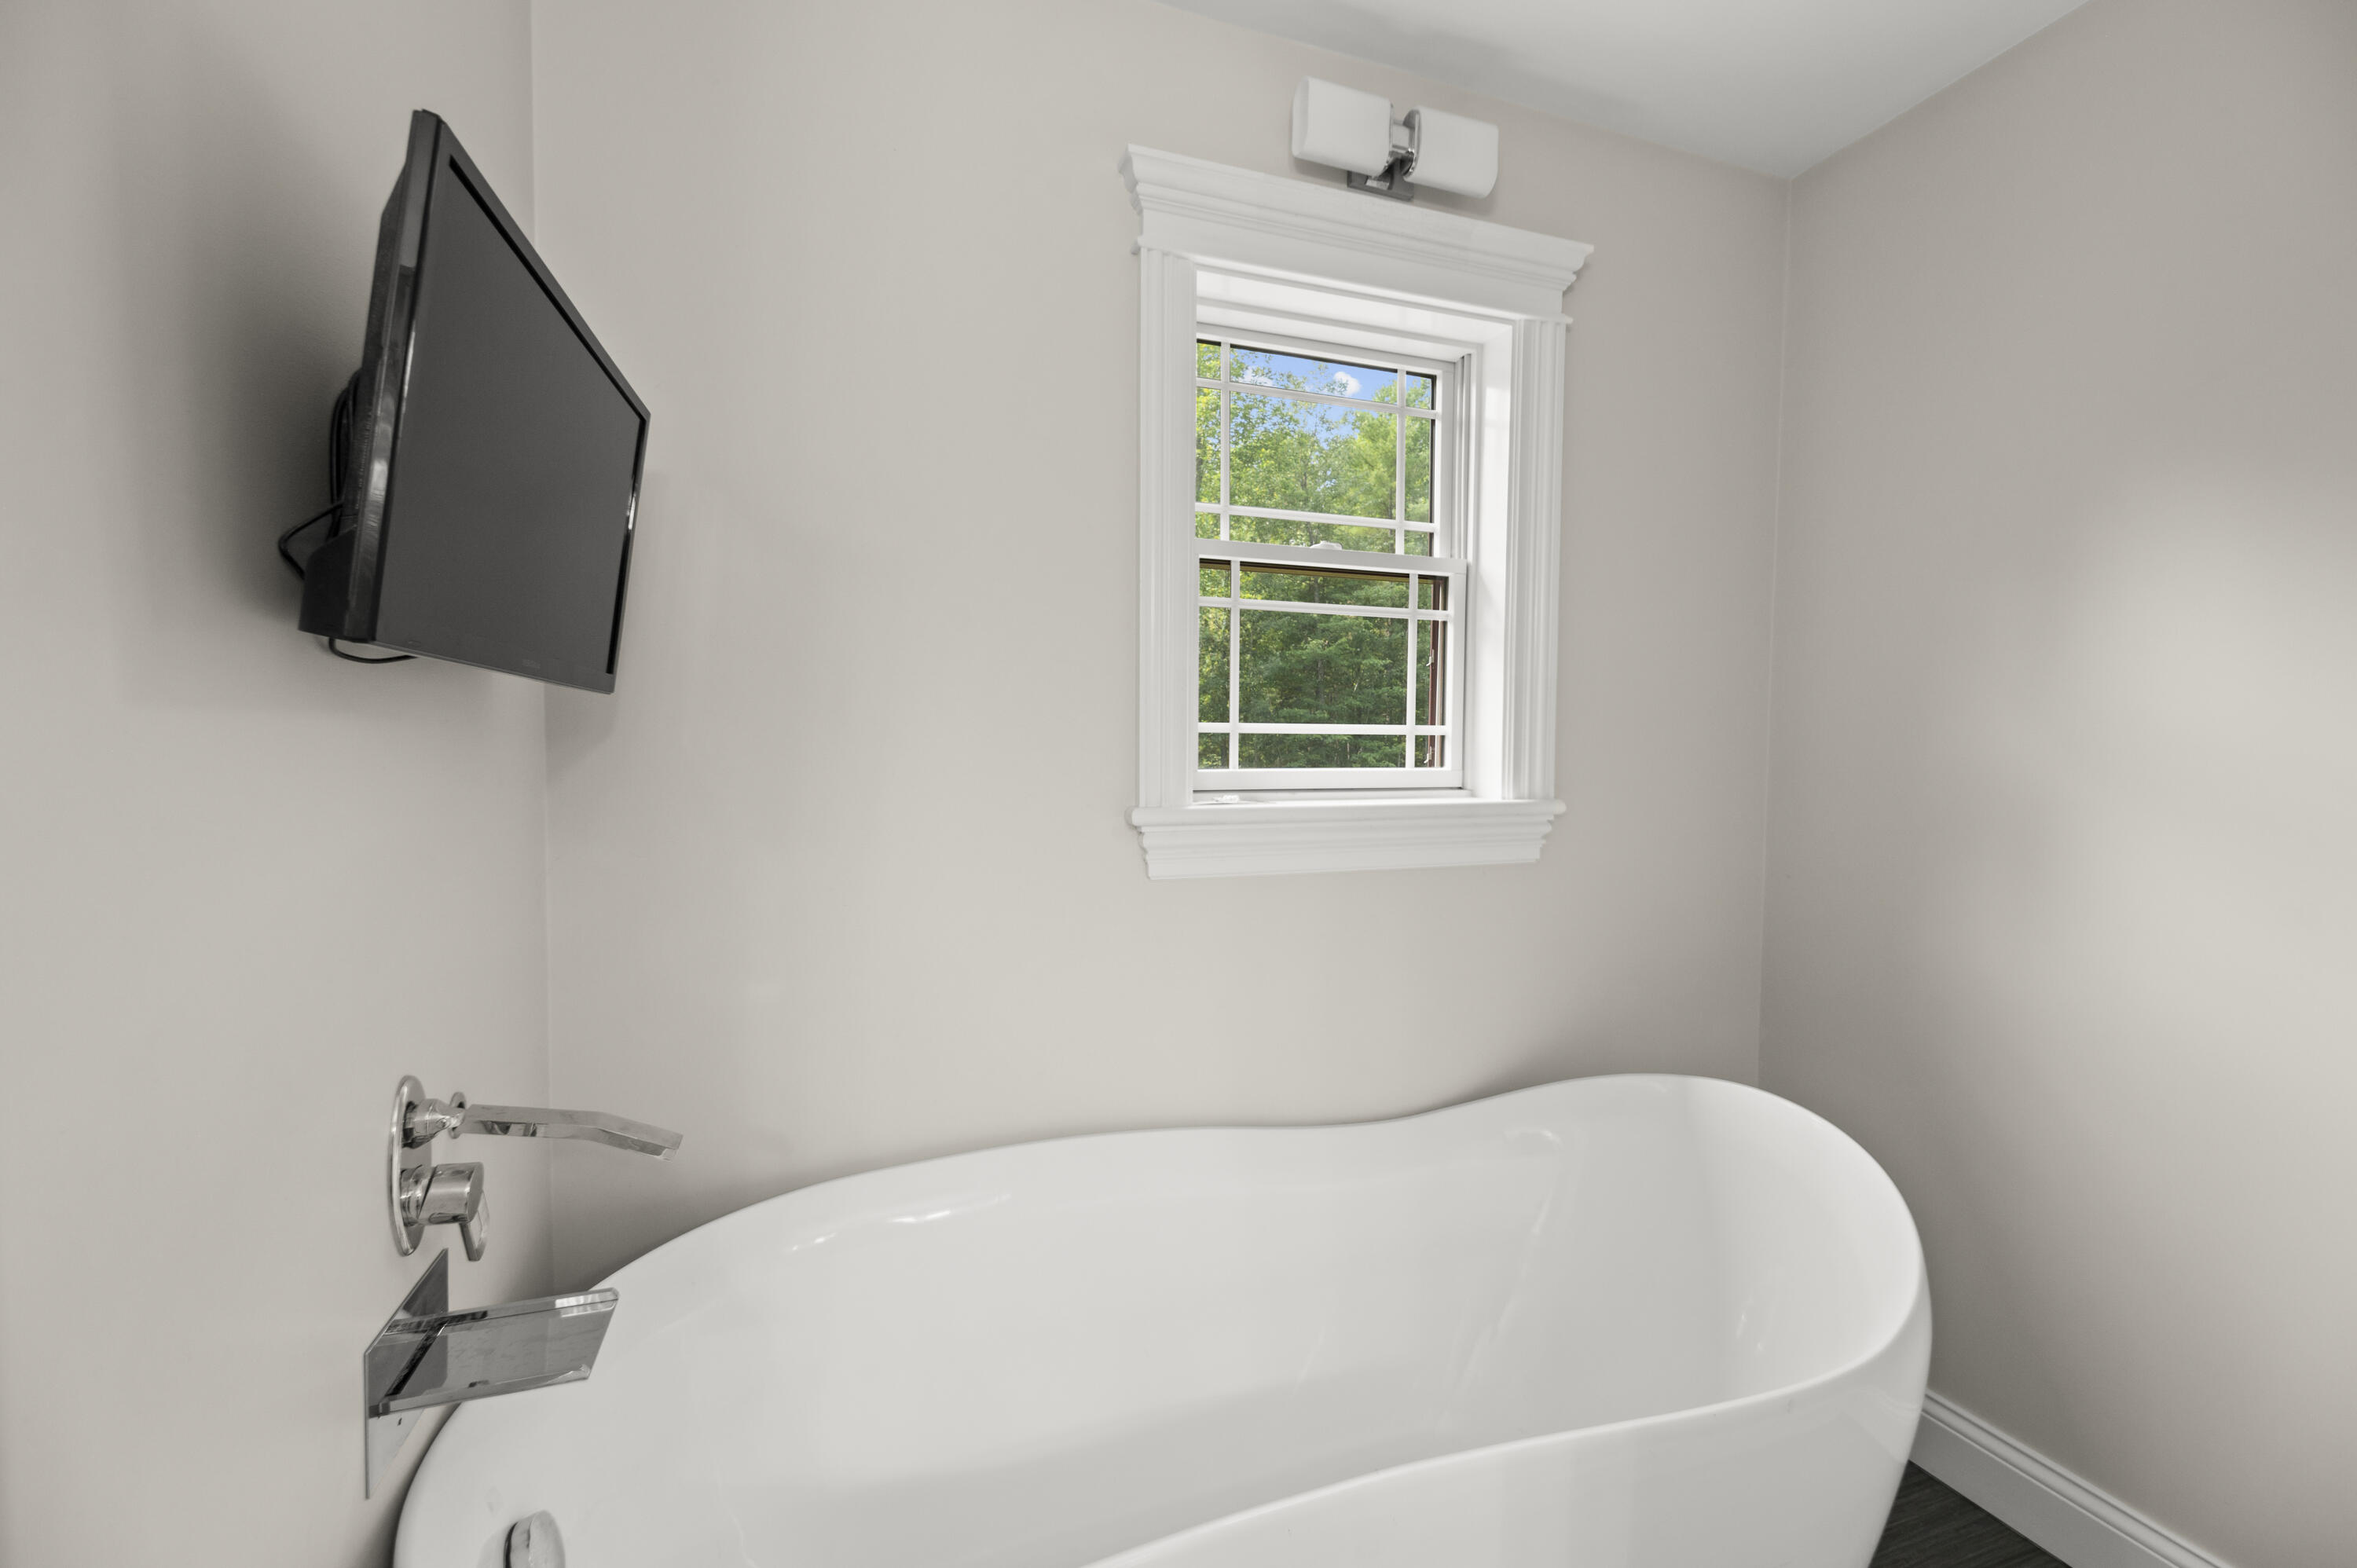
| Primary Bedroom Amenities: | Closet, Double Vanities, Full Bath, Separate Shower, Soaking Tub |
| Roads: | Gravel, Paved, Private Road, Right of Way |
| Vehicle Storage: | 4+ Car, Attached, Auto Door Opener, Detached, Inside Entrance, Storage Above |
| Water Heater: | Gas, Off Heating System, On Demand, Tankless |
| High School District: | RSU 38 |
| Security Features: | Security System |
| Pets Allowed: | Other Restrictions |
| Green Energy Efficient: | 90% Efficient Furnace, Ceiling Fans, Insulated Foundation, LED Light Fixtures, Thermostat, Radiant Barrier, Smart Electric Meter |
| Furnished: | Unfurnished |
| Levels: | Multi-Level |
| Window Features: | Double Pane Windows |
| Gas: | Bottled, Underground |
| Restrictions: | Other Restrictions |
| Listing Key: | 537347c5b5a8e5d0971b22b62d505cdb |
| Basement: | Interior Entry, Finished, Full |
| Documents Change Timestamp: | 2026-08-19T09:50:43Z |
| Documents Count: | 7 |
| Directions: | From Augusta - Route 17 West to Manchester, right on Route 17 to Readfield, right after post office, left onto Chase Road, left onto the end of Badger Lane. |
| Listing Contract Date: | 2026-08-10 |
| Status: | Active |
| Parcel Number: | RFLD-000107-000000-000527 |
| Road Surface Type: | Gravel, Paved |
| Sign On Property?: | Yes |
| Waterfront Features: | Lake/Fresh Water, Nearby |
Listing data is derived in whole or in part from the Maine IDX and is for consumers' personal, non-commercial use only. Dimensions are approximate and not guaranteed. All data should be independently verified. © 2026 Maine Real Estate Information System, Inc. All Rights Reserved.
Maine Real Estate Information System, Inc. data last updated on October 08, 2026 05:14 PM - ET


Property Last Updated: October 08, 2026 05:14 PM - ET
