79 Upper Boggy Brook Way
Ellsworth, ME 04605
$374,900
Listing Courtesy of: NextHome Experience
207-949-4870
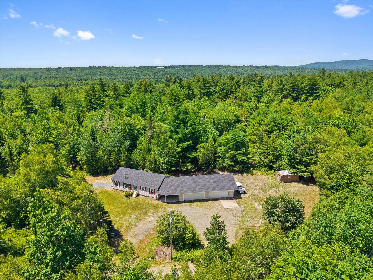
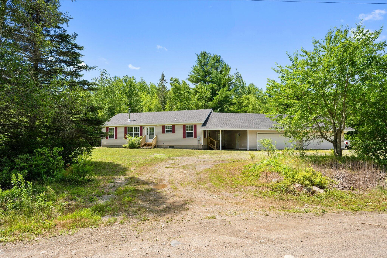
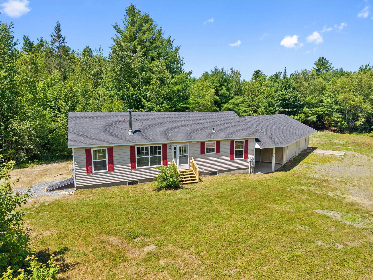
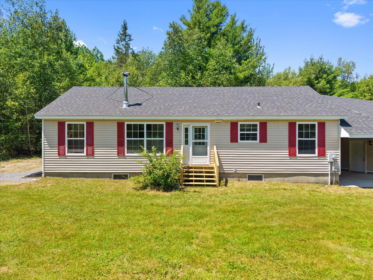
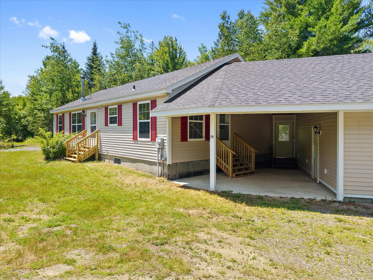
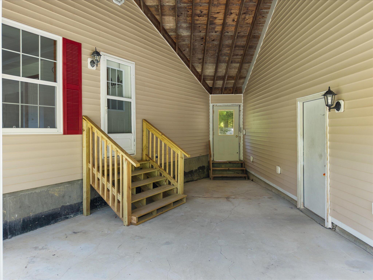
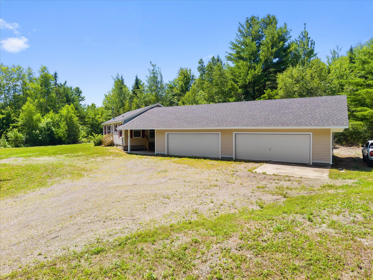
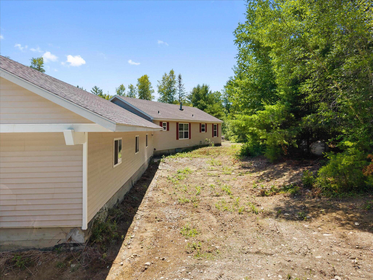
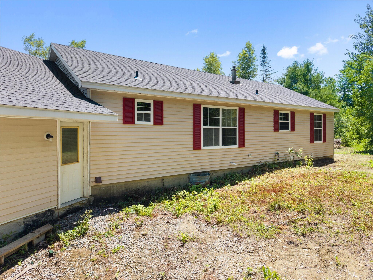
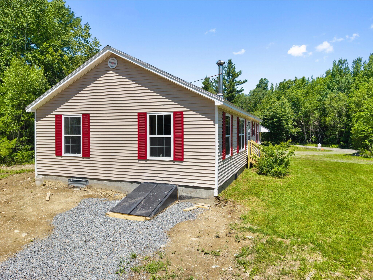
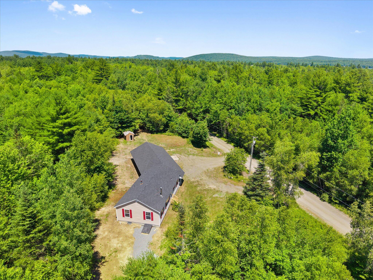
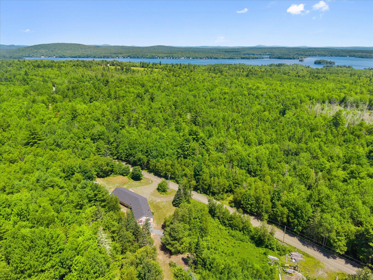
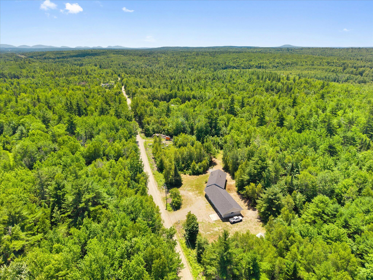
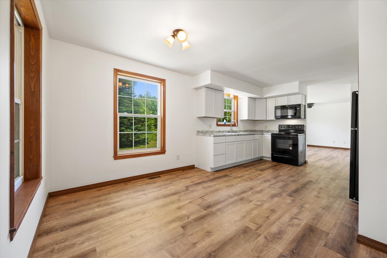
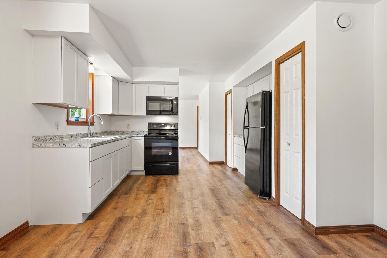
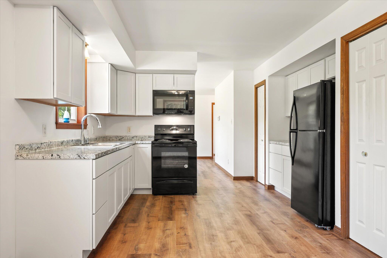
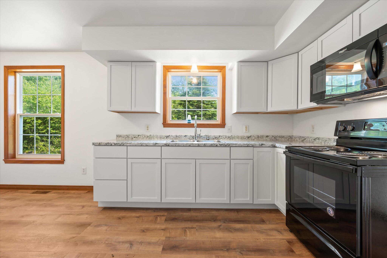
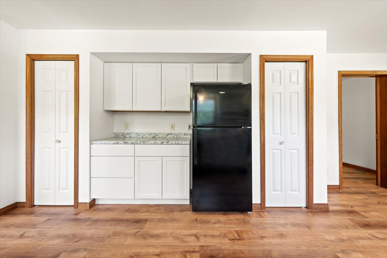
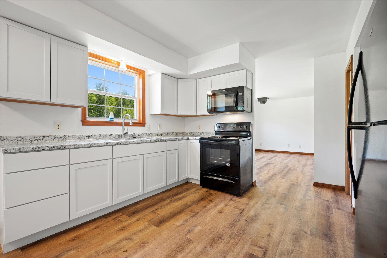
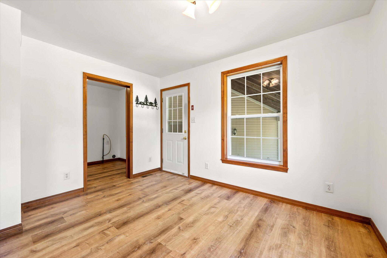
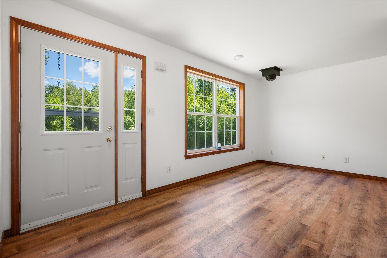
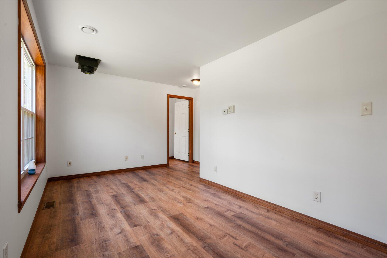
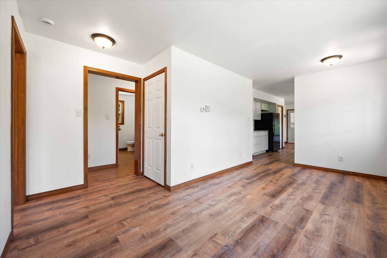
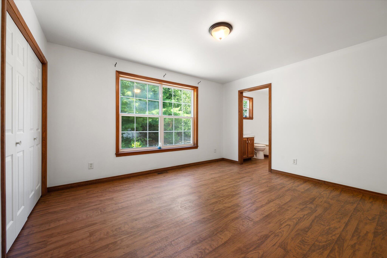
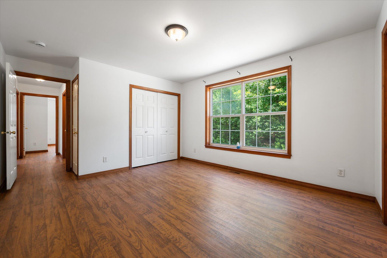

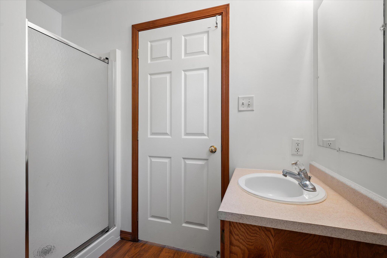
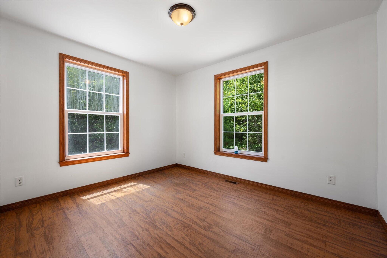
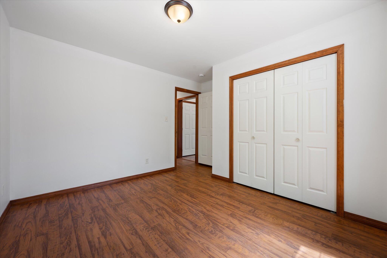
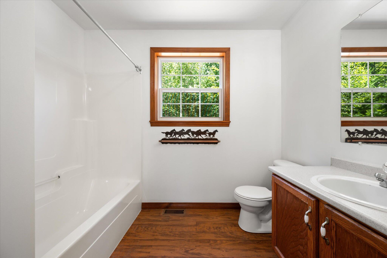
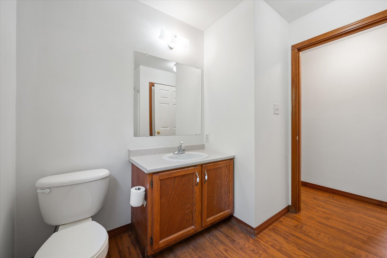
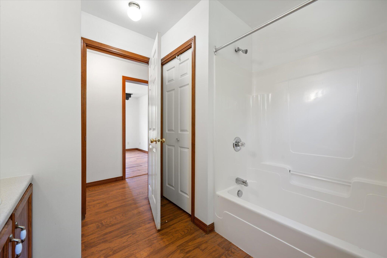
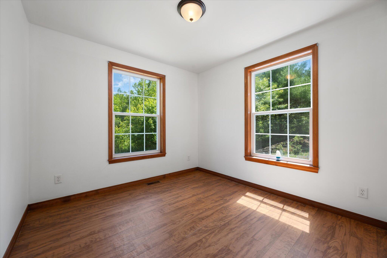
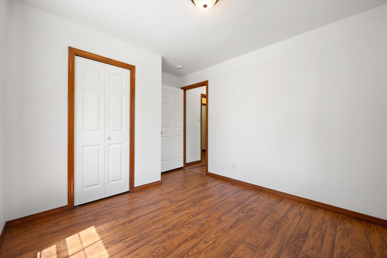
Escape the hustle and bustle and discover the tranquility of this beautifully maintained Maple Leaf modular ranch. Situated on approximately 3 private acres--with the opportunity to expand the property to as much as 20 acres for an additional cost--this inviting 3-bedroom, 2-bath home offers 1,248± square feet of comfortable, move-in-ready living space on a quiet dead-end road, providing added privacy. Thoughtfully updated, the home features a newer shingled roof, a refreshed kitchen with updated cabinetry and countertops, and some new flooring, creating a bright and welcoming atmosphere. The open-concept layout is ideal for both everyday living and entertaining, while the spacious primary suite offers the convenience of a private full bath. Step outside and enjoy the peaceful surroundings, where outdoor recreation begins right from your doorstep. Spend your days hiking, wildlife watching, or taking advantage of the nearby Green Lake boat launch for boating, kayaking, swimming, and fishing. Whether you're seeking adventure or simply a quiet place to relax, this property offers the perfect balance of privacy, comfort, and country living. Located just a short drive from Ellsworth's shopping, dining, healthcare, and other amenities, you'll enjoy the serenity of rural living without sacrificing convenience. Whether you're looking for a year-round residence or a peaceful getaway, this charming home is ready to welcome you.
| Listing Id: | 1671374 |
|---|---|
| List Price: | $374,900 |
| Property Type: | Residential |
| Property Sub Type: | Single Family Residence |
| Status: | Active |
| Bedrooms Total: | 3 |
| Bathrooms Full: | 2 |
| Tax Annual Amount: | $4,676 |
| Lot Size Square Feet: | 130,680.0 |
| Lot Size Acres: | 3.0 |
| Architectural Style: | Ranch |
| Waterfront?: | No |
| City: | Ellsworth |
| County Or Parish: | Hancock |
| Postal Code: | 04605 |
| Year Built: | 2002 |
| Cooling: | None |
| Road Frontage Type: | Private Road |
| Lot Size Units: | Acres |
| Other Equipment: | Internet Access Available |
| Heating?: | Yes |
| Bathrooms Total Integer: | 2 |
| State Or Province: | ME |
| Lot Features: | Near Public Beach, Near Town, Rural, Subdivided, Open Lot, Rolling Slope, Wooded |
| Interior Features: | 1st Floor Bedroom, 1st Floor Primary Bedroom w/Bath, Bathtub, Pantry, Shower, Storage, Primary Bedroom w/Bath |
| Foundation Details: | Poured Concrete |
| Building Area Total: | 1,248.0 |
| Sewer: | Private Sewer, Septic Tank |
| Rooms Total: | 6 |
| Electric: | On Site, Circuit Breakers |
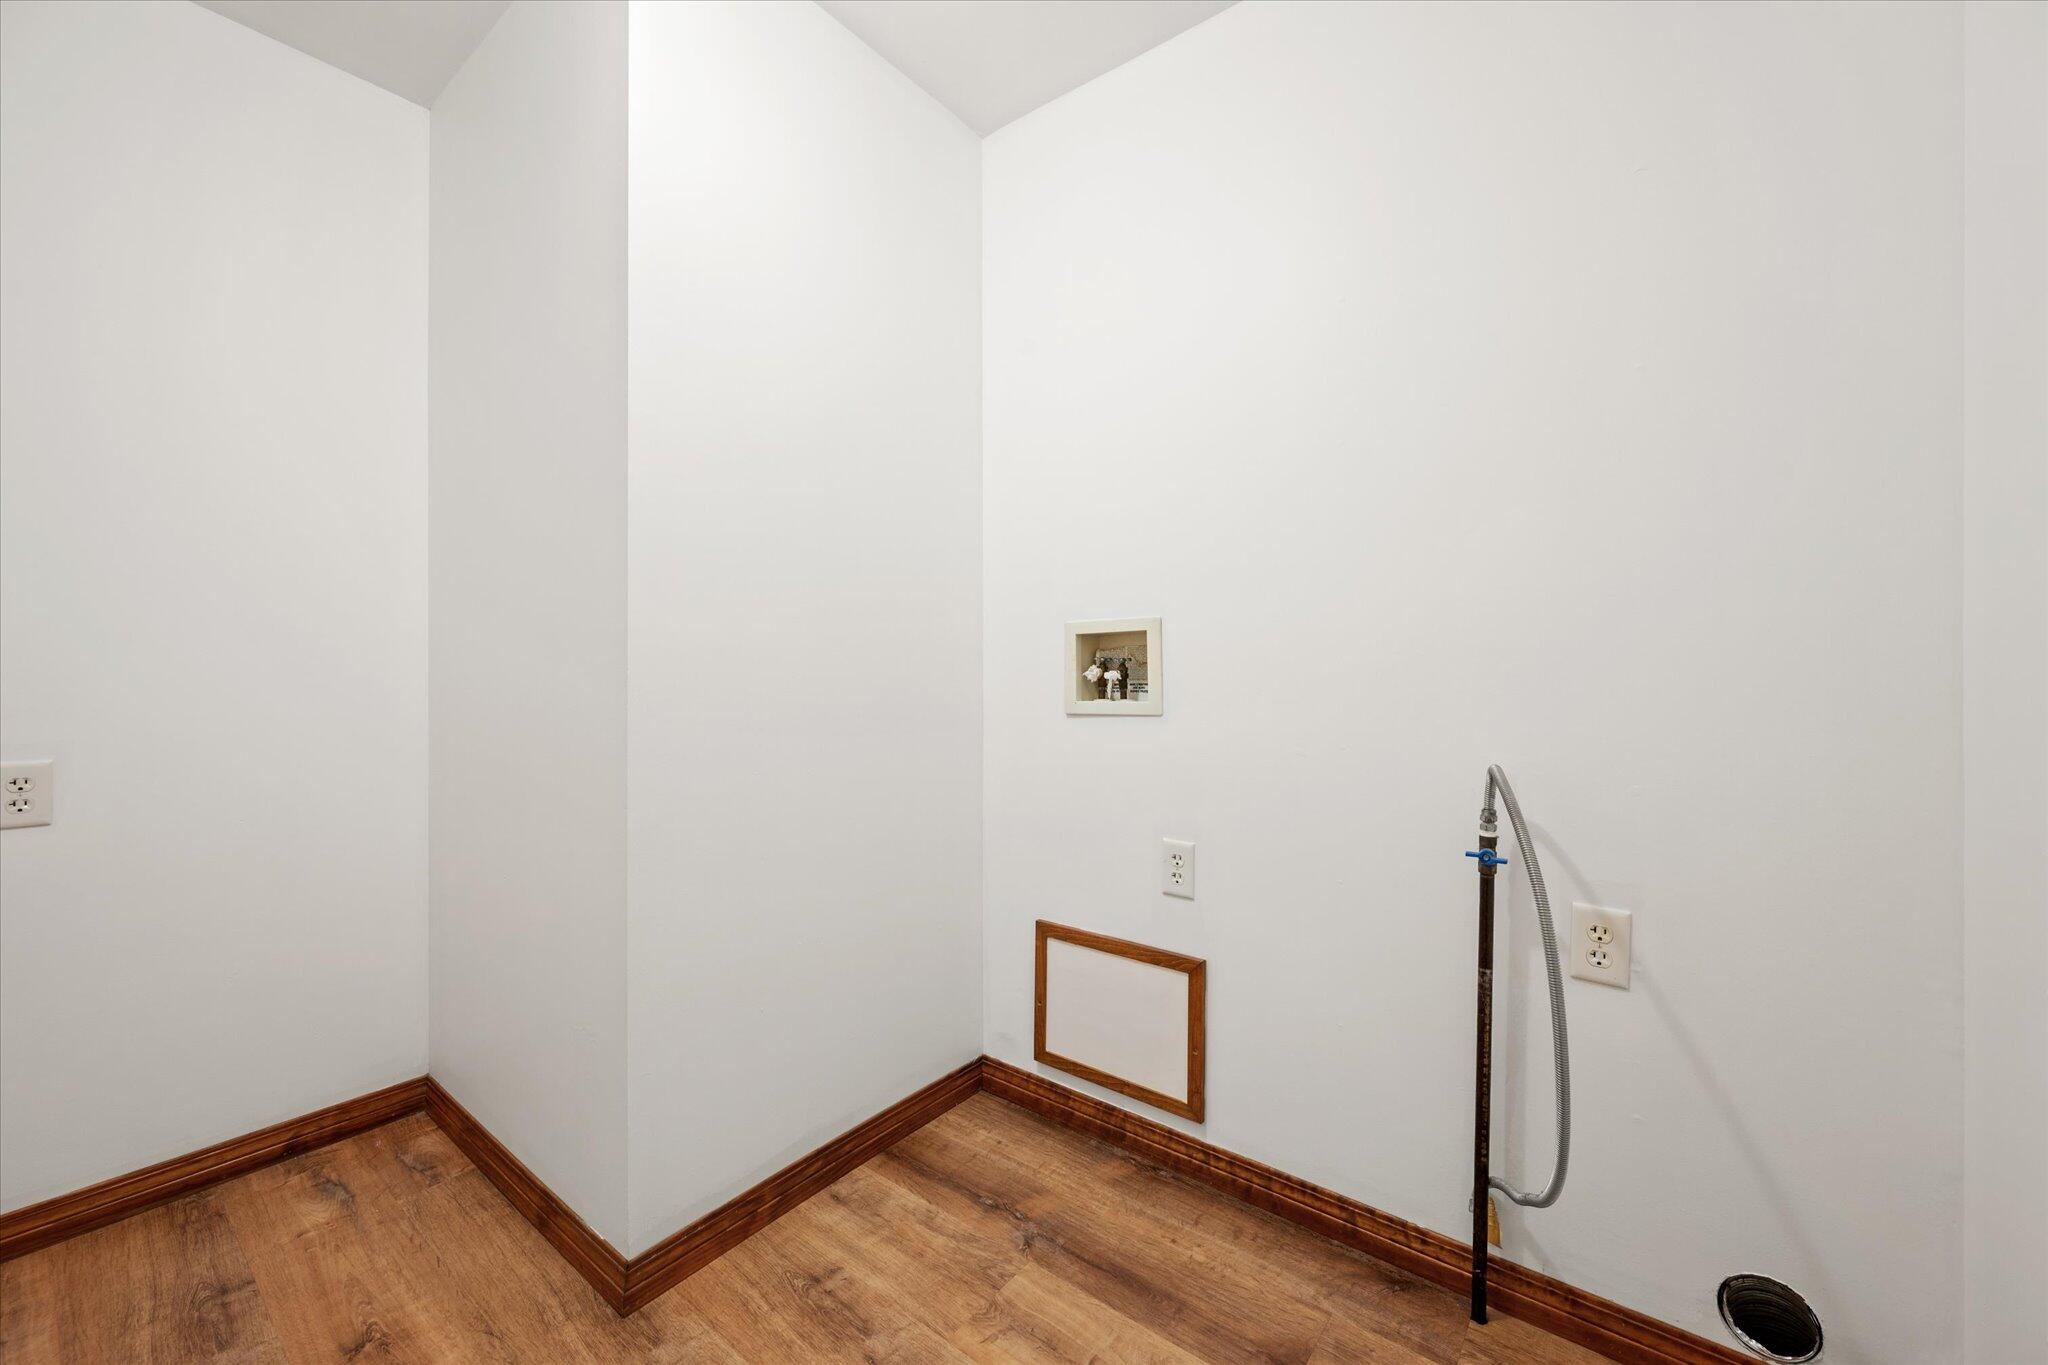
| Laundry Features: | Main Level, Washer Hookup |
| Roof: | Pitched, Shingle |
| Lot Size Area: | 3.0 |
| Parking Features: | Gravel, 5 - 10 Spaces, Garage Door Opener |
| Zoning: | rural |
| Heating: | Gas Bottled, Propane, Forced Air |
| Attached Garage?: | Yes |
| Construction Materials: | Wood Frame, Vinyl Siding |
| Garage?: | Yes |
| Flooring: | Laminate, Luxury Vinyl, Plank |
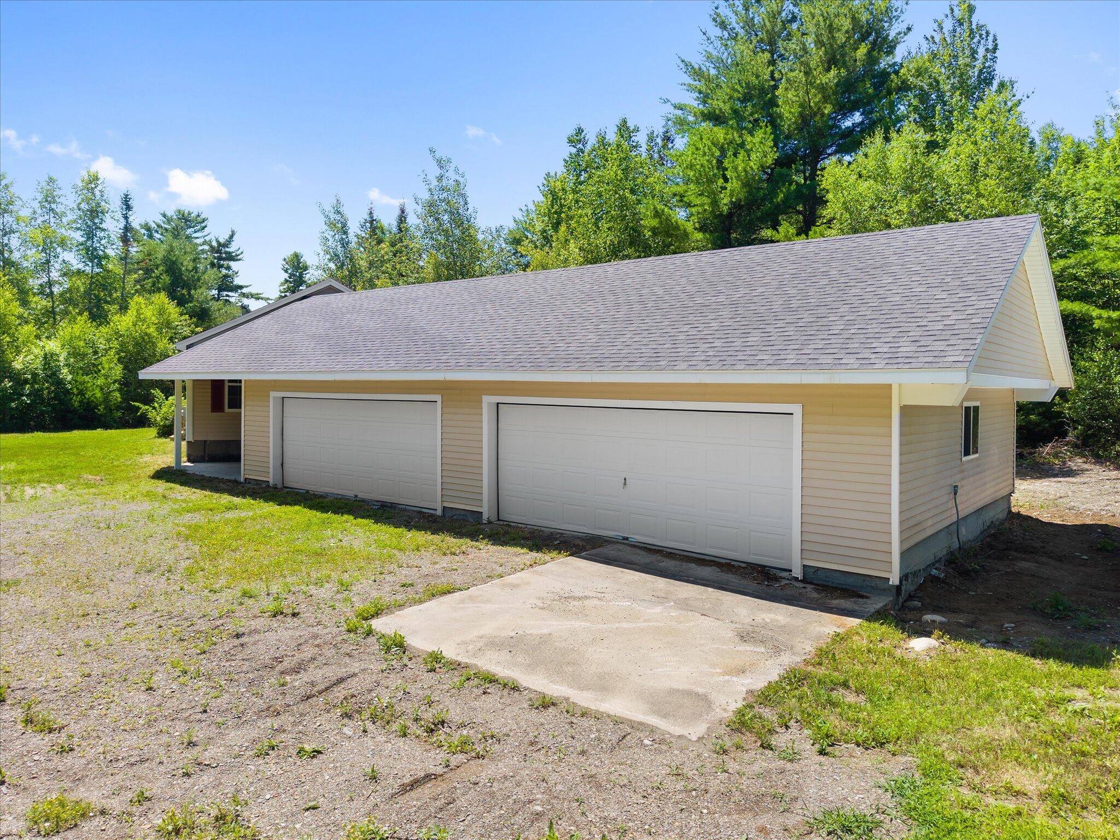
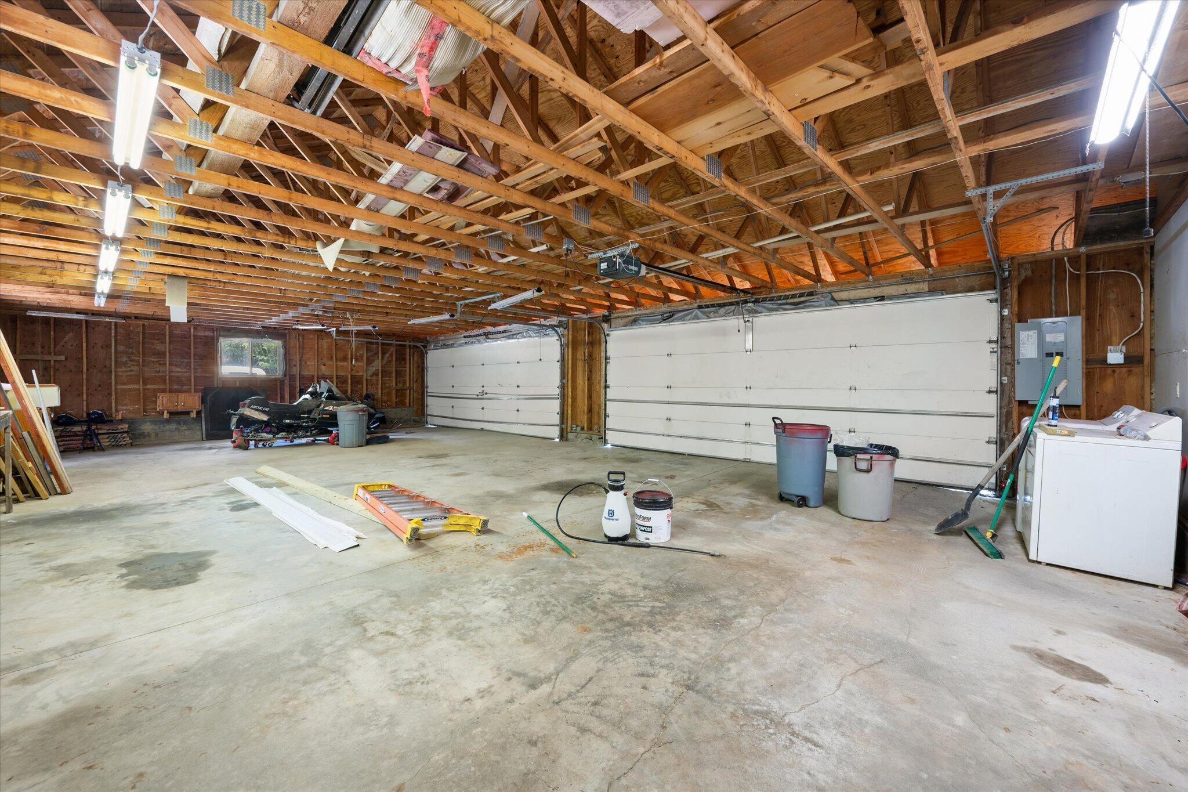
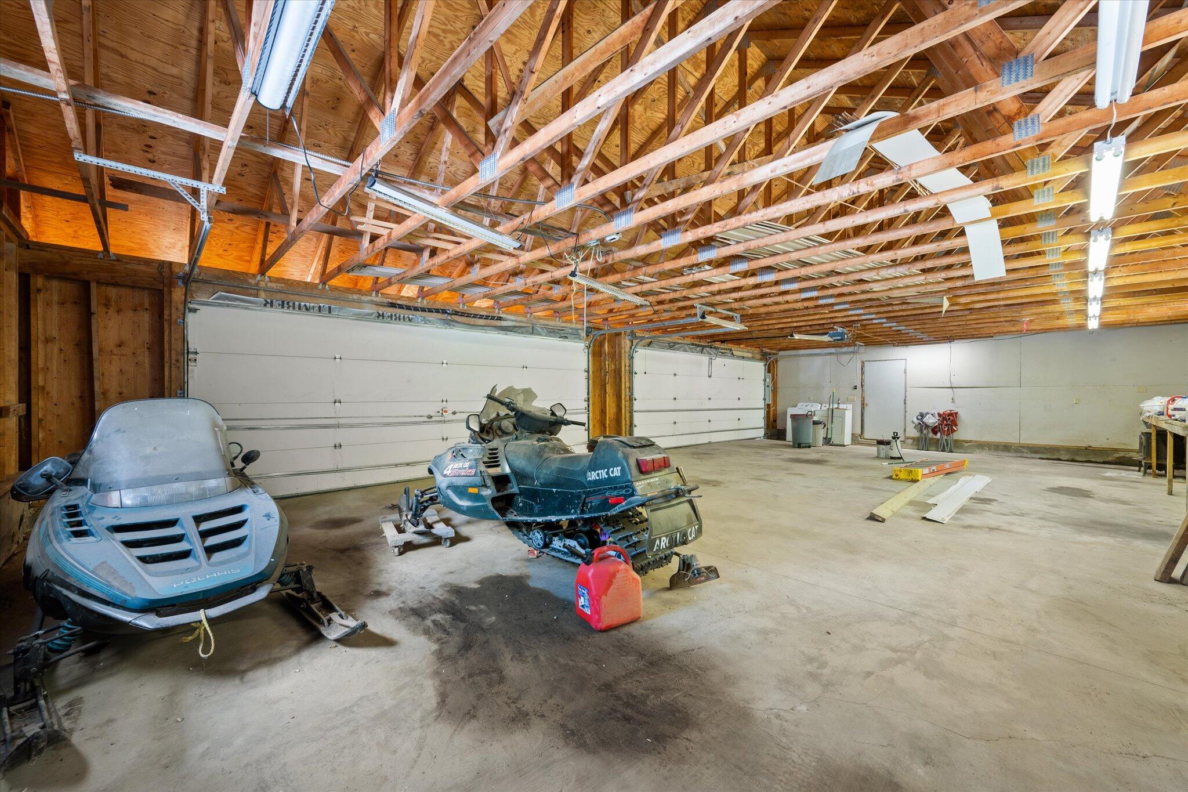
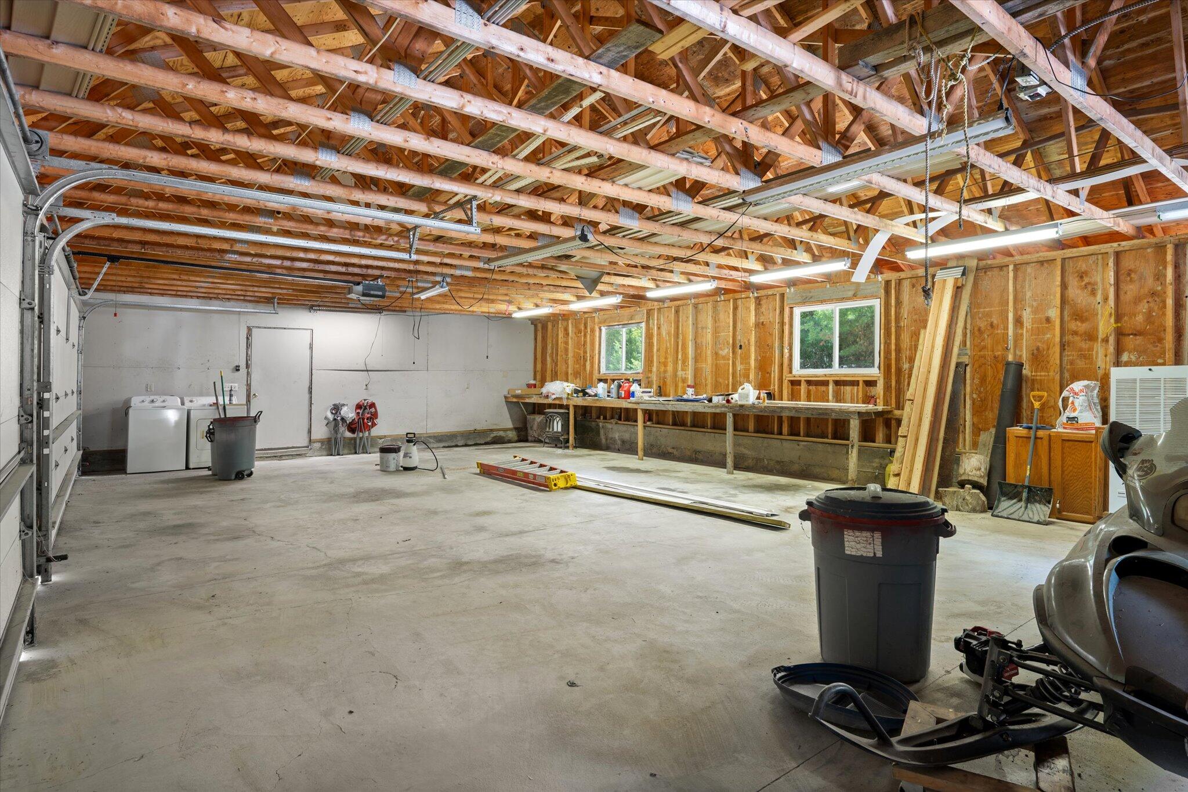
| Garage Spaces: | 4.0 |
| Water Source: | Private, Well |
| Above Grade Finished Area: | 1,248.0 |
| Building Area Source: | Public Records |
| Lot Size Source: | Seller |
| Original List Price: | $394,900 |
| Tax Year: | 2026 |
| Bathrooms Total Decimal: | 2.0 |
| Approval Status: | true |
| Utilities Utilities On: | Yes |
| Water Info Water View: | No |
| Property Information # Full Baths Level 1: | 2 |
| Property Information Short Sale Continue To Show: | No |
| Property Information Surveyed: | Yes |
| Property Information Seasonal: | No |
| Property Information Deed/conveyance Type Offered: | Quit Claim w/Covenant |
| Property Information Bank Owned Reo: | No |
| Property Information Deed: | Partial |
| Property Information Deed Restrictions: | Yes |
| Property Information 2 Detached Houses On 1 Lot: | No |
| Appliances 2: | Electric Range, Refrigerator |
| Location Information Page: | 289-290 |
| Location Information Zoning Overlay: | No |
| Location Information Hers Certified: | Unknown |
| Location Information Tree Growth Y/n: | No |
| Contract Information List Price/sq Ft: | $300 |
| Contract Information Comp Listing: | No |
| Structure Type 2: | Modular |
| Window Features Backup: | Double Pane Windows, Low-Emissivity Windows |
| Remarks Showing Remarks: | Home to be sold with approx 3 acres +/- or up to 20 acres +/- for an additional cost. |
| Bedroom 1 Bedroom 1 Level: | First |
| Bedroom 1 Bedroom 1 Width: | 9.75 |
| Bedroom 1 Bedroom 1 Length: | 12.25 |
| Bedroom 1: | Bedroom 1 |
| Bedroom 2 Bedroom 2 Level: | First |
| Bedroom 2 Bedroom 2 Length: | 11.75 |
| Bedroom 2 Bedroom 2 Width: | 12.25 |
| Bedroom 2: | Bedroom 2 |
| Kitchen Kitchen Level: | First |
| Kitchen Kitchen Length: | 12.0 |
| Kitchen Kitchen Width: | 12.0 |
| Kitchen: | Kitchen |
| Laundry Room Laundry Room Width: | 8.75 |
| Laundry Room Laundry Room Level: | First |
| Laundry Room Laundry Room Length: | 6.5 |
| Laundry Room: | Laundry |
| Living Room Living Room Level: | First |
| Living Room Living Room Length: | 17.0 |
| Living Room Living Room Width: | 8.75 |
| Living Room: | Living Room |
| Primary Bedroom Primary Bedroom Level: | First |
| Primary Bedroom Primary Bedroom Length: | 16.25 |
| Primary Bedroom Primary Bedroom Width: | 12.25 |
| Primary Bedroom: | Primary Bedroom |
| Amenities: | 1st Floor Bedroom, 1st Floor Primary Bedroom w/Bath, Bathtub, Main Level, Washer Hookup, Pantry, Shower, Storage, Primary Bedroom w/Bath |
| Bedroom 1 Amenities: | Closet |
| Bedroom Amenities 2: | Closet |
| Kitchen Amenities: | Pantry |
| Kitchen Countertop: | Formica |
| Living Room Amenities: | Heat Stove Hookup |
| Primary Bedroom Amenities: | Closet, Full Bath, Separate Shower, Soaking Tub, Suite |
| Roads: | Gravel, Private Road, Right of Way |
| Transportation: | Major Road Access |
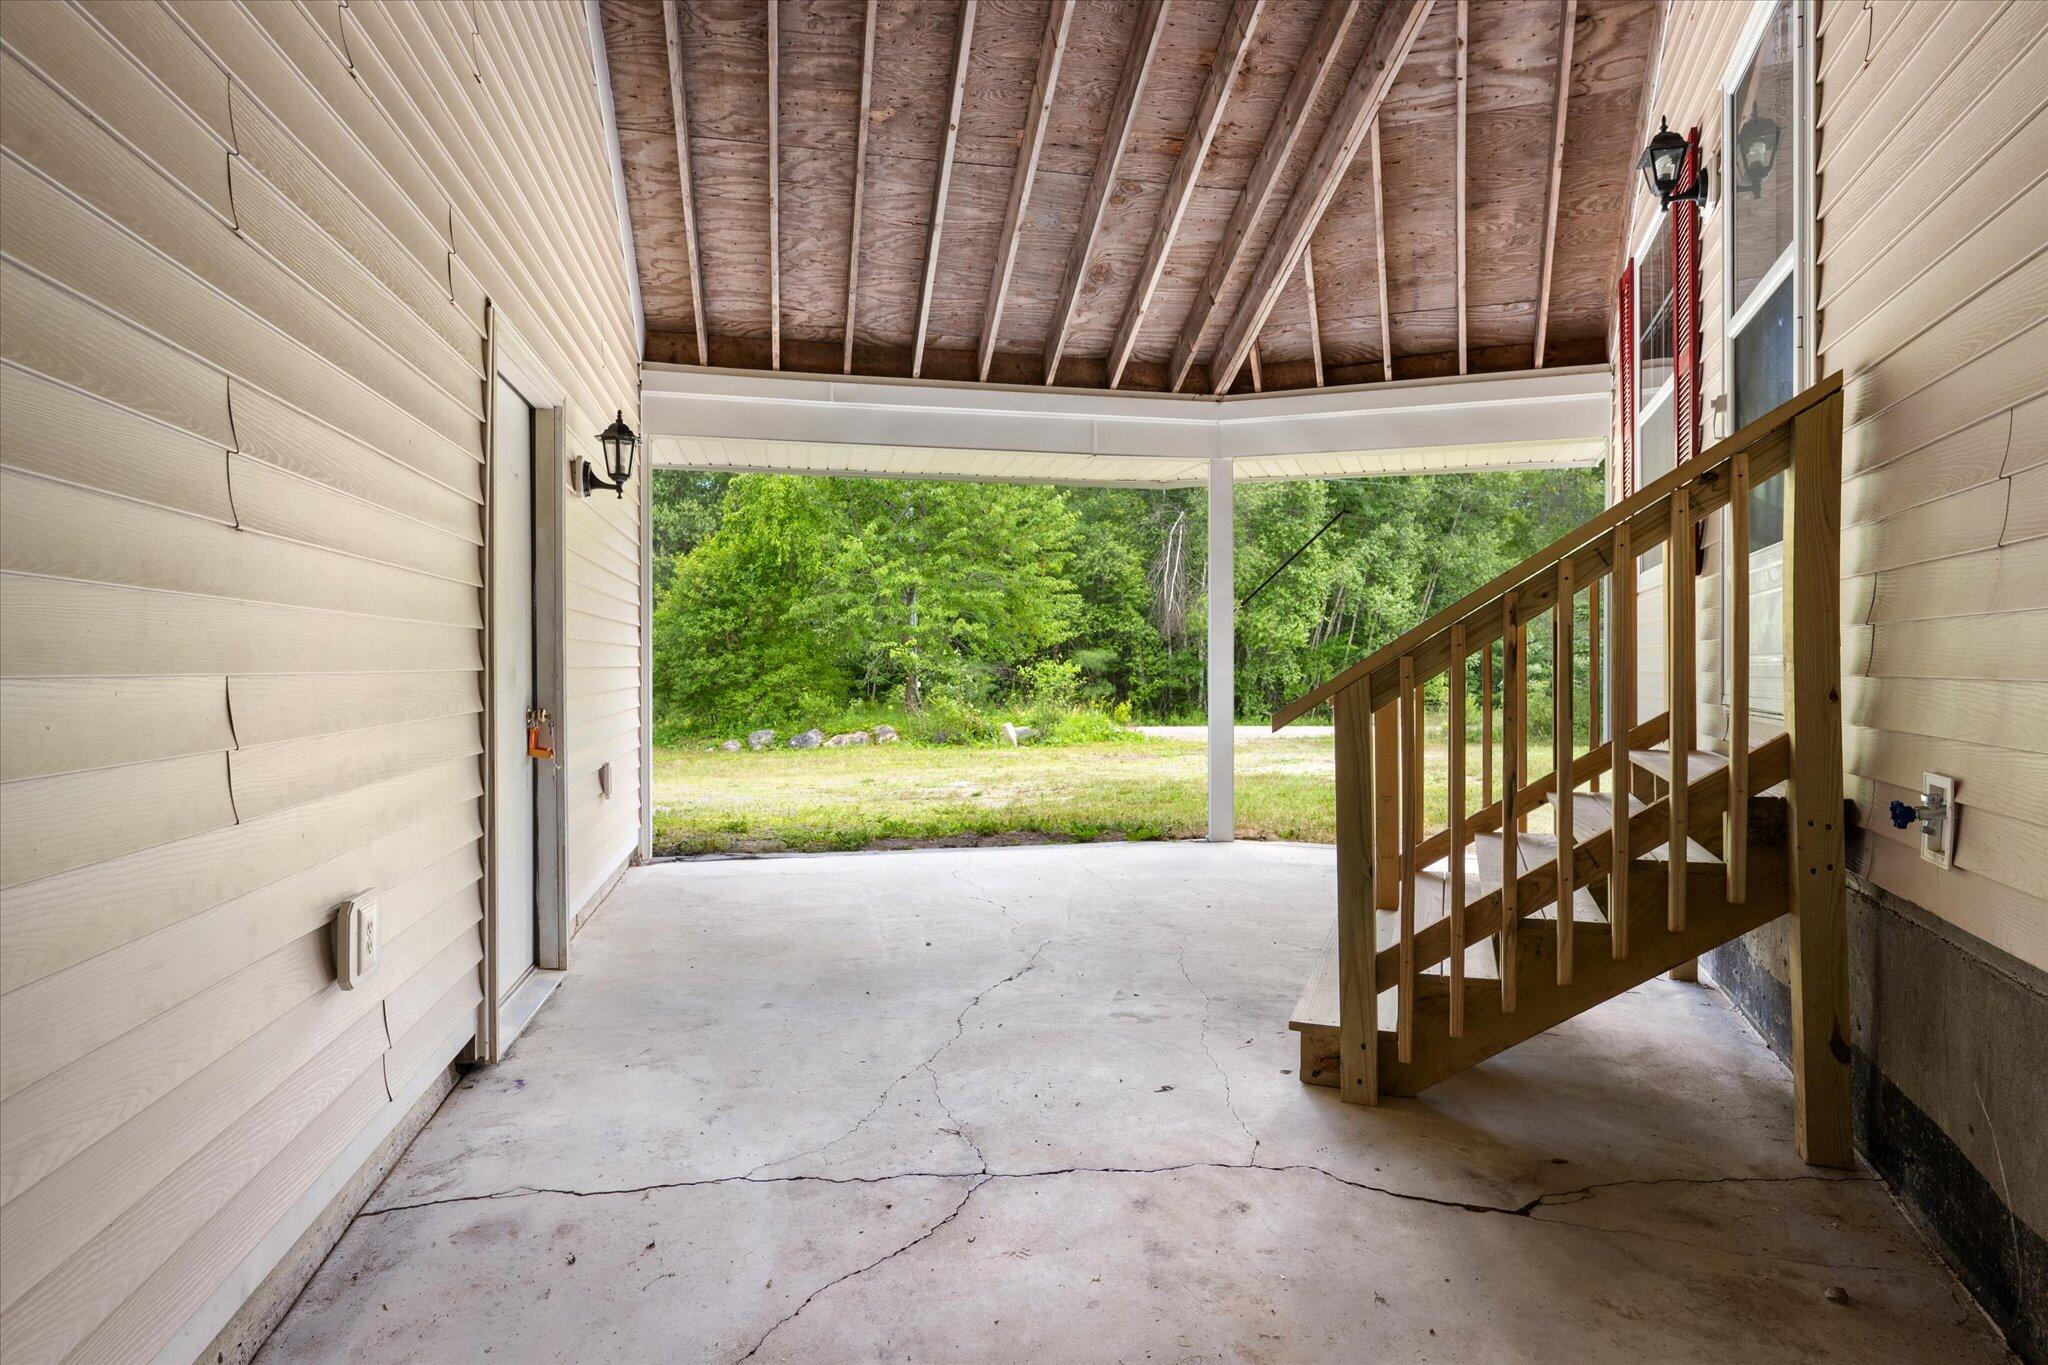
| Vehicle Storage: | 4+ Car, Attached, Auto Door Opener |
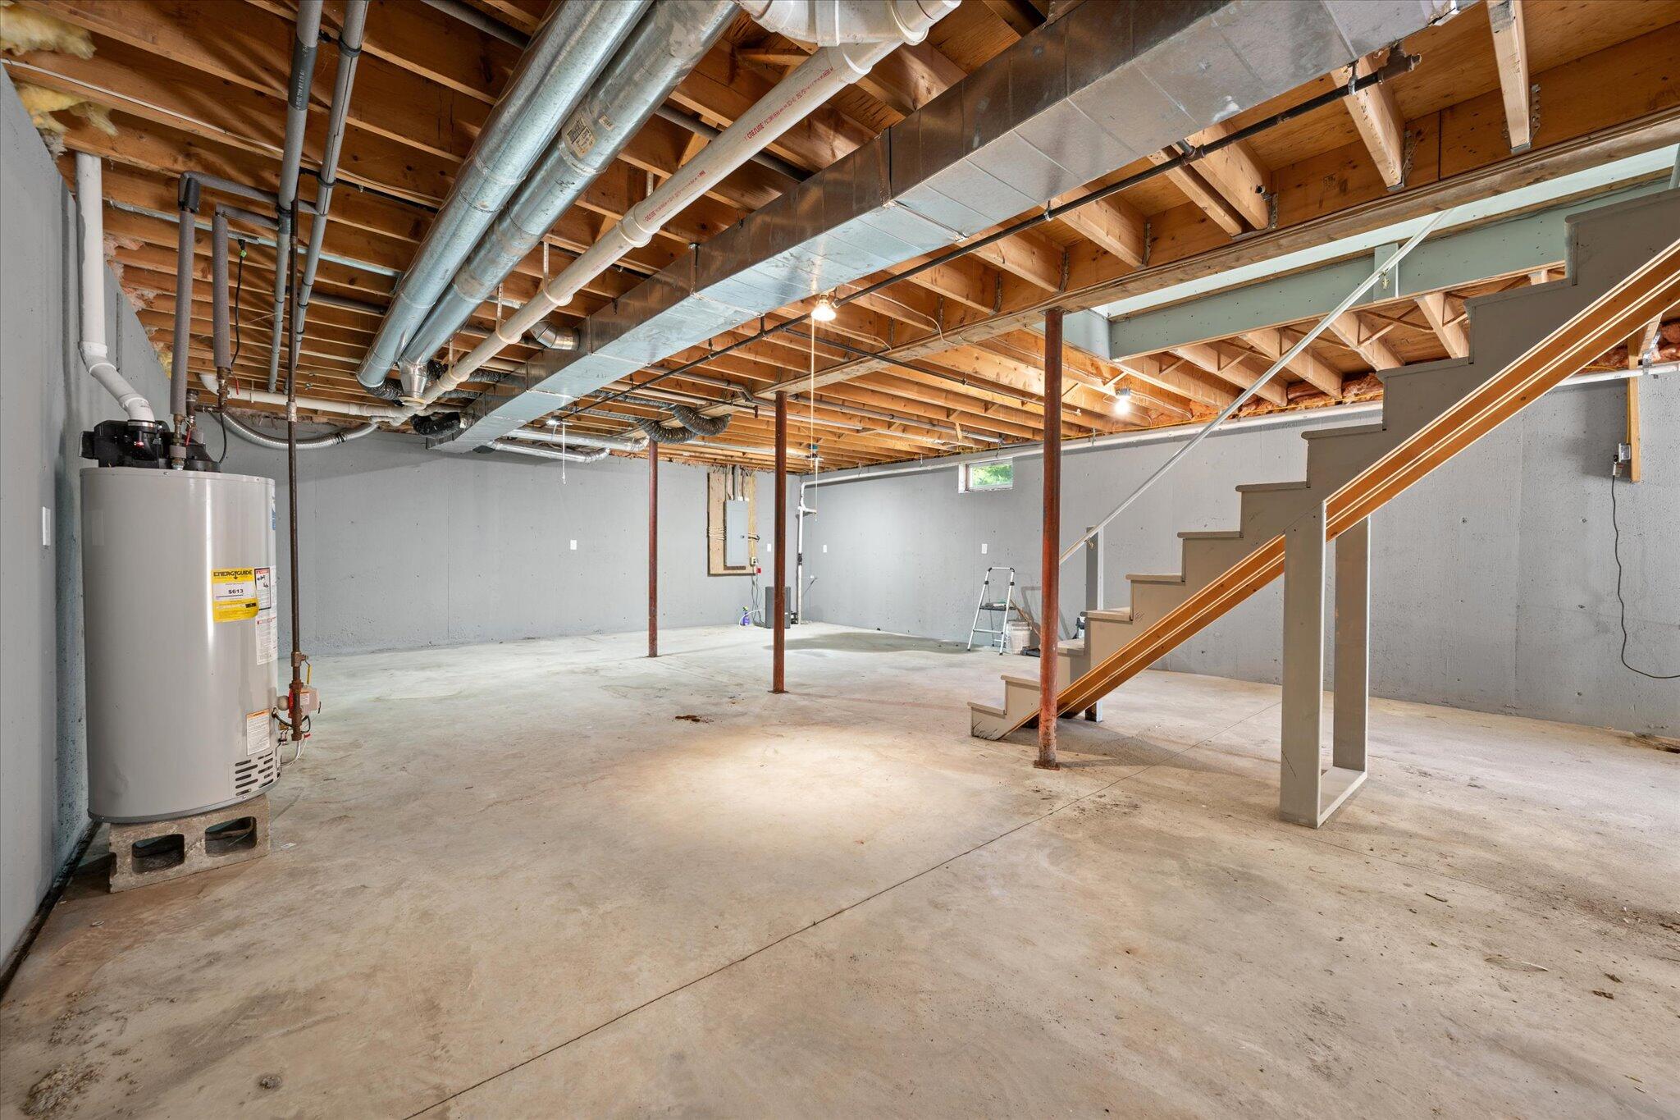
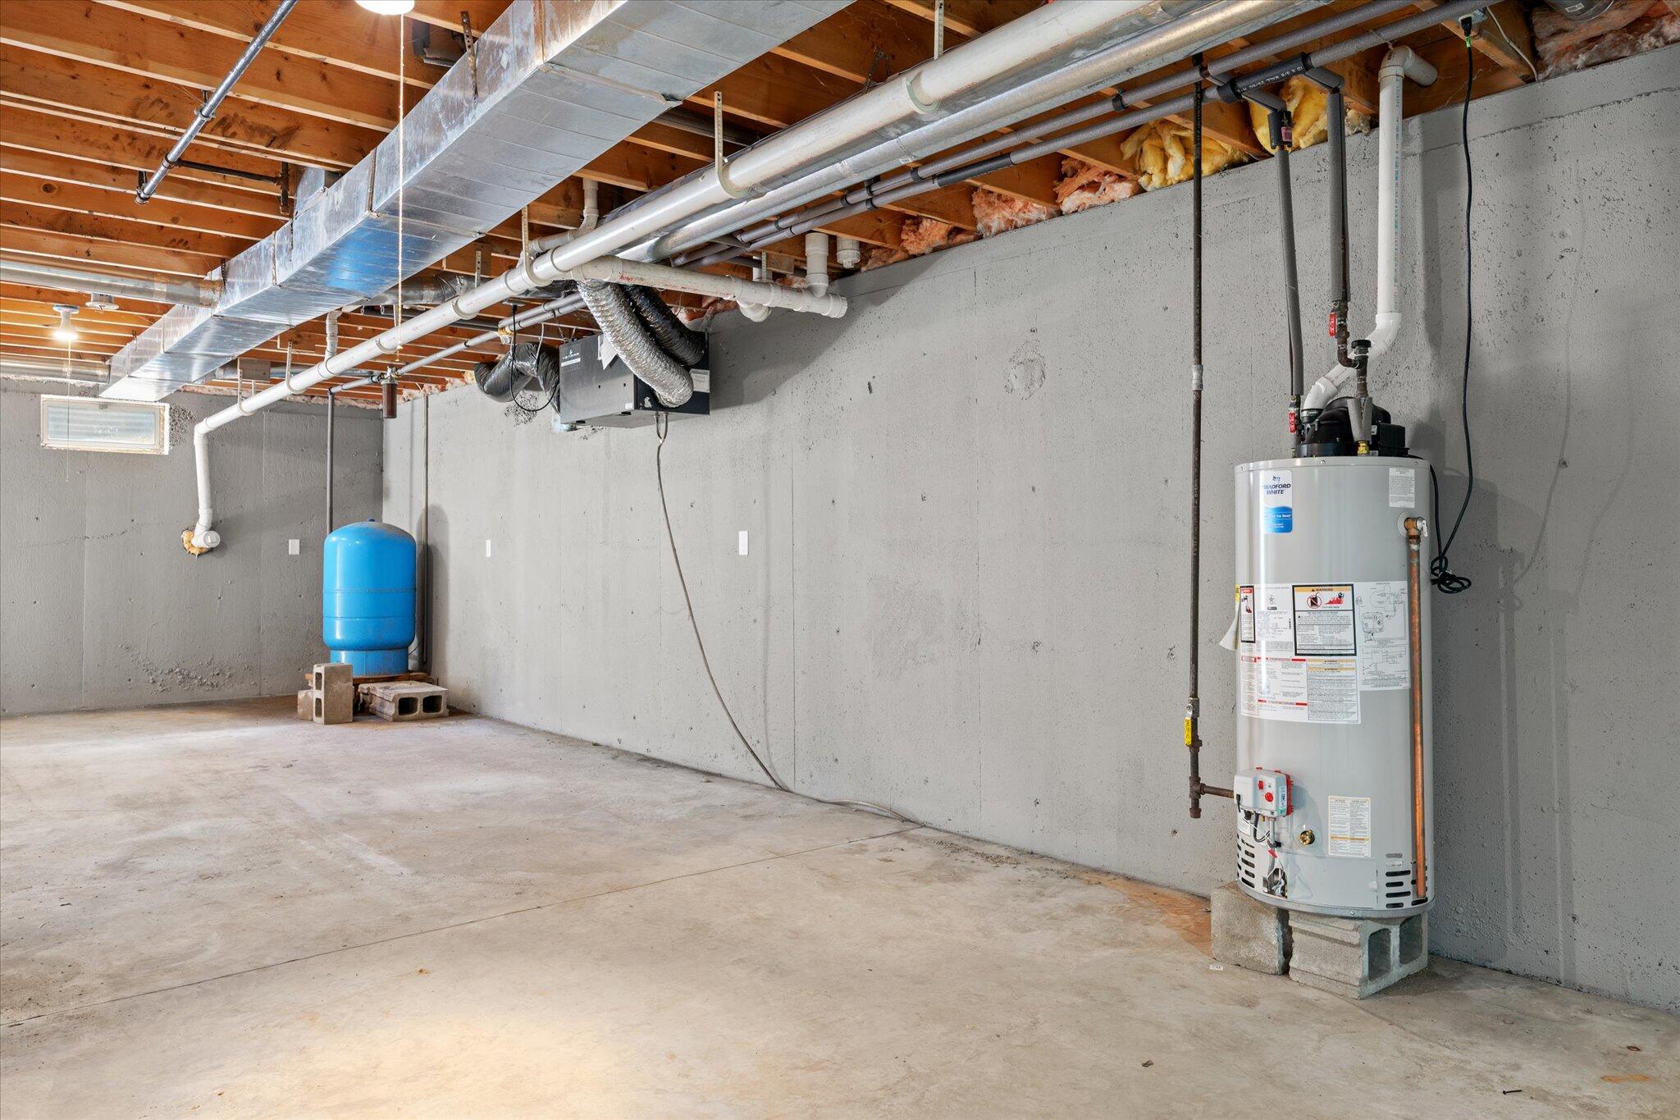
| Water Heater: | Gas, Tank |
| Other Structures: | Shed(s) |
| Green Water Conservation: | Air Exchanger |
| Furnished: | Unfurnished |
| Structure Type: | Modular |
| Window Features: | Double Pane Windows, Low-Emissivity Windows |
| Gas: | Bottled |
| Listing Key: | d61f4d5e6f8efec3d816863c86ac3437 |

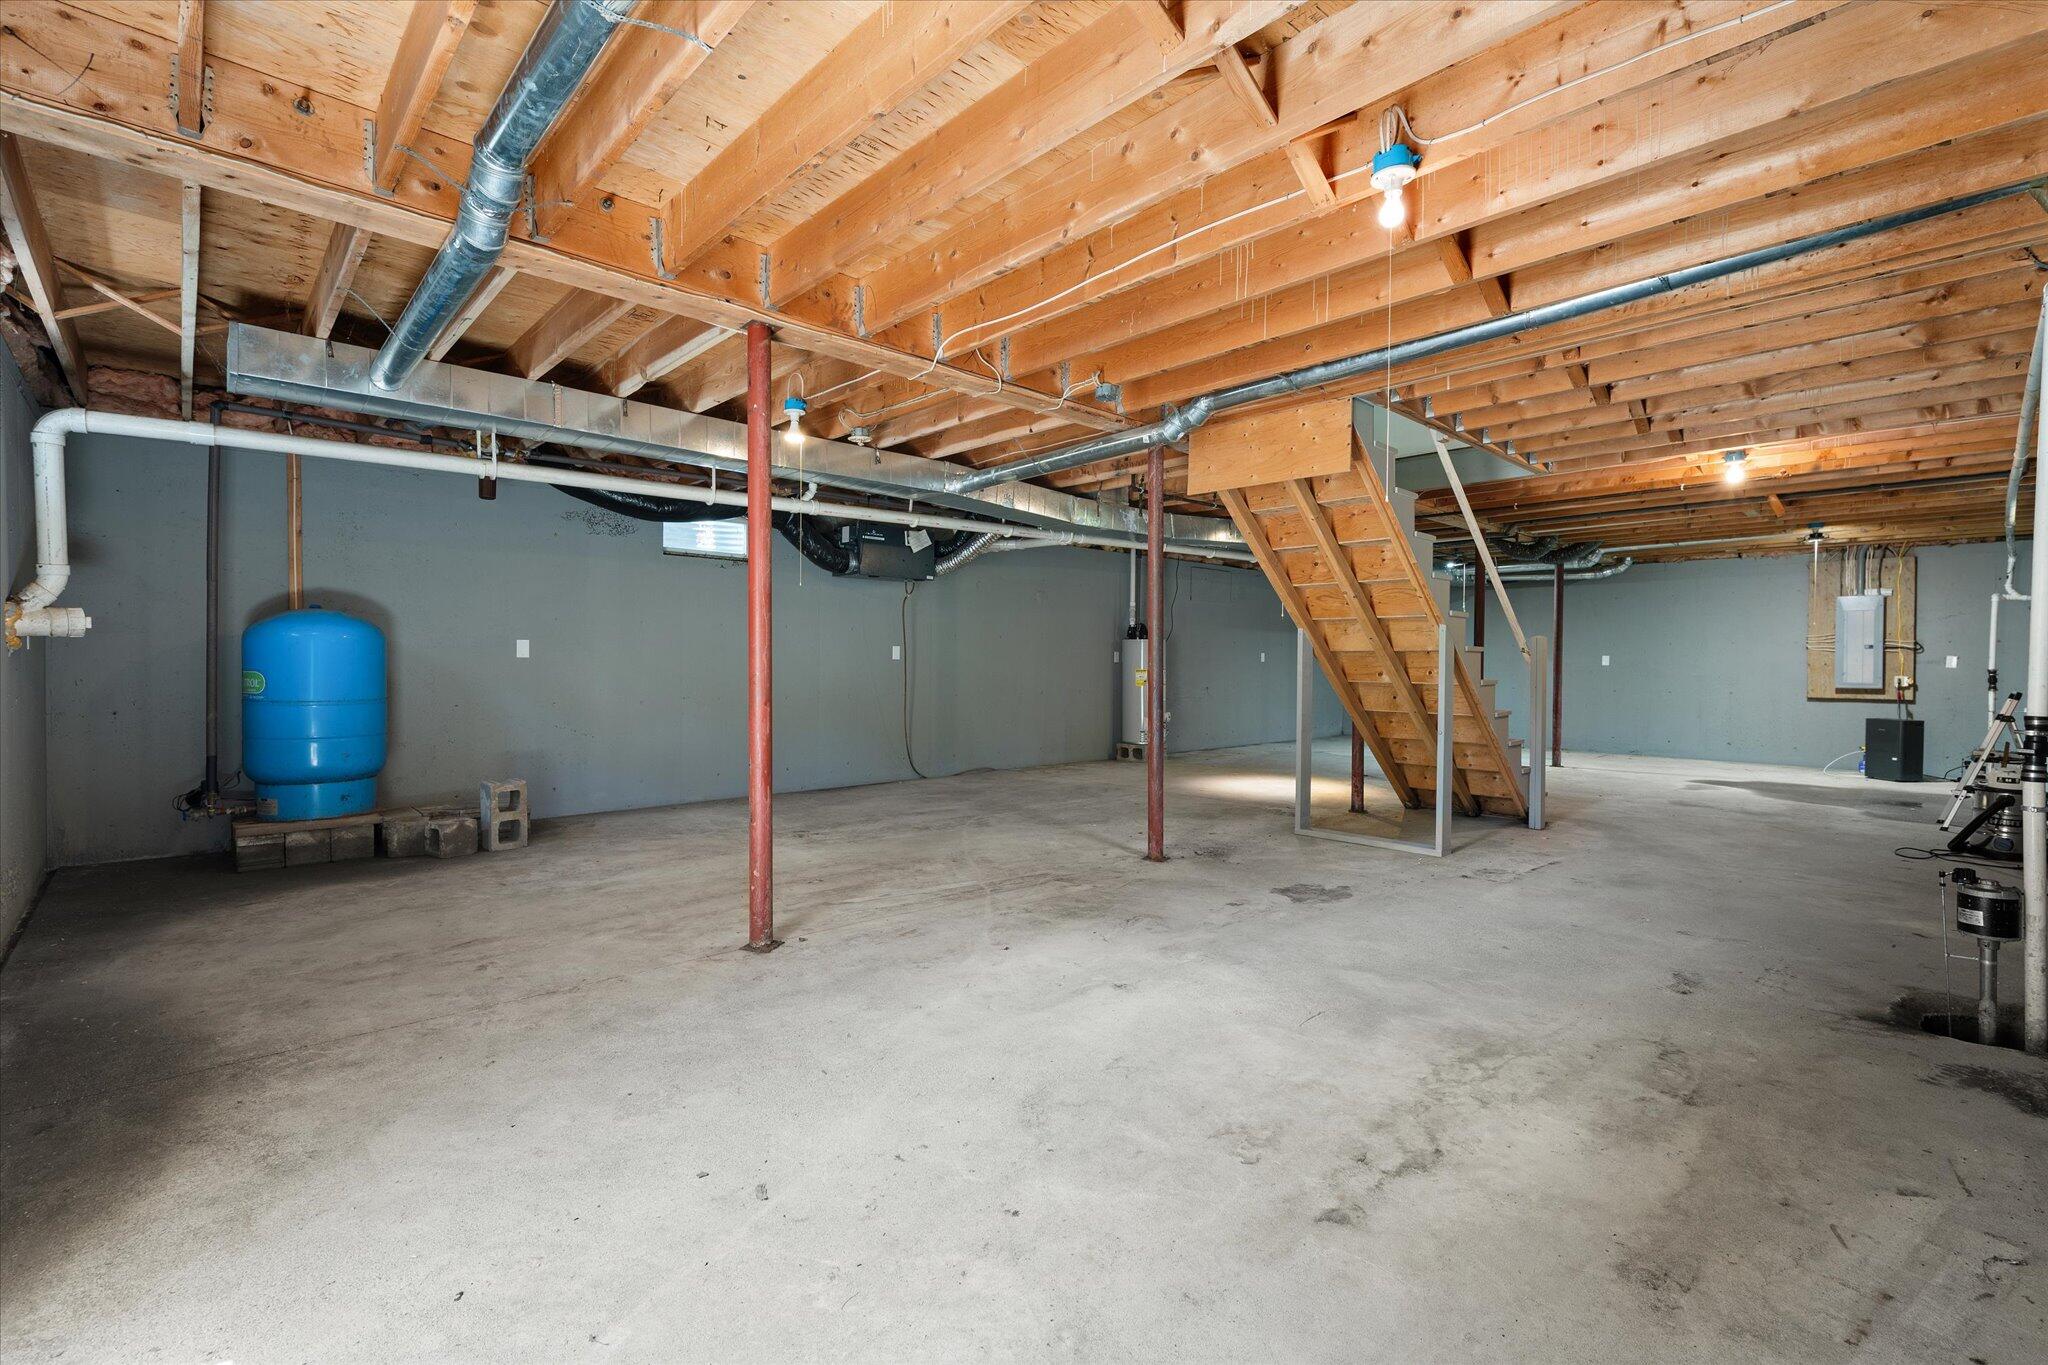
| Basement: | Bulkhead, Interior Entry, Full, Sump Pump, Unfinished |
| Documents Change Timestamp: | 2026-07-11T11:07:20Z |
| Documents Count: | 4 |
| Directions: | From Bangor take route 1A towards Ellsworth, turn left onto Nicolin Road and follow to the Y in the road then turn right onto Upper Boggy Brook Rd, home is on the left side with sign up. |
| Listing Contract Date: | 2026-07-11 |
| Status: | Active |
| Parcel Number: | 3767 |
| Road Surface Type: | Gravel |
| Sign On Property?: | Yes |
| Waterfront Features: | Nearby |
Listing data is derived in whole or in part from the Maine IDX and is for consumers' personal, non-commercial use only. Dimensions are approximate and not guaranteed. All data should be independently verified. © 2026 Maine Real Estate Information System, Inc. All Rights Reserved.
Maine Real Estate Information System, Inc. data last updated on October 08, 2026 05:14 PM - ET


Property Last Updated: October 08, 2026 05:14 PM - ET
