79 Skyline Road
Bangor, ME 04401
$899,000
Listing Courtesy of: NextHome Experience
207-907-6445
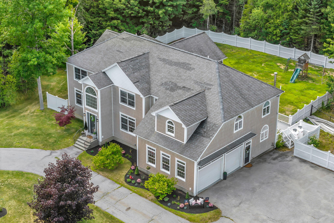
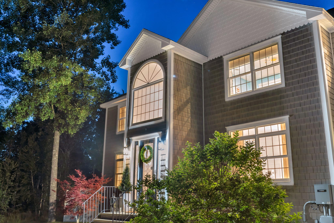
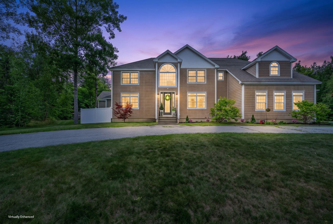
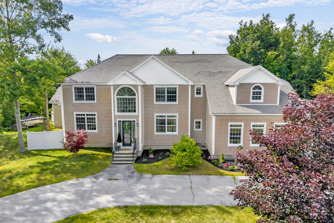
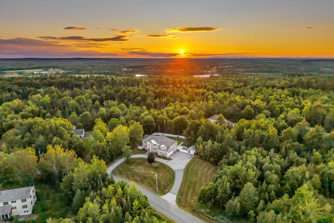
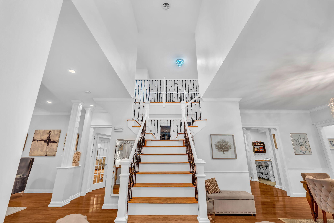
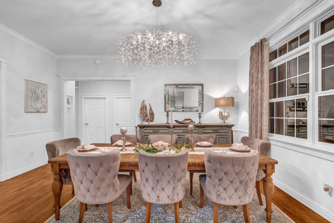
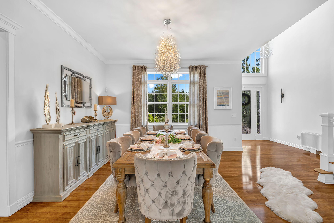
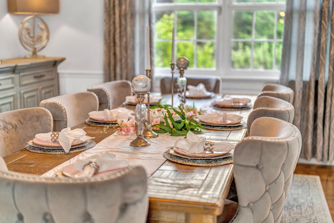
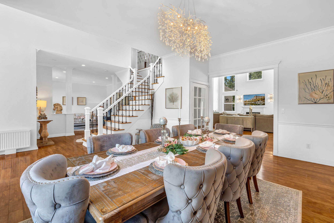
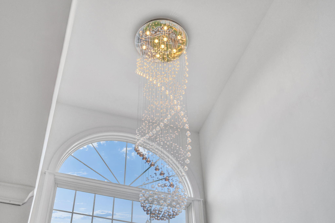
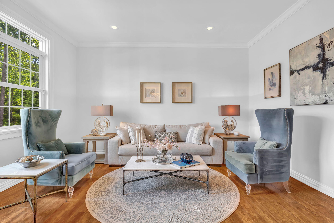
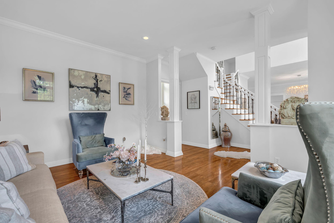
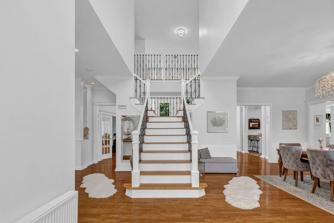
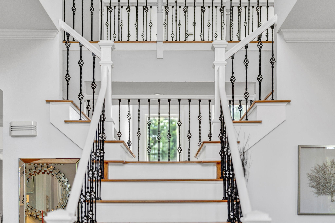
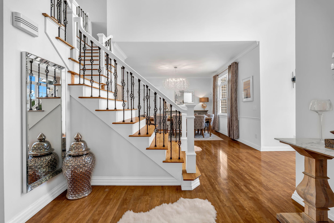
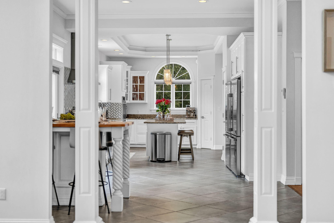
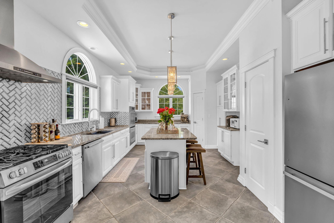
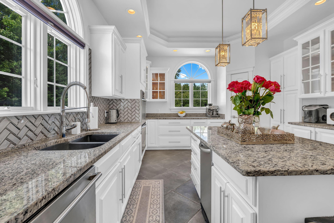
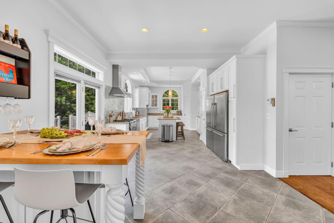
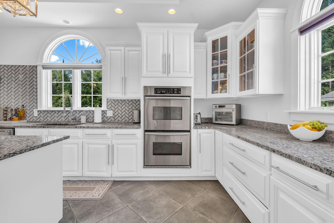
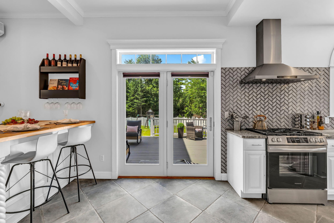
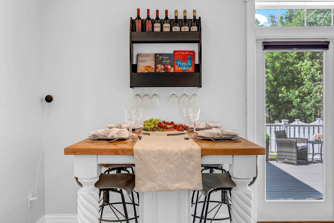
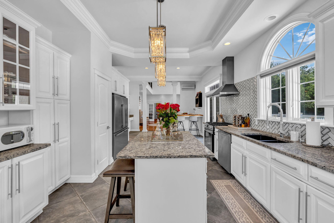
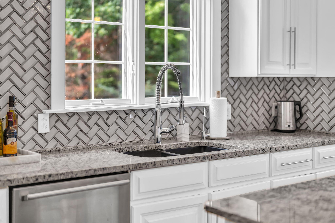
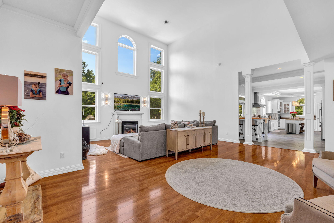
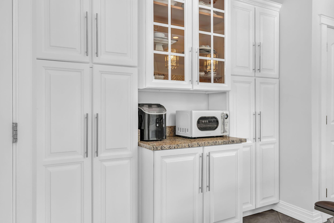
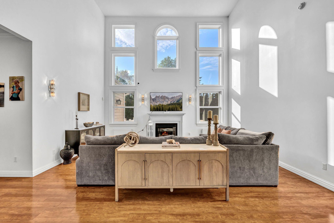
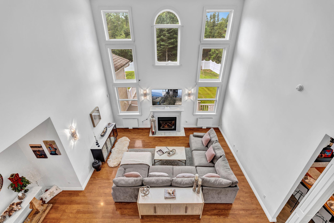
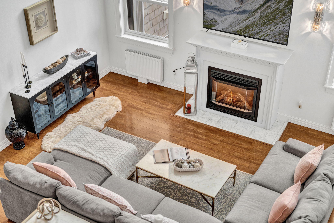
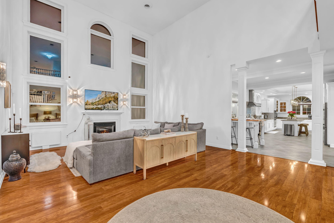
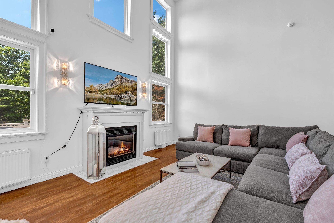
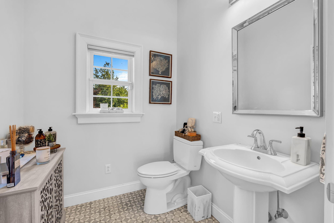
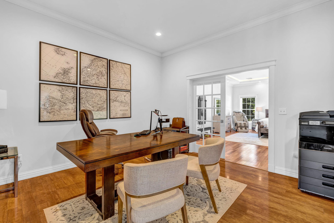
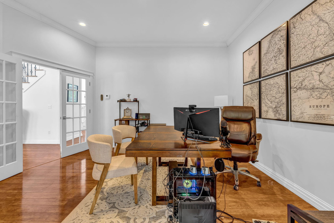
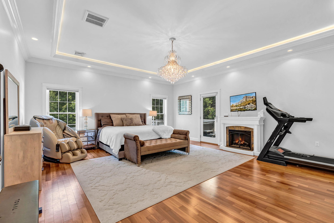
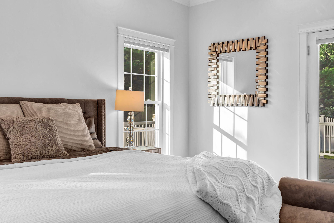
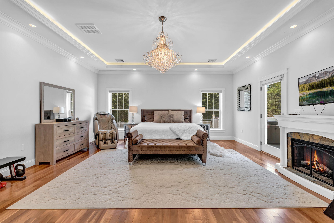
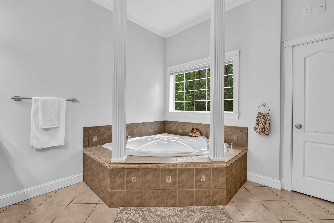
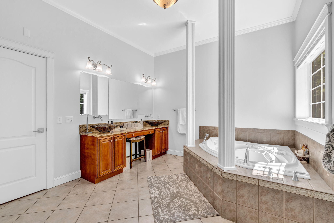
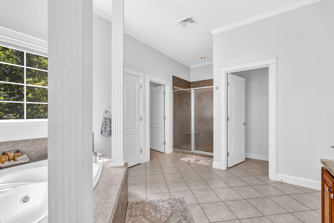
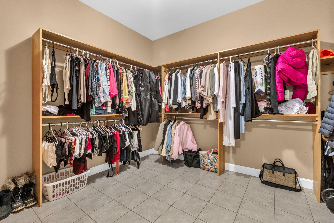
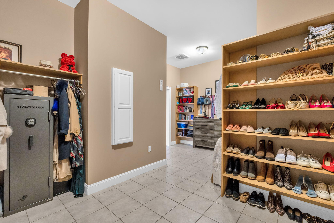
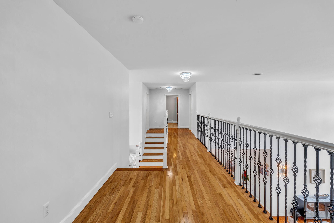
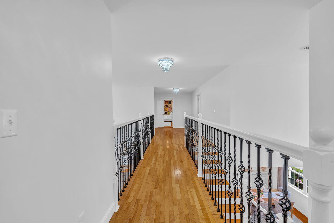
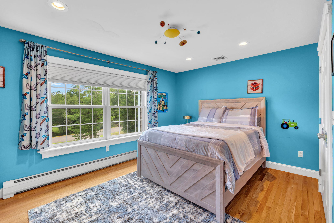
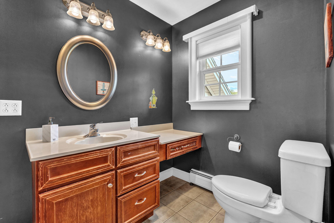
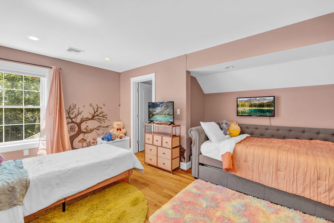
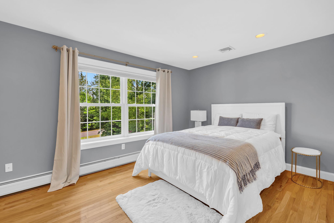
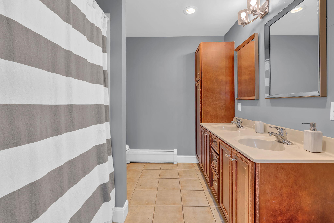
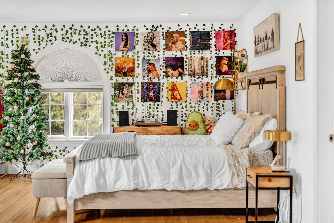
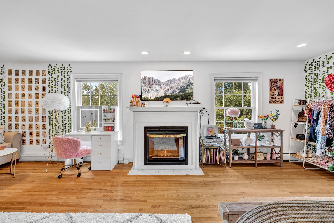
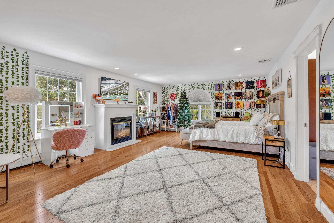

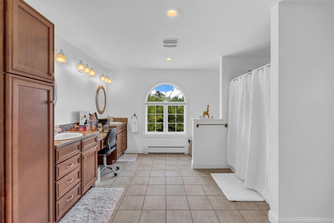
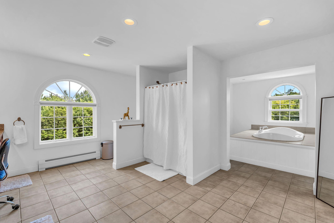
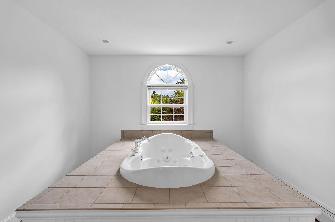
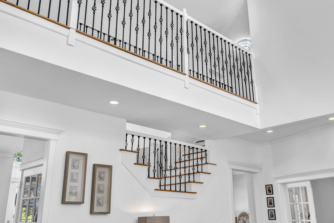
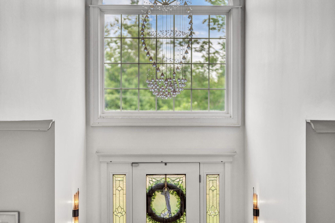
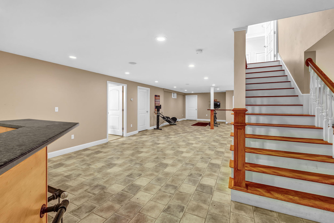
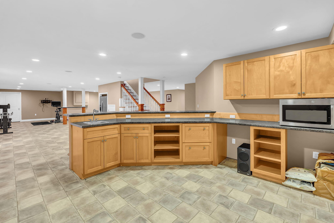
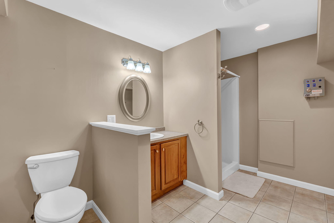
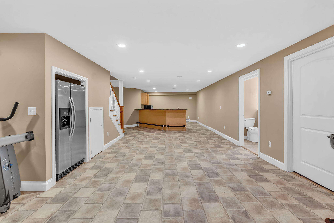
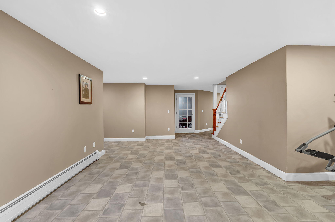
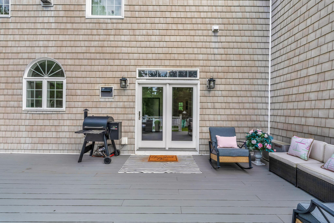
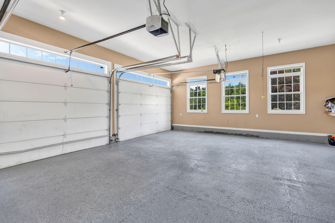
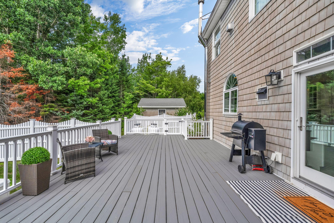
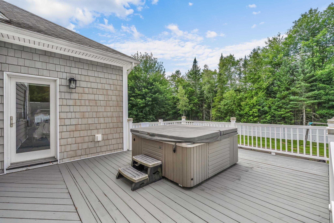
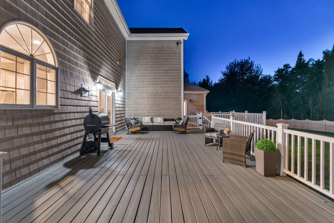
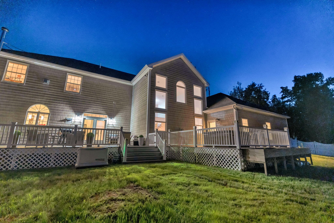
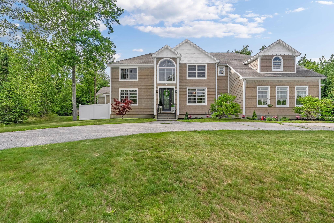
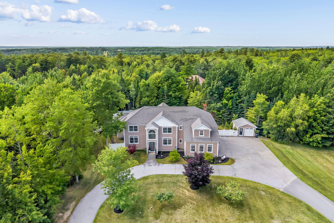
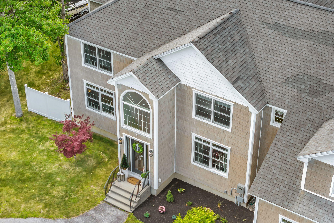
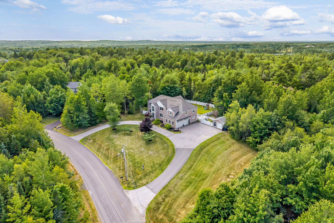
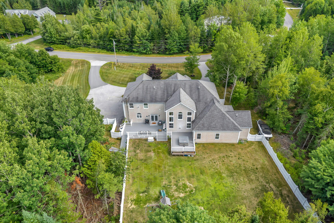
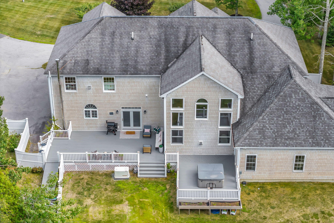
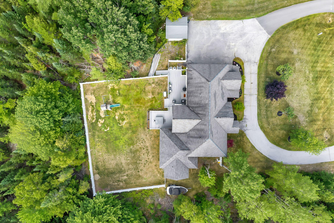
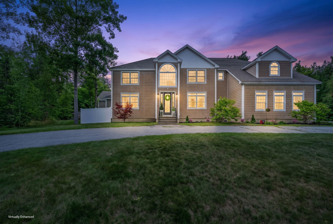
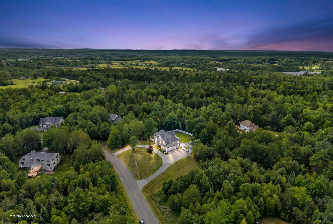
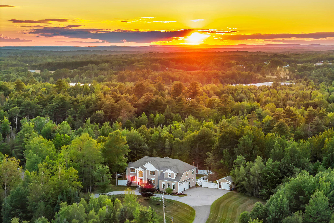
Nestled on 1.51 beautifully landscaped acres in Bangor's highly sought-after Church Woods (Skyline) subdivision, this exceptional colonial-contemporary offers nearly 6,900 square feet of thoughtfully designed living space across three finished levels. With 5 bedrooms, 5.5 bathrooms, and an impressive blend of luxury, comfort, and functionality, this is a home that truly stands apart. Inside, soaring tray ceilings, rich hardwood floors, and elegant granite and tile finishes create a warm, sophisticated atmosphere. The stunning, fully renovated kitchen (2019) is the heart of the home, featuring custom cabinetry, dual ovens, dual refrigerators, a gas range, a casual dining area, and a built-in workspace. Step directly onto the expansive back deck, making indoor-outdoor entertaining effortless. Offering the rare convenience of two luxurious primary suites, this home is designed for flexibility. The original suite boasts a spa-inspired bath and spacious walk-in closet, while the newer addition features a gas fireplace, tray ceiling, and private deck access for a true retreat. Three additional second-floor bedrooms provide generous space, including access to a whirlpool tub and a charming second-floor balcony overlooking the private grounds. The finished lower level is built for entertaining, complete with a custom sports bar, surround sound, full bathroom, and versatile space ideal for a home theater, fitness room, game room, or creative studio. Outside, you'll find a fenced backyard, expansive deck, attached two-car garage, and a detached storage shed. With two fireplaces, radiant and zoned heating, central ...
+ Read More| Listing Id: | 1673285 |
|---|---|
| List Price: | $899,000 |
| Property Type: | Residential |
| Property Sub Type: | Single Family Residence |
| Status: | Active |
| Bedrooms Total: | 5 |
| Bathrooms Full: | 5 |
| Bathrooms Half: | 1 |
| Tax Annual Amount: | $15,921 |
| Lot Size Square Feet: | 65,775.6 |
| Lot Size Acres: | 1.51 |
| Architectural Style: | Contemporary, Modern |
| Waterfront?: | No |
| City: | Bangor |
| County Or Parish: | Penobscot |
| Postal Code: | 04401 |
| Year Built: | 2005 |
| Cooling: | Central Air |
| Fireplaces Total: | 2 |
| Lot Size Units: | Acres |
| Patio And Porch Features: | Deck |
| Other Equipment: | Air Radon Mitigation System, Internet Access Available, Water Radon Mitigation System |
| Heating?: | Yes |
| Bathrooms Total Integer: | 6 |
| Cooling?: | Yes |
| State Or Province: | ME |
| Lot Features: | Near Town, Neighborhood, Rural, Subdivided, Cul-De-Sac, Level, Open Lot, Landscaped, Wooded |
| View: | Trees/Woods |
| Interior Features: | 1st Floor Bedroom, 1st Floor Primary Bedroom w/Bath, Bathtub, Pantry, Shower, Storage, Walk-In Closet(s), Primary Bedroom w/Bath |
| Foundation Details: | Block, Poured Concrete, Brick/Mortar |
| Building Area Total: | 6,892.0 |
| Sewer: | Private Sewer |
| Rooms Total: | 11 |
| Electric: | Circuit Breakers |
| Fencing: | Fenced |
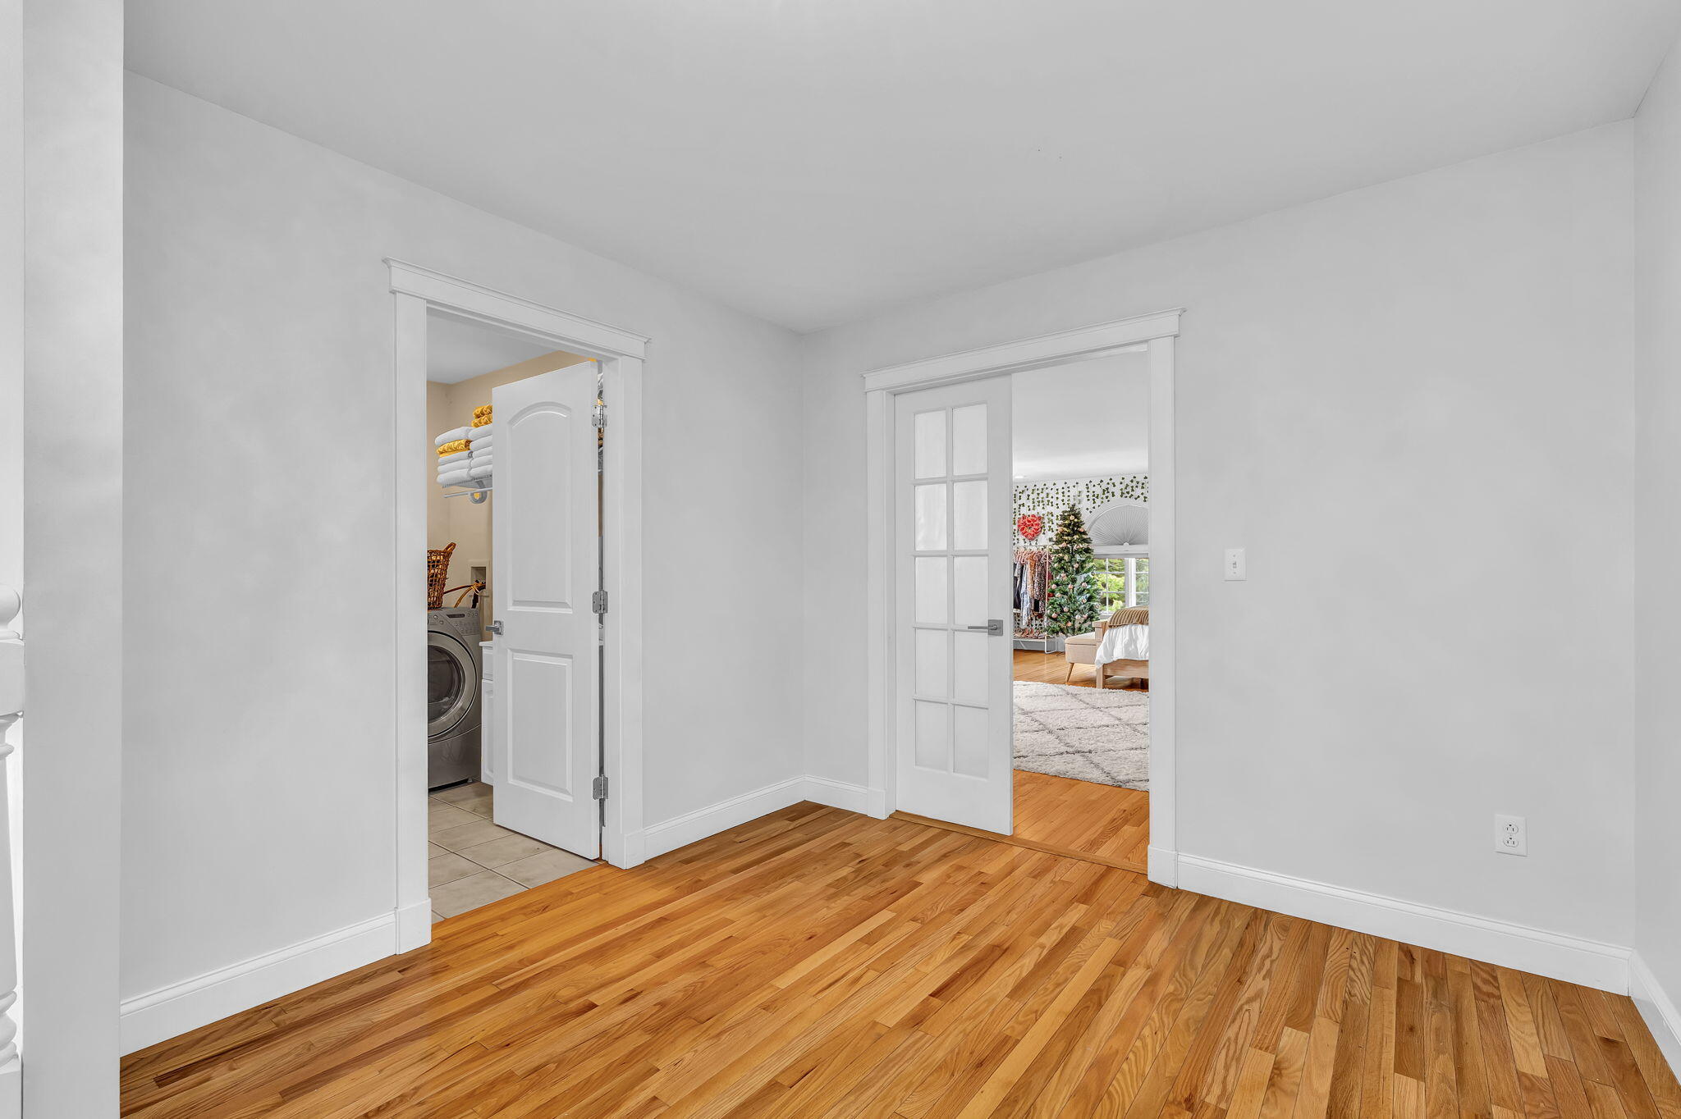
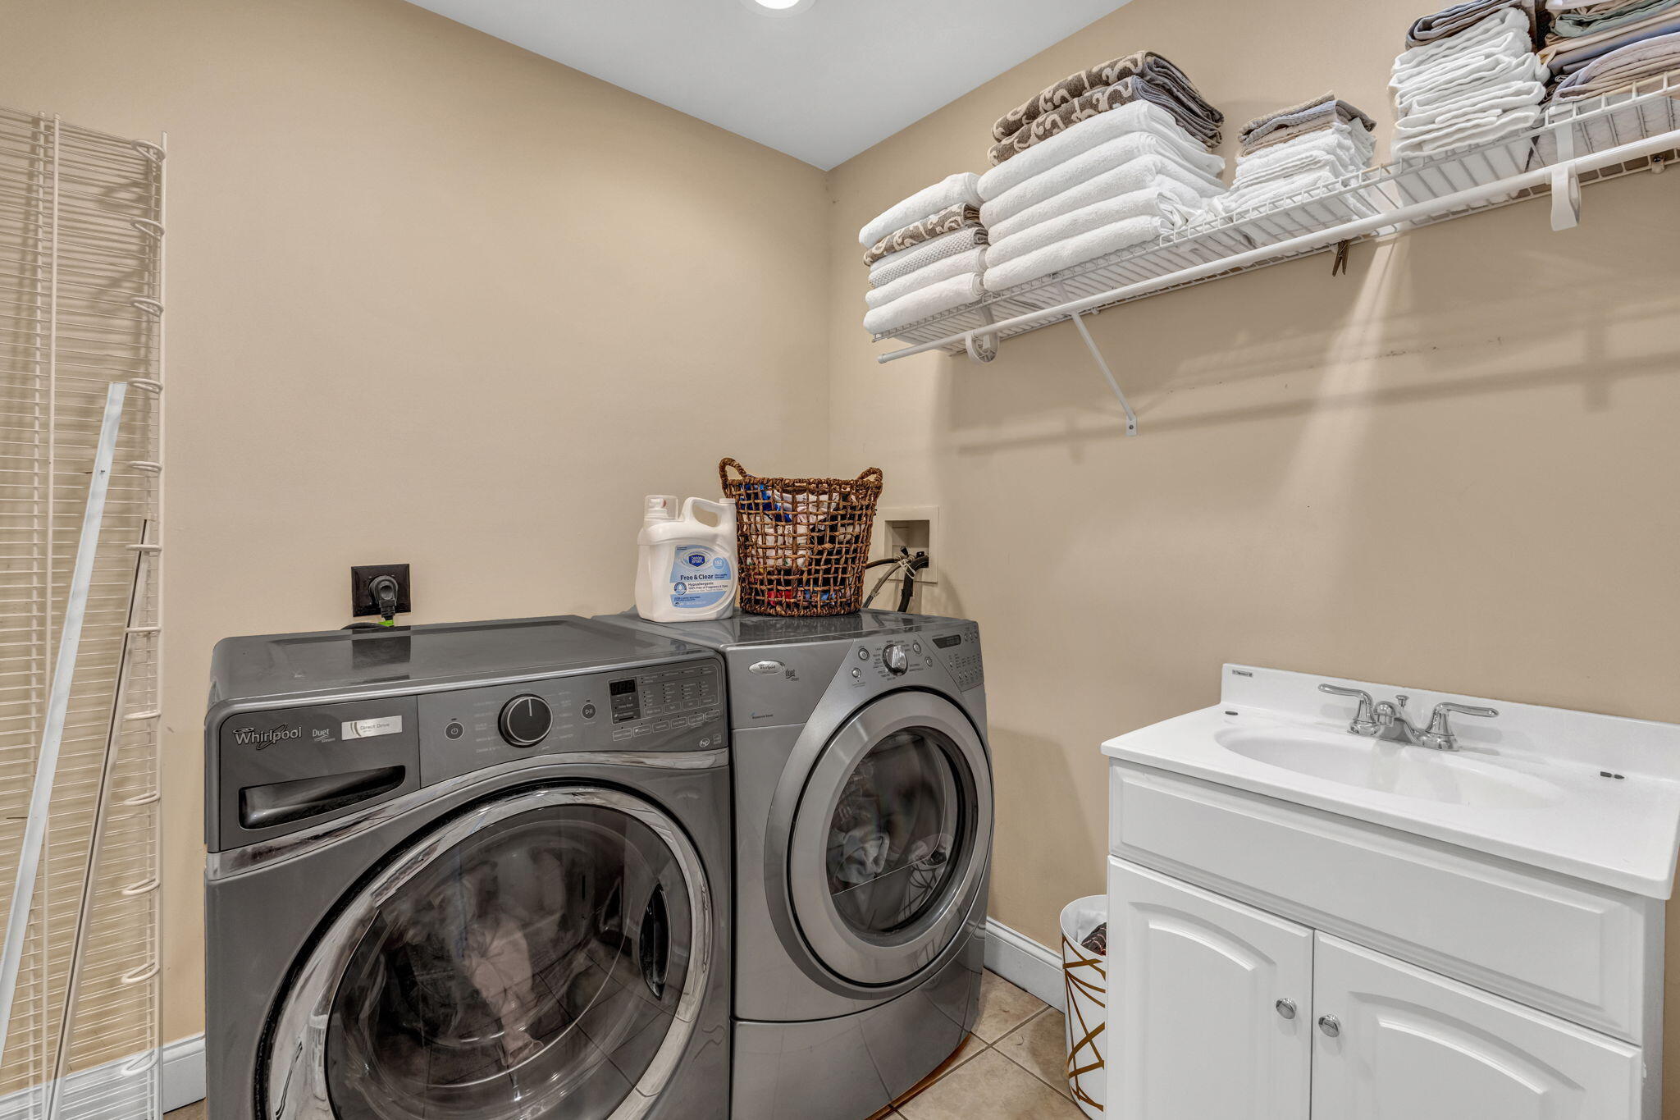
| Laundry Features: | Main Level, Upper Level |
| Roof: | Shingle |
| Postal Code Plus4: | 2156 |
| Lot Size Area: | 1.51 |
| Parking Features: | Paved, 11 - 20 Spaces, Garage Door Opener, Inside Entrance, Heated Garage |
| Zoning: | Residenital |
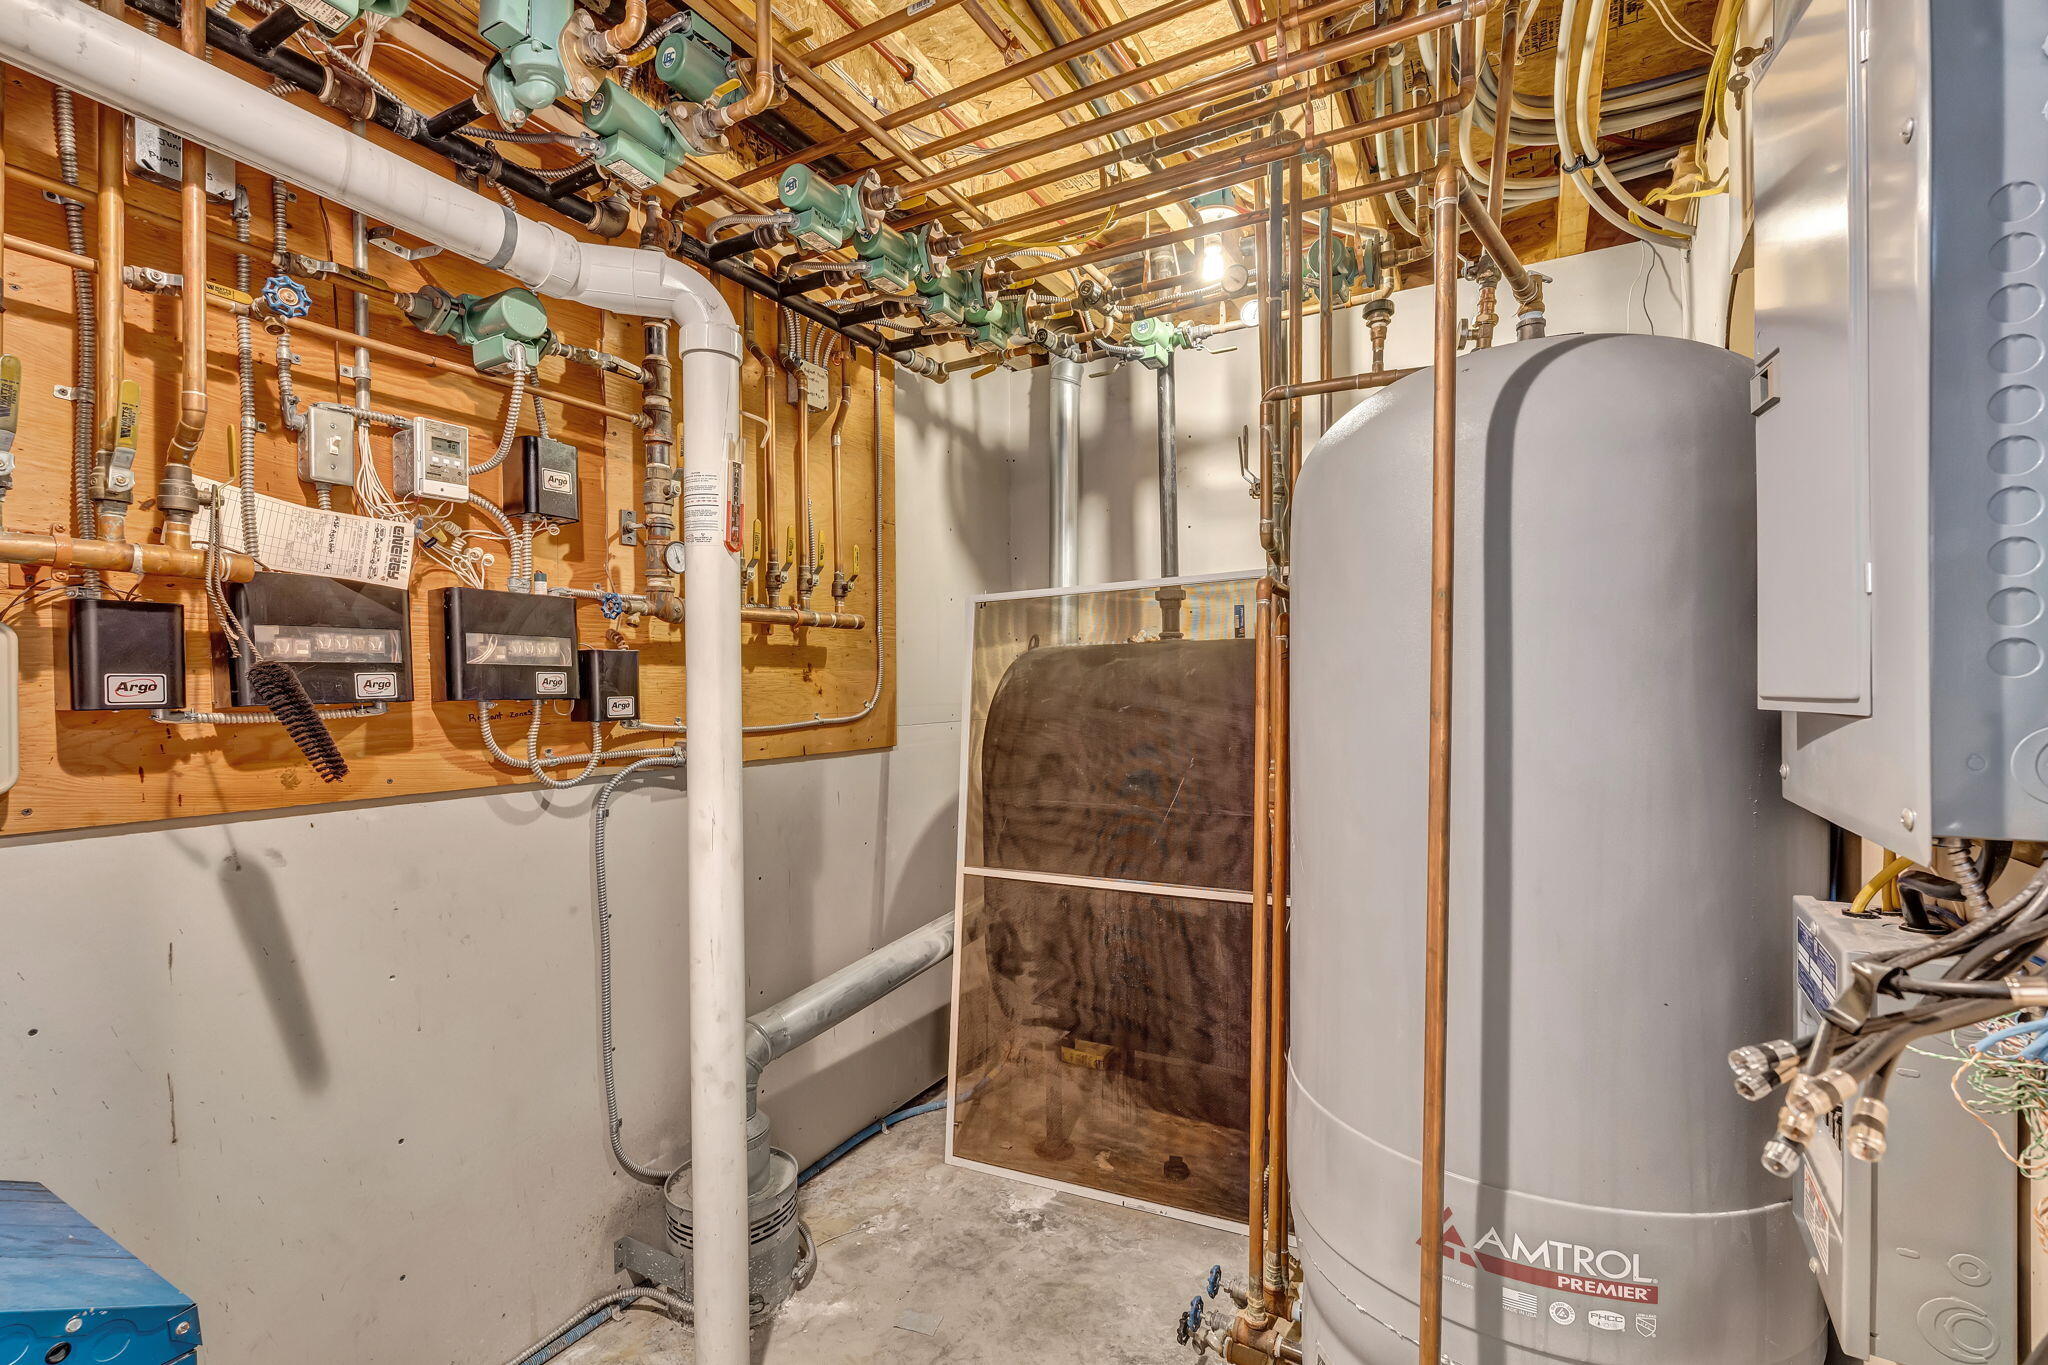
| Heating: | Oil, Baseboard, Hot Water, Zoned, Radiant |
| Construction Materials: | Wood Frame, Shingle Siding, Vinyl Siding |
| Garage?: | Yes |
| Flooring: | Tile, Engineered Hardwood, Hardwood |
| Garage Spaces: | 2.0 |
| Water Source: | Private, Well |
| Above Grade Finished Area: | 4,992.0 |
| Building Area Source: | Seller |
| Lot Size Source: | Public Records |
| Below Grade Finished Area: | 1,900.0 |
| Original List Price: | $1,199,000 |
| Tax Year: | 2024 |
| Bathrooms Total Decimal: | 5.5 |
| Approval Status: | true |
| Utilities Utilities On: | Yes |
| Water Info Water View: | No |
| Water Info Island: | No |
| Property Information # Full Baths Level 1: | 1 |
| Property Information # Full Baths Basement: | 1.0 |
| Property Information Road Frontage +/-: | 220.0 |
| Property Information Source Of Road Frontage: | Public Records |
| Property Information Surveyed: | Yes |
| Property Information Seasonal: | No |
| Property Information # Half Baths Level 1: | 1 |
| Property Information # Full Baths Level 3: | 3 |
| Property Information Road Frontage: | Yes |
| Appliances 2: | Cooktop, Dishwasher, Dryer, Gas Range, Refrigerator, Trash Compactor, Wall Oven, Washer, ENERGY STAR Qualified Appliances |
| Location Information Page: | 6360 |
| Location Information Zoning Overlay: | Unknown |
| Location Information Hers Certified: | Unknown |
| Location Information Tree Growth Y/n: | No |
| Contract Information List Price/sq Ft: | $180 |
| Contract Information Comp Listing: | No |
| Window Features Backup: | Double Pane Windows |
| Remarks Internal Remarks/contingency: | Property is broker owned. |
| Remarks Showing Remarks: | Shown by appointment only. |
| Bedroom 1 Bedroom 1 Level: | Second |
| Bedroom 1 Bedroom 1 Width: | 10.0 |
| Bedroom 1 Bedroom 1 Length: | 16.0 |
| Bedroom 1: | Bedroom 1 |
| Bedroom 2 Bedroom 2 Level: | Second |
| Bedroom 2 Bedroom 2 Length: | 19.0 |
| Bedroom 2 Bedroom 2 Width: | 14.0 |
| Bedroom 2: | Bedroom 2 |
| Bedroom 3 Bedroom 3 Level: | Second |
| Bedroom 3 Bedroom 3 Length: | 15.0 |
| Bedroom 3 Bedroom 3 Width: | 14.0 |
| Bedroom 3: | Bedroom 3 |
| Bonus Room Bonus Room Level: | First |
| Bonus Room Bonus Room Length: | 15.0 |
| Bonus Room Bonus Room Width: | 13.0 |
| Bonus Room: | Bonus Room |
| Dining Room Dining Room Level: | First |
| Dining Room Dining Room Length: | 17.0 |
| Dining Room Dining Room Width: | 16.0 |
| Dining Room: | Dining Room |
| Kitchen Kitchen Level: | First |
| Kitchen Kitchen Length: | 32.0 |
| Kitchen Kitchen Width: | 14.0 |
| Kitchen: | Kitchen |
| Living Room Living Room Level: | First |
| Living Room Living Room Length: | 26.0 |
| Living Room Living Room Width: | 23.0 |
| Living Room: | Living Room |
| Primary Bedroom Primary Bedroom Level: | First |
| Primary Bedroom Primary Bedroom Length: | 22.0 |
| Primary Bedroom Primary Bedroom Width: | 19.0 |
| Primary Bedroom: | Primary Bedroom |
| Amenities: | 1st Floor Bedroom, 1st Floor Primary Bedroom w/Bath, Bathtub, Fenced, Main Level, Upper Level, Pantry, Shower, Storage, Walk-in Closets, Primary Bedroom w/Bath |
| Dining Room Amenities: | Dining Area, Formal |
| Kitchen Amenities: | Breakfast Nook, Eat-in Kitchen, Island, Pantry |
| Kitchen Countertop: | Granite |
| Roads: | Paved, Public |
| Transportation: | Near Airport |
| Vehicle Storage: | 2 Car, Auto Door Opener, Inside Entrance, Heated |
| Water Heater: | Off Heating System |
| Other Structures: | Shed(s) |
| Green Energy Efficient: | Water Heater, Thermostat |
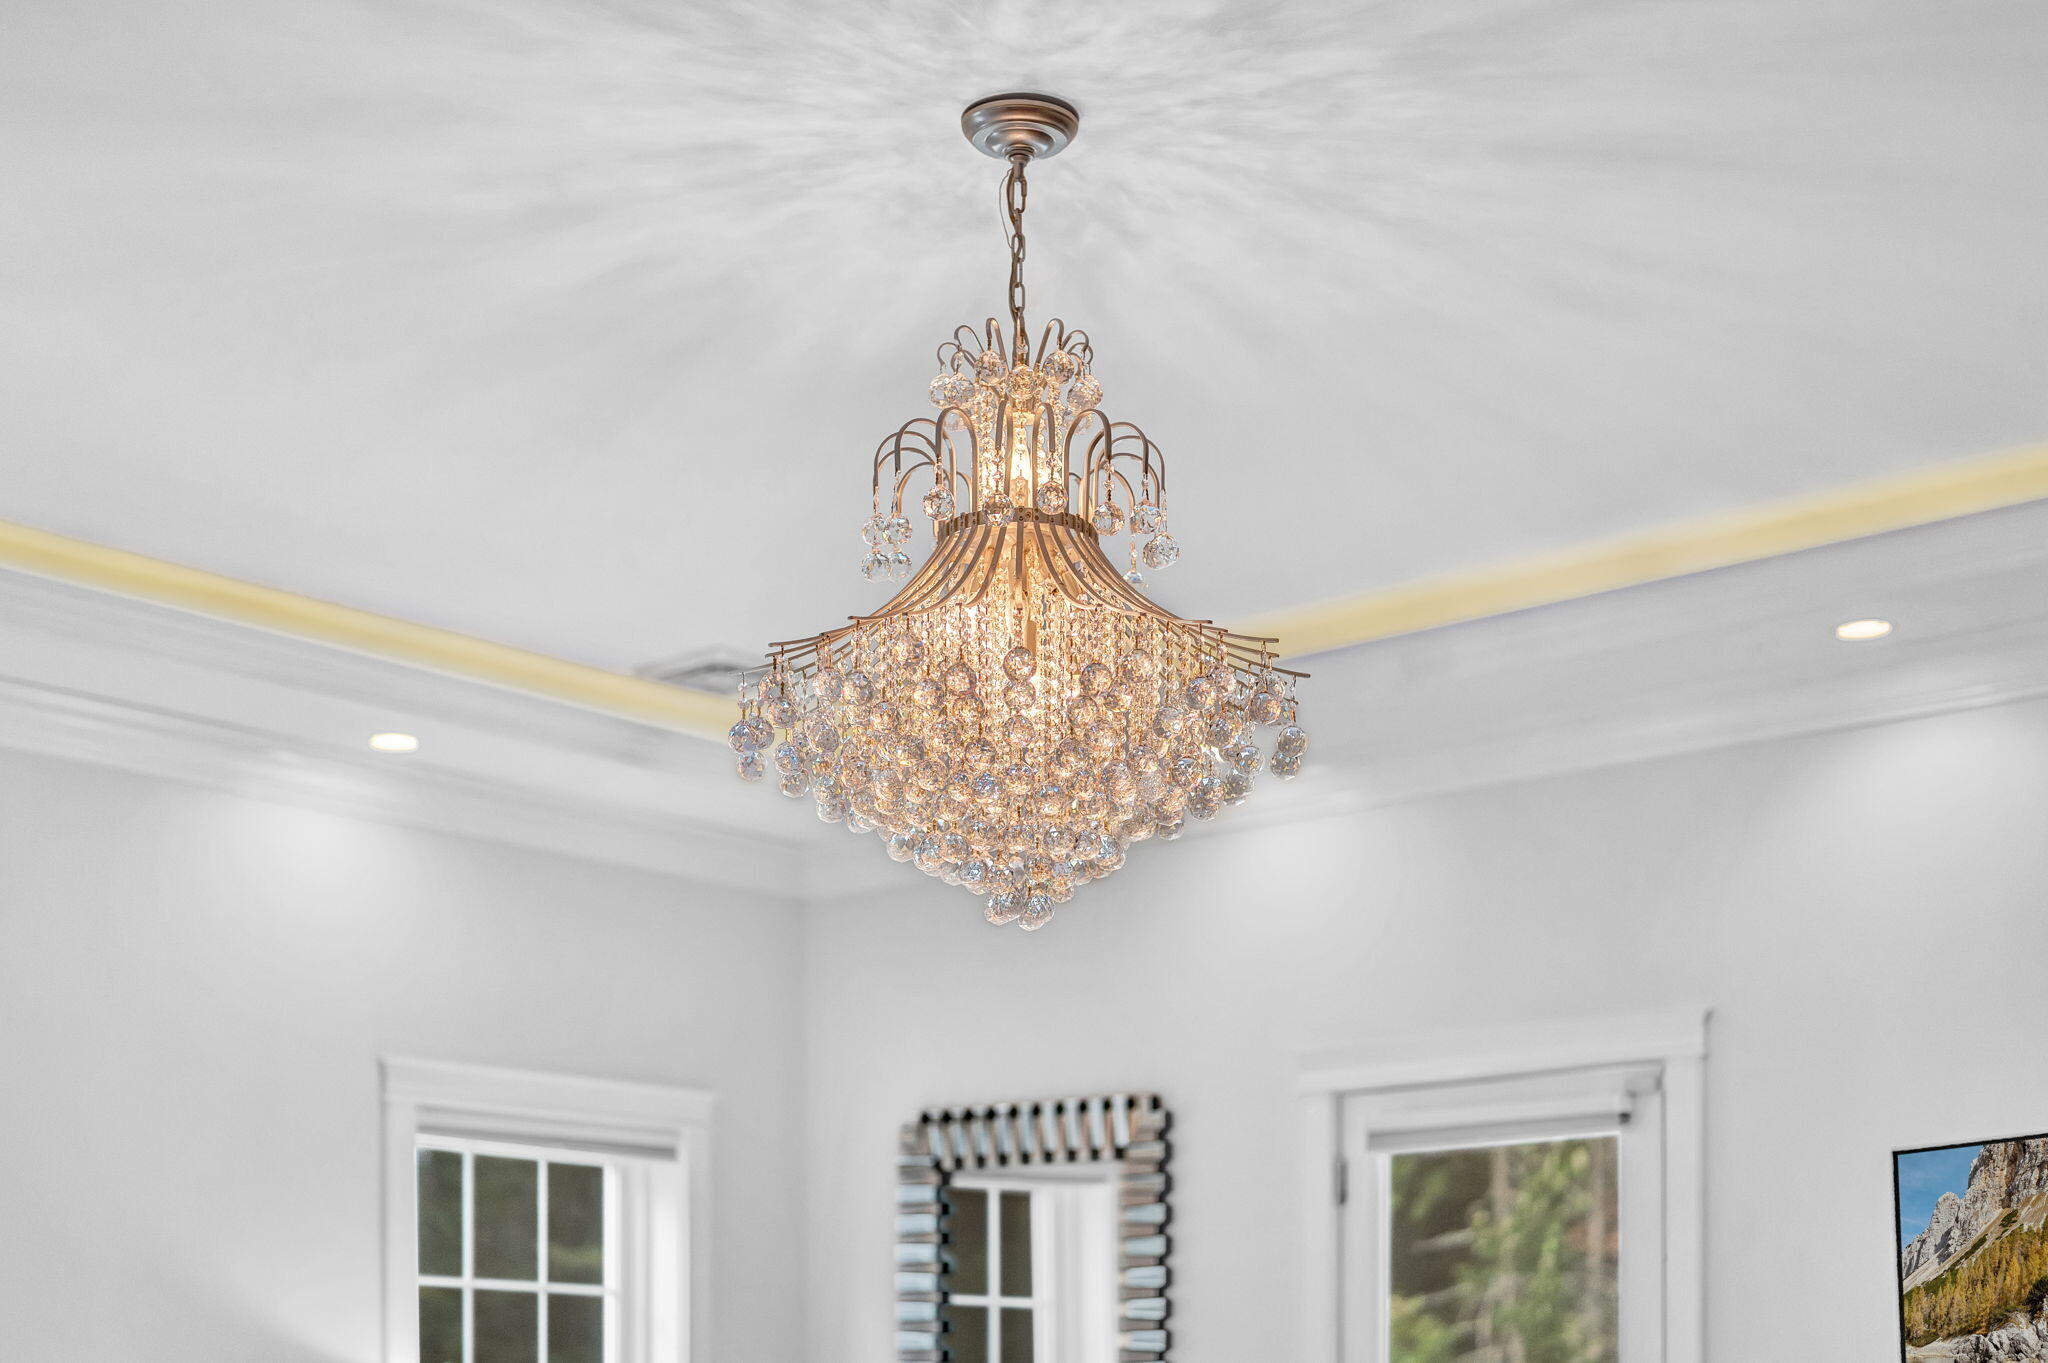
| Exclusions: | Chandelier in the primary bedroom |
| Furnished: | Negotiable |
| Levels: | Multi-Level |
| Window Features: | Double Pane Windows |
| Gas: | Bottled |
| Fireplace?: | Yes |
| Listing Key: | 78501fdd86d8aa2f856f254e7c5b44b1 |
| Basement: | Interior Entry, Finished, Full, Brick/Mortar |
| Documents Change Timestamp: | 2026-07-23T22:11:48Z |
| Documents Count: | 5 |
| Directions: | From Church Road, turn onto Skyline Road -- the house is the 3rd on the right. |
| Listing Contract Date: | 2026-07-23 |
| Status: | Active |
| Parcel Number: | BANG-000036R-000000-000016 |
| Road Surface Type: | Paved |
Listing data is derived in whole or in part from the Maine IDX and is for consumers' personal, non-commercial use only. Dimensions are approximate and not guaranteed. All data should be independently verified. © 2026 Maine Real Estate Information System, Inc. All Rights Reserved.
Maine Real Estate Information System, Inc. data last updated on October 08, 2026 05:14 PM - ET


Property Last Updated: October 08, 2026 05:14 PM - ET
