79 Fort Road
Edgecomb, ME 04556
$1,400,000
Listing Courtesy of: Legacy Properties Sotheby's International Realty
207-350-1474
Buyer Represented by: Blue Lobster Real Estate
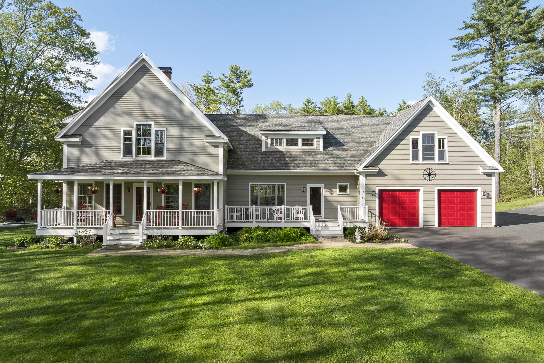
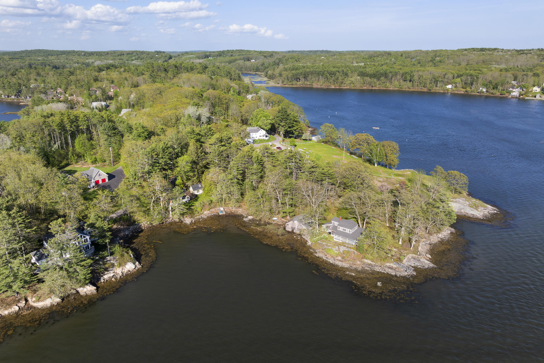
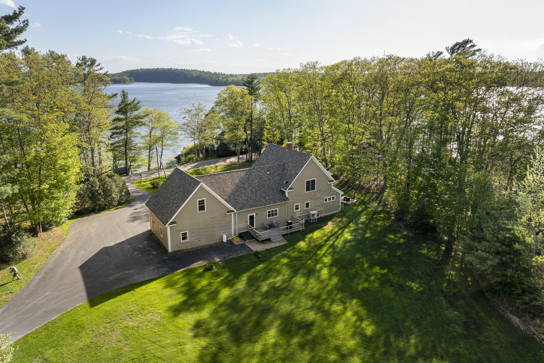
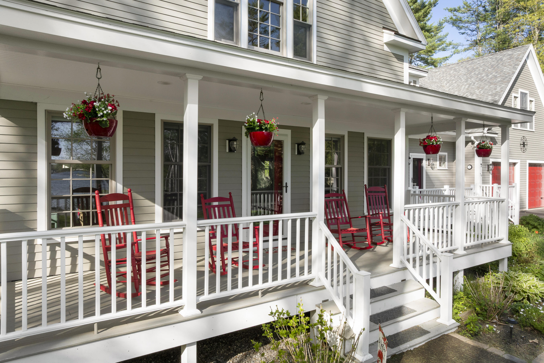
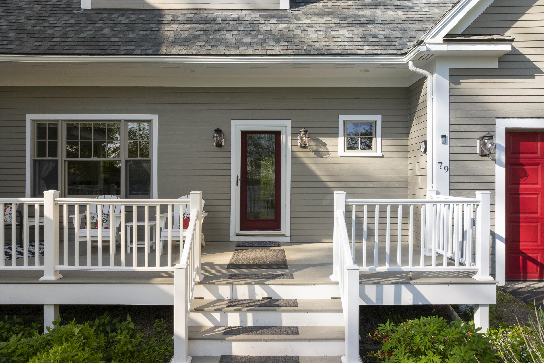
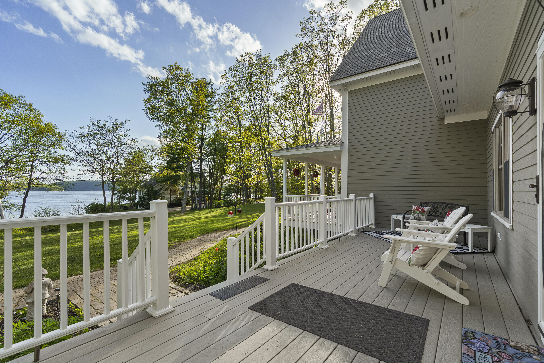
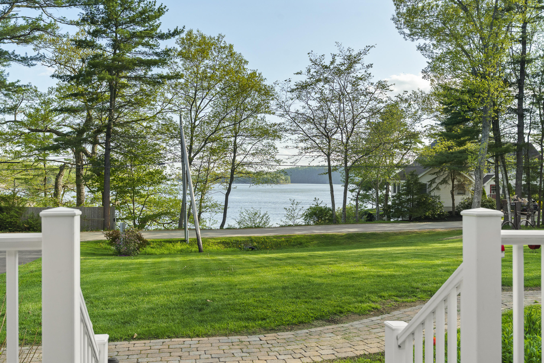
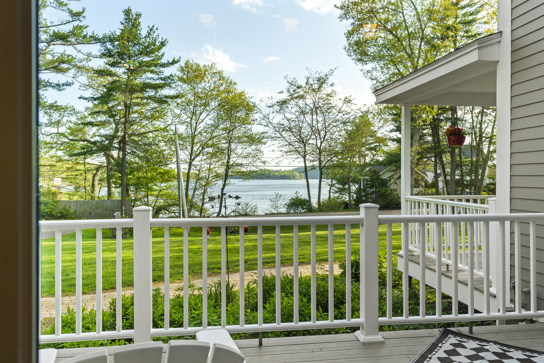
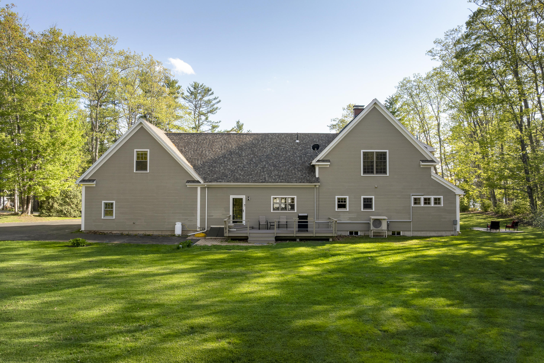
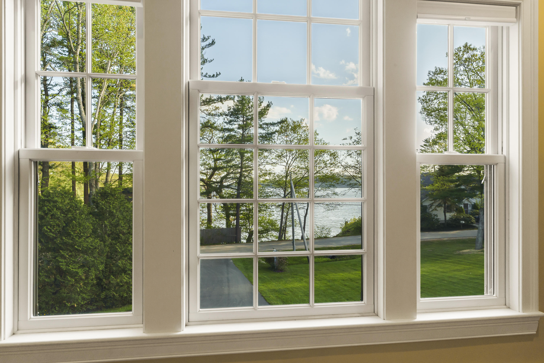
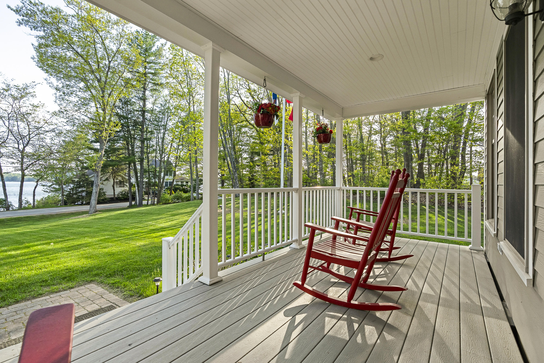
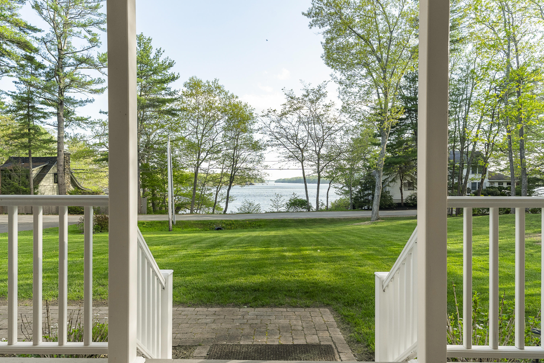
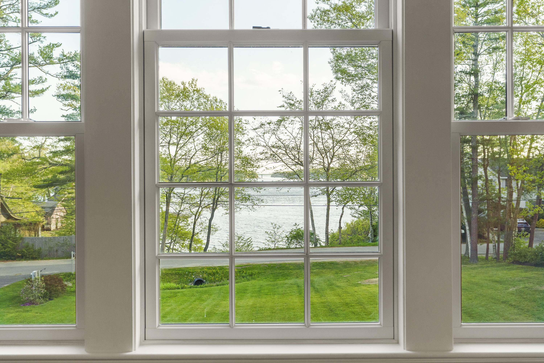
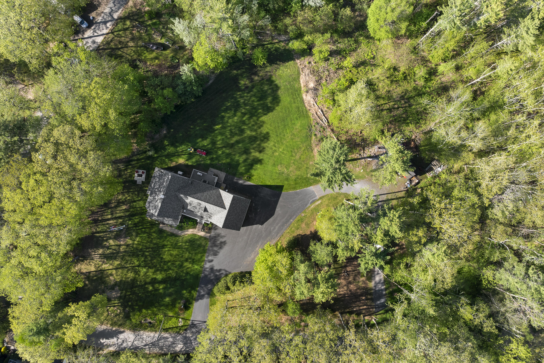
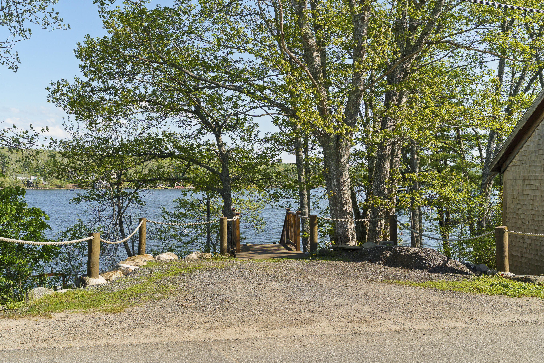
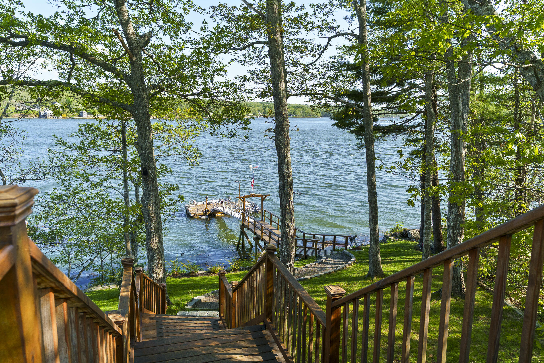
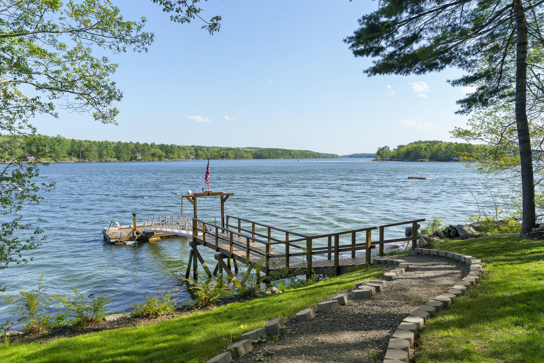
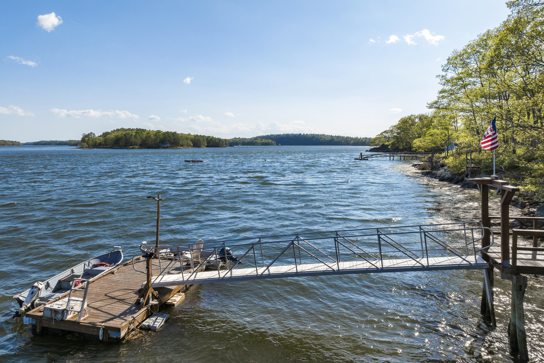
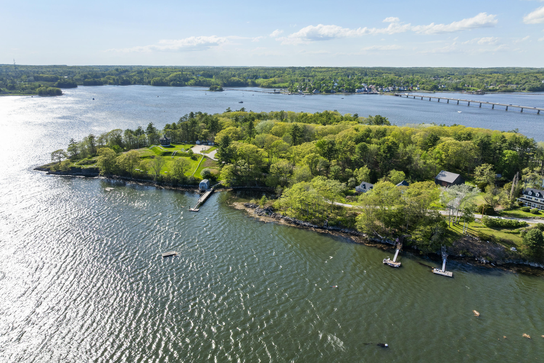
Beautiful water views fill nearly every room of this immaculate, sun-drenched home, perfectly situated on more than 2 private acres on a dead-end road. Complete with a deep-water dock, that has exceptional landscaping, well-built stairs to the shore, and parking areas, this property offers the ideal blend of comfort, privacy, and coastal living.
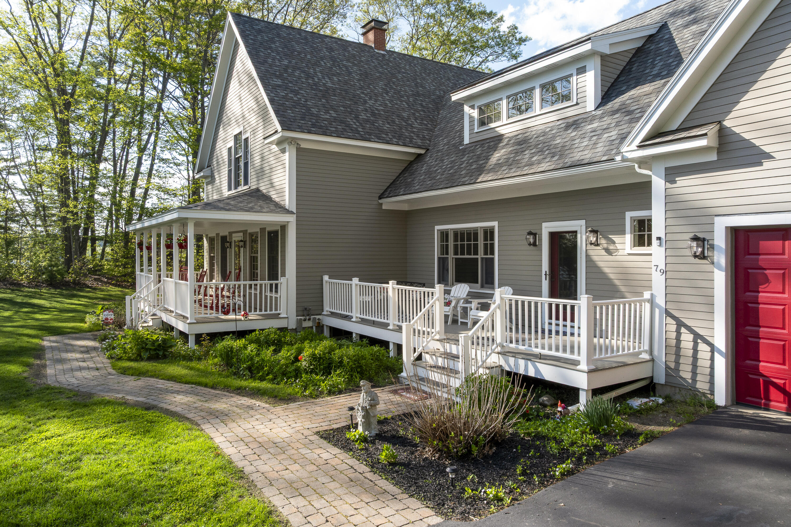
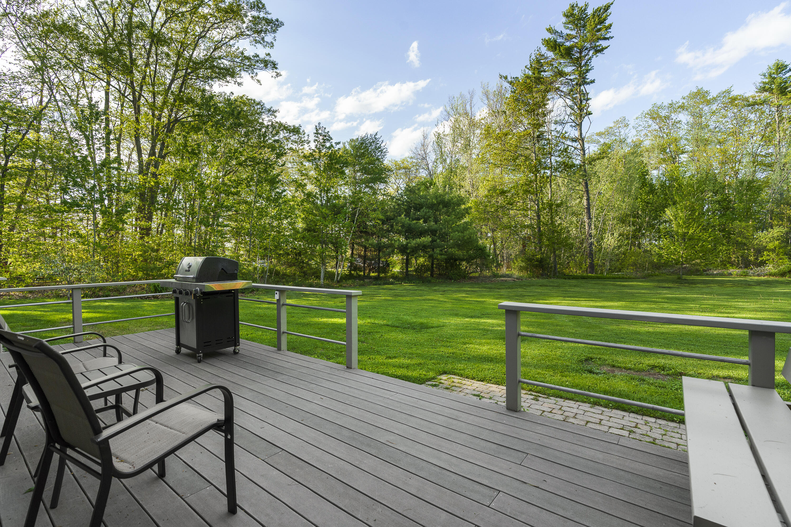
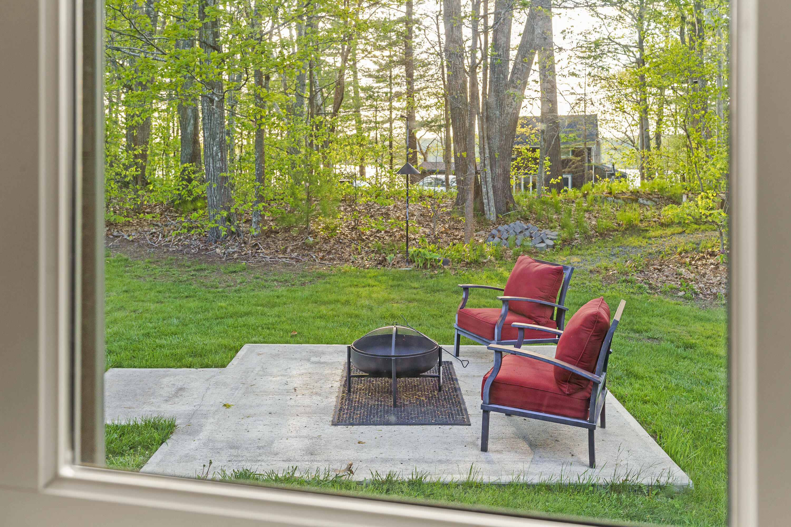
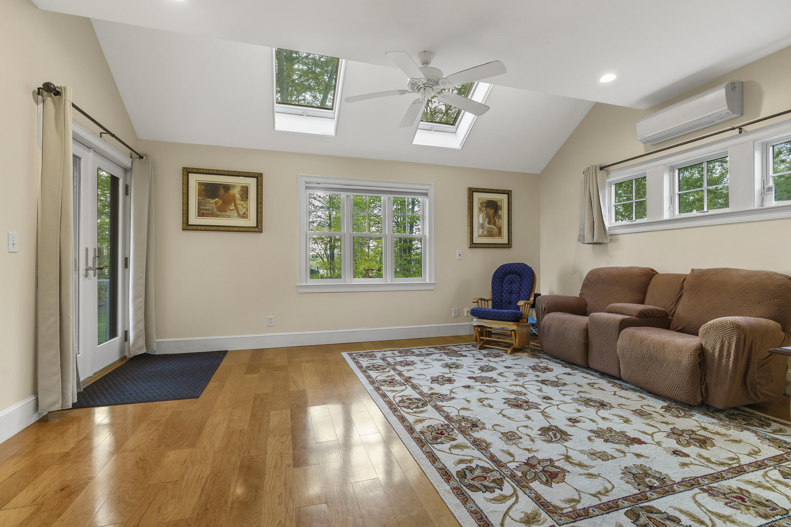
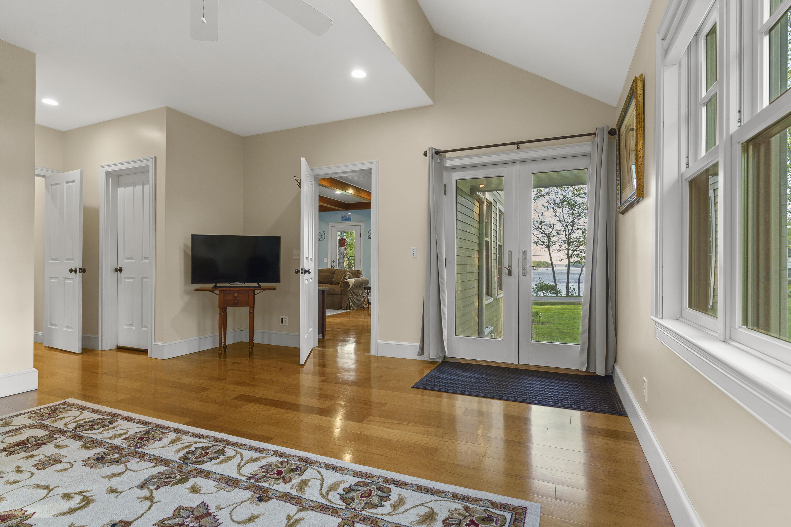
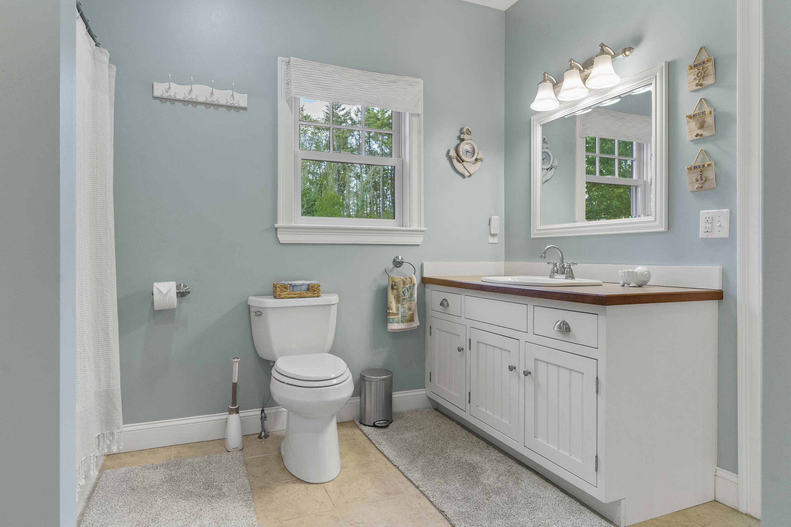
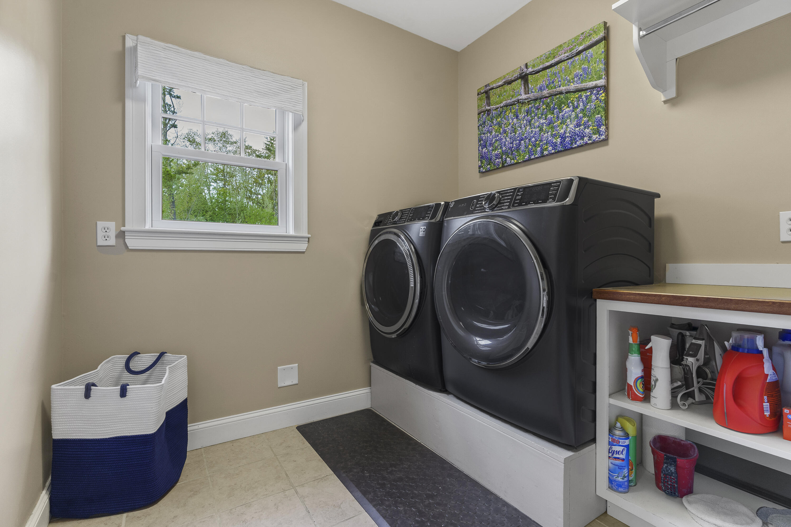
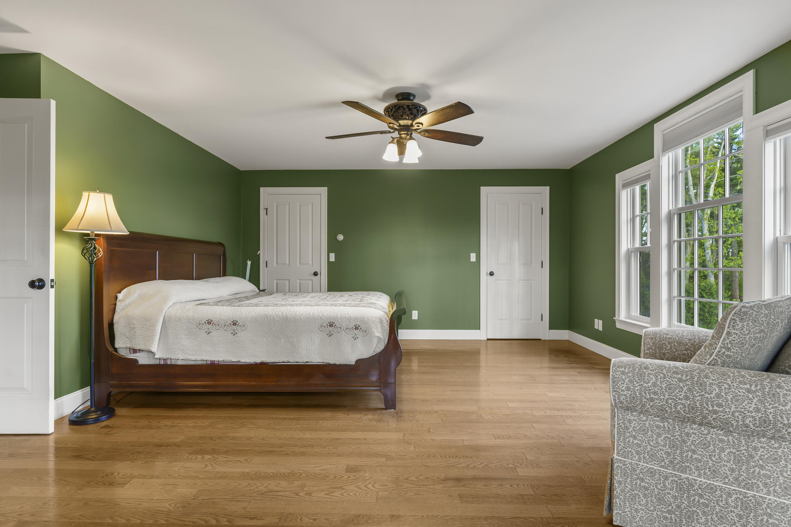
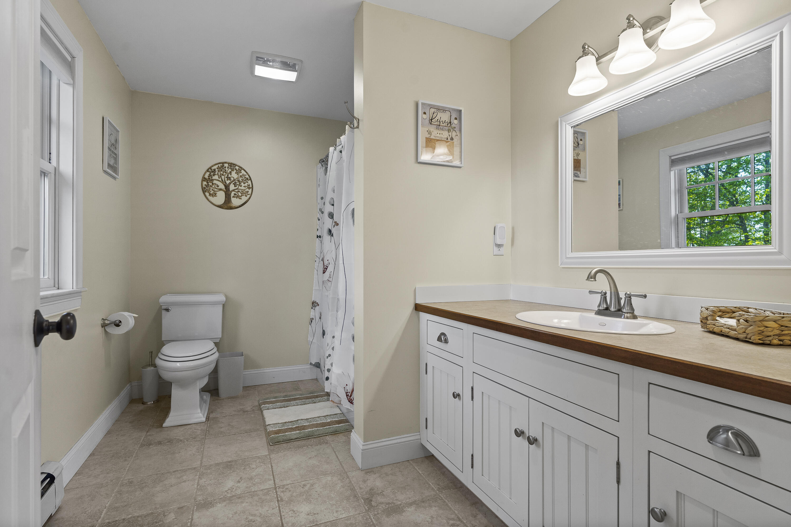
Wrap around porches and spacious decks surround the home, providing stunning water views from every angle. The first-floor primary suite features private deck access, a full bath, and an adjacent laundry room. This versatile space could also serve as a home office, den, or guest suite with its own private entrance and easy access to the patio firepit area.
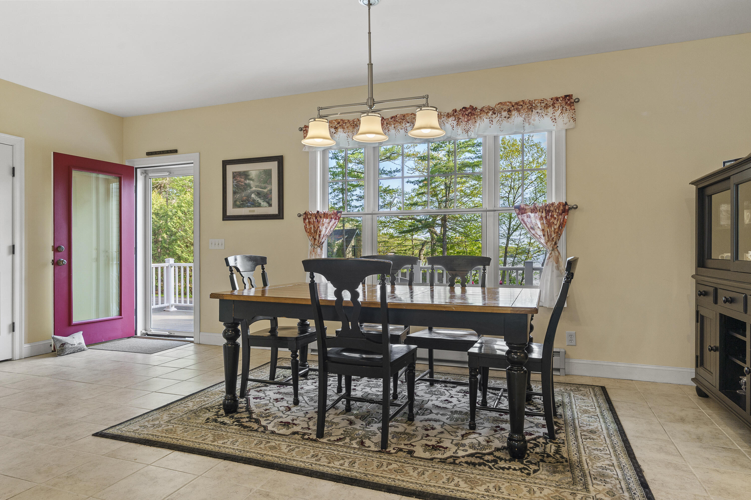
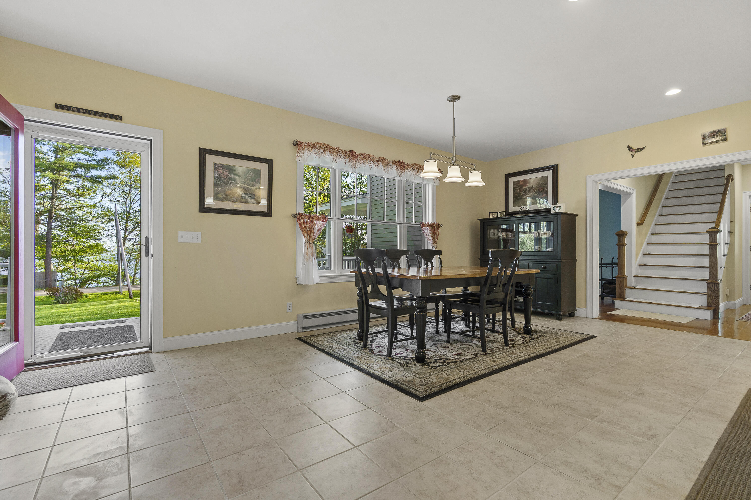
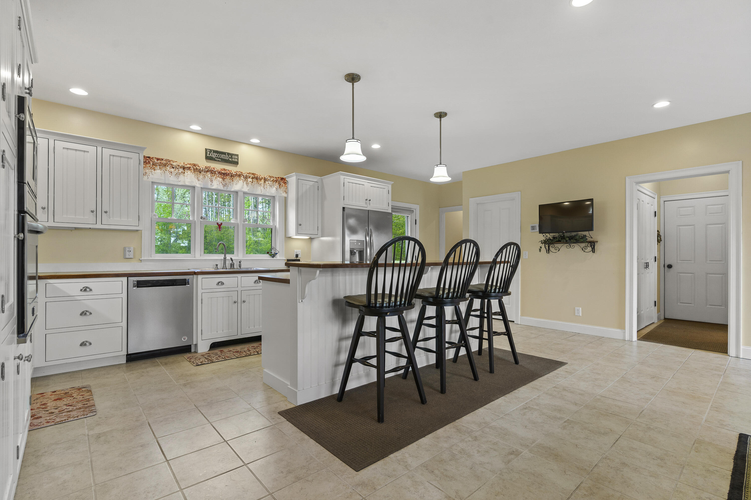
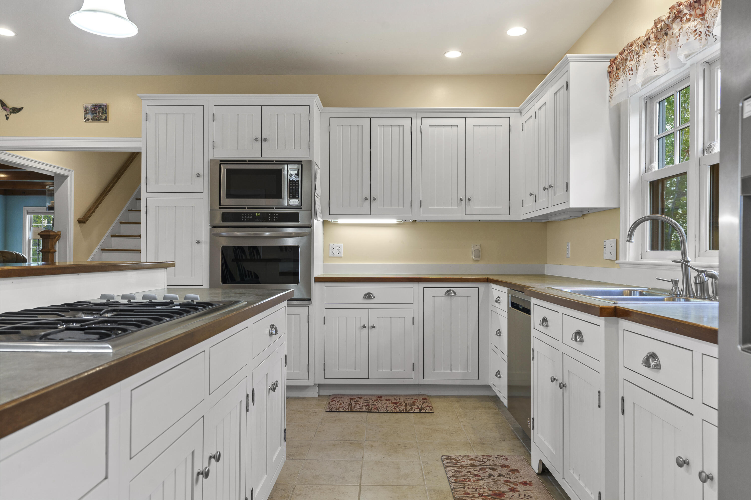
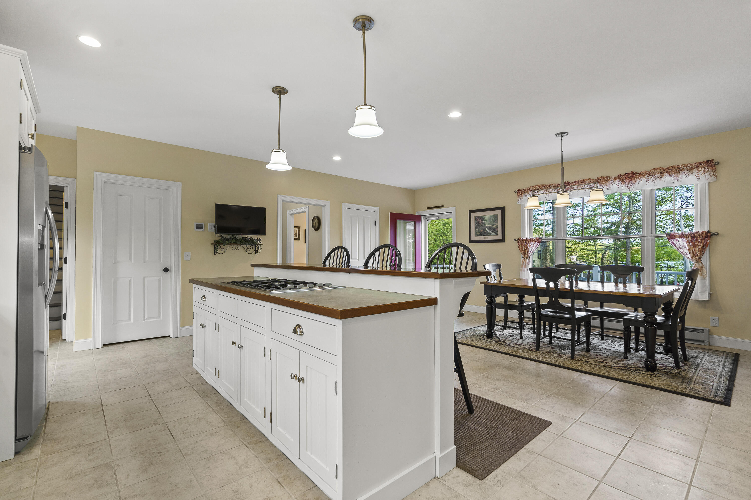
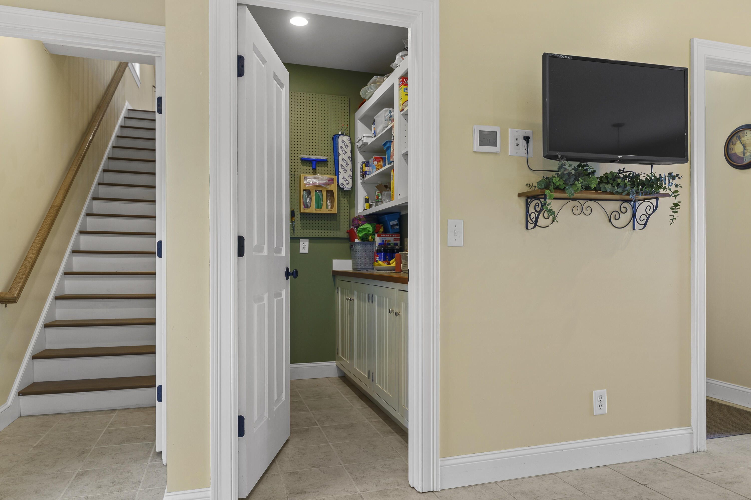
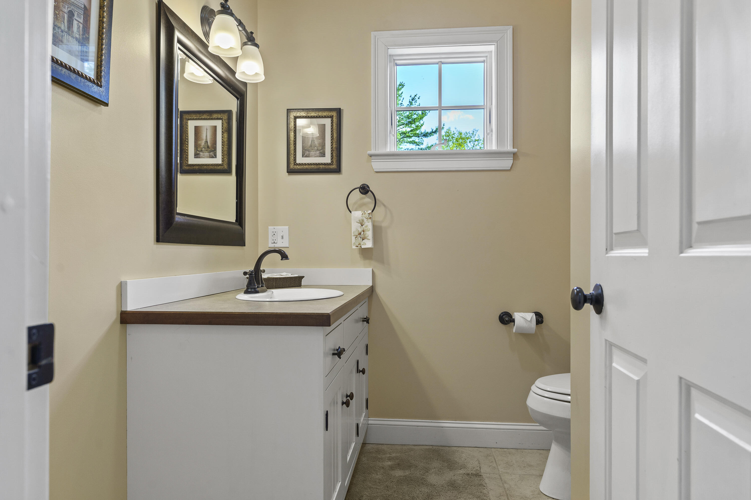
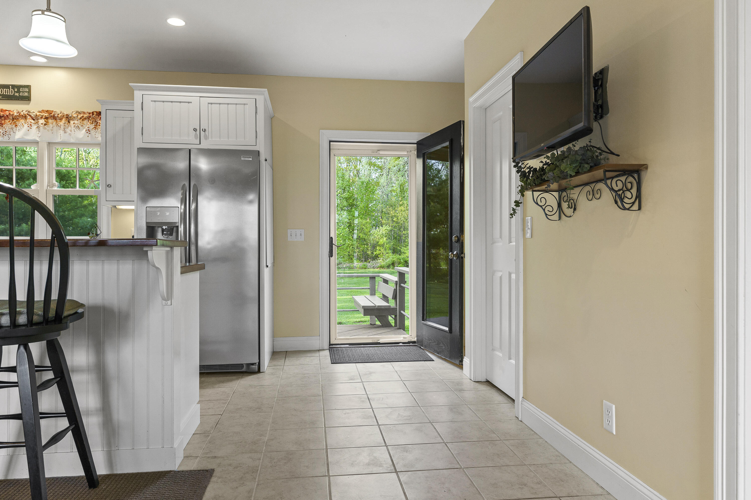
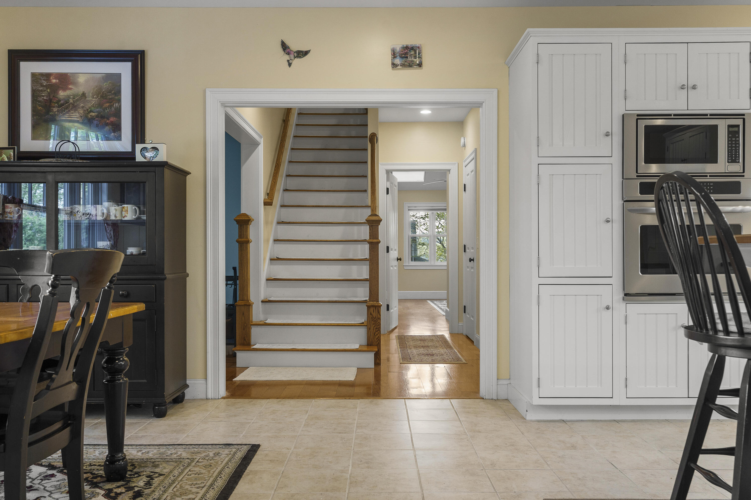
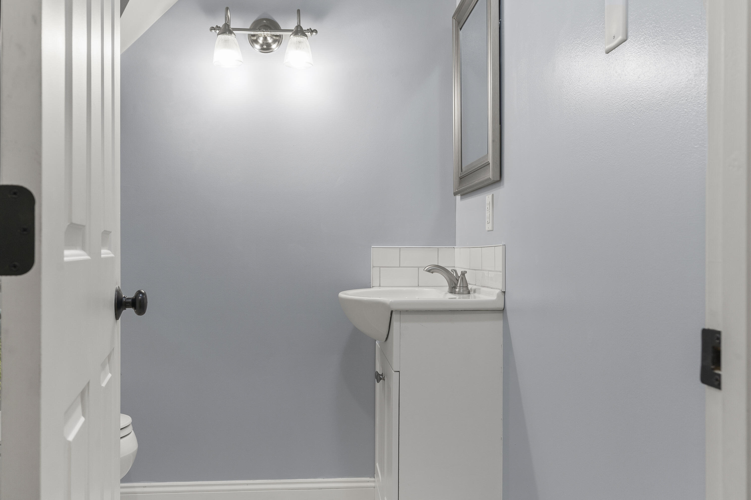
The large, sun-filled kitchen offers beautiful water views, an oversized island, and a cozy dining area where you can watch boats pass by while cooking or entertaining. A half bath and attached oversized two-car garage are conveniently located just off the kitchen.
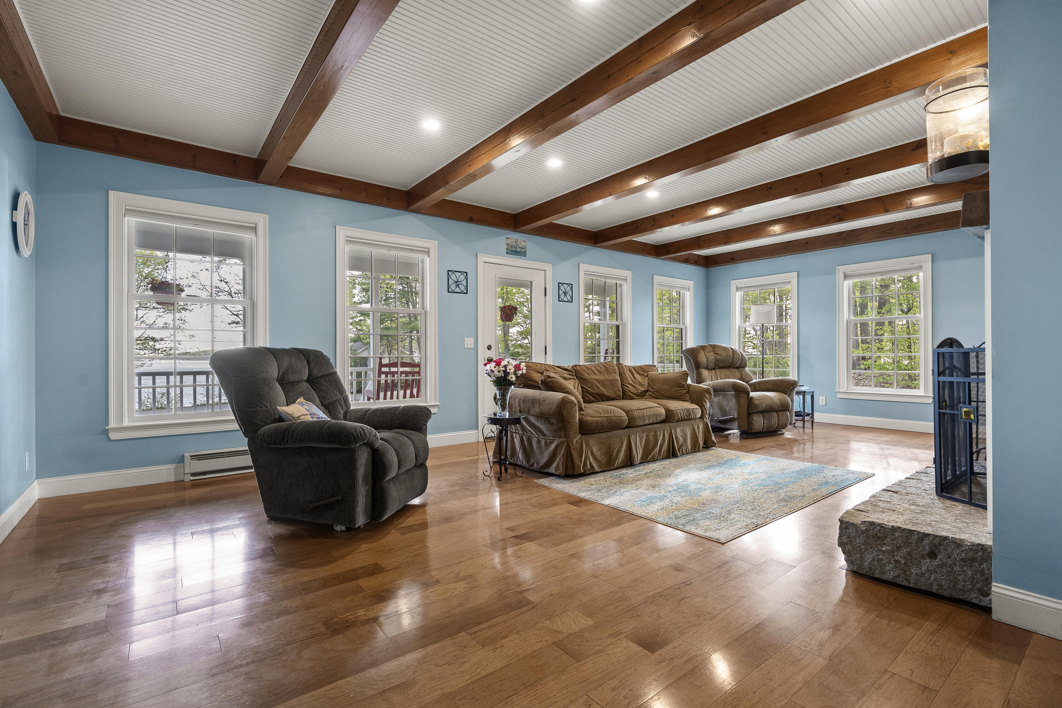
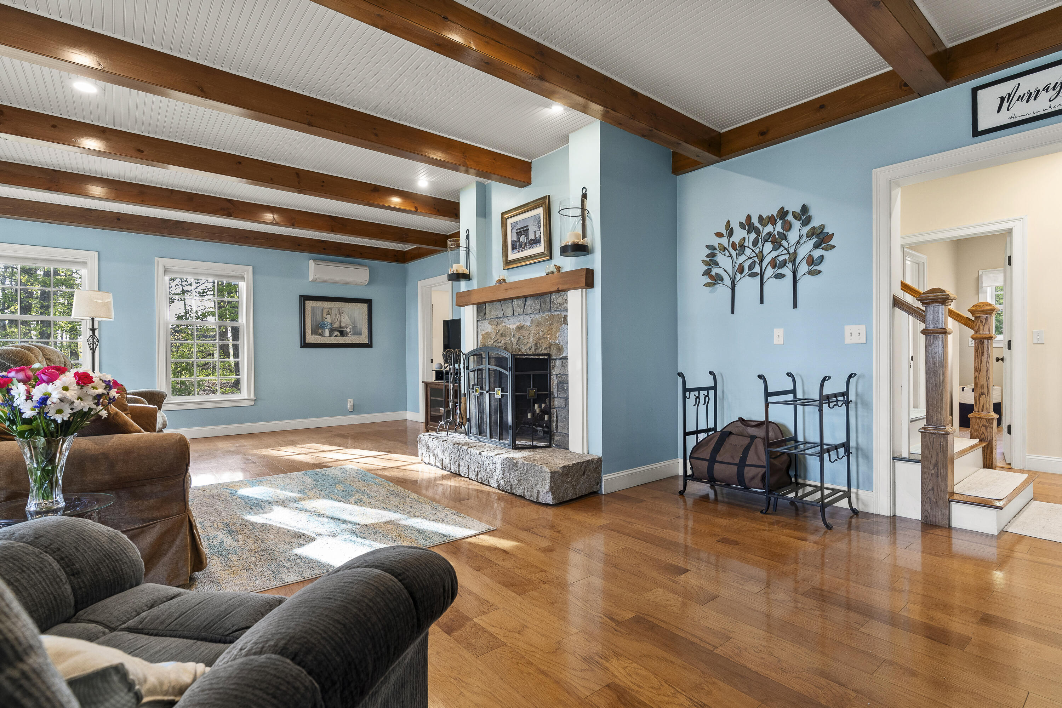
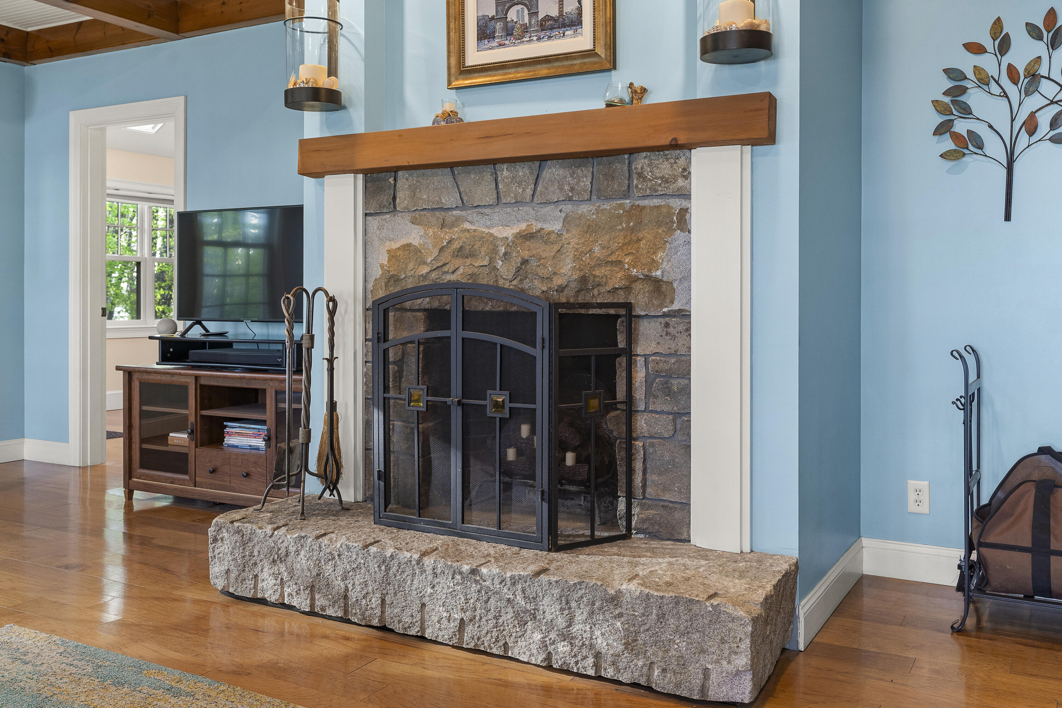
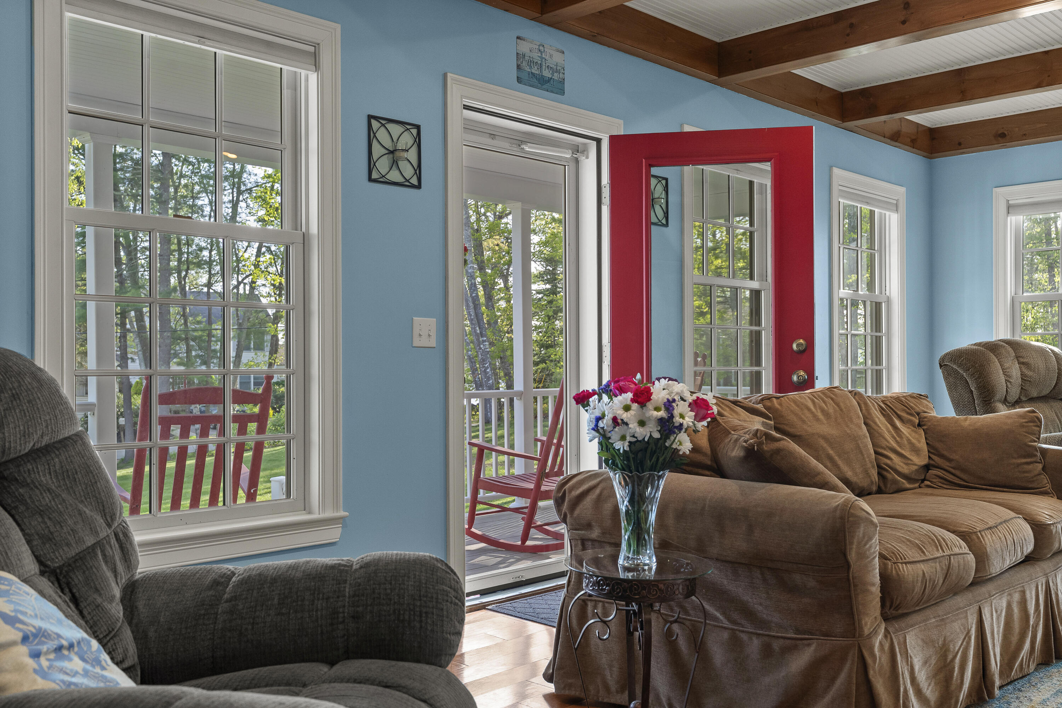
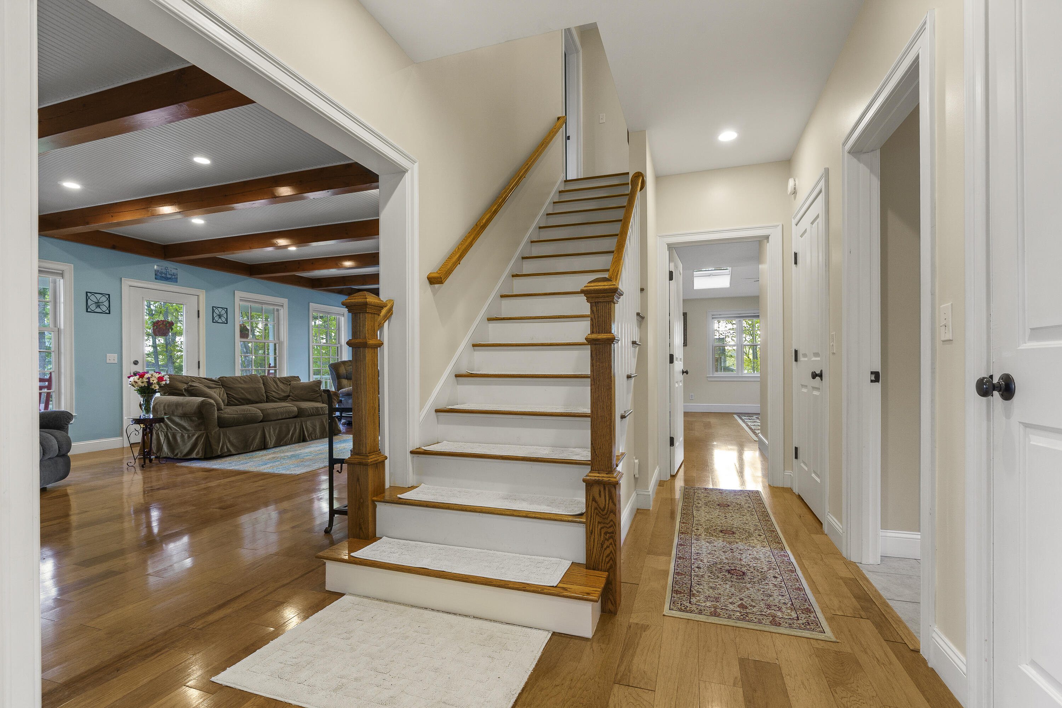
The inviting living room features a striking stone fireplace and doors leading to the covered porch with more waterviews, the perfect place to relax and unwind.
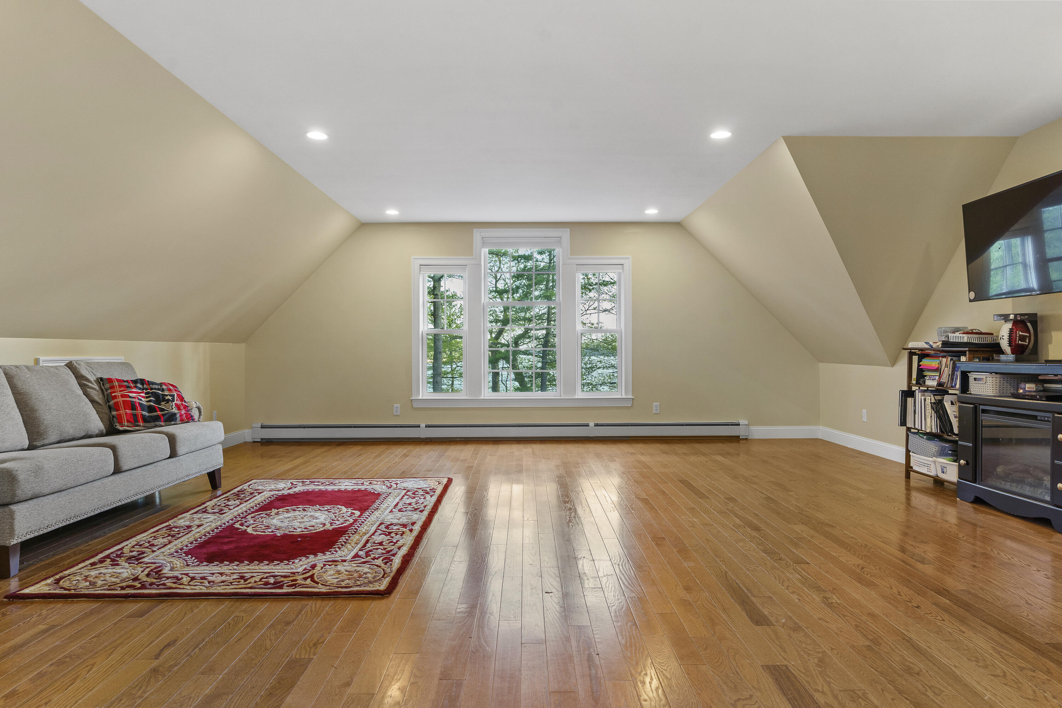
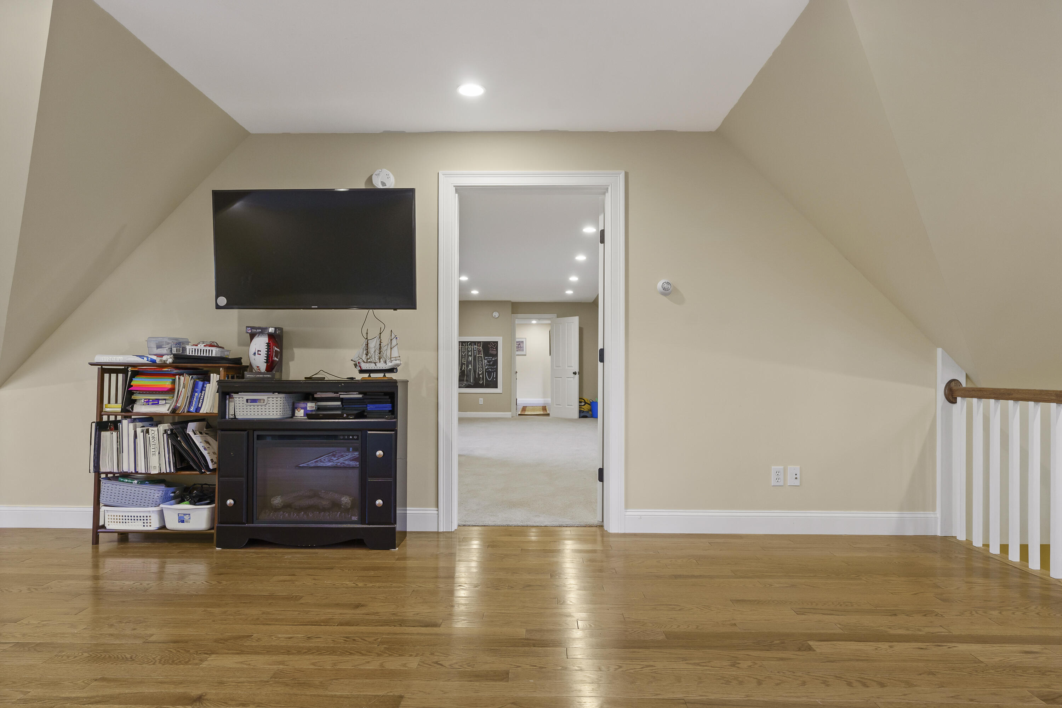
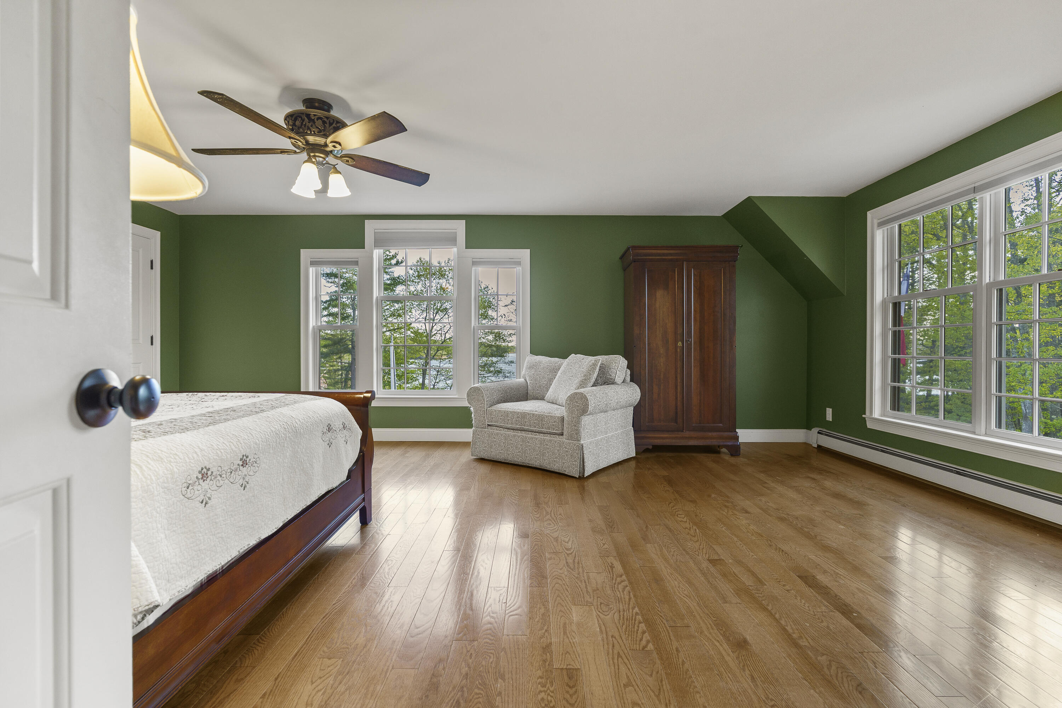
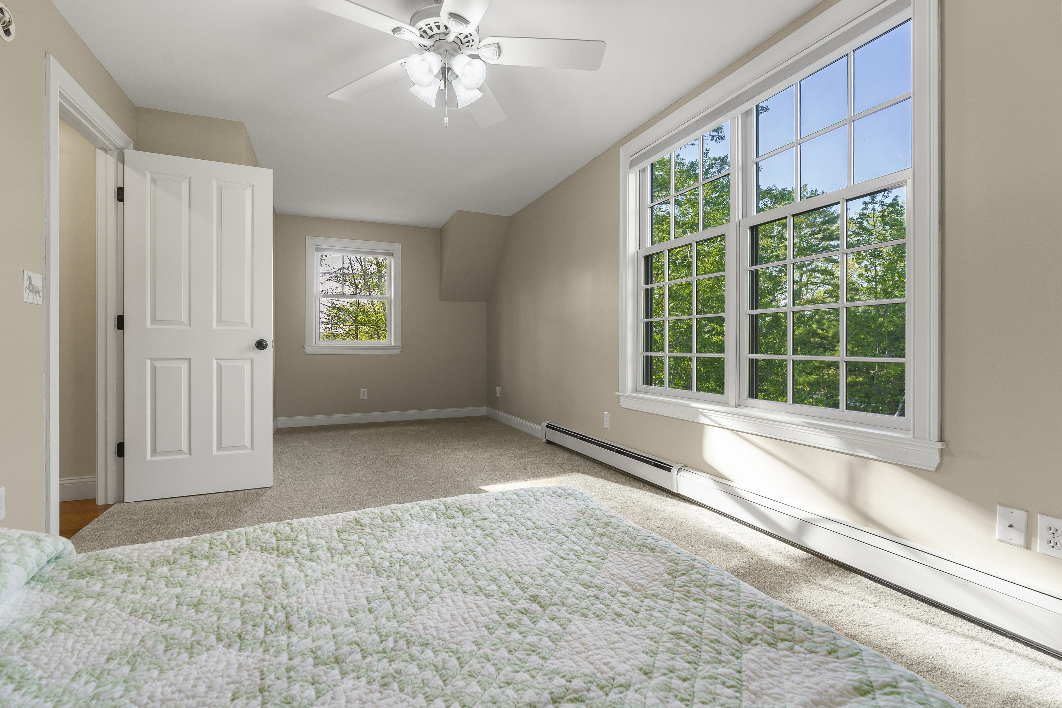
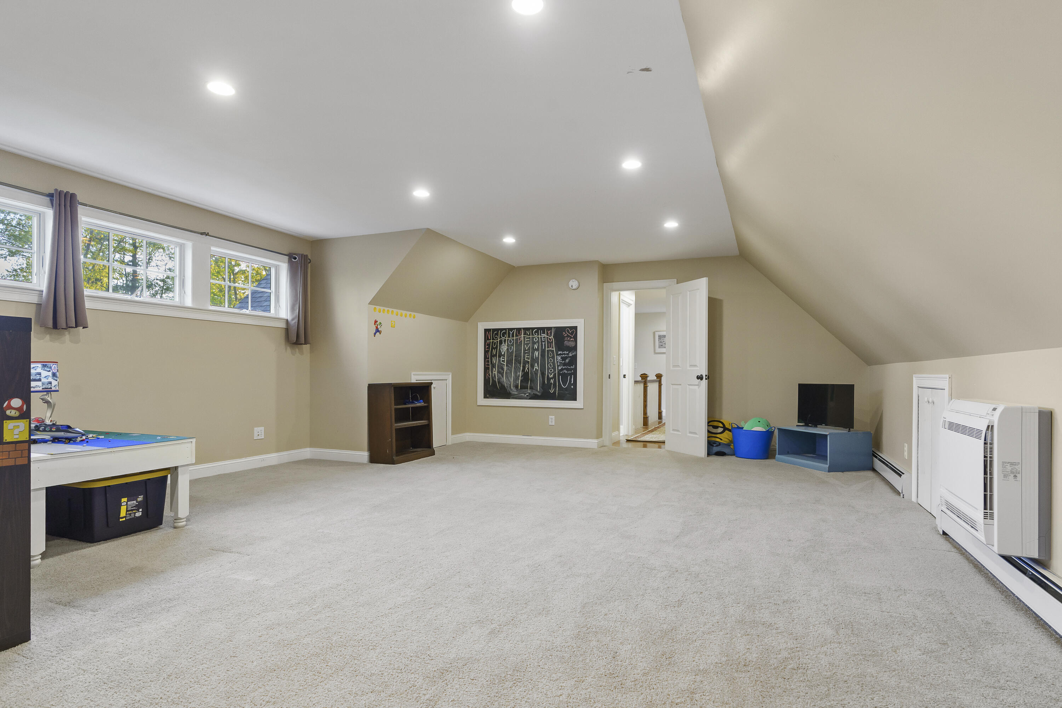
Upstairs, a spacious bonus room with dramatic windows overlooking the water creates endless possibilities for a game room, office, media room, or guest/in-law space. It has a private staircase coming up from the kitchen. There is an additional large room which provides even more versatility next to it. This level also includes a full bathroom and a ...
| Listing Id: | 1663763 |
|---|---|
| List Price: | $1,495,000 |
| Close Price: | $1,400,000 |
| Close Date: | 2026-08-28 |
| Property Type: | Residential |
| Property Sub Type: | Single Family Residence |
| Status: | Closed |
| Bedrooms Total: | 3 |
| Bathrooms Full: | 3 |
| Bathrooms Half: | 1 |
| Tax Annual Amount: | $10,299 |
| Lot Size Square Feet: | 94,089.6 |
| Lot Size Acres: | 2.16 |
| Architectural Style: | Farmhouse, New Englander |
| Waterfront?: | Yes |
| City: | Edgecomb |
| County Or Parish: | Lincoln |
| Postal Code: | 04556 |
| Year Built: | 2006 |
| Cooling: | Heat Pump |
| Fireplaces Total: | 1 |
| Lot Size Units: | Acres |
| Patio And Porch Features: | Deck, Patio, Porch |
| Water Body Name: | Sheepscot River |
| Other Equipment: | Cable, Internet Access Available |
| Heating?: | Yes |
| Bathrooms Total Integer: | 4 |
| Cooling?: | Yes |
| State Or Province: | ME |
| Lot Features: | Near Country Club, Near Shopping, Near Town, Level, Open Lot, Landscaped |
| View: | Scenic |
| Interior Features: | 1st Floor Bedroom, 1st Floor Primary Bedroom w/Bath, Bathtub, Other, Pantry, Shower, Storage, Walk-In Closet(s), Primary Bedroom w/Bath |
| Foundation Details: | Poured Concrete |
| Building Area Total: | 3,500.0 |
| Sewer: | Private Sewer, Septic Design Available |
| Rooms Total: | 9 |
| Electric: | Circuit Breakers, Generator Hookup |
| Laundry Features: | Main Level |
| Roof: | Composition |
| Lot Size Area: | 2.16 |
| Parking Features: | Paved, 5 - 10 Spaces, On Site, Garage Door Opener, Inside Entrance, Heated Garage, Storage |
| Zoning: | Shoreland/Resdential |
| Heating: | Electric, Oil, Wood, Baseboard, Direct Vent Furnace, Direct Vent Heater, Heat Pump, Hot Water, Zoned, Radiant |
| Construction Materials: | Wood Frame, Clapboard, Concrete |
| Garage?: | Yes |
| Flooring: | Carpet, Wood, Ceramic Tile |
| Garage Spaces: | 2.0 |
| Water Source: | Private, Well |
| Above Grade Finished Area: | 3,500.0 |
| Building Area Source: | Builder |
| Lot Size Source: | Public Records |
| Original List Price: | $1,595,000 |
| Tax Year: | 2025 |
| Bathrooms Total Decimal: | 3.5 |
| Approval Status: | true |
| Utilities Utilities On: | Yes |
| Water Info Waterfront Amount: | 85.0 |
| Water Info Water Frontage Owned: | 85.0 |
| Water Info Water View: | Yes |
| Source Of Water Frontage: | Deed, Public Records, Survey |
| Property Information # Full Baths Level 1: | 1 |
| Property Information Short Sale Continue To Show: | No |
| Property Information Surveyed: | Yes |
| Property Information Seasonal: | No |
| Property Information Deed/conveyance Type Offered: | Warranty |
| Property Information Color: | SAge |
| Property Information Deed: | All |
| Property Information # Half Baths Level 1: | 1 |
| Property Information # Full Baths Level 2: | 2 |
| Property Information Deed Restrictions: | Unknown |
| Property Information 2 Detached Houses On 1 Lot: | No |
| Appliances 2: | Dishwasher, Dryer, Microwave, Gas Range, Refrigerator, Wall Oven, Washer |
| Status Change Info Lp/sp Ratio: | 93.65 |
| Status Change Info Arm's Length Transaction: | Yes |
| Status Change Info Sold Price/sq Ft: | $400 |
| Status Change Info Seller Contributions: | No |
| Status Change Info Did Acres Change At Sale: | No |
| Location Information Page: | 250, 251-93, 94 |
| Location Information Zoning Overlay: | Unknown |
| Location Information Hers Certified: | Unknown |
| Location Information Tree Growth Y/n: | No |
| Contract Information List Price/sq Ft: | $427 |
| Contract Information Comp Listing: | No |
| Window Features Backup: | Double Pane Windows |
| Remarks Showing Remarks: | Call Listing Broker 24 Hour Notice |
| Bedroom 1 Bedroom 1 Level: | First |
| Bedroom 1 Bedroom 1 Width: | 16.0 |
| Bedroom 1 Bedroom 1 Length: | 16.0 |
| Bedroom 1: | Bedroom 1 |
| Bedroom 2 Bedroom 2 Level: | Second |
| Bedroom 2 Bedroom 2 Length: | 17.0 |
| Bedroom 2 Bedroom 2 Width: | 21.5 |
| Bedroom 2: | Bedroom 2 |
| Bedroom 3 Bedroom 3 Level: | Second |
| Bedroom 3 Bedroom 3 Length: | 21.5 |
| Bedroom 3 Bedroom 3 Width: | 10.0 |
| Bedroom 3: | Bedroom 3 |
| Bonus Room Bonus Room Level: | Second |
| Bonus Room Bonus Room Length: | 21.0 |
| Bonus Room Bonus Room Width: | 26.0 |
| Bonus Room: | Bonus Room |
| Dining Room Dining Room Level: | First |
| Dining Room Dining Room Length: | 21.0 |
| Dining Room Dining Room Width: | 11.0 |
| Dining Room: | Dining Room |
| Kitchen Kitchen Level: | First |
| Kitchen Kitchen Length: | 23.0 |
| Kitchen Kitchen Width: | 11.0 |
| Kitchen: | Kitchen |
| Laundry Room Laundry Room Width: | 7.5 |
| Laundry Room Laundry Room Level: | First |
| Laundry Room Laundry Room Length: | 10.0 |
| Laundry Room: | Laundry |
| Living Room Living Room Level: | First |
| Living Room Living Room Length: | 28.0 |
| Living Room Living Room Width: | 18.0 |
| Living Room: | Living Room |
| Amenities: | 1st Floor Bedroom, 1st Floor Primary Bedroom w/Bath, Bathtub, Main Level, Other Amenities, Pantry, Shower, Storage, Walk-in Closets, Primary Bedroom w/Bath |
| Bedroom 1 Amenities: | Skylight, Closet, Full Bath, Suite, Vaulted Ceiling |
| Bedroom Amenities 2: | Full Bath, Suite, Walk-in Closet |
| Bedroom Amenities 3: | Walk-in Closet |
| Bonus Room Amenities: | Above Garage, Vaulted Ceiling |
| Water Body Type: | Cove, River |
| Dining Room Amenities: | Dining Area |
| Kitchen Amenities: | Eat-in Kitchen, Island, Pantry |
| Location: | Near Country Club, Near Shopping, Near Town |
| Living Room Amenities: | Wood Burning Fireplace, Formal |
| Roads: | Dead End, Paved, Public |
| Sold Terms Other: | Not Applicable |
| Transportation: | Deep Water Access, Major Road Access |
| Vehicle Storage: | 2 Car, Auto Door Opener, Inside Entrance, Heated, Storage Above |
| Water Heater: | Other Water Heater, Separate Booster, Tank |
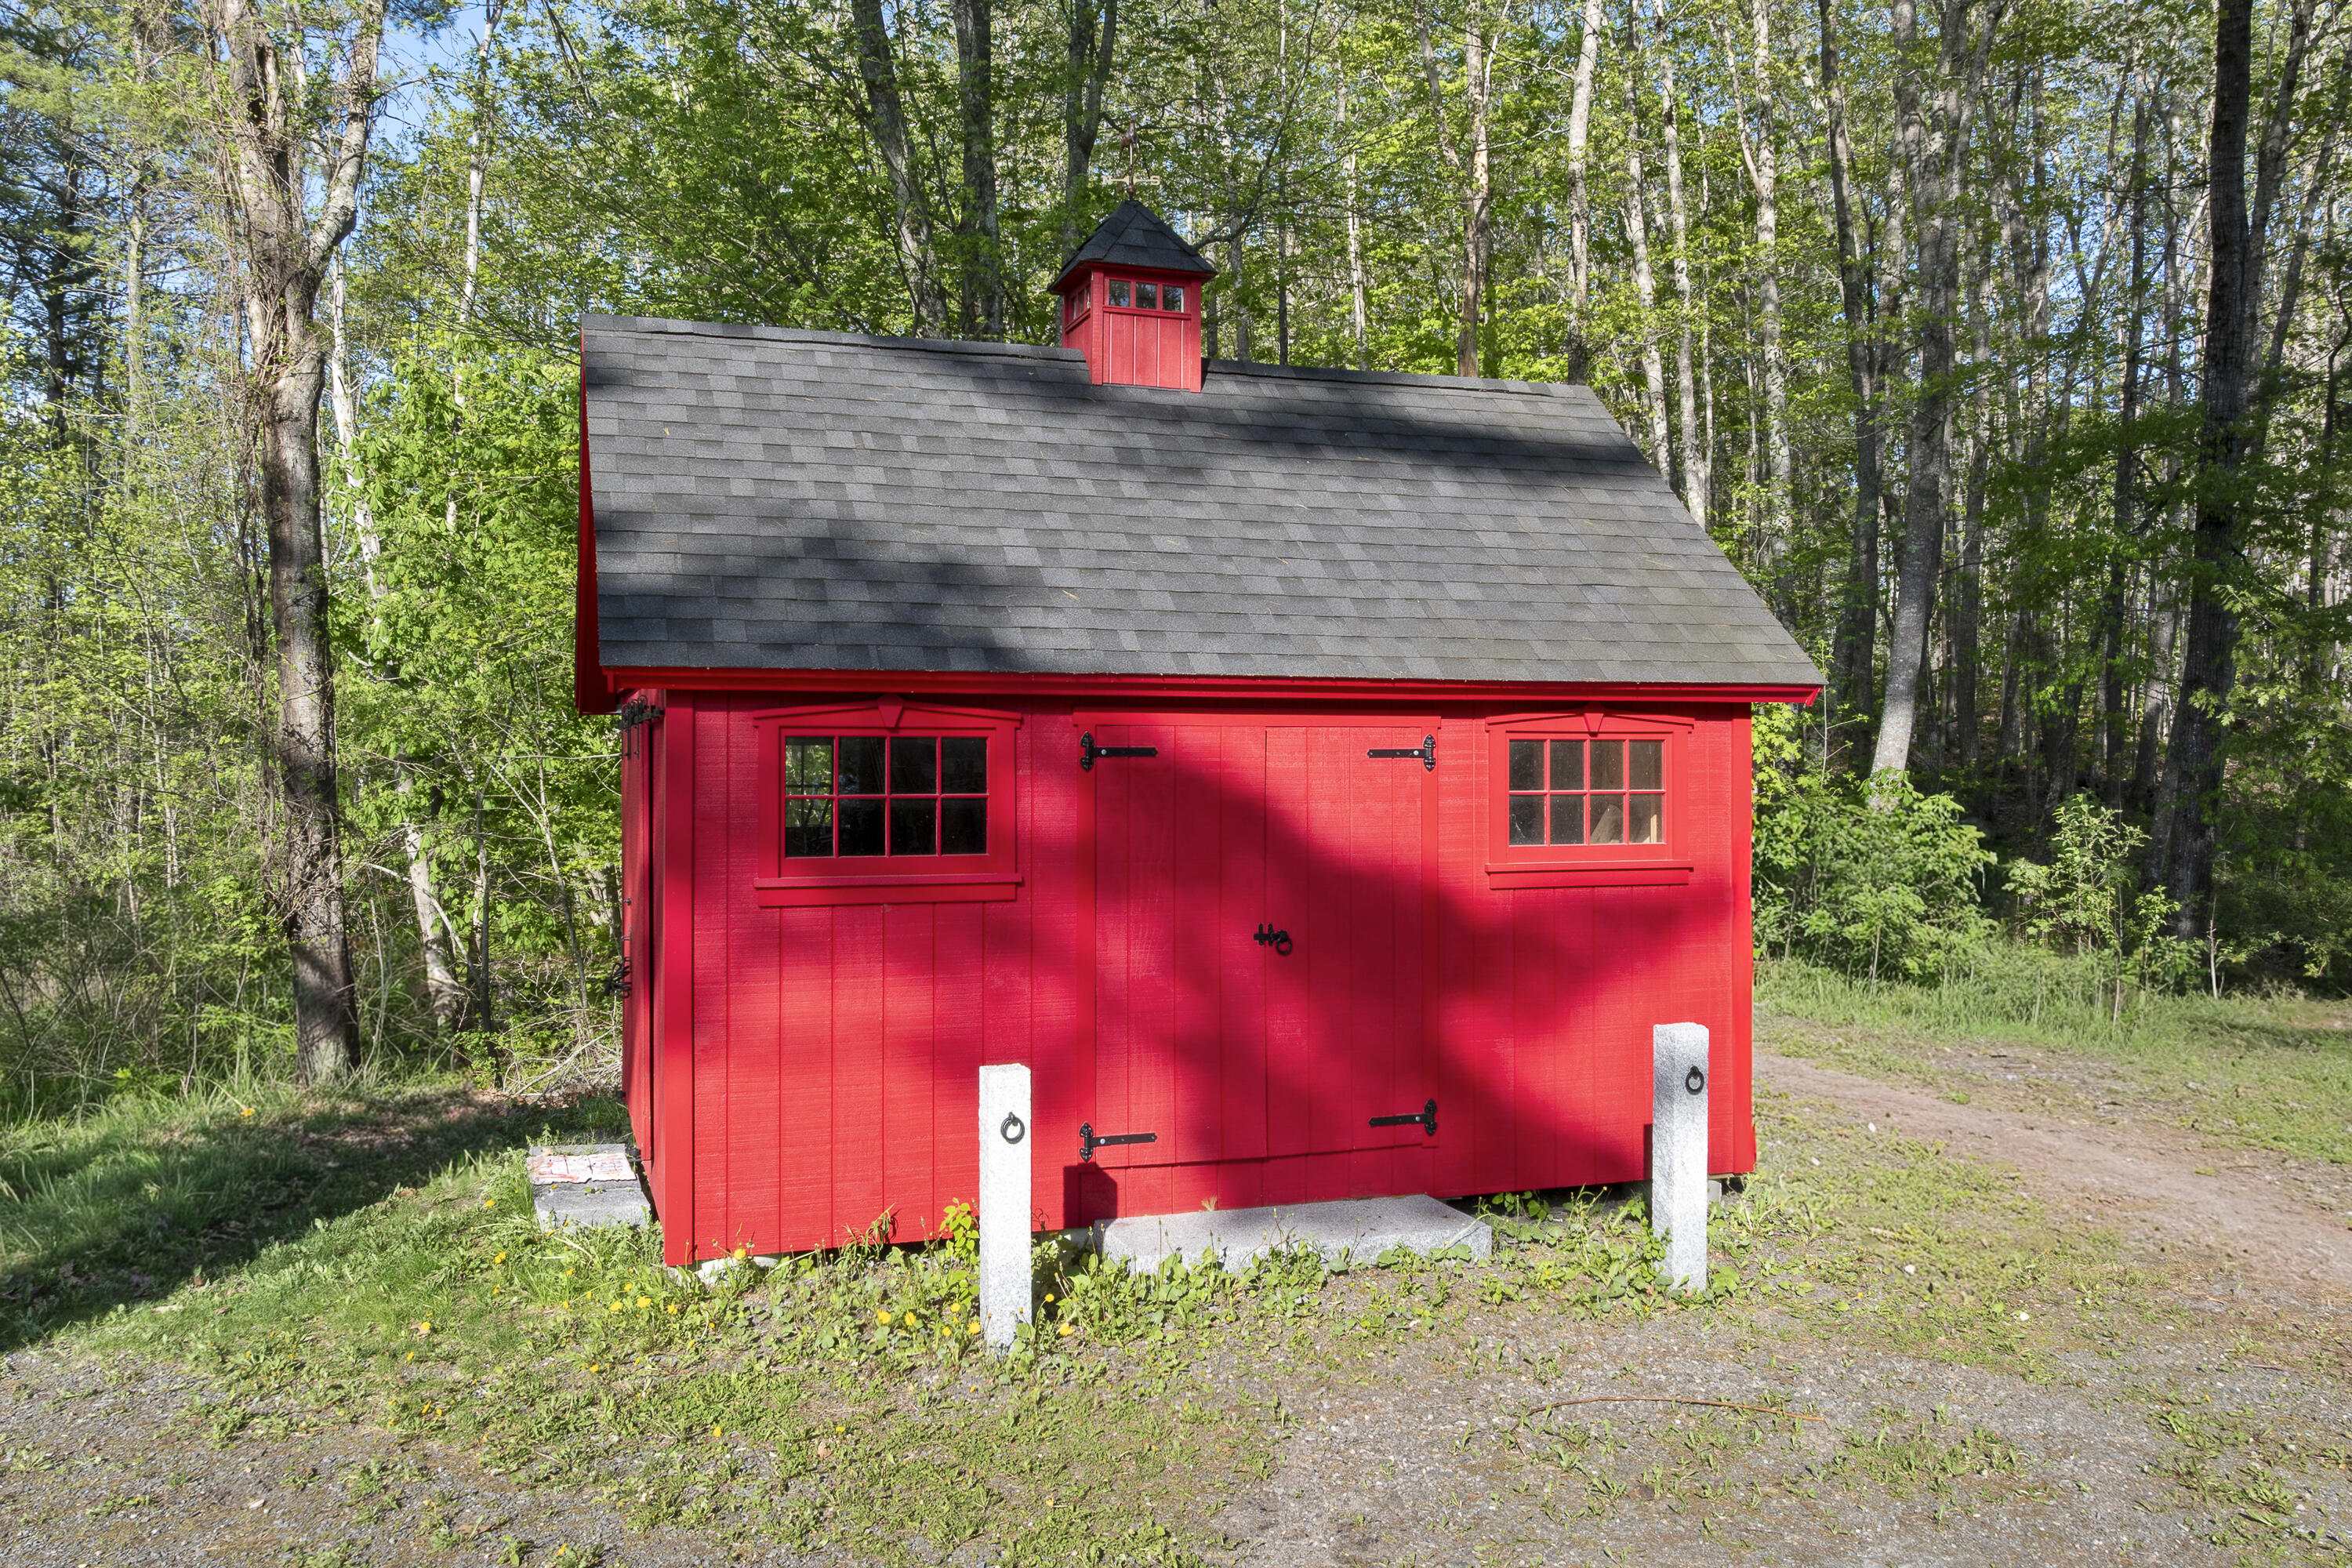
| Other Structures: | Outbuilding, Shed(s) |
| Furnished: | Unfurnished |
| Levels: | Multi-Level |
| Window Features: | Double Pane Windows |
| Gas: | Bottled |
| Fireplace?: | Yes |
| Listing Key: | 8841e5c4b7048021f07c07a3e072e08f |
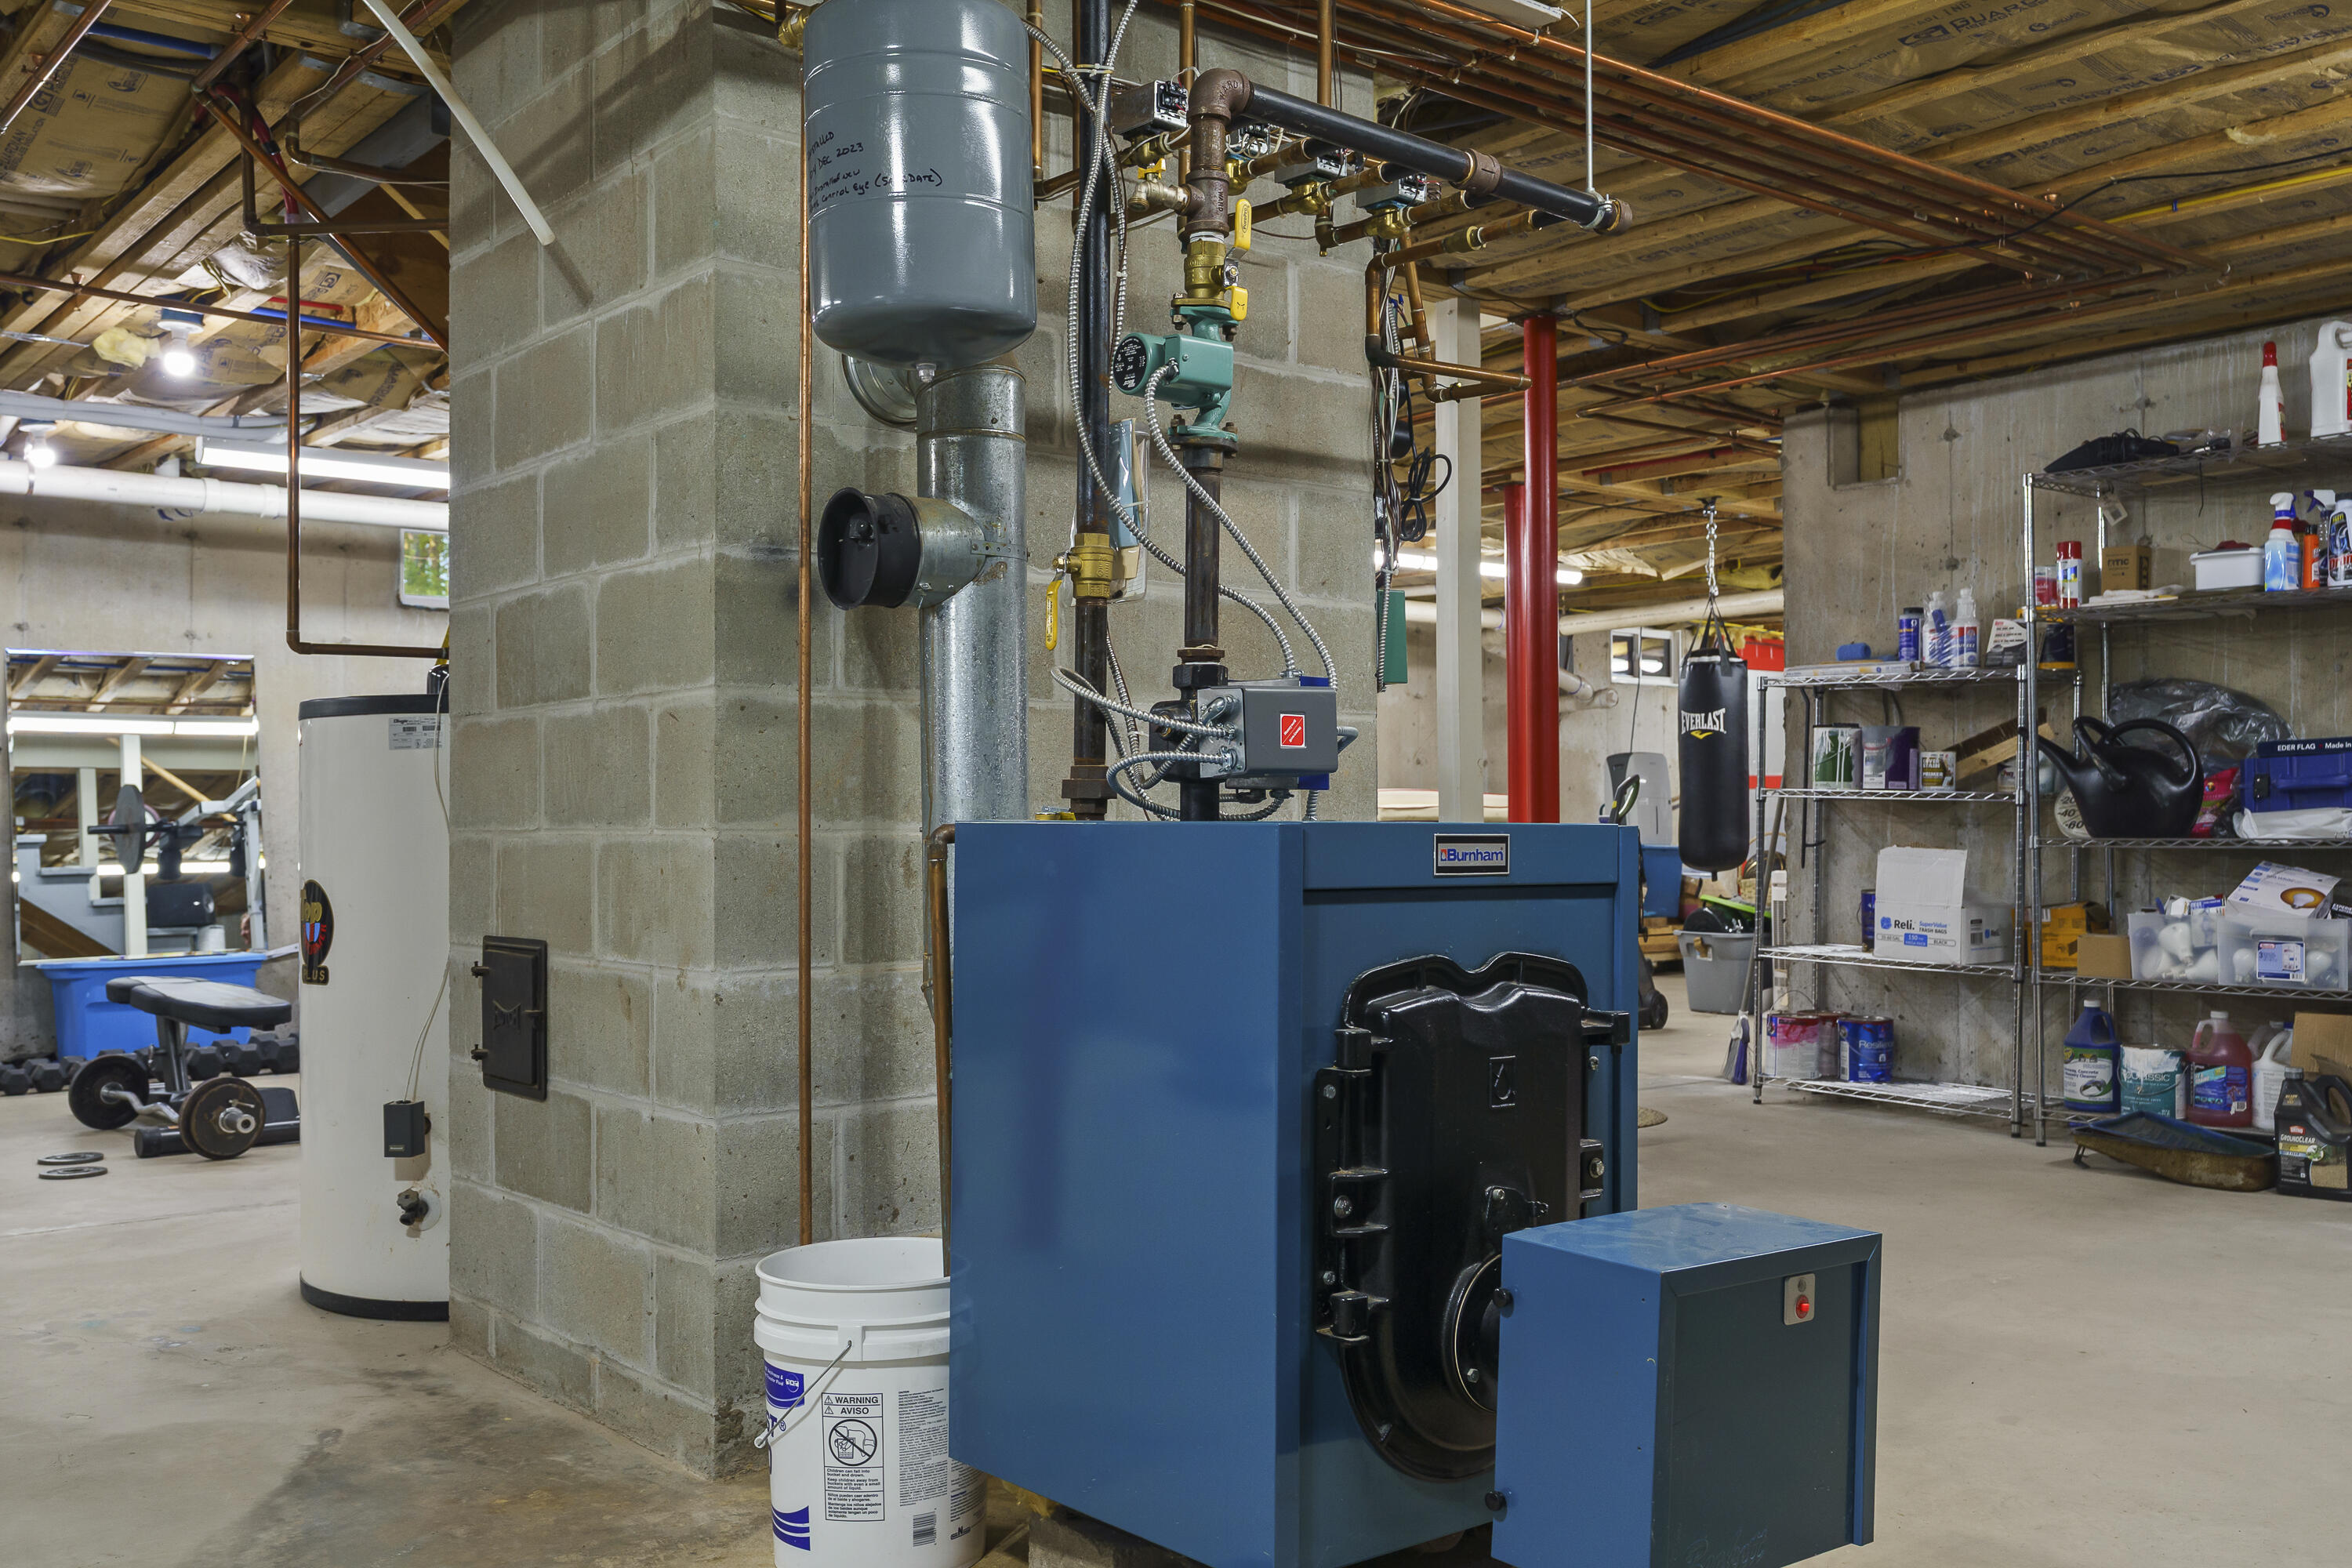
| Basement: | Bulkhead, Interior Entry, Full |
| Documents Change Timestamp: | 2026-05-24T20:37:29Z |
| Documents Count: | 8 |
| Directions: | Route 1 South Left on to Eddy Road, First right on to Fort Road #79 on Right |
| Listing Contract Date: | 2026-05-24 |
| Status: | Closed |
| Pending Timestamp: | 2026-08-28 |
| Parcel Number: | 79FortRoadEdgecomb04556 |
| Road Surface Type: | Paved |
| Waterfront Features: | Boat Mooring, Deeded, Dock, Oceanfront, Waterfront Deep |
Listing data is derived in whole or in part from the Maine IDX and is for consumers' personal, non-commercial use only. Dimensions are approximate and not guaranteed. All data should be independently verified. © 2026 Maine Real Estate Information System, Inc. All Rights Reserved.
Maine Real Estate Information System, Inc. data last updated on October 08, 2026 05:14 PM - ET


Property Last Updated: October 08, 2026 05:14 PM - ET
