78 Youngs Mountain Road
Bar Harbor, ME 04609
$2,950,000
Listing Courtesy of: Over the Bridge & Beyond Realty
207-505-1850
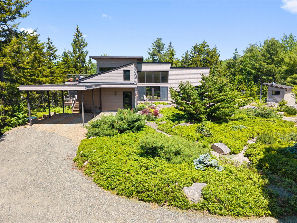
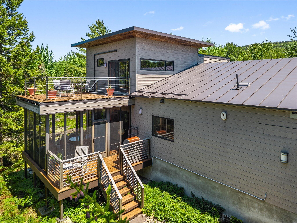
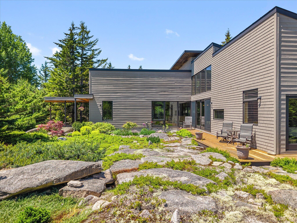
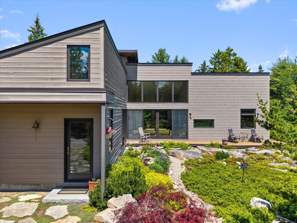
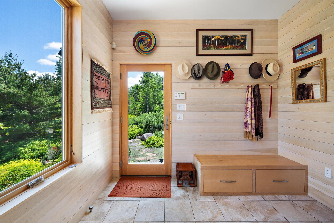
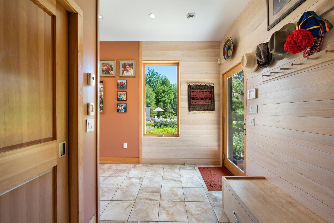
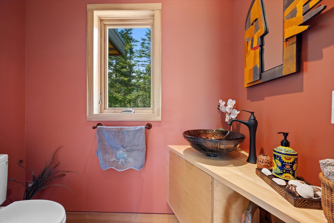
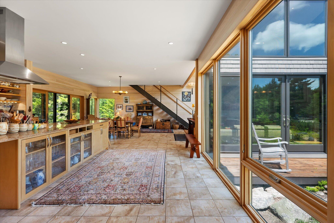
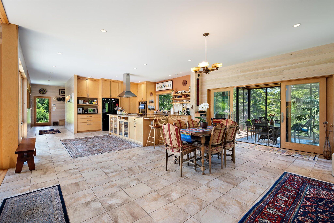
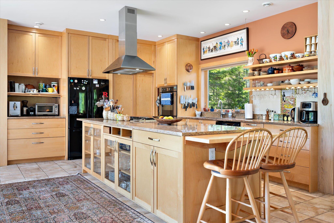
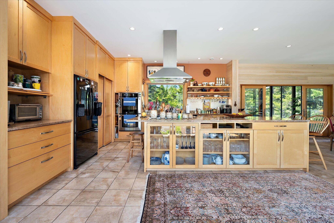
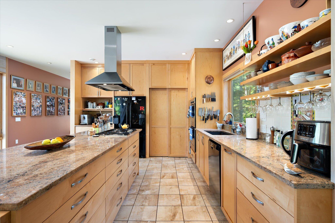
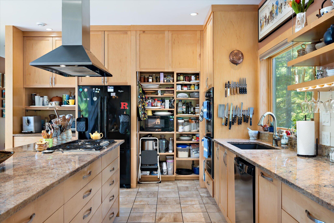
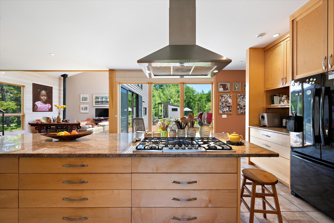
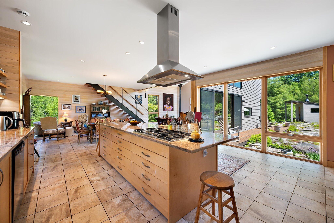
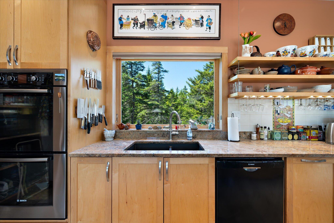
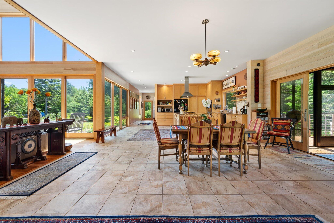
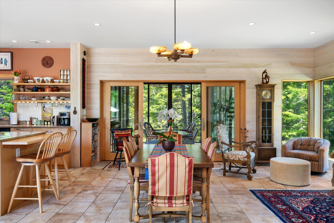
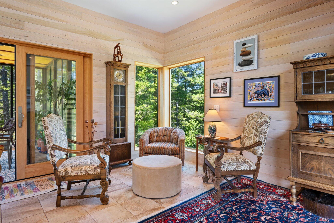
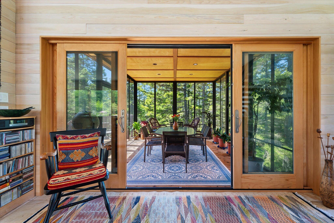
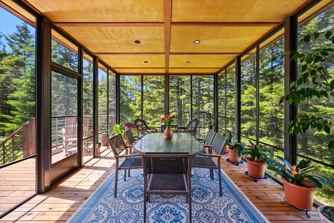
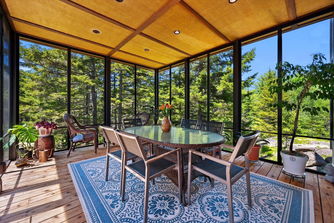
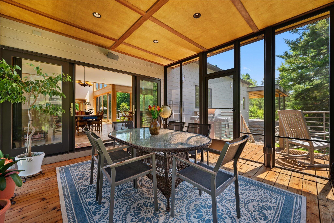
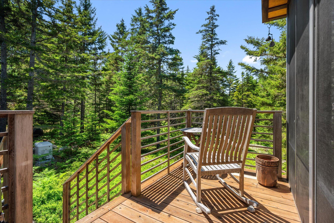
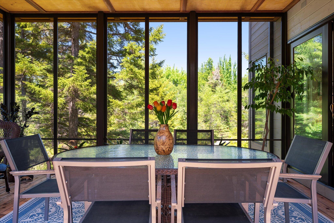
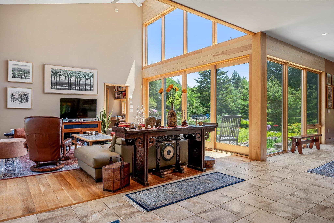
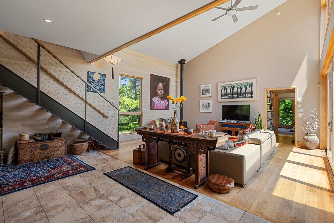
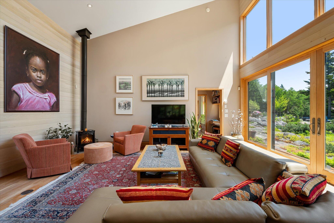
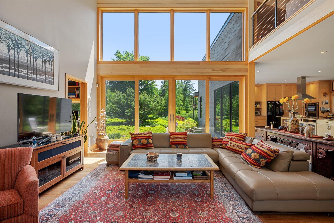
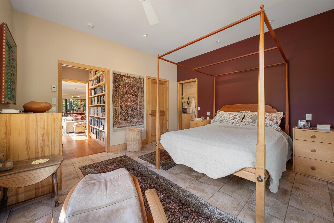
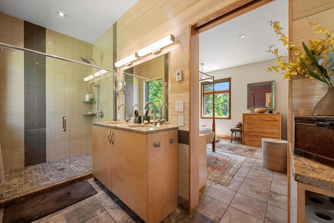
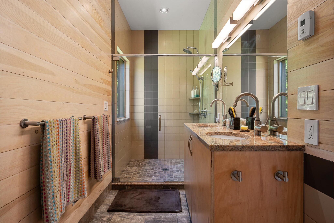
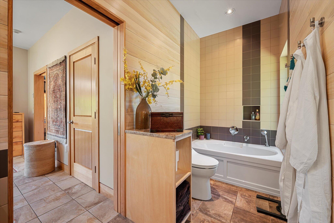
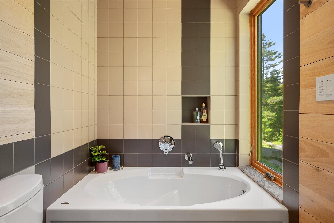
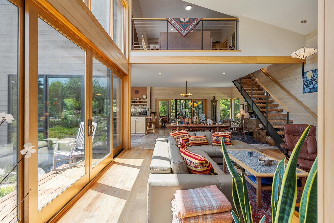
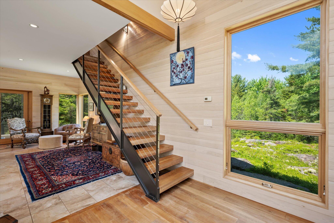
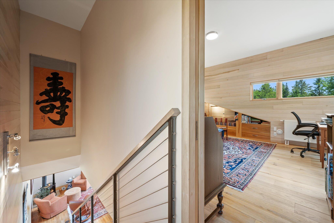
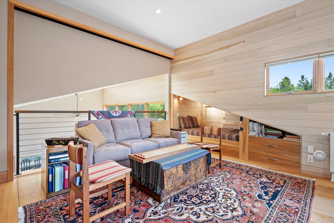
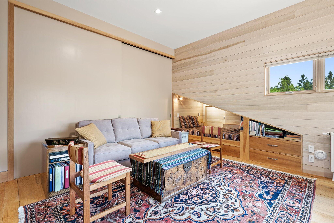
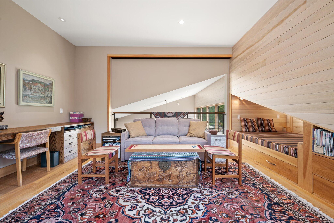
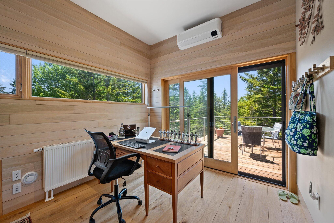
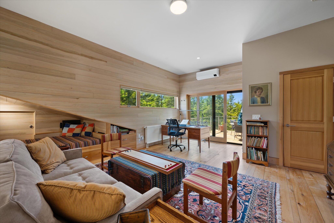
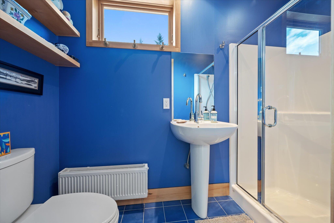
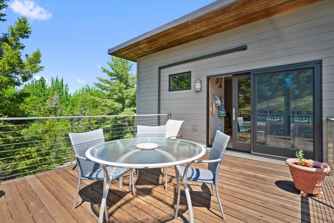
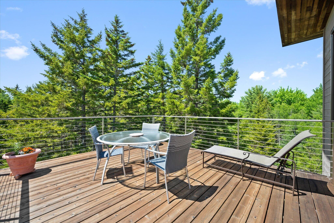
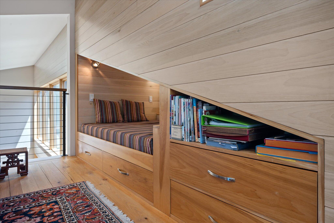
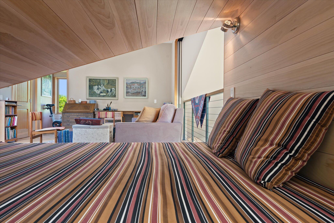
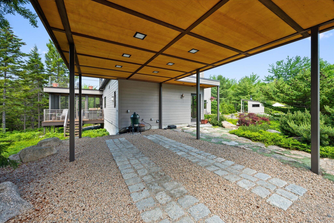
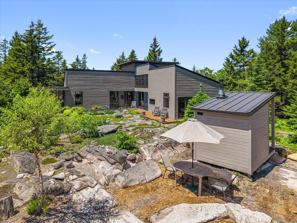
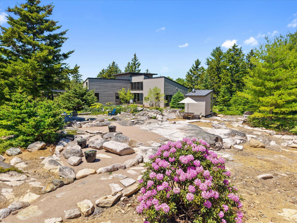
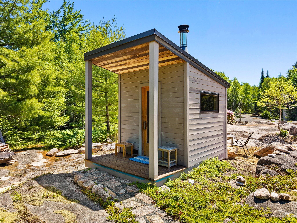
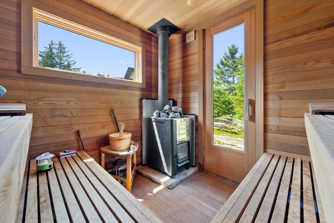
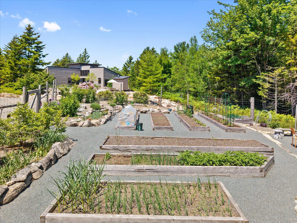
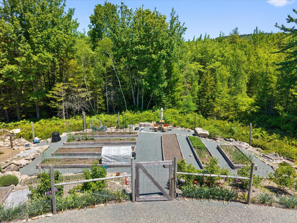
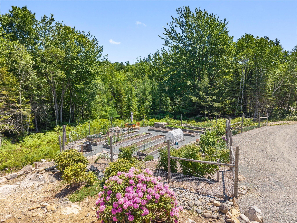
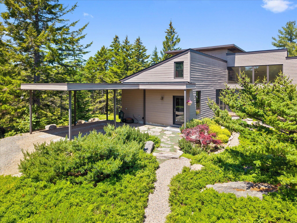
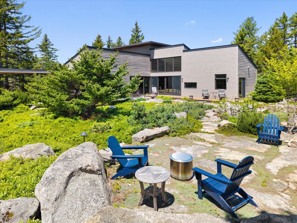
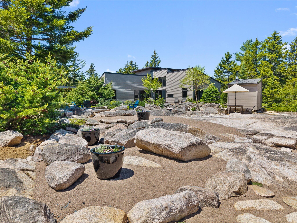
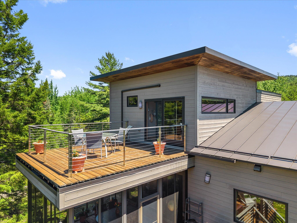
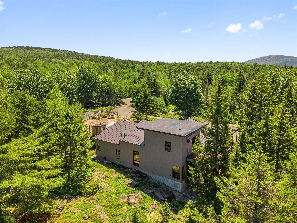
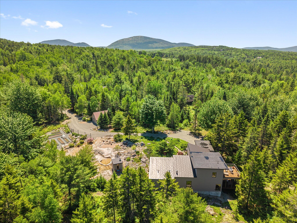
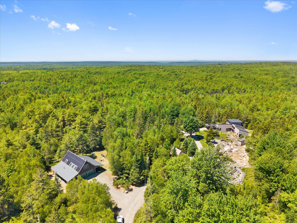
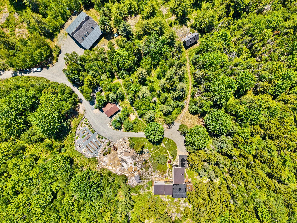
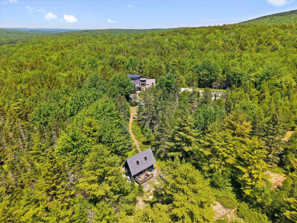
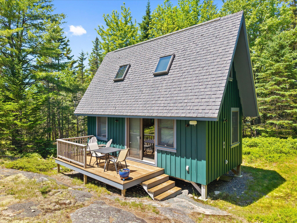
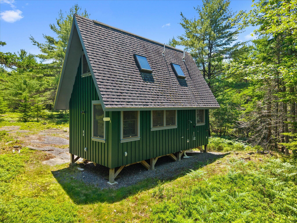
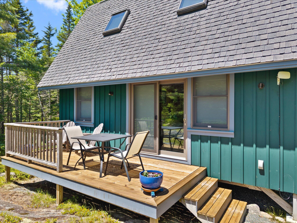
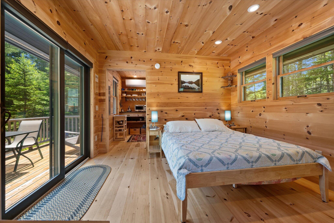
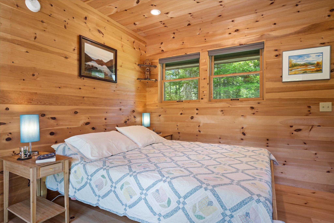
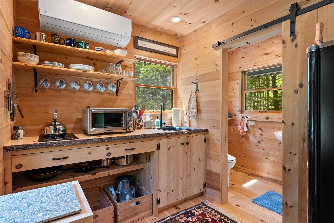
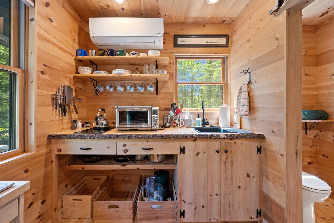
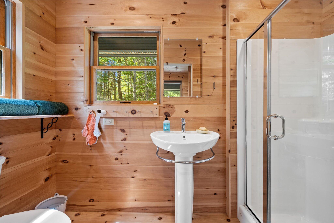
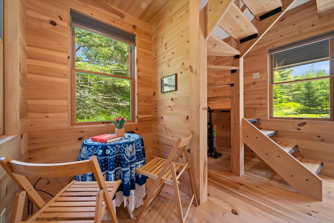
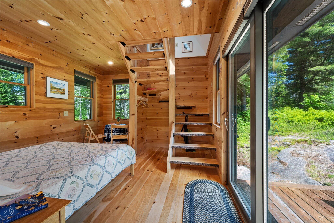
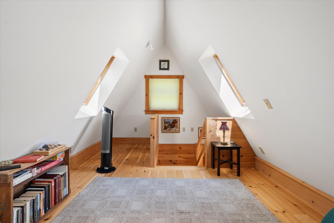
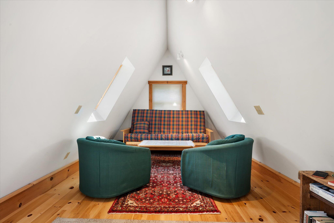
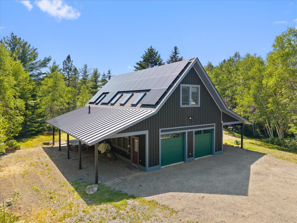
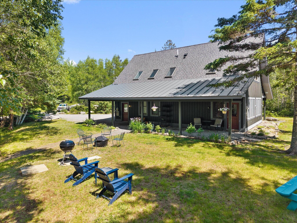
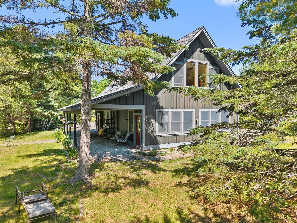
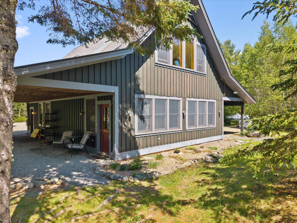
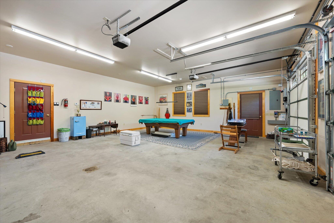
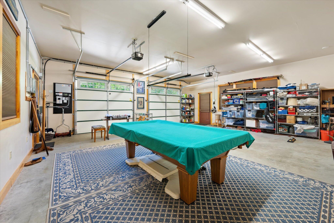
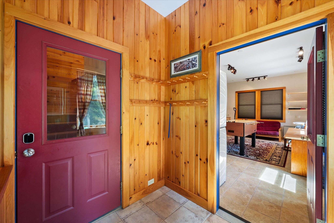
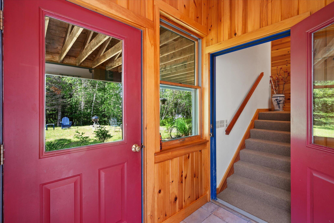
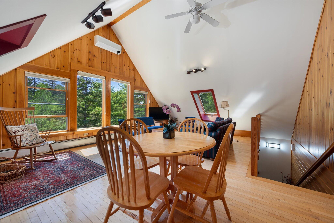
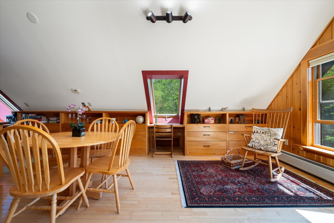
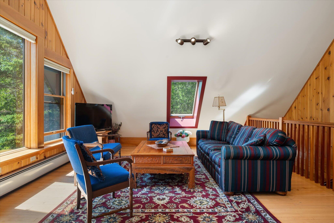
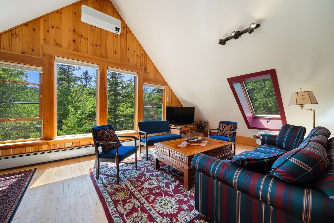
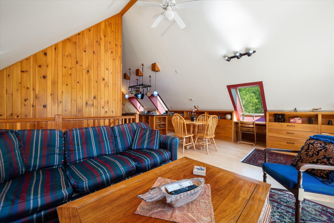
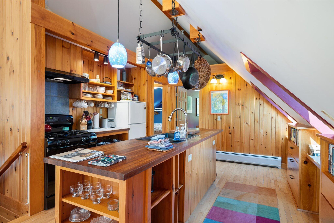
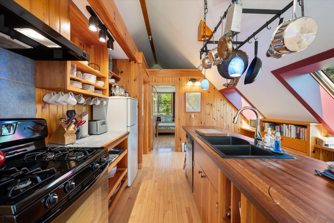
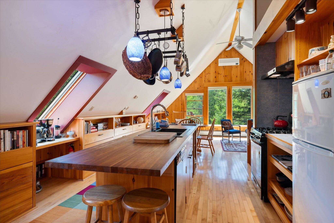
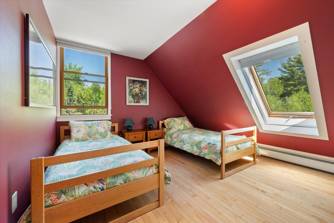
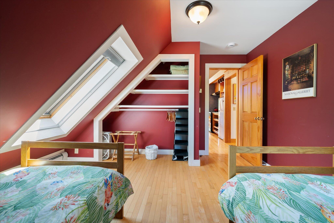
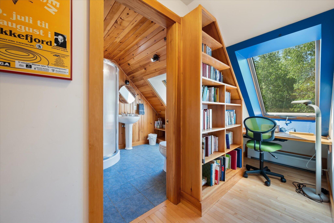
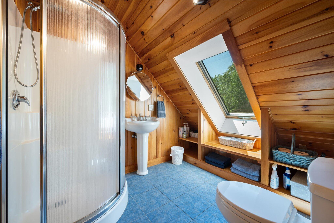
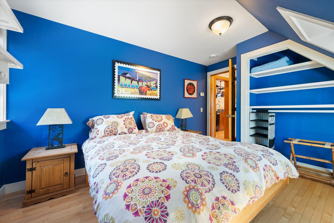
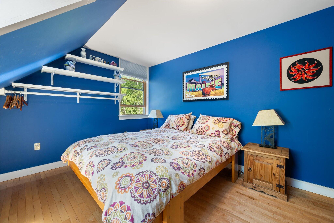
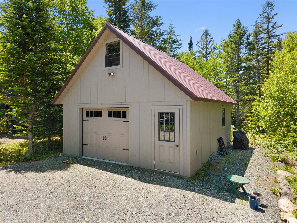
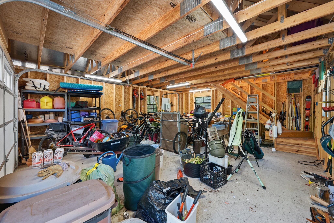
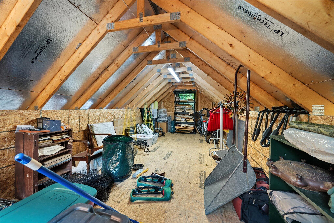
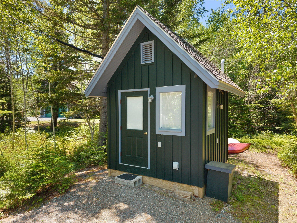
Situated on 37 surveyed acres, this extraordinary property offers a rare opportunity to own a private retreat that seamlessly blends natural beauty, conservation, and income-producing potential. Protected by a conservation easement, the land features a thoughtfully naturalized landscape. The centerpiece is a custom-built 2013 residence featuring a carport, 2 bedrooms and 2.5 baths, highlighted by stunning architectural windows that frame the surrounding landscape and fill the home with natural light. A welcoming three-season screened porch, thoughtfully designed for entertaining and relaxation, features a direct propane-line connection for grilling, creating an ideal indoor-outdoor gathering space. A traditional wood-fired sauna is steps away from the main house bedroom. The custom kitchen showcases granite countertops, quality cabinetry, and a spacious pantry, while cherry, maple, and oak are beautifully incorporated throughout the home. Lighted pathways connect the property to the main 2 car garage, and 2 bedroom apartment on the second floor. The fenced garden area measuring 70'x50' contains raised beds, including an established asparagus patch, highbush blueberries, raspberries and currant bushes as well as a quiet dining spot. Additional accommodations include a seasonal cabin with 1 bedroom, 1 bath - ideal for hosting family and friends. A separate 2 bedroom, 1.5 bath cottage, currently operated as a successful Airbnb rental from May to October, providing immediate income potential or flexible living arrangements. With minor alterations, the cabin can also qualify for weekly rentals. Bike directly from the property ...
+ Read More| Listing Id: | 1667755 |
|---|---|
| List Price: | $2,950,000 |
| Property Type: | Residential |
| Property Sub Type: | Single Family Residence |
| Status: | Active |
| Bedrooms Total: | 5 |
| Bathrooms Full: | 4 |
| Bathrooms Half: | 2 |
| Tax Annual Amount: | $11,655 |
| Lot Size Square Feet: | 1,611,720.0 |
| Lot Size Acres: | 37.0 |
| Architectural Style: | Contemporary |
| Waterfront?: | No |
| City: | Bar Harbor |
| County Or Parish: | Hancock |
| Postal Code: | 04609 |
| Year Built: | 2013 |
| Cooling: | Heat Pump |
| Fireplaces Total: | 1 |
| Lot Size Units: | Acres |
| Patio And Porch Features: | Deck, Patio, Porch-Screened |
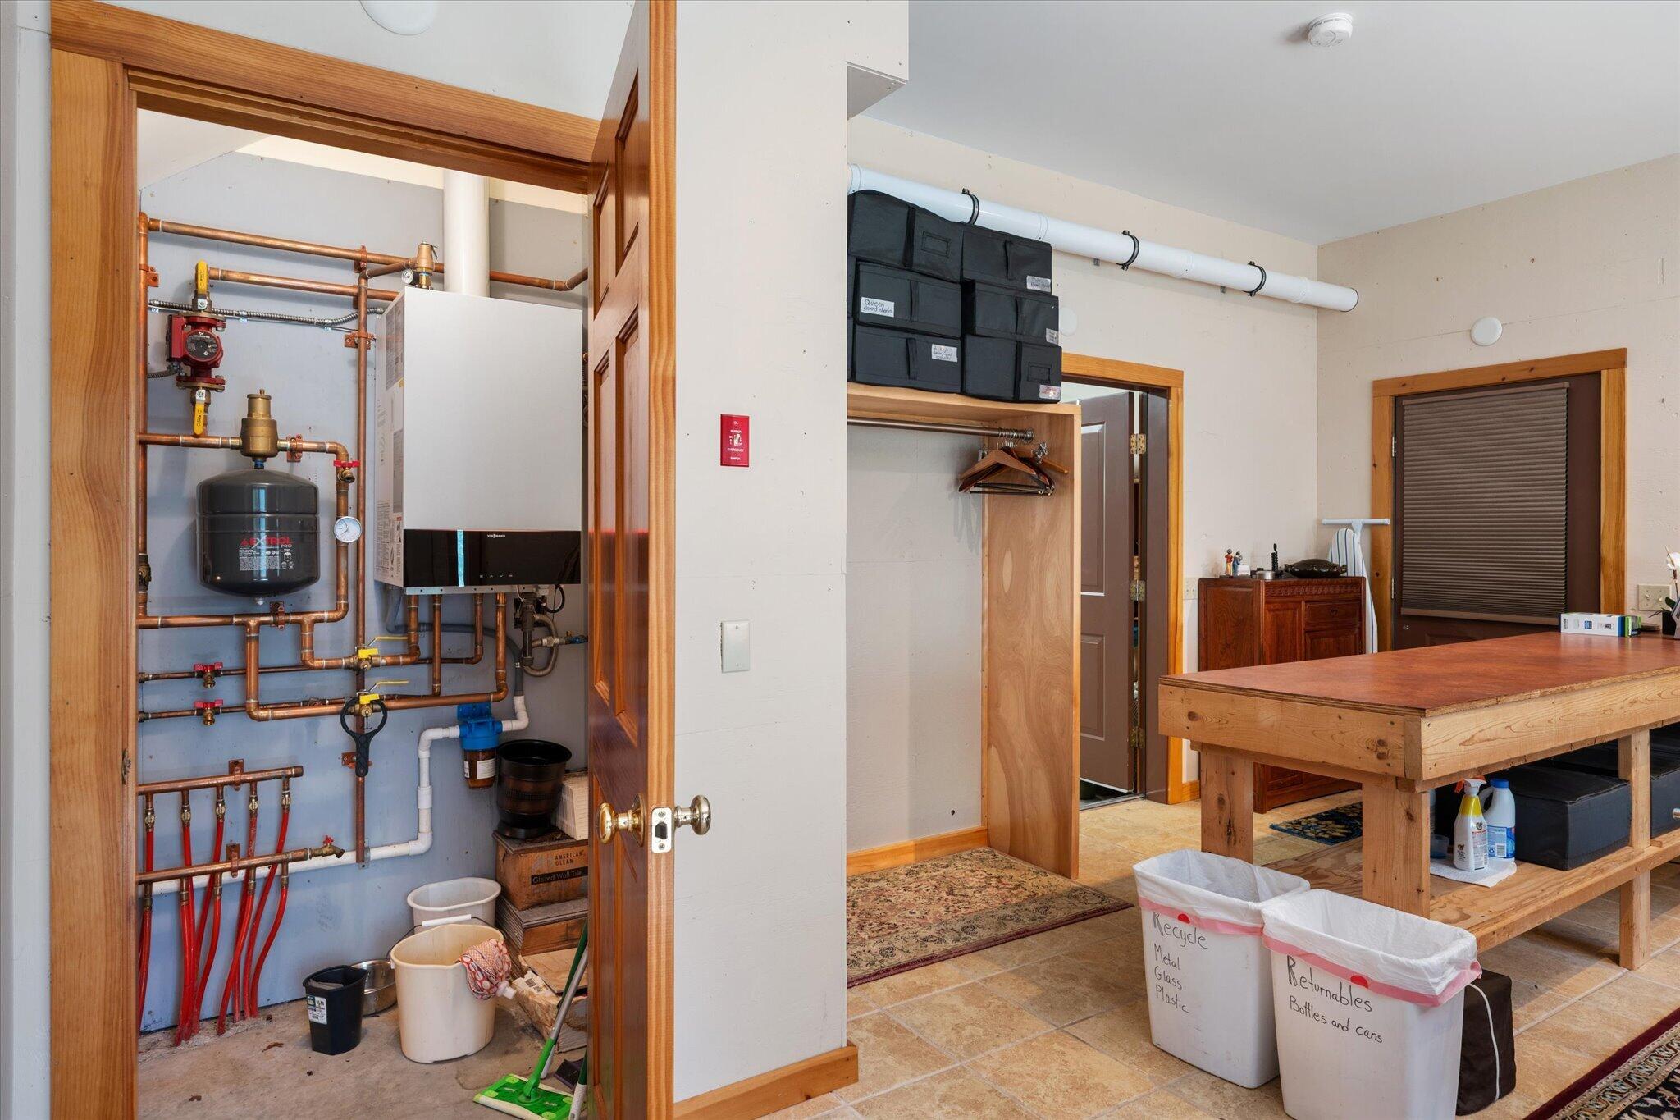
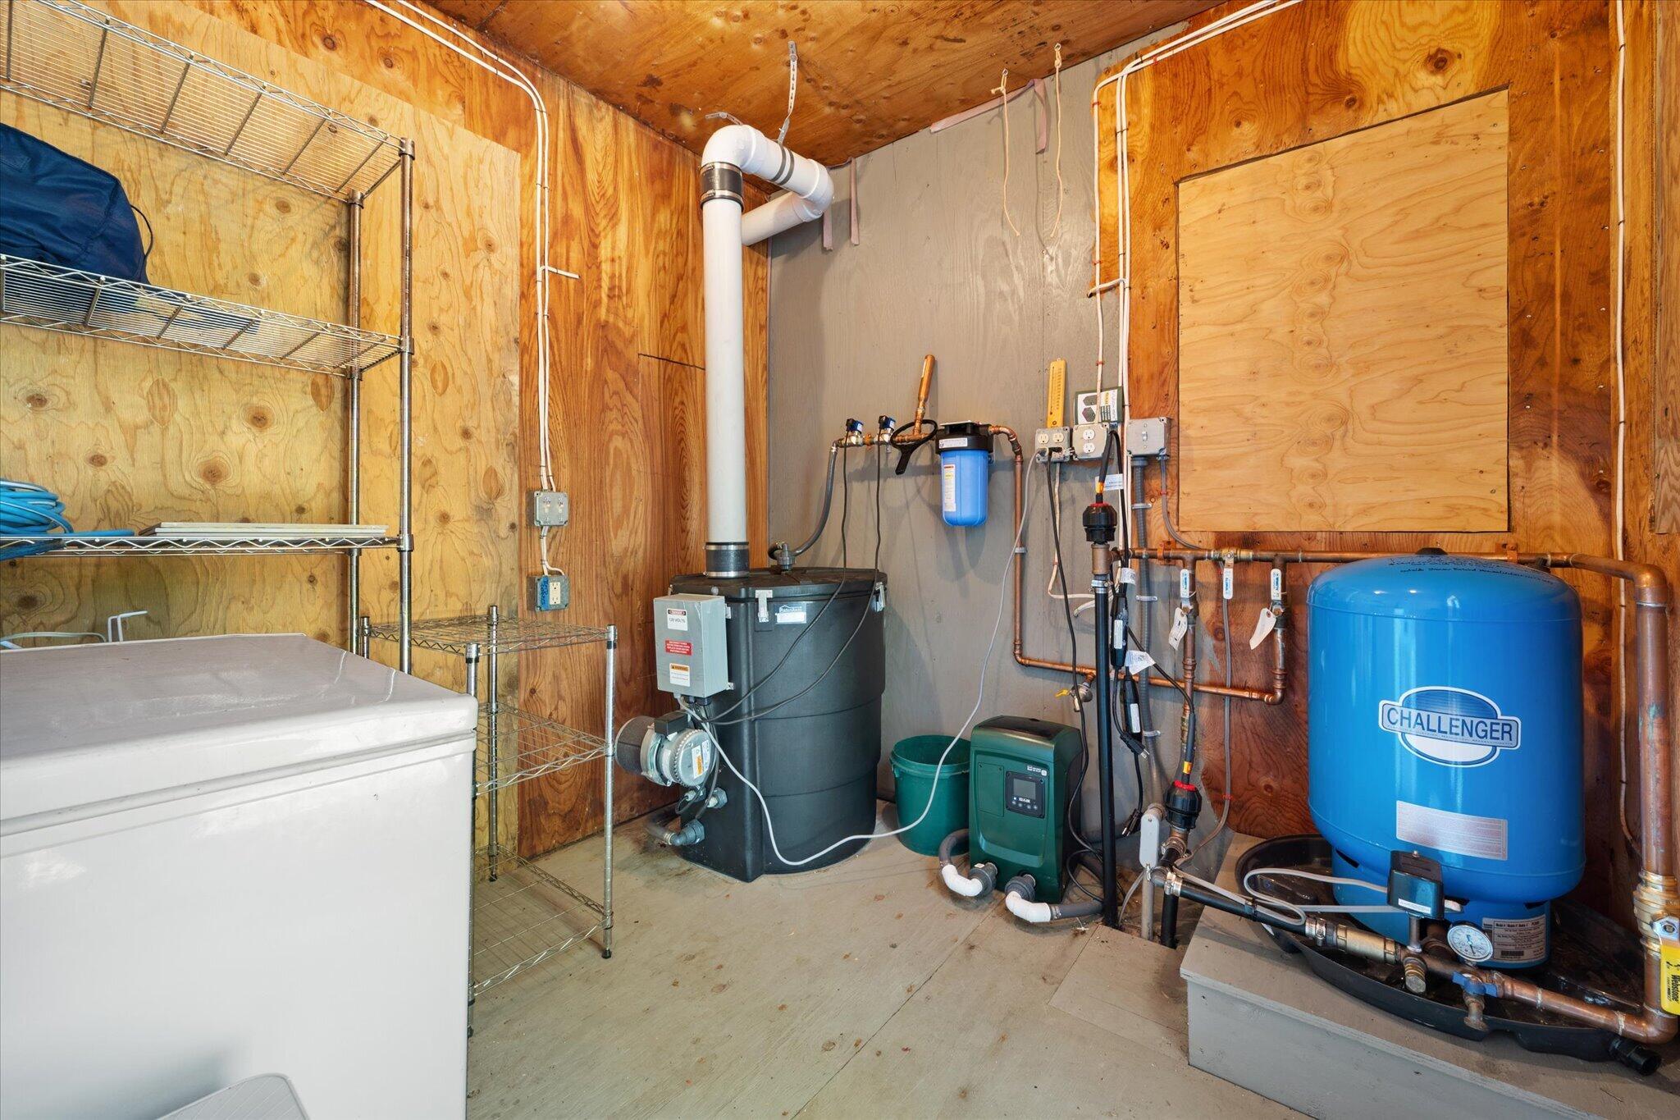
| Other Equipment: | Generator, Water Radon Mitigation System |
| Heating?: | Yes |
| Bathrooms Total Integer: | 6 |
| Cooling?: | Yes |
| State Or Province: | ME |
| Lot Features: | Abuts Conservation, Rural, Wooded |
| View: | Scenic, Trees/Woods |
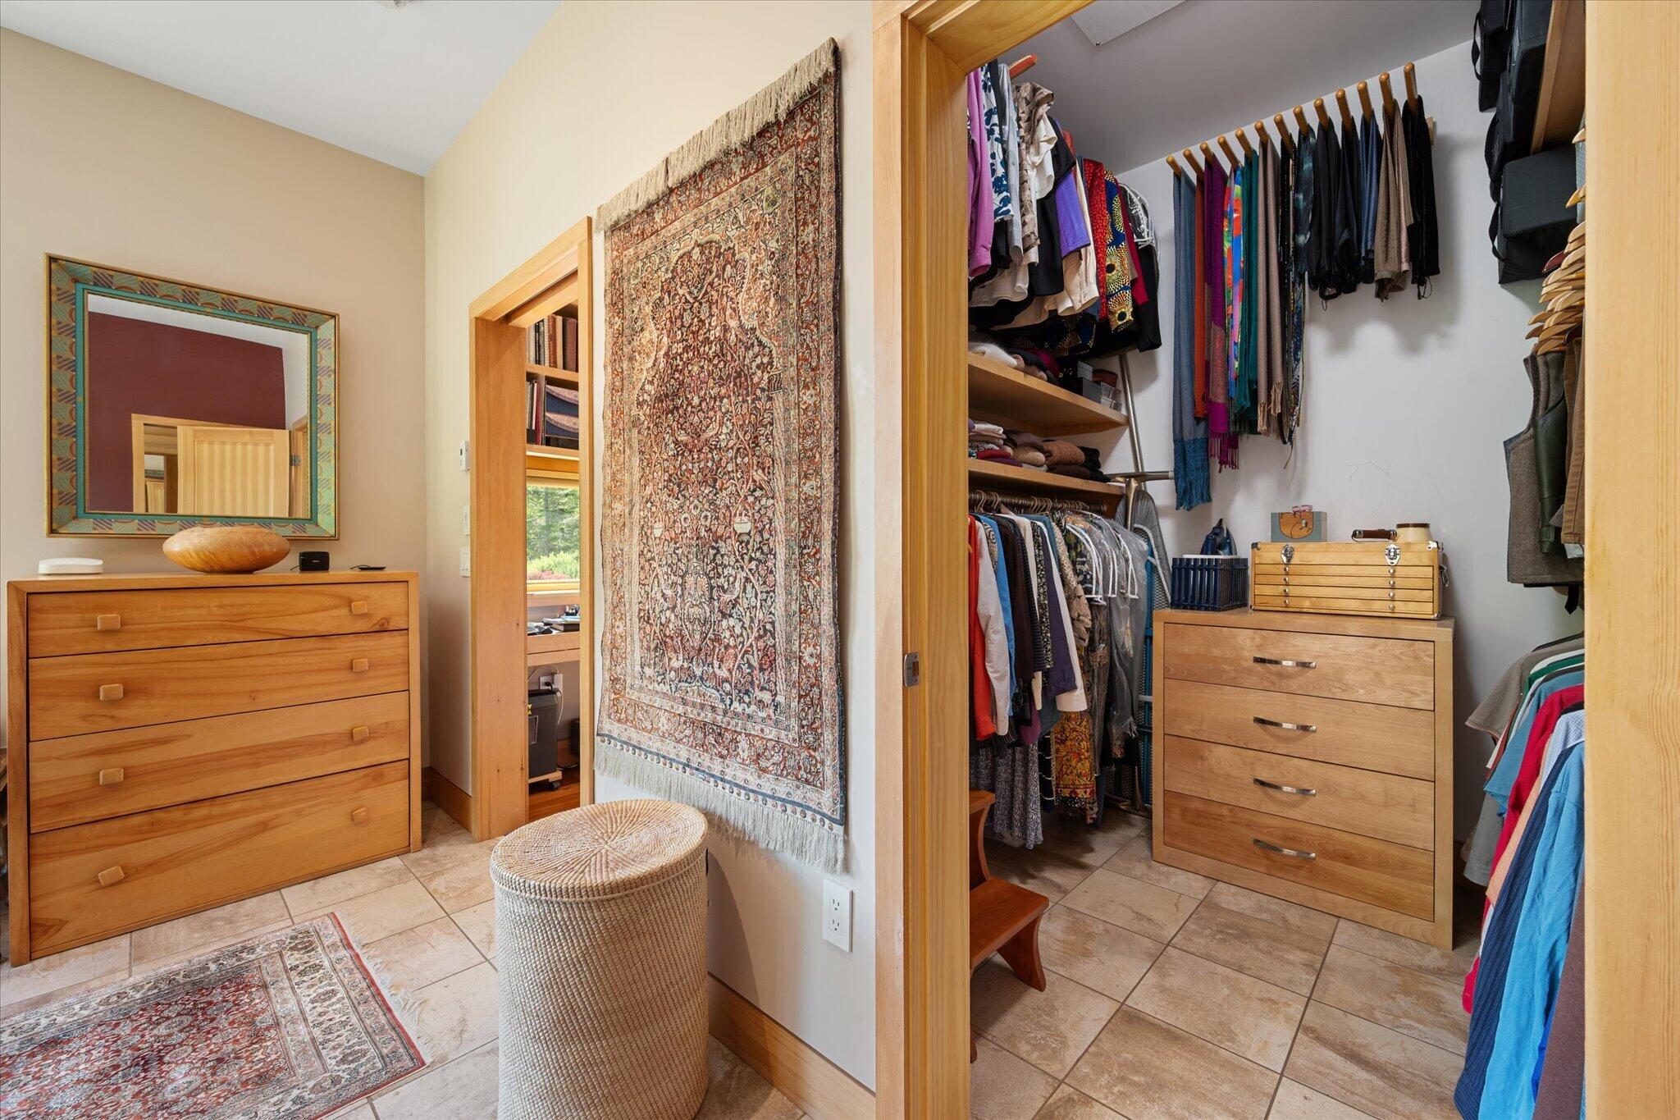
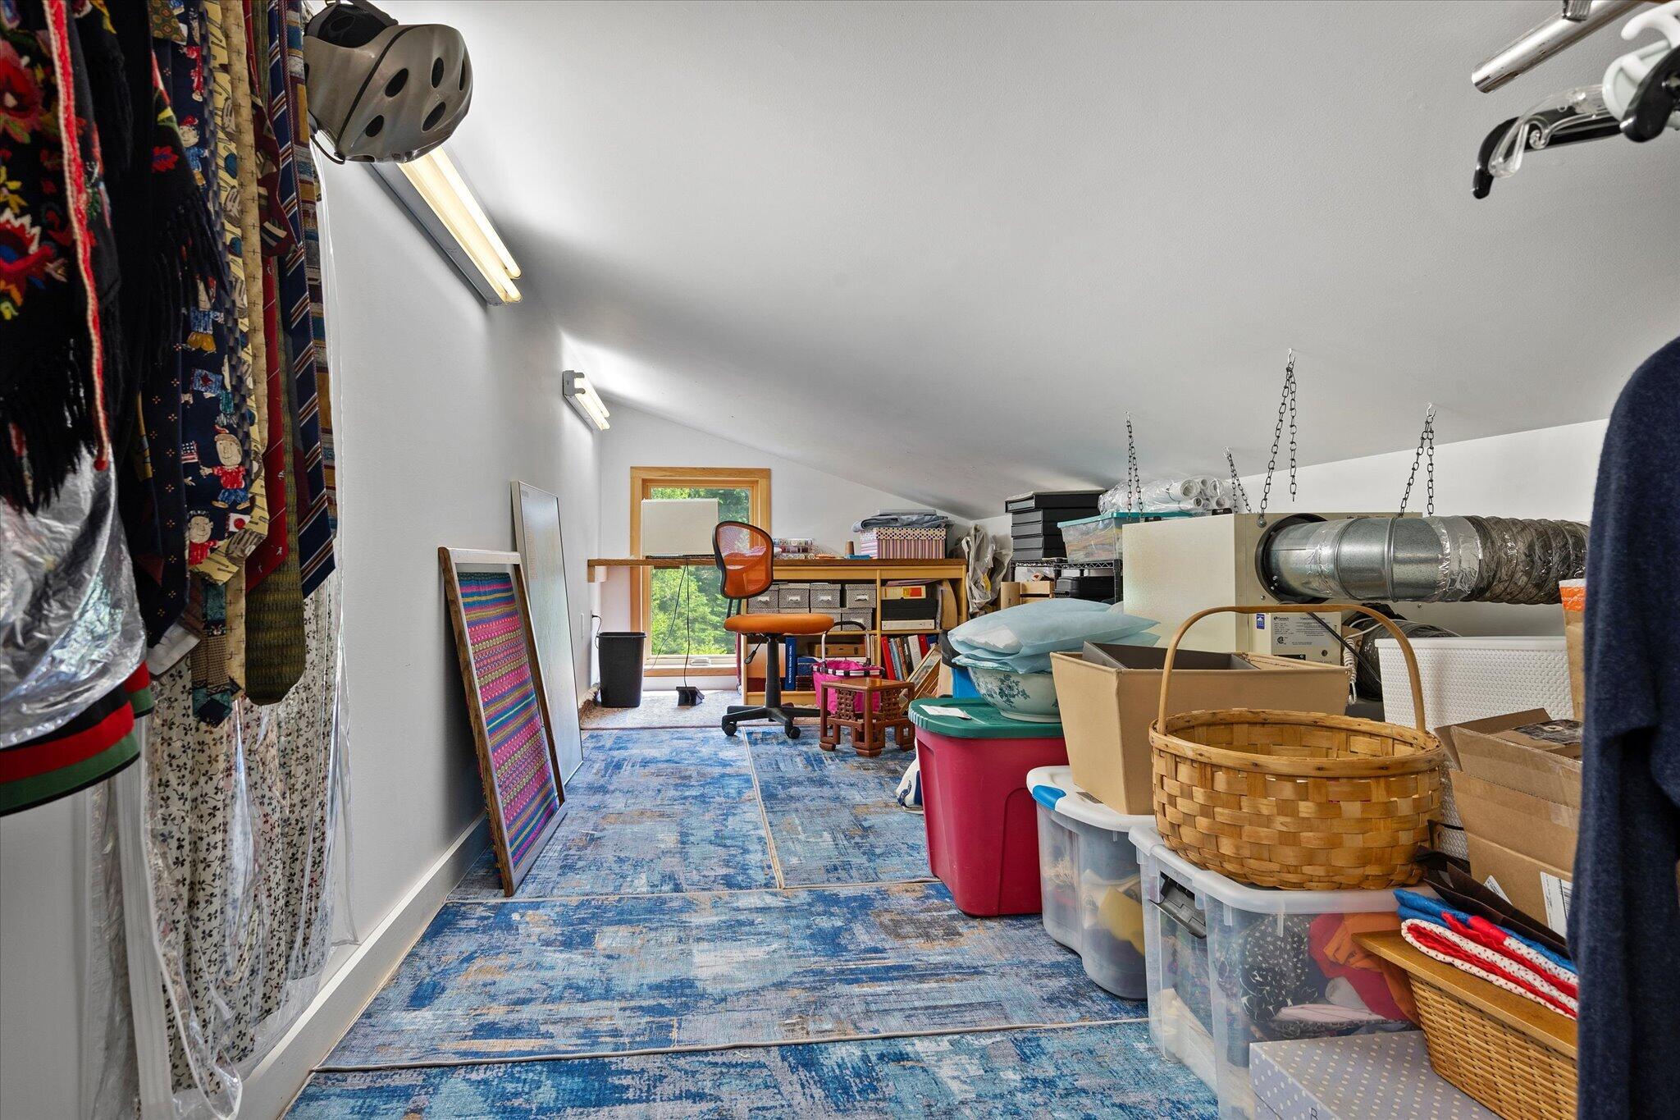
| Interior Features: | 1st Floor Primary Bedroom w/Bath, Attic, Pantry, Walk-In Closet(s), Primary Bedroom w/Bath |
| Building Area Total: | 3,622.0 |
| Sewer: | Private Sewer, Septic Tank |
| Rooms Total: | 14 |
| Electric: | Circuit Breakers |
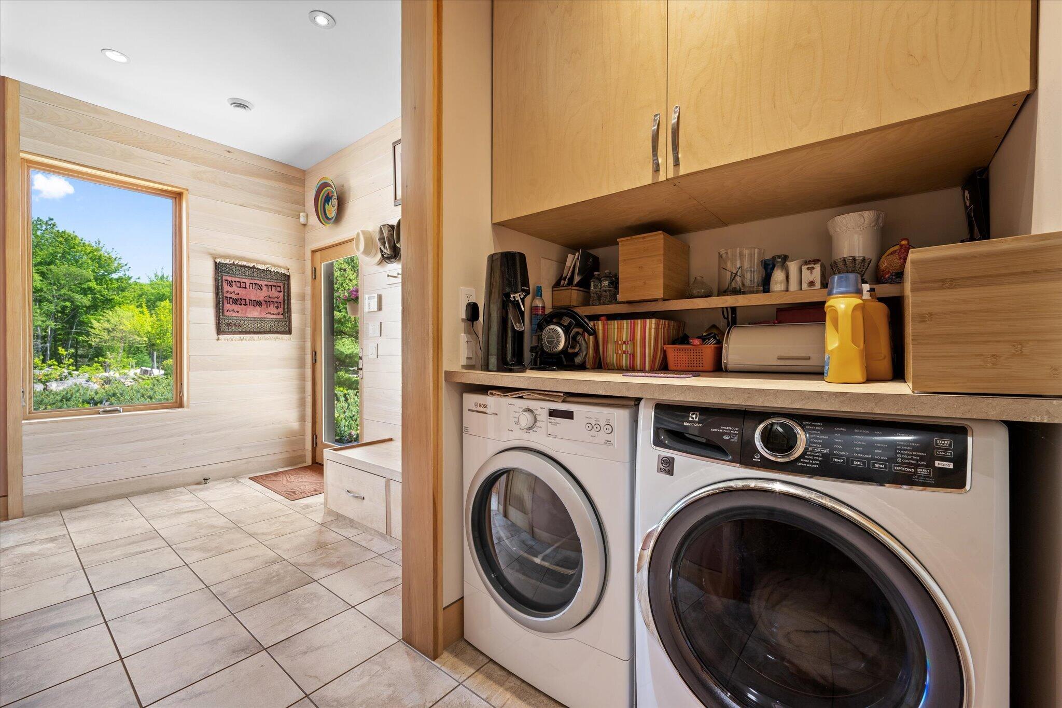
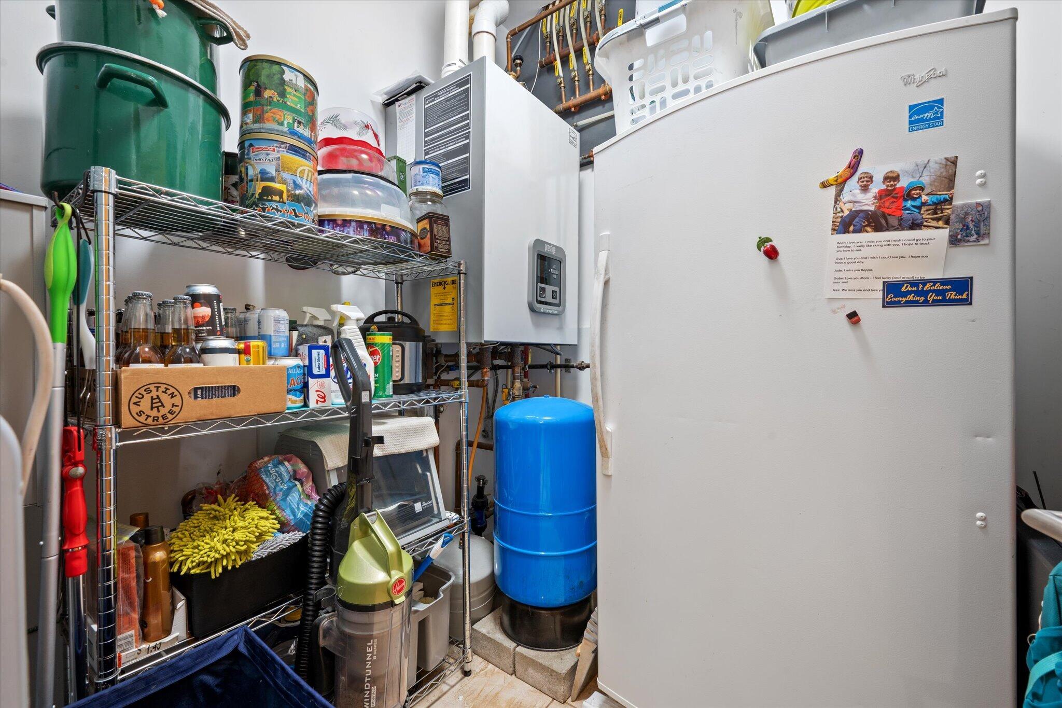
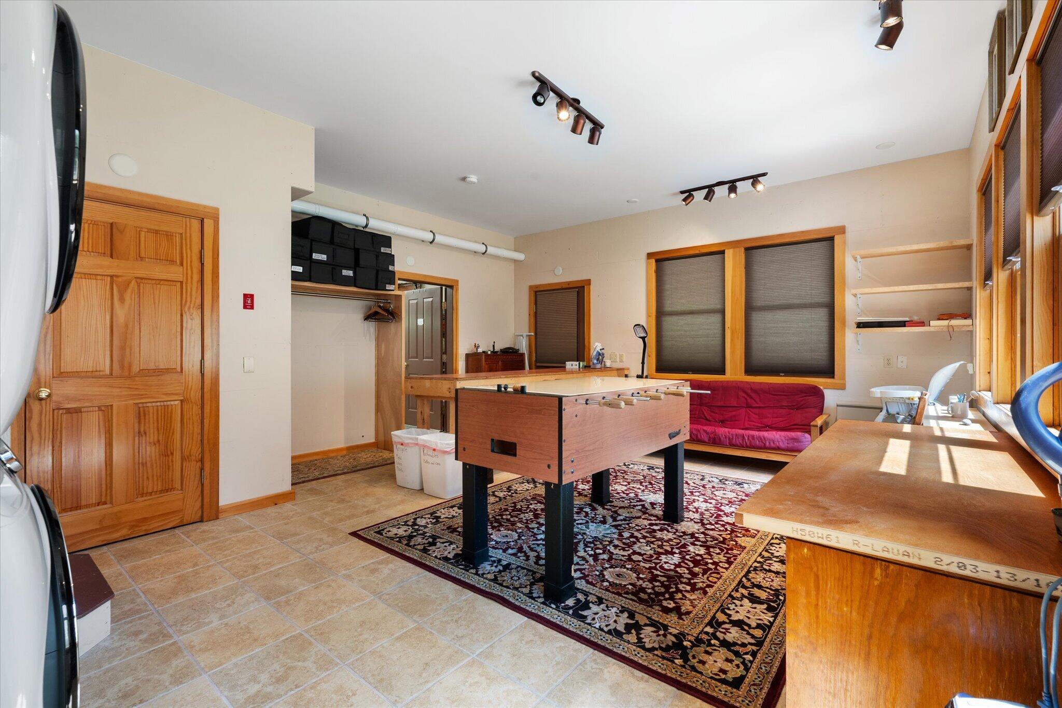
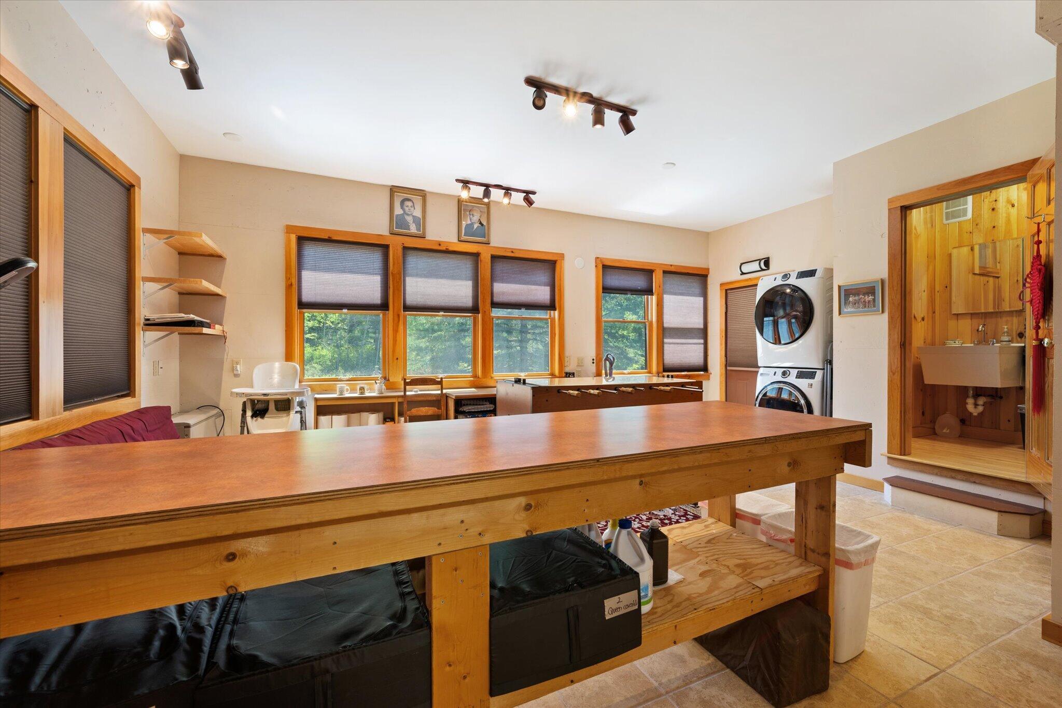
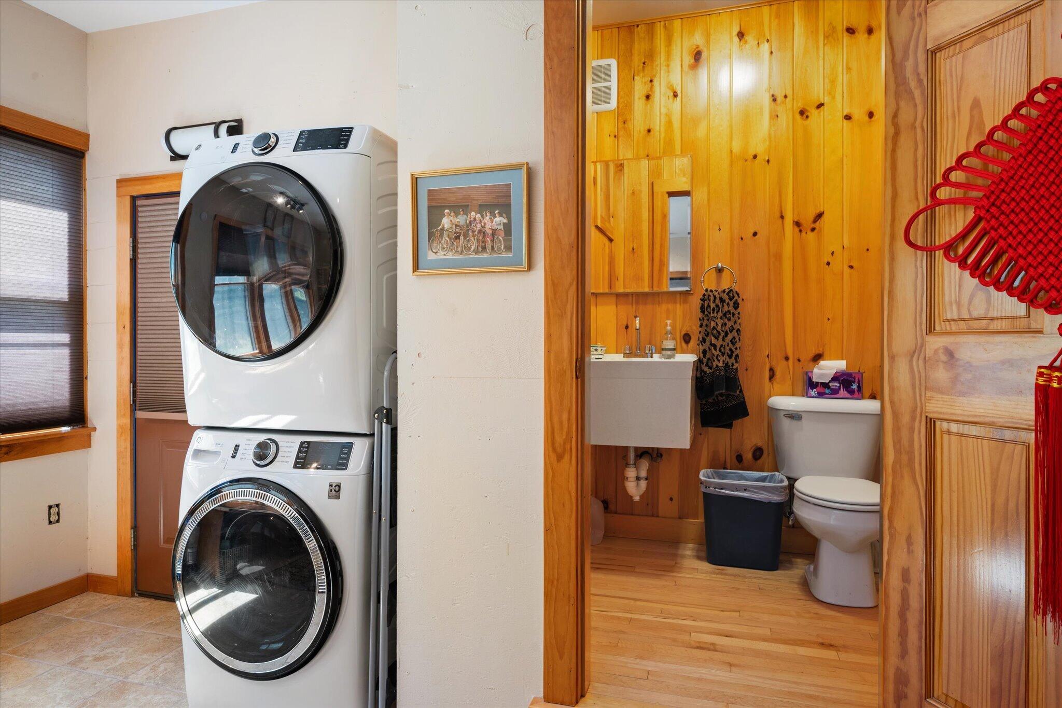
| Laundry Features: | Main Level |
| Roof: | Membrane, Metal, Shingle |
| Lot Size Area: | 37.0 |
| Parking Features: | Gravel, 11 - 20 Spaces, On Site, Carport, Detached, Inside Entrance, Heated Garage, Storage |
| Zoning: | McFarland Hill Res |
| Heating: | Electric, Propane, Baseboard, Heat Pump, Radiant |
| Attached Garage?: | Yes |
| Construction Materials: | Wood Frame, Wood Siding |
| Garage?: | Yes |
| Flooring: | Carpet, Tile, Wood |
| Garage Spaces: | 3.0 |
| Water Source: | Private, Well |
| Above Grade Finished Area: | 3,622.0 |
| Building Area Source: | Public Records |
| Lot Size Source: | Survey |
| Original List Price: | $2,950,000 |
| Tax Year: | 2025 |
| Bathrooms Total Decimal: | 5.0 |
| Approval Status: | true |
| Utilities Utilities On: | No |
| Water Info Water View: | No |
| Property Information # Full Baths Level 1: | 2 |
| Property Information Surveyed: | Yes |
| Property Information Seasonal: | No |
| Property Information Deed/conveyance Type Offered: | Quit Claim w/Covenant |
| Property Information # Half Baths Level 1: | 2 |
| Property Information # Full Baths Level 2: | 2 |
| Property Information Road Frontage: | No |
| Appliances 2: | Dishwasher, Dryer, Microwave, Gas Range, Refrigerator, Wall Oven, Washer |
| Location Information Page: | 187/201-221 |
| Location Information Zoning Overlay: | Unknown |
| Location Information Hers Certified: | No |
| Location Information Tree Growth Y/n: | No |
| Contract Information List Price/sq Ft: | $814 |
| Contract Information Comp Listing: | No |
| Remarks Internal Remarks/contingency: | Light in dining room and at the bottom of the 2nd floor stairs will not convey. Some furnishings in the cottage will convey. All furniture in the cabin will convey. 3, 622 sf is total finished space in main home, cabin, cottage. Main is 2 bed, 2.5 bath 2, 140 sf, Cabin is 1 bed, 1 bath 362 sf, Cottage is 2 bed, 1.5 bath 1, 120 sf. 76 Youngs Mountain Rd. is the address for the cottage and 78 is for the cabin/main home. Both are being conveyed. Cottage is rented weekly until mid Oct. with Saturday turnovers. |
| Remarks Showing Remarks: | Home is occupied, PLEASE, no drive-bys and by appointment only. Noticed required. |
| Bedroom 1 Bedroom 1 Level: | Second |
| Bedroom 1: | Bedroom 1 |
| Bedroom 2 Bedroom 2 Level: | First |
| Bedroom 2: | Bedroom 2 |
| Bedroom 3 Bedroom 3 Level: | Second |
| Bedroom 3: | Bedroom 3 |
| Bedroom 4 Bedroom 4 Level: | Second |
| Bedroom 4: | Bedroom 4 |
| Appliances Included Other Appliances: | Cottage/Cabin appliances will convey |
| Dining Room Dining Room Level: | First |
| Dining Room: | Dining Room |
| Kitchen Kitchen Level: | First |
| Kitchen: | Kitchen |
| Laundry Room Laundry Room Level: | First |
| Laundry Room: | Laundry |
| Living Room Living Room Level: | First |
| Living Room: | Living Room |
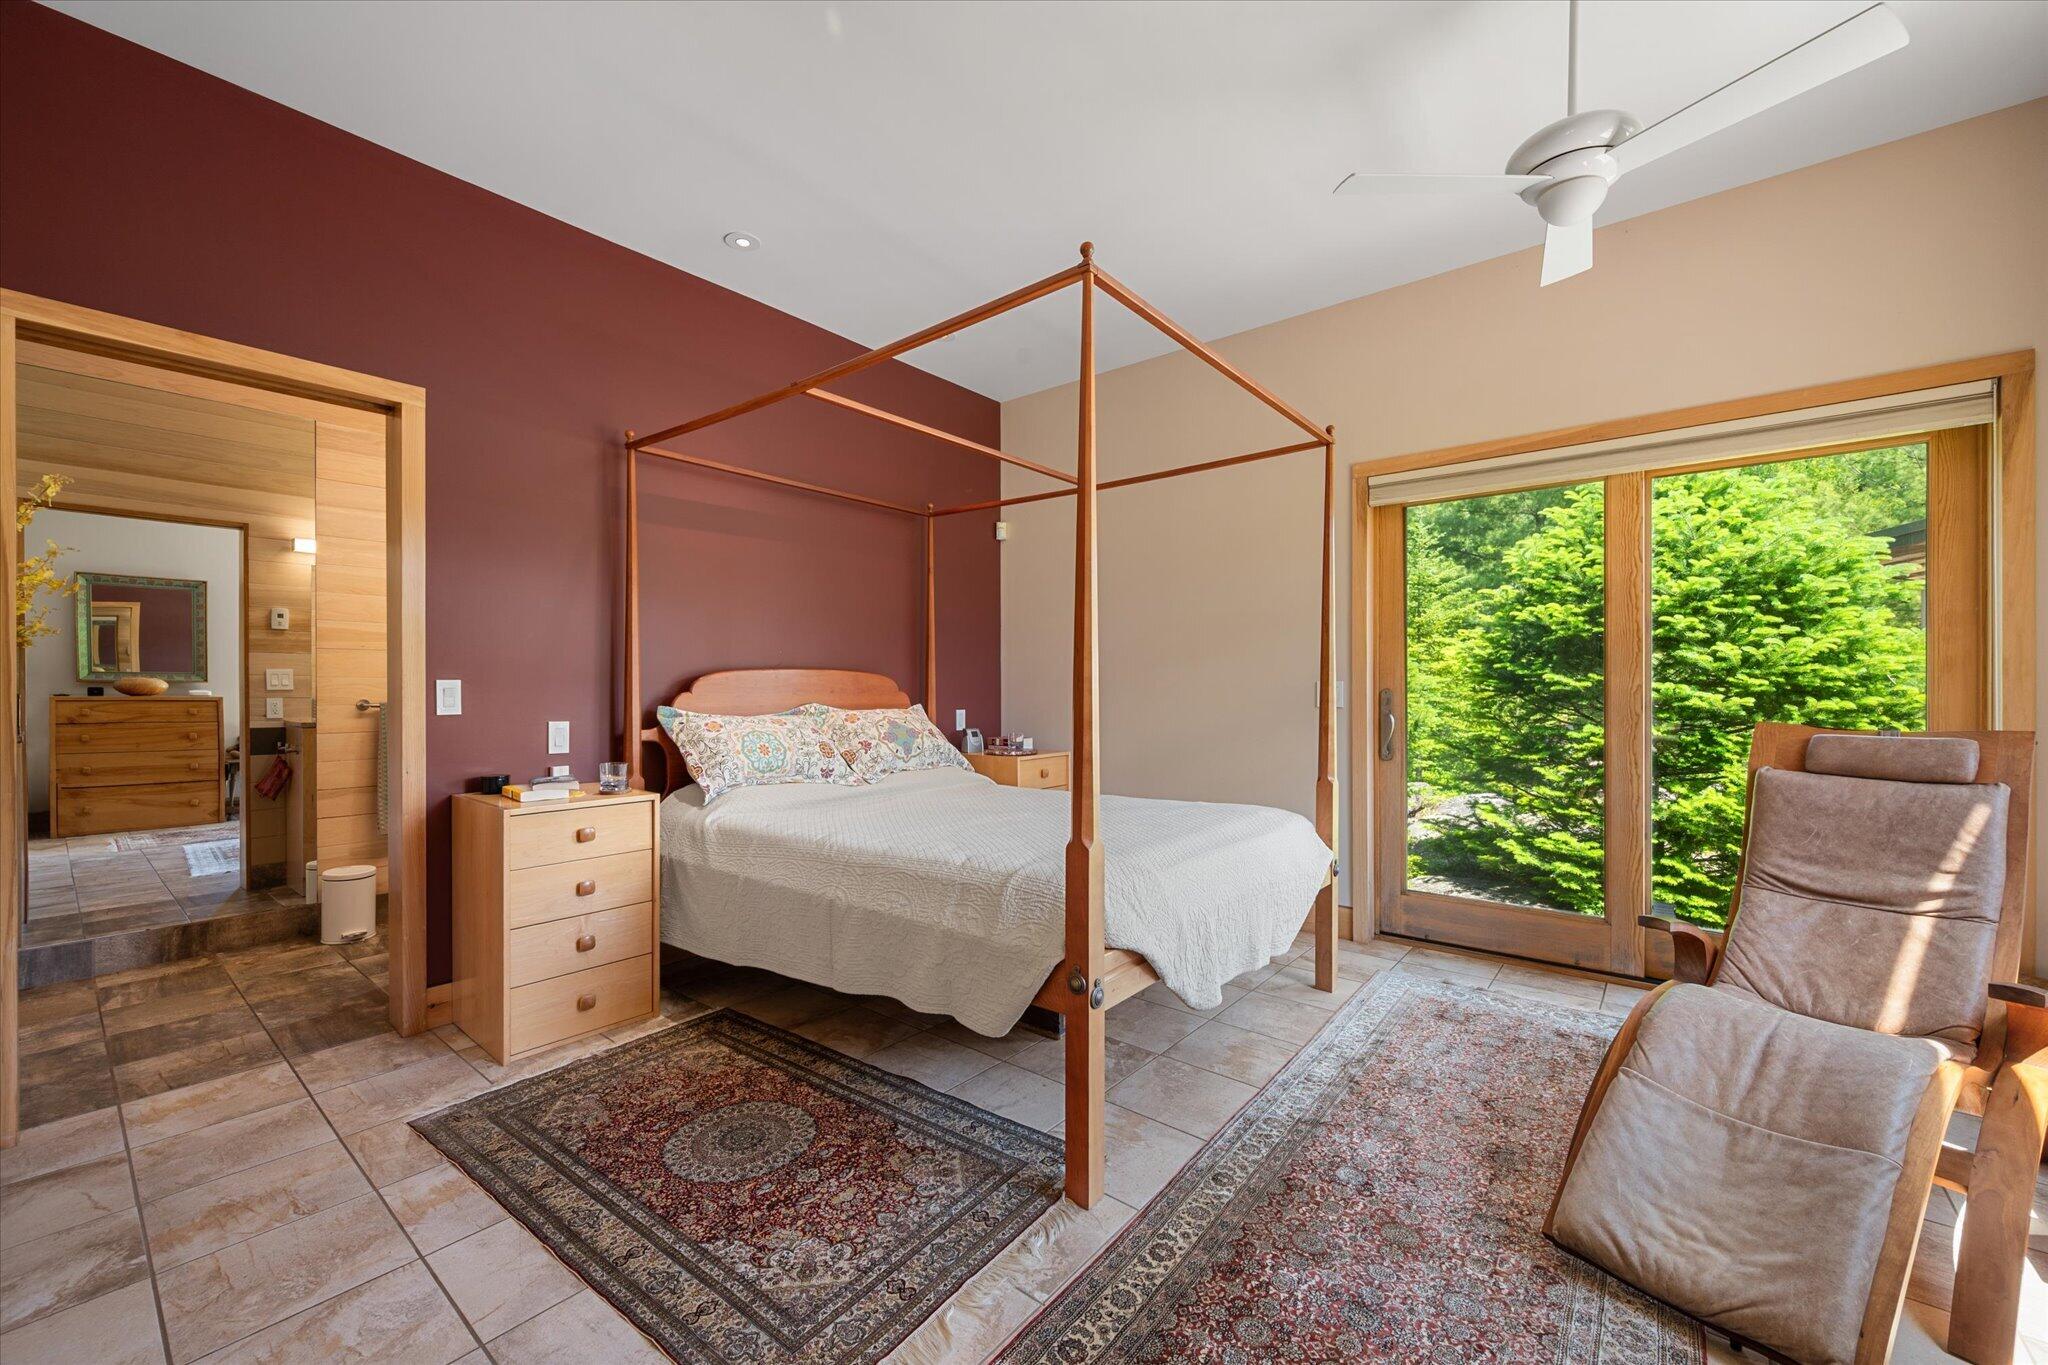
| Primary Bedroom Primary Bedroom Level: | First |
| Primary Bedroom: | Primary Bedroom |
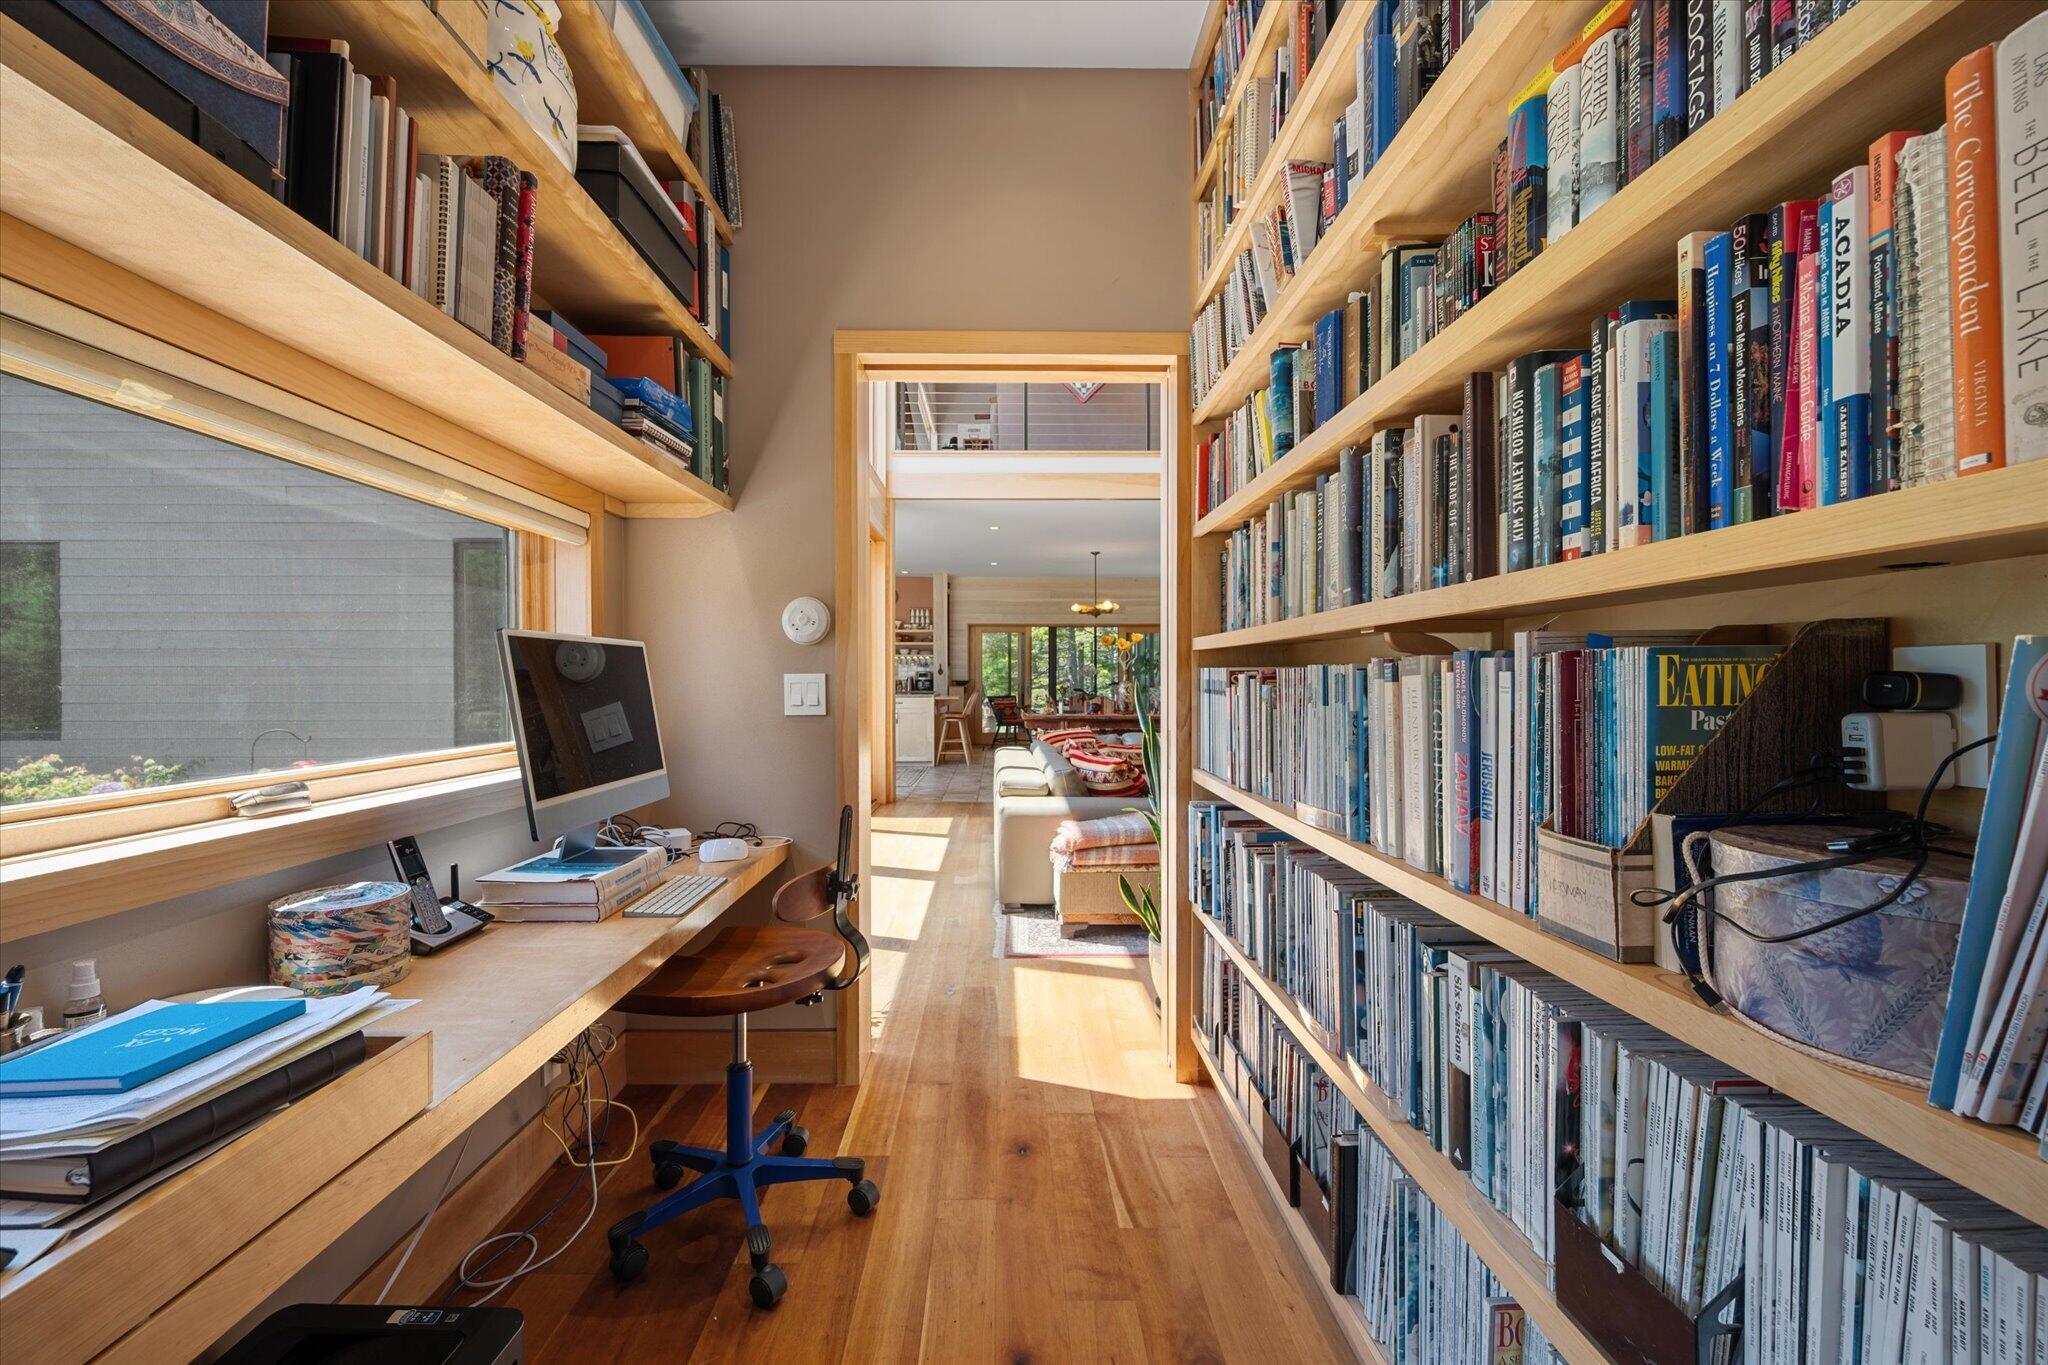
| Office Office Level: | First |
| Office: | Office |
| Amenities: | 1st Floor Primary Bedroom w/Bath, Attic, Main Level, Pantry, Walk-in Closets, Primary Bedroom w/Bath |
| Kitchen Countertop: | Granite |
| Roads: | Public |
| Vehicle Storage: | 1 Car, 2 Car, Attached, Carport, Detached, Inside Entrance, Heated, Storage Above |
| Water Heater: | Off Heating System |
| Green Energy Efficient: | Ceiling Fans |
| Exclusions: | dining table light, light at bottom stair |
| Green Water Conservation: | Air Exchanger |
| Gas: | Bottled |
| Fireplace?: | Yes |
| Listing Key: | aa76ccd7f5815537aed90b3322b466d2 |
| Basement: | Not Applicable, None, Slab |
| Documents Change Timestamp: | 2026-08-21T16:00:35Z |
| Documents Count: | 9 |
| Directions: | Please NO drive-bys, by appointment only. |
| Listing Contract Date: | 2026-06-17 |
| Status: | Active |
| Parcel Number: | 7678youngsmountainroadbarharbor04609 |
| Waterfront Features: | Nearby |
Listing data is derived in whole or in part from the Maine IDX and is for consumers' personal, non-commercial use only. Dimensions are approximate and not guaranteed. All data should be independently verified. © 2026 Maine Real Estate Information System, Inc. All Rights Reserved.
Maine Real Estate Information System, Inc. data last updated on October 08, 2026 05:26 PM - ET


Property Last Updated: October 08, 2026 05:26 PM - ET
