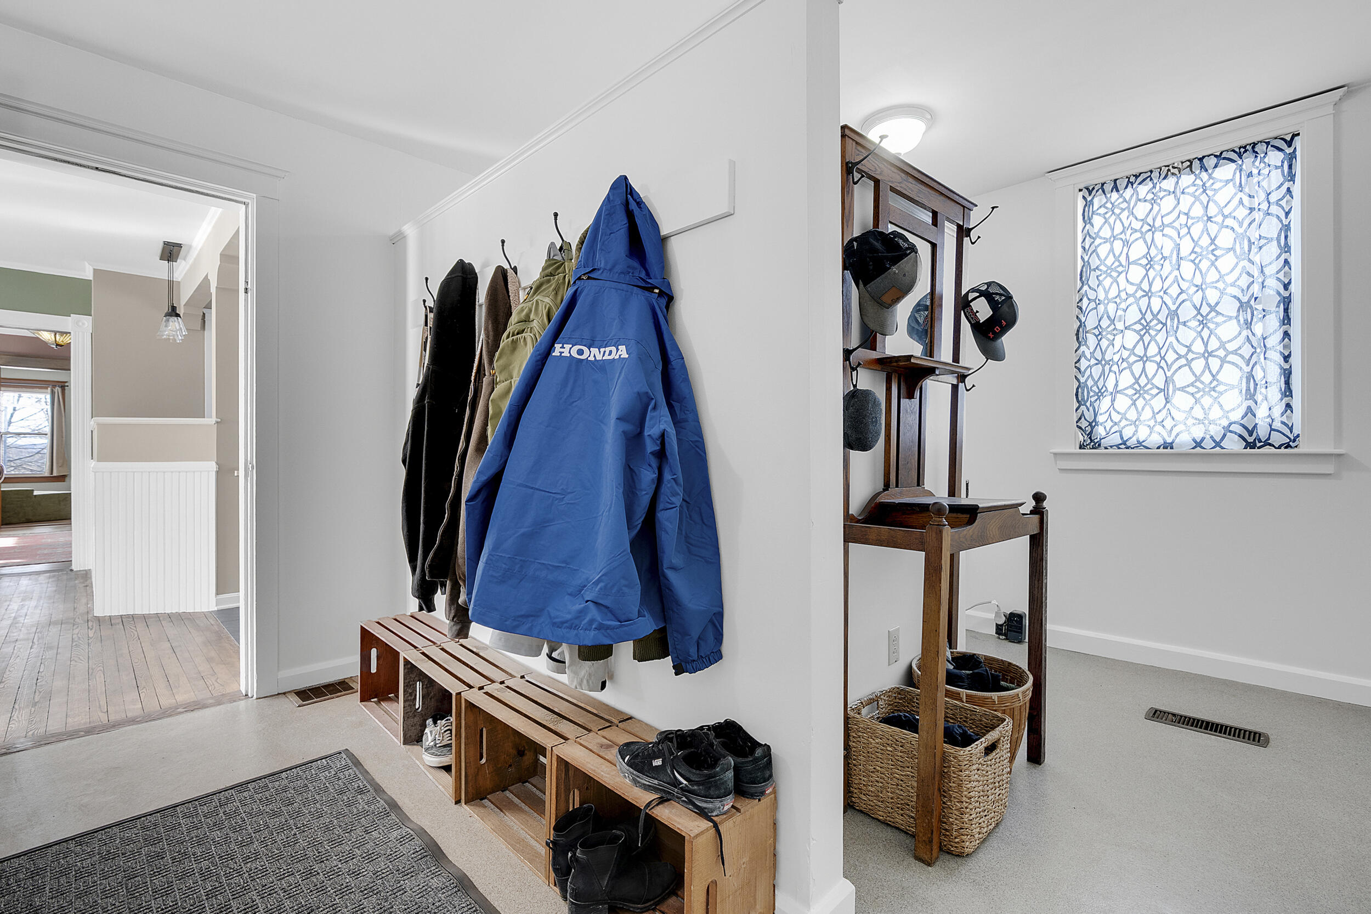
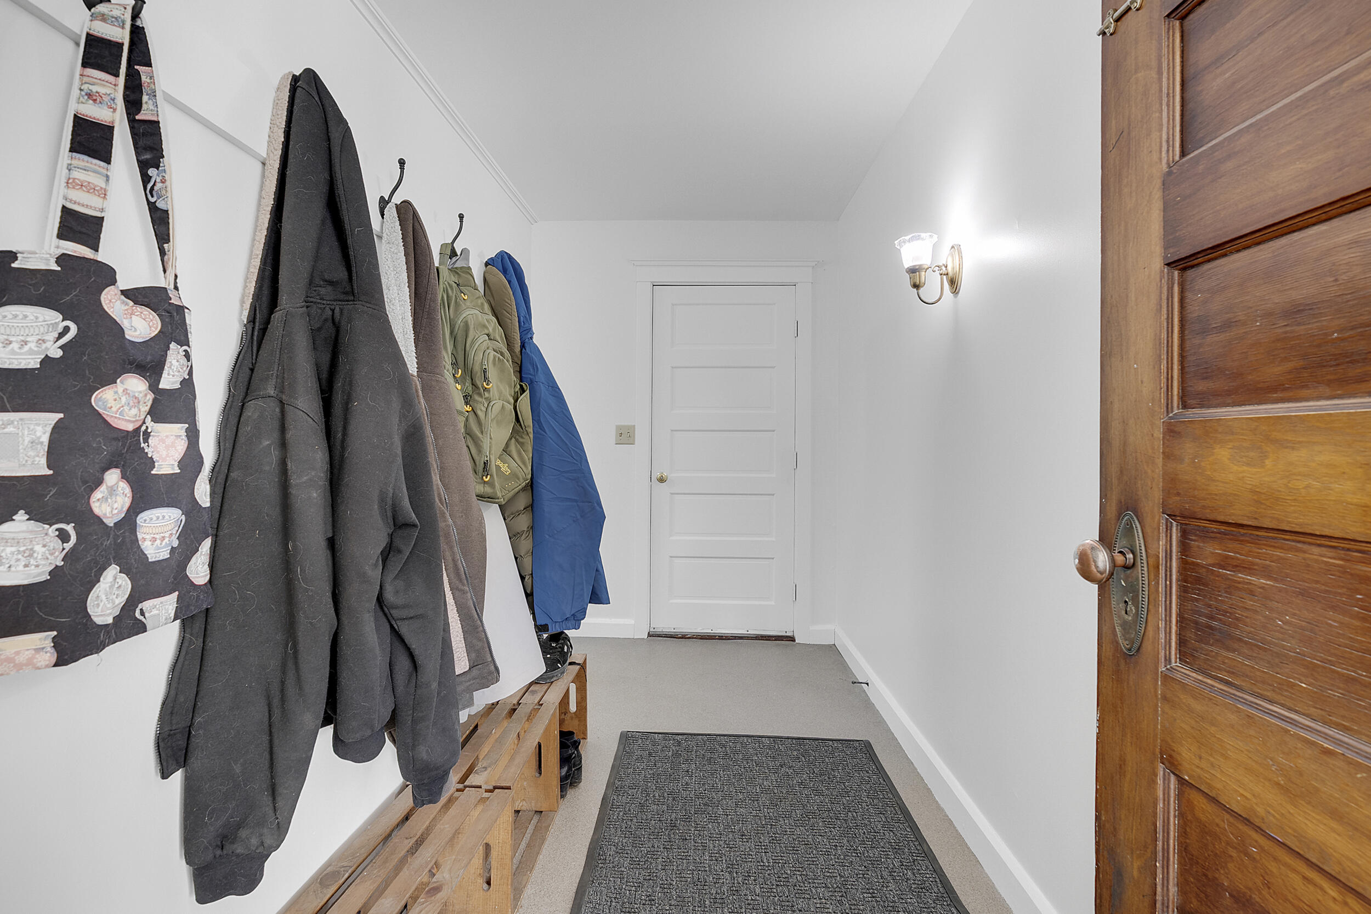
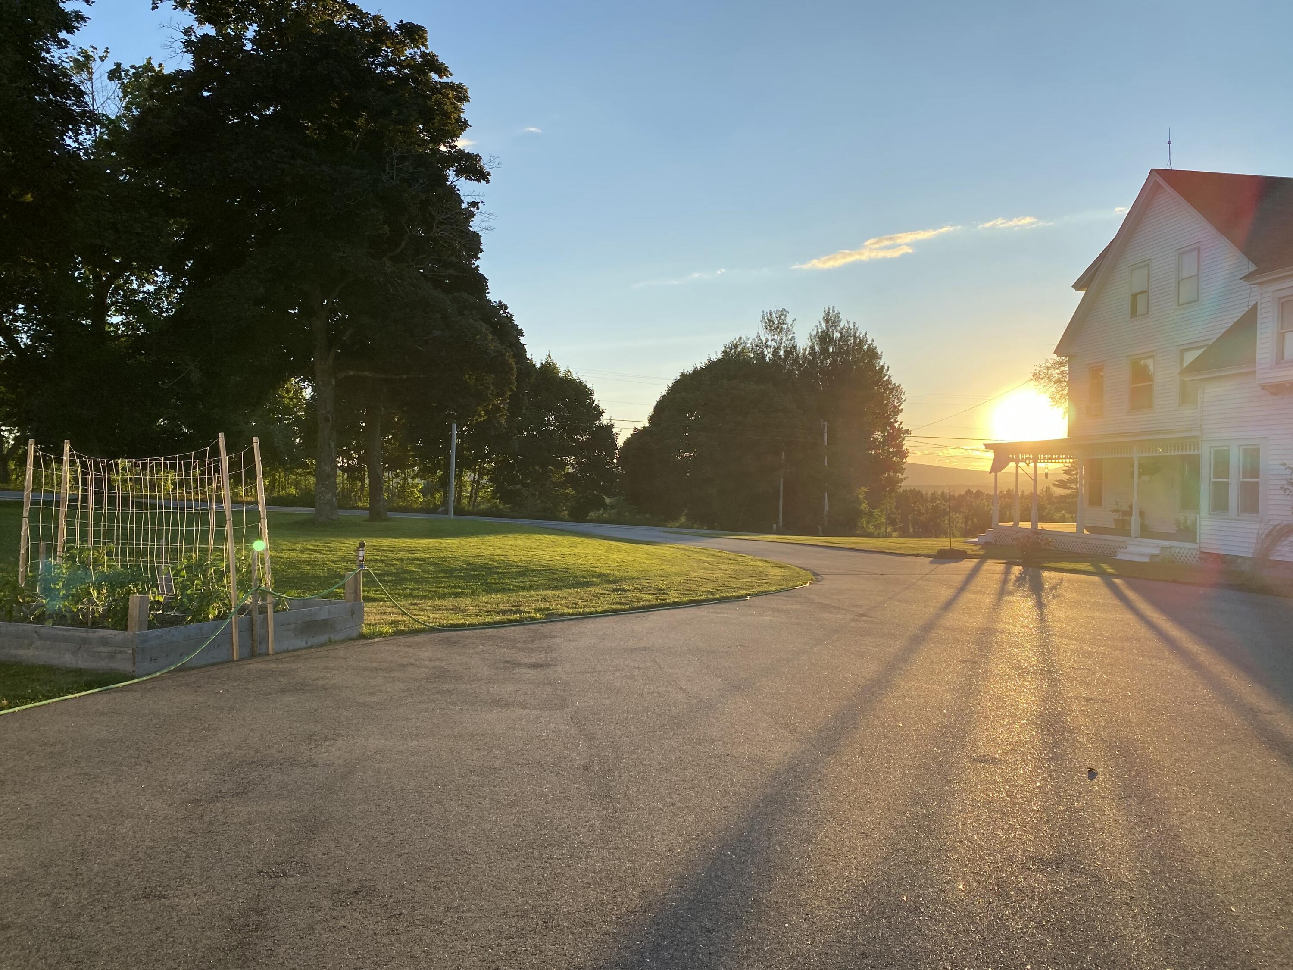
775 N Parish Road
Turner, ME 04282
$550,000
Listing Courtesy of: Keller Williams Realty
Karyn.macgrath@kw.com
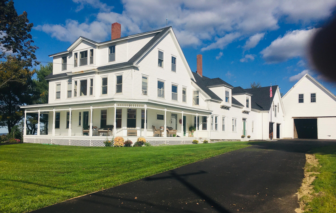
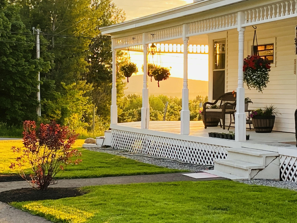
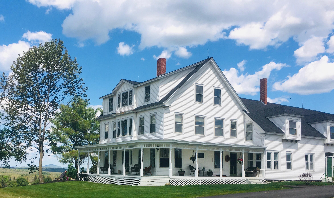
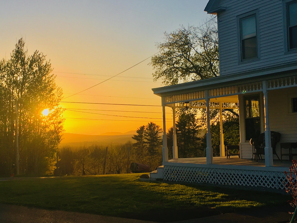
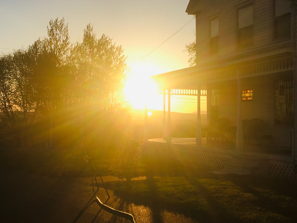
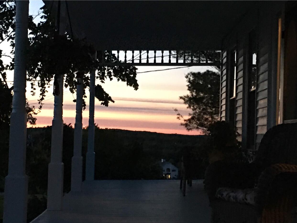
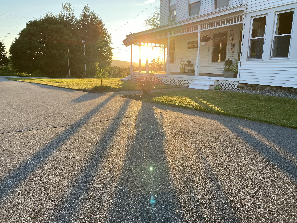
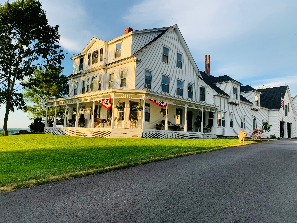
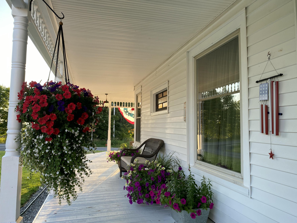
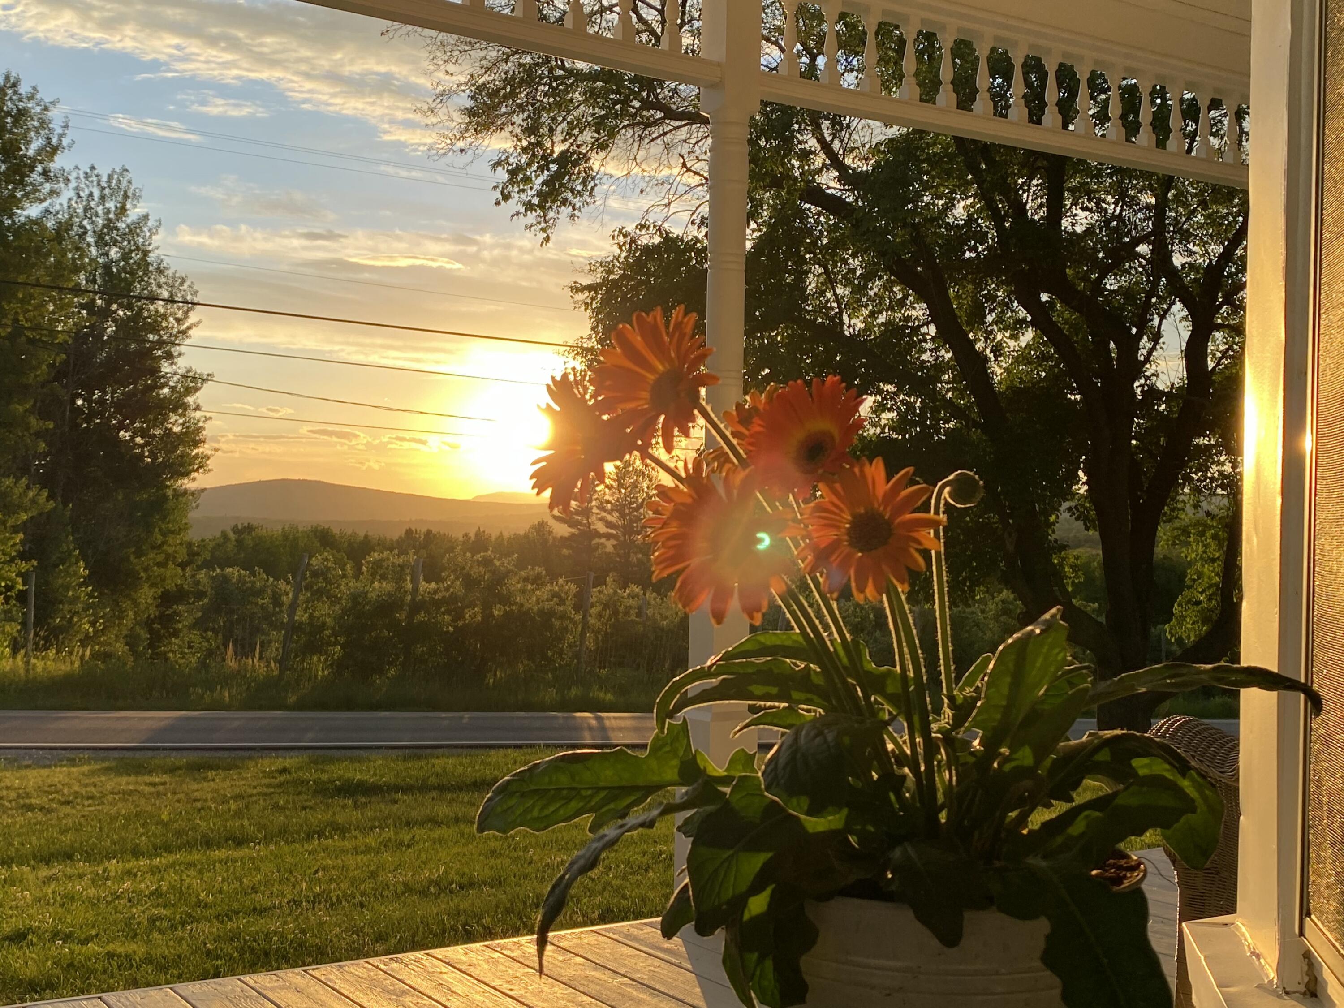
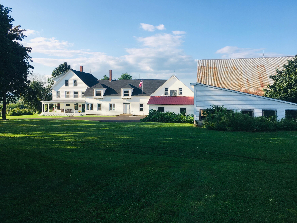
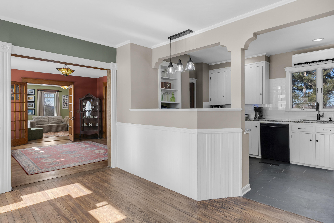
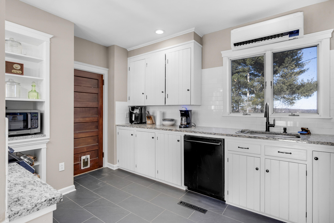
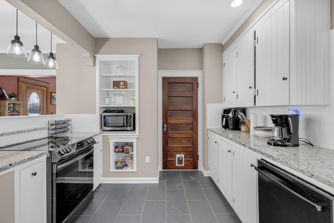
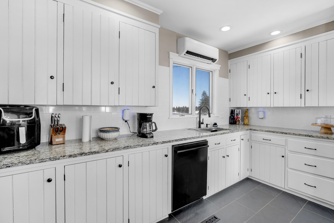
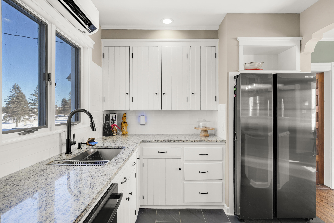
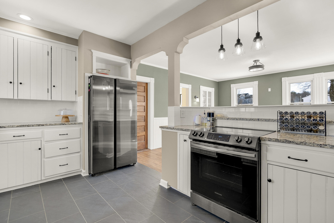
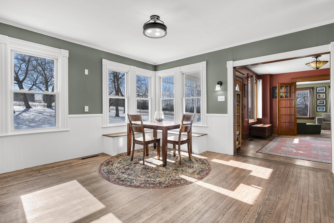
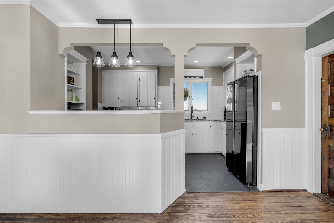
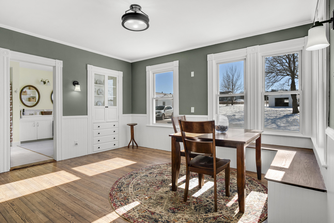
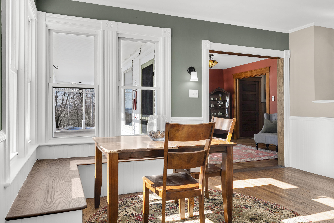
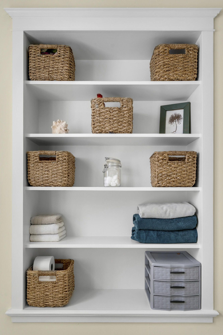
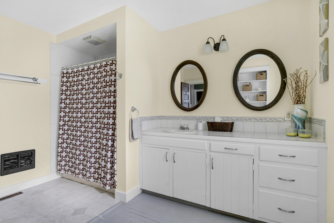
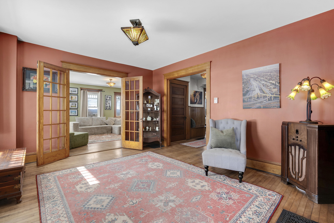
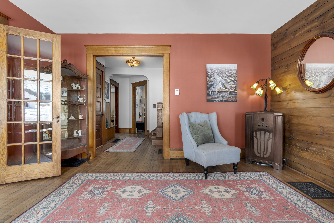
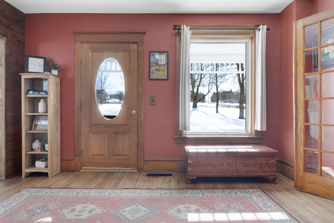
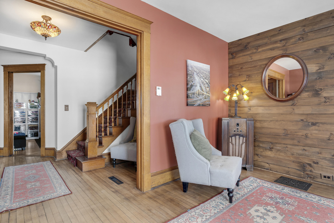
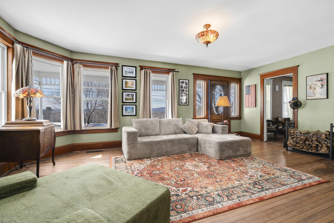
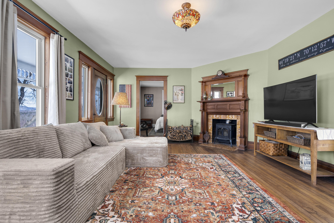
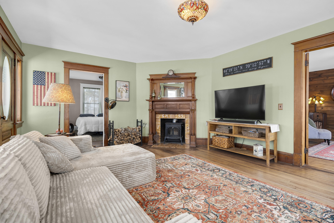
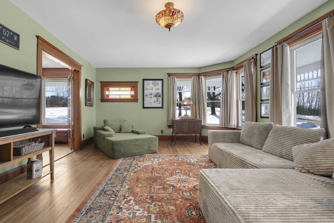
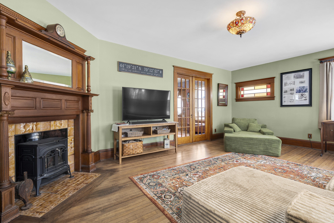
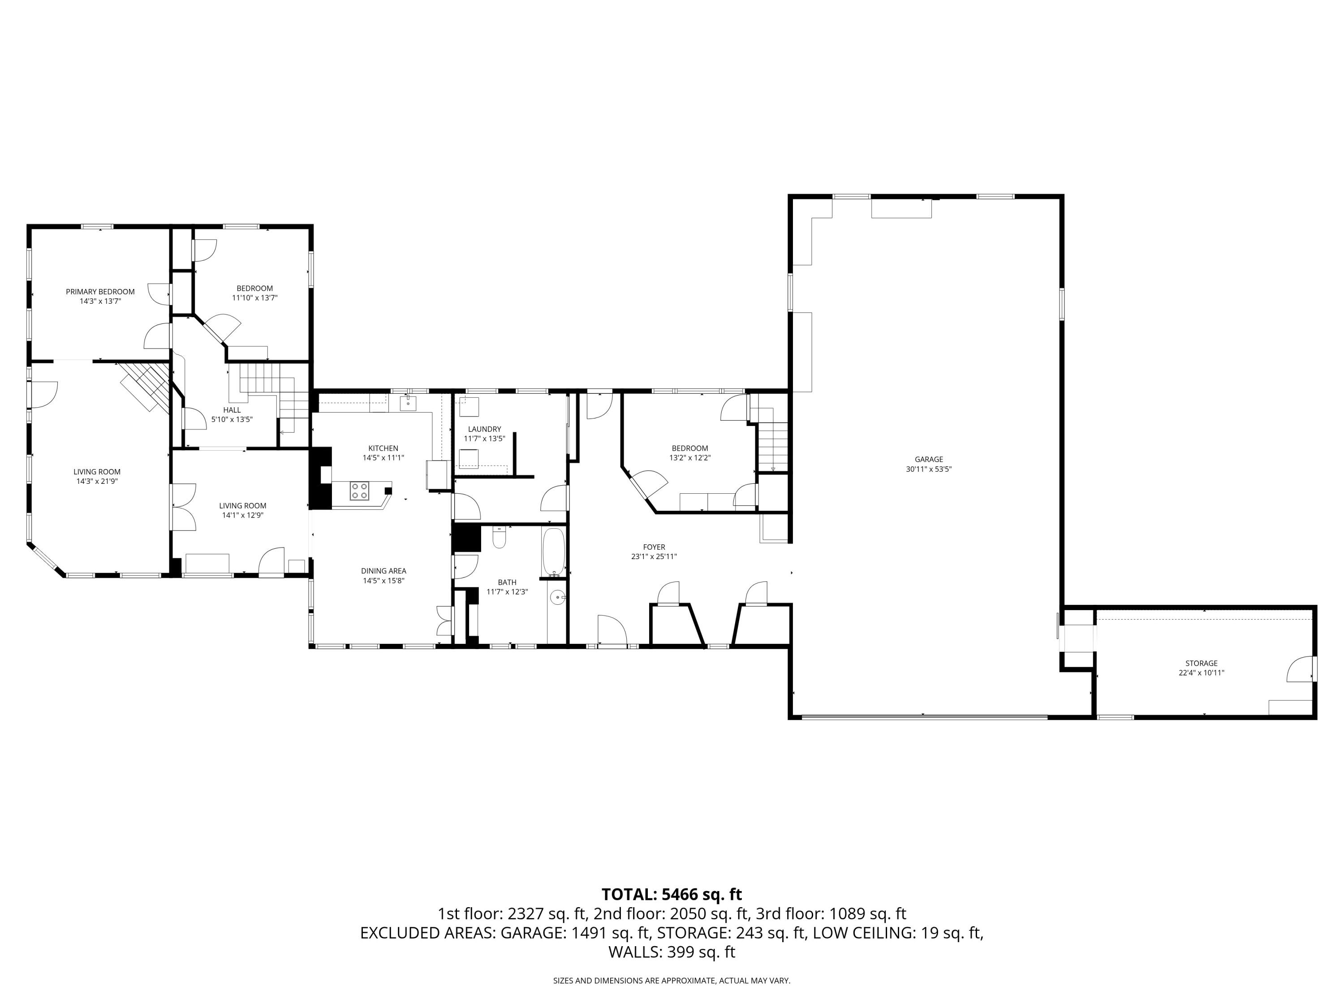
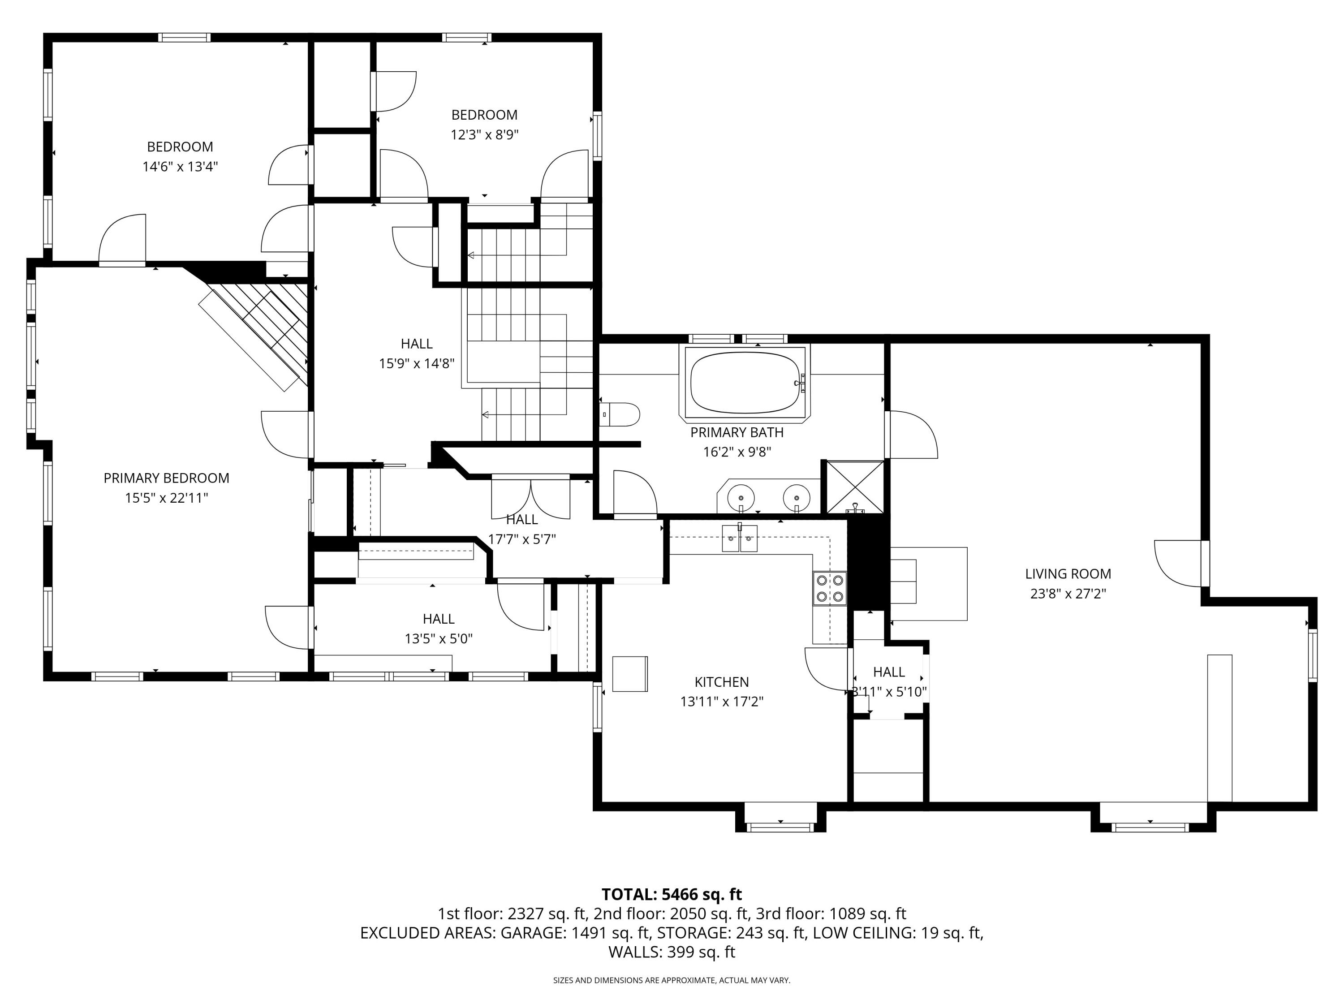
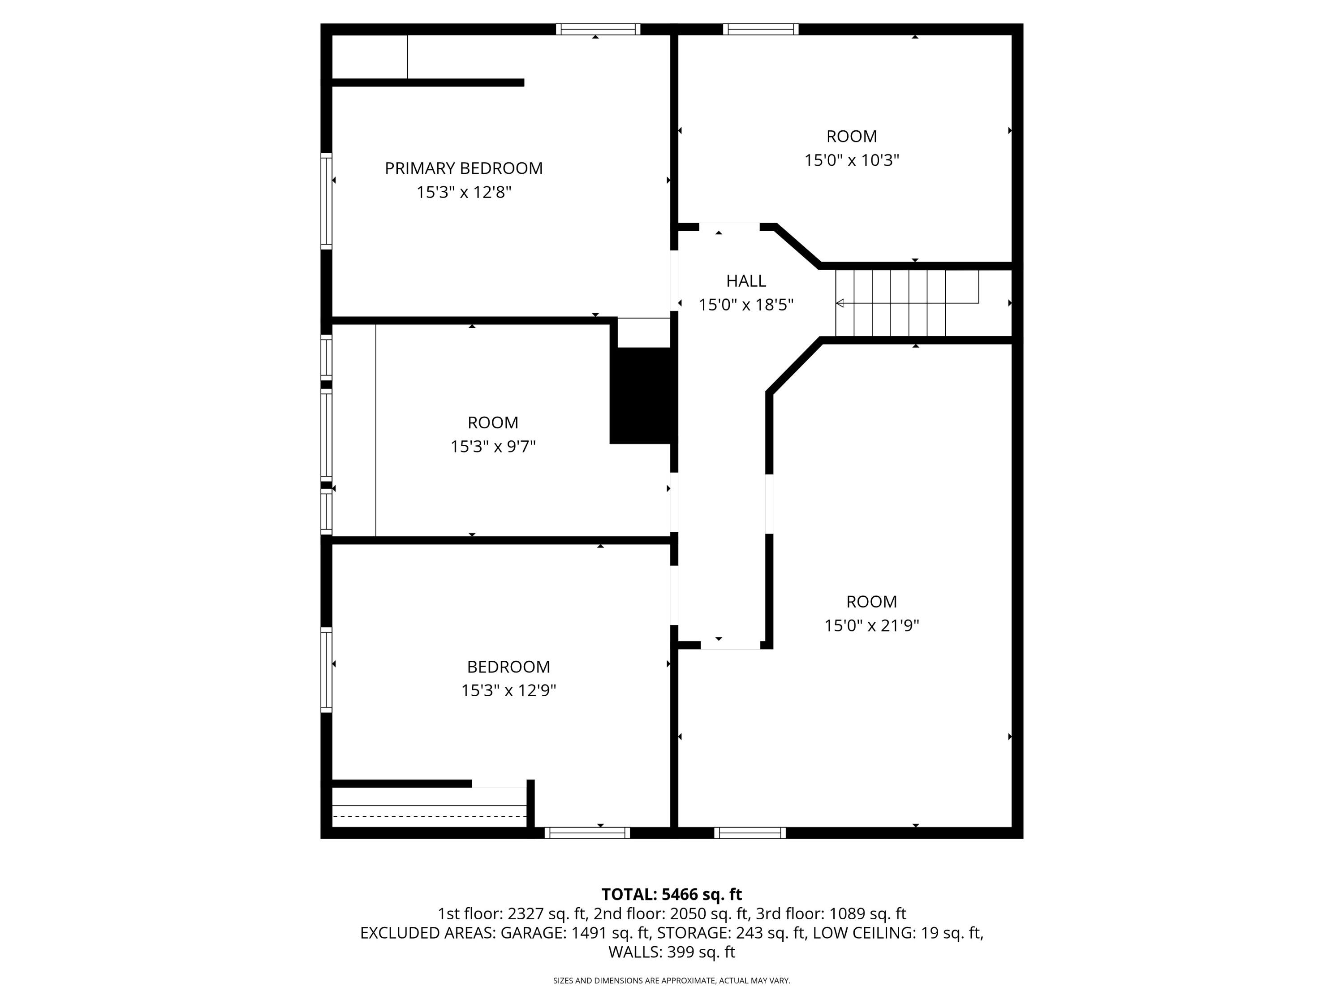
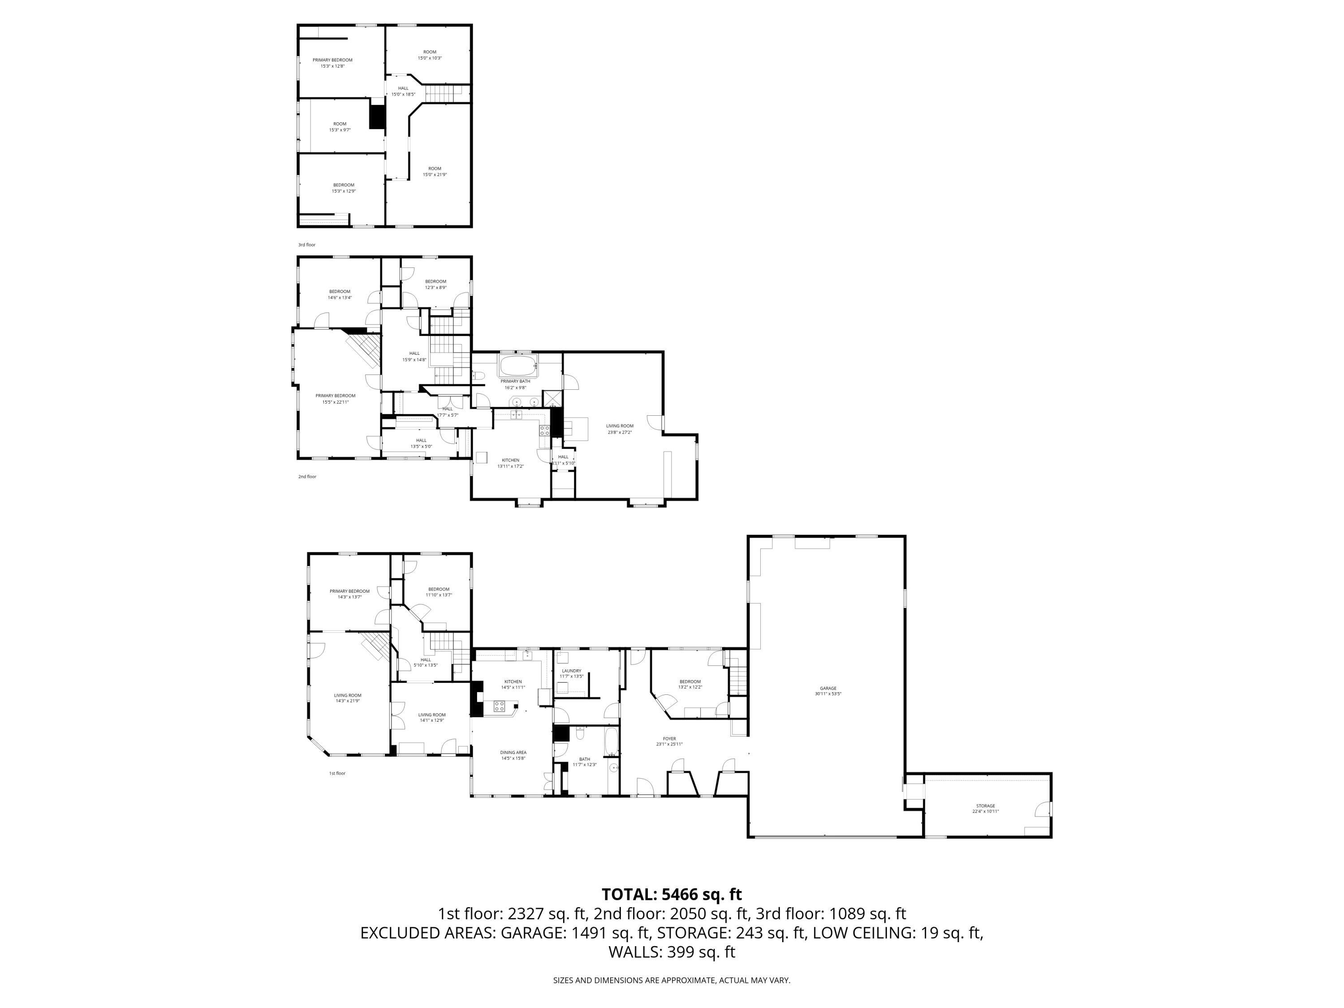
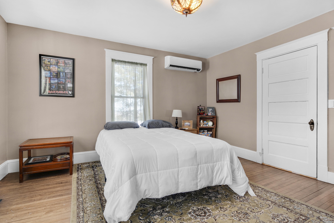
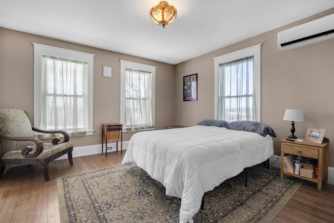
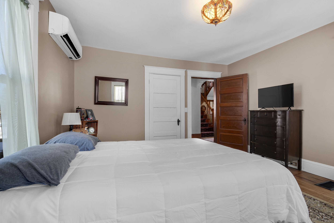
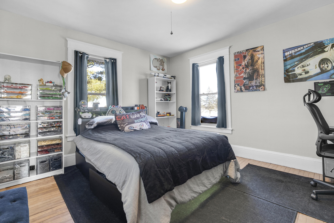
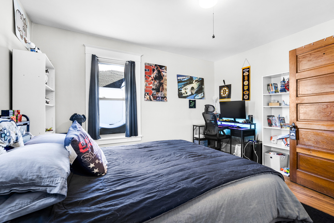
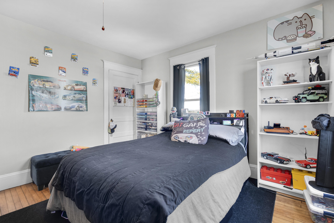
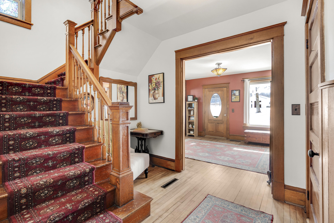
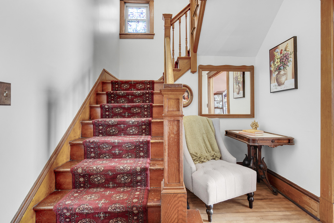
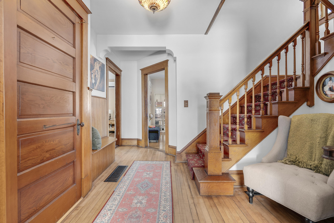
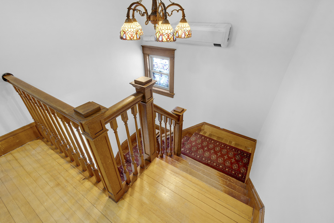
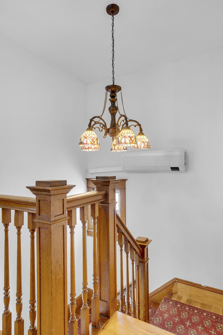
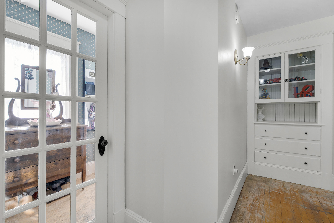
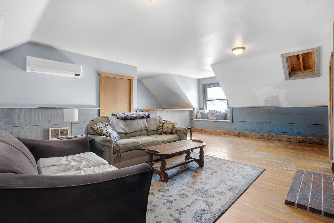
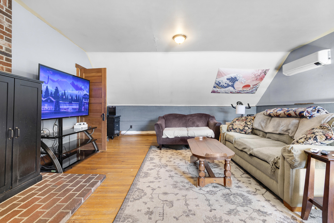
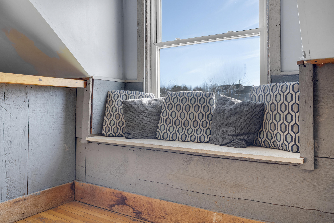
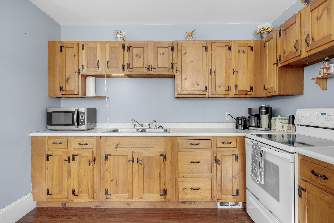
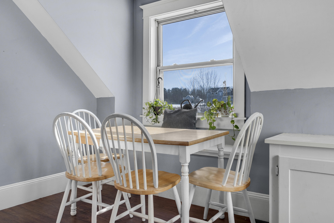
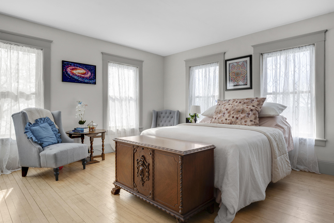
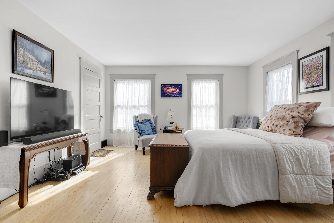
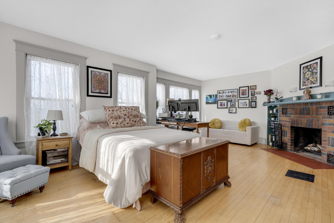
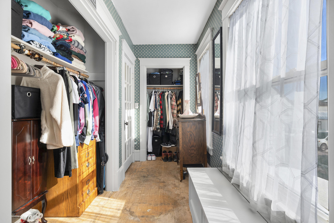
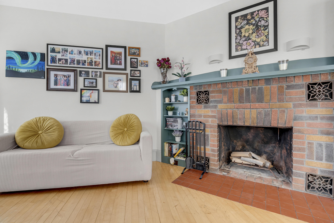
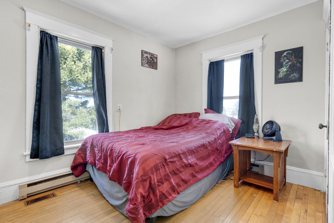
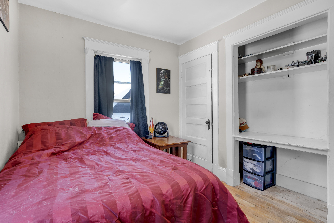
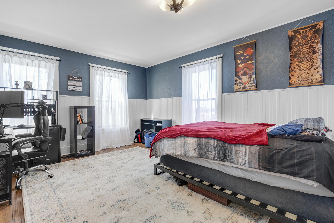
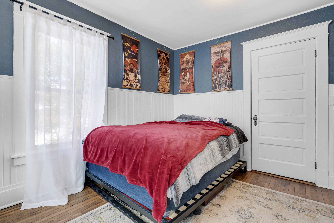
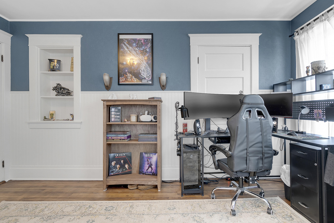
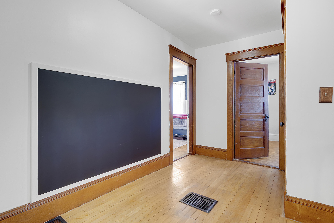
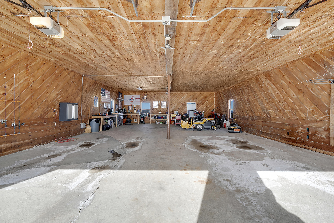
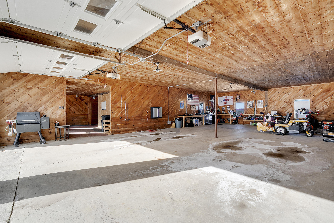
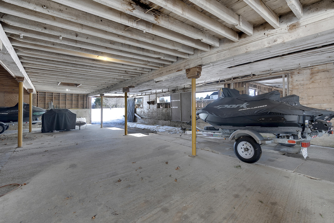
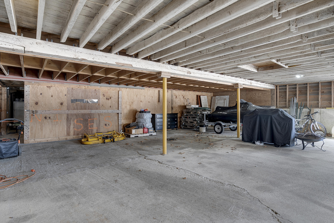
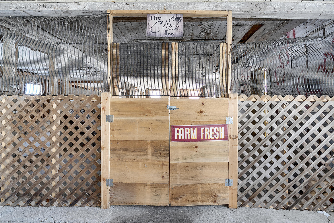
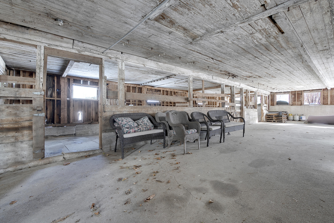
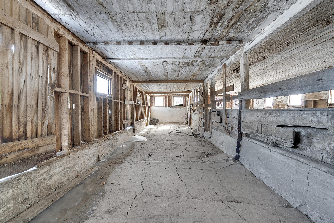
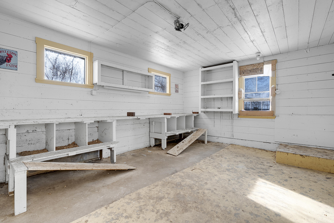
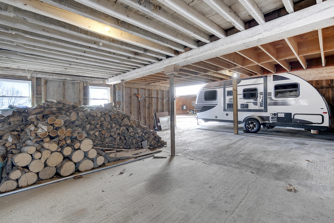
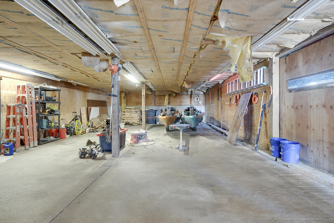
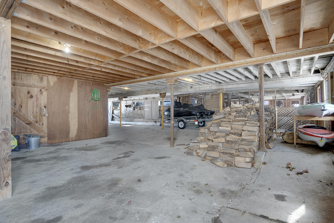
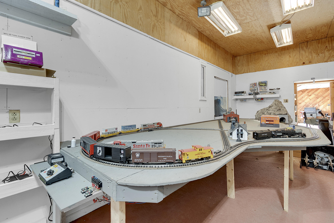
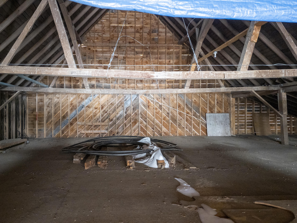
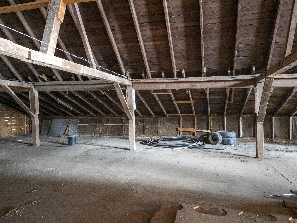
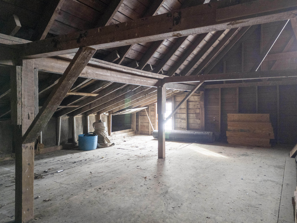
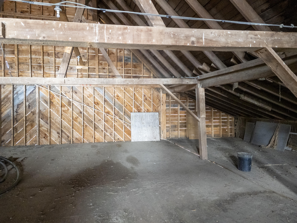
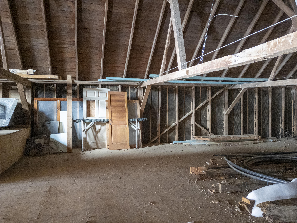
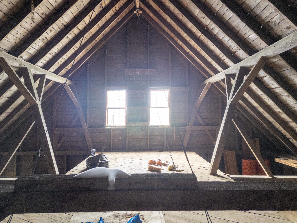
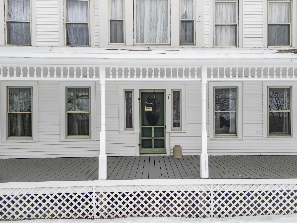
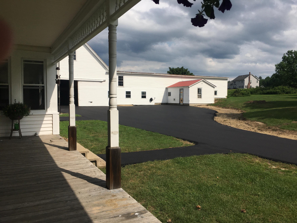
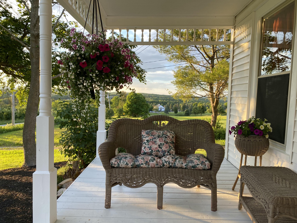
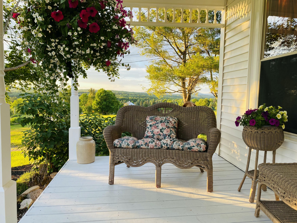
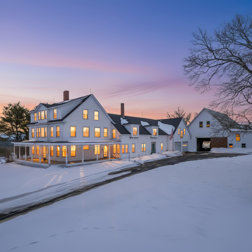
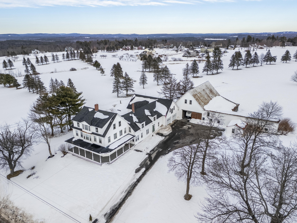
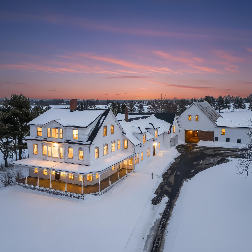
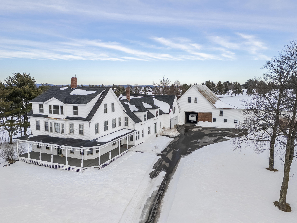
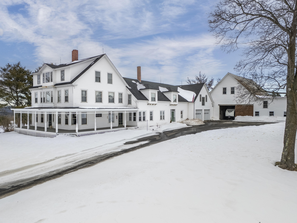
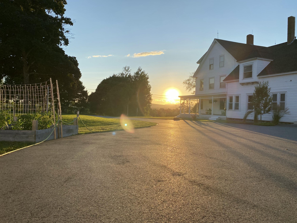
Two living spaces, one exceptional property--featuring a private in-law apartment with its own kitchen, perfect for multigenerational living or guests. Enjoy the rare ability to live together while maintaining true separation and independence. Set on a picturesque lot overlooking the first green of Turner Highlands Golf Course, with an active orchard across the street and sweeping western views toward the White Mountains, this home blends timeless character with modern-day functionality. What sets this property apart is its true dual-living potential. The second floor features a fully equipped kitchen and separate living space, making it ideal for an in-law apartment, extended family suite, or even rental income. Whether you're accommodating aging parents, welcoming adult children home, or creating a shared living arrangement, this home allows everyone to have their own space while staying connected under one roof. The spacious layout provides multiple gathering areas for time together, along with private retreats for quiet moments--an increasingly rare balance. An unfinished third floor adds even more flexibility, offering the potential for additional living quarters, a home office suite, or creative space tailored to your needs. Outside, the property continues to deliver. Expansive barns open the door to homesteading, hobby farming, workshop space, or storage, while the land invites gardens, gatherings, and peaceful evenings watching unforgettable sunsets. Inside, you'll find the warmth and craftsmanship only a classic farmhouse can offer--cozy fireplaces in the living room and primary bedroom, French doors, and beautiful stained glass ...
+ Read More| Listing Id: | 1651697 |
|---|---|
| List Price: | $550,000 |
| Property Type: | Residential |
| Property Sub Type: | Single Family Residence |
| Status: | Active Under Contract |
| Bedrooms Total: | 5 |
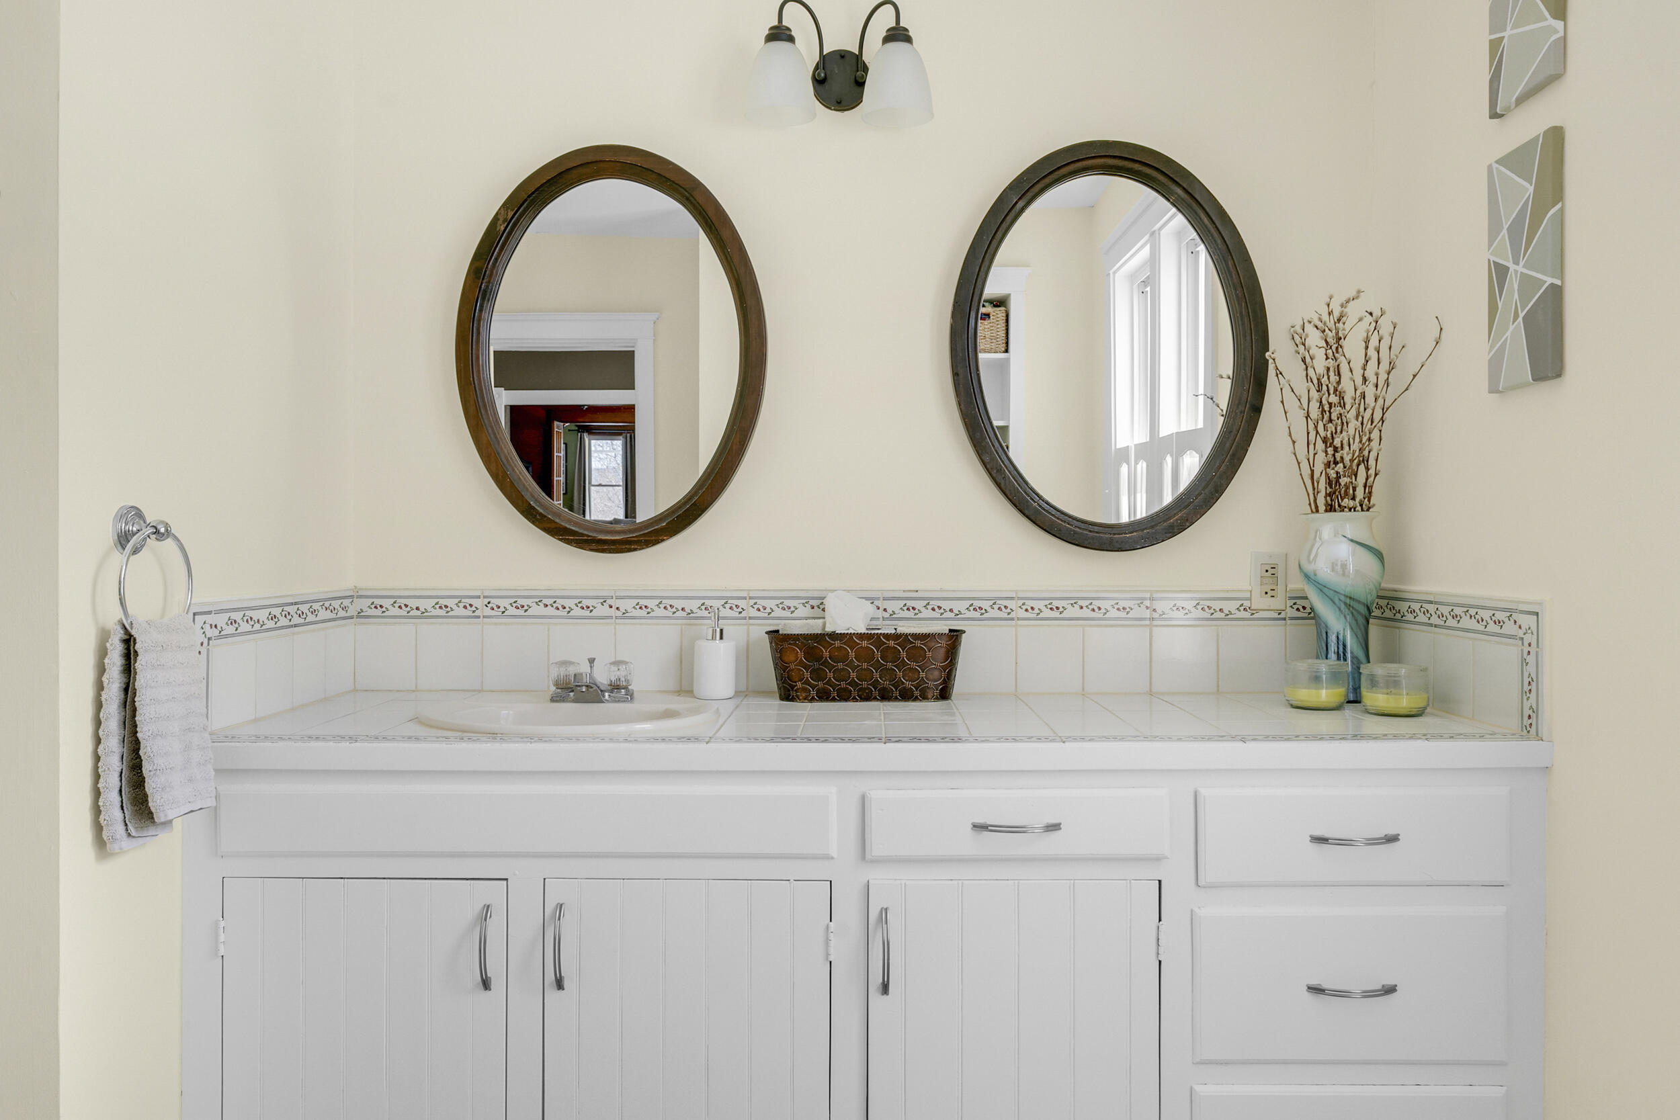
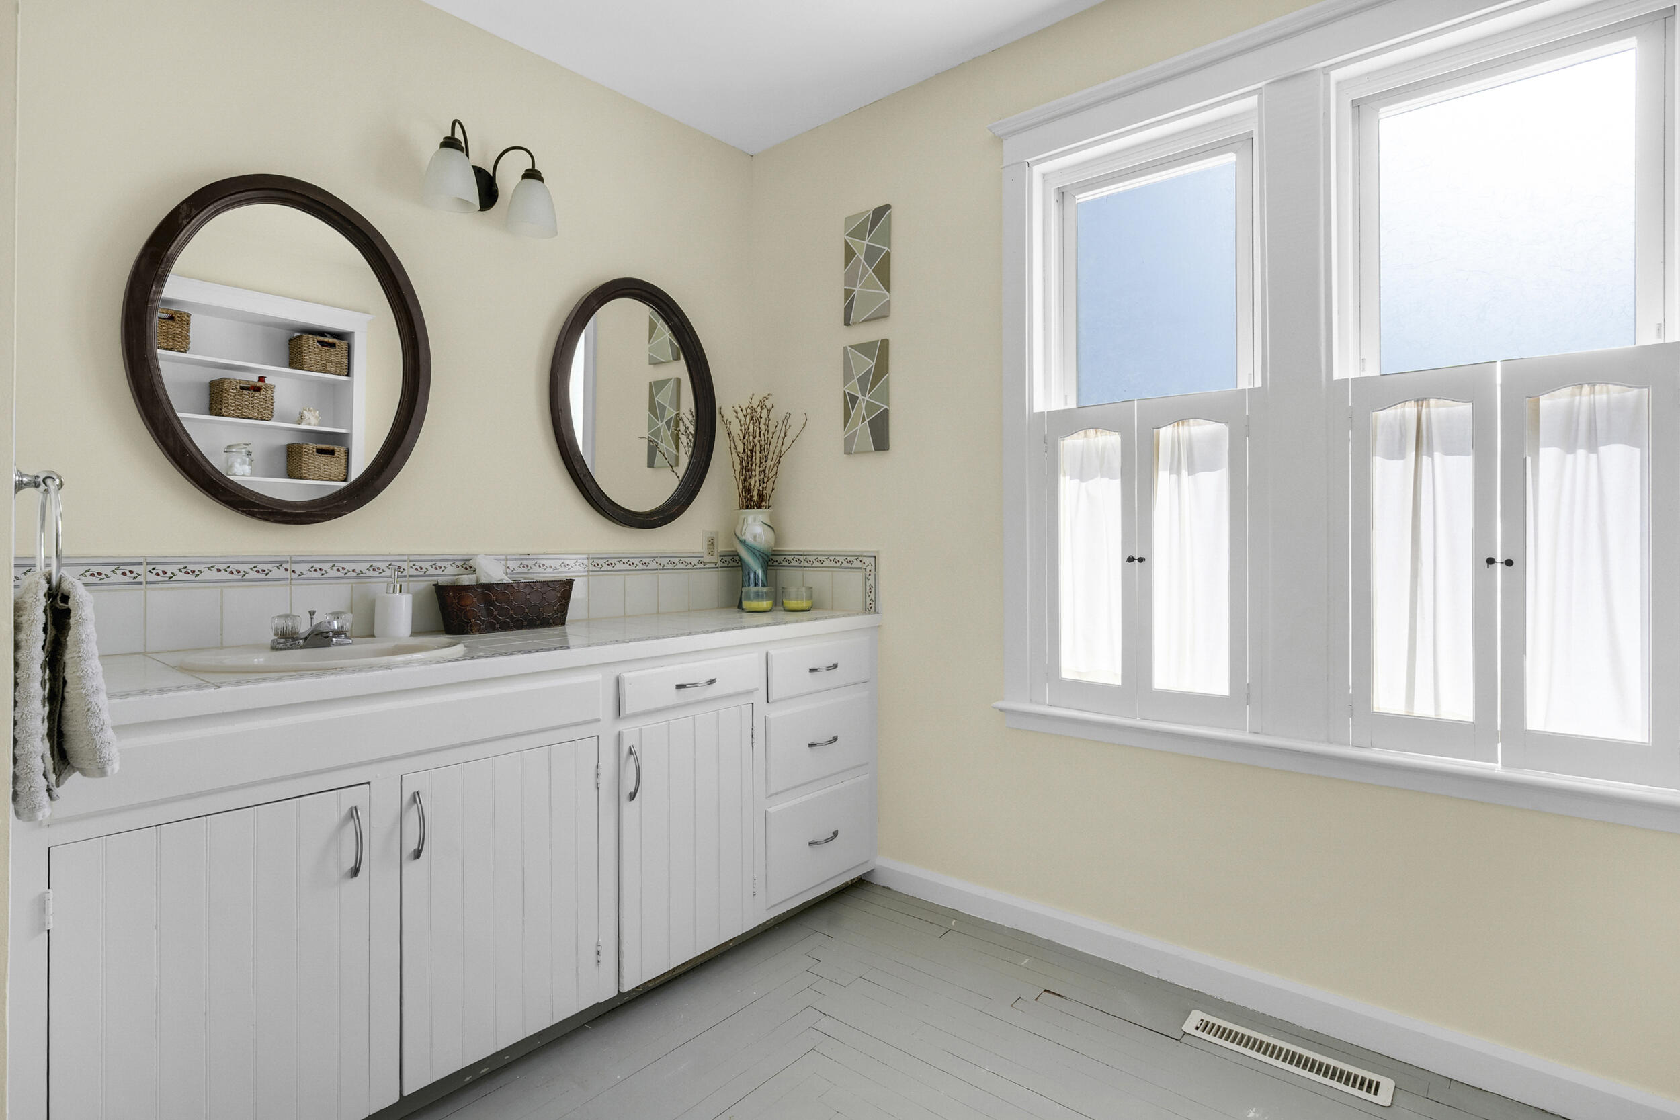
| Bathrooms Full: | 2 |
| Tax Annual Amount: | $4,984 |
| Lot Size Square Feet: | 108,900.0 |
| Lot Size Acres: | 2.5 |
| Architectural Style: | Colonial, Farmhouse |
| Waterfront?: | No |
| City: | Turner |
| County Or Parish: | Androscoggin |
| Postal Code: | 04282 |
| Year Built: | 1900 |
| Cooling: | Heat Pump |
| Fireplaces Total: | 2 |
| Lot Size Units: | Acres |
| Patio And Porch Features: | Porch |
| Water Body Name: | Pleasant Pond |
| Other Equipment: | Internet Access Available |
| Heating?: | Yes |
| Bathrooms Total Integer: | 2 |
| Cooling?: | Yes |
| State Or Province: | ME |
| Lot Features: | Near Golf Course, Near Public Beach, Rural, Farm, Level, Open Lot, Pasture, Rolling Slope, Landscaped |
| View: | Fields, Mountain(s), Scenic, Trees/Woods |
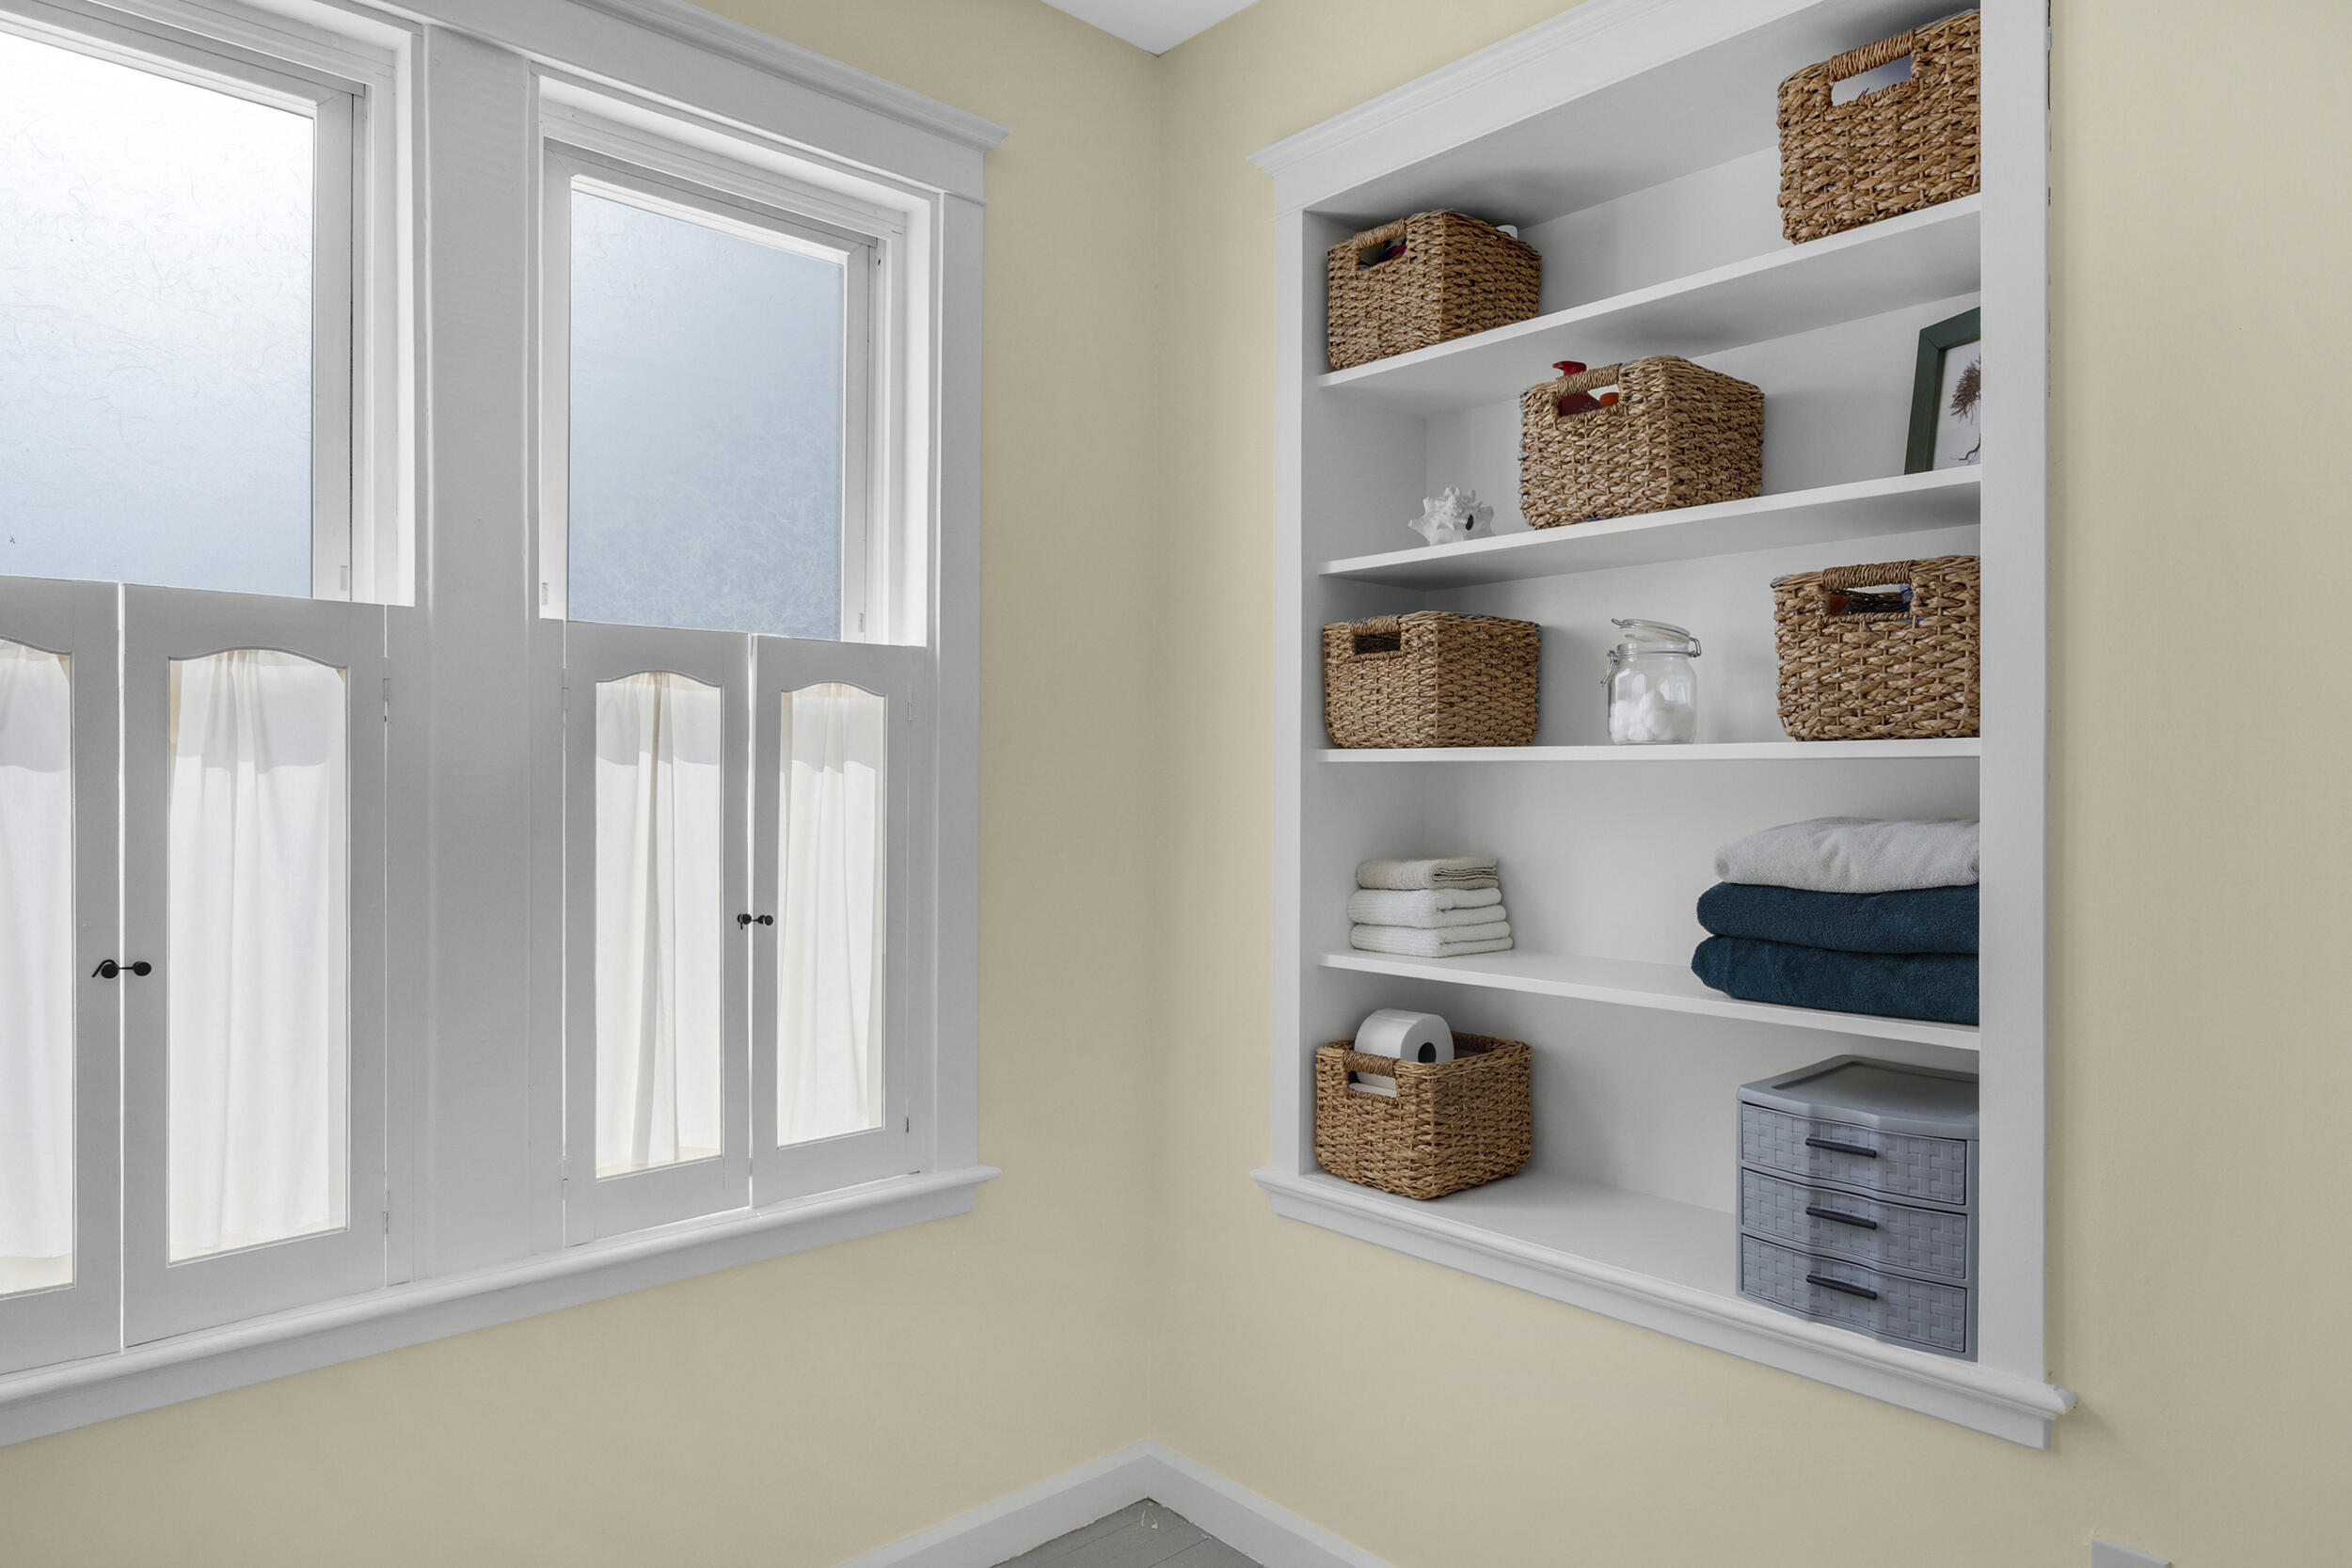
| Interior Features: | 1st Floor Bedroom, Attic, Bathtub, In-Law Floorplan, Storage, Walk-In Closet(s) |
| Foundation Details: | Granite, Poured Concrete, Brick/Mortar |
| Building Area Total: | 3,564.0 |
| Sewer: | Private Sewer, Septic Design Available, Septic Tank |
| Rooms Total: | 12 |
| Electric: | Circuit Breakers |
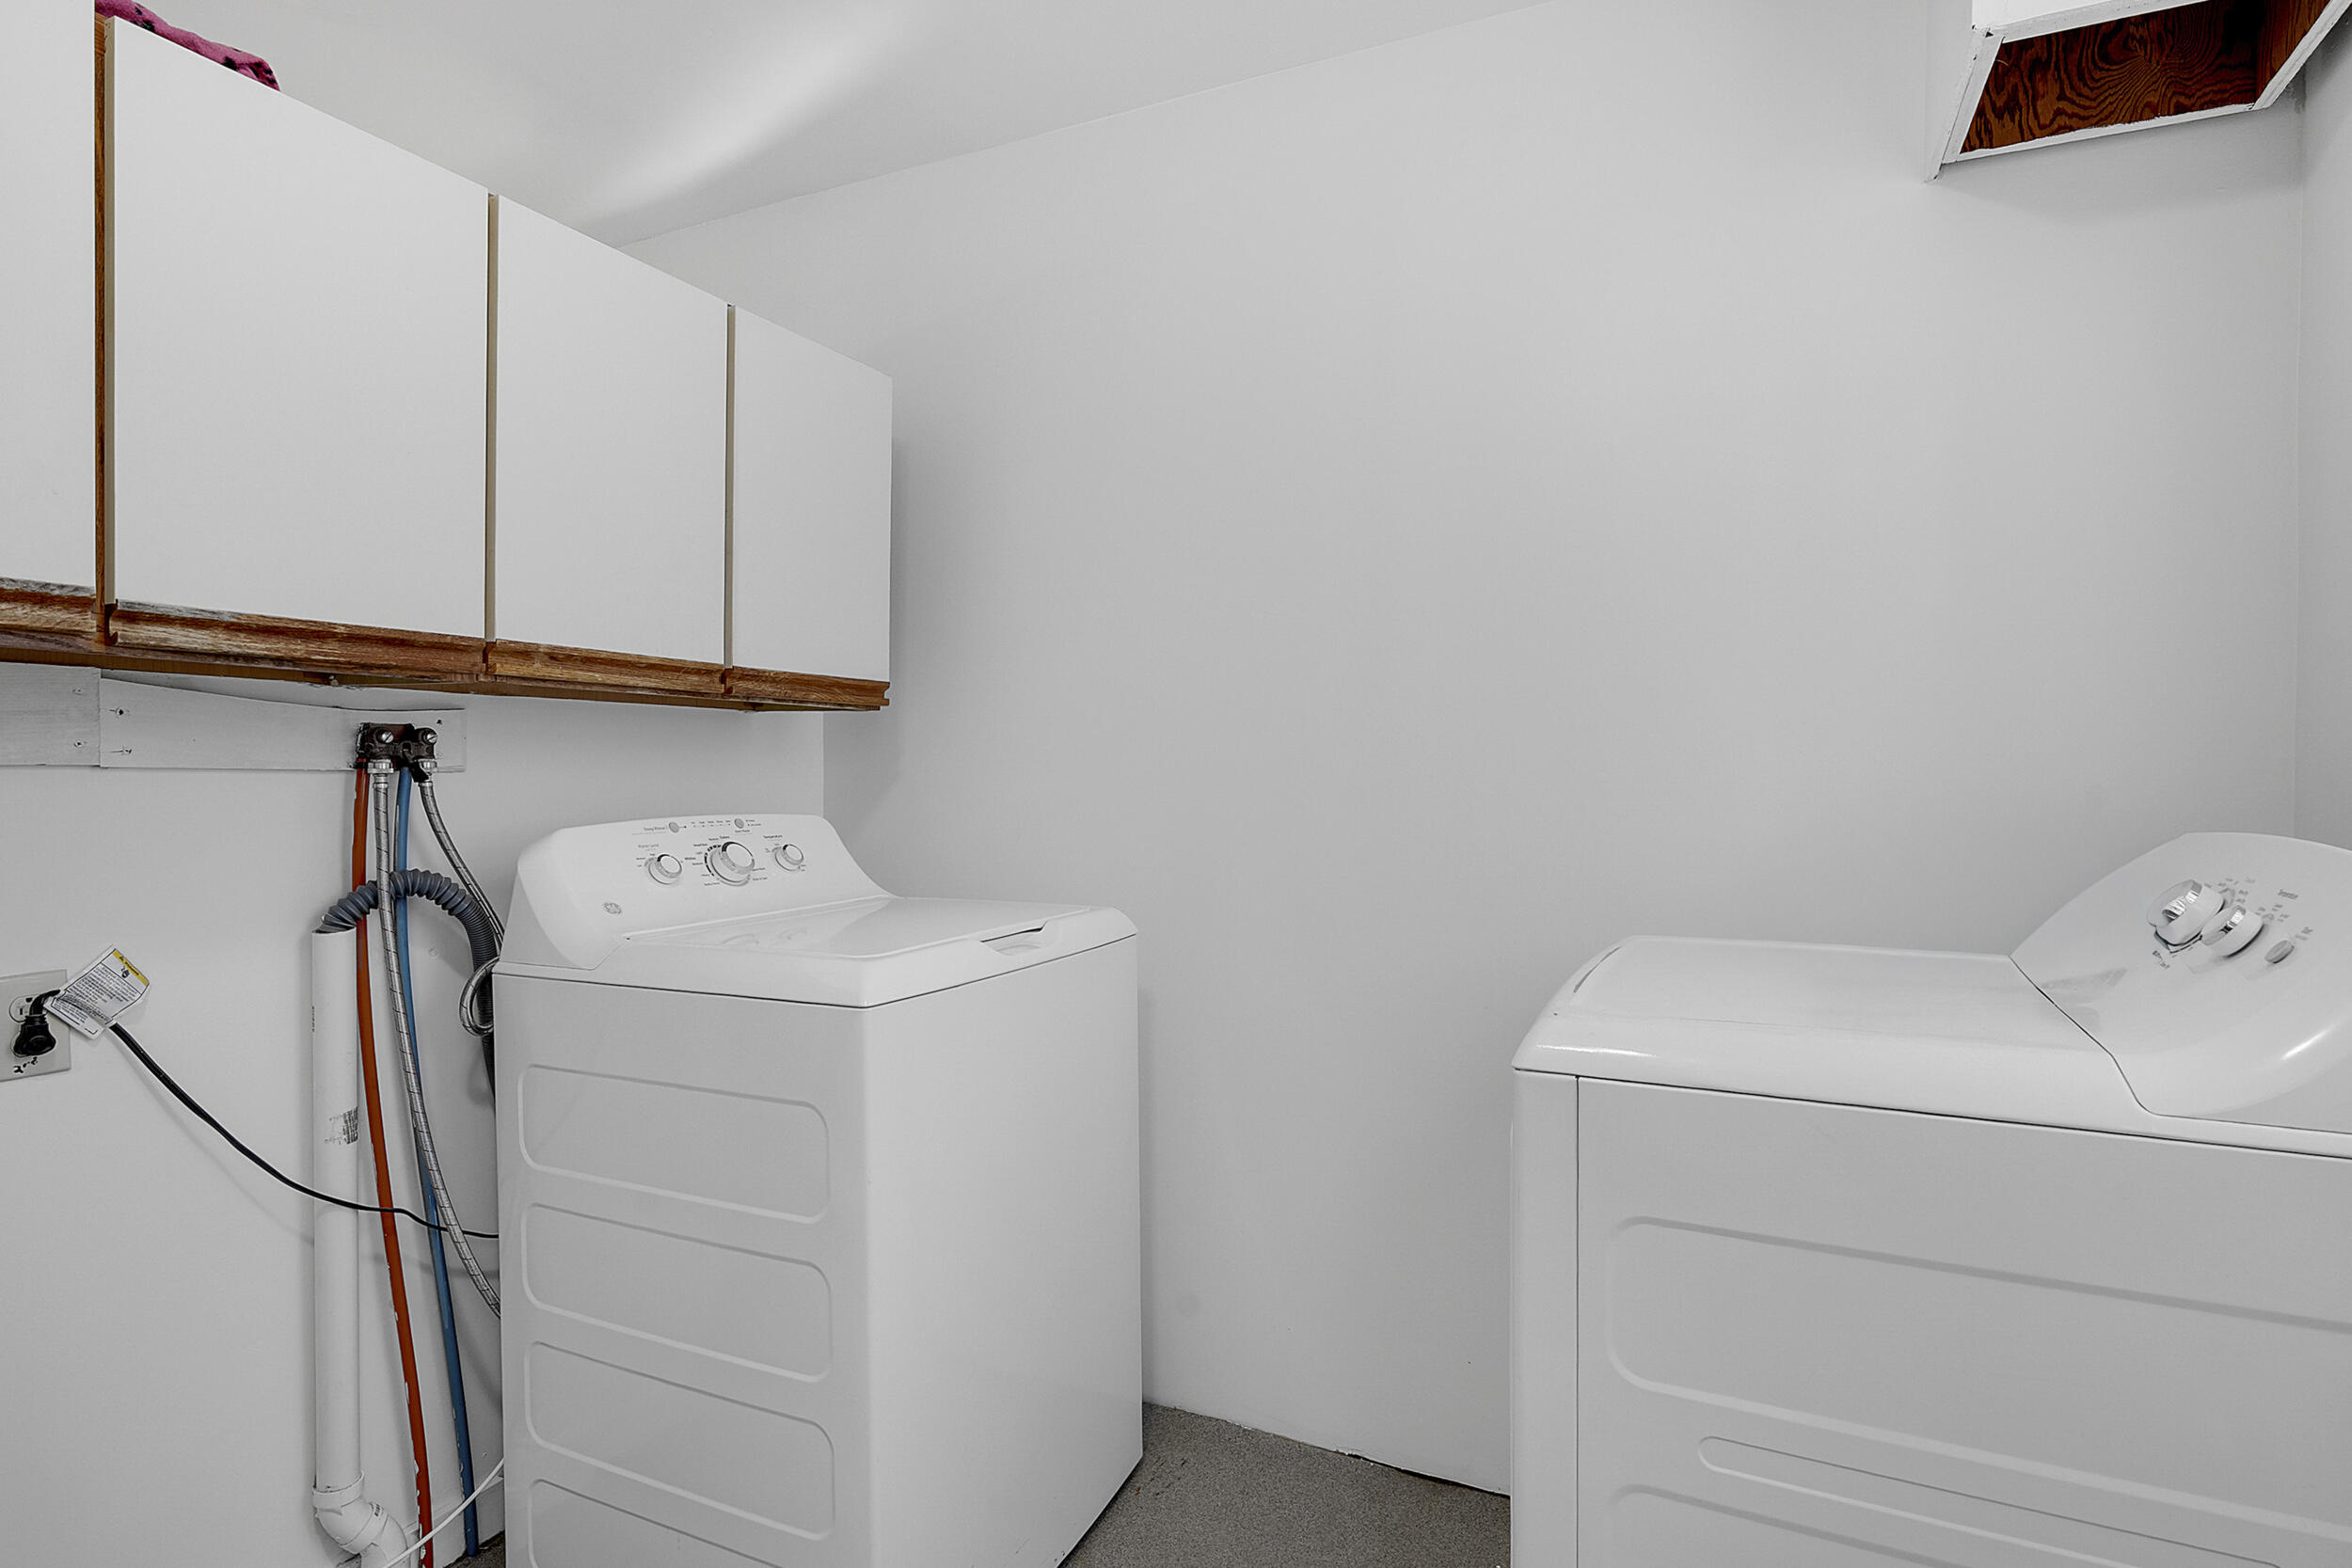
| Laundry Features: | Main Level |
| Roof: | Metal, Shingle |
| Postal Code Plus4: | 3222 |
| Lot Size Area: | 2.5 |
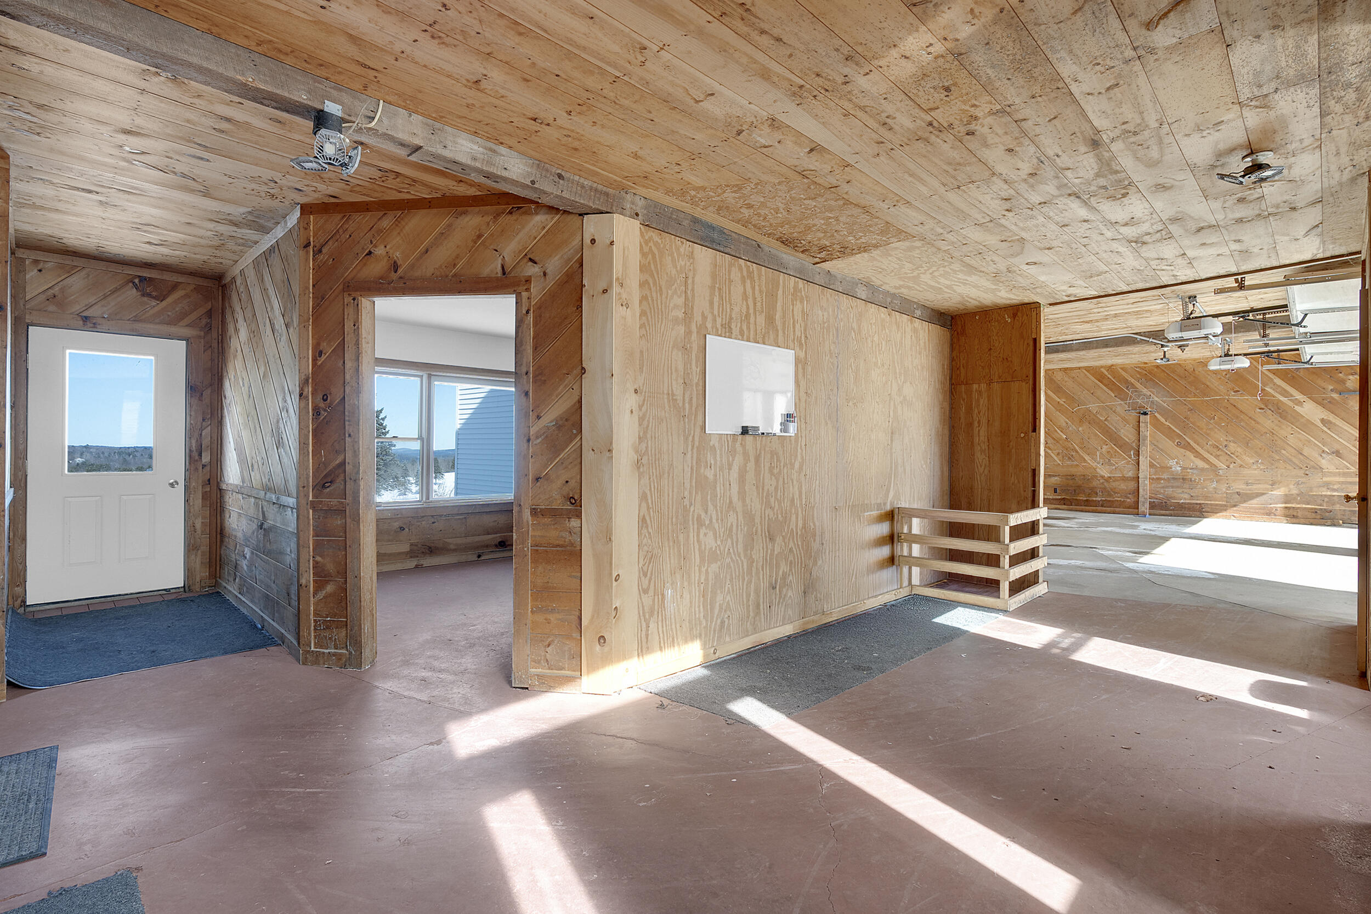
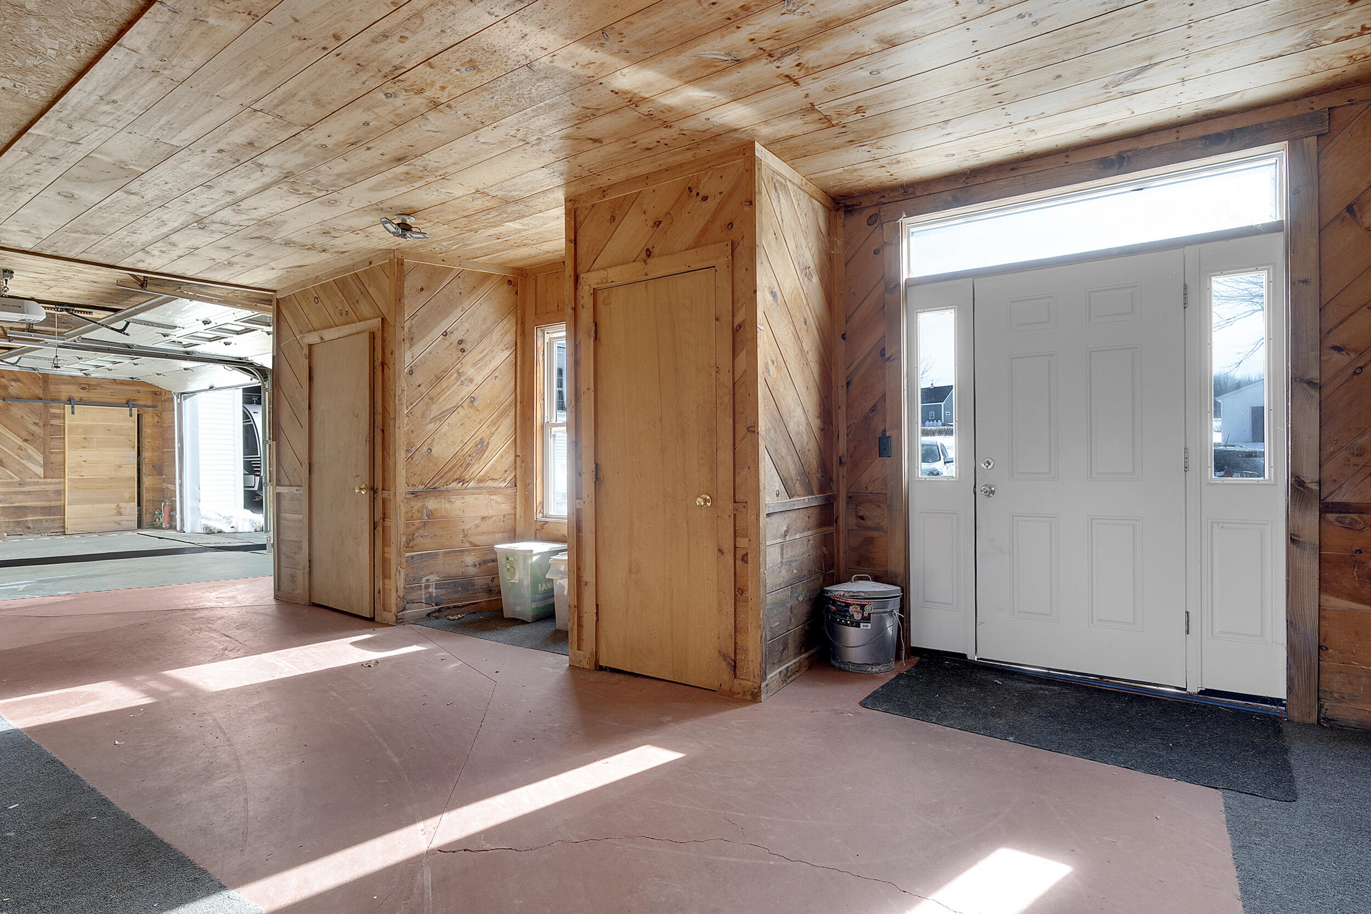
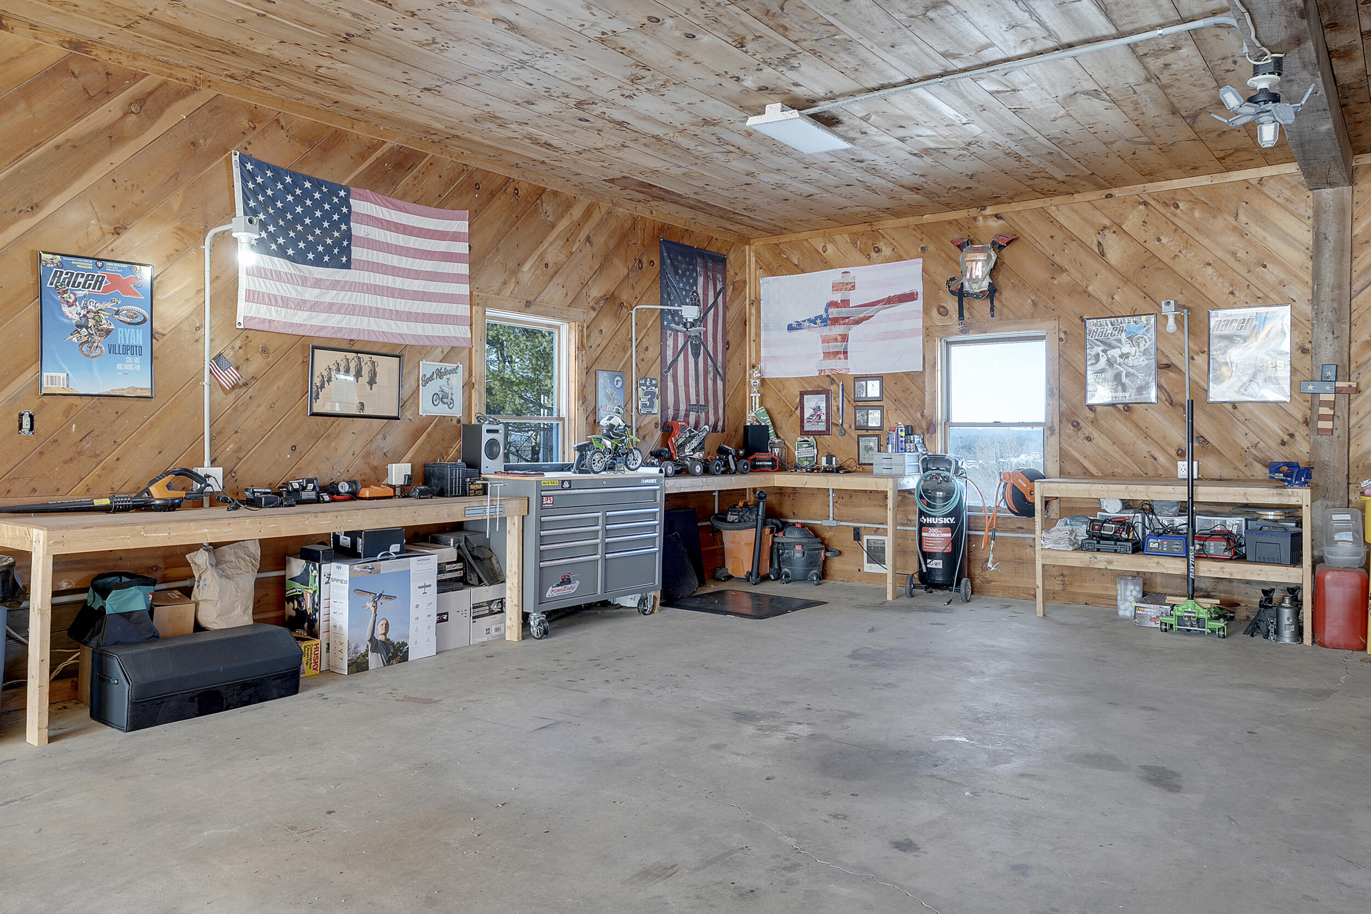
| Parking Features: | Paved, 11 - 20 Spaces, On Site, Inside Entrance, Heated Garage |
| Zoning: | Rural I |
| Heating: | Electric, Oil, Wood, Forced Air, Heat Pump, Wood Stove |
| Attached Garage?: | Yes |
| Construction Materials: | Wood Frame, Vinyl Siding, Wood Siding |
| Garage?: | Yes |
| Flooring: | Vinyl, Wood |
| Garage Spaces: | 4.0 |
| Water Source: | Private, Well |
| Above Grade Finished Area: | 3,564.0 |
| Building Area Source: | Public Records |
| Lot Size Source: | Public Records |
| Original List Price: | $749,900 |
| Tax Year: | 2025 |
| Bathrooms Total Decimal: | 2.0 |
| Approval Status: | true |
| Utilities Utilities On: | Yes |
| Water Info Water View: | Seasonal |
| Property Information # Full Baths Level 1: | 1 |
| Property Information Surveyed: | Yes |
| Property Information Seasonal: | No |
| Property Information Deed/conveyance Type Offered: | Warranty |
| Property Information Color: | White |
| Property Information Deed: | All |
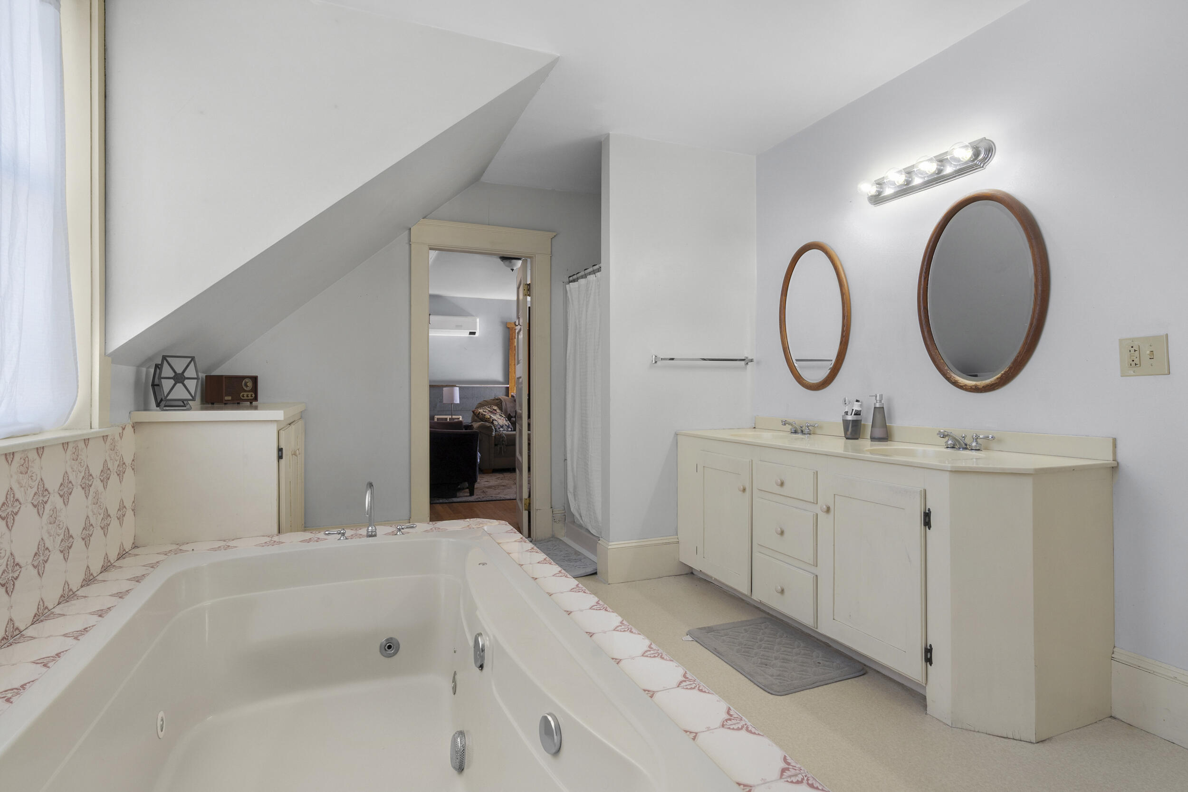
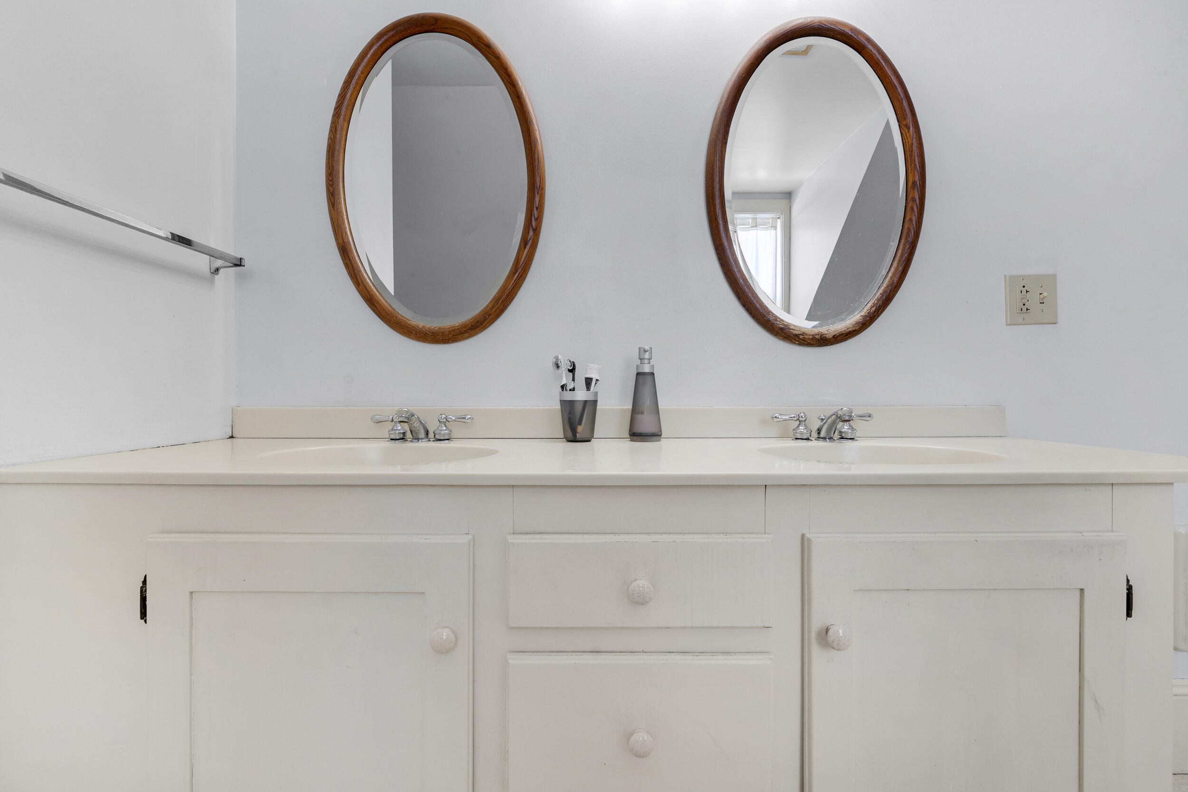
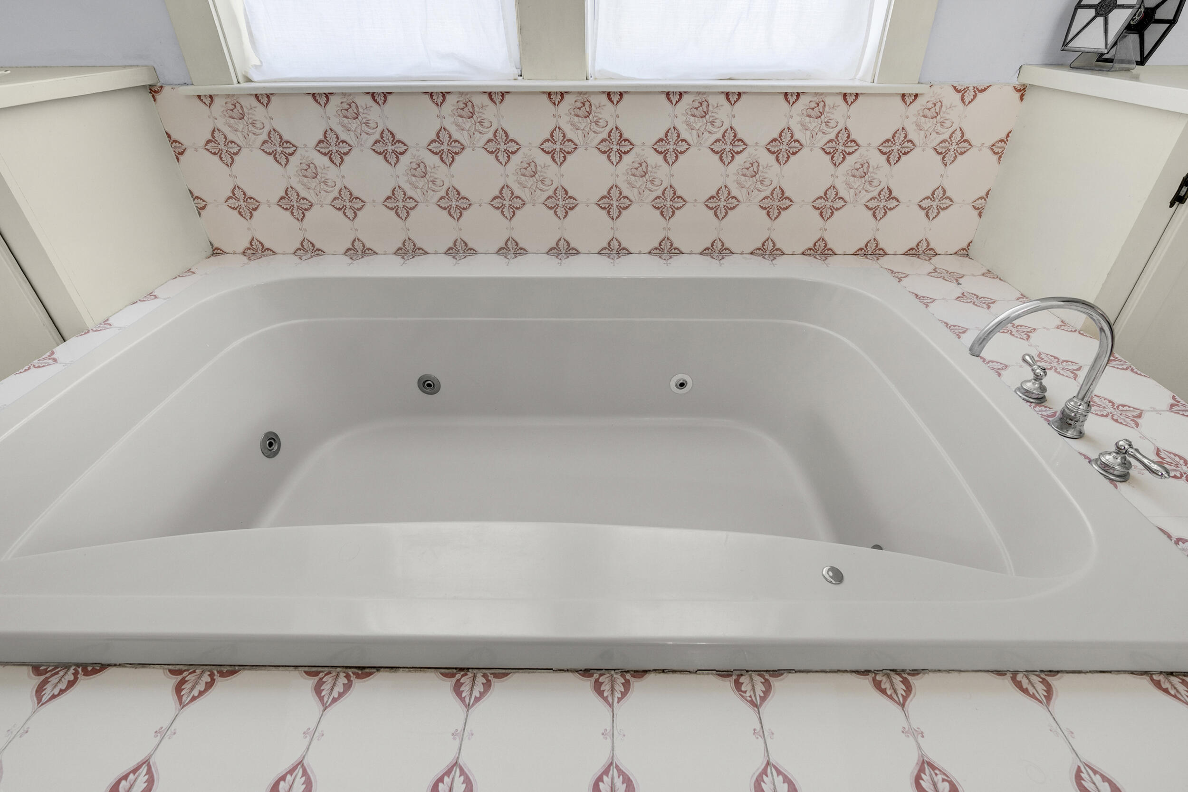
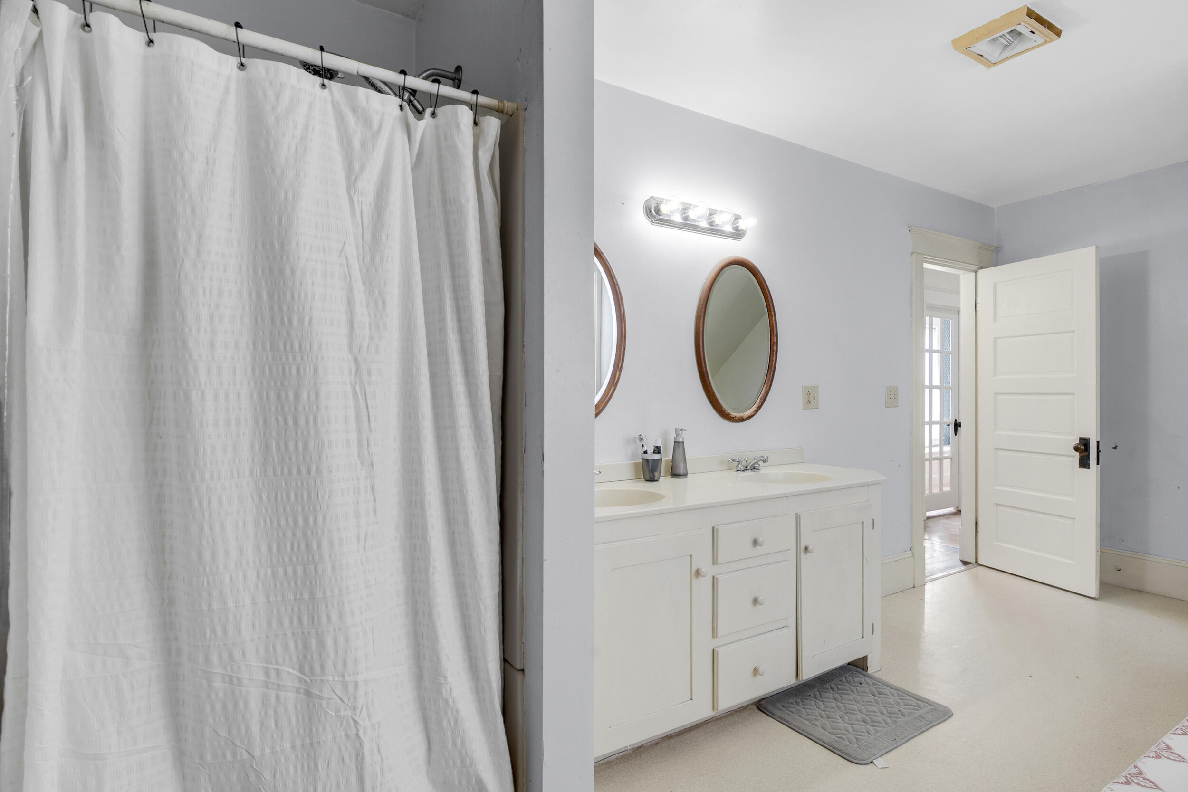
| Property Information # Full Baths Level 2: | 1 |
| Appliances 2: | Dishwasher, Dryer, Microwave, Electric Range, Refrigerator, Washer |
| Status Change Info Fallthrough Date: | 2026-08-05 |
| Location Information Page: | 279-280 |
| Location Information Zoning Overlay: | No |
| Location Information Hers Certified: | No |
| Basement Type Backup: | Walk-Out Access, Full, Unfinished |
| Location Information Tree Growth Y/n: | No |
| Contract Information List Price/sq Ft: | $154 |
| Contract Information Comp Listing: | No |
| Remarks Internal Remarks/contingency: | Also listed as Multi Family MLS #1658930. |
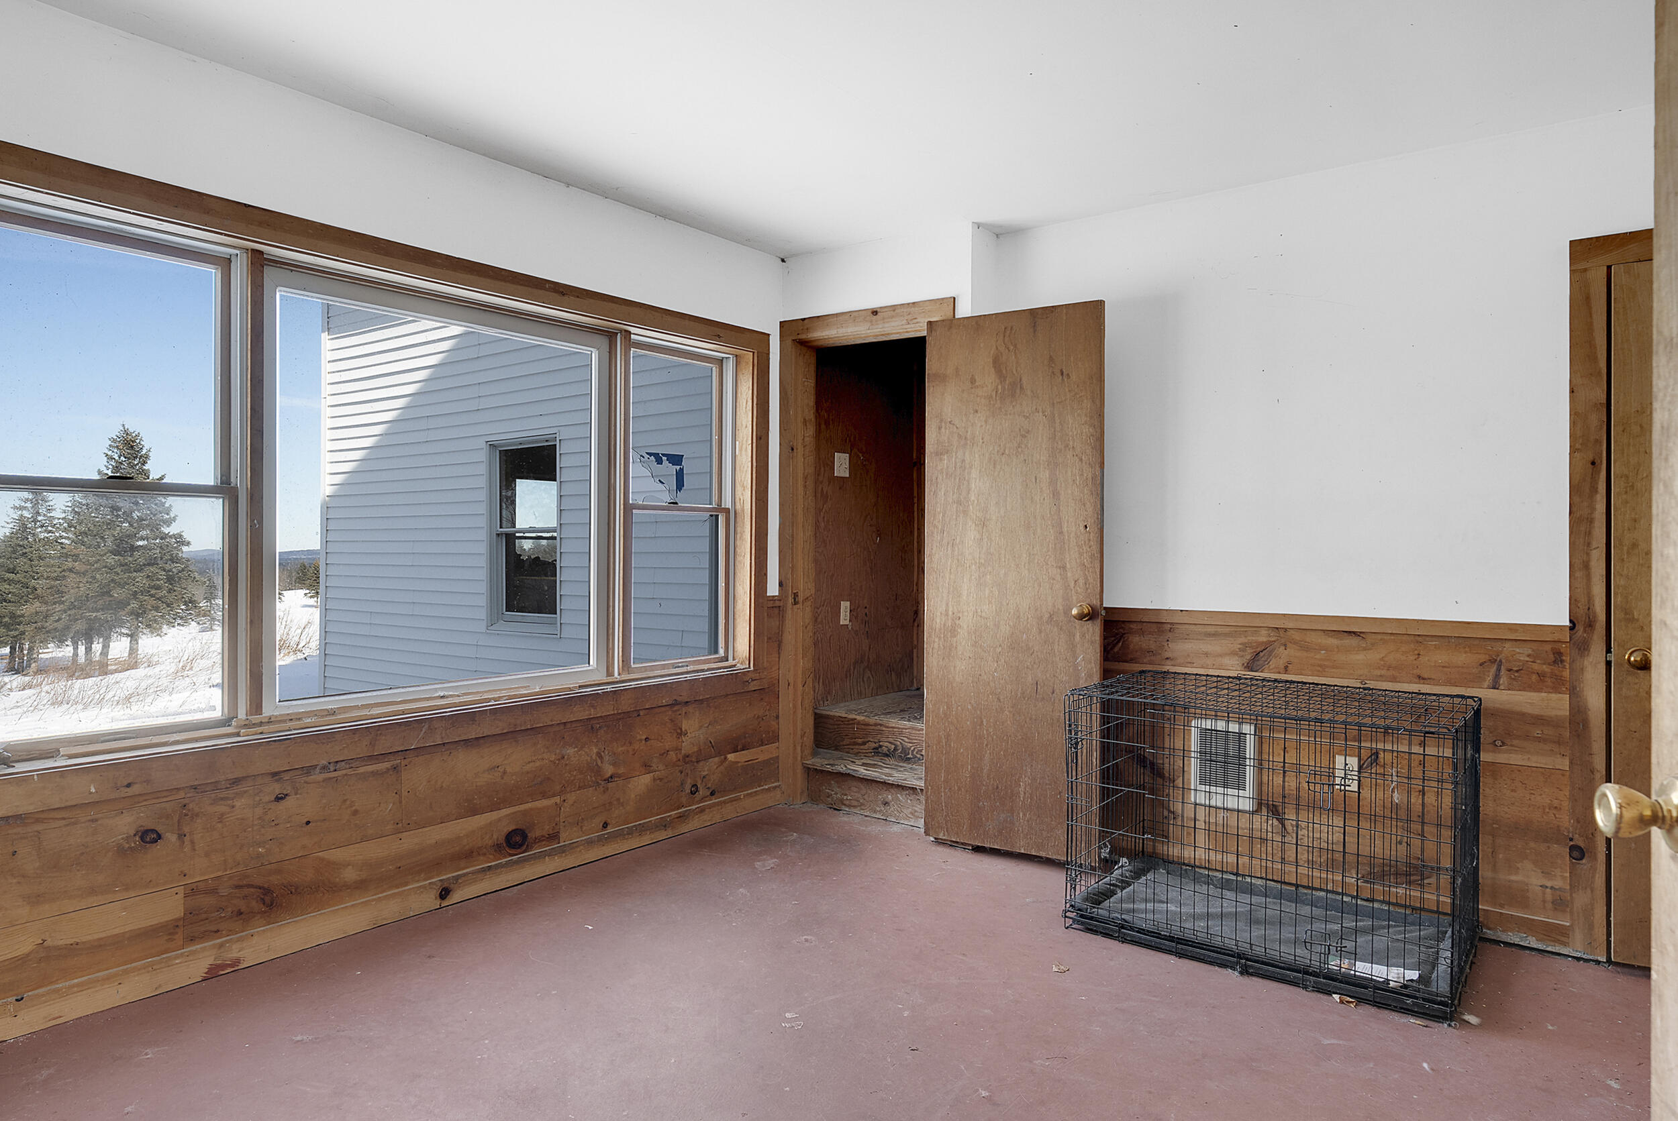
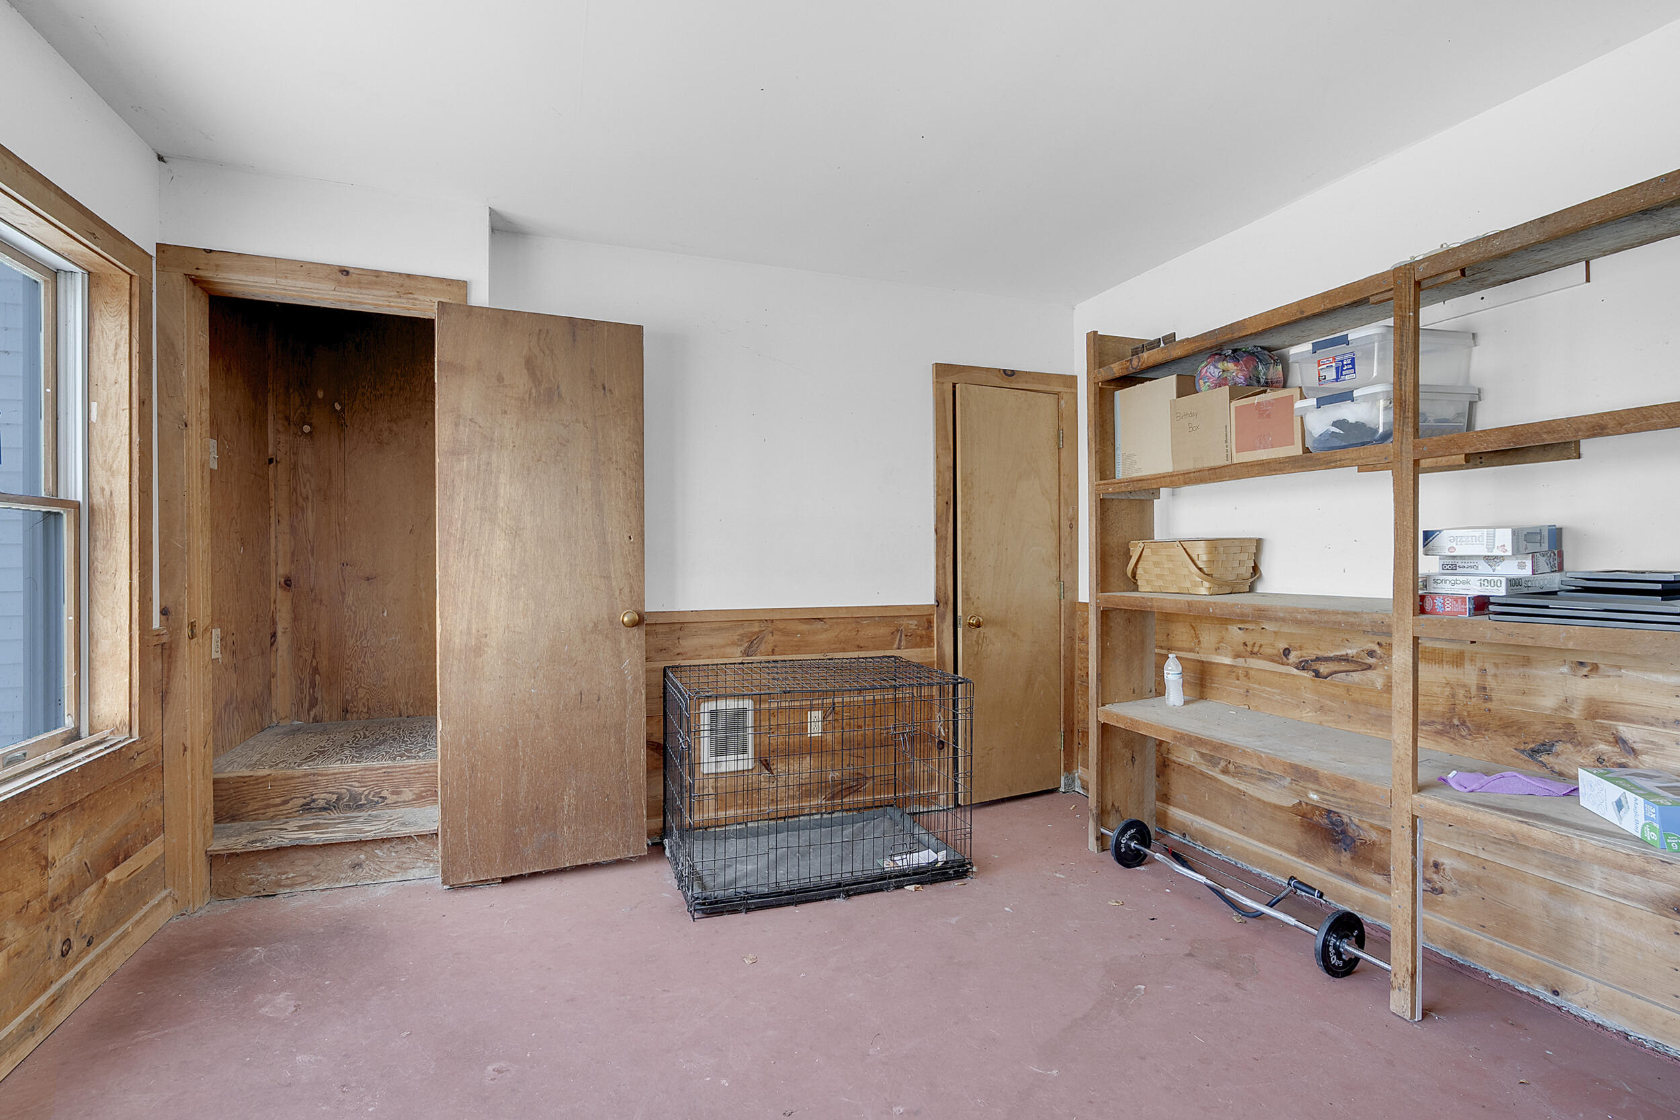
| Remarks Showing Remarks: | Two dogs are in crates in the upstairs apartment. Please don't interact with them. There are 2 indoor cats - please do not let them outside or in the basement. The third floor is accessible via the smallest bedroom upstairs. Thank you! |
| Bedroom 1 Bedroom 1 Level: | First |
| Bedroom 1: | Bedroom 1 |
| Bedroom 2 Bedroom 2 Level: | First |
| Bedroom 2: | Bedroom 2 |
| Bedroom 3 Bedroom 3 Level: | Second |
| Bedroom 3: | Bedroom 3 |
| Bedroom 4 Bedroom 4 Level: | Second |
| Bedroom 4: | Bedroom 4 |
| Bedroom 5 Bedroom 5 Level: | Second |
| Bedroom 5: | Bedroom 5 |
| Appliances Included Other Appliances: | Refrigerator and stove in upstairs unit |
| Appliances Included: | Dishwasher, Dryer, Microwave, Electric Range, Refrigerator, Washer |
| Dining Room Dining Room Level: | First |
| Dining Room: | Dining Room |
| Den Den Level: | First |
| Den: | Den |
| Kitchen Kitchen Level: | Second |
| Kitchen: | Kitchen |
| Laundry Room Laundry Room Level: | First |
| Laundry Room: | Laundry |
| Living Room Living Room Level: | Second |
| Living Room: | Living Room |
| Parking: | 11 - 20 Spaces, On Site, Paved |
| Amenities: | 1st Floor Bedroom, Attic, Bathtub, In-Law Apartment, Main Level, Storage, Walk-in Closets |
| Basement Entry: | Bulkhead, Interior |
| Water Body Type: | Lake |
| Construction: | Wood Frame |
| Driveway: | Paved |
| Equipment: | Internet Access Available |
| Exterior: | Vinyl Siding, Wood Siding |
| Foundation Materials: | Granite, Poured Concrete, Brick/Mortar |
| Heat Fuel: | Electric, Oil, Wood |
| Kitchen Countertop: | Granite |
| Location: | Near Golf Course, Near Public Beach, Rural |
| Roads: | Paved, Public |
| Recreational Water: | Nearby |
| Showing Instructions: | Call Listing Broker, Notice Required, Pet on Premises, Text Listing Agent, Sign on Property, Mechanical Lockbox, Email Listing Broker |
| Site: | Farm, Level, Open, Pasture/Field, Rolling/Sloping, Well Landscaped |
| Style: | Colonial, Farmhouse |
| Vehicle Storage: | 4+ Car, Attached, Inside Entrance, Heated |
| Water Heater: | Electric |
| High School District: | RSU 52/MSAD 52 |
| Other Structures: | Outbuilding, Barn(s) |
| Furnished: | Unfurnished |
| Gas: | No Gas |
| Fireplace?: | Yes |
| Listing Key: | e30e0effc541b50b85b9bca7c0aefaa3 |
| Basement: | Bulkhead, Interior Entry, Walk-Out Access, Full, Unfinished |
| Documents Change Timestamp: | 2026-09-13T09:43:33Z |
| Documents Count: | 11 |
| Directions: | State Rte 219 W to ME-117 S to N Parish Road. |
| Listing Contract Date: | 2026-02-12 |
| Status: | Active Under Contract |
| Pending Timestamp: | 2026-07-24 |
| Parcel Number: | TURN-000080-000000-000037 |
| Road Surface Type: | Paved |
| Sign On Property?: | Yes |
| Waterfront Features: | Nearby |
Listing data is derived in whole or in part from the Maine IDX and is for consumers' personal, non-commercial use only. Dimensions are approximate and not guaranteed. All data should be independently verified. © 2026 Maine Real Estate Information System, Inc. All Rights Reserved.
Maine Real Estate Information System, Inc. data last updated on October 08, 2026 05:26 PM - ET


Property Last Updated: October 08, 2026 05:26 PM - ET
