77 Hopewell Heights
Glastonbury, CT 06073
$389,000 - South Glastonbury
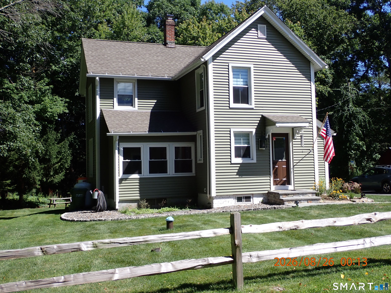
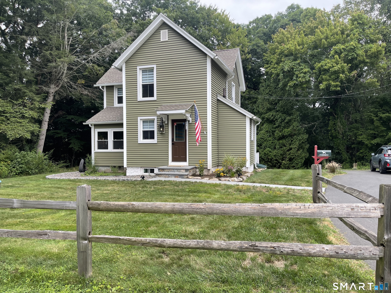
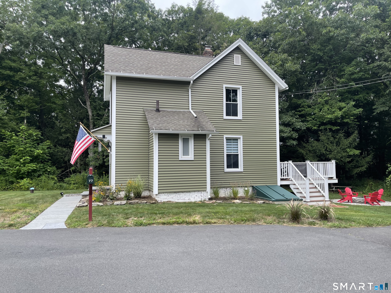
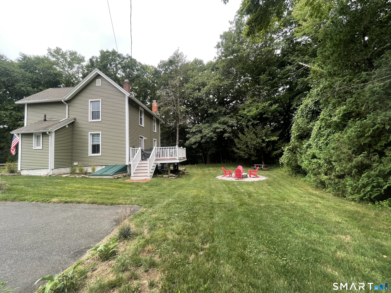
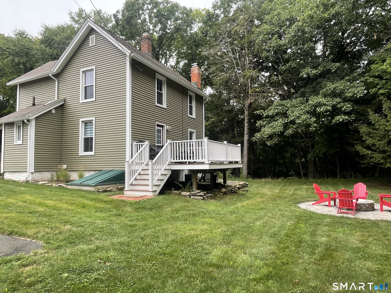
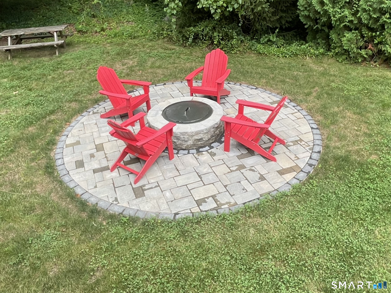
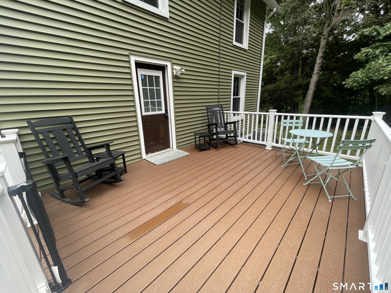
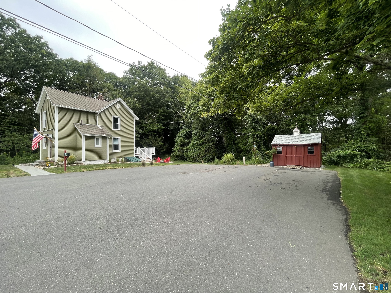
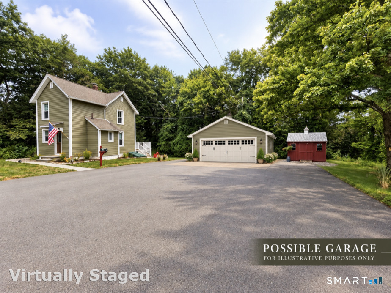
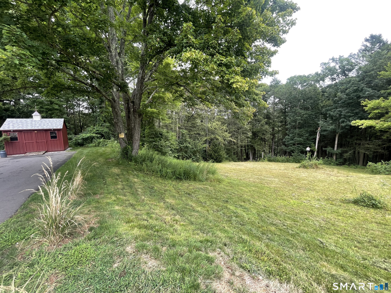
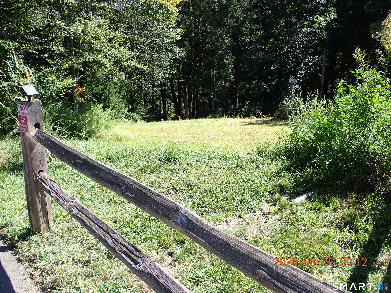
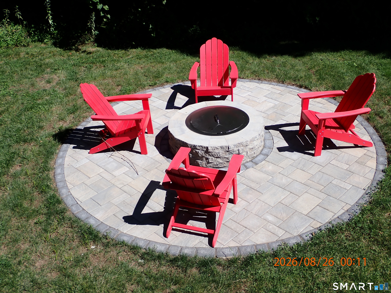
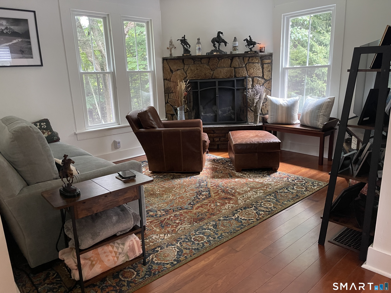
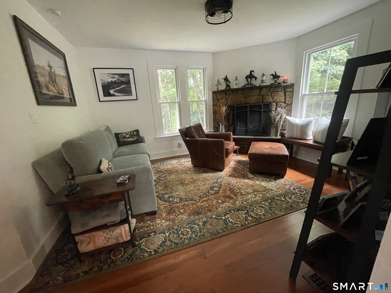
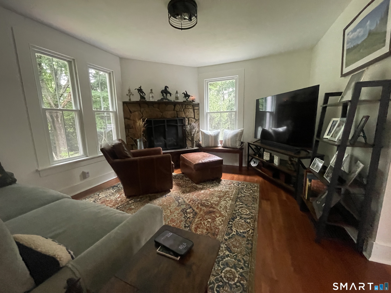
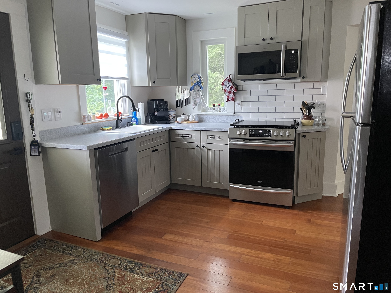
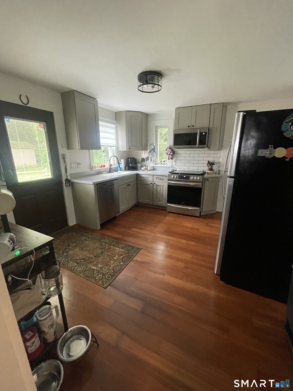
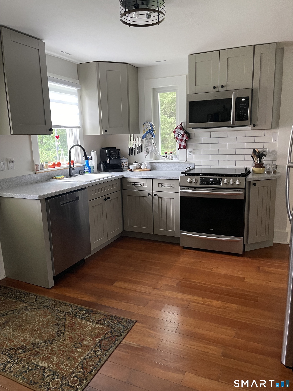
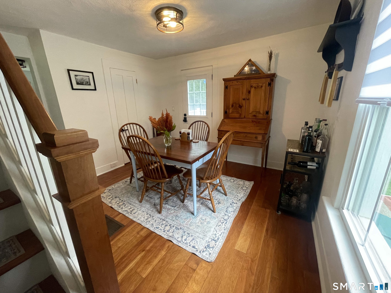
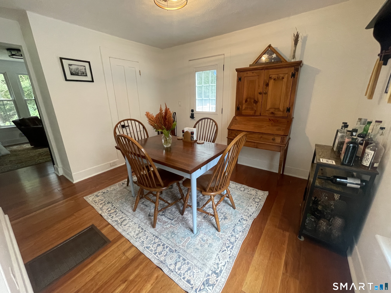
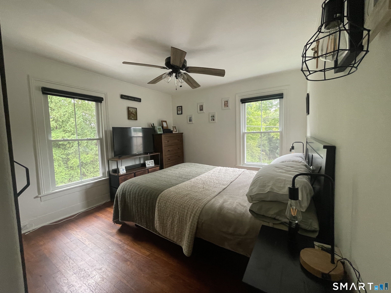
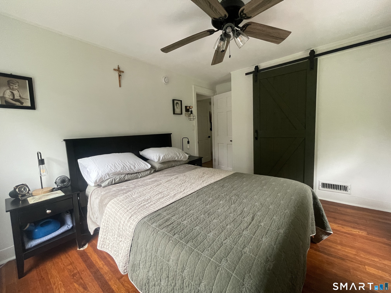
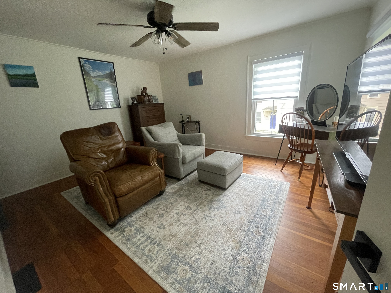
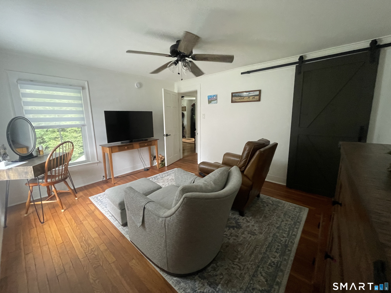
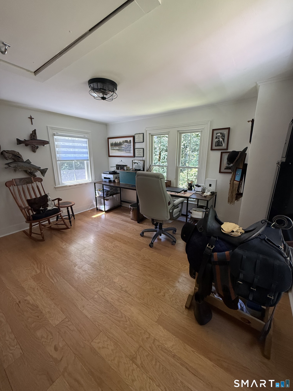
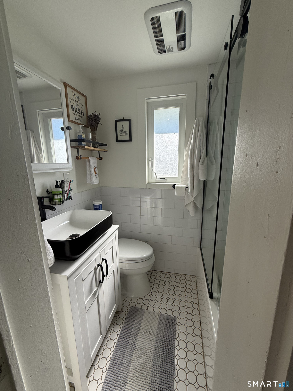
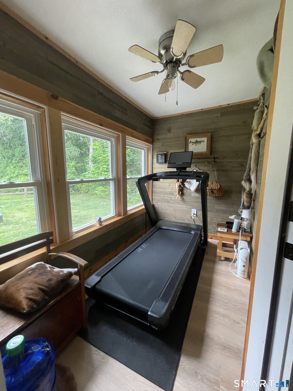
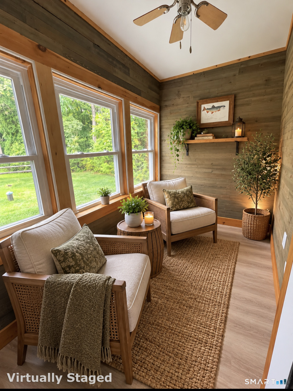
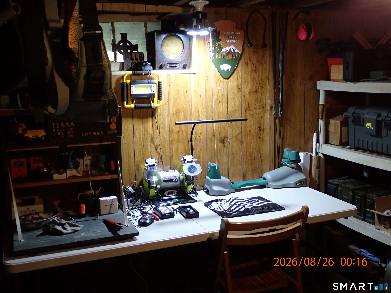
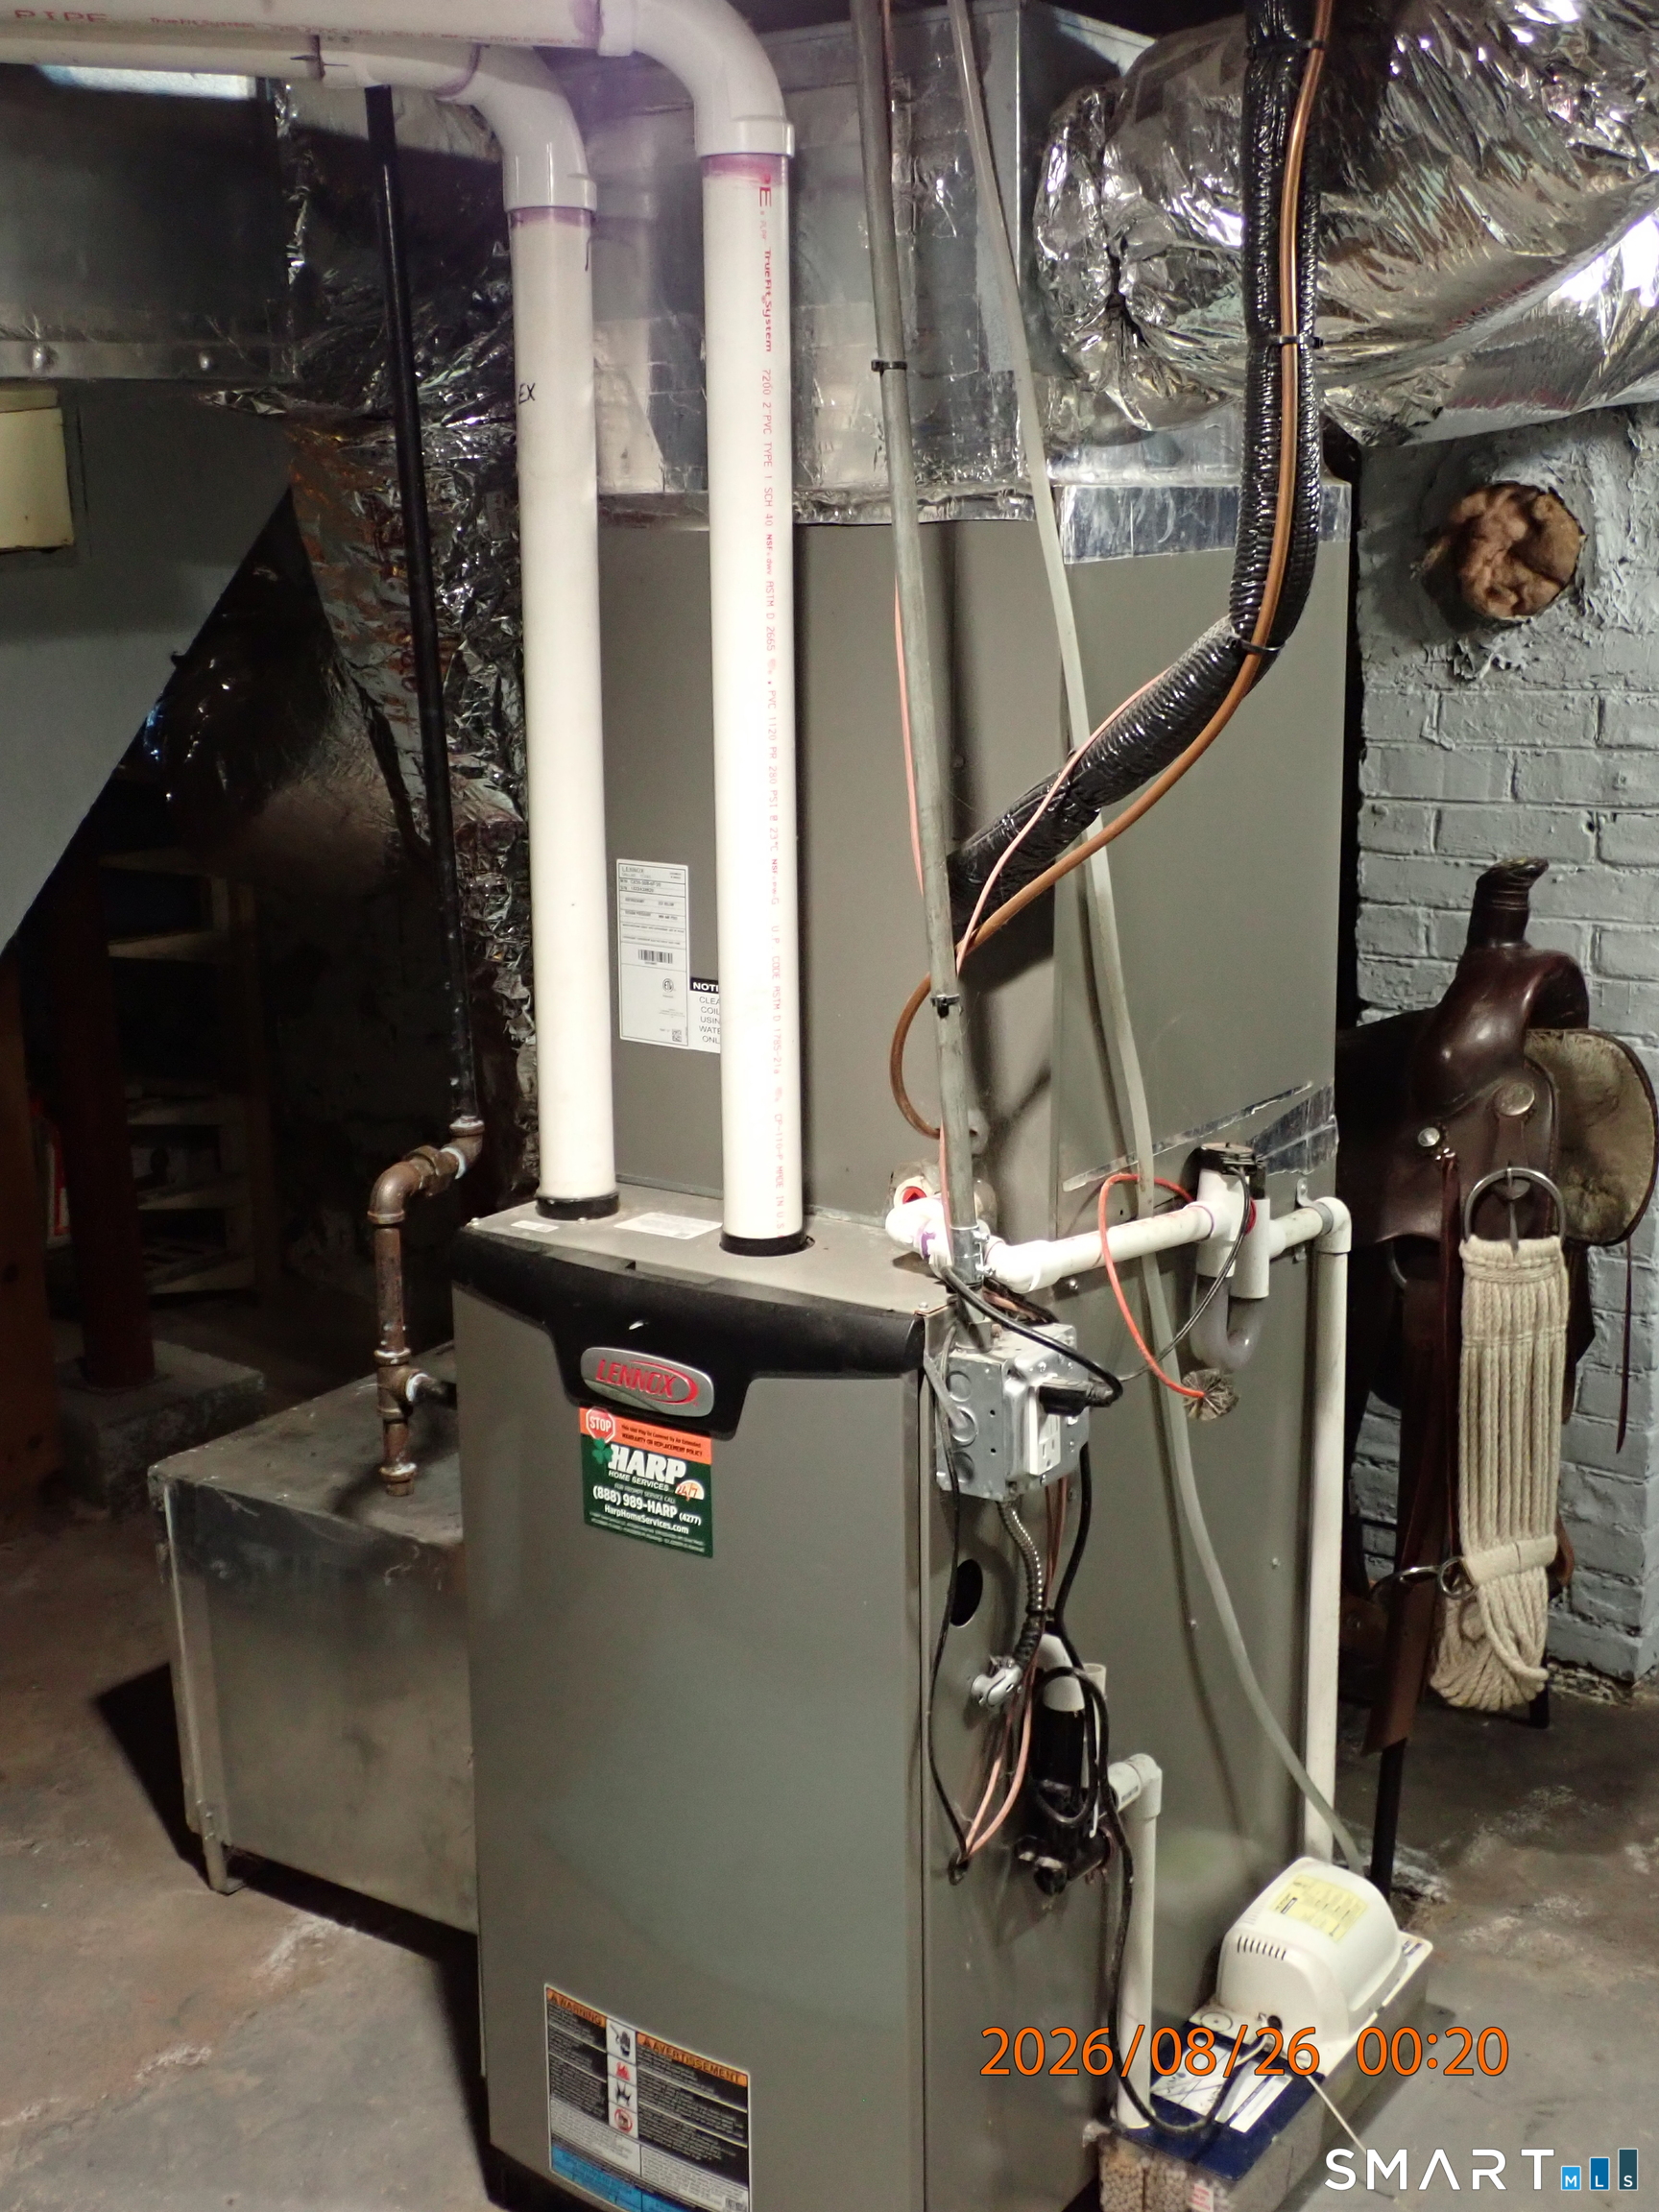
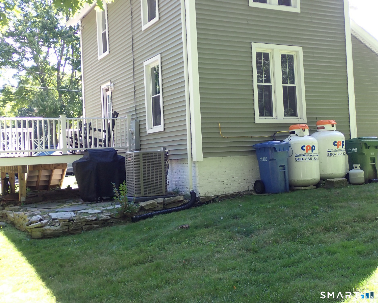
This Classic American Farmhouse is located in the hills of South Glastonbury just a minutes from orchards, wineries and farms. The 1,105sq.ft. home is heated ( propane) and cooled by a new HVAC system. The interior has 3 bedrooms upstairs, an updated kitchen and bathroom, a cozy living room with gas fireplace, a sun room and dinning area that opens up to a new deck. The exterior has new siding, updated windows and a new basement bulkhead door. The house sits on a.8-acre lot at the end of a semi-private cul-de-sac.The lot is split by the driveway/road which the town plows and maintains.Outside is where this property really sets itself apart. Enjoy morning coffee on the new deck, evenings around the circular paver patio and fire pit,or simply take in the privacy of the surrounding woods and the properties meadow with the sound of Roaring Brook Nearby. Move-in ready and perfectly situated for anyone looking for an escape from a long day.
| Mls Number: | 24199986 |
|---|---|
| List Price: | $389,000 |
| Property Type: | Single Family |
| Beds Total: | 3 |
| Baths Full: | 1 |
| Sq Ft Total: | 1,105 |
| Property Tax: | $5,741 |
| Acres: | 0.81 |
| Style: | Colonial |
| City: | Glastonbury |
| Neighborhood: | South Glastonbury |
| County Or Parish: | Hartford |
| Postal Code: | 06073 |
| Year Built: | 1898 |
| Basement Description: | Yes |
| Directions: | Hopewell Road to Matson Hill Road. Left onto Hopewell Heights. Property is located at the end of the private road. |
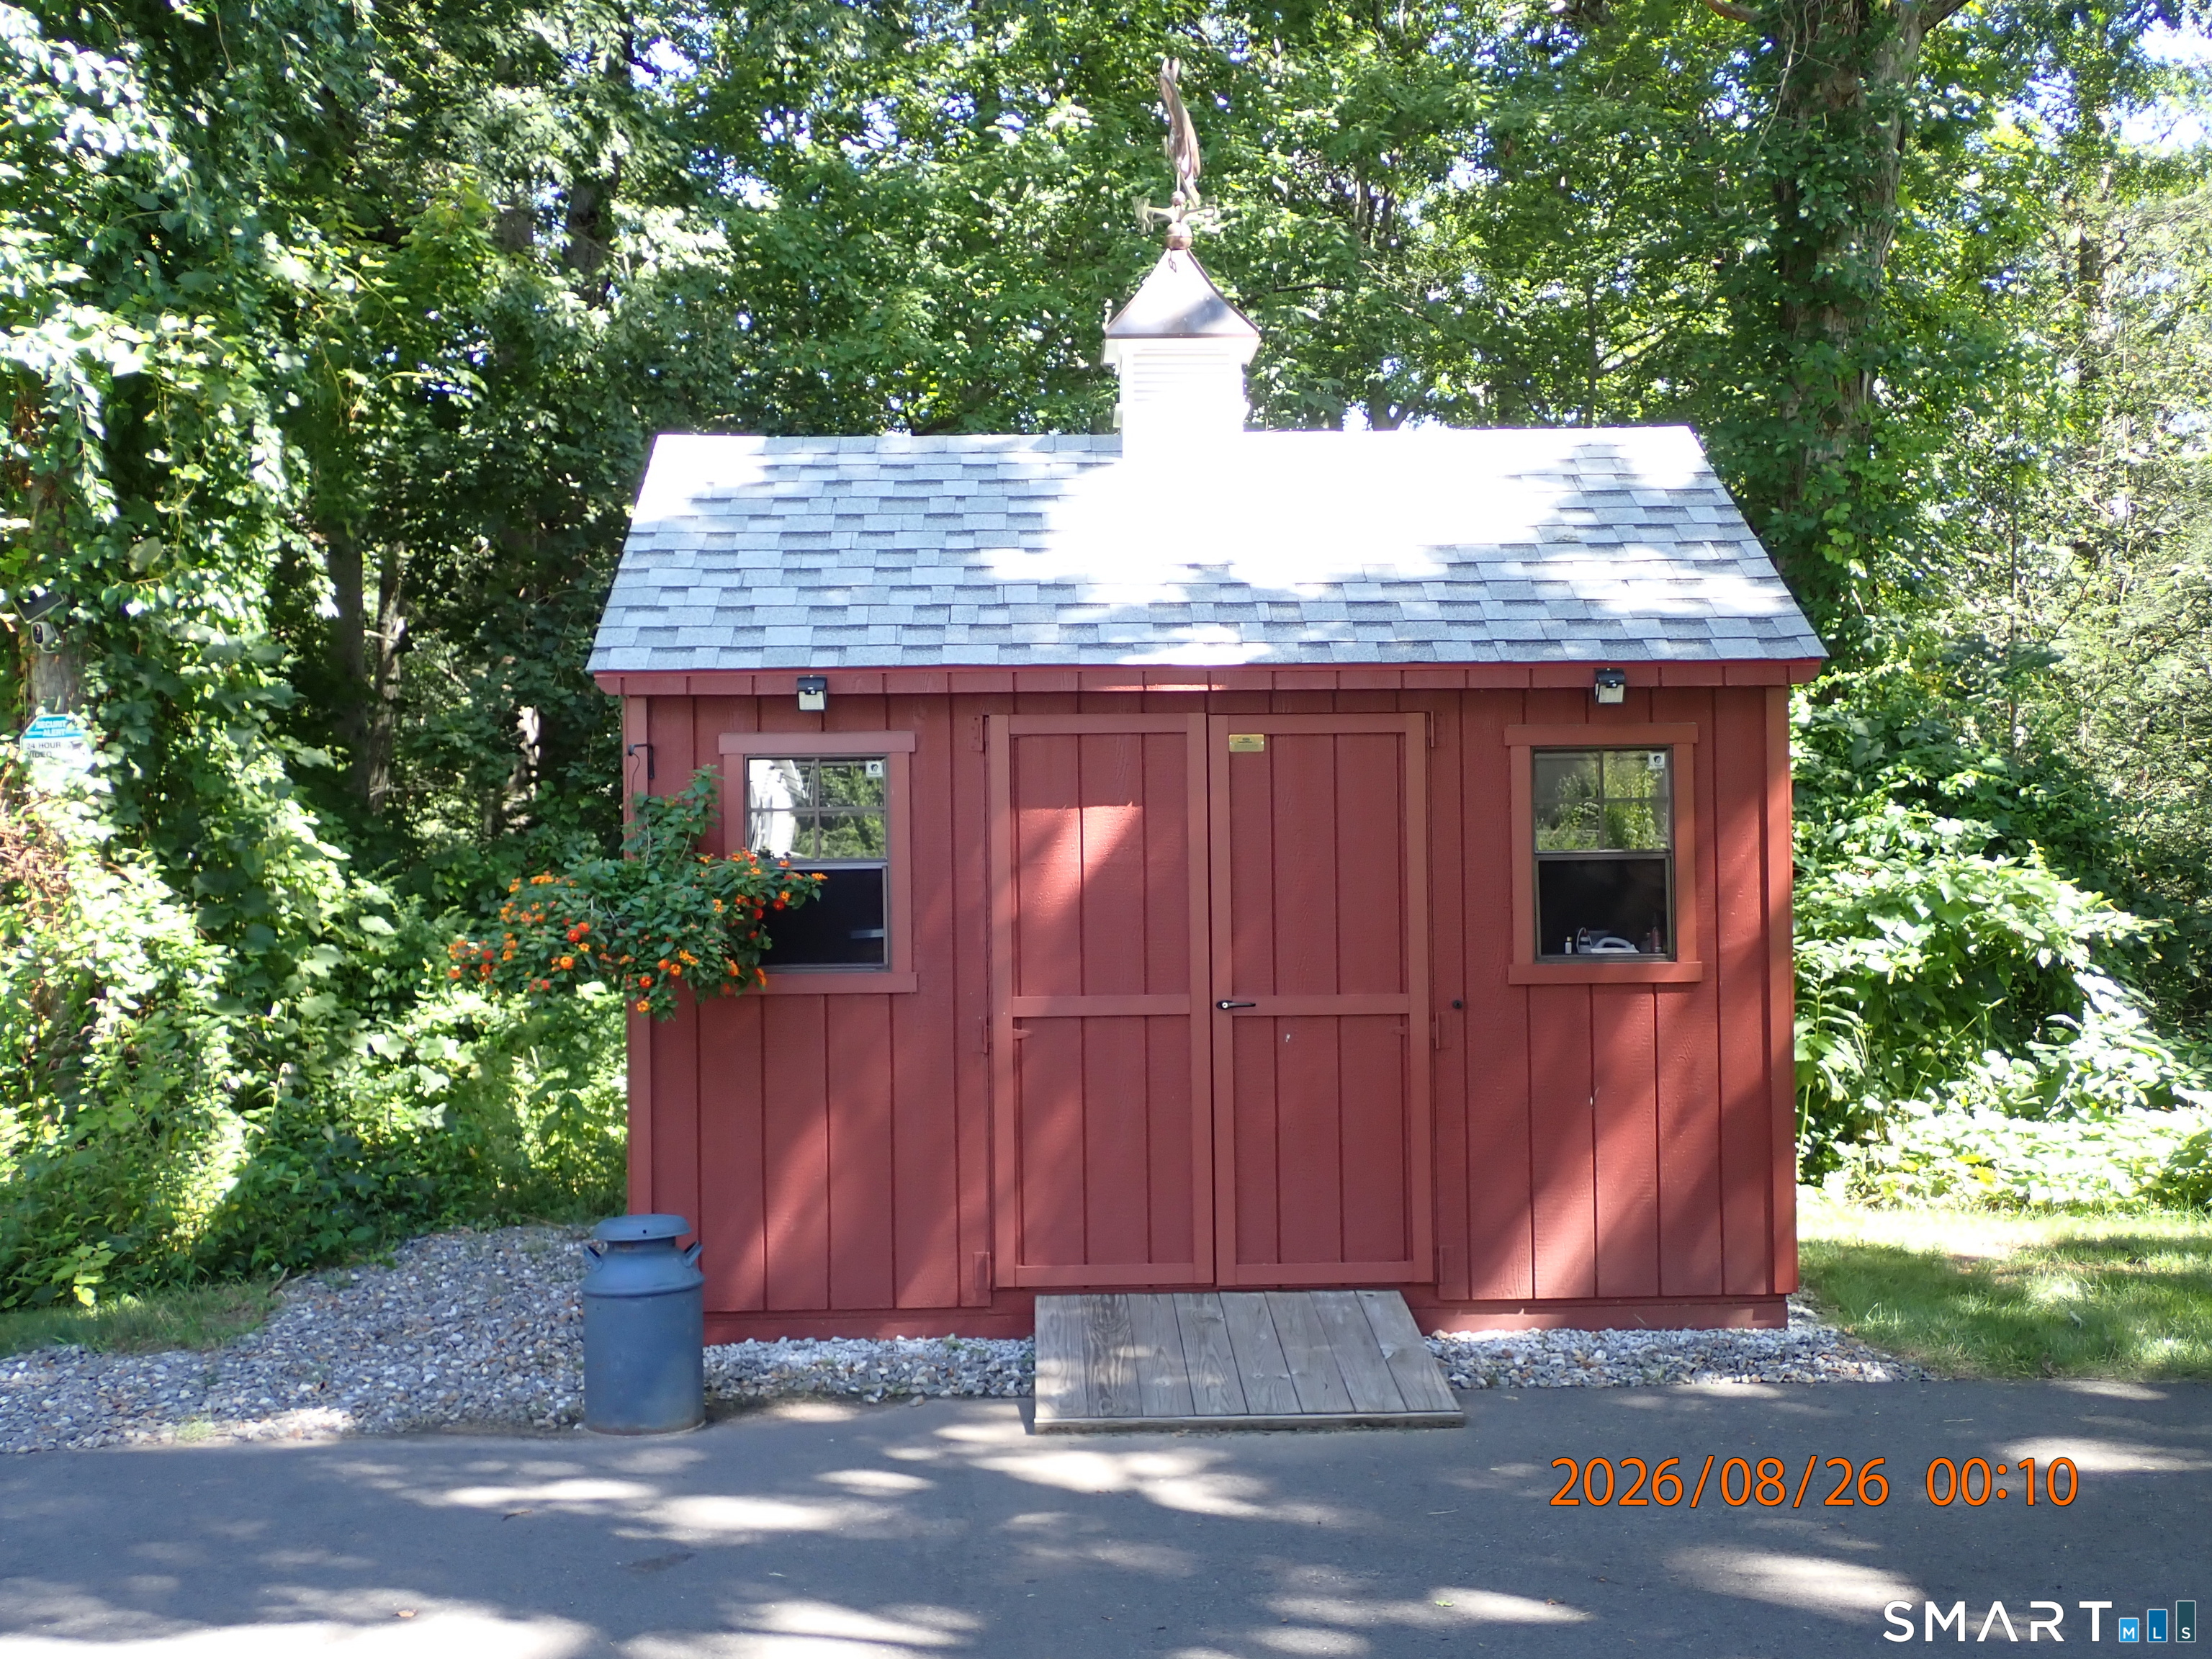
| Exterior Features: | Shed, Deck |
| High School: | Glastonbury |
| Original List Price: | $407,000 |
| Parking Total Spaces: | 4 |
| Sewage System: | Public Sewer Connected |
| Tax Year: | July 2026-June 2027 |
| Waterfront Description: | Not Applicable |
| Water Source: | Private Well |
| Zoning: | RR |
| Acres Source: | Public Records |
| Agent Owner Yn: | No |
| Status: | Active |
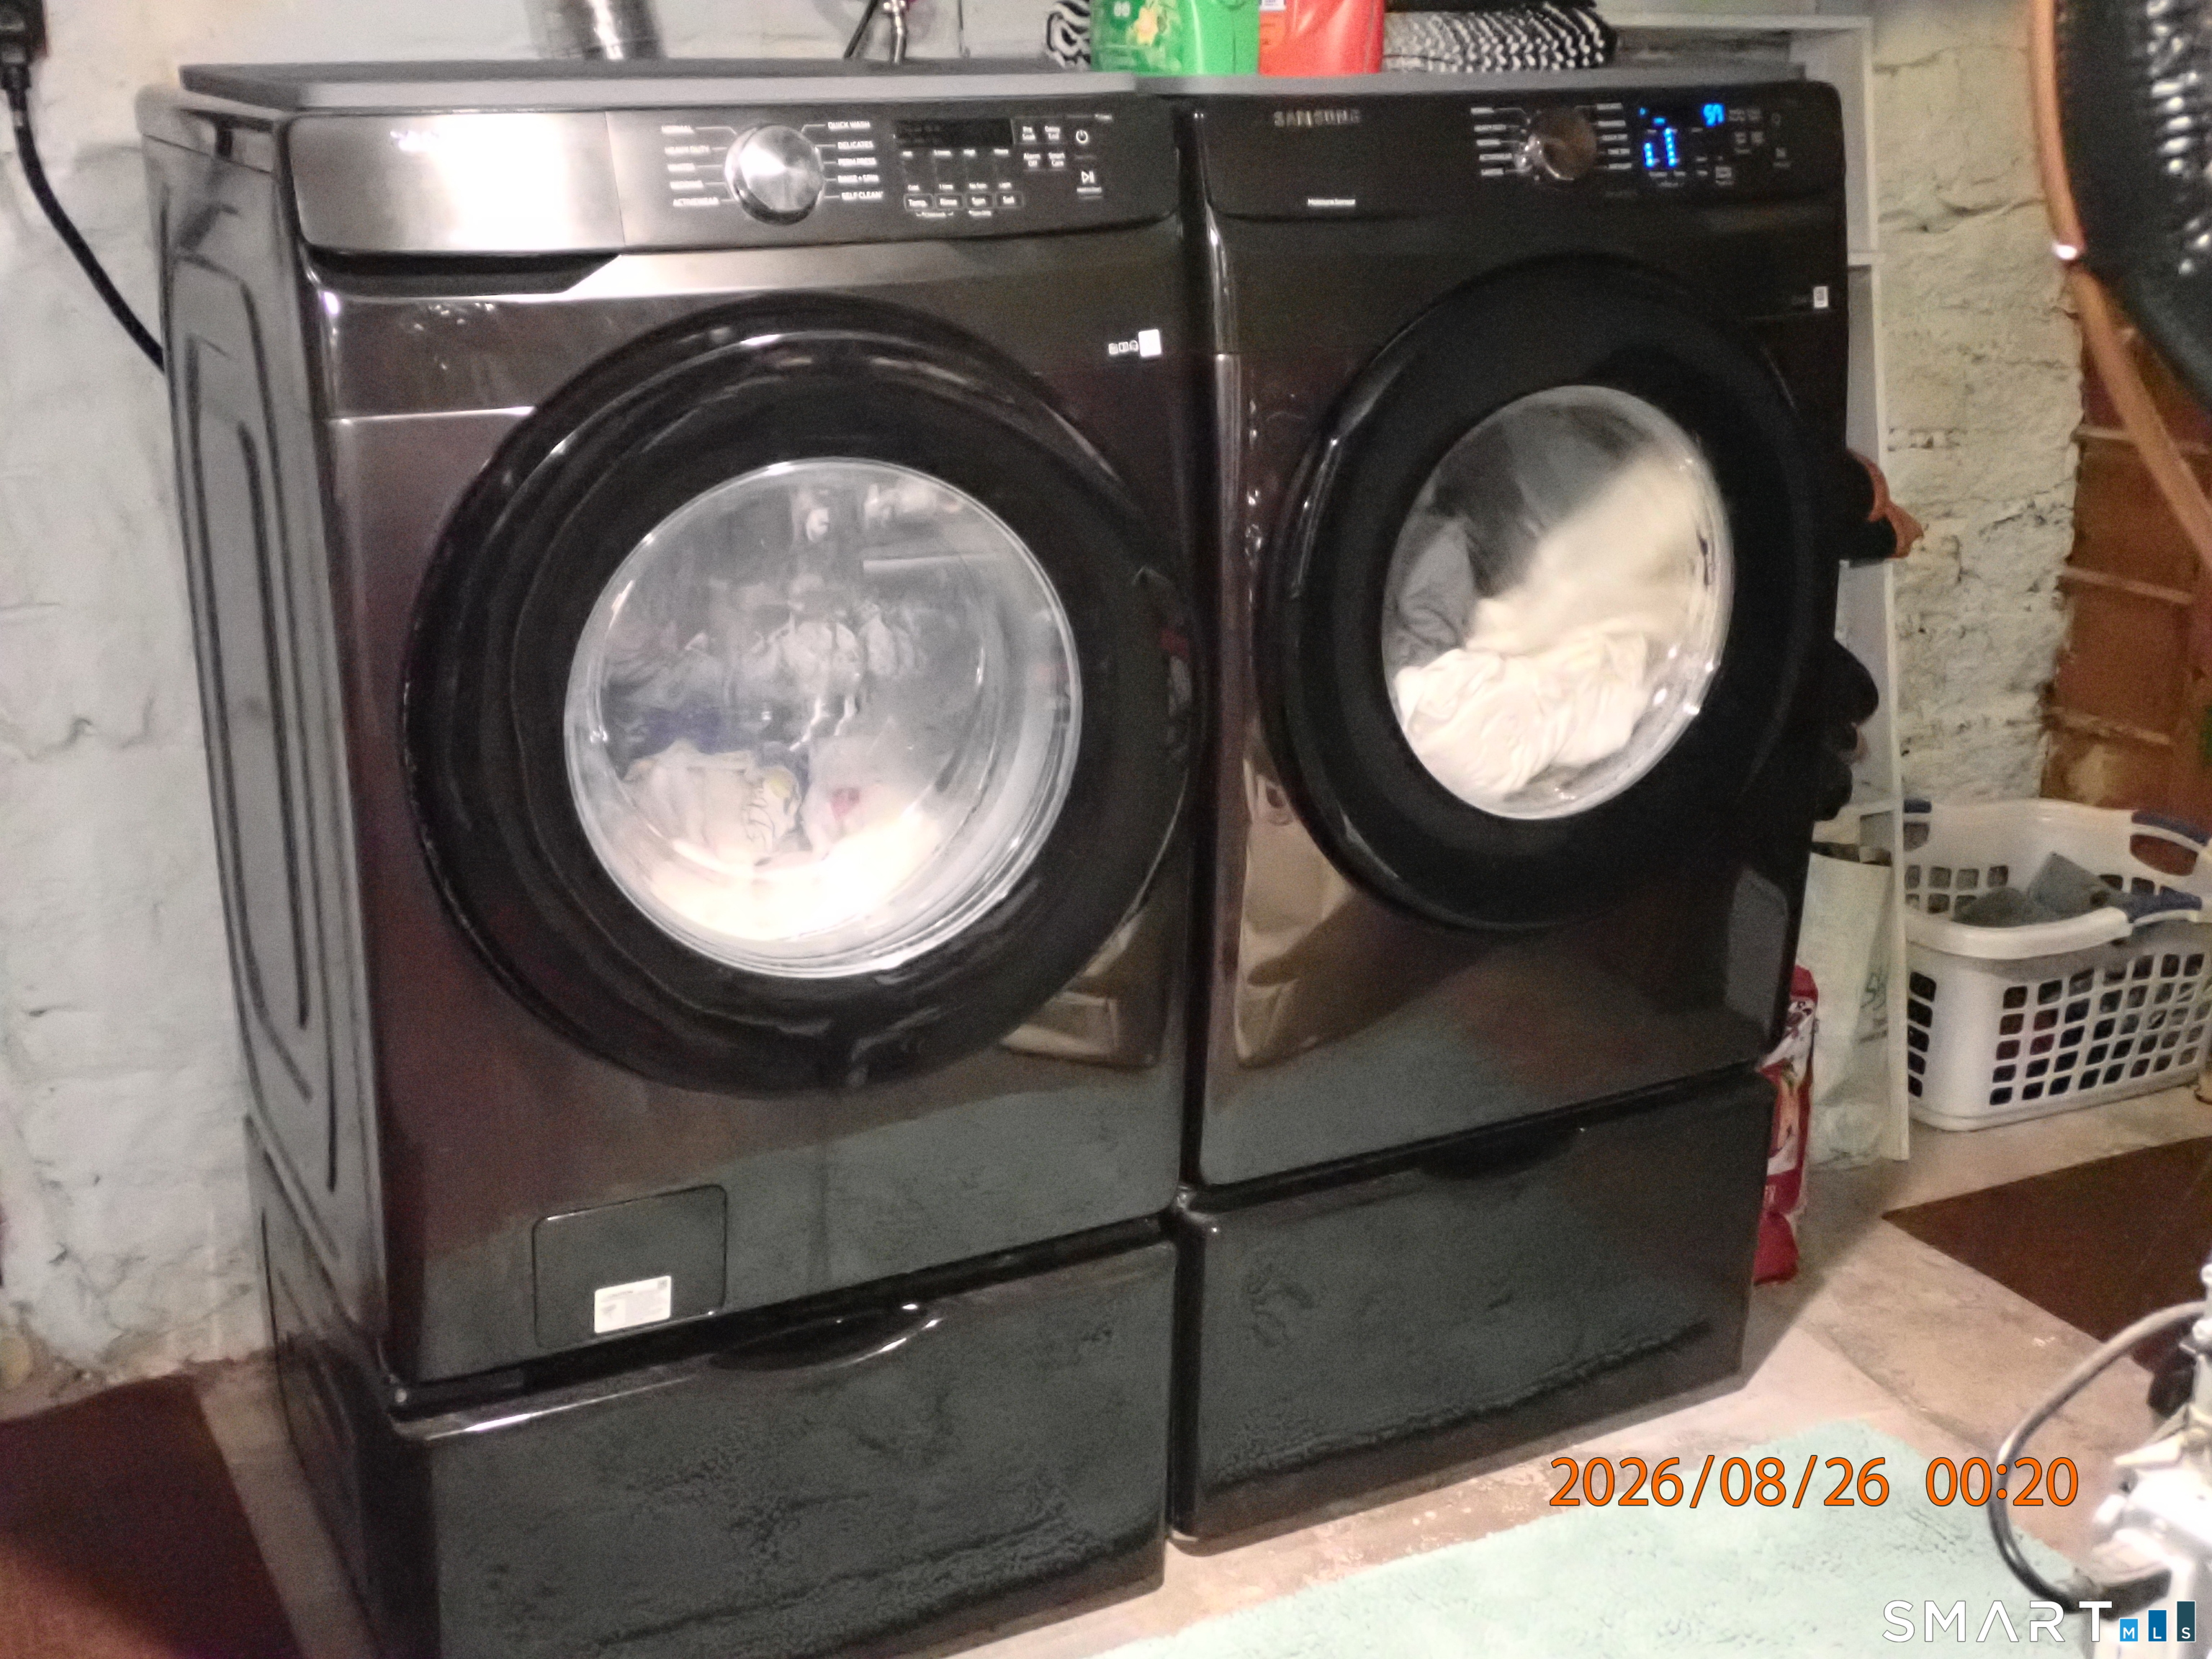
| Appliances Included: | Gas Cooktop, Oven/Range, Microwave, Refrigerator, Dishwasher, Washer, Dryer |
| Assessed Value: | $170,200 |
| Attic Description: | Pull-Down Stairs |
| Attic Yn: | Yes |
| Basement Description: | Full,Full With Hatchway |
| Baths Total: | 1 |
| Comp Only Manual Yn: | No |
| Cooling System: | Central Air |
| Current Price: | $389,000.00 |
| Display Fair Market Value Yn: | Yes |
| Elementary School: | Per Board of Ed |
| Expected Active Date: | 2026-08-21 |
| Exterior Siding: | Vinyl Siding |
| Fireplaces Total: | 1 |
| Foundation Type: | Concrete, Stone |
| Fuel Tank Location: | Above Ground |
| Garage & Parking: | Paved |
| Heat Fuel Type: | Propane |
| Heat Type: | Hot Air |
| Home Owner's Assocation: | No |
| Home Warranty Offered Yn: | No |
| Hot Water Description: | Electric, 40 Gallon Tank |
| Hubbard Yn: | No |
| In Law Apartment: | No |
| Laundry Room Info: | Lower Level |
| Laundry Room Location: | Basement |
| Listing Contract Date: | 2026-08-17 |
| Lot Description: | Secluded, Lightly Wooded, On Cul-De-Sac |
| Mil Rate Total: | $33.73 |
| Status: | Active |
| New Construction Type: | No/Resale |
| Occupied By: | Owner |
| Parcel Number: | 570010 |
| Possession Availability: | Immediate |
| Potential Short Sale: | No |
| Preferred Phone: | (860) 305-8852 |
| Price: | $389,000 |
| Roof Information: | Asphalt Shingle |
| Rooms Additional: | Bonus Room |
| Sign Yn: | Yes |
| Sq Ft Description: | Public records lists total living sqft of 1, 105 and has no gross basement area information |
| Sq Ft Est Heated Above Grade: | 1,105 |
| Sq Ft Total: | 1,105 |
| Swimming Pool Yn: | No |
| Total Rooms: | 6 |
| Under Agreement Yn: | No |
| Year Built Source: | Public Records |
Listing Courtesy of: Carl Guild & Associates
Listing Agent: Ela Heselton
elaheselton@gmail.com
Mortgage Calculator
© 2026 Smart MLS. All rights reserved. Information is deemed reliable but not guaranteed. MLS Disclaimer: Information deemed reliable but not guaranteed to be accurate.

Smart MLS Inc. data last updated on October 08, 2026 05:24 PM - ET
Property Last Updated: October 08, 2026 05:24 PM - ET
