76 Limerock Street
Rockland, ME 04841
$599,000
Listing Courtesy of: Midcoast Home/Sea Glass
207-542-6851
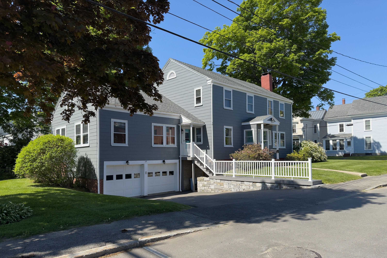
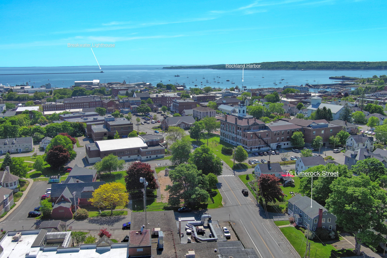
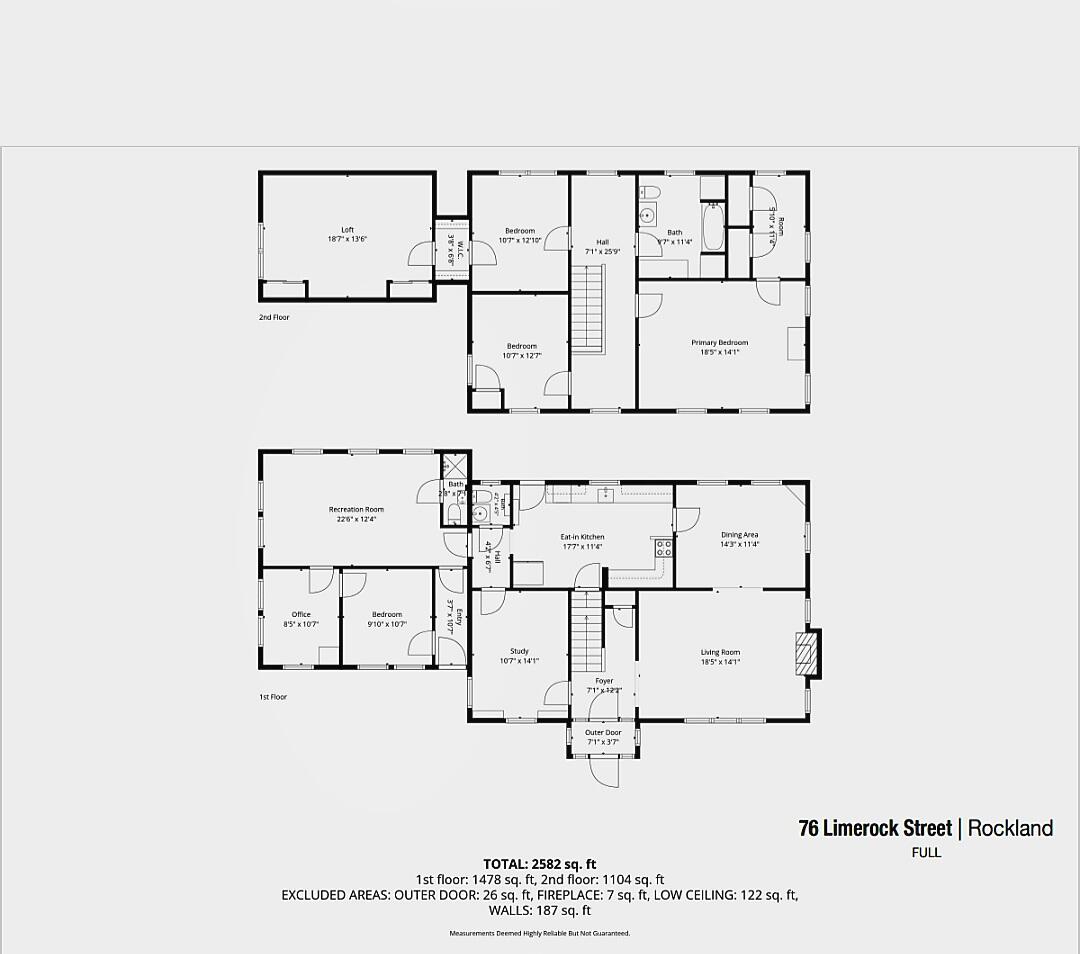
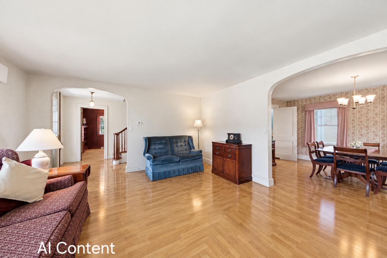
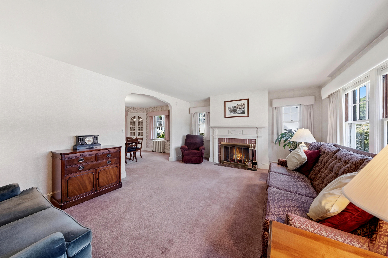
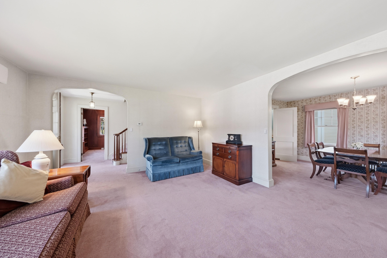
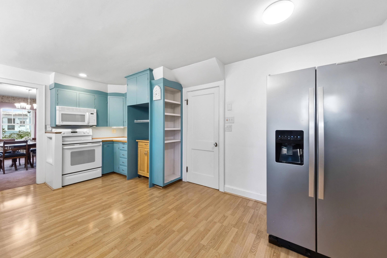
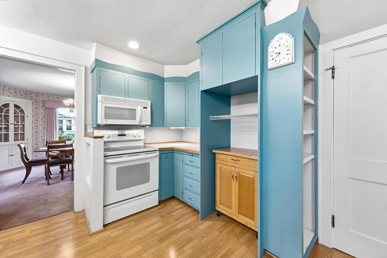
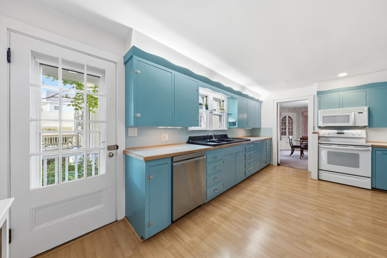
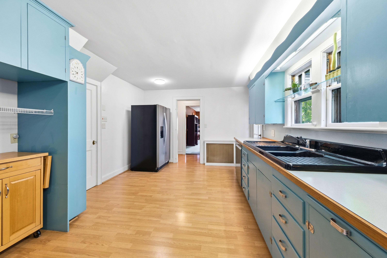
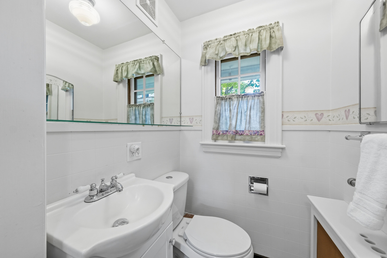
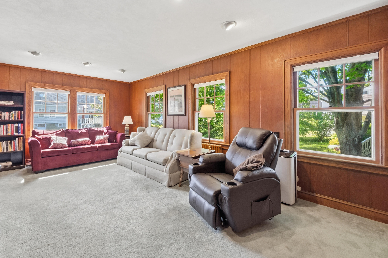
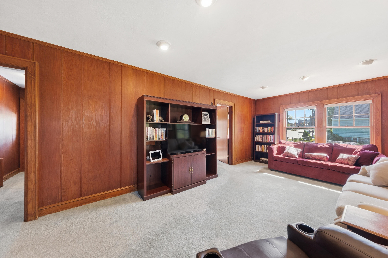
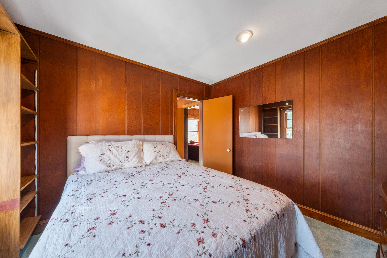
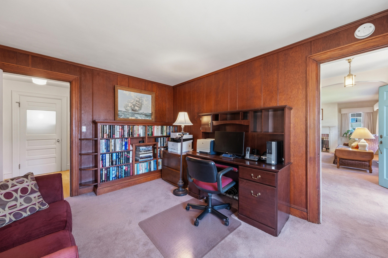
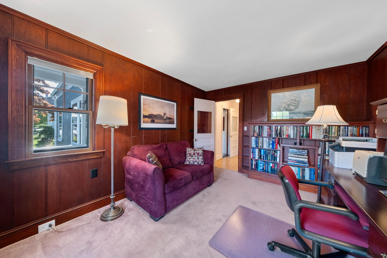
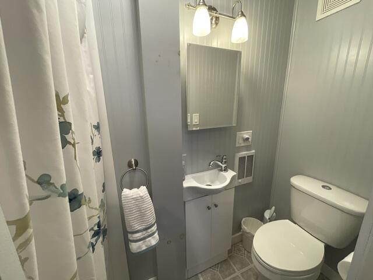
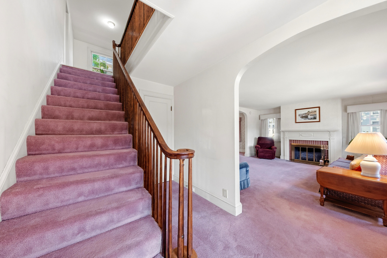
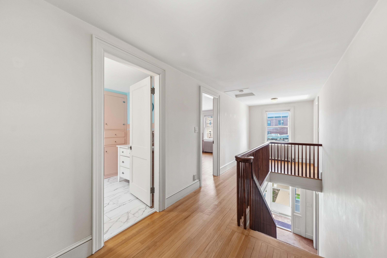
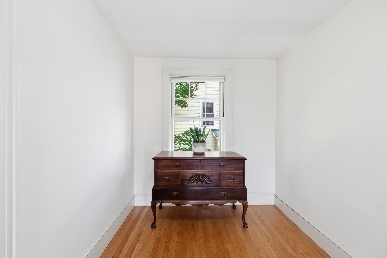
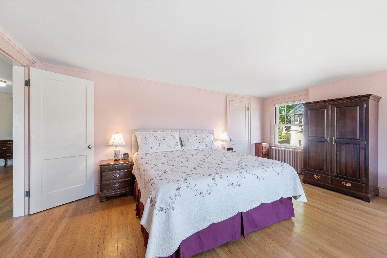
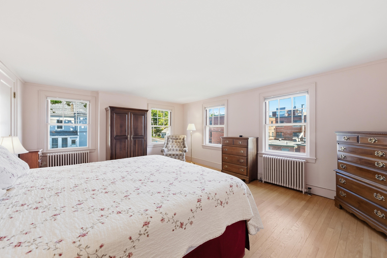
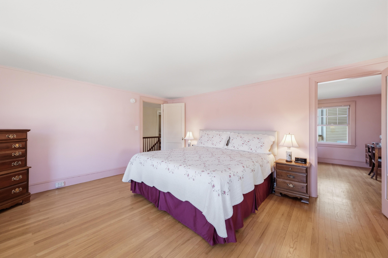
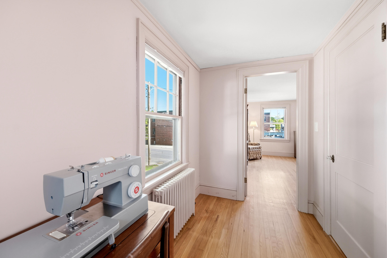
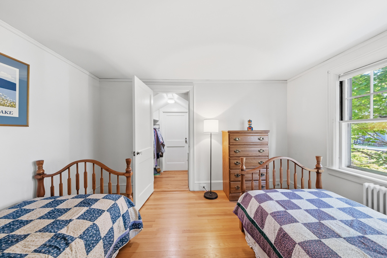
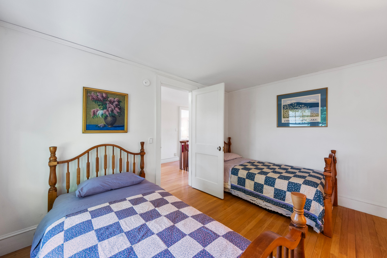
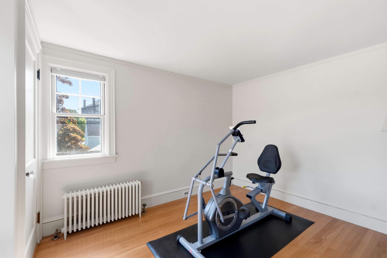
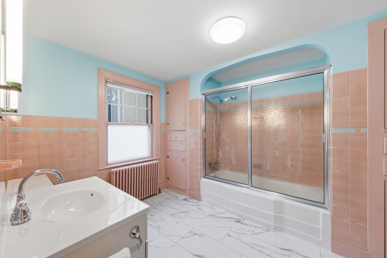
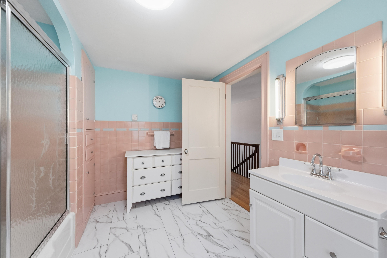
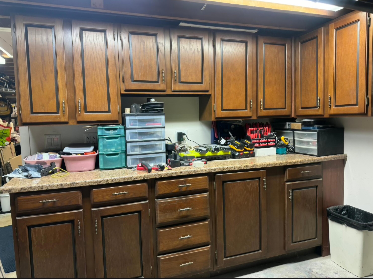
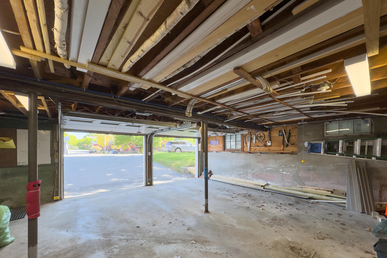
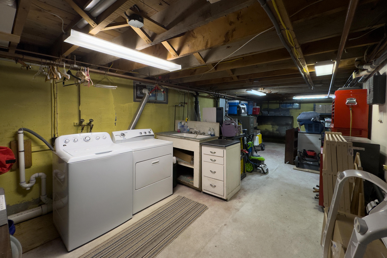
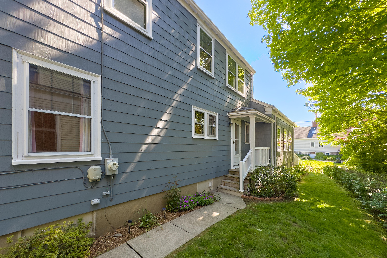
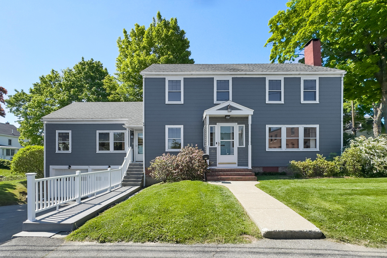
Offered for the first time in over 65 years, this lovingly maintained 4-bedroom, 3-bath home presents an opportunity to own one of Rockland's truly special in-town properties. With nearly 2,900 square feet of living space, generous room sizes, abundant natural light, and endless flexibility, this home is ready for its next chapter. The main level boast multiple living and gathering spaces, including a welcoming living room with a fireplace, formal dining room, spacious kitchen, and a versatile suite with its own private entrance that was previously used as a doctor's office. Whether you're looking for a first-floor bedroom, guest suite, in-law space, home office, or studio, this flexible area offers countless possibilities. Upstairs, you'll find three additional bedrooms with hardwood floors, a full bath, and a bonus flex room that could serve as an office, hobby room, or reading nook. Need space to store your stuff? The attic, basement, and 2-car garage are ready to serve. Situated on a corner lot just minutes from downtown Rockland, you'll enjoy easy access to award-winning restaurants, shops, galleries, the harbor, and everything this vibrant coastal community has to offer. If you've been searching for a home with timeless character, exceptional space, and the opportunity to make it your own while building equity over time, 76 Limerock Street is a property you won't want to miss.
| Listing Id: | 1666896 |
|---|---|
| List Price: | $599,000 |
| Property Type: | Residential |
| Property Sub Type: | Single Family Residence |
| Status: | Active |
| Bedrooms Total: | 4 |
| Bathrooms Full: | 2 |
| Bathrooms Half: | 1 |
| Tax Annual Amount: | $8,300 |
| Lot Size Square Feet: | 8,712.0 |
| Lot Size Acres: | 0.2 |
| Architectural Style: | Colonial |
| Waterfront?: | No |
| City: | Rockland |
| County Or Parish: | Knox |
| Postal Code: | 04841 |
| Year Built: | 1943 |
| Cooling: | None |
| Fireplaces Total: | 1 |
| Lot Size Units: | Acres |
| Other Equipment: | Central Vacuum |
| Heating?: | Yes |
| Bathrooms Total Integer: | 3 |
| State Or Province: | ME |
| Lot Features: | Intown, Near Public Beach, Near Shopping, Neighborhood, Retail Strip, Corner Lot, Level, Sidewalks, Landscaped |
| Interior Features: | 1st Floor Bedroom |
| Foundation Details: | Poured Concrete |
| Building Area Total: | 2,862.0 |
| Sewer: | Public Sewer |
| Rooms Total: | 10 |
| Electric: | Circuit Breakers |
| Roof: | Shingle |
| Postal Code Plus4: | 2911 |
| Lot Size Area: | 0.2 |
| Parking Features: | Paved, 1 - 4 Spaces, Garage Door Opener, Heated Garage |
| Zoning: | A |
| Heating: | Oil, Baseboard, Hot Water |
| Attached Garage?: | Yes |
| Construction Materials: | Wood Frame, Asbestos |
| Garage?: | Yes |
| Flooring: | Carpet, Tile, Vinyl, Wood |
| Garage Spaces: | 2.0 |
| Water Source: | Public |
| Above Grade Finished Area: | 2,862.0 |
| Building Area Source: | Public Records |
| Lot Size Source: | Public Records |
| Original List Price: | $667,000 |
| Tax Year: | 2025 |
| Bathrooms Total Decimal: | 2.5 |
| Approval Status: | true |
| Family Room Family Room Level: | First |
| Family Room: | Family Room |
| Utilities Utilities On: | No |
| Water Info Water View: | No |
| Property Information # Full Baths Level 1: | 1 |
| Property Information Surveyed: | Unknown |
| Property Information Seasonal: | No |
| Property Information Deed/conveyance Type Offered: | Warranty |
| Property Information Bank Owned Reo: | No |
| Property Information Deed: | All |
| Property Information # Half Baths Level 1: | 1 |
| Property Information # Full Baths Level 2: | 1 |
| Property Information Deed Restrictions: | Unknown |
| Property Information Road Frontage: | No |
| Appliances 2: | Dishwasher, Disposal, Dryer, Electric Range, Refrigerator, Washer |
| Location Information Page: | 236 |
| Location Information Zoning Overlay: | No |
| Location Information Hers Certified: | No |
| Location Information Tree Growth Y/n: | No |
| Contract Information List Price/sq Ft: | $209 |
| Contract Information Comp Listing: | No |
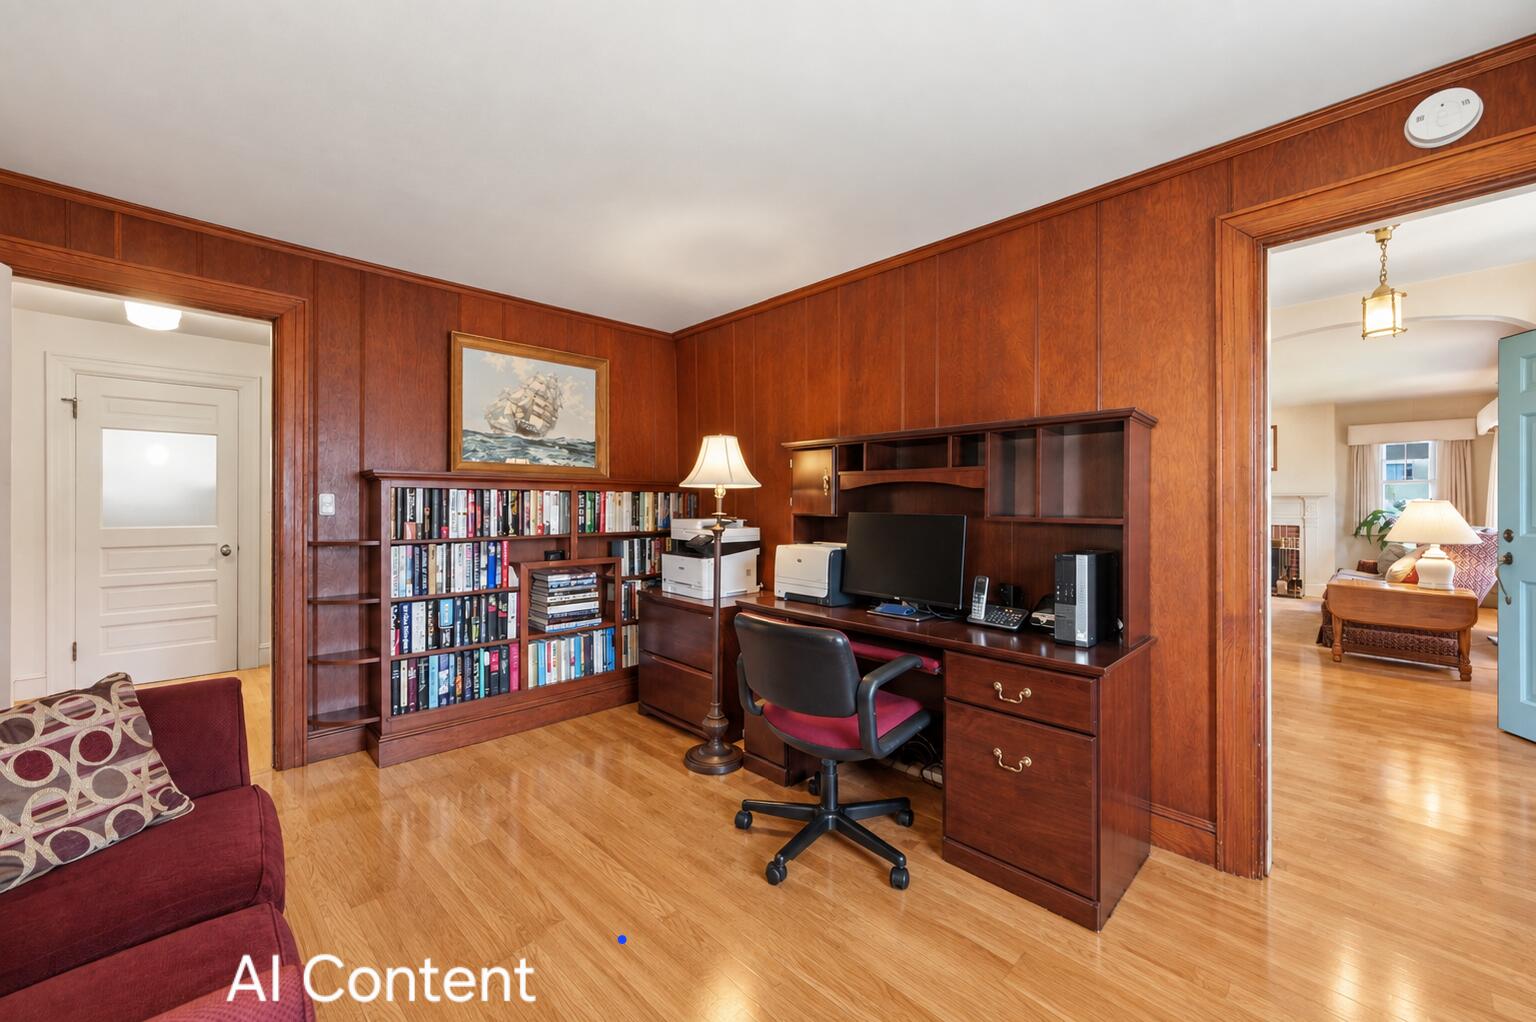
| Remarks Internal Remarks/contingency: | There is hardwood under the mauve carpeting, I've added AI content photos. |
| Remarks Showing Remarks: | 24 hour notice |
| Bedroom 1 Bedroom 1 Level: | Second |
| Bedroom 1: | Bedroom 1 |
| Bedroom 2 Bedroom 2 Level: | Second |
| Bedroom 2: | Bedroom 2 |
| Dining Room Dining Room Level: | First |
| Dining Room: | Dining Room |
| Kitchen Kitchen Level: | First |
| Kitchen: | Kitchen |
| Library Library Level: | First |
| Library: | Library |
| Living Room Living Room Level: | First |
| Living Room: | Living Room |
| Primary Bedroom Primary Bedroom Level: | Second |
| Primary Bedroom: | Primary Bedroom |
| Office Office Level: | First |
| Office: | Office |
| Other Room 1 Other Room 1 Level: | First |
| Other Room 1: | Other Room 1 |
| Amenities: | 1st Floor Bedroom |
| Dining Room Amenities: | Dining Area |
| Kitchen Amenities: | Eat-in Kitchen |
| Kitchen Countertop: | Formica |
| Roads: | Paved, Public |
| Vehicle Storage: | 2 Car, Attached, Auto Door Opener, Heated |
| Water Heater: | Off Heating System |
| High School District: | RSU 13 |
| Levels: | Two |
| Gas: | No Gas |
| Fireplace?: | Yes |
| Listing Key: | 93de456f46d3e1ed8cdee0771a1a2cc3 |
| Basement: | Interior Entry, Full |
| Documents Change Timestamp: | 2026-06-12T09:25:50Z |
| Documents Count: | 1 |
| Directions: | GPS |
| Listing Contract Date: | 2026-06-12 |
| Status: | Active |
| Parcel Number: | ROCD-000021G-000000-001000 |
| Road Surface Type: | Paved |
Listing data is derived in whole or in part from the Maine IDX and is for consumers' personal, non-commercial use only. Dimensions are approximate and not guaranteed. All data should be independently verified. © 2026 Maine Real Estate Information System, Inc. All Rights Reserved.
Maine Real Estate Information System, Inc. data last updated on October 08, 2026 05:14 PM - ET


Property Last Updated: October 08, 2026 05:14 PM - ET
