754 River Road
Orrington, ME 04474
$640,000
Listing Courtesy of: Realty of Maine
207-745-1189
Buyer Represented by: NextHome Experience
What if your next home could help pay the mortgage?
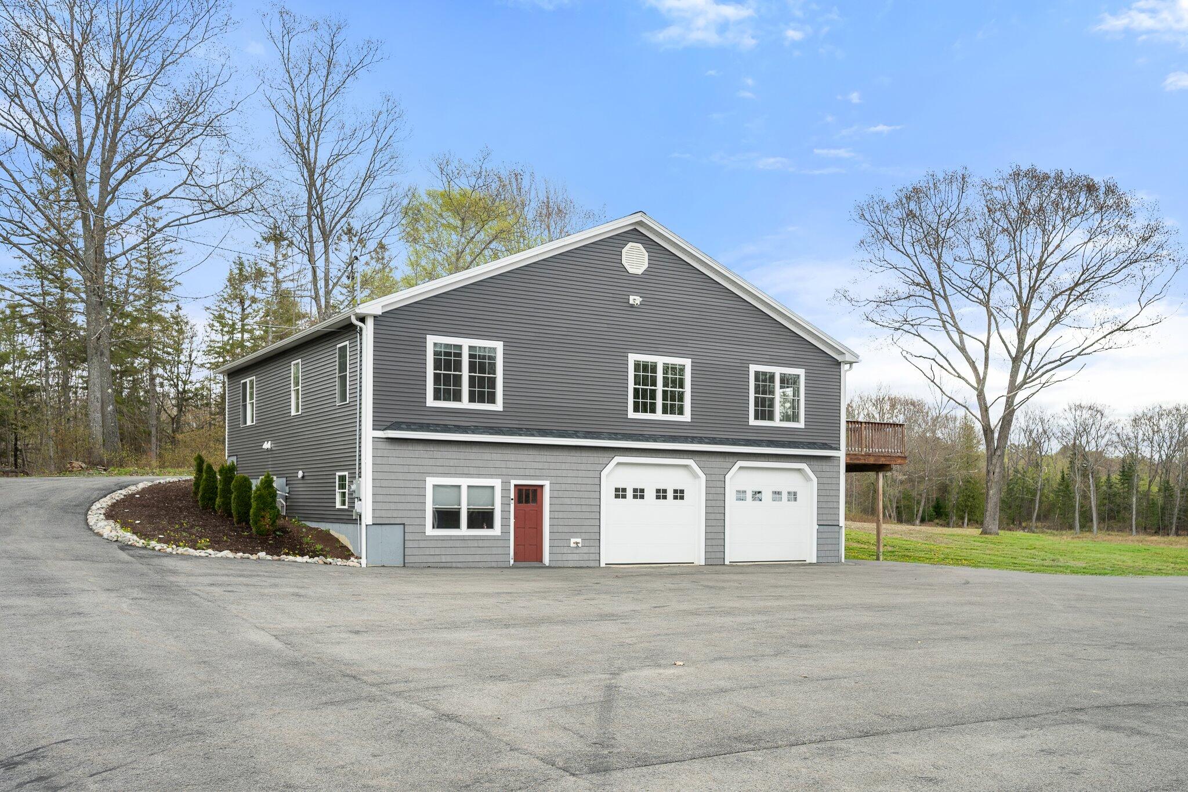
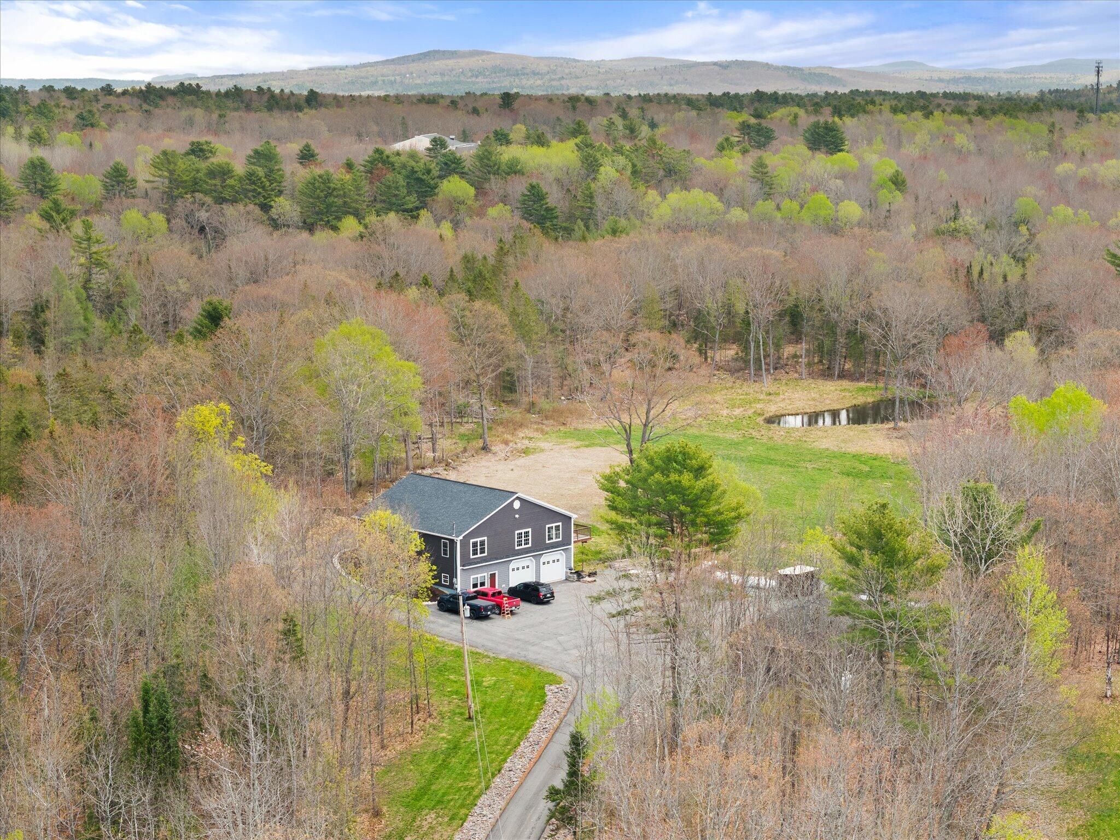
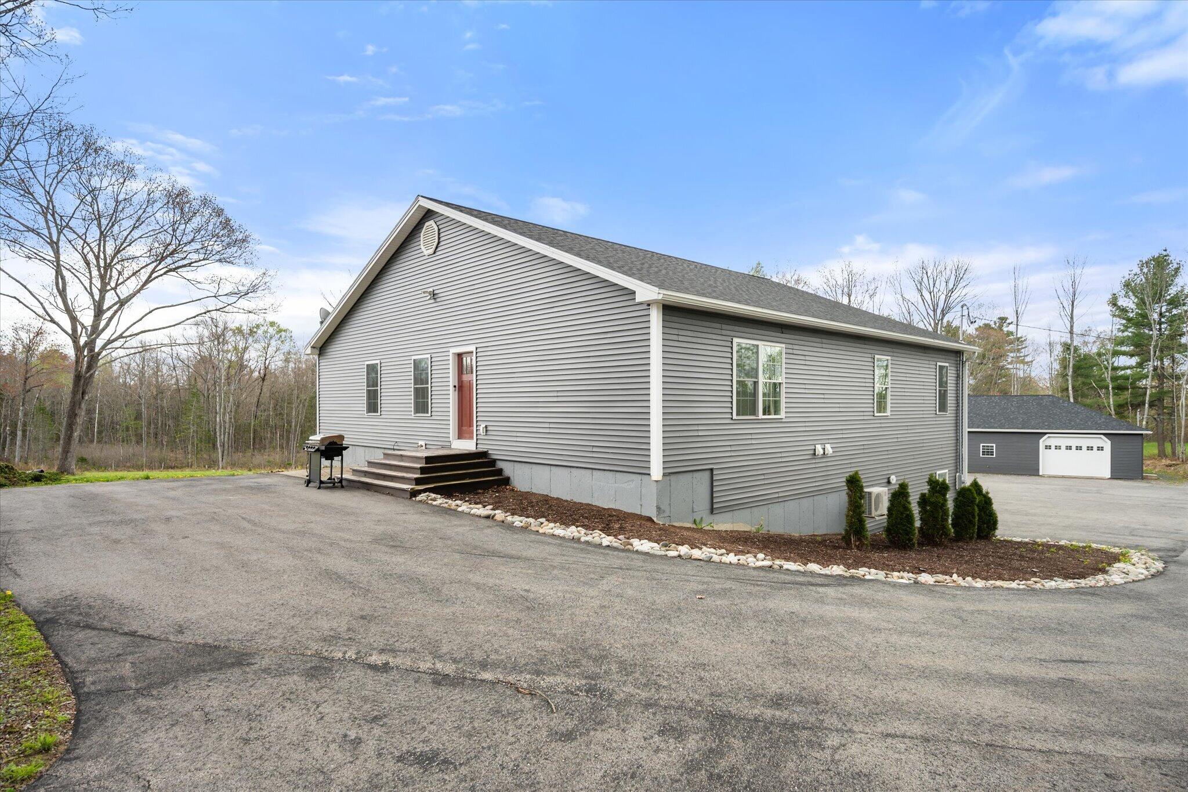
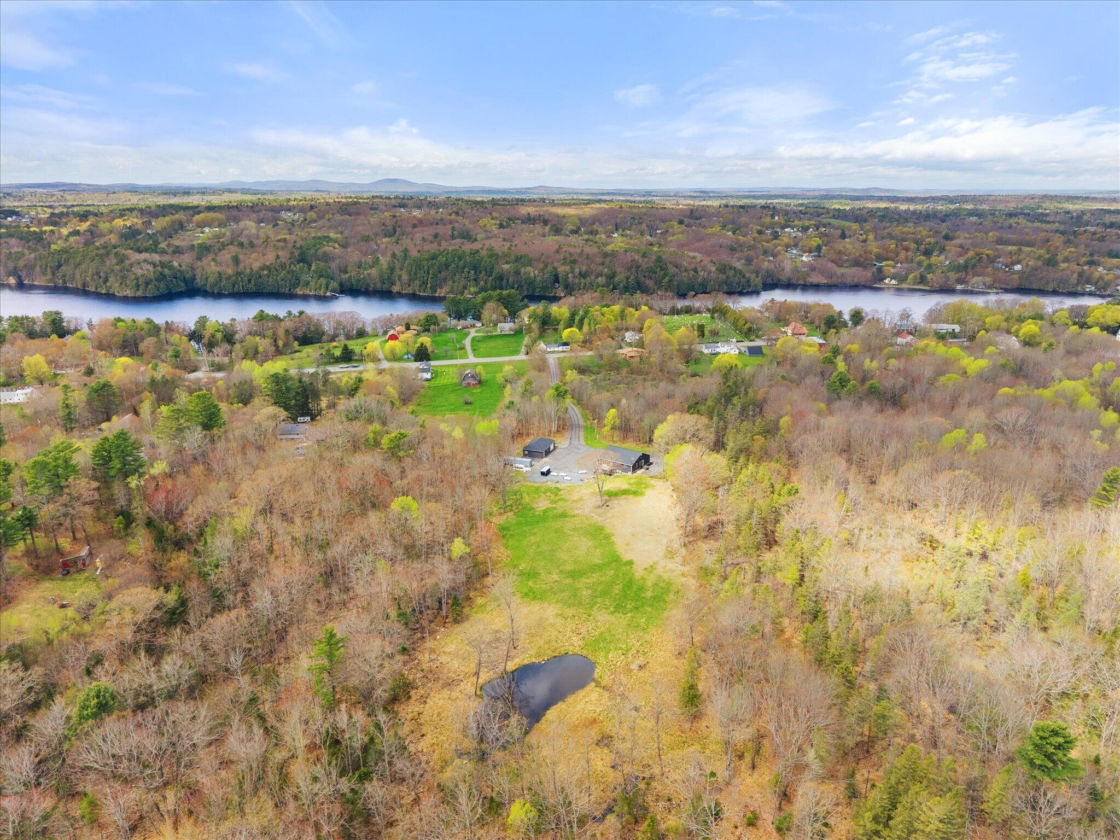
Located at the end of a long-paved driveway on 6.49 private acres, this Orrington property offers a beautiful home, substantial garage space, and a separate apartment that creates opportunities for rental income, multigenerational living, guest accommodations, or an Airbnb venture.
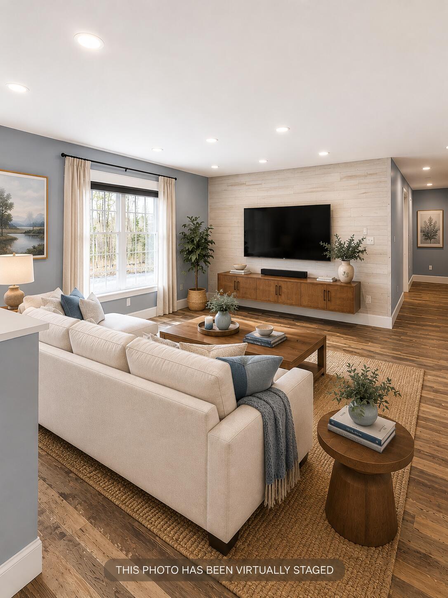
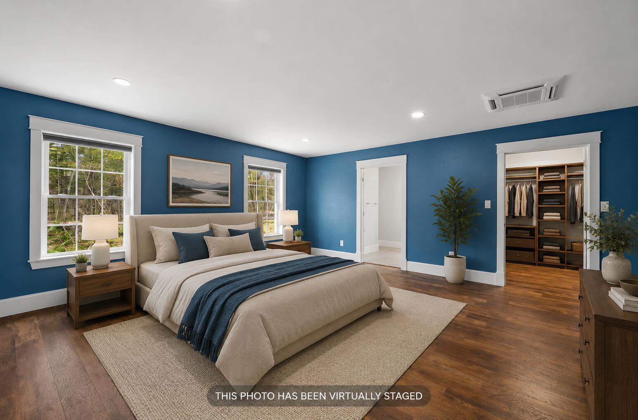
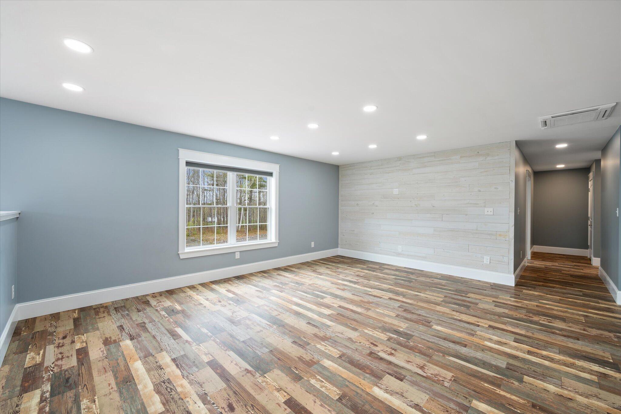
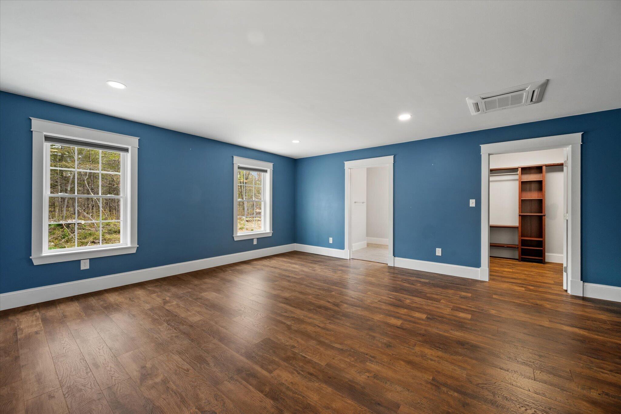
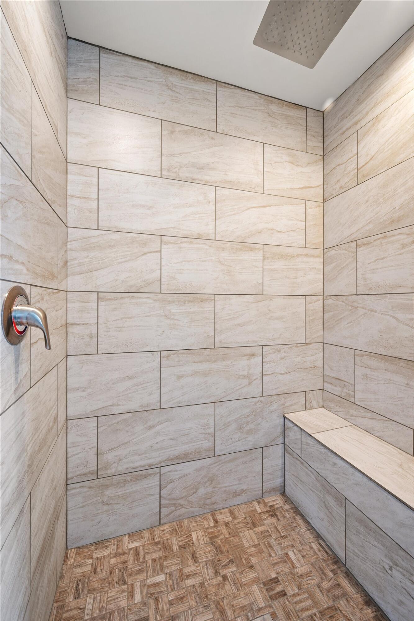
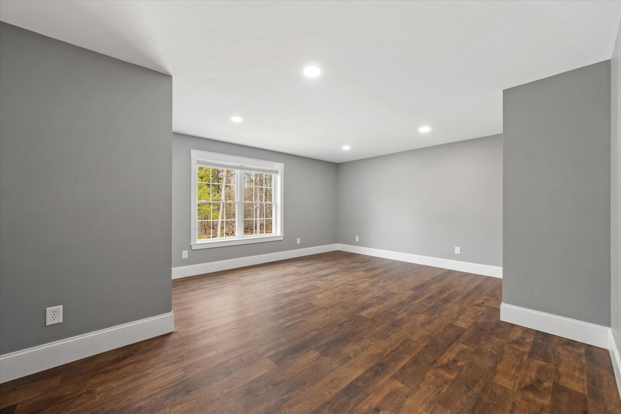
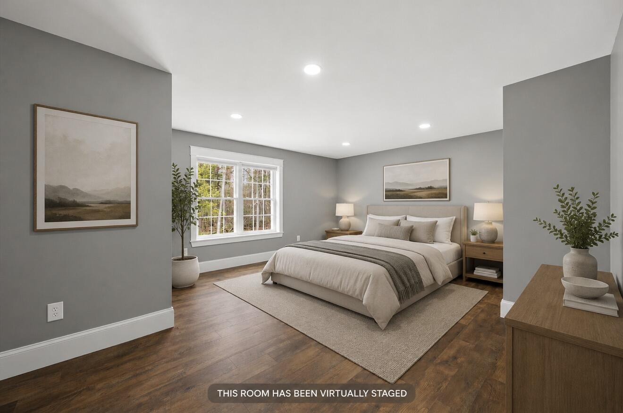
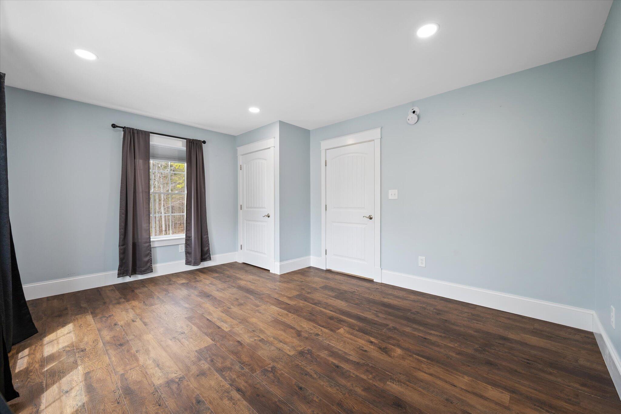
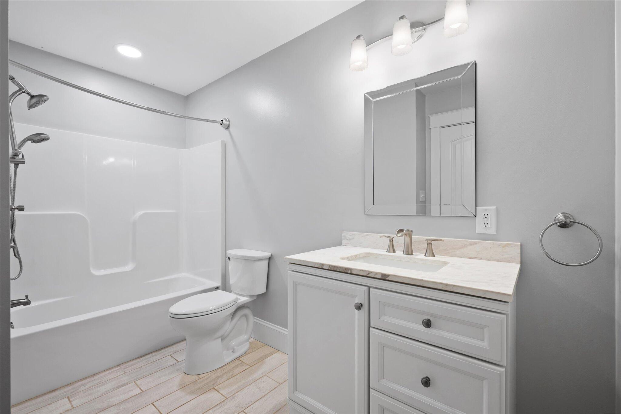
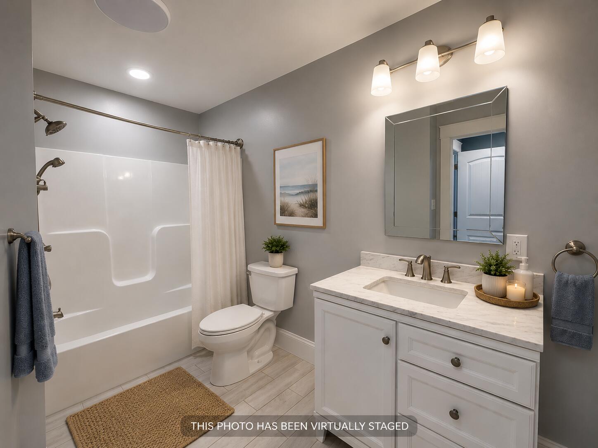
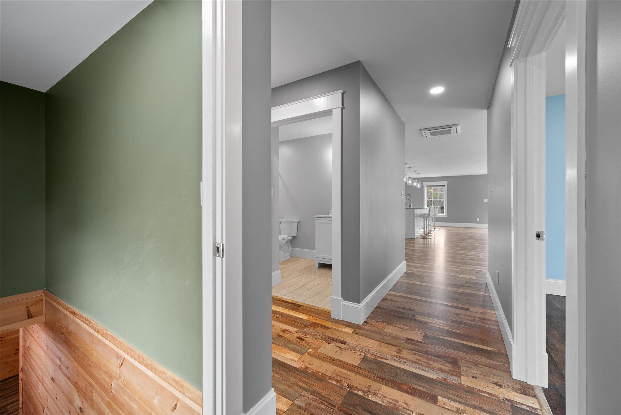
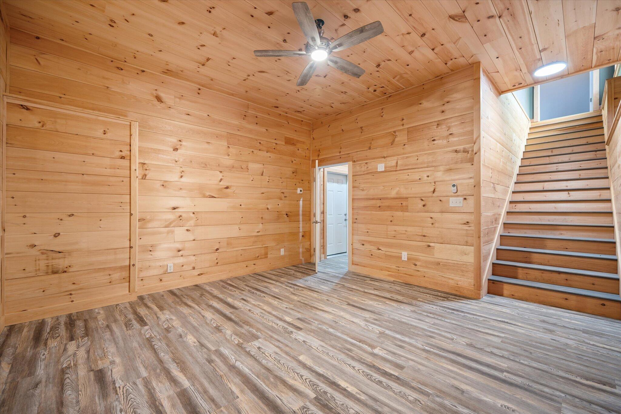
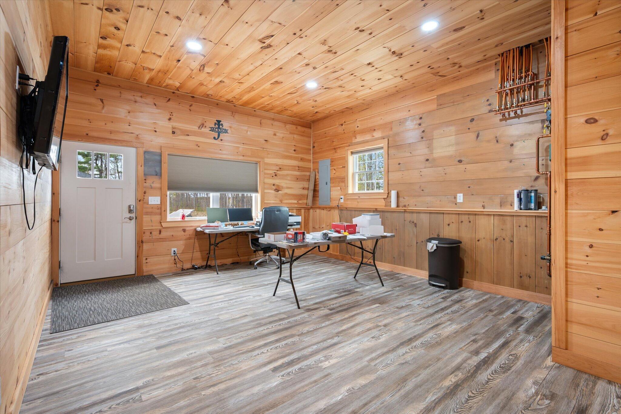
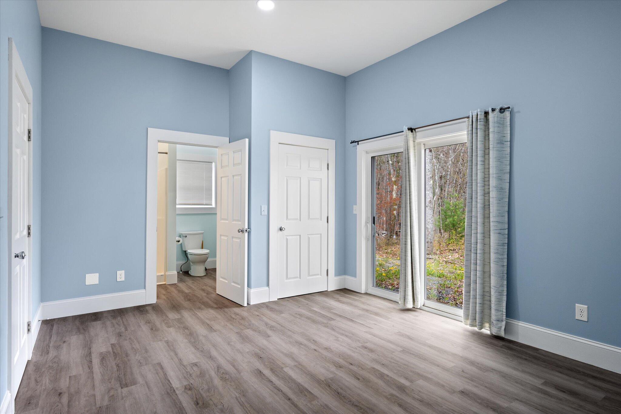
The main residence has 3 bedrooms, 3 full baths, and a flexible floor plan. A dedicated office with its own private entrance is ideal for remote work or a home-based business. A spacious bonus room provides even more flexibility for a home gym, playroom, media room, hobby space, or additional office.
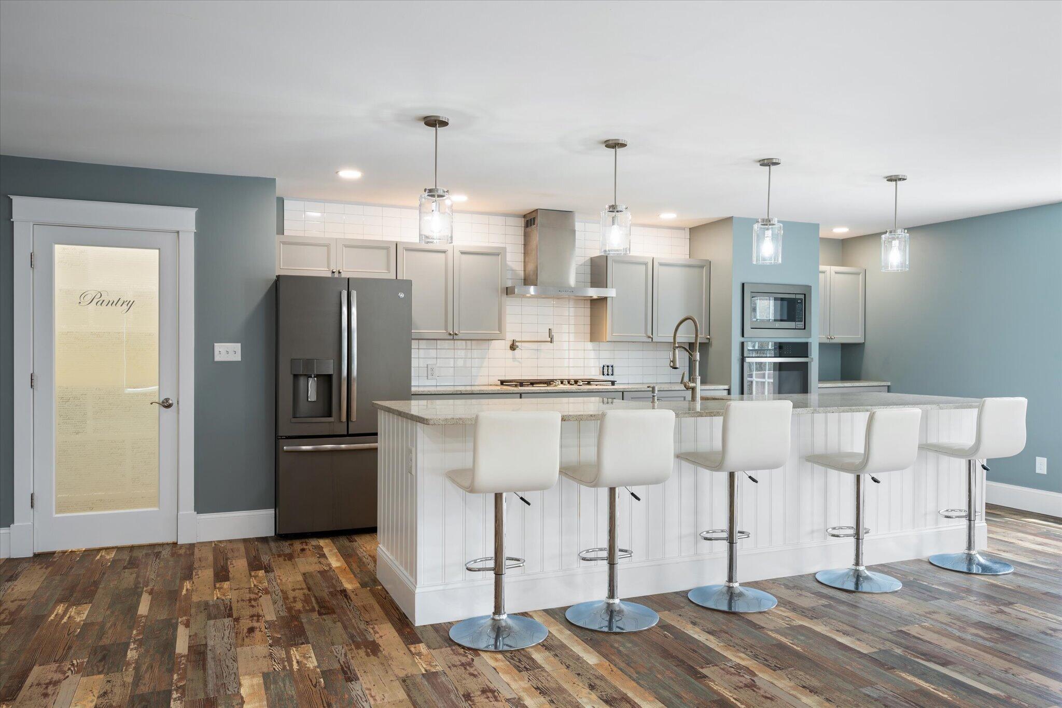
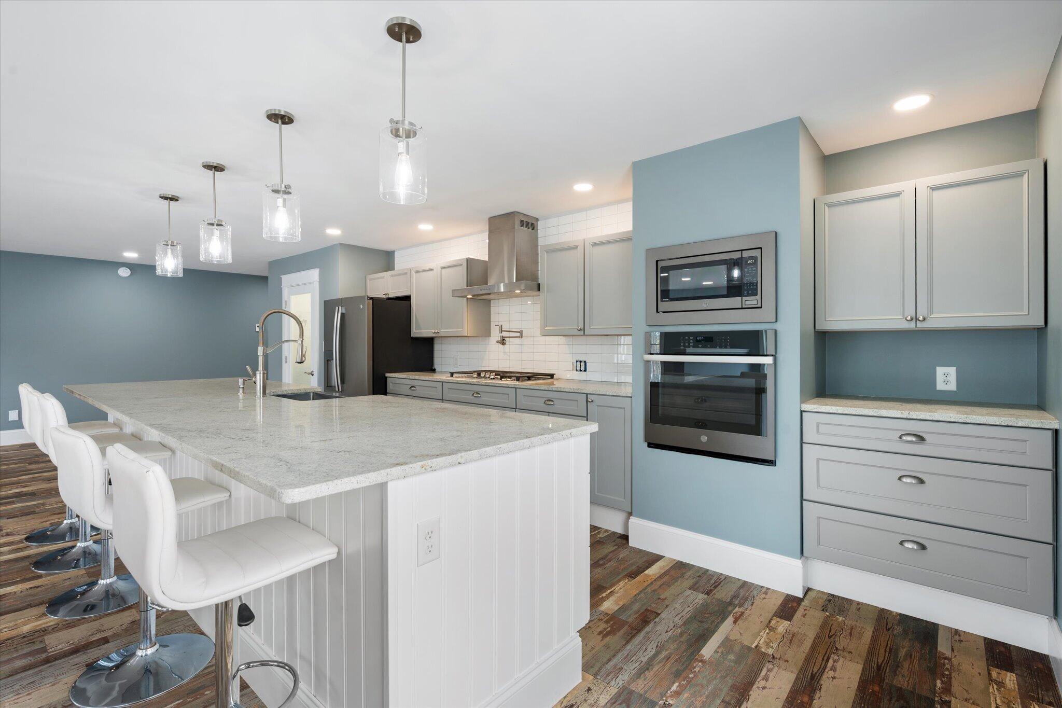
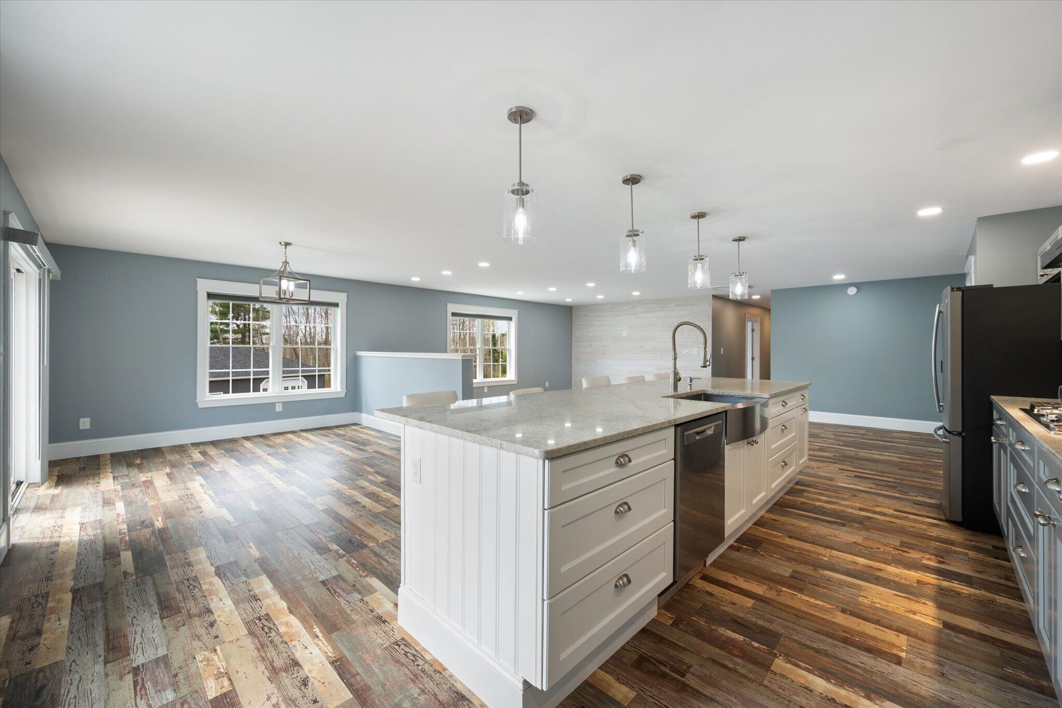
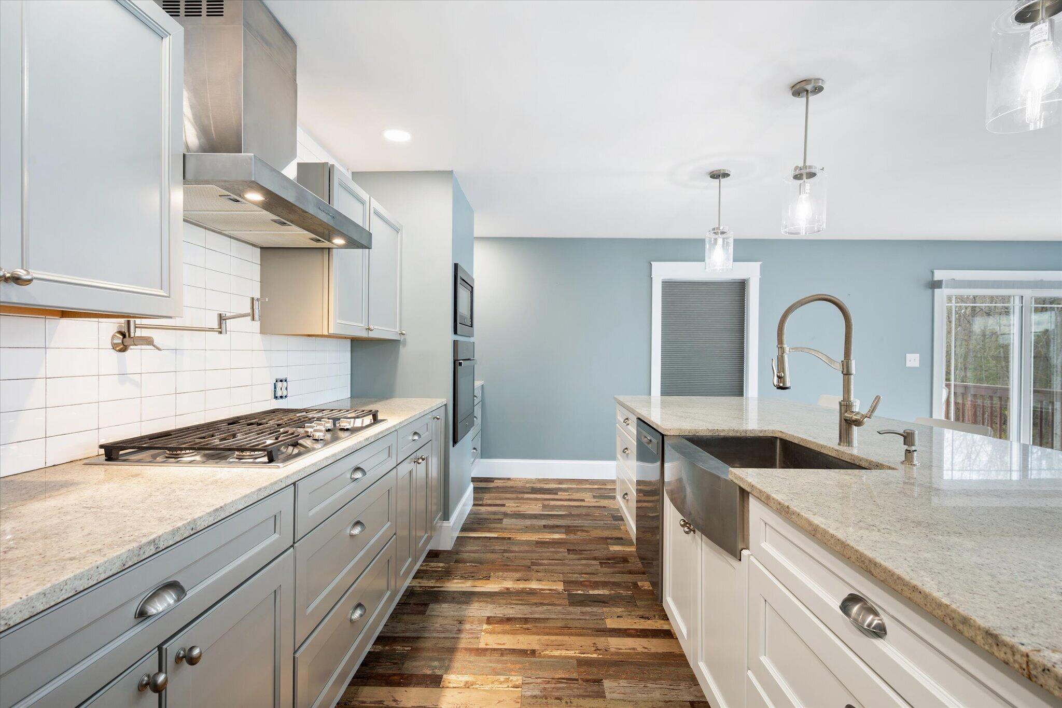
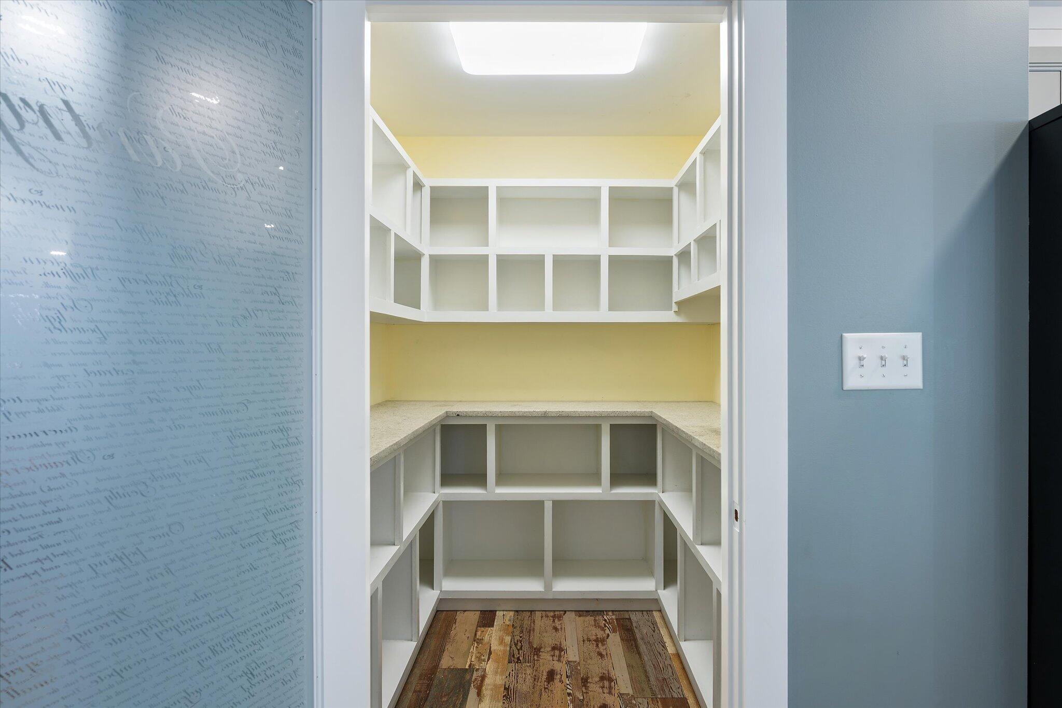
The thoughtfully designed kitchen features granite countertops, a large center island, stainless steel appliances, gas range, electric wall oven, built-in microwave, pot filler, and pantry storage--perfect for everyday living and entertaining alike.
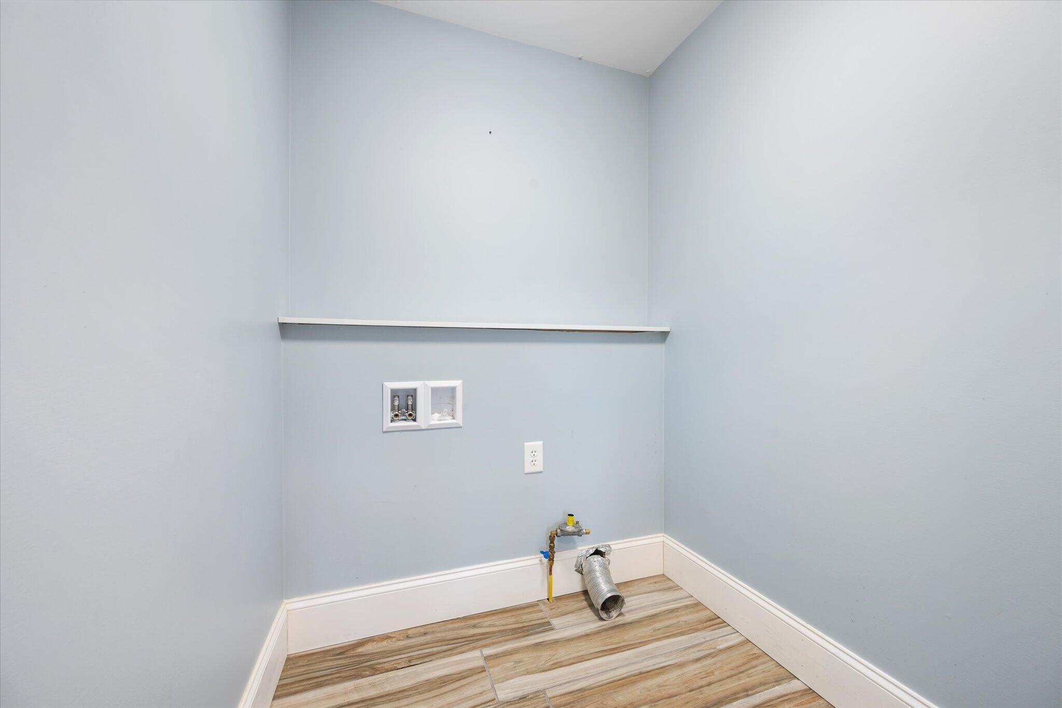
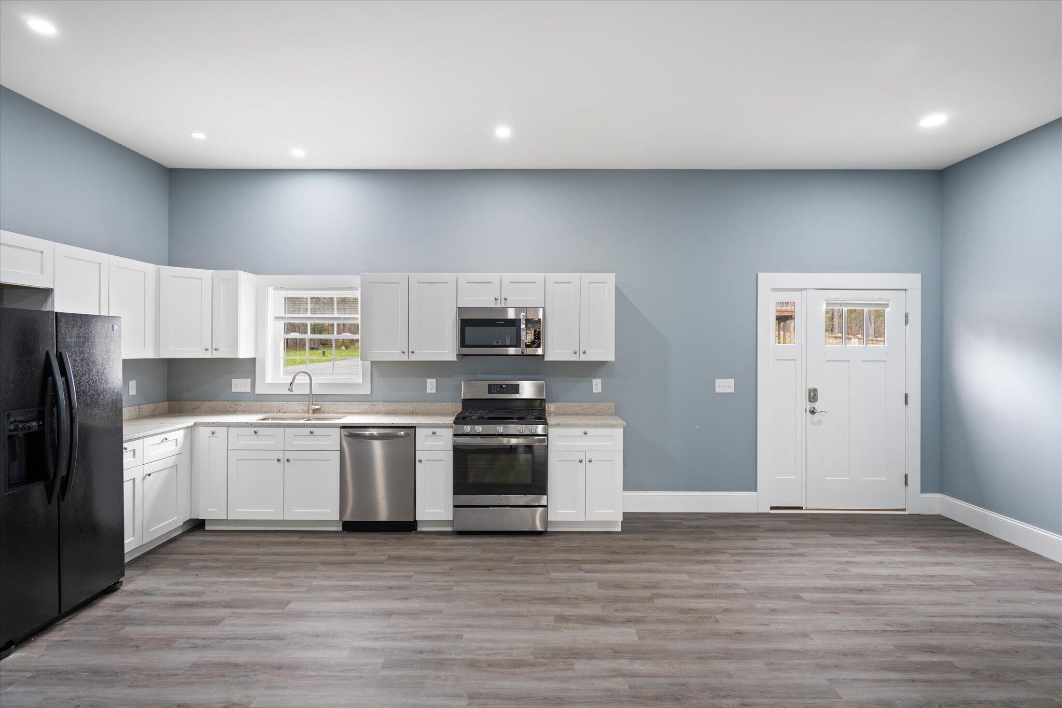
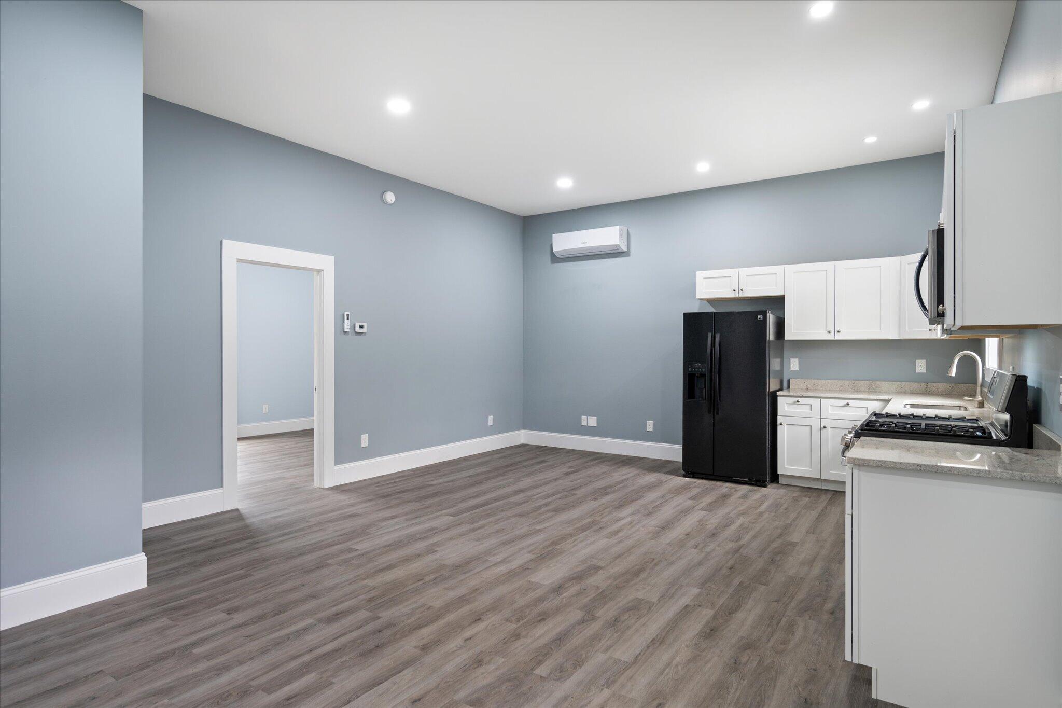
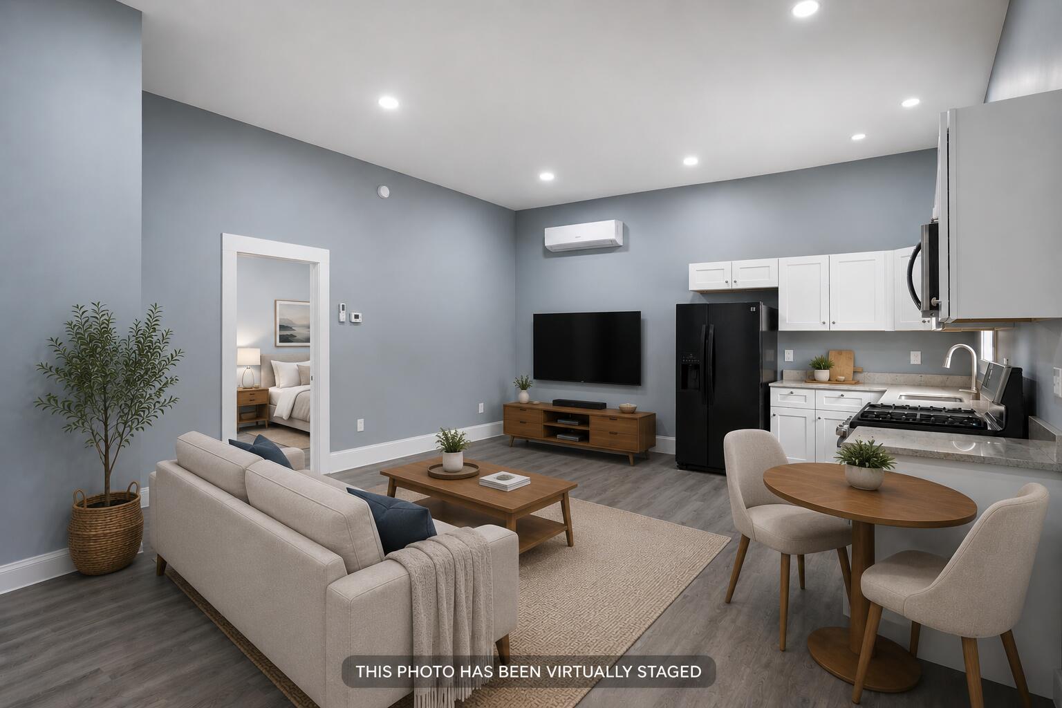
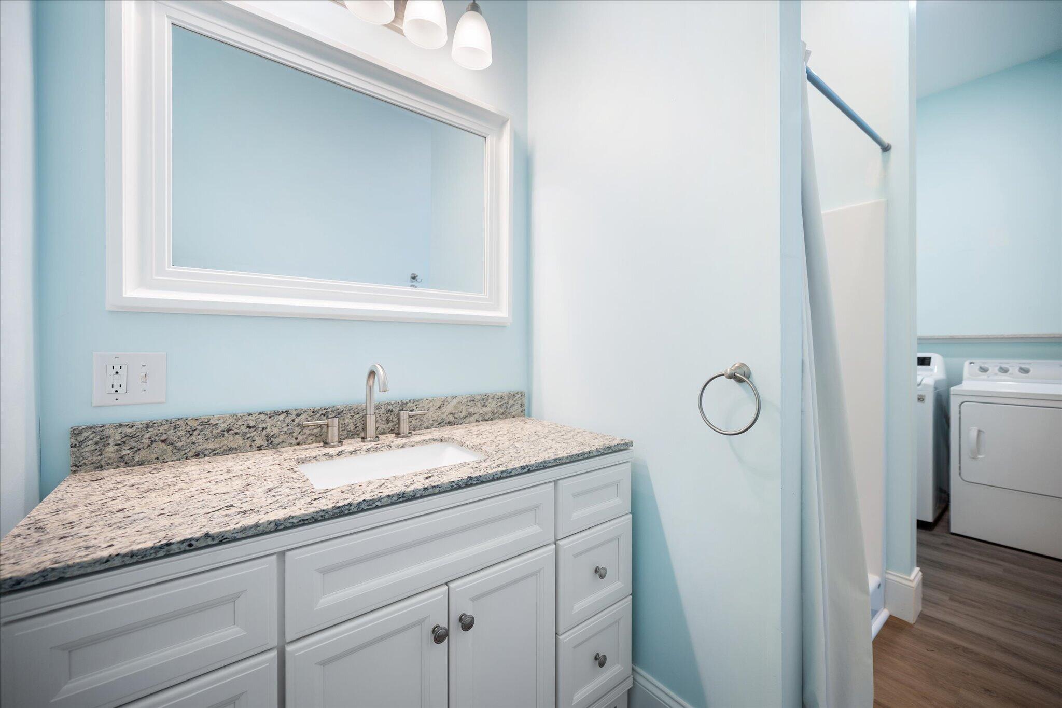
A standout feature is the detached 840-square-foot one-bedroom apartment complete with its own garage, washer and dryer, gas stove, refrigerator, and dishwasher. Whether you're looking to offset monthly expenses with rental income, provide independent living space for family members, host long-term guests, or create additional investment opportunities, this space delivers unmatched versatility.
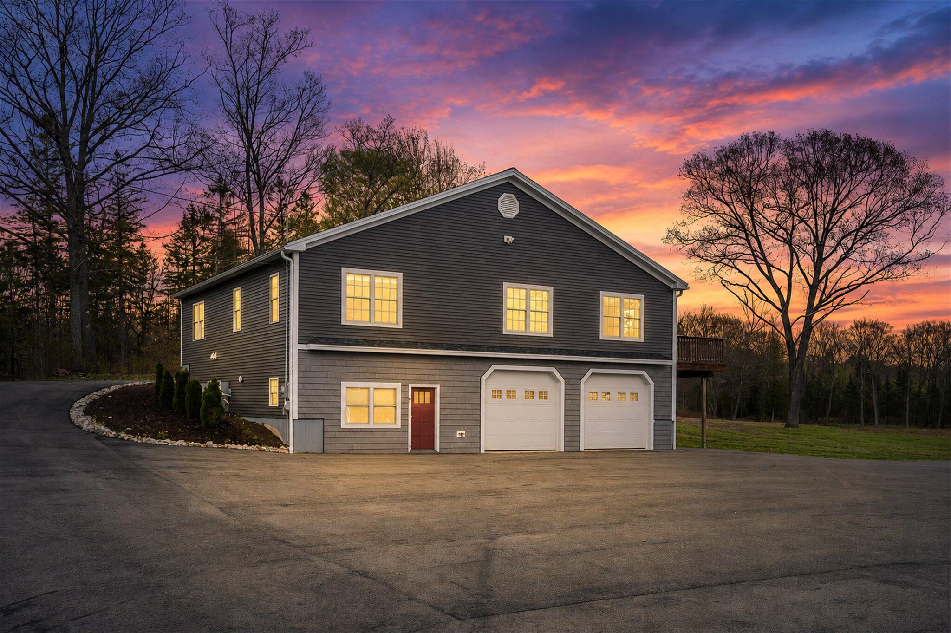
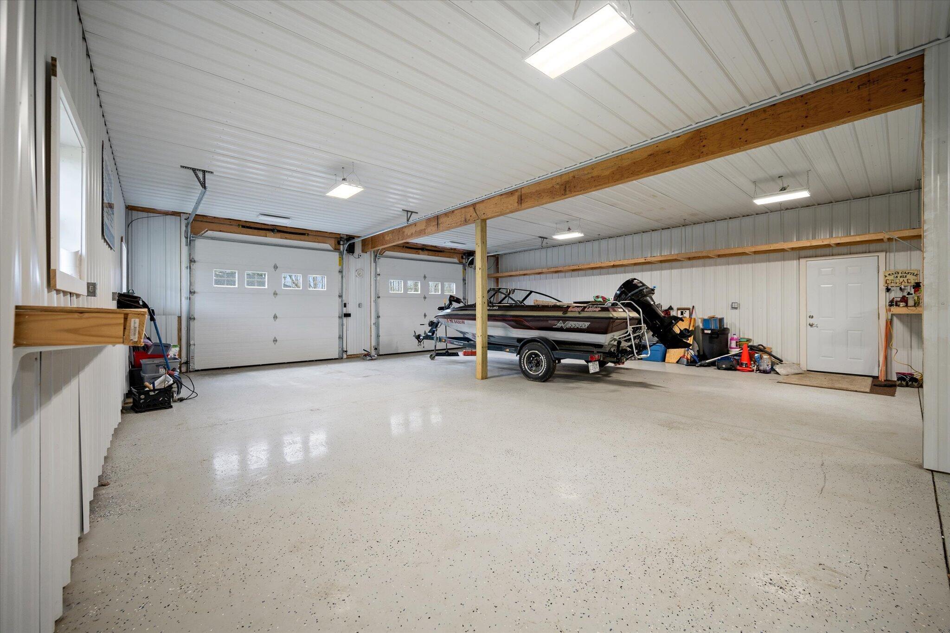
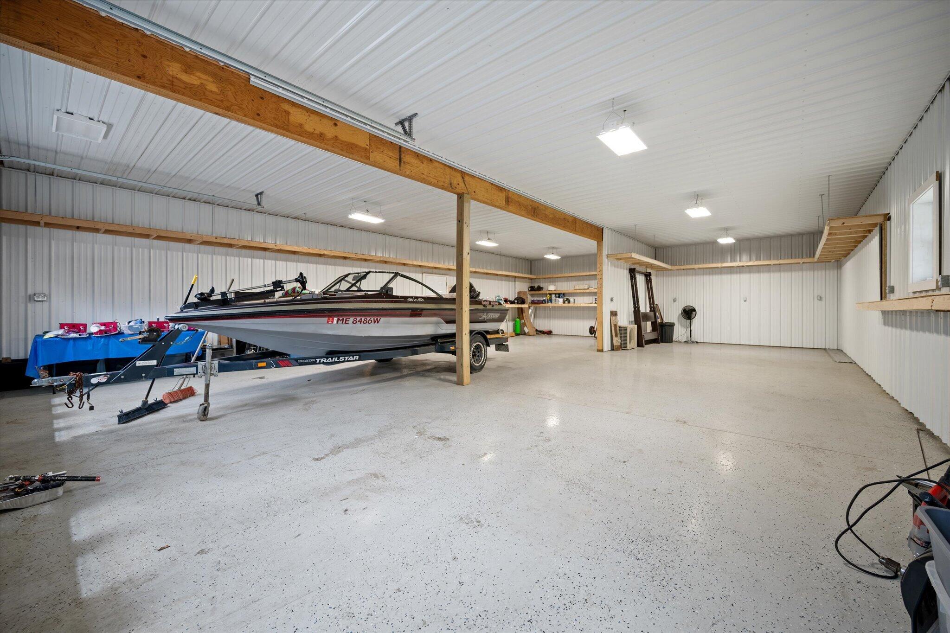
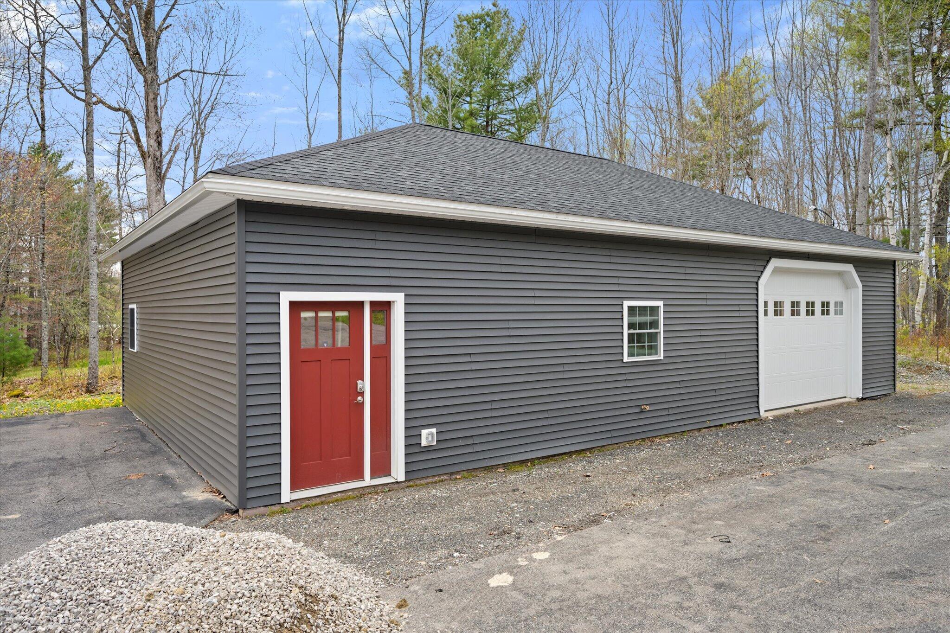
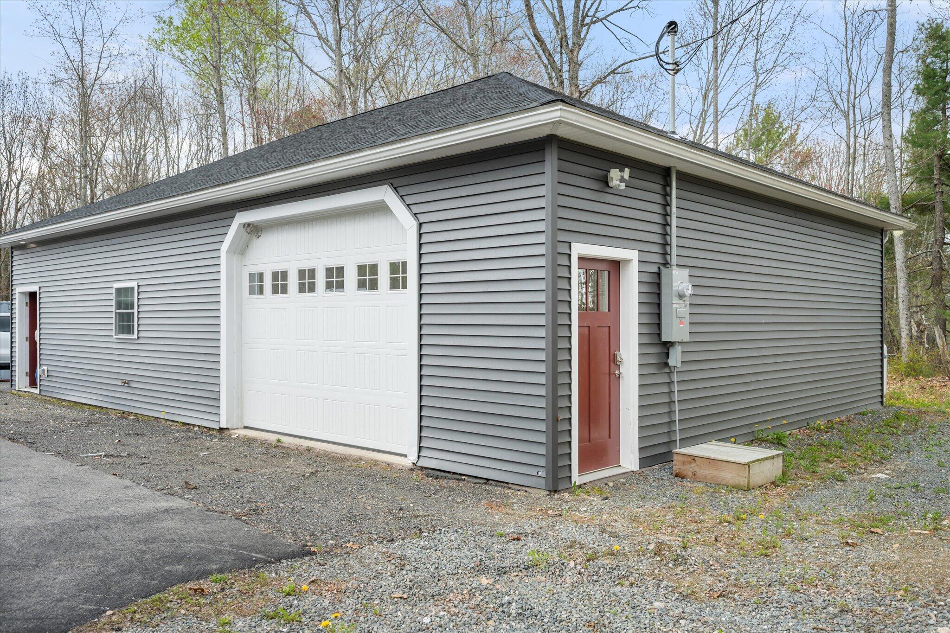
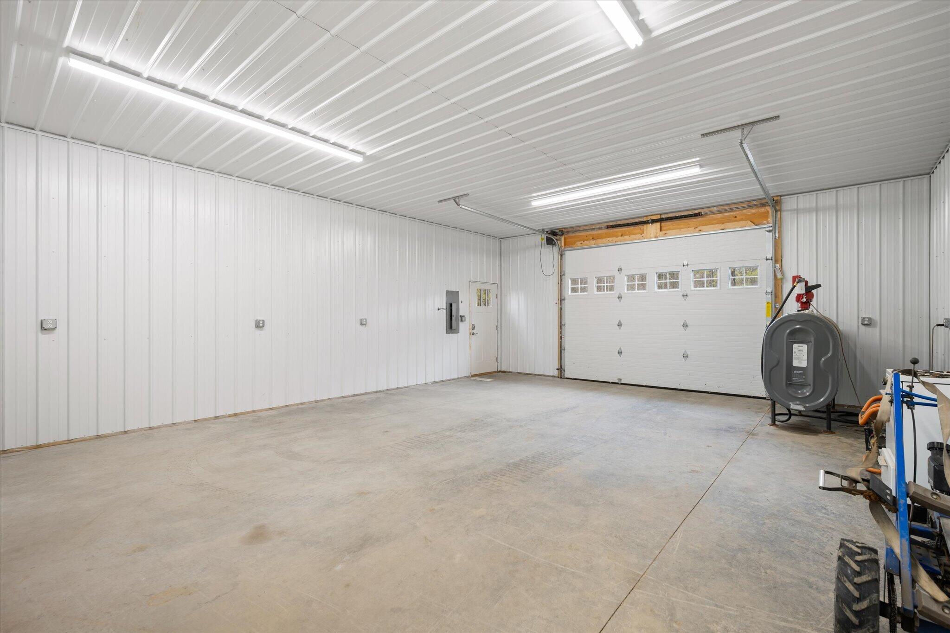
Need room for vehicles, equipment, recreational toys, or a workshop? The oversized heated and finished 32' x 48' garage offers exceptional space rarely found in residential properties.
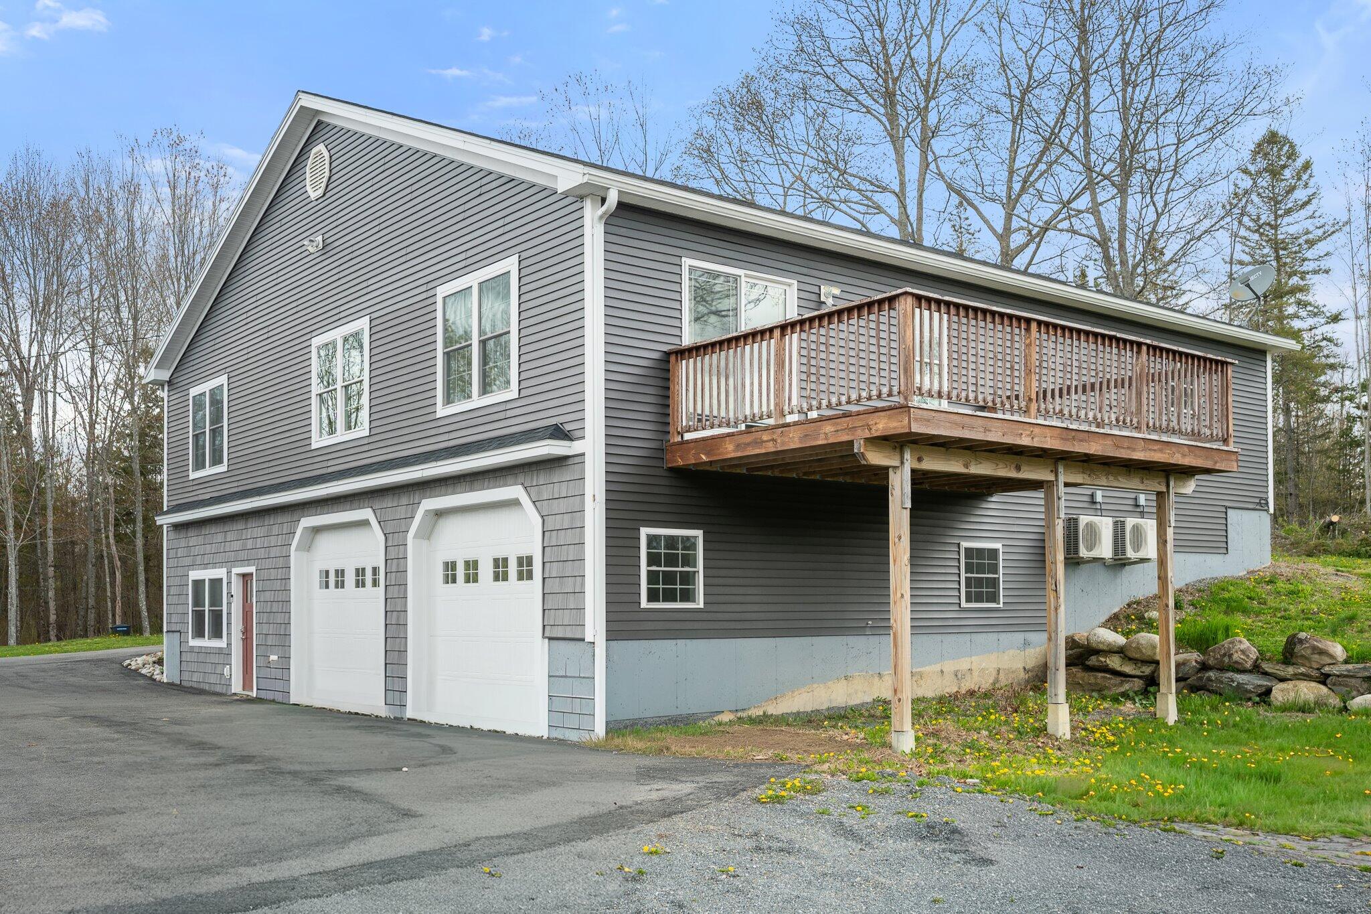
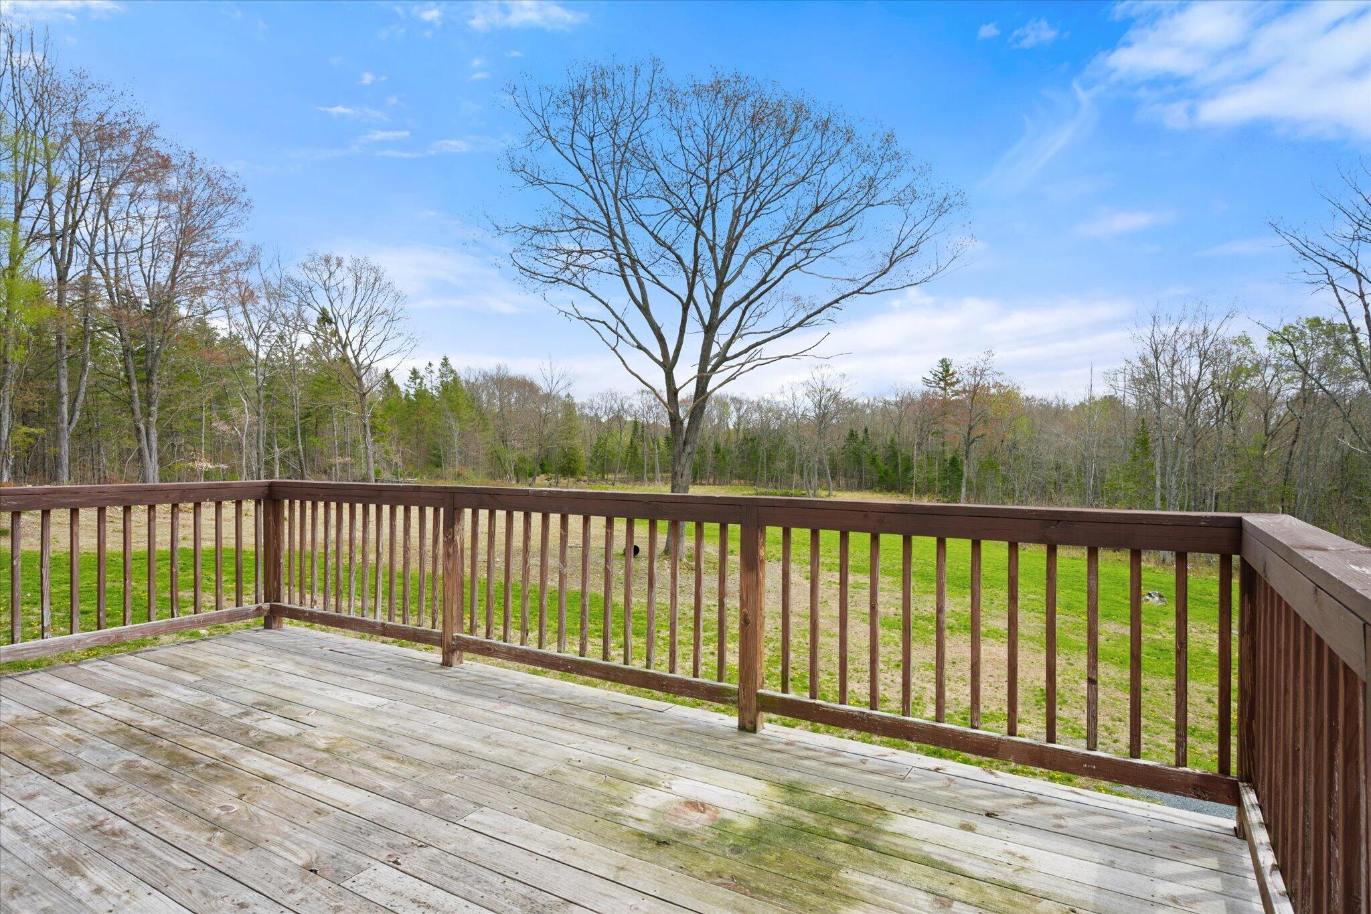
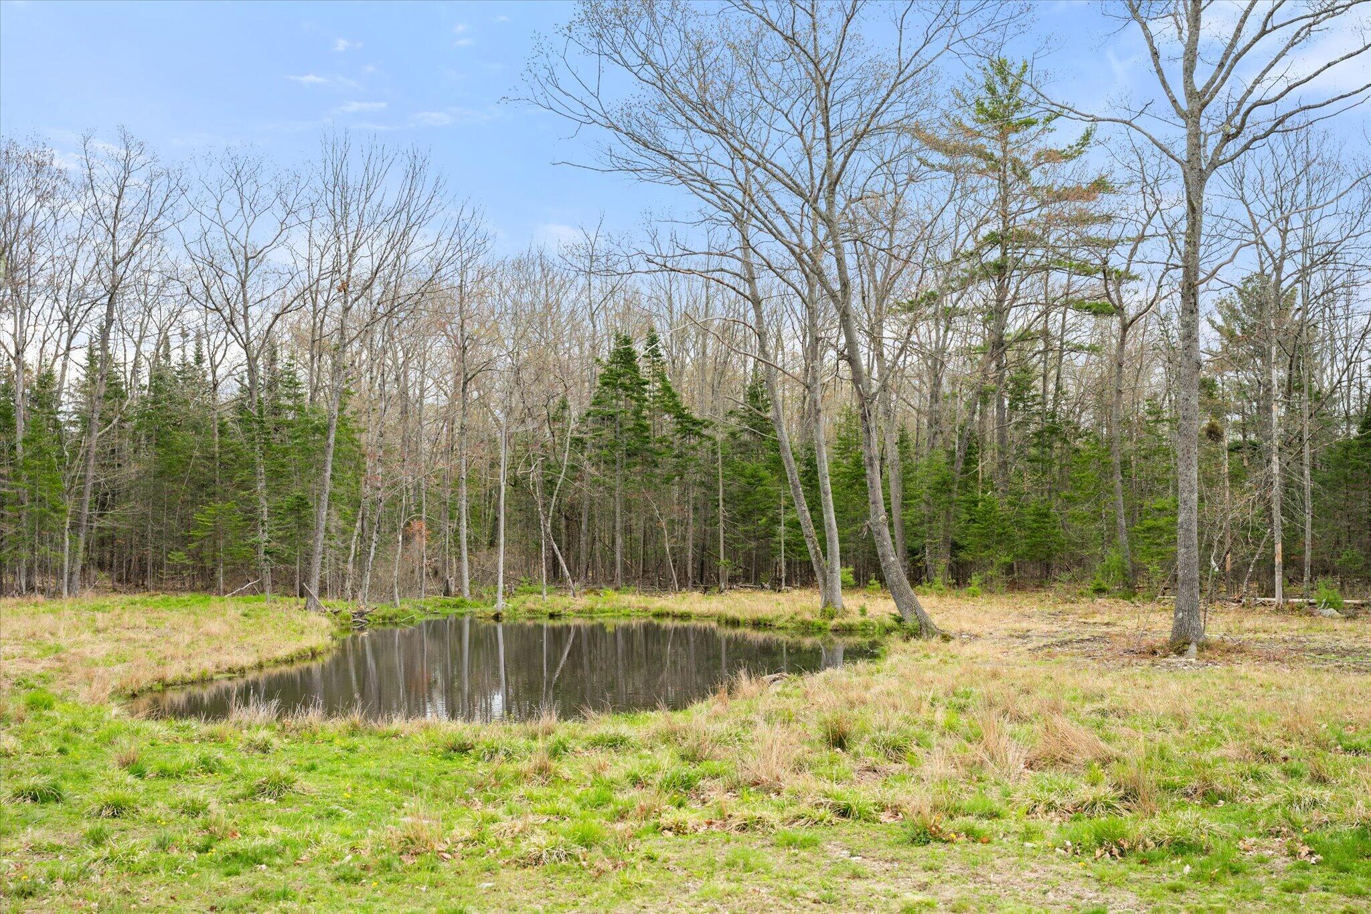
Outside, enjoy landscaped grounds, a scenic farm pond, frequent wildlife sightings, and the privacy of your own Maine retreat. Spend evenings on the spacious deck overlooking peaceful surroundings while remaining just minutes from shopping, ...
| Listing Id: | 1662342 |
|---|---|
| List Price: | $699,000 |
| Close Price: | $640,000 |
| Close Date: | 2026-10-01 |
| Property Type: | Residential |
| Property Sub Type: | Single Family Residence |
| Status: | Closed |
| Bedrooms Total: | 3 |
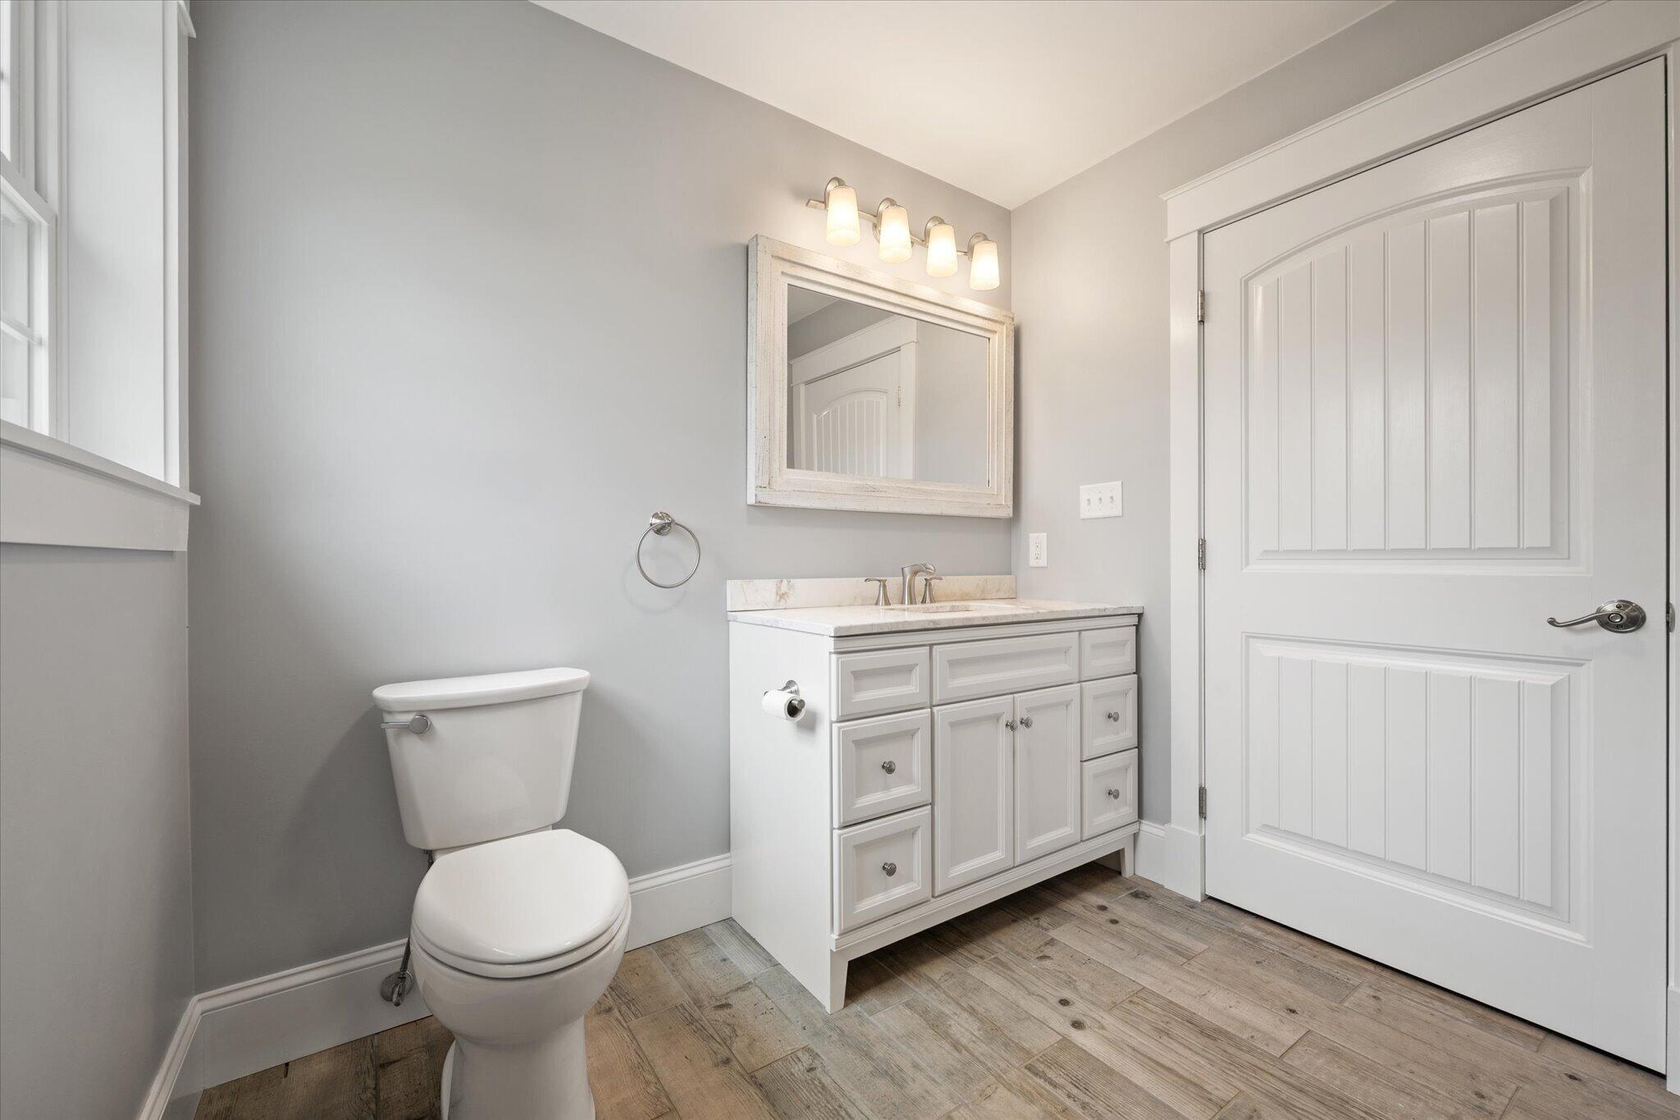
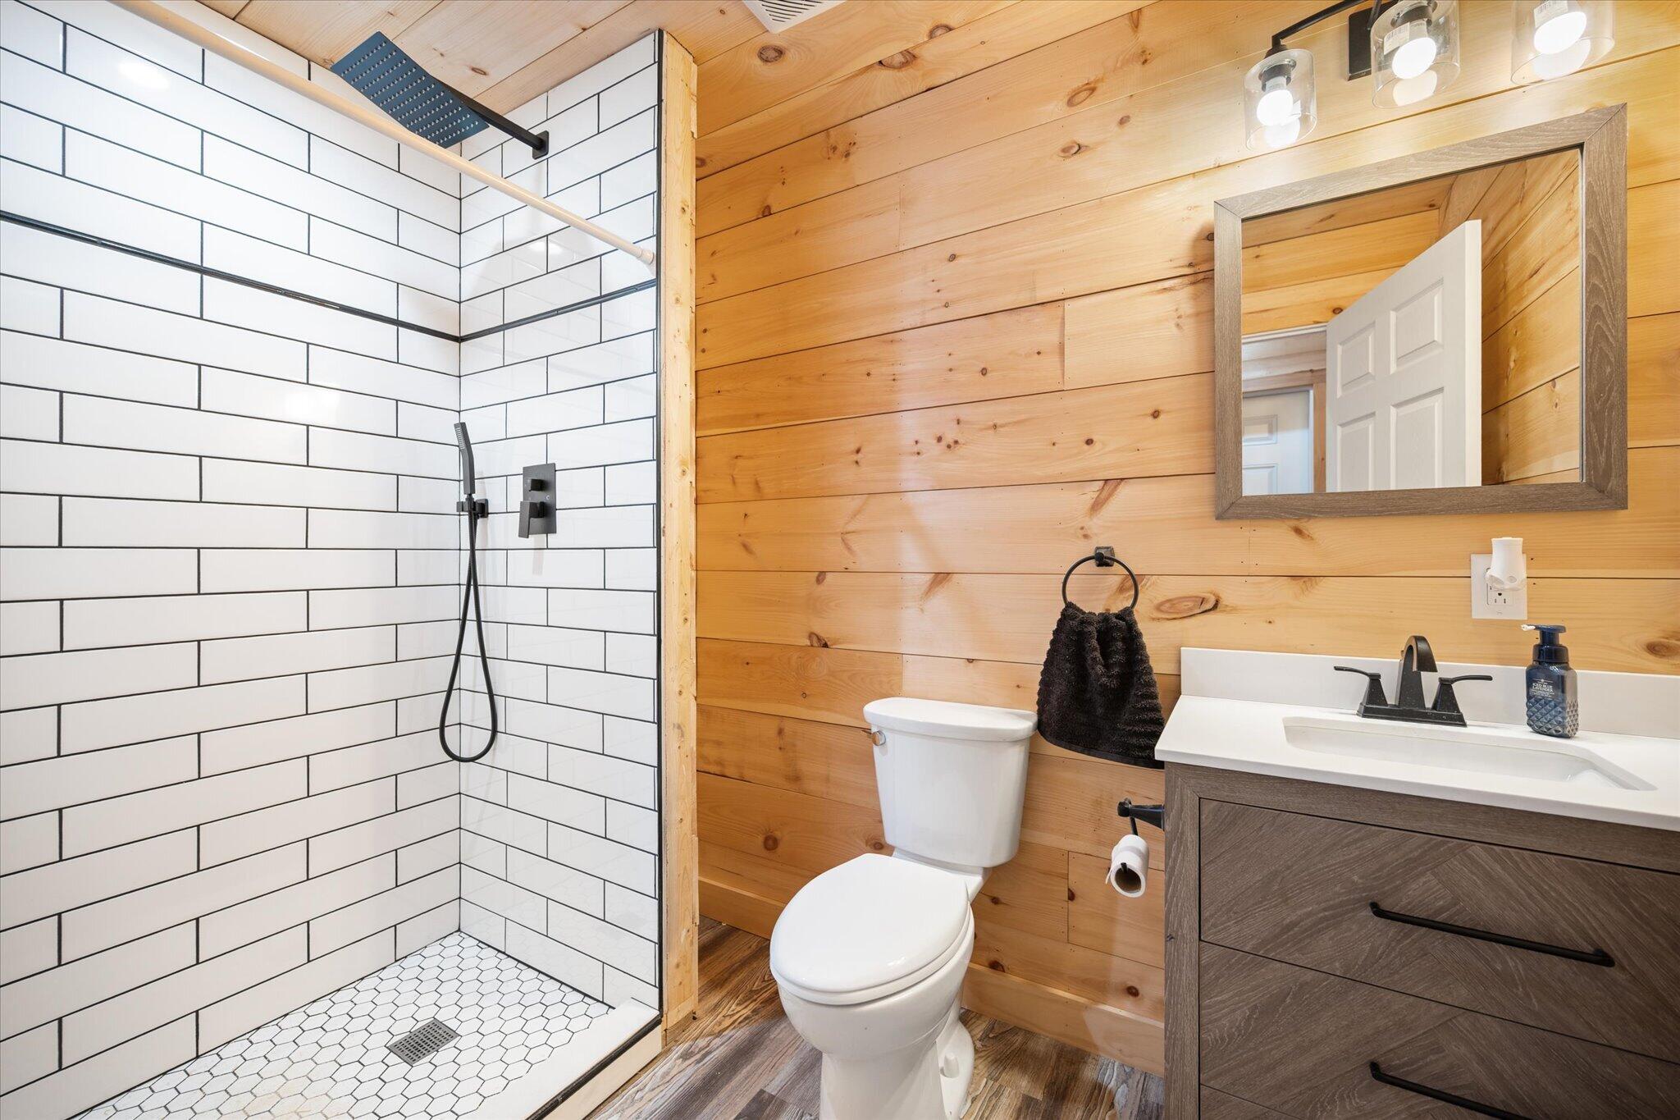
| Bathrooms Full: | 3 |
| Tax Annual Amount: | $6,139 |
| Lot Size Square Feet: | 282,704.4 |
| Lot Size Acres: | 6.49 |
| Architectural Style: | Ranch |
| Waterfront?: | No |
| City: | Orrington |
| County Or Parish: | Penobscot |
| Postal Code: | 04474 |
| Year Built: | 2020 |
| Cooling: | Heat Pump |
| Lot Size Units: | Acres |
| Patio And Porch Features: | Deck |
| Other Equipment: | Central Vacuum, Internet Access Available |
| Heating?: | Yes |
| Bathrooms Total Integer: | 3 |
| Cooling?: | Yes |
| State Or Province: | ME |
| Lot Features: | Near Shopping, Near Turnpike/Interstate, Near Town, Rural, Level, Open Lot, Pasture, Right of Way, Landscaped, Wooded |
| View: | Fields, Trees/Woods |
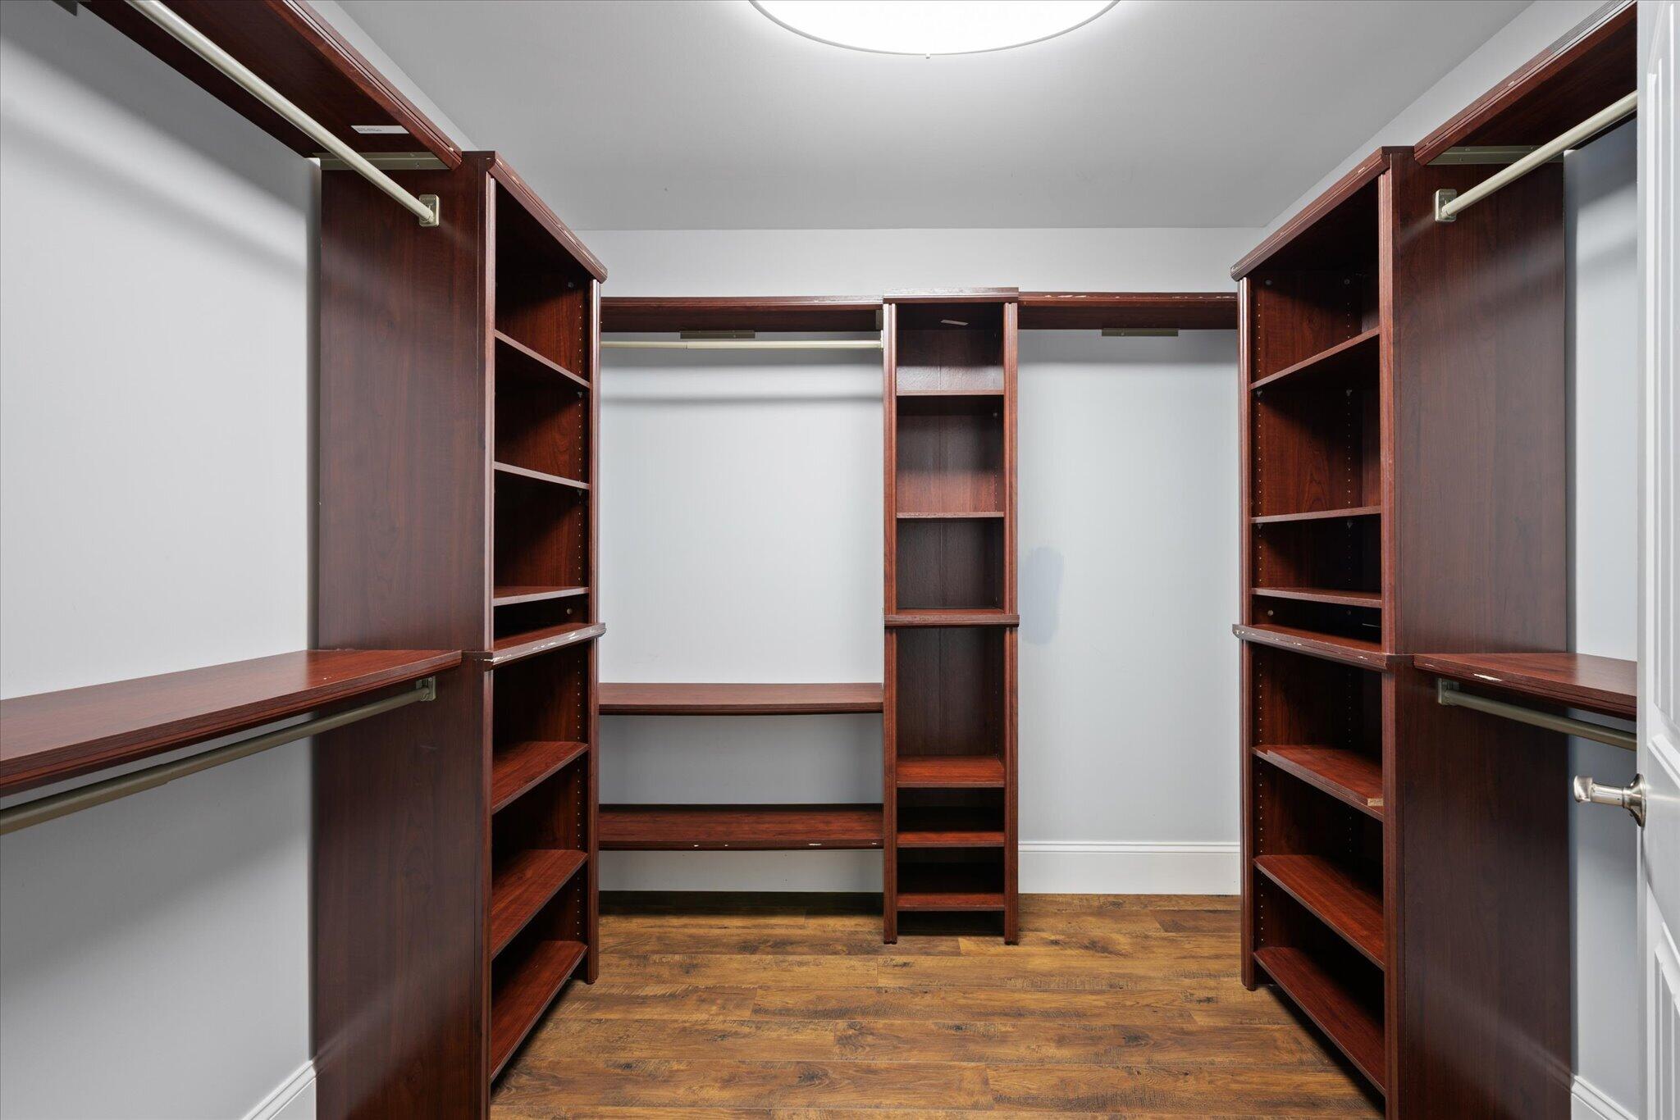
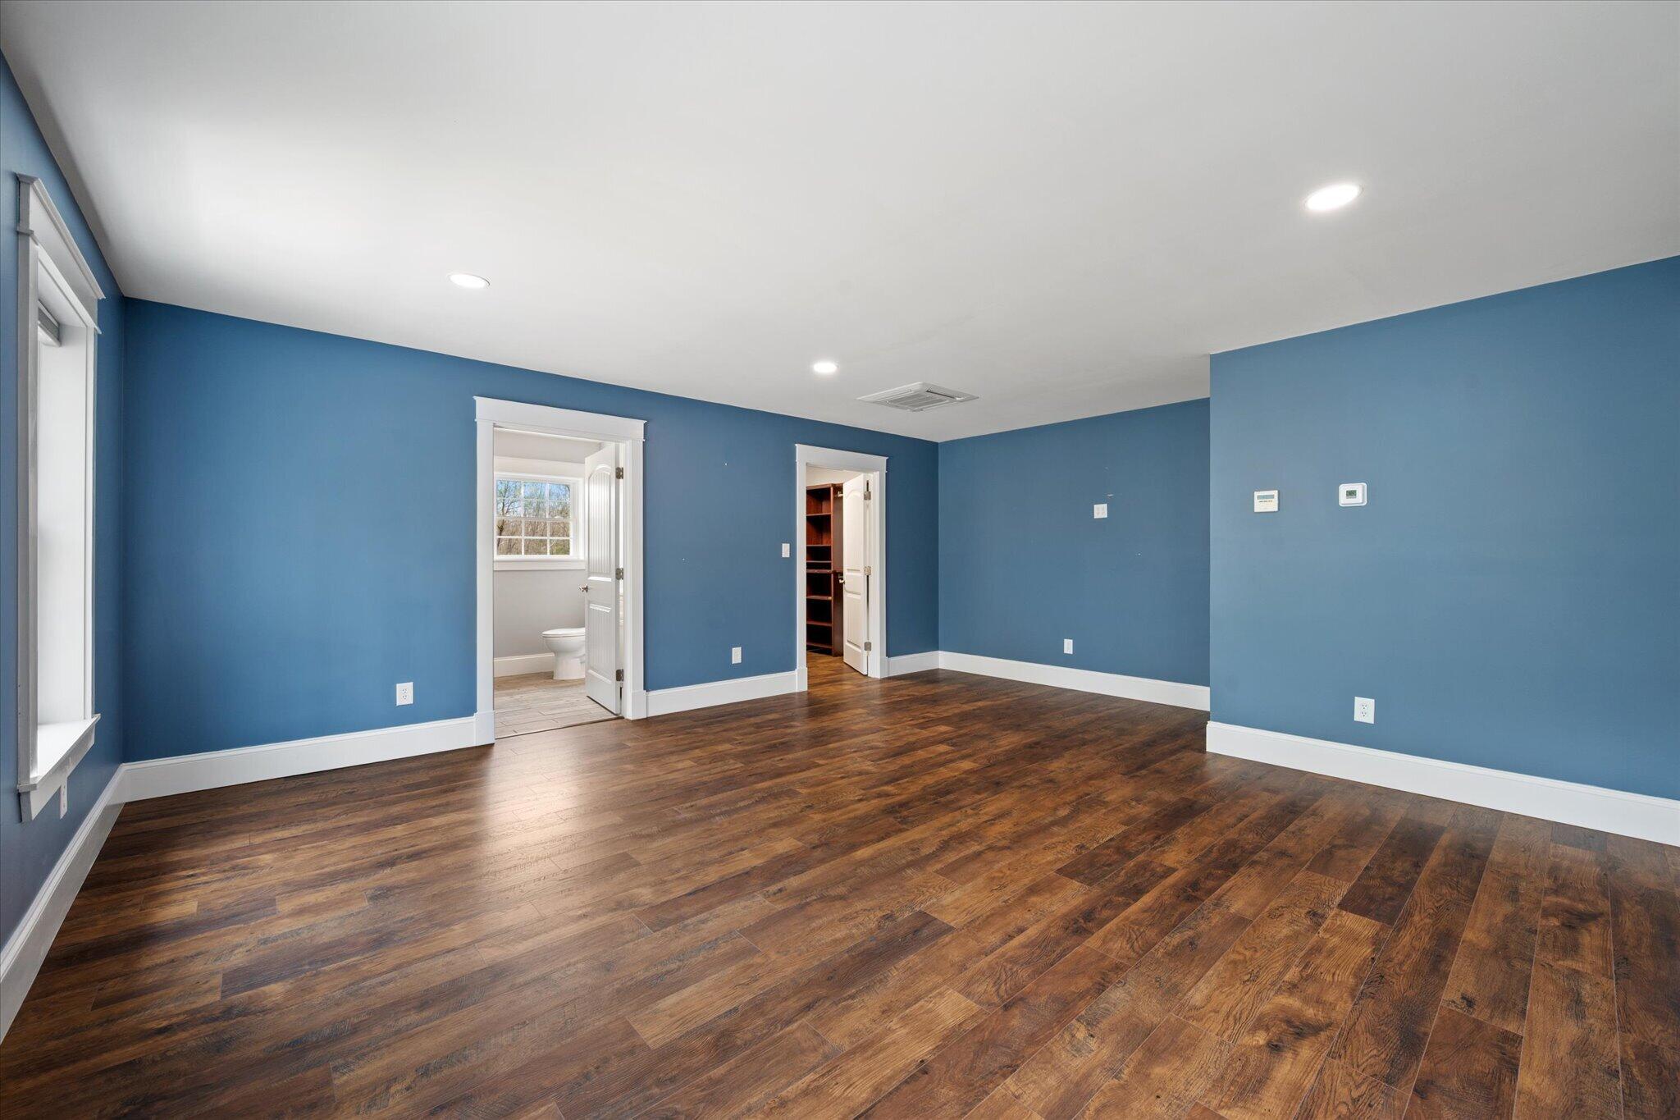
| Interior Features: | Bathtub, In-Law Floorplan, Pantry, Storage, Walk-In Closet(s), Primary Bedroom w/Bath |
| Foundation Details: | Poured Concrete |
| Building Area Total: | 3,072.0 |
| Sewer: | Private Sewer, Septic Design Available |
| Rooms Total: | 9 |
| Electric: | Circuit Breakers |
| Laundry Features: | Main Level |
| Roof: | Shingle |
| Postal Code Plus4: | 3654 |
| Lot Size Area: | 6.49 |
| Parking Features: | Paved, 11 - 20 Spaces, Off Street, Detached, Inside Entrance, Heated Garage |
| Zoning: | RF |
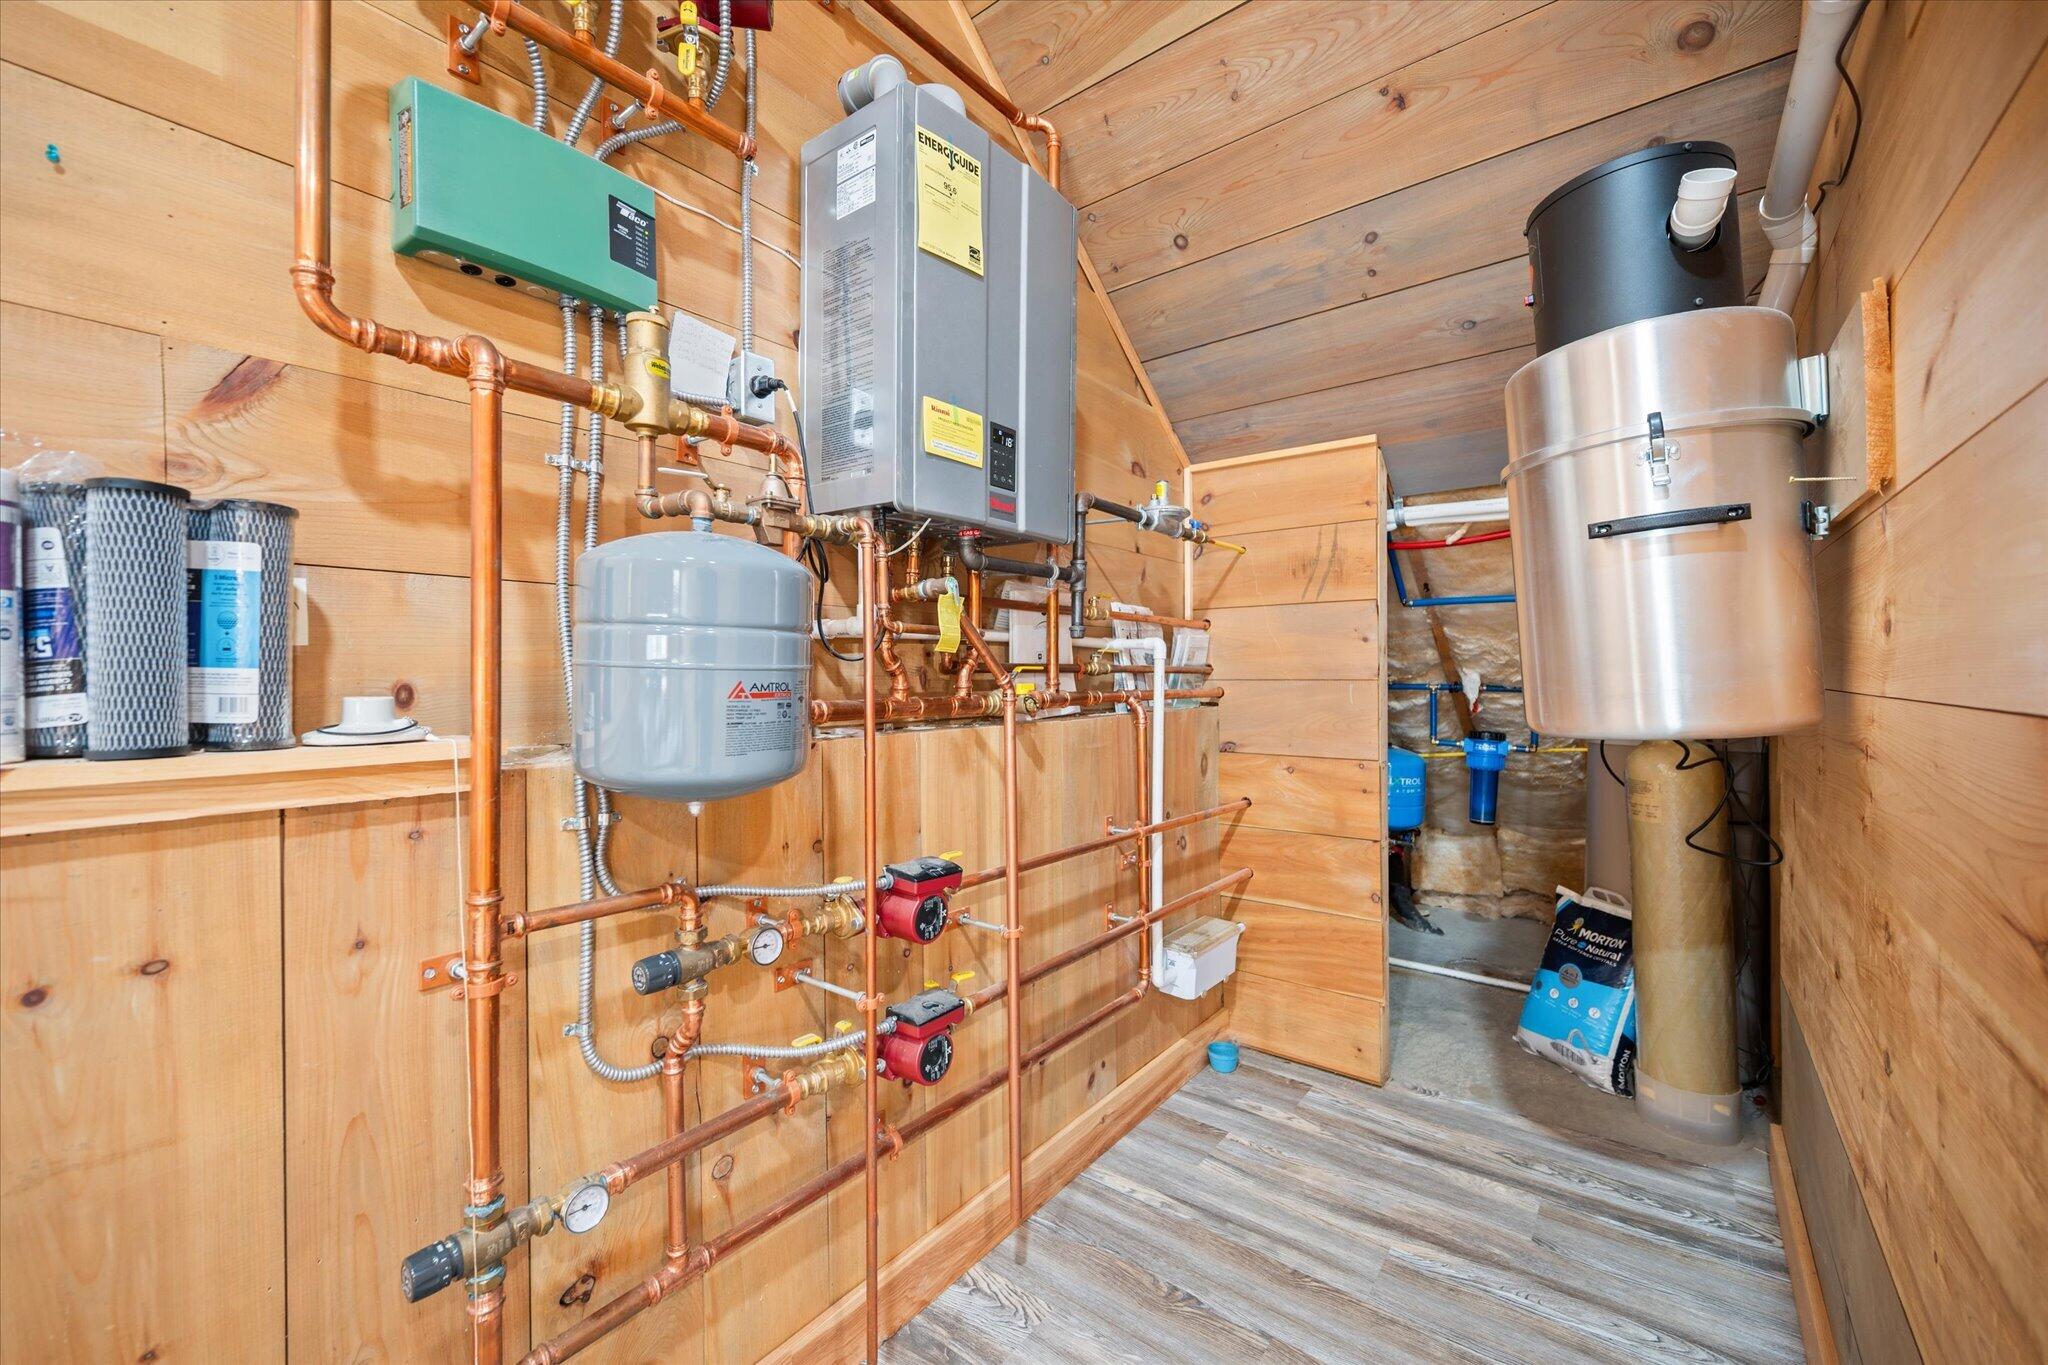
| Heating: | Electric, Propane, Heat Pump, Zoned, Radiant |
| Attached Garage?: | Yes |
| Construction Materials: | Wood Frame, Vinyl Siding |
| Garage?: | Yes |
| Flooring: | Laminate, Tile |
| Garage Spaces: | 3.0 |
| Water Source: | Private, Well |
| Above Grade Finished Area: | 2,304.0 |
| Building Area Source: | Public Records |
| Lot Size Source: | Public Records |
| Below Grade Finished Area: | 768.0 |
| Original List Price: | $699,000 |
| Tax Year: | 2024 |
| Bathrooms Total Decimal: | 3.0 |
| Approval Status: | true |
| Water Info Water View: | No |
| Property Information # Full Baths Level 1: | 2 |
| Property Information # Full Baths Basement: | 1.0 |
| Property Information Short Sale Continue To Show: | No |
| Property Information Surveyed: | Yes |
| Property Information Seasonal: | No |
| Property Information Deed/conveyance Type Offered: | Warranty |
| Property Information Bank Owned Reo: | No |
| Property Information Color: | Gray |
| Property Information Deed: | All |
| Property Information Deed Restrictions: | Unknown |
| Appliances 2: | Dishwasher, Dryer, Microwave, Gas Range, Refrigerator, Wall Oven, Washer |
| Status Change Info Fallthrough Date: | 2026-08-15 |
| Status Change Info Lp/sp Ratio: | 91.56 |
| Status Change Info Arm's Length Transaction: | Yes |
| Status Change Info Sold Price/sq Ft: | $278 |
| Status Change Info Seller Contributions: | No |
| Status Change Info Did Acres Change At Sale: | No |
| Location Information Page: | 143 |
| Location Information Zoning Overlay: | Unknown |
| Location Information Hers Certified: | No |
| Location Information Tree Growth Y/n: | No |
| Contract Information List Price/sq Ft: | $303 |
| Contract Information Comp Listing: | No |
| Remarks Showing Remarks: | Broker Bay |
| Bedroom 2 Bedroom 2 Level: | First |
| Bedroom 2: | Bedroom 2 |
| Bedroom 3 Bedroom 3 Level: | First |
| Bedroom 3: | Bedroom 3 |
| Bonus Room Bonus Room Level: | Basement |
| Bonus Room: | Bonus Room |
| Dining Room Dining Room Level: | First |
| Dining Room: | Dining Room |
| Kitchen Kitchen Level: | First |
| Kitchen: | Kitchen |
| Laundry Room Laundry Room Level: | First |
| Laundry Room: | Laundry |
| Living Room Living Room Level: | First |
| Living Room: | Living Room |
| Primary Bedroom Primary Bedroom Level: | First |
| Primary Bedroom: | Primary Bedroom |
| Office Office Level: | Basement |
| Office: | Office |
| Amenities: | Bathtub, In-Law Apartment, Main Level, Pantry, Storage, Walk-in Closets, Primary Bedroom w/Bath |
| Equipment: | Central Vacuum, Internet Access Available |
| Kitchen Amenities: | Island, Pantry |
| Kitchen Countertop: | Granite |
| Location: | Near Shopping, Near Turnpike/Interstate, Near Town, Rural |
| Primary Bedroom Amenities: | Full Bath, Walk-in Closet |
| Roads: | Paved, Right of Way |
| Sold Terms Other: | Not Applicable |
| Transportation: | Major Road Access, Near Airport |
| Vehicle Storage: | 3 Car, Attached, Detached, Inside Entrance, Heated |
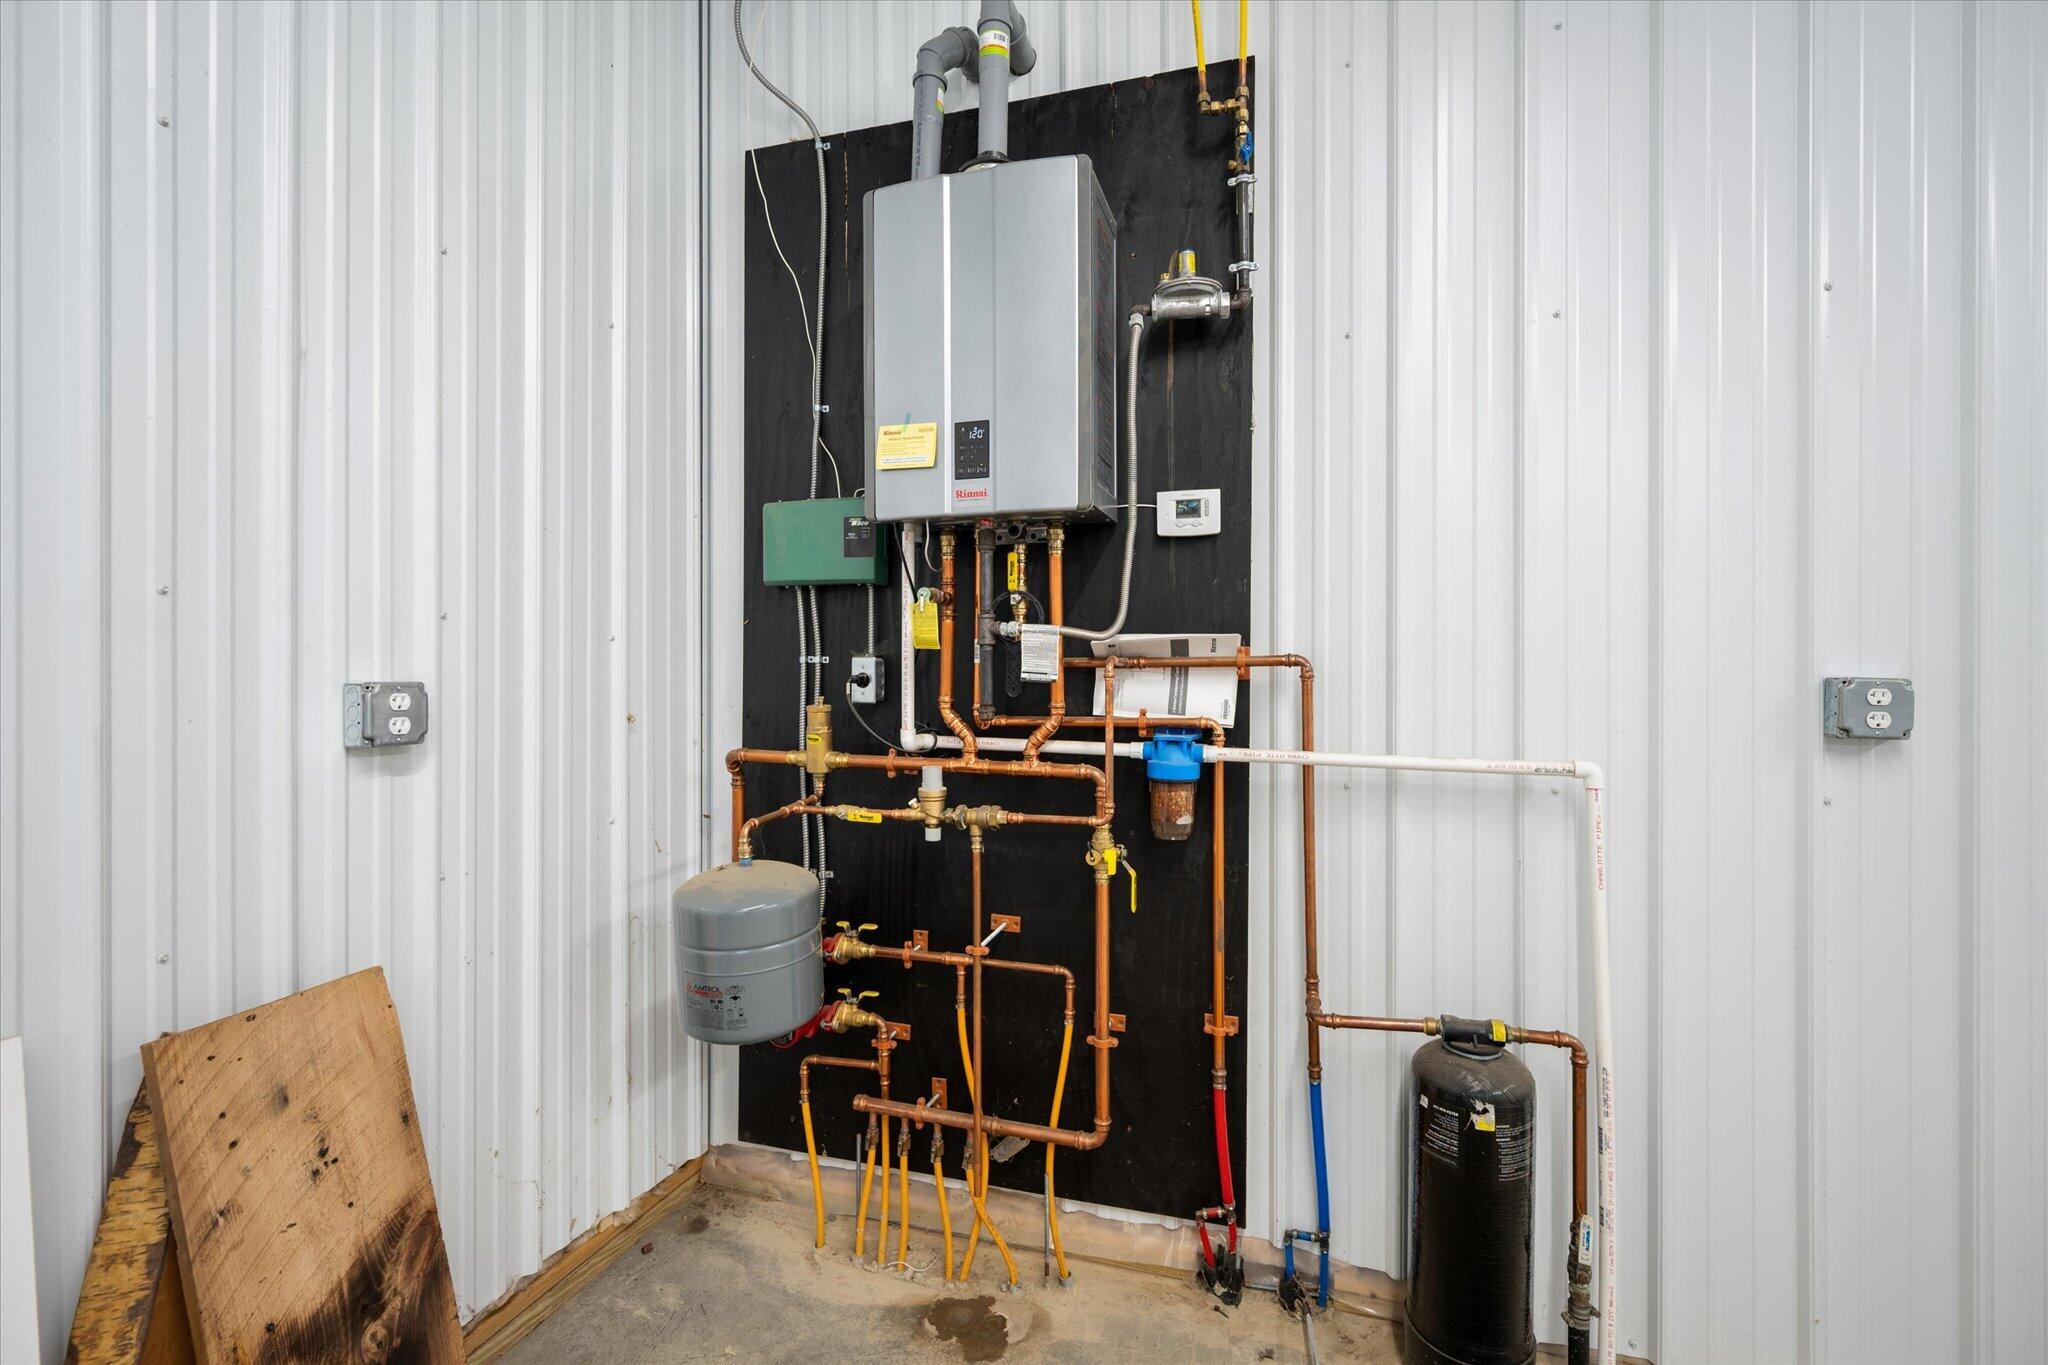
| Water Heater: | Off Heating System, On Demand |
| High School District: | Orrington Public Schools |
| Green Energy Efficient: | Ceiling Fans, Thermostat |
| Furnished: | Unfurnished |
| Gas: | Bottled, Underground |
| Listing Key: | 9de7d2b5e2a342143c0a3181b642506e |
| Basement: | Exterior Entry, Interior Entry, Walk-Out Access, Daylight, Finished |
| Documents Change Timestamp: | 2026-08-17T14:41:01Z |
| Documents Count: | 6 |
| Listing Contract Date: | 2026-05-15 |
| Status: | Closed |
| Pending Timestamp: | 2026-10-01 |
| Parcel Number: | ORRI-000005-000000-000040-A000000 |
| Road Surface Type: | Paved |
| Sign On Property?: | Yes |
Listing data is derived in whole or in part from the Maine IDX and is for consumers' personal, non-commercial use only. Dimensions are approximate and not guaranteed. All data should be independently verified. © 2026 Maine Real Estate Information System, Inc. All Rights Reserved.
Maine Real Estate Information System, Inc. data last updated on October 08, 2026 05:14 PM - ET


Property Last Updated: October 08, 2026 05:14 PM - ET
