
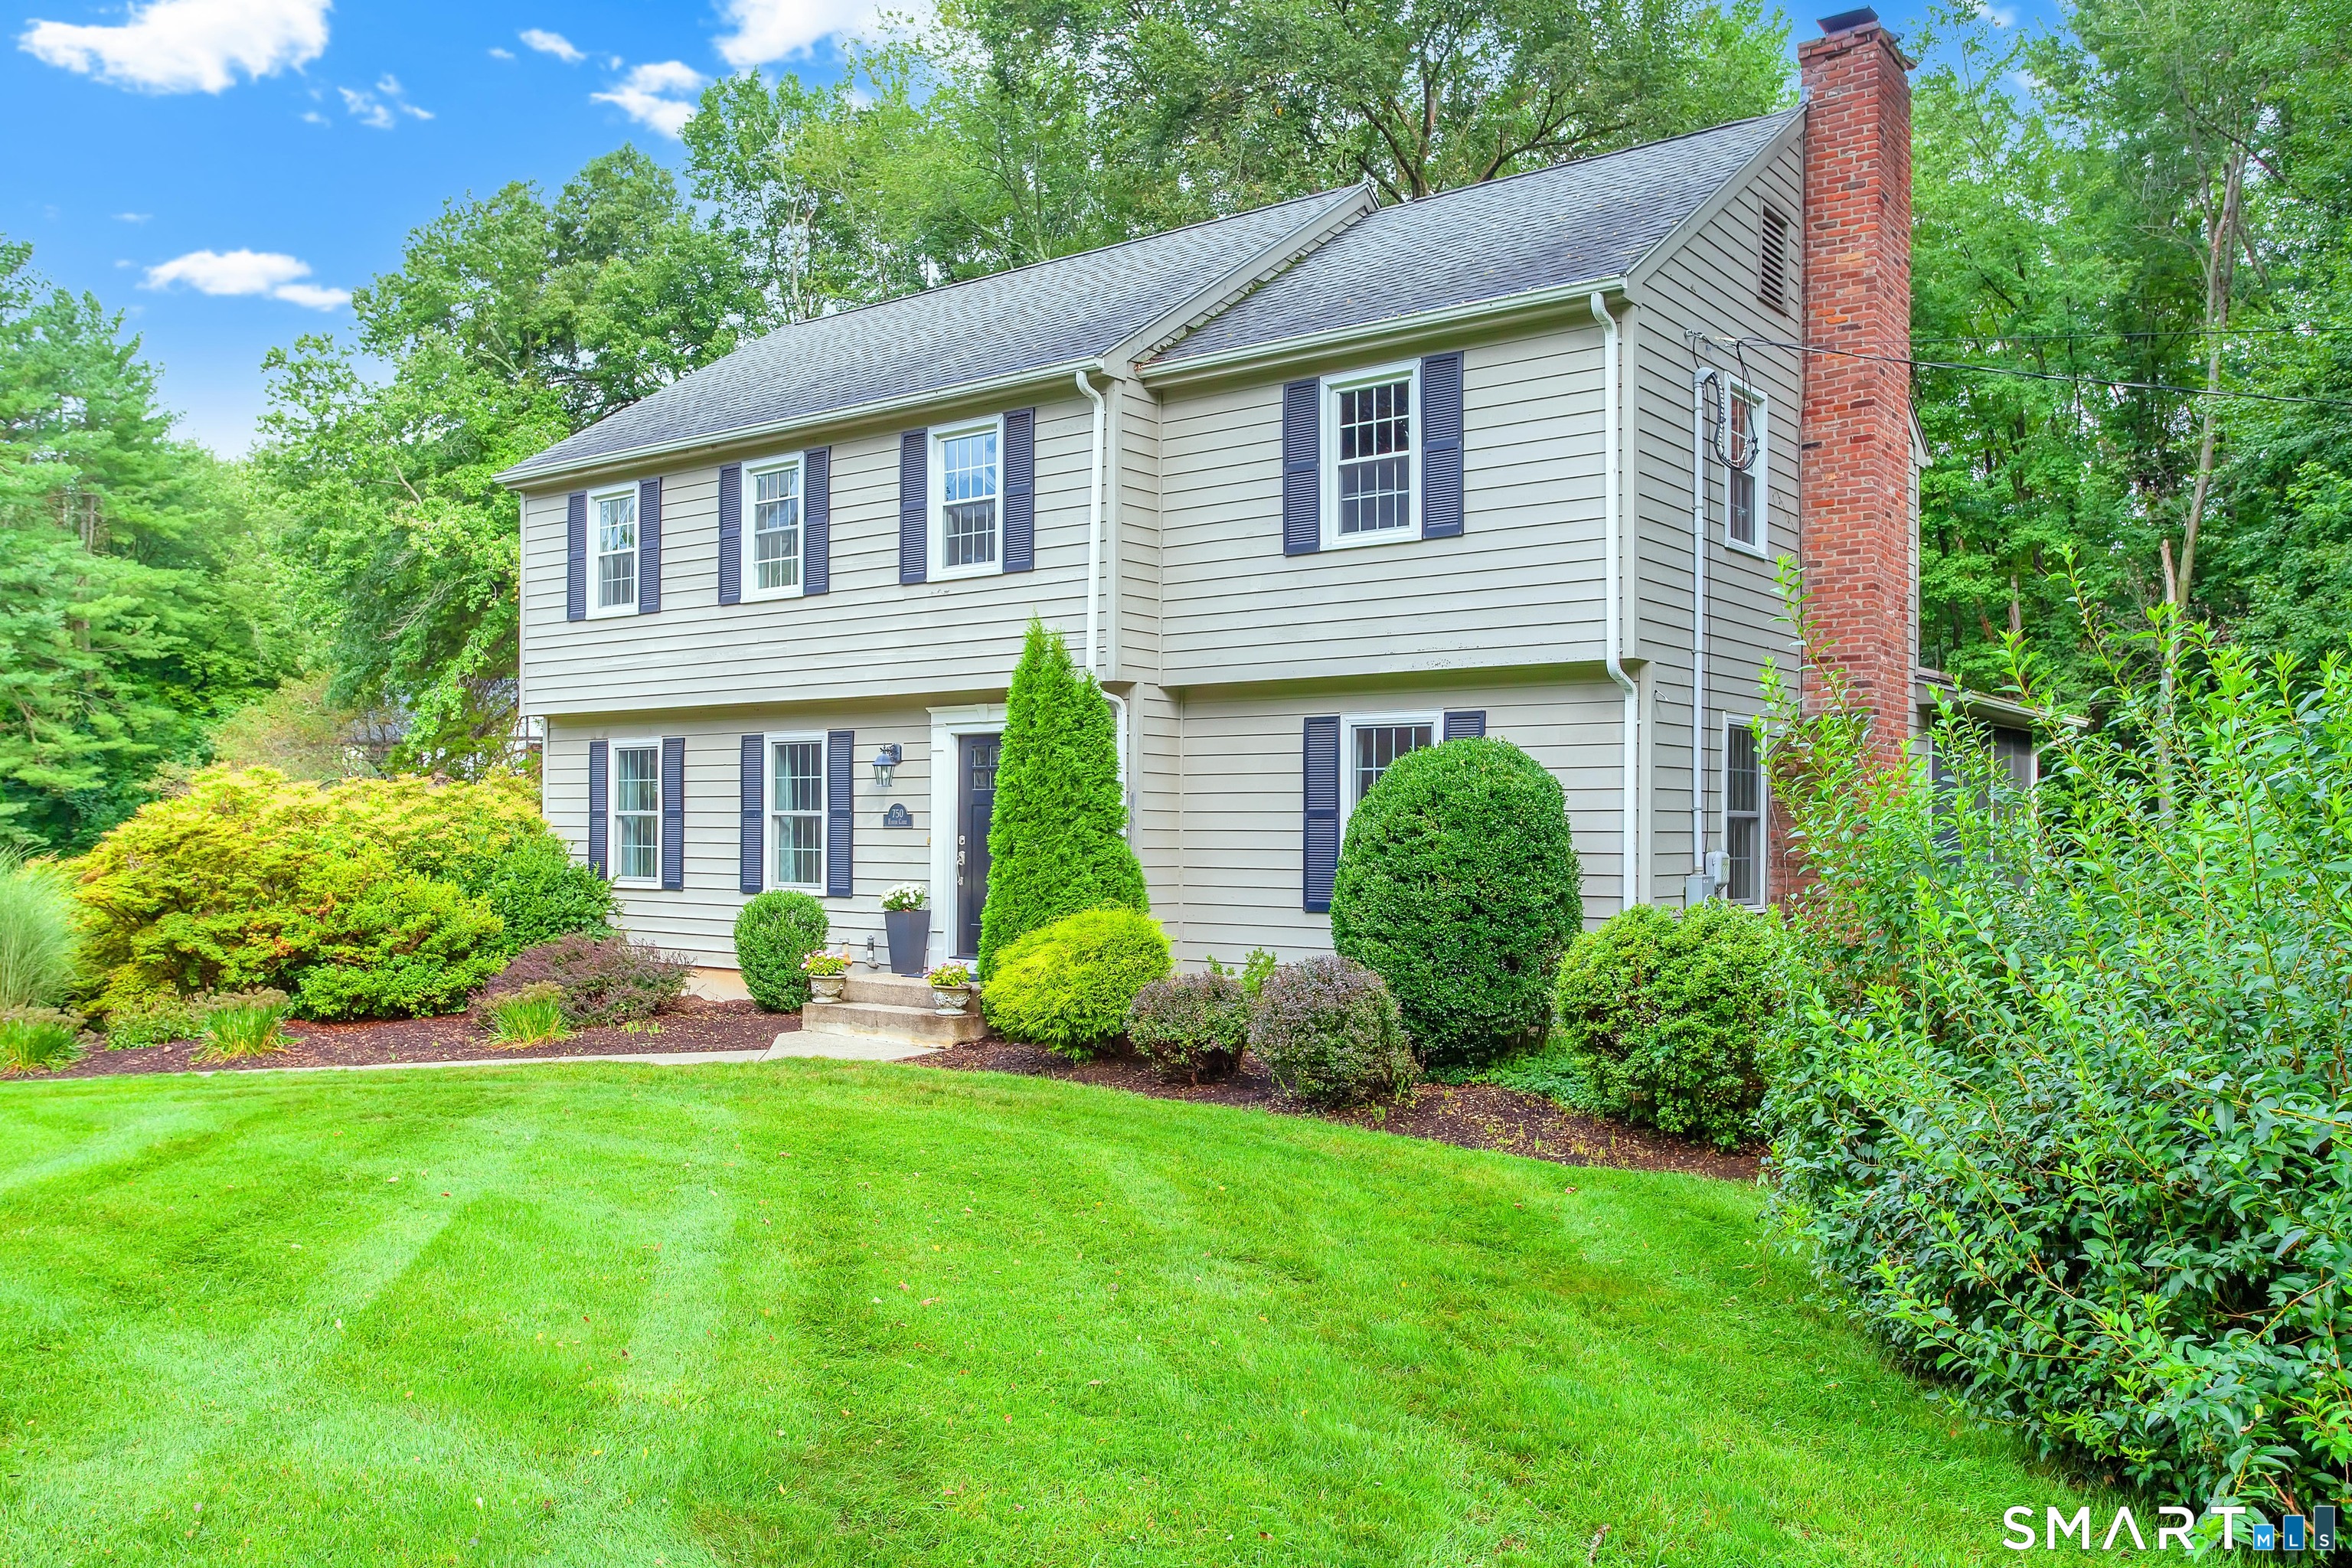
750 Foster Court
Cheshire, CT 06410
$664,900
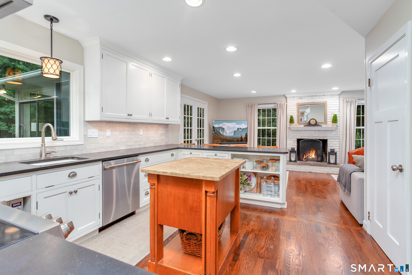
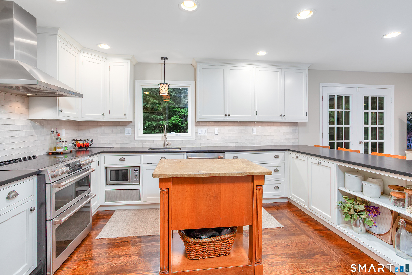
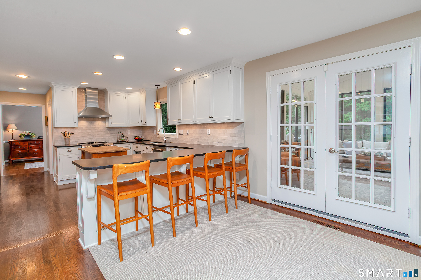
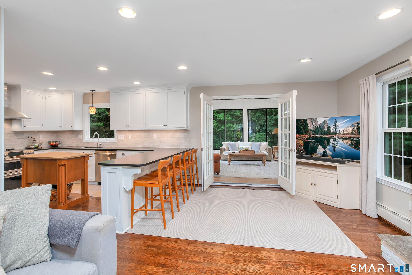
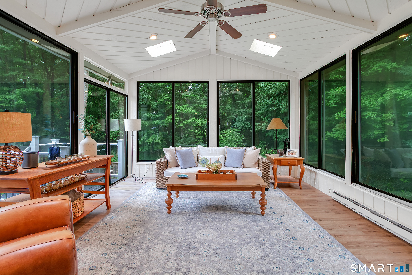
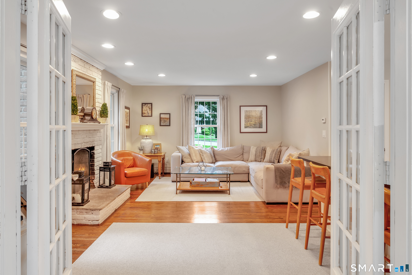
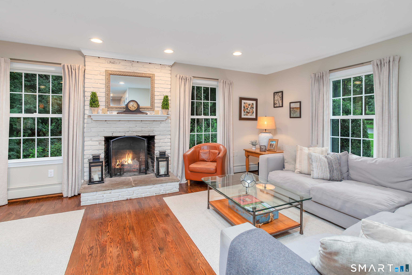
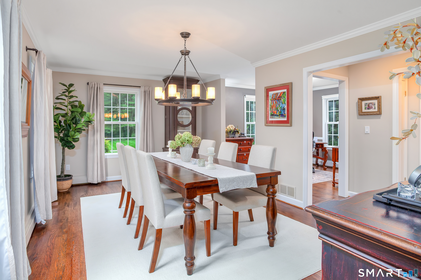
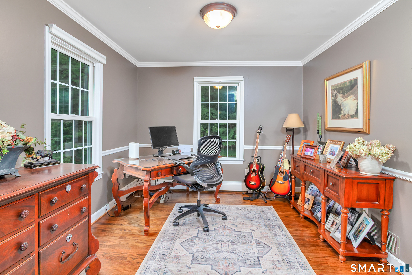
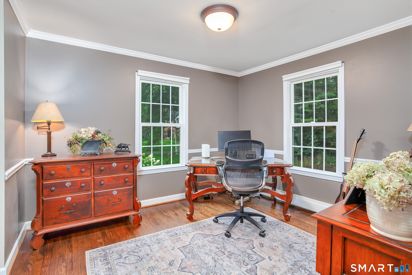
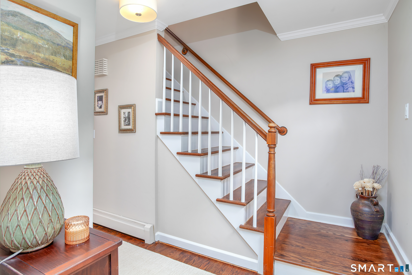
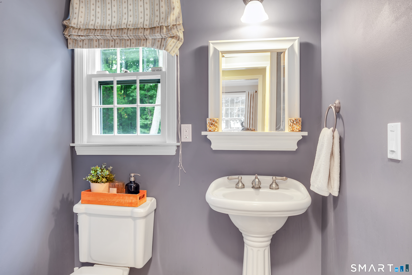
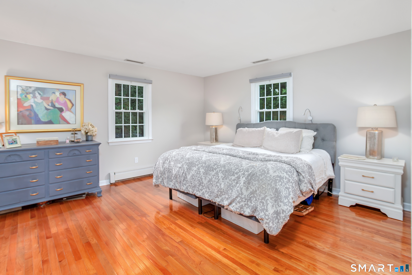
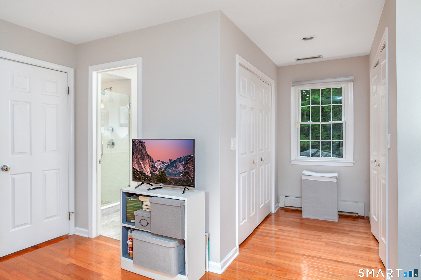
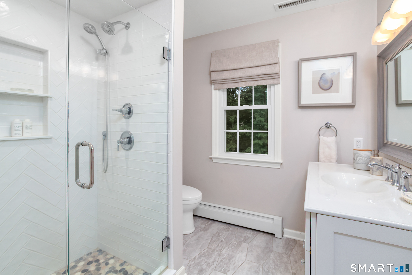
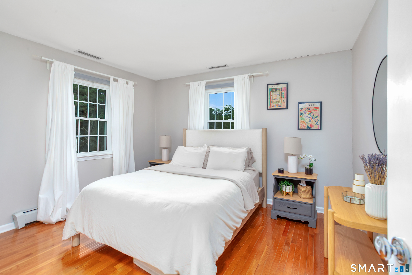
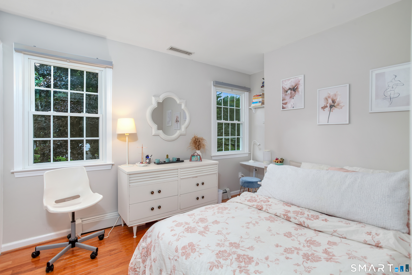
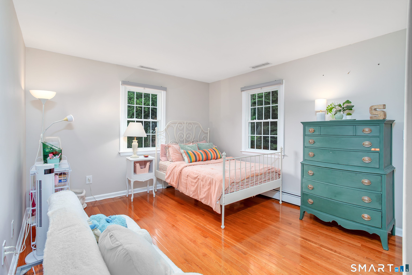
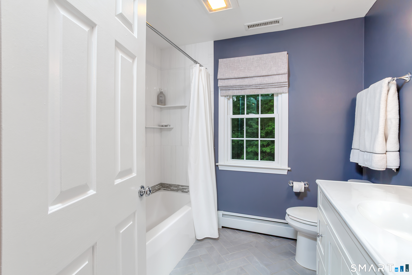
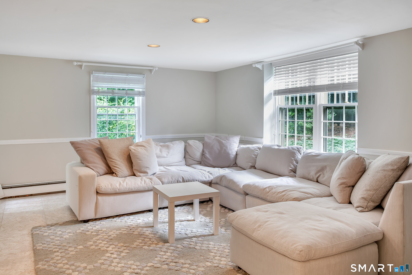
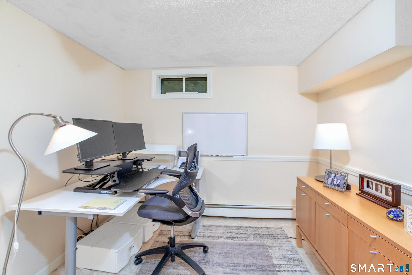
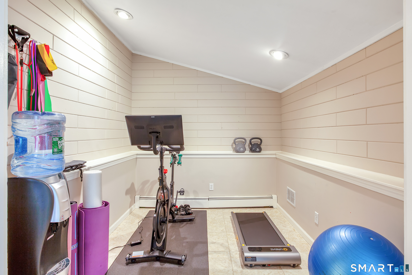
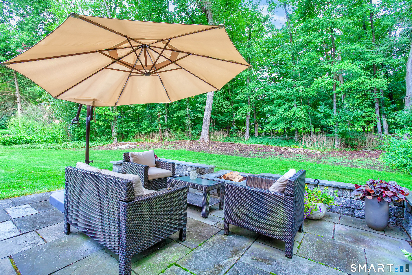
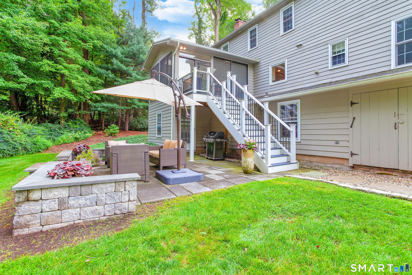
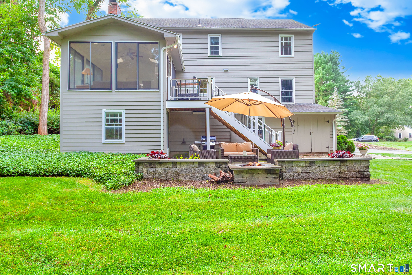
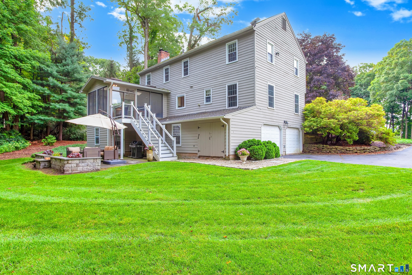
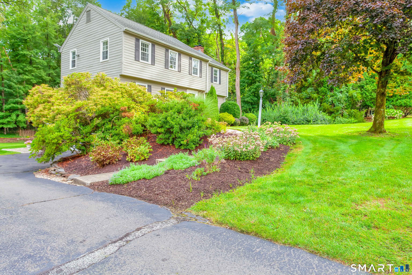
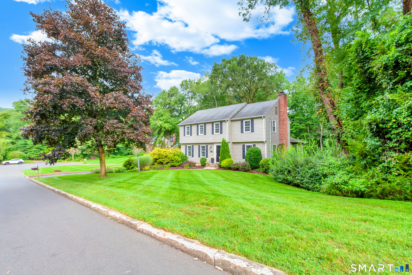
THIS IS A MULTIPLE OFFER SITUATION AND SELLER IS REQUESTING HIGHEST AND BEST OFFERS BY SUNDAY SEPTEMBER 13 at 8:00 PM. Everything you have been looking for is waiting for you in this fabulous home in great neighborhood in the desirable south end of Cheshire and is part of the Roaring Brook Association that offers amazing hiking trails and nature walks. Remodeled custom kitchen and bathrooms, open floor plan that walks out to bright sunroom with electric heat to extend season overlooking private yard with blue-stone patio and firepit. Beautifully decorated with neutral colors makes it easy to see yourself in this lovely home. Kitchen is open to great room with wood burning fireplace, large dining room, first floor office space, and welcoming foyer. Upstairs you have a large Primary suite and three additional bedrooms. Lower level includes a finished office, family room, and workout space. Just pack your boxes and move right in!
| Mls Number: | 24204339 |
|---|---|
| List Price: | $664,900 |
| Property Type: | Single Family |
| Beds Total: | 4 |
| Baths Full: | 2 |
| Baths Half: | 1 |
| Sq Ft Total: | 2,314 |
| HOA Fee Amount: | 275.0 |
| Property Tax: | $10,846 |
| Acres: | 0.96 |
| Style: | Colonial |
| City: | Cheshire |
| County Or Parish: | New Haven |
| Postal Code: | 06410 |
| Year Built: | 1977 |
| Basement Description: | Yes |
| Directions: | GPS to 750 Foster Court. First house on right. |
| Garages Number: | 2 |
| High School: | Cheshire |
| Interior Features: | Auto Garage Door Opener, Open Floor Plan |
| Original List Price: | $664,900 |
| Parking Total Spaces: | 2 |
| Sewage System: | Septic |
| Tax Year: | July 2026-June 2027 |
| Waterfront Description: | Not Applicable |
| Water Source: | Public Water Connected |
| Zoning: | R-80 |
| Acres Source: | Public Records |
| Agent Owner Yn: | No |
| Status: | Under Contract Cont. to Show |
| Appliances Included: | Cook Top, Wall Oven, Microwave, Refrigerator, Dishwasher, Washer, Dryer |
| Assessed Value: | $345,870 |
| Association Fee Includes: | Insurance |
| Attic Description: | Pull-Down Stairs |
| Attic Yn: | Yes |
| Basement Description: | Full,Heated,Fully Finished,Garage Access,Interior Access,Walk-out |
| Baths Total: | 3 |
| Comp Only Manual Yn: | No |
| Cooling System: | Central Air |
| Current Price: | $664,900.00 |
| Date Cont To Show: | 2026-09-14T04:00:00 |
| Display Fair Market Value Yn: | No |
| Elementary School: | Per Board of Ed |
| Energy Features: | Thermopane Windows |
| Expected Active Date: | 2026-09-10 |
| Exterior Siding: | Wood |
| Fireplaces Total: | 1 |
| Foundation Type: | Concrete |
| Fuel Tank Location: | In Garage |
| Garage & Parking: | Under House Garage |
| Heat Fuel Type: | Oil |
| Heat Type: | Hot Water |
| Hoa Fee Frequency: | Annually |
| Home Owner's Assocation: | Yes |
| Home Warranty Offered Yn: | No |
| Hot Water Description: | Electric, Upright Tank |
| Laundry Room Info: | Lower Level |
| Laundry Room Location: | Lower level |
| Listing Contract Date: | 2026-09-04 |
| Lot Description: | Corner Lot, Lightly Wooded, On Cul-De-Sac |
| Middle Jr High School: | Dodd |
| Mil Rate Total: | $31.36 |
| Status: | Under Contract - Continue to Show |
| New Construction Type: | No/Resale |
| Occupied By: | Owner |
| Parcel Number: | 1086137 |
| Possession Availability: | Negotiable |
| Potential Short Sale: | No |
| Preferred Phone: | (203) 415-3146 |
| Price: | $664,900 |
| Radon Mitigation Air Ynu: | No |
| Radon Mitigation Water Ynu: | No |
| Roof Information: | Asphalt Shingle |
| Rooms Additional: | Exercise Room |
| Sign Yn: | Yes |
| Special Association Assessment: | No |
| Sq Ft Est Heated Above Grade: | 2,314 |
| Sq Ft Est Heated Below Grade: | 641 |
| Sq Ft Total: | 2,955 |
| Swimming Pool Yn: | No |
| Total Rooms: | 12 |
| Under Agreement Yn: | No |
| Year Built Source: | Public Records |
Listing Courtesy of: Coldwell Banker Realty
Listing Agent: Melanie B Ricci
(203) 415-3146
Mortgage Calculator
© 2026 Smart MLS. All rights reserved. Information is deemed reliable but not guaranteed. MLS Disclaimer: Information deemed reliable but not guaranteed to be accurate.

Smart MLS Inc. data last updated on October 08, 2026 05:24 PM - ET
Property Last Updated: October 08, 2026 05:24 PM - ET
