75 Meadow Street
Litchfield, CT 06759
$599,000
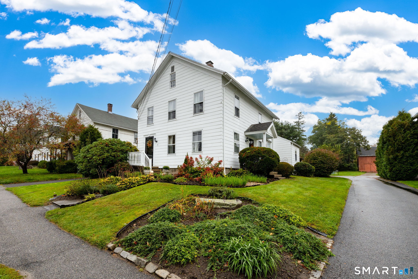
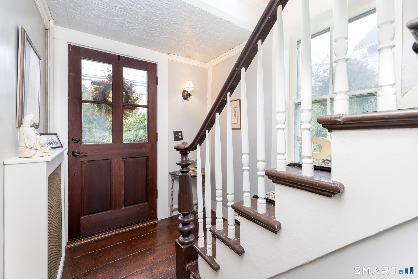
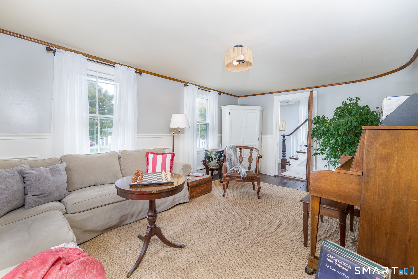
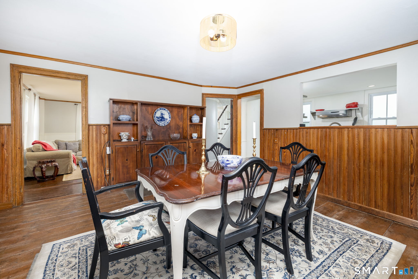
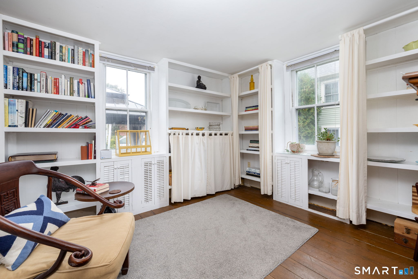
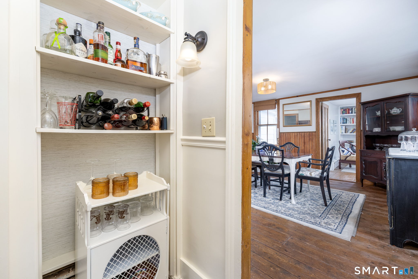
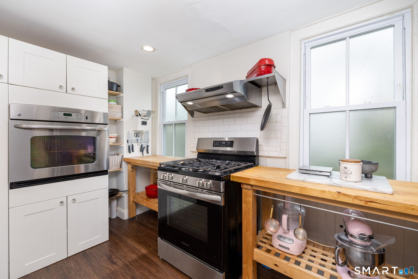
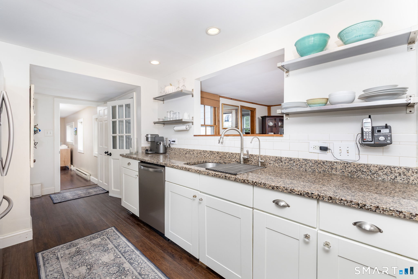
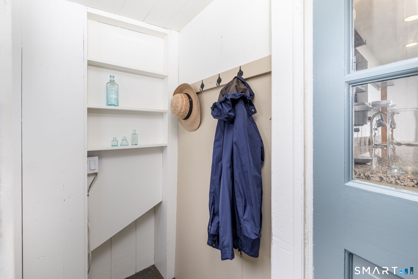
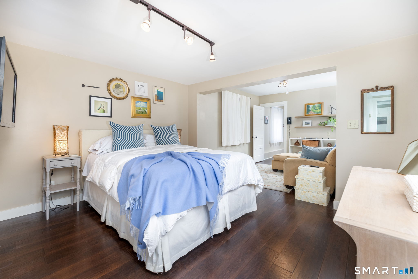
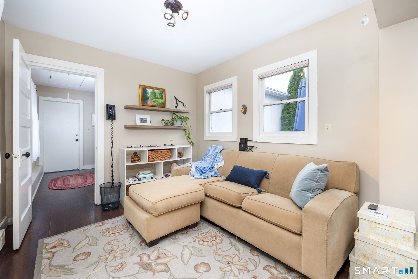
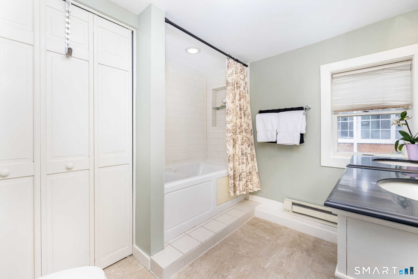
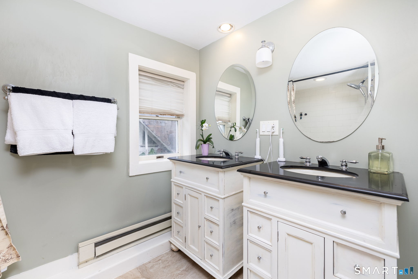
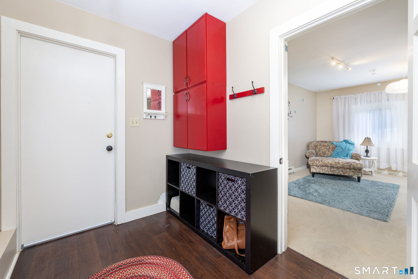
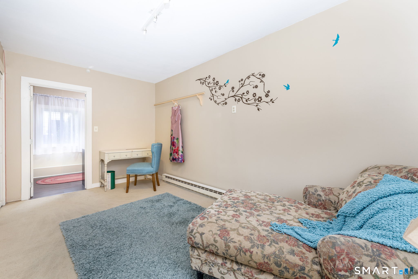
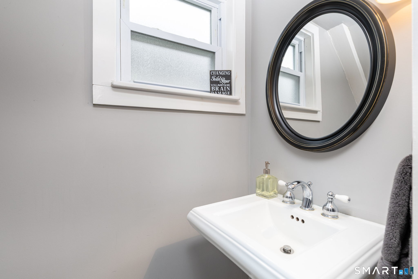
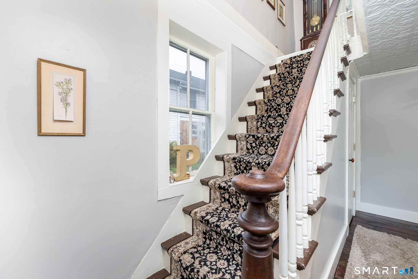
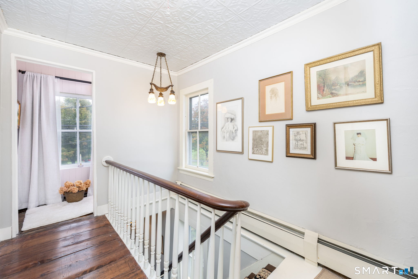
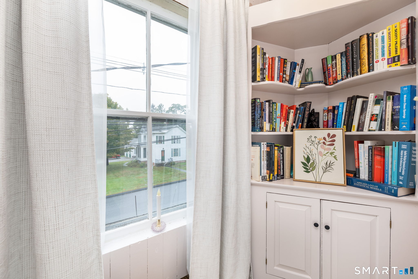
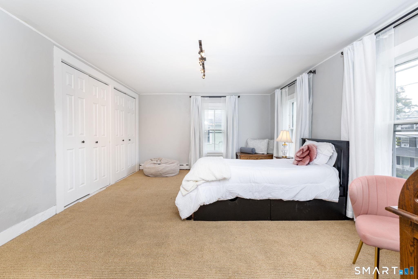
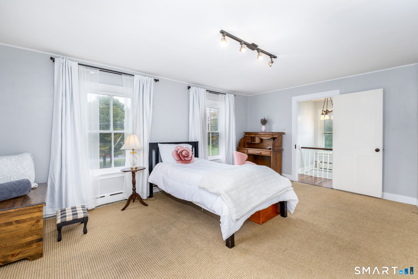
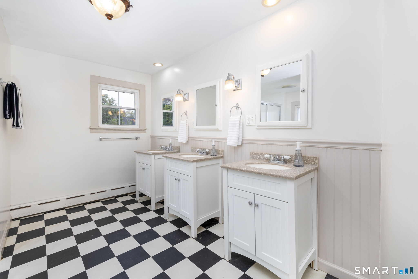
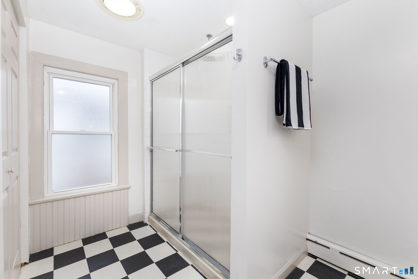
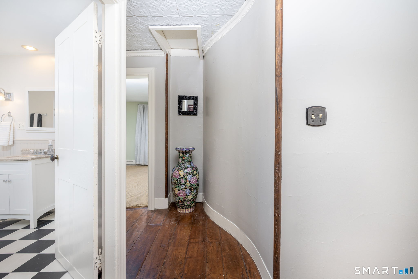
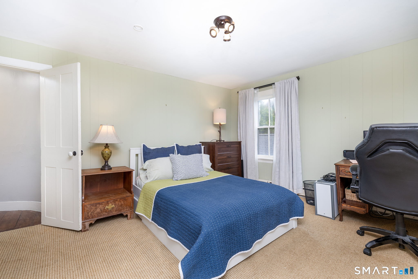
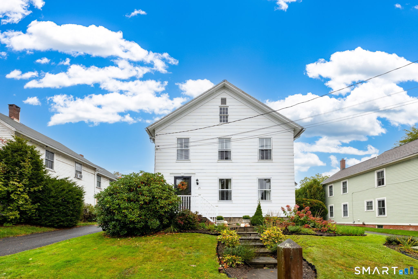
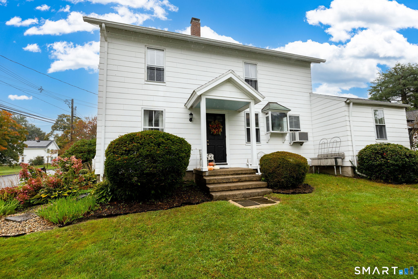
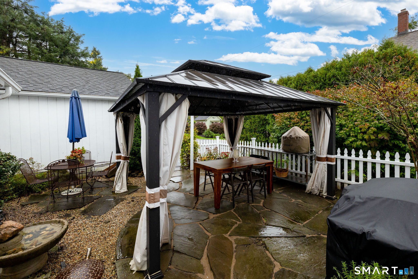
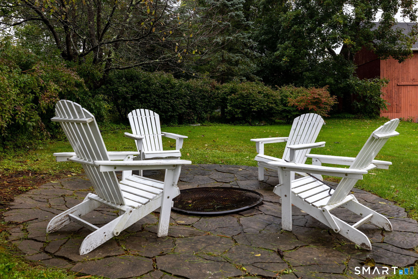
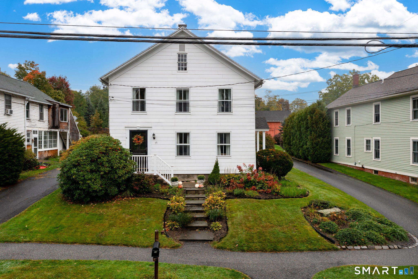
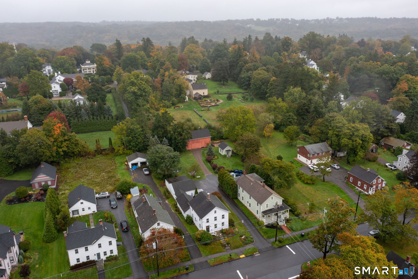
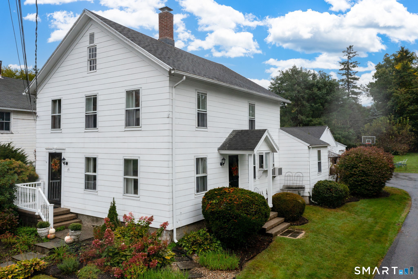
Situated along a highly coveted side street with an architecturally significant row of detached 19th-century homes, this circa 1840 two-story, gable-ended residence perfectly captures the timeless elegance and historic spirit of the second quarter of the 19th century- and all just steps away from the charming center of the Litchfield village. Offering 8 rooms filled with period detail, the home opens with a front entryway highlighted by a magnificent curved bow wall- a signature hallmark of the era's fine craftsmanship. The main level includes a welcoming living room, dining room, well-appointed kitchen and a versatile cozy room perfect for a private home office, study or library. The main floor primary suite serves as a peaceful retreat, complete with a dedicated seating area, a full dressing room and an en-suite bath. A main level half-bath completes the first floor. Upstairs the second level hosts two generous bedrooms and a spacious full bathroom. Step outside the kitchen door to a wonderful patio designed for outdoor dining and entertaining or gather round the firepit under the stars in the backyard. This is a rare opportunity to own a piece of historic Litchfield in an unbeatable location! Litchfield is 2+- from NYC and boasts incredible dining, wonderful boutique hotels, shopping, hiking, boating, skiing an so much more!
| Mls Number: | 24209412 |
|---|---|
| List Price: | $599,000 |
| Property Type: | Single Family |
| Beds Total: | 3 |
| Baths Full: | 2 |
| Baths Half: | 1 |
| Sq Ft Total: | 2,576 |
| Property Tax: | $5,607 |
| Acres: | 0.23 |
| Style: | Colonial |
| City: | Litchfield |
| County Or Parish: | Litchfield |
| Postal Code: | 06759 |
| Year Built: | 1890 |
| Basement Description: | Yes |
| Directions: | Meadow Street to #75 |
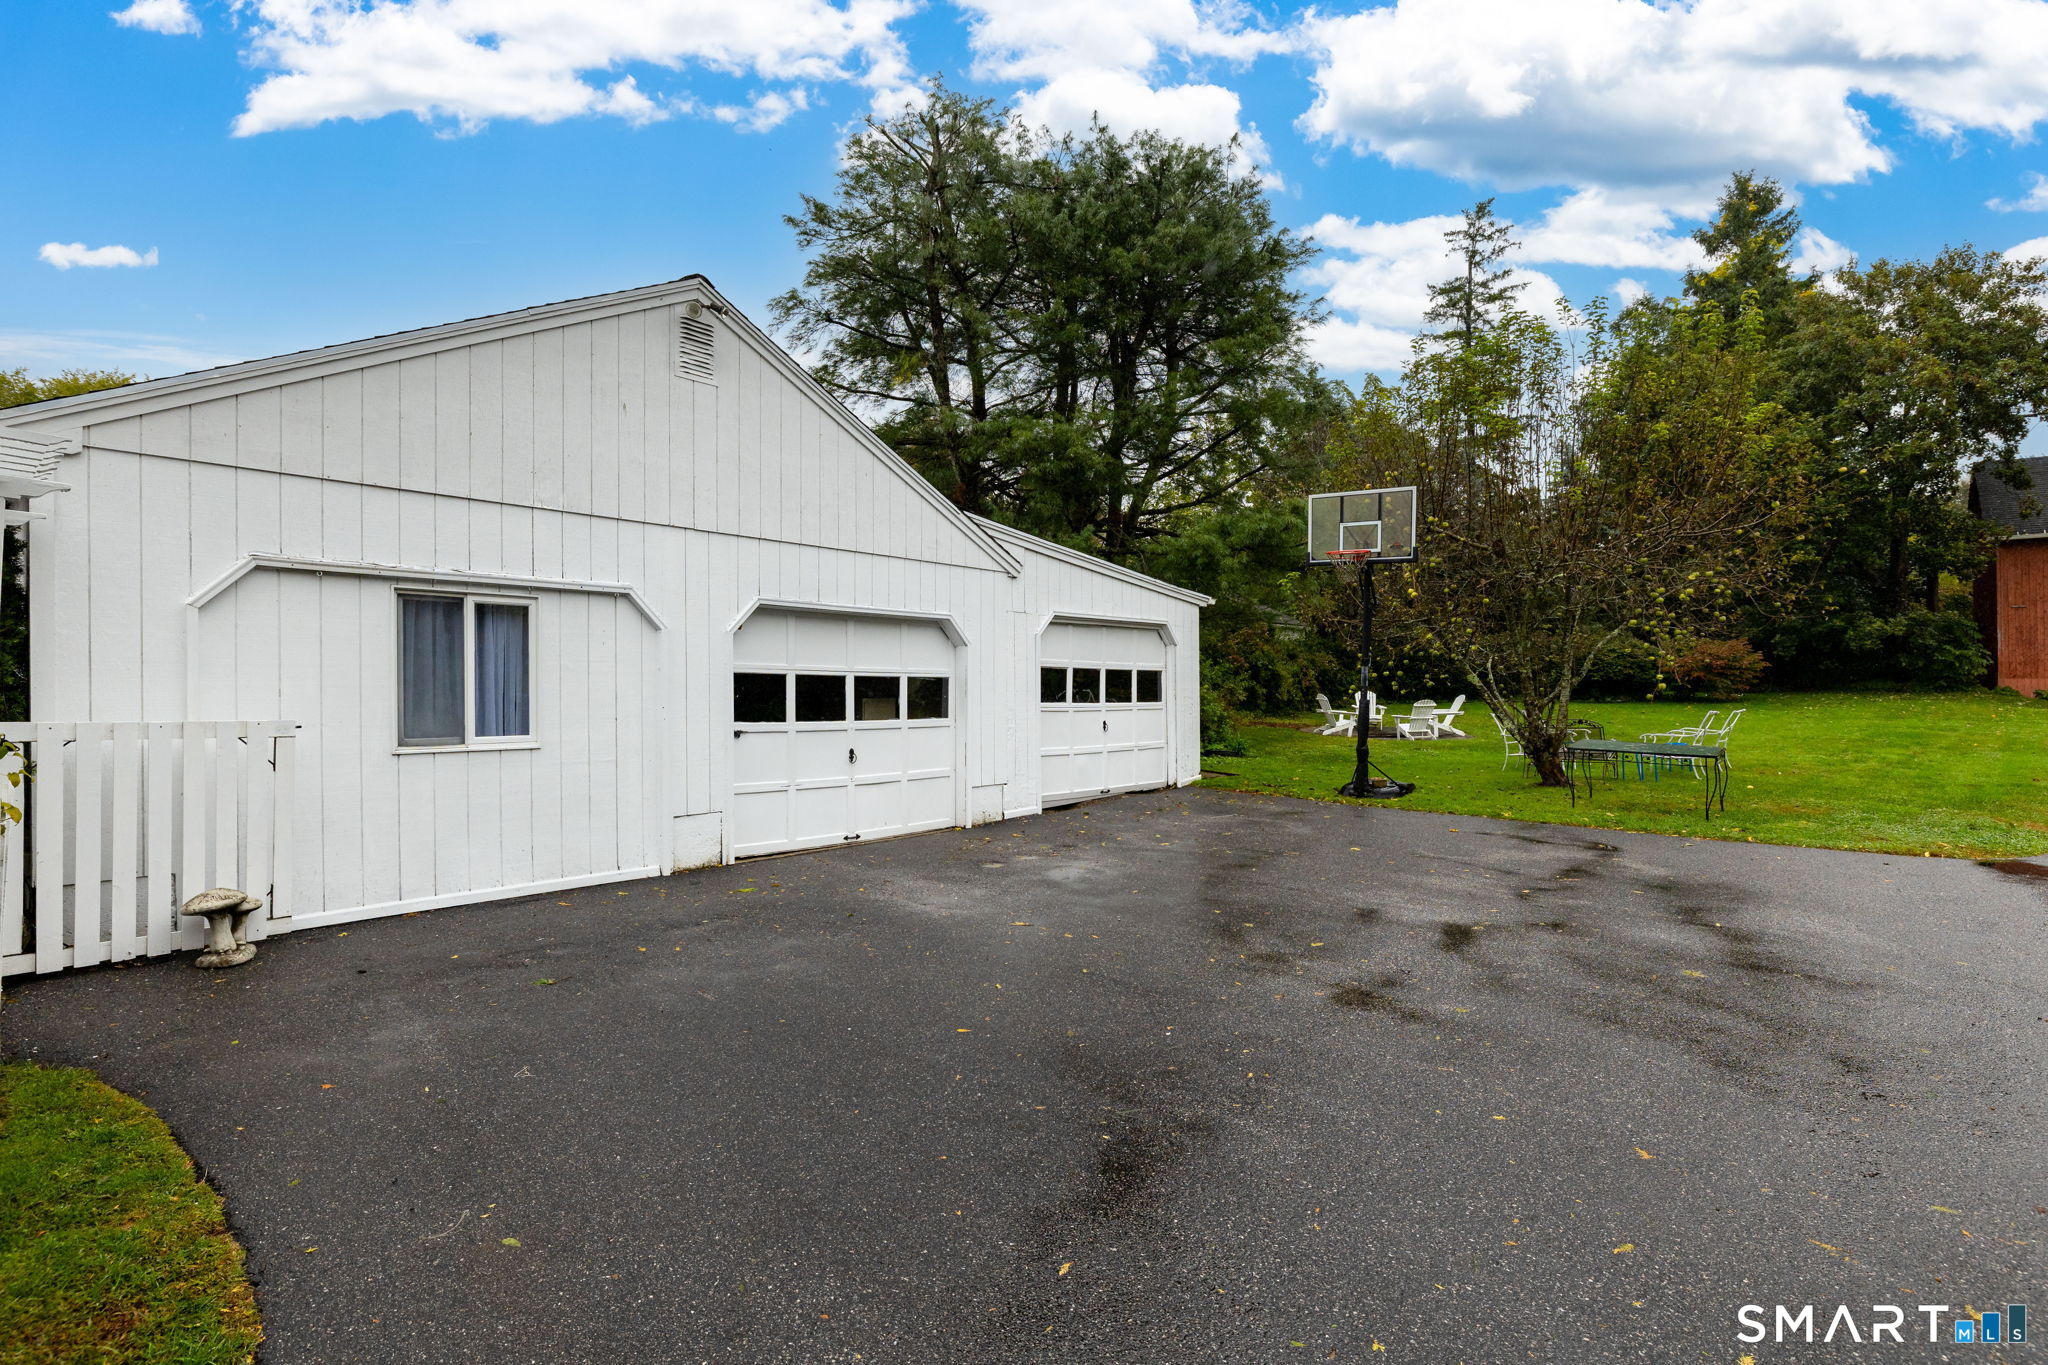
| Exterior Features: | Fruit Trees, Patio |
| Garages Number: | 2 |
| High School: | Per Board of Ed |
| Original List Price: | $599,000 |
| Parking Total Spaces: | 2 |
| Sewage System: | Public Sewer Connected |
| Tax Year: | July 2026-June 2027 |
| Waterfront Description: | Not Applicable |
| Water Source: | Public Water Connected |
| Zoning: | HR20 |
| Acres Source: | Public Records |
| Agent Owner Yn: | No |
| Status: | Active |
| Appliances Included: | Gas Range, Oven/Range, Convection Oven, Refrigerator, Dishwasher, Disposal, Washer, Dryer |
| Assessed Value: | $252,590 |
| Attic Description: | Crawl Space, Partially Finished, Pull-Down Stairs |
| Attic Yn: | Yes |
| Basement Description: | Crawl Space,Partial,Sump Pump,Hatchway Access,Dirt Floor,Partial With Hatchway,Concrete Floor |
| Baths Total: | 3 |
| Comp Only Manual Yn: | No |
| Cooling System: | Wall Unit, Window Unit |
| Current Price: | $599,000.00 |
| Display Fair Market Value Yn: | No |
| Elementary School: | Per Board of Ed |
| Expected Active Date: | 2026-10-02 |
| Exterior Siding: | Asbestos |
| Fireplaces Total: | 1 |
| Foundation Type: | Masonry |
| Fuel Tank Location: | Above Ground |
| Garage & Parking: | Attached Garage, Detached Garage |
| Heat Fuel Type: | Propane |
| Heat Type: | Hot Water |
| Home Owner's Assocation: | No |
| Home Warranty Offered Yn: | No |
| Hot Water Description: | Upright Tank |
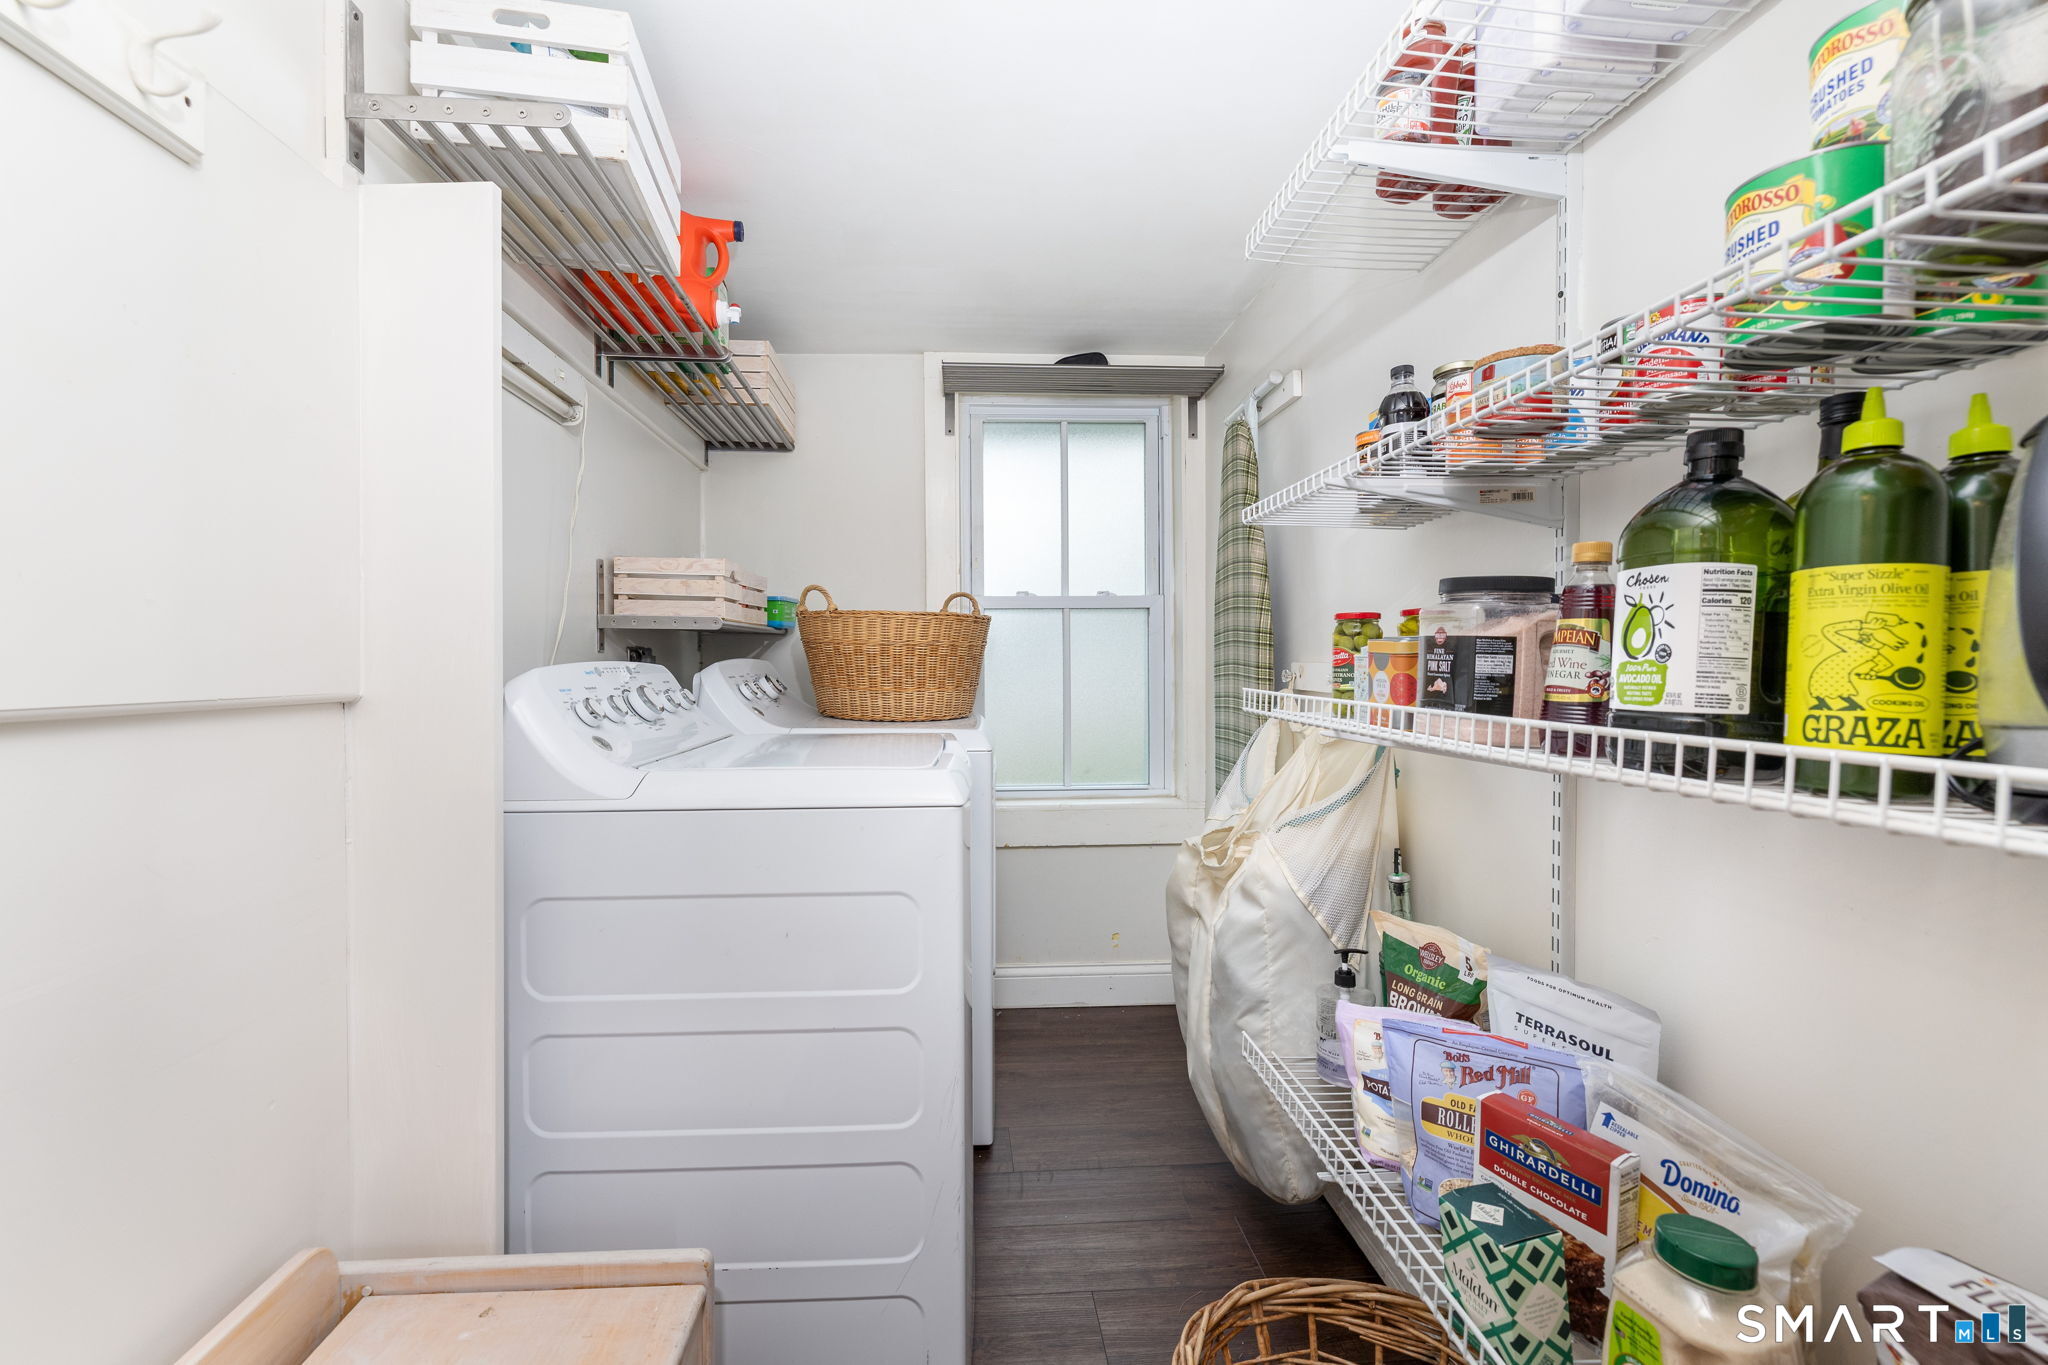
| Laundry Room Info: | Main Level |
| Laundry Room Location: | Off Kitchen |
| Listing Contract Date: | 2026-09-29 |
| Lot Description: | Historic District, Open Lot |
| Mil Rate Total: | $22.20 |
| Status: | Active |
| New Construction Type: | No/Resale |
| Occupied By: | Owner |
| Parcel Number: | 818623 |
| Possession Availability: | Negotiable |
| Potential Short Sale: | No |
| Preferred Phone: | (860) 459-0718 |
| Price: | $599,000 |
| Remarks Public Addendum: | Shared drive with neighbor to the south, #79 Meadow Street. See deed for details, VOL 294 PG 556. Fireplace is covered with a removable panel and is being sold in "As-Is" condition. |
| Roof Information: | Asphalt Shingle |
| Sewer Usage Fee Annual: | $424 |
| Sign Yn: | No |
| Sq Ft Est Heated Above Grade: | 2,576 |
| Sq Ft Total: | 2,576 |
| Swimming Pool Yn: | No |
| Total Rooms: | 8 |
| Under Agreement Yn: | No |
| Year Built Source: | Public Records |
Listing Courtesy of: William Pitt Sotheby's Int'l
Listing Agent: Jane Hinkel
(860) 459-0718
Mortgage Calculator
© 2026 Smart MLS. All rights reserved. Information is deemed reliable but not guaranteed. MLS Disclaimer: Information deemed reliable but not guaranteed to be accurate.

Smart MLS Inc. data last updated on October 08, 2026 05:24 PM - ET
Property Last Updated: October 08, 2026 05:24 PM - ET
