
740 Pinnacle Road
Liberty, ME 04949
$550,000
Listing Courtesy of: Camden Real Estate
info@camdenre.com
Buyer Represented by: Berkshire Hathaway HomeServices Northeast Real Estate
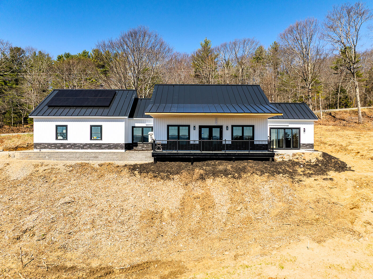
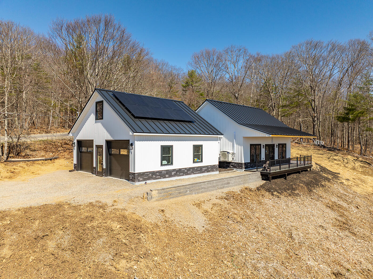
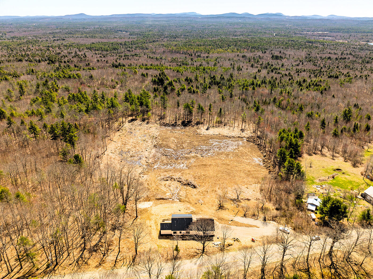
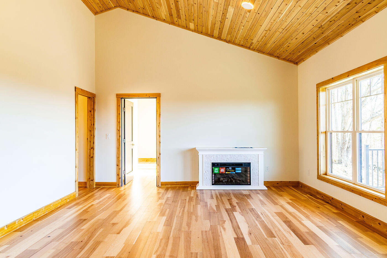
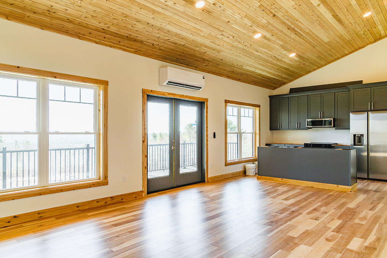
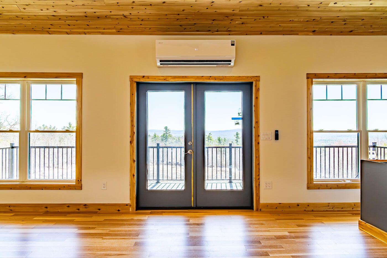
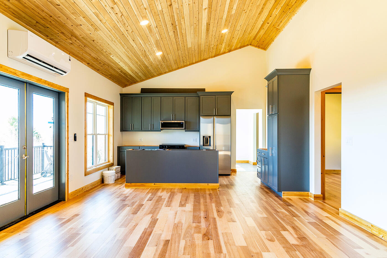
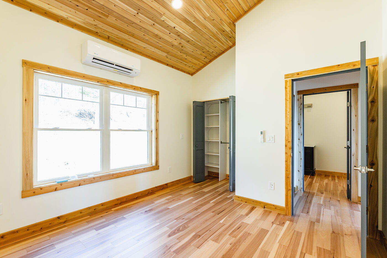
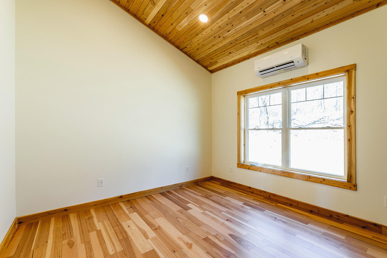
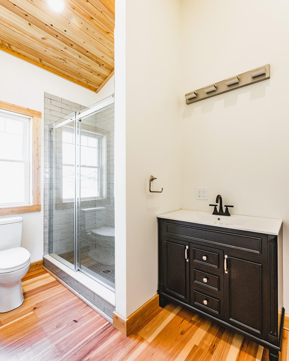
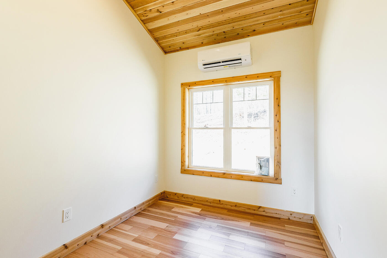
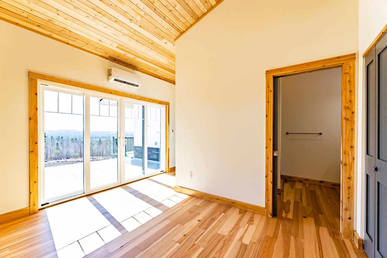
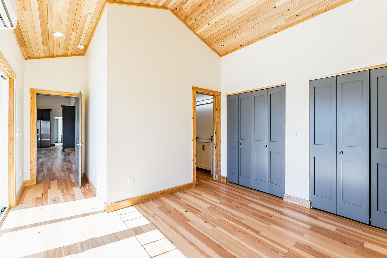
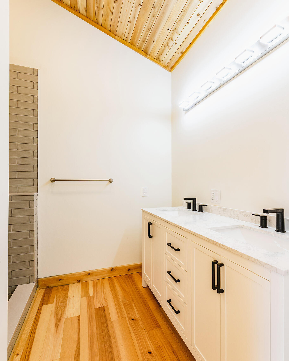
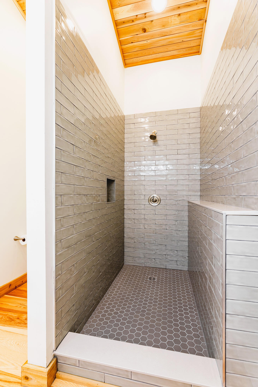
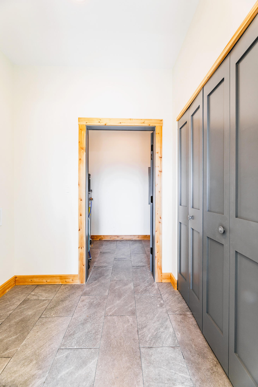
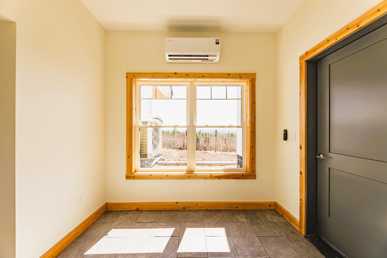
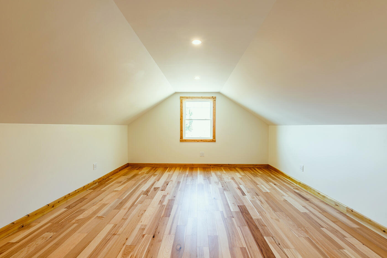
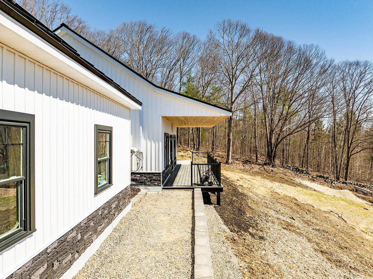
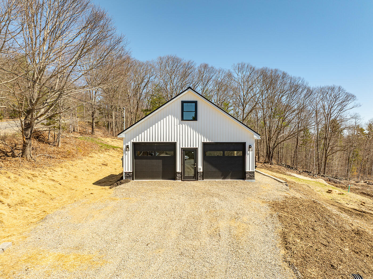
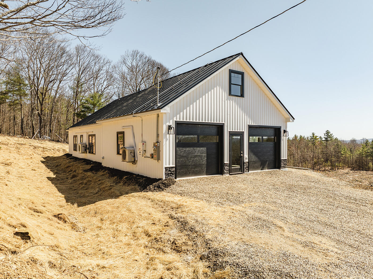
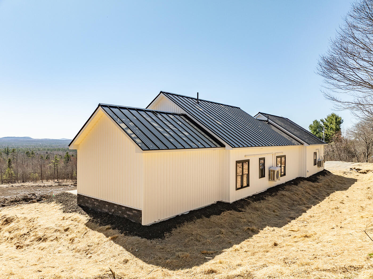
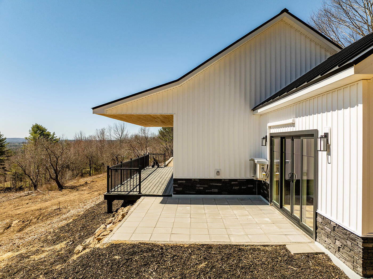
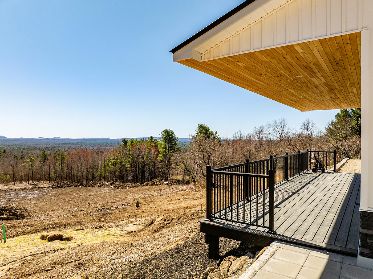
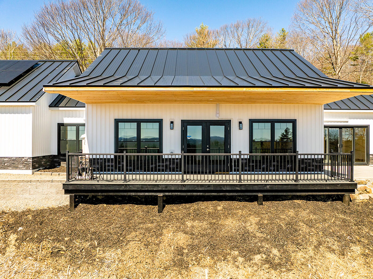
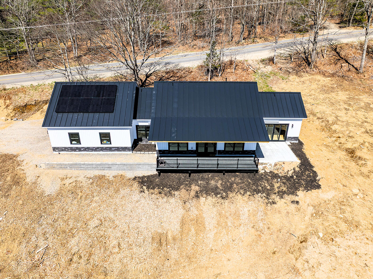
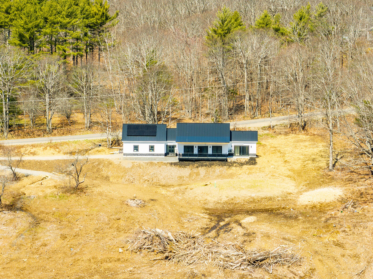
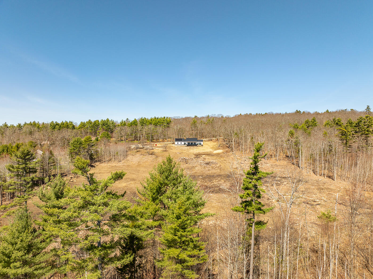
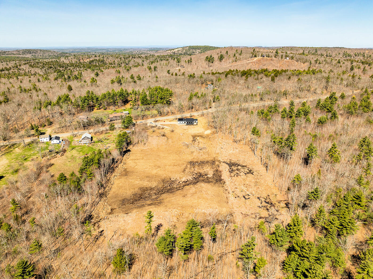
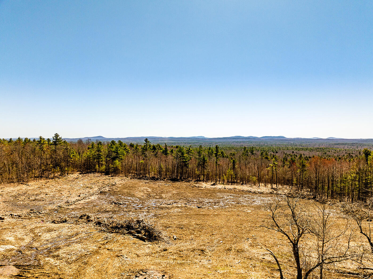
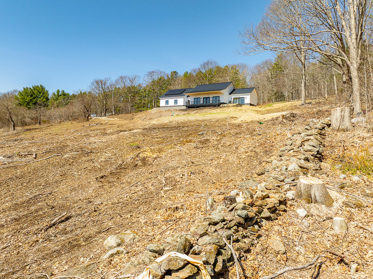
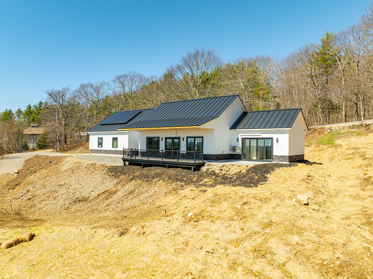
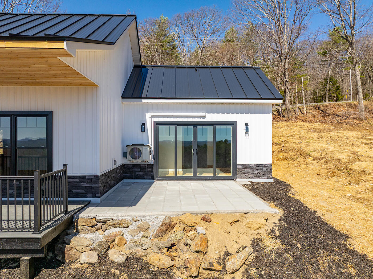
This newly constructed, energy-efficient home was designed for easy single-level living and has expansive views of the Camden Hills.. The 3-bedroom residence features an attached heated garage with a spacious bonus room above--perfect for a home office, guest suite, or recreation space.
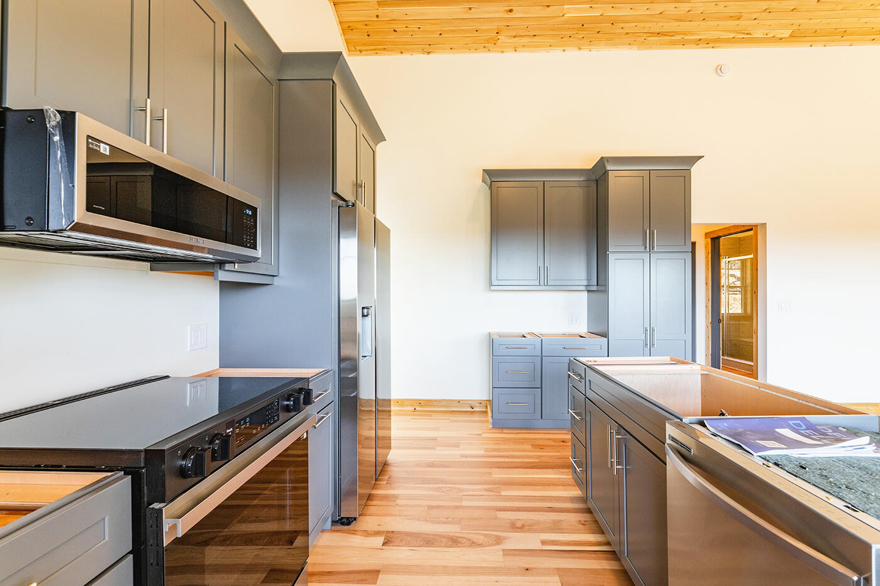
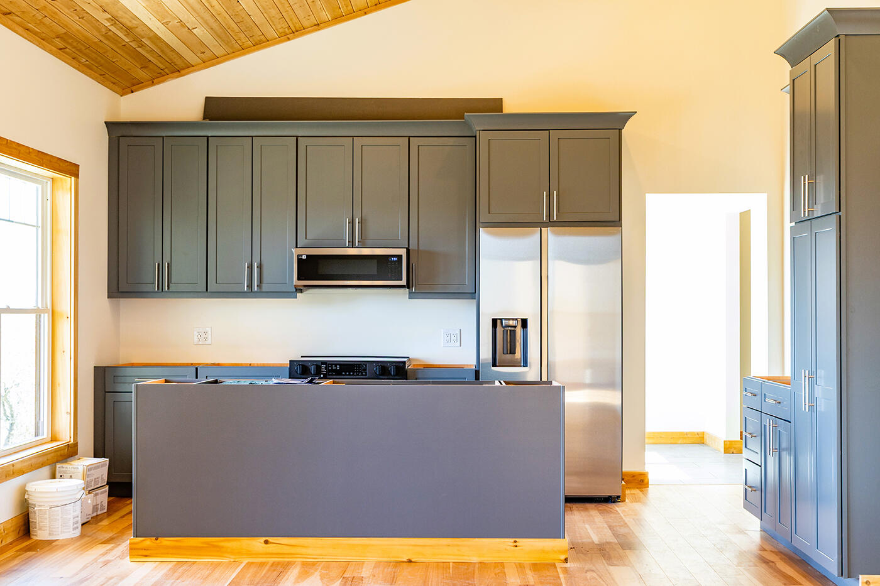
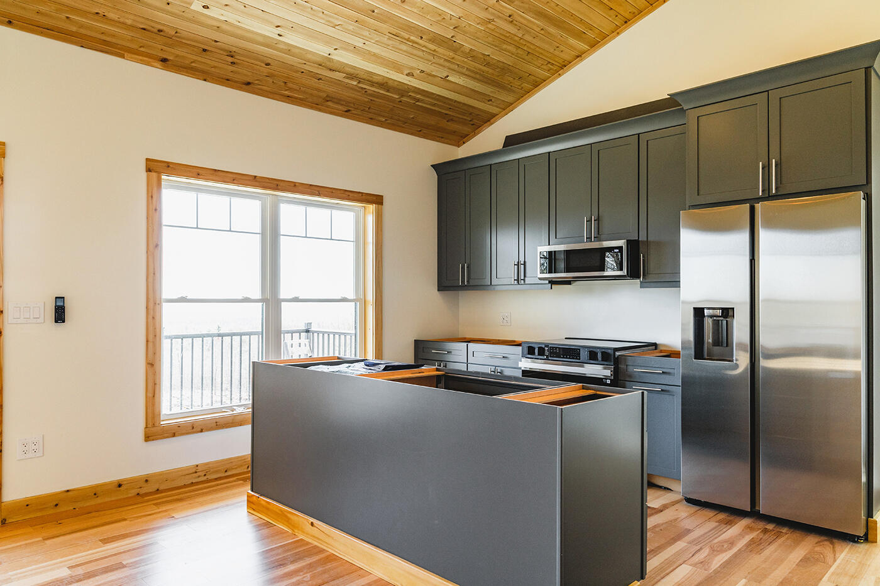
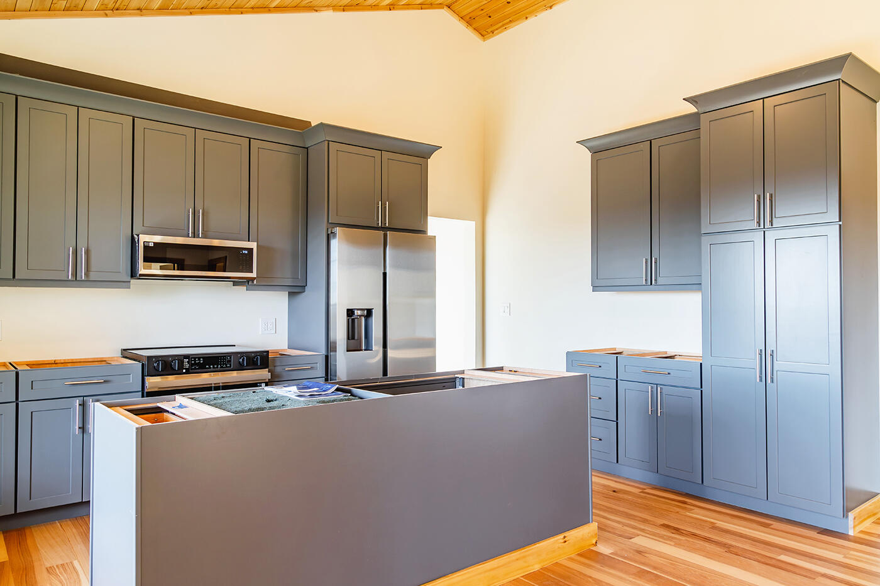
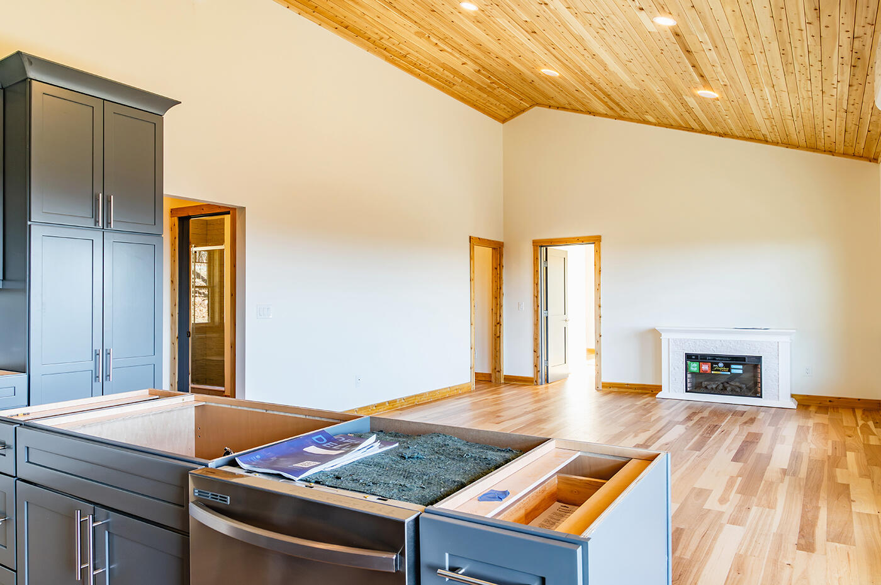
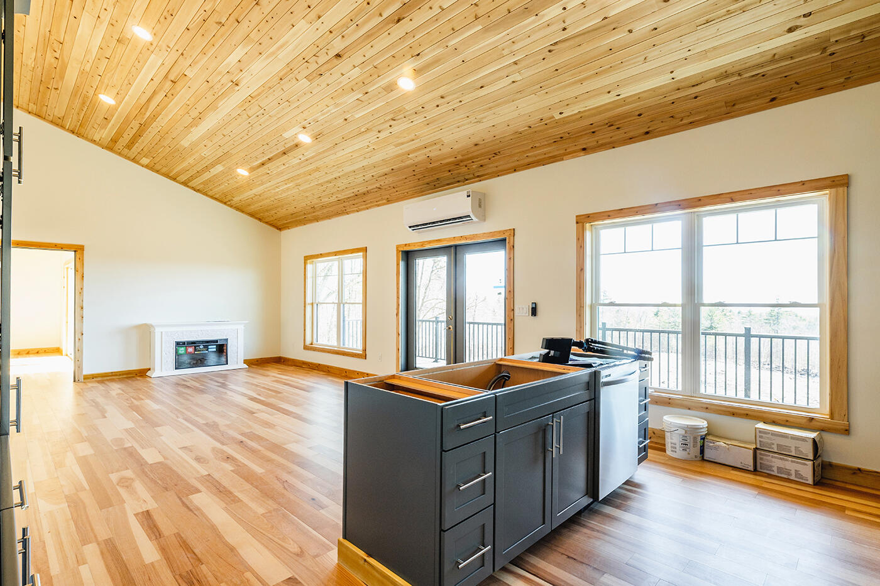
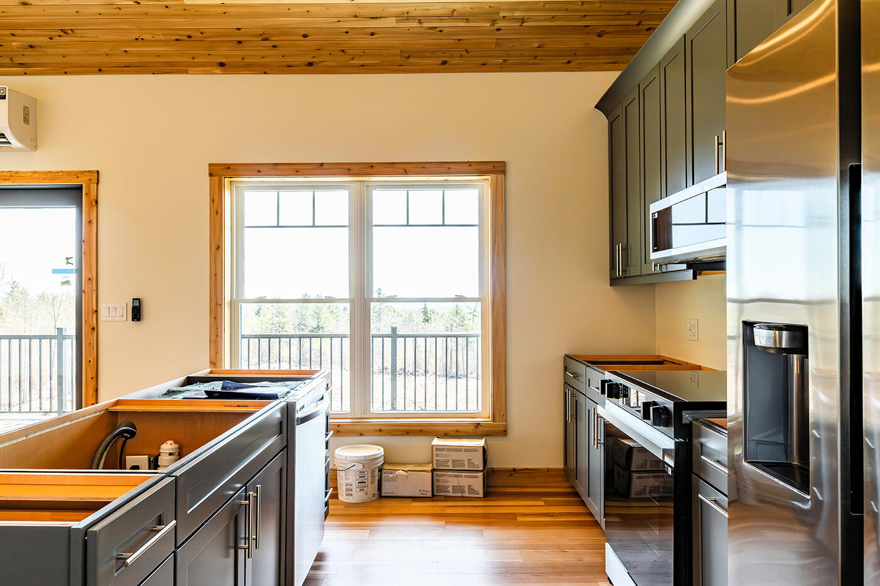
The home has a bright, open-concept layout that seamlessly connects the kitchen, dining, and living areas--ideal for both everyday living and entertaining.
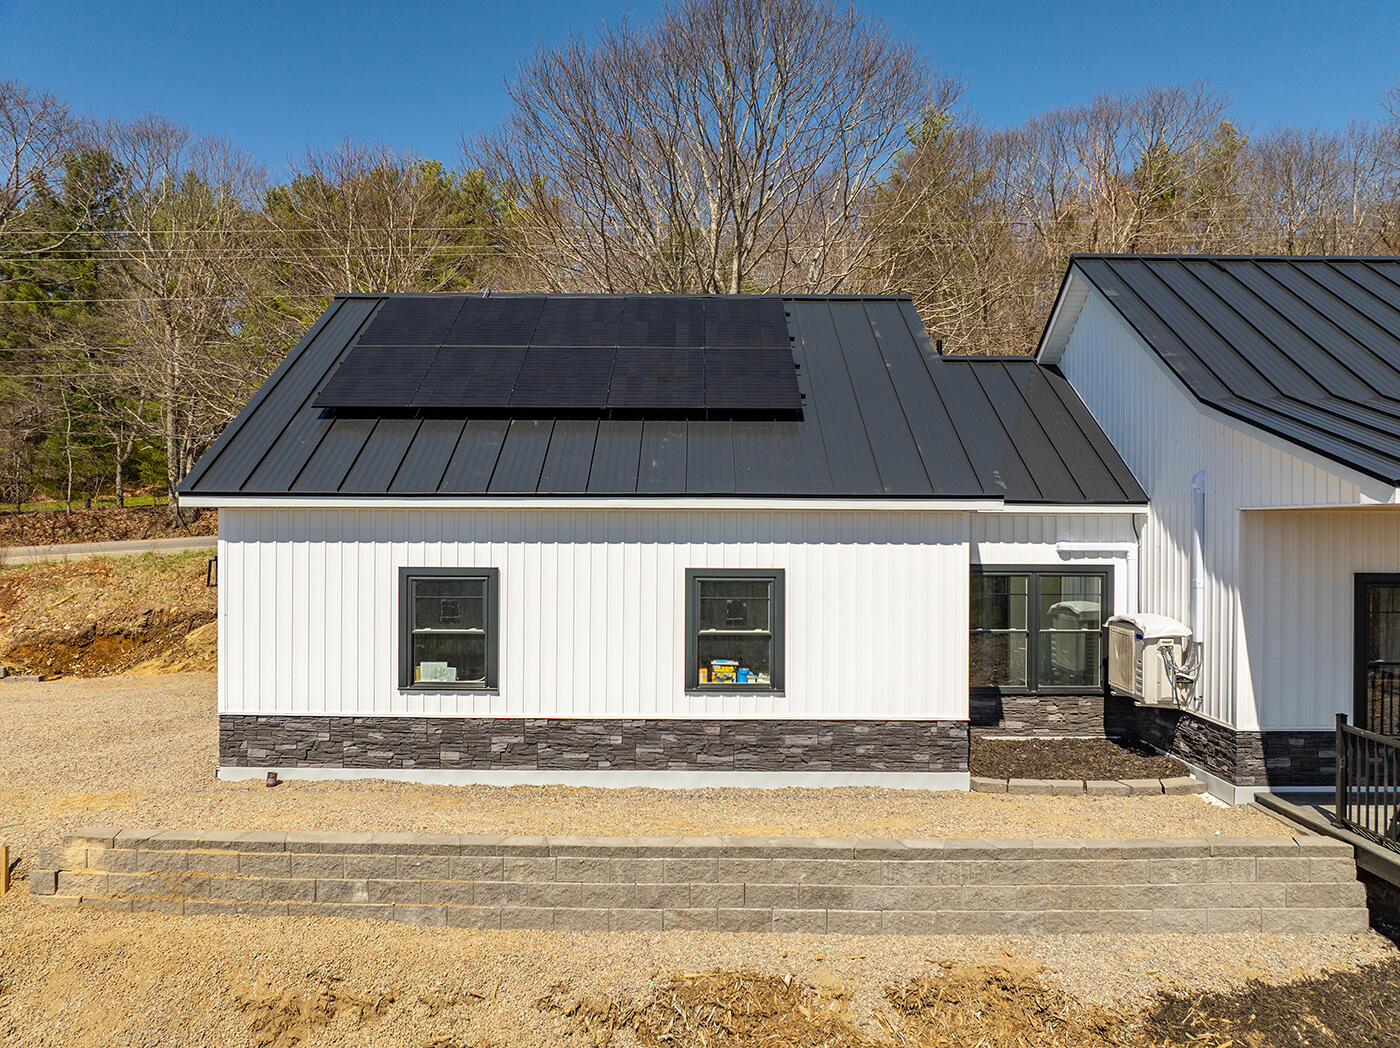
Equipped with solar power and modern heat pumps, this home offers sustainable comfort and energy efficiency.
+
| Listing Id: | 1661069 |
|---|---|
| List Price: | $595,000 |
| Close Price: | $550,000 |
| Close Date: | 2026-07-10 |
| Property Type: | Residential |
| Property Sub Type: | Single Family Residence |
| Status: | Closed |
| Bedrooms Total: | 3 |
| Bathrooms Full: | 2 |
| Tax Annual Amount: | $660 |
| Lot Size Square Feet: | 392,040.0 |
| Lot Size Acres: | 9.0 |
| Architectural Style: | Contemporary |
| Waterfront?: | No |
| City: | Liberty |
| County Or Parish: | Waldo |
| Postal Code: | 04949 |
| Year Built: | 2026 |
| Cooling: | Heat Pump |
| Fireplaces Total: | 1 |
| Lot Size Units: | Acres |
| Patio And Porch Features: | Deck, Patio |
| Other Equipment: | Internet Access Available |
| Heating?: | Yes |
| Bathrooms Total Integer: | 2 |
| Cooling?: | Yes |
| State Or Province: | ME |
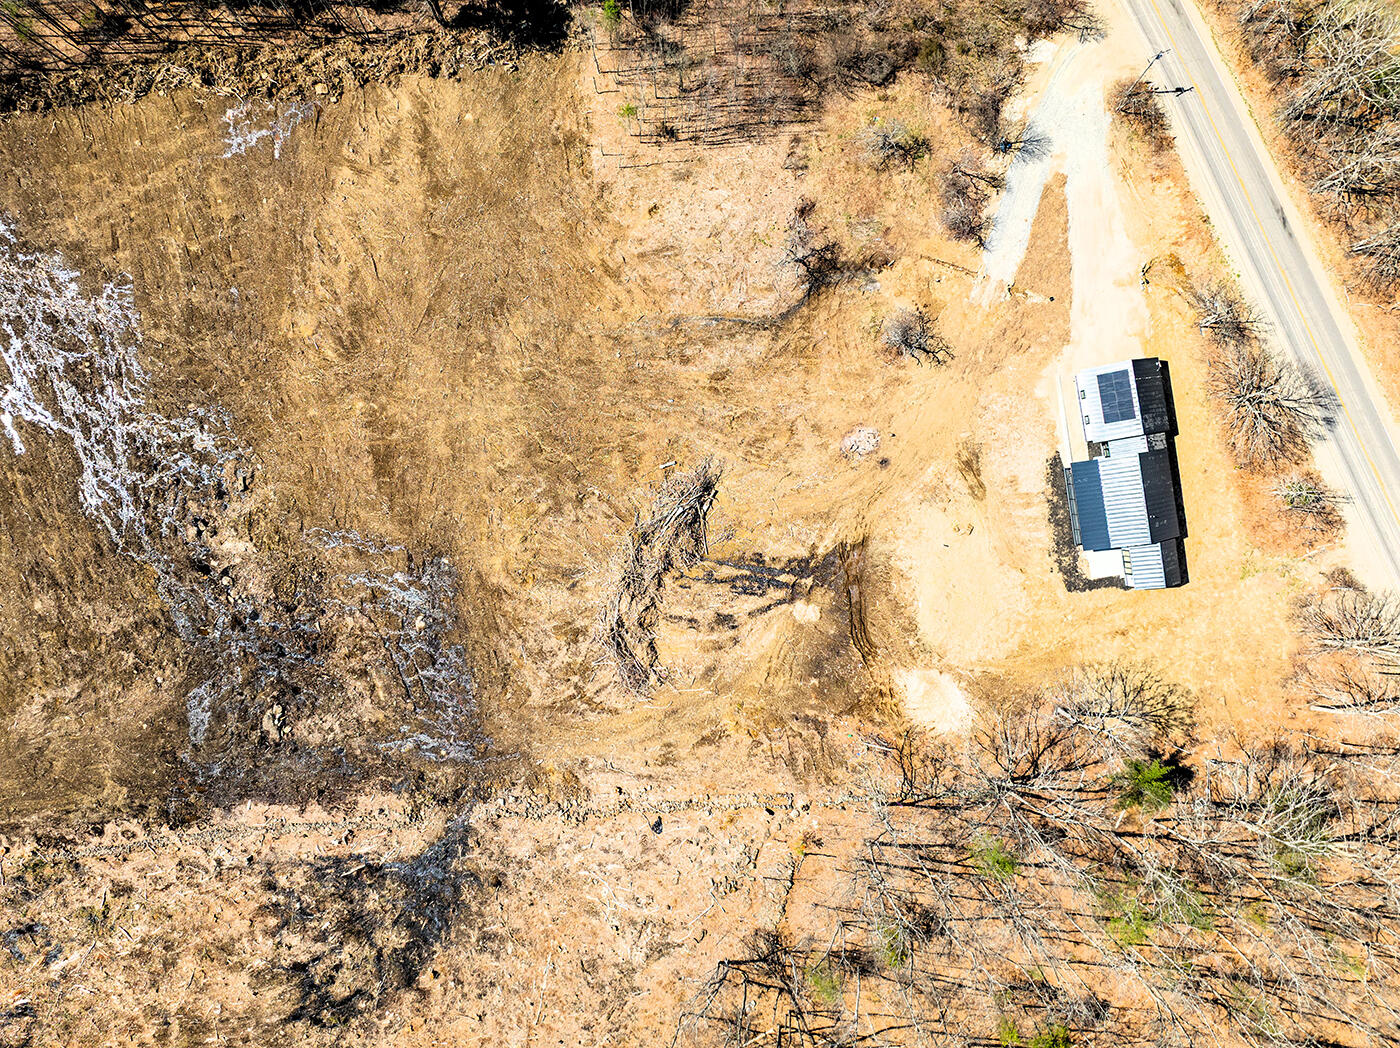
| Lot Features: | Rural, Open Lot, Rolling Slope, Wooded |
| View: | Mountain(s), Scenic, Trees/Woods |
| Interior Features: | 1st Floor Bedroom, 1st Floor Primary Bedroom w/Bath, Storage |
| Foundation Details: | Slab |
| Building Area Total: | 1,287.0 |
| Sewer: | None, Private Sewer, Septic Design Available, Septic Tank, Engineered Septic |
| Rooms Total: | 5 |
| Electric: | On Site, Circuit Breakers, Photovoltaics Seller Owned |
| Laundry Features: | Washer Hookup |
| Roof: | Metal |
| Postal Code Plus4: | 3533 |
| Lot Size Area: | 9.0 |
| Parking Features: | Gravel, On Site, Inside Entrance, Heated Garage, Storage |
| Zoning: | Rural |
| Heating: | Electric, Solar, Heat Pump, Space Heater |
| Construction Materials: | Wood Frame, Vinyl Siding |
| Garage?: | Yes |
| Flooring: | Wood |
| Garage Spaces: | 2.0 |
| Water Source: | Well |
| Above Grade Finished Area: | 1,287.0 |
| Building Area Source: | Measured |
| Lot Size Source: | Seller |
| Original List Price: | $595,000 |
| Tax Year: | 2025 |
| Bathrooms Total Decimal: | 2.0 |
| Approval Status: | true |
| Water Info Water View: | No |
| Water Info Island: | No |
| Property Information # Full Baths Level 1: | 2 |
| Property Information Surveyed: | Unknown |
| Property Information Seasonal: | No |
| Property Information Deed/conveyance Type Offered: | Warranty |
| Property Information Deed: | All |
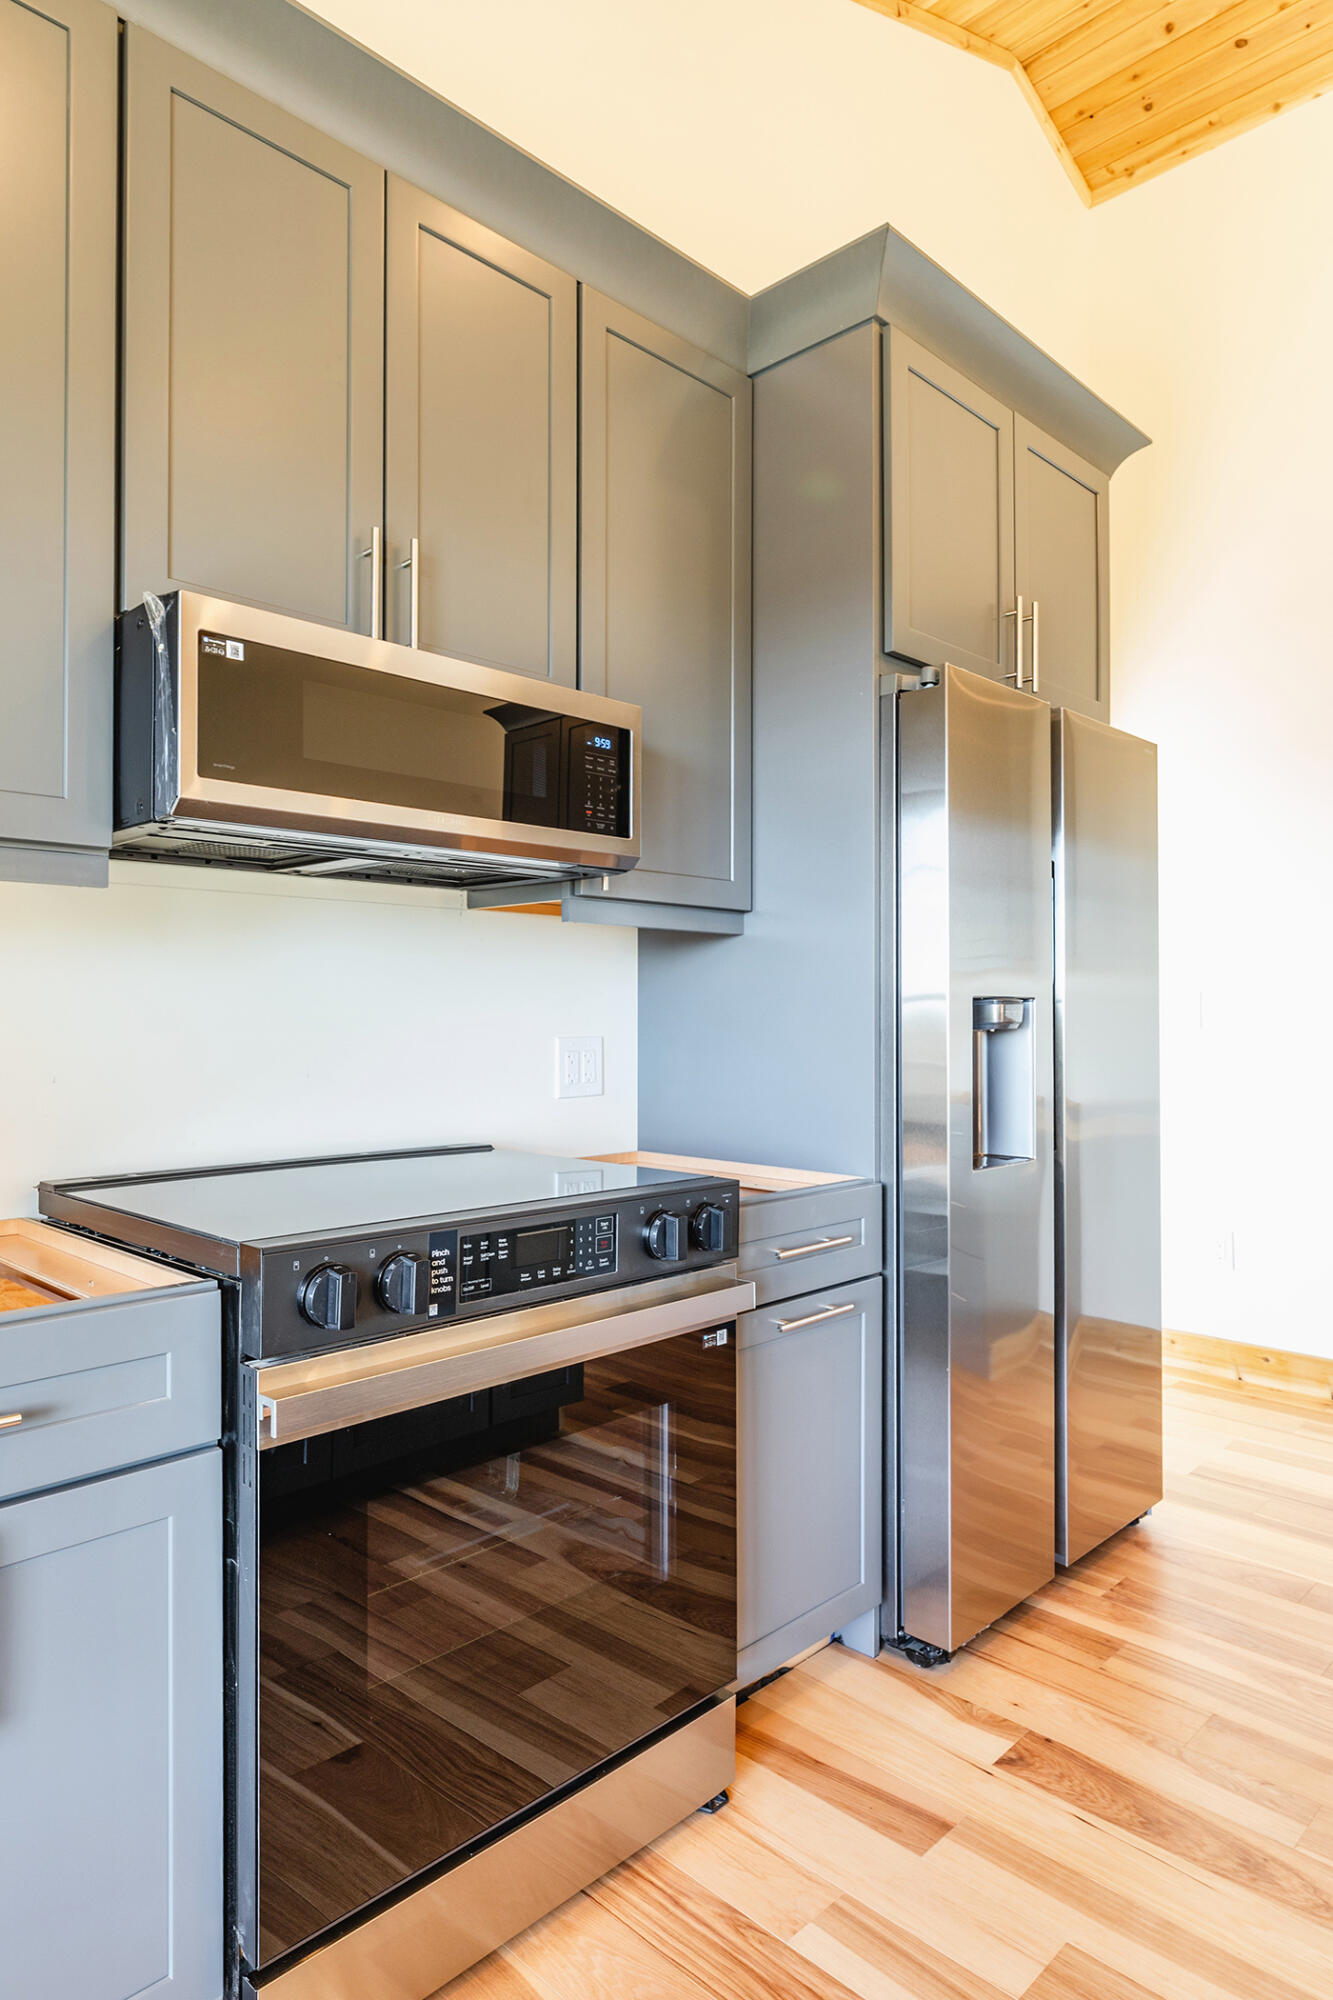
| Appliances 2: | Dishwasher, Microwave, Electric Range, Refrigerator |
| Status Change Info Lp/sp Ratio: | 92.44 |
| Status Change Info Arm's Length Transaction: | Yes |
| Status Change Info Lot Size Acres At Sale: | 9.0 |
| Status Change Info Sold Price/sq Ft: | $427 |
| Status Change Info Seller Contributions: | No |
| Status Change Info Did Acres Change At Sale: | Yes |
| Location Information Page: | 103 |
| Location Information Zoning Overlay: | No |
| Location Information Hers Certified: | Unknown |
| Basement Type Backup: | None |
| Location Information Tree Growth Y/n: | No |
| Contract Information List Price/sq Ft: | $462 |
| Contract Information Comp Listing: | No |
| Bedroom 1 Bedroom 1 Level: | First |
| Bedroom 1: | Bedroom 1 |
| Bedroom 2 Bedroom 2 Level: | First |
| Bedroom 2: | Bedroom 2 |
| Bedroom 3 Bedroom 3 Level: | First |
| Bedroom 3: | Bedroom 3 |
| Appliances Included: | Dishwasher, Microwave, Electric Range, Refrigerator |
| Kitchen Kitchen Level: | First |
| Kitchen: | Kitchen |
| Living Room Living Room Level: | First |
| Living Room: | Living Room |
| Parking: | On Site |
| Amenities: | 1st Floor Bedroom, 1st Floor Primary Bedroom w/Bath, Washer Hookup, Storage |
| Basement Entry: | Not Applicable |
| Construction: | Wood Frame |
| Driveway: | Gravel |
| Equipment: | Internet Access Available |
| Exterior: | Vinyl Siding |
| Foundation Materials: | Slab |
| Heat Fuel: | Electric, Solar |
| Kitchen Countertop: | Quartz |
| Location: | Rural |
| Roads: | Paved, Public |
| Recreational Water: | Nearby |
| Showing Instructions: | Text Listing Agent, Email Listing Broker |
| Site: | Open, Rolling/Sloping, Wooded |
| Style: | Contemporary |
| Sold Terms Other: | Not Applicable |
| Vehicle Storage: | 2 Car, Inside Entrance, Heated, Storage Above |
| Water Heater: | Electric |
| Levels: | One |
| Gas: | No Gas |
| Fireplace?: | Yes |
| Listing Key: | bb9a53f1f151a9331294124a821a5a5c |
| Basement: | Not Applicable, None |
| Documents Change Timestamp: | 2026-05-08T20:25:33Z |
| Documents Count: | 1 |
| Listing Contract Date: | 2026-05-07 |
| Status: | Closed |
| Pending Timestamp: | 2026-07-13 |
| Parcel Number: | LIBE-000005-000000-000002 |
| Road Surface Type: | Paved |
| Waterfront Features: | Nearby |
Listing data is derived in whole or in part from the Maine IDX and is for consumers' personal, non-commercial use only. Dimensions are approximate and not guaranteed. All data should be independently verified. © 2026 Maine Real Estate Information System, Inc. All Rights Reserved.
Maine Real Estate Information System, Inc. data last updated on October 08, 2026 05:14 PM - ET


Property Last Updated: October 08, 2026 05:14 PM - ET
