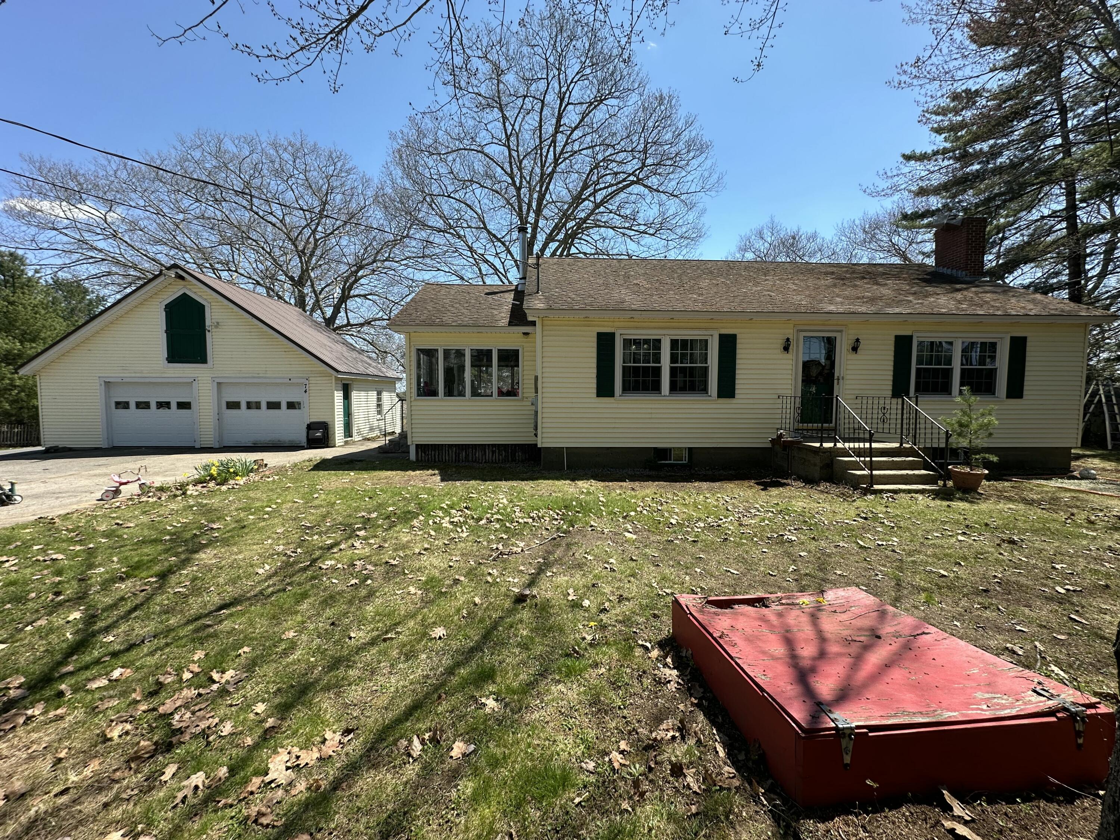
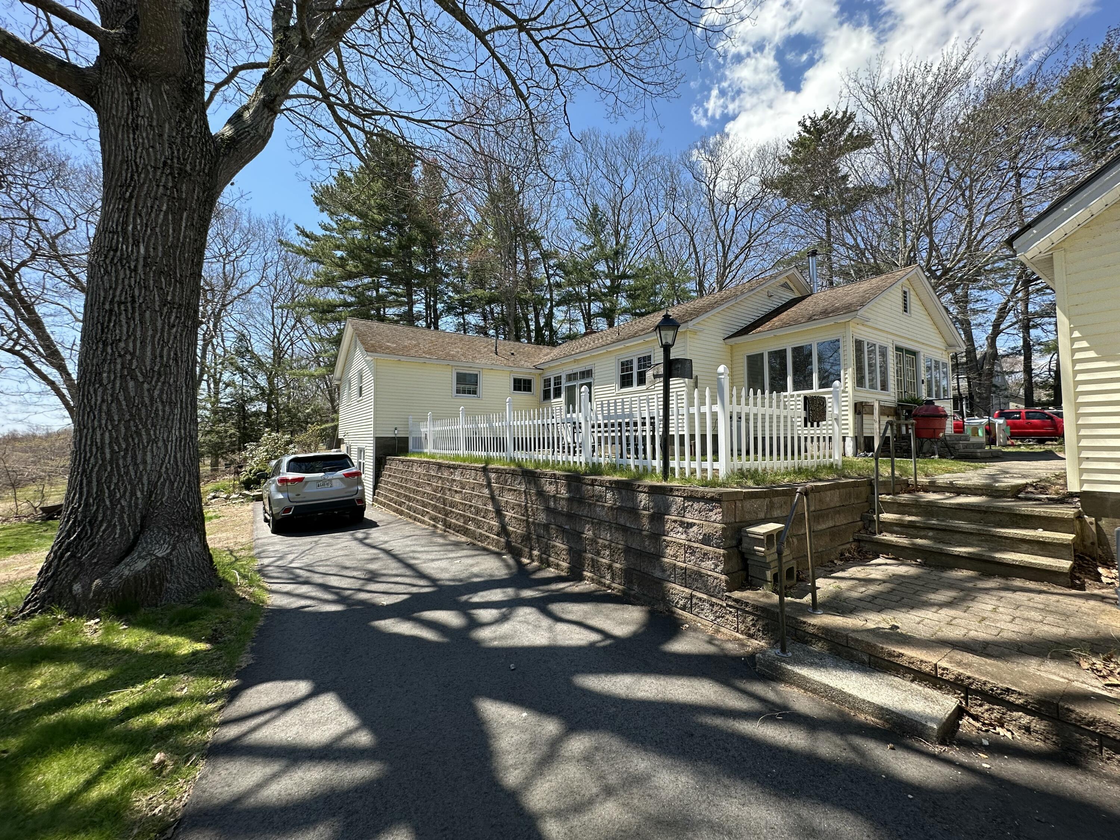
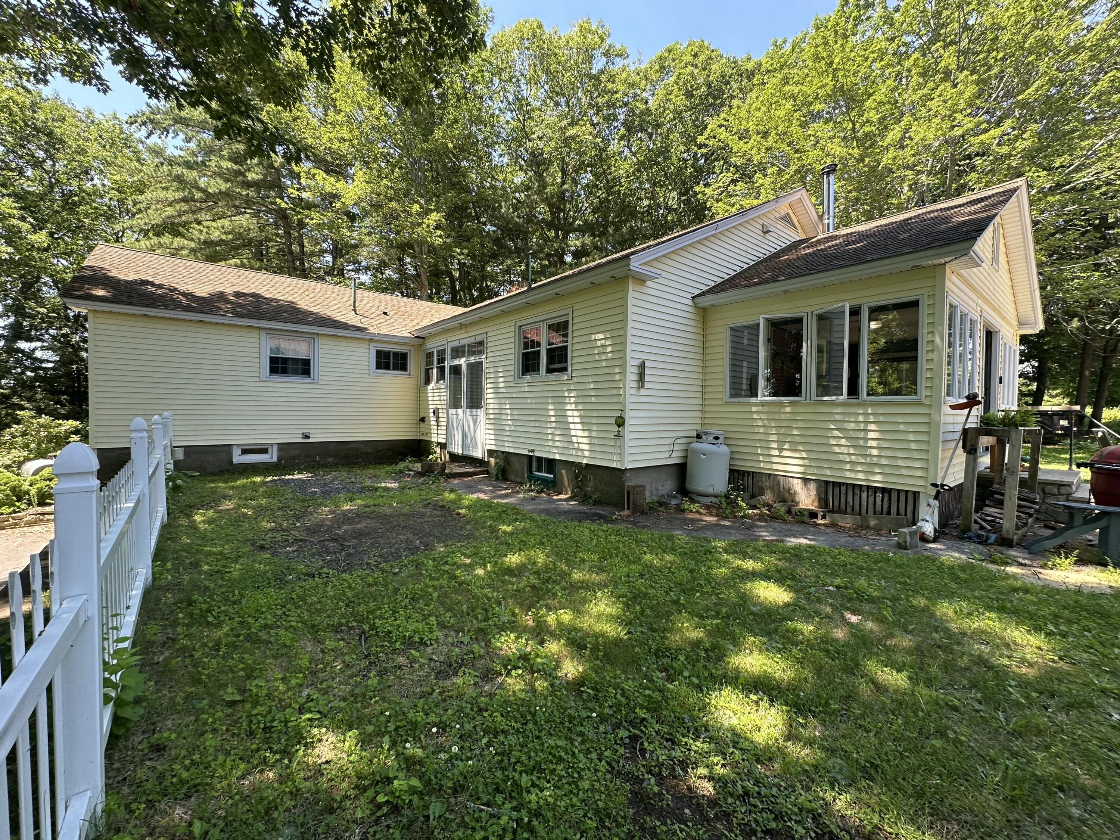
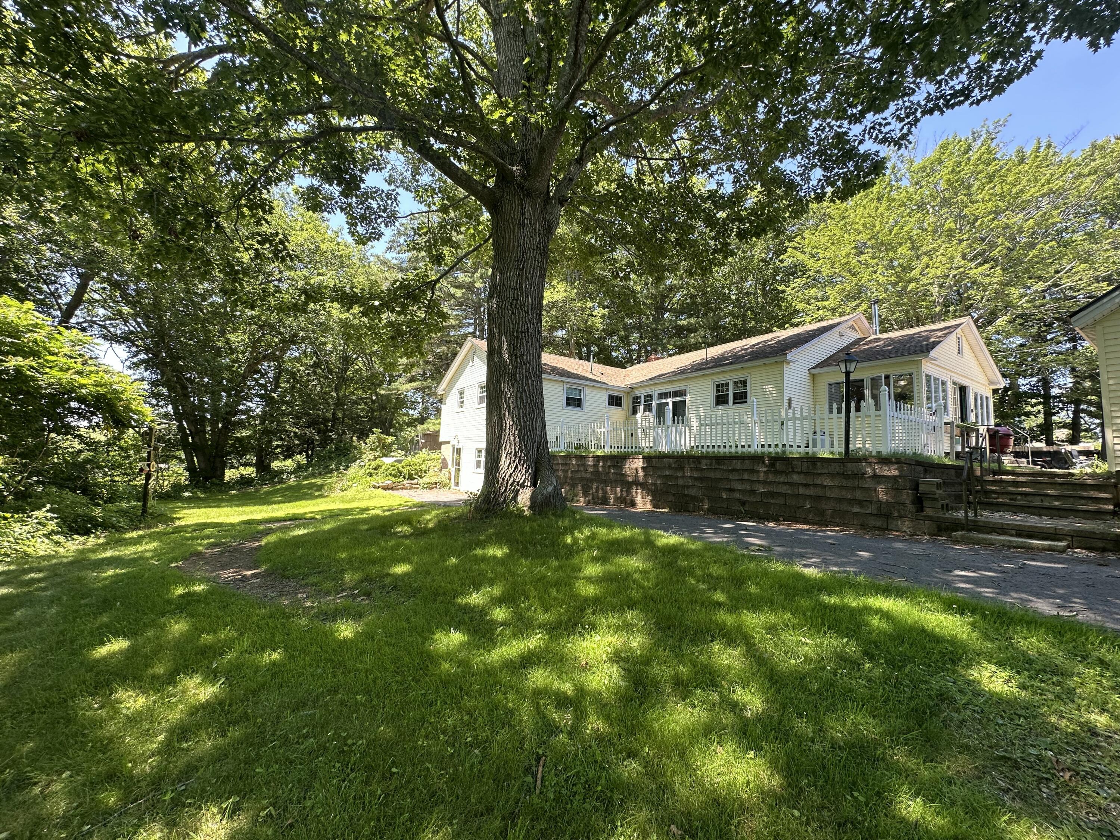
74 Morison Avenue
Wells, ME 04090
$789,900
Listing Courtesy of: Moody Maxon Real Estate
207-251-3585
Buyer Represented by: Moody Maxon Real Estate
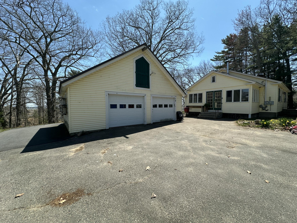
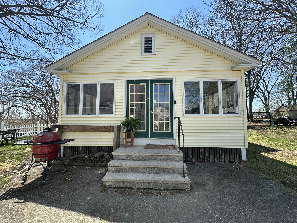
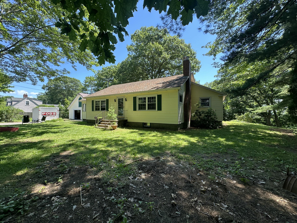
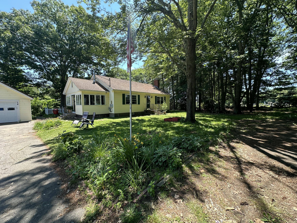
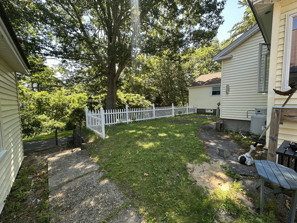
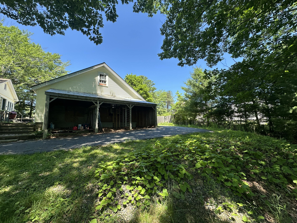
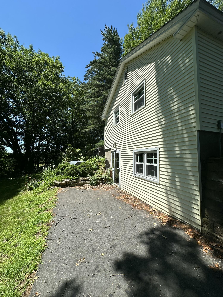
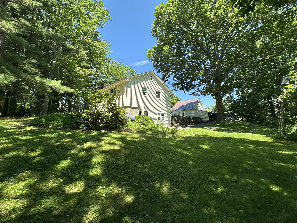
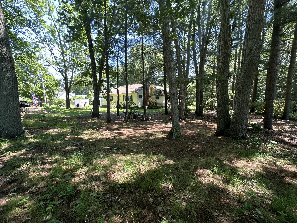
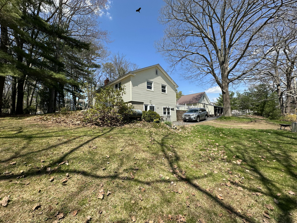
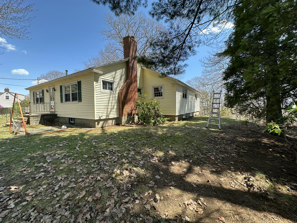
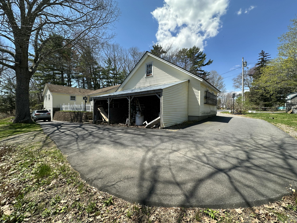
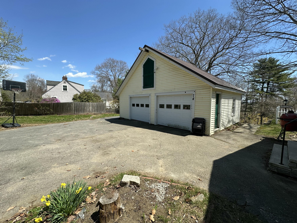
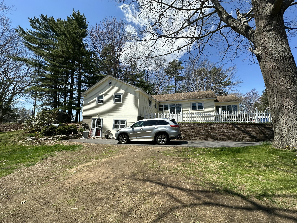
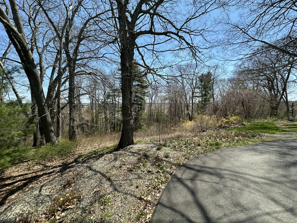
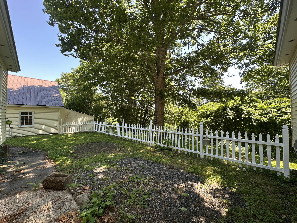
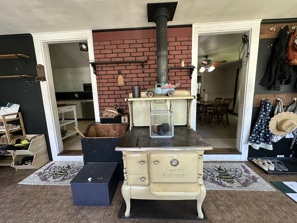
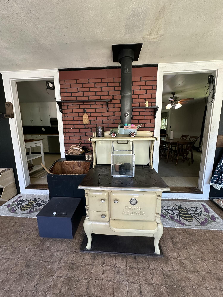
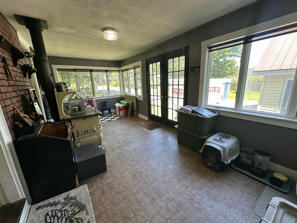
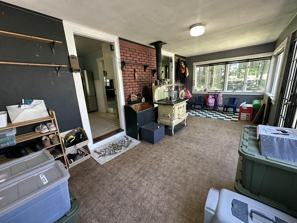
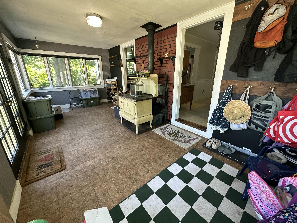
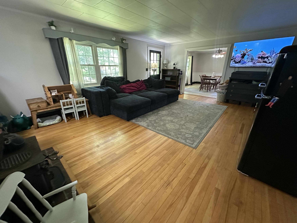
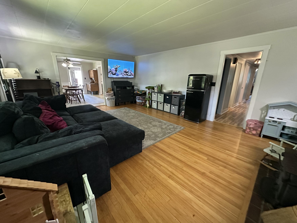
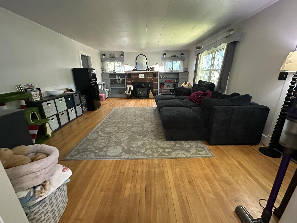
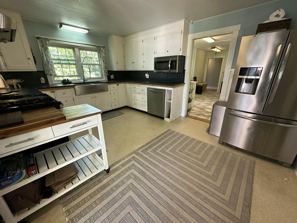
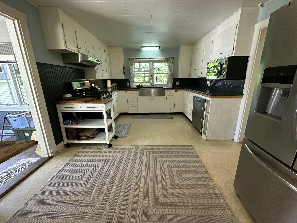
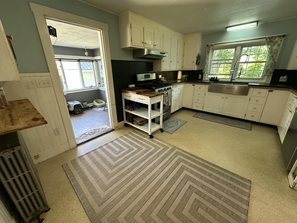
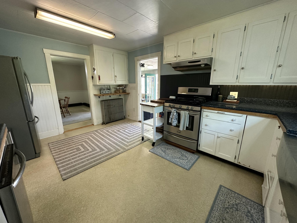
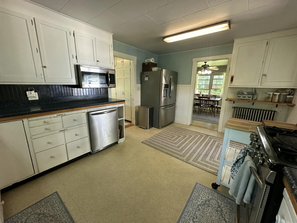
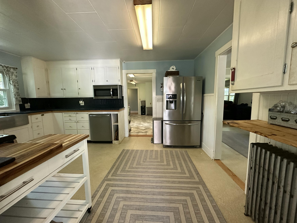
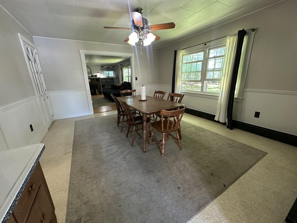
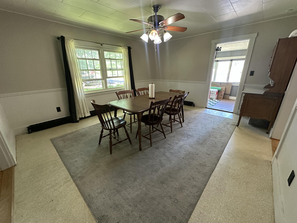
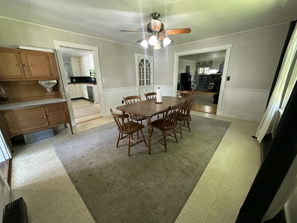
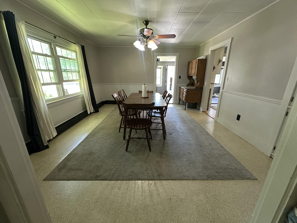
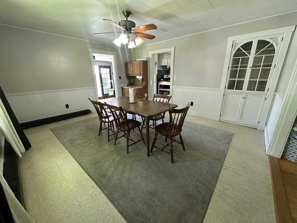
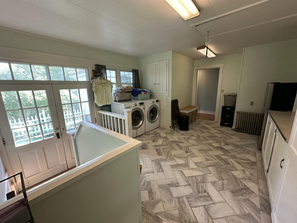
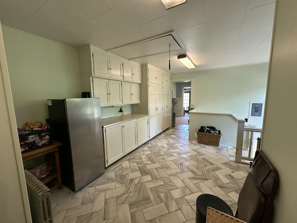
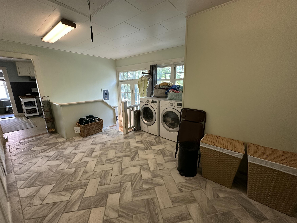
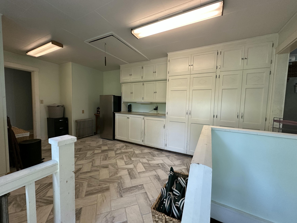
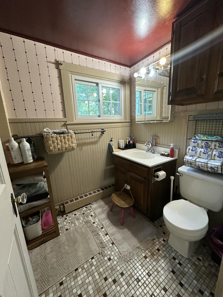
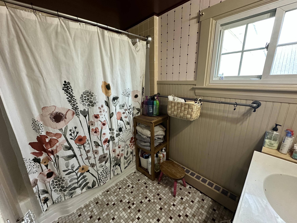
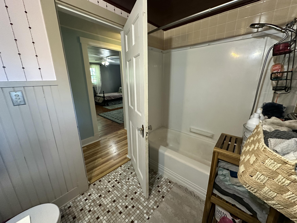
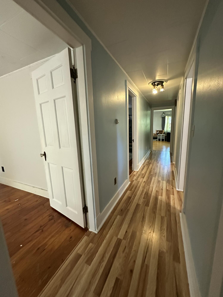
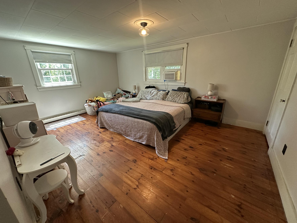
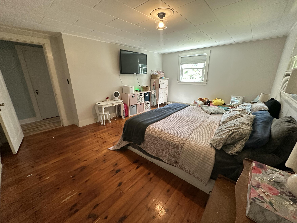
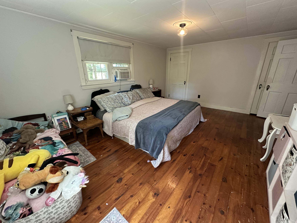
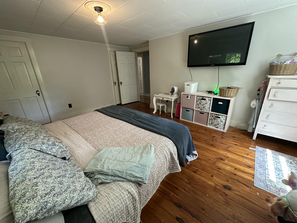
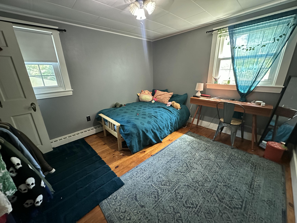
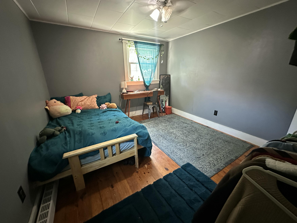
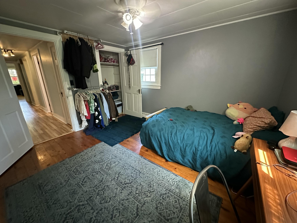
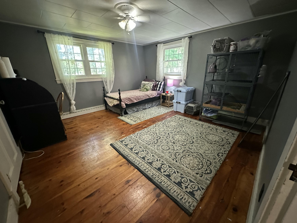
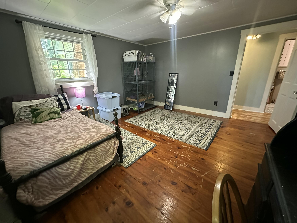
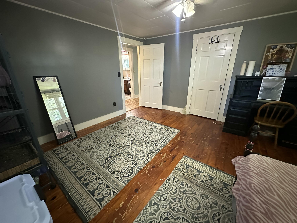
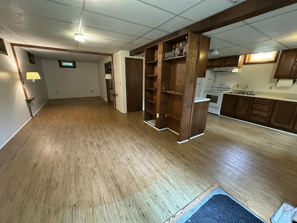
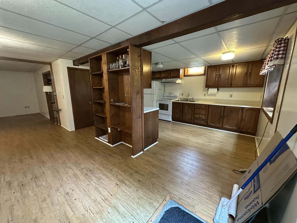
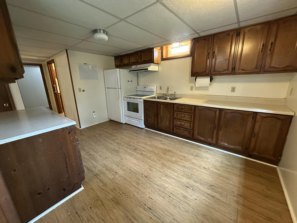
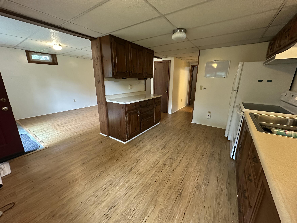
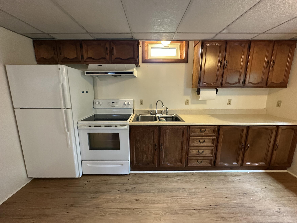
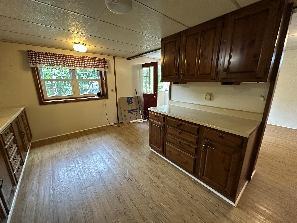
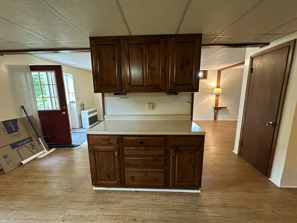
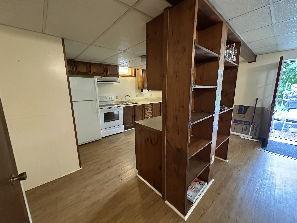
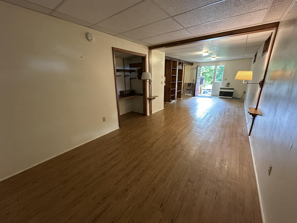
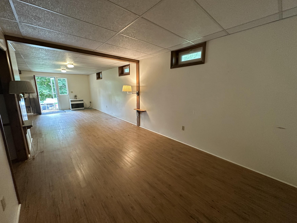
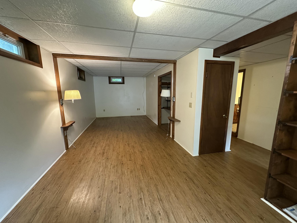
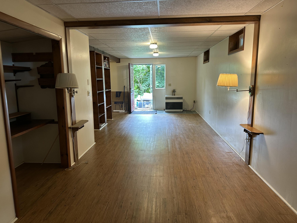
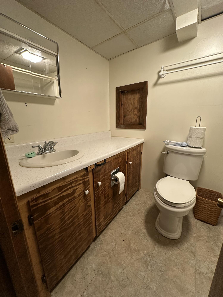
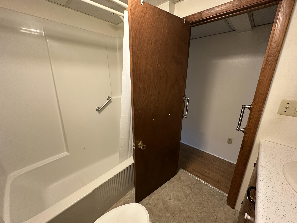
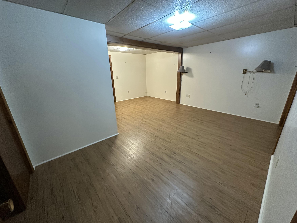
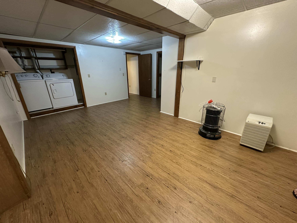
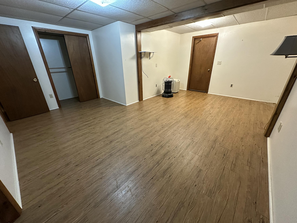
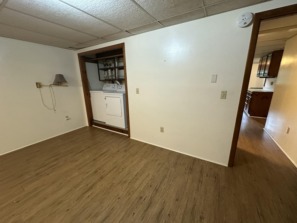
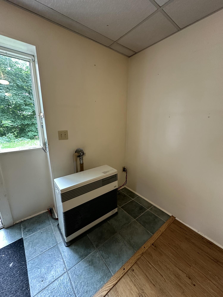
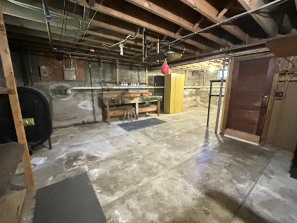
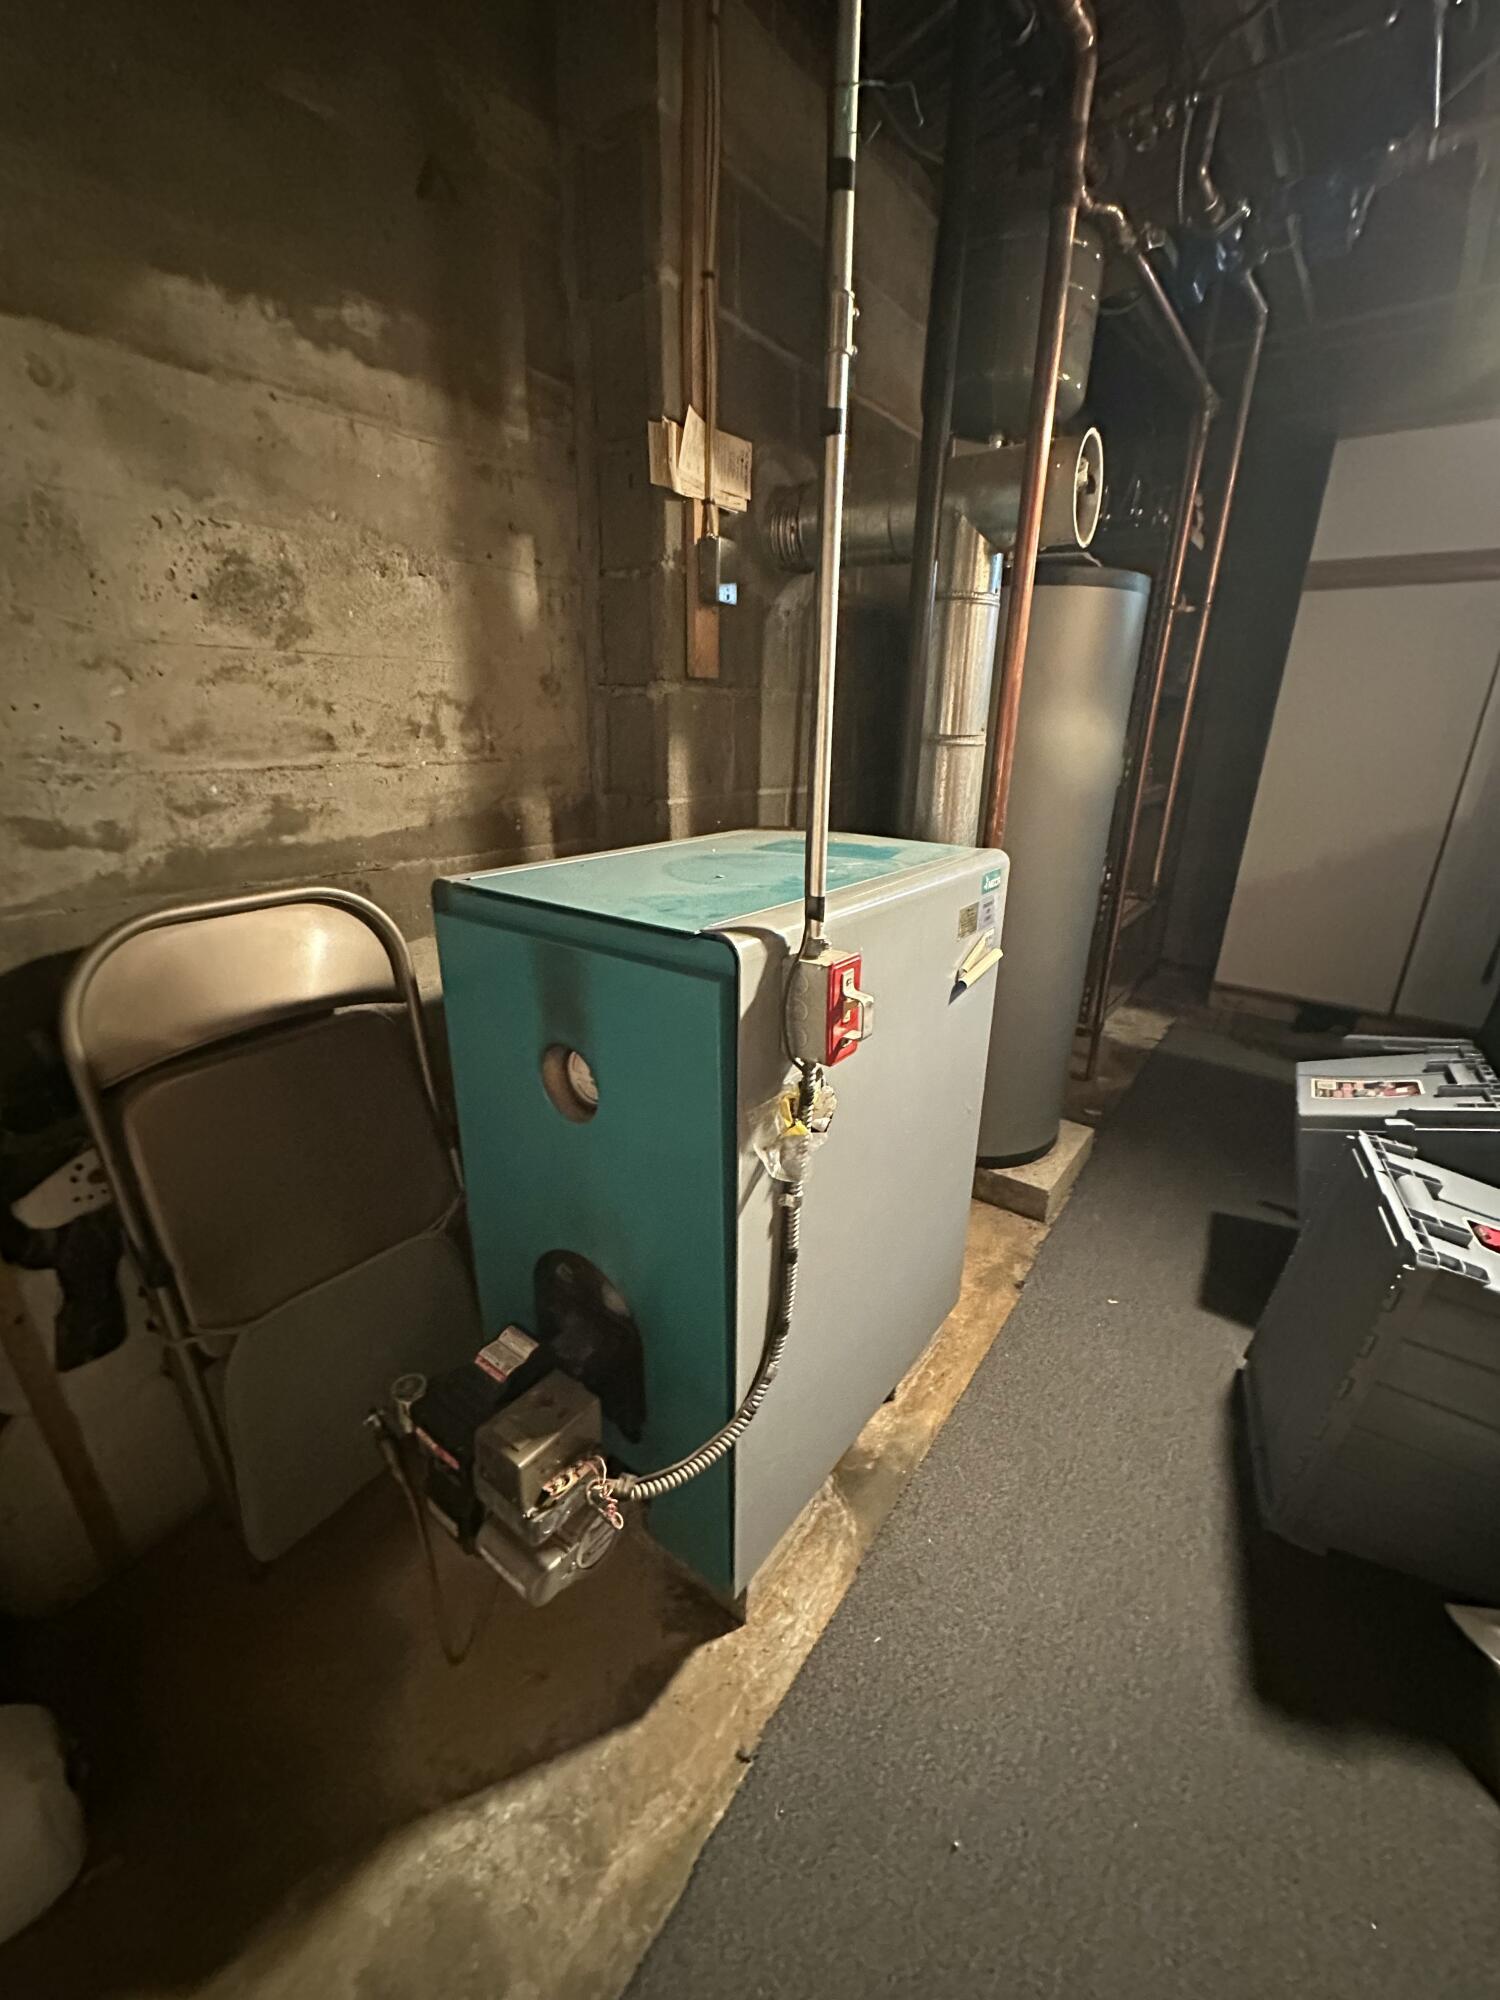
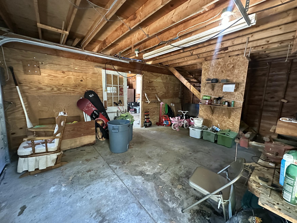
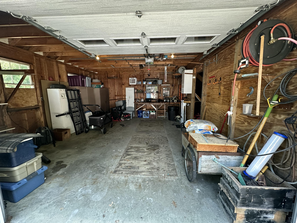
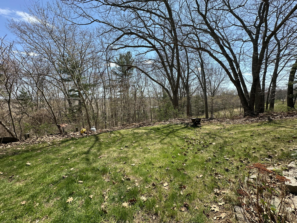
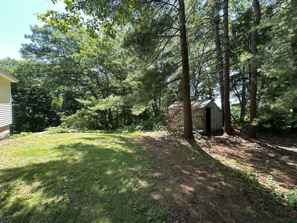
BACK ON THE MARKET--NO FAULT OF THE HOME! Have you been waiting for a home to come on the market East of Route 1 with an in law apartment? Look no further than 74 Morison Avenue! This property consists of 2 lots abutting the Rachel Carson Wildlife refuge with views of the marsh and lots of privacy. My favorite part of the property is the backyard looking out over the slopping land, marsh, and ocean views in the distance. The home consists of 3 bedrooms and 1 full bath in the first floor ranch part of the home along with a full kitchen, large pantry/laundry area, entry way with an antique cookstove, a formal dining room and a large living room with a wood fireplace, built in cabinets, hardwood floors and lots of period charm. The lower level of the home has its own entrance and parking around the back of the home and consists of an open concept kitchen, living room, and dining area, large bedroom, full bathroom and 2nd laundry area. The lower level is heated by K-1 heat with a Monitor and the upstairs of the home is heated by Forced Hot Water Oil thru baseboards so each unit has their own dedicated heat source. The property offers public water & public sewer, a 2 car detached garage with storage above and an open shed area behind the garage allowing ...
+ Read More| Listing Id: | 1660721 |
|---|---|
| List Price: | $799,900 |
| Close Price: | $789,900 |
| Close Date: | 2026-07-31 |
| Property Type: | Residential |
| Property Sub Type: | Single Family Residence |
| Status: | Closed |
| Bedrooms Total: | 4 |
| Bathrooms Full: | 2 |
| Tax Annual Amount: | $4,677 |
| Lot Size Square Feet: | 57,063.6 |
| Lot Size Acres: | 1.31 |
| Architectural Style: | Ranch |
| Waterfront?: | Yes |
| City: | Wells |
| County Or Parish: | York |
| Postal Code: | 04090 |
| Year Built: | 1949 |
| Cooling: | Window Unit(s) |
| Fireplaces Total: | 2 |
| Lot Size Units: | Acres |
| Water Body Name: | Marsh |
| Heating?: | Yes |
| Bathrooms Total Integer: | 2 |
| Cooling?: | Yes |
| State Or Province: | ME |
| Lot Features: | Abuts Conservation, Interior Lot, Intown, Near Town, Neighborhood, Rolling Slope, Wooded |
| Interior Features: | 1st Floor Bedroom, Bathtub, Pantry, Shower, Storage |
| Building Area Total: | 2,776.0 |
| Sewer: | Public Sewer |
| Rooms Total: | 12 |
| Electric: | Circuit Breakers |
| Laundry Features: | Main Level |
| Roof: | Shingle |
| Postal Code Plus4: | 4542 |
| Lot Size Area: | 1.31 |
| Parking Features: | Paved, 5 - 10 Spaces, On Site, Detached, Storage |
| Zoning: | RA |
| Heating: | K-1/Kerosene, Oil, Baseboard, Direct Vent Heater, Hot Water |
| Construction Materials: | Wood Frame, Vertical Siding |
| Garage?: | Yes |
| Flooring: | Tile, Vinyl, Wood, Linoleum |
| Garage Spaces: | 2.0 |
| Water Source: | Public |
| Above Grade Finished Area: | 1,960.0 |
| Building Area Source: | Public Records |
| Lot Size Source: | Public Records |
| Below Grade Finished Area: | 816.0 |
| Original List Price: | $799,900 |
| Tax Year: | 2025 |
| Bathrooms Total Decimal: | 2.0 |
| Approval Status: | true |
| Water Info Waterfront Amount: | 242.0 |
| Water Info Water Frontage Owned: | 242.0 |
| Water Info Water View: | Yes |
| Source Of Water Frontage: | Survey |
| Property Information # Full Baths Level 1: | 1 |
| Property Information # Full Baths Basement: | 1.0 |
| Property Information Road Frontage +/-: | 200.0 |
| Property Information Source Of Road Frontage: | Survey |
| Property Information Surveyed: | Yes |
| Property Information Seasonal: | No |
| Property Information Road Frontage: | Yes |
| Appliances 2: | Dishwasher, Dryer, Microwave, Electric Range, Gas Range, Refrigerator, Washer |
| Status Change Info Fallthrough Date: | 2026-06-25 |
| Status Change Info Lp/sp Ratio: | 98.75 |
| Status Change Info Arm's Length Transaction: | Yes |
| Status Change Info Sold Price/sq Ft: | $403 |
| Status Change Info Seller Contributions: | Yes |
| Status Change Info Did Acres Change At Sale: | No |
| Location Information Page: | 317 |
| Location Information Zoning Overlay: | No |
| Location Information Hers Certified: | No |
| Basement Type Backup: | Walk-Out Access, Finished, Full |
| Location Information Tree Growth Y/n: | No |
| Contract Information List Price/sq Ft: | $408 |
| Contract Information Comp Listing: | No |
| Contract Information Total Seller Contributions: | $10,000 |
| Contract Information Property Repairs Y/n: | No |
| Contract Information Buyer Closing Costs Amount: | $10,000 |
| Contract Information Buyer Closing Costs Yes/no: | Yes |
| Bedroom 1 Bedroom 1 Level: | First |
| Bedroom 1: | Bedroom 1 |
| Bedroom 2 Bedroom 2 Level: | First |
| Bedroom 2: | Bedroom 2 |
| Bedroom 3 Bedroom 3 Level: | First |
| Bedroom 3: | Bedroom 3 |
| Bedroom 4 Bedroom 4 Level: | Basement |
| Bedroom 4: | Bedroom 4 |
| Appliances Included: | Dishwasher, Dryer, Microwave, Electric Range, Gas Range, Refrigerator, Washer |
| Dining Room Dining Room Level: | Basement |
| Dining Room: | Dining Room |
| Kitchen Kitchen Level: | Basement |
| Kitchen: | Kitchen |
| Laundry Room Laundry Room Level: | First |
| Laundry Room: | Laundry |
| Living Room Living Room Level: | First |
| Living Room: | Living Room |
| Parking: | 5 - 10 Spaces, On Site, Paved |
| Amenities: | 1st Floor Bedroom, Bathtub, Main Level, Pantry, Shower, Storage |
| Basement Entry: | Doghouse, Interior |
| Water Body Type: | Harbor |
| Construction: | Wood Frame |
| Driveway: | Paved |
| Exterior: | Vertical Siding |
| Heat Fuel: | K-1/Kerosene, Oil |
| Kitchen Countertop: | Formica |
| Location: | Abuts Conservation, Interior Lot, Intown, Near Town, Neighborhood |
| Roads: | Paved, Public |
| Showing Instructions: | Call Listing Broker, Text Listing Agent, Sign on Property, Listing Agent Must Accompany, Email Listing Broker |
| Site: | Rolling/Sloping, Wooded |
| Style: | Ranch |
| Sold Terms Other: | Not Applicable |
| Vehicle Storage: | 2 Car, Detached, Storage Above |
| Water Heater: | Off Heating System, Oil |
| Gas: | Bottled |
| Fireplace?: | Yes |
| Listing Key: | 93a3e9e7c54767f12bcc16d04ae5733f |
| Basement: | Doghouse, Interior Entry, Walk-Out Access, Finished, Full |
| Documents Change Timestamp: | 2026-05-06T14:17:38Z |
| Documents Count: | 2 |
| Directions: | From the intersection of Route 1 and Route 109 (Sanford Road) take Route 1 South to South Street. At the end of South Street is Morison Avenue. This home is straight ahead at the intersection of Morison & South Street |
| Listing Contract Date: | 2026-05-05 |
| Status: | Closed |
| Pending Timestamp: | 2026-07-11 |
| Parcel Number: | WLLS-000130-000000-000017 |
| Road Surface Type: | Paved |
| Sign On Property?: | Yes |
Listing data is derived in whole or in part from the Maine IDX and is for consumers' personal, non-commercial use only. Dimensions are approximate and not guaranteed. All data should be independently verified. © 2026 Maine Real Estate Information System, Inc. All Rights Reserved.
Maine Real Estate Information System, Inc. data last updated on October 08, 2026 05:14 PM - ET


Property Last Updated: October 08, 2026 05:14 PM - ET
