74 Hines Street
Washburn, ME 04786
$89,000
Listing Courtesy of: Kieffer Real Estate
207-768-9238
**New Listing | 3 Bedrooms | 1 Bath | Move-In Ready**
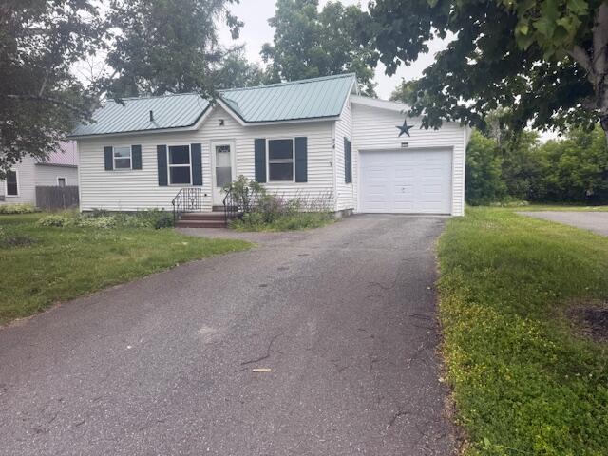
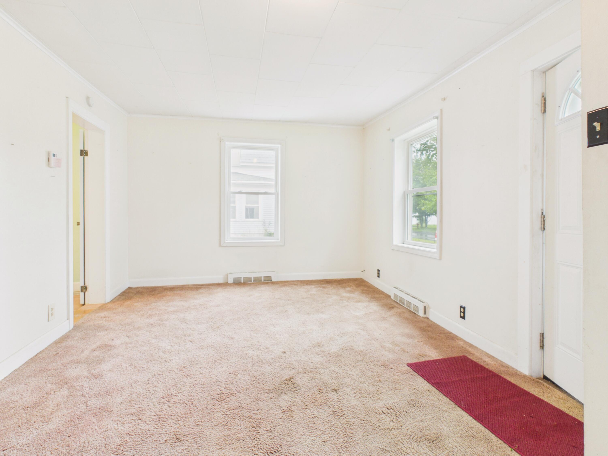
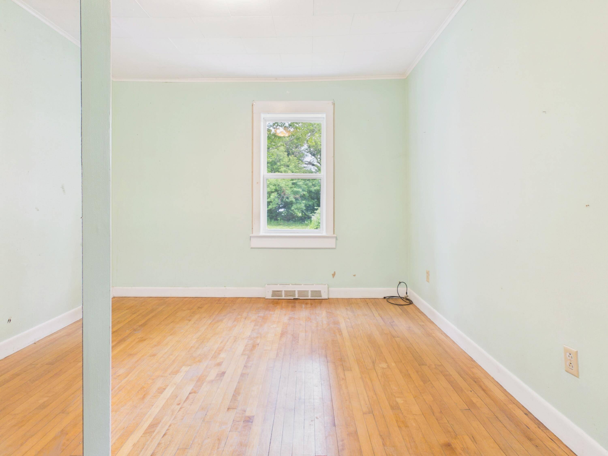
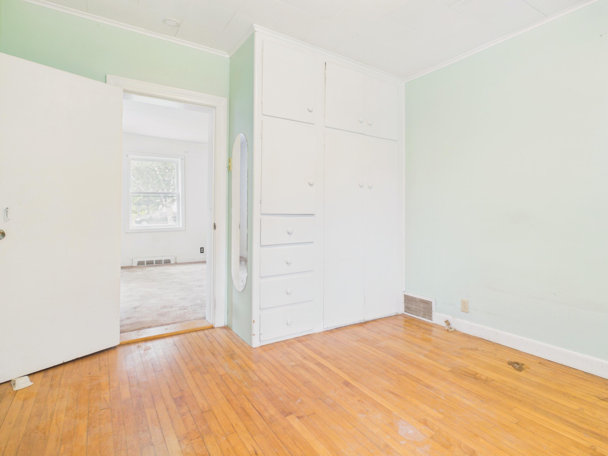
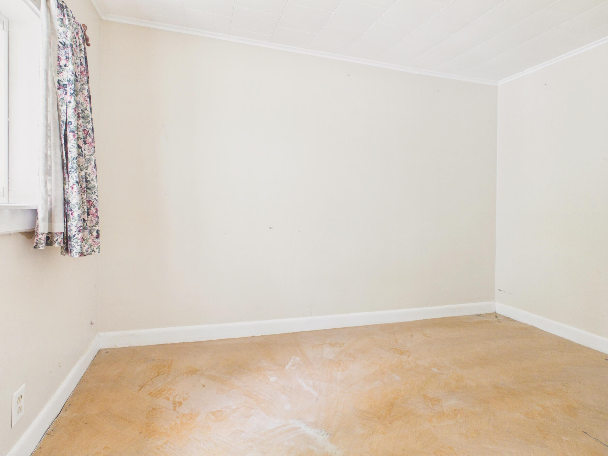
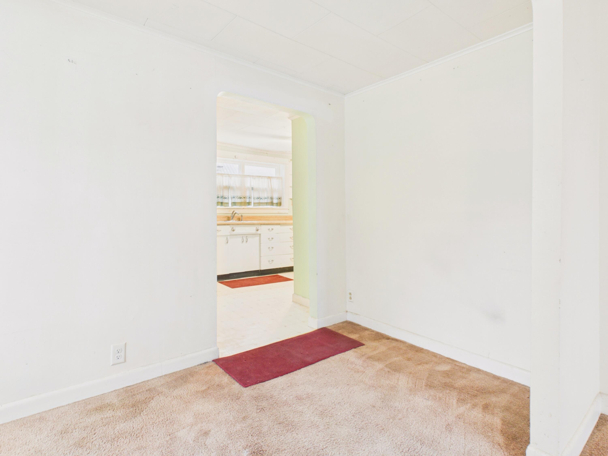
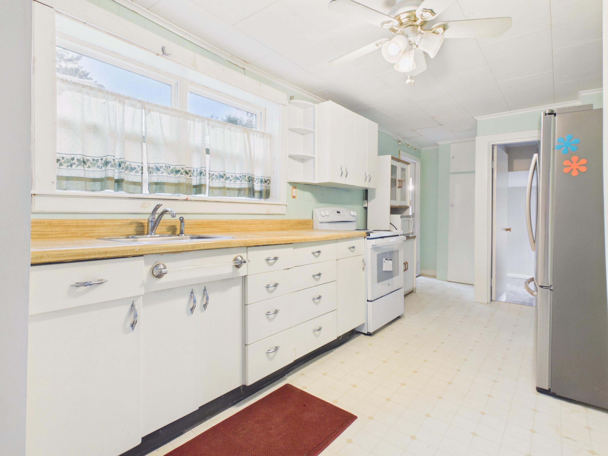
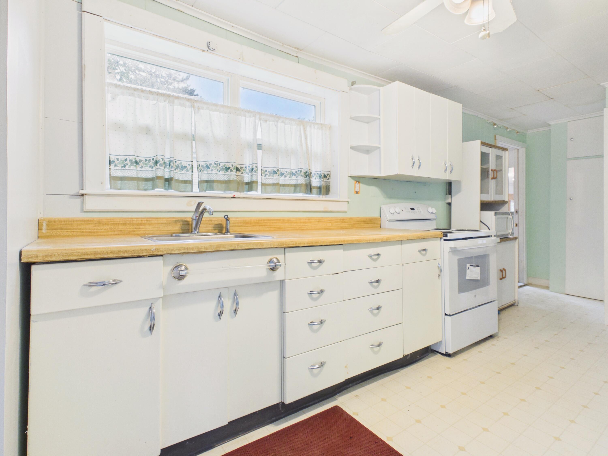
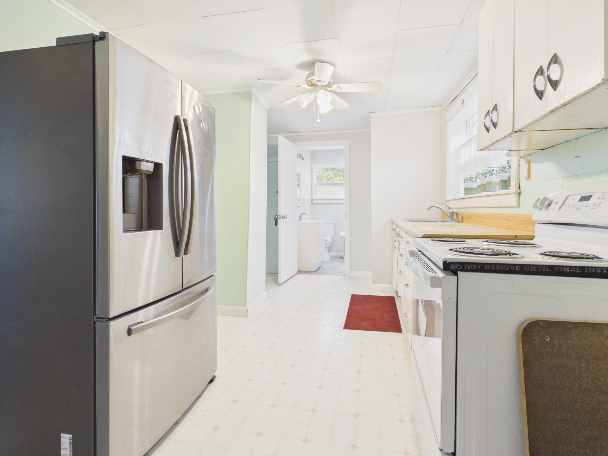
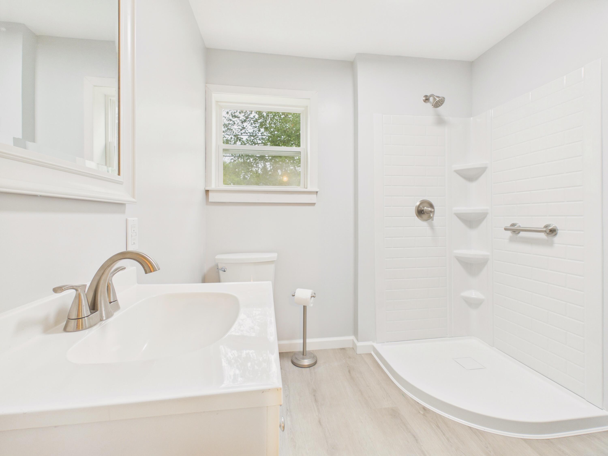
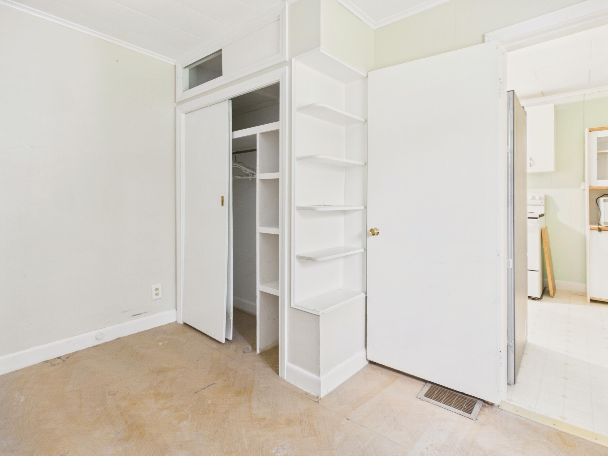
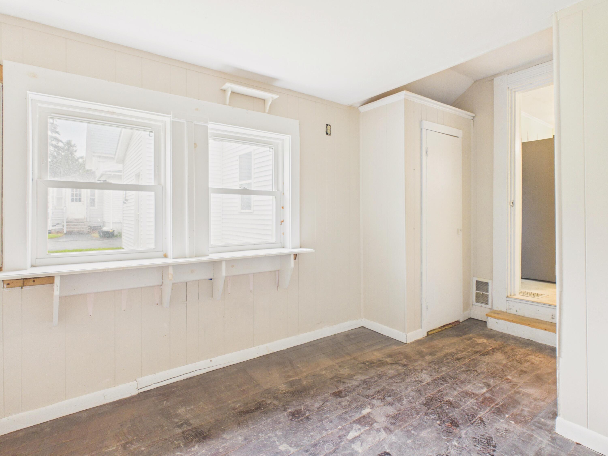
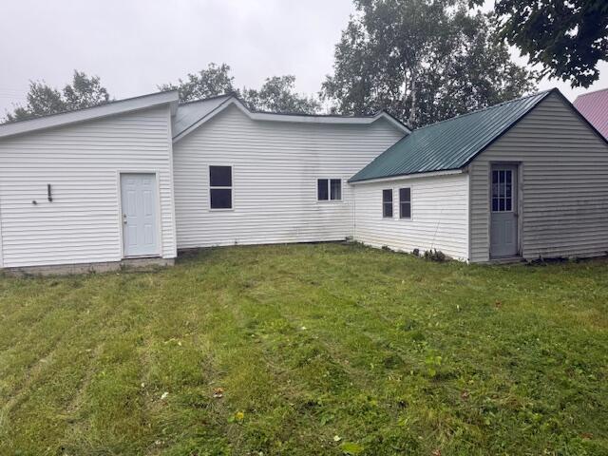
Fresh, updated, and waiting for you -- this three-bedroom charmer in the town of Washburn blends smart improvements with everyday comfort. From the moment you arrive, it's clear this home has been cared for and thoughtfully modernized.The heart of the home shines with brand-new appliances, ready to make cooking and gathering a pleasure. Just off the kitchen, a beautifully renovated bathroom offers a crisp, contemporary space where you can unwind after a long Maine day. Three well-proportioned bedrooms round out the living quarters, providing flexibility for family, guests, or a dedicated orkspace.
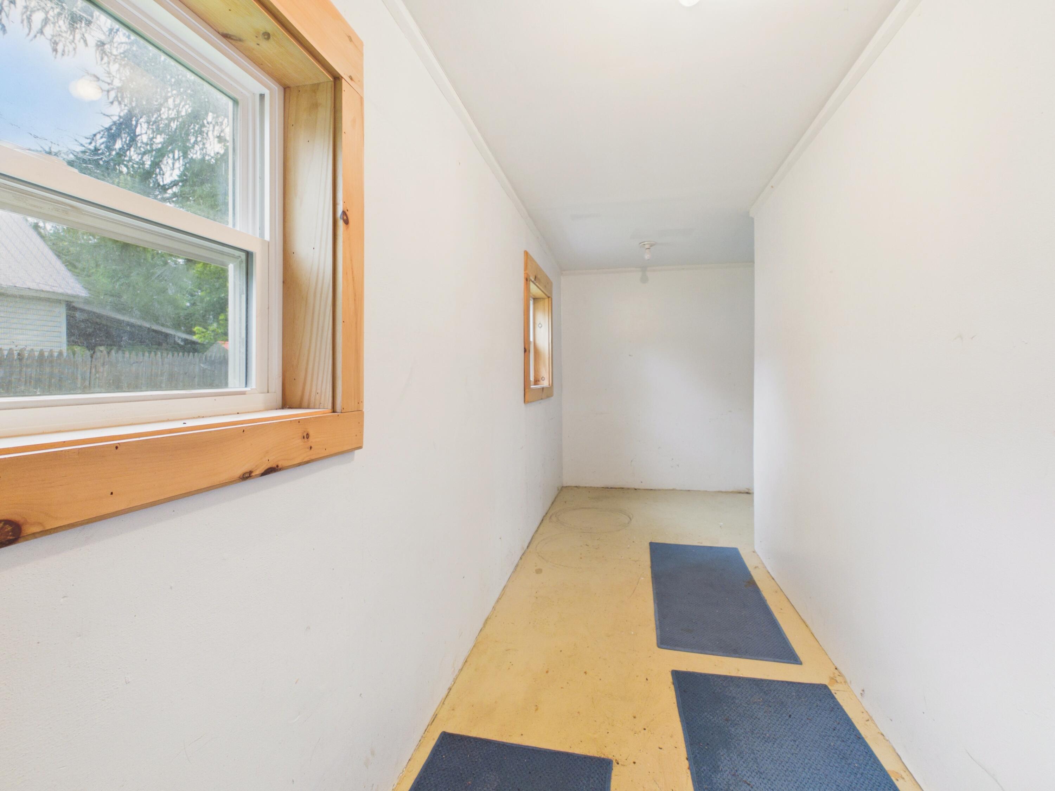
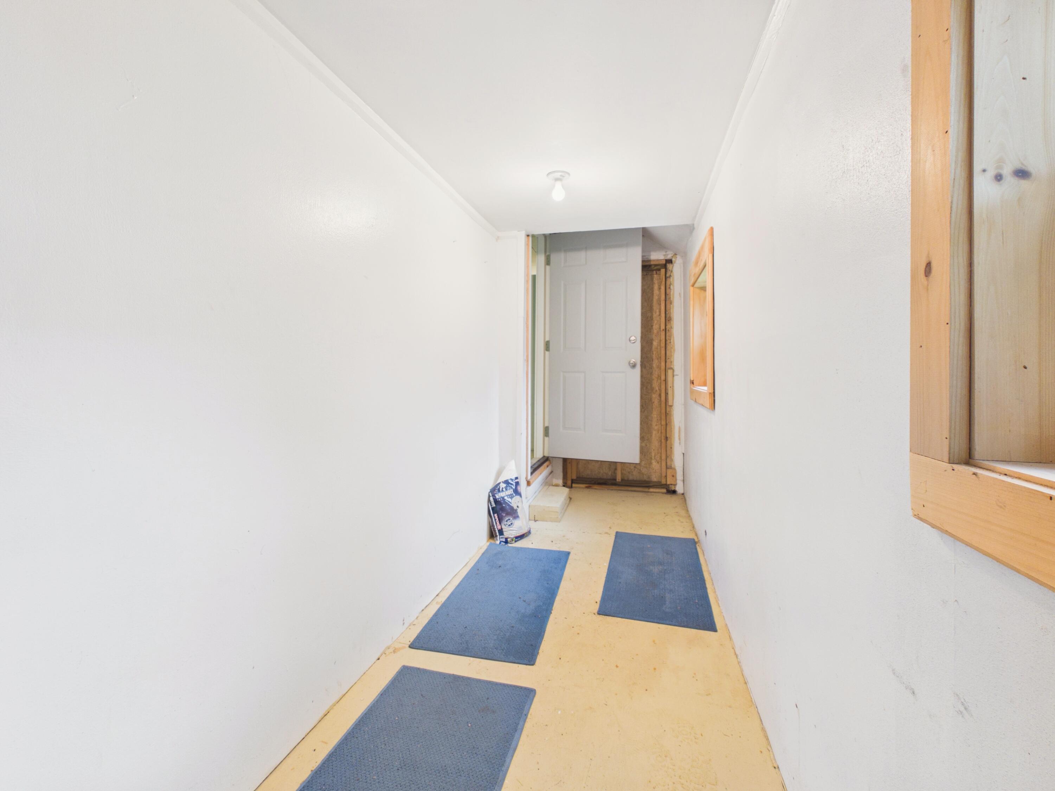
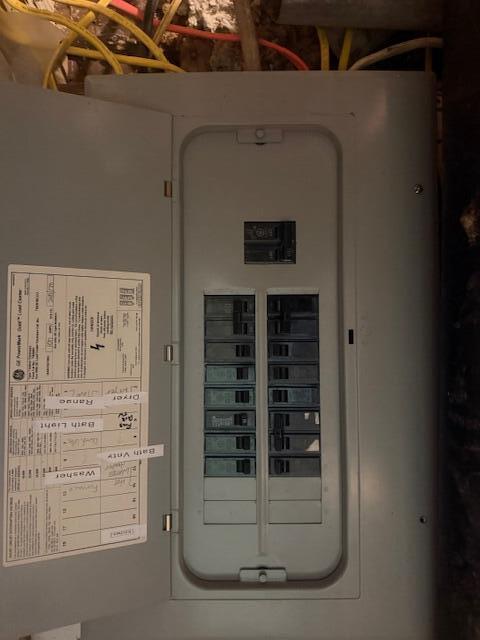
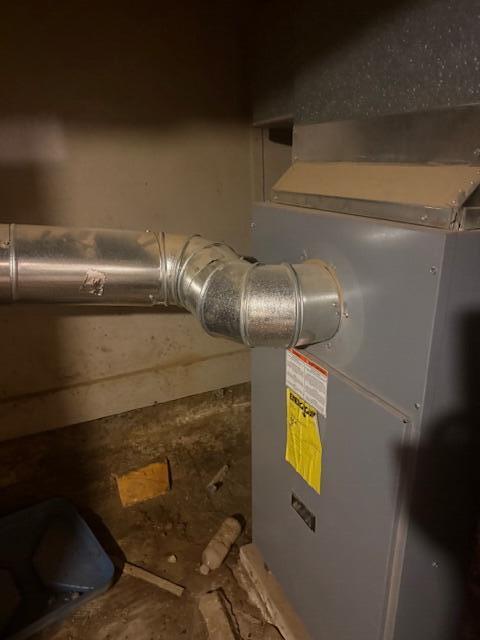
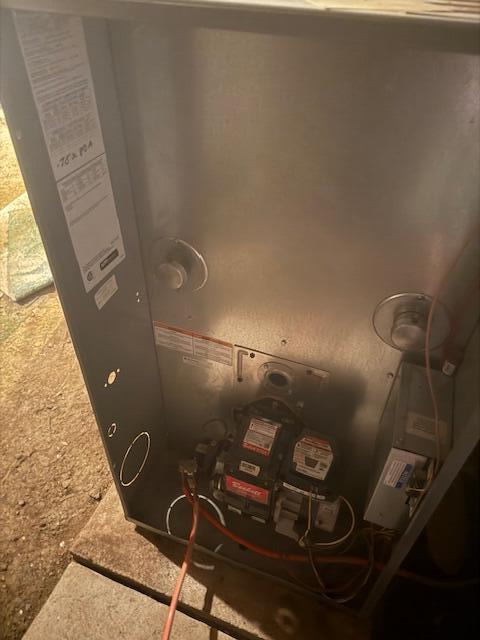
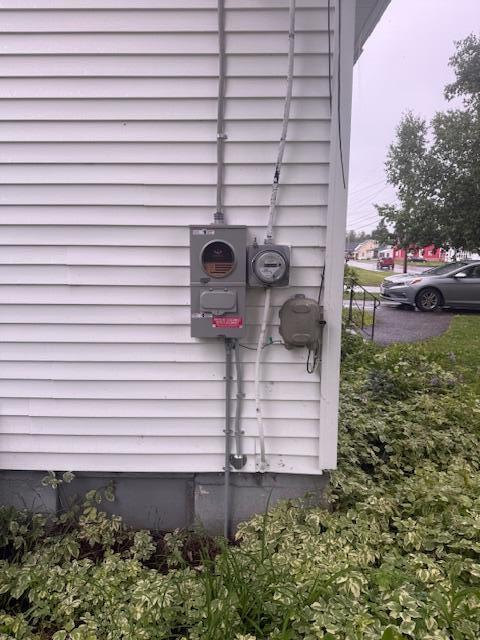
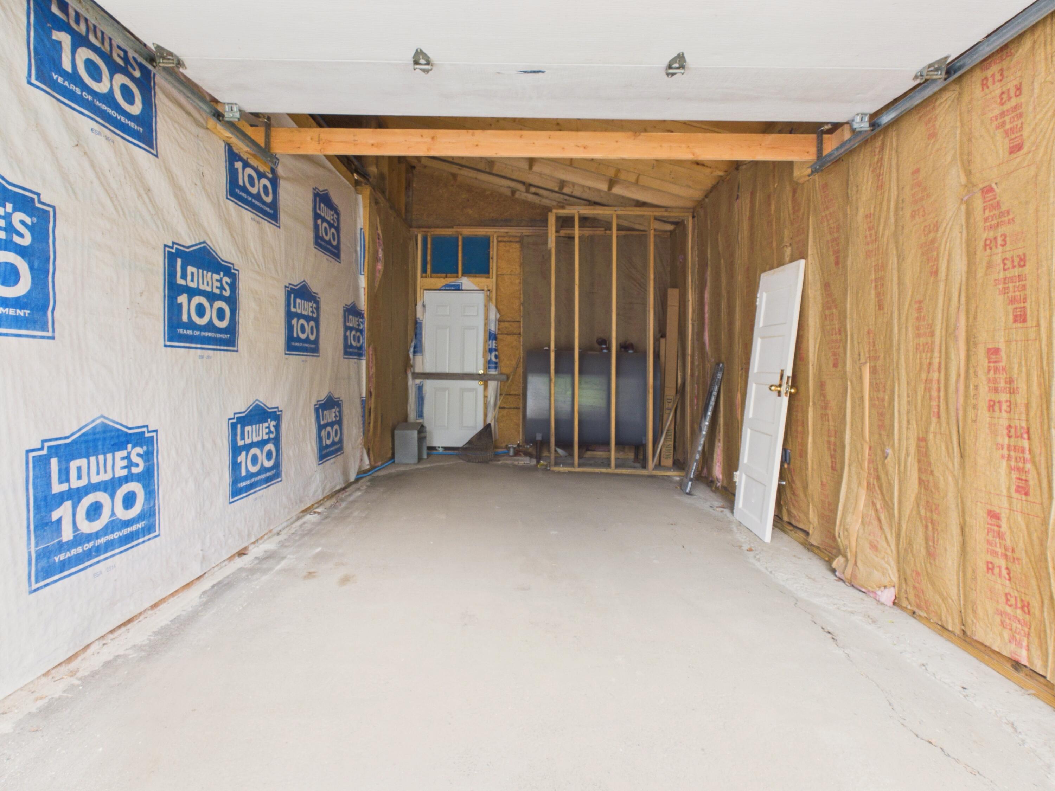
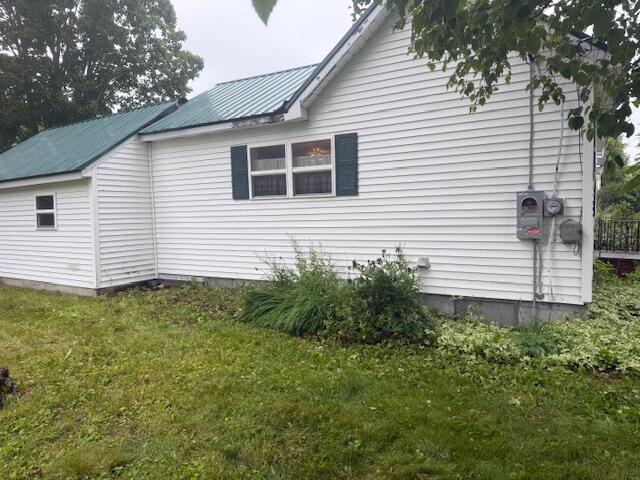
What truly sets this property apart is the impressive list of recent upgrades. A durable metal roof means worry-free winters, while an updated furnace keeps things toasty when the temperature drops. New windows brighten each room and boost energy efficiency, and refreshed electrical adds peace of mind for years to come. Outside, a garage barely one year old delivers protected parking and generous storage -- a genuine bonus during snowy northern seasons.
Whether you're a first-time home owner or seeking a low-maintenance retreat, 74 Hines Street delivers turn-key living in a welcoming community. Come see everything this refreshed home has for you.
| Listing Id: | 1674042 |
|---|---|
| List Price: | $89,000 |
| Property Type: | Residential |
| Property Sub Type: | Single Family Residence |
| Status: | Active |
| Bedrooms Total: | 3 |
| Bathrooms Full: | 1 |
| Tax Annual Amount: | $1,435 |
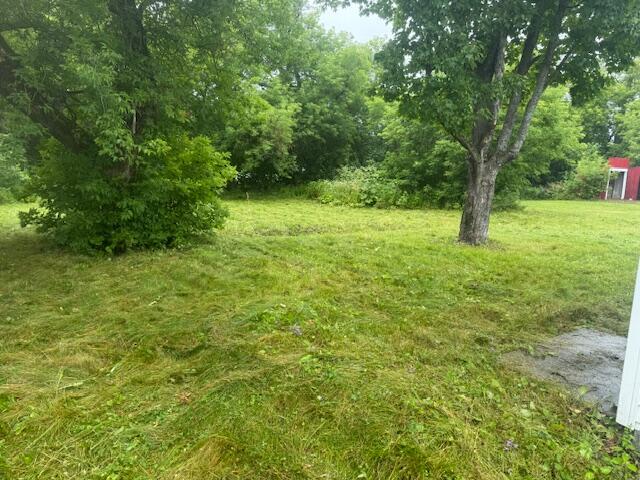
| Lot Size Square Feet: | 10,890.0 |
| Lot Size Acres: | 0.25 |
| Architectural Style: | Ranch |
| Waterfront?: | No |
| City: | Washburn |
| County Or Parish: | Aroostook |
| Postal Code: | 04786 |
| Year Built: | 1960 |
| Cooling: | None |
| Lot Size Units: | Acres |
| Heating?: | Yes |
| Bathrooms Total Integer: | 1 |
| State Or Province: | ME |
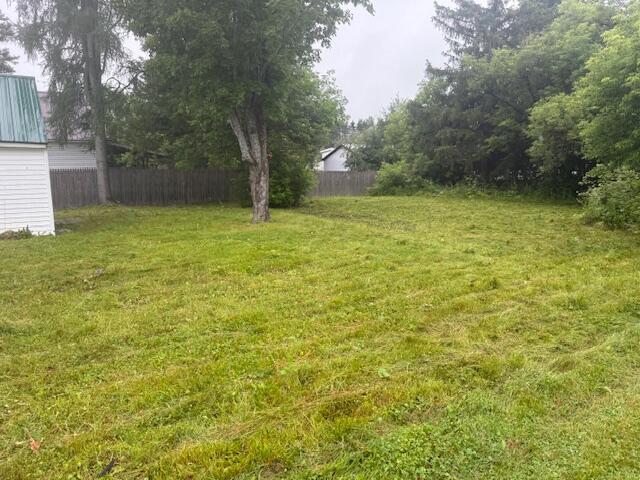
| Lot Features: | Intown, Neighborhood, Rolling Slope |
| Building Area Total: | 1,005.0 |
| Sewer: | Public Sewer |
| Rooms Total: | 6 |
| Electric: | Circuit Breakers |
| Roof: | Metal |
| Postal Code Plus4: | 3032 |
| Lot Size Area: | 0.25 |
| Parking Features: | Paved, 1 - 4 Spaces |
| Zoning: | Residential |
| Heating: | K-1/Kerosene, Forced Air |
| Attached Garage?: | Yes |
| Construction Materials: | Wood Frame, Vinyl Siding |
| Garage?: | Yes |
| Flooring: | Carpet, Laminate, Wood, Linoleum |
| Garage Spaces: | 1.0 |
| Water Source: | Public |
| Above Grade Finished Area: | 1,005.0 |
| Building Area Source: | Public Records |
| Lot Size Source: | Public Records |
| Original List Price: | $99,000 |
| Tax Year: | 2025 |
| Bathrooms Total Decimal: | 1.0 |
| Approval Status: | true |
| Water Info Water View: | No |
| Property Information # Full Baths Level 1: | 1 |
| Property Information Surveyed: | Unknown |
| Property Information Seasonal: | No |
| Property Information Deed/conveyance Type Offered: | Warranty |
| Property Information Deed: | All |
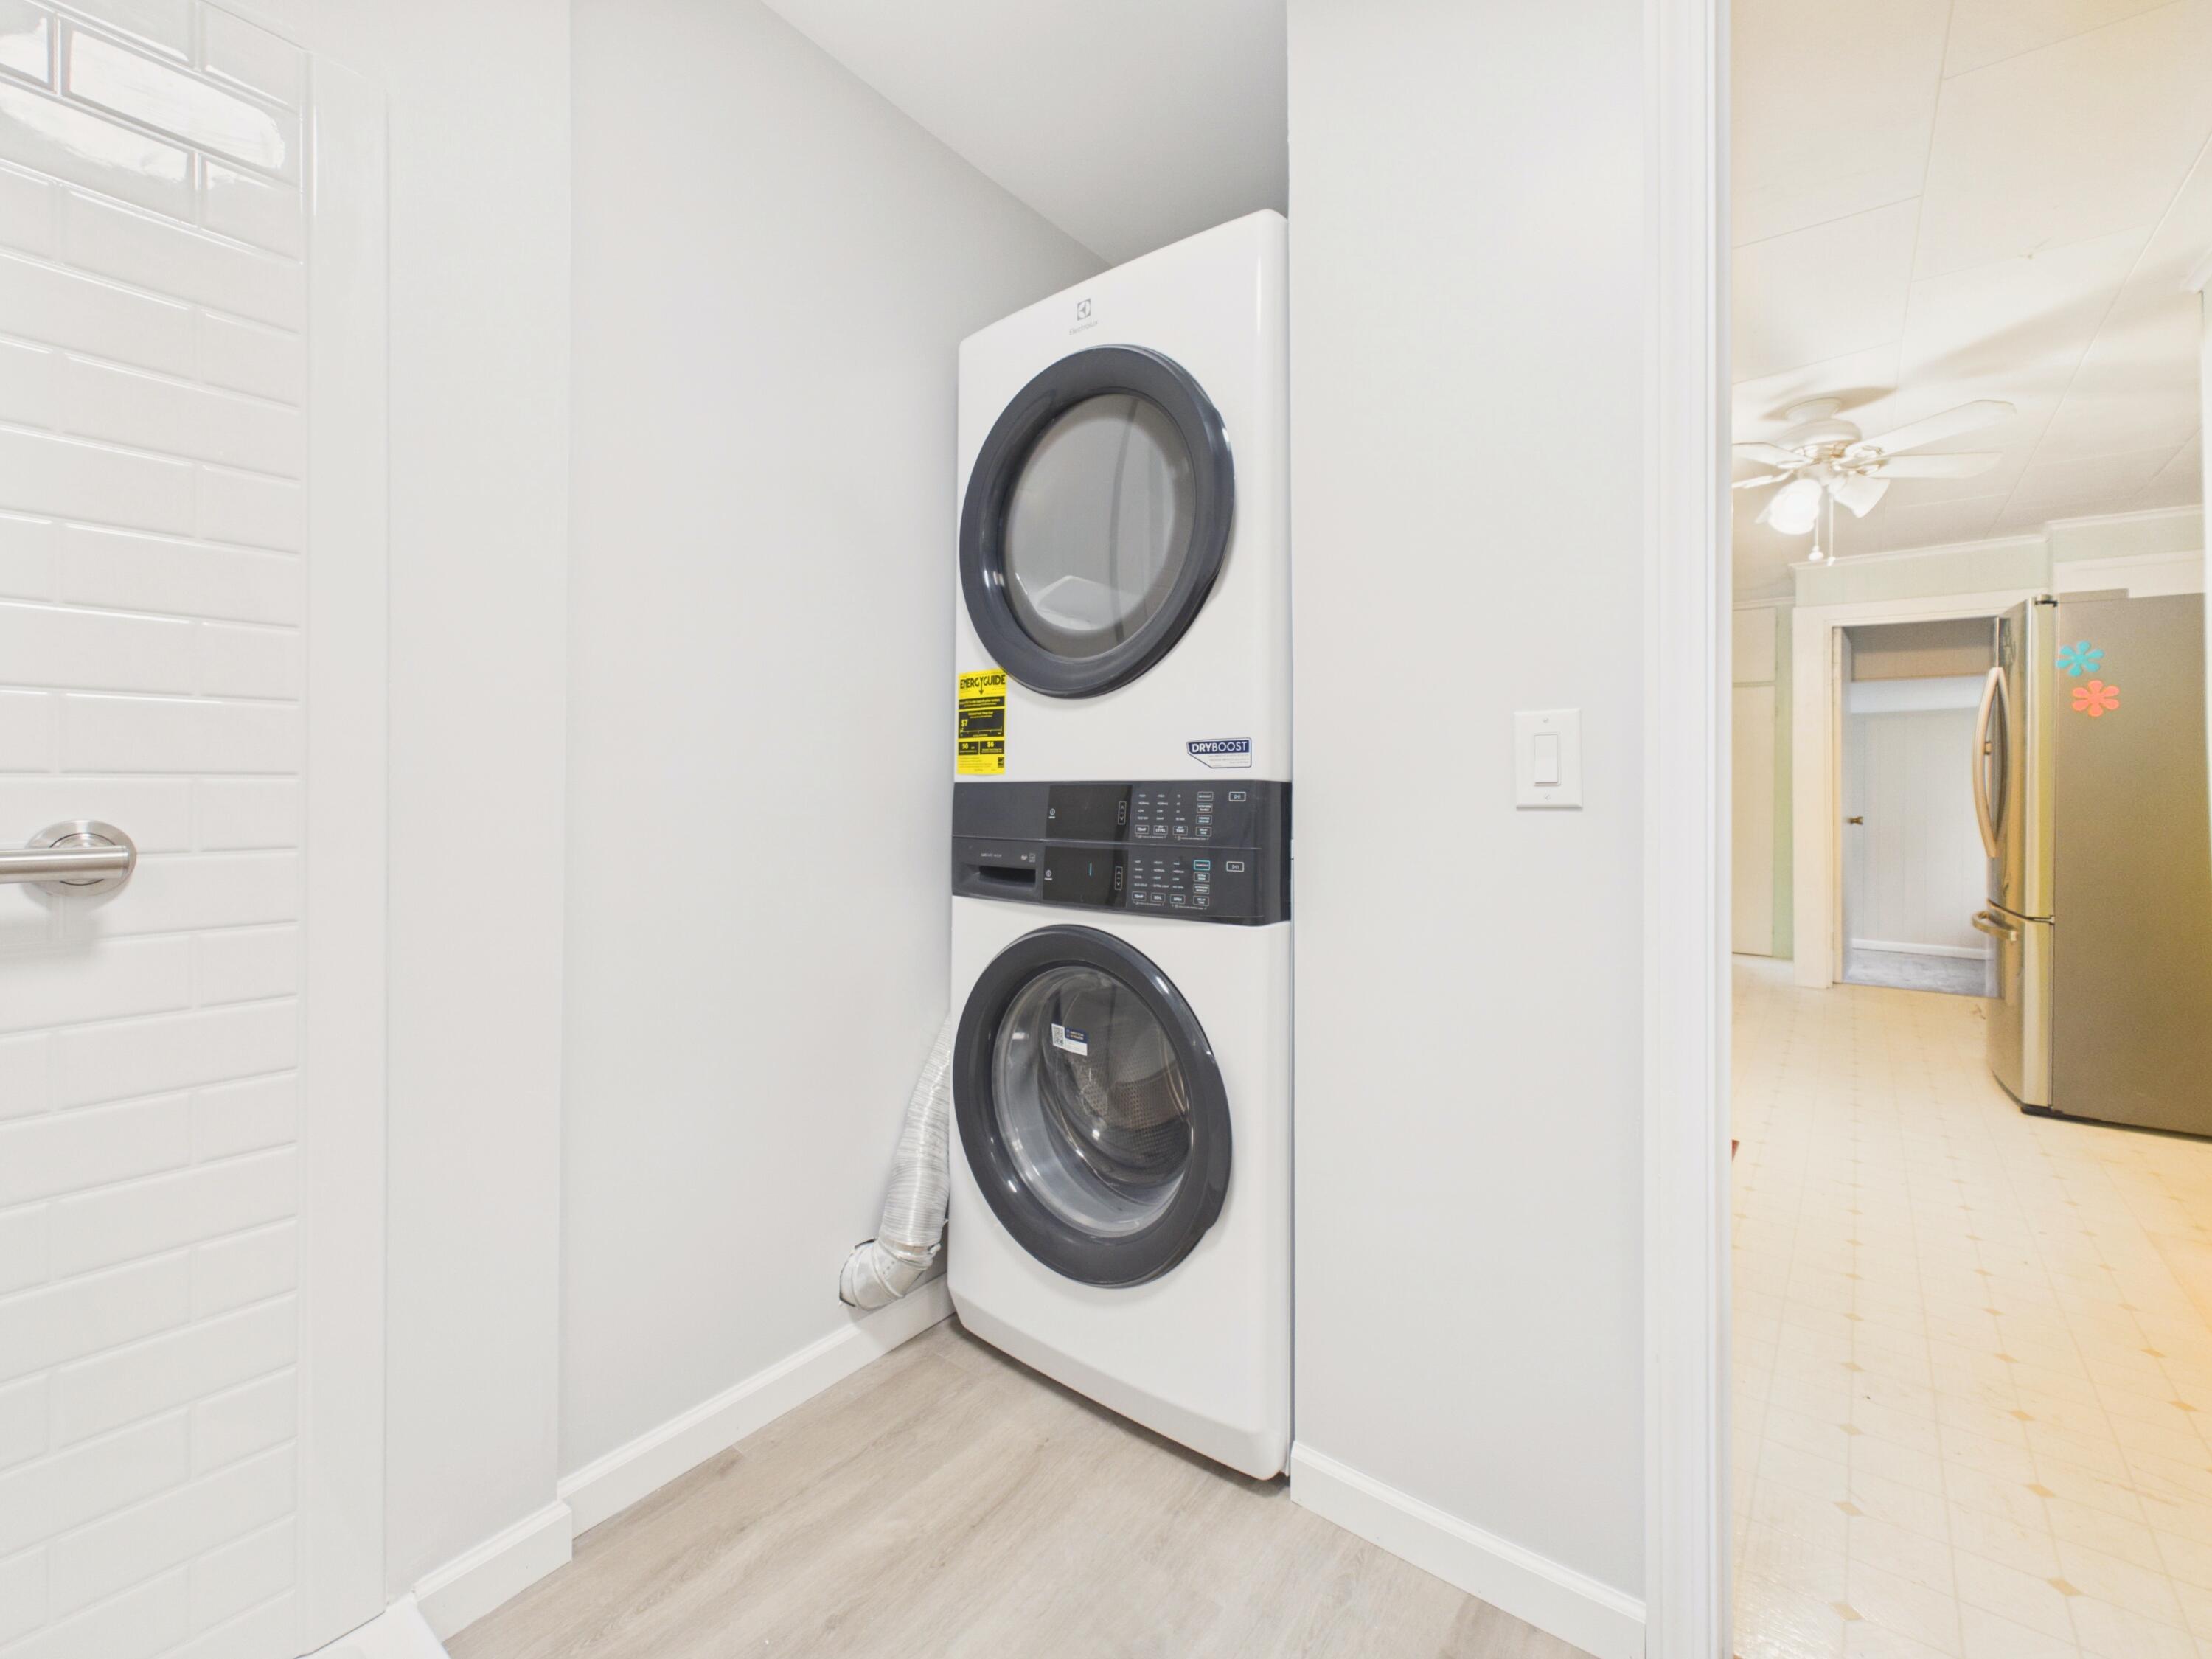
| Appliances 2: | Dryer, Microwave, Electric Range, Refrigerator, Washer |
| Status Change Info Fallthrough Date: | 2026-08-08 |
| Location Information Page: | 290 |
| Location Information Zoning Overlay: | Unknown |
| Location Information Hers Certified: | No |
| Location Information Tree Growth Y/n: | No |
| Contract Information List Price/sq Ft: | $89 |
| Contract Information Comp Listing: | No |
| Bedroom 1 Bedroom 1 Level: | First |
| Bedroom 1 Bedroom 1 Width: | 11.0 |
| Bedroom 1 Bedroom 1 Length: | 11.0 |
| Bedroom 1: | Bedroom 1 |
| Bedroom 2 Bedroom 2 Level: | First |
| Bedroom 2 Bedroom 2 Length: | 11.0 |
| Bedroom 2 Bedroom 2 Width: | 8.0 |
| Bedroom 2: | Bedroom 2 |
| Bedroom 3 Bedroom 3 Level: | First |
| Bedroom 3 Bedroom 3 Length: | 9.0 |
| Bedroom 3 Bedroom 3 Width: | 11.0 |
| Bedroom 3: | Bedroom 3 |
| Dining Room Dining Room Level: | First |
| Dining Room: | Dining Room |
| Kitchen Kitchen Level: | First |
| Kitchen: | Kitchen |
| Living Room Living Room Level: | First |
| Living Room Living Room Length: | 11.0 |
| Living Room Living Room Width: | 12.0 |
| Living Room: | Living Room |
| Roads: | Paved, Public |
| Vehicle Storage: | 1 Car, Attached |
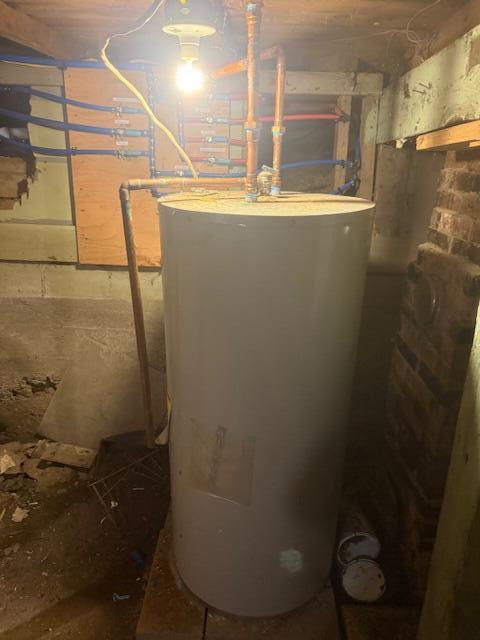
| Water Heater: | Electric |
| Gas: | No Gas |
| Listing Key: | 6b580b8980c36fcd14ea9c3db8a2de4c |
| Basement: | Interior Entry, Crawl Space, Partial |
| Documents Change Timestamp: | 2026-07-30T14:15:15Z |
| Documents Count: | 2 |
| Listing Contract Date: | 2026-07-30 |
| Status: | Active |
| Parcel Number: | WSHB-000010-000000-000045 |
| Road Surface Type: | Paved |
Listing data is derived in whole or in part from the Maine IDX and is for consumers' personal, non-commercial use only. Dimensions are approximate and not guaranteed. All data should be independently verified. © 2026 Maine Real Estate Information System, Inc. All Rights Reserved.
Maine Real Estate Information System, Inc. data last updated on October 08, 2026 05:26 PM - ET


Property Last Updated: October 08, 2026 05:26 PM - ET
