74 & 76 Bay Street
Boothbay Harbor, ME 04538
$995,000
Listing Courtesy of: Tindal & Callahan Real Estate
207-633-6711
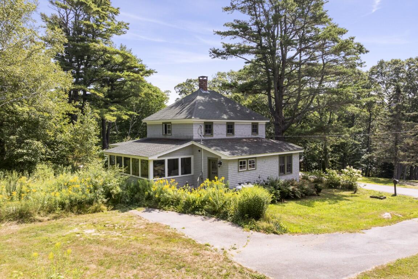
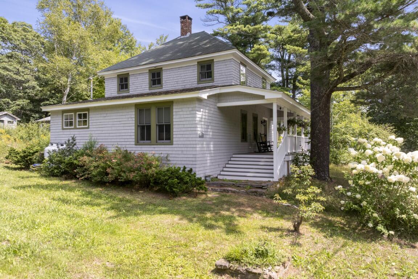
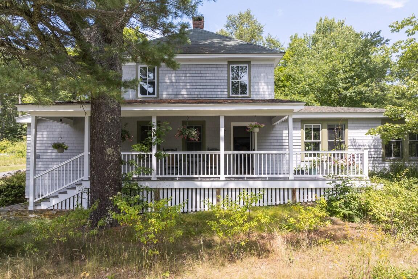
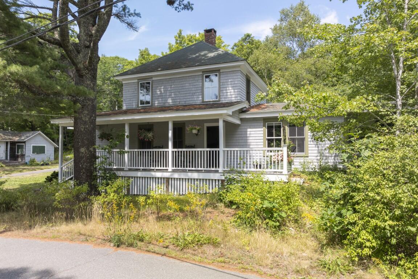
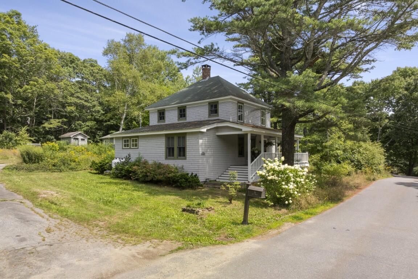
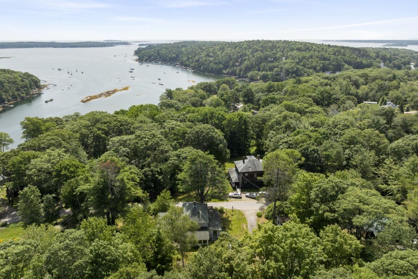
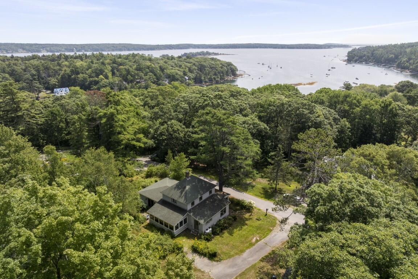
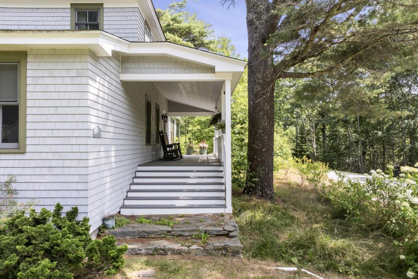
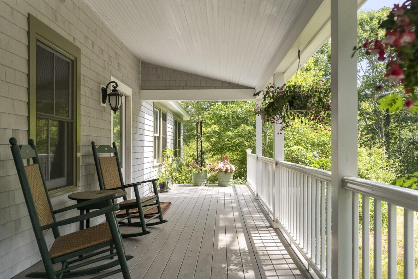
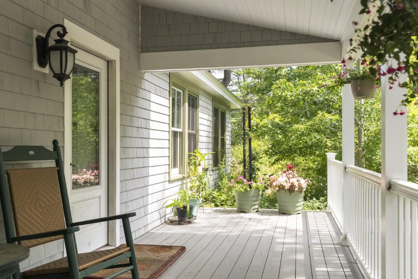
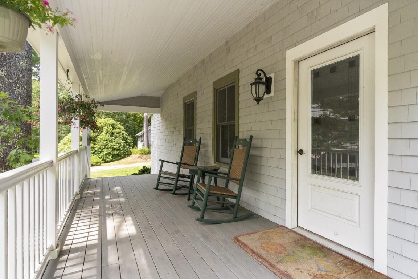
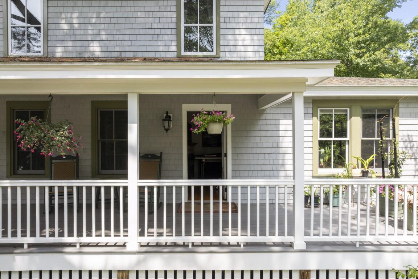
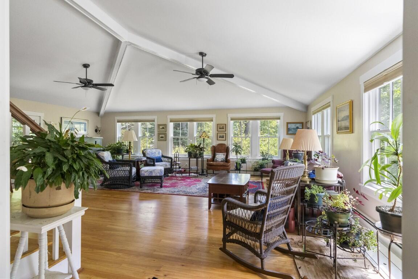
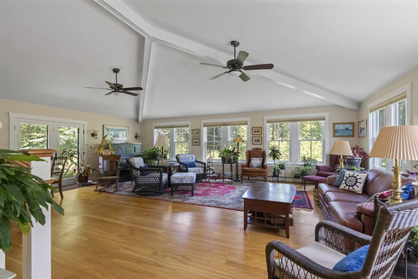
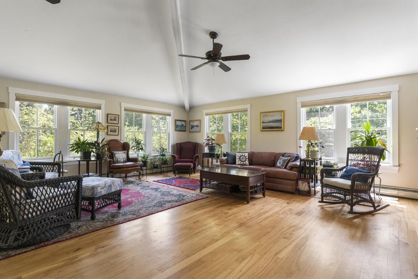
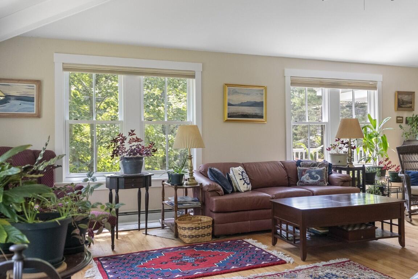
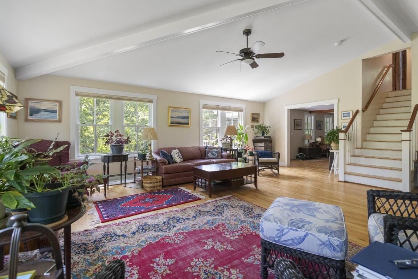
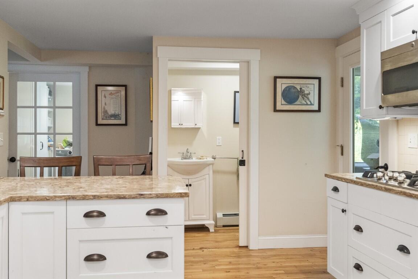
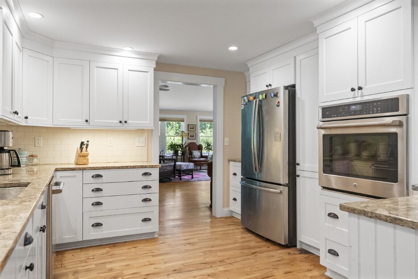
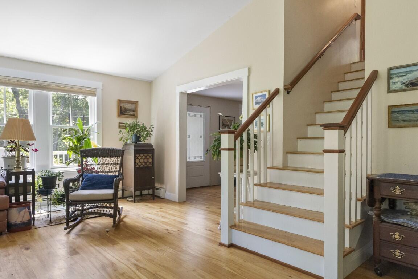
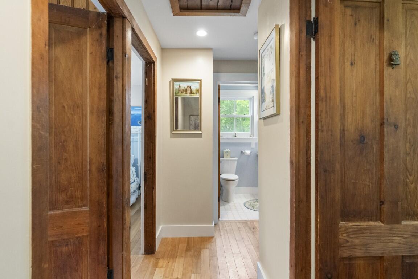
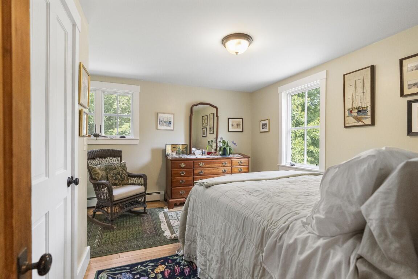
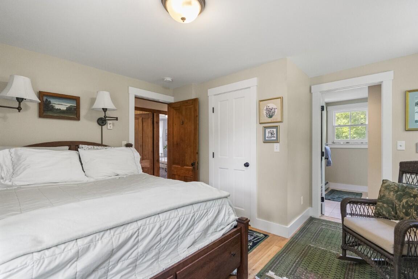
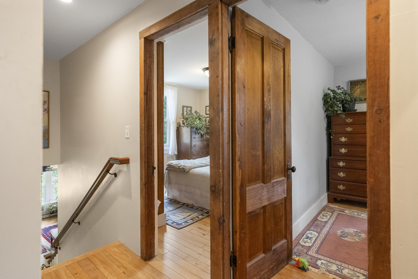
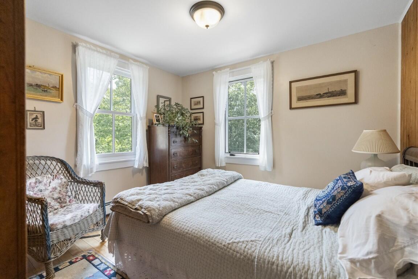
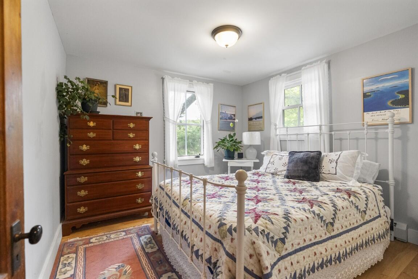
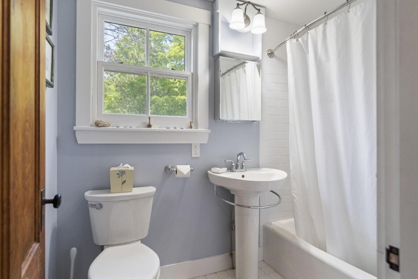
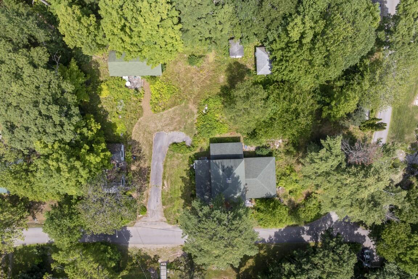
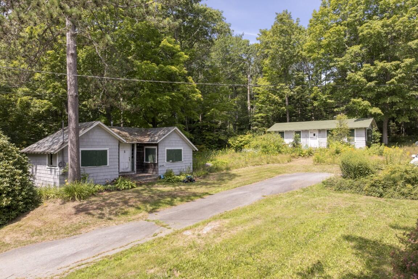
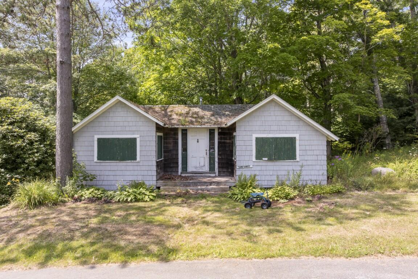
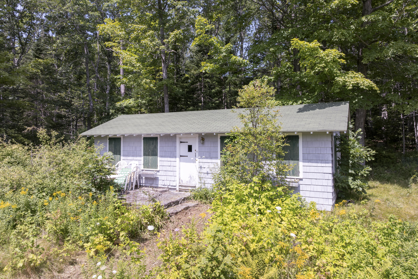
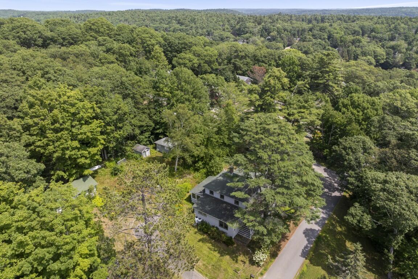
This historic property was formerly the Green Shutters Inn and now includes a completely renovated New England style home with 3 bedrooms and 2.5 baths. Additionally, there are 4 seasonal cabins that provide rental income or a fun spot for family or friends. The home was rebuilt in 2013 from the foundation up, keeping many old features like the classic wood shingled siding, a spacious south facing porch to enjoy all day long and an incredible screened porch for more privacy on the back- all with composite decking. Birch floors throughout with a great room with high ceilings and many windows with lots of light, is a perfect gathering place all year. Double glass doors lead to the outside to the cabins but you can create a patio area that is private and quiet. Private well and quasi public sewer. Located within walking distance to Boothbay Harbor and Barrett's Park this location is private but convenient. Sited on 0.75 acres with potential to divide or keep as is to enjoy the unique setting in Boothbay Harbor.
| Listing Id: | 1654210 |
|---|---|
| List Price: | $995,000 |
| Property Type: | Residential |
| Property Sub Type: | Single Family Residence |
| Status: | Active |
| Bedrooms Total: | 3 |
| Bathrooms Full: | 2 |
| Bathrooms Half: | 1 |
| Tax Annual Amount: | $5,639 |
| Lot Size Square Feet: | 32,670.0 |
| Lot Size Acres: | 0.75 |
| Architectural Style: | New Englander |
| Waterfront?: | No |
| City: | Boothbay Harbor |
| County Or Parish: | Lincoln |
| Subdivision Name: | Mt. Pisgah Sewer Association |
| Postal Code: | 04538 |
| Year Built: | 1920 |
| Cooling: | None |
| Fireplaces Total: | 1 |
| Lot Size Units: | Acres |
| Patio And Porch Features: | Deck, Porch |
| Water Body Name: | Linekin Bay |
| Other Equipment: | Cable |
| Heating?: | Yes |
| Bathrooms Total Integer: | 3 |
| State Or Province: | ME |
| Lot Features: | Near Country Club, Near Shopping, Near Town, Neighborhood, Level, Open Lot, Wooded |
| View: | Scenic |
| Interior Features: | Attic, Bathtub, Pantry, Shower, Primary Bedroom w/Bath |
| Foundation Details: | Poured Concrete |
| Building Area Total: | 2,086.0 |
| Sewer: | Quasi-Public |
| Rooms Total: | 9 |
| Electric: | Circuit Breakers |
| Laundry Features: | Main Level |
| Roof: | Shingle |
| Lot Size Area: | 0.75 |
| Parking Features: | Gravel, 1 - 4 Spaces |
| Zoning: | General Residential |
| Heating: | Propane, Baseboard, Hot Water, Radiant |
| Construction Materials: | Wood Frame, Shingle Siding, Wood Siding |
| Flooring: | Tile, Wood |
| Water Source: | Private, Well |
| Above Grade Finished Area: | 2,086.0 |
| Building Area Source: | Public Records |
| Lot Size Source: | Survey |
| Original List Price: | $1,100,000 |
| Tax Year: | 26 |
| Bathrooms Total Decimal: | 2.5 |
| Approval Status: | true |
| Utilities Utilities On: | Yes |
| Water Info Water View: | Seasonal |
| Property Information Surveyed: | Yes |
| Property Information Seasonal: | No |
| Property Information Deed/conveyance Type Offered: | Quit Claim w/Covenant |
| Property Information Color: | Natural Stain |
| Property Information Deed: | Partial |
| Property Information # Half Baths Level 1: | 1 |
| Property Information # Full Baths Level 2: | 2 |
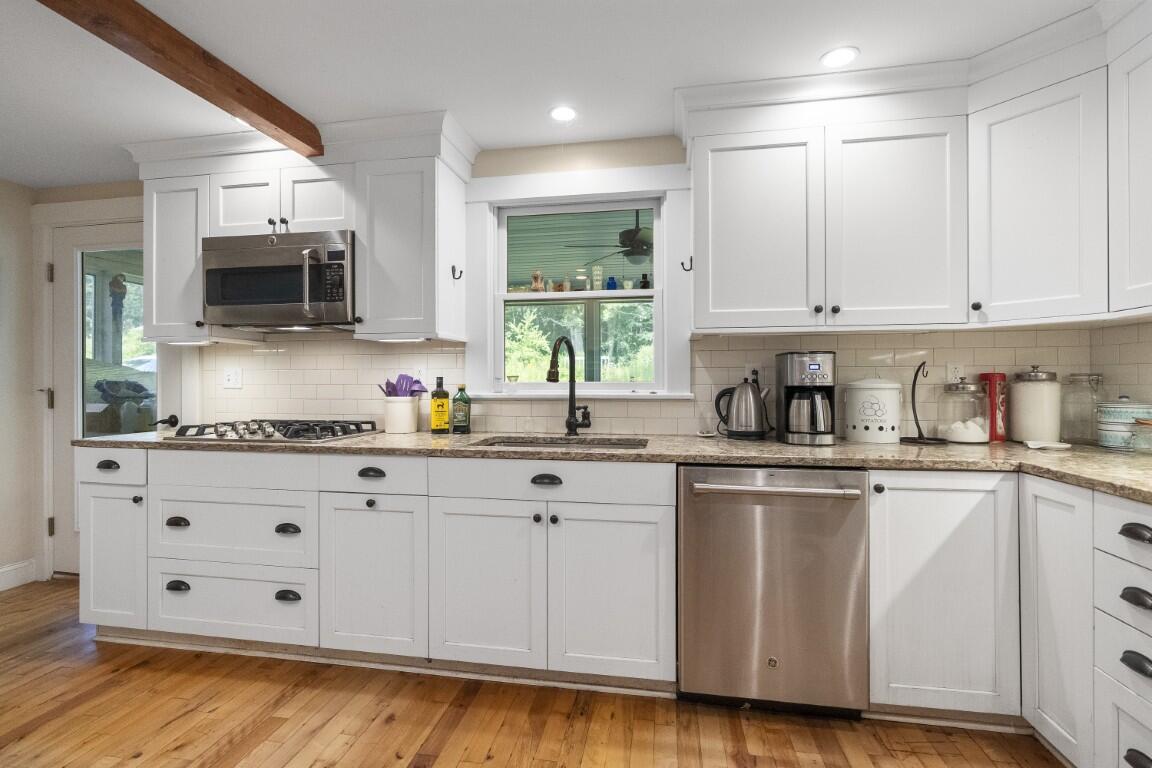
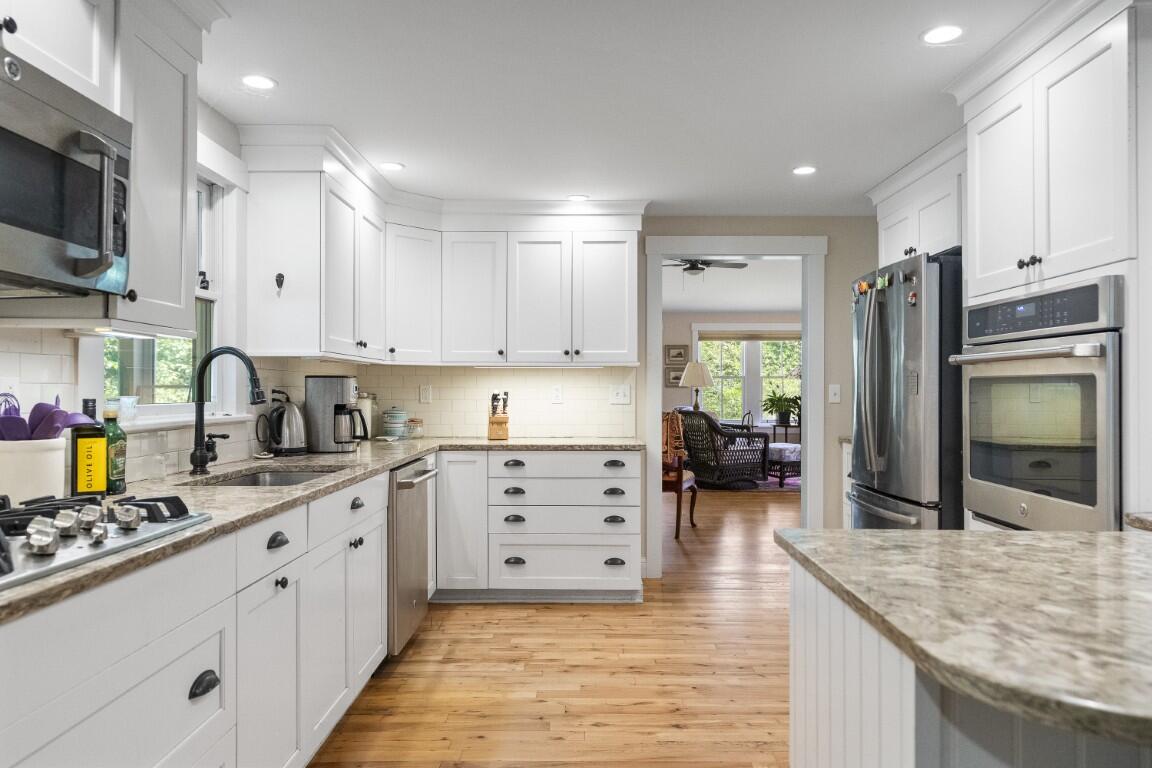
| Appliances 2: | Cooktop, Dishwasher, Dryer, Microwave, Refrigerator, Wall Oven, Washer |
| Location Information Page: | 59 |
| Location Information Zoning Overlay: | No |
| Location Information Hers Certified: | No |
| Basement Type Backup: | Crawl Space, Slab |
| Location Information Tree Growth Y/n: | No |
| Contract Information List Price/sq Ft: | $477 |
| Contract Information Comp Listing: | No |
| Window Features Backup: | Double Pane Windows |
| Bedroom 2 Bedroom 2 Level: | Second |
| Bedroom 2 Bedroom 2 Length: | 10.4 |
| Bedroom 2 Bedroom 2 Width: | 10.2 |
| Bedroom 2: | Bedroom 2 |
| Bedroom 3 Bedroom 3 Level: | Second |
| Bedroom 3 Bedroom 3 Length: | 10.6 |
| Bedroom 3 Bedroom 3 Width: | 10.4 |
| Bedroom 3: | Bedroom 3 |
| Appliances Included: | Cooktop, Dishwasher, Dryer, Microwave, Refrigerator, Wall Oven, Washer |
| Dining Room Dining Room Level: | First |
| Dining Room Dining Room Length: | 18.0 |
| Dining Room Dining Room Width: | 14.0 |
| Dining Room: | Dining Room |
| Great Room Great Room Level: | First |
| Great Room Great Room Length: | 23.0 |
| Great Room Great Room Width: | 26.0 |
| Great Room: | Great Room |
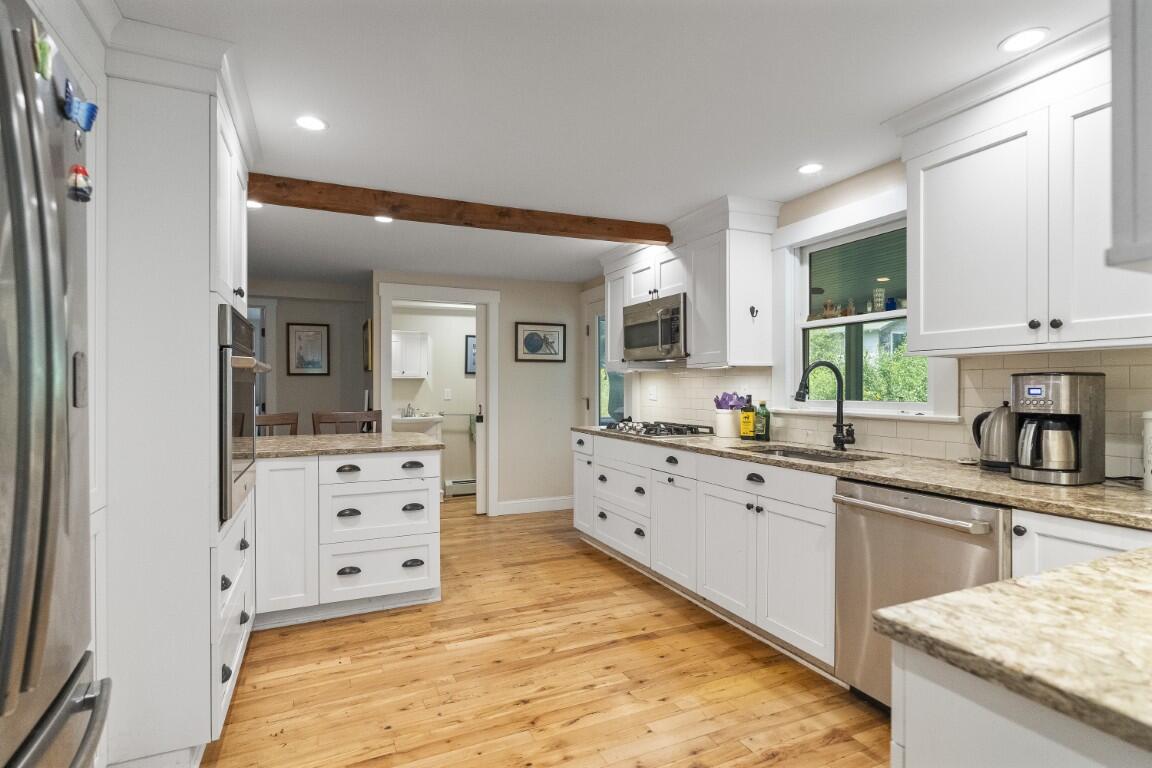
| Kitchen Kitchen Level: | First |
| Kitchen Kitchen Length: | 17.6 |
| Kitchen Kitchen Width: | 11.11 |
| Kitchen: | Kitchen |
| Living Room Living Room Level: | First |
| Living Room Living Room Length: | 21.5 |
| Living Room Living Room Width: | 15.9 |
| Living Room: | Living Room |
| Mud Room Mud Room Level: | First |
| Mud Room Mud Room Length: | 5.11 |
| Mud Room Mud Room Width: | 5.1 |
| Mud Room: | Mud Room |
| Primary Bedroom Primary Bedroom Level: | Second |
| Primary Bedroom Primary Bedroom Length: | 12.0 |
| Primary Bedroom Primary Bedroom Width: | 12.0 |
| Primary Bedroom: | Primary Bedroom |
| Office Office Level: | First |
| Office Office Length: | 11.8 |
| Office Office Width: | 11.4 |
| Office: | Office |
| Parking: | 1 - 4 Spaces |
| Amenities: | Attic, Bathtub, Main Level, Pantry, Shower, Primary Bedroom w/Bath |
| Bedroom Amenities 2: | Closet |
| Bedroom Amenities 3: | Closet |
| Basement Entry: | Exterior Only |
| Water Body Type: | Bay |
| Construction: | Wood Frame |
| Dining Room Amenities: | Dining Area |
| Driveway: | Gravel |
| Equipment: | Cable |
| Exterior: | Shingle Siding, Wood Siding |
| Foundation Materials: | Poured Concrete |
| Great Room Amenities: | Cathedral Ceiling |
| Heat Fuel: | Propane |
| Kitchen Amenities: | Island |
| Kitchen Countertop: | Granite |
| Location: | Near Country Club, Near Shopping, Near Town, Neighborhood |
| Living Room Amenities: | Built-Ins |
| Primary Bedroom Amenities: | Closet, Full Bath, Suite |
| Mud Room Amenities: | Built-Ins, Closet |
| Office Amenities: | Built-Ins |
| Roads: | Paved, Public |
| Recreational Water: | Nearby, Public |
| Showing Instructions: | Call Listing Broker, Sign on Property, Listing Agent Must Accompany, Email Listing Broker |
| Site: | Level, Open, Wooded |
| Style: | New Englander |
| Vehicle Storage: | No Vehicle Storage |
| Water Heater: | Gas |
| High School District: | AOS 98 |
| Other Structures: | Outbuilding |
| Levels: | Two |
| Window Features: | Double Pane Windows |
| Gas: | Bottled |
| Fireplace?: | Yes |
| Listing Key: | 2f2a32d4fedfde14b514b2d20cb20f90 |
| Basement: | Exterior Entry, Crawl Space, Slab |
| Documents Change Timestamp: | 2026-08-18T19:58:24Z |
| Documents Count: | 8 |
| Directions: | (From RT-1) Take ME-27 S to Pear St in Boothbay Harbor 19 min (12.5 mi.) Continue on Pear St. Take Union St, Park St, and Pine St to Bay St 3 min (0.8 mi). |
| Listing Contract Date: | 2026-03-13 |
| Status: | Active |
| Parcel Number: | 74&76BayStreetBoothbayHarbor04538 |
| Road Surface Type: | Paved |
| Sign On Property?: | Yes |
| Waterfront Features: | Nearby, Public |
Listing data is derived in whole or in part from the Maine IDX and is for consumers' personal, non-commercial use only. Dimensions are approximate and not guaranteed. All data should be independently verified. © 2026 Maine Real Estate Information System, Inc. All Rights Reserved.
Maine Real Estate Information System, Inc. data last updated on October 08, 2026 05:26 PM - ET


Property Last Updated: October 08, 2026 05:26 PM - ET
