73 Middlegate Lane
New Portland, ME 04961
$975,000
Listing Courtesy of: RE/MAX Shoreline
207-632-2345
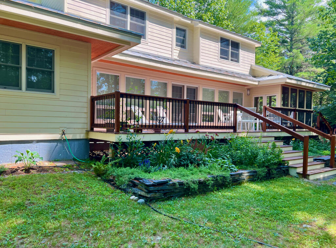
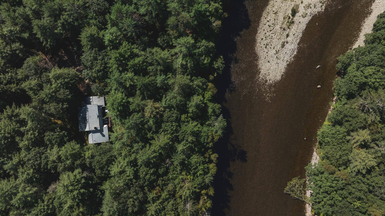
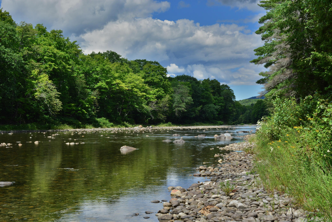
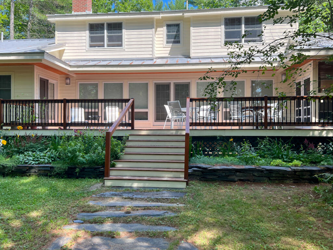
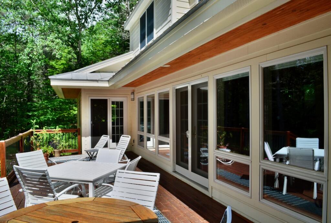
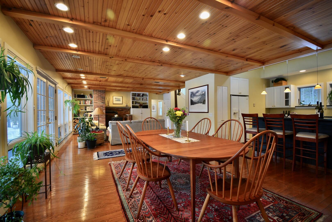
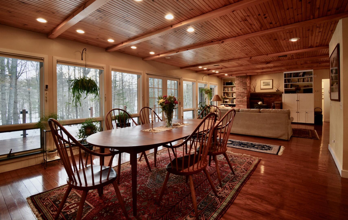
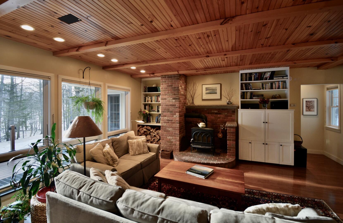
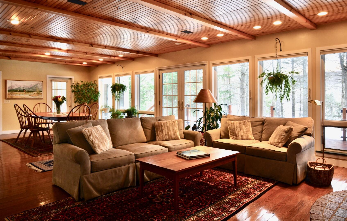
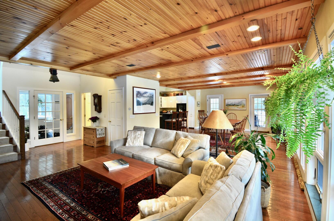
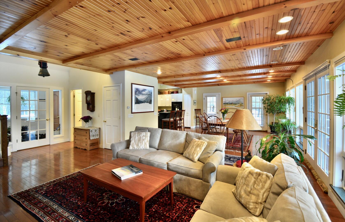
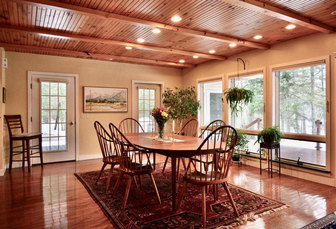
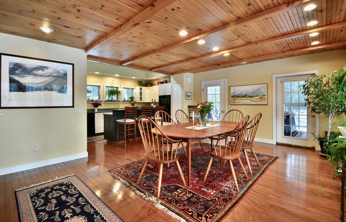

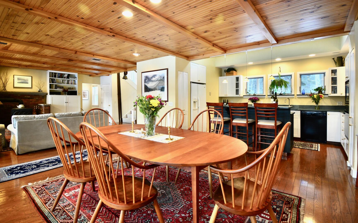
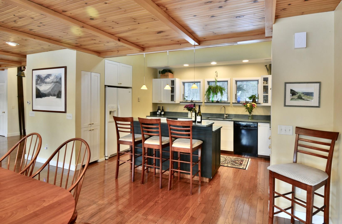
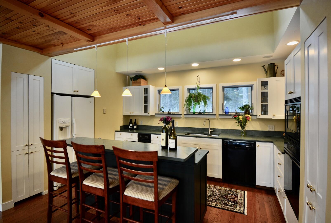
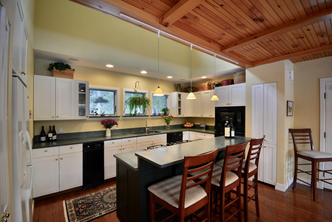
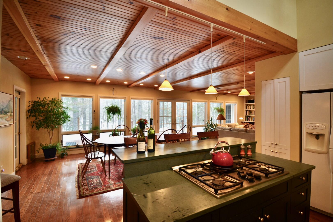
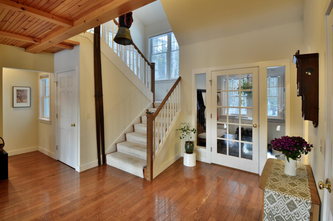
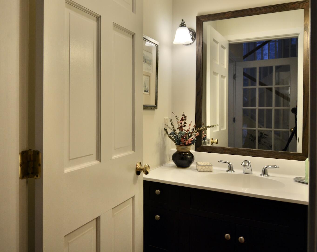
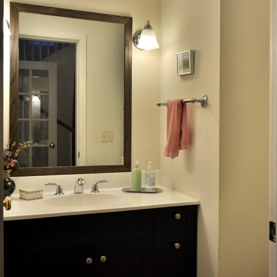
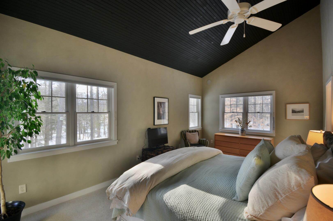
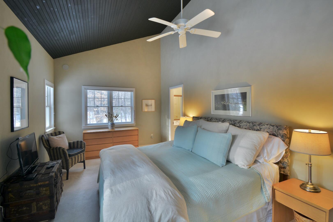
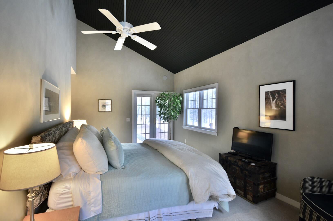
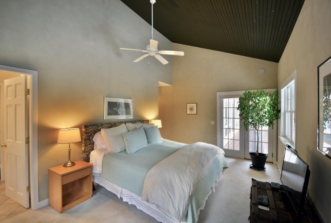
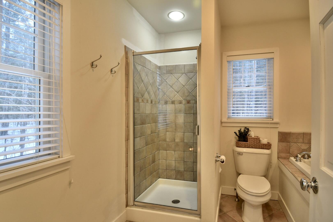
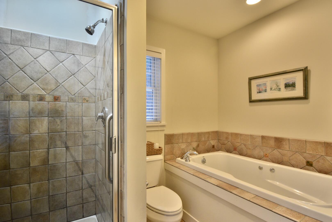
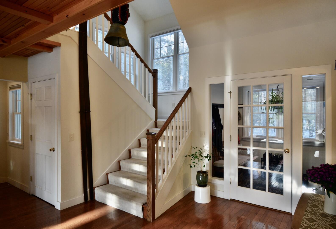
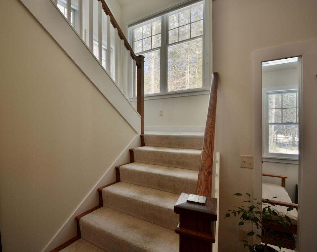
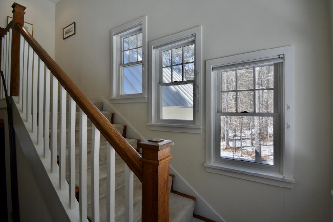
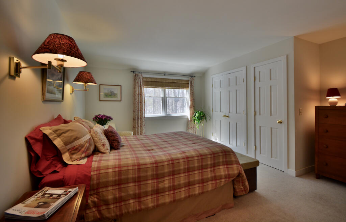
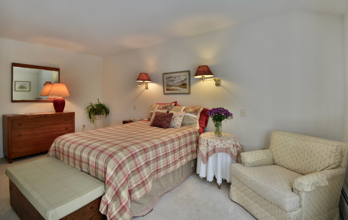
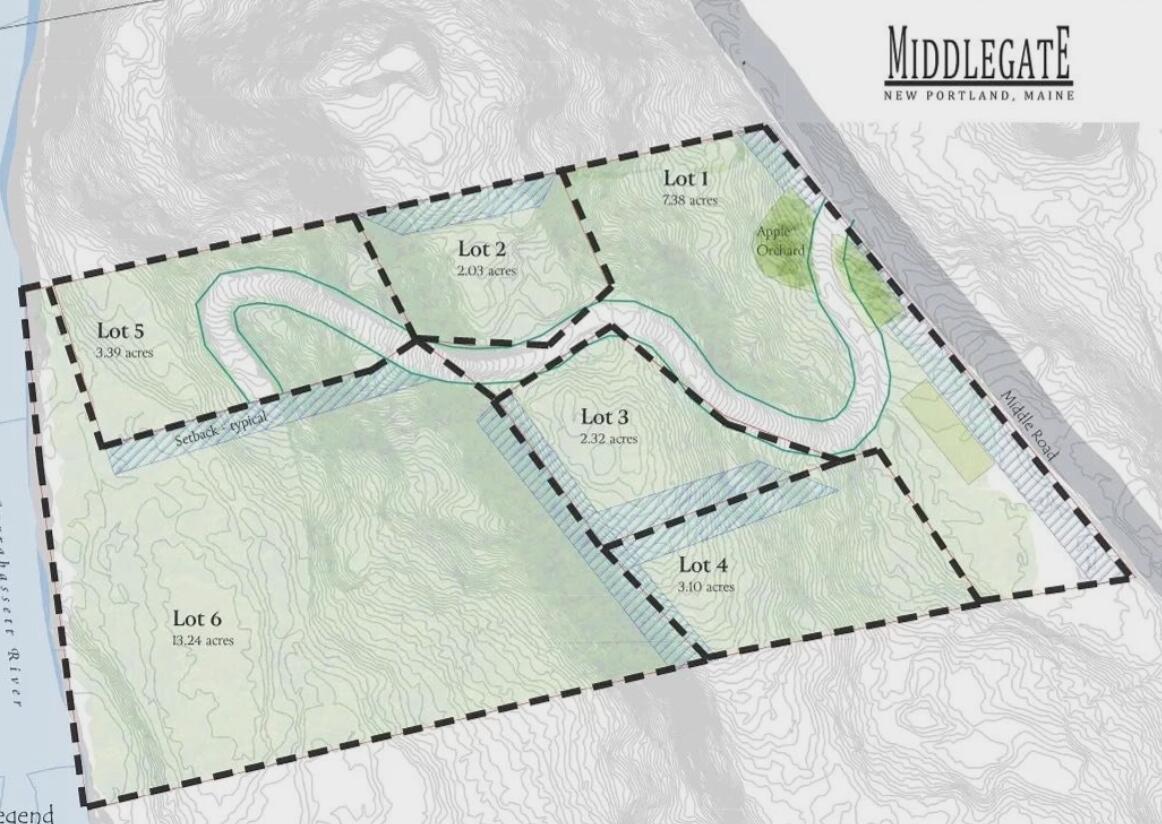
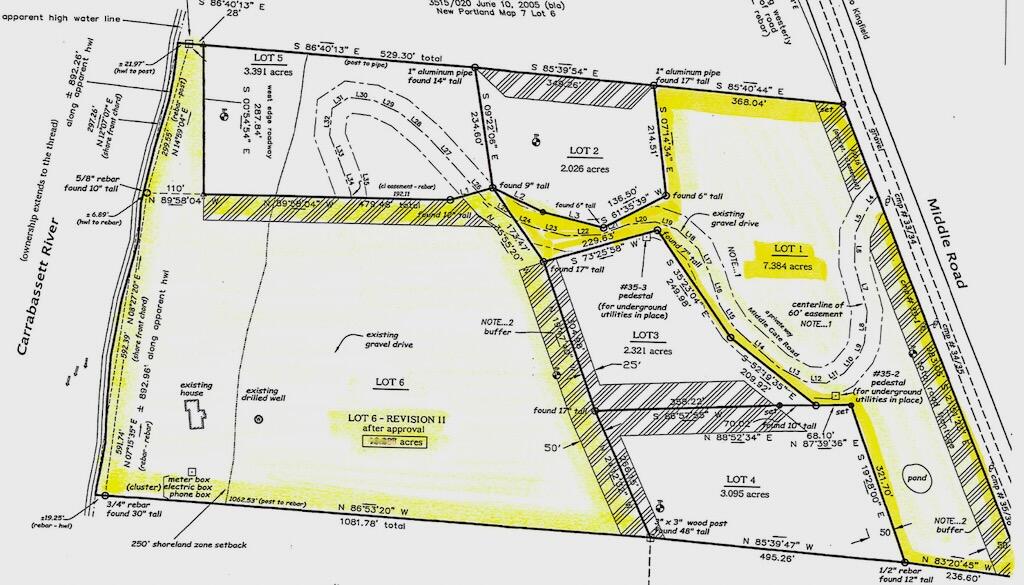
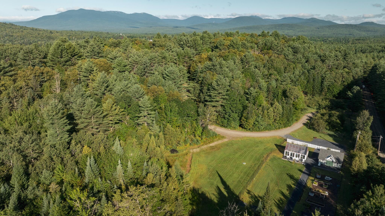
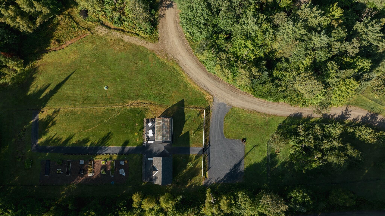
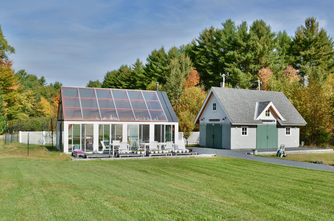
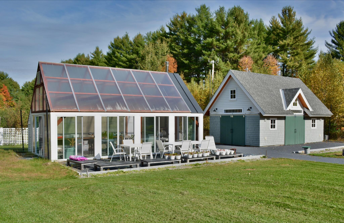
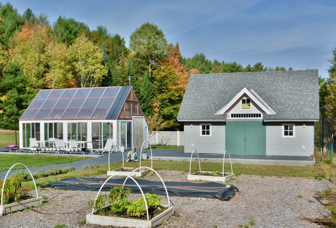
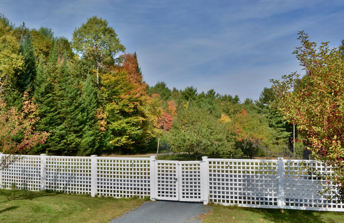
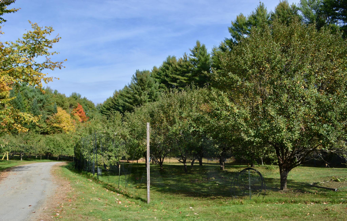
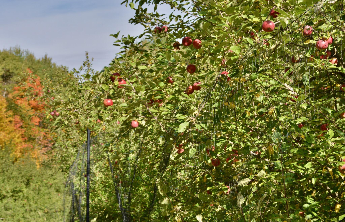
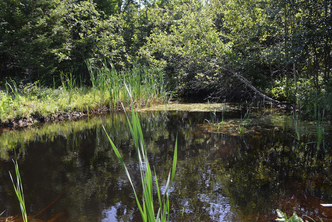
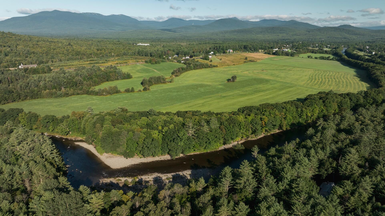
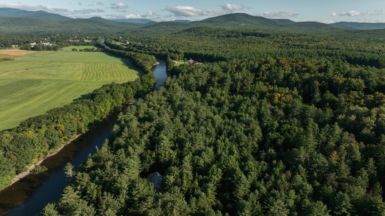
Welcome to Middlegate where you'll find a wonderful home privately sited within 10 acres of mature woods with 900' of frontage along the Carrabassett River. The open-concept kitchen, dining and living room provide a spacious feeling, while warm accents such as wood flooring, wood ceilings, large sunlit windows and a wood-burning stove add a wonderful feeling of intimacy. An expansive deck invites you to step outside to enjoy the sun, trees and the call of the river. What makes this opportunity truly unique is the inclusion of an additional 7+ acre parcel with a small pond, apple orchard, large garden area, greenhouse and equipment barn. Should you choose, this additional lot could accommodate another home for family, friends, or further investment. Whether you are looking to develop a family compound, or simply enjoy the serenity of the land as is, you'll appreciate this one of a kind property with mature pines and roaming wildlife -- all just two miles down river of Kingfield and within a short drive to Sugarloaf where you'll find some of the finest skiing, golfing, mountain biking and hiking in the East!
| Listing Id: | 1673875 |
|---|---|
| List Price: | $975,000 |
| Property Type: | Residential |
| Property Sub Type: | Single Family Residence |
| Status: | Active |
| Bedrooms Total: | 3 |
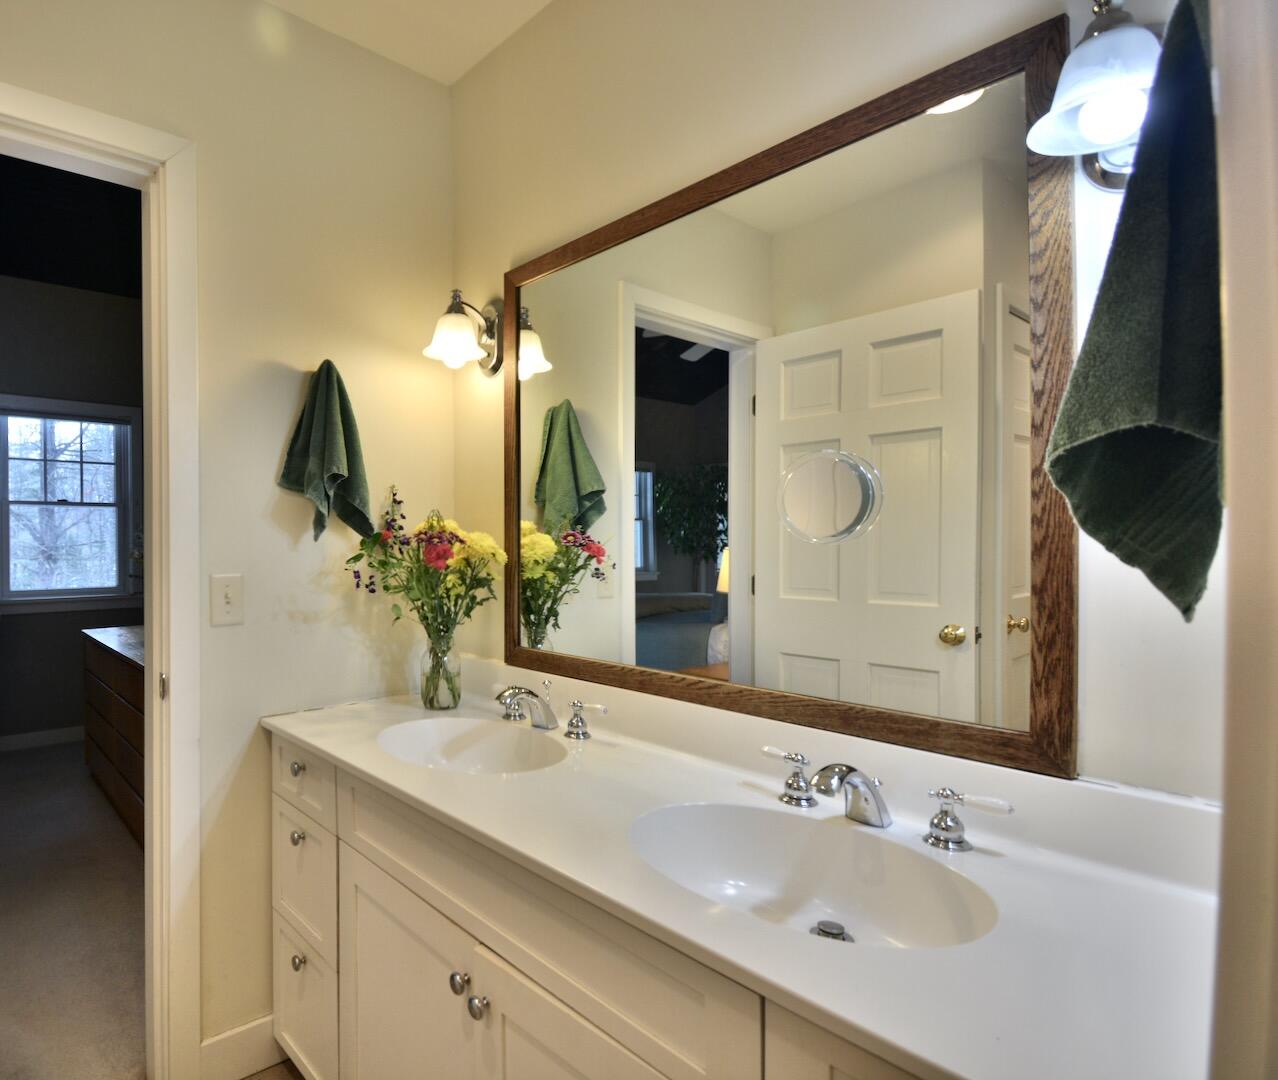
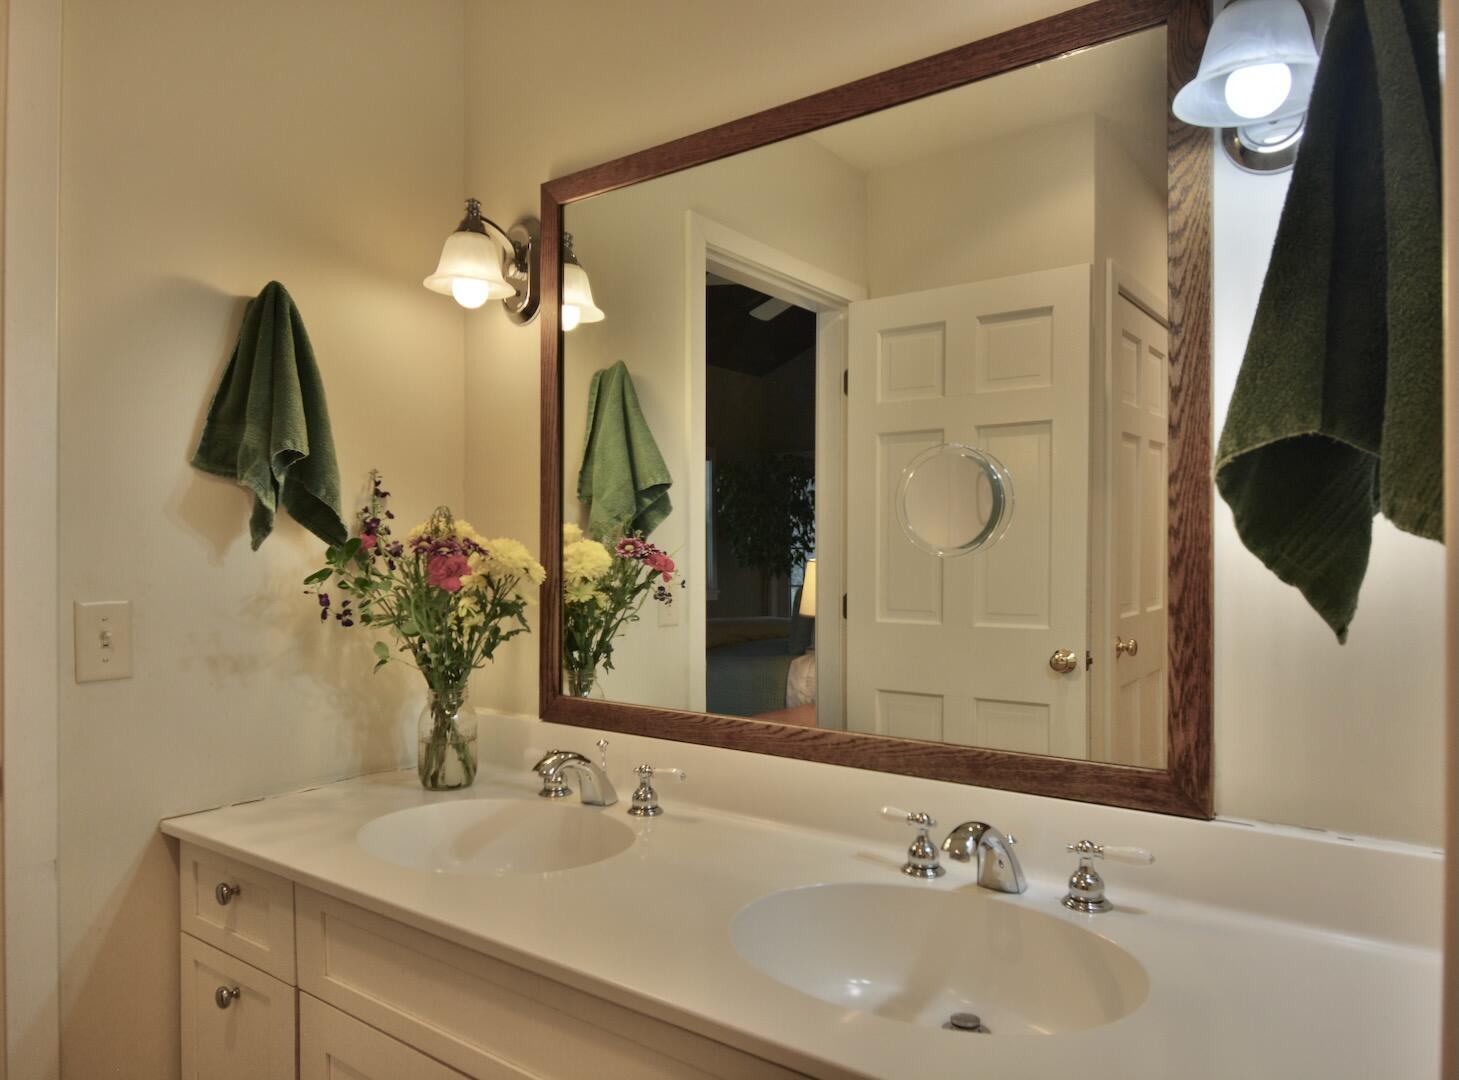
| Bathrooms Full: | 2 |
| Bathrooms Half: | 1 |
| Association Fee: | $1,275 |
| Tax Annual Amount: | $6,714 |
| Lot Size Square Feet: | 805,860.0 |
| Lot Size Acres: | 18.5 |
| Architectural Style: | Cape Cod, Contemporary |
| Waterfront?: | Yes |
| City: | New Portland |
| County Or Parish: | Somerset |
| Subdivision Name: | Middlegate |
| Postal Code: | 04961 |
| Year Built: | 2005 |
| Cooling: | None |
| Fireplaces Total: | 2 |
| Road Frontage Type: | Private Road |
| Lot Size Units: | Acres |
| Patio And Porch Features: | Deck, Porch-Screened |
| Water Body Name: | Carrabassett River |
| Other Equipment: | Air Radon Mitigation System, Cable, Generator, Internet Access Available |
| Heating?: | Yes |
| Bathrooms Total Integer: | 3 |
| State Or Province: | ME |
| Lot Features: | Near Golf Course, Near Shopping, Near Town, Rural, Ski Resort, Subdivided, Level, Rolling Slope, Wooded |
| View: | Fields, Scenic, Trees/Woods |
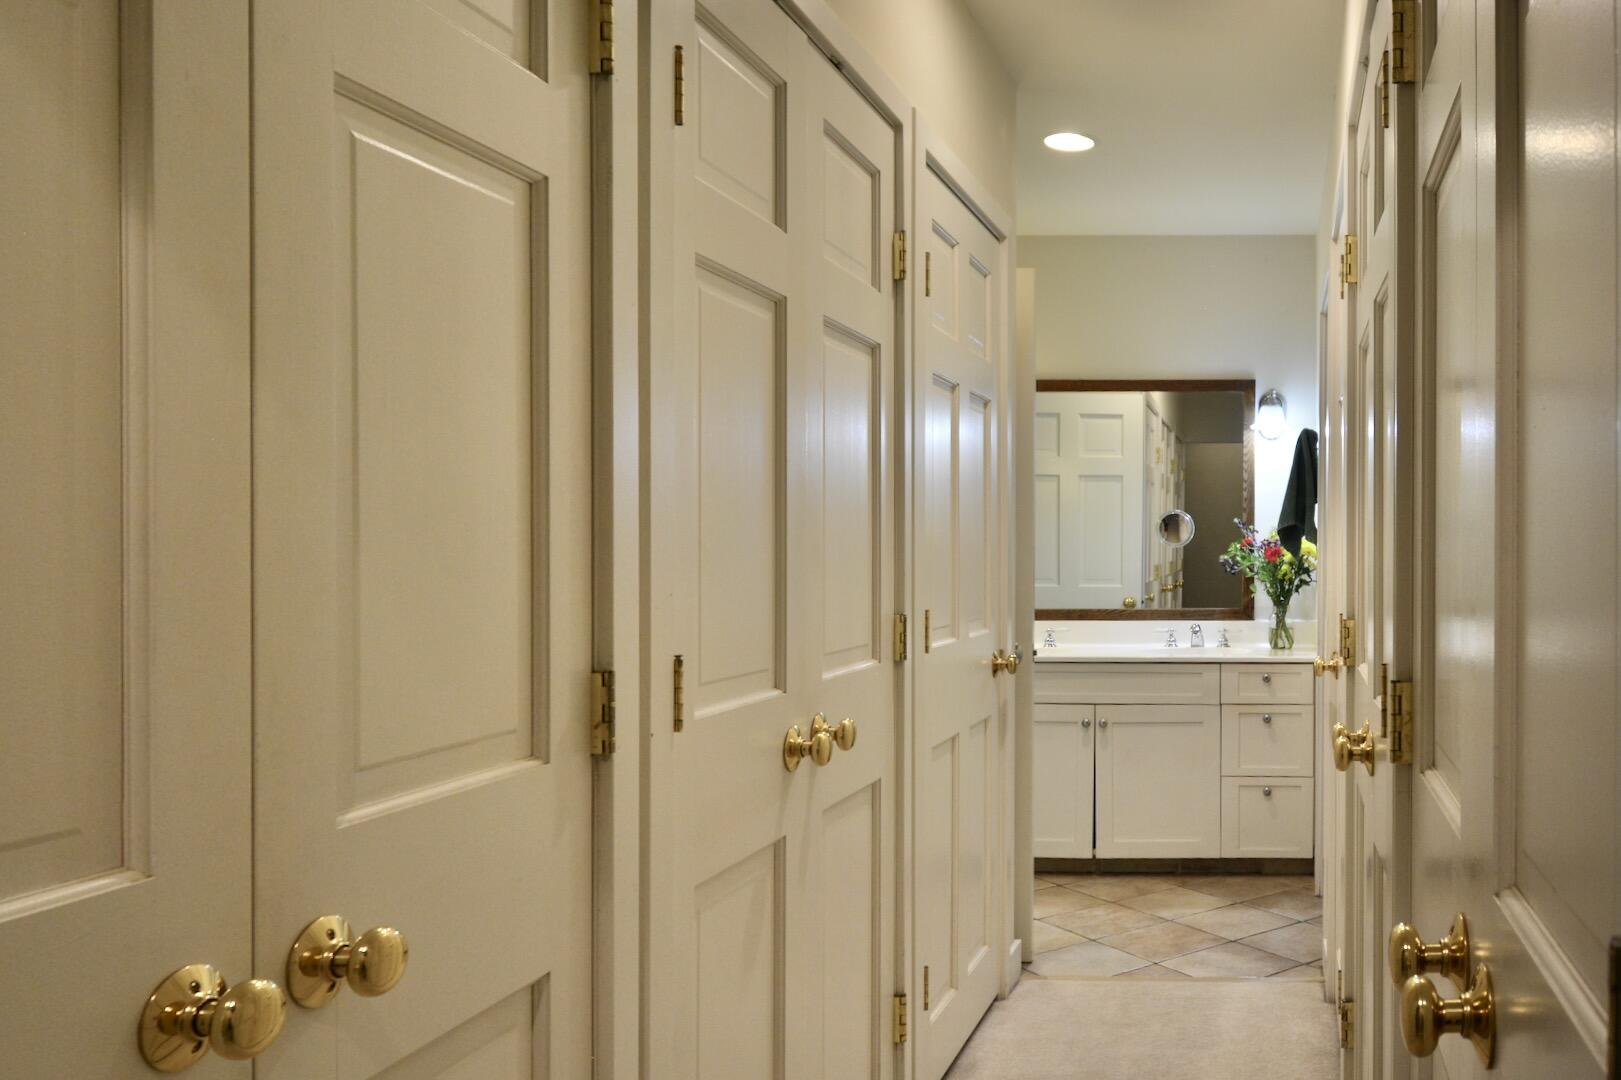
| Interior Features: | 1st Floor Primary Bedroom w/Bath, Attic, Bathtub, Shower, Storage, Walk-In Closet(s), Primary Bedroom w/Bath |
| Foundation Details: | Slab, Poured Concrete |
| Association?: | Yes |
| Building Area Total: | 2,358.0 |
| Association Fee Frequency: | Annually |
| Sewer: | Private Sewer, Septic Tank |
| Rooms Total: | 9 |
| Electric: | Circuit Breakers, Generator Hookup, Underground |
| Laundry Features: | Main Level |
| Roof: | Metal, Rolled/Hot Mop |
| Postal Code Plus4: | 3244 |
| Lot Size Area: | 18.5 |
| Parking Features: | Gravel, 1 - 4 Spaces, On Site, Detached |
| Zoning: | Residential |
| Heating: | Gas Bottled, Propane, Wood, Baseboard, Direct Vent Furnace, Hot Water, Zoned, Radiant, Wood Stove |
| Construction Materials: | Wood Frame, Clapboard, Composition |
| Garage?: | Yes |
| Flooring: | Carpet, Tile, Wood |
| Garage Spaces: | 2.0 |
| Water Source: | Private, Well |
| Above Grade Finished Area: | 2,358.0 |
| Building Area Source: | Measured (ANSI) |
| Lot Size Source: | Other |
| Original List Price: | $975,000 |
| Tax Year: | 2025 |
| Bathrooms Total Decimal: | 2.5 |
| Approval Status: | true |
| Water Info Waterfront Amount: | 892.0 |
| Water Info Water Frontage Owned: | 892.0 |
| Water Info Water View: | Yes |
| Source Of Water Frontage: | Survey |
| Property Information Acreage Other Source: | Survey and Seller |
| Property Information # Full Baths Level 1: | 1 |
| Property Information Surveyed: | Yes |
| Property Information Seasonal: | No |
| Property Information Deed/conveyance Type Offered: | Warranty |
| Property Information Color: | Cream |
| Property Information Deed: | Partial |
| Property Information # Half Baths Level 1: | 1 |
| Property Information # Full Baths Level 2: | 1 |
| Property Information Deed Restrictions: | Yes |
| Property Information 2 Detached Houses On 1 Lot: | No |
| Appliances 2: | Cooktop, Dishwasher, Dryer, Microwave, Gas Range, Refrigerator, Trash Compactor, Wall Oven, Washer |
| Location Information Page: | 302 |
| Location Information Zoning Overlay: | Yes |
| Location Information Hers Certified: | No |
| Location Information Tree Growth Y/n: | No |
| Contract Information List Price/sq Ft: | $413 |
| Contract Information Comp Listing: | No |
| Window Features Backup: | Double Pane Windows |
| Remarks Showing Remarks: | Call, Text or eMail Listing Broker. |
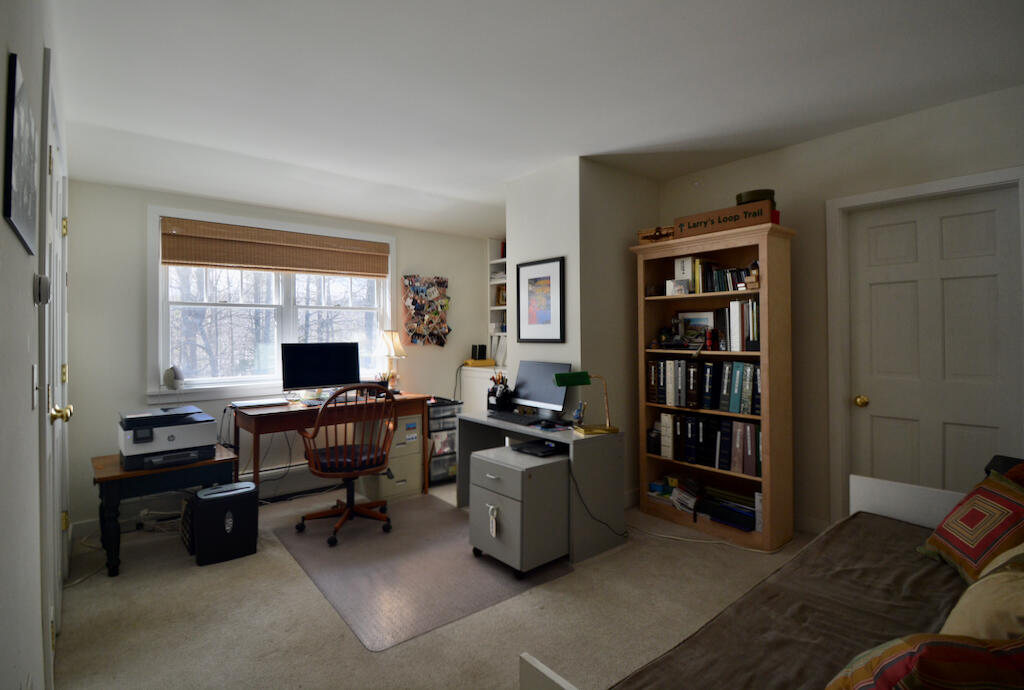
| Bedroom 2 Bedroom 2 Level: | Second |
| Bedroom 2: | Bedroom 2 |
| Bedroom 3 Bedroom 3 Level: | Second |
| Bedroom 3: | Bedroom 3 |
| Dining Room Dining Room Level: | First |
| Dining Room: | Dining Room |
| Kitchen Kitchen Level: | First |
| Kitchen: | Kitchen |
| Laundry Room Laundry Room Level: | First |
| Laundry Room: | Laundry |
| Living Room Living Room Level: | First |
| Living Room: | Living Room |
| Mud Room Mud Room Level: | First |
| Mud Room: | Mud Room |
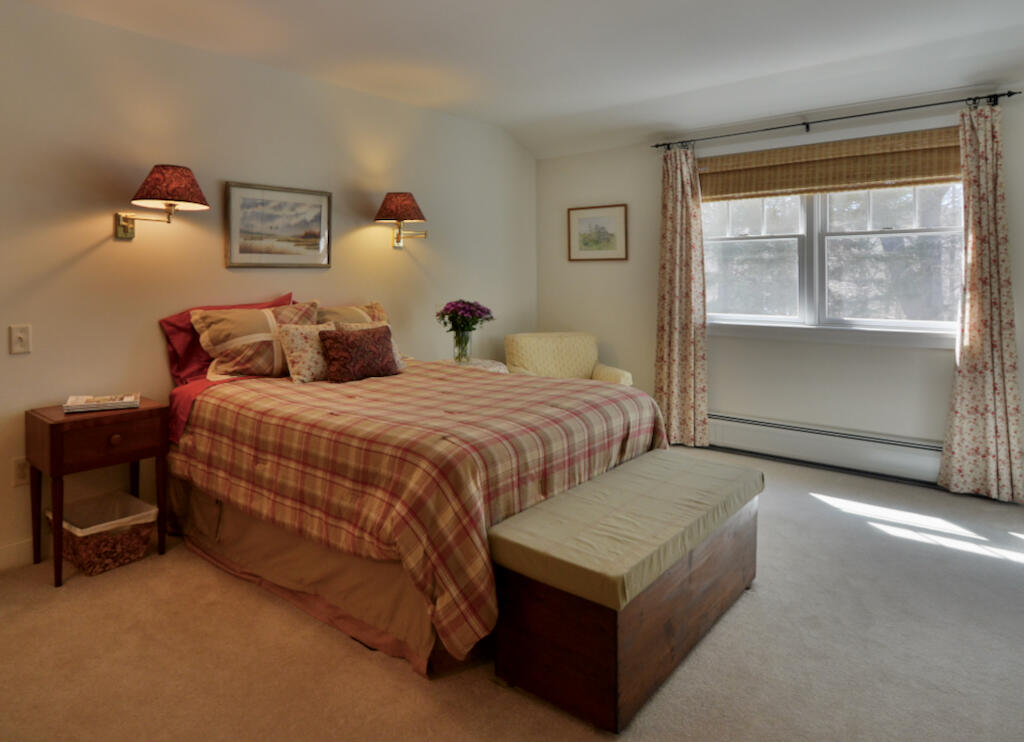
| Primary Bedroom Primary Bedroom Level: | First |
| Primary Bedroom: | Primary Bedroom |
| Sunroom Sunroom Level: | First |
| Sunroom: | Sunroom |
| Amenities: | 1st Floor Primary Bedroom w/Bath, Attic, Bathtub, Main Level, Shower, Storage, Walk-in Closets, Primary Bedroom w/Bath |
| Water Body Type: | River |
| Kitchen Countertop: | Granite, Other |
| Roads: | Association, Dead End, Gravel, Private Road, Right of Way |
| Transportation: | Major Road Access |
| Vehicle Storage: | 2 Car, Detached |
| Water Heater: | Gas, Off Heating System, Tank |
| High School District: | MSAD 76 |
| Other Structures: | Outbuilding, Barn(s) |
| Window Features: | Double Pane Windows |
| Gas: | Bottled |
| Fireplace?: | Yes |
| Listing Key: | 4491b076d55f11104192065c3822d43b |
| Basement: | Bulkhead, Interior Entry, Full, Unfinished, Slab |
| Documents Change Timestamp: | 2026-07-31T19:42:42Z |
| Documents Count: | 4 |
| Directions: | At Longfellow's Restaurant in Kingfield, take the bridge across the Carrabassett River; take an immediate right onto Lexington Road (Rt. 16), then keep right onto Riverside St / Middle Rd and drive approx. 2 miles down river. Middlegate is on the right. |
| Listing Contract Date: | 2026-07-29 |
| Status: | Active |
| Parcel Number: | MPRD-000007-000000-000006-000001 |
| Road Surface Type: | Gravel |
| Waterfront Features: | Deeded, River/Brook/Stream |
Listing data is derived in whole or in part from the Maine IDX and is for consumers' personal, non-commercial use only. Dimensions are approximate and not guaranteed. All data should be independently verified. © 2026 Maine Real Estate Information System, Inc. All Rights Reserved.
Maine Real Estate Information System, Inc. data last updated on October 08, 2026 05:26 PM - ET


Property Last Updated: October 08, 2026 05:26 PM - ET
