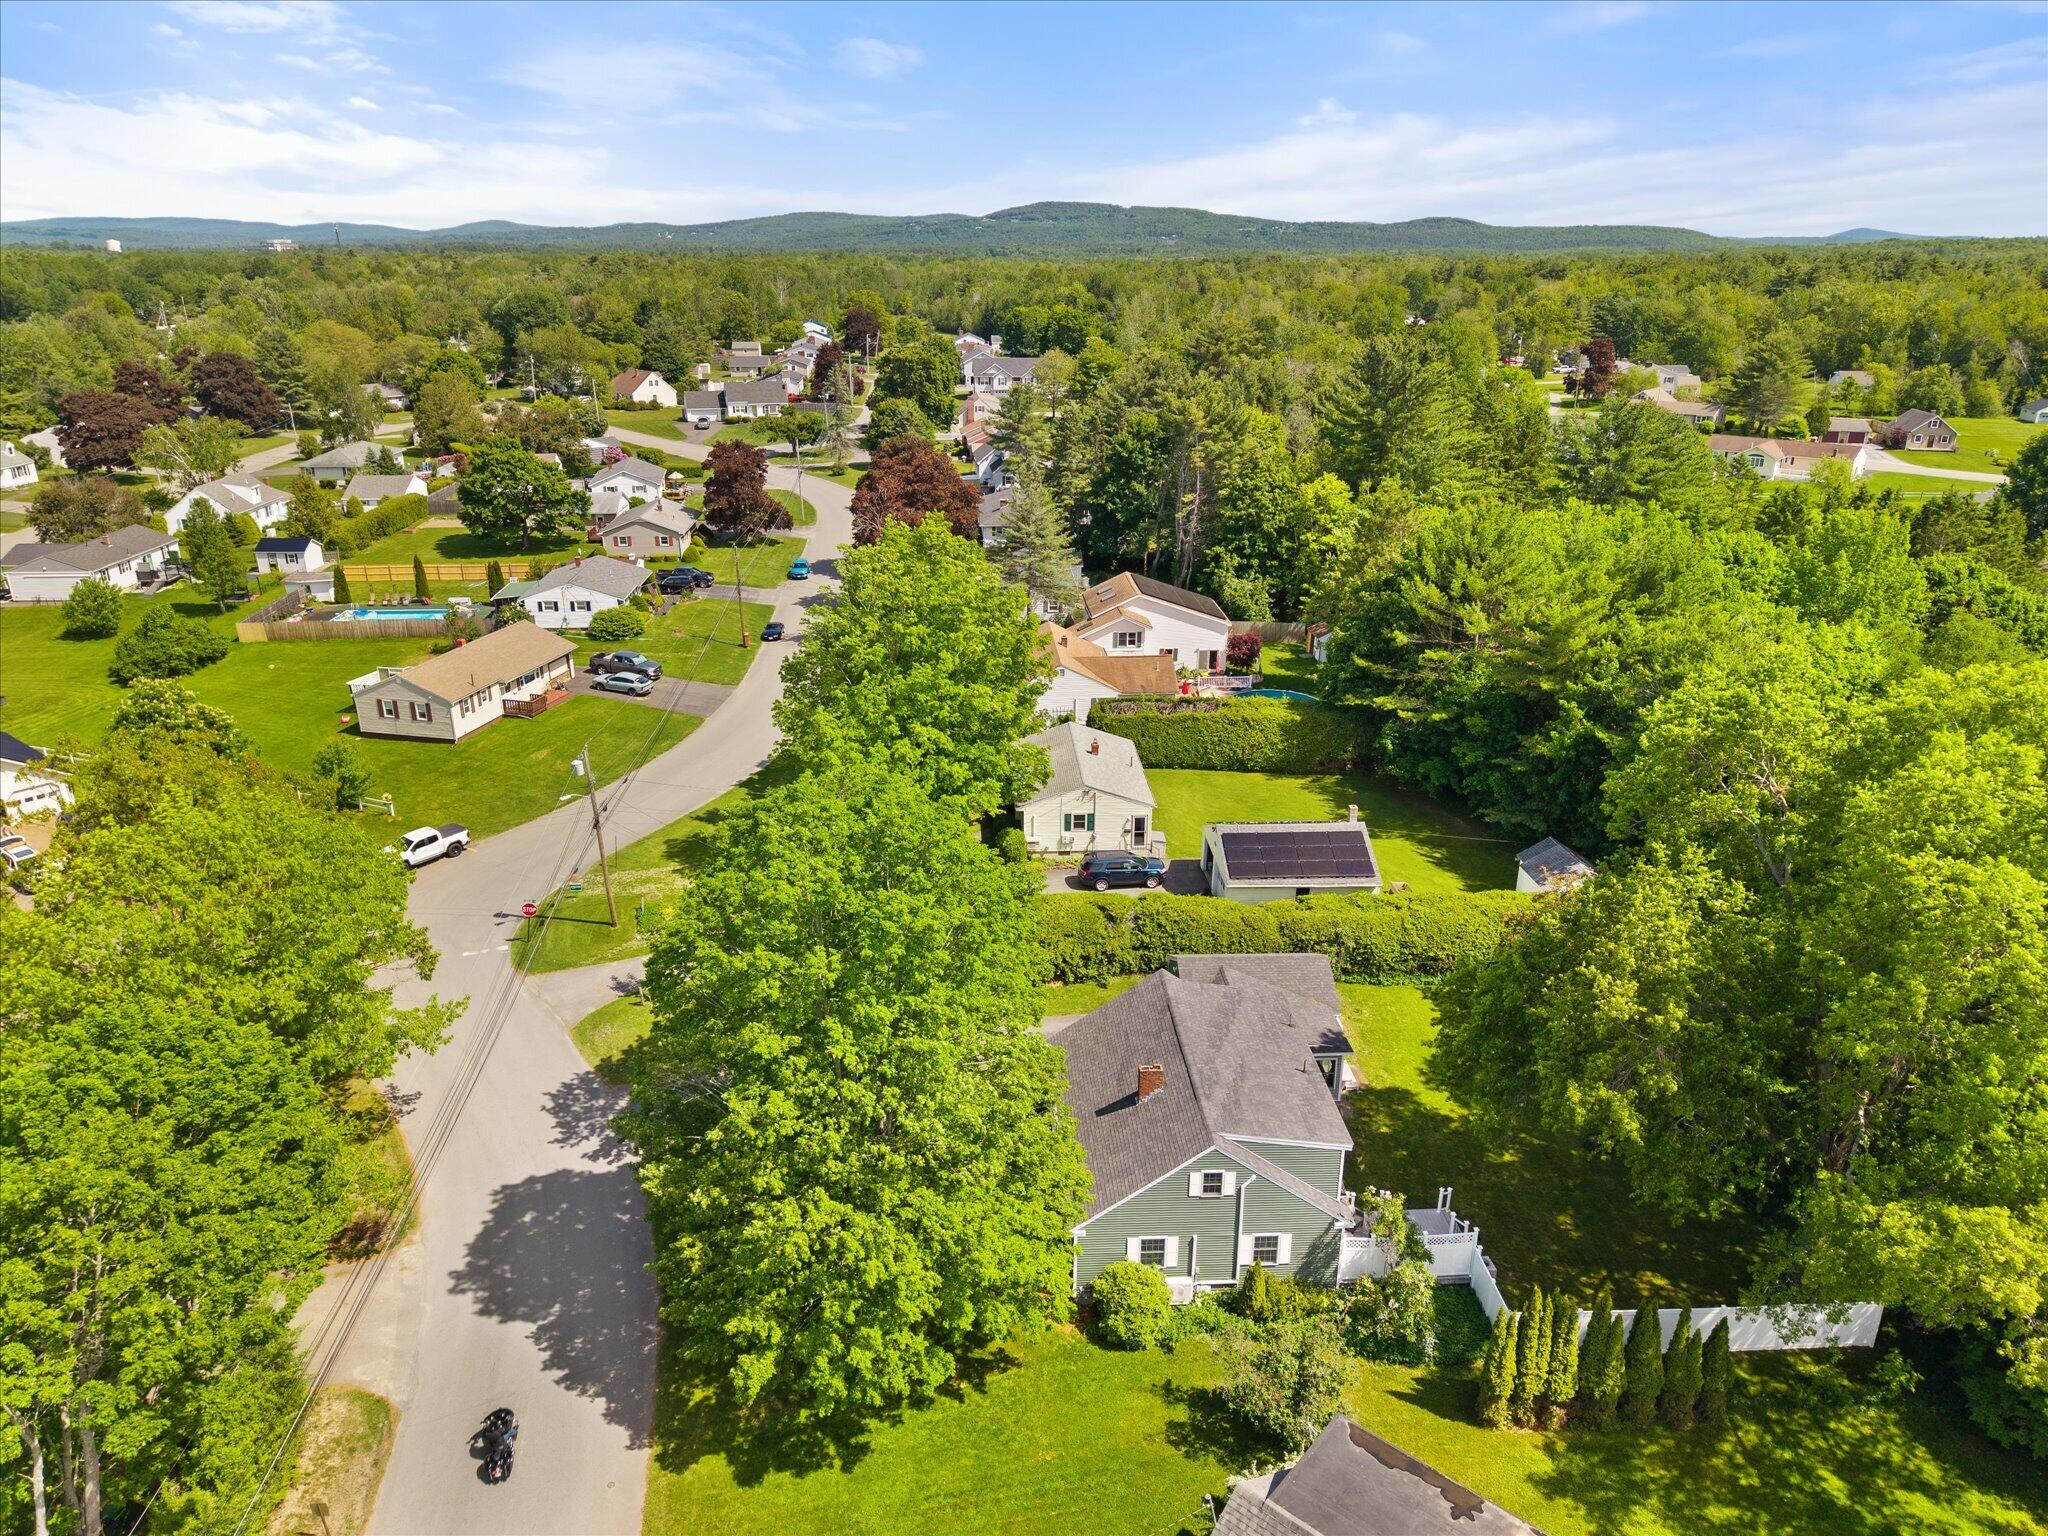
73 Edgewood Drive
Brewer, ME 04412
$429,500
Listing Courtesy of: Realty of Maine
207-944-9804
Buyer Represented by: NextHome Experience
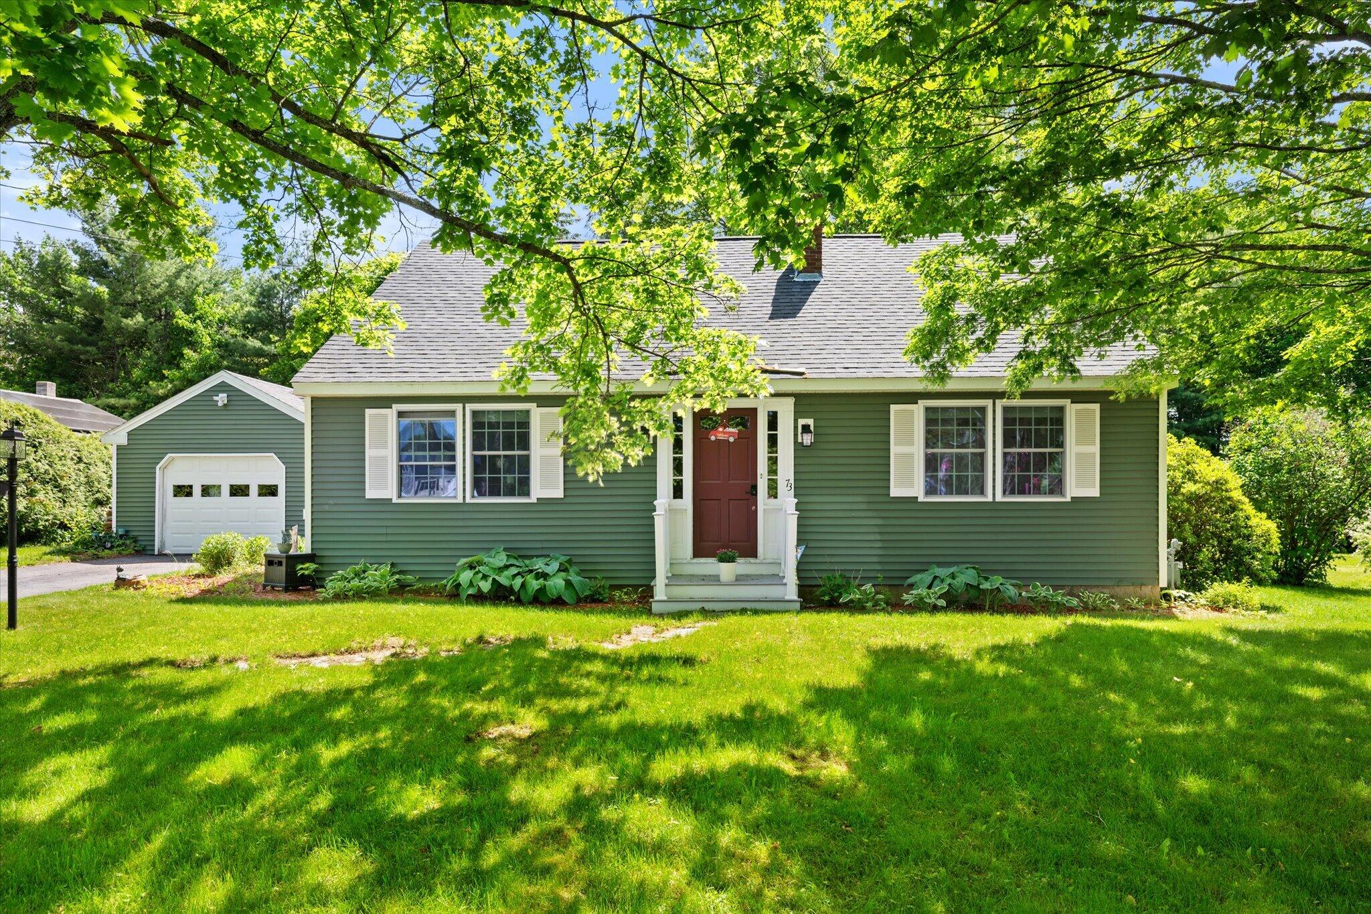
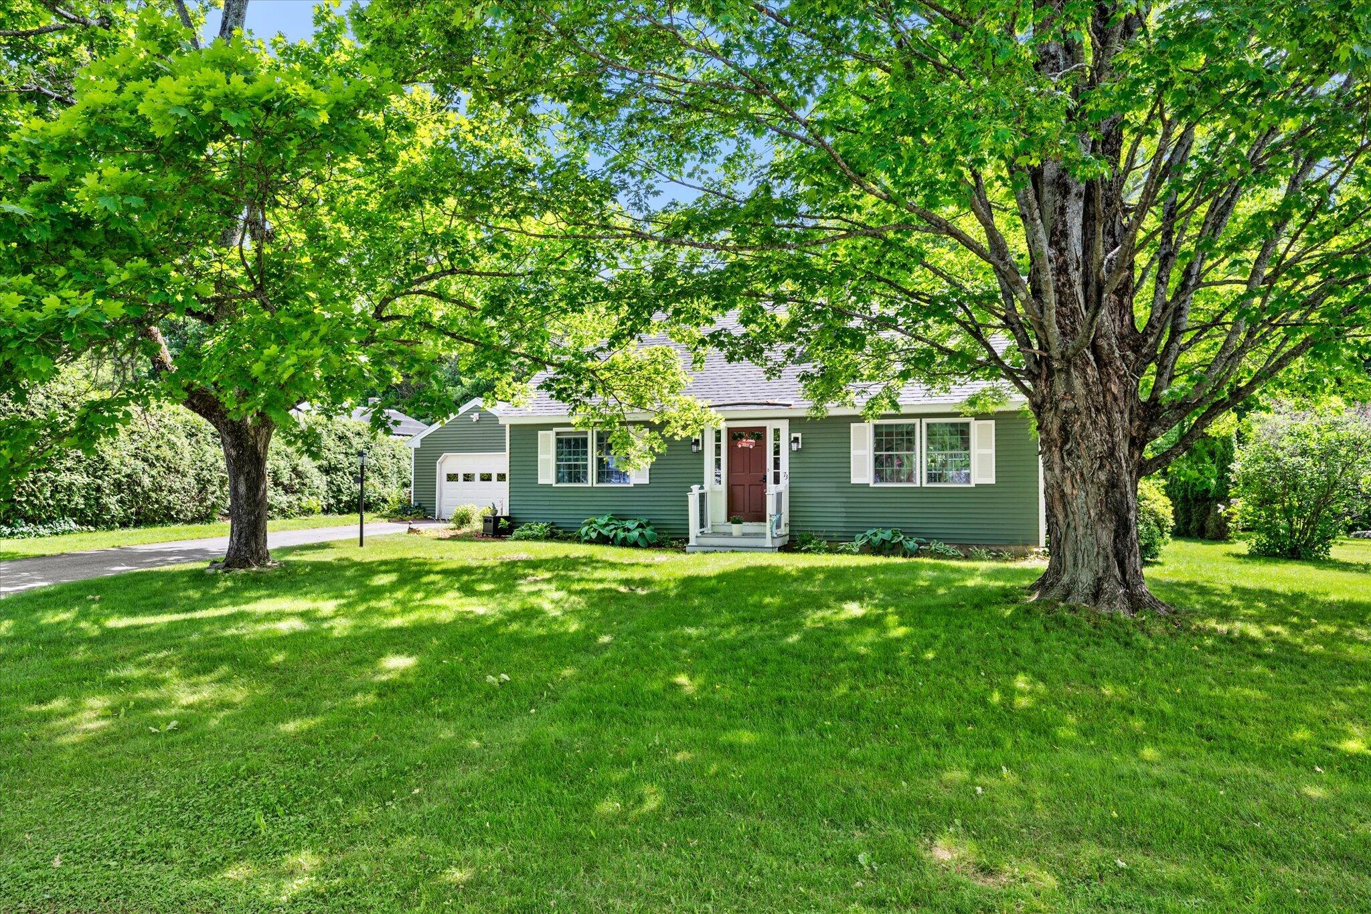
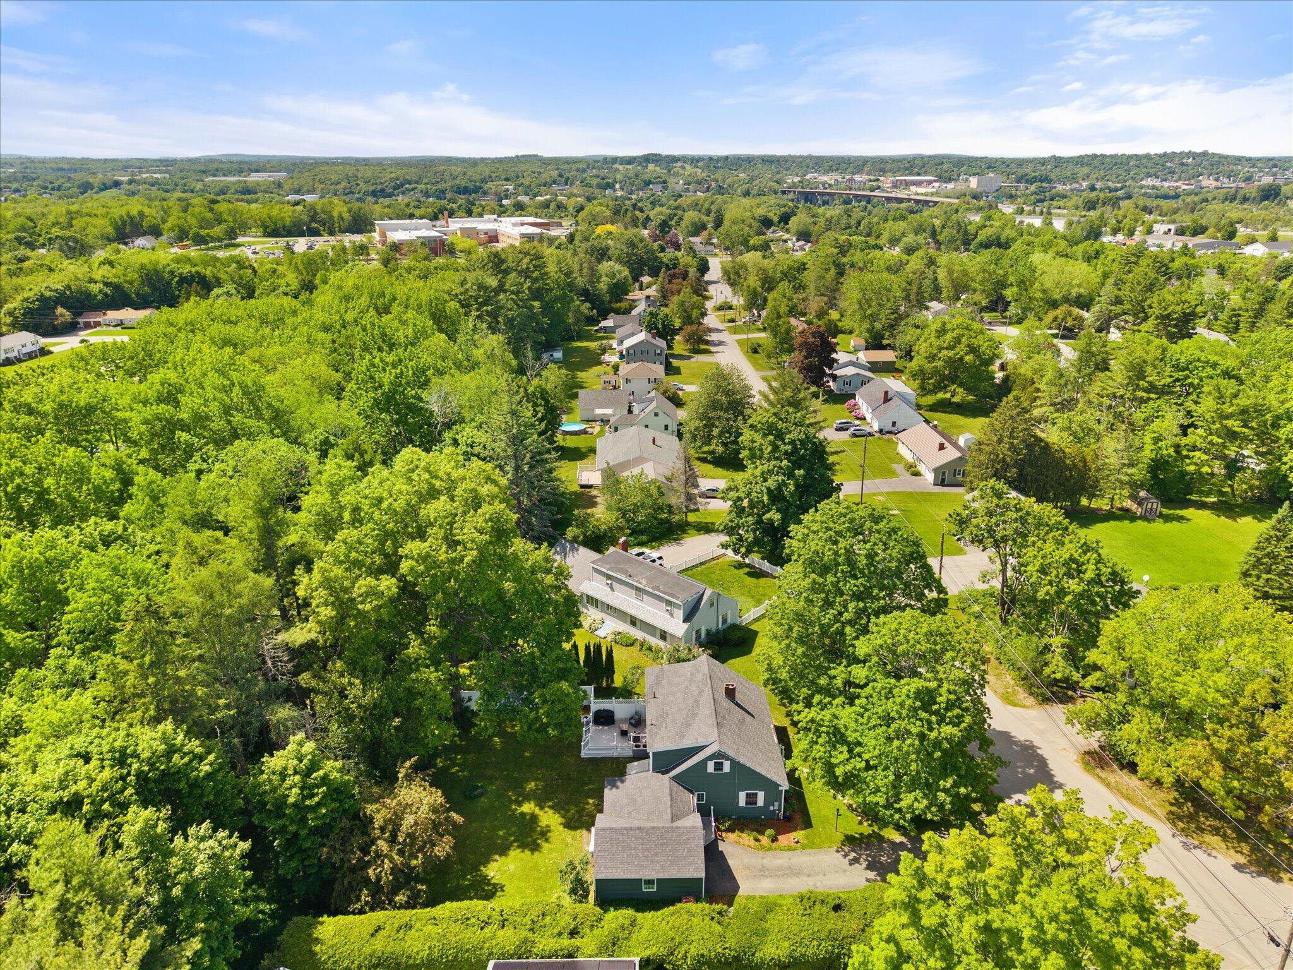
Imagine coming home to one of Brewer's most sought-after neighborhoods, where quiet streets invite evening walks and neighbors wave as they pass by.
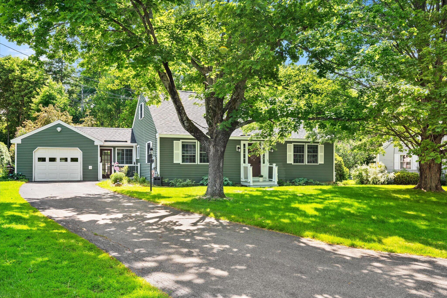
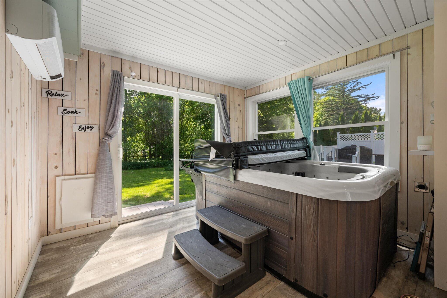
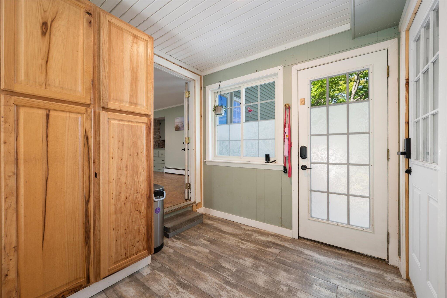
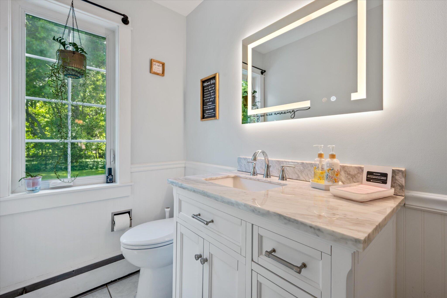
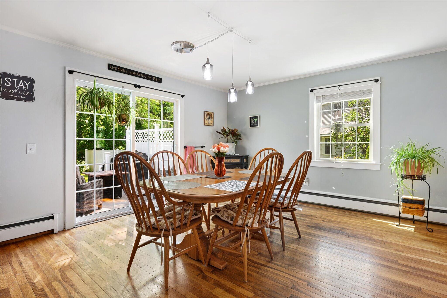
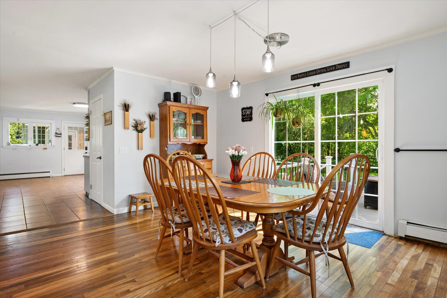
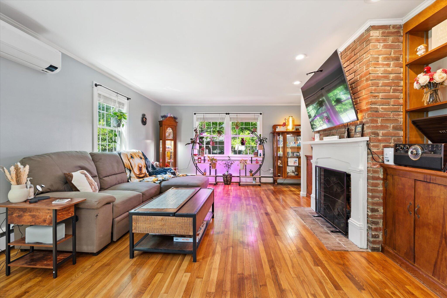
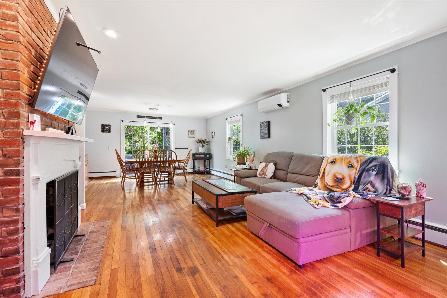
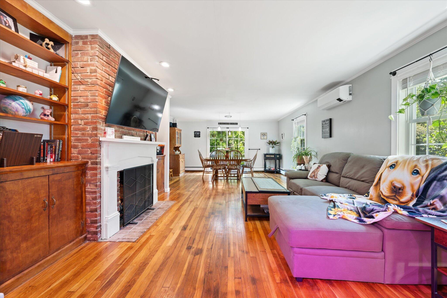
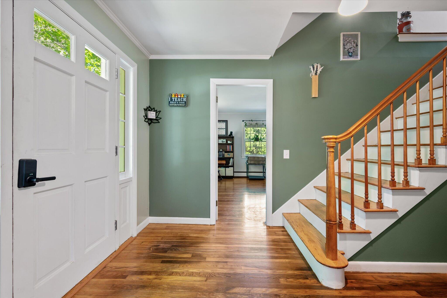
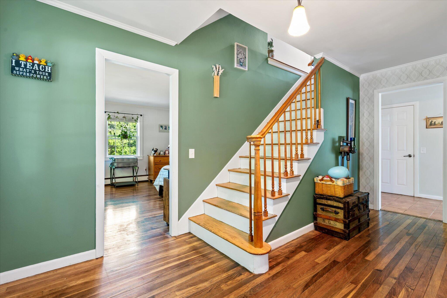
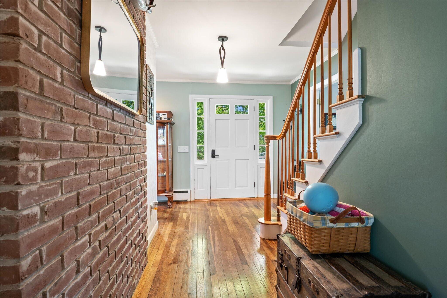
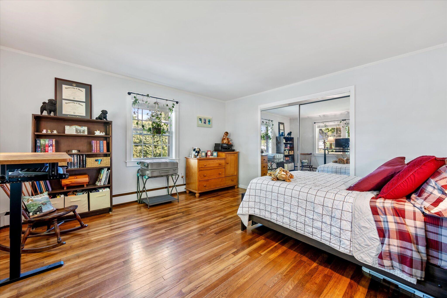
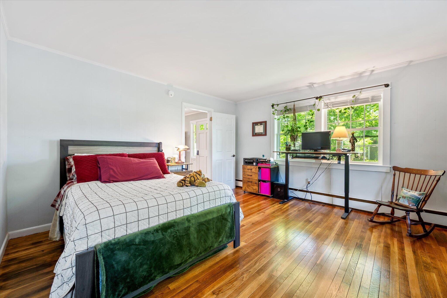
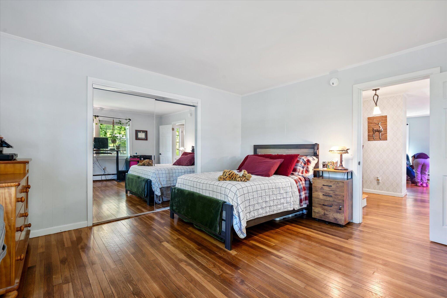
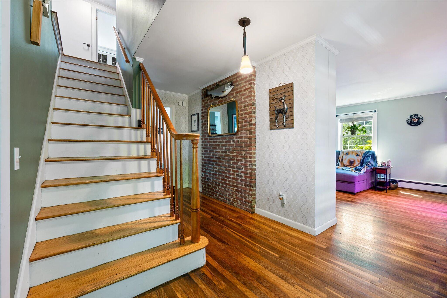
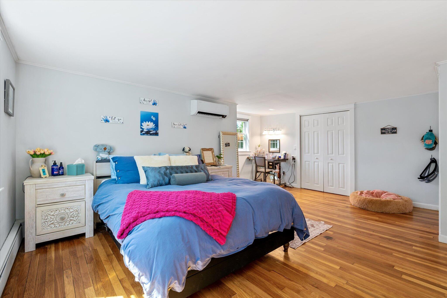
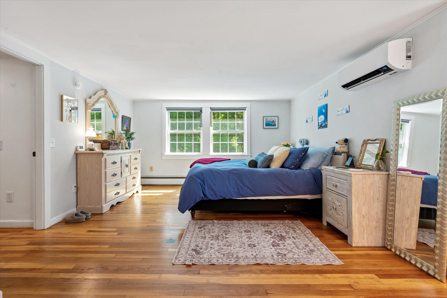
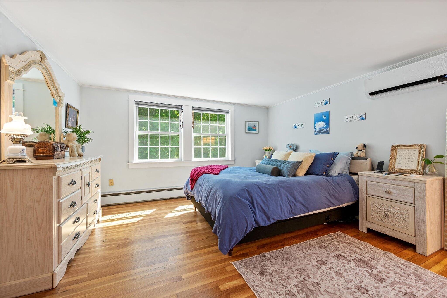
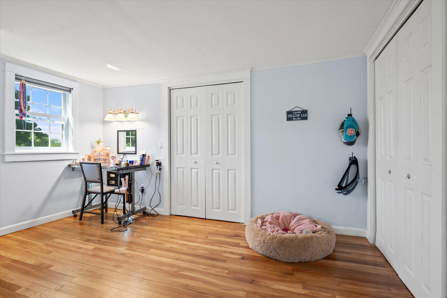
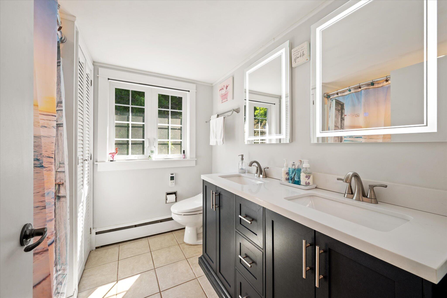
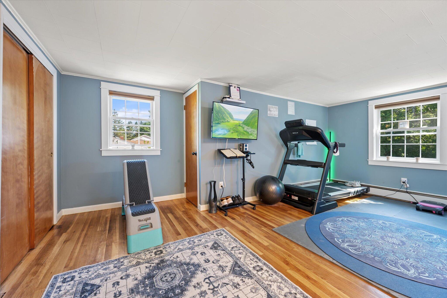
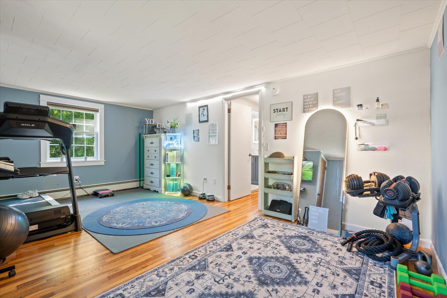
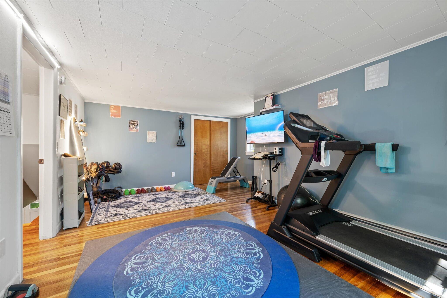
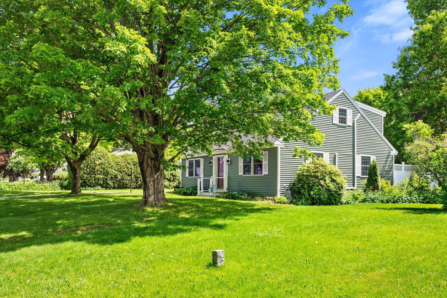
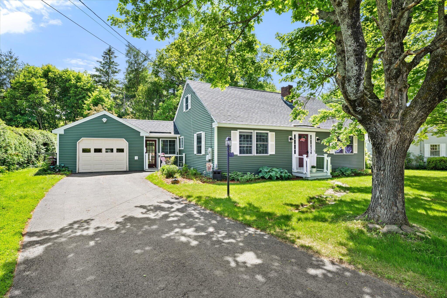
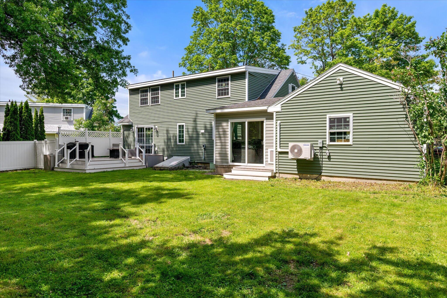
Located in the desirable Sherwood Forest neighborhood, this 3-bedroom Cape is packed with updates that make homeownership easier and more enjoyable. Offering a first-floor bedroom, hardwood and tile flooring, a half bath on the main level, and a full bath upstairs, the layout provides both comfort and flexibility.
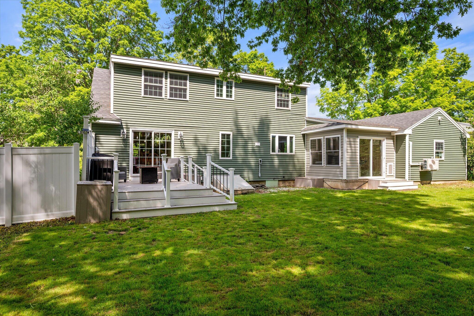
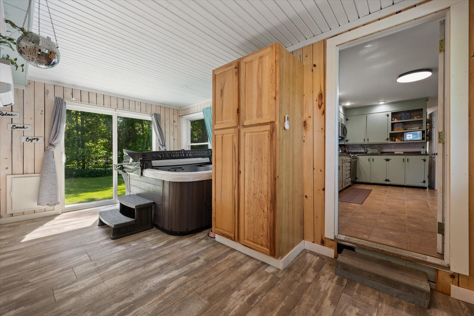
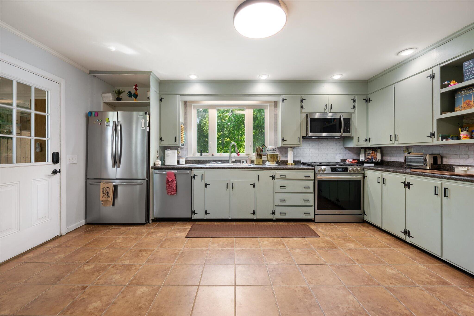
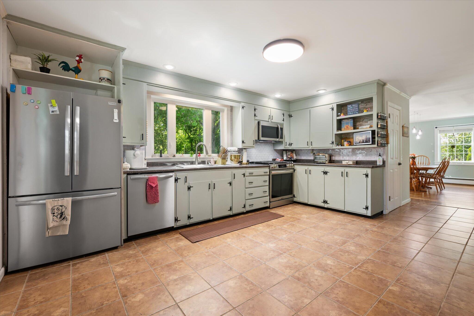
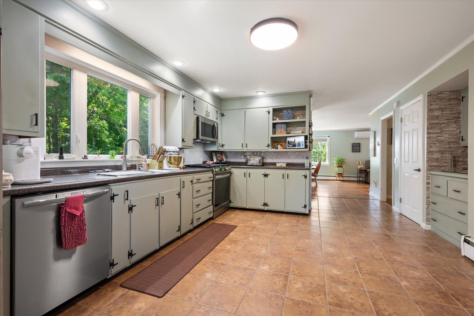
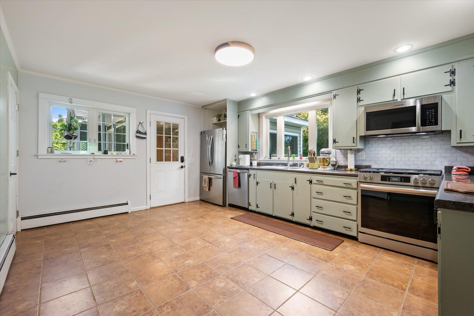
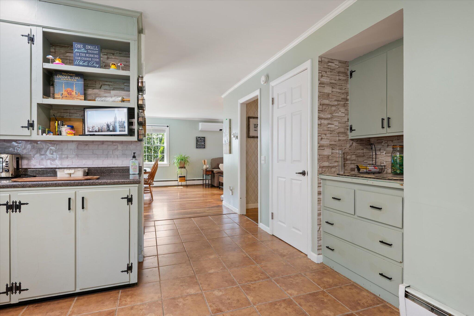
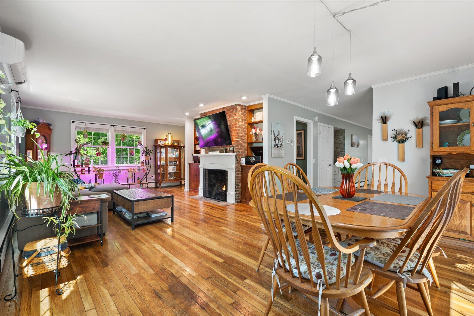
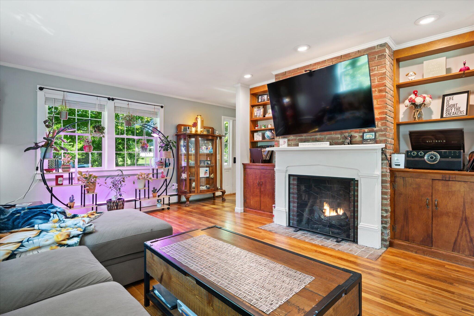
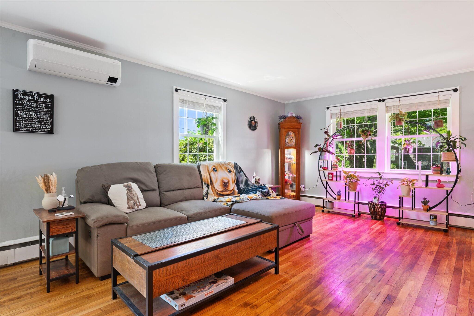
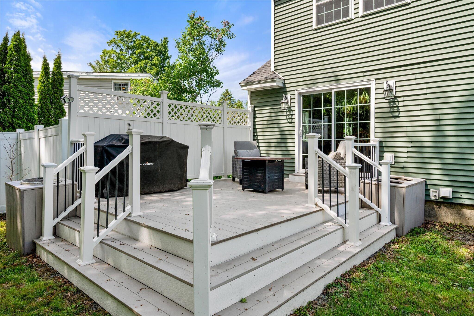
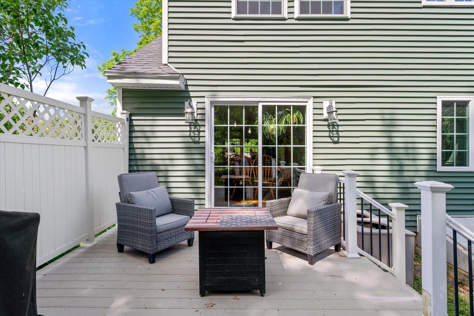
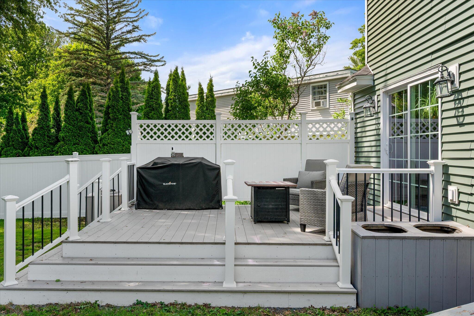
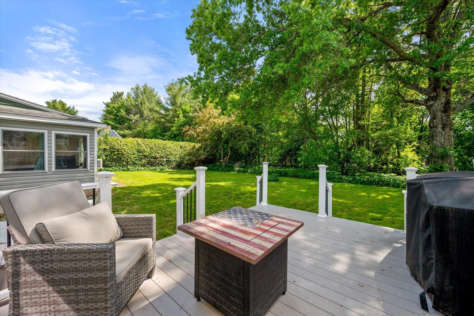
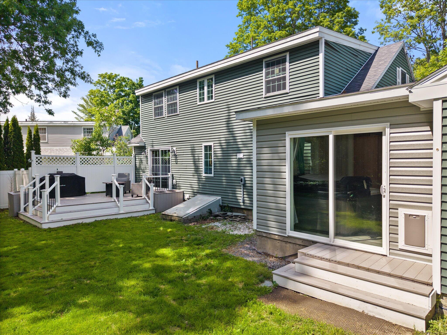
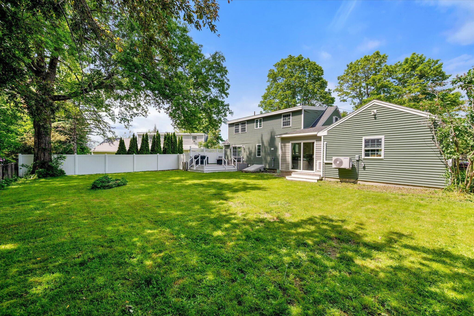
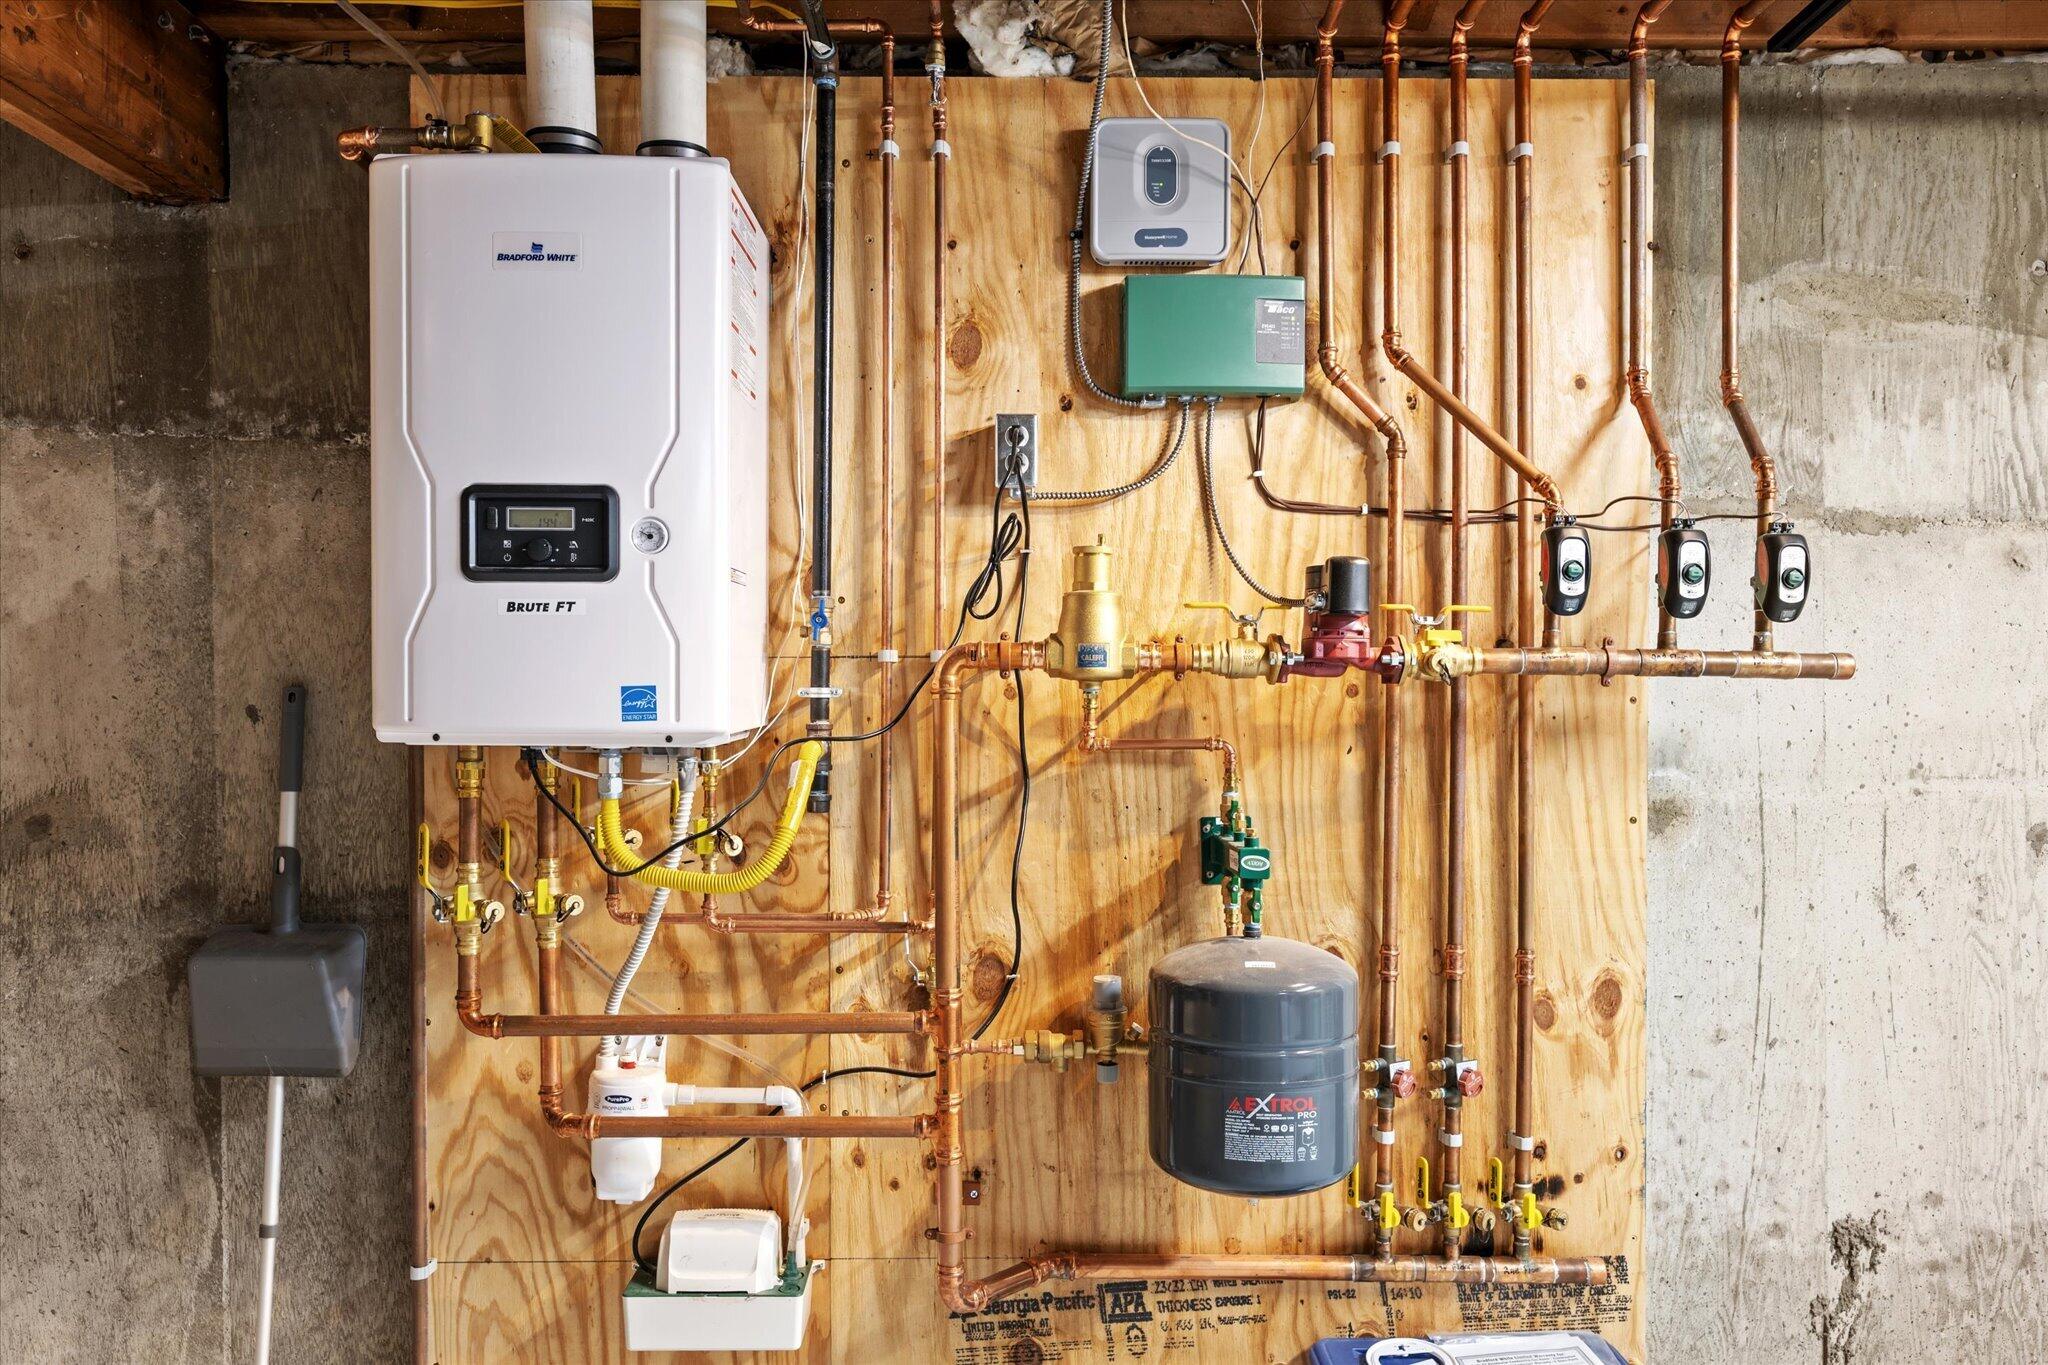
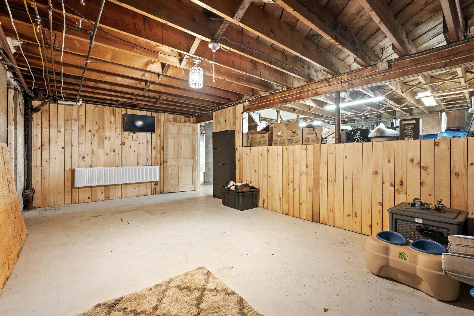
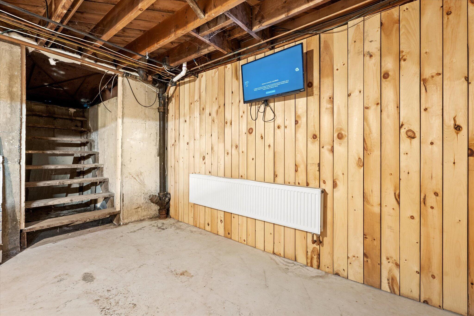
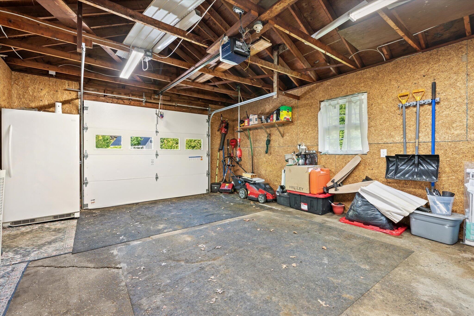
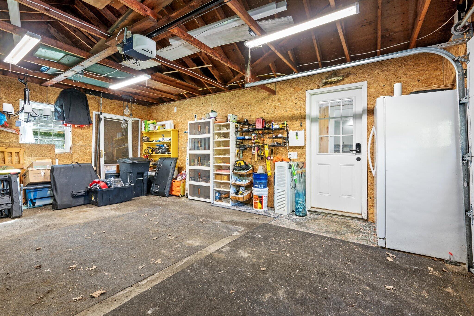
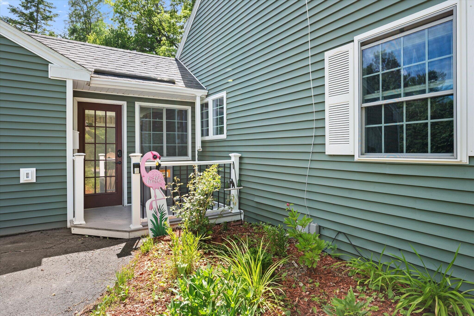
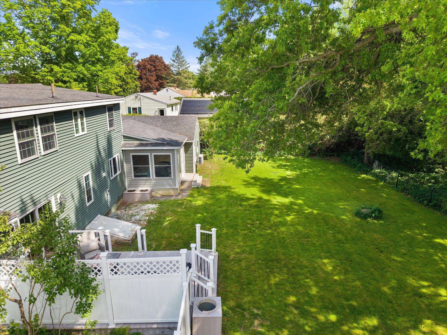
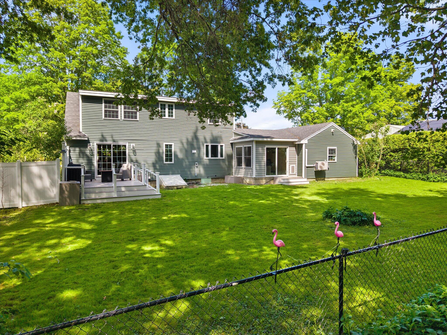
Recent improvements include a new natural gas boiler, natural gas fireplace insert, two heat pumps with three heads, insulated garage walls, new insulated garage doors, new water entrance, backflow preventer, expansion tank, updated kitchen backsplash, and newer appliances. The fenced backyard adds privacy and functionality, creating a great space for entertaining, pets, gardening, or outdoor enjoyment.
Combining classic charm, energy-efficient upgrades, and a sought-after neighborhood location, this home is ready for its next chapter.
| Listing Id: | 1666208 |
|---|---|
| List Price: | $425,000 |
| Close Price: | $429,500 |
| Close Date: | 2026-08-06 |
| Property Type: | Residential |
| Property Sub Type: | Single Family Residence |
| Status: | Closed |
| Bedrooms Total: | 3 |
| Bathrooms Full: | 1 |
| Bathrooms Half: | 1 |
| Tax Annual Amount: | $5,489 |
| Lot Size Square Feet: | 14,374.8 |
| Lot Size Acres: | 0.33 |
| Architectural Style: | Cape Cod |
| Waterfront?: | No |
| City: | Brewer |
| County Or Parish: | Penobscot |
| Postal Code: | 04412 |
| Year Built: | 1961 |
| Cooling: | Heat Pump |
| Fireplaces Total: | 1 |
| Lot Size Units: | Acres |
| Patio And Porch Features: | Deck |
| Other Equipment: | Cable, Internet Access Available |
| Heating?: | Yes |
| Bathrooms Total Integer: | 2 |
| Cooling?: | Yes |
| State Or Province: | ME |
| Lot Features: | Intown, Near Golf Course, Near Shopping, Near Turnpike/Interstate, Neighborhood, Corner Lot, Level, Landscaped |
| View: | Trees/Woods |
| Interior Features: | 1st Floor Bedroom, Attic, Bathtub, Pantry, Shower |
| Foundation Details: | Poured Concrete |
| Building Area Total: | 2,052.0 |
| Sewer: | Public Sewer |
| Rooms Total: | 7 |
| Electric: | Circuit Breakers |
| Fencing: | Fenced |
| Roof: | Shingle |
| Postal Code Plus4: | 1642 |
| Lot Size Area: | 0.33 |
| Parking Features: | Paved, 1 - 4 Spaces, On Site, Off Street, Inside Entrance |
| Zoning: | MDR-1 |
| Heating: | Electric, Gas Natural, Baseboard, Direct Vent Furnace, Heat Pump, Hot Water |
| Attached Garage?: | Yes |
| Construction Materials: | Wood Frame, Vinyl Siding |
| Garage?: | Yes |
| Flooring: | Tile, Wood |
| Garage Spaces: | 1.0 |
| Water Source: | Public |
| Above Grade Finished Area: | 2,052.0 |
| Building Area Source: | Public Records |
| Lot Size Source: | Public Records |
| Original List Price: | $439,900 |
| Tax Year: | 2025 |
| Bathrooms Total Decimal: | 1.5 |
| Approval Status: | true |
| Water Info Water View: | No |
| Property Information Road Frontage +/-: | 150.0 |
| Property Information Other Source Of Square Footage: | 4108 Gross |
| Property Information Source Of Road Frontage: | Seller |
| Property Information Surveyed: | Unknown |
| Property Information Seasonal: | No |
| Property Information Deed/conveyance Type Offered: | Personal Rep |
| Property Information Deed: | All |
| Property Information # Half Baths Level 1: | 1 |
| Property Information # Full Baths Level 2: | 1 |
| Property Information Deed Restrictions: | Unknown |
| Property Information Road Frontage: | Yes |
| Property Information 2 Detached Houses On 1 Lot: | No |
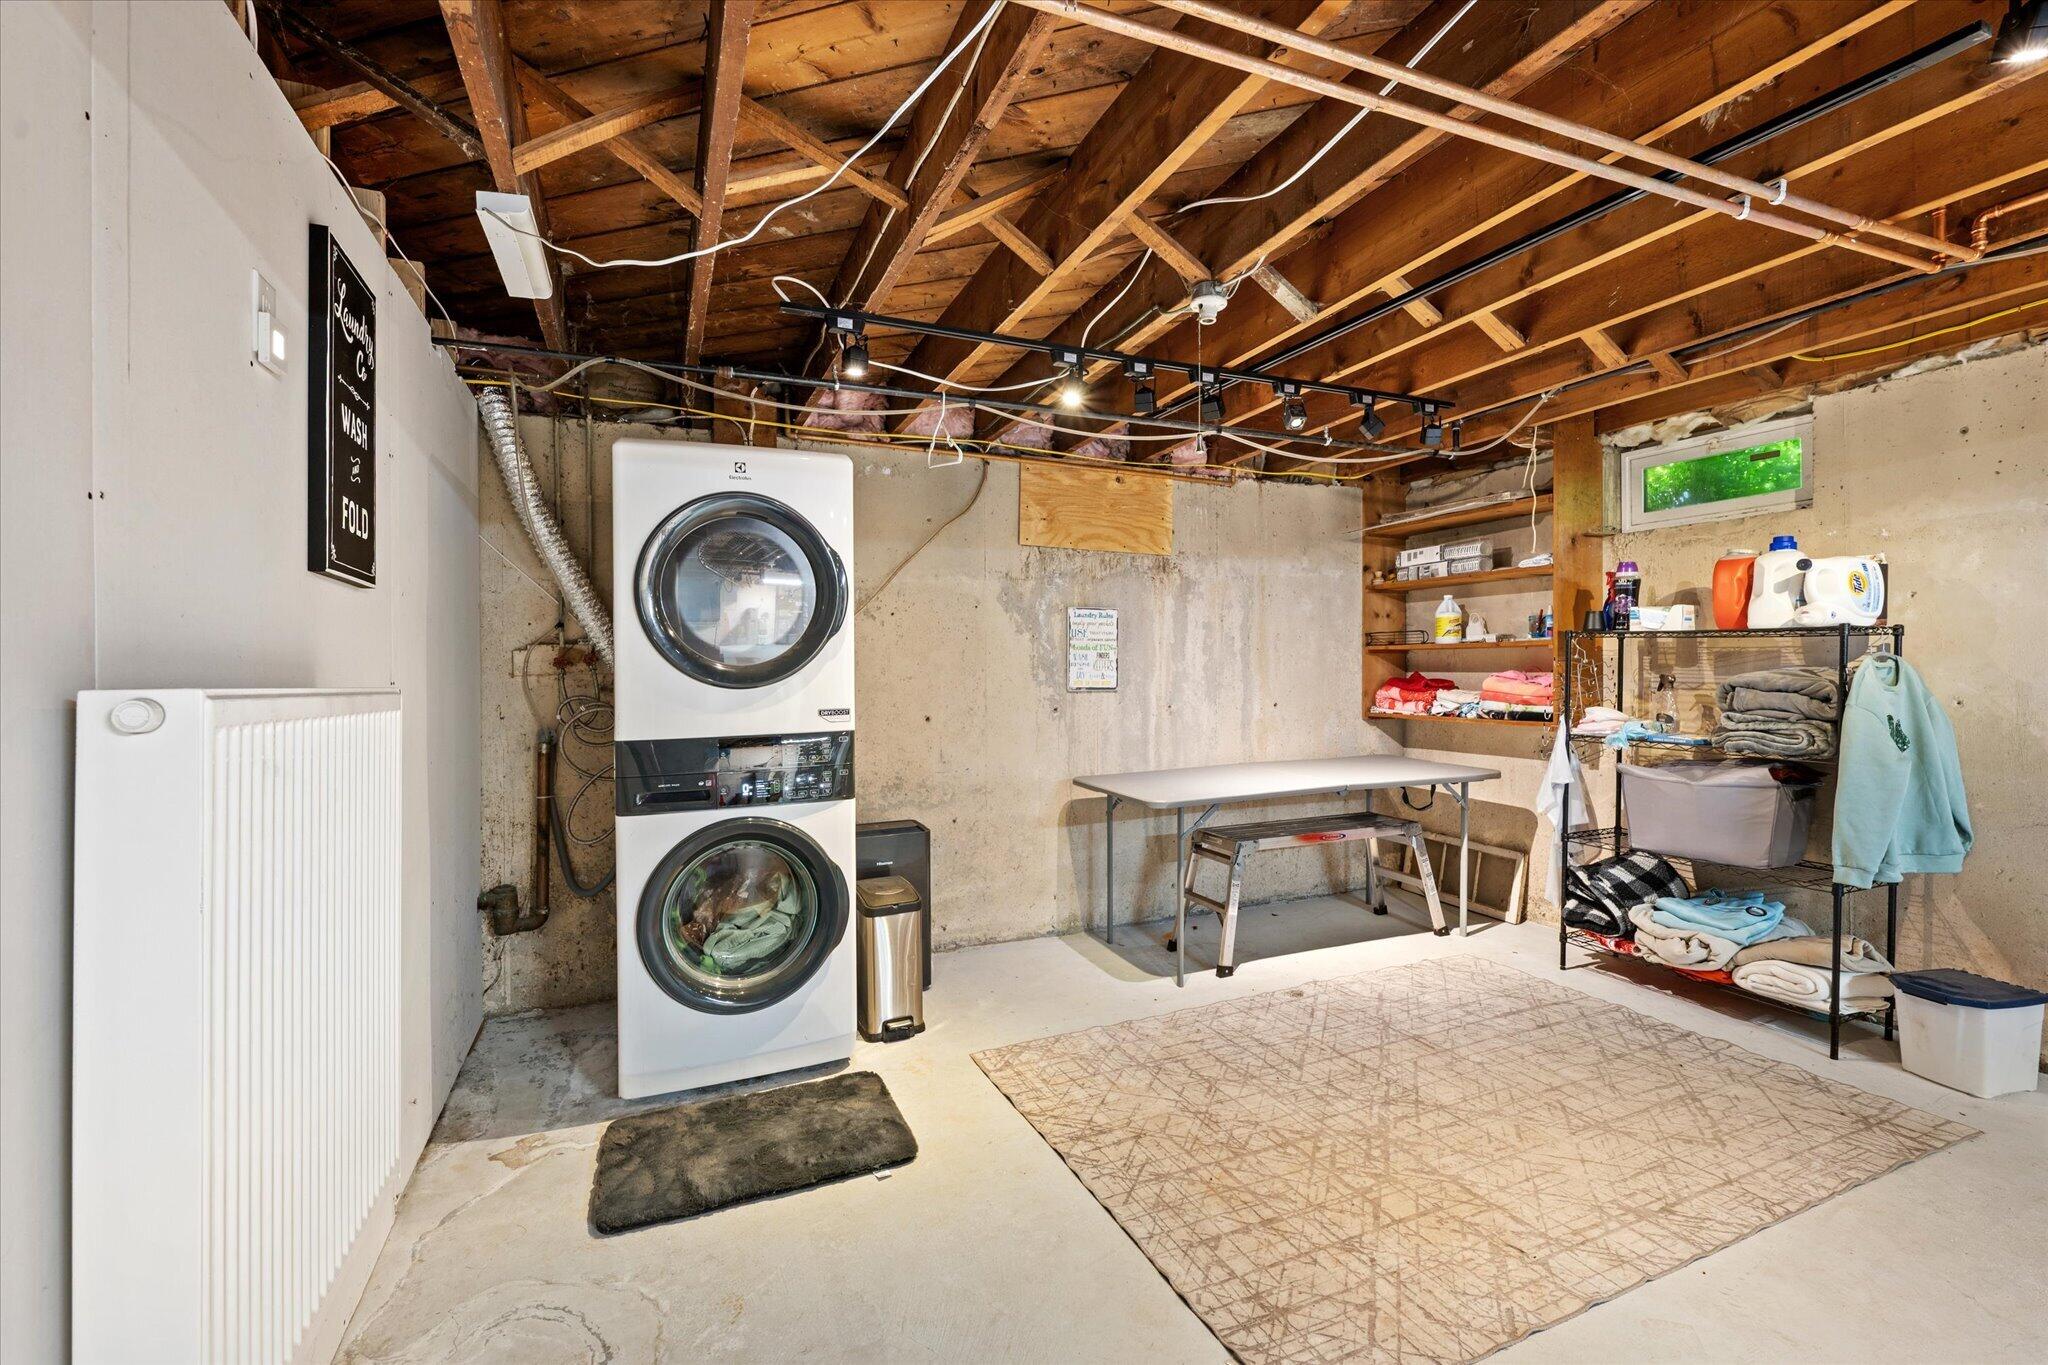
| Appliances 2: | Dryer, Gas Range, Refrigerator, Washer, ENERGY STAR Qualified Appliances, Tankless Water Heater |
| Status Change Info Lp/sp Ratio: | 101.06 |
| Status Change Info Arm's Length Transaction: | No |
| Status Change Info Sold Price/sq Ft: | $209 |
| Status Change Info Seller Contributions: | Yes |
| Status Change Info Did Acres Change At Sale: | No |
| Location Information Page: | 341-342 |
| Location Information Zoning Overlay: | Unknown |
| Location Information Hers Certified: | No |
| Location Information Tree Growth Y/n: | No |
| Contract Information List Price/sq Ft: | $207 |
| Contract Information Comp Listing: | No |
| Contract Information Total Seller Contributions: | $12,500 |
| Window Features Backup: | Double Pane Windows |
| Contract Information Property Repairs Y/n: | No |
| Contract Information Buyer Closing Costs Amount: | $12,500 |
| Contract Information Buyer Closing Costs Yes/no: | Yes |
| Bedroom 1 Bedroom 1 Level: | Second |
| Bedroom 1 Bedroom 1 Width: | 18.6 |
| Bedroom 1 Bedroom 1 Length: | 13.6 |
| Bedroom 1: | Bedroom 1 |
| Bedroom 2 Bedroom 2 Level: | Second |
| Bedroom 2 Bedroom 2 Length: | 13.6 |
| Bedroom 2 Bedroom 2 Width: | 18.6 |
| Bedroom 2: | Bedroom 2 |
| Bedroom 3 Bedroom 3 Level: | First |
| Bedroom 3 Bedroom 3 Length: | 13.6 |
| Bedroom 3 Bedroom 3 Width: | 13.8 |
| Bedroom 3: | Bedroom 3 |
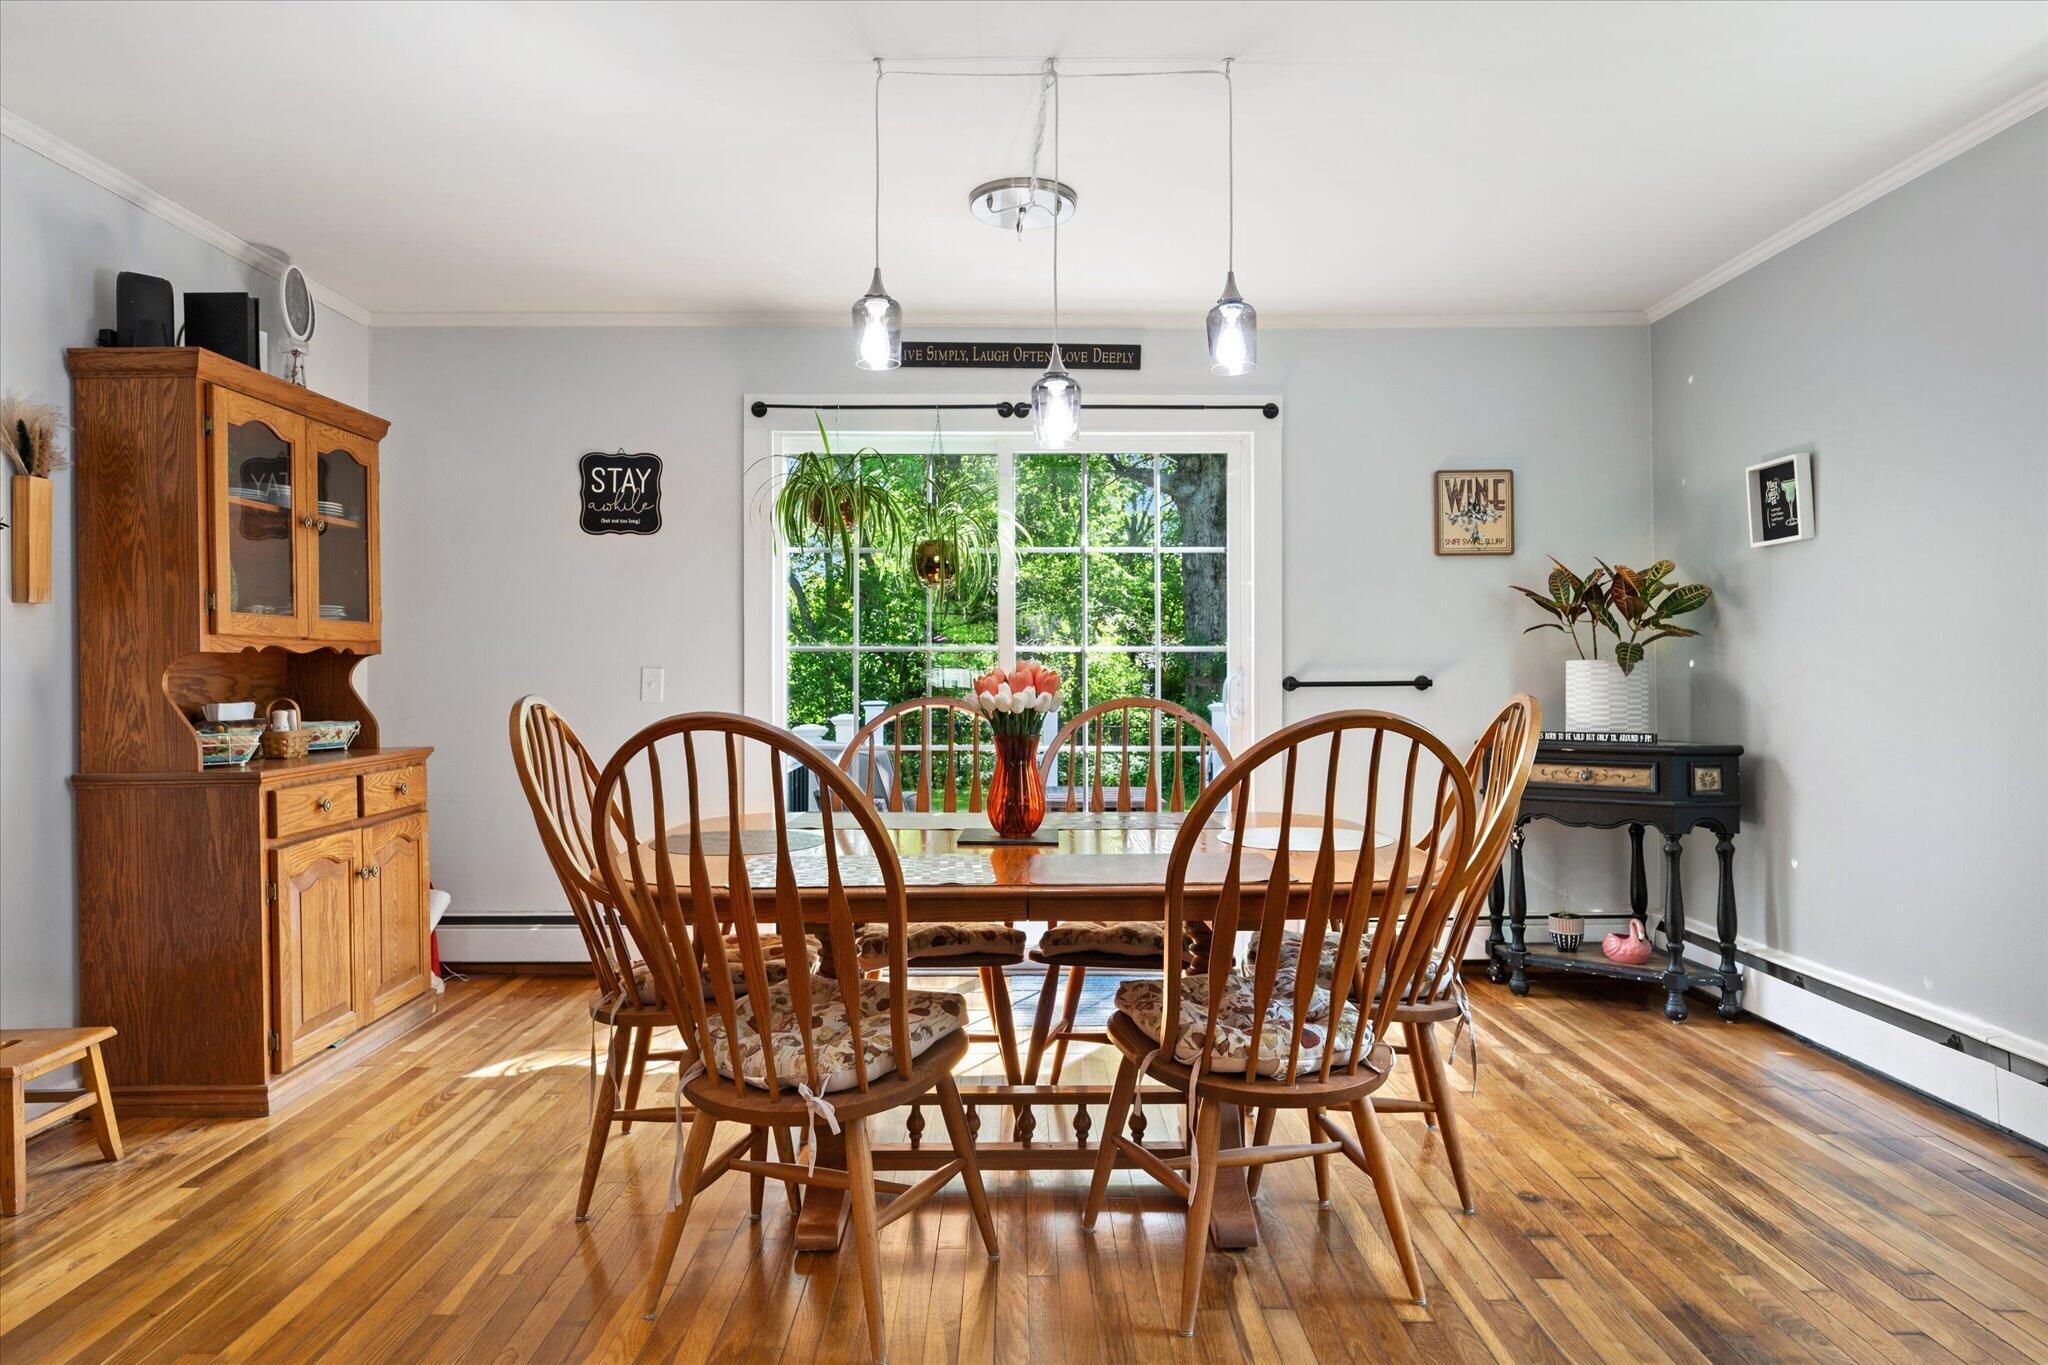
| Dining Room Dining Room Level: | First |
| Dining Room Dining Room Length: | 15.9 |
| Dining Room Dining Room Width: | 29.5 |
| Dining Room: | Dining Room |
| Kitchen Kitchen Level: | First |
| Kitchen Kitchen Length: | 16.5 |
| Kitchen Kitchen Width: | 12.9 |
| Kitchen: | Kitchen |
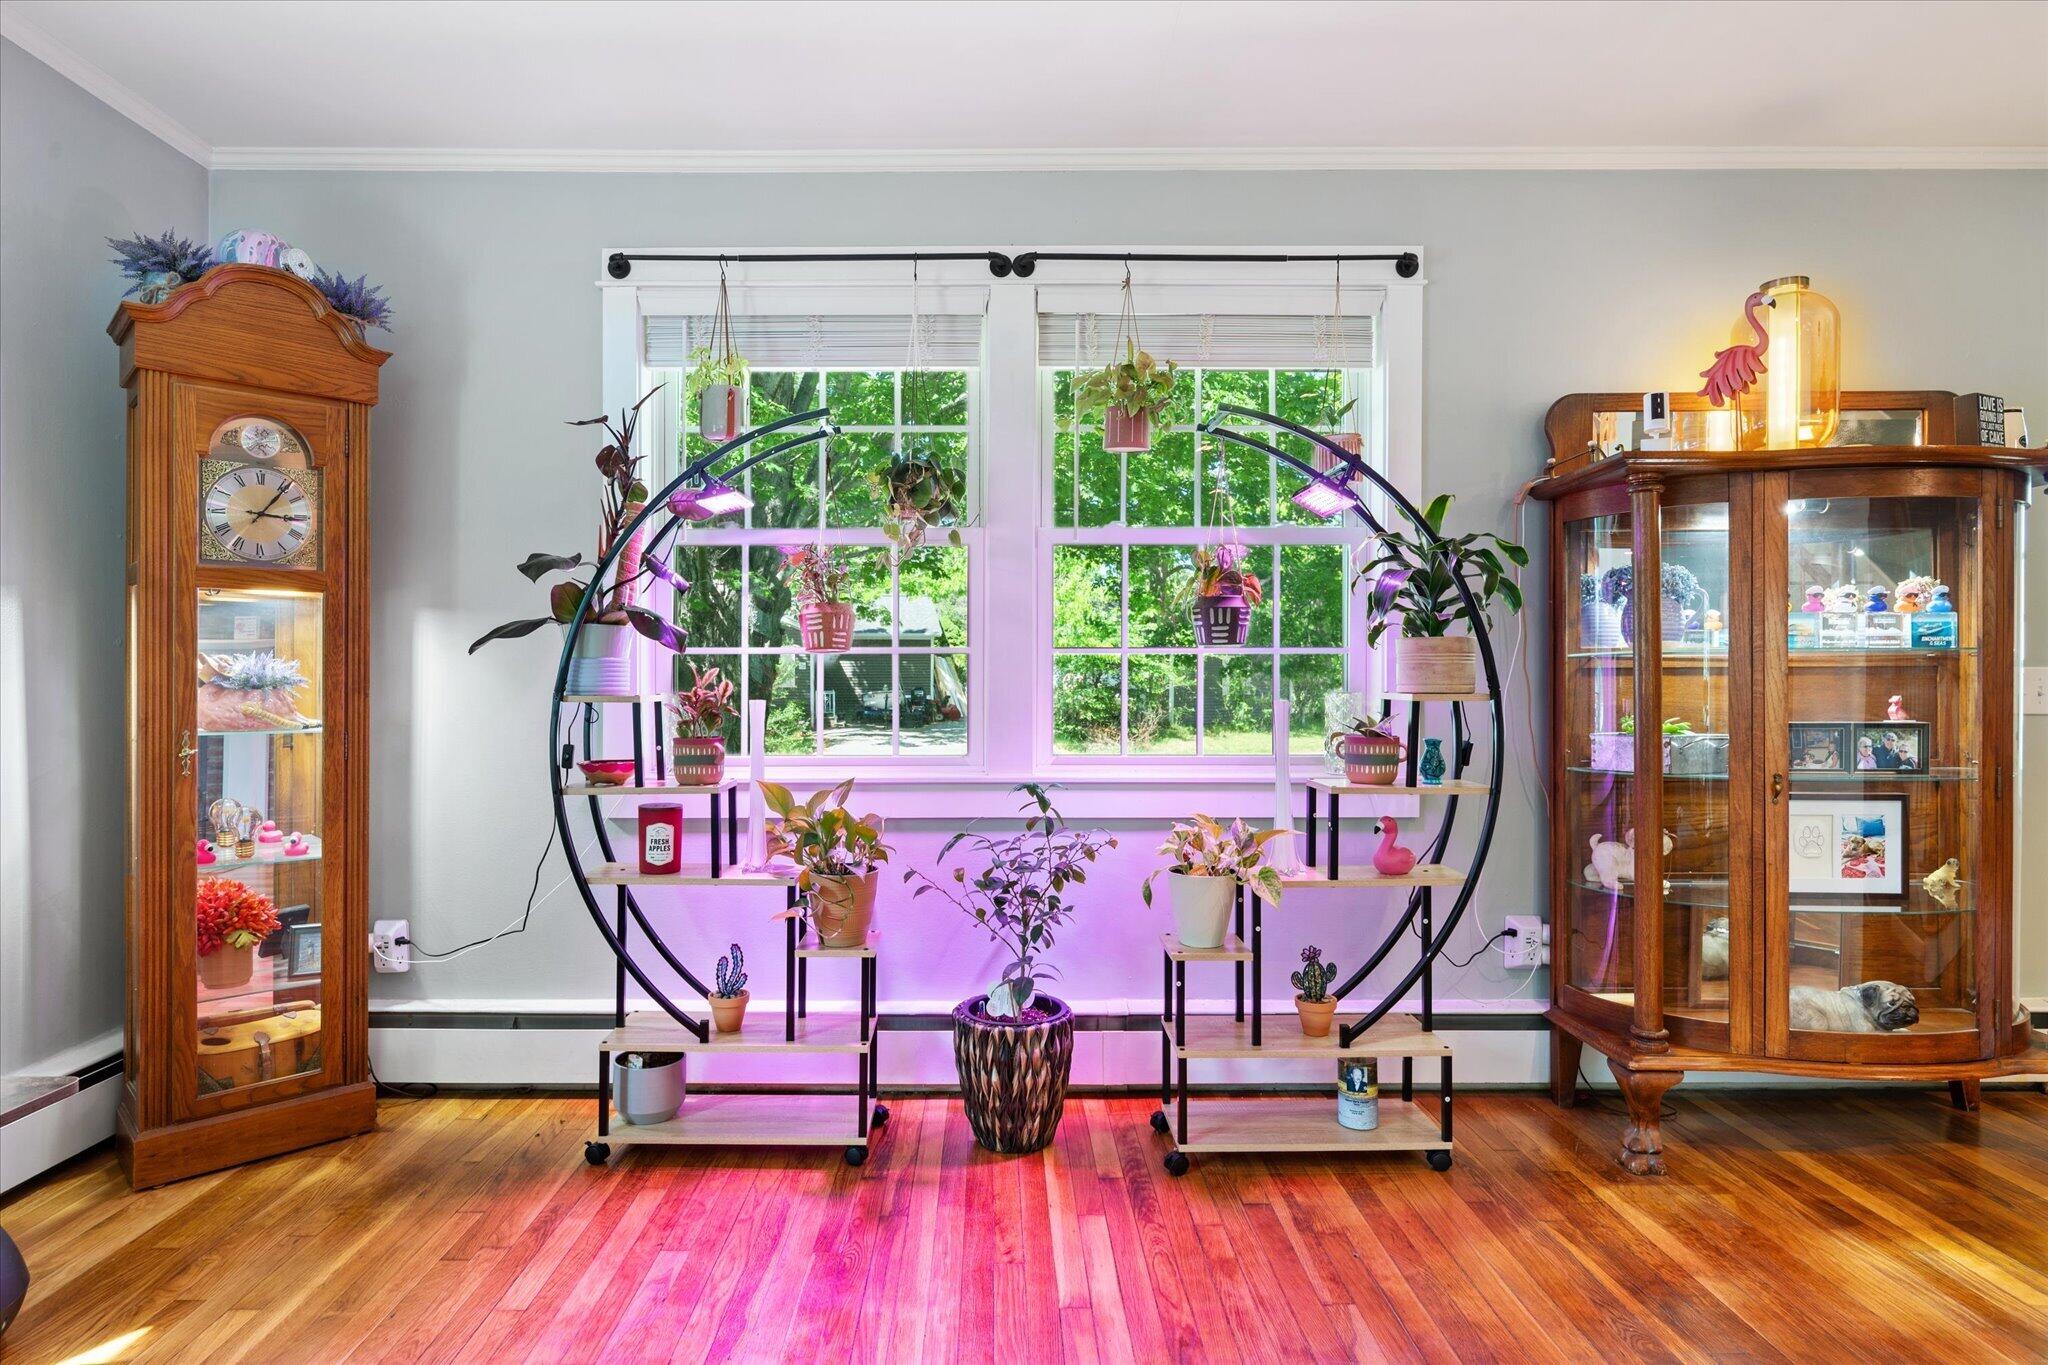
| Living Room Living Room Level: | First |
| Living Room Living Room Length: | 15.9 |
| Living Room Living Room Width: | 29.5 |
| Living Room: | Living Room |
| Sunroom Sunroom Level: | First |
| Sunroom Sunroom Length: | 10.1 |
| Sunroom Sunroom Width: | 17.1 |
| Sunroom: | Sunroom |
| Amenities: | 1st Floor Bedroom, Attic, Bathtub, Fenced, Pantry, Shower |
| Dining Room Amenities: | Dining Area |
| Kitchen Amenities: | Eat-in Kitchen |
| Kitchen Countertop: | Formica |
| Living Room Amenities: | Formal |
| Roads: | Paved, Public |
| Sold Terms Other: | Not Applicable |
| Vehicle Storage: | 1 Car, Attached, Inside Entrance |
| Water Heater: | Off Heating System |
| Pets Allowed: | No Restrictions |
| Window Features: | Double Pane Windows |
| Gas: | Natural - On Site |
| Restrictions: | No Restrictions |
| Fireplace?: | Yes |
| Listing Key: | 05935a0a33678c677c4669e4868d32fe |
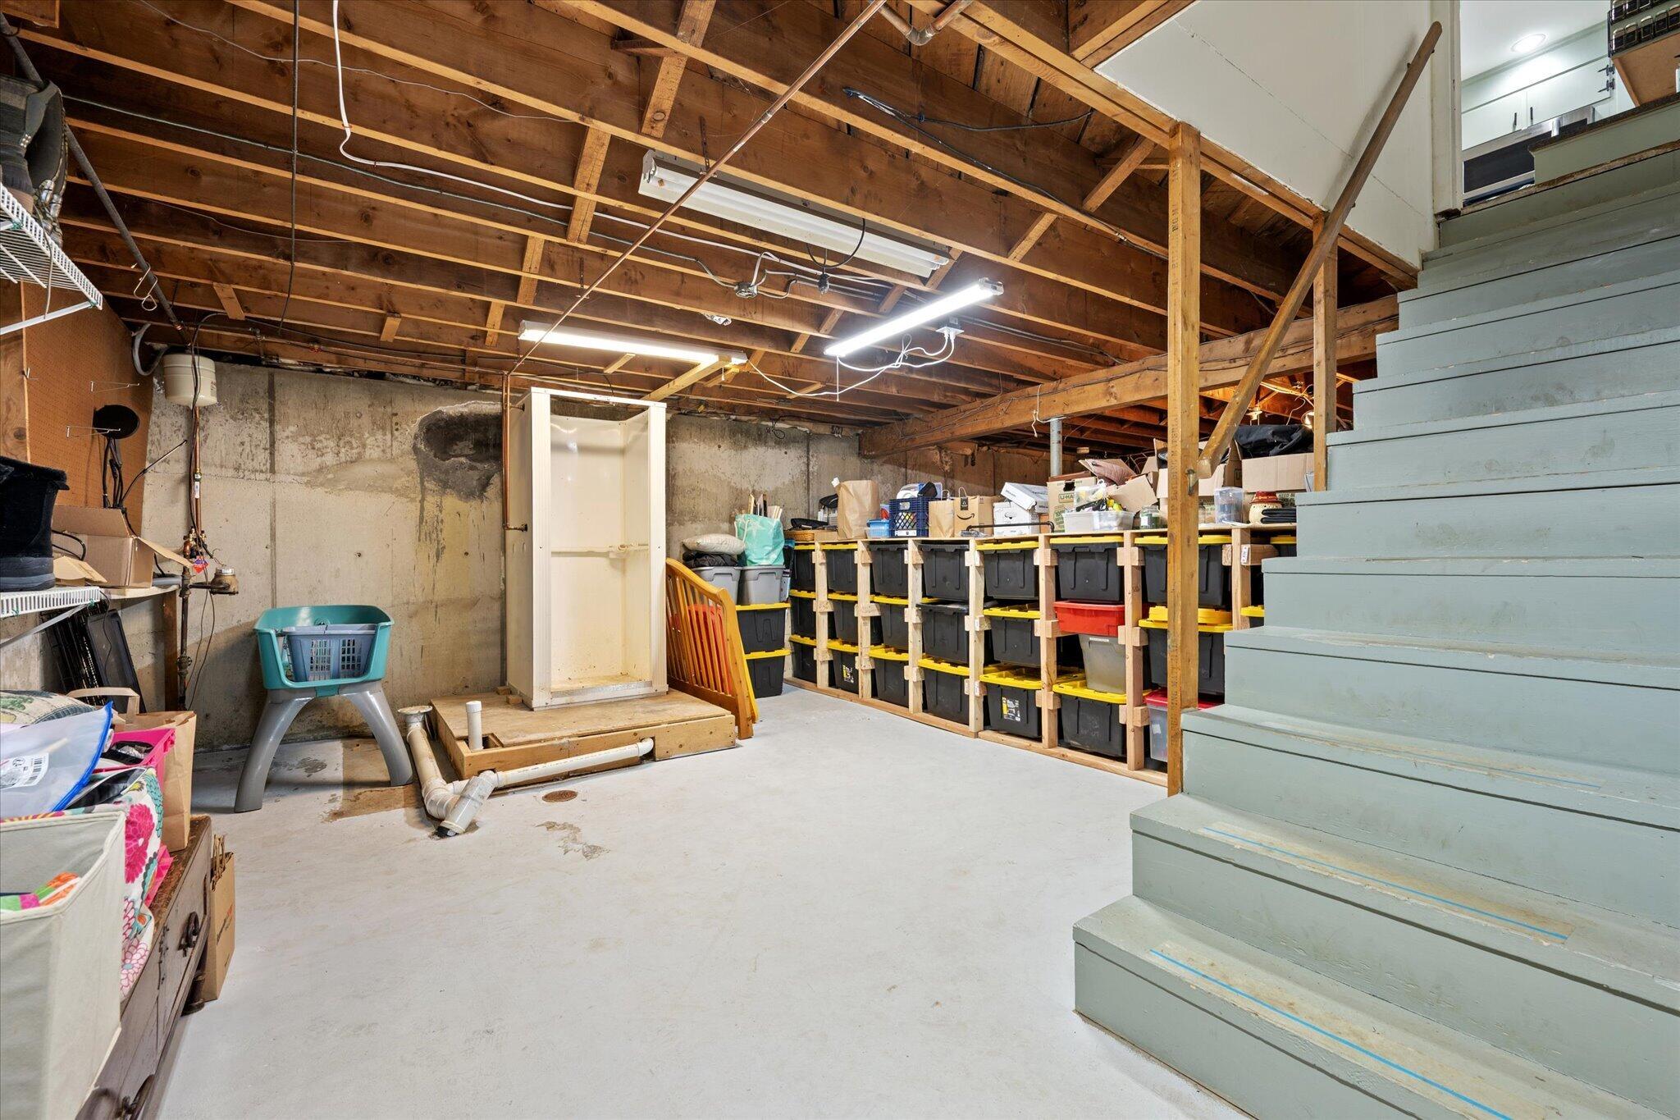
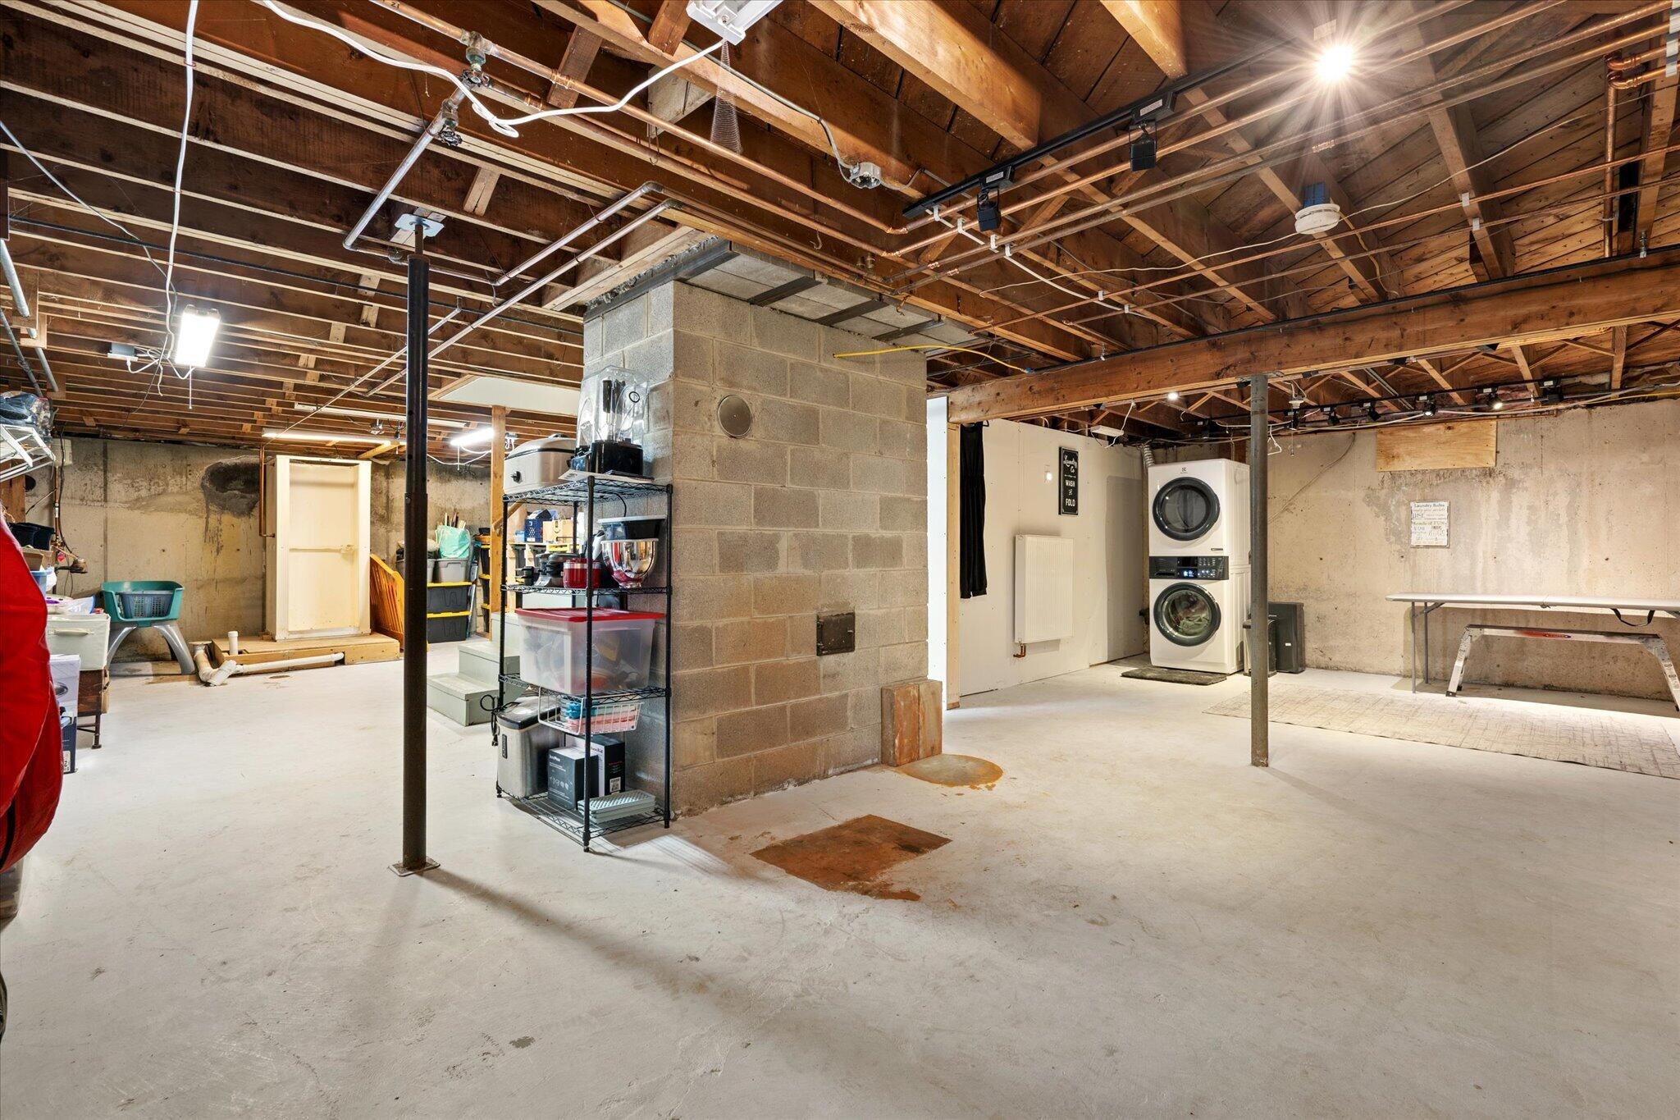
| Basement: | Bulkhead, Interior Entry |
| Documents Change Timestamp: | 2026-06-09T15:16:57Z |
| Documents Count: | 6 |
| Directions: | GPS Accurate |
| Listing Contract Date: | 2026-06-09 |
| Status: | Closed |
| Pending Timestamp: | 2026-06-25 |
| Parcel Number: | BRER-000046-000000-000052 |
| Road Surface Type: | Paved |
| Sign On Property?: | Yes |
Listing data is derived in whole or in part from the Maine IDX and is for consumers' personal, non-commercial use only. Dimensions are approximate and not guaranteed. All data should be independently verified. © 2026 Maine Real Estate Information System, Inc. All Rights Reserved.
Maine Real Estate Information System, Inc. data last updated on October 08, 2026 05:14 PM - ET


Property Last Updated: October 08, 2026 05:14 PM - ET
