723 Middle Road
Bradford, ME 04410
$249,000
Listing Courtesy of: Realty of Maine
207-299-6264
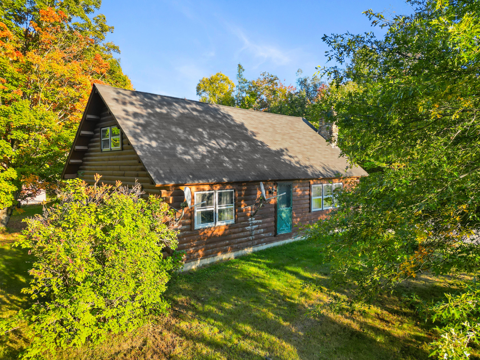
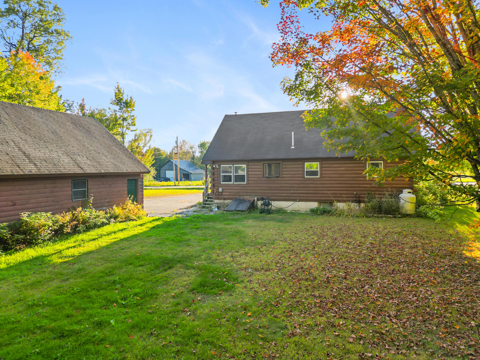
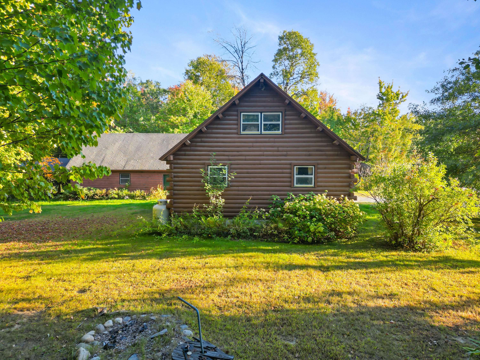
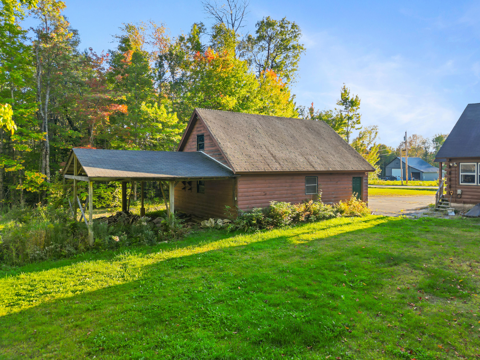
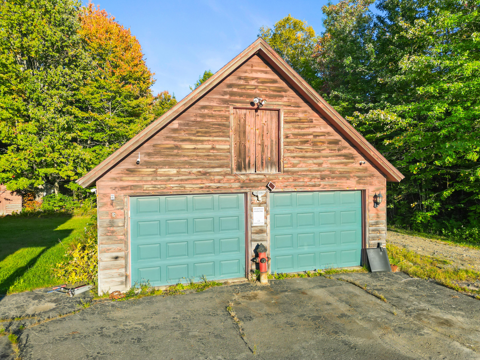
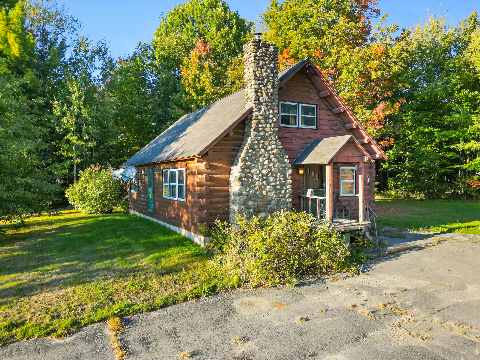
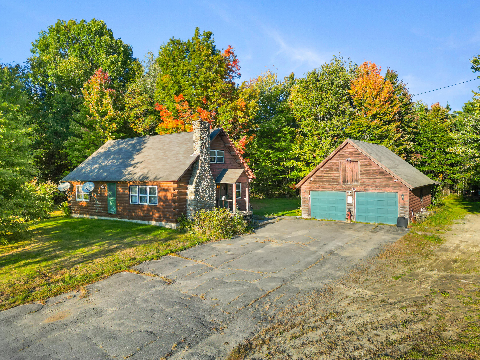
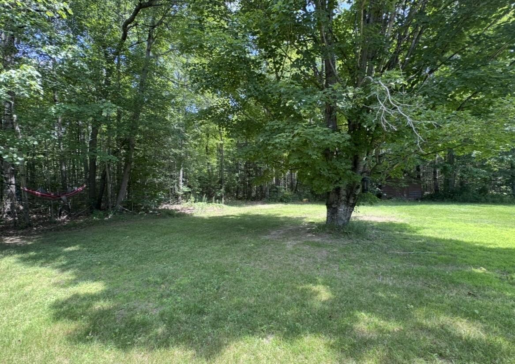
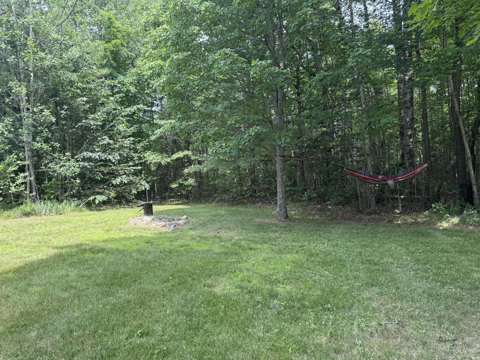
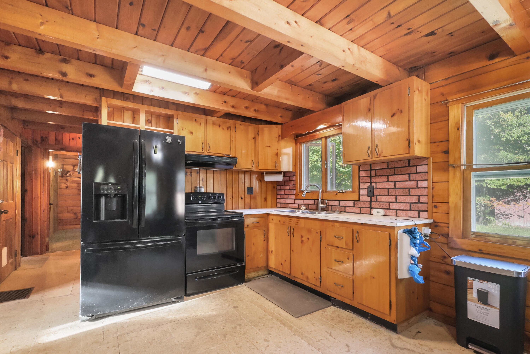
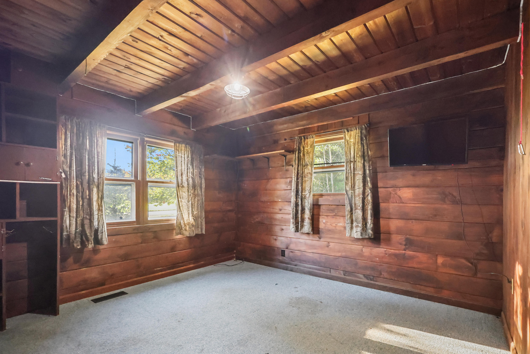
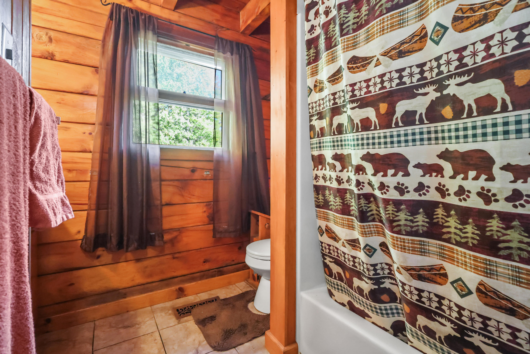
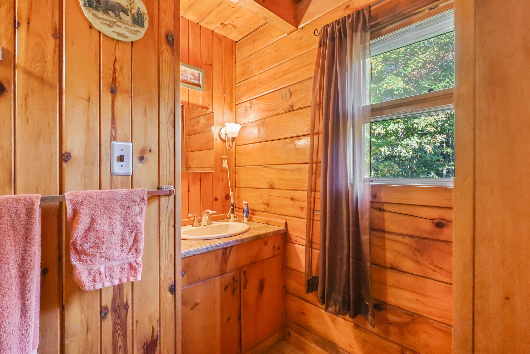
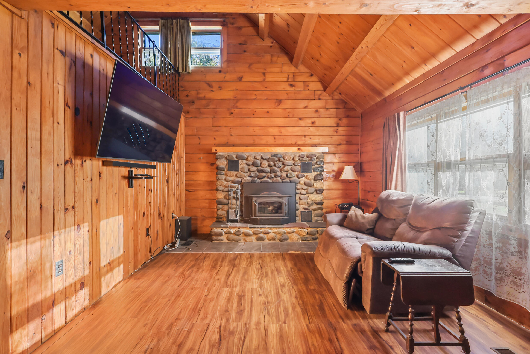
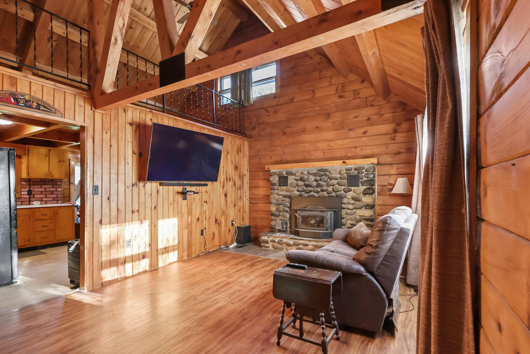
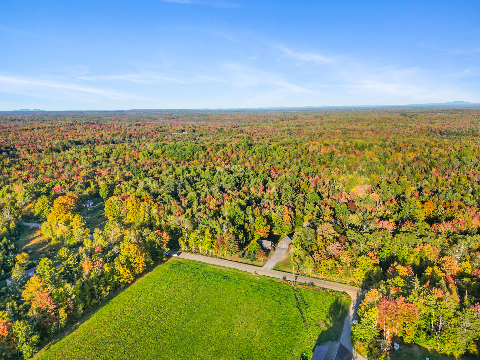
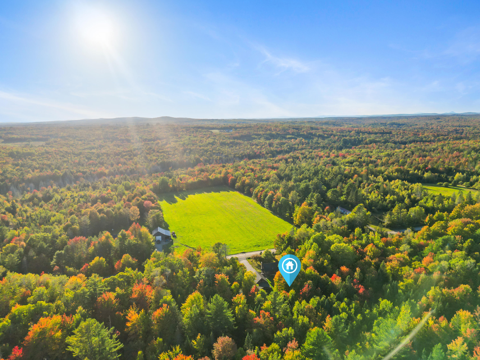
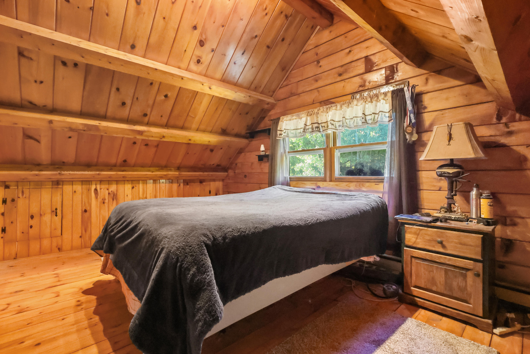
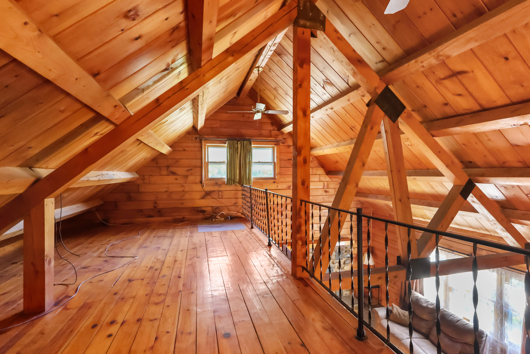
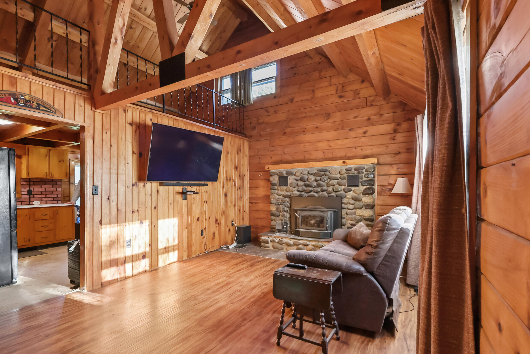
This adorable and secluded 3-bedroom, 1-bath log cabin sits on just over 5 private acres, featuring a 2-car garage with a large upstairs room, two sheds, and direct ATV trail access. High speed internet is perfect for a home office. This property would be ideal for homesteading. The peaceful backyard offers endless potential for raising chickens, gardening, backyard bbq's and plenty of space for kids play sets.
A rural setting, yet only 10 minutes to the local grocery store and library, and an easy 30 min drive to Bangor or 20 min drive to Dover Foxcroft.
This home is a true blank canvas ready for your personal touches and design so you can call it your own!
| Listing Id: | 1670593 |
|---|---|
| List Price: | $249,000 |
| Property Type: | Residential |
| Property Sub Type: | Single Family Residence |
| Status: | Active |
| Bedrooms Total: | 3 |
| Bathrooms Full: | 1 |
| Tax Annual Amount: | $2,316 |
| Lot Size Square Feet: | 252,648.0 |
| Lot Size Acres: | 5.8 |
| Architectural Style: | Cape Cod |
| Waterfront?: | No |
| City: | Bradford |
| County Or Parish: | Penobscot |
| Postal Code: | 04410 |
| Year Built: | 1973 |
| Cooling: | None |
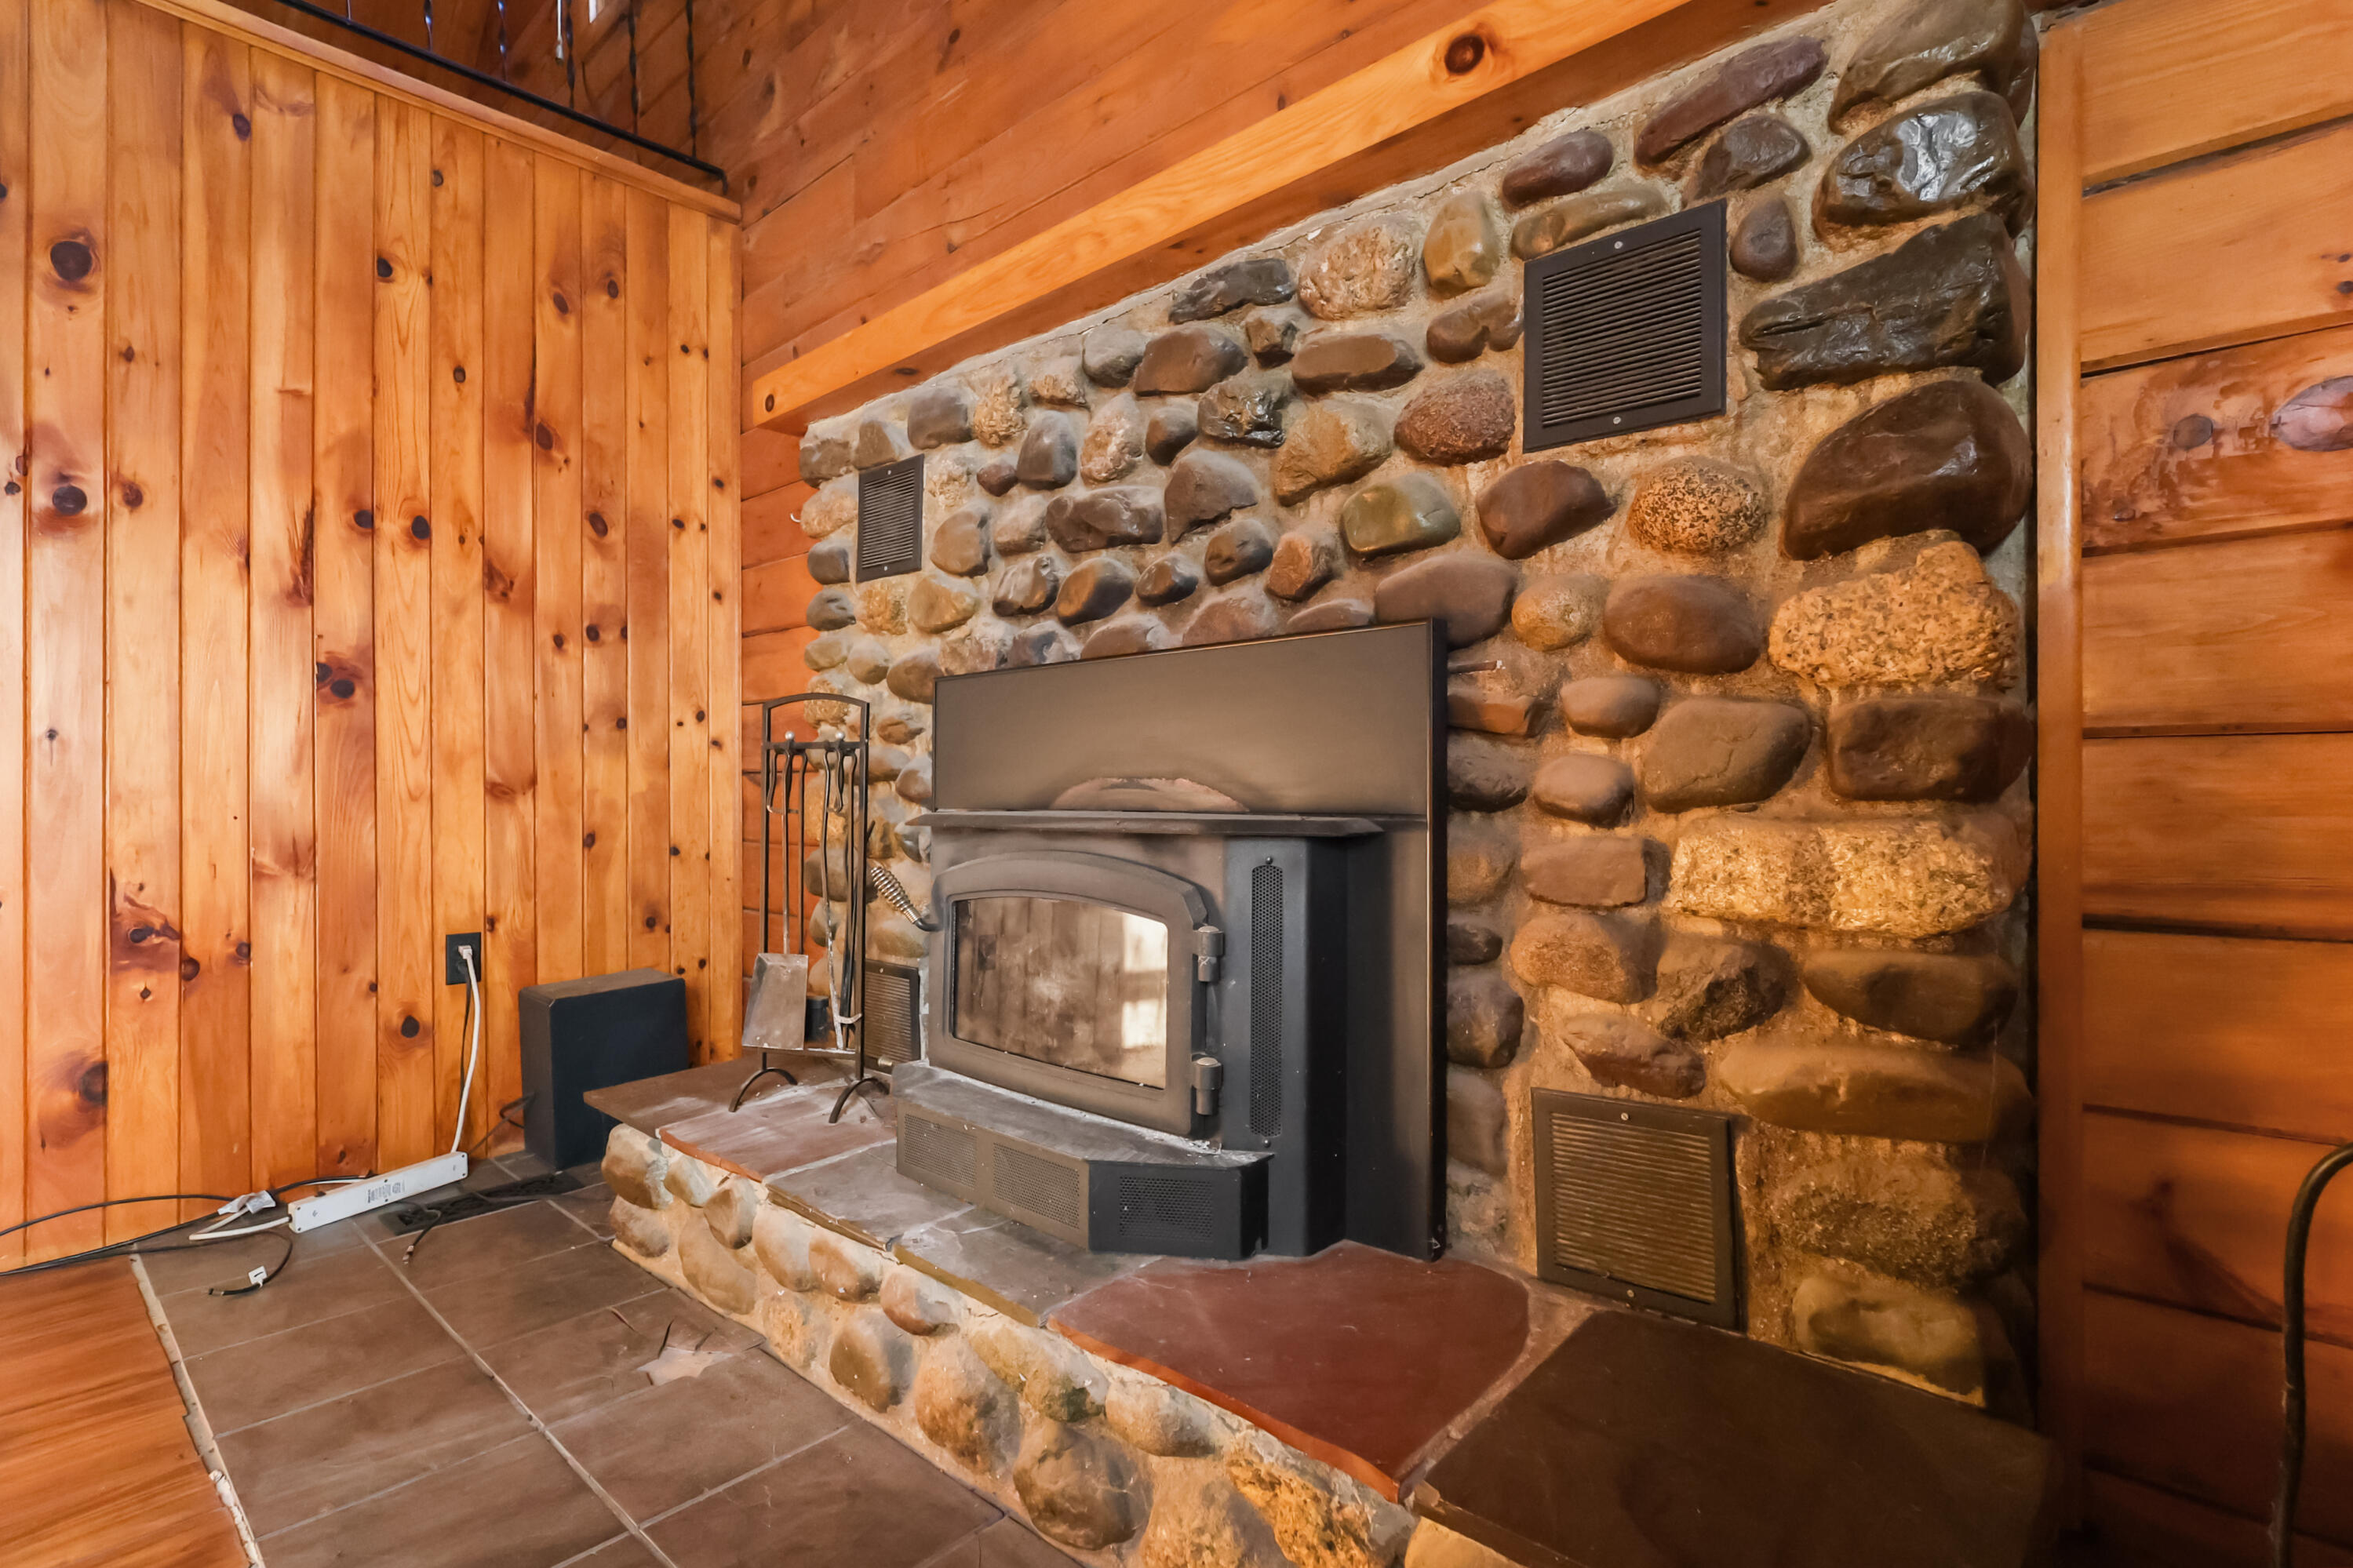
| Fireplaces Total: | 1 |
| Lot Size Units: | Acres |
| Heating?: | Yes |
| Bathrooms Total Integer: | 1 |
| State Or Province: | ME |
| Lot Features: | Rural, Wooded |
| View: | Trees/Woods |
| Interior Features: | 1st Floor Bedroom, Bathtub, Shower |
| Foundation Details: | Poured Concrete |
| Building Area Total: | 1,236.0 |
| Sewer: | Private Sewer, Septic Tank |
| Rooms Total: | 5 |
| Electric: | Circuit Breakers |
| Roof: | Shingle |
| Postal Code Plus4: | 3127 |
| Lot Size Area: | 5.8 |
| Parking Features: | Paved, 5 - 10 Spaces, Detached |
| Zoning: | Residential |
| Heating: | Oil, Forced Air |
| Construction Materials: | Log, Log Siding, Other |
| Garage?: | Yes |
| Flooring: | Vinyl, Plank |
| Garage Spaces: | 2.0 |
| Water Source: | Private, Well |
| Above Grade Finished Area: | 1,236.0 |
| Building Area Source: | Seller |
| Lot Size Source: | Seller |
| Original List Price: | $279,000 |
| Tax Year: | 2025 |
| Bathrooms Total Decimal: | 1.0 |
| Approval Status: | true |
| Water Info Water View: | No |
| Property Information # Full Baths Level 1: | 1 |
| Property Information Road Frontage +/-: | 195.0 |
| Property Information Source Of Road Frontage: | Seller |
| Property Information Short Sale Continue To Show: | No |
| Property Information Surveyed: | No |
| Property Information Seasonal: | No |
| Property Information Deed/conveyance Type Offered: | Warranty |
| Property Information Bank Owned Reo: | No |
| Property Information Color: | Log Home |
| Property Information Road Frontage: | Yes |
| Appliances 2: | Dishwasher, Dryer, Microwave, Electric Range, Refrigerator, Washer |
| Misc Info Owner Name 2: | Nicole Kelley |
| Location Information Page: | 75/76 |
| Location Information Zoning Overlay: | No |
| Location Information Hers Certified: | No |
| Location Information Tree Growth Y/n: | No |
| Contract Information List Price/sq Ft: | $201 |
| Contract Information Comp Listing: | No |
| Door Features Backup: | Storm Door(s) |
| Window Features Backup: | Double Pane Windows |
| Remarks Showing Remarks: | Codes on all doors |
| Bedroom 1 Bedroom 1 Level: | First |
| Bedroom 1: | Bedroom 1 |
| Bedroom 2 Bedroom 2 Level: | First |
| Bedroom 2: | Bedroom 2 |
| Dining Room Dining Room Level: | First |
| Dining Room: | Dining Room |
| Kitchen Kitchen Level: | First |
| Kitchen: | Kitchen |
| Living Room Living Room Level: | First |
| Living Room: | Living Room |
| Amenities: | 1st Floor Bedroom, Bathtub, Shower |
| Kitchen Countertop: | Formica |
| Roads: | Paved, Public, Dirt |
| Transportation: | Major Road Access |
| Vehicle Storage: | 2 Car, Detached |
| Water Heater: | Heat Pump |
| High School District: | RSU 64/MSAD 64 |
| Pets Allowed: | No Restrictions |
| Other Structures: | Shed(s) |
| Green Energy Efficient: | Water Heater |
| Levels: | Multi-Level |
| Door Features: | Storm Door(s) |
| Window Features: | Double Pane Windows |
| Gas: | Bottled |
| Restrictions: | No Restrictions |
| Fireplace?: | Yes |
| Listing Key: | 40ca963a3e4255a06acef82747ddd73d |
| Basement: | Not Applicable, Walk-Out Access, Daylight, Sump Pump, Unfinished |
| Documents Change Timestamp: | 2026-07-07T13:18:32Z |
| Documents Count: | 2 |
| Directions: | Driving from outer Broadway in Bangor, turn onto 221, drive approx 20 miles past Bradford General, turn right onto Lagrange Rd, drive approx 2 miles, turn right onto Middle Rd, road will turn into gravel, house is on the left. Sign is up. |
| Listing Contract Date: | 2026-07-07 |
| Status: | Active |
| Parcel Number: | BRDF-000011-000010 |
| Road Surface Type: | Paved, Dirt |
| Sign On Property?: | Yes |
| Waterfront Features: | Nearby |
Listing data is derived in whole or in part from the Maine IDX and is for consumers' personal, non-commercial use only. Dimensions are approximate and not guaranteed. All data should be independently verified. © 2026 Maine Real Estate Information System, Inc. All Rights Reserved.
Maine Real Estate Information System, Inc. data last updated on October 08, 2026 05:14 PM - ET


Property Last Updated: October 08, 2026 05:14 PM - ET
