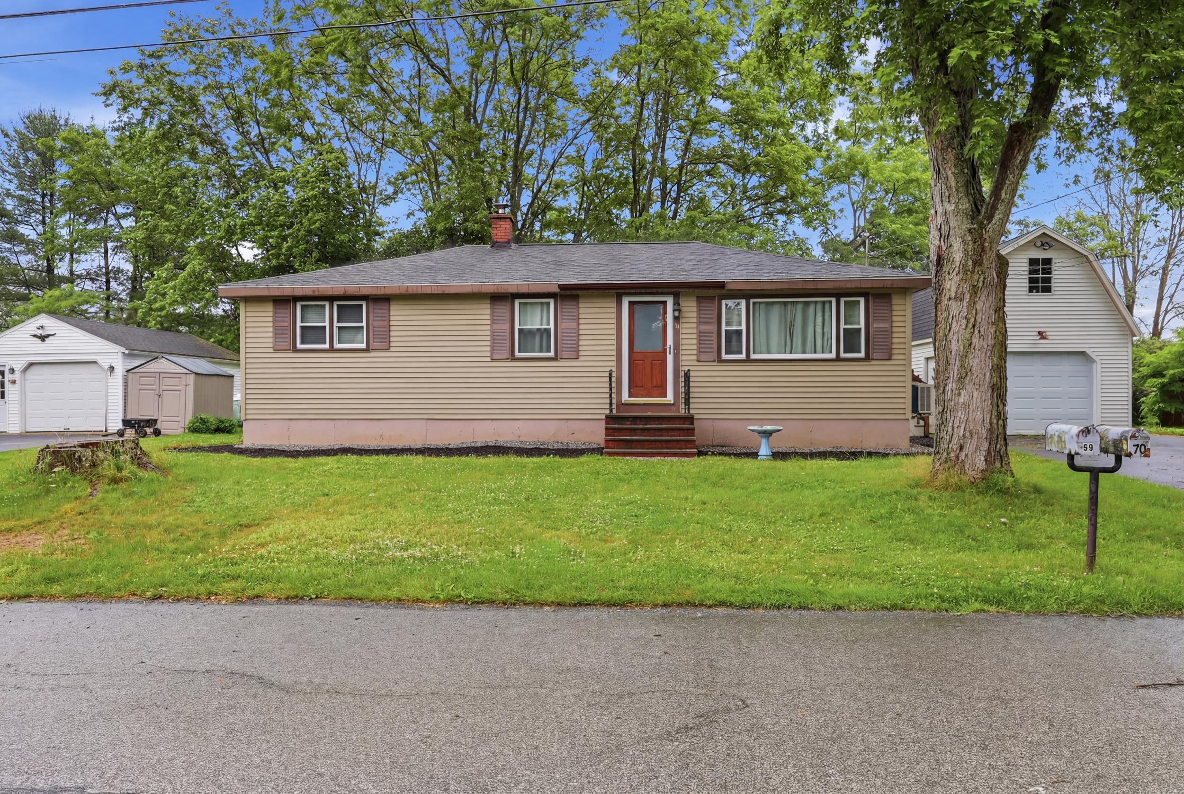
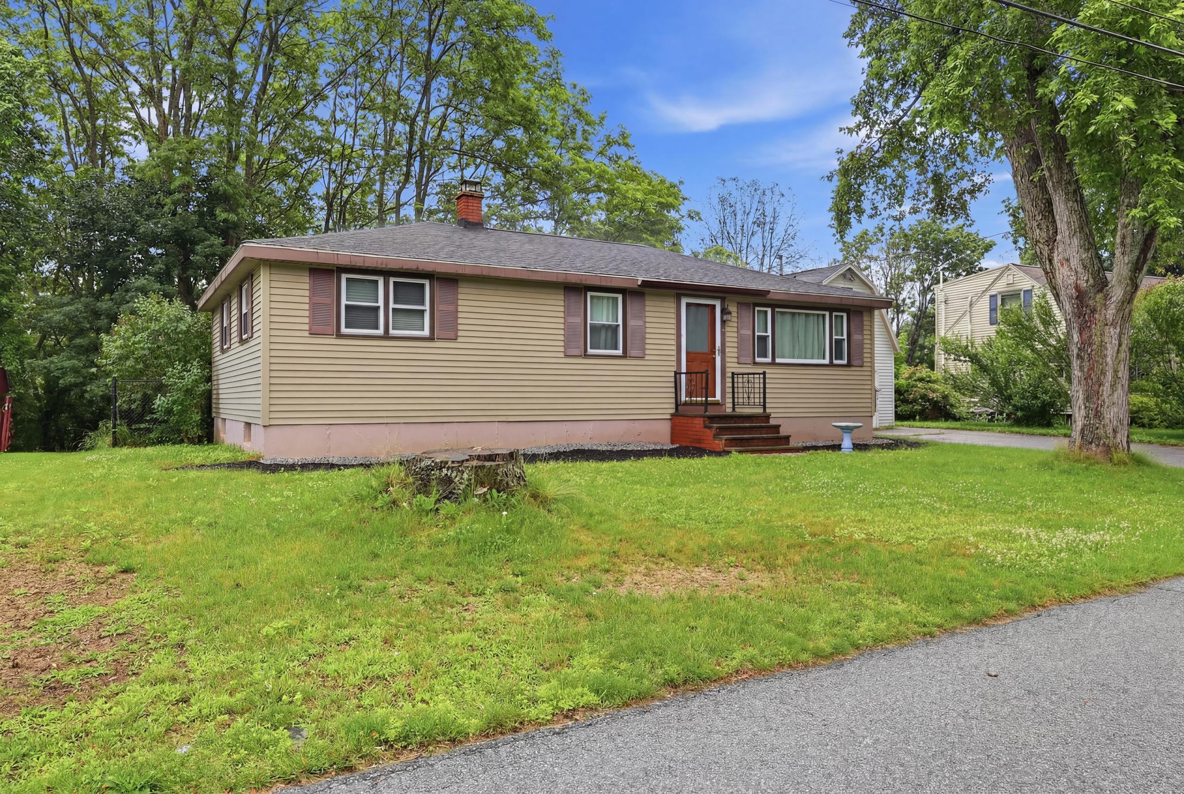
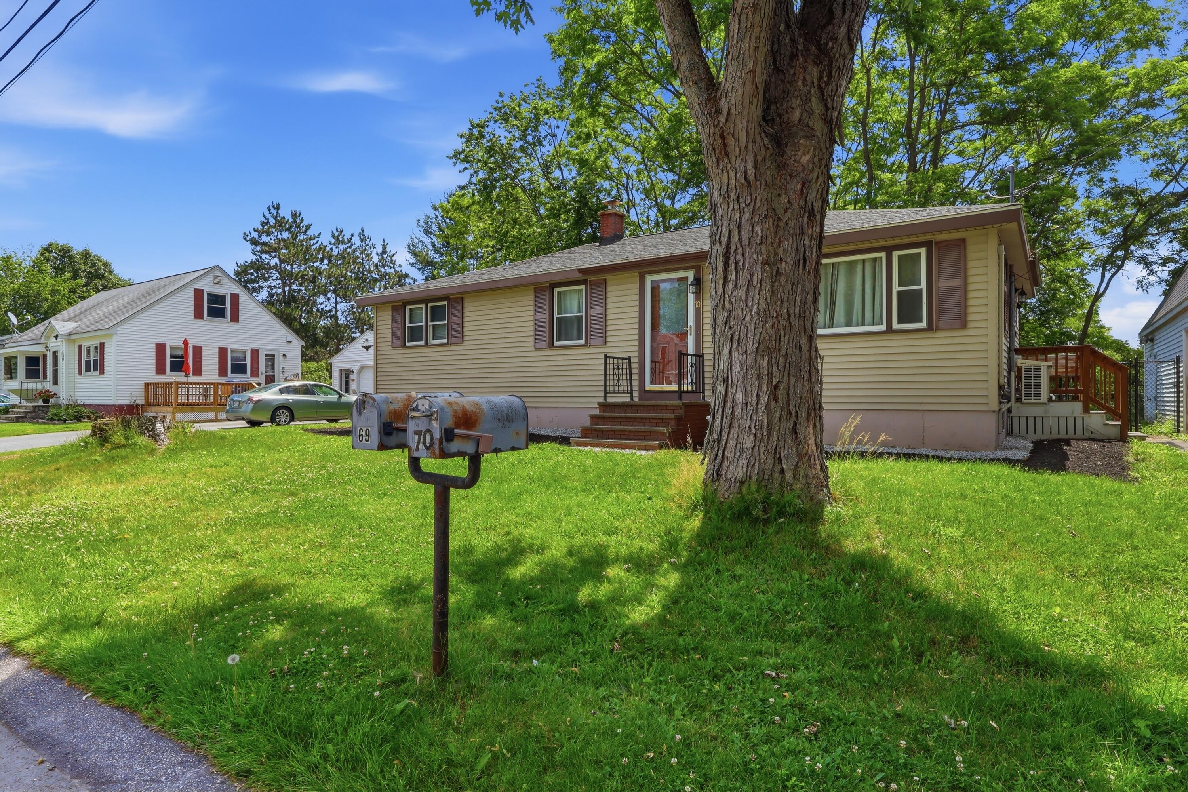
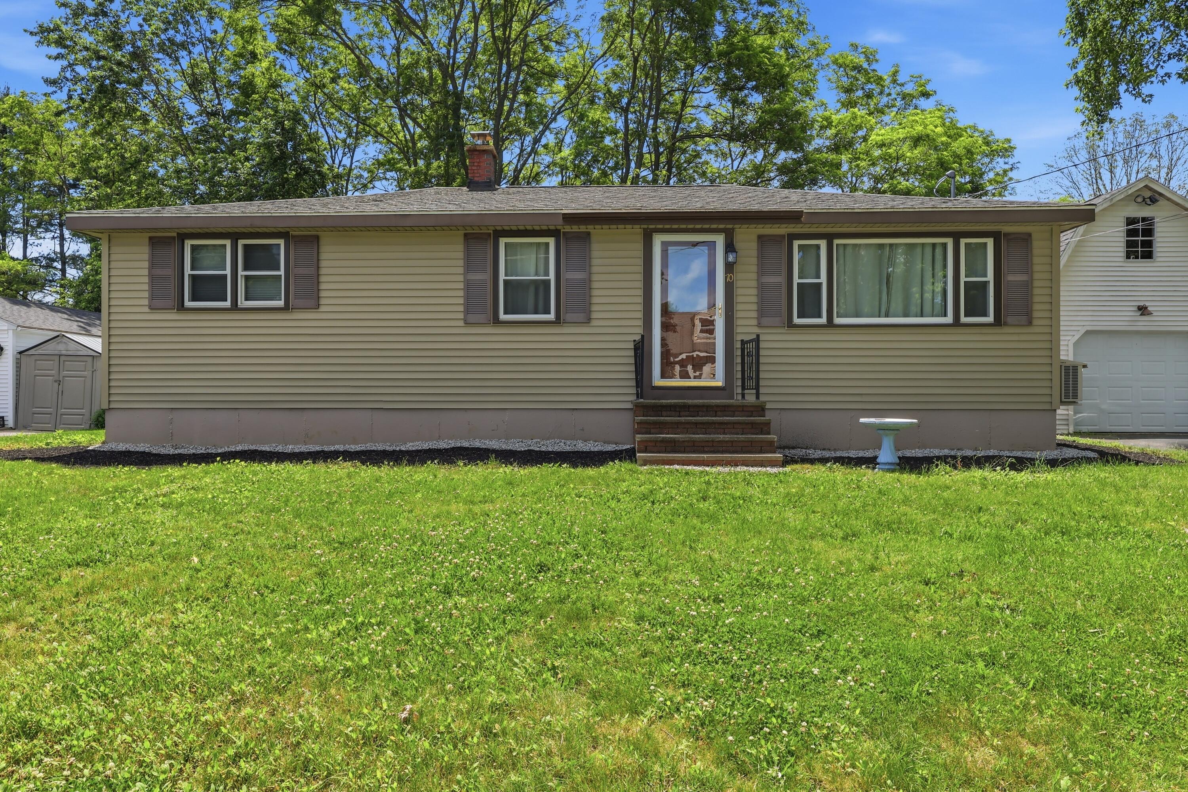
70 Independence Drive
Westbrook, ME 04092
$487,000
Listing Courtesy of: Berkshire Hathaway HomeServices Verani Realty
207-423-7292
Buyer Represented by: RE/MAX Realty One
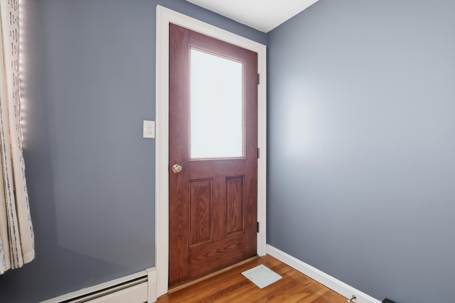
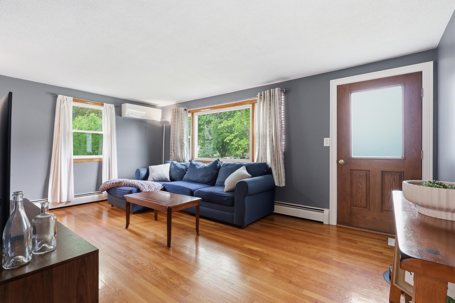
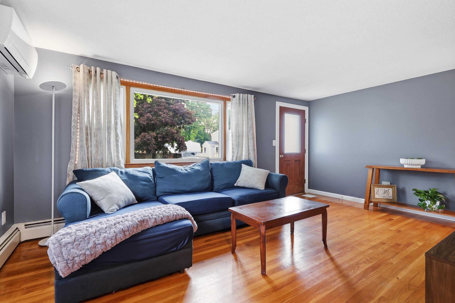
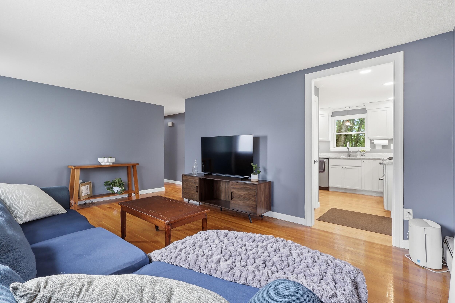
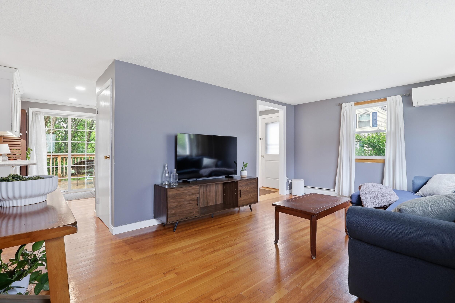
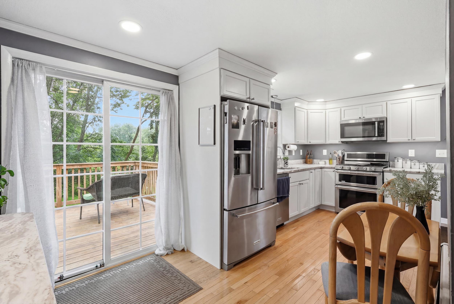
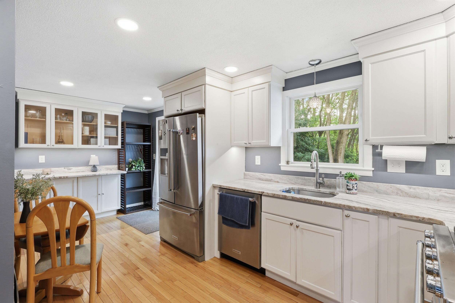
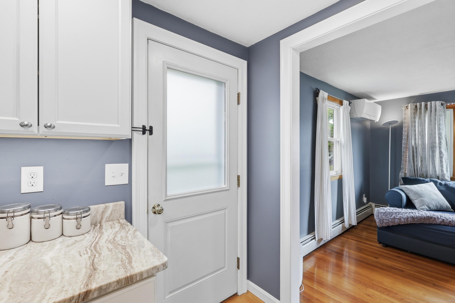
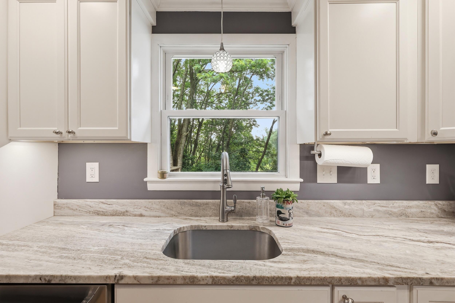
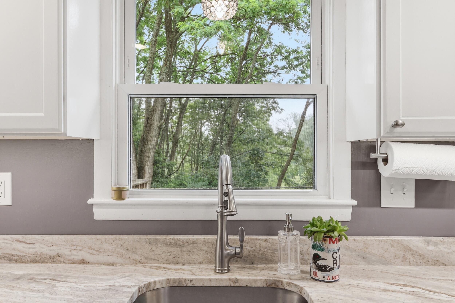
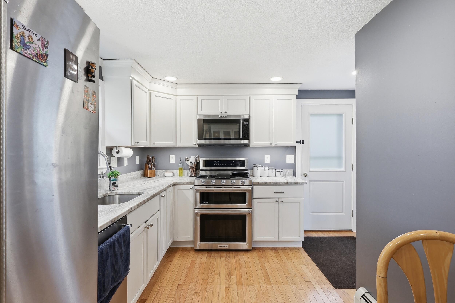
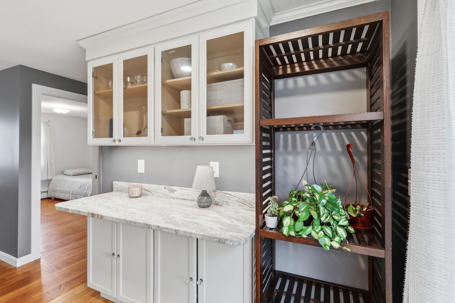
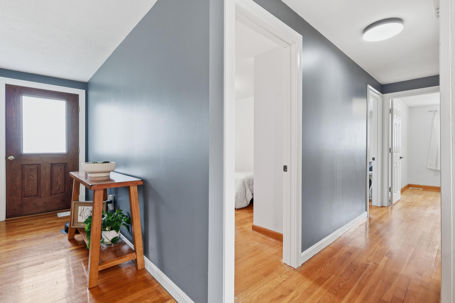
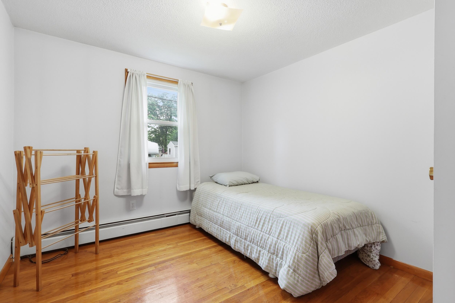
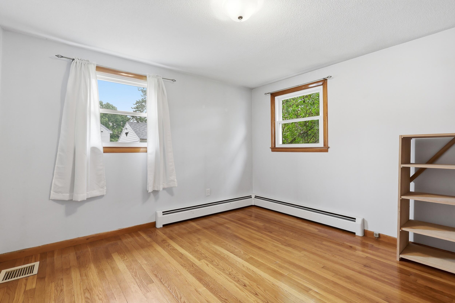
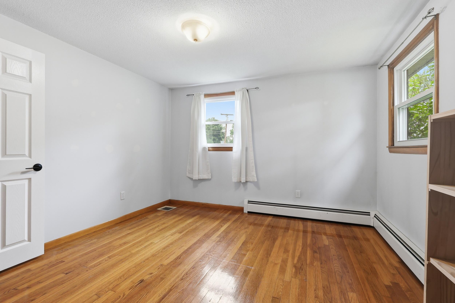
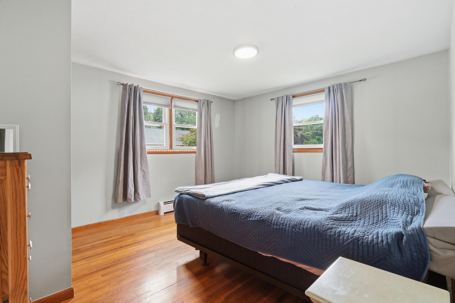
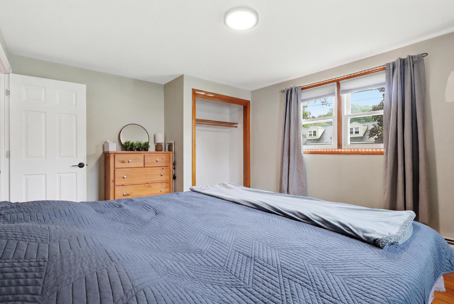
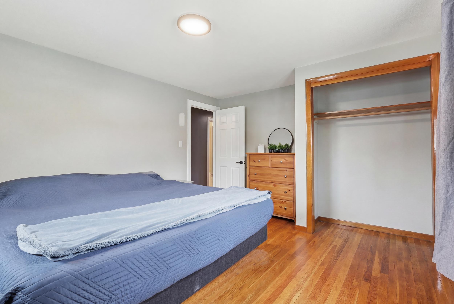
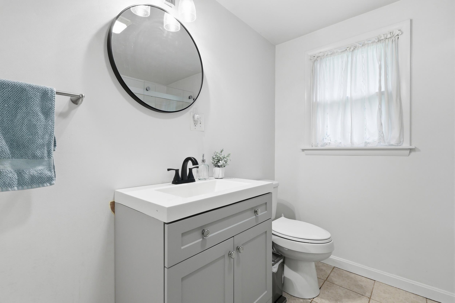
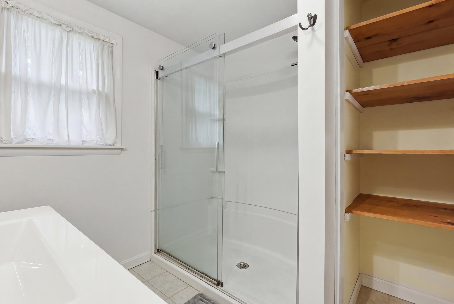
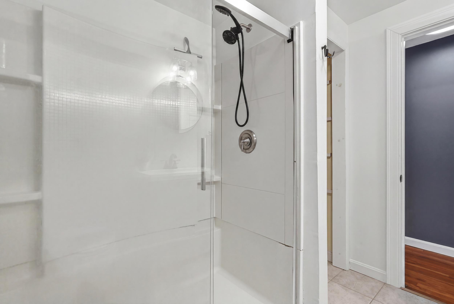
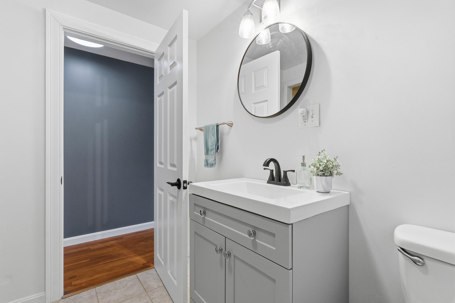
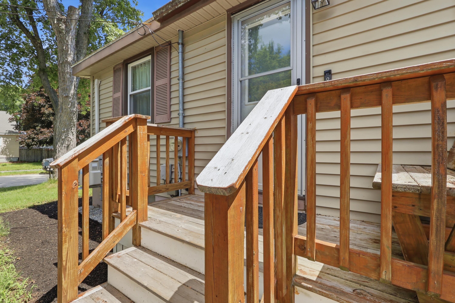
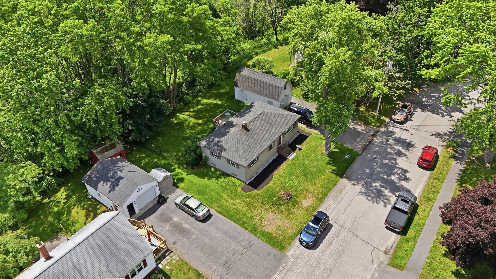
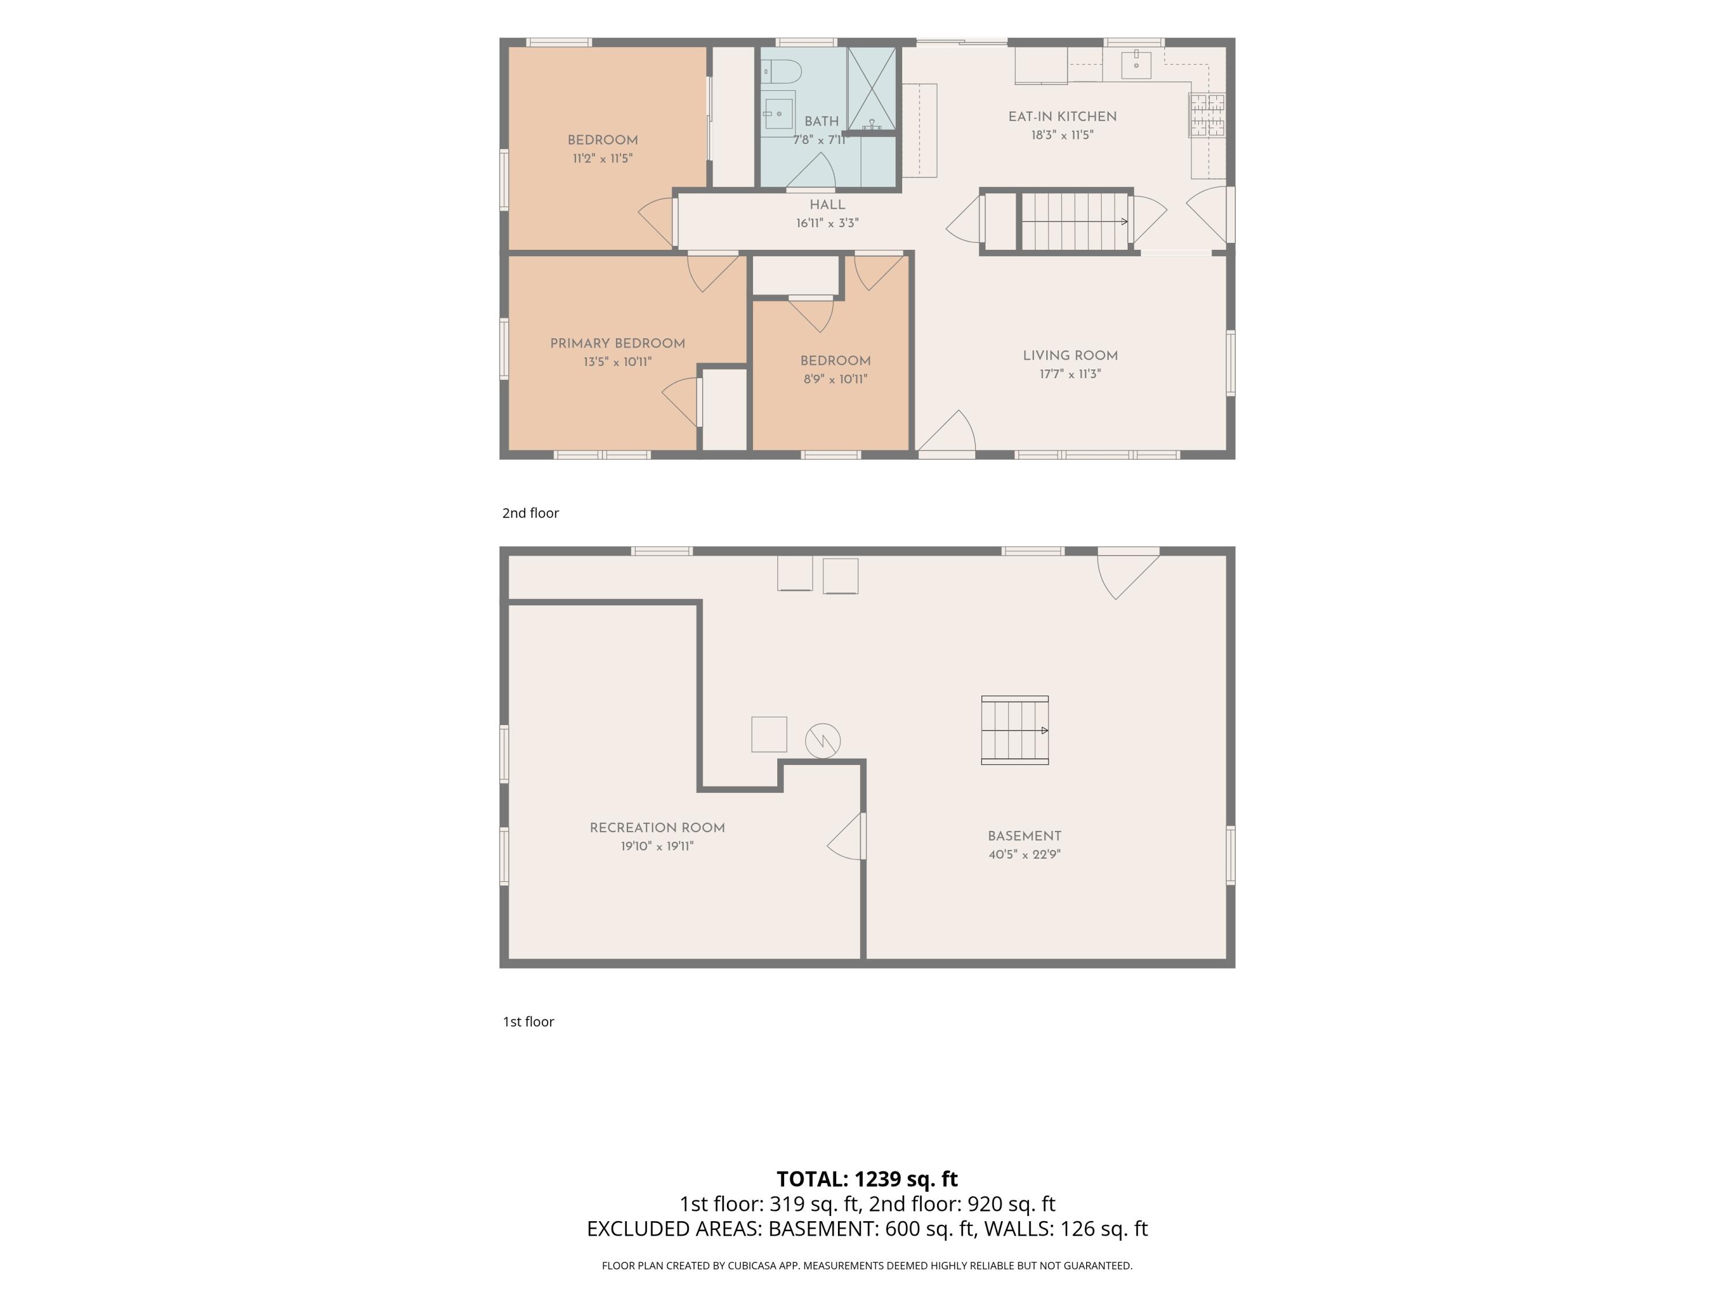
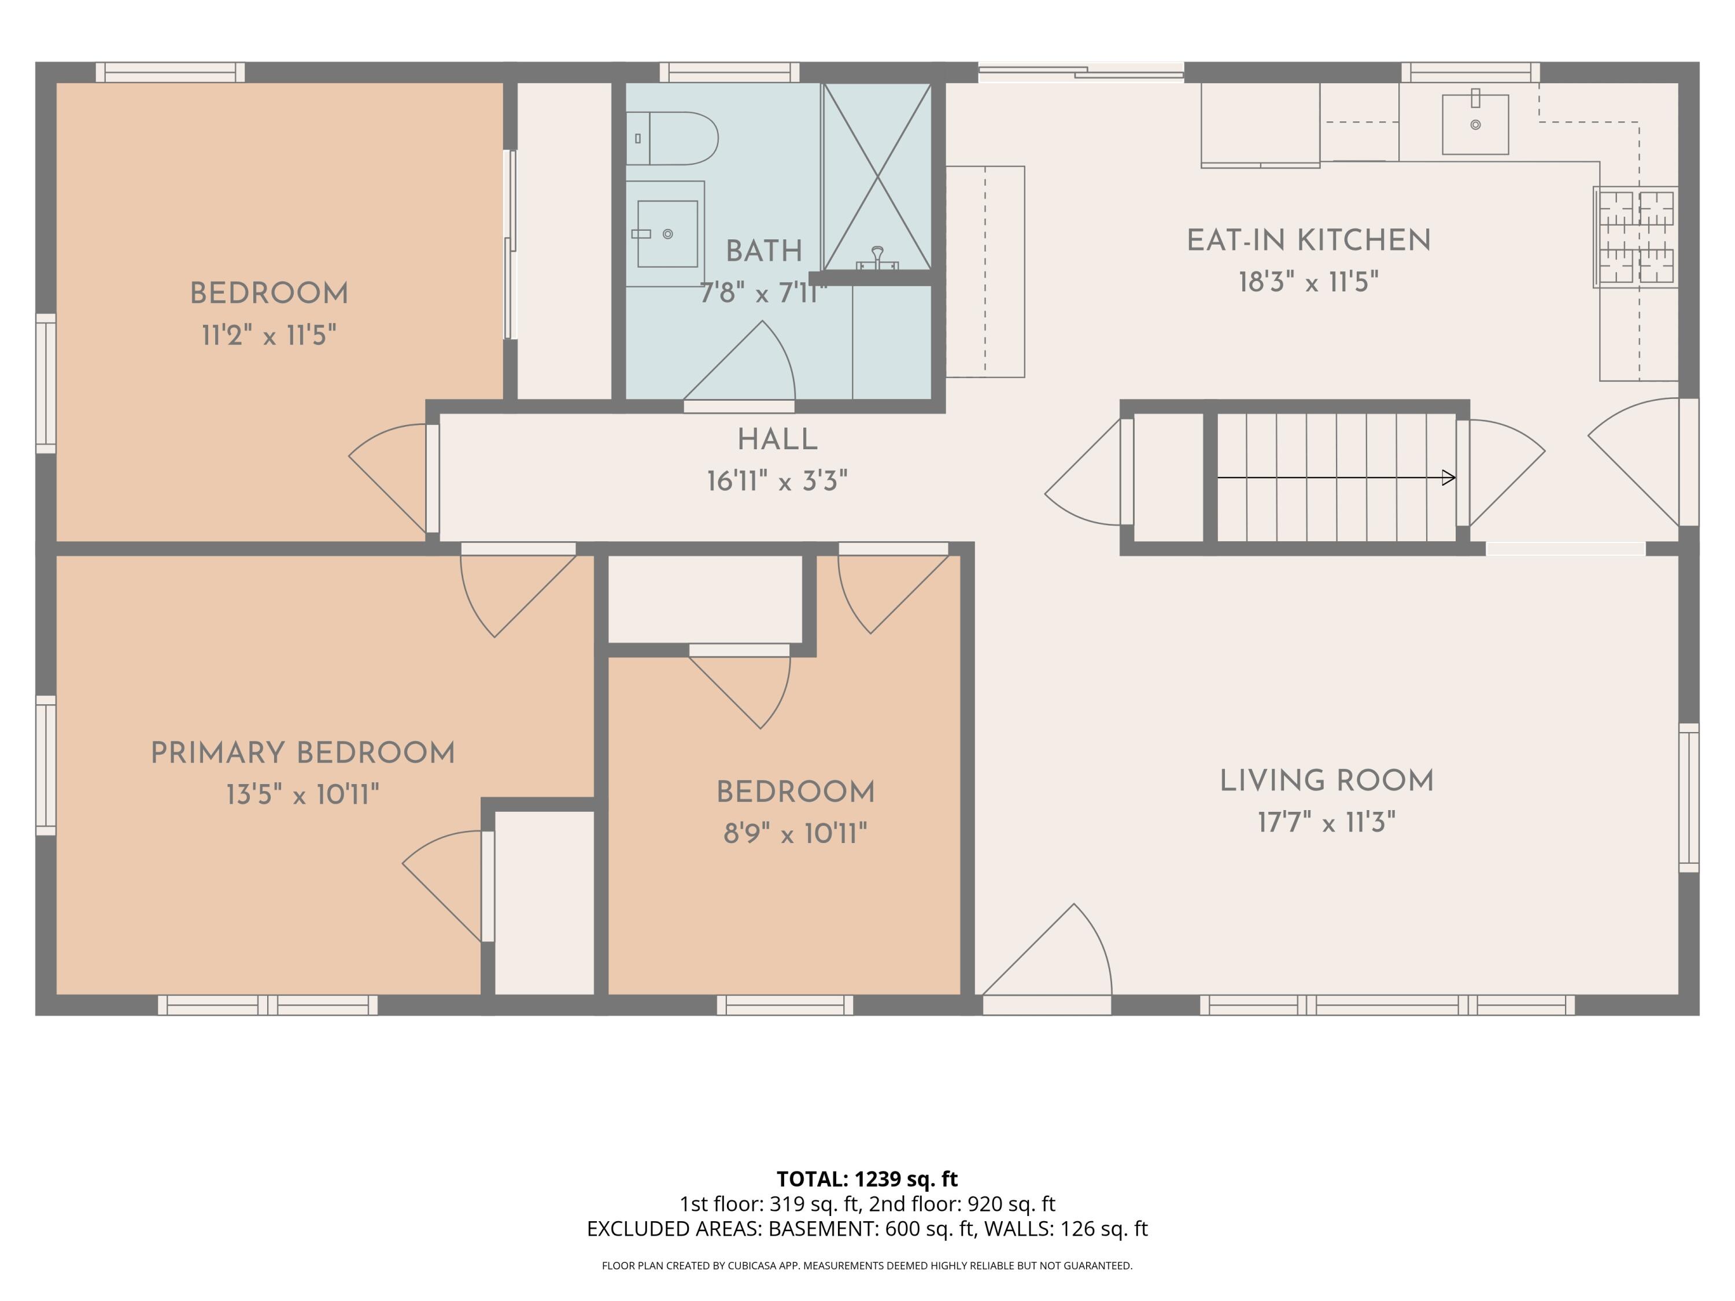
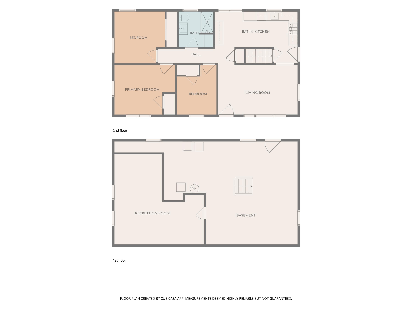
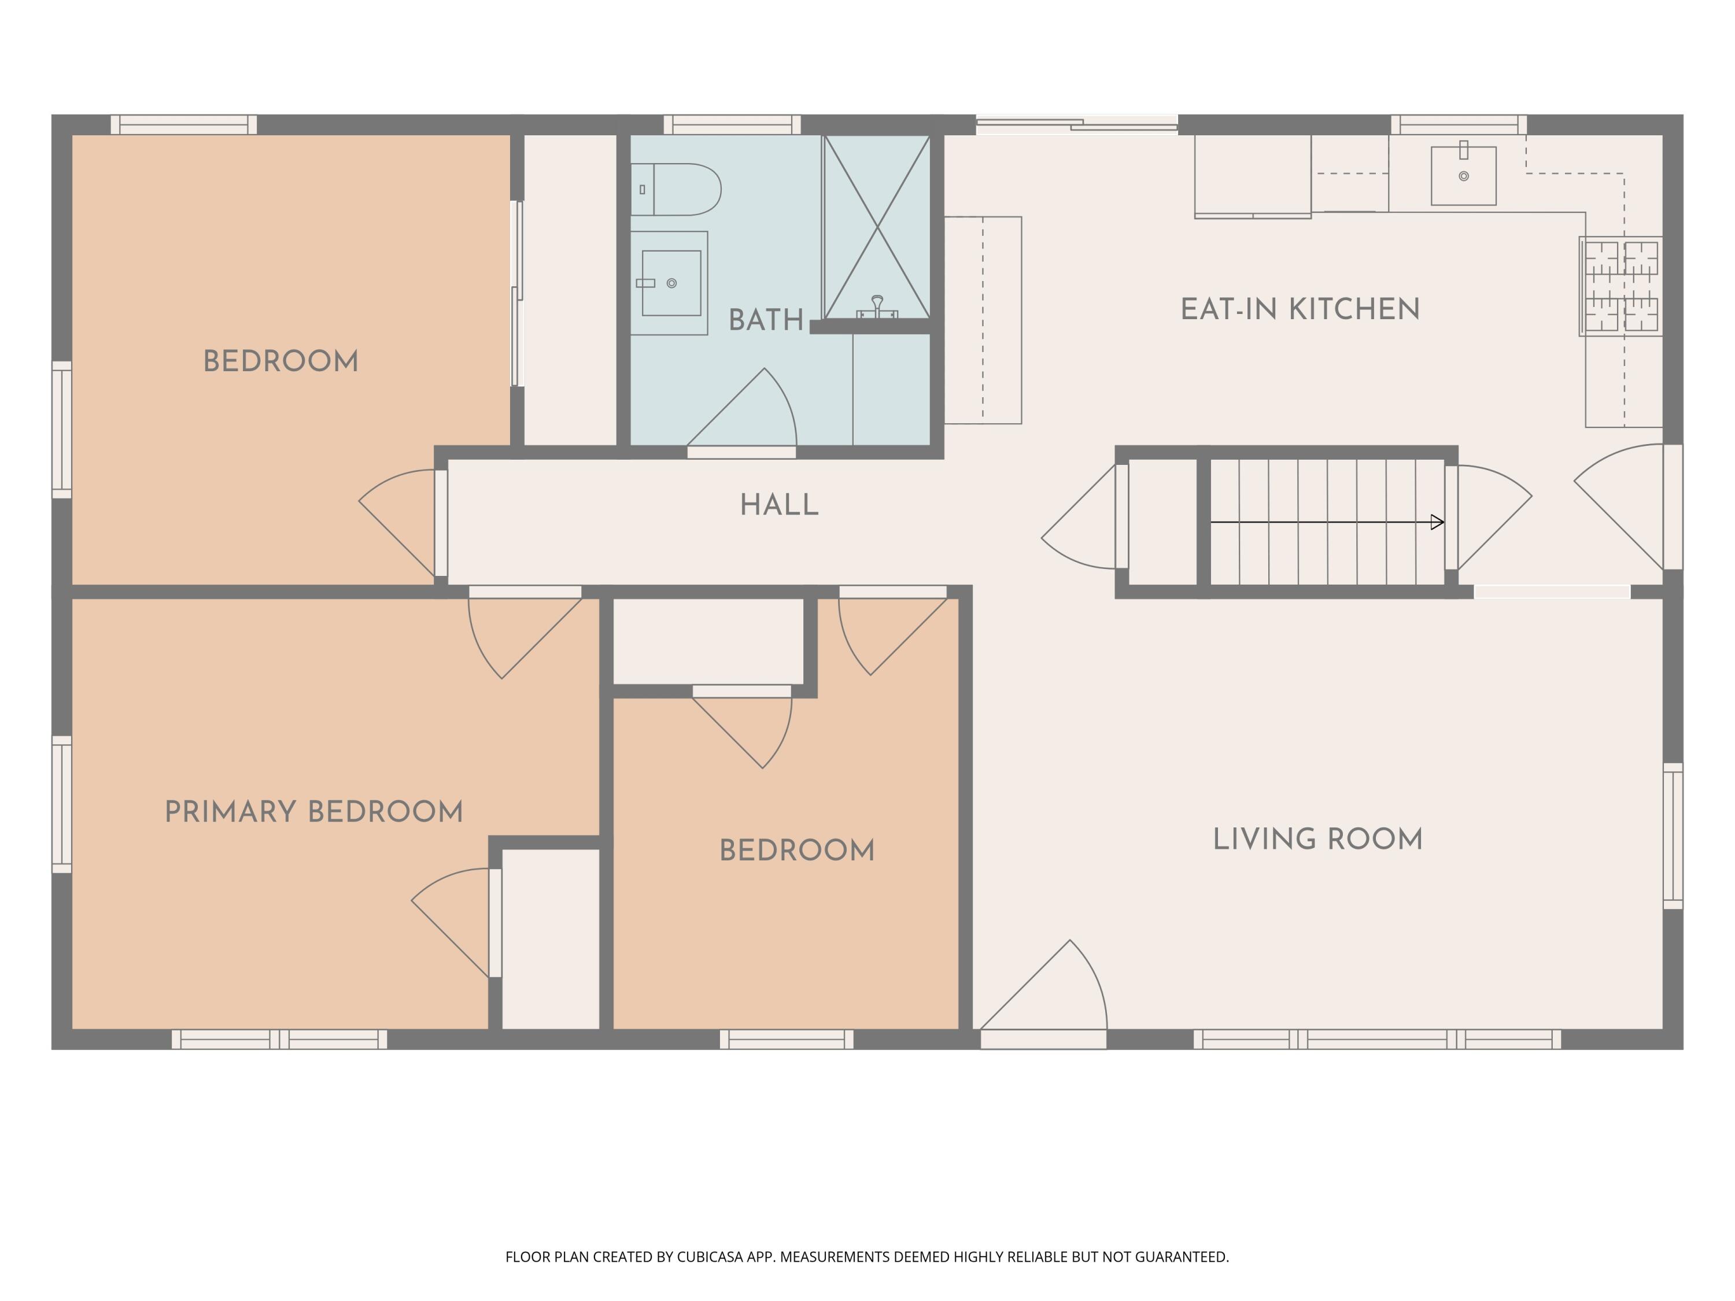
Discover the convenience of single-level living in this updated Westbrook ranch, offering the perfect blend of move-in-ready comfort and room to grow. The interior features a practical layout with hardwood floors throughout, an updated kitchen, and a refreshed bathroom.
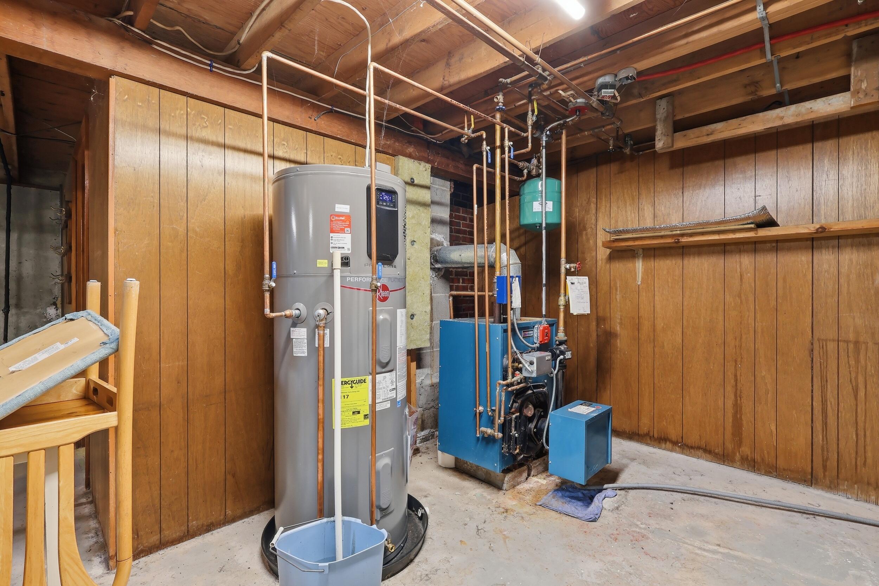
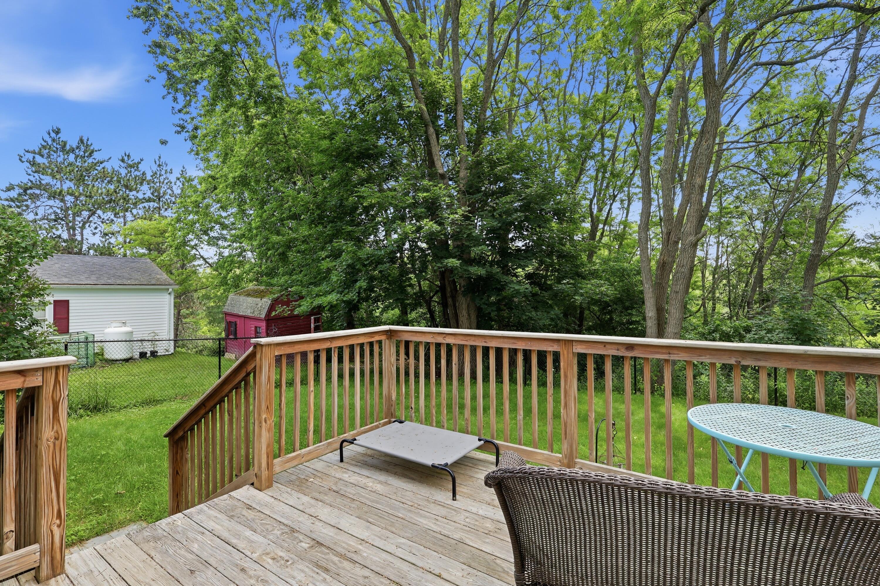
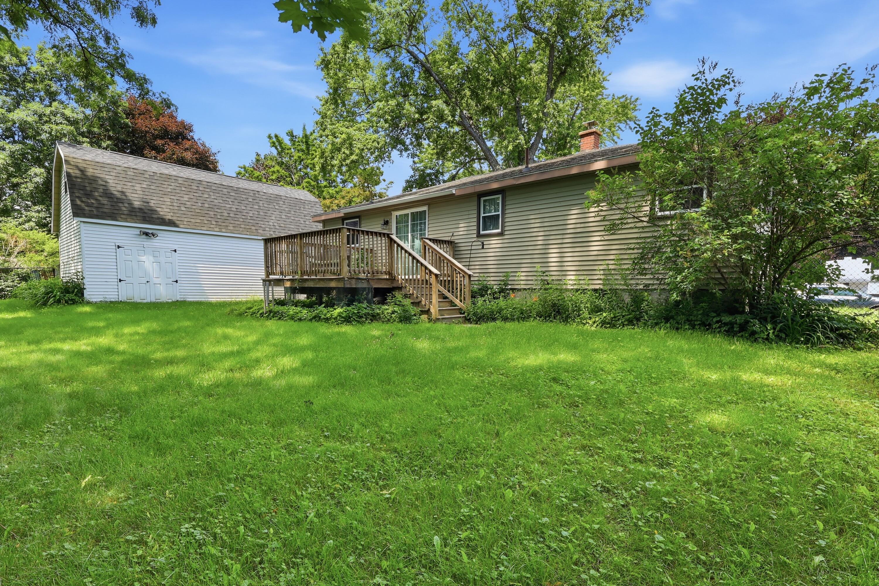
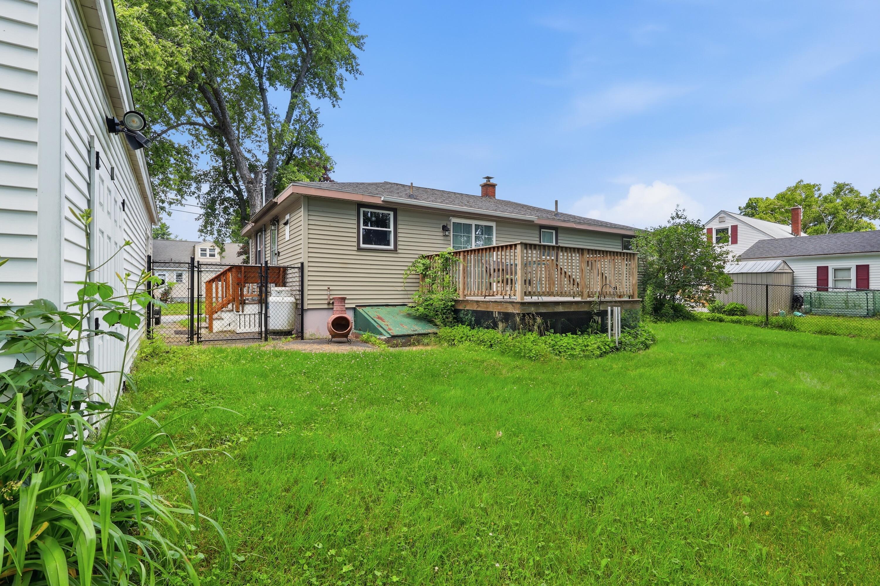
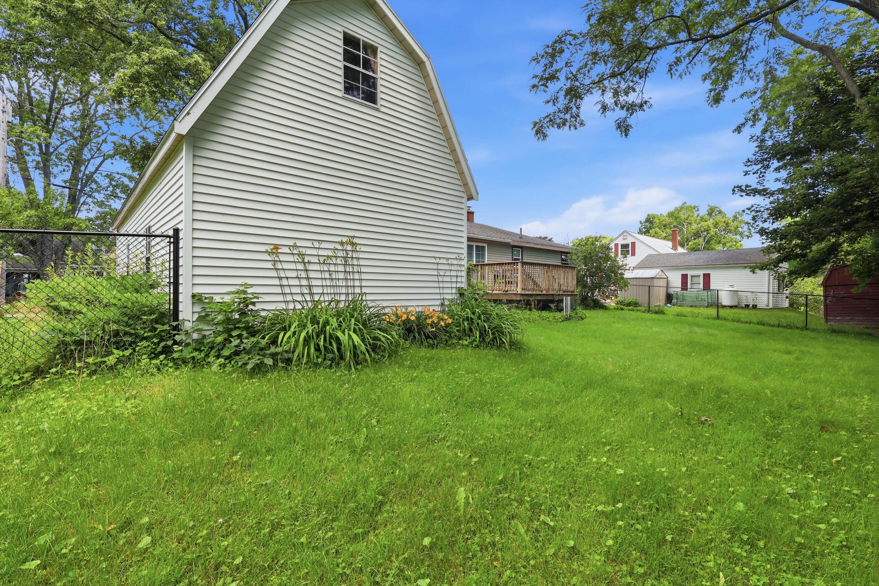
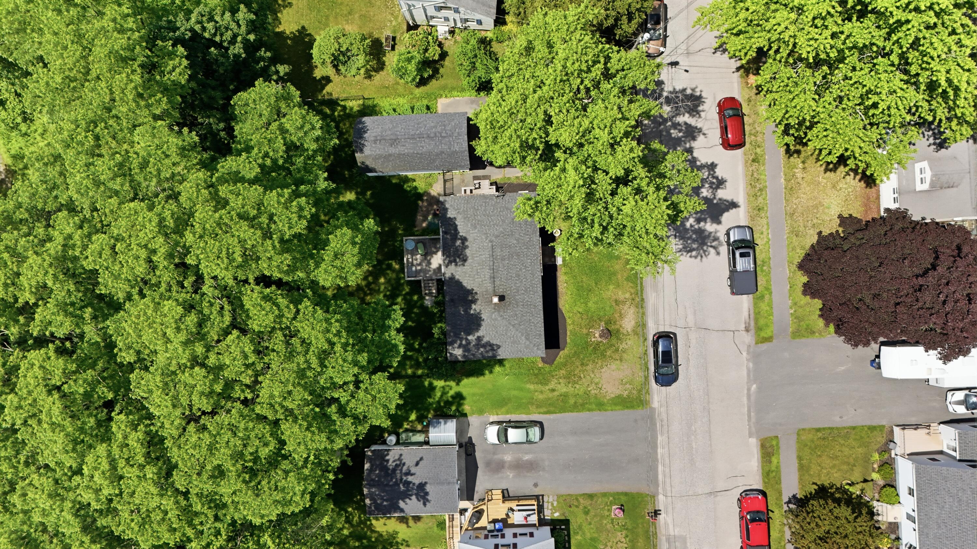
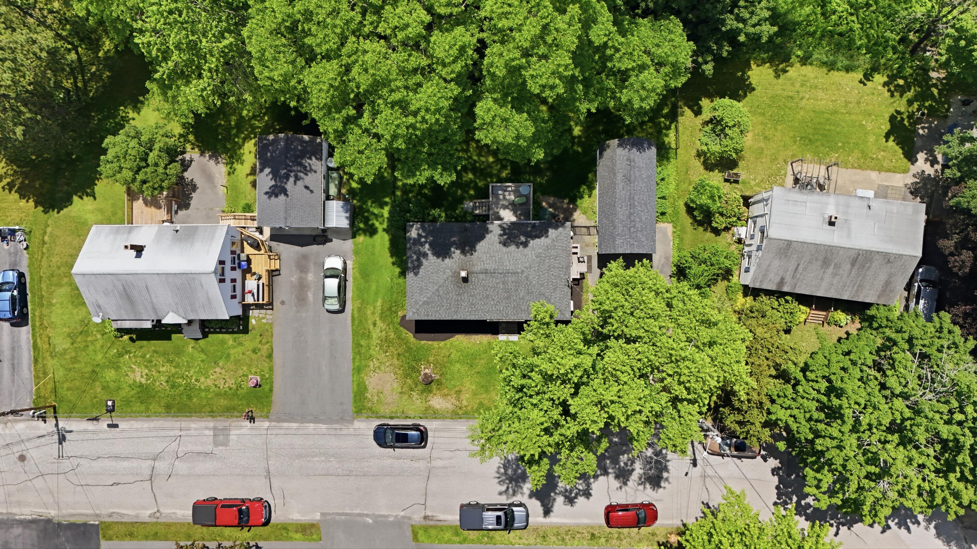
The home is equipped with versatile heating options designed for efficiency, including a forced hot water boiler, a heat pump for year-round climate control, and a newly added heat pump hot water heater. Outside, the fully fenced backyard provides a private space for outdoor activities and pets.
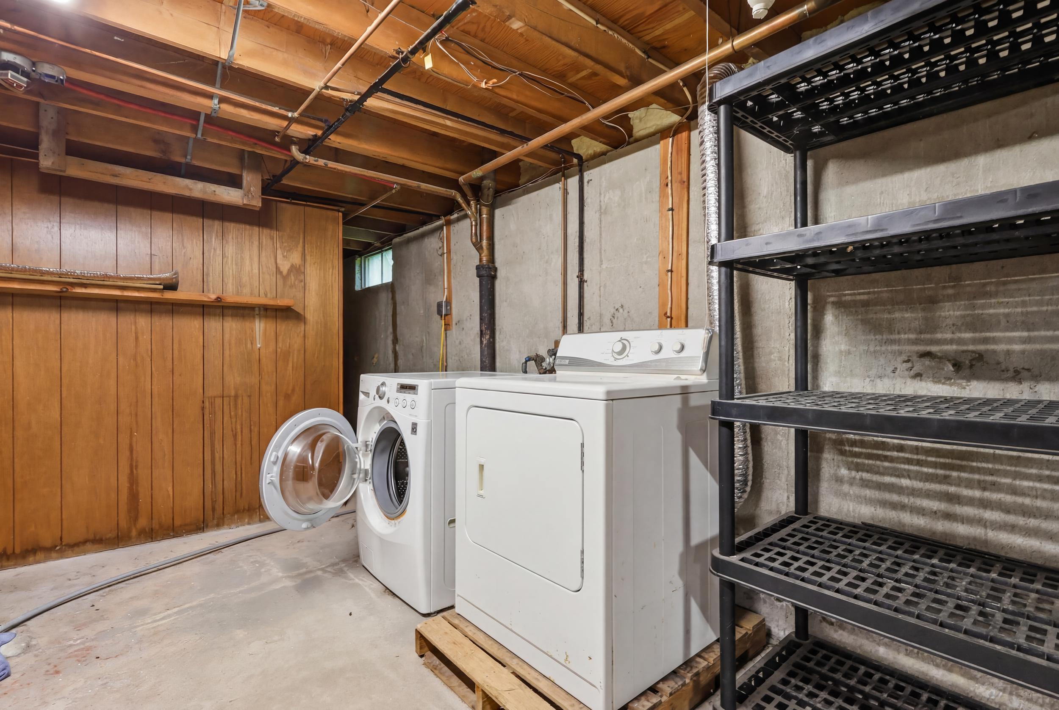
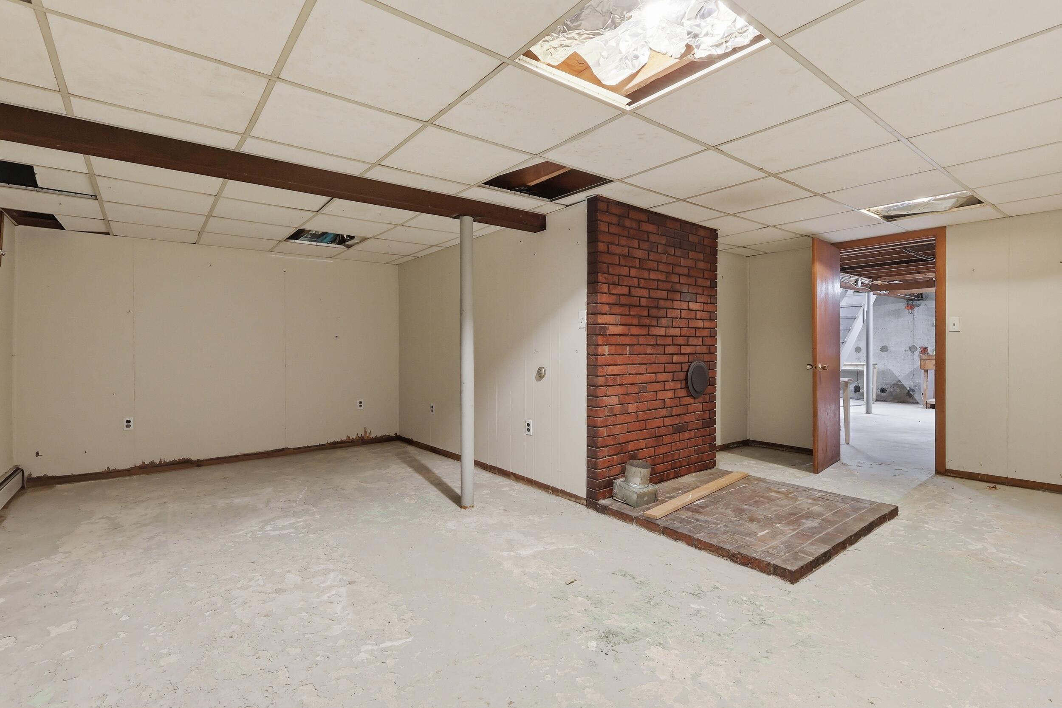
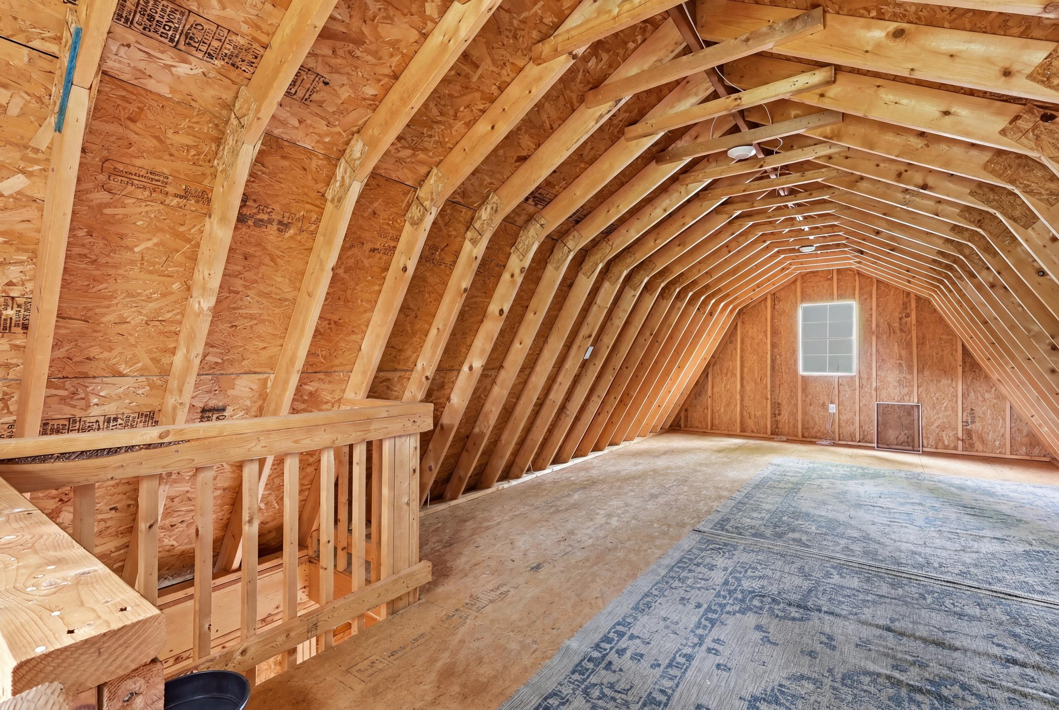
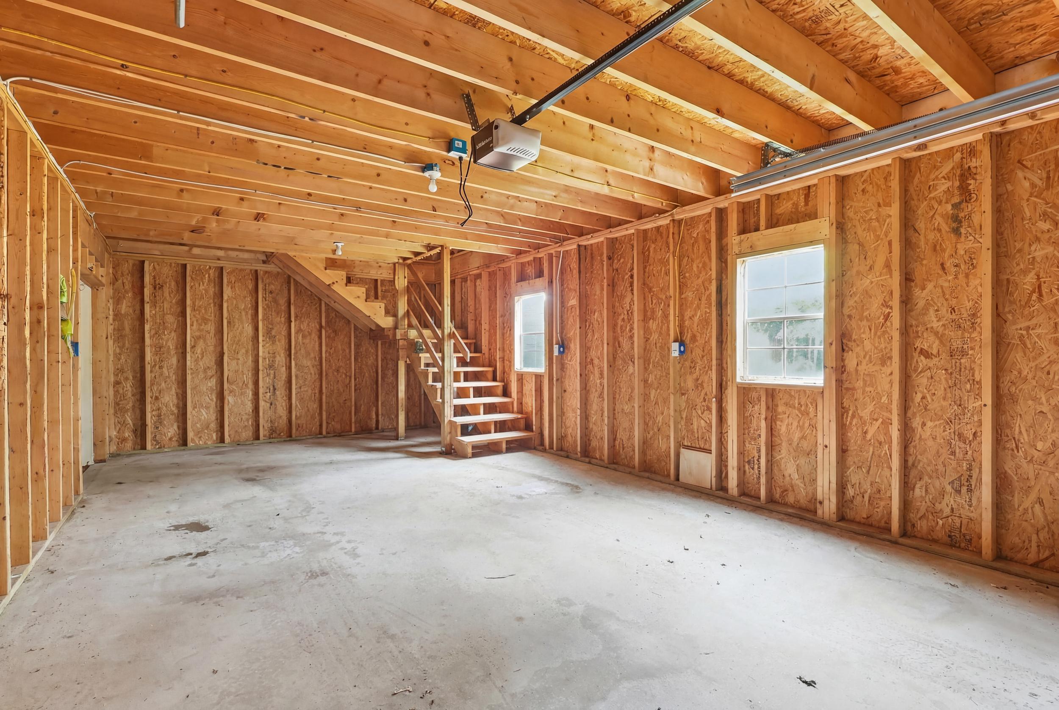
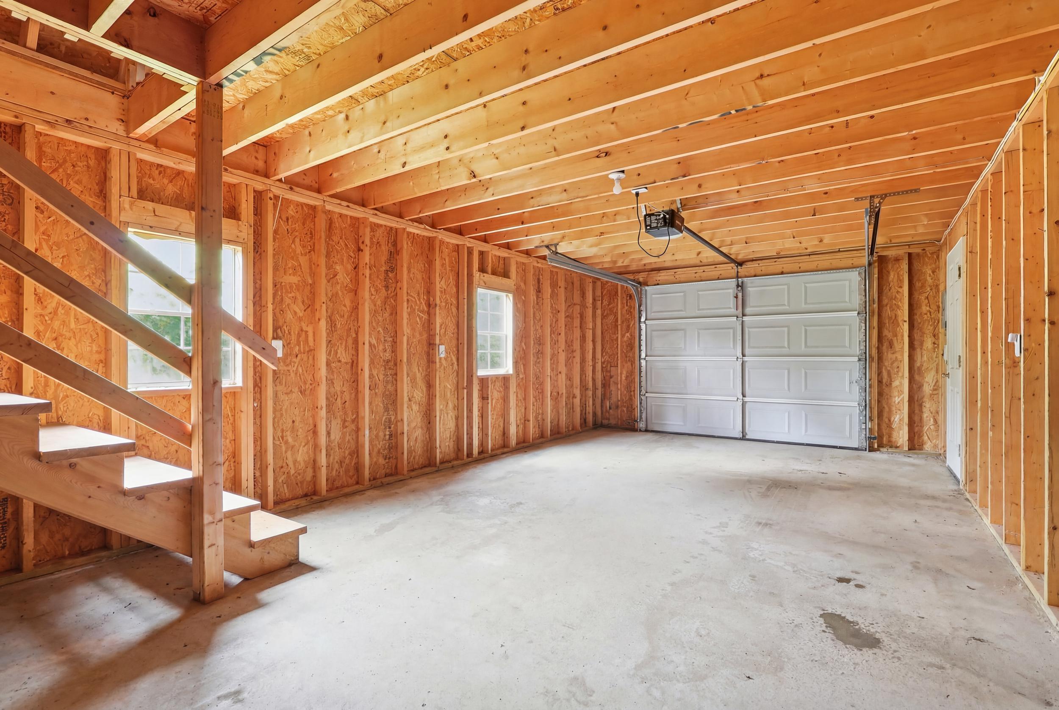
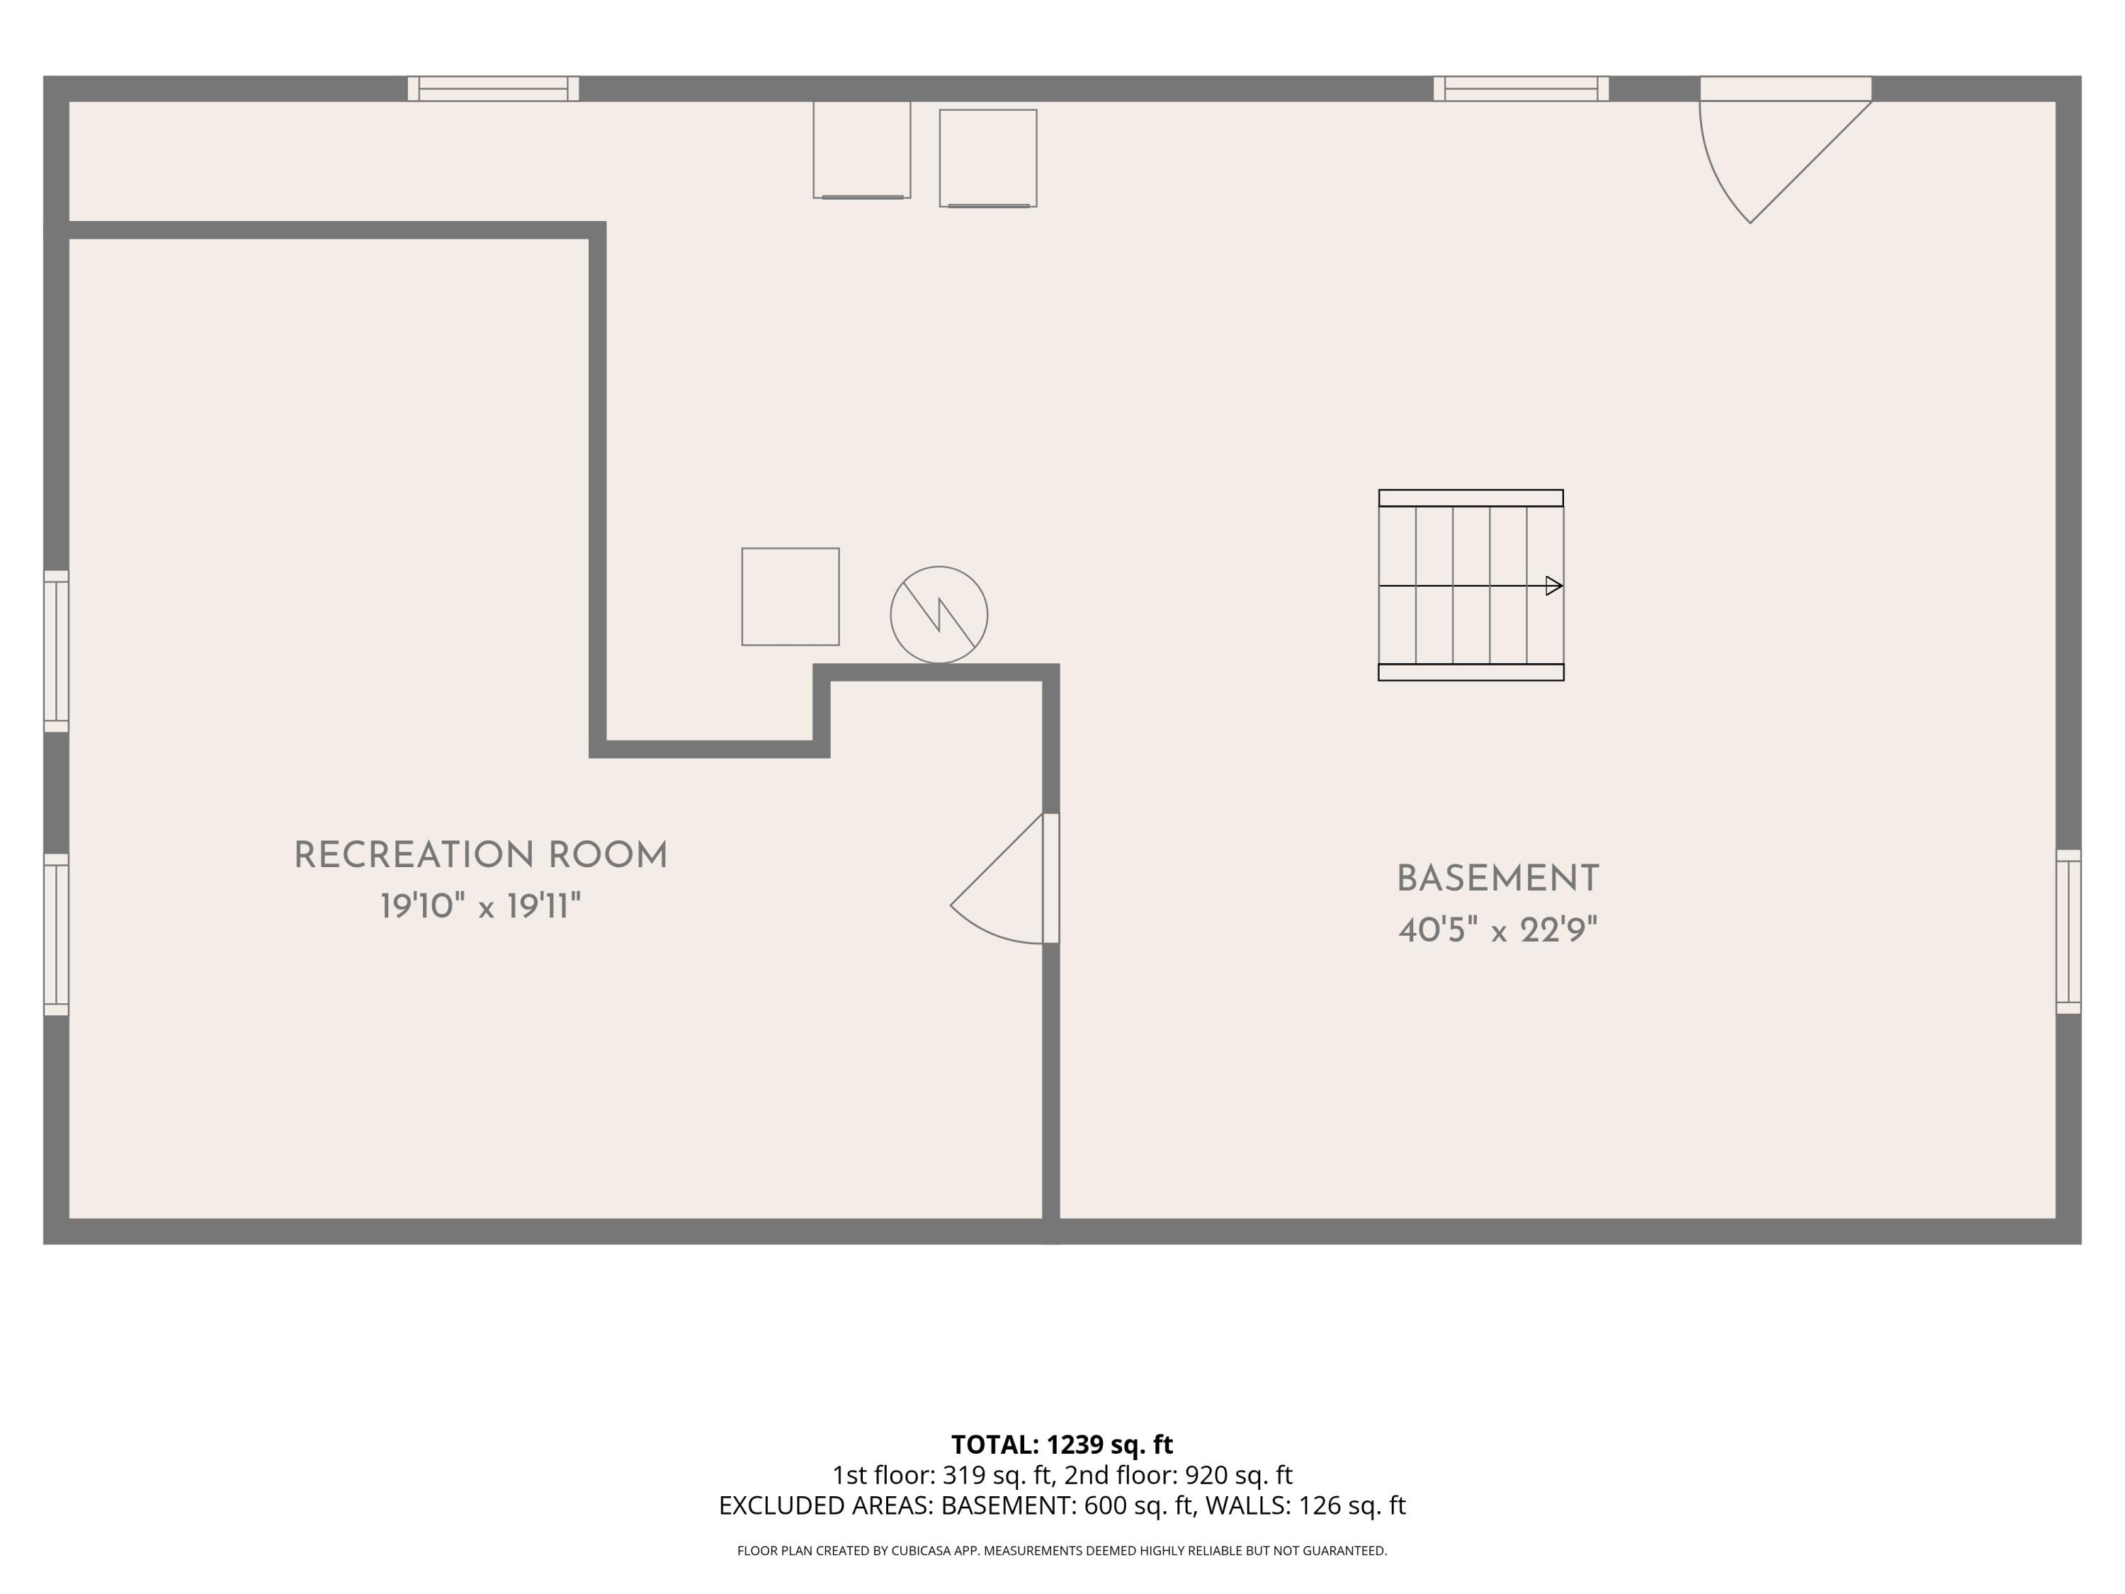
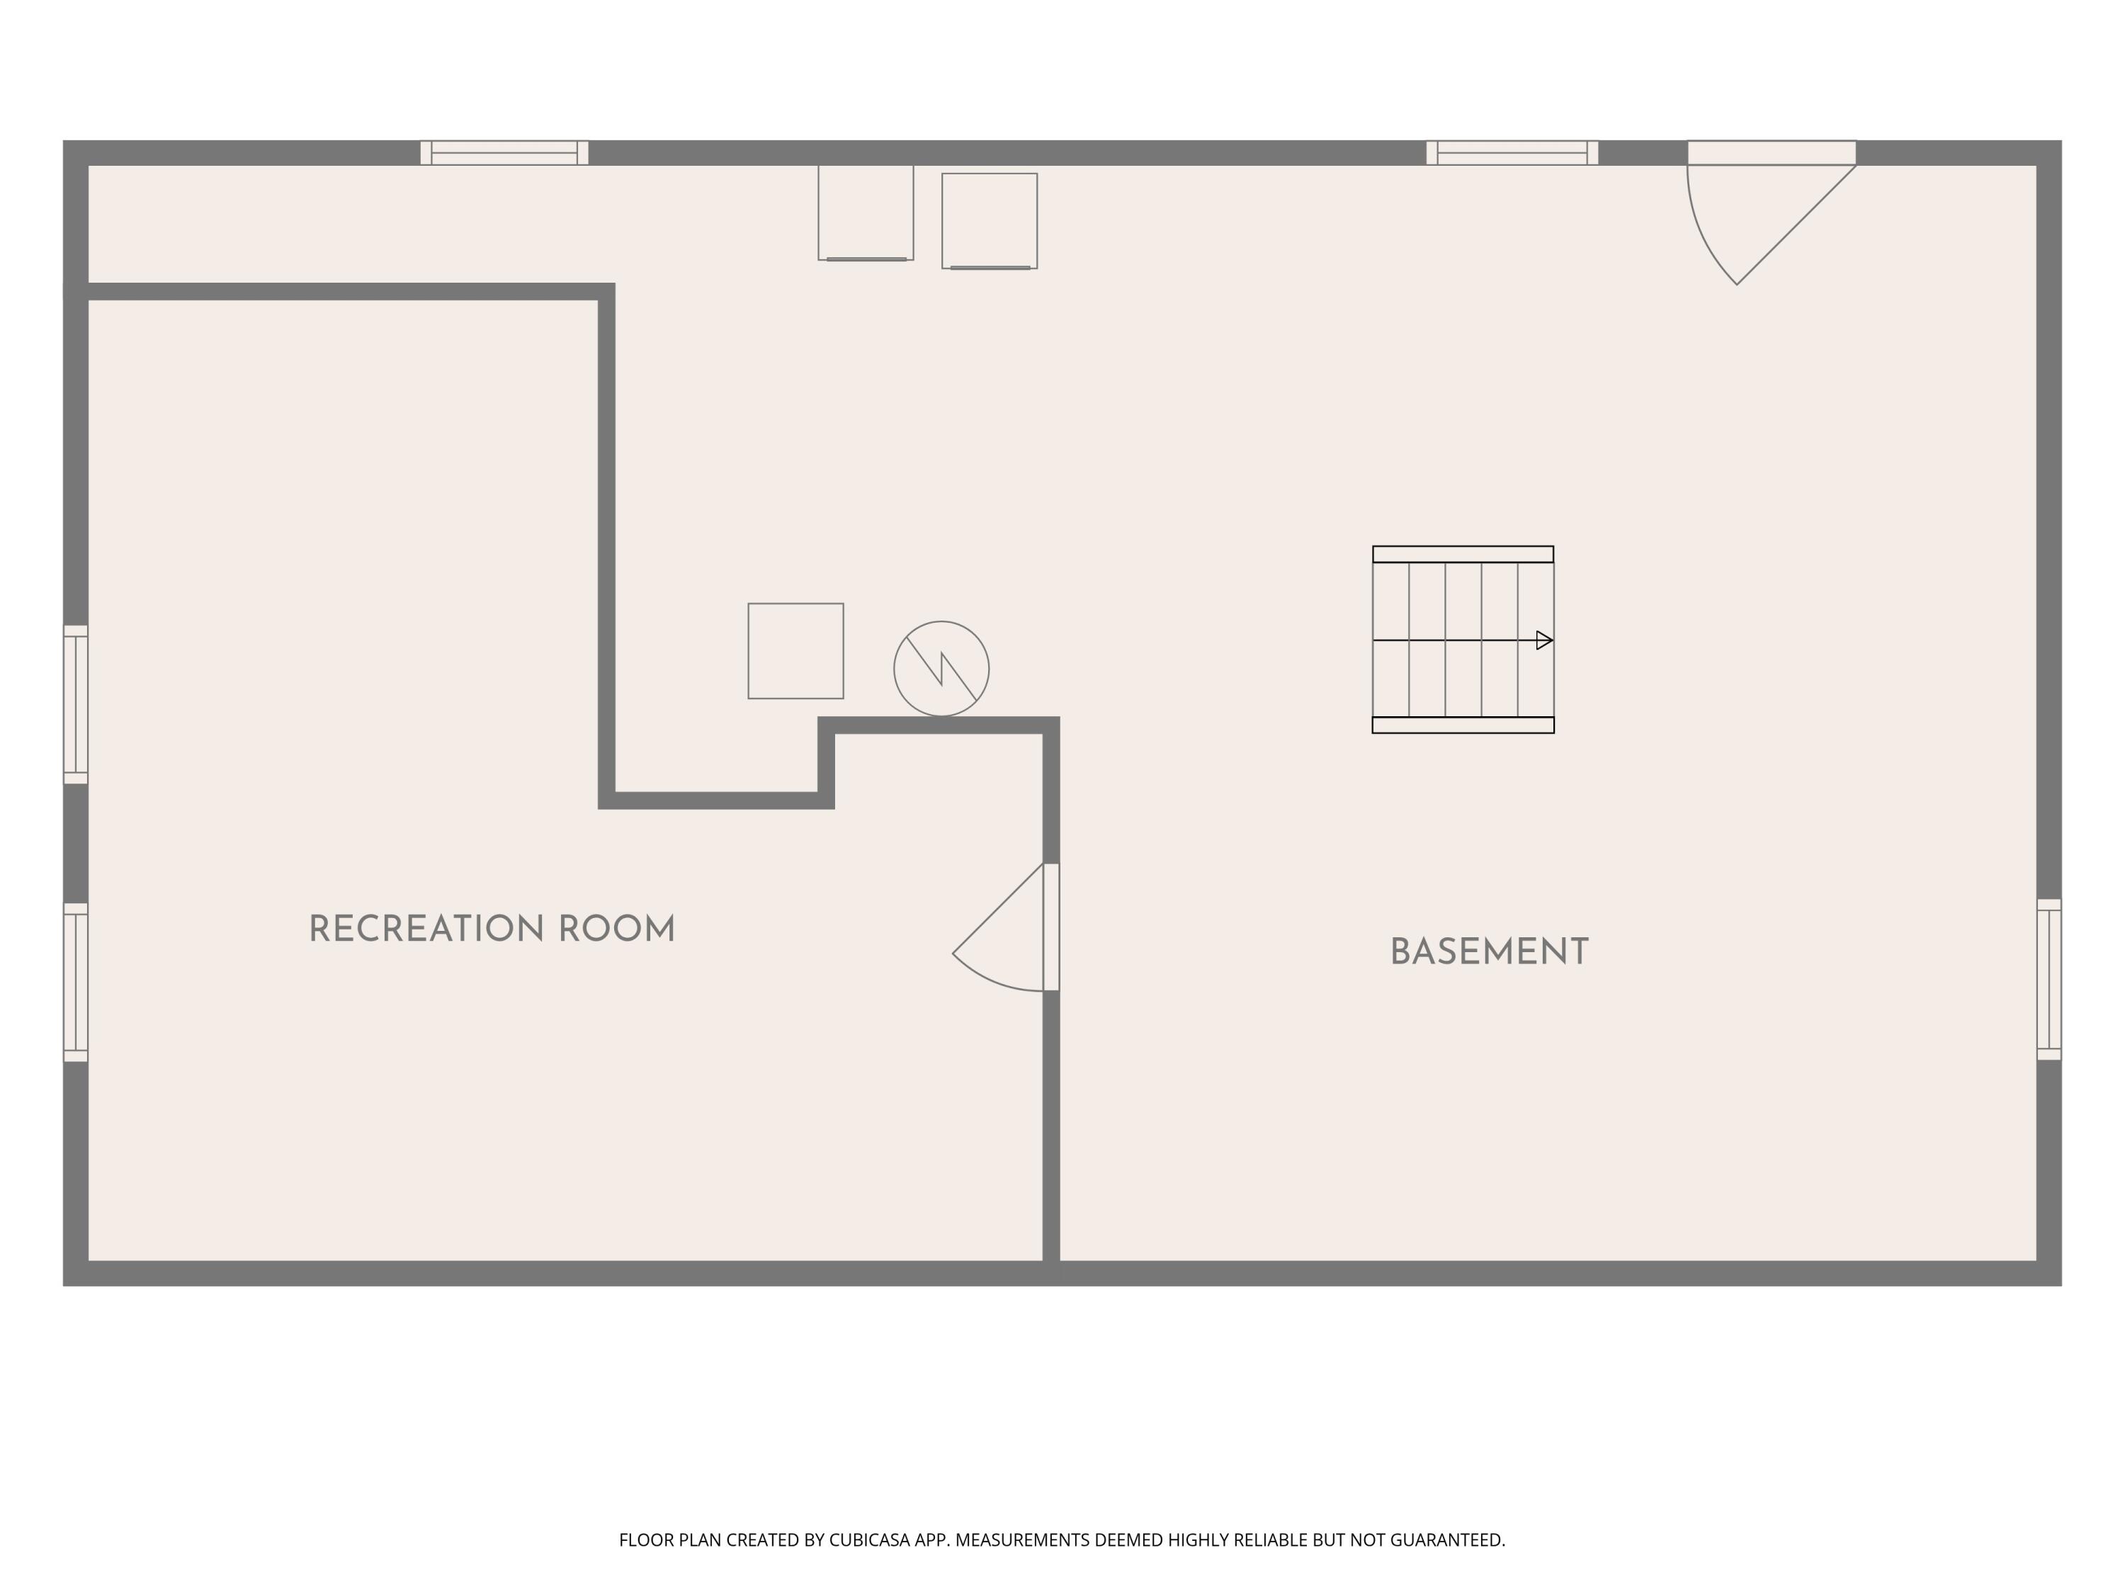
This property offers distinct potential for future growth. The basement includes a partially finished room that can easily be transitioned into a home office, gym, or additional living area. Furthermore, the garage features overhead space that is ideal for storage or could be finished for extra bonus space.
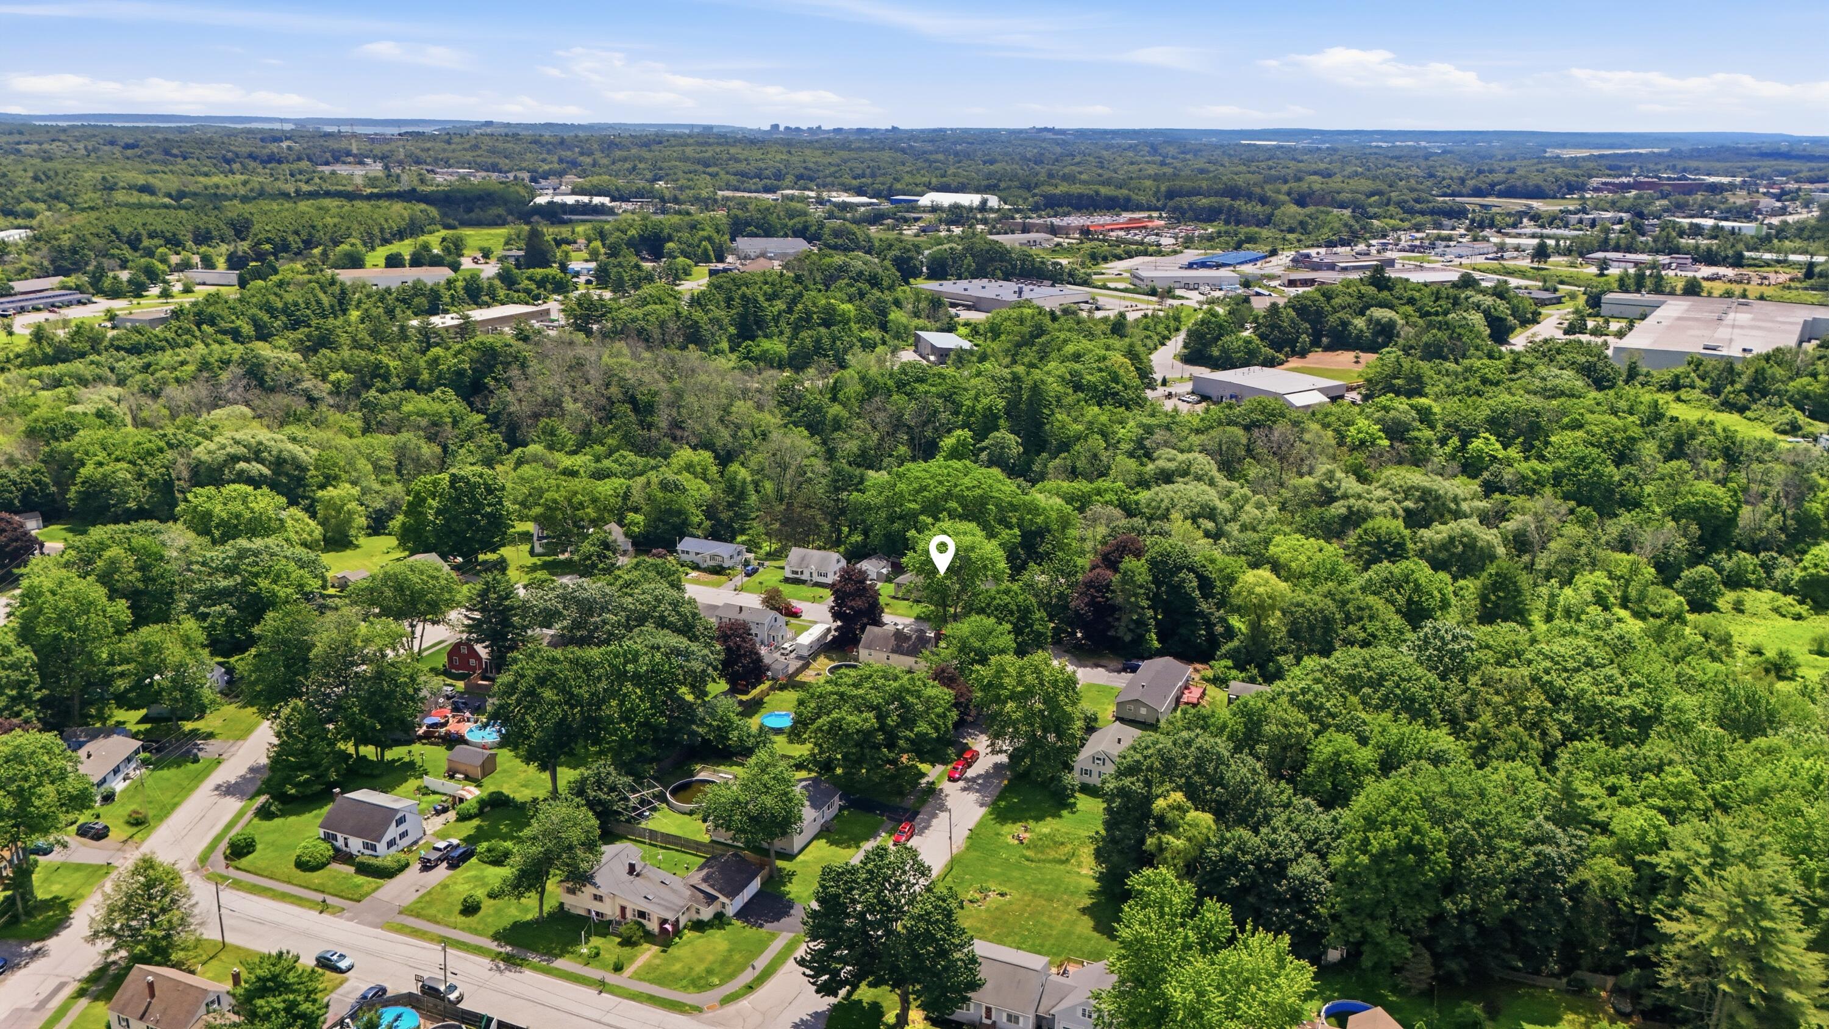
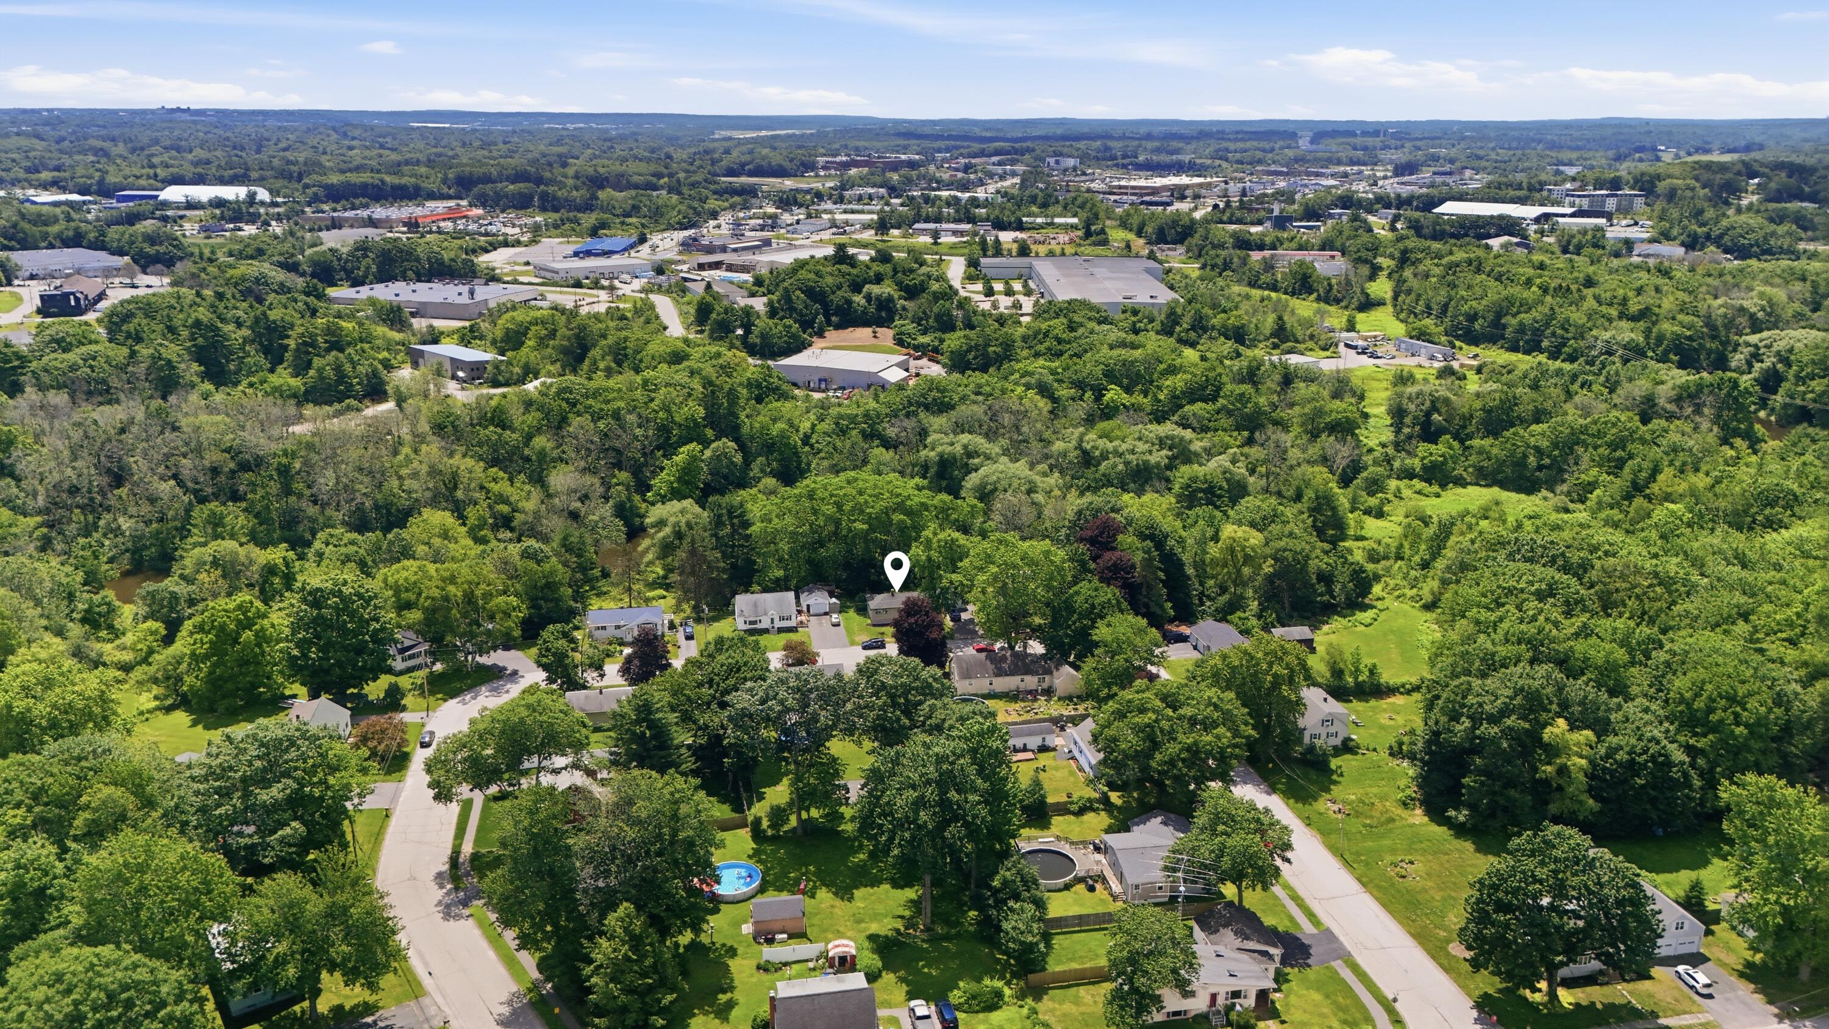
Located in a growing community, this home puts you close to Westbrook's main attractions. Enjoy easy access to the shopping and dining at the Dana Warp Mill and Rock Row, and local spots like Mast Landing Brewing. Combining practical updates with space to expand, this property is an excellent opportunity to establish yourself in the Westbrook market.
| Listing Id: | 1669310 |
|---|---|
| List Price: | $480,000 |
| Close Price: | $487,000 |
| Close Date: | 2026-08-21 |
| Property Type: | Residential |
| Property Sub Type: | Single Family Residence |
| Status: | Closed |
| Bedrooms Total: | 3 |
| Bathrooms Full: | 1 |
| Tax Annual Amount: | $4,554 |
| Lot Size Square Feet: | 11,325.6 |
| Lot Size Acres: | 0.26 |
| Architectural Style: | Ranch |
| Waterfront?: | No |
| City: | Westbrook |
| County Or Parish: | Cumberland |
| Postal Code: | 04092 |
| Year Built: | 1967 |
| Cooling: | Heat Pump |
| Lot Size Units: | Acres |
| Heating?: | Yes |
| Bathrooms Total Integer: | 1 |
| Cooling?: | Yes |
| State Or Province: | ME |
| Lot Features: | Near Town, Neighborhood, Level, Open Lot |
| Foundation Details: | Poured Concrete |
| Building Area Total: | 1,008.0 |
| Sewer: | Public Sewer |
| Rooms Total: | 5 |
| Electric: | Circuit Breakers |
| Roof: | Shingle |
| Postal Code Plus4: | 4517 |
| Lot Size Area: | 0.26 |
| Parking Features: | Paved, 1 - 4 Spaces, Detached, Storage |
| Zoning: | RGA2 |
| Heating: | Electric, Oil, Baseboard, Heat Pump |
| Construction Materials: | Wood Frame, Vinyl Siding |
| Garage?: | Yes |
| Flooring: | Tile, Wood |
| Garage Spaces: | 1.0 |
| Water Source: | Public |
| Above Grade Finished Area: | 1,008.0 |
| Building Area Source: | Public Records |
| Lot Size Source: | Public Records |
| Original List Price: | $480,000 |
| Tax Year: | 2026 |
| Bathrooms Total Decimal: | 1.0 |
| Approval Status: | true |
| Water Info Water View: | No |
| Property Information # Full Baths Level 1: | 1 |
| Property Information Road Frontage +/-: | 90.0 |
| Property Information Source Of Road Frontage: | Survey |
| Property Information Surveyed: | Unknown |
| Property Information Seasonal: | No |
| Property Information Road Frontage: | Yes |
| Appliances 2: | Dishwasher, Dryer, Microwave, Gas Range, Refrigerator, Washer |
| Status Change Info Lp/sp Ratio: | 101.46 |
| Status Change Info Arm's Length Transaction: | Yes |
| Status Change Info Sold Price/sq Ft: | $483 |
| Status Change Info Seller Contributions: | No |
| Status Change Info Did Acres Change At Sale: | No |
| Location Information Page: | 75 |
| Location Information Zoning Overlay: | No |
| Location Information Hers Certified: | No |
| Location Information Tree Growth Y/n: | No |
| Contract Information List Price/sq Ft: | $476 |
| Contract Information Comp Listing: | No |
| Remarks Internal Remarks/contingency: | Additional Exterior photos and the property disclosure will be posted on Monday |
| Remarks Showing Remarks: | BrokerBay |
| Bedroom 1 Bedroom 1 Level: | First |
| Bedroom 1: | Bedroom 1 |
| Bedroom 2 Bedroom 2 Level: | First |
| Bedroom 2: | Bedroom 2 |
| Bedroom 3 Bedroom 3 Level: | First |
| Bedroom 3: | Bedroom 3 |
| Kitchen Kitchen Level: | First |
| Kitchen: | Kitchen |
| Living Room Living Room Level: | First |
| Living Room: | Living Room |
| Kitchen Countertop: | Granite |
| Roads: | Paved, Public |
| Sold Terms Other: | Not Applicable |
| Vehicle Storage: | 1 Car, Detached, Storage Above |
| Water Heater: | Heat Pump |
| Gas: | Bottled |
| Listing Key: | a4efb27a0a628bce3eec000482a5f161 |
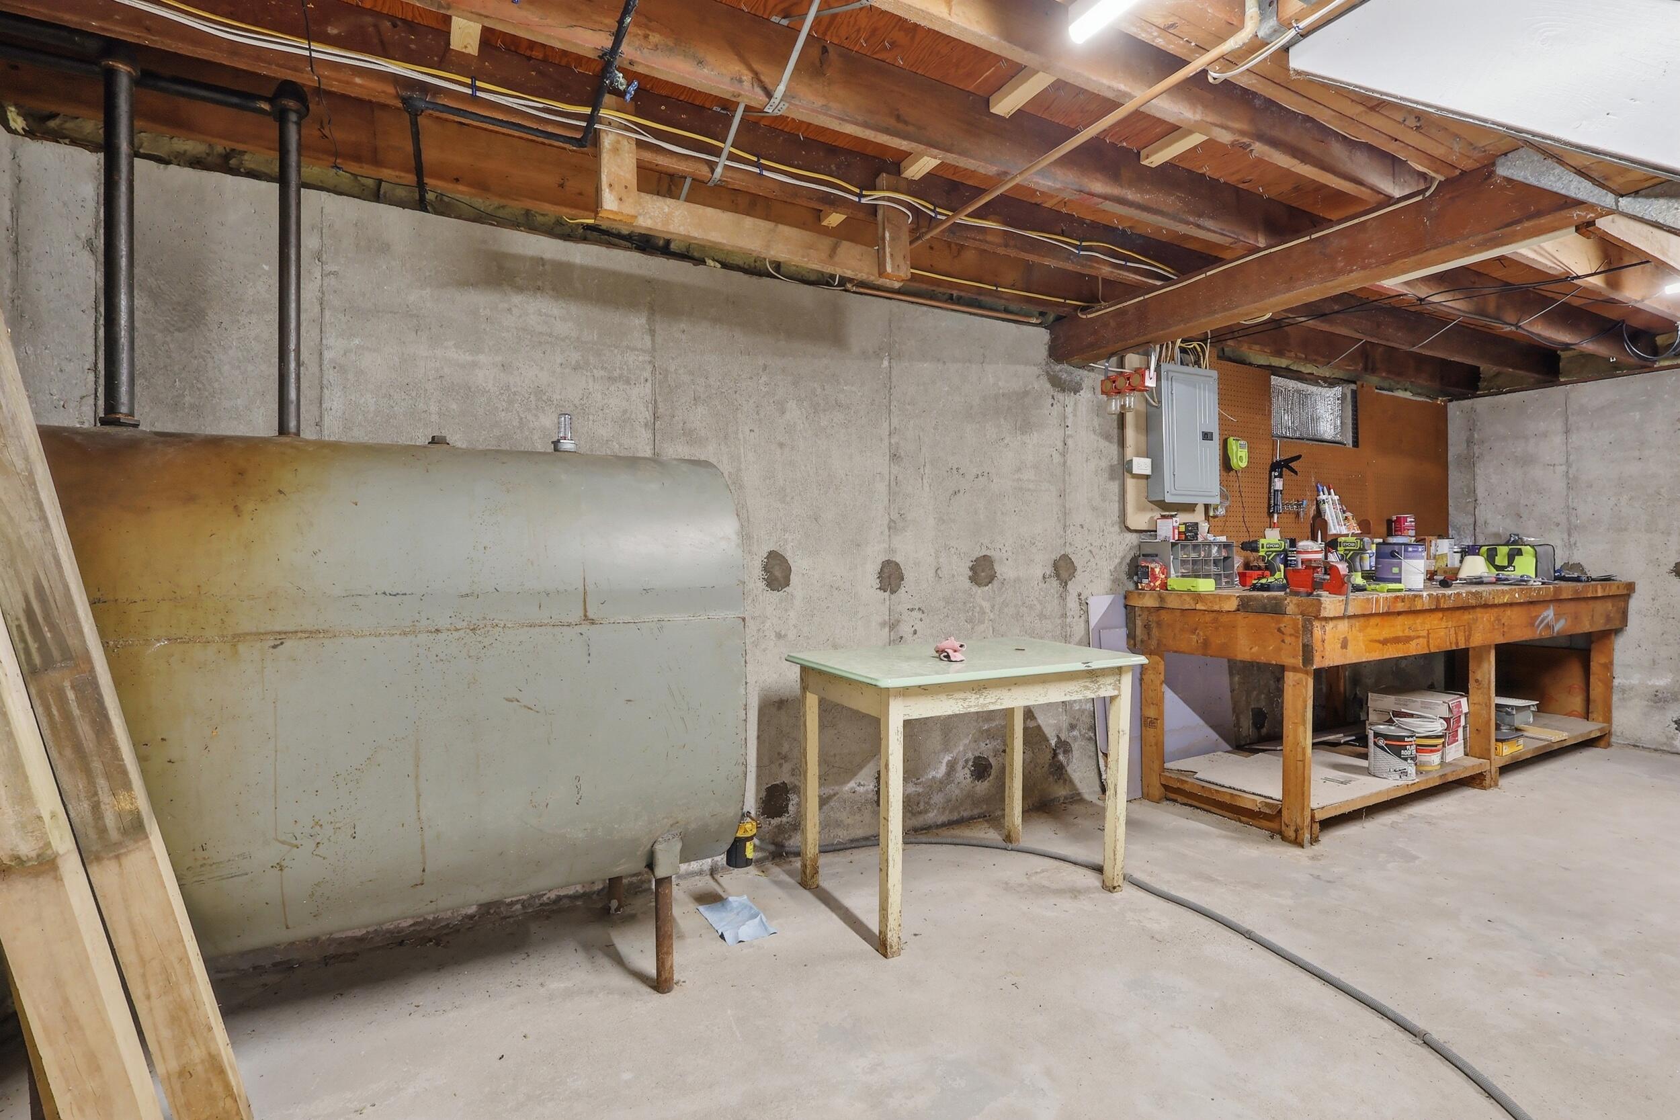
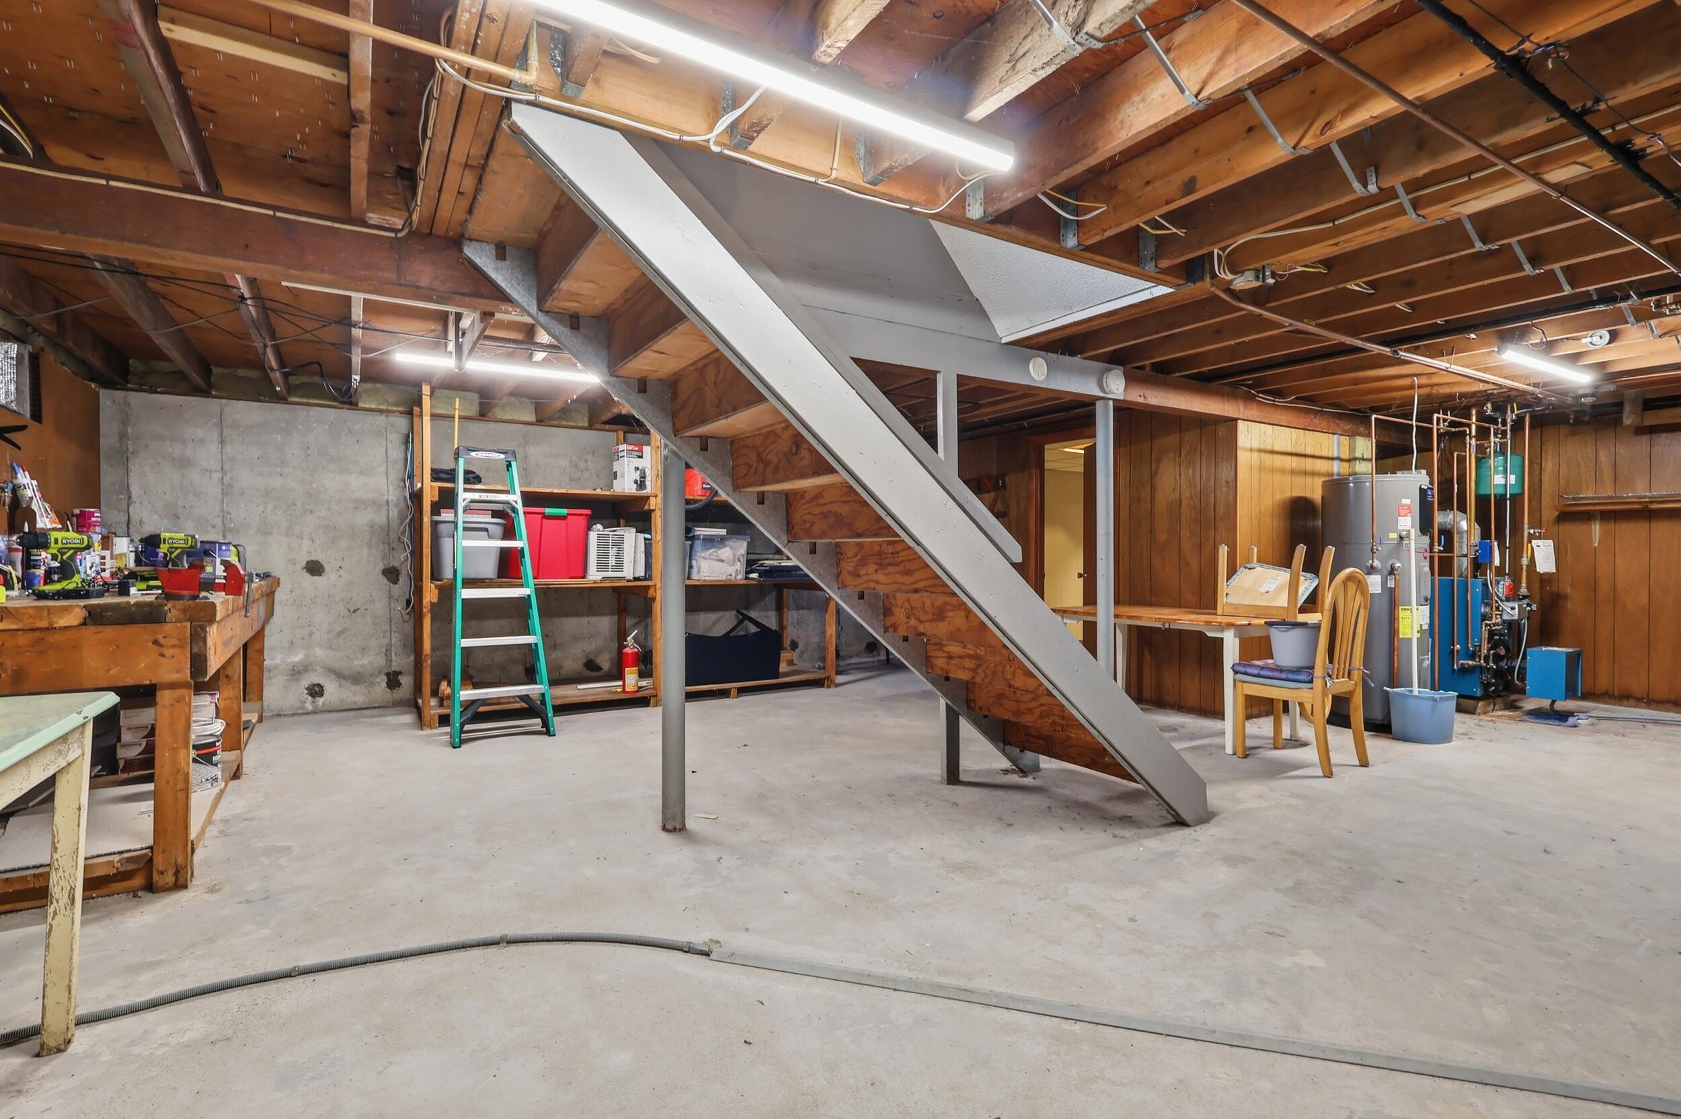
| Basement: | Bulkhead, Interior Entry, Full |
| Documents Change Timestamp: | 2026-06-29T17:53:15Z |
| Documents Count: | 2 |
| Directions: | GPS Accessible |
| Listing Contract Date: | 2026-06-27 |
| Status: | Closed |
| Pending Timestamp: | 2026-07-27 |
| Parcel Number: | WSBR-000050-000000-000007 |
| Road Surface Type: | Paved |
Listing data is derived in whole or in part from the Maine IDX and is for consumers' personal, non-commercial use only. Dimensions are approximate and not guaranteed. All data should be independently verified. © 2026 Maine Real Estate Information System, Inc. All Rights Reserved.
Maine Real Estate Information System, Inc. data last updated on October 08, 2026 05:14 PM - ET


Property Last Updated: October 08, 2026 05:14 PM - ET
