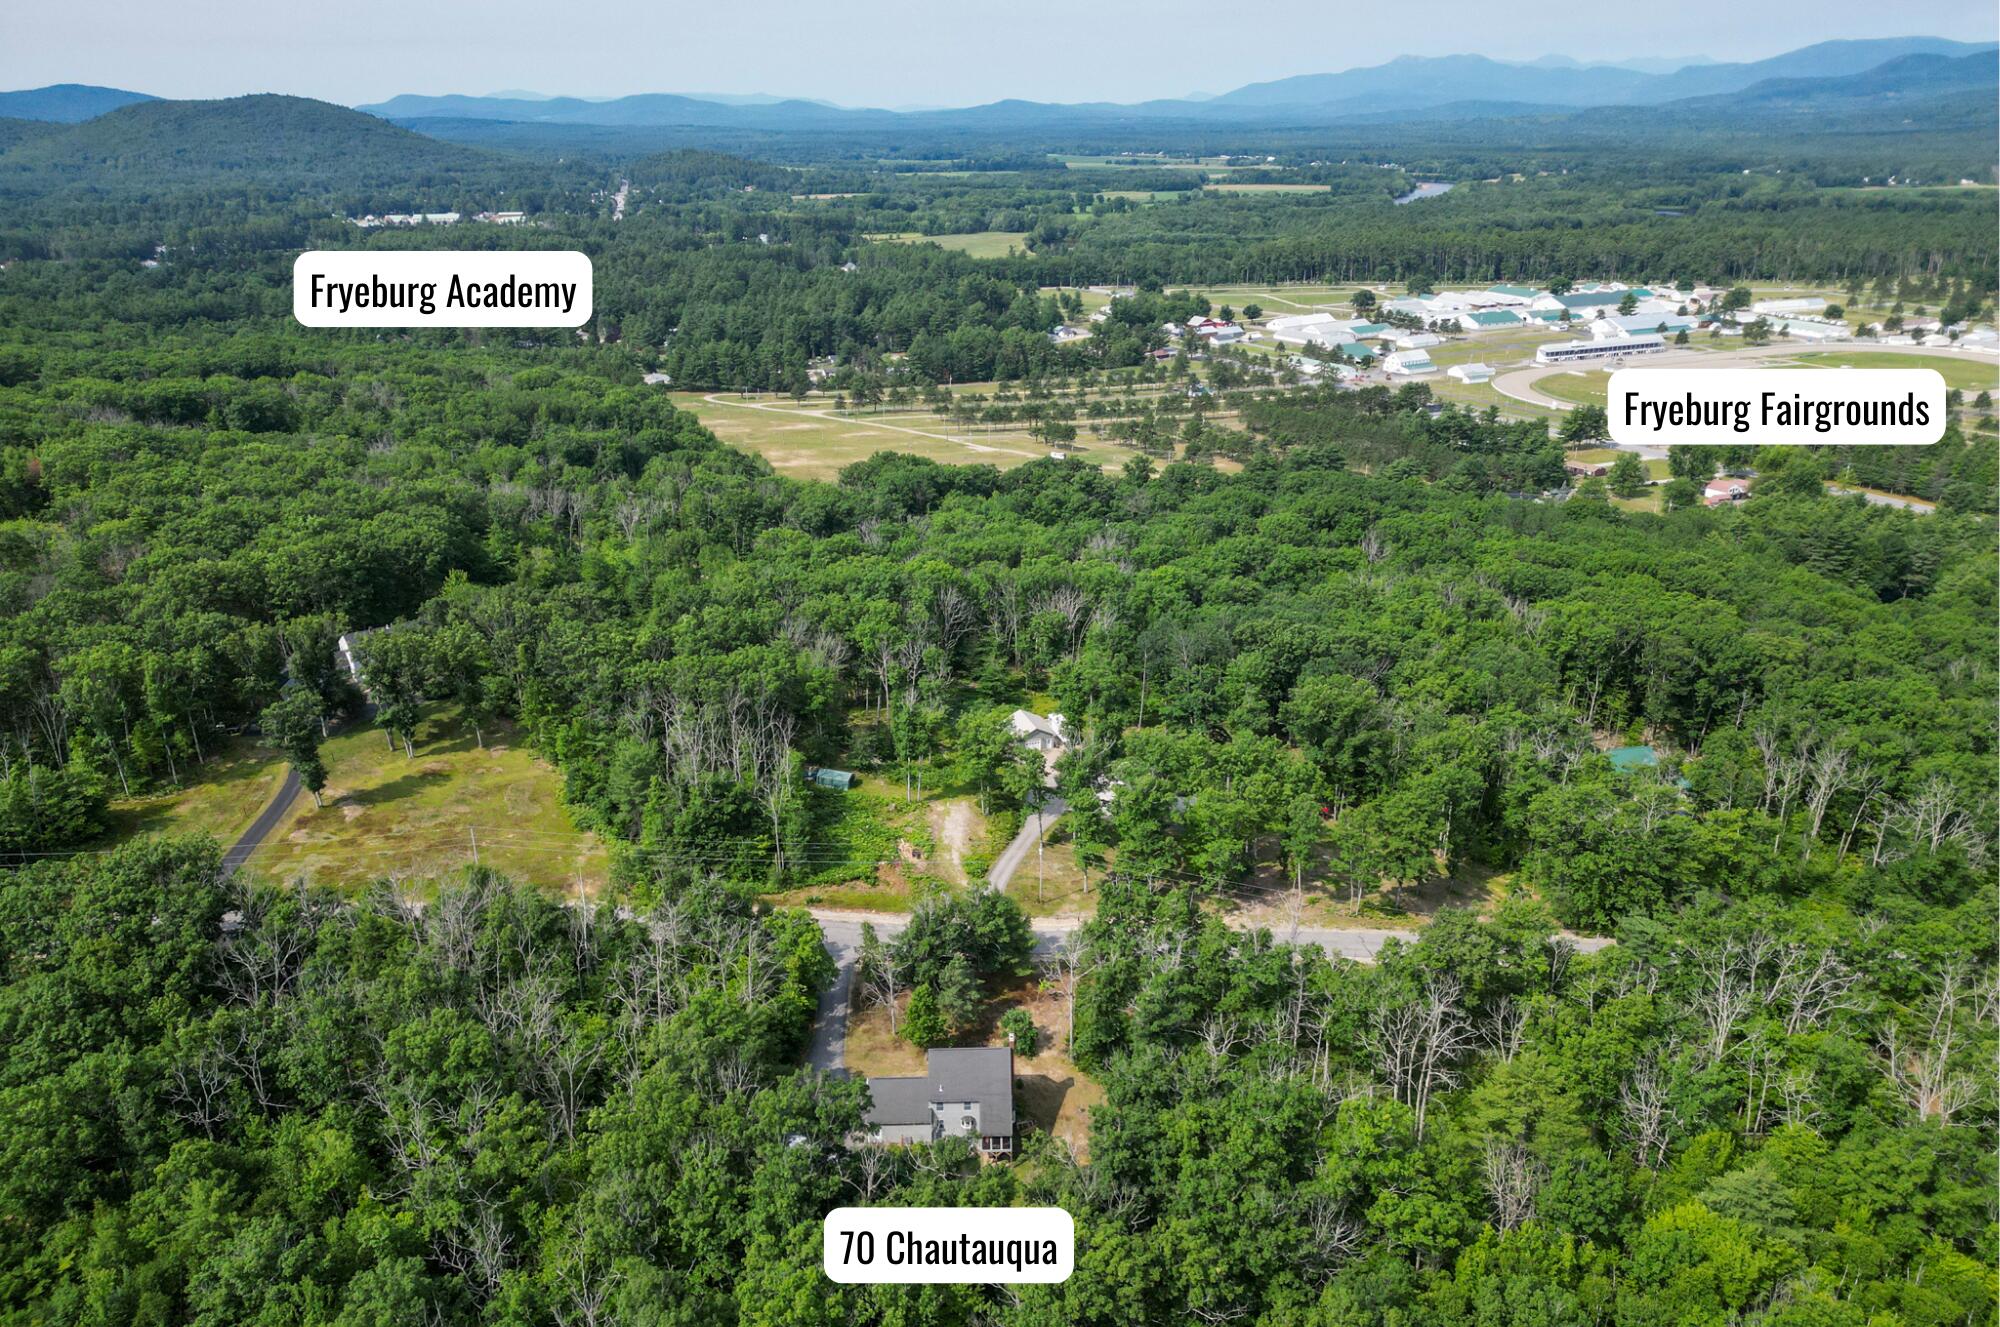
70 Chautauqua Road
Fryeburg, ME 04037
$495,000
Listing Courtesy of: Pinkham Real Estate
603-662-8193
Buyer Represented by: Pinkham Real Estate
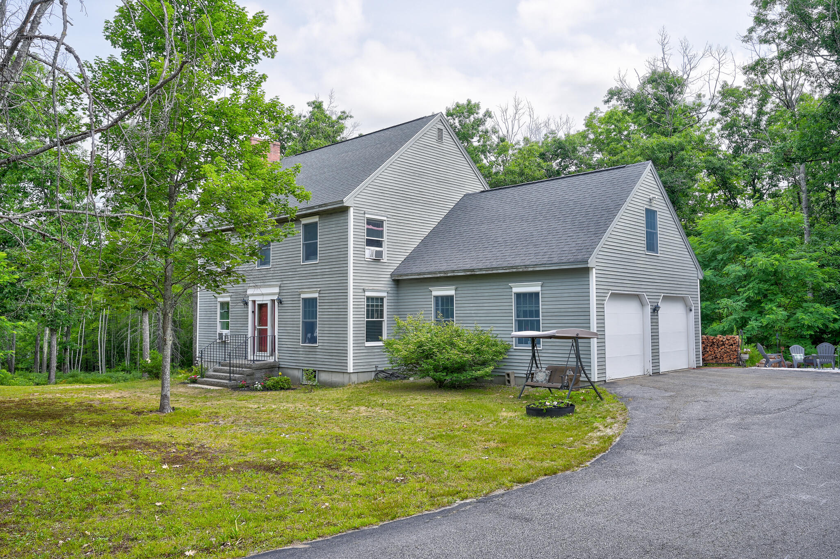
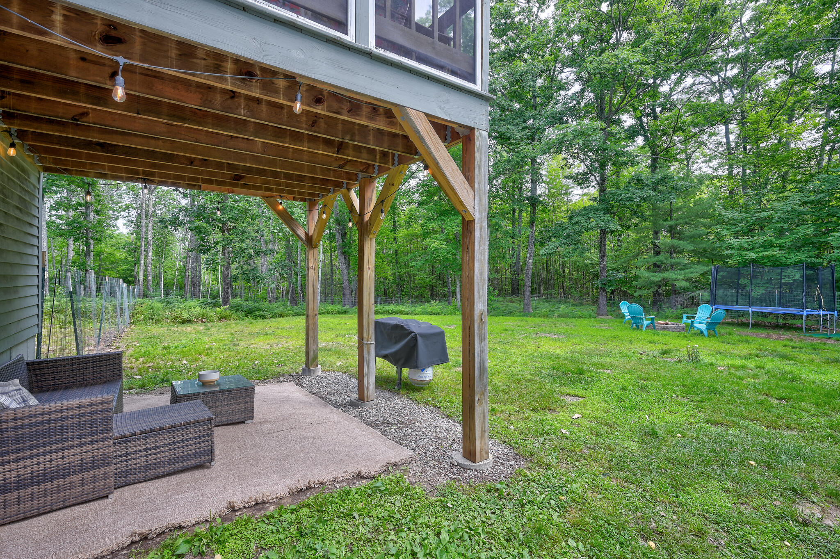
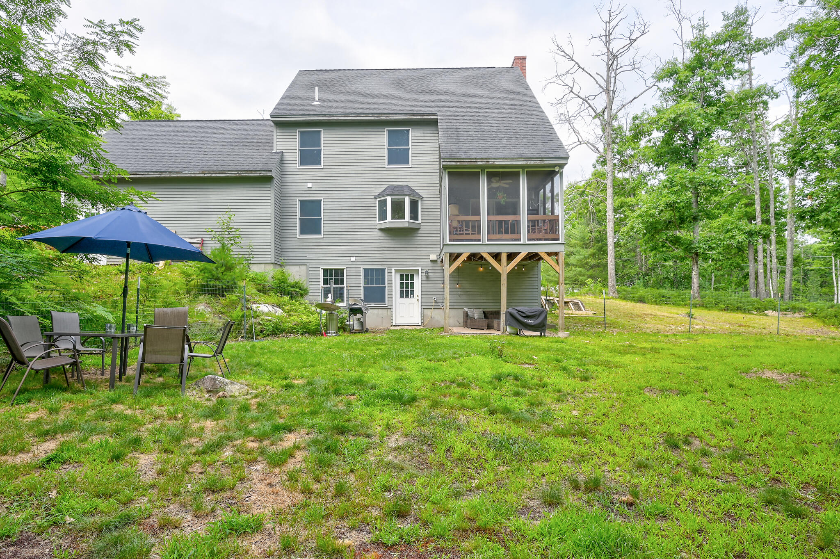
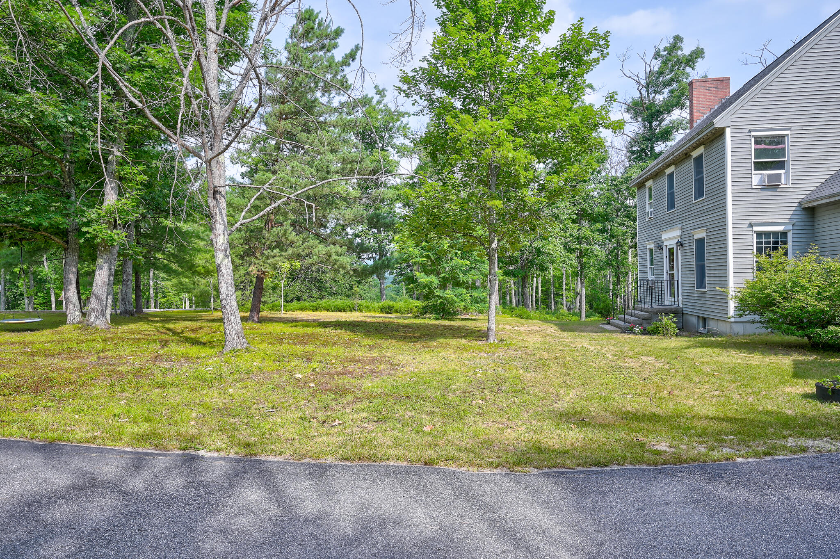
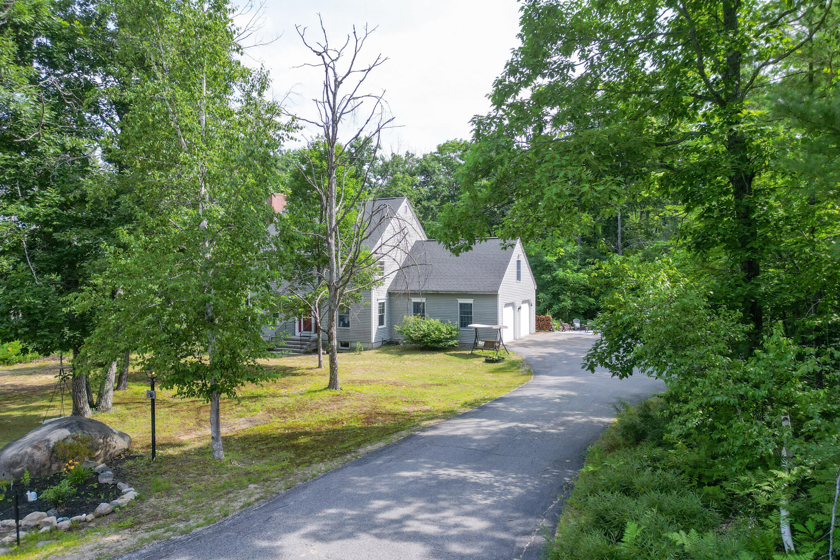
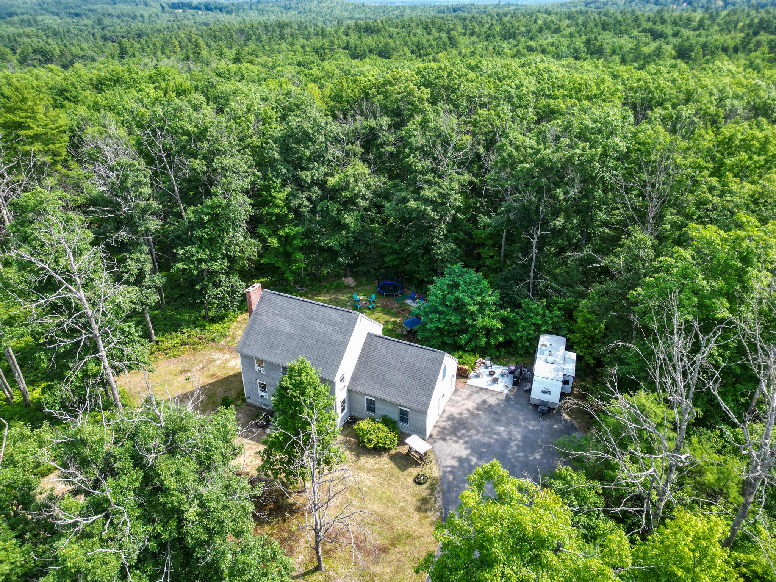
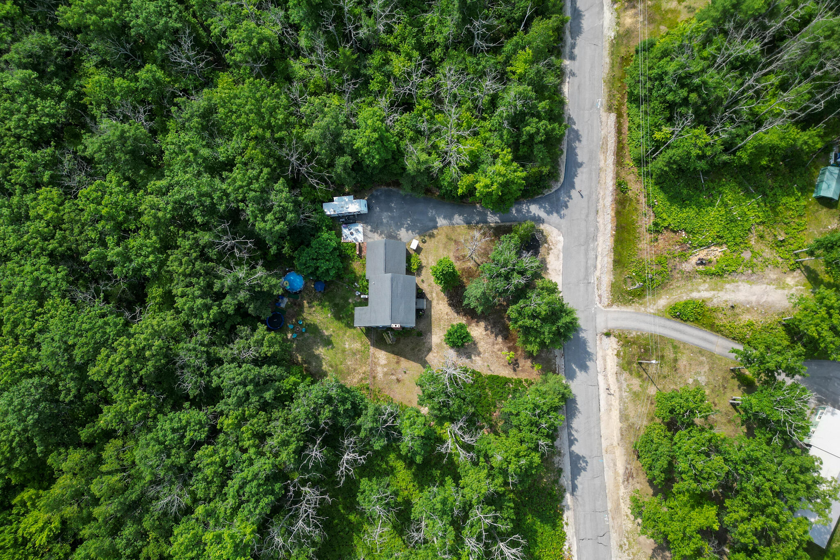
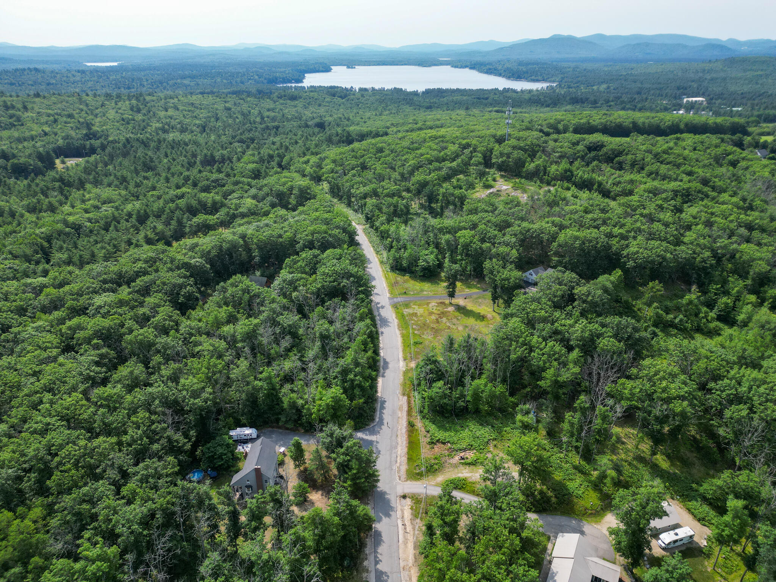
Welcome to this well-maintained colonial on just over 5 acres along a peaceful dead-end road in desirable Fryeburg, just minutes from the Saco River, the Fryeburg Fairgrounds, and the Sunday Farmer's Market, and within the sought-after Fryeburg Academy school district.
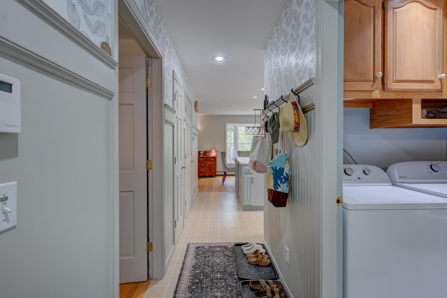
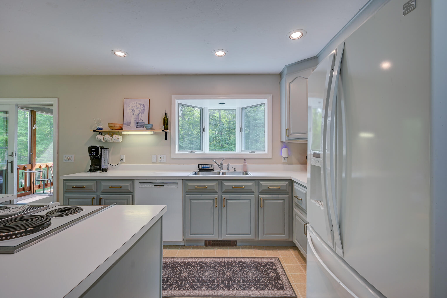
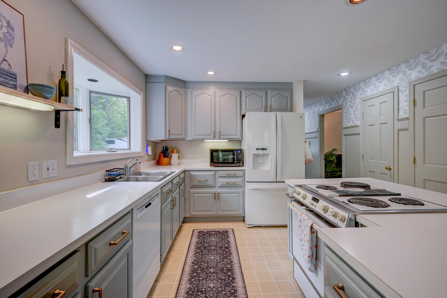
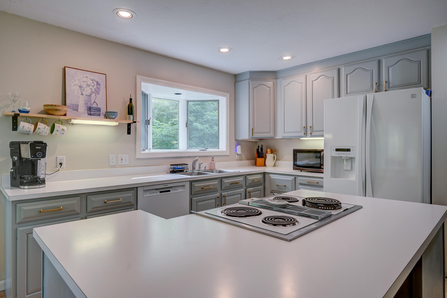
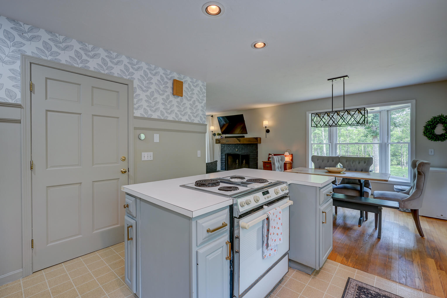
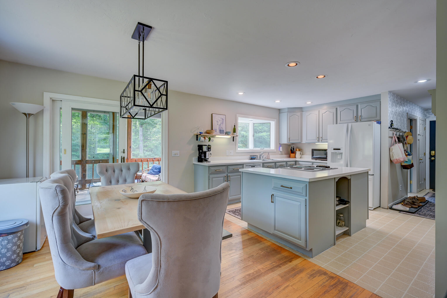
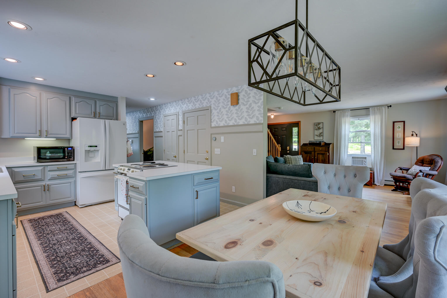
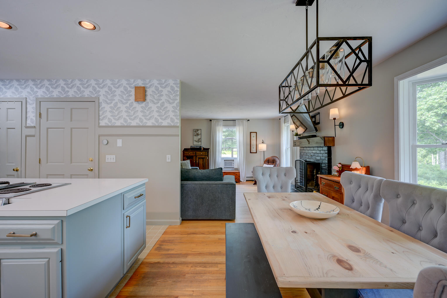
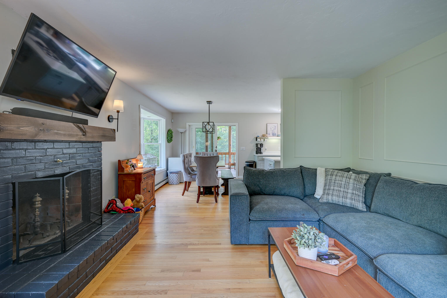
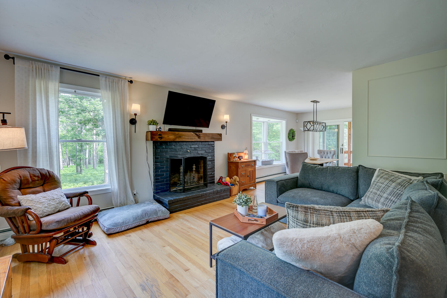
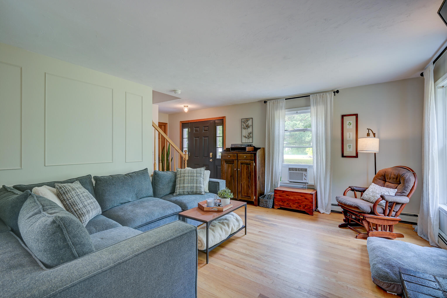
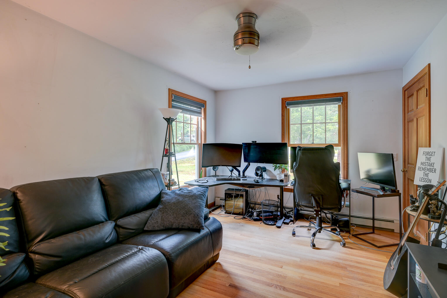
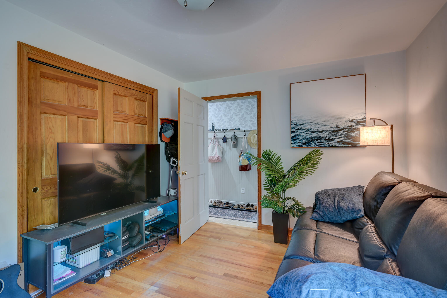
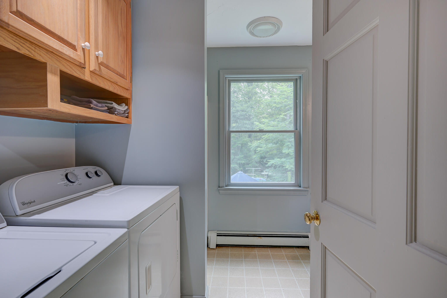
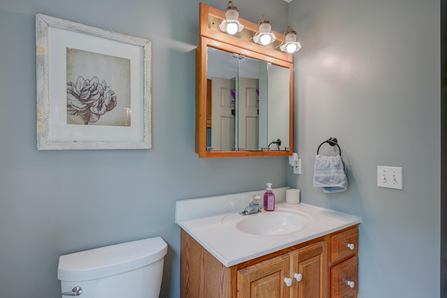
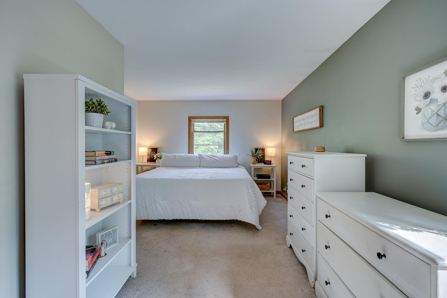
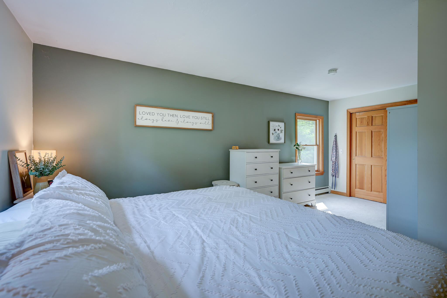
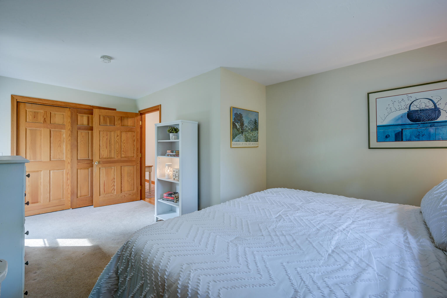
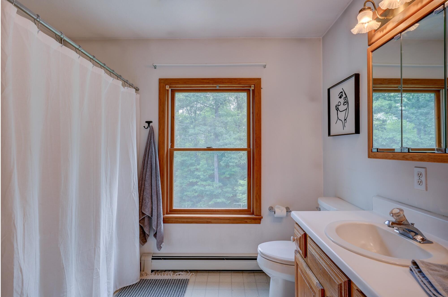
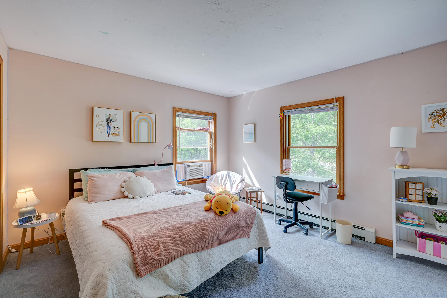
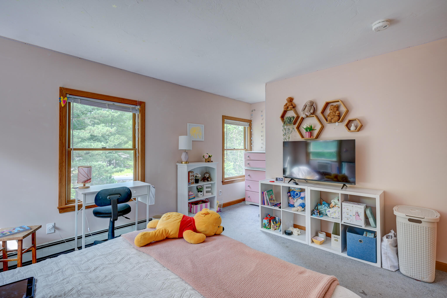
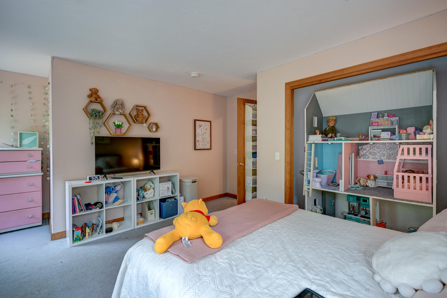
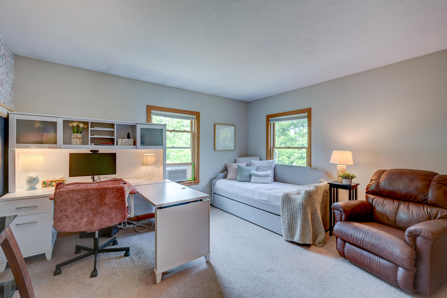
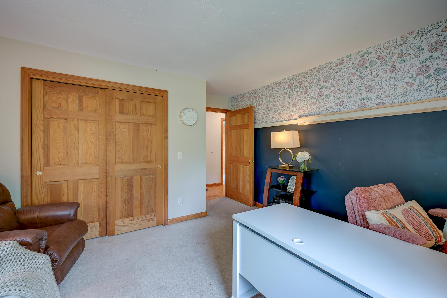
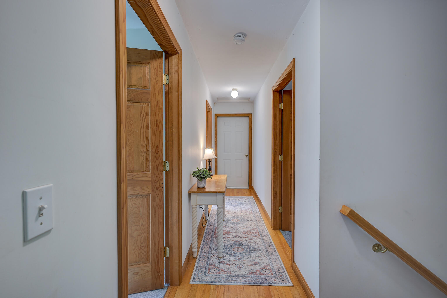
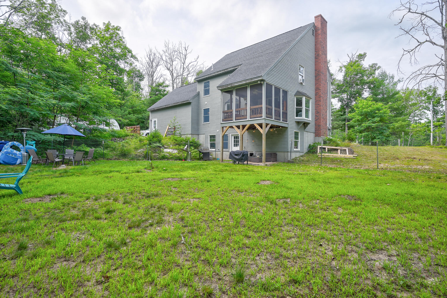
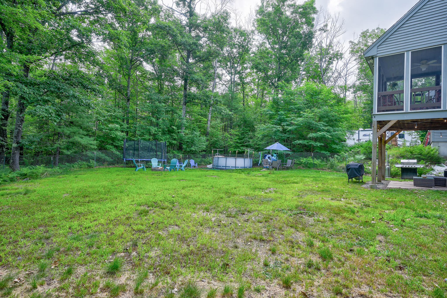
The wooded property offers privacy, frequent wildlife sightings, and a soft mountain view. Inside, hardwood floors and a cozy wood-burning fireplace create a warm, inviting flow through the main living areas, while the spacious kitchen with a large island is perfect for cooking and entertaining. Upstairs, three nice-sized bedrooms share a full bath with a laundry chute leading to the main-floor laundry area, while a fourth bedroom on the first floor works well as a home office.
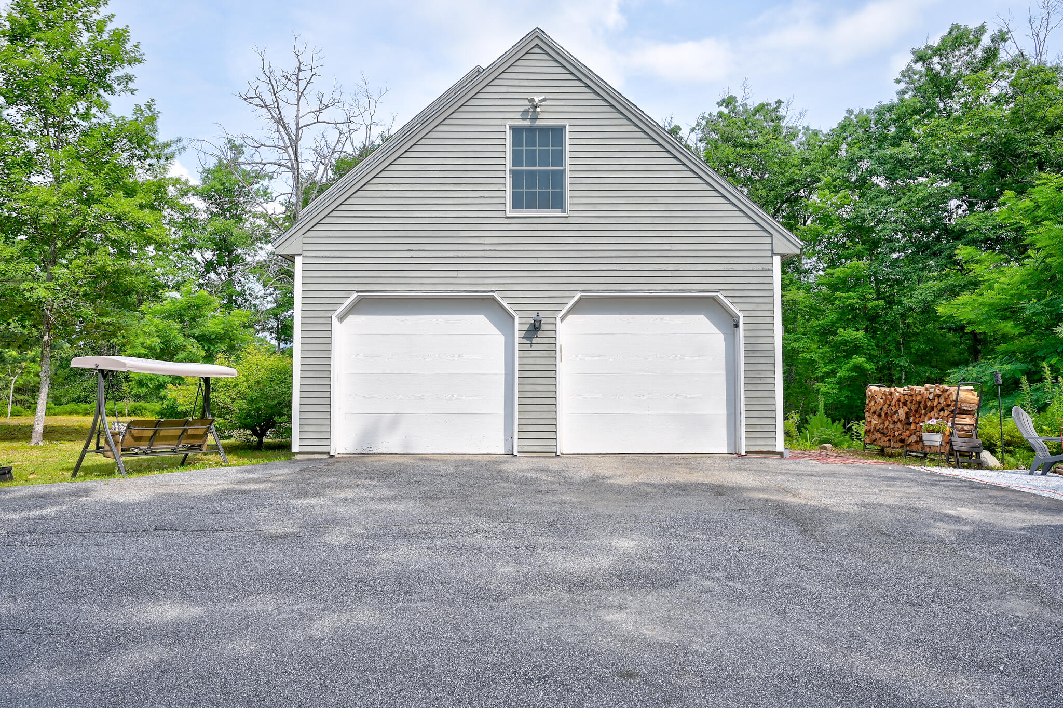
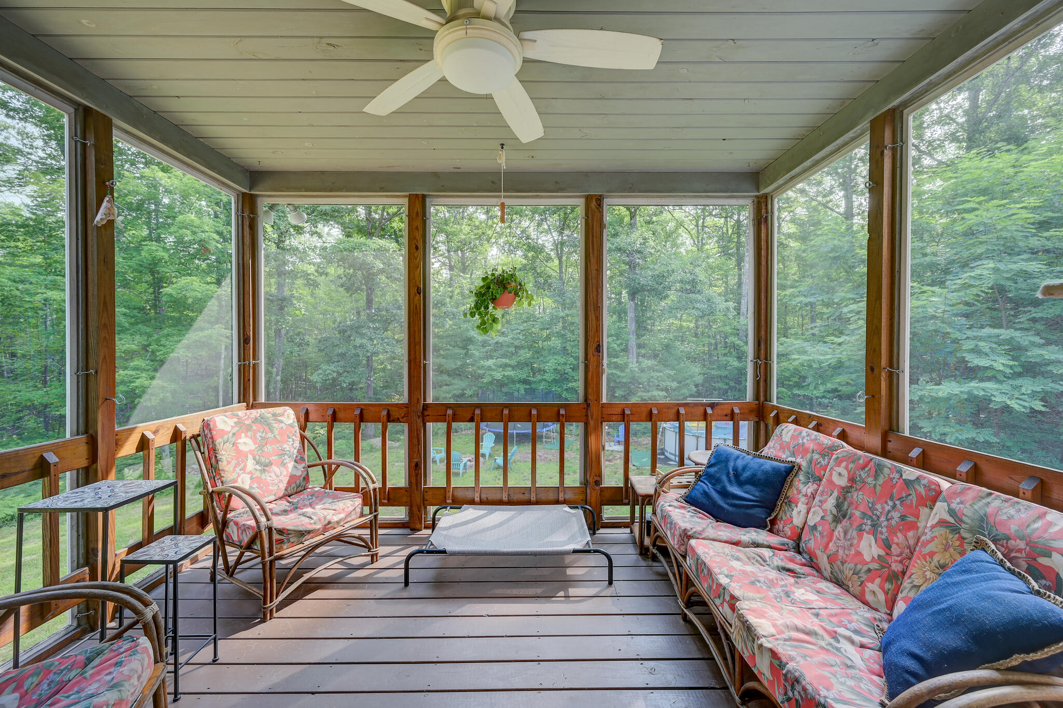
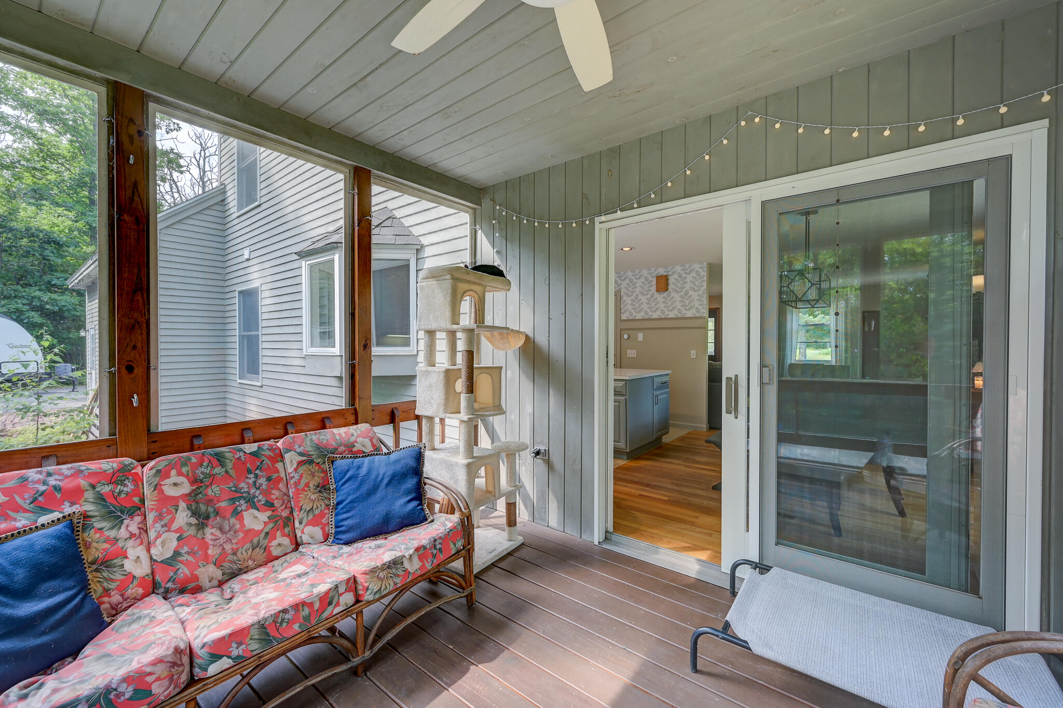
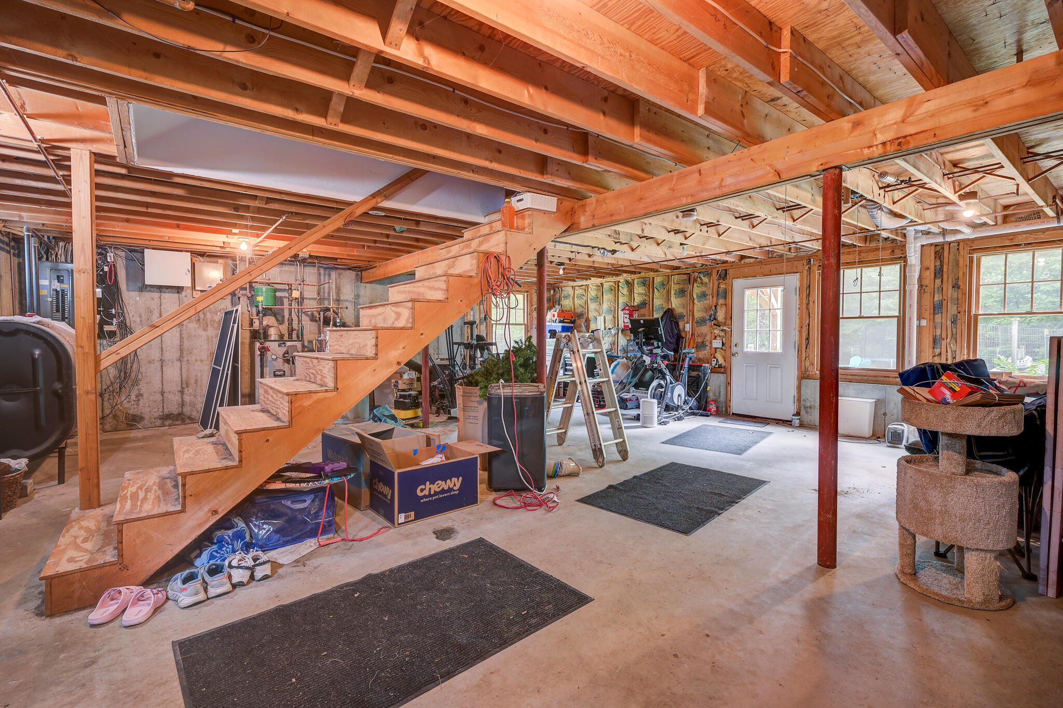
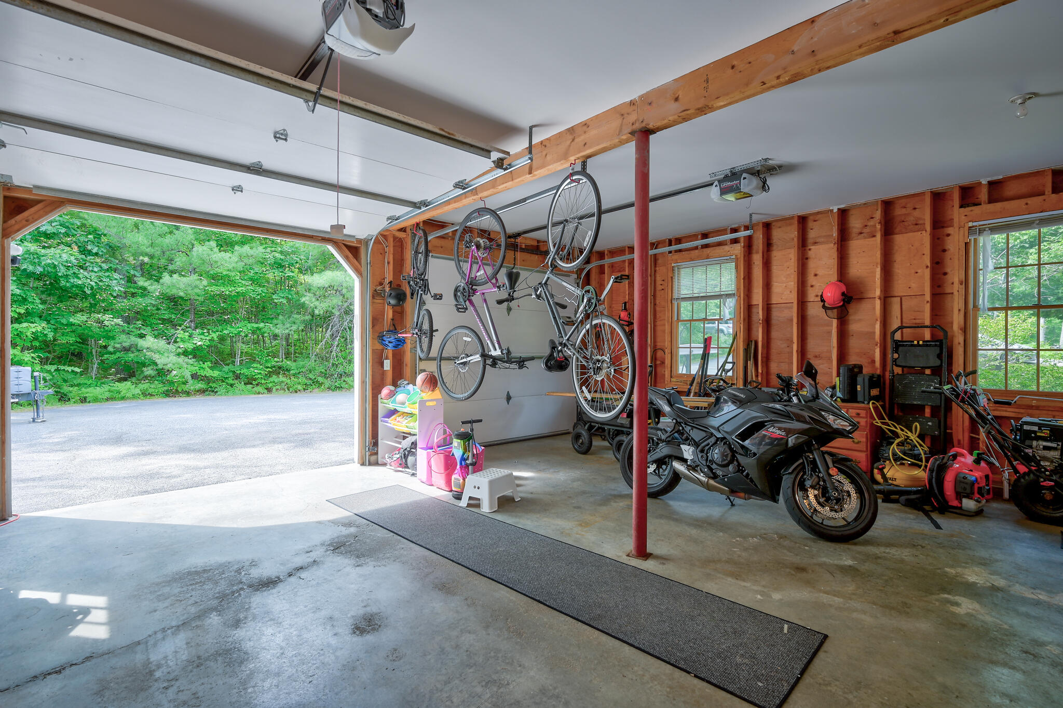
A walk-out basement leads to the fenced-in backyard and offers ample storage with room to expand, plus additional storage above the garage. Outside, enjoy the above-ground pool or unwind on the screened-in porch. Additional features include an indirect-fired water heater, generator hookup, and attached 2-car garage. A rare opportunity to enjoy privacy, comfort and convenience all in one place!
| Listing Id: | 1671122 |
|---|---|
| List Price: | $510,000 |
| Close Price: | $495,000 |
| Close Date: | 2026-09-30 |
| Property Type: | Residential |
| Property Sub Type: | Single Family Residence |
| Status: | Closed |
| Bedrooms Total: | 4 |
| Bathrooms Full: | 2 |
| Tax Annual Amount: | $4,993 |
| Lot Size Square Feet: | 222,156.0 |
| Lot Size Acres: | 5.1 |
| Architectural Style: | Colonial |
| Waterfront?: | No |
| City: | Fryeburg |
| County Or Parish: | Oxford |
| Postal Code: | 04037 |
| Year Built: | 1994 |
| Cooling: | Window Unit(s) |
| Fireplaces Total: | 1 |
| Exterior Features: | Animal Containment System |
| Lot Size Units: | Acres |
| Patio And Porch Features: | Porch-Screened |
| Other Equipment: | Cable, Internet Access Available |
| Heating?: | Yes |
| Bathrooms Total Integer: | 2 |
| Cooling?: | Yes |
| State Or Province: | ME |
| Lot Features: | Near Town, Rural, Level, Wooded |
| View: | Trees/Woods |
| Interior Features: | 1st Floor Bedroom, Attic, Bathtub, Shower |
| Foundation Details: | Poured Concrete |
| Building Area Total: | 1,792.0 |
| Pool Features: | Above Ground |
| Sewer: | Private Sewer, Septic Design Available, Septic Tank |
| Rooms Total: | 7 |
| Electric: | Circuit Breakers, Generator Hookup |
| Laundry Features: | Main Level |
| Roof: | Shingle |
| Lot Size Area: | 5.1 |
| Parking Features: | Paved, 1 - 4 Spaces, Garage Door Opener, Inside Entrance |
| Zoning: | Rural Residential |
| Heating: | Oil, Wood, Baseboard, Hot Water, Wood Stove |
| Attached Garage?: | Yes |
| Construction Materials: | Wood Frame, Clapboard |
| Garage?: | Yes |
| Flooring: | Carpet, Laminate, Wood |
| Garage Spaces: | 2.0 |
| Water Source: | Public |
| Above Grade Finished Area: | 1,792.0 |
| Building Area Source: | Public Records |
| Lot Size Source: | Deed |
| Original List Price: | $510,000 |
| Tax Year: | 2026 |
| Bathrooms Total Decimal: | 2.0 |
| Approval Status: | true |
| Water Info Water View: | No |
| Property Information # Full Baths Level 1: | 1 |
| Property Information Road Frontage +/-: | 517.0 |
| Property Information Source Of Road Frontage: | Public Records |
| Property Information Short Sale Continue To Show: | No |
| Property Information Surveyed: | Yes |
| Property Information Seasonal: | No |
| Property Information Deed/conveyance Type Offered: | Warranty |
| Property Information Bank Owned Reo: | No |
| Property Information Color: | Gray |
| Property Information Deed: | All |
| Property Information # Full Baths Level 2: | 1 |
| Property Information Deed Restrictions: | Unknown |
| Property Information Road Frontage: | Yes |
| Property Information 2 Detached Houses On 1 Lot: | No |
| Appliances 2: | Dishwasher, Dryer, Microwave, Electric Range, Washer |
| Status Change Info Lp/sp Ratio: | 97.06 |
| Status Change Info Arm's Length Transaction: | Yes |
| Status Change Info Sold Price/sq Ft: | $276 |
| Status Change Info Seller Contributions: | Yes |
| Status Change Info Did Acres Change At Sale: | No |
| Location Information Page: | 622 |
| Location Information Zoning Overlay: | No |
| Location Information Hers Certified: | No |
| Location Information Tree Growth Y/n: | No |
| Contract Information List Price/sq Ft: | $285 |
| Contract Information Comp Listing: | No |
| Contract Information Property Repairs Amount: | $5,000 |
| Contract Information Total Seller Contributions: | $10,000 |
| Contract Information Property Repairs Y/n: | Yes |
| Contract Information Buyer Closing Costs Amount: | $5,000 |
| Contract Information Buyer Closing Costs Yes/no: | Yes |
| Remarks Internal Remarks/contingency: | Seller offering credit towards new refrigerator at closing. |
| Bedroom 1 Bedroom 1 Level: | First |
| Bedroom 1 Bedroom 1 Width: | 145.0 |
| Bedroom 1 Bedroom 1 Length: | 106.0 |
| Bedroom 1: | Bedroom 1 |
| Bedroom 3 Bedroom 3 Level: | Second |
| Bedroom 3 Bedroom 3 Length: | 133.0 |
| Bedroom 3 Bedroom 3 Width: | 145.0 |
| Bedroom 3: | Bedroom 3 |
| Bedroom 4 Bedroom 4 Level: | Second |
| Bedroom 4 Bedroom 4 Length: | 176.0 |
| Bedroom 4 Bedroom 4 Width: | 145.0 |
| Bedroom 4: | Bedroom 4 |
| Dining Room Dining Room Level: | First |
| Dining Room Dining Room Length: | 910.0 |
| Dining Room Dining Room Width: | 121.0 |
| Dining Room: | Dining Room |
| Kitchen Kitchen Level: | First |
| Kitchen Kitchen Length: | 117.0 |
| Kitchen Kitchen Width: | 121.0 |
| Kitchen: | Kitchen |
| Living Room Living Room Level: | First |
| Living Room Living Room Length: | 133.0 |
| Living Room Living Room Width: | 149.0 |
| Living Room: | Living Room |
| Primary Bedroom Primary Bedroom Level: | Second |
| Primary Bedroom Primary Bedroom Length: | 191.0 |
| Primary Bedroom Primary Bedroom Width: | 121.0 |
| Primary Bedroom: | Primary Bedroom |
| Amenities: | 1st Floor Bedroom, Animal Containment System, Attic, Bathtub, Main Level, Above Ground, Shower |
| Bedroom 1 Amenities: | Closet |
| Bedroom Amenities 3: | Closet |
| Bedroom Amenities 4: | Closet |
| Dining Room Amenities: | Dining Area |
| Kitchen Amenities: | Pantry |
| Kitchen Countertop: | Formica |
| Living Room Amenities: | Wood Burning Fireplace |
| Primary Bedroom Amenities: | Closet |
| Roads: | Dead End, Paved, Public |
| Sold Terms Other: | Not Applicable |
| Vehicle Storage: | 2 Car, Attached, Auto Door Opener, Inside Entrance |
| Water Heater: | Other Water Heater |
| High School District: | RSU 72/MSAD 72 |
| Furnished: | Unfurnished |
| Gas: | No Gas |
| Fireplace?: | Yes |
| Listing Key: | e2301342f305ea187718b0a5ce253e71 |
| Basement: | Interior Entry, Walk-Out Access, Full, Unfinished |
| Documents Change Timestamp: | 2026-07-15T16:26:28Z |
| Documents Count: | 7 |
| Directions: | Take Rt 5 past Fryeburg Fair. Chautauqua Road on your right. Property is 0.3 miles up on the left. Sign on property. |
| Listing Contract Date: | 2026-07-09 |
| Status: | Closed |
| Pending Timestamp: | 2026-09-24 |
| Parcel Number: | 70chautauquaroadfryeburg04037 |
| Road Surface Type: | Paved |
| Sign On Property?: | Yes |
| Waterfront Features: | Nearby, Public, River/Brook/Stream |
Listing data is derived in whole or in part from the Maine IDX and is for consumers' personal, non-commercial use only. Dimensions are approximate and not guaranteed. All data should be independently verified. © 2026 Maine Real Estate Information System, Inc. All Rights Reserved.
Maine Real Estate Information System, Inc. data last updated on October 08, 2026 05:26 PM - ET


Property Last Updated: October 08, 2026 05:26 PM - ET
