7 Ruth Avenue
Hampden, ME 04444
$425,000
Listing Courtesy of: Portside Real Estate Group
207-405-1953
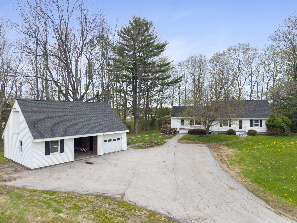
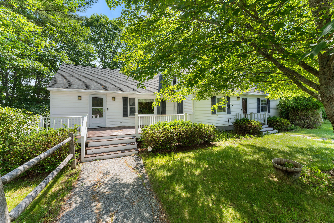
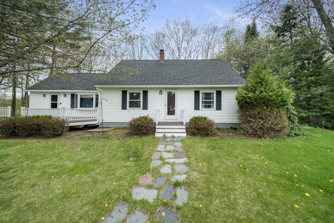
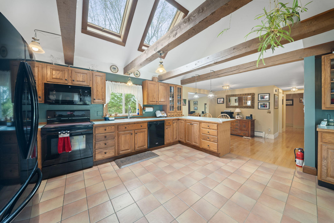
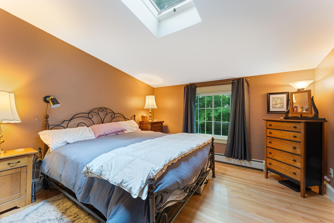
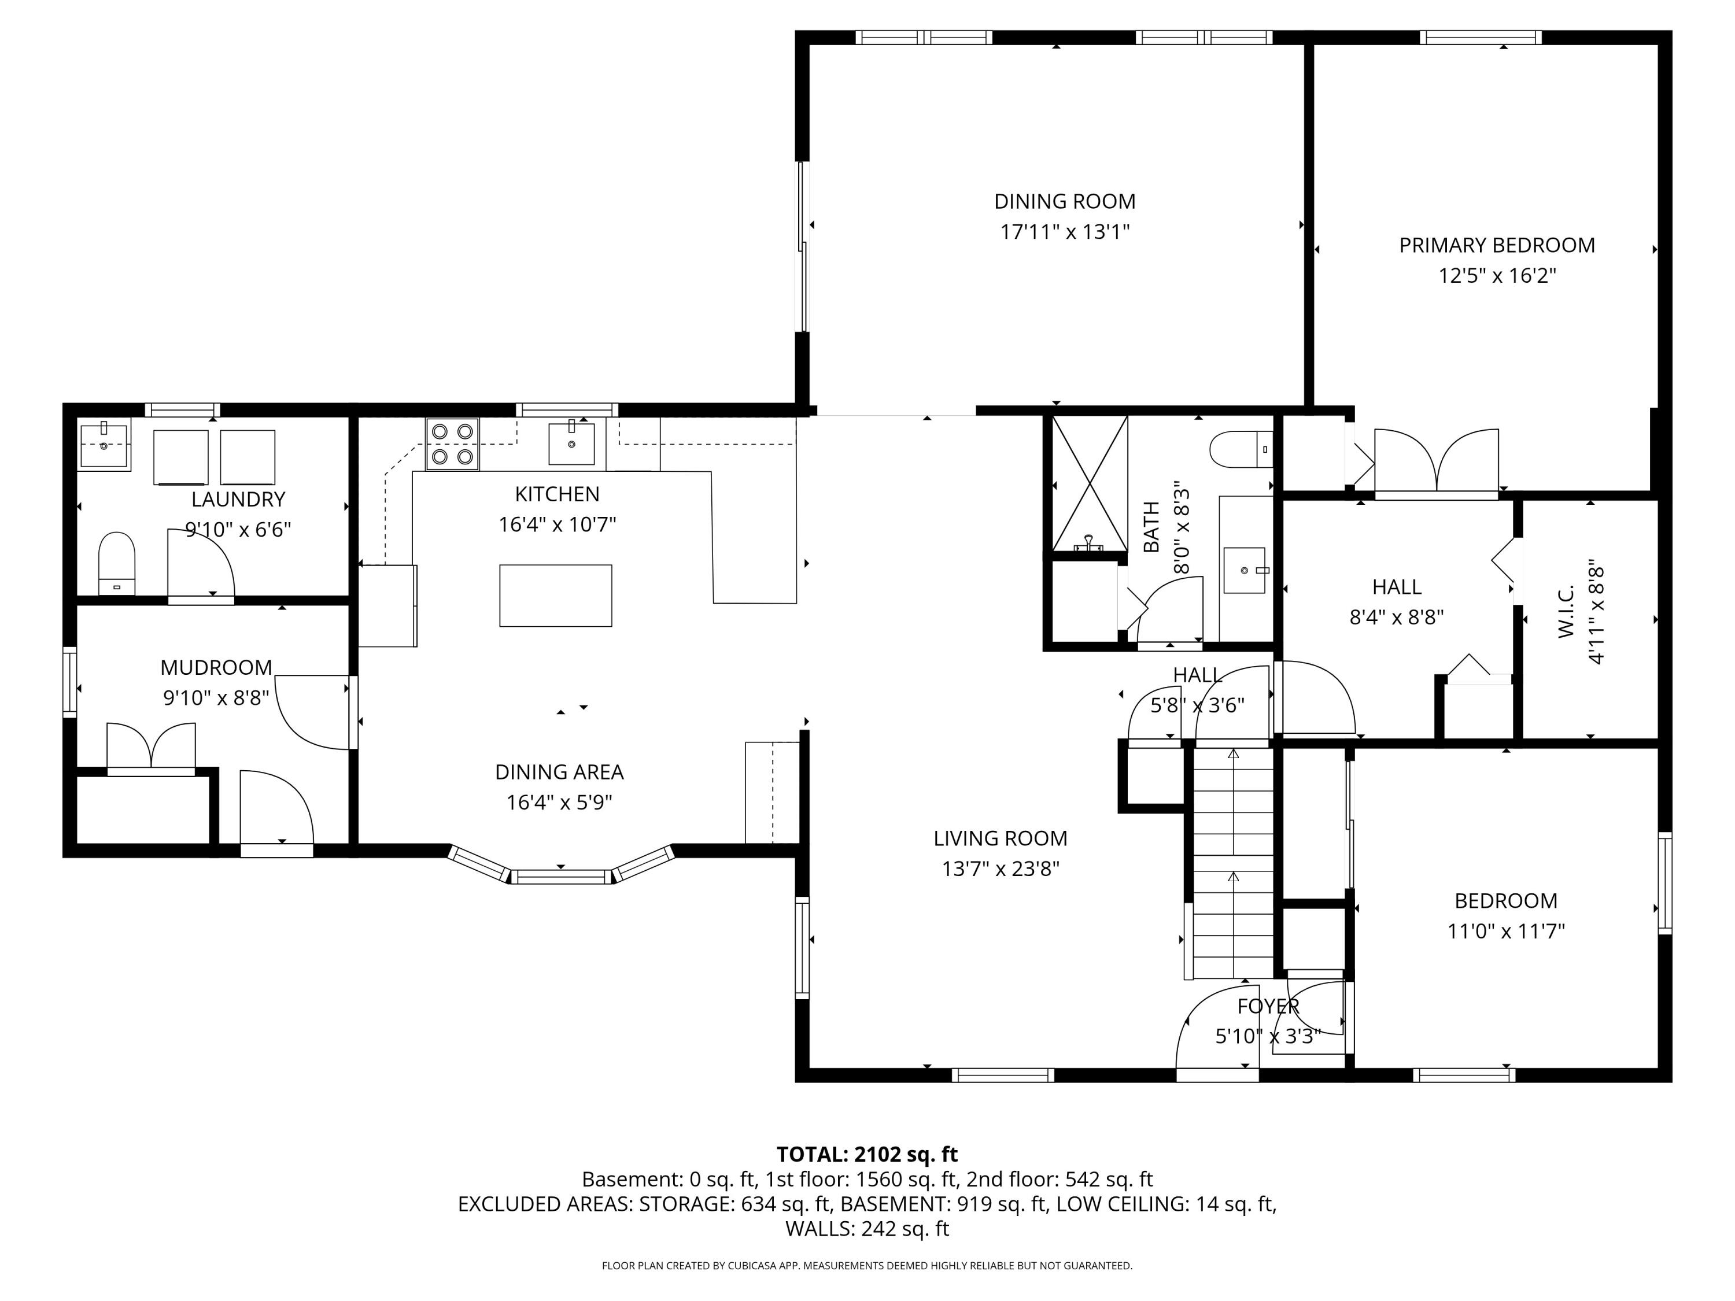
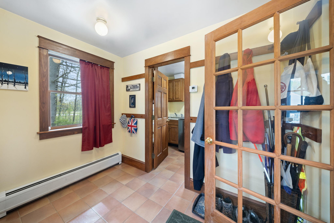
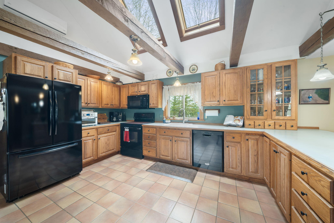
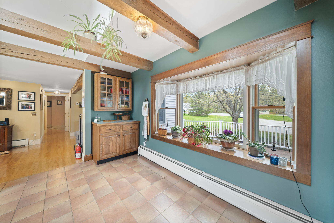
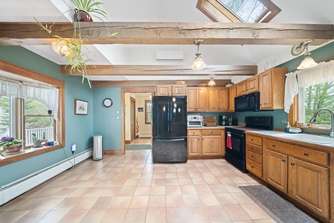
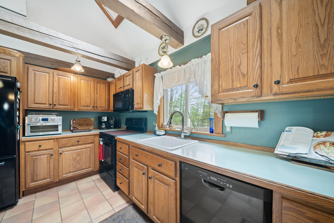
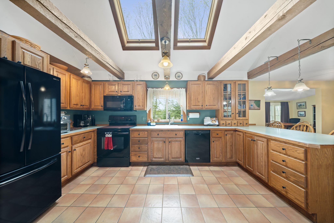
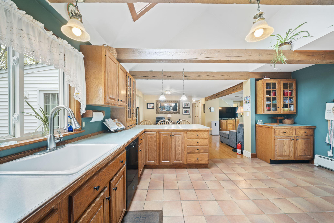
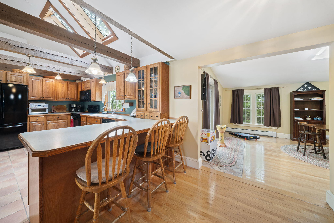
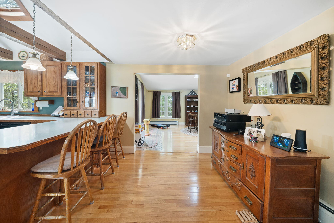
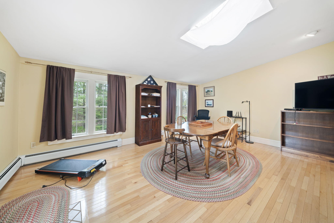
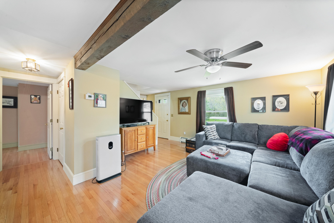
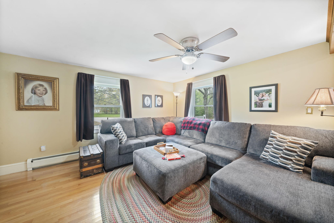
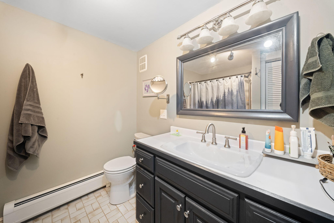
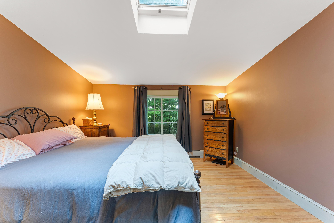
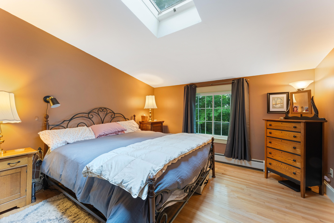
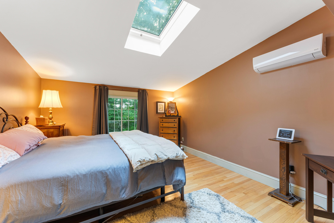
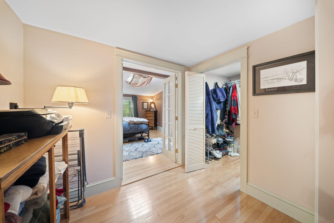
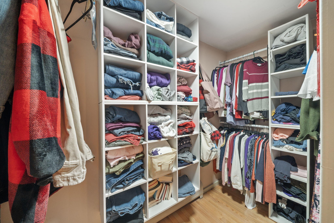
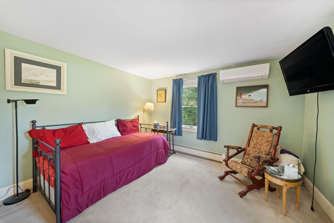
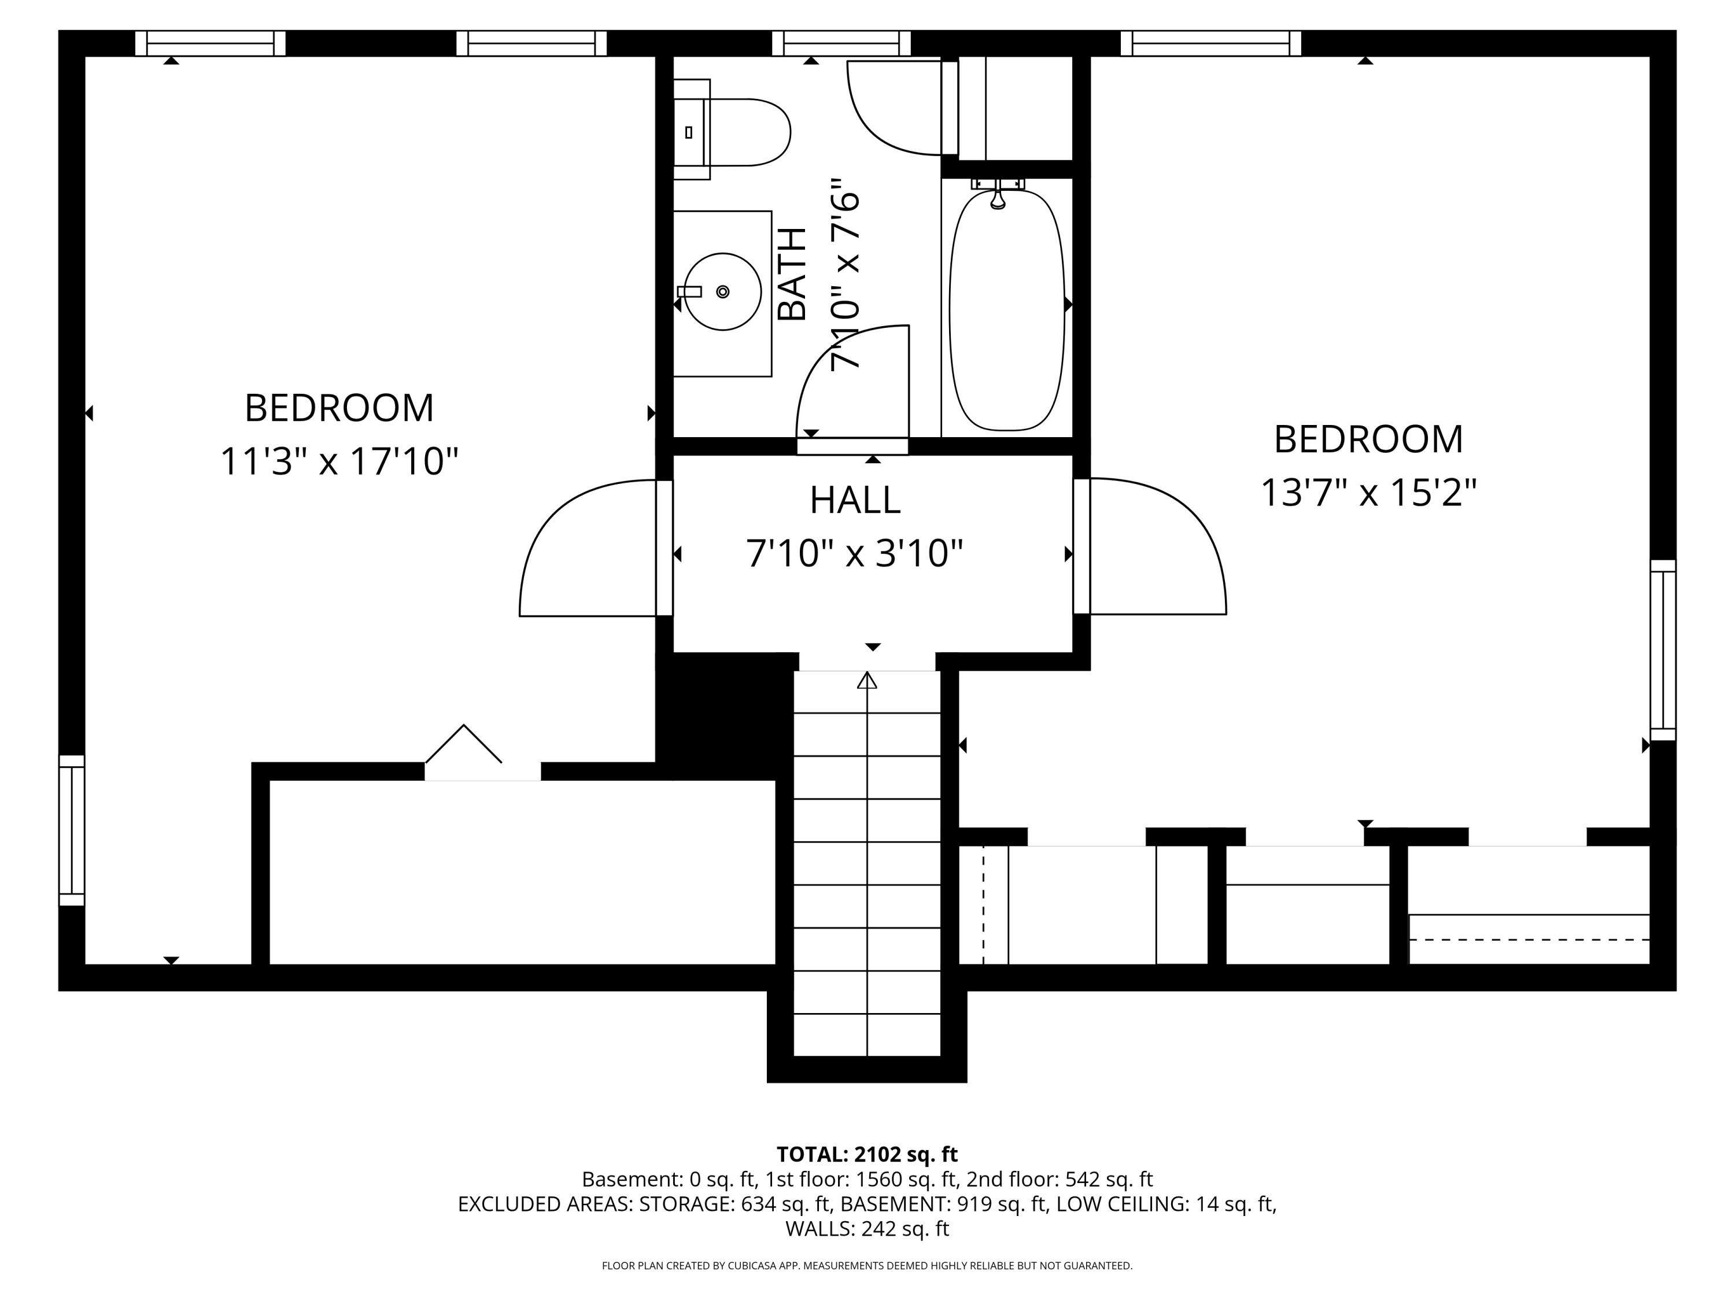
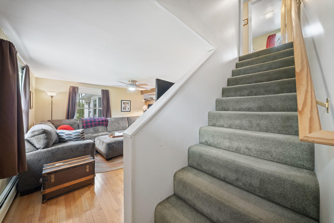
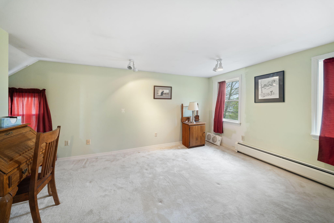
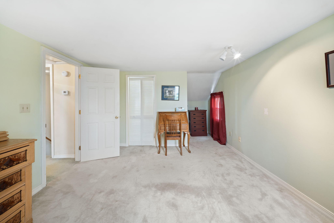
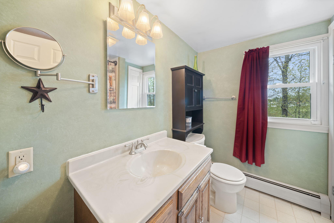
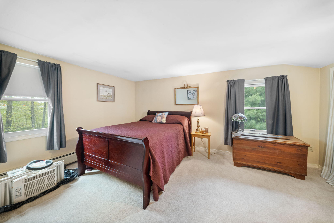
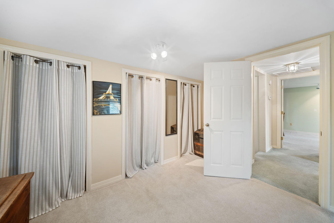
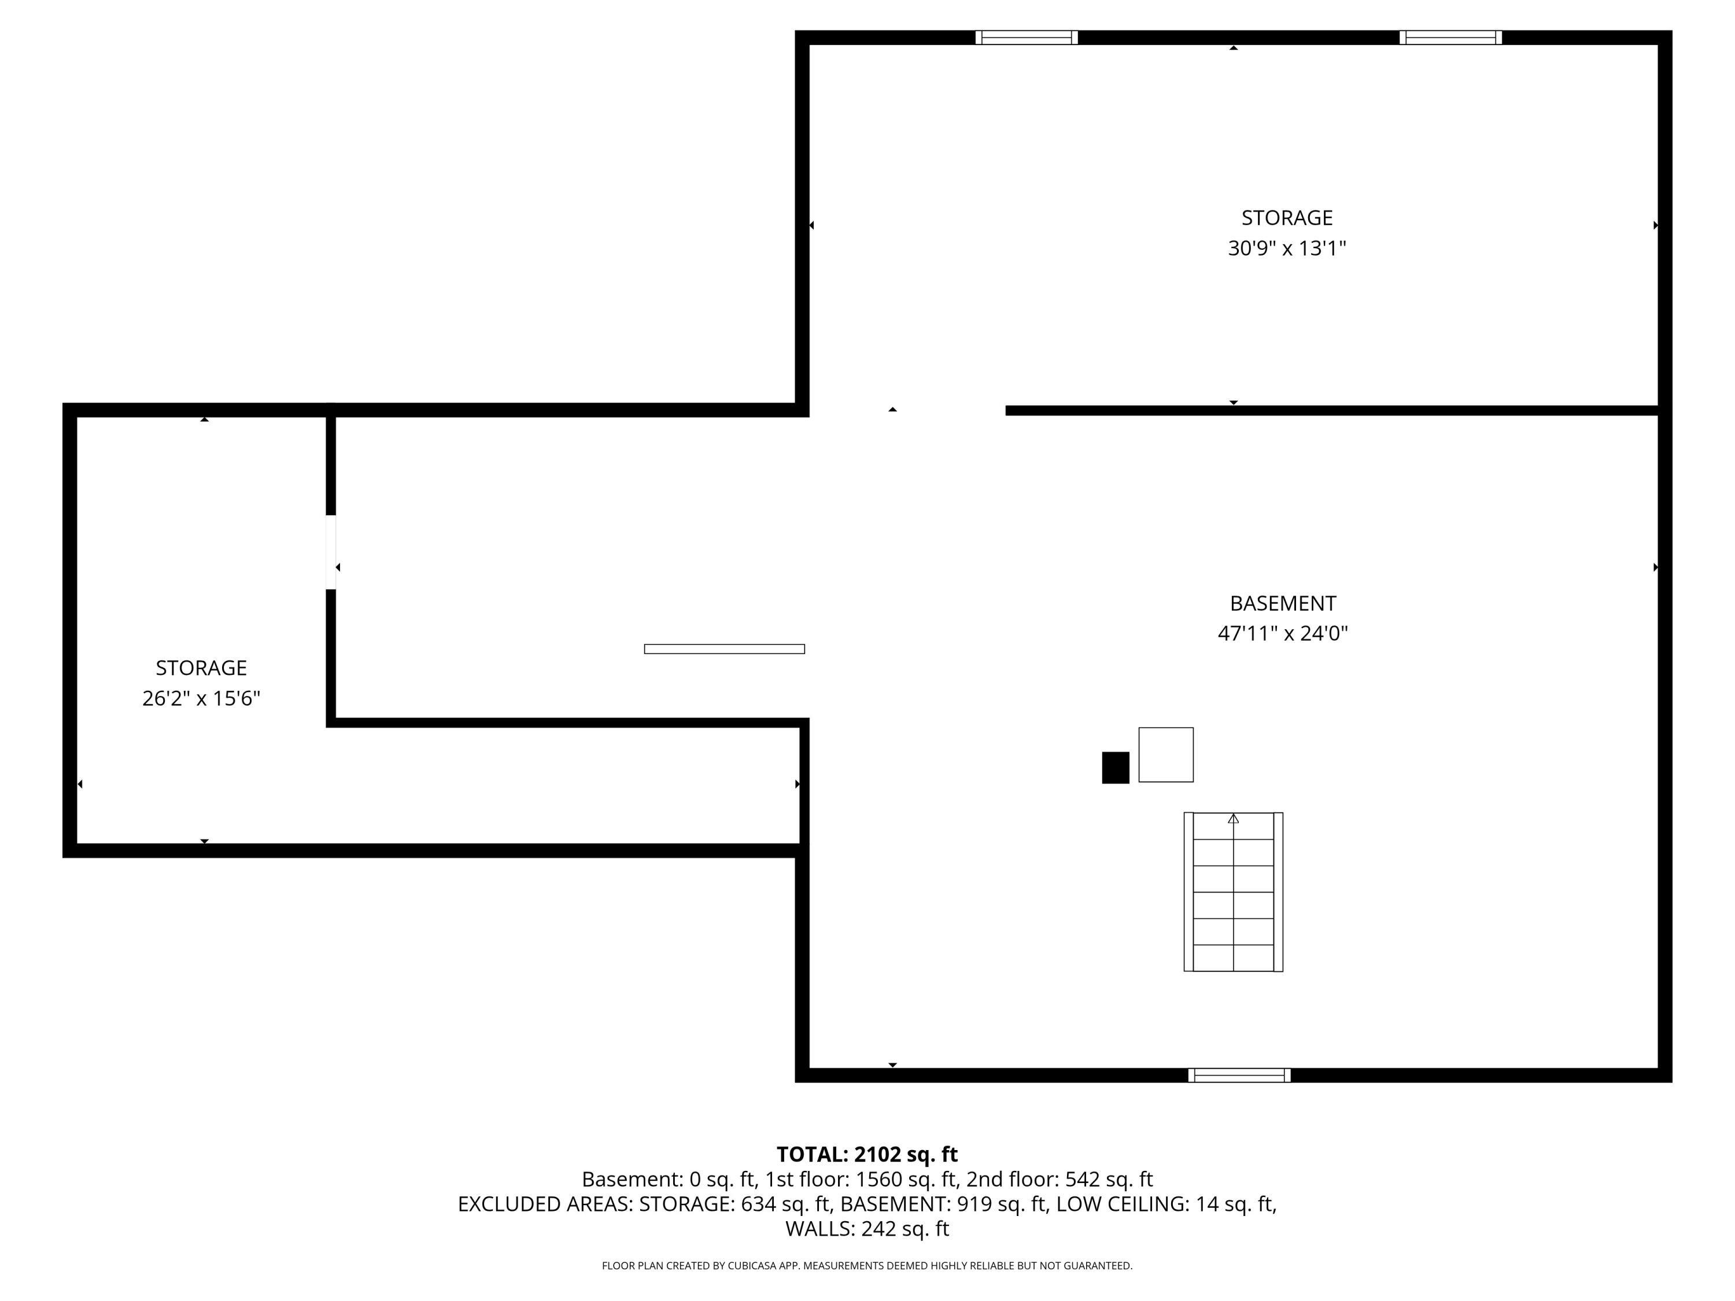
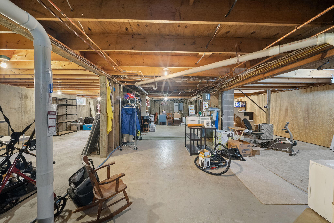
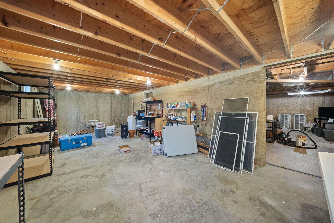
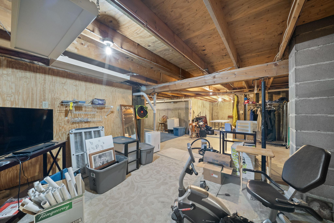
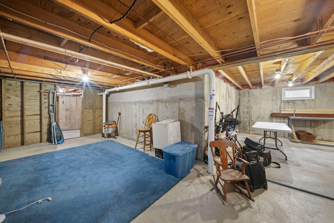
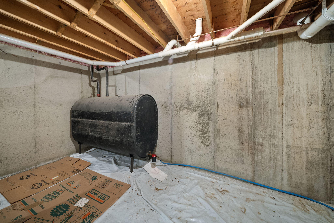
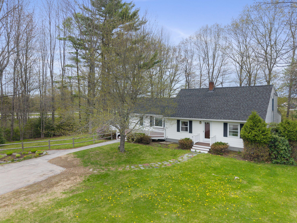
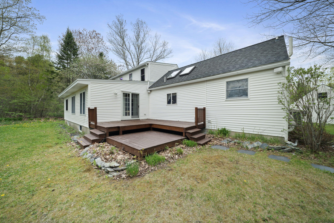
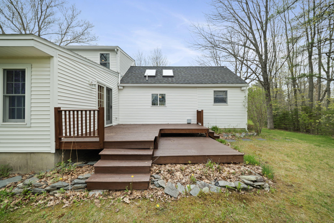
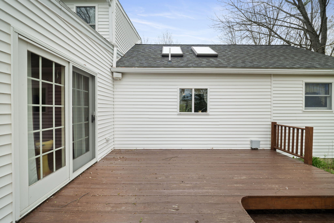
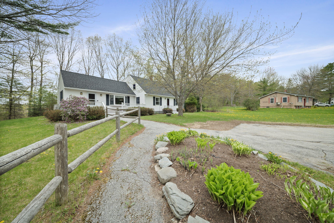
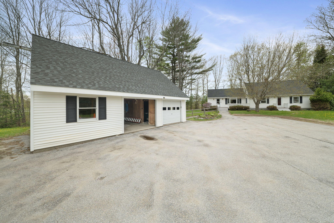
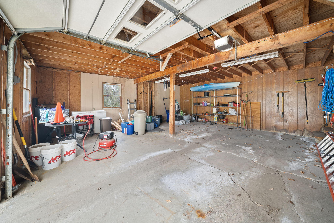
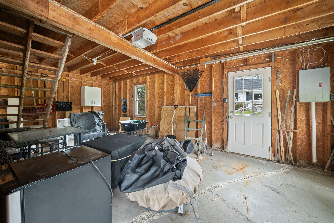
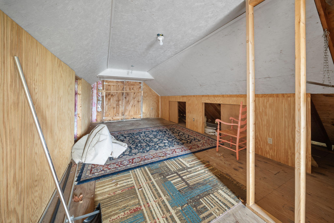
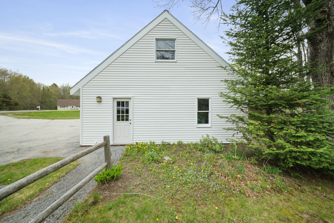
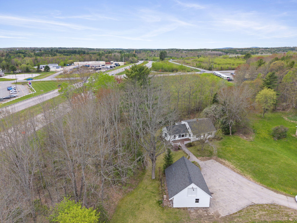
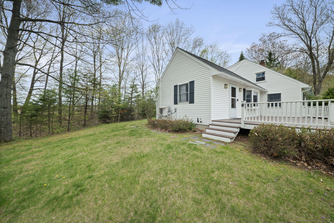
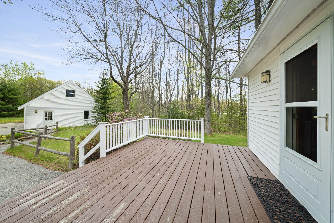
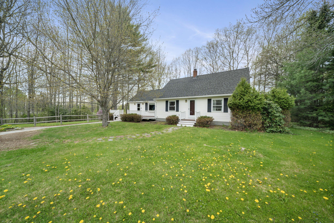
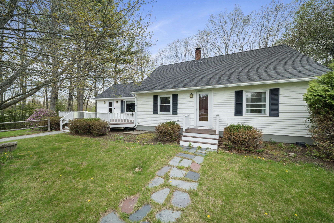
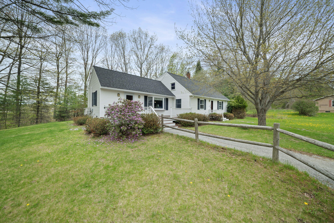
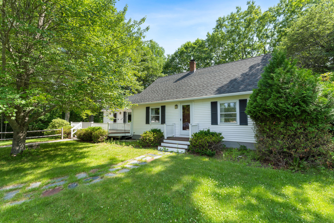
Welcome to 7 Ruth Ave in Hampden! There are so many things to love about this well cared for cape with about 2000 square feet, set at the end of a cul-de-sac in a lovely neighborhood. Drop your coat and shoes in the mudroom before entering an airy eat-in kitchen with vaulted ceilings, classic beams, and sunshine pouring in. There is plenty of kitchen storage, along with pantry space in the half bath and laundry room. The flexible floor plan allows you to set up your living room and dining room to meet your needs. The first floor primary bedroom has a heat pump, skylight, and walk in closet. To round out the first floor, a full bath that is handicap accessible with a shower, and a second bedroom with a heat pump. Upstairs are two generous sized bedrooms and another full bath. Other highlights of this move-in-ready home are hardwood floors, new appliances, radon mitigation system, a whole house generator, full dry basement, front and back decks, and a 2 car detached garage with storage upstairs. Conveniently located just 7 minutes to downtown Bangor, 10 minutes to the airport, 1.5 miles to Hampden Academy, and steps to snowmobile/cross country ski trails. Schedule your showing today!
| Listing Id: | 1670624 |
|---|---|
| List Price: | $425,000 |
| Property Type: | Residential |
| Property Sub Type: | Single Family Residence |
| Status: | Active |
| Bedrooms Total: | 4 |
| Bathrooms Full: | 2 |
| Bathrooms Half: | 1 |
| Tax Annual Amount: | $5,201 |
| Lot Size Square Feet: | 52,272.0 |
| Lot Size Acres: | 1.2 |
| Architectural Style: | Cape Cod |
| Waterfront?: | No |
| City: | Hampden |
| County Or Parish: | Penobscot |
| Postal Code: | 04444 |
| Year Built: | 1981 |
| Cooling: | Heat Pump |
| Lot Size Units: | Acres |
| Accessibility Features: | Roll-in Shower |
| Patio And Porch Features: | Deck |
| Other Equipment: | Air Radon Mitigation System, Generator, Internet Access Available |
| Heating?: | Yes |
| Bathrooms Total Integer: | 3 |
| Cooling?: | Yes |
| State Or Province: | ME |
| Lot Features: | Neighborhood, Cul-De-Sac, Level, Open Lot, Wooded |
| Interior Features: | 1st Floor Bedroom, Bathtub, Shower, Storage, Walk-In Closet(s) |
| Foundation Details: | Poured Concrete |
| Building Area Total: | 1,968.0 |
| Sewer: | Public Sewer |
| Rooms Total: | 8 |
| Electric: | Circuit Breakers |
| Laundry Features: | Main Level |
| Roof: | Shingle |
| Postal Code Plus4: | 1520 |
| Lot Size Area: | 1.2 |
| Parking Features: | Paved, 5 - 10 Spaces, Detached |
| Zoning: | 11-Res |
| Heating: | Electric, Oil, Baseboard, Heat Pump, Hot Water |
| Construction Materials: | Wood Frame, Vinyl Siding |
| Garage?: | Yes |
| Flooring: | Carpet, Tile, Hardwood |
| Garage Spaces: | 2.0 |
| Water Source: | Public |
| Above Grade Finished Area: | 1,968.0 |
| Building Area Source: | Public Records |
| Lot Size Source: | Public Records |
| Original List Price: | $450,000 |
| Tax Year: | 2025 |
| Bathrooms Total Decimal: | 2.5 |
| Approval Status: | true |
| Utilities Utilities On: | Yes |
| Water Info Water View: | No |
| Property Information # Full Baths Level 1: | 1 |
| Property Information Surveyed: | Yes |
| Property Information Seasonal: | No |
| Property Information Color: | White |
| Property Information # Half Baths Level 1: | 1 |
| Property Information # Full Baths Level 2: | 1 |
| Property Information Road Frontage: | No |
| Property Information 2 Detached Houses On 1 Lot: | No |
| Appliances 2: | Dishwasher, Dryer, Microwave, Electric Range, Refrigerator, Washer |
| Location Information Page: | 118-All |
| Location Information Zoning Overlay: | Unknown |
| Location Information Hers Certified: | No |
| Location Information Tree Growth Y/n: | No |
| Contract Information List Price/sq Ft: | $216 |
| Contract Information Comp Listing: | No |
| Remarks Internal Remarks/contingency: | Maggie Ellis is the lead agent - contact her with questions/offers. MaggieEllis@portsidereg.com (207) 405 1953. Broker related to seller. Tax card shows 3 bedrooms - seller bought as, and used it as a 4 bedroom. |
| Remarks Showing Remarks: | Lockbox and security system code will need to be entered upon arrival. Cameras on site. |
| Bedroom 1 Bedroom 1 Level: | First |
| Bedroom 1 Bedroom 1 Width: | 117.0 |
| Bedroom 1 Bedroom 1 Length: | 11.0 |
| Bedroom 1: | Bedroom 1 |
| Bedroom 2 Bedroom 2 Level: | Second |
| Bedroom 2 Bedroom 2 Length: | 113.0 |
| Bedroom 2 Bedroom 2 Width: | 171.0 |
| Bedroom 2: | Bedroom 2 |
| Bedroom 4 Bedroom 4 Level: | Second |
| Bedroom 4 Bedroom 4 Length: | 137.0 |
| Bedroom 4 Bedroom 4 Width: | 152.0 |
| Bedroom 4: | Bedroom 4 |
| Dining Room Dining Room Level: | First |
| Dining Room Dining Room Length: | 1,711.0 |
| Dining Room Dining Room Width: | 131.0 |
| Dining Room: | Dining Room |
| Kitchen Kitchen Level: | First |
| Kitchen Kitchen Length: | 164.0 |
| Kitchen Kitchen Width: | 166.0 |
| Kitchen: | Kitchen |
| Living Room Living Room Level: | First |
| Living Room Living Room Length: | 137.0 |
| Living Room Living Room Width: | 238.0 |
| Living Room: | Living Room |
| Mud Room Mud Room Level: | First |
| Mud Room Mud Room Length: | 910.0 |
| Mud Room Mud Room Width: | 88.0 |
| Mud Room: | Mud Room |
| Primary Bedroom Primary Bedroom Level: | First |
| Primary Bedroom Primary Bedroom Length: | 125.0 |
| Primary Bedroom Primary Bedroom Width: | 162.0 |
| Primary Bedroom: | Primary Bedroom |
| Amenities: | 1st Floor Bedroom, Bathtub, Main Level, Shower, Storage, Walk-in Closets |
| Bedroom 1 Amenities: | Closet |
| Bedroom Amenities 2: | Closet |
| Bedroom Amenities 4: | Closet |
| Kitchen Amenities: | Cathedral Ceiling, Skylight |
| Kitchen Countertop: | Other |
| Living Room Amenities: | Skylight |
| Primary Bedroom Amenities: | Skylight, Closet, Walk-in Closet |
| Mud Room Amenities: | Closet |
| Roads: | Paved, Public |
| Vehicle Storage: | 2 Car, Detached |
| Water Heater: | Off Heating System, Tank |
| Levels: | Two |
| Gas: | Bottled |
| Listing Key: | 9a230a18f4f44ab3d42c572133b4337a |
| Basement: | Interior Entry, Full, Unfinished |
| Documents Change Timestamp: | 2026-07-07T15:54:40Z |
| Documents Count: | 3 |
| Directions: | 202 to Coldbrook Rd, turn on Emerson Dr, Right on Ruth Ave. House is at the end of the cul-de-sac on the right. |
| Listing Contract Date: | 2026-07-07 |
| Status: | Active |
| Parcel Number: | HAMN-000009-A000000-000012 |
| Road Surface Type: | Paved |
| Sign On Property?: | Yes |
Listing data is derived in whole or in part from the Maine IDX and is for consumers' personal, non-commercial use only. Dimensions are approximate and not guaranteed. All data should be independently verified. © 2026 Maine Real Estate Information System, Inc. All Rights Reserved.
Maine Real Estate Information System, Inc. data last updated on October 08, 2026 05:14 PM - ET


Property Last Updated: October 08, 2026 05:14 PM - ET
