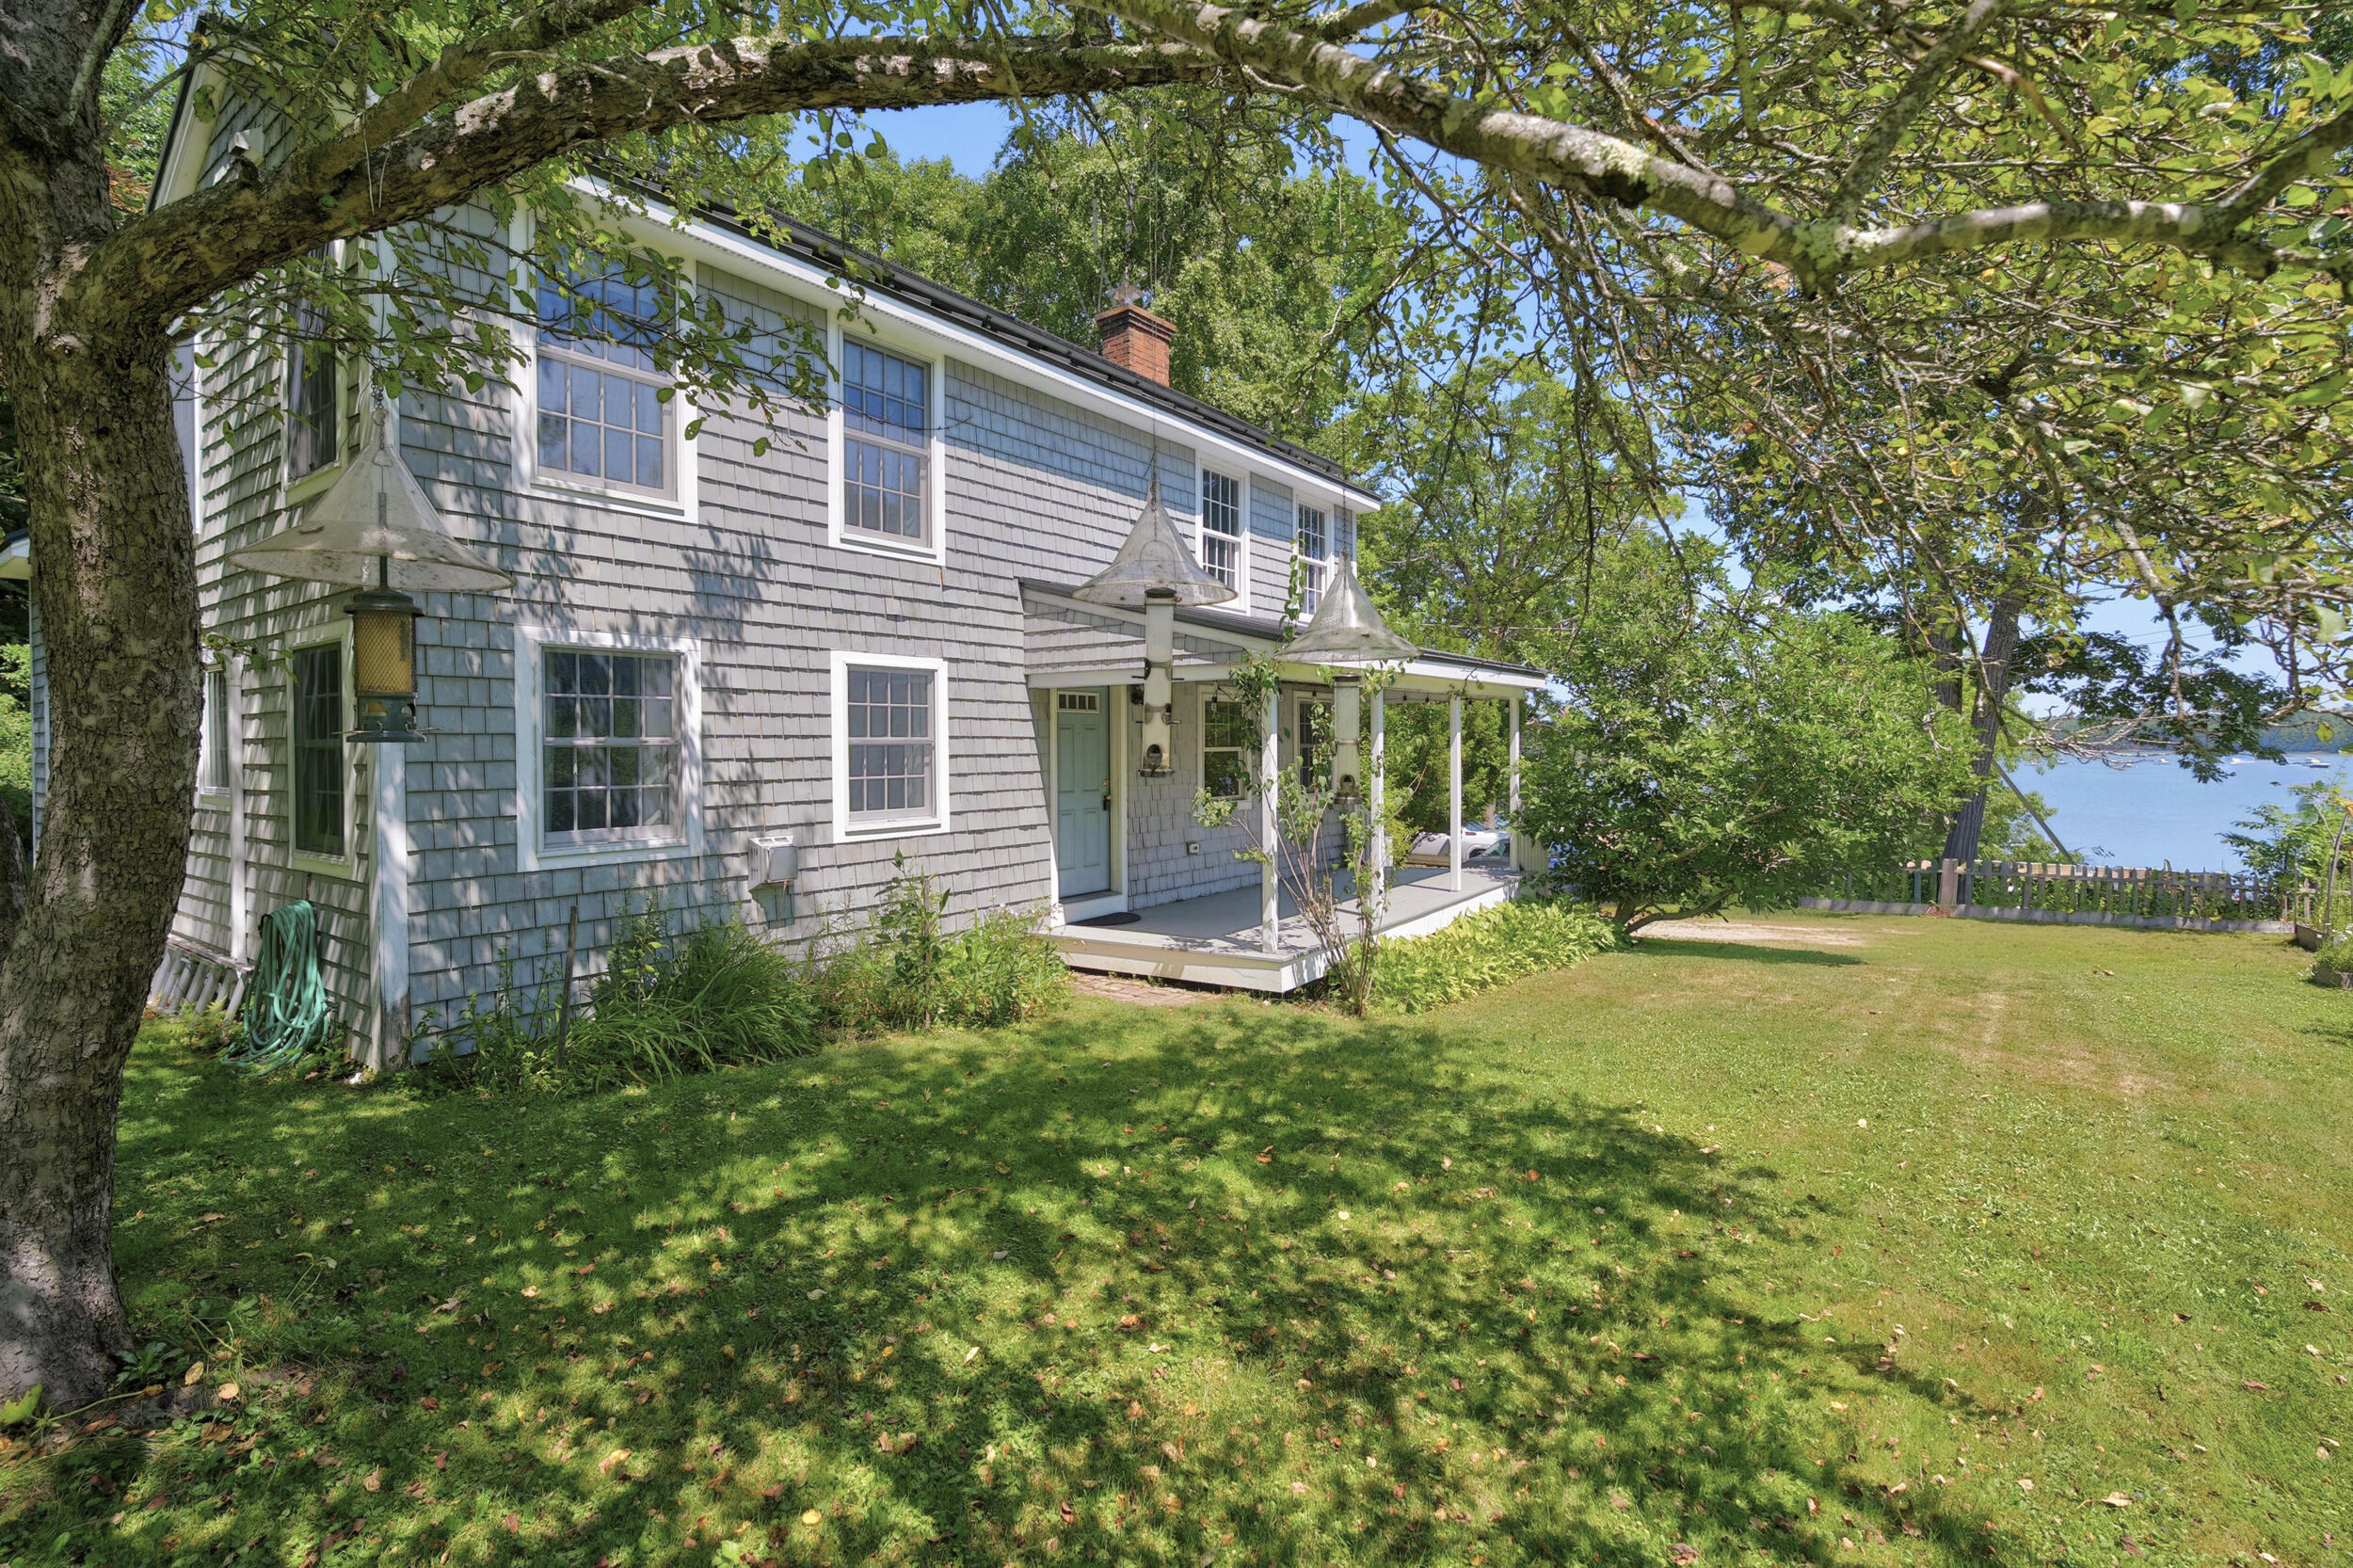
7 Riverview
Freeport, ME 04078
$640,000
Listing Courtesy of: Keller Williams Realty
acartmell@kw.com
Buyer Represented by: Keller Williams Realty
At the end of a quiet side street, this South Freeport cottage is just a stone's throw from South Freeport Harbor with its quintessential lobster pound and marinas. Glimpses of the Harraseeket River from the step-down living room and the primary bedroom. Many excellent systems including a metal roof, newer solar panels for extra low energy costs, efficient System 2000 propane boiler, automatic generator, and public water & sewer. A large shed with a walk-up second floor is perfect for storage or even a fun clubhouse. Truly a magical spot.
| Listing Id: | 1680215 |
|---|---|
| List Price: | $700,000 |
| Close Price: | $640,000 |
| Close Date: | 2026-09-11 |
| Property Type: | Residential |
| Property Sub Type: | Single Family Residence |
| Status: | Closed |
| Bedrooms Total: | 4 |
| Bathrooms Full: | 1 |
| Bathrooms Half: | 1 |
| Tax Annual Amount: | $8,839 |
| Lot Size Square Feet: | 8,712.0 |
| Lot Size Acres: | 0.2 |
| Architectural Style: | Cottage |
| Waterfront?: | No |
| City: | Freeport |
| County Or Parish: | Cumberland |
| Postal Code: | 04078 |
| Year Built: | 1987 |
| Cooling: | Heat Pump |
| Road Frontage Type: | Private Road |
| Lot Size Units: | Acres |
| Patio And Porch Features: | Porch |
| Water Body Name: | Harraseeket River |
| Other Equipment: | Generator, Internet Access Available |
| Heating?: | Yes |
| Bathrooms Total Integer: | 2 |
| Cooling?: | Yes |
| State Or Province: | ME |
| Lot Features: | Neighborhood, Level |
| Foundation Details: | Block, Poured Concrete |
| Building Area Total: | 1,751.0 |
| Sewer: | Public Sewer |
| Rooms Total: | 9 |
| Electric: | On Site, Circuit Breakers, Photovoltaics Seller Owned |
| Laundry Features: | Main Level |
| Roof: | Metal |
| Postal Code Plus4: | 3001 |
| Lot Size Area: | 0.2 |
| Parking Features: | Gravel, 1 - 4 Spaces |
| Zoning: | V2 w/Shoreland |
| Heating: | Electric, Propane, Baseboard, Heat Pump, Hot Water |
| Construction Materials: | Wood Frame, Shingle Siding |
| Flooring: | Wood |
| Water Source: | Public |
| Above Grade Finished Area: | 1,751.0 |
| Building Area Source: | Public Records |
| Lot Size Source: | Public Records |
| Original List Price: | $700,000 |
| Tax Year: | 2025 |
| Bathrooms Total Decimal: | 1.5 |
| Approval Status: | true |
| Water Info Water View: | Yes |
| Property Information Surveyed: | Unknown |
| Property Information Seasonal: | No |
| Property Information Color: | Gray |
| Property Information # Half Baths Level 1: | 1 |
| Property Information # Full Baths Level 2: | 1 |
| Appliances 2: | Dishwasher, Dryer, Microwave, Electric Range, Refrigerator, Washer |
| Status Change Info Lp/sp Ratio: | 91.43 |
| Status Change Info Arm's Length Transaction: | Yes |
| Status Change Info Sold Price/sq Ft: | $366 |
| Status Change Info Seller Contributions: | No |
| Status Change Info Did Acres Change At Sale: | No |
| Location Information Page: | 114 |
| Location Information Zoning Overlay: | Yes |
| Location Information Hers Certified: | No |
| Location Information Tree Growth Y/n: | No |
| Contract Information List Price/sq Ft: | $400 |
| Contract Information Comp Listing: | Yes |
| Remarks Internal Remarks/contingency: | Workbench and shelving in the basement to convey. Built in 1990 with a 1987 addition (originally added to the older camp that was entirely replaced in 1990) . |
| Bedroom 2 Bedroom 2 Level: | Second |
| Dining Room Dining Room Level: | First |
| Kitchen Kitchen Level: | First |
| Living Room Living Room Level: | First |
| Mud Room Mud Room Level: | First |
| Primary Bedroom Primary Bedroom Level: | Second |
| Office Office Level: | First |
| Amenities: | Main Level |
| Water Body Type: | River |
| Roads: | Dead End, Private Road |
| Sold Terms Other: | Not Applicable |
| Vehicle Storage: | No Vehicle Storage |
| Water Heater: | Off Heating System |
| High School District: | RSU 05 |
| Other Structures: | Shed(s) |
| Levels: | Two |
| Gas: | Bottled |
| Listing Key: | 5e7fb575d770cce46e537543bc36daf9 |
| Basement: | Bulkhead, Interior Entry, Full |
| Directions: | Main Street in South Freeport to left on Riverview to the end. Home is on the left. |
| Listing Contract Date: | 2026-06-10 |
| Status: | Closed |
| Pending Timestamp: | 2026-09-11 |
| Parcel Number: | FPRT-000002-000041-A000000 |
| Waterfront Features: | Nearby |
Listing data is derived in whole or in part from the Maine IDX and is for consumers' personal, non-commercial use only. Dimensions are approximate and not guaranteed. All data should be independently verified. © 2026 Maine Real Estate Information System, Inc. All Rights Reserved.
Maine Real Estate Information System, Inc. data last updated on October 08, 2026 05:14 PM - ET


Property Last Updated: October 08, 2026 05:14 PM - ET
