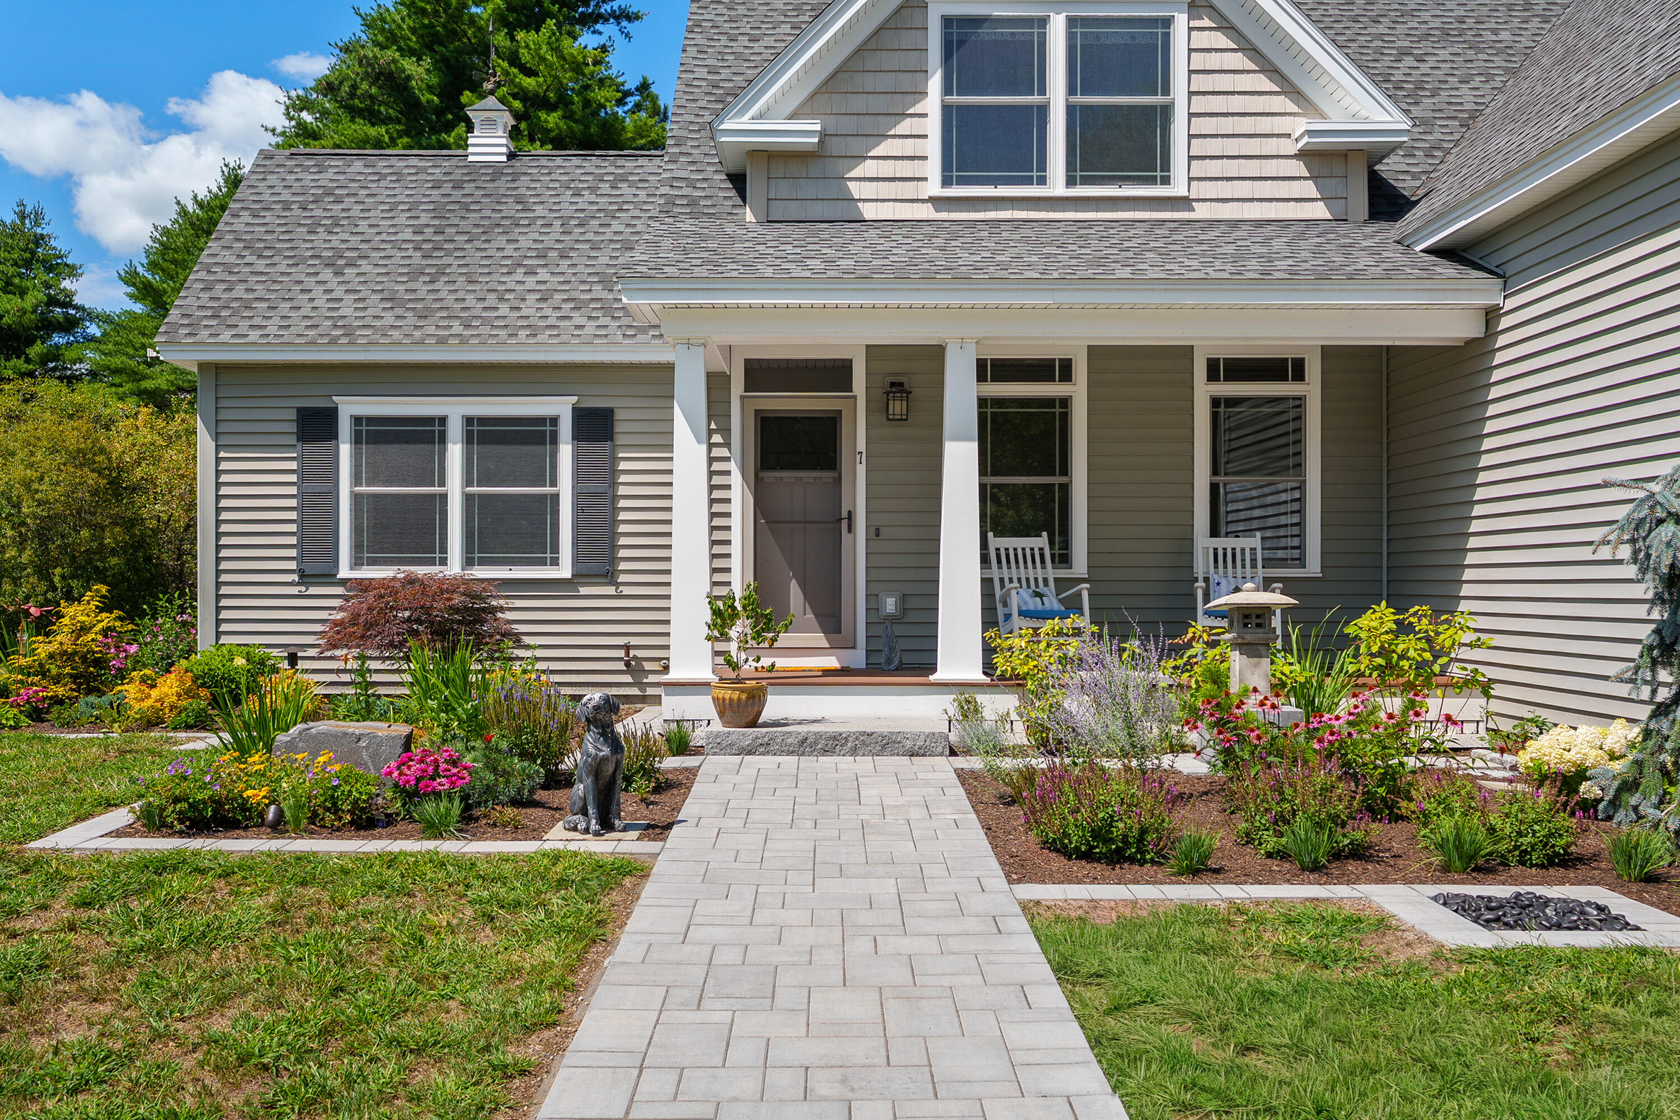
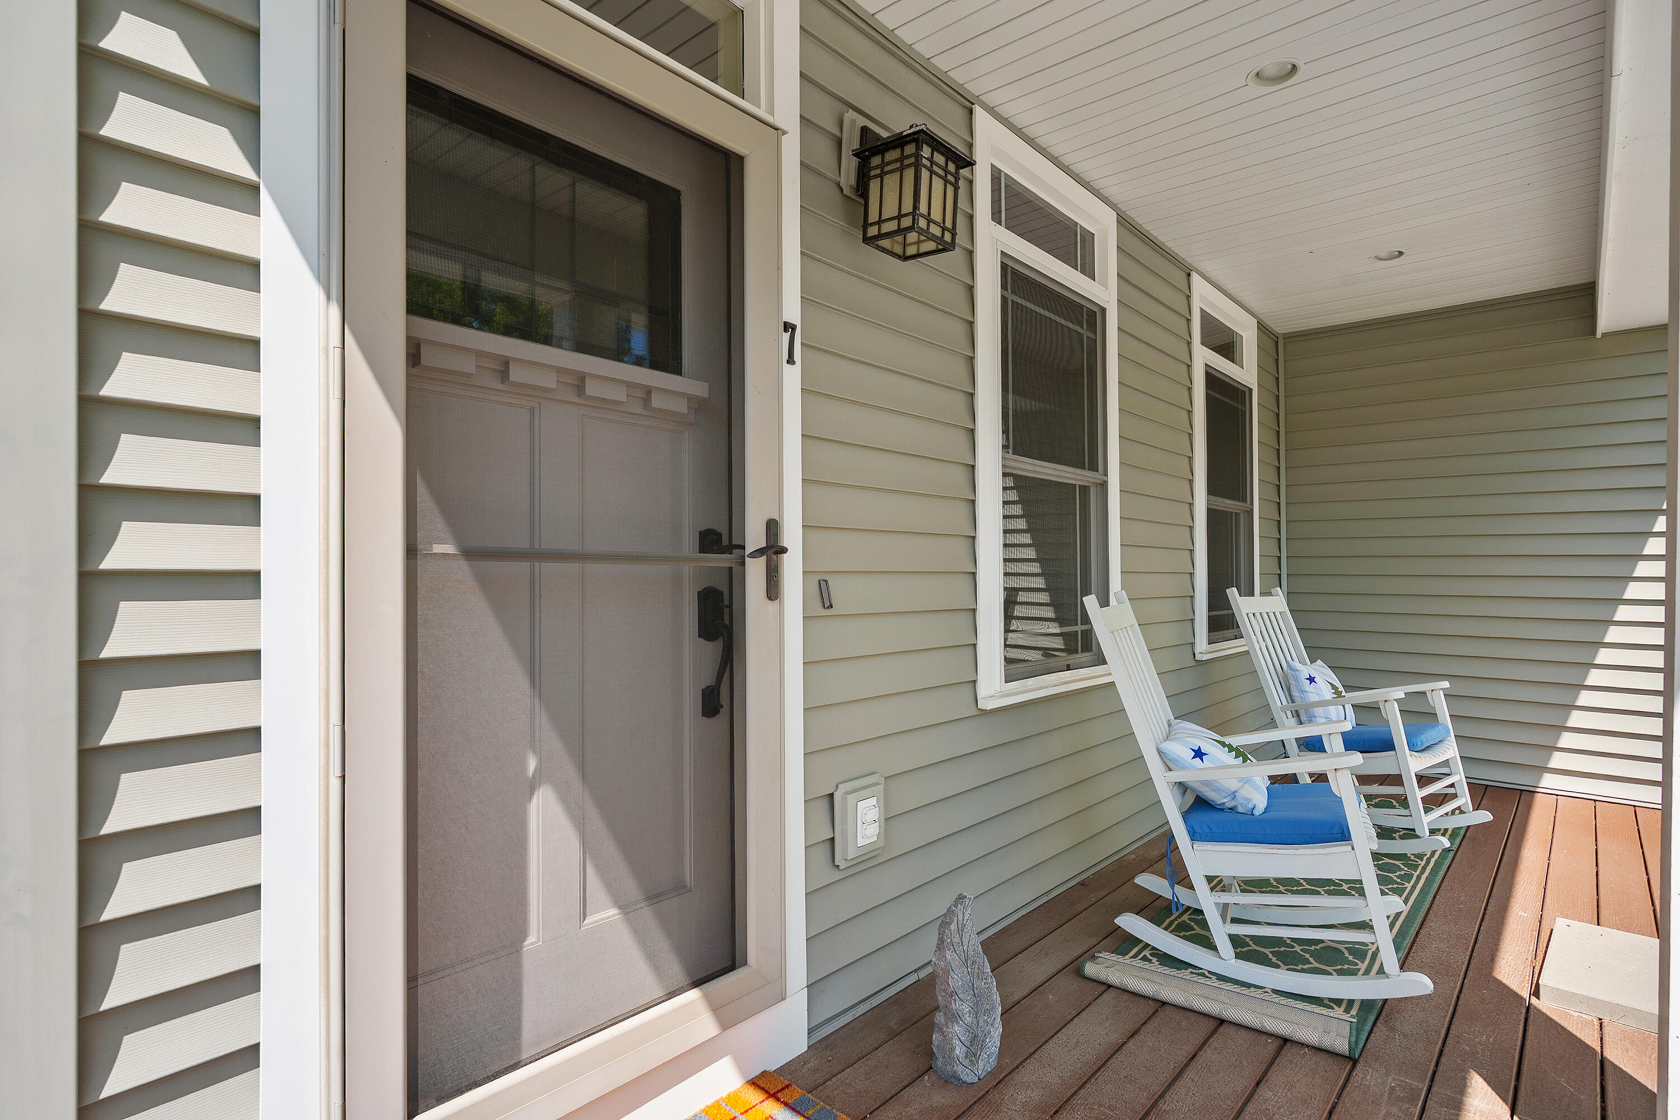
7 Mussel Cove Lane
Falmouth, ME 04105
$1,495,000
Listing Courtesy of: Legacy Properties Sotheby's International Realty
207-329-9307
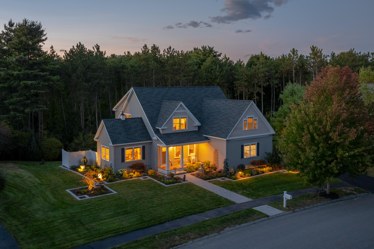
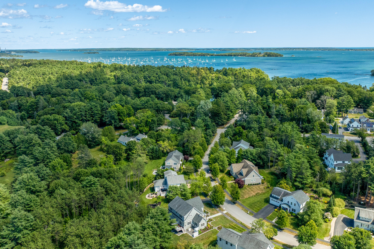
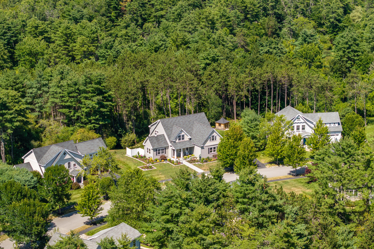
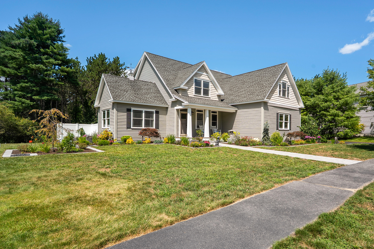
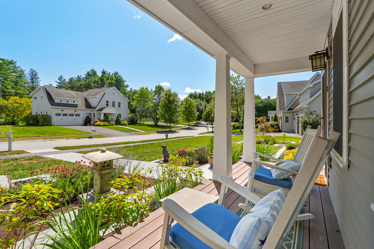
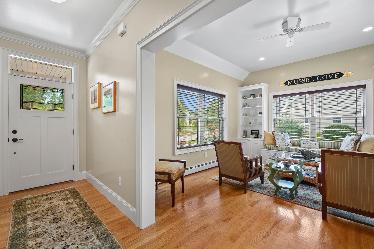
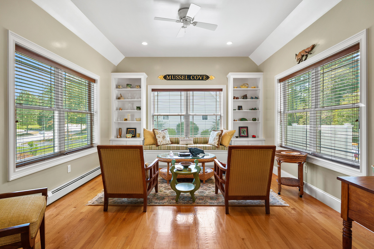
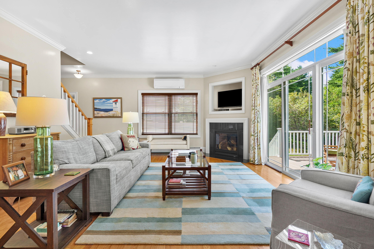
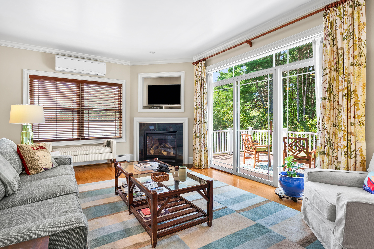
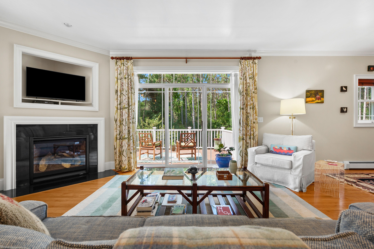
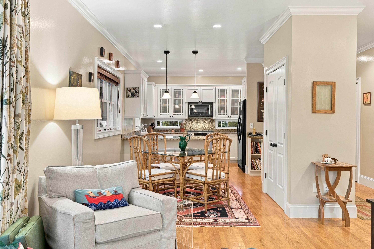
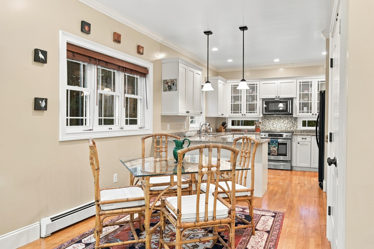
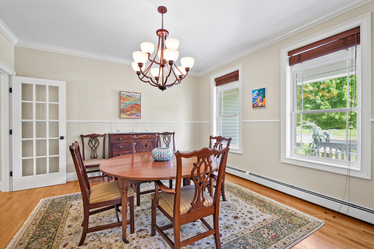
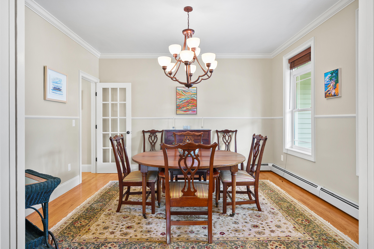
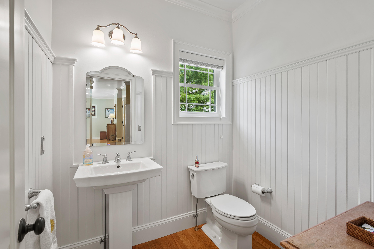
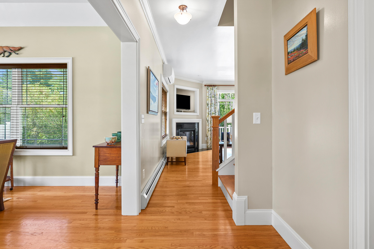
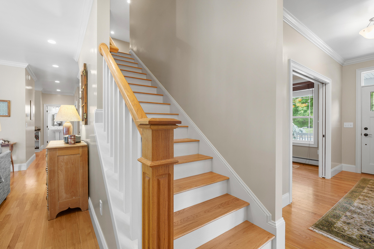
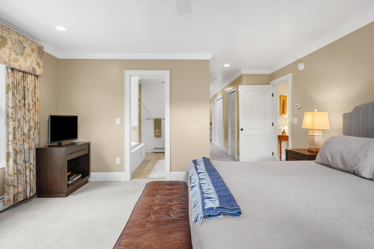
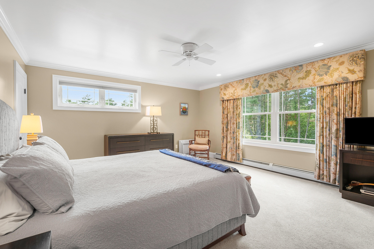
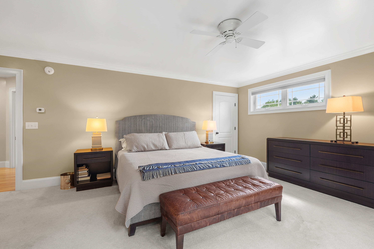
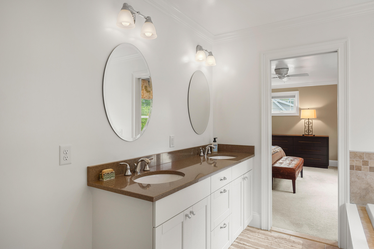
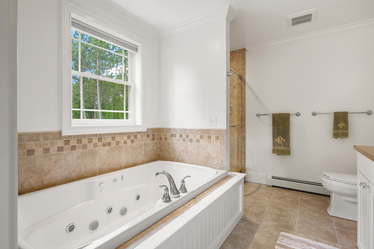
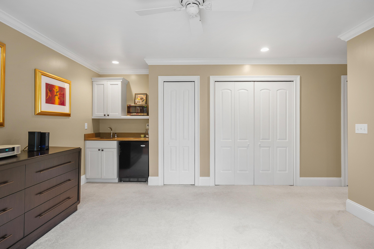
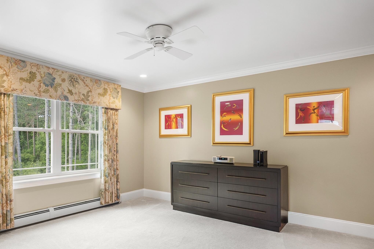
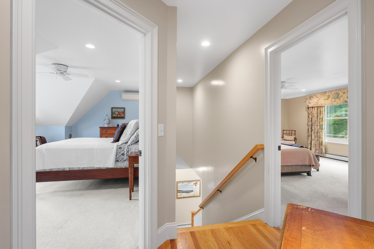
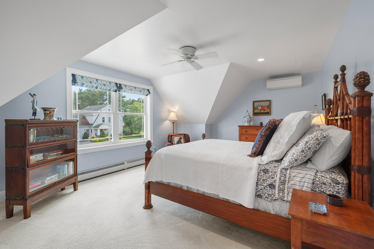
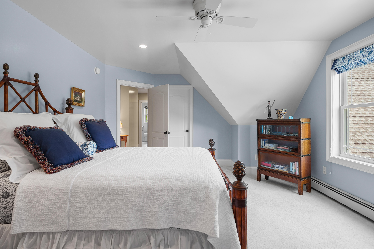
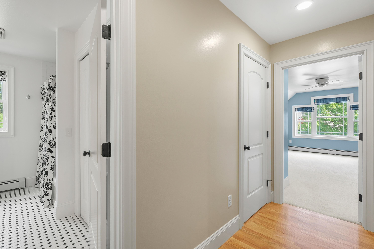
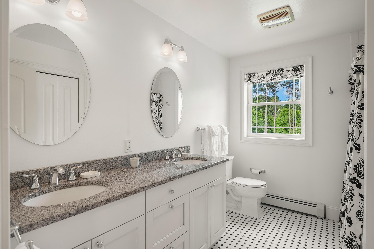
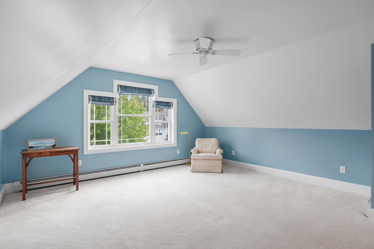
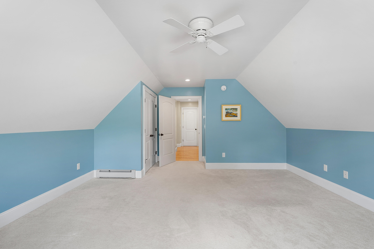
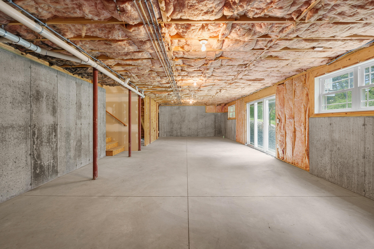
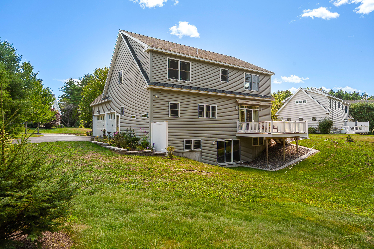
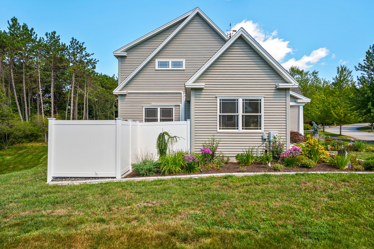
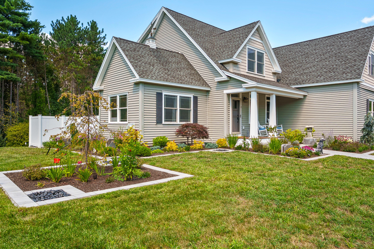
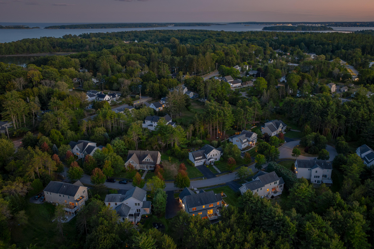
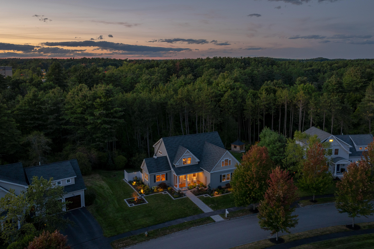
Set on a pleasant, desirable cul-de-sac with just 11 houses, this well-style residence, offers fantastic flow on the first level for entertaining and spacious bedrooms for family or guests on the second level. Multiple spaces also allow for work-from-home options. Unfinished, daylight/walk-out basement, plumbed for a third full bath, presents substantial expansion opportunities. Close to everything that makes Falmouth "Falmouth!
| Listing Id: | 1681540 |
|---|---|
| List Price: | $1,495,000 |
| Property Type: | Residential |
| Property Sub Type: | Single Family Residence |
| Status: | Active |
| Bedrooms Total: | 3 |
| Bathrooms Full: | 2 |
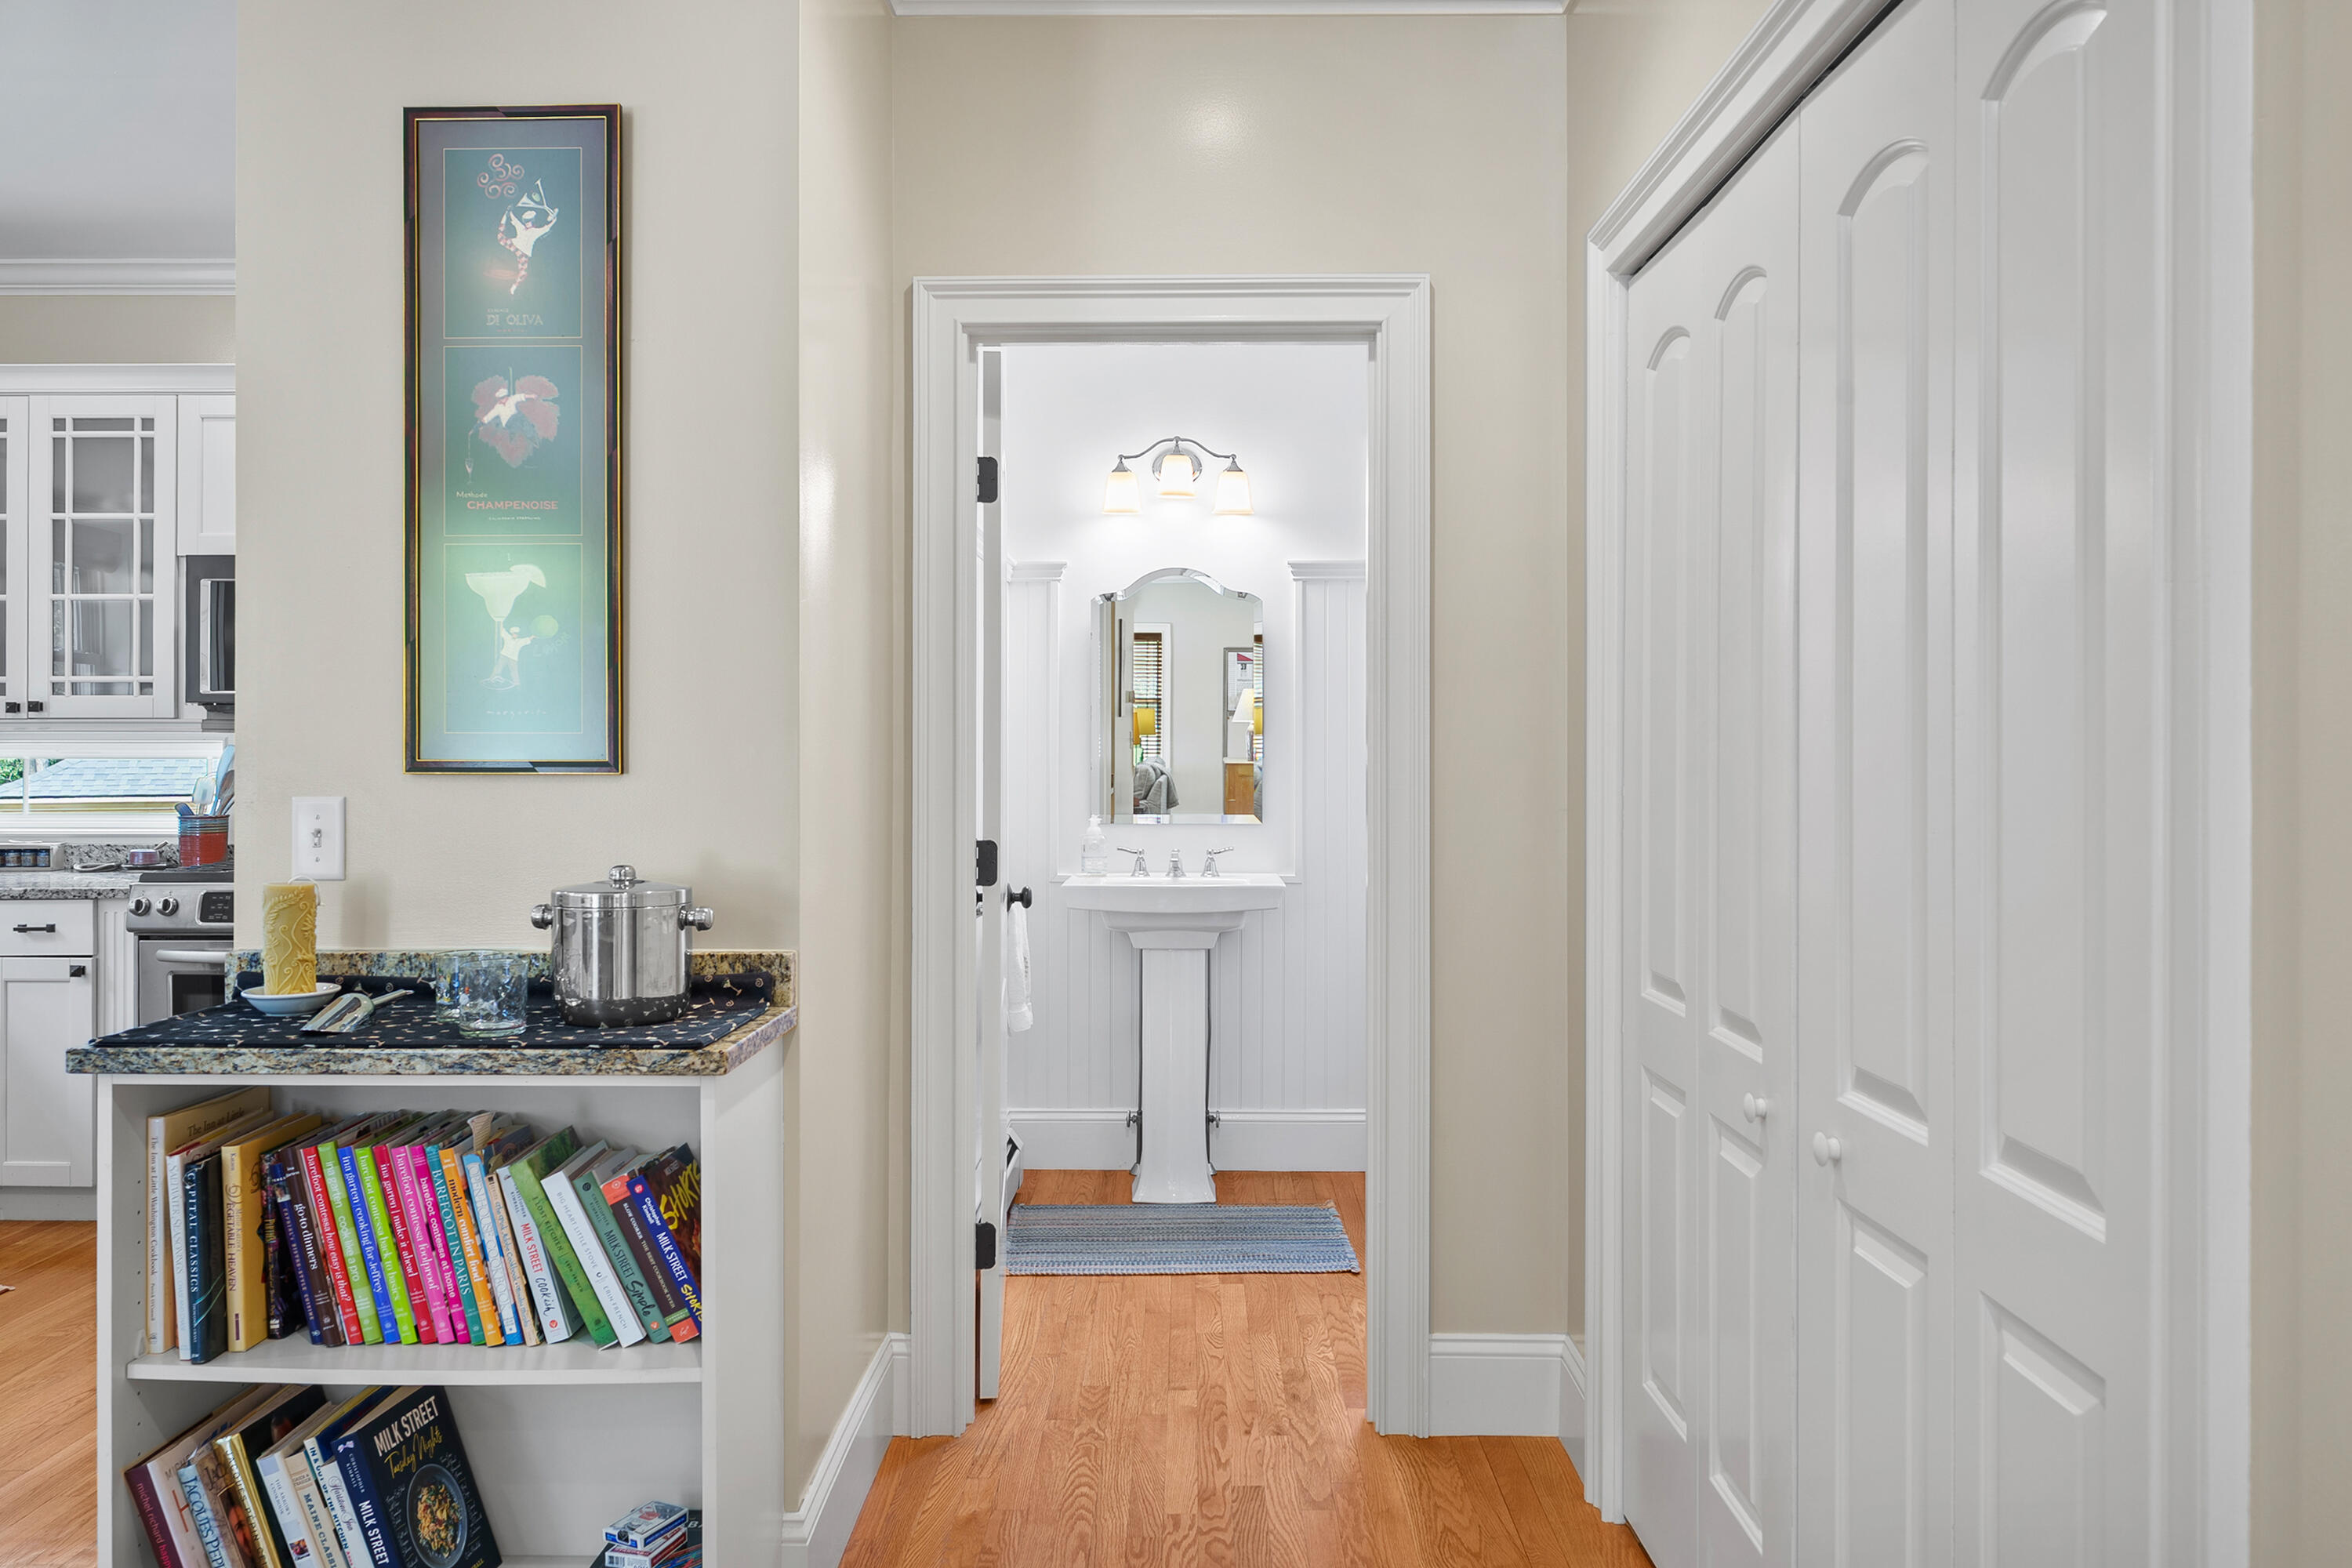
| Bathrooms Half: | 1 |
| Association Fee: | $750 |
| Tax Annual Amount: | $13,404 |
| Lot Size Square Feet: | 15,681.6 |
| Lot Size Acres: | 0.36 |
| Architectural Style: | Cape Cod |
| Waterfront?: | No |
| City: | Falmouth |
| County Or Parish: | Cumberland |
| Subdivision Name: | Mussle Cove |
| Postal Code: | 04105 |
| Year Built: | 2010 |
| Cooling: | Heat Pump |
| Fireplaces Total: | 1 |
| Lot Size Units: | Acres |
| Other Equipment: | Internet Access Available |
| Heating?: | Yes |
| Bathrooms Total Integer: | 3 |
| Cooling?: | Yes |
| State Or Province: | ME |
| Lot Features: | Irrigation System, Near Country Club, Near Golf Course, Near Shopping, Near Turnpike/Interstate, Near Town, Neighborhood, Subdivided, Sidewalks, Landscaped, Near Public Transit |
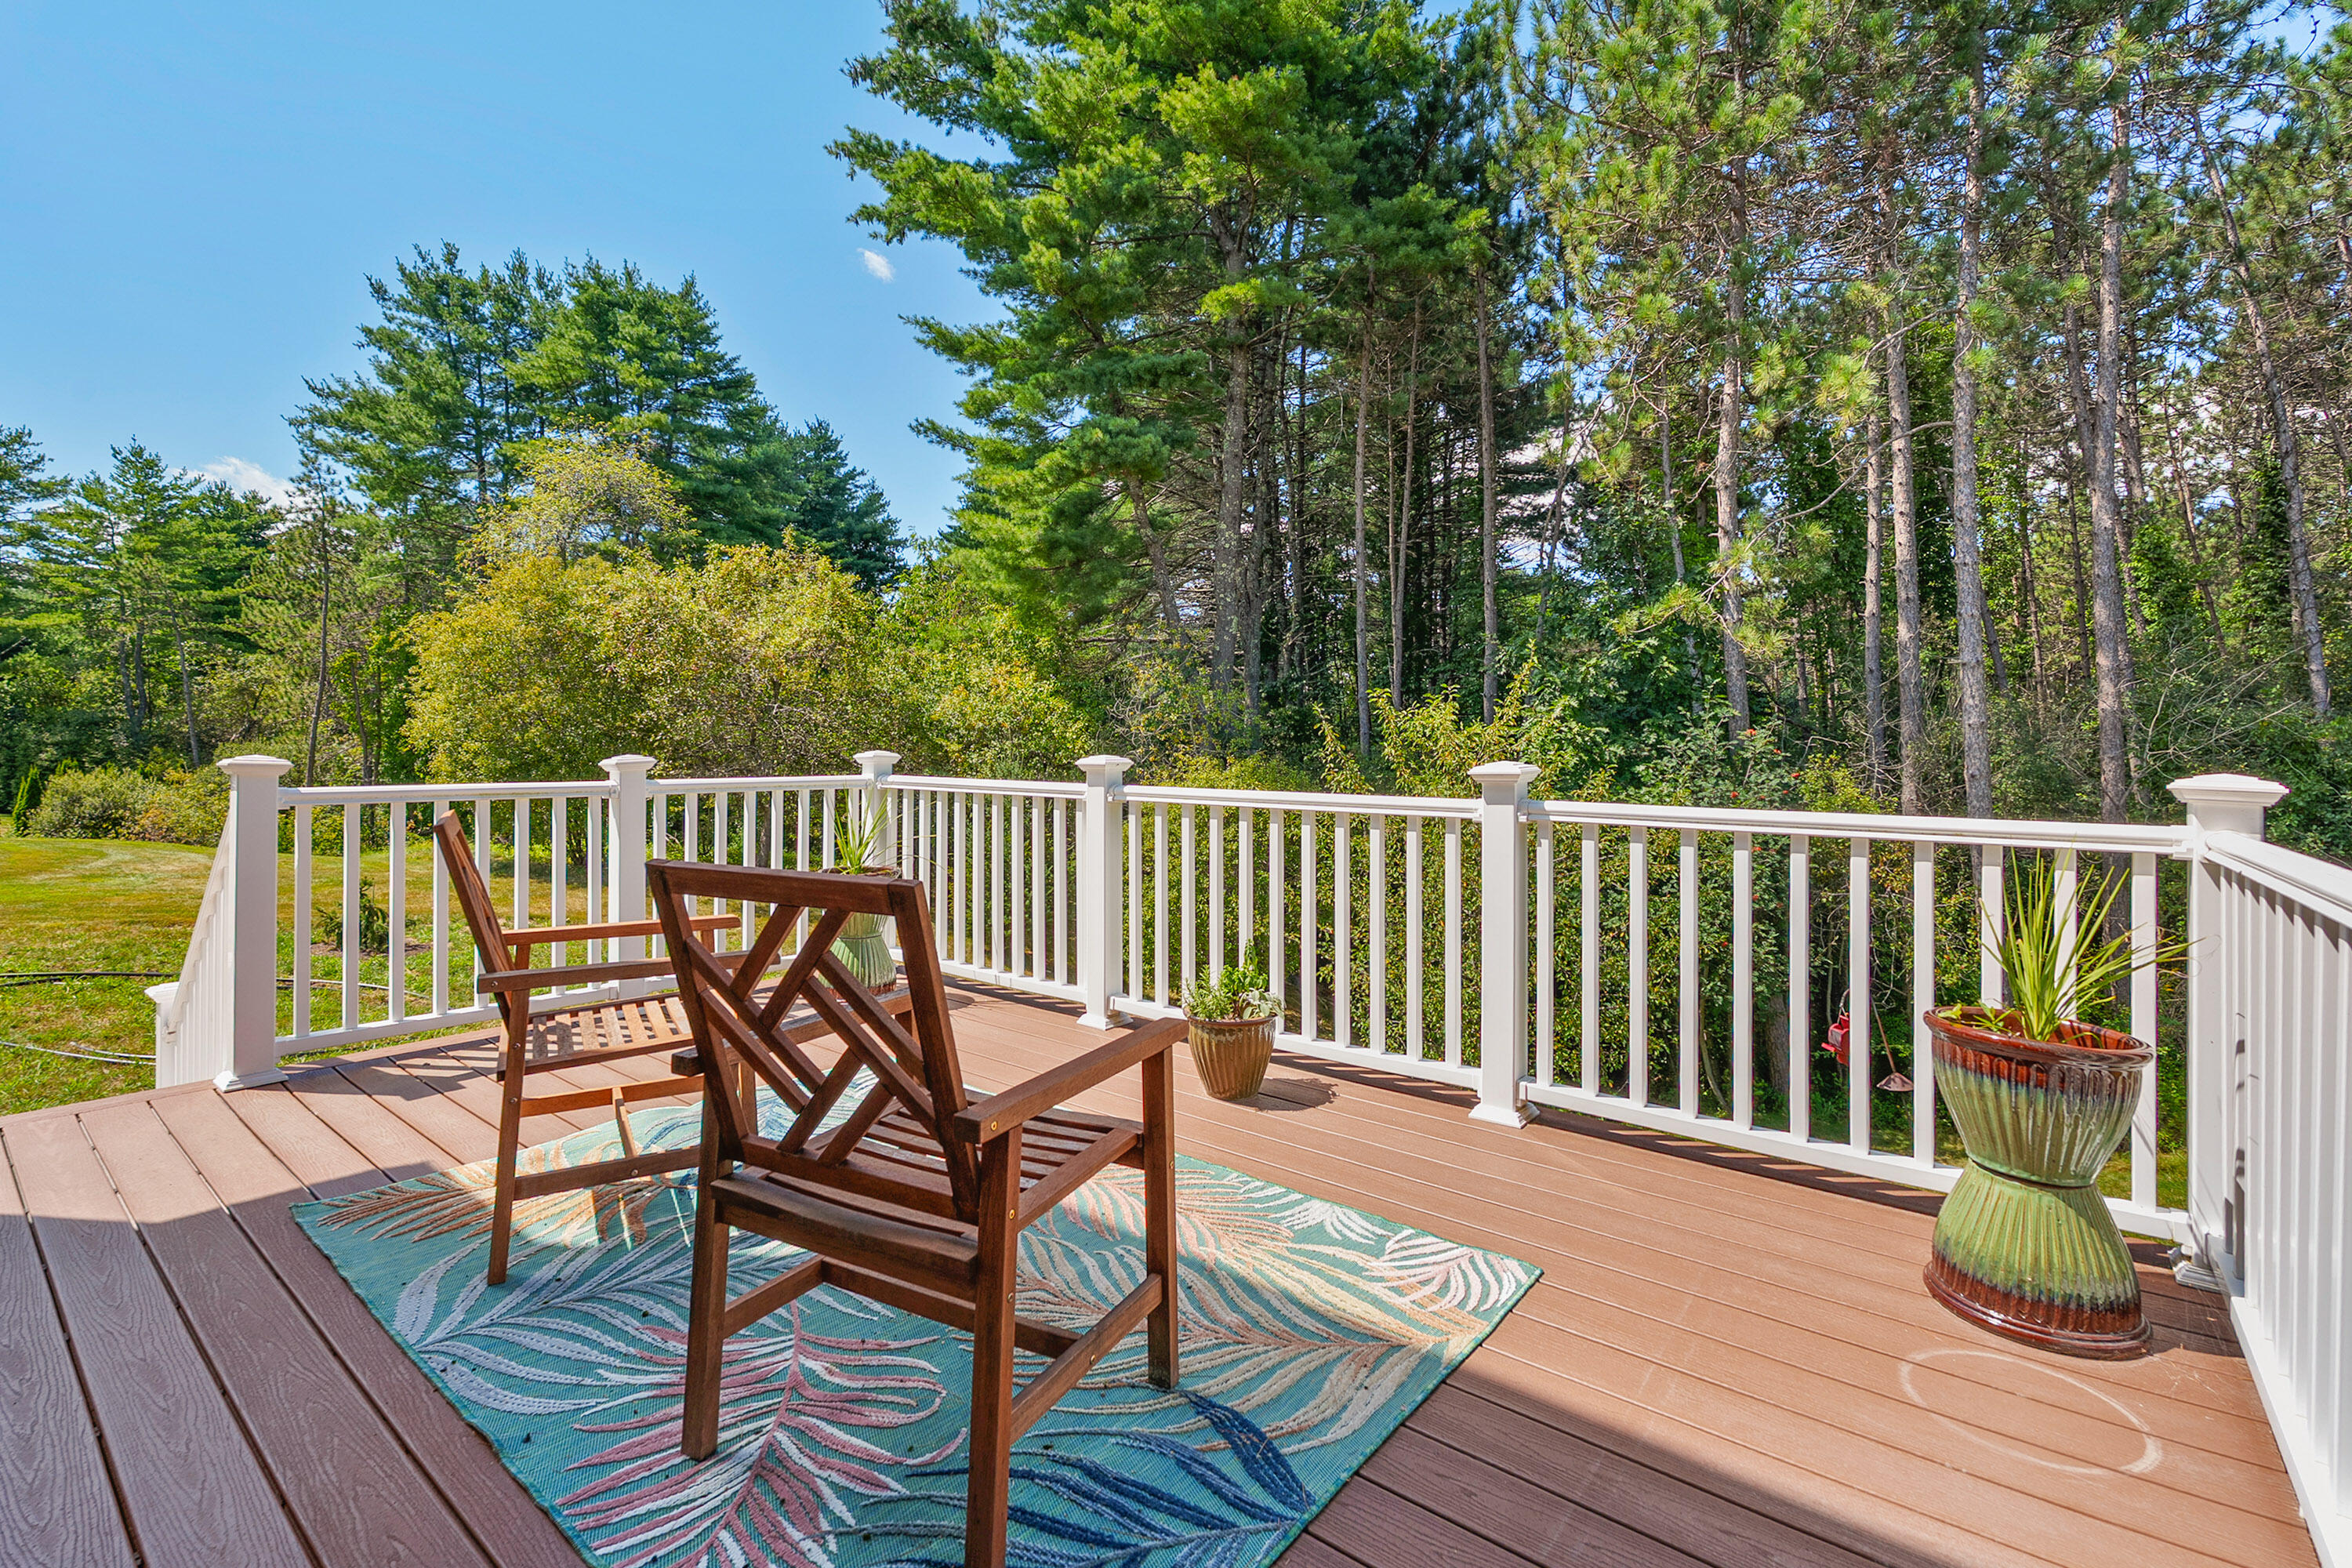
| View: | Trees/Woods |
| Interior Features: | Bathtub, Pantry, Shower, Walk-In Closet(s), Primary Bedroom w/Bath |
| Foundation Details: | Poured Concrete |
| Association?: | Yes |
| Building Area Total: | 2,906.0 |
| Association Fee Frequency: | Quarterly |
| Sewer: | Public Sewer |
| Rooms Total: | 8 |
| Electric: | Circuit Breakers, Generator Hookup |
| Laundry Features: | Upper Level |
| Roof: | Shingle |
| Postal Code Plus4: | 1782 |
| Lot Size Area: | 0.36 |
| Parking Features: | Paved, 1 - 4 Spaces, Garage Door Opener, Inside Entrance |
| Zoning: | RA |
| Heating: | Oil, Baseboard, Direct Vent Furnace, Heat Pump |
| Attached Garage?: | Yes |
| Construction Materials: | Wood Frame, Vinyl Siding |
| Garage?: | Yes |
| Flooring: | Carpet, Tile, Wood |
| Garage Spaces: | 3.0 |
| Water Source: | Public |
| Above Grade Finished Area: | 2,906.0 |
| Building Area Source: | Public Records |
| Lot Size Source: | Public Records |
| Original List Price: | $1,495,000 |
| Tax Year: | 2025 |
| Bathrooms Total Decimal: | 2.5 |
| Approval Status: | true |
| Utilities Utilities On: | Yes |
| Water Info Water View: | No |
| Property Information Surveyed: | Unknown |
| Property Information Seasonal: | No |
| Property Information Color: | Green / Yellow |
| Property Information # Half Baths Level 1: | 1 |
| Property Information # Full Baths Level 2: | 2 |
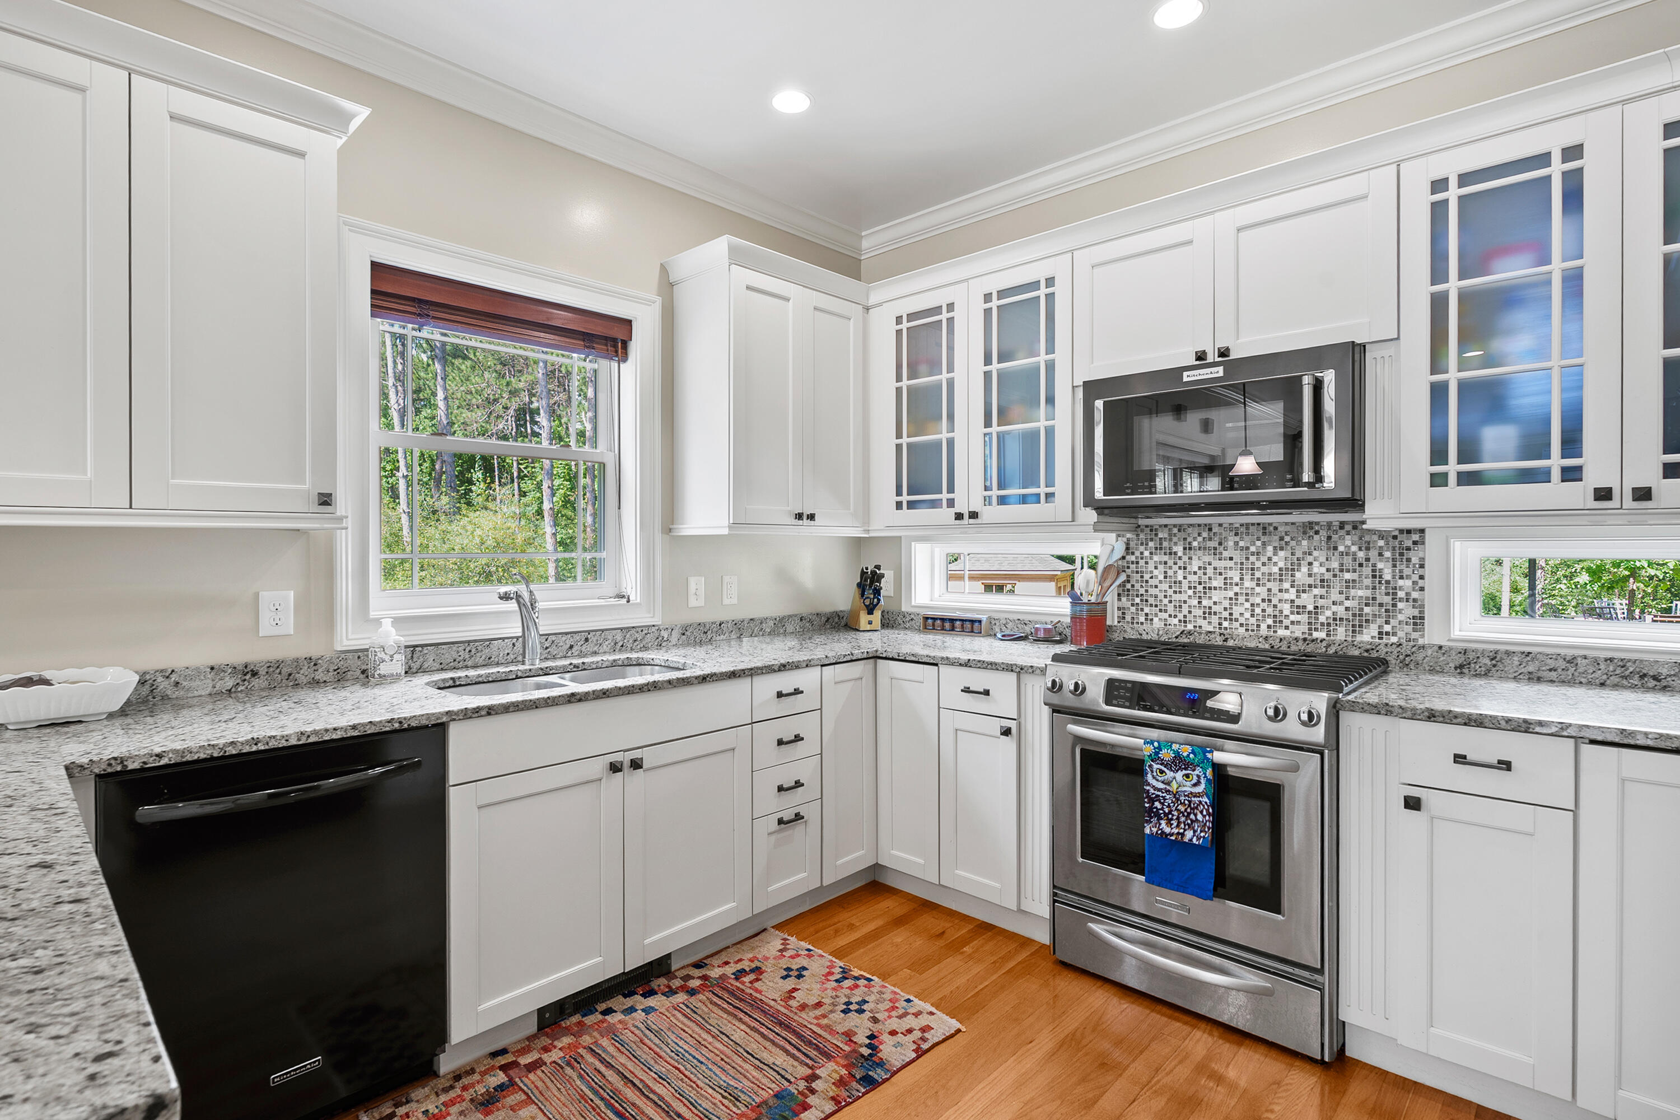
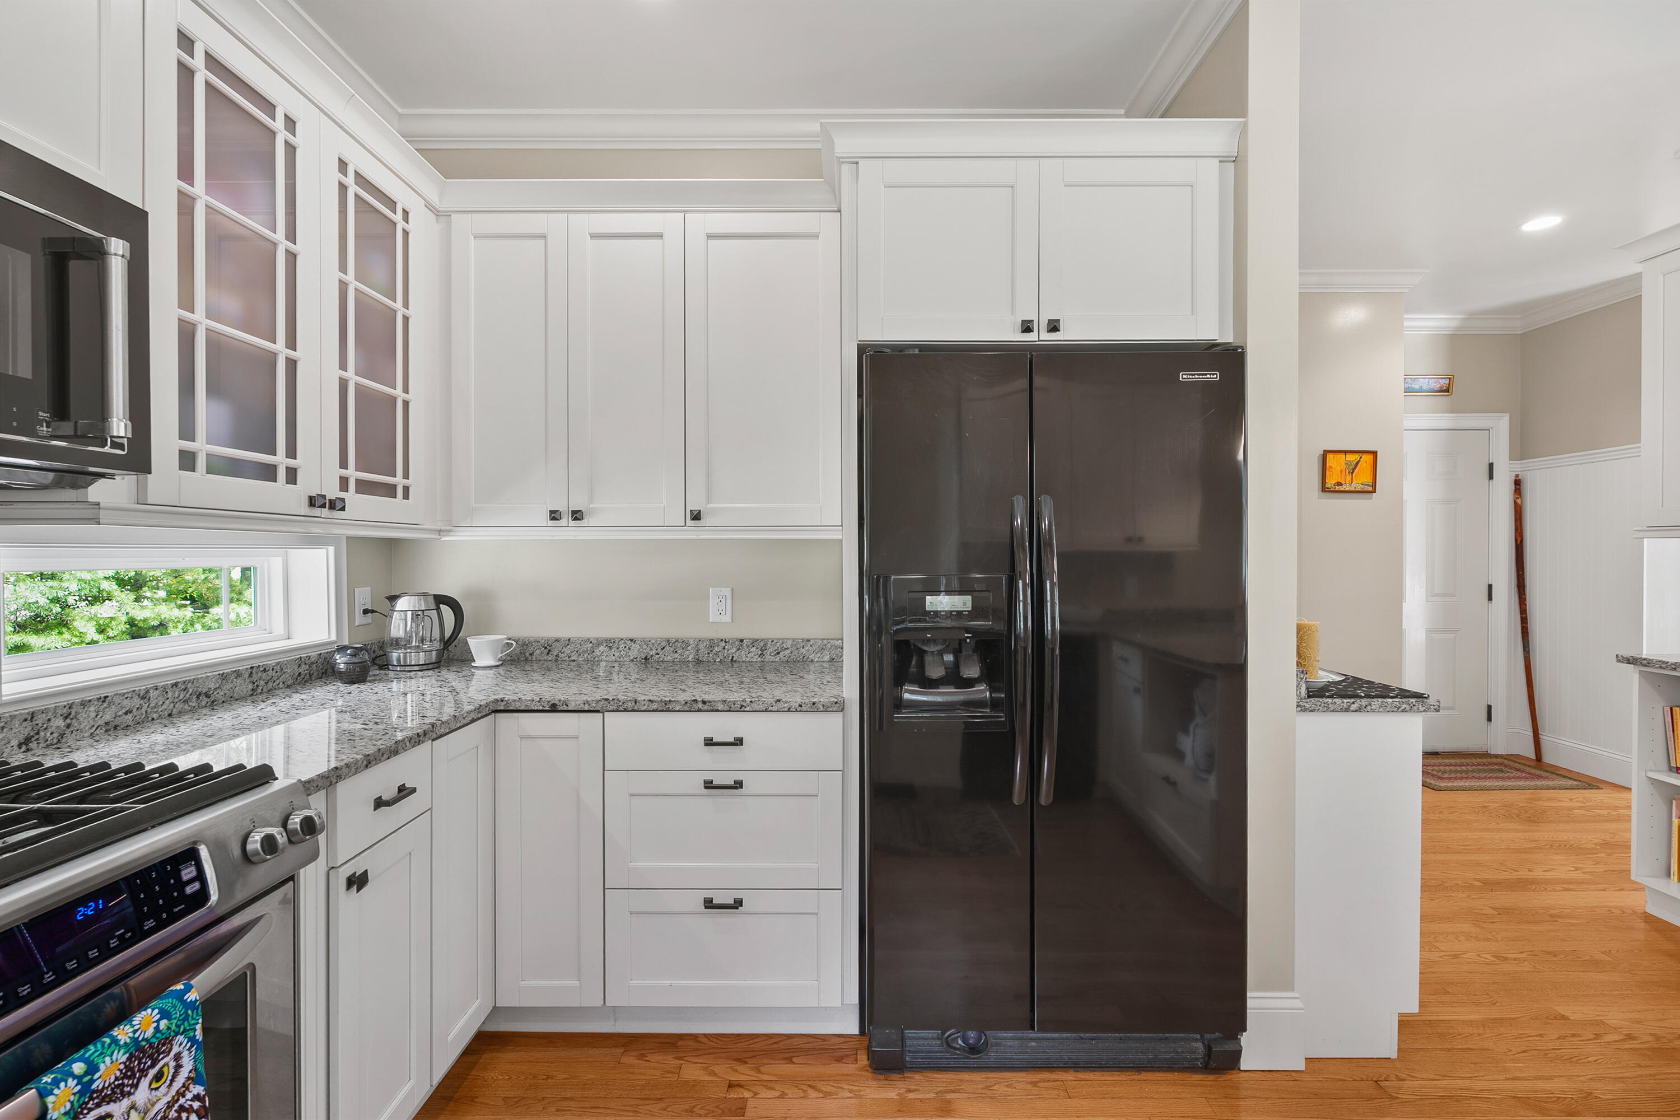
| Appliances 2: | Dishwasher, Microwave, Gas Range, Refrigerator, Washer |
| Location Information Page: | 12-13 |
| Location Information Zoning Overlay: | Unknown |
| Location Information Hers Certified: | No |
| Location Information Tree Growth Y/n: | No |
| Contract Information List Price/sq Ft: | $514 |
| Contract Information Comp Listing: | No |
| Remarks Showing Remarks: | Please schedule through Supra / Call agent. |
| Amenities: | Bathtub, Irrigation System, Upper Level, Pantry, Shower, Walk-in Closets, Primary Bedroom w/Bath |
| Kitchen Countertop: | Solid Surface |
| Roads: | Association |
| Transportation: | Major Road Access, Public Transport Access |
| Vehicle Storage: | 3 Car, Attached, Auto Door Opener, Inside Entrance |
| Water Heater: | Oil |
| Levels: | Multi-Level |
| Gas: | Bottled |
| Fireplace?: | Yes |
| Listing Key: | e4c9585bb944e1a4f794912e6379b90e |
| Basement: | Interior Entry, Walk-Out Access, Daylight, Unfinished |
| Documents Change Timestamp: | 2026-09-22T14:22:23Z |
| Documents Count: | 5 |
| Listing Contract Date: | 2026-09-22 |
| Status: | Active |
| Parcel Number: | FMTH-000012U-000003-000009 |
Listing data is derived in whole or in part from the Maine IDX and is for consumers' personal, non-commercial use only. Dimensions are approximate and not guaranteed. All data should be independently verified. © 2026 Maine Real Estate Information System, Inc. All Rights Reserved.
Maine Real Estate Information System, Inc. data last updated on October 08, 2026 05:26 PM - ET


Property Last Updated: October 08, 2026 05:26 PM - ET
