7 Laurelwood Lane
Vernon, CT 06066
$779,900
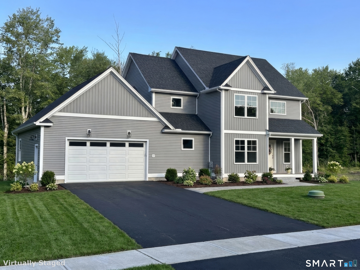
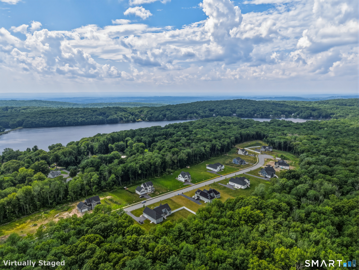
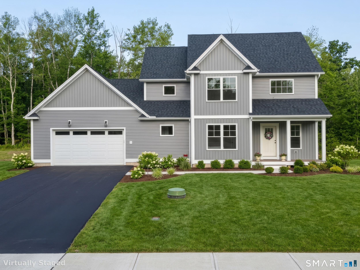
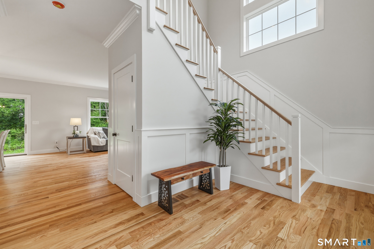
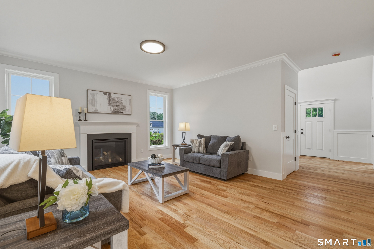
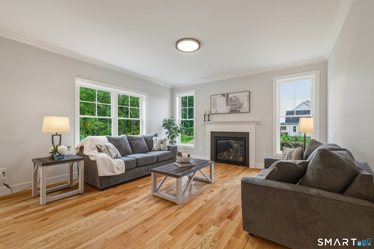
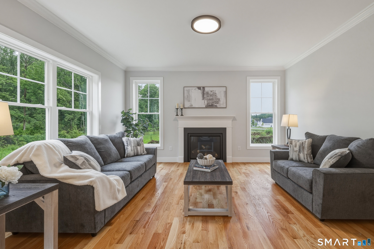
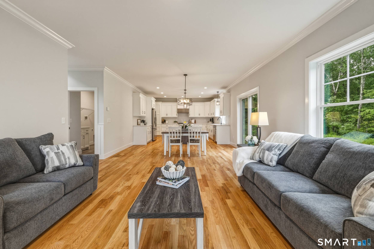
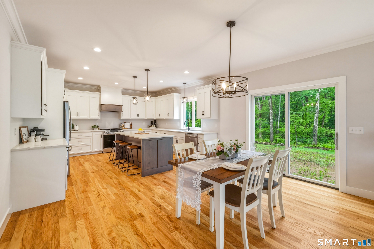
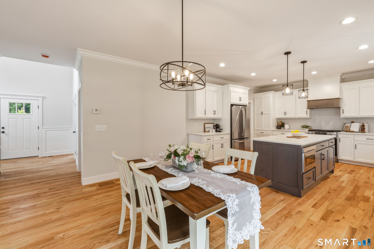
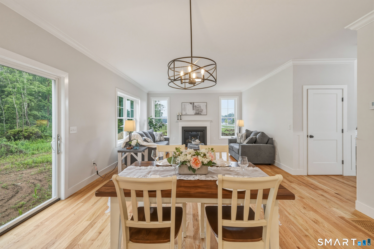
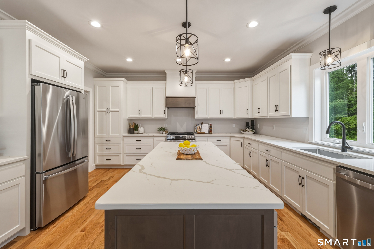
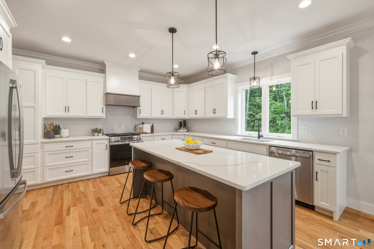
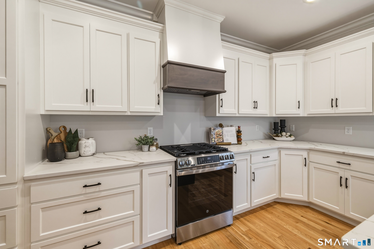
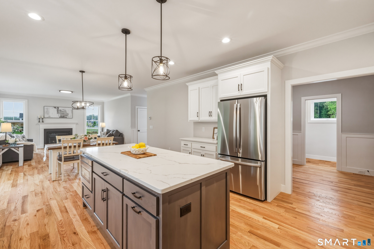
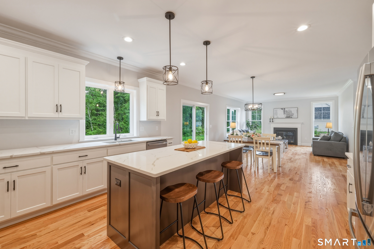
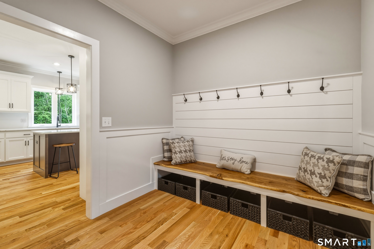
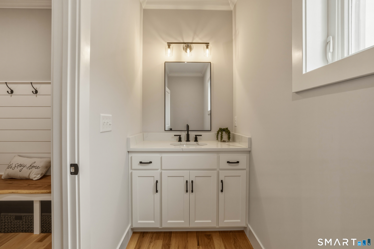
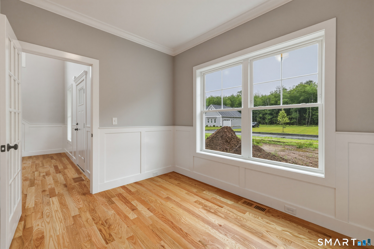
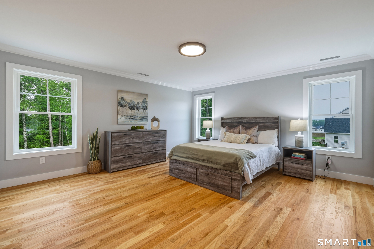
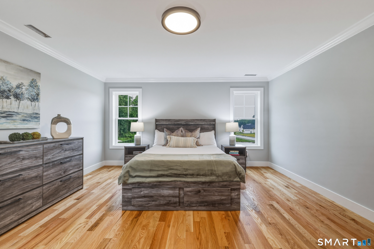
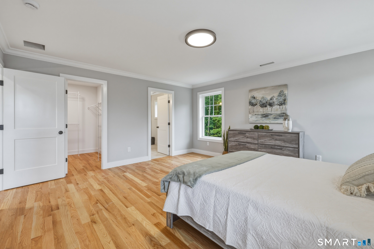
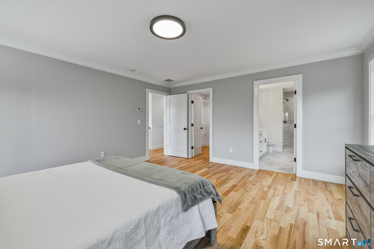
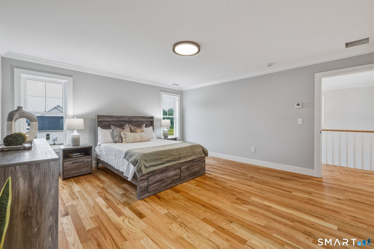
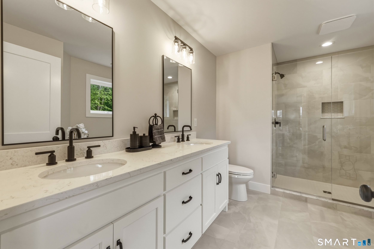
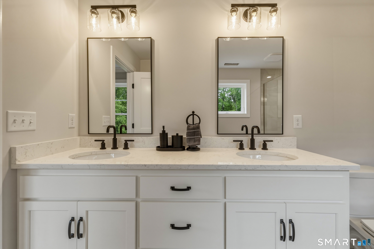
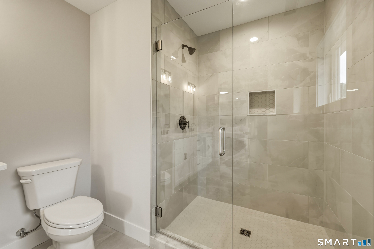
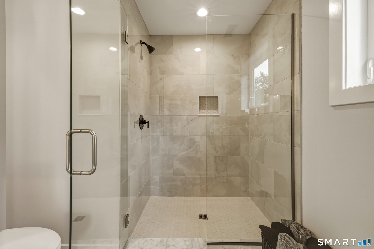
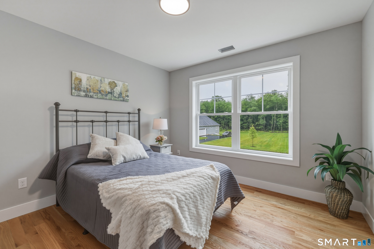
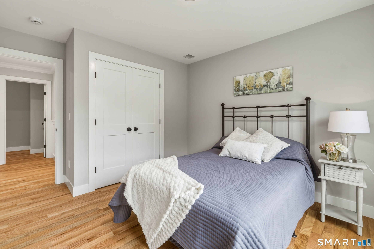
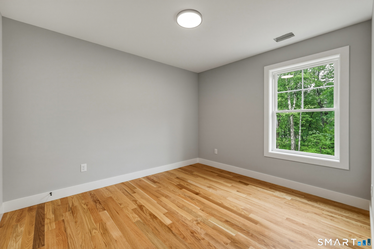
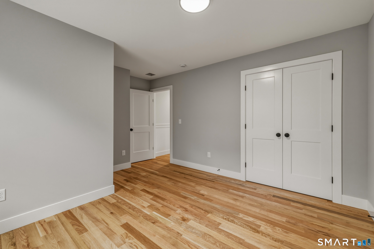
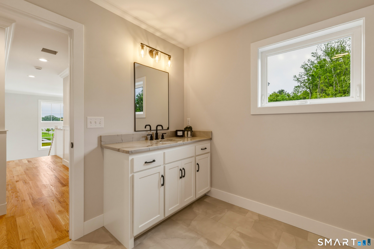
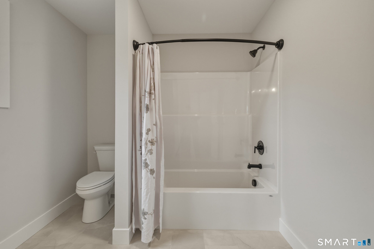
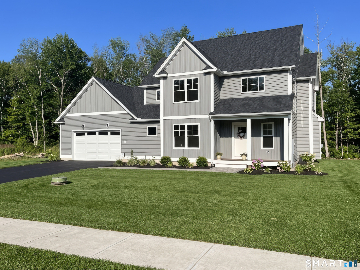
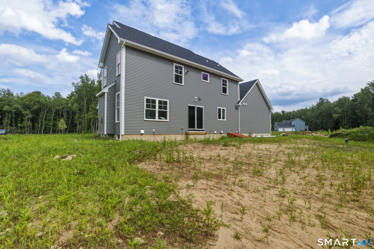
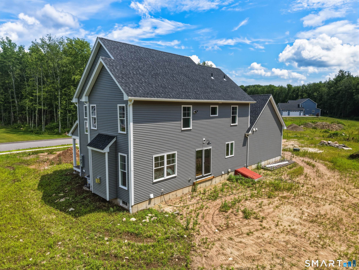
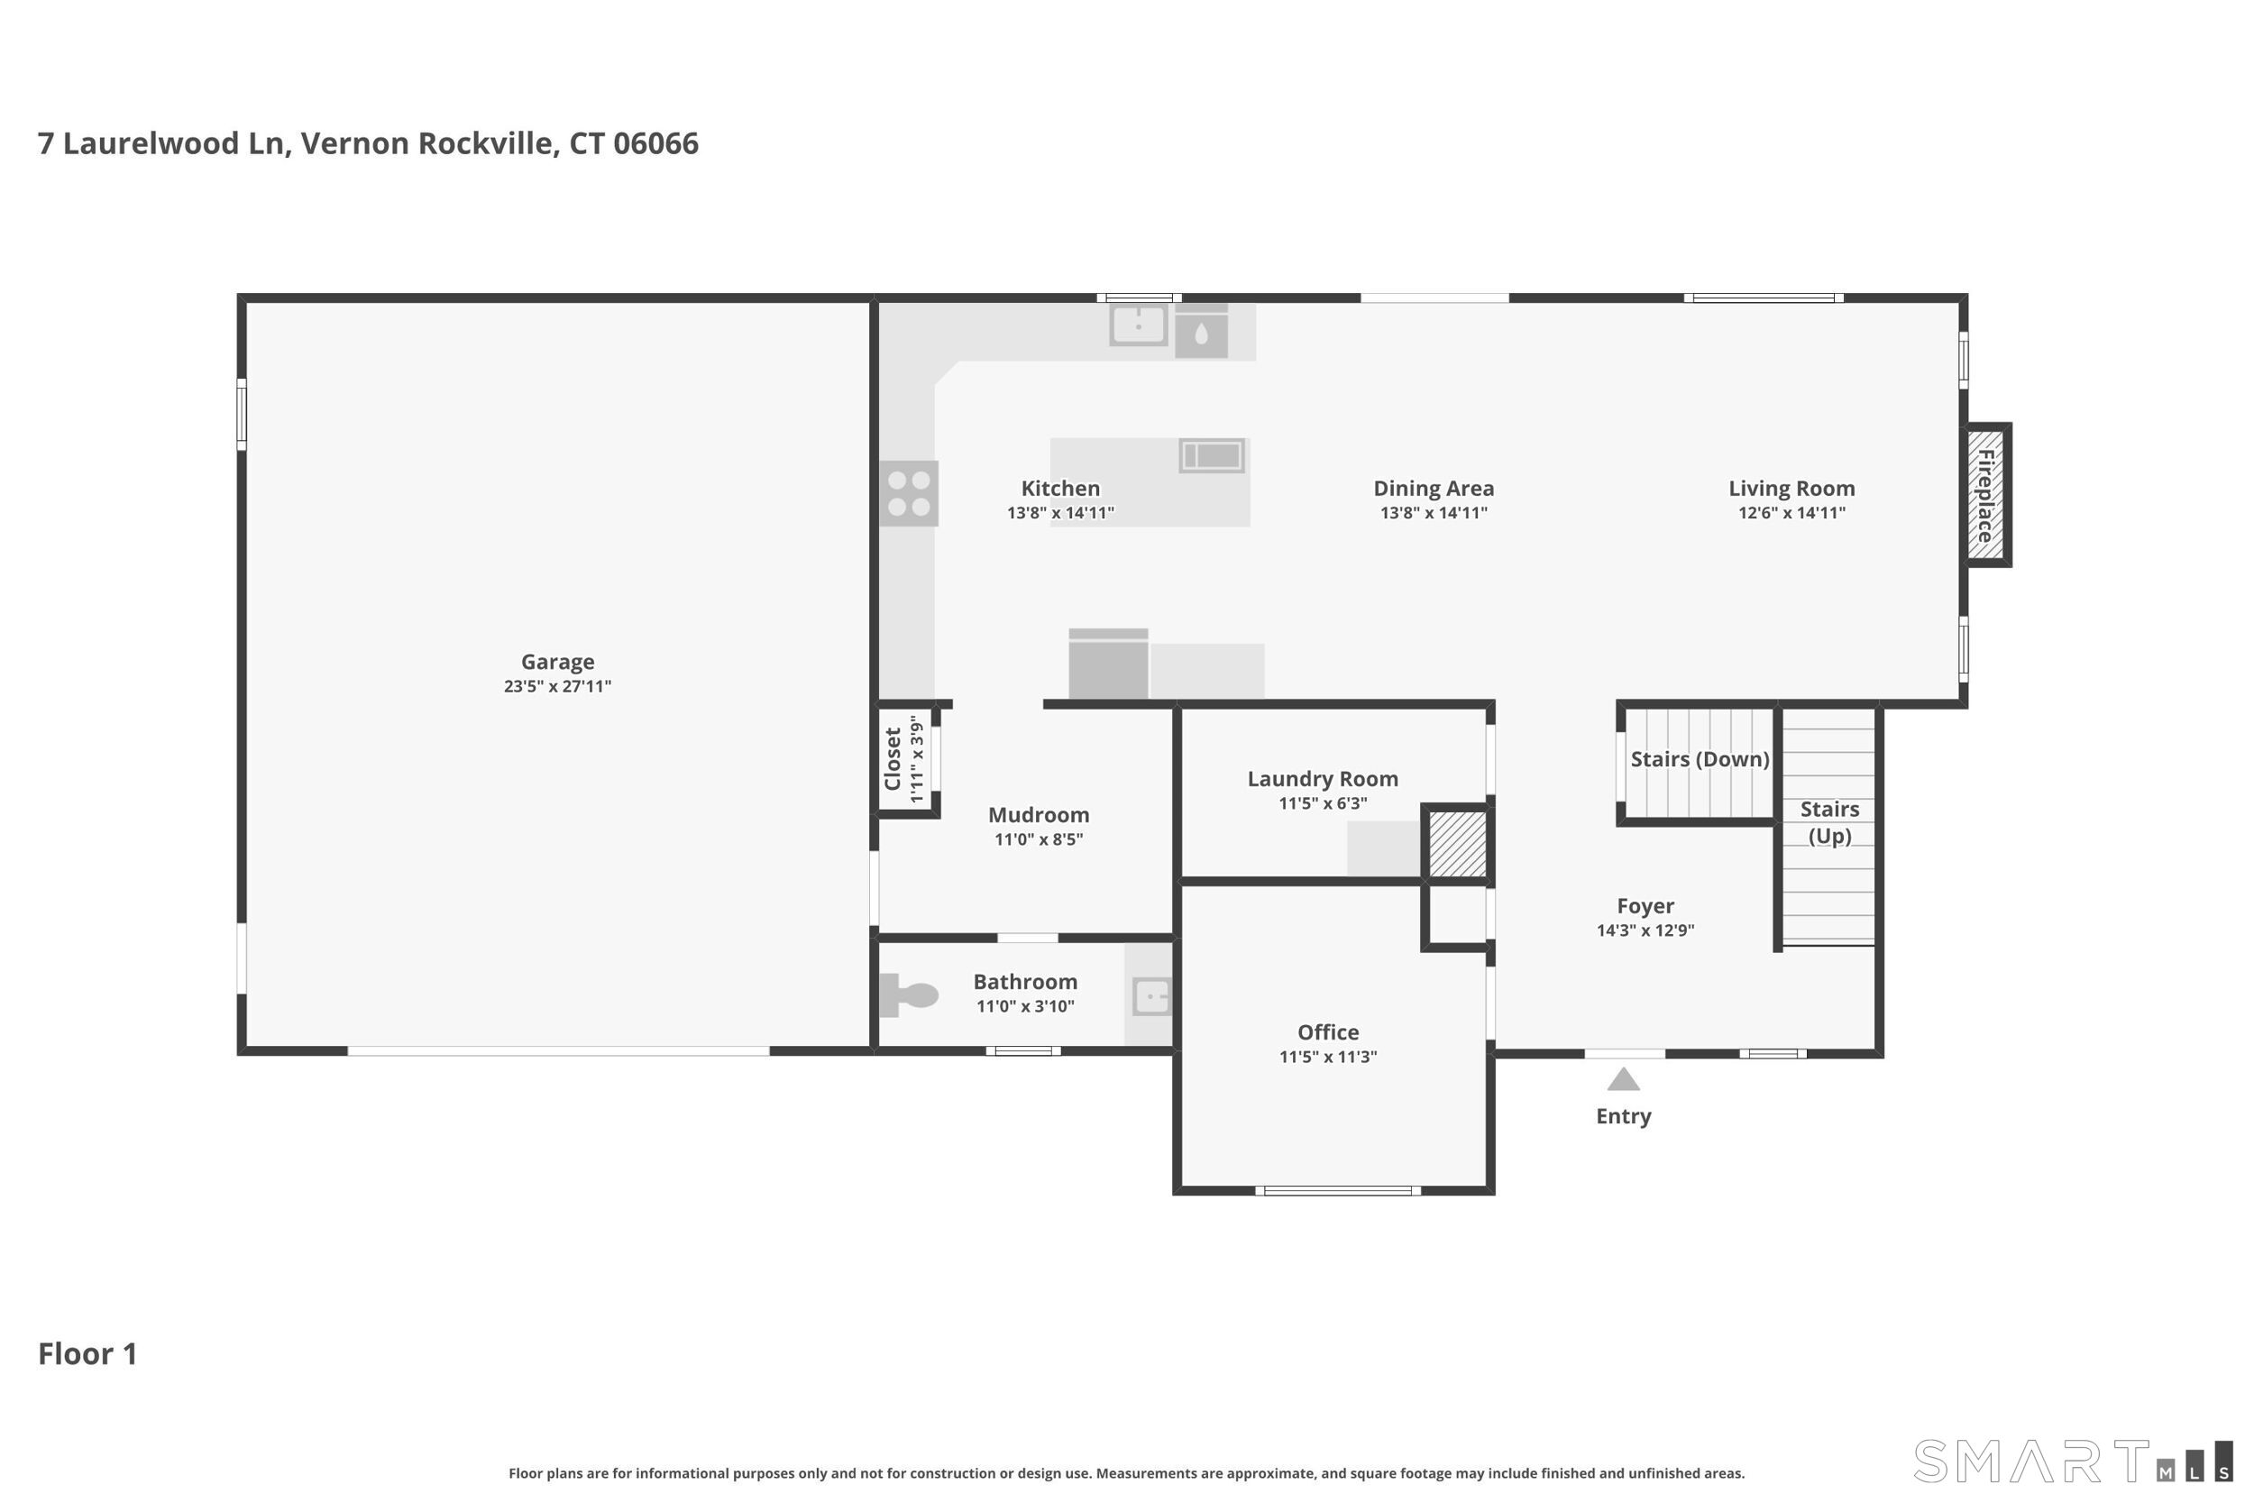
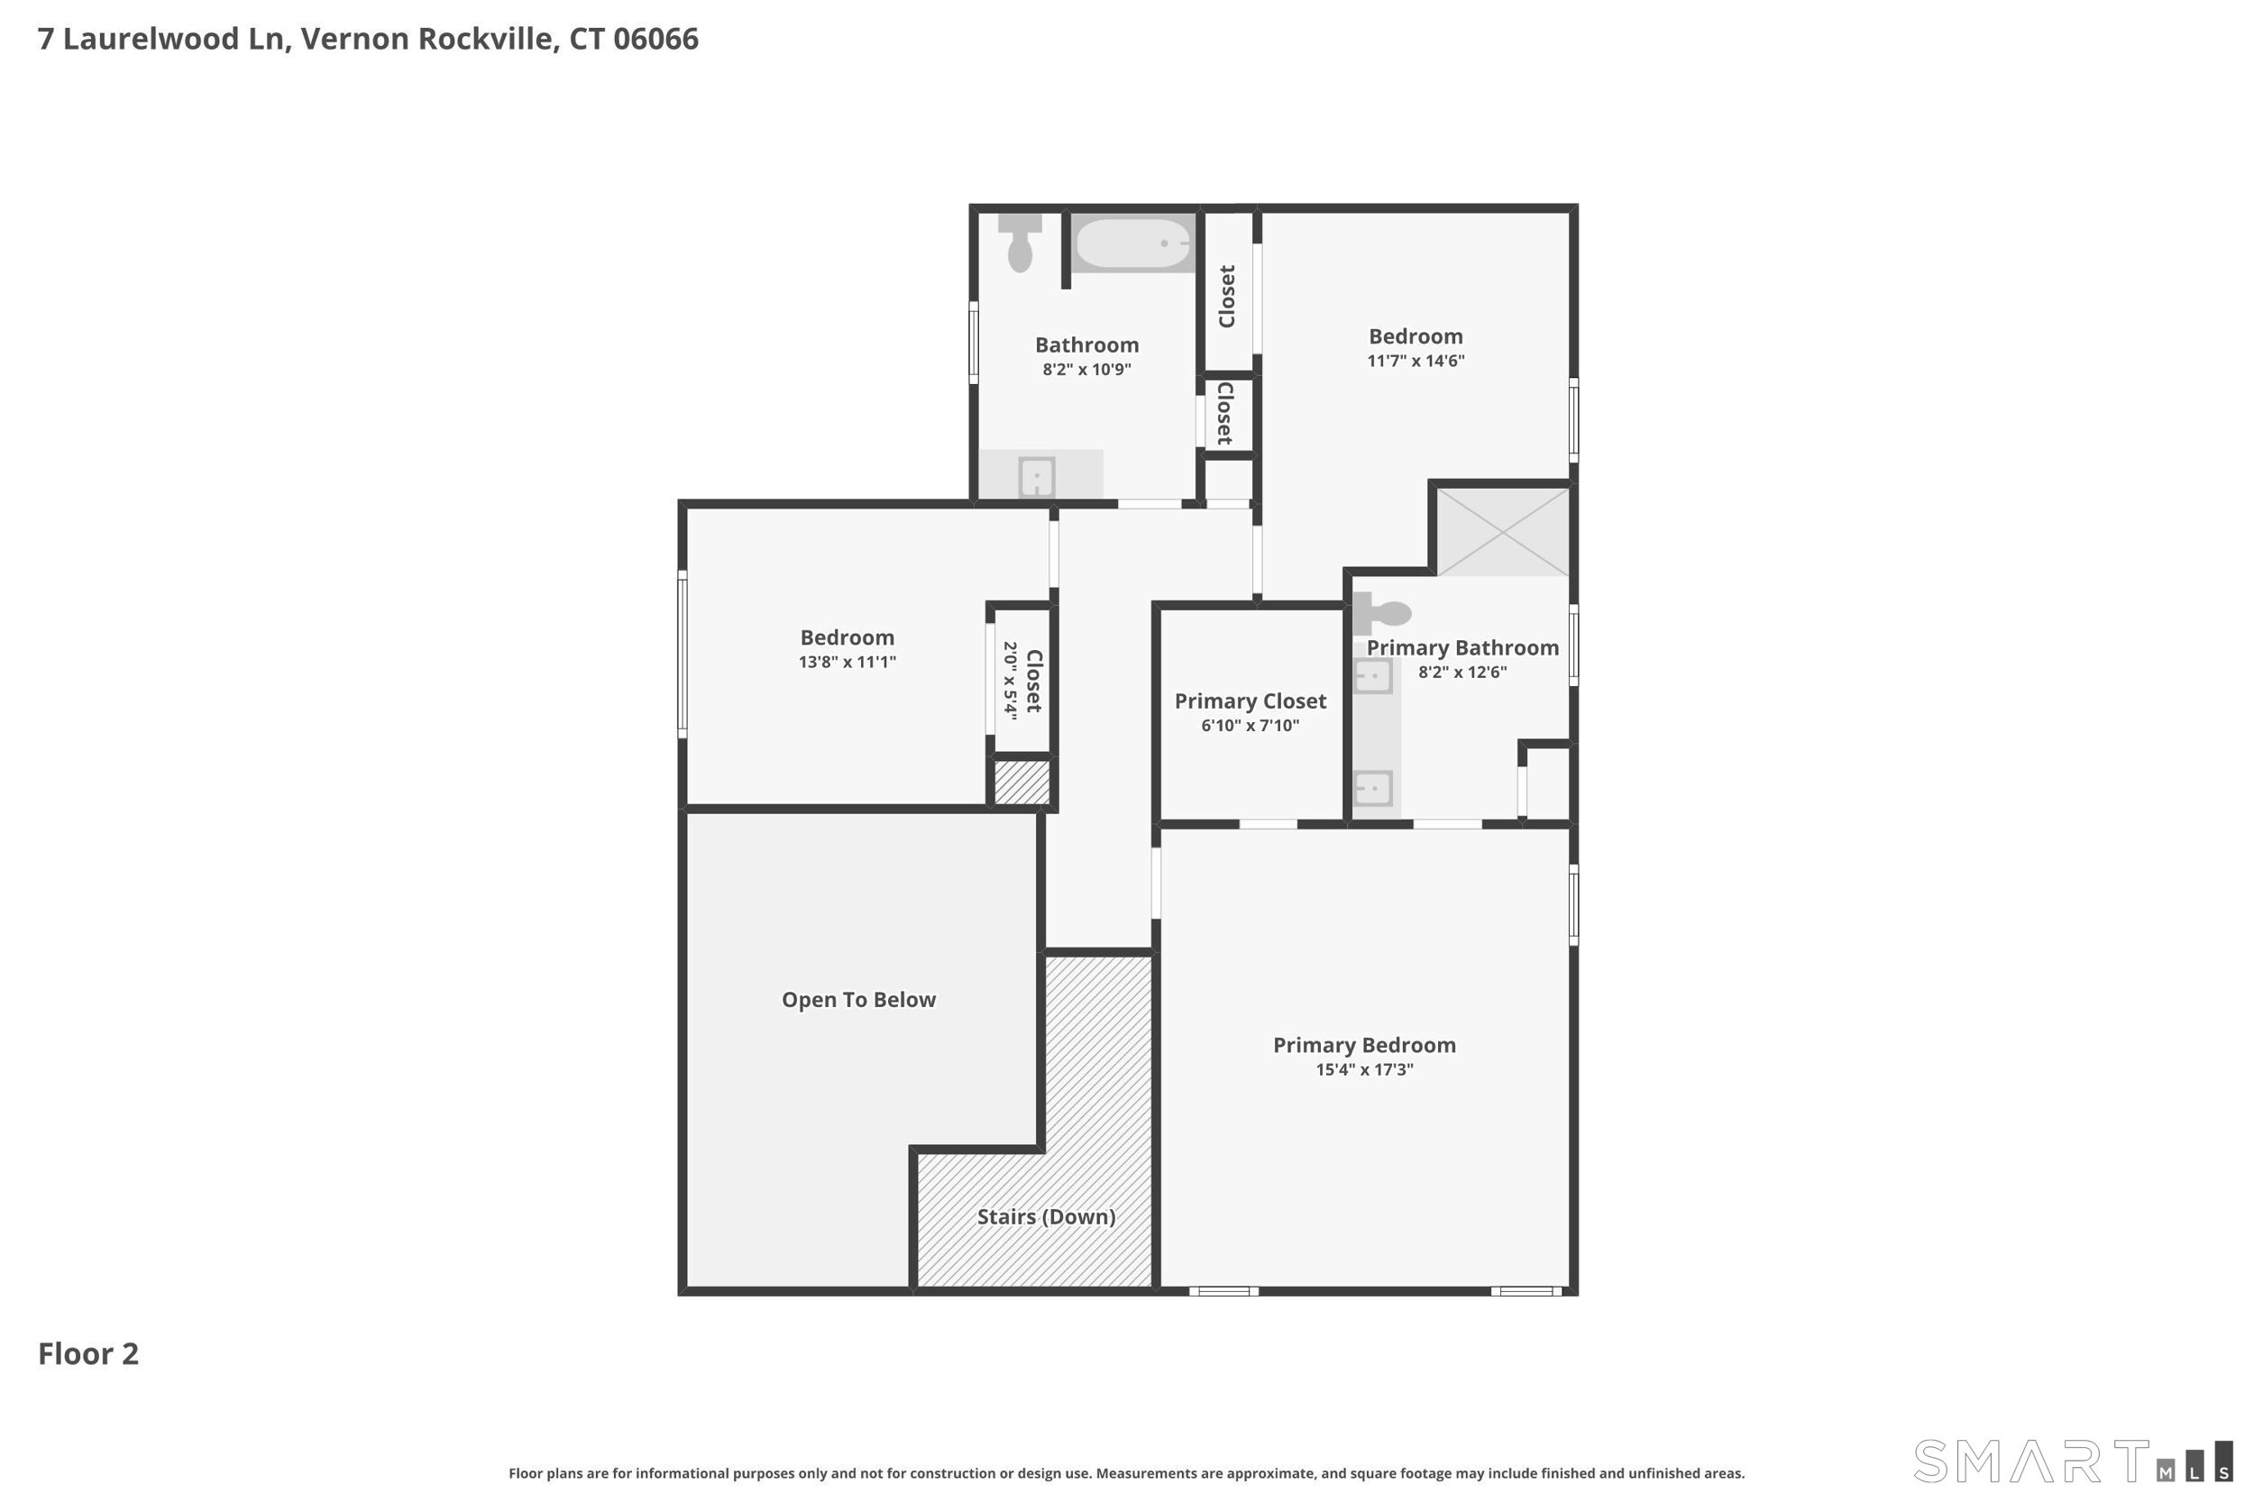
Welcome to Laurelwood Lane "Vernon's Best Kept Secret!" I am thrilled to introduce this exceptional, brand-new 3-bed, 2.5-bath custom home, beautifully positioned on this premier 16-lot cul-de-sac right on the Bolton/Vernon town line. Offering 2,462 square feet of meticulously designed living space, this property perfectly balances a private, serene lifestyle with unmatched regional accessibility. Step inside to an expansive open floor plan highlighted by gleaming hardwood floors that flow seamlessly throughout the entire home. The heart of the house is a spectacular gourmet kitchen, fully equipped with a large center island featuring seating, top-tier finishes, and a dedicated coffee bar perfect for your morning routine. Just off the kitchen, a highly functional rear foyer provides built-in bench and basket organization to keep daily life running effortlessly. The main level also features a bright, dedicated home office, offering the ideal quiet space for remote work. Upstairs, the luxurious primary suite serves as a true sanctuary, complete w/ a massive walk-in closet and a spa-like full bath boasting dual vanities and an oversized custom shower. Situated on a beautiful, flat lot, this property feels a world away while keeping you seconds from seasonal swimming, kayaking, and outdoor recreation at Middle Bolton Lake & Newhoca Beach. Enjoy an incredibly easy commute w/ quick access to UConn, I-84, I-384, & RTs 6/44. Truly so close to everything, yet wonderfully tucked awa
| Mls Number: | 24187100 |
|---|---|
| List Price: | $779,900 |
| Property Type: | Single Family |
| Beds Total: | 3 |
| Baths Full: | 2 |
| Baths Half: | 1 |
| Sq Ft Total: | 2,462 |
| Property Tax: | $7,280 |
| Acres: | 1.25 |
| Style: | Colonial |
| City: | Vernon |
| County Or Parish: | Tolland |
| Postal Code: | 06066 |
| Year Built: | 2025 |
| Basement Description: | Yes |
| Color: | grey |
| Directions: | Tolland Rd to Bolton Branch to Laurelwood |
| Exterior Features: | Porch, Gutters, Patio |
| Garages Number: | 2 |
| High School: | Rockville |
| Original List Price: | $779,900 |
| Parking Total Spaces: | 8 |
| Sewage System: | Public Sewer Connected |
| Subdivision: | Laurelwood Farms |
| Tax Year: | July 2026-June 2027 |
| Waterfront Description: | Association Optional |
| Water Source: | Private Well |
| Zoning: | R-40 |
| Acceptable Financing: | FHA, VA, CHFA |
| Acres Source: | Public Records |
| Agent Owner Yn: | No |
| Status: | Active |
| Appliances Included: | Allowance, Gas Range, Microwave, Refrigerator, Dishwasher |
| Assessed Value: | $200,490 |
| Attic Description: | Access Via Hatch |
| Attic Yn: | Yes |
| Basement Description: | Full,Unfinished,Full With Hatchway |
| Baths Total: | 3 |
| Comp Only Manual Yn: | No |
| Cooling System: | Central Air |
| Current Price: | $779,900.00 |
| Display Fair Market Value Yn: | No |
| Driveway Type: | Private, Paved |
| Elementary School: | Per Board of Ed |
| Expected Active Date: | 2026-07-17 |
| Exterior Siding: | Vinyl Siding |
| Fireplaces Total: | 1 |
| Foundation Type: | Concrete |
| Fuel Tank Location: | In Ground |
| Garage & Parking: | Attached Garage, Paved, Driveway |
| Heat Fuel Type: | Propane |
| Heat Type: | Hot Air |
| Home Owner's Assocation: | No |
| Home Warranty Offered Yn: | Yes |
| Hot Water Description: | Domestic |
| Hubbard Yn: | Yes |
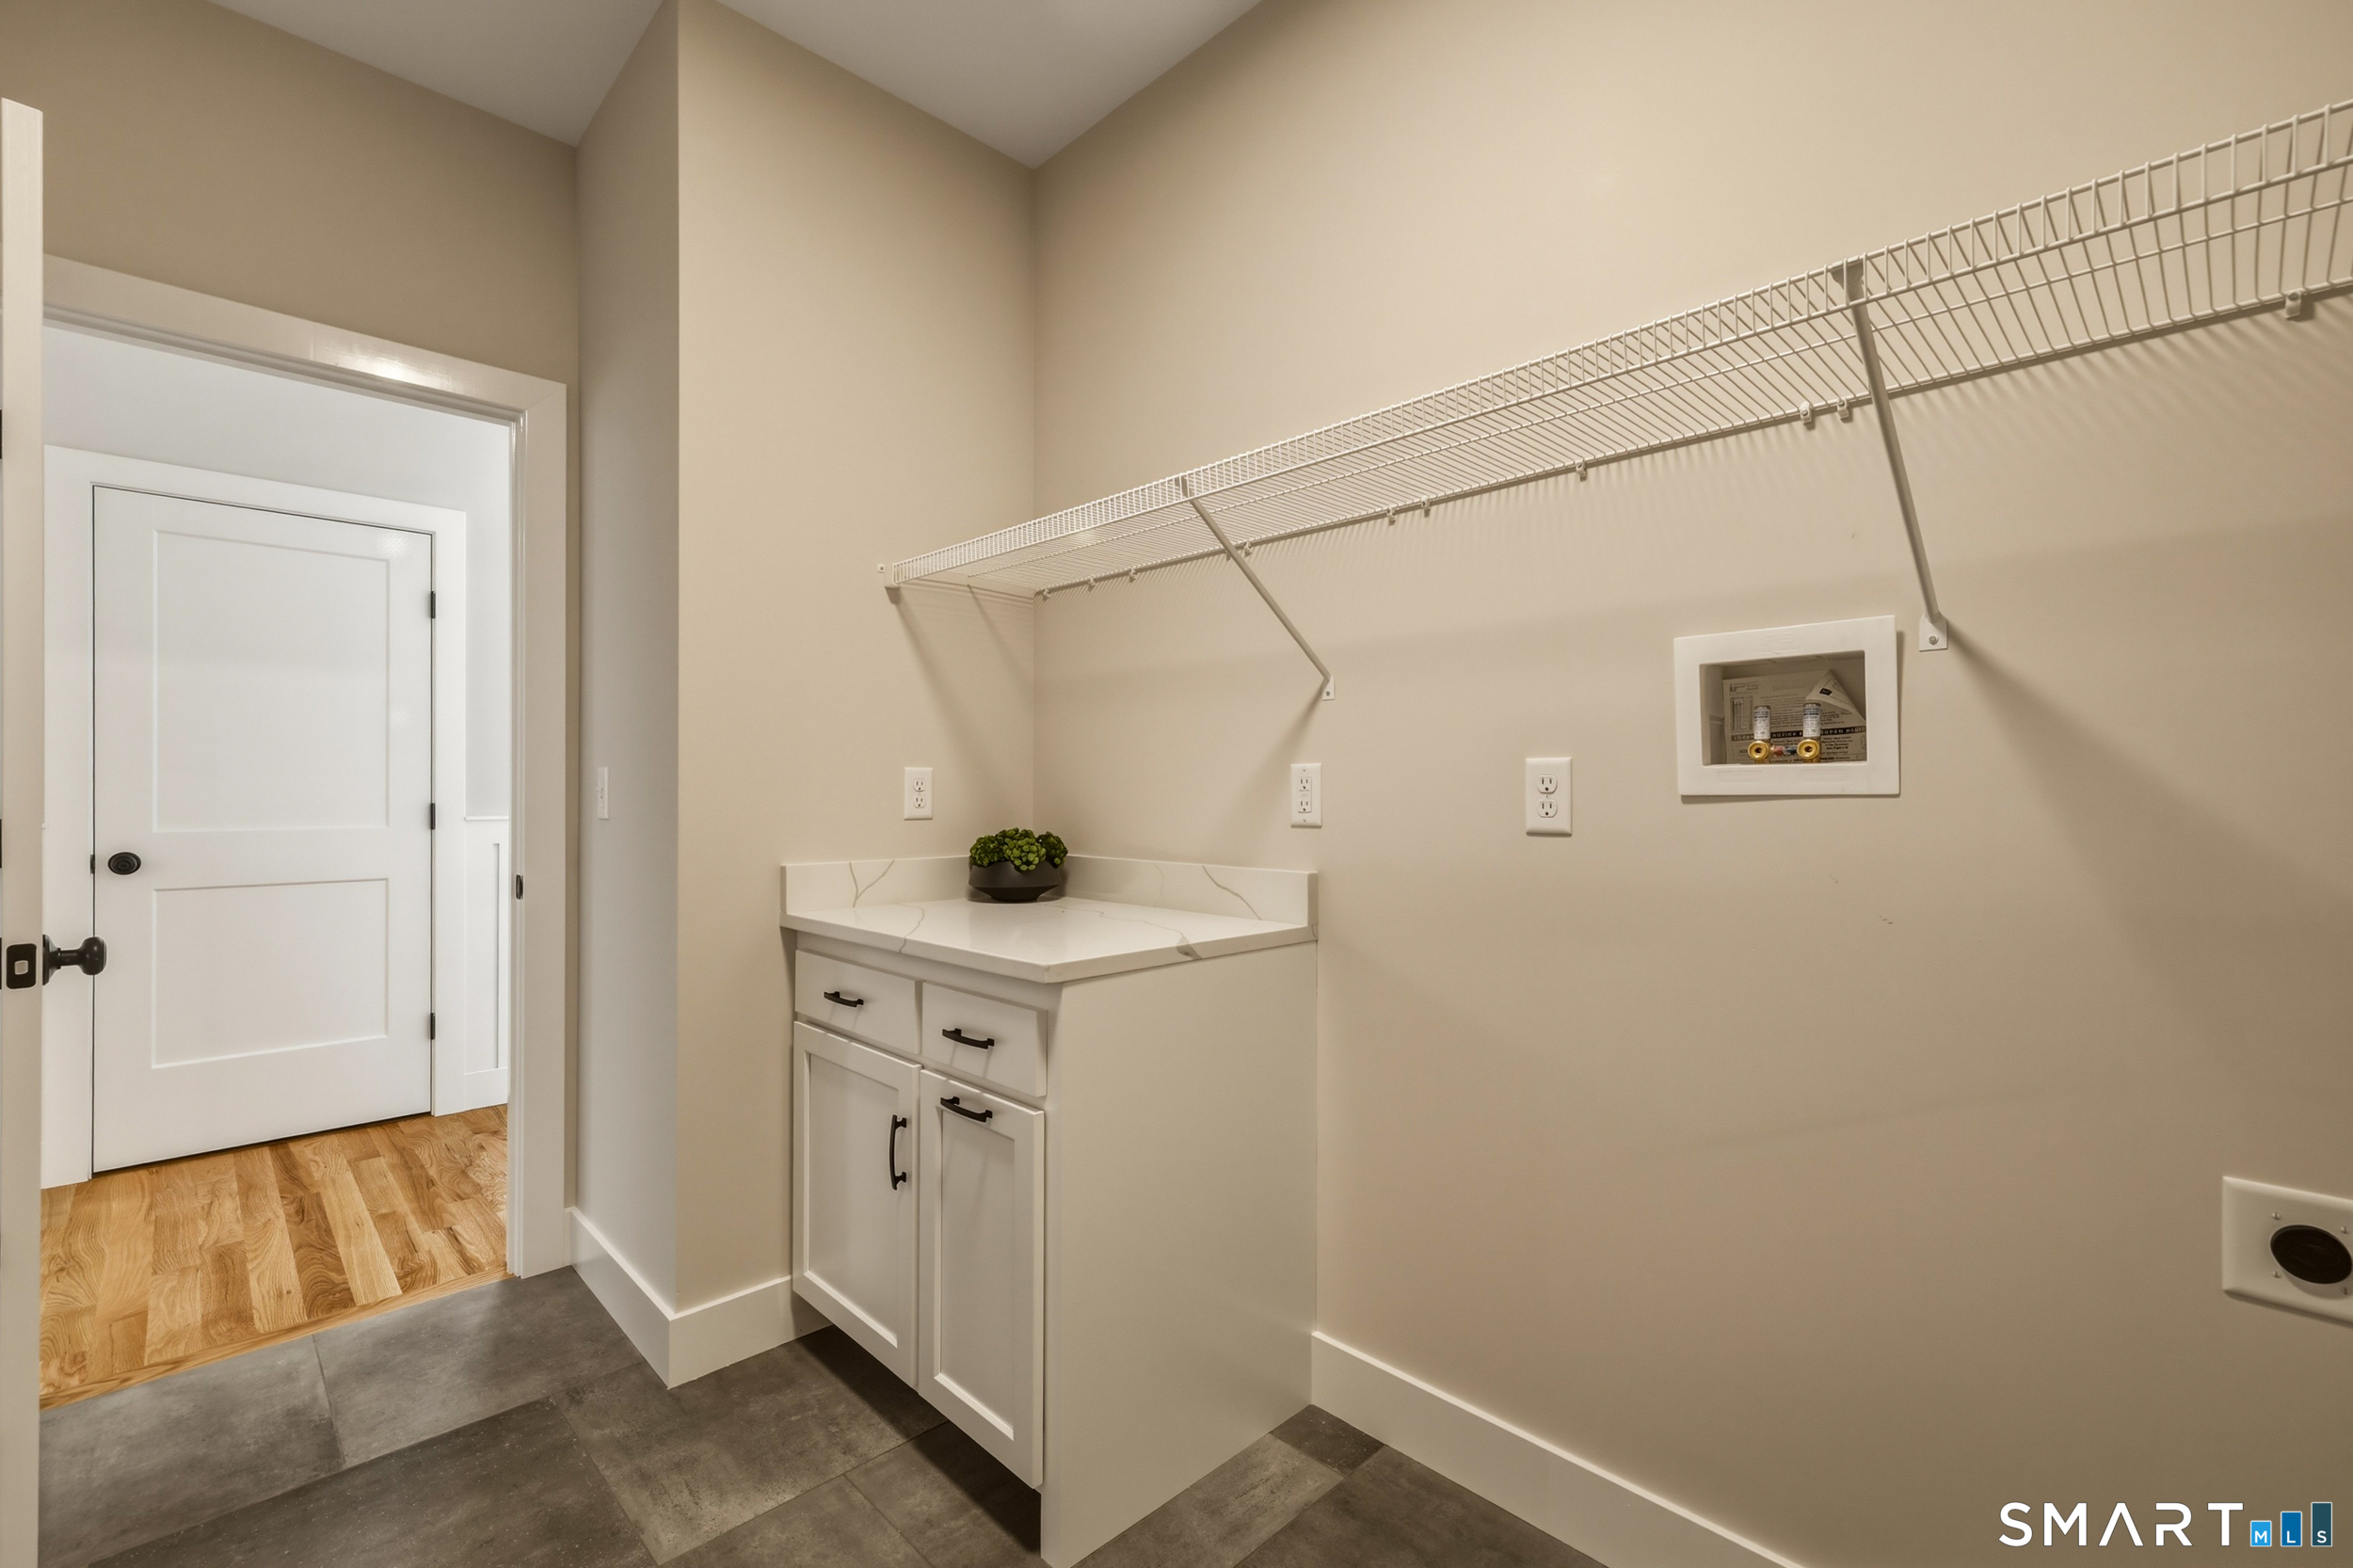
| Laundry Room Info: | Main Level |
| Listing Contract Date: | 2026-07-14 |
| Lot Description: | In Subdivision, Borders Open Space, Level Lot, On Cul-De-Sac |
| Middle Jr High School: | Vernon Center |
| Mil Rate Total: | $36.09 |
| Status: | Active |
| Nearby Amenities: | Lake |
| New Construction Type: | Model |
| Occupied By: | Vacant |
| Parcel Number: | 2635603 |
| Possession Availability: | immediately |
| Potential Short Sale: | No |
| Preferred Phone: | (860) 944-4370 |
| Price: | $779,900 |
| Radon Mitigation Air Ynu: | No |
| Radon Mitigation Water Ynu: | No |
| Roof Information: | Asphalt Shingle |
| Sign Yn: | Yes |
| Sq Ft Description: | per print |
| Sq Ft Est Heated Above Grade: | 2,462 |
| Sq Ft Total: | 2,462 |
| Swimming Pool Yn: | No |
| Total Rooms: | 7 |
| Under Agreement Yn: | No |
| Year Built Source: | Public Records |
Listing Courtesy of: Better Homes and Gardens Real Estate Executive Real Estate
Listing Agent: Suzy Couture
(860) 944-4370
Mortgage Calculator
© 2026 Smart MLS. All rights reserved. Information is deemed reliable but not guaranteed. MLS Disclaimer: Information deemed reliable but not guaranteed to be accurate.

Smart MLS Inc. data last updated on October 08, 2026 05:24 PM - ET
Property Last Updated: October 08, 2026 05:24 PM - ET
