

7 Fox Run Road
Orland, ME 04472
$529,900
Listing Courtesy of: Berkshire Hathaway HomeServices Northeast Real Estate
207-942-8261
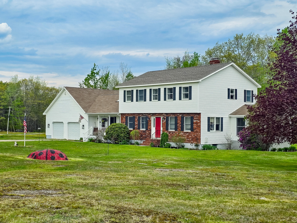
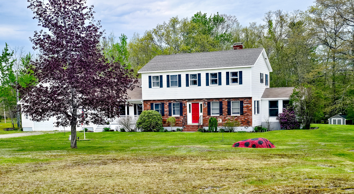
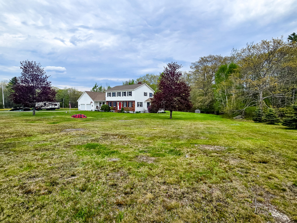
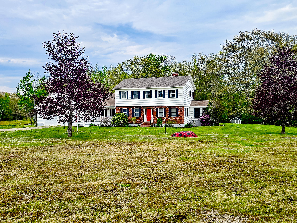
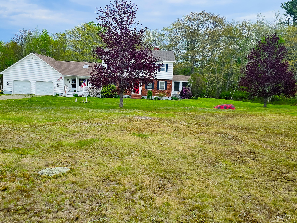
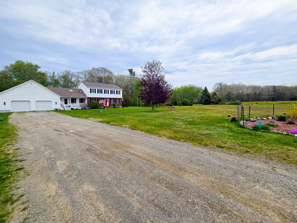
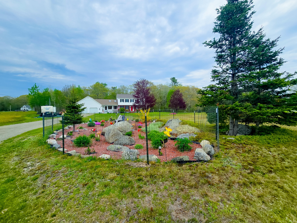
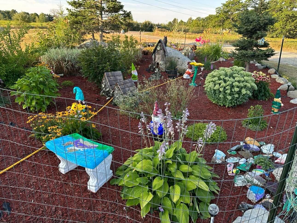
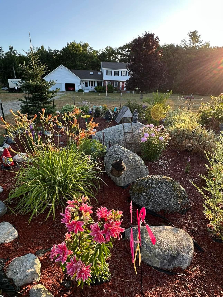
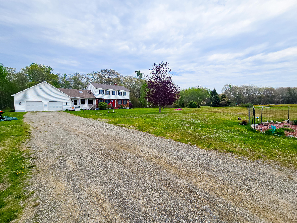
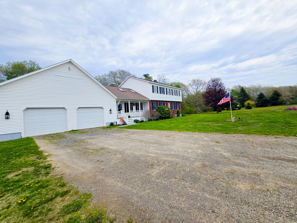
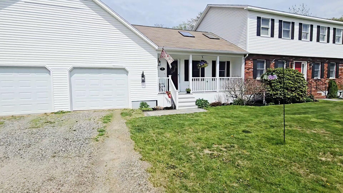
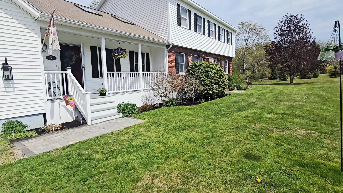
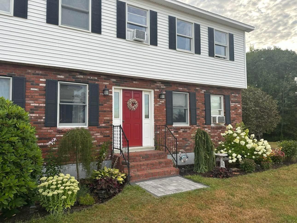
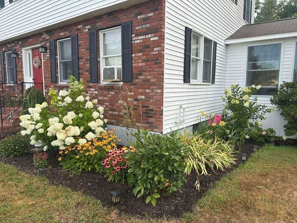
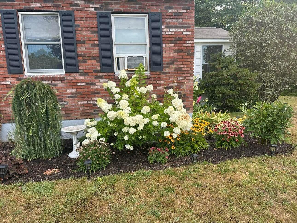
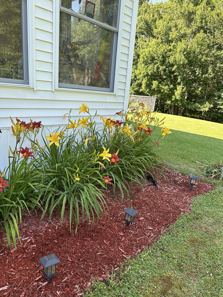
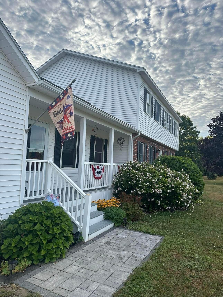
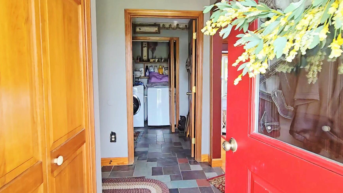
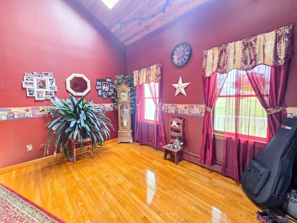
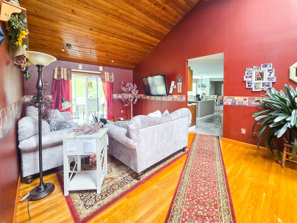
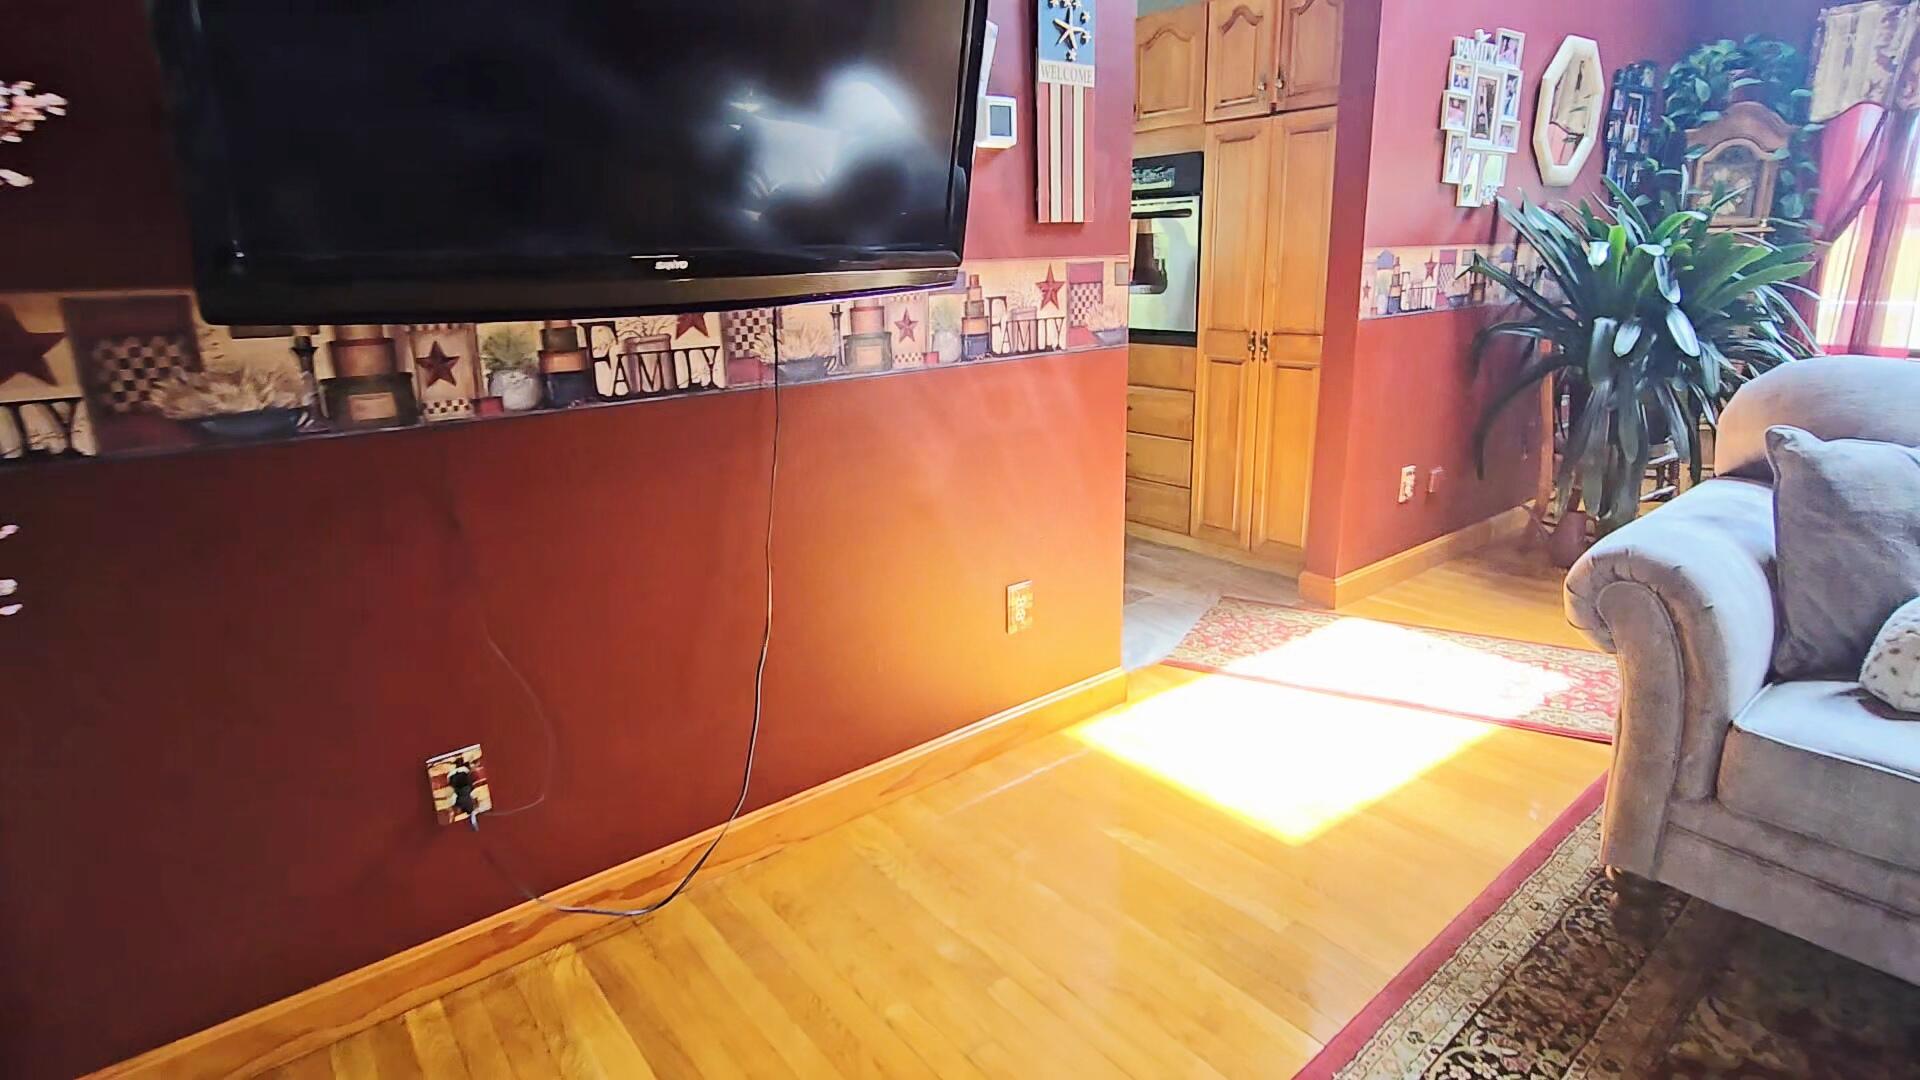
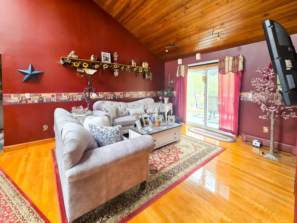
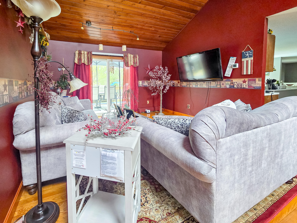
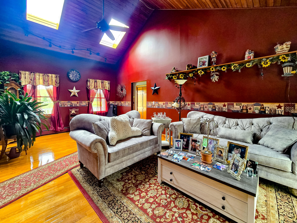
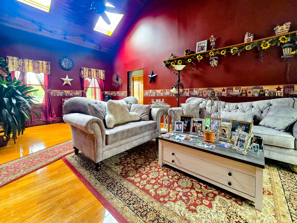
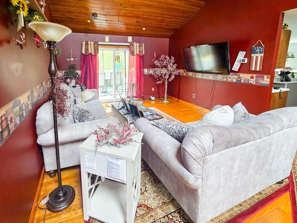
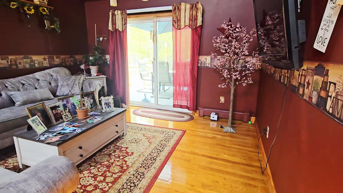
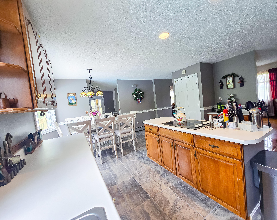
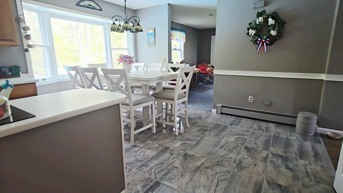
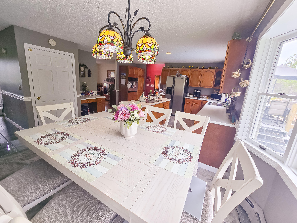
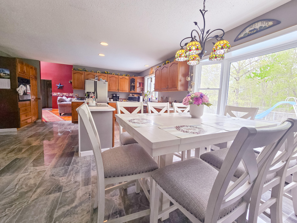
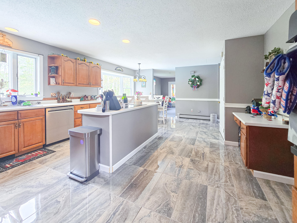
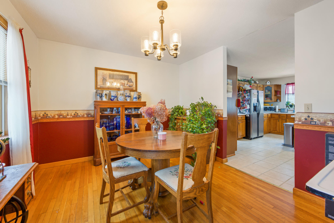
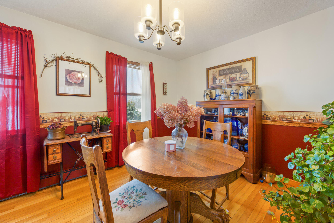
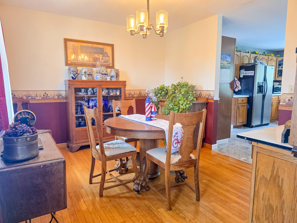
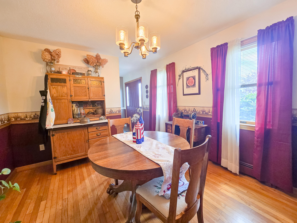
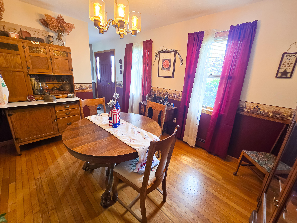
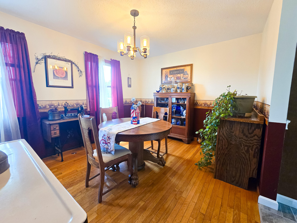
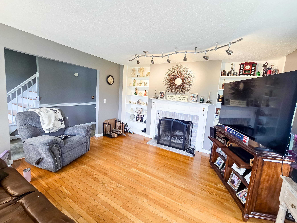
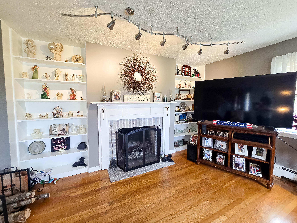
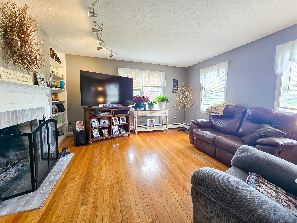
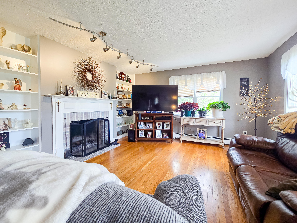
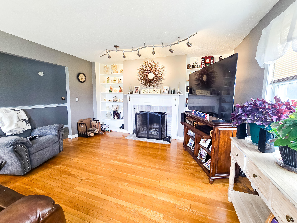
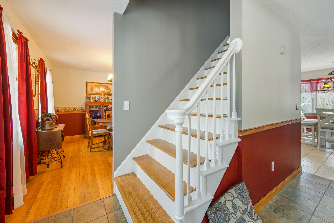
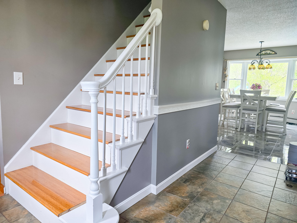
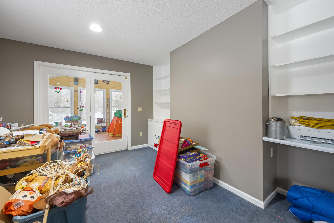
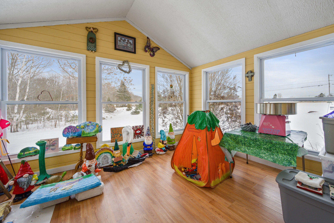
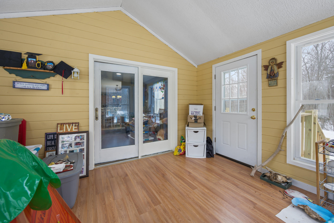
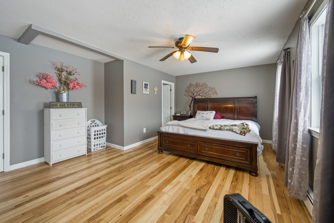
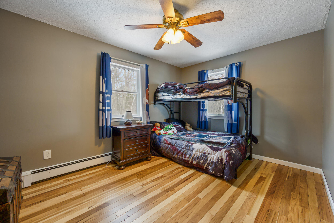
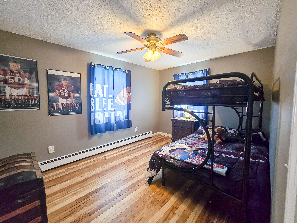
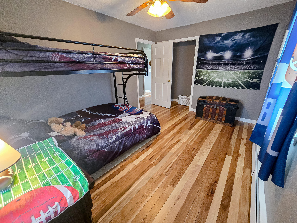
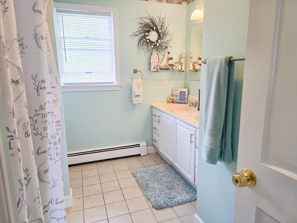
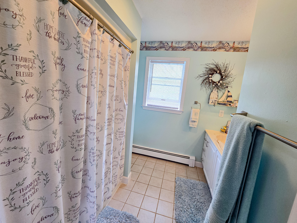
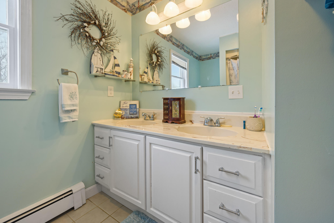
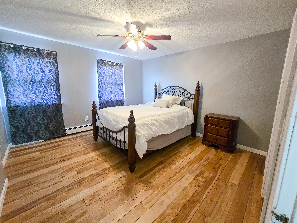
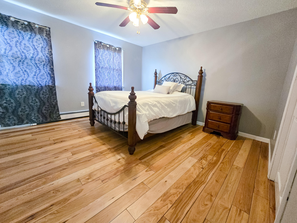
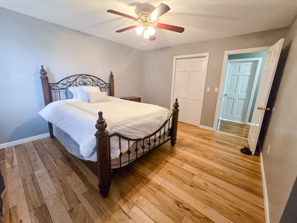
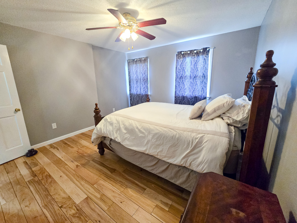
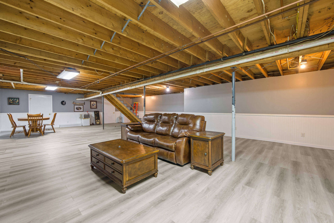
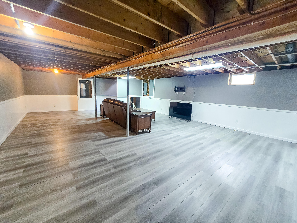
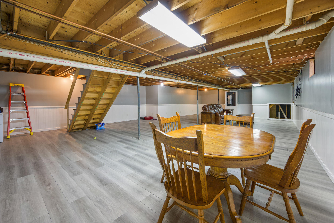
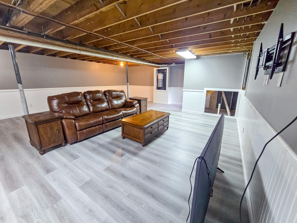
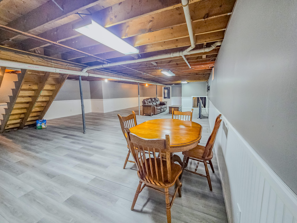
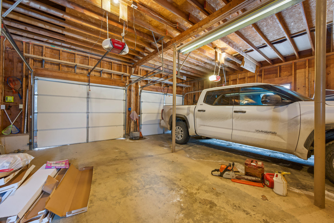
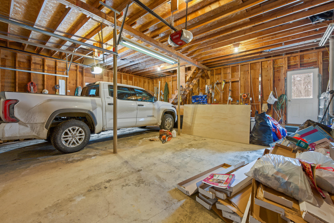
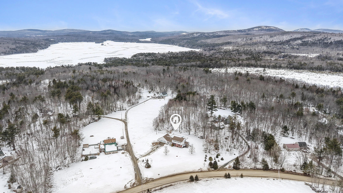
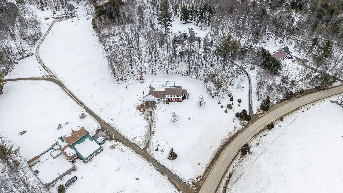
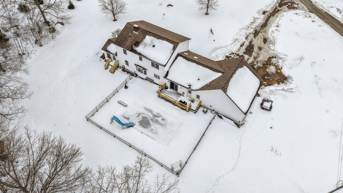
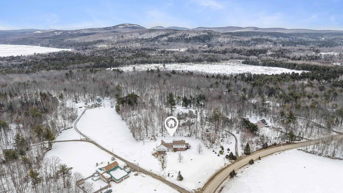
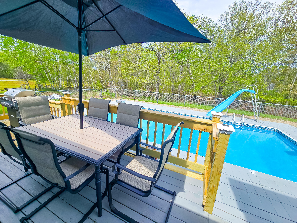
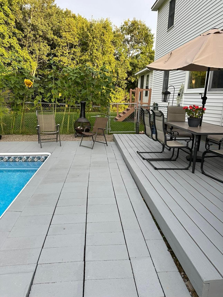
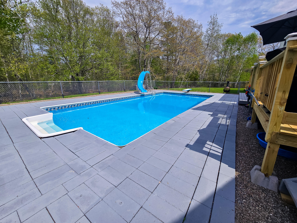
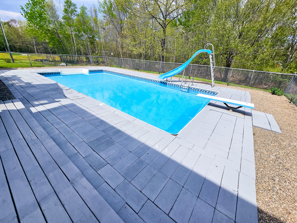
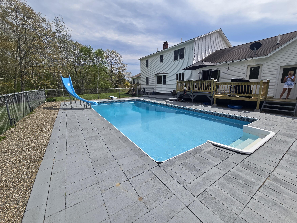
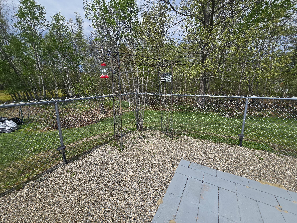
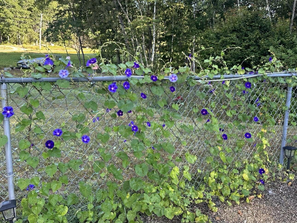
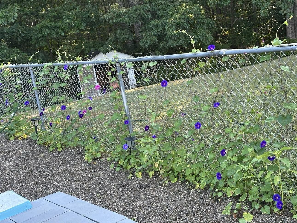
Private Colonial Retreat with Pool, 5± Acres & Room to Gather Enjoy the best of Maine living from this spacious 4-bedroom, 2.5-bath Colonial set on approximately 5 acres in the heart of Hancock County. Surrounded by established gardens, open blueberry fields, and a peaceful country setting, this property offers the space, privacy, and outdoor lifestyle buyers are looking for—while remaining within reach of the coastal attractions, trails, dining, and recreation that make this area so desirable. The backyard is designed for making memories. Enjoy sunny days by the pool, host summer cookouts on the expansive deck, or relax with a cold drink while taking in the quiet setting and views of the surrounding landscape. Inside, the home offers a flexible layout with room for everyday living and entertaining. A large entry with vaulted ceilings and sliding glass doors creates an inviting arrival and provides direct access to the deck, pool area, and private backyard. Formal living and dining rooms, along with a three-season sun porch, offer multiple spaces to gather, spread out, or simply enjoy the changing seasons. The newly finished basement adds valuable bonus space for a media room, home gym, playroom, home office, or hobby area. An oversized two-bay garage with storage above provides excellent space for vehicles, tools, outdoor gear, and seasonal storage. If you have been searching for acreage, a pool, flexible living space, and a convenient Hancock County location, this ...
+ Read More| Listing Id: | 1653716 |
|---|---|
| List Price: | $529,900 |
| Property Type: | Residential |
| Property Sub Type: | Single Family Residence |
| Status: | Active |
| Bedrooms Total: | 4 |
| Bathrooms Full: | 2 |
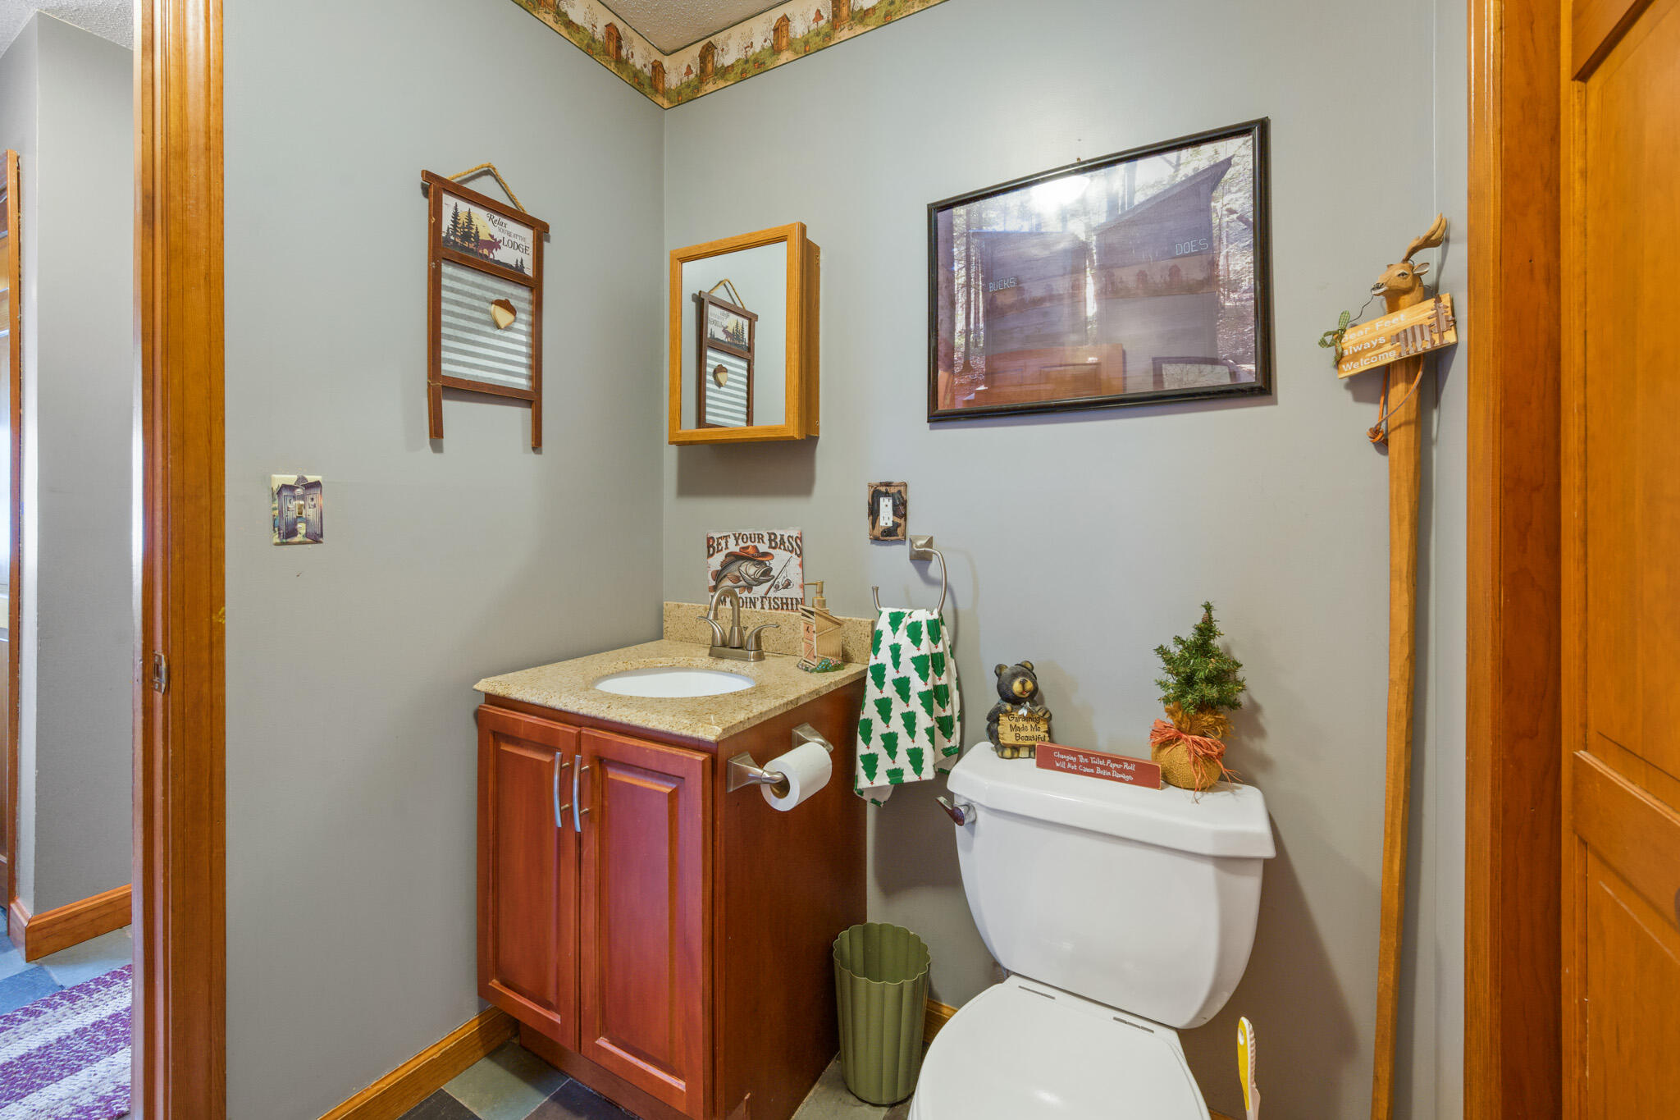
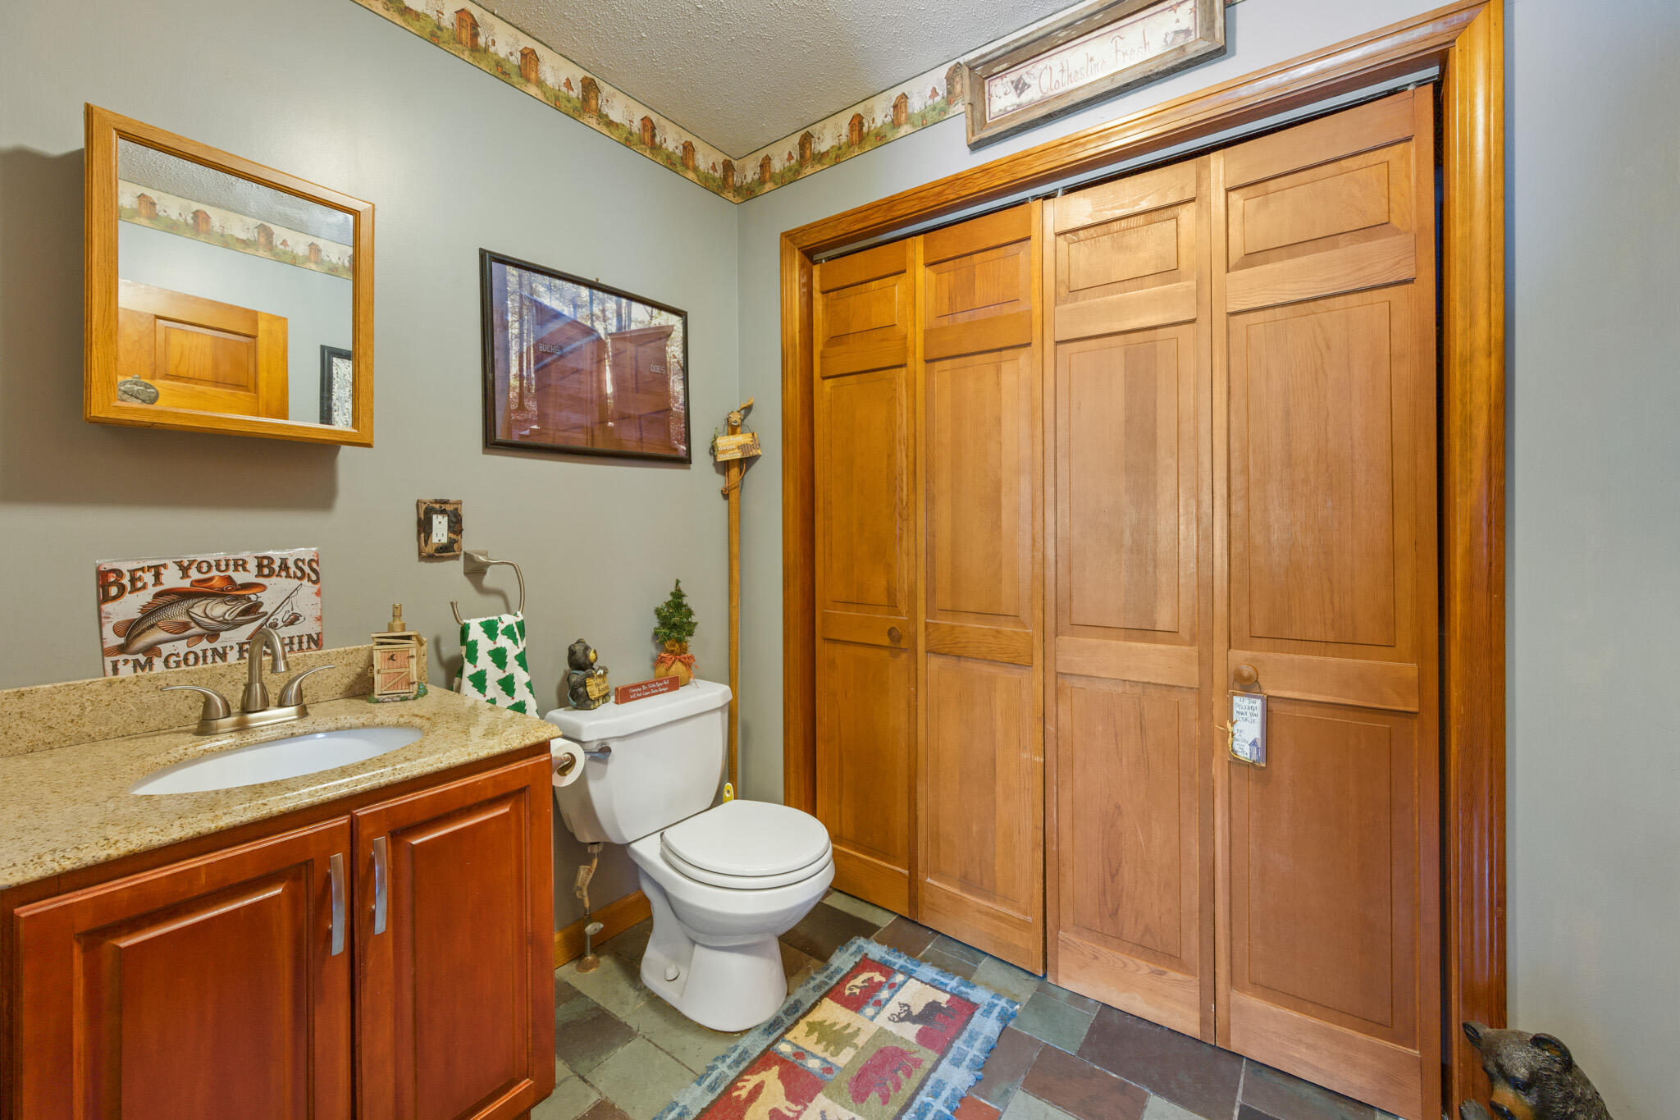
| Bathrooms Half: | 1 |
| Tax Annual Amount: | $3,265 |
| Lot Size Square Feet: | 221,284.8 |
| Lot Size Acres: | 5.08 |
| Architectural Style: | Contemporary |
| Waterfront?: | No |
| City: | Orland |
| County Or Parish: | Hancock |
| Postal Code: | 04472 |
| Year Built: | 1989 |
| Cooling: | None |
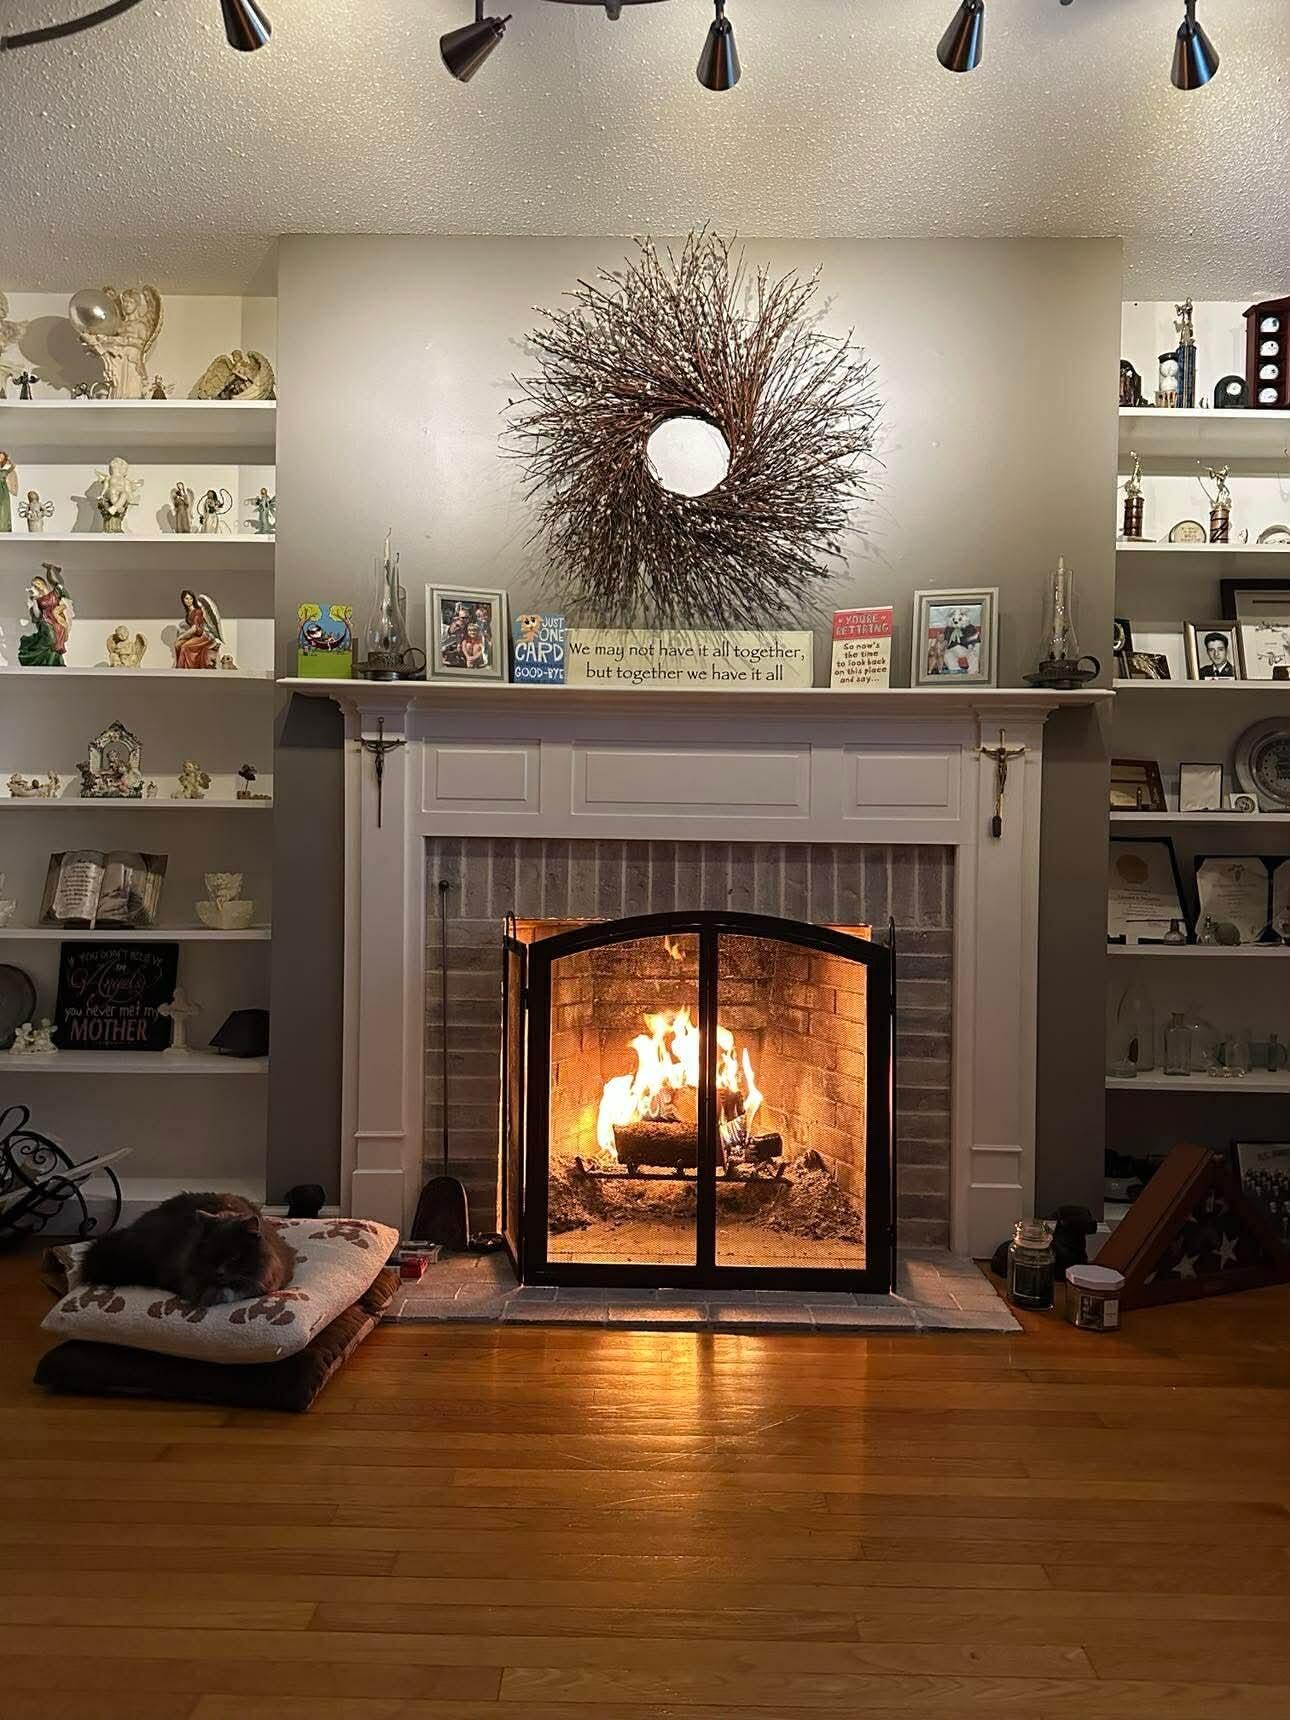
| Fireplaces Total: | 1 |
| Lot Size Units: | Acres |
| Patio And Porch Features: | Deck, Glassed-in Porch, Patio |
| Other Equipment: | Air Radon Mitigation System, Central Vacuum |
| Heating?: | Yes |
| Bathrooms Total Integer: | 3 |
| State Or Province: | ME |
| Lot Features: | Near Country Club, Rural, Level, Open Lot, Wooded |
| View: | Fields, Scenic |
| Interior Features: | Attic, Bathtub, Shower, Primary Bedroom w/Bath |
| Foundation Details: | Poured Concrete |
| Building Area Total: | 3,800.0 |
| Pool Features: | In Ground |
| Sewer: | Private Sewer |
| Rooms Total: | 10 |
| Electric: | Circuit Breakers |
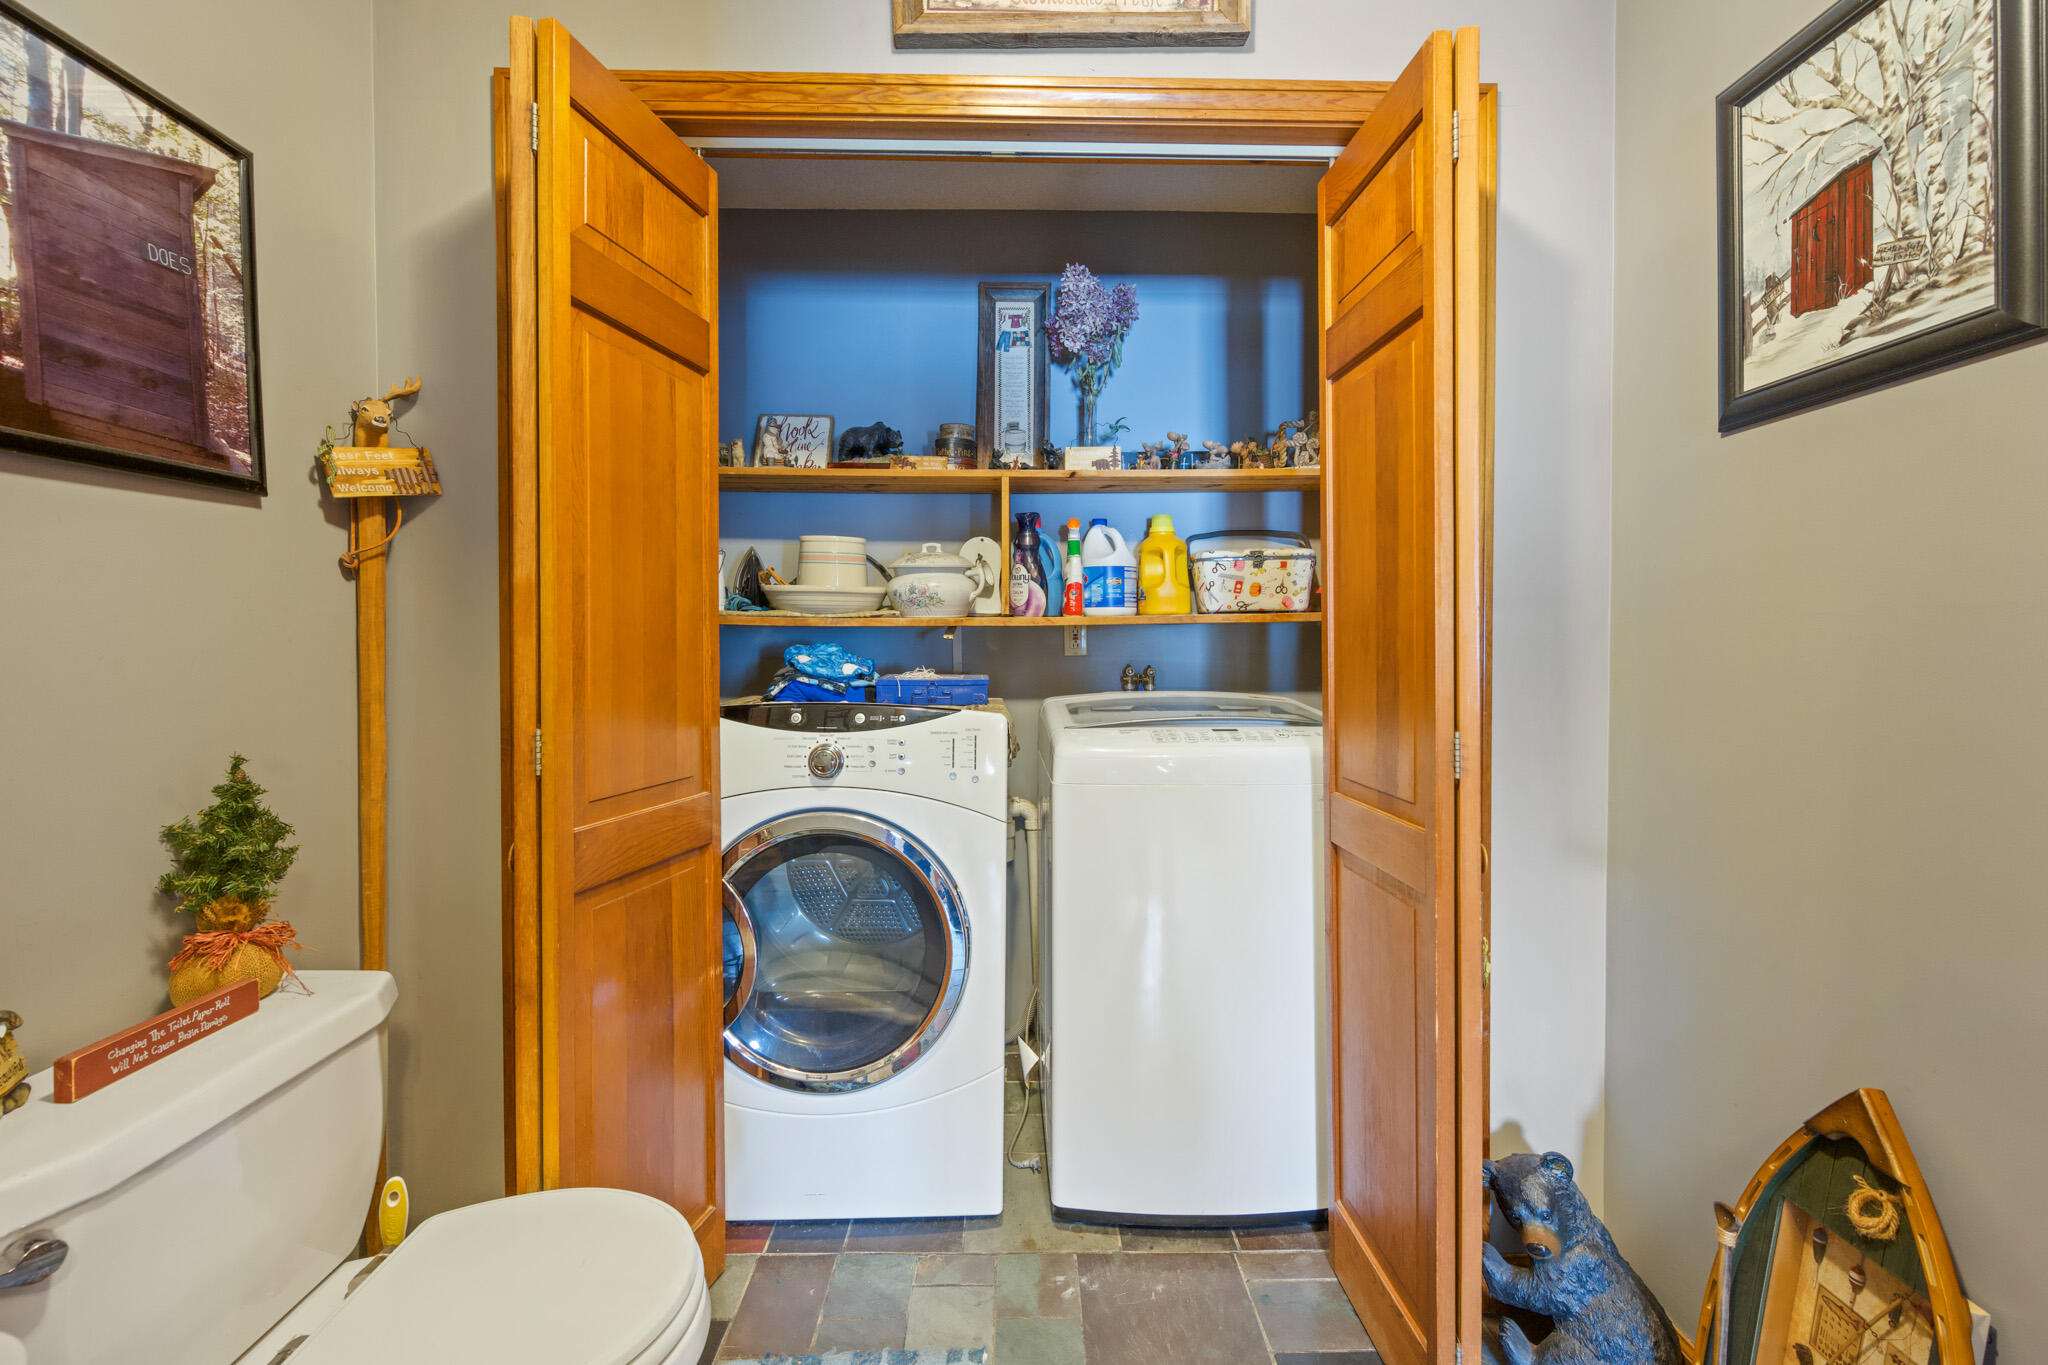
| Laundry Features: | Main Level |
| Roof: | Shingle |
| Postal Code Plus4: | 4331 |
| Lot Size Area: | 5.08 |
| Parking Features: | Gravel, 5 - 10 Spaces, Garage Door Opener, Storage |
| Zoning: | N/A |
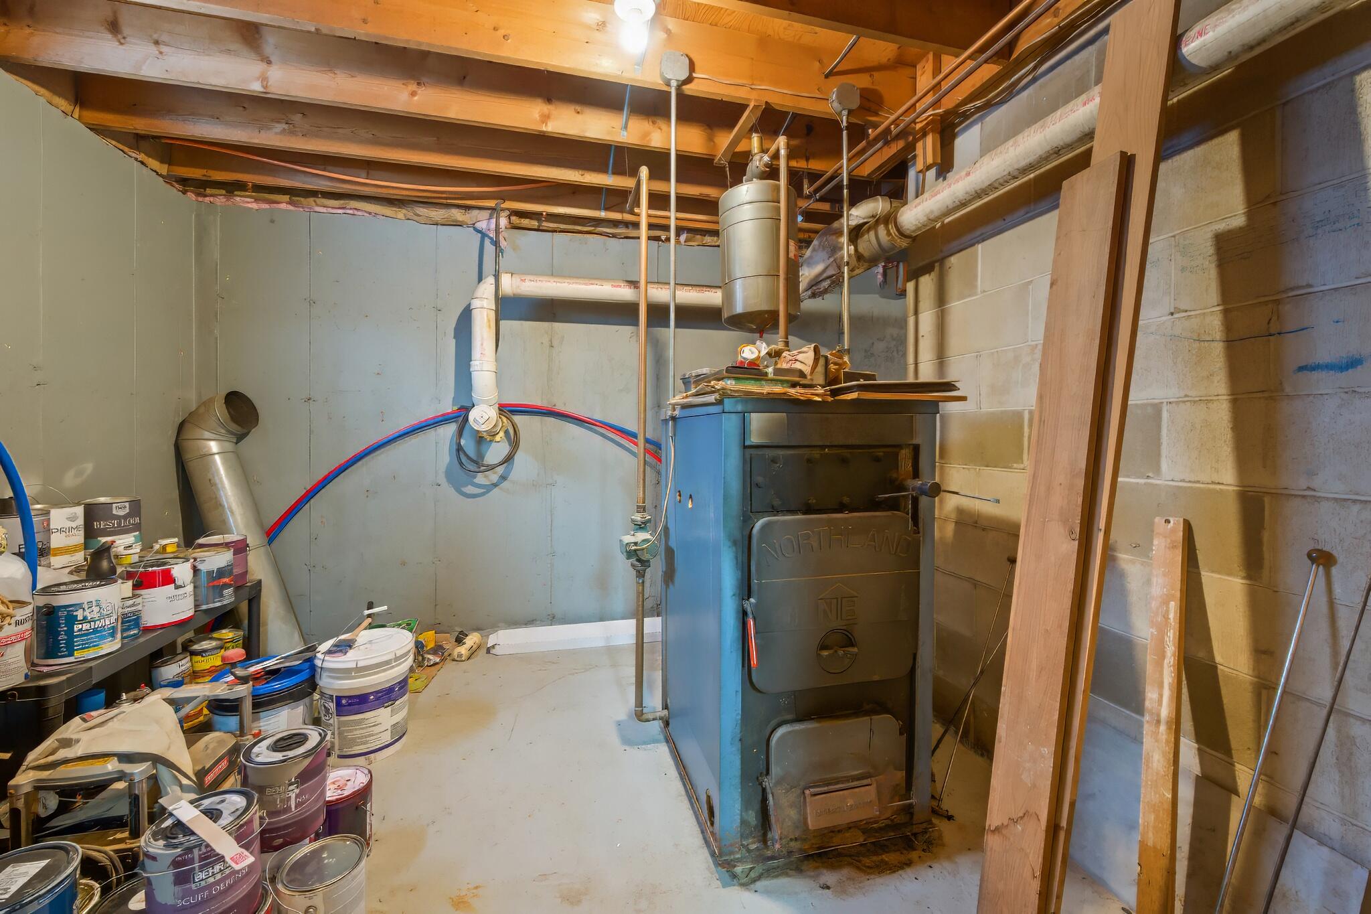
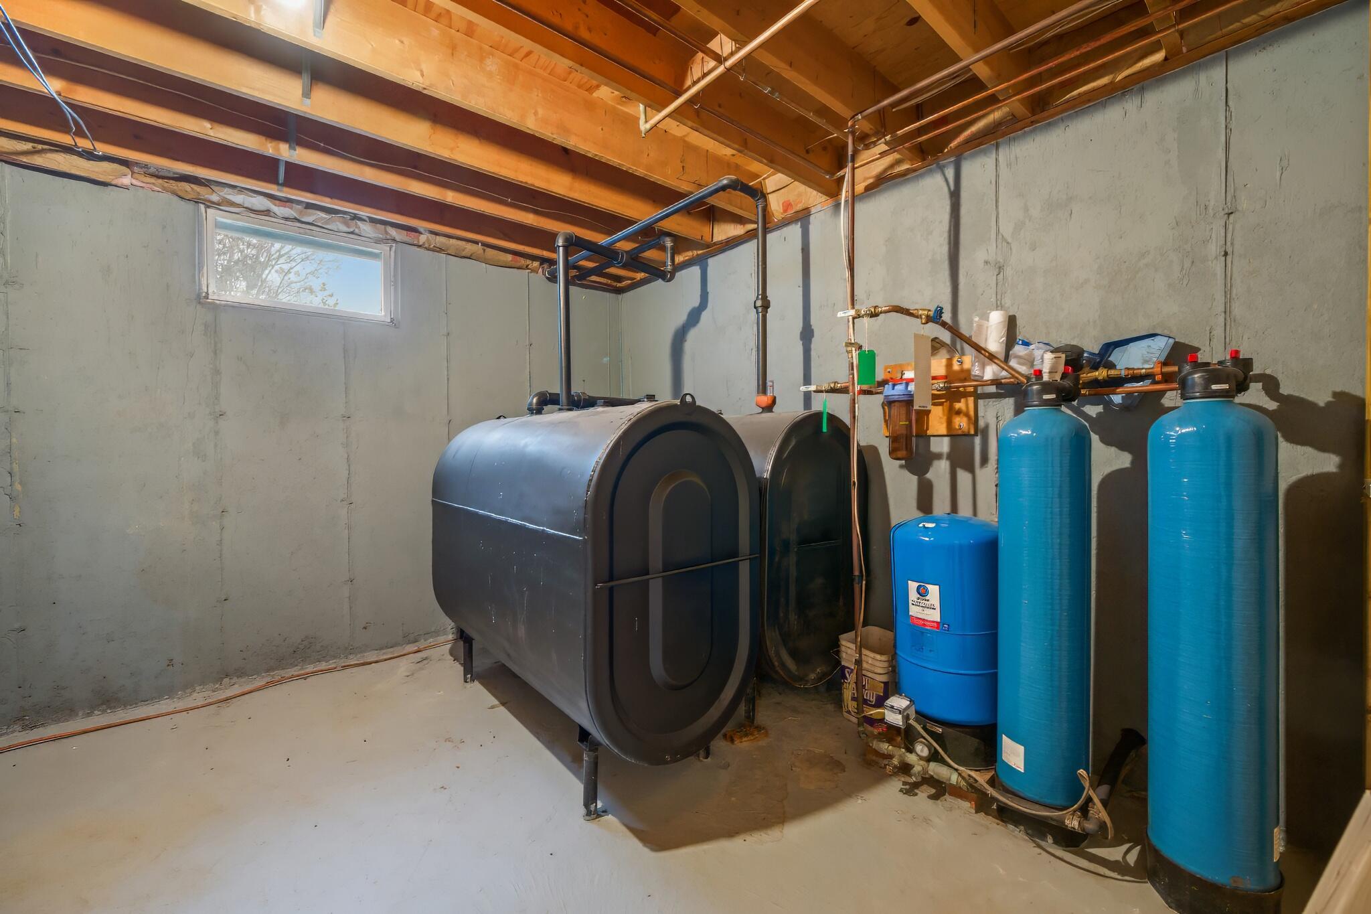
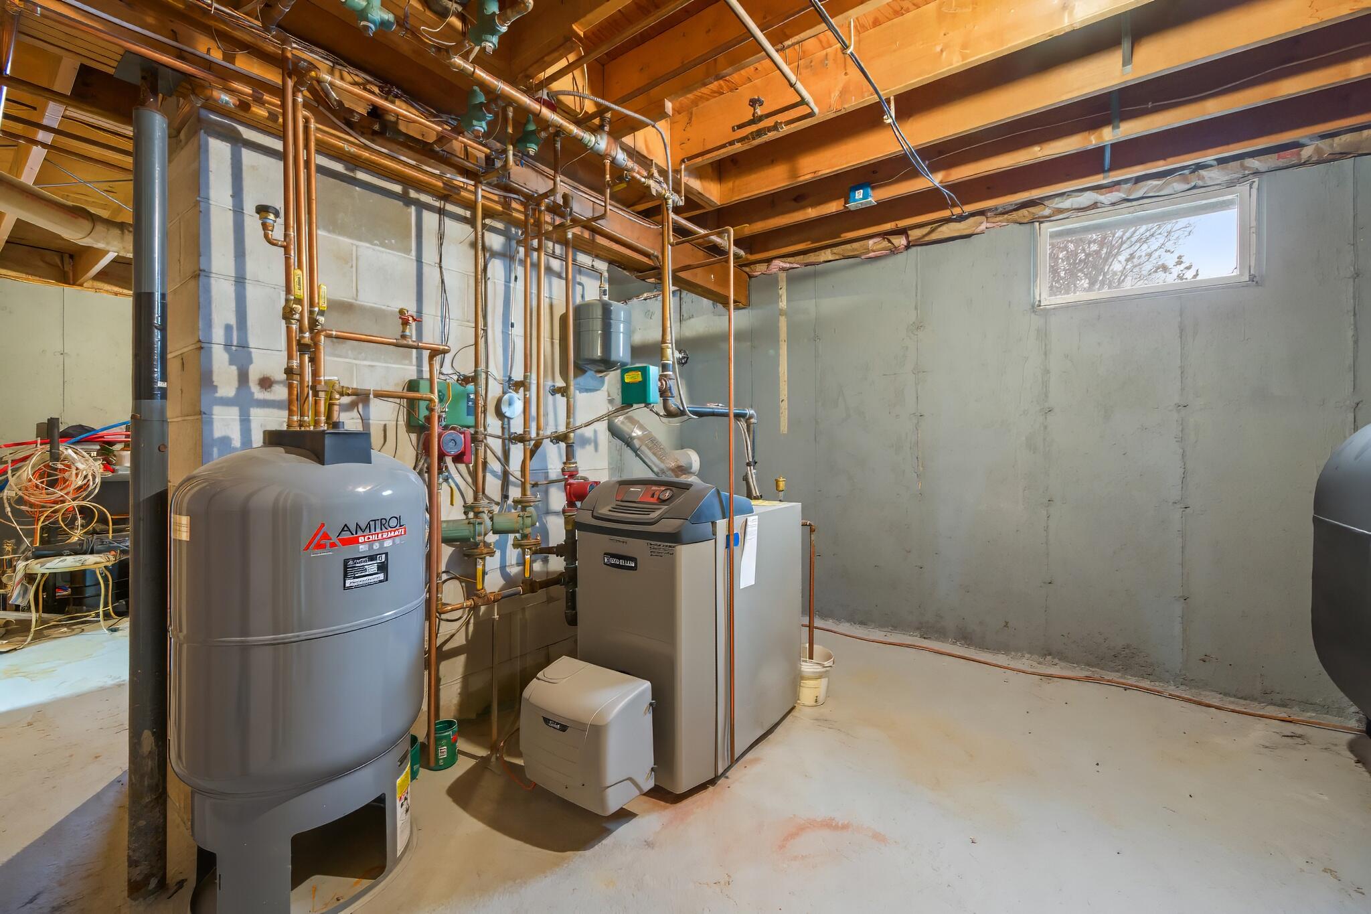
| Heating: | Oil, Wood, Baseboard, Hot Water |
| Construction Materials: | Wood Frame, Brick, Vinyl Siding |
| Garage?: | Yes |
| Flooring: | Carpet, Tile, Wood |
| Garage Spaces: | 2.0 |
| Water Source: | Private, Well |
| Above Grade Finished Area: | 2,700.0 |
| Building Area Source: | Public Records |
| Lot Size Source: | Public Records |
| Below Grade Finished Area: | 1,100.0 |
| Original List Price: | $589,000 |
| Tax Year: | 2024 |
| Bathrooms Total Decimal: | 2.5 |
| Approval Status: | true |
| Family Room Family Room Level: | First |
| Family Room: | Family Room |
| Utilities Utilities On: | Yes |
| Water Info Water View: | No |
| Property Information Other Source Of Square Footage: | seller for finished basement |
| Property Information Surveyed: | Yes |
| Property Information Seasonal: | No |
| Property Information Deed/conveyance Type Offered: | Warranty |
| Property Information Color: | White |
| Property Information # Half Baths Level 1: | 1 |
| Property Information # Full Baths Level 2: | 2 |
| Property Information Deed Restrictions: | Unknown |
| Property Information Road Frontage: | No |
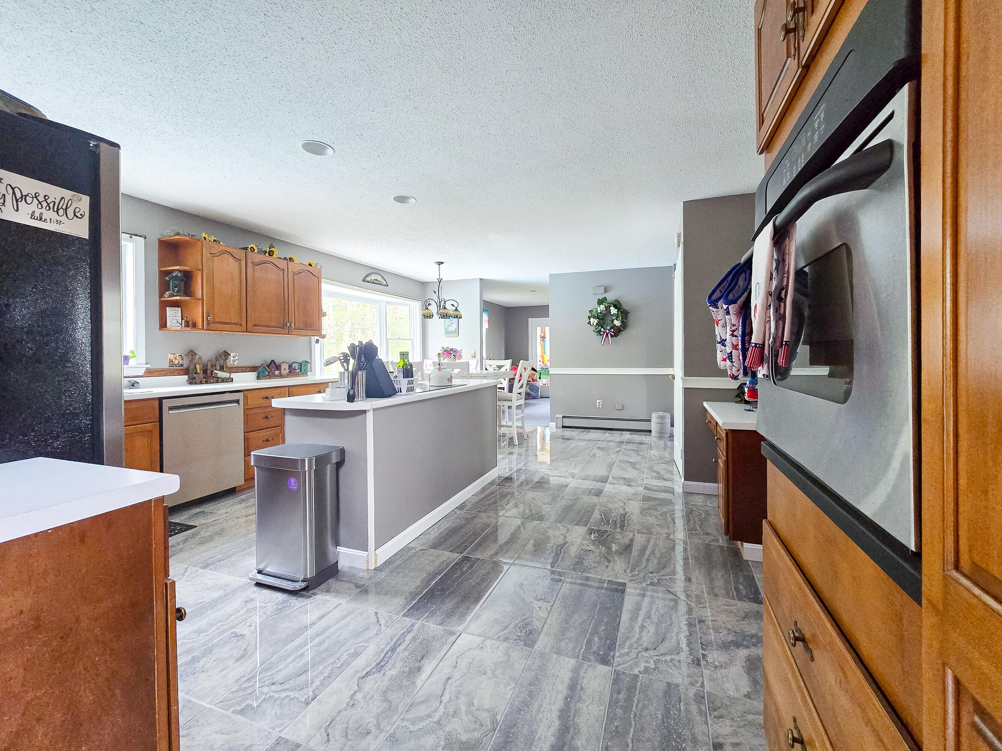
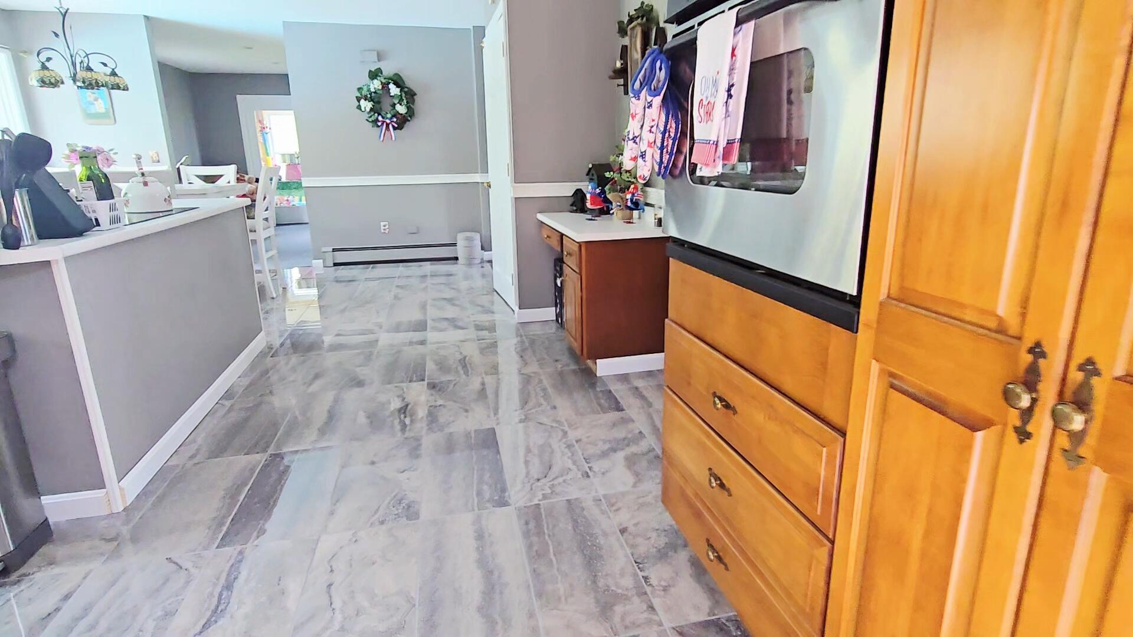
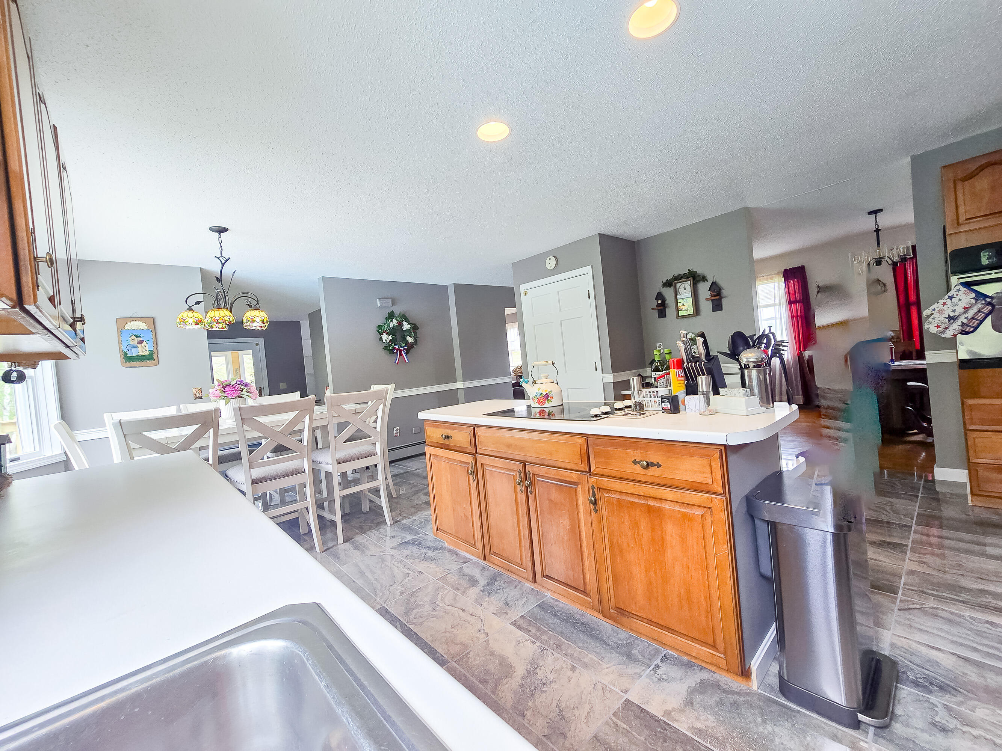
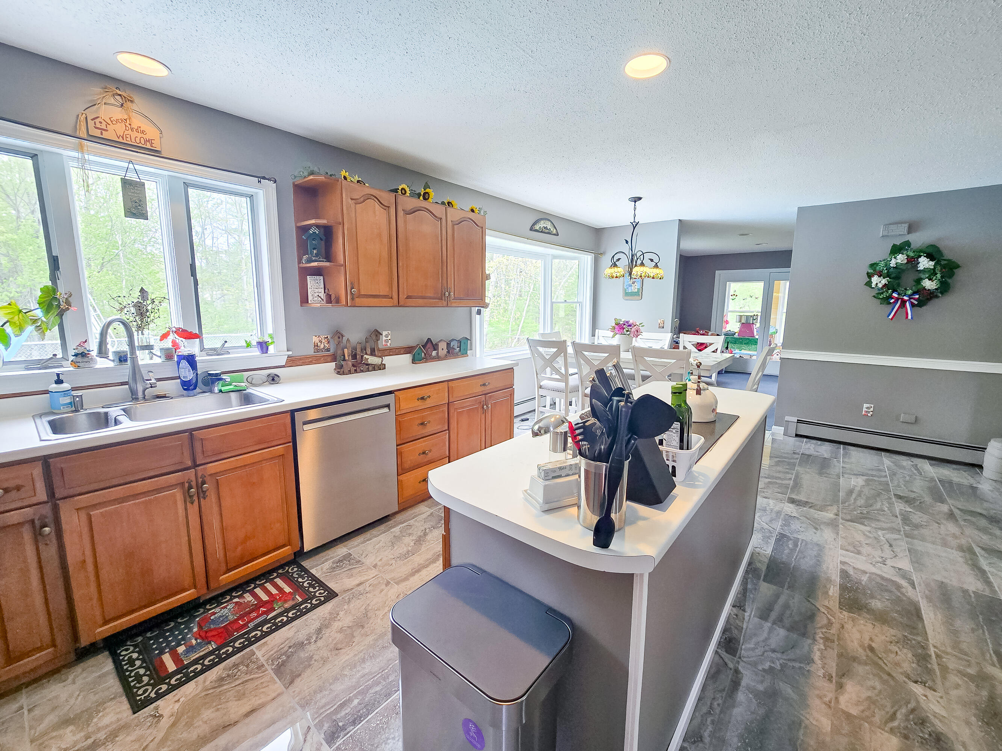
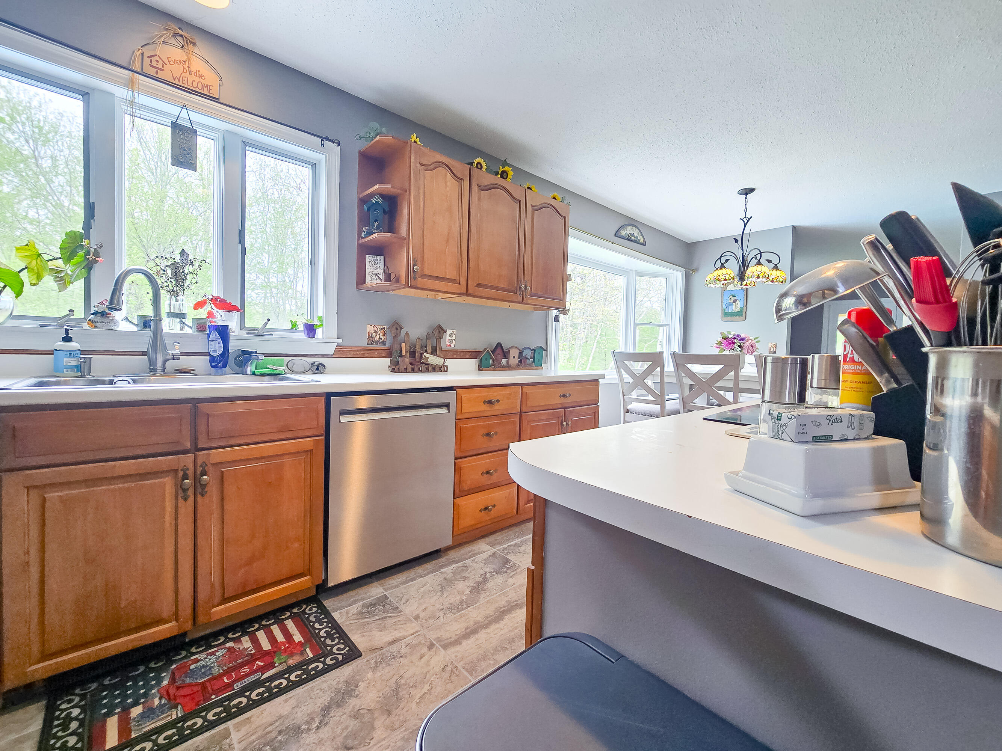
| Appliances 2: | Cooktop, Dishwasher, Refrigerator, Wall Oven |
| Location Information Page: | 966 |
| Location Information Zoning Overlay: | No |
| Location Information Hers Certified: | No |
| Basement Type Backup: | Walk-Out Access, Full, Unfinished |
| Location Information Tree Growth Y/n: | No |
| Contract Information List Price/sq Ft: | $196 |
| Contract Information Comp Listing: | No |
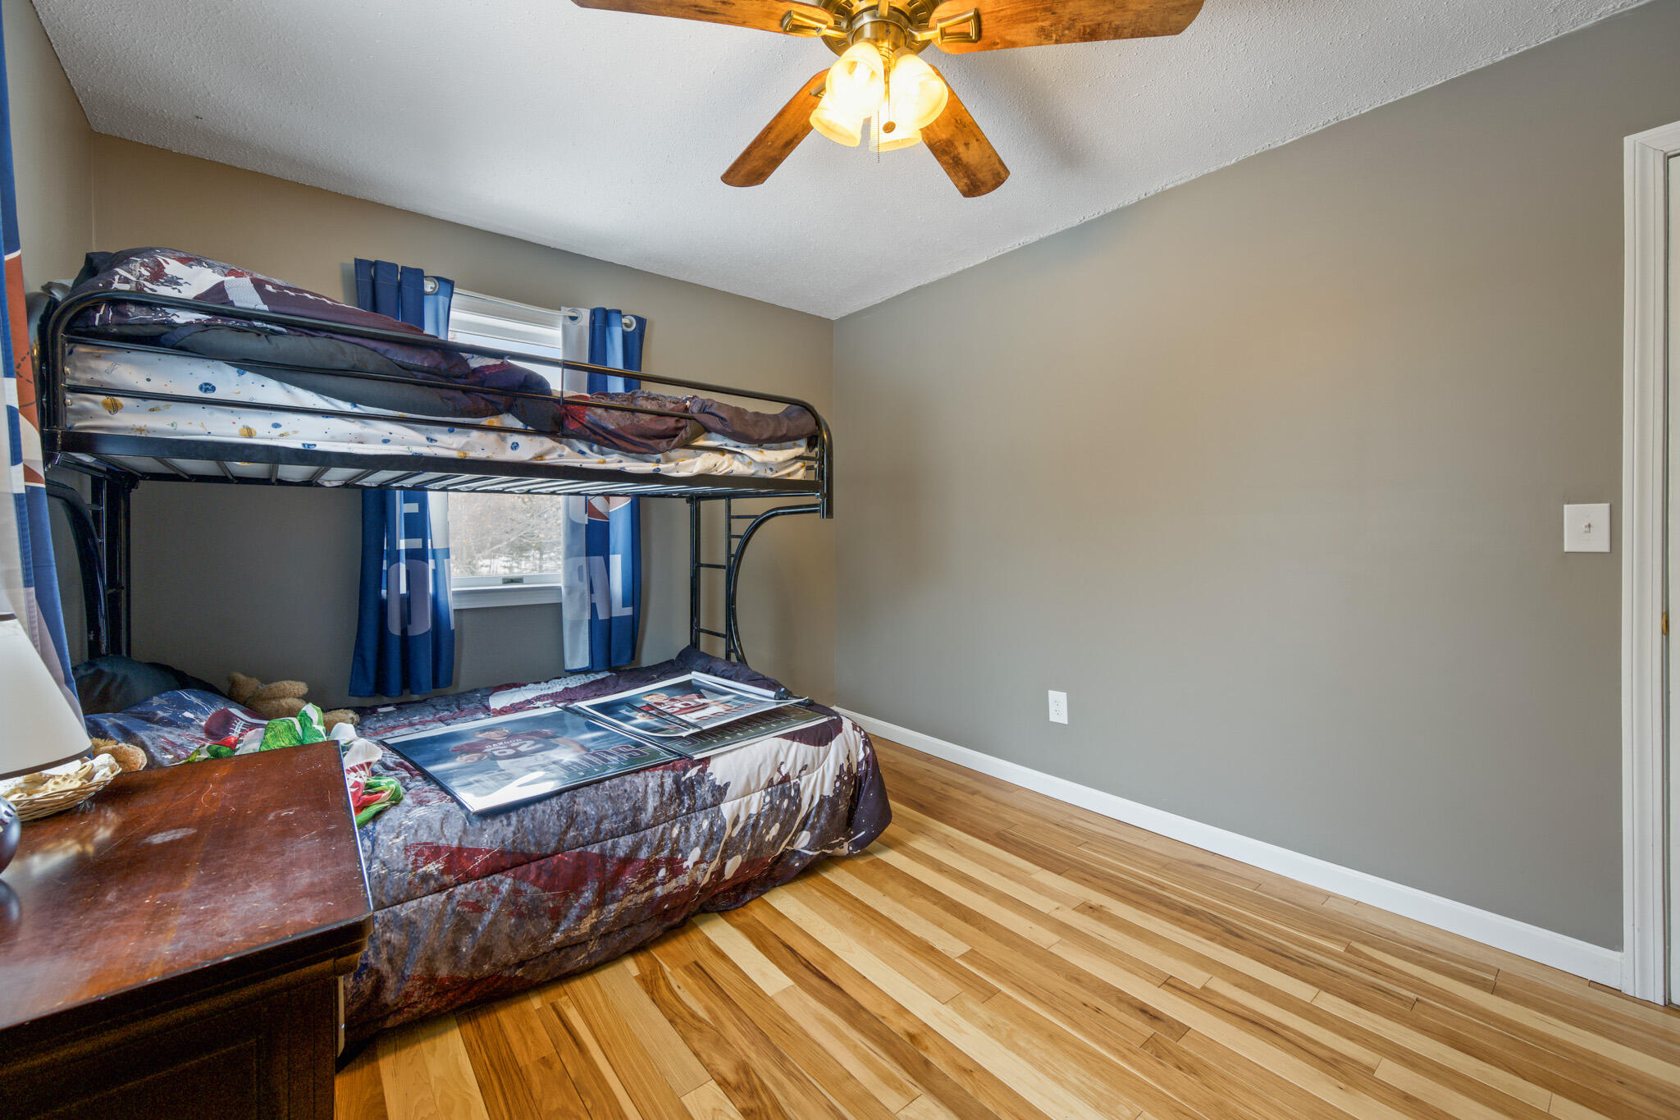
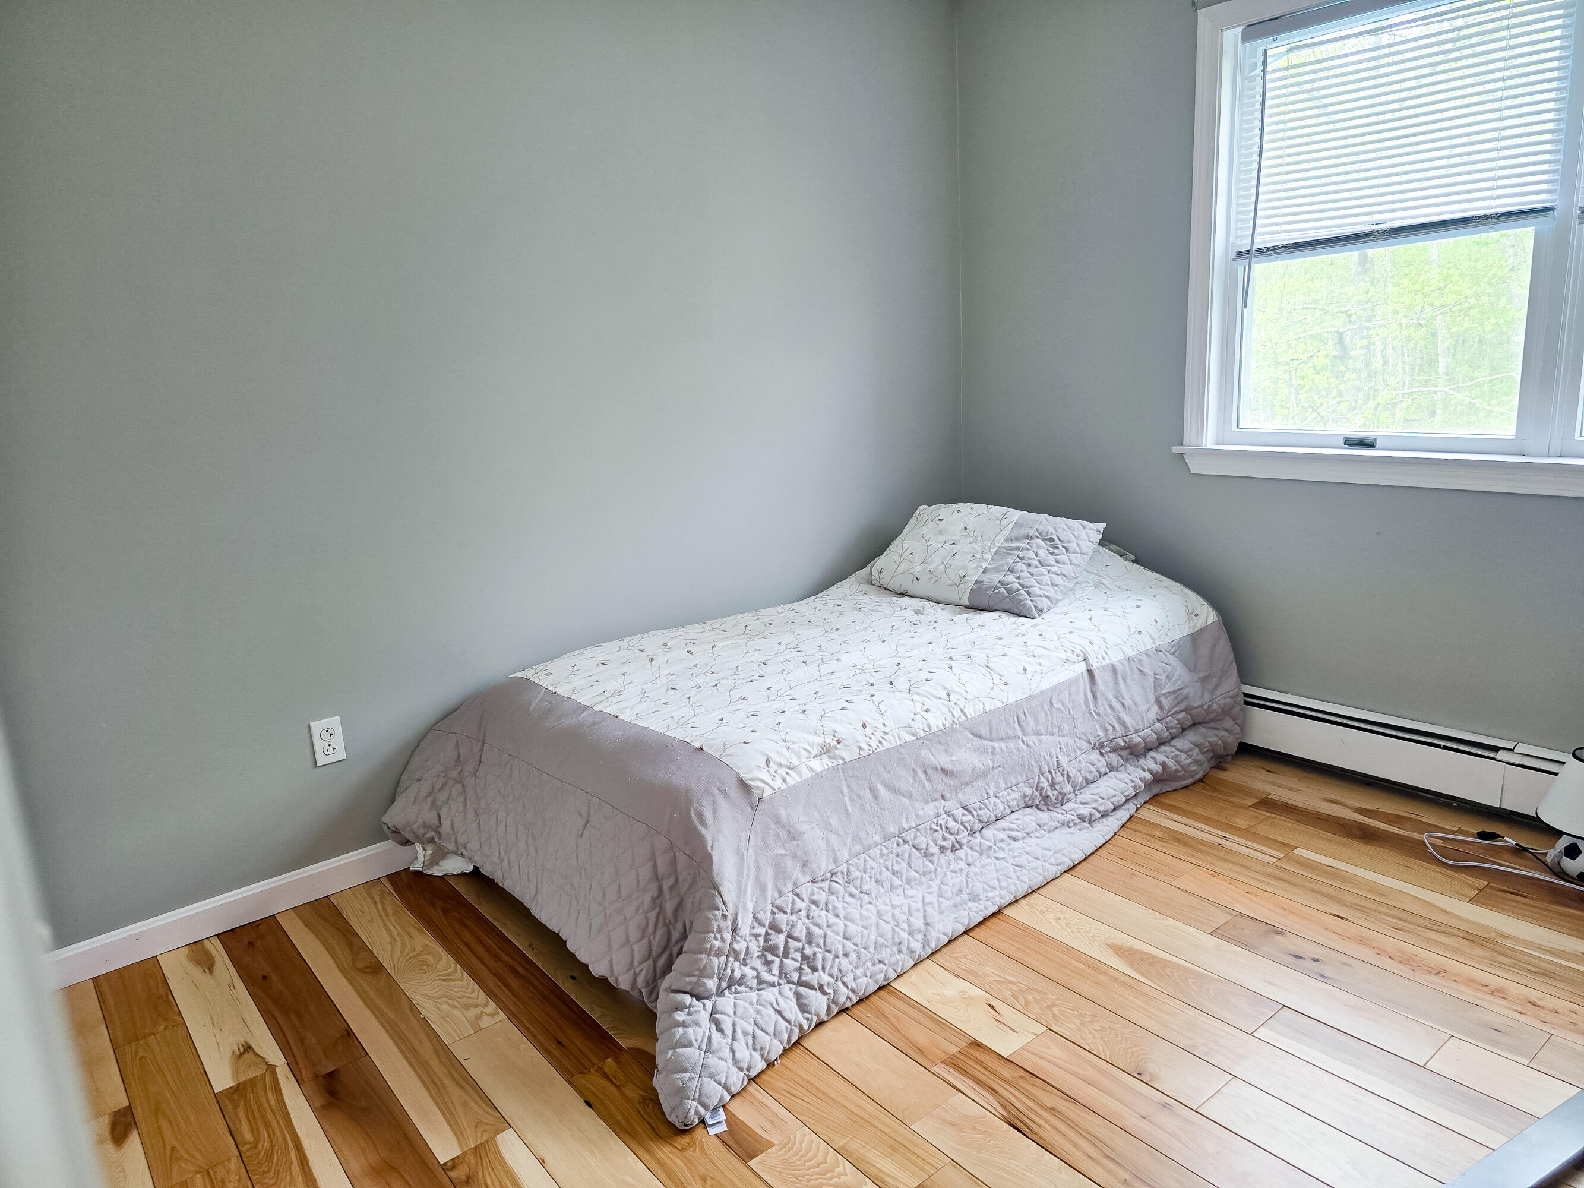
| Bedroom 1 Bedroom 1 Level: | Second |
| Bedroom 1: | Bedroom 1 |
| Bedroom 2 Bedroom 2 Level: | Second |
| Bedroom 2: | Bedroom 2 |
| Bedroom 3 Bedroom 3 Level: | Second |
| Bedroom 3: | Bedroom 3 |
| Appliances Included: | Cooktop, Dishwasher, Refrigerator, Wall Oven |
| Dining Room Dining Room Level: | First |
| Dining Room: | Dining Room |
| Den Den Level: | First |
| Den: | Den |
| Great Room Great Room Level: | First |
| Great Room Great Room Length: | 20.0 |
| Great Room Great Room Width: | 24.0 |
| Great Room: | Great Room |
| Kitchen Kitchen Level: | First |
| Kitchen: | Kitchen |
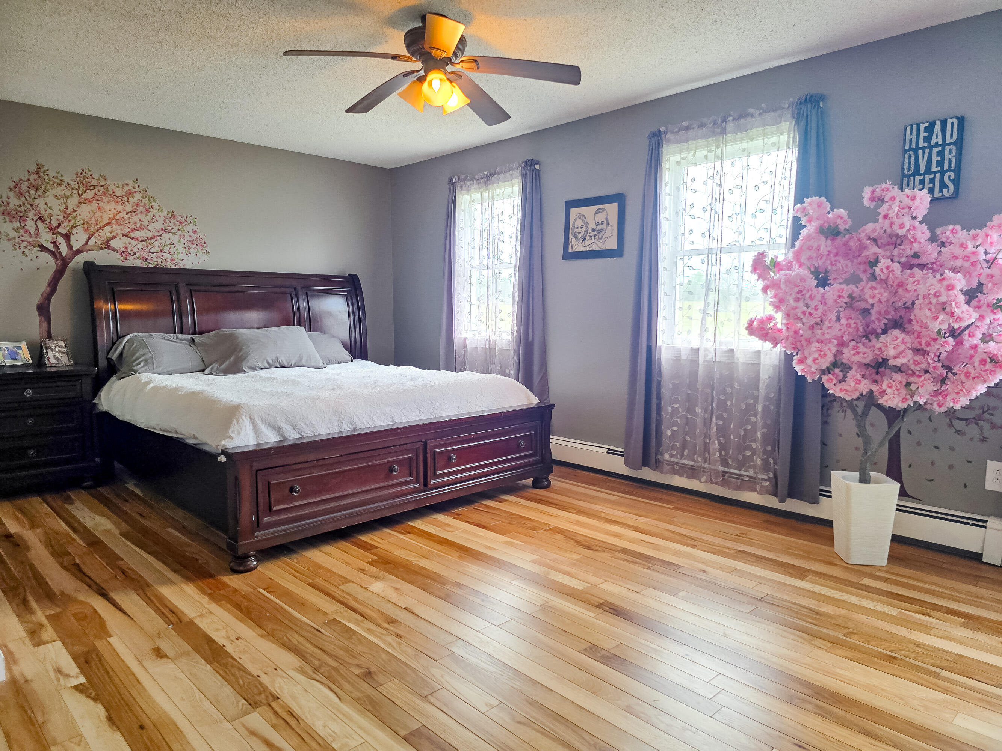
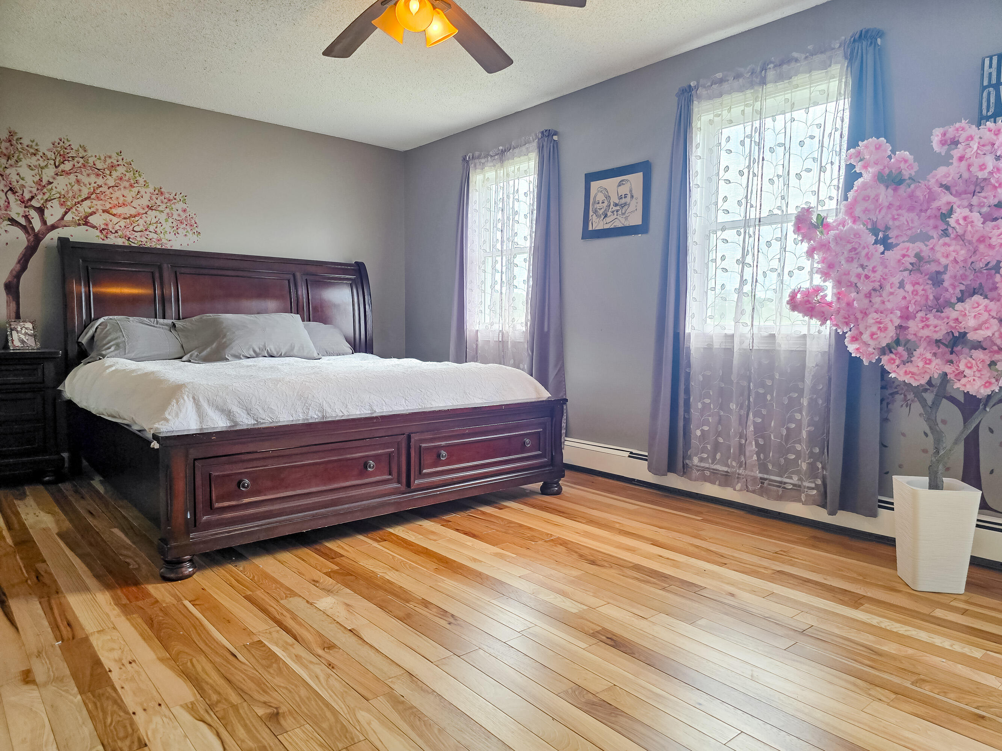
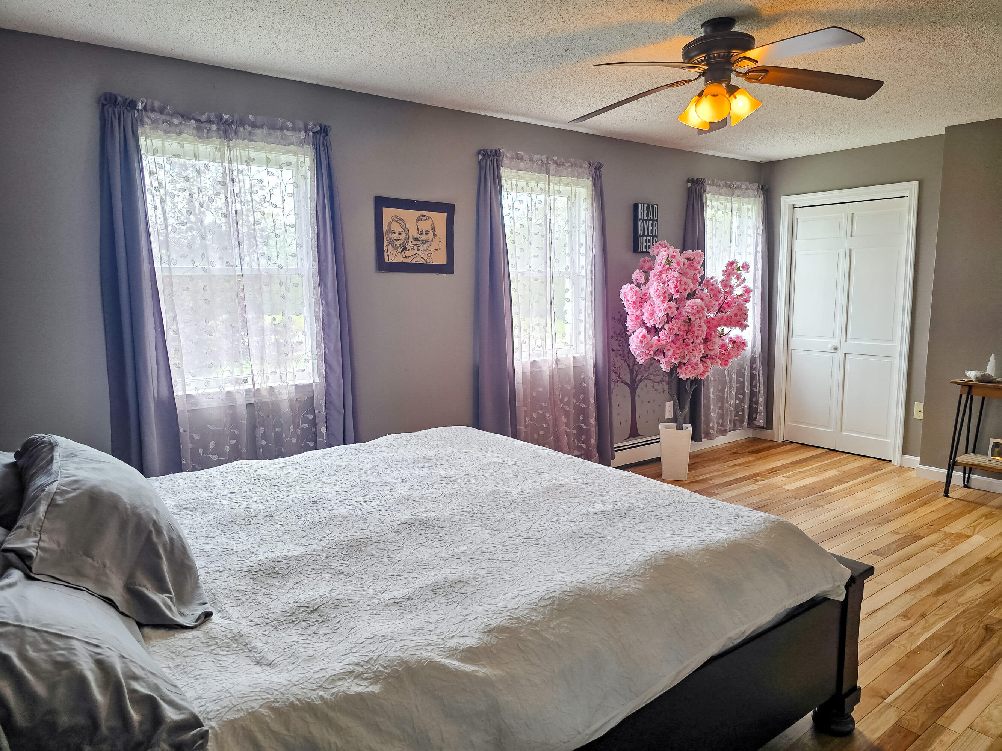
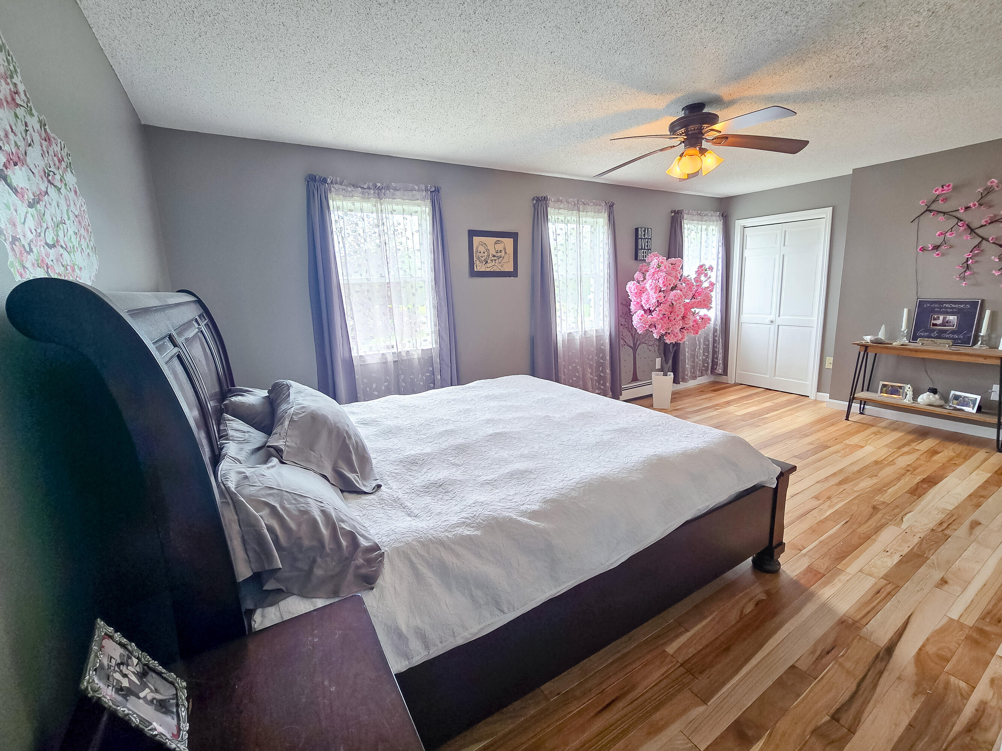
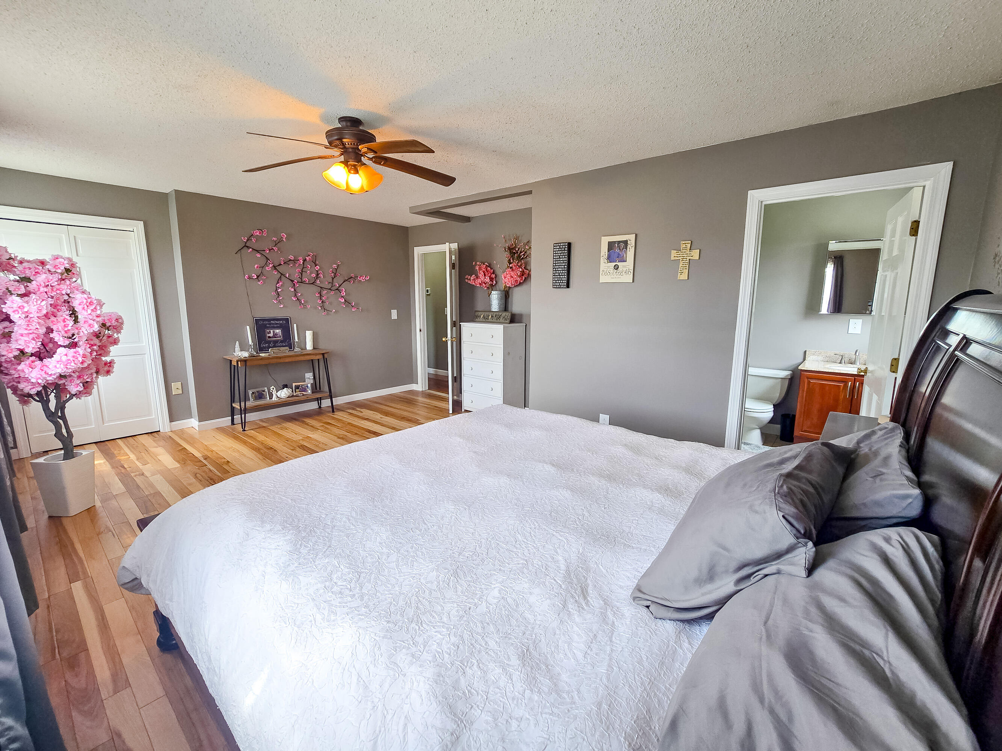
| Primary Bedroom Primary Bedroom Level: | Second |
| Primary Bedroom: | Primary Bedroom |
| Parking: | 5 - 10 Spaces |
| Sunroom Sunroom Level: | First |
| Sunroom Sunroom Length: | 12.0 |
| Sunroom Sunroom Width: | 14.0 |
| Sunroom: | Sunroom |
| Amenities: | Attic, Bathtub, Main Level, In Ground, Shower, Primary Bedroom w/Bath |
| Bedroom 1 Amenities: | Closet |
| Bedroom Amenities 2: | Closet |
| Bedroom Amenities 3: | Closet |
| Basement Entry: | Bulkhead, Interior |
| Construction: | Wood Frame |
| Den Amenities: | Built-Ins, Wood Burning Fireplace |
| Dining Room Amenities: | Dining Area, Formal |
| Driveway: | Gravel |
| Equipment: | Air Radon Mitigation System, Central Vacuum |
| Exterior: | Brick, Vinyl Siding |
| Foundation Materials: | Poured Concrete |
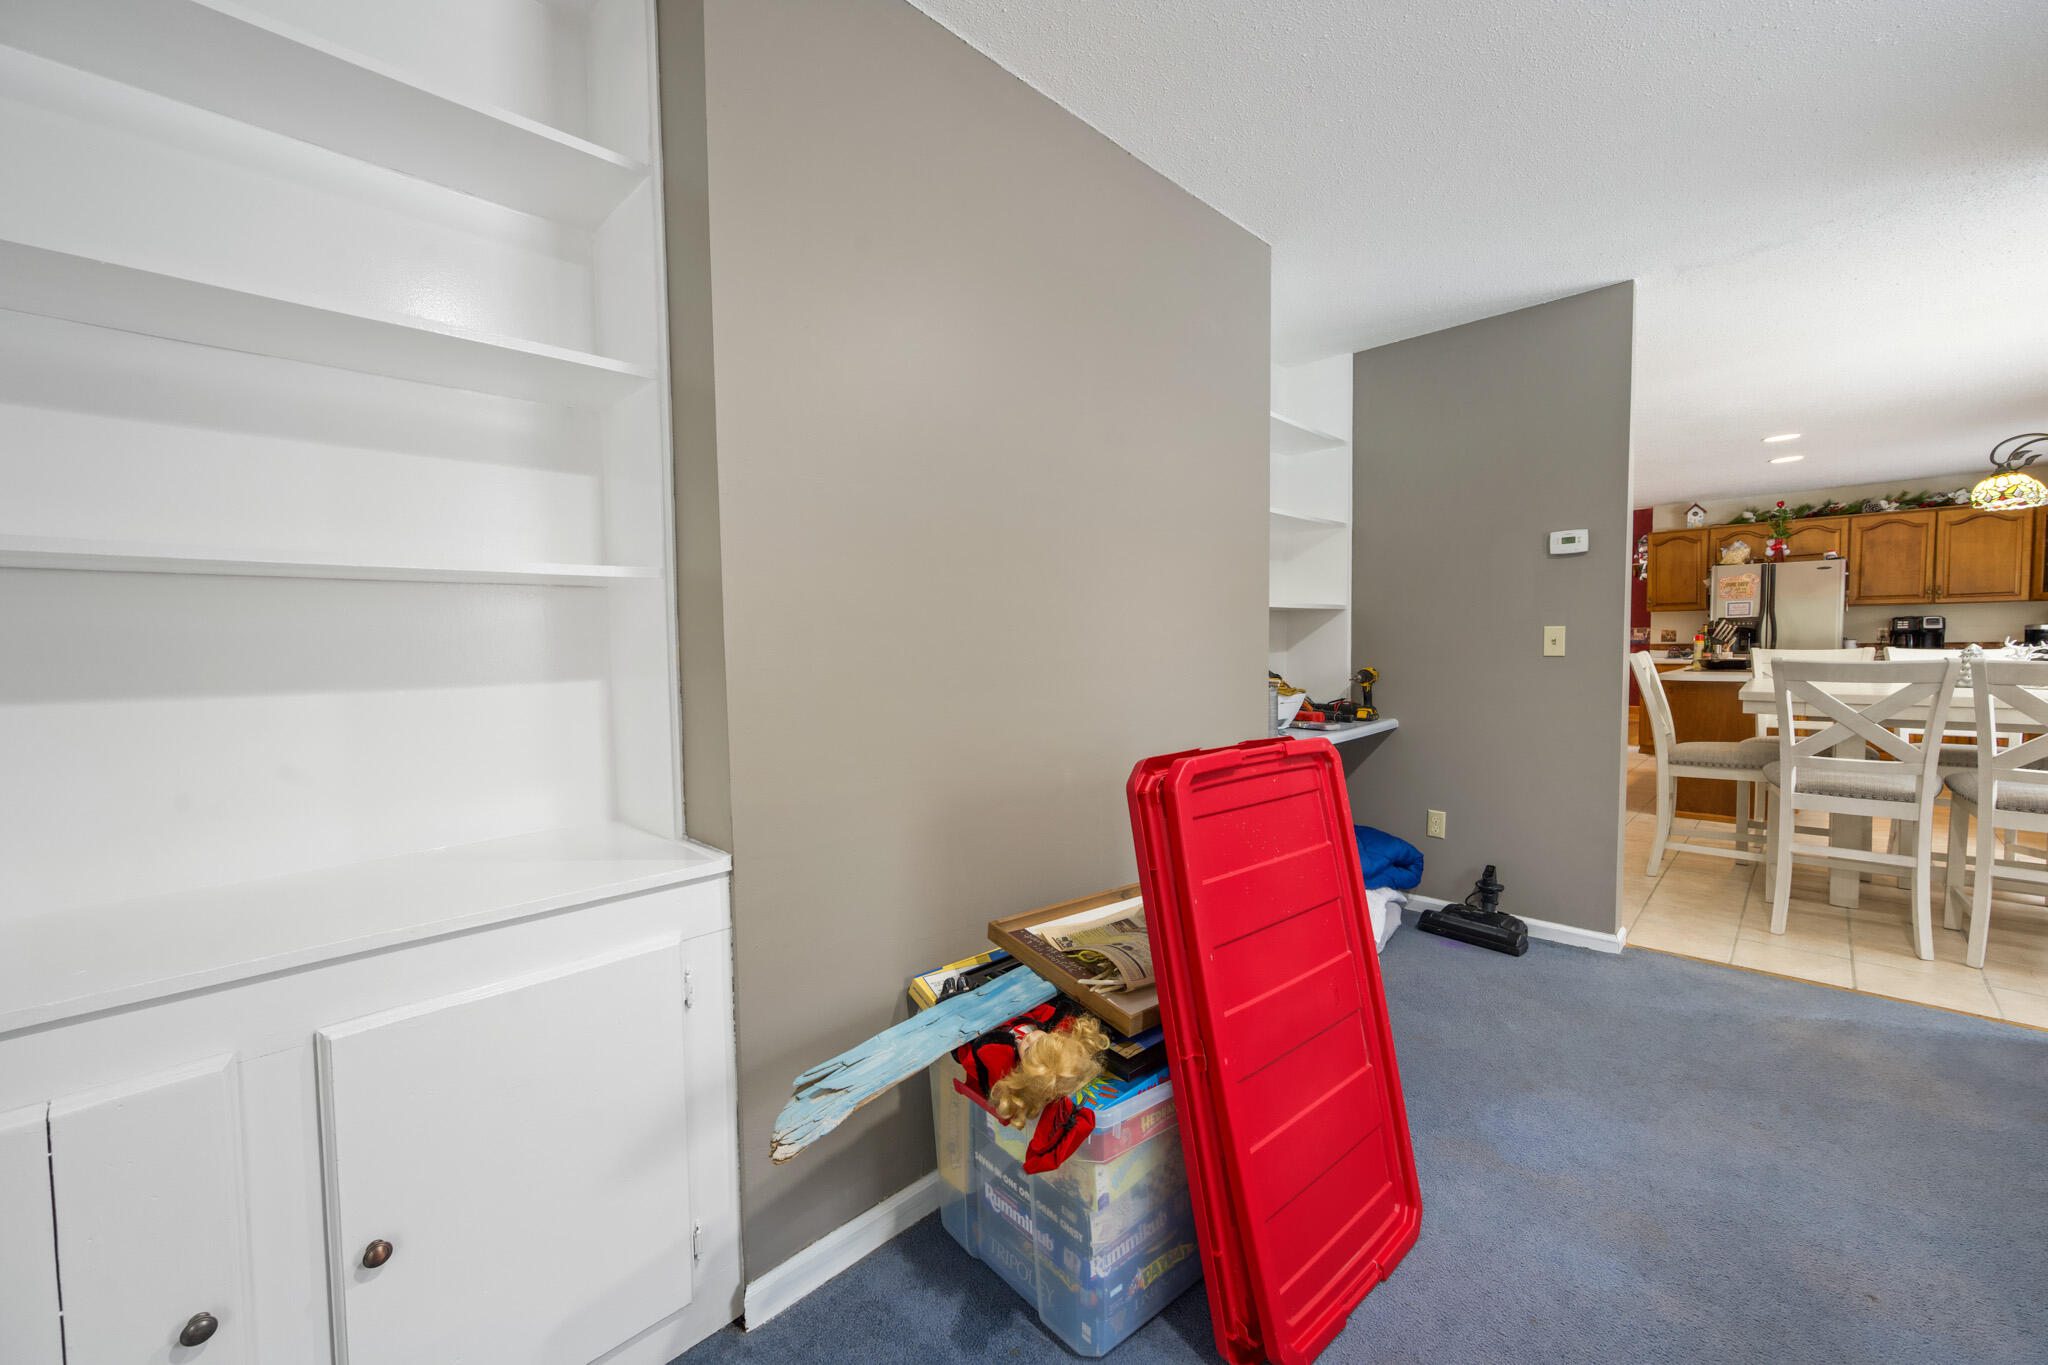
| Family Room Amenities: | Built-Ins |
| Great Room Amenities: | Cathedral Ceiling, Skylight |
| Heat Fuel: | Oil, Wood |
| Kitchen Amenities: | Breakfast Nook, Eat-in Kitchen, Island, Pantry |
| Kitchen Countertop: | Other |
| Location: | Near Country Club, Rural |
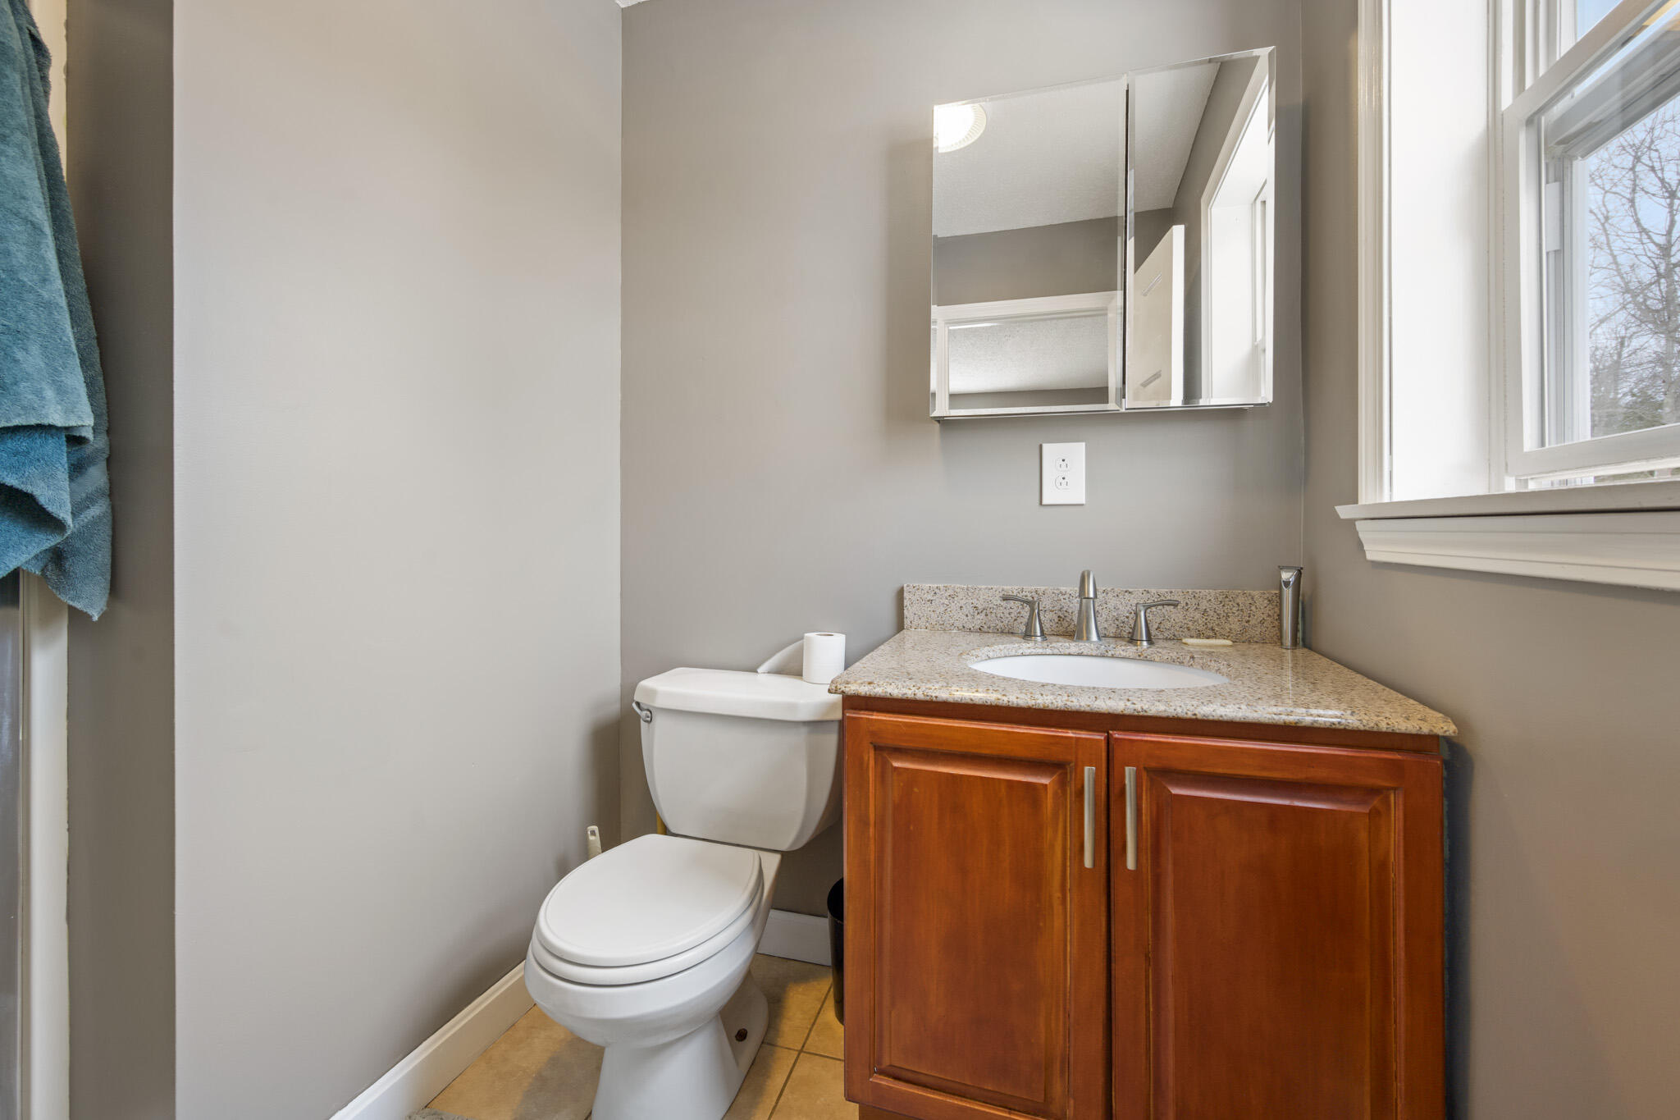
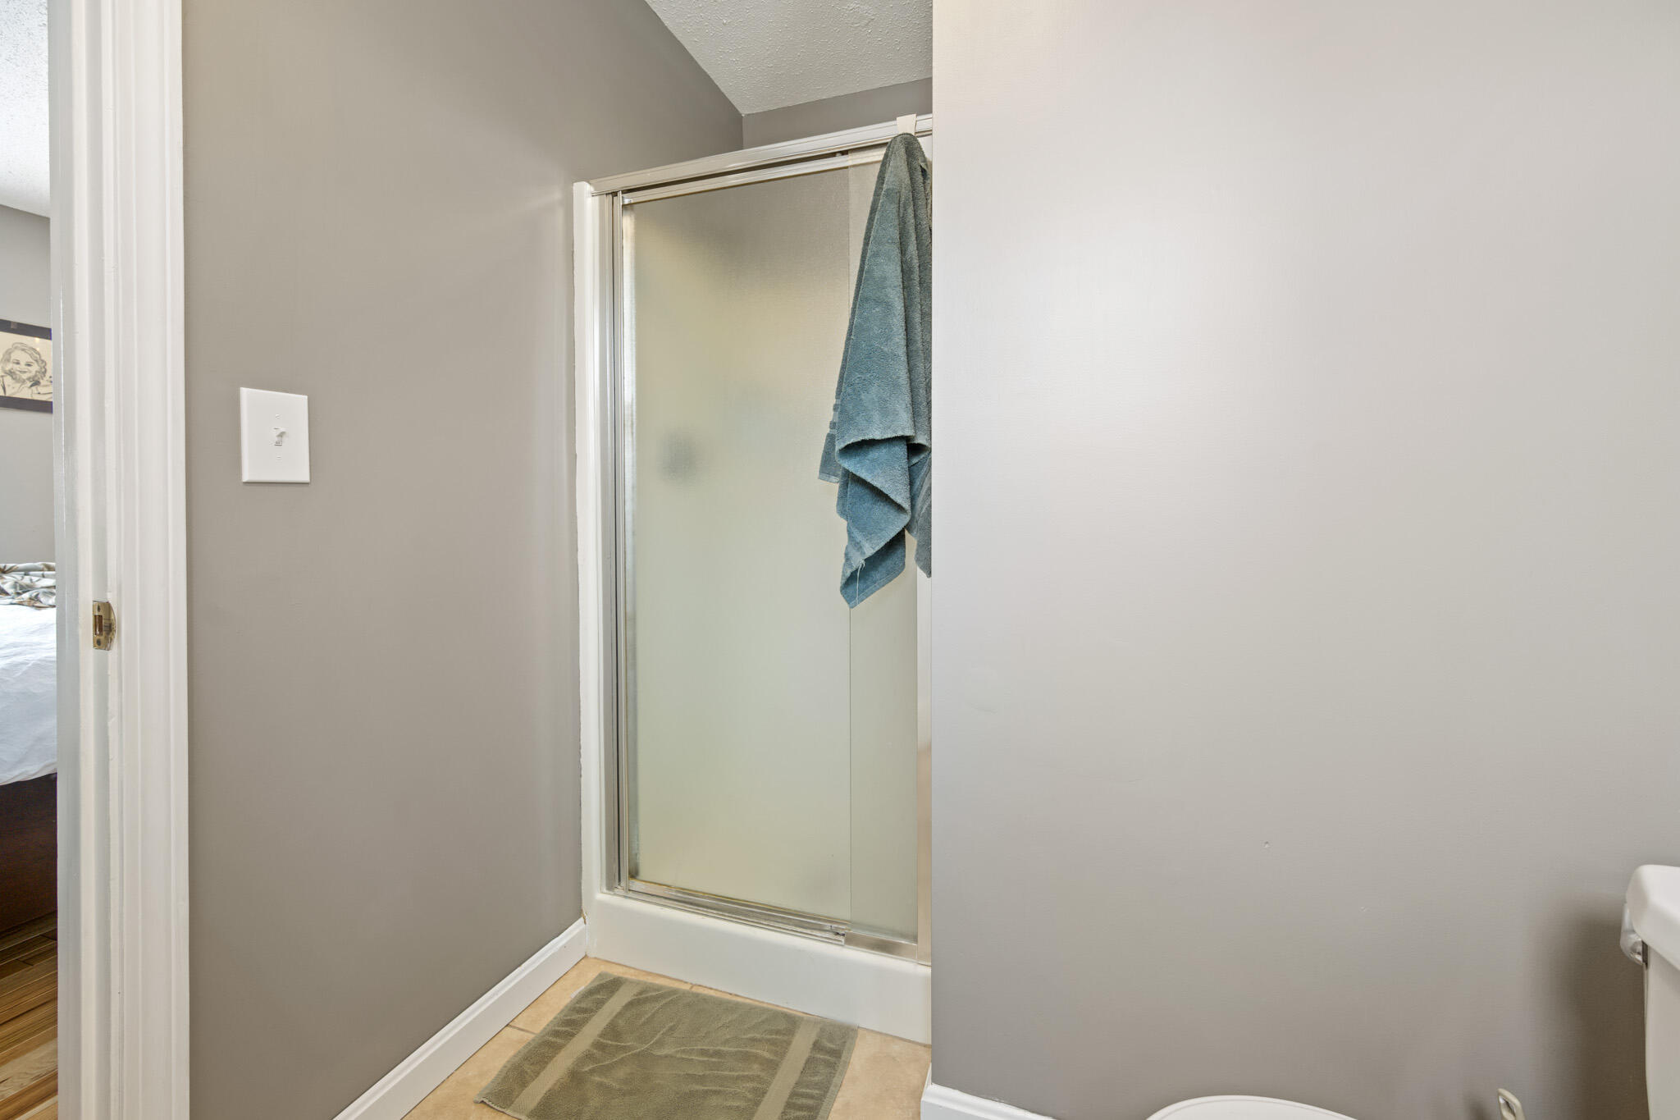
| Primary Bedroom Amenities: | Closet, Full Bath, Suite |
| Roads: | Dead End, Gravel, Dirt |
| Recreational Water: | Boat Mooring, Nearby, Oceanfront, Public |
| Site: | Level, Open, Wooded |
| Sunroom Amenities: | Four-Season |
| Style: | Contemporary |
| Transportation: | Major Road Access |
| Vehicle Storage: | 2 Car, Auto Door Opener, Storage Above |
| Water Heater: | Off Heating System, Oil |
| Pets Allowed: | No Restrictions |
| Other Structures: | Outbuilding, Shed(s) |
| Gas: | No Gas |
| Restrictions: | No Restrictions |
| Fireplace?: | Yes |
| Listing Key: | 9fb00274f9821168fdea7c22f29c8791 |
| Basement: | Bulkhead, Interior Entry, Walk-Out Access, Full, Unfinished |
| Documents Change Timestamp: | 2026-03-16T13:10:53Z |
| Documents Count: | 1 |
| Listing Contract Date: | 2026-03-09 |
| Status: | Active |
| Parcel Number: | ORLA-000006-000000-000031-H000000 |
| Road Surface Type: | Gravel, Dirt |
| Waterfront Features: | Boat Mooring, Nearby, Oceanfront, Public |
Listing data is derived in whole or in part from the Maine IDX and is for consumers' personal, non-commercial use only. Dimensions are approximate and not guaranteed. All data should be independently verified. © 2026 Maine Real Estate Information System, Inc. All Rights Reserved.
Maine Real Estate Information System, Inc. data last updated on October 08, 2026 05:14 PM - ET


Property Last Updated: October 08, 2026 05:14 PM - ET
