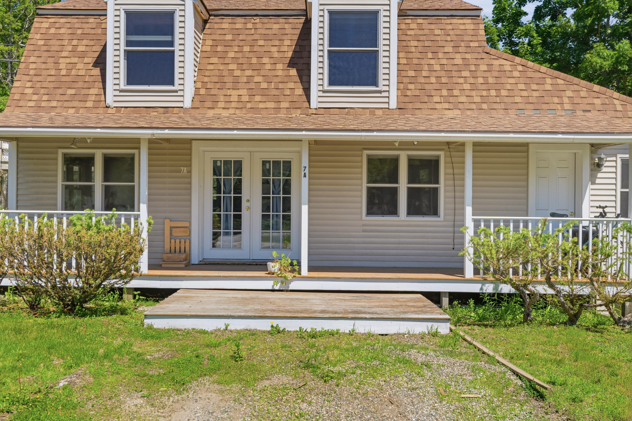
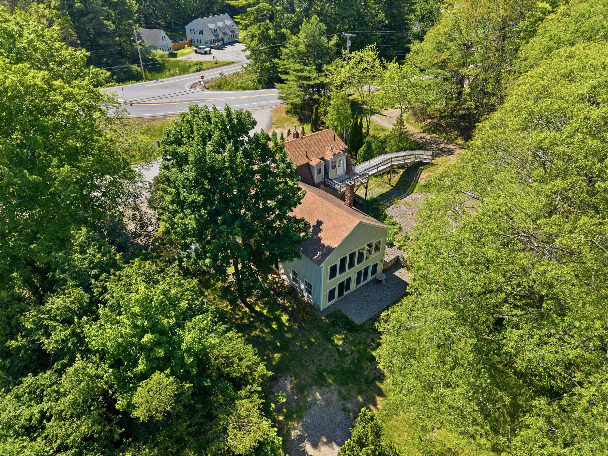
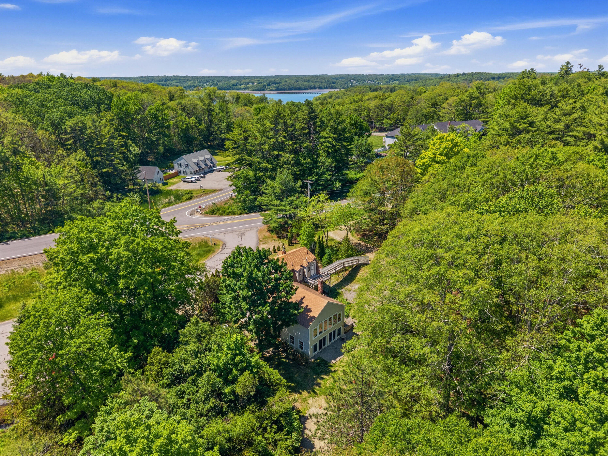
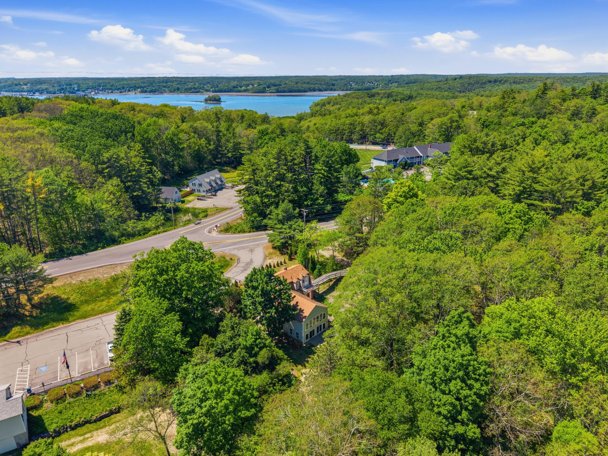
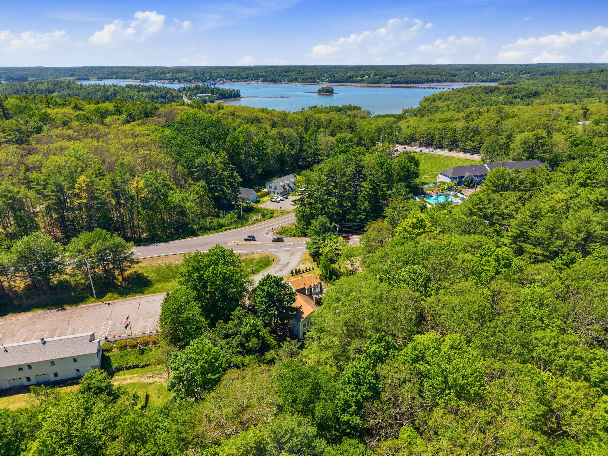
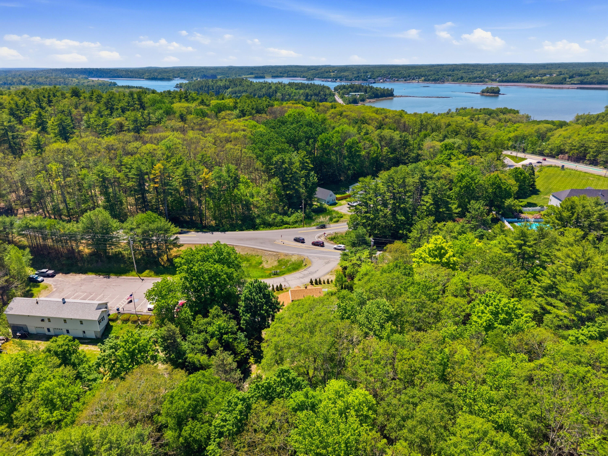
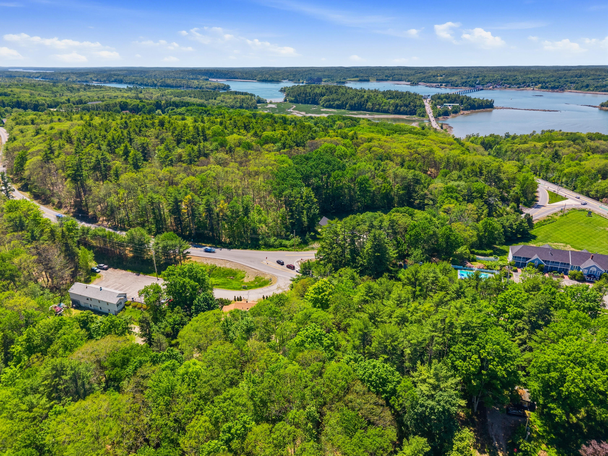
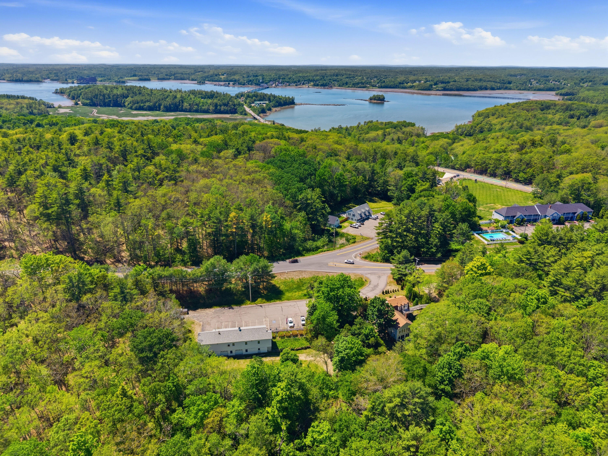
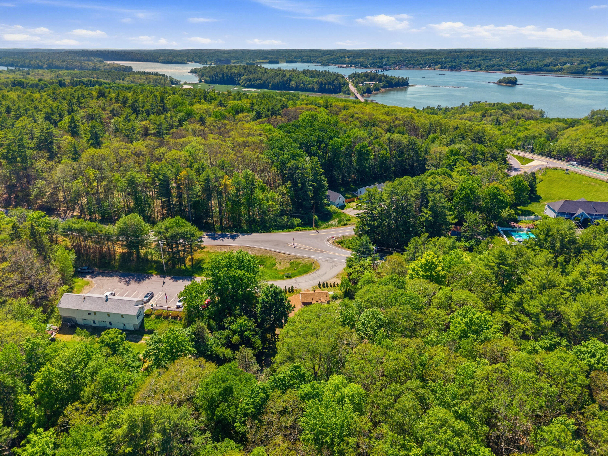
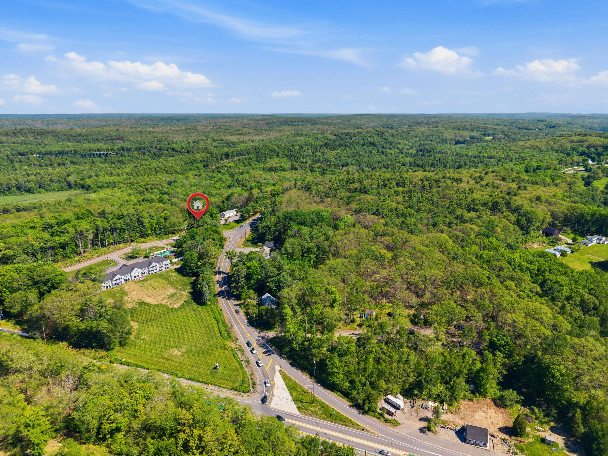
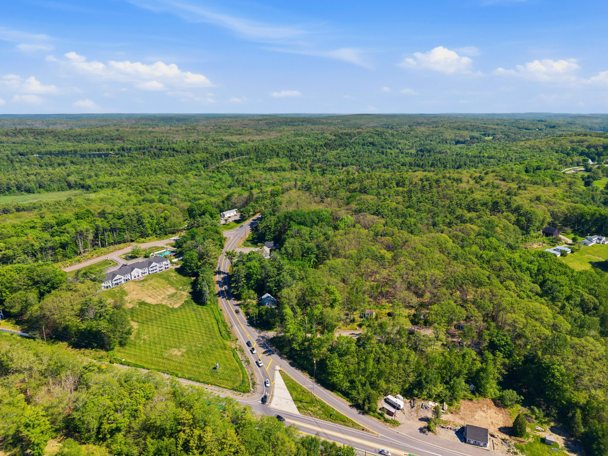


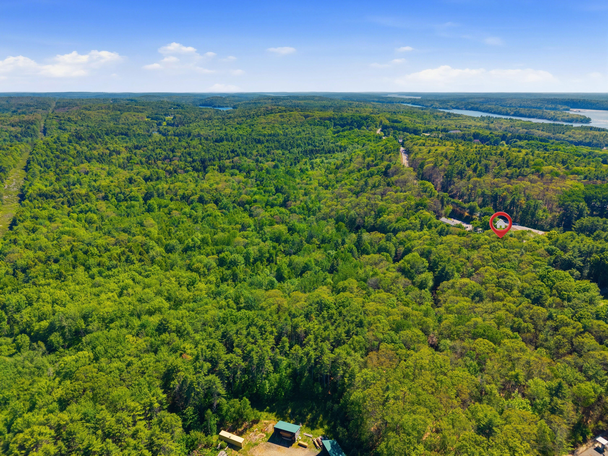
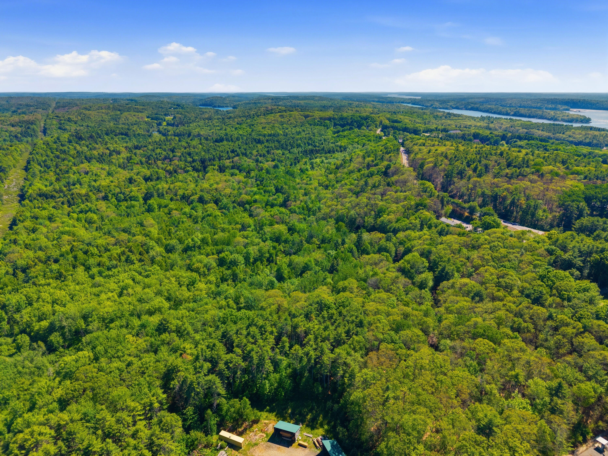
7 Cross Road
Edgecomb, ME 04556
$500,000
Listing Courtesy of: Tim Dunham Realty
207-882-5020
Buyer Represented by: Keller Williams Realty
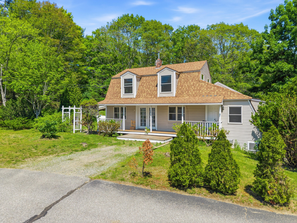
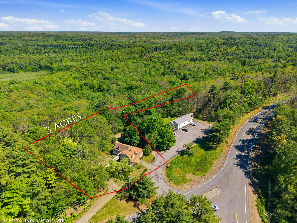
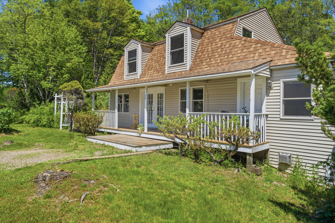
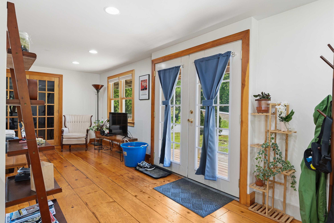
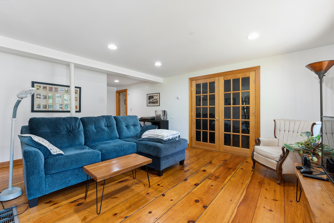
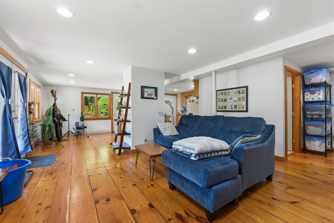
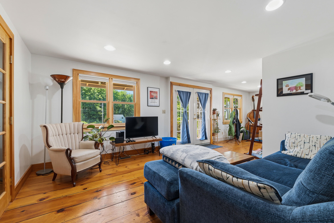
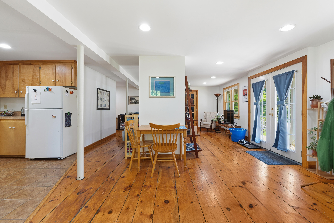
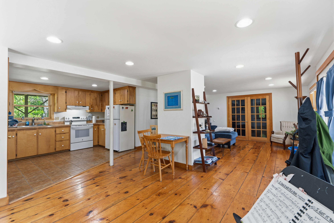
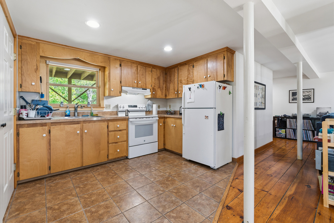
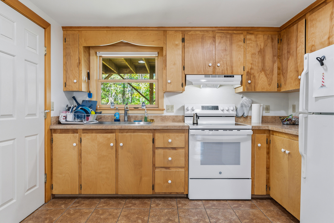
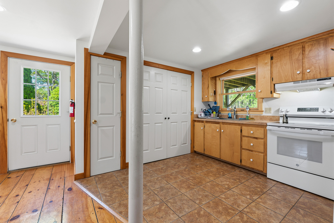
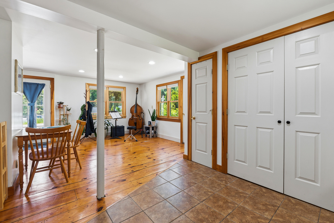
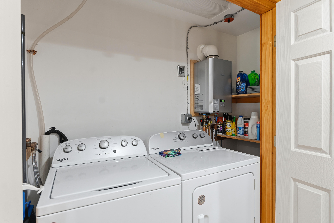
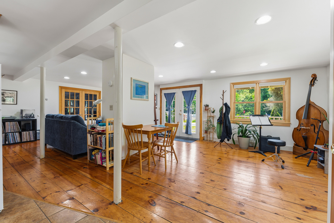
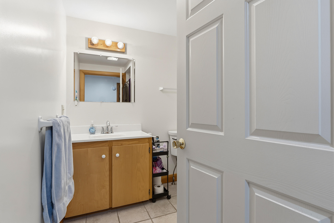
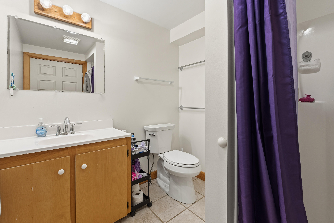
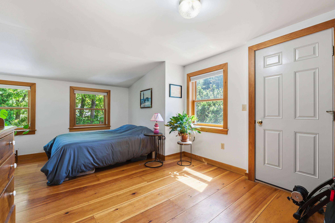
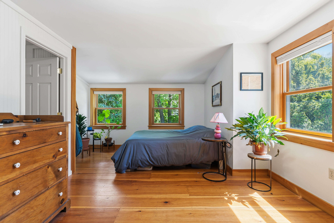
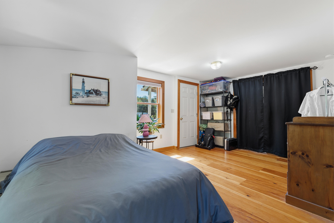
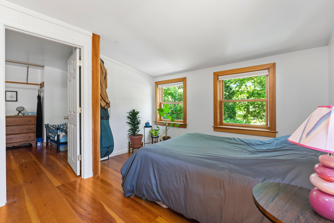
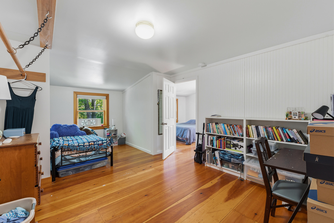
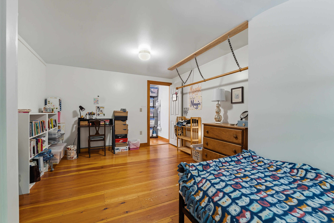
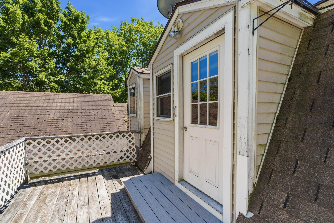
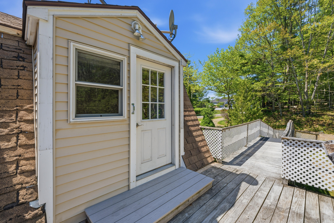
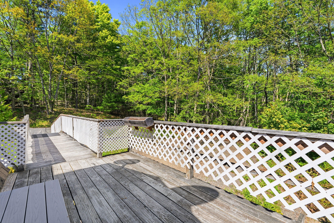
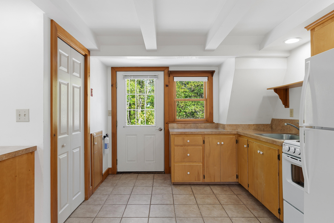
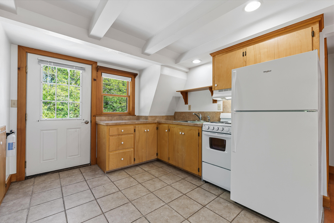
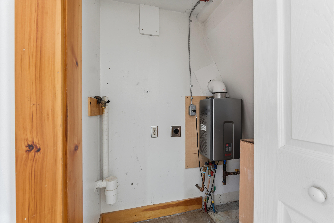
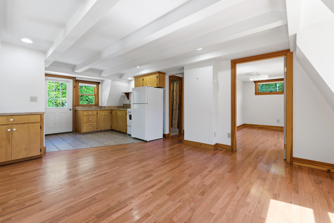
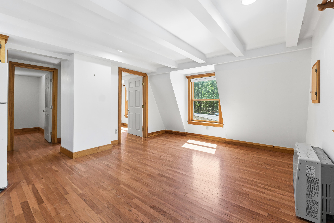
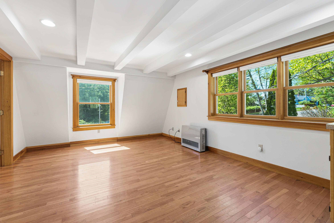
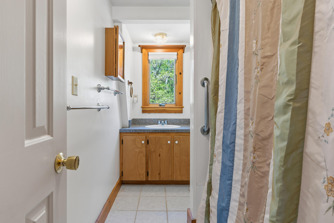
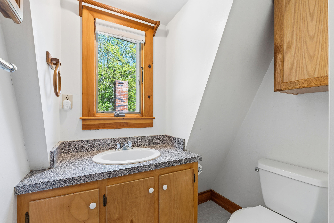
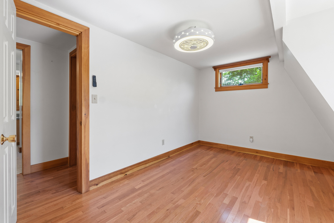
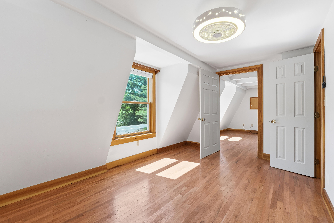
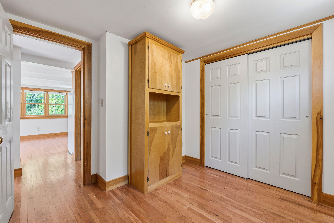
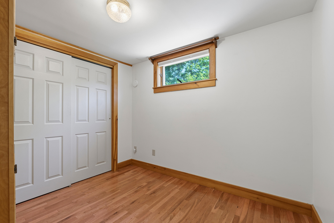
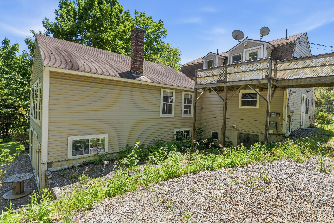
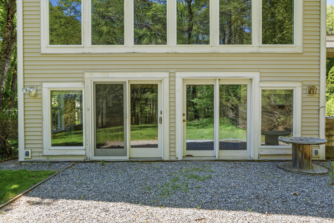
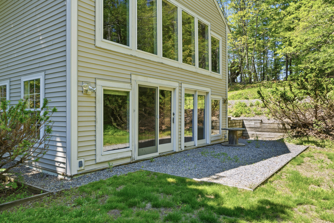
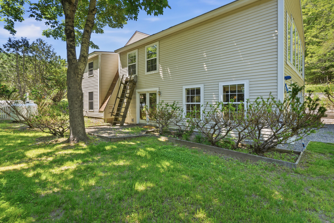
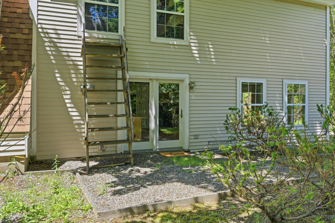
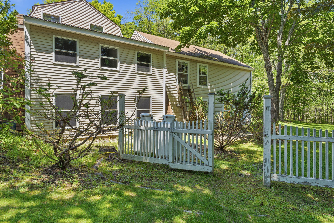
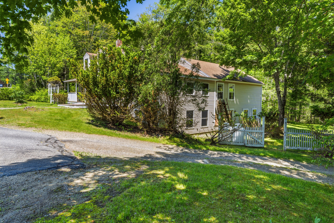
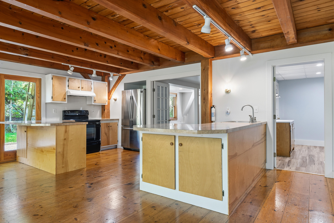
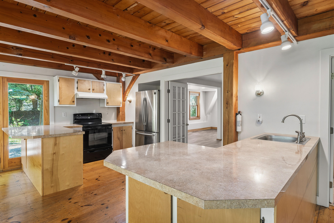
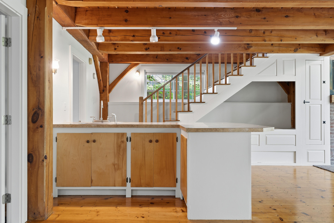
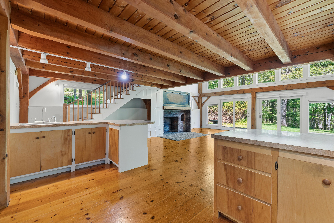
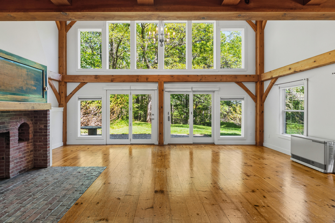
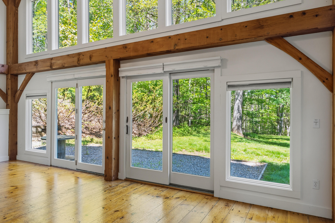
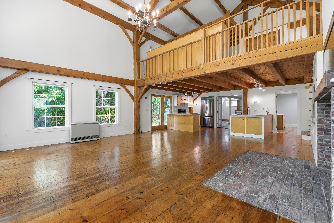
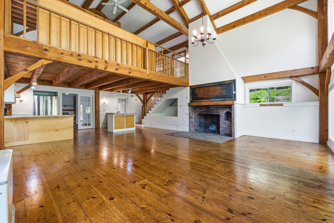
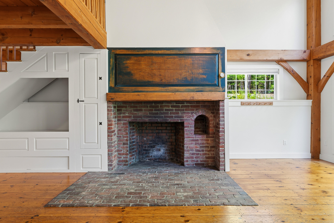
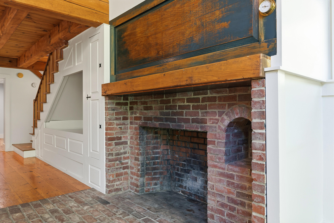
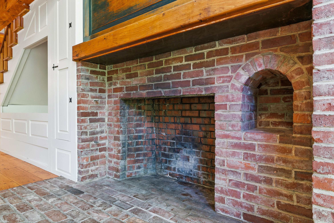
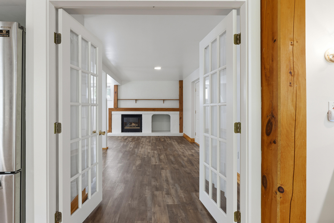
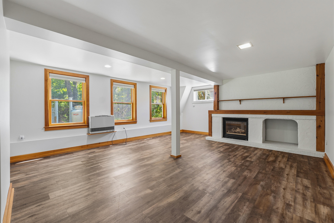
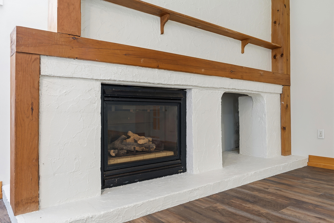
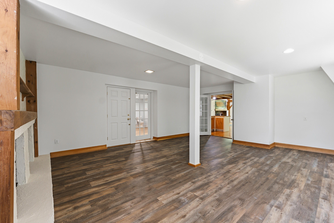
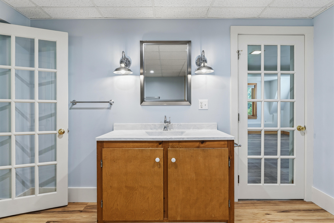
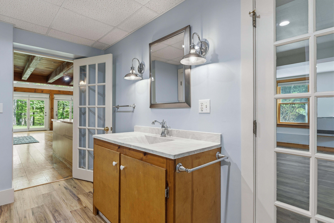
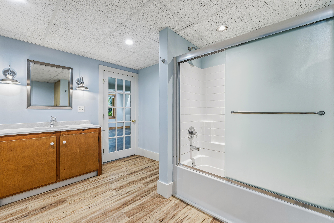
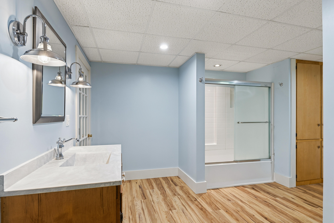
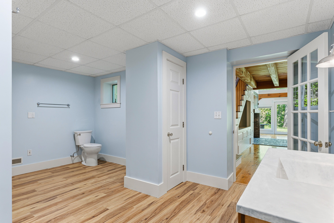
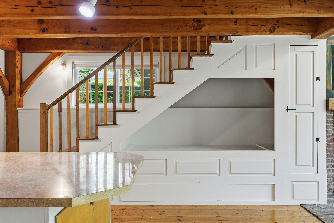
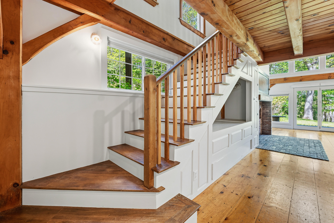
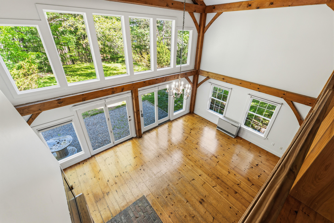
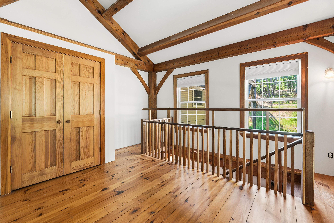
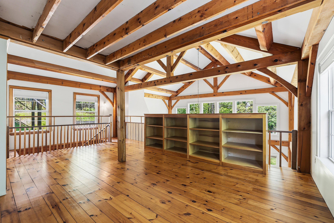
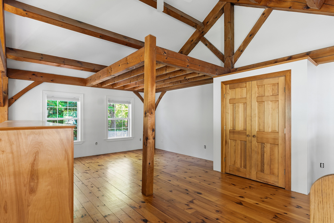
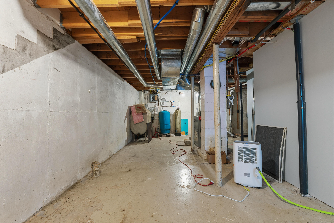
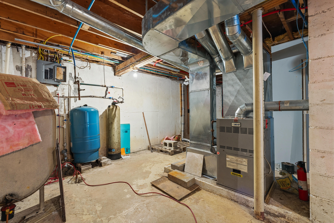
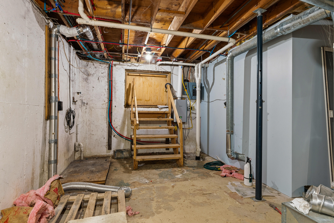
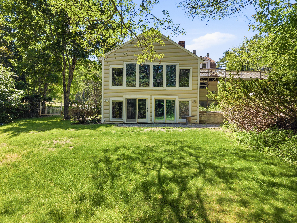
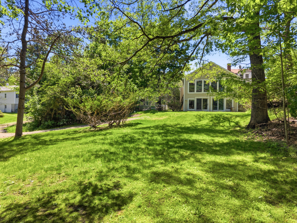
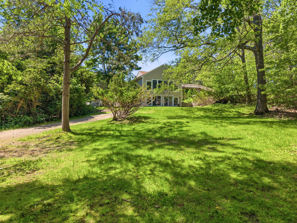
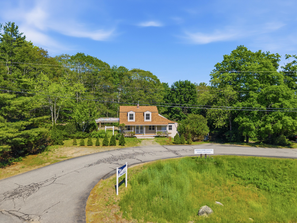
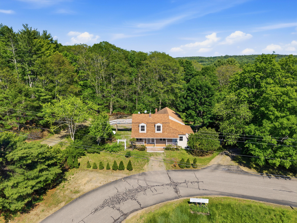
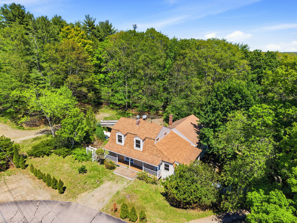
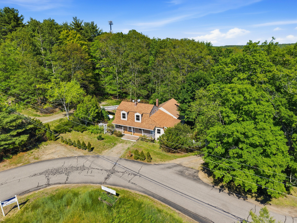
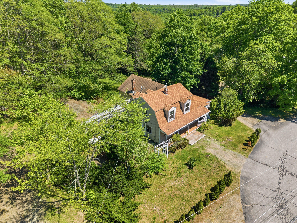
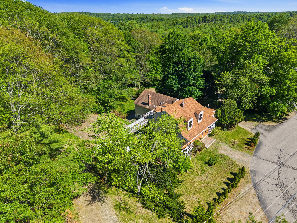
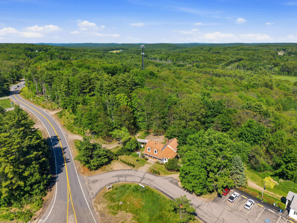
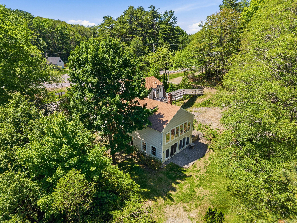
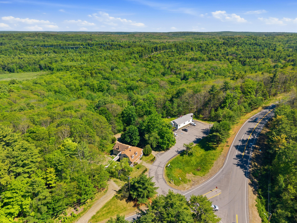
Character, space, and flexibility come together in this unique Midcoast Maine home. Conveniently located just off Route 1, the property offers easy access to the Boothbay Region, Damariscotta, and Wiscasset while providing plenty of room to spread out. The home features 6 bedrooms, 3 full baths, direct-vent propane heating, on-demand hot water, and abundant built-in storage throughout. At the heart of the home is a stunning post-and-beam living area anchored by a beautiful brick fireplace, creating a warm and inviting gathering space full of character and charm. Generous living areas offer flexibility for multigenerational living, guests, home office space, hobbies, or other changing needs. Whether you're looking for room to grow, space to work from home, or simply a property with distinctive architectural details and a convenient location, this home offers a unique opportunity in the heart of Midcoast Maine.
| Listing Id: | 1667433 |
|---|---|
| List Price: | $550,000 |
| Close Price: | $500,000 |
| Close Date: | 2026-08-31 |
| Property Type: | Residential |
| Property Sub Type: | Single Family Residence |
| Status: | Closed |
| Bedrooms Total: | 6 |
| Bathrooms Full: | 3 |
| Tax Annual Amount: | $5,101 |
| Lot Size Square Feet: | 130,680.0 |
| Lot Size Acres: | 3.0 |
| Architectural Style: | Contemporary, Dutch Colonial, Other |
| Waterfront?: | No |
| City: | Edgecomb |
| County Or Parish: | Lincoln |
| Postal Code: | 04556 |
| Year Built: | 1984 |
| Cooling: | None |
| Fireplaces Total: | 1 |
| Lot Size Units: | Acres |
| Heating?: | Yes |
| Bathrooms Total Integer: | 3 |
| State Or Province: | ME |
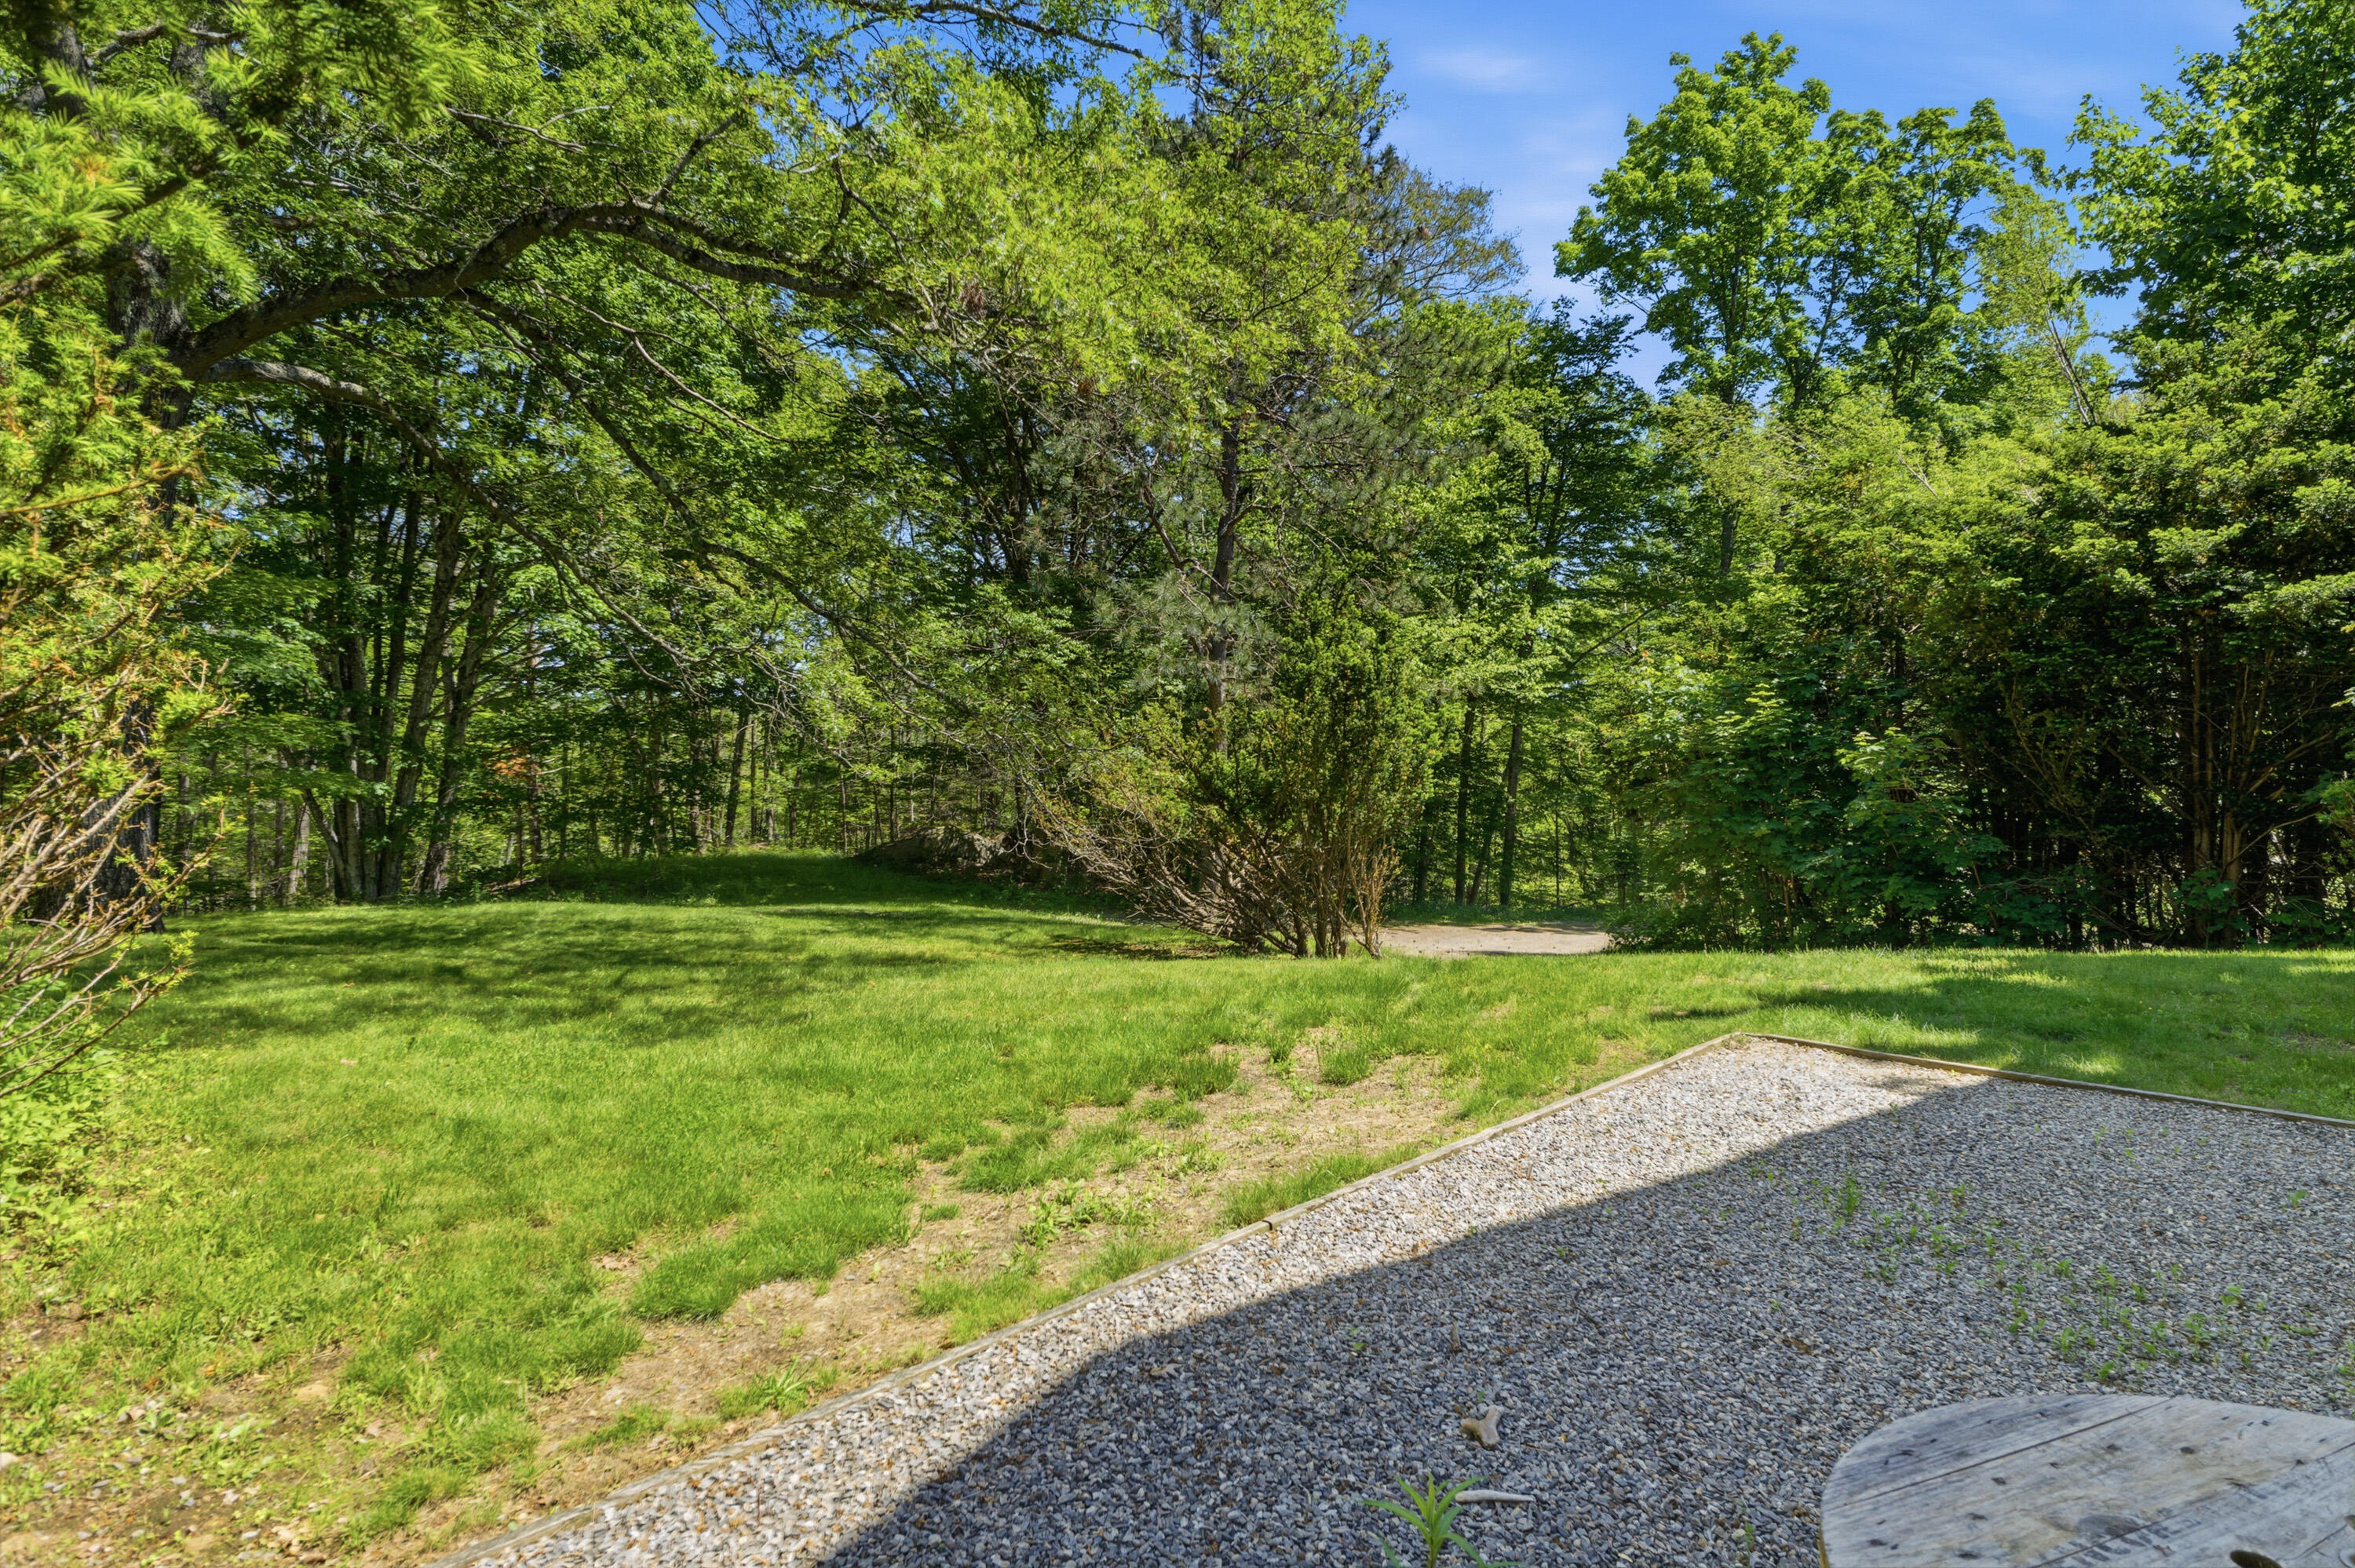
| Lot Features: | Near Town, Rural, Open Lot, Rolling Slope, Wooded |
| Foundation Details: | Slab |
| Building Area Total: | 3,208.0 |
| Sewer: | Private Sewer |
| Rooms Total: | 12 |
| Electric: | Circuit Breakers |
| Roof: | Shingle |
| Postal Code Plus4: | 3149 |
| Lot Size Area: | 3.0 |
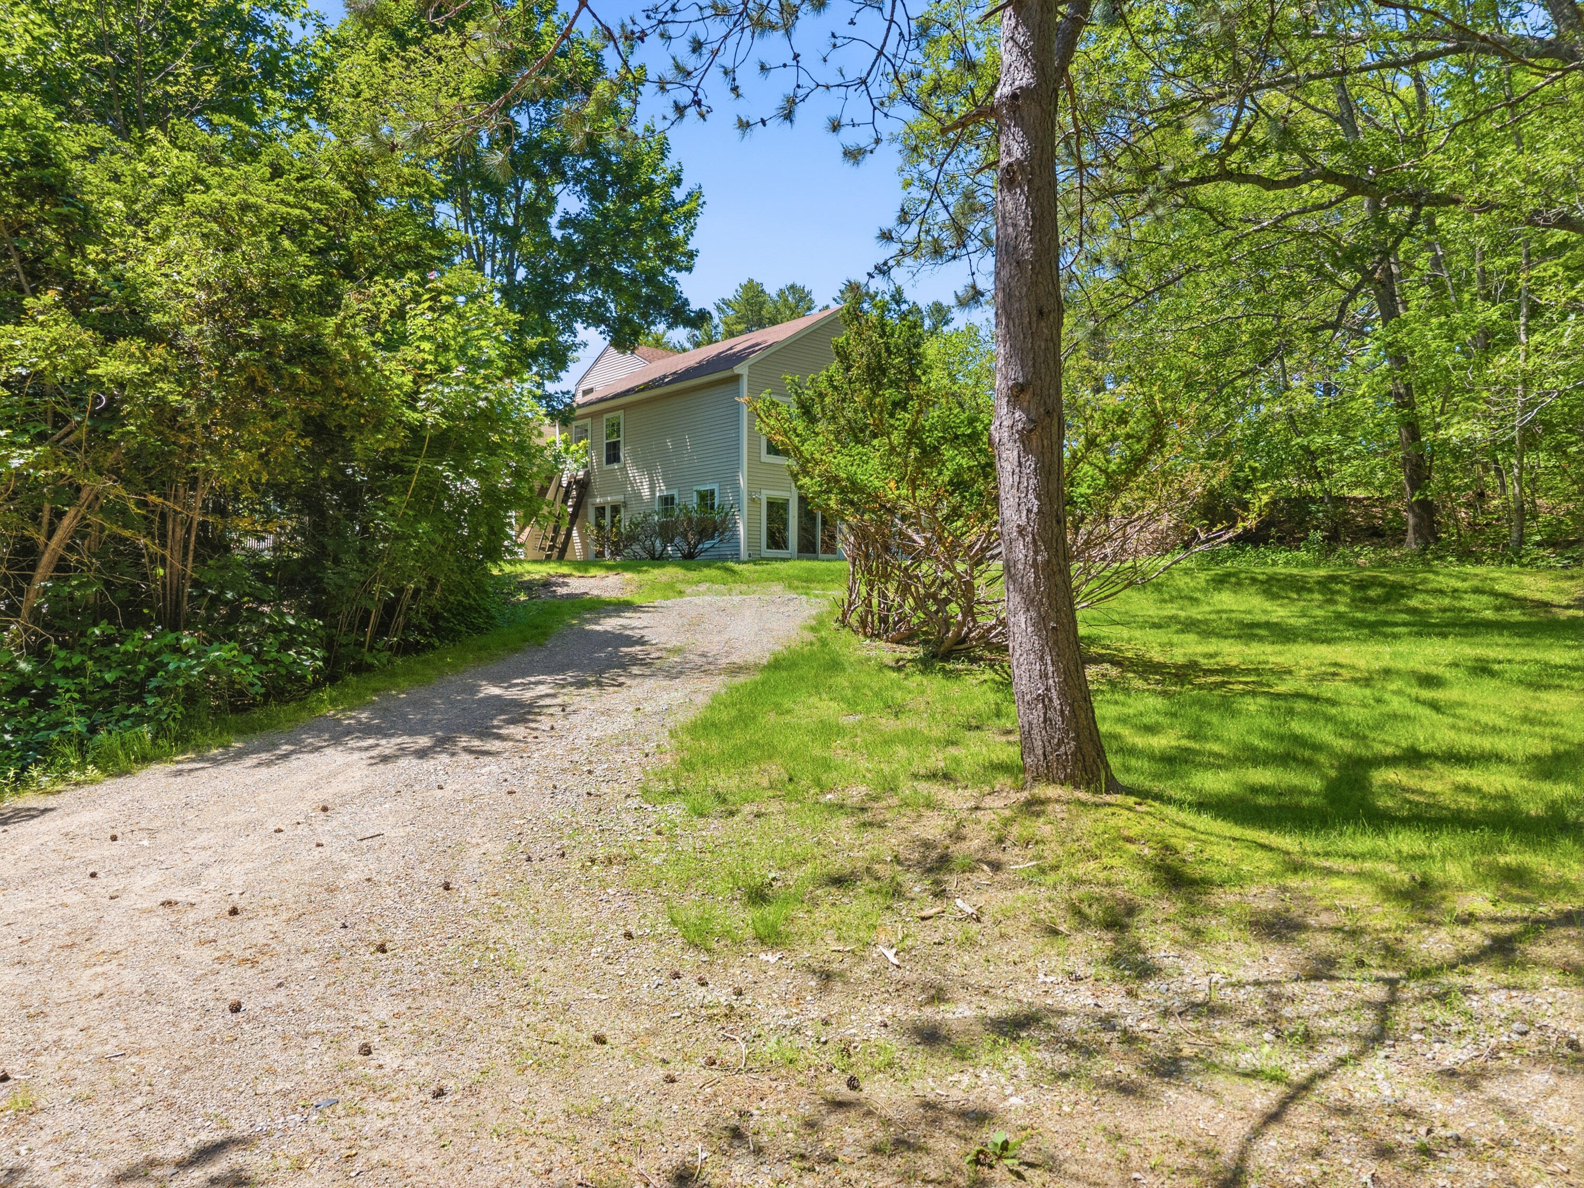
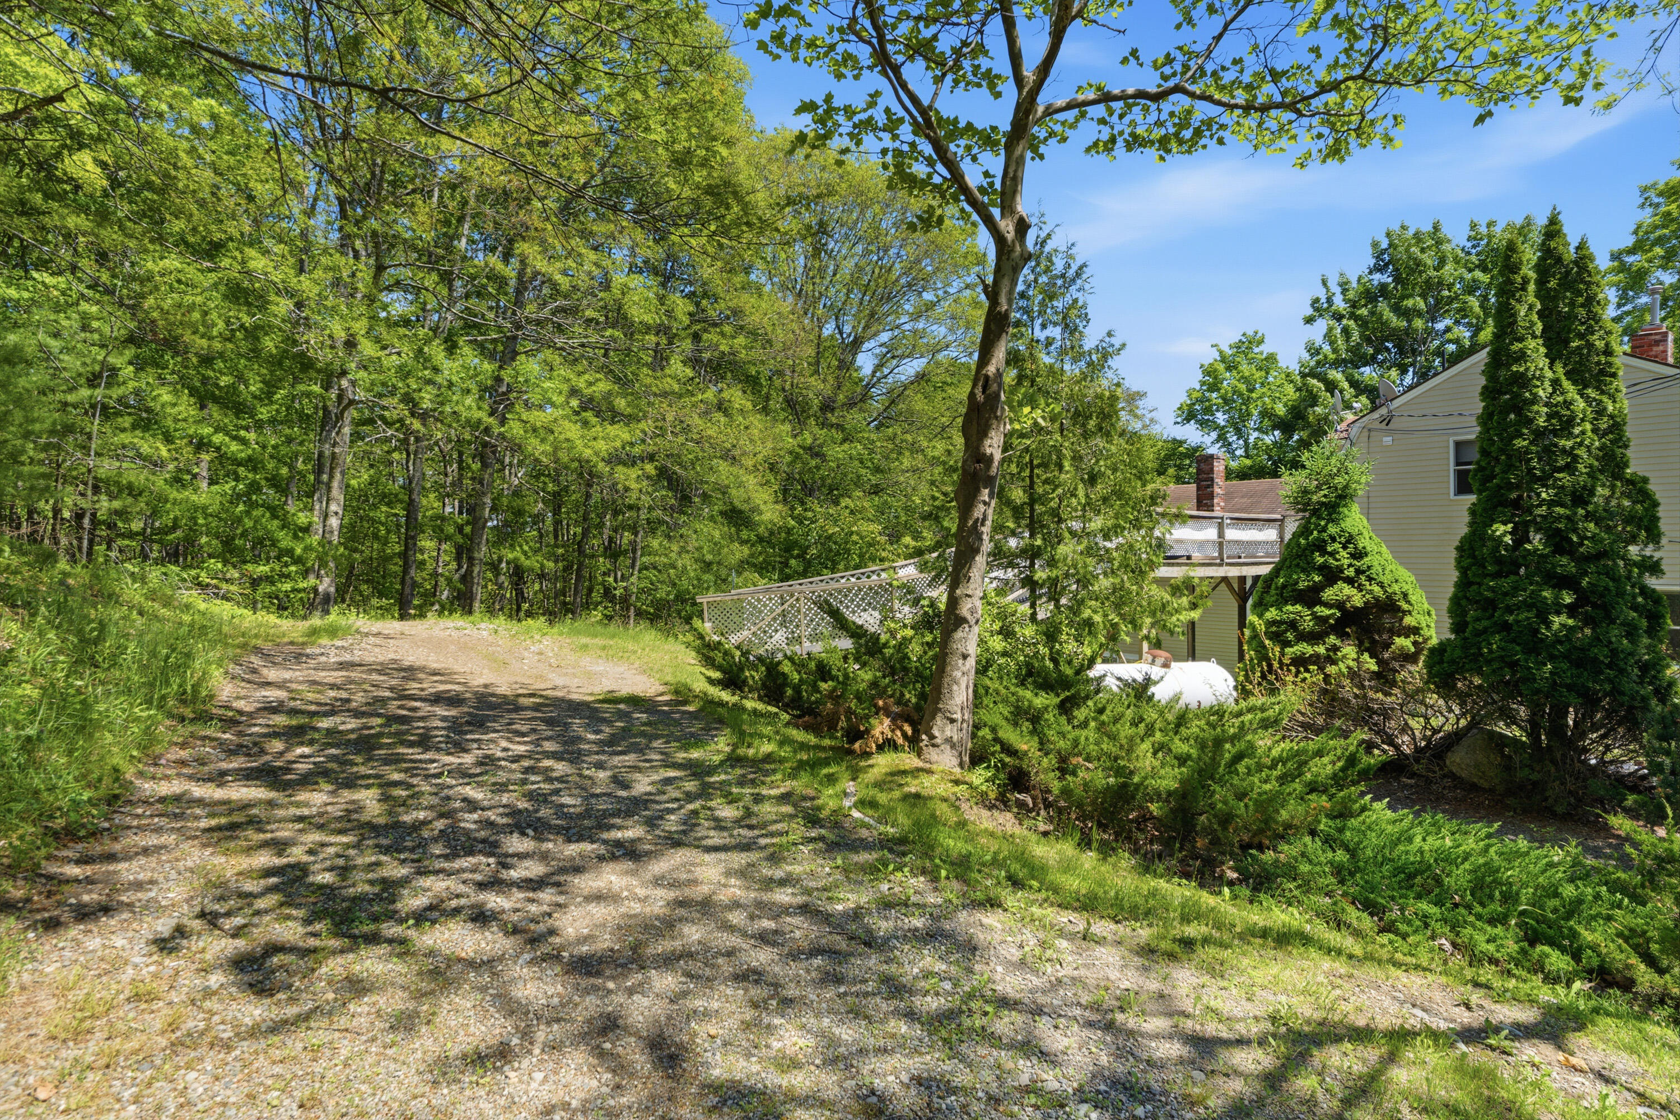
| Parking Features: | Common, Gravel, Other, 1 - 4 Spaces, On Site |
| Zoning: | Rt 27 Corridor 1 |
| Heating: | Propane, Direct Vent Heater |
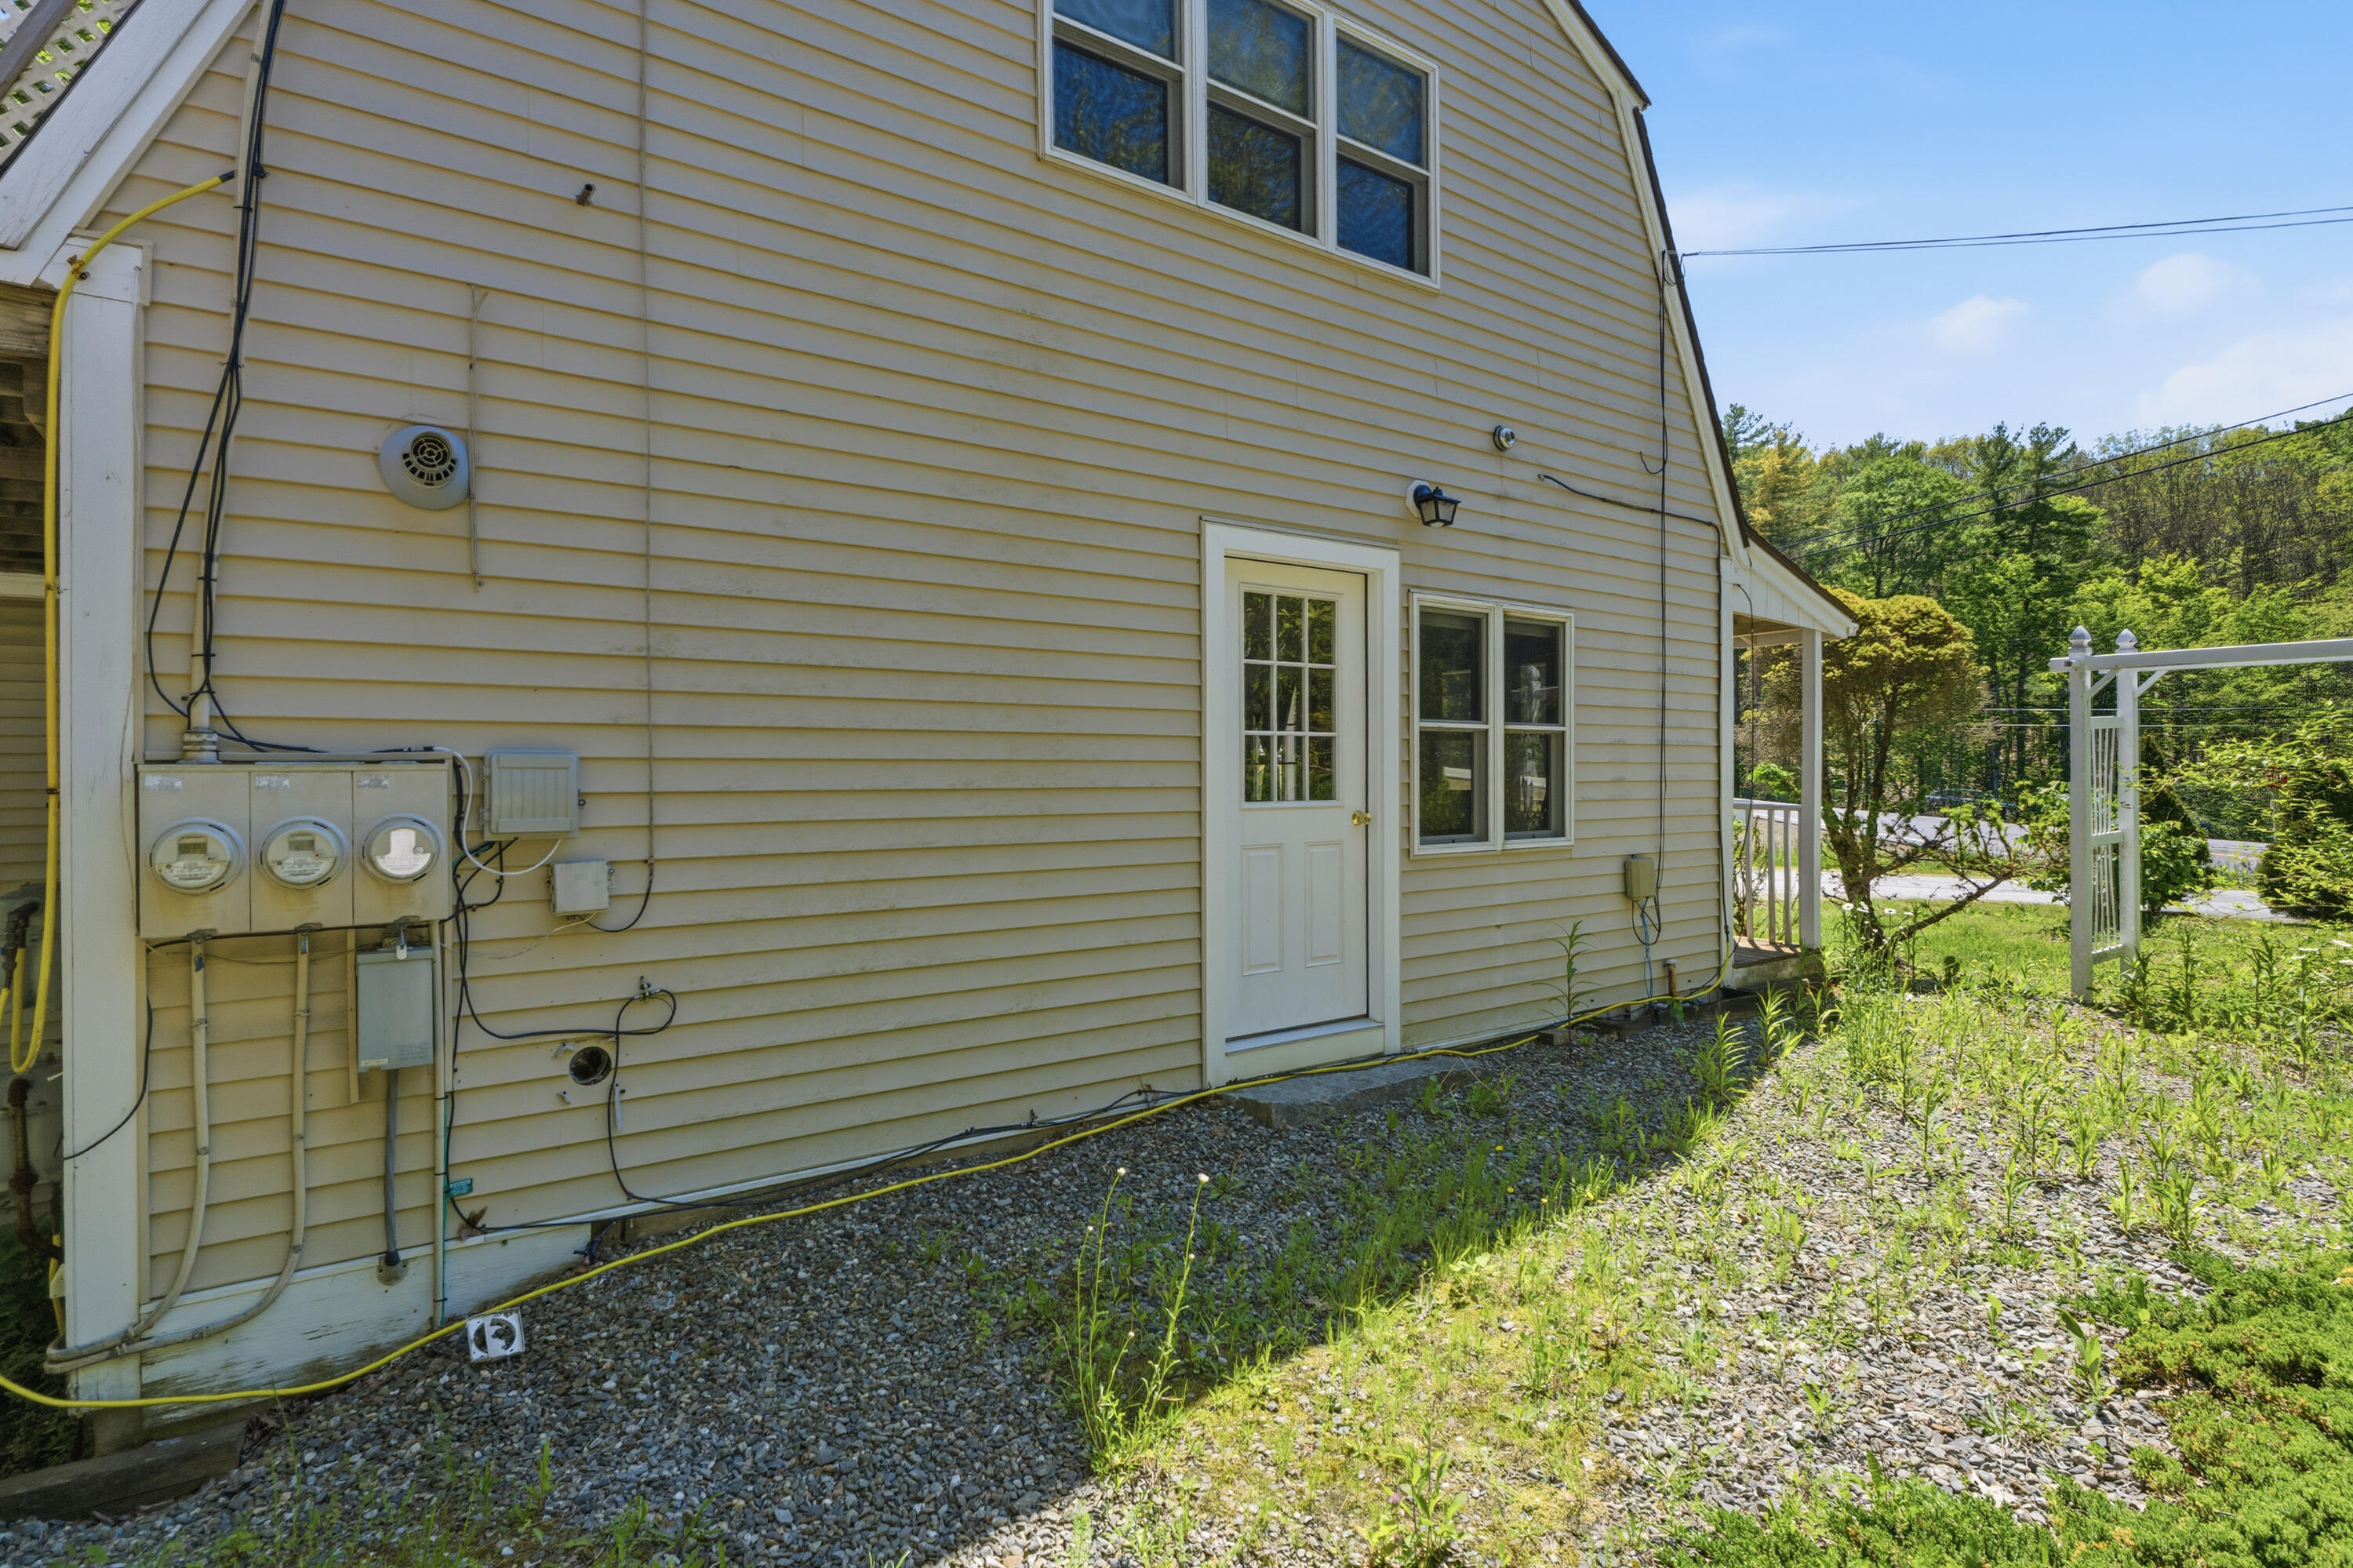
| Construction Materials: | Other, Vinyl Siding |
| Flooring: | Laminate, Tile, Wood |
| Water Source: | Private, Well |
| Above Grade Finished Area: | 3,208.0 |
| Building Area Source: | Public Records |
| Lot Size Source: | Survey |
| Original List Price: | $550,000 |
| Tax Year: | 2025 |
| Bathrooms Total Decimal: | 3.0 |
| Approval Status: | true |
| Utilities Utilities On: | Yes |
| Water Info Water View: | No |
| Property Information # Full Baths Level 1: | 1 |
| Property Information Other Source Of Square Footage: | 3D scan - 3, 266 sqft |
| Property Information Surveyed: | Yes |
| Property Information Seasonal: | No |
| Property Information Deed/conveyance Type Offered: | Warranty |
| Property Information Deed: | Partial |
| Property Information # Full Baths Level 2: | 1 |
| Property Information # Full Baths Level 3: | 1 |
| Status Change Info Lp/sp Ratio: | 90.91 |
| Status Change Info Arm's Length Transaction: | Yes |
| Status Change Info Sold Price/sq Ft: | $156 |
| Status Change Info Seller Contributions: | No |
| Status Change Info Did Acres Change At Sale: | No |
| Location Information Page: | 253 |
| Location Information Zoning Overlay: | Yes |
| Location Information Hers Certified: | No |
| Location Information Tree Growth Y/n: | No |
| Contract Information List Price/sq Ft: | $171 |
| Contract Information Comp Listing: | No |
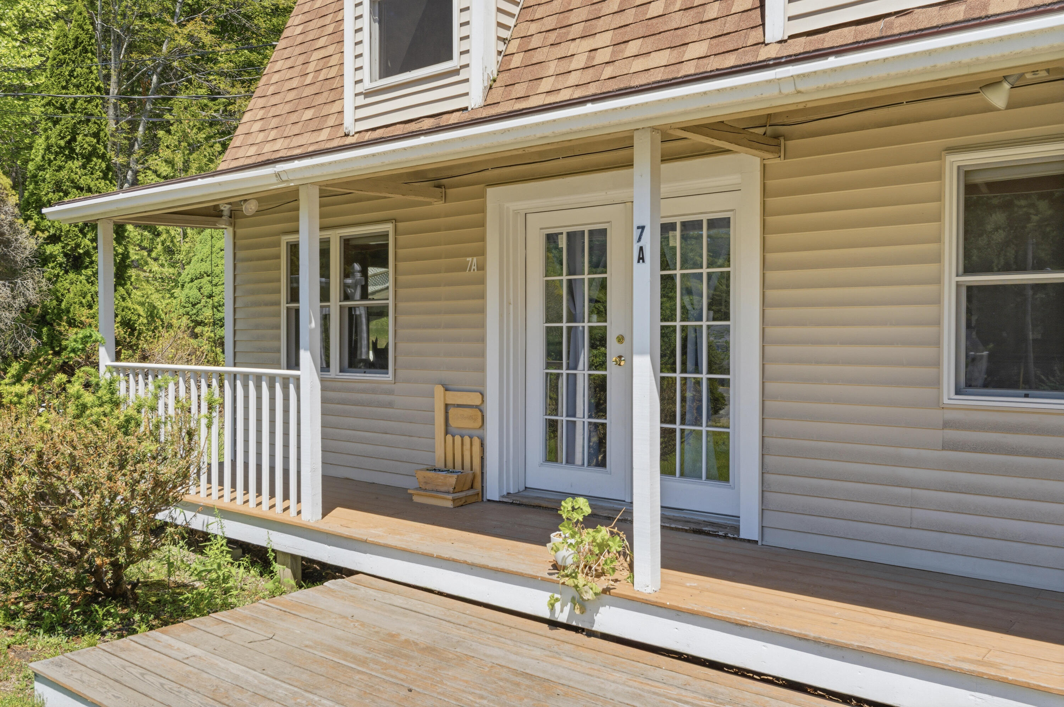
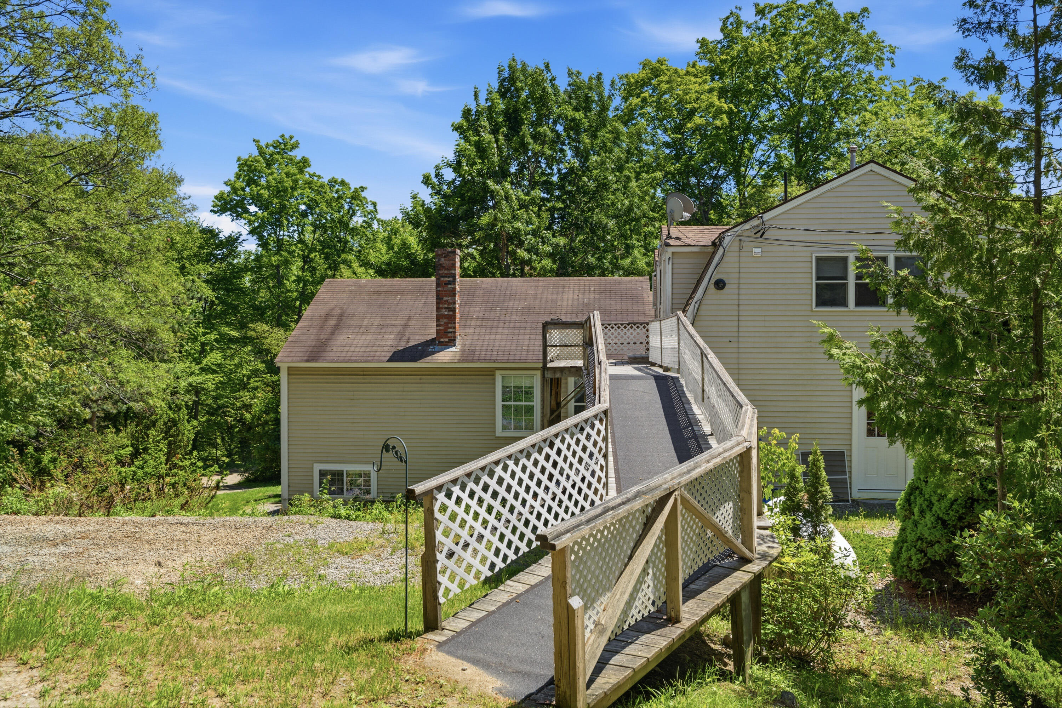
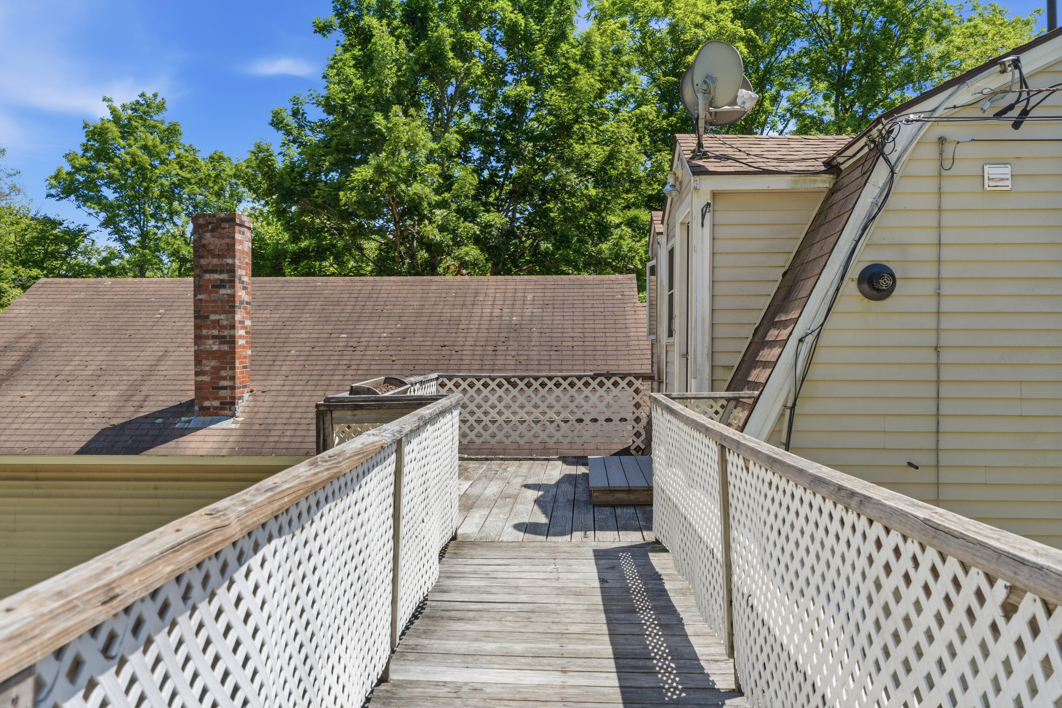
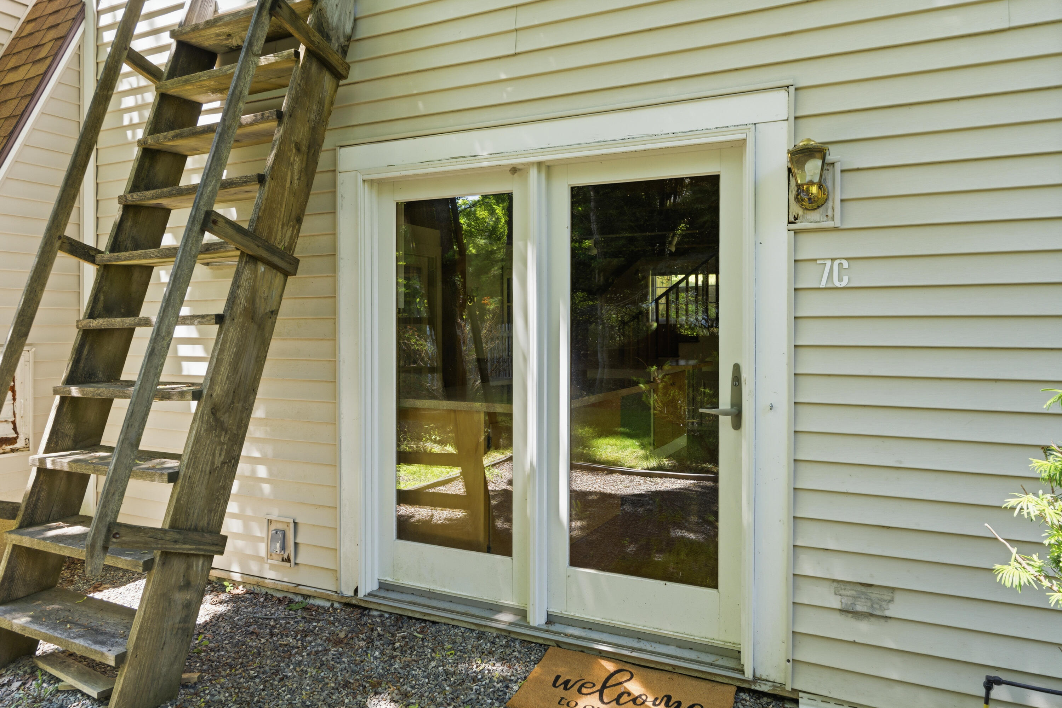
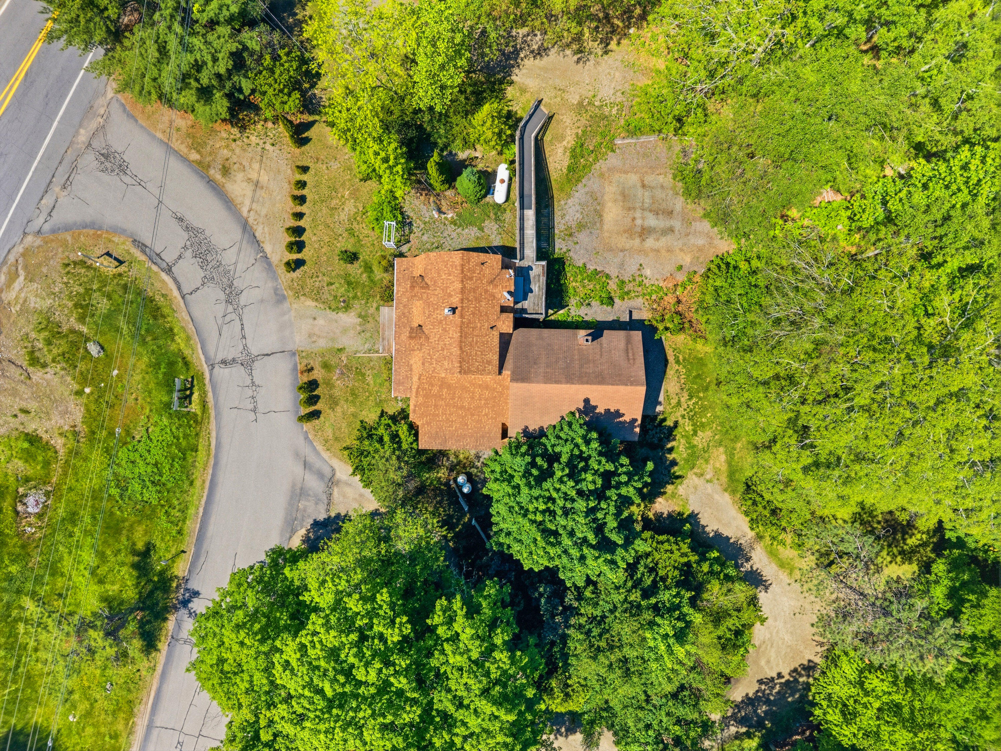
| Remarks Internal Remarks/contingency: | Parcel II of deed. Two driveways. One to left of building and second which you enter through shared entry with Post Office. NOTE: Seller retaining rights over paved entrance from Cross Road, gravel driveway to back side of Post Office and well on left side of gravel driveway (which serves Post Office, only). Unit 7A is Front (road facing), Unit 7B is upper unit accessed via ramp, Unit 7C is Post & Beam on backside of bldg. 4 BDRM septic. 24 Hour Notice Required. |
| Bedroom 2 Bedroom 2 Level: | First |
| Bedroom 2: | Bedroom 2 |
| Bedroom 3 Bedroom 3 Level: | Second |
| Bedroom 3: | Bedroom 3 |
| Bedroom 4 Bedroom 4 Level: | Second |
| Bedroom 4: | Bedroom 4 |
| Bedroom 5 Bedroom 5 Level: | Third |
| Bedroom 5: | Bedroom 5 |
| Bedroom 6 Bedroom 6 Level: | Third |
| Bedroom 6: | Bedroom 6 |
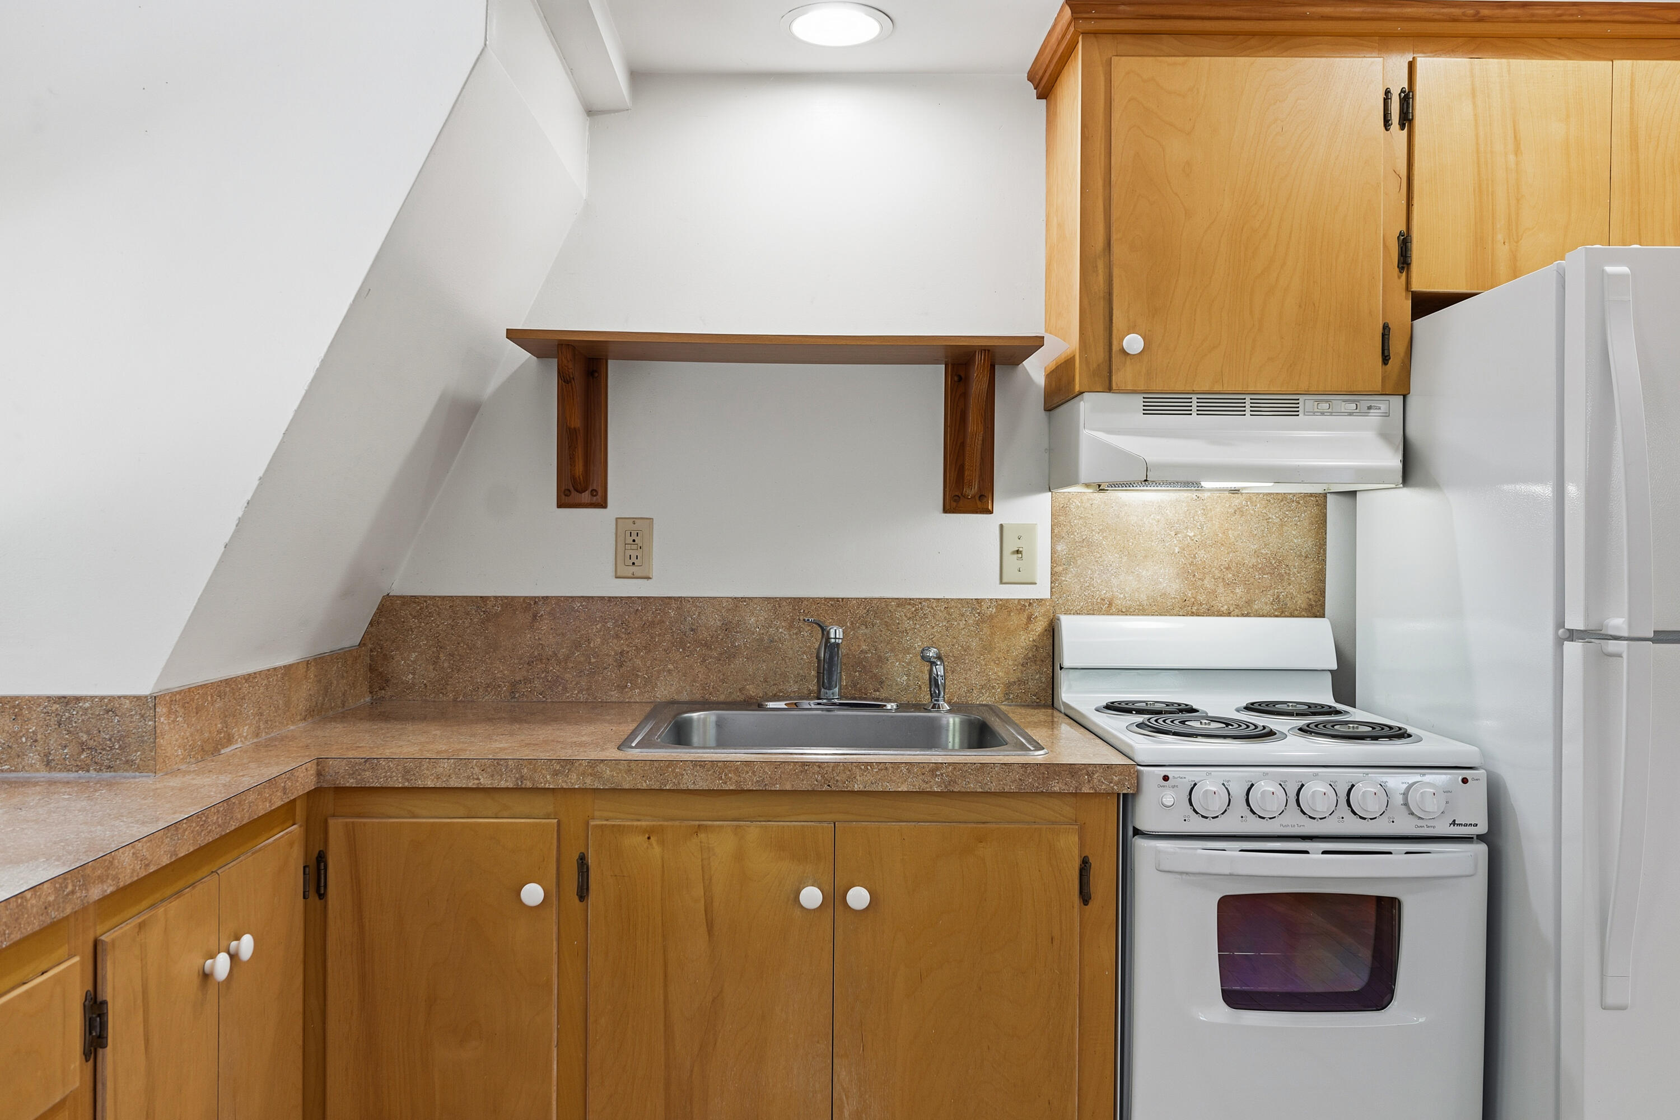
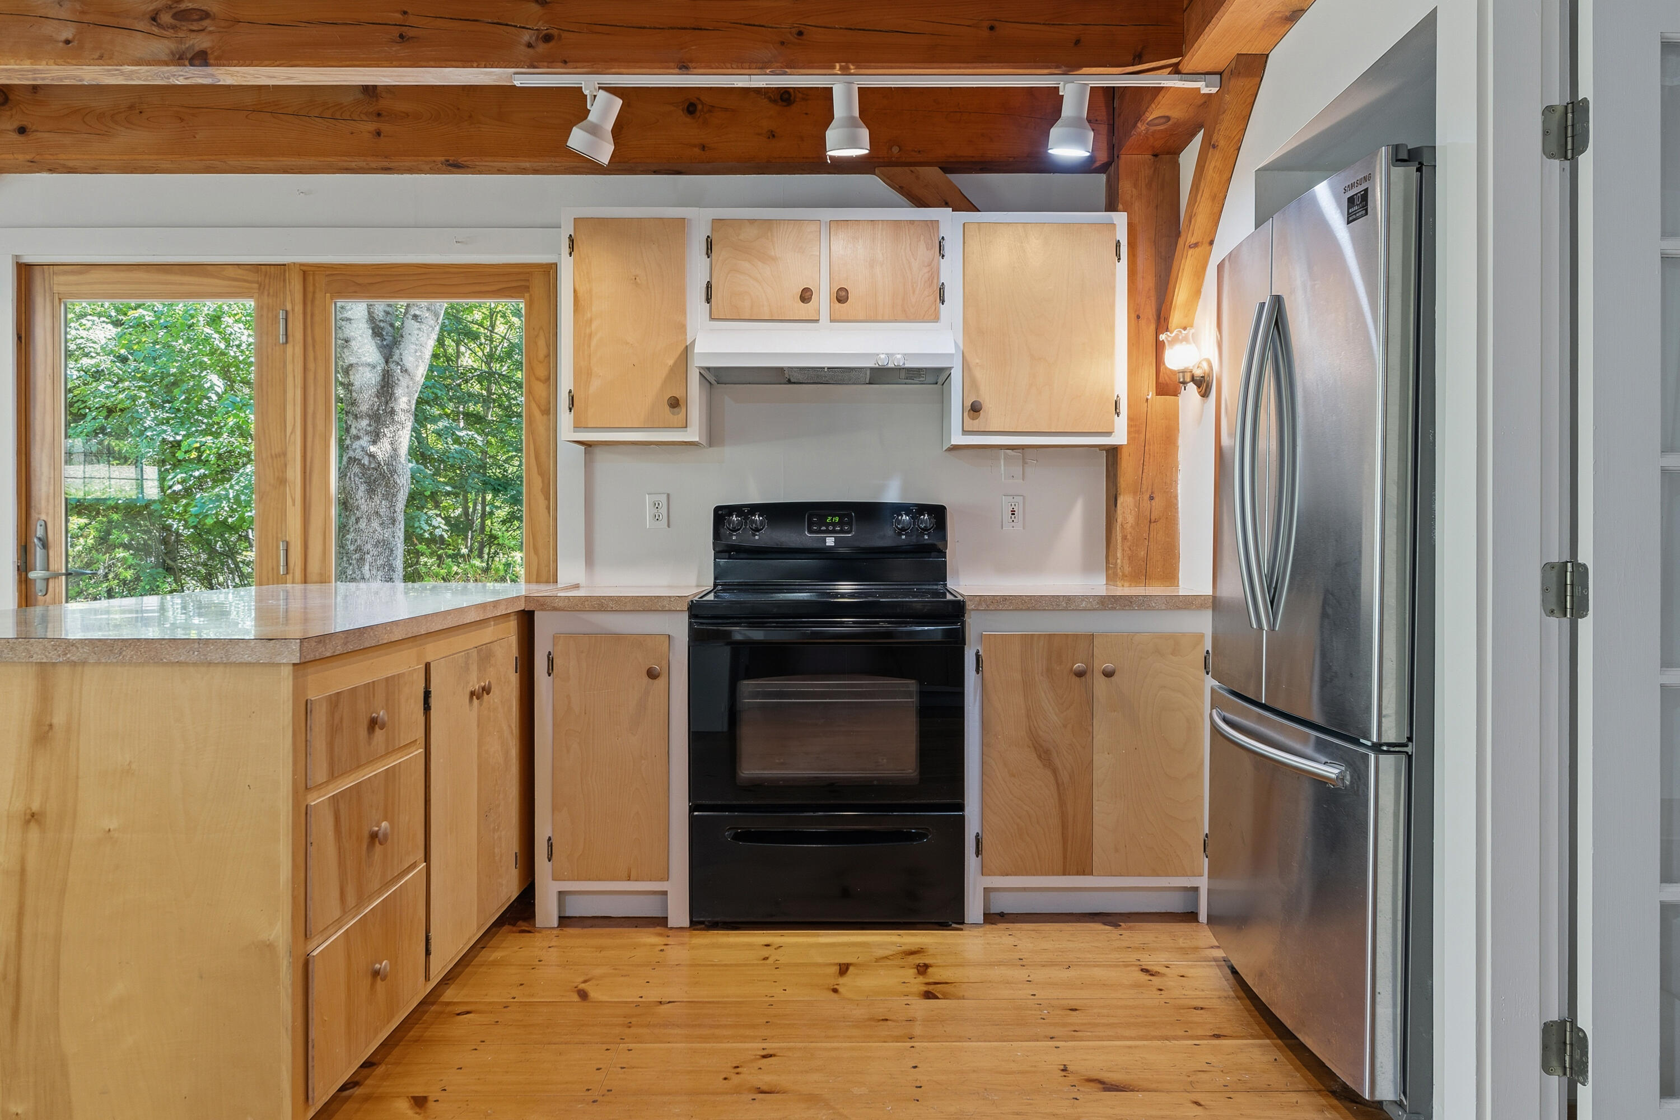
| Kitchen Kitchen Level: | First |
| Kitchen: | Kitchen |
| Living Room Living Room Level: | First |
| Living Room: | Living Room |
| Primary Bedroom Primary Bedroom Level: | First |
| Primary Bedroom: | Primary Bedroom |
| Roads: | Public |
| Sold Terms Other: | Not Applicable |
| Vehicle Storage: | No Vehicle Storage |
| Water Heater: | On Demand, Tankless |
| Furnished: | Unfurnished |
| Gas: | Bottled |
| Fireplace?: | Yes |
| Listing Key: | 99f9f55918e4af5a2bb850629ee69ff2 |
| Basement: | Not Applicable, Slab |
| Documents Change Timestamp: | 2026-07-24T19:32:16Z |
| Documents Count: | 10 |
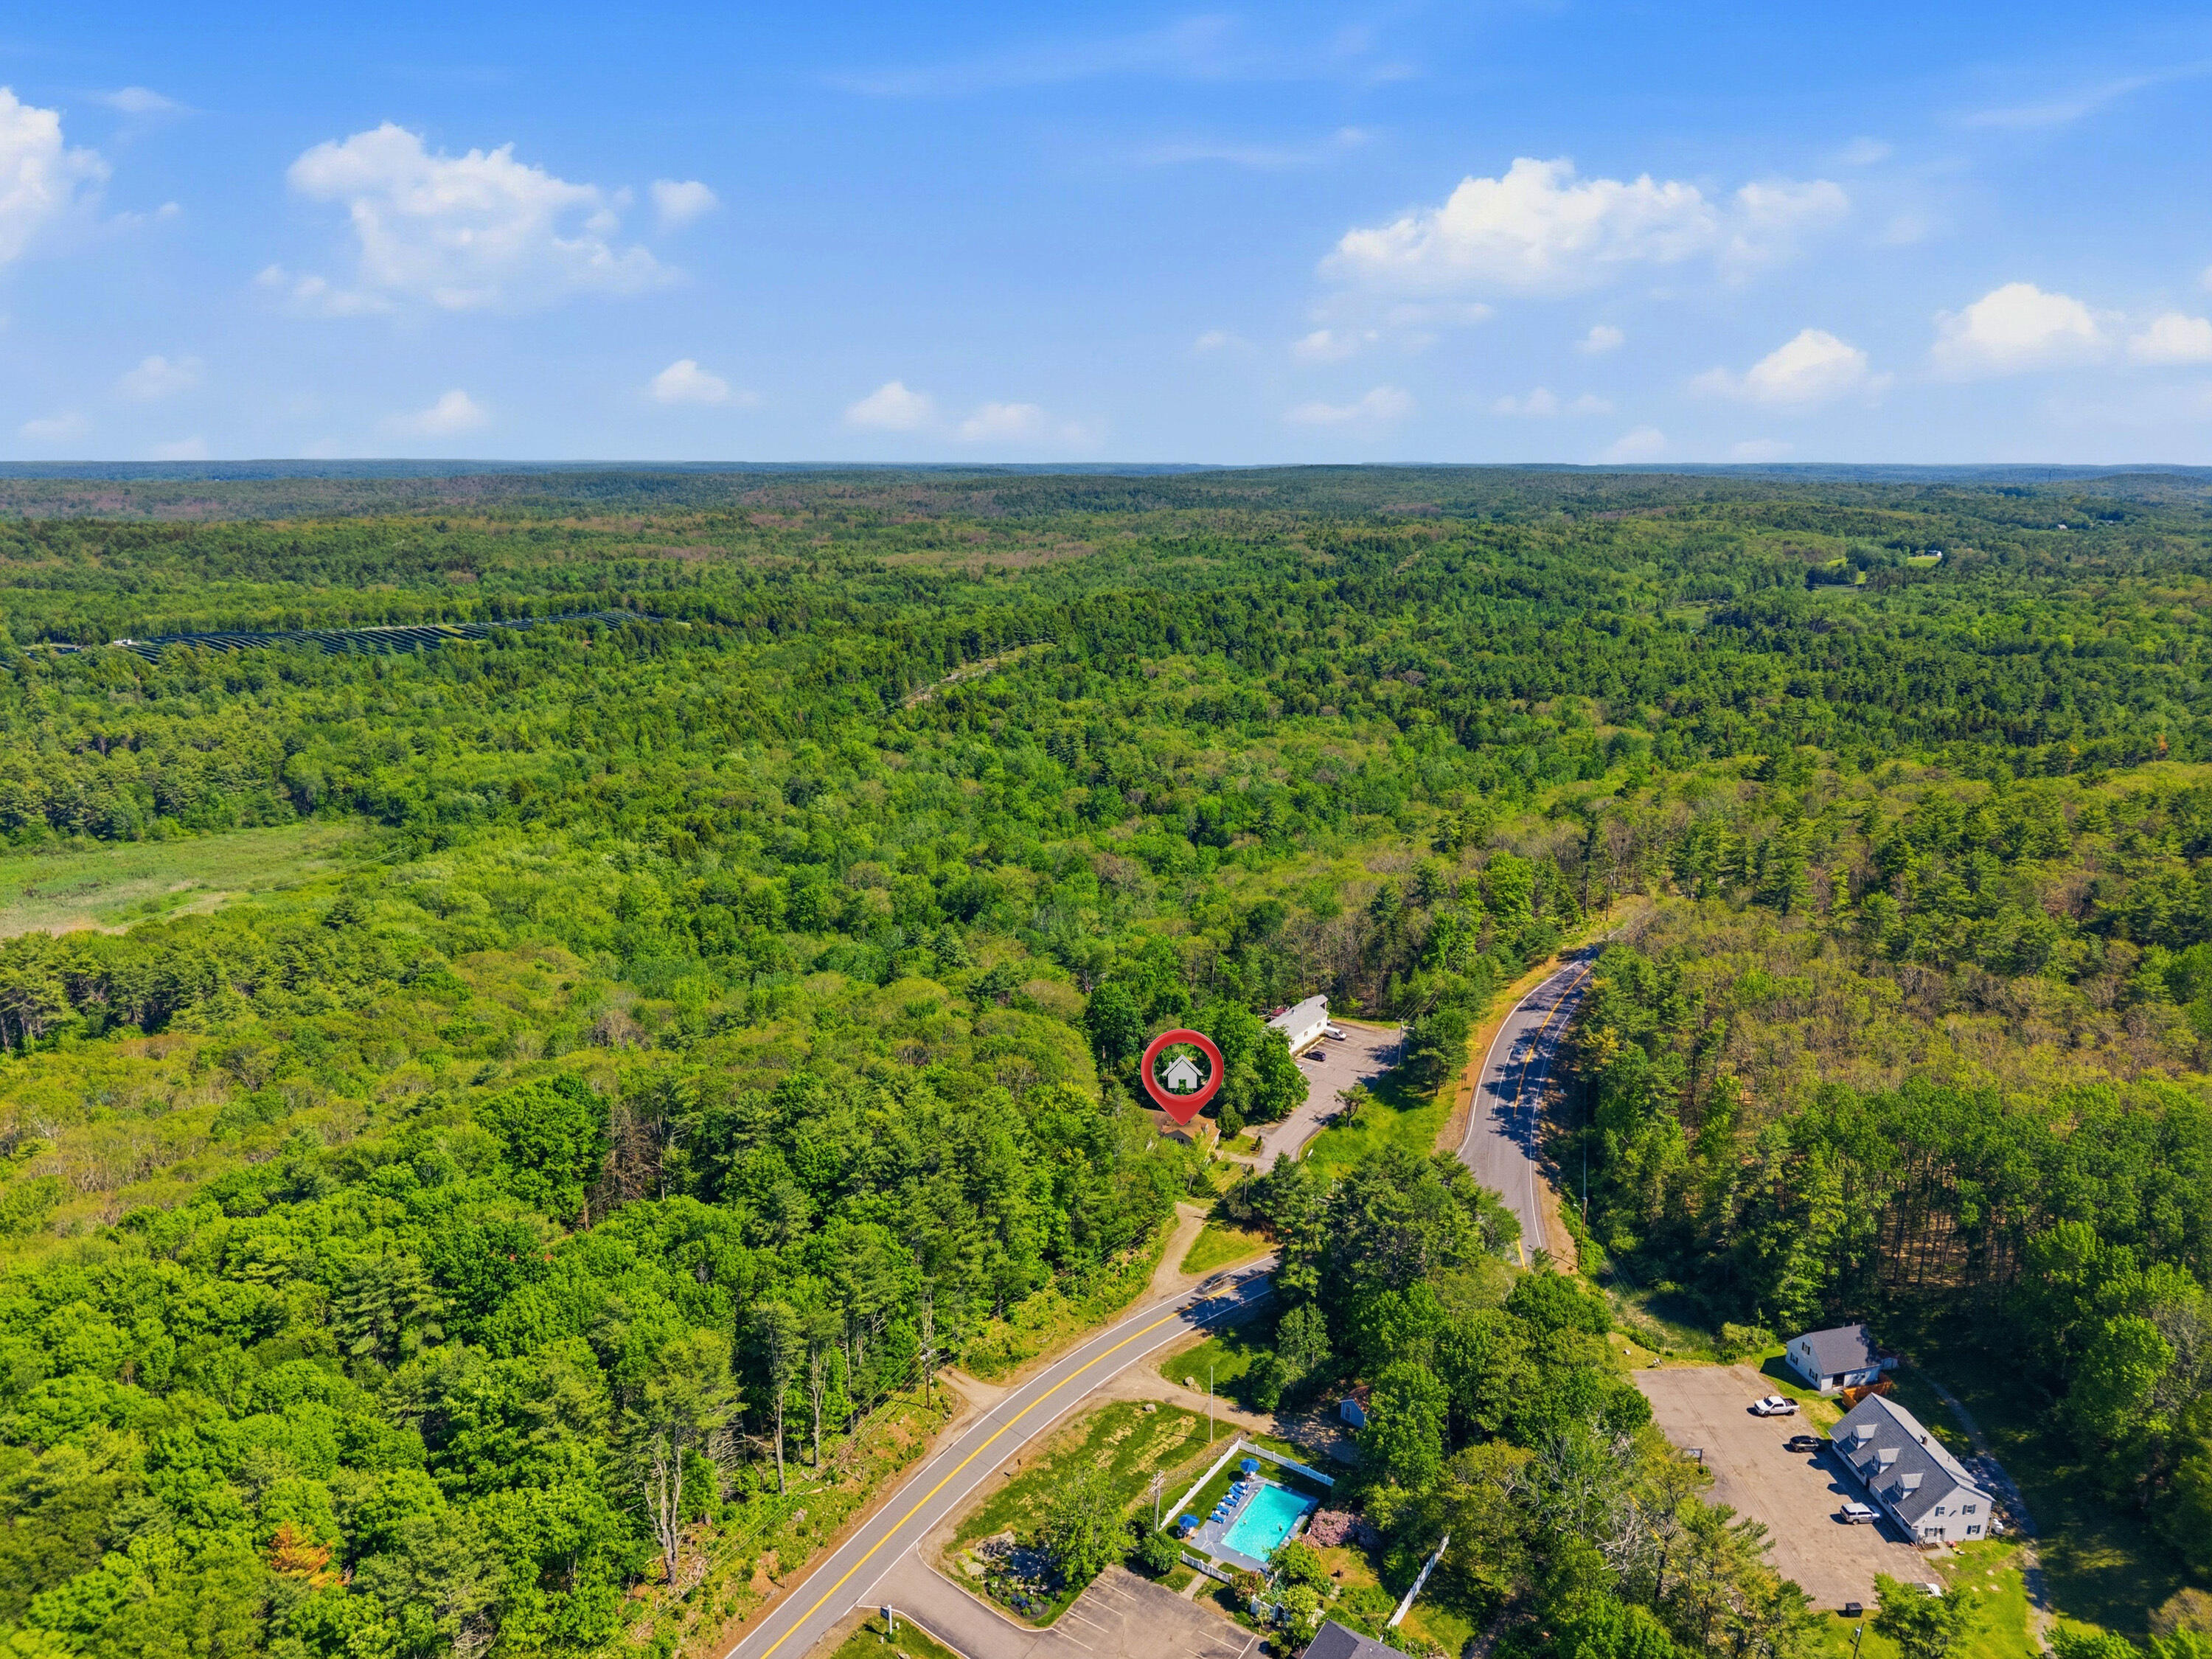
| Directions: | From US-1N/Main St Wiscasset, right onto ME-27 S for 0.2 miles. Property on left. |
| Listing Contract Date: | 2026-06-16 |
| Status: | Closed |
| Pending Timestamp: | 2026-07-24 |
| Parcel Number: | 7CrossRoadEdgecomb04556 |
| Sign On Property?: | Yes |
Listing data is derived in whole or in part from the Maine IDX and is for consumers' personal, non-commercial use only. Dimensions are approximate and not guaranteed. All data should be independently verified. © 2026 Maine Real Estate Information System, Inc. All Rights Reserved.
Maine Real Estate Information System, Inc. data last updated on October 08, 2026 05:14 PM - ET


Property Last Updated: October 08, 2026 05:14 PM - ET
