
7 & 9 Merithew Road
Searsport, ME 04974
$425,000
Listing Courtesy of: RE/MAX JARET & COHN
belfast@jaretcohn.com
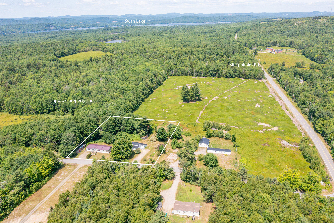
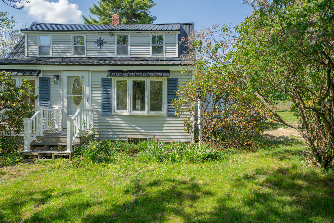
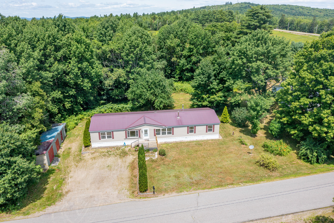
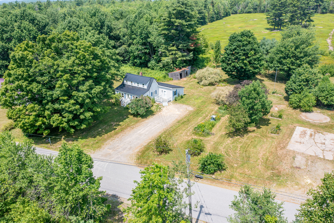
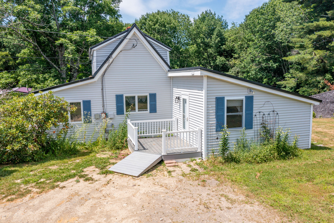
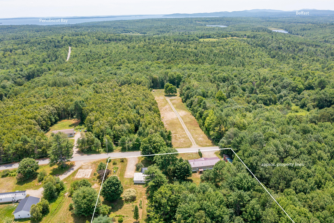
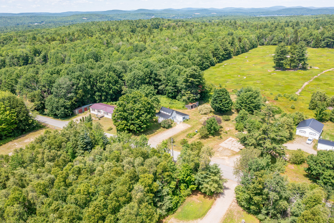
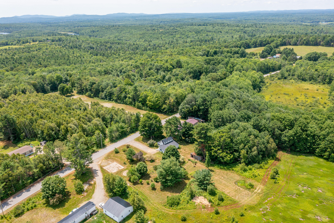
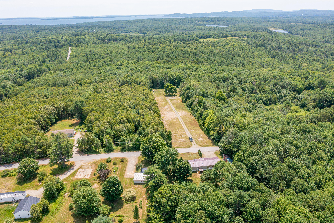
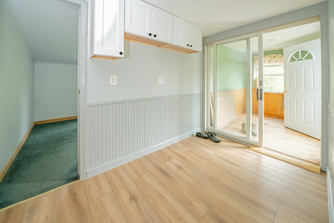
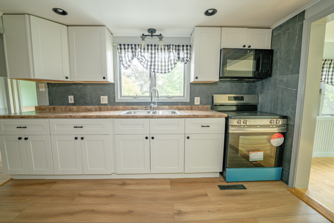
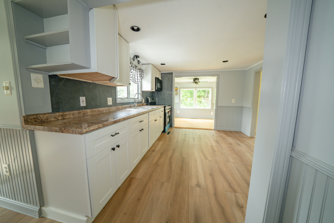
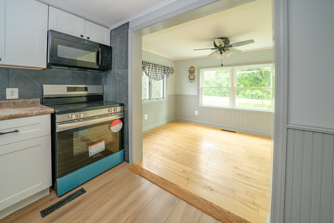
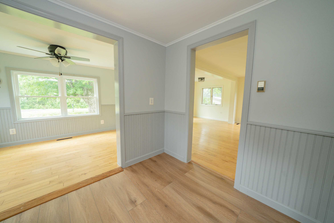
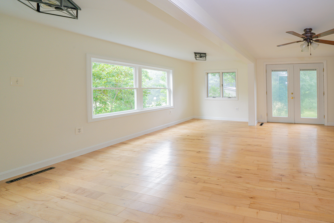
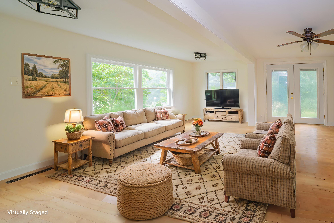
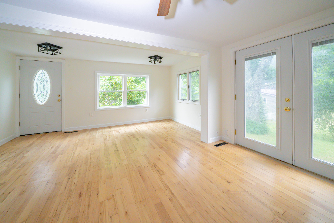
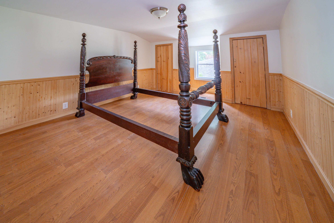
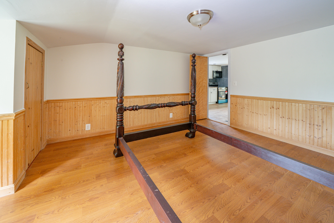
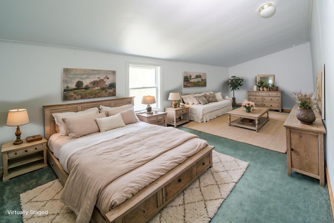
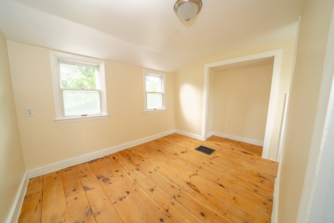
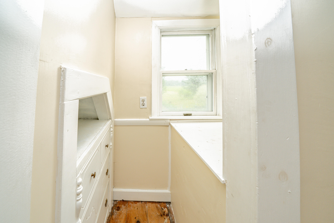
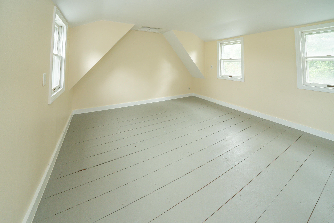
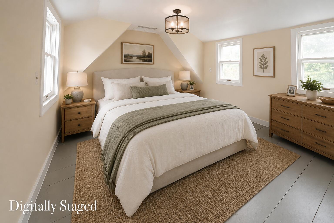
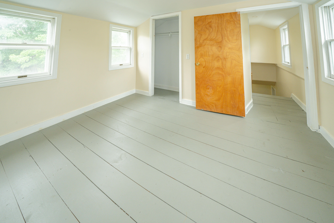
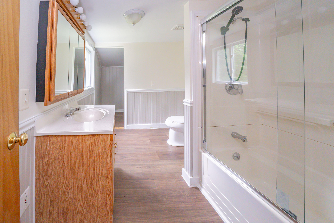
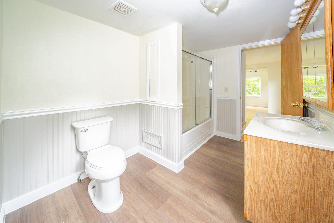
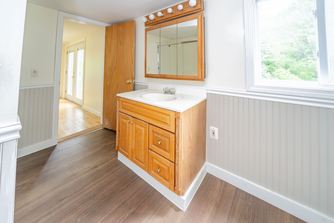
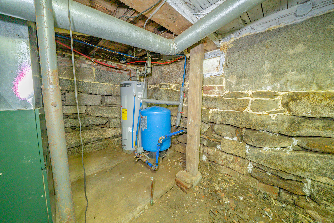
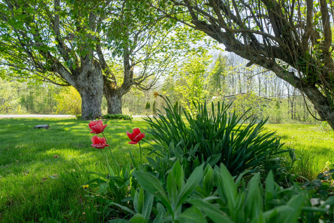
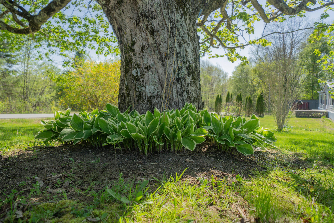
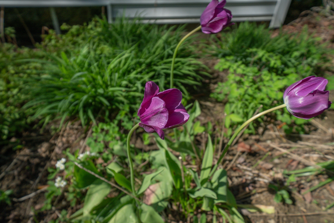
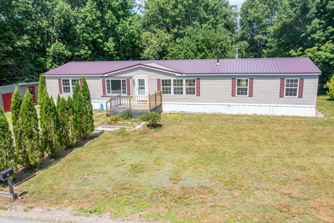
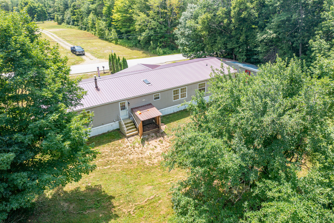
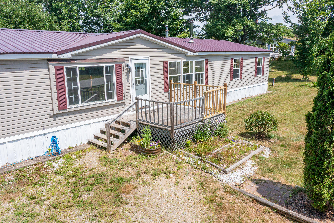
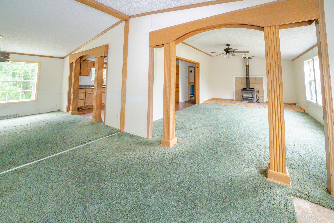
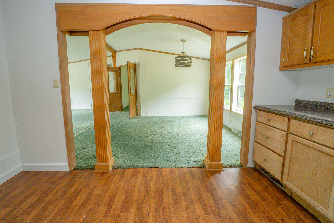
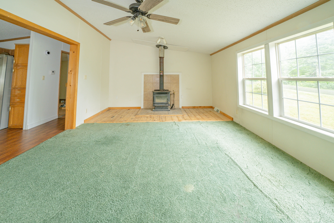
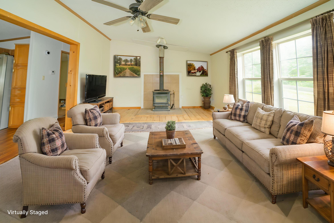
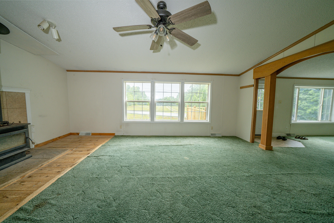
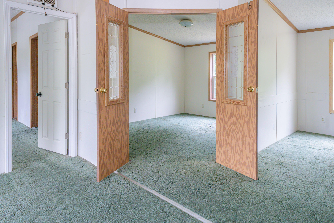
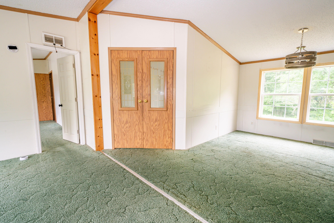
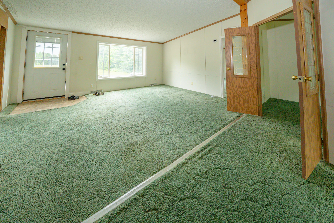
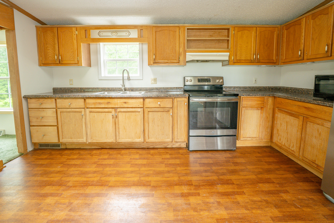
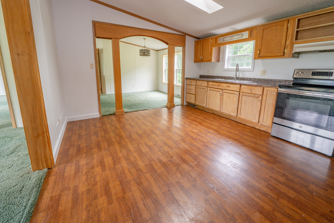
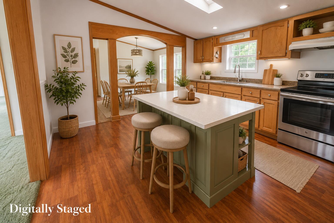
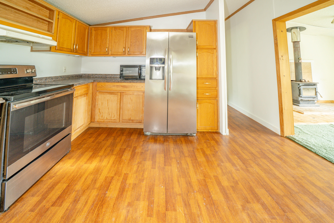
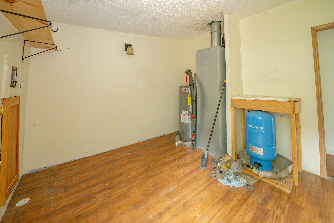
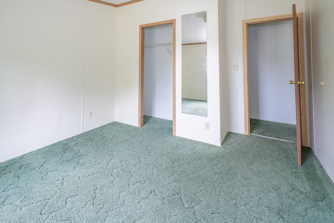
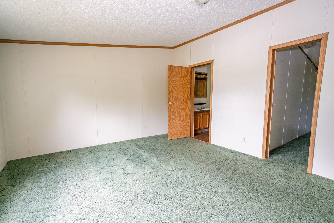
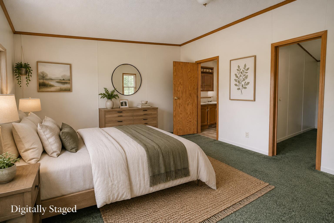
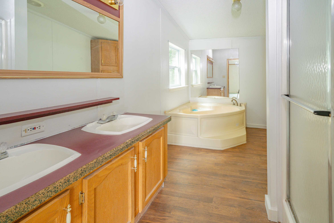
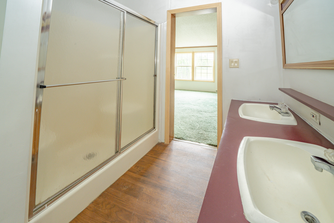
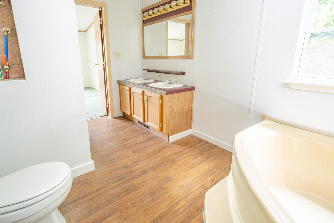
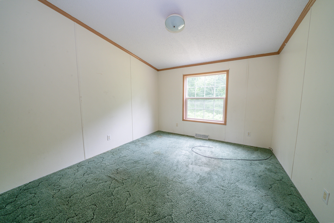
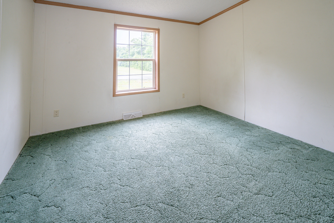
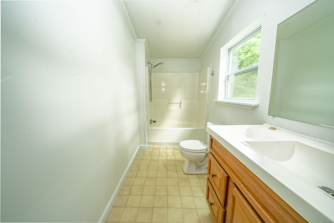
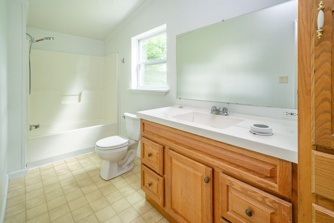
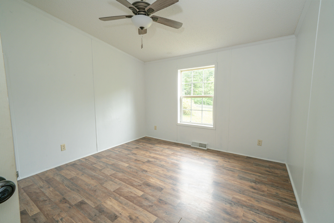
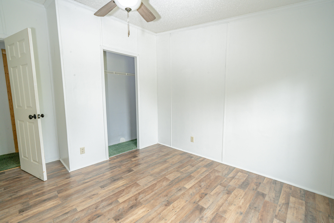
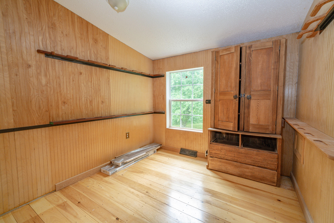
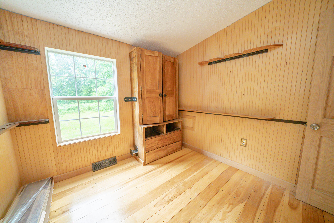
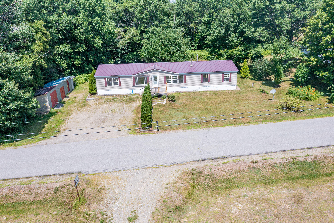
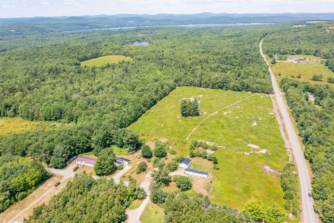
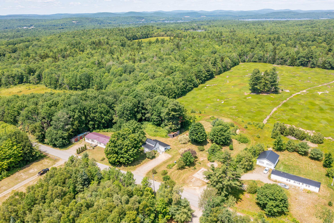
Opportunities like this don't come along often. Two homes, one property, and the flexibility to make the space your own. Whether you're looking for additional room to spread out, a separate residence for guests, a dedicated home office or studio, or the potential for supplemental income (subject to local ordinances and buyer verification), this unique Searsport property offers exceptional versatility. The property features a classic Cape-style home and a double-wide manufactured home, each with its own well, septic system, electrical panel updates, and generator hookups. Being conveyed together as a single property. This thoughtful setup provides a sense of independence between the residences while offering the convenience of one ownership opportunity. The Cape-style home has been refreshed with new bay windows, fresh paint, and some updated flooring, reflecting the care and investment the current owner has made throughout the property. Extensive utility improvements emphasize reliability and functionality, allowing the next owner to enjoy the benefits of these important upgrades. Located between Penobscot Bay and Swan Lake, you'll enjoy easy access to boating, fishing, swimming, hiking, and all the charm of Midcoast Maine. Downtown Searsport, Belfast, Bangor, and countless coastal destinations are all within easy reach. Properties offering this level of flexibility are increasingly difficult to find. Whether your needs change over time or you're interested in the opportunity for supplemental income from a second residence (subject to local ordinances and verification), this distinctive property combines a desirable ...
+ Read More| Listing Id: | 1673061 |
|---|---|
| List Price: | $425,000 |
| Property Type: | Residential |
| Property Sub Type: | Single Family Residence |
| Status: | Active |
| Bedrooms Total: | 7 |
| Bathrooms Full: | 3 |
| Tax Annual Amount: | $1,966 |
| Lot Size Square Feet: | 87,120.0 |
| Lot Size Acres: | 2.0 |
| Architectural Style: | Cape Cod, Cottage, Ranch |
| Waterfront?: | No |
| City: | Searsport |
| County Or Parish: | Waldo |
| Postal Code: | 04974 |
| Year Built: | 9999 |
| Cooling: | None |
| Lot Size Units: | Acres |
| Accessibility Features: | Accessible Approach with Ramp |
| Patio And Porch Features: | Deck, Porch |
| Other Equipment: | Internet Access Available |
| Heating?: | Yes |
| Bathrooms Total Integer: | 3 |
| State Or Province: | ME |
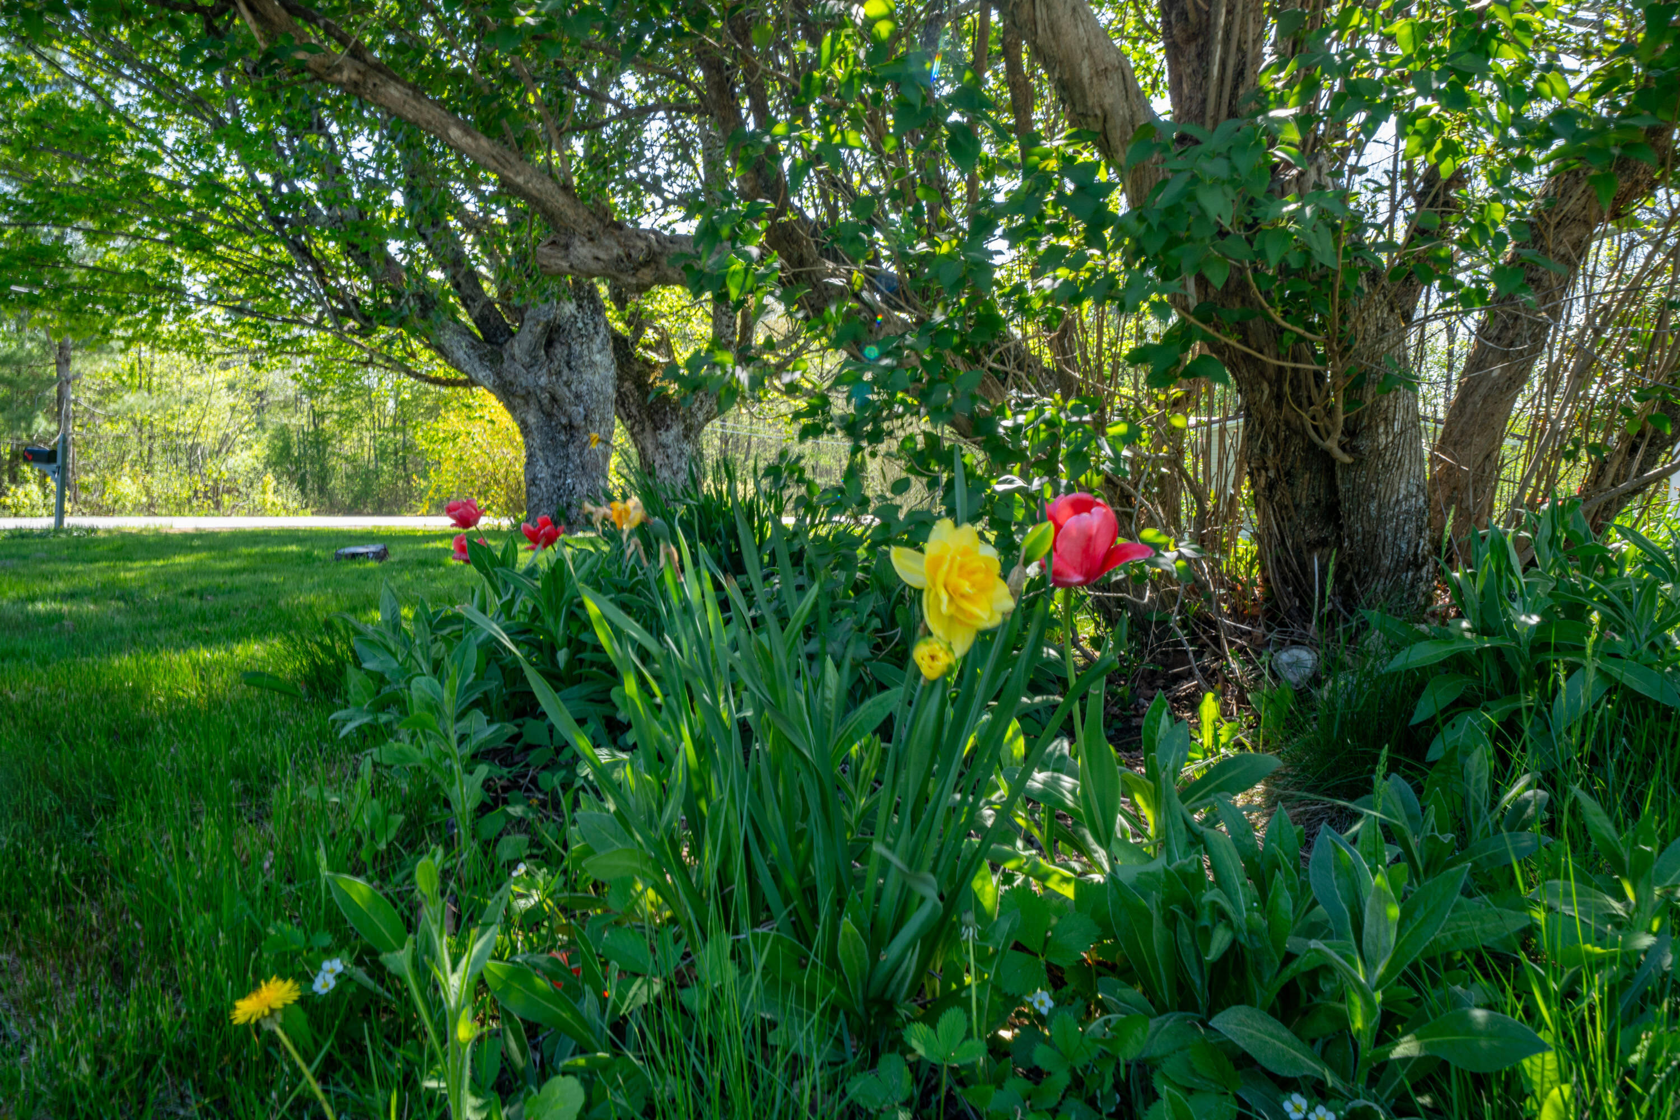
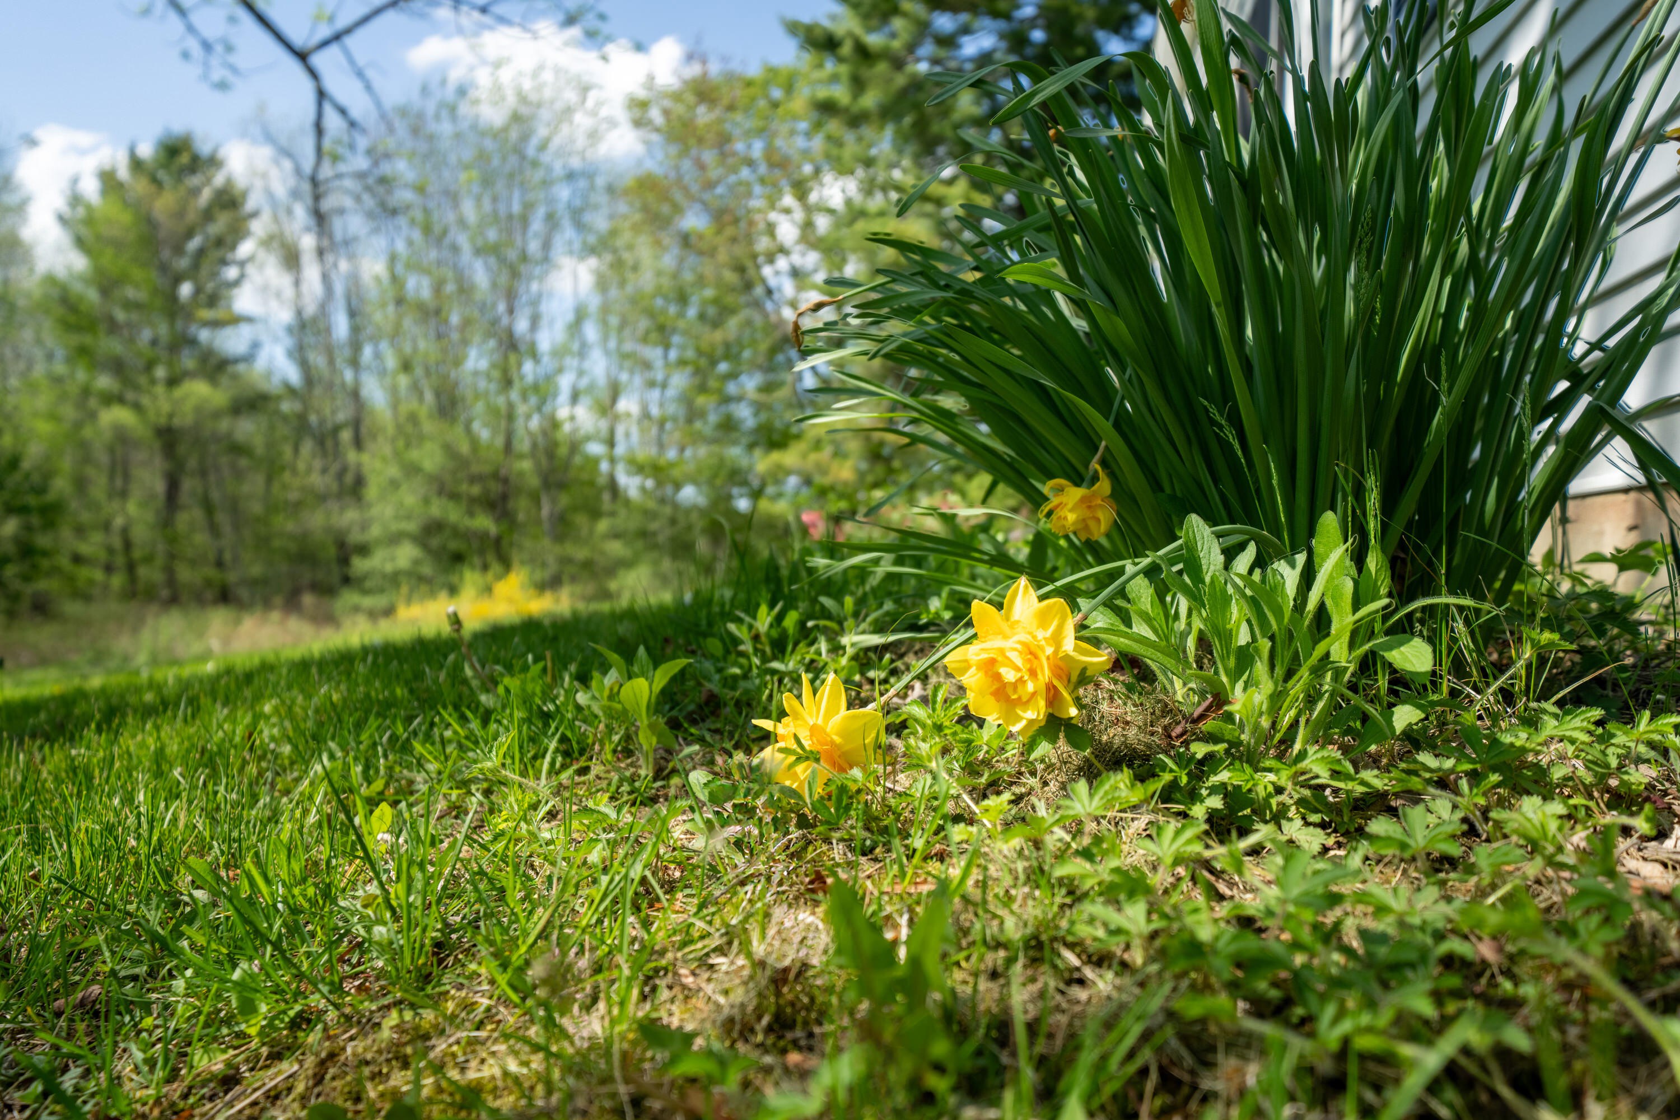
| Lot Features: | Rural, Level, Rolling Slope, Landscaped, Wooded |
| View: | Scenic, Trees/Woods |
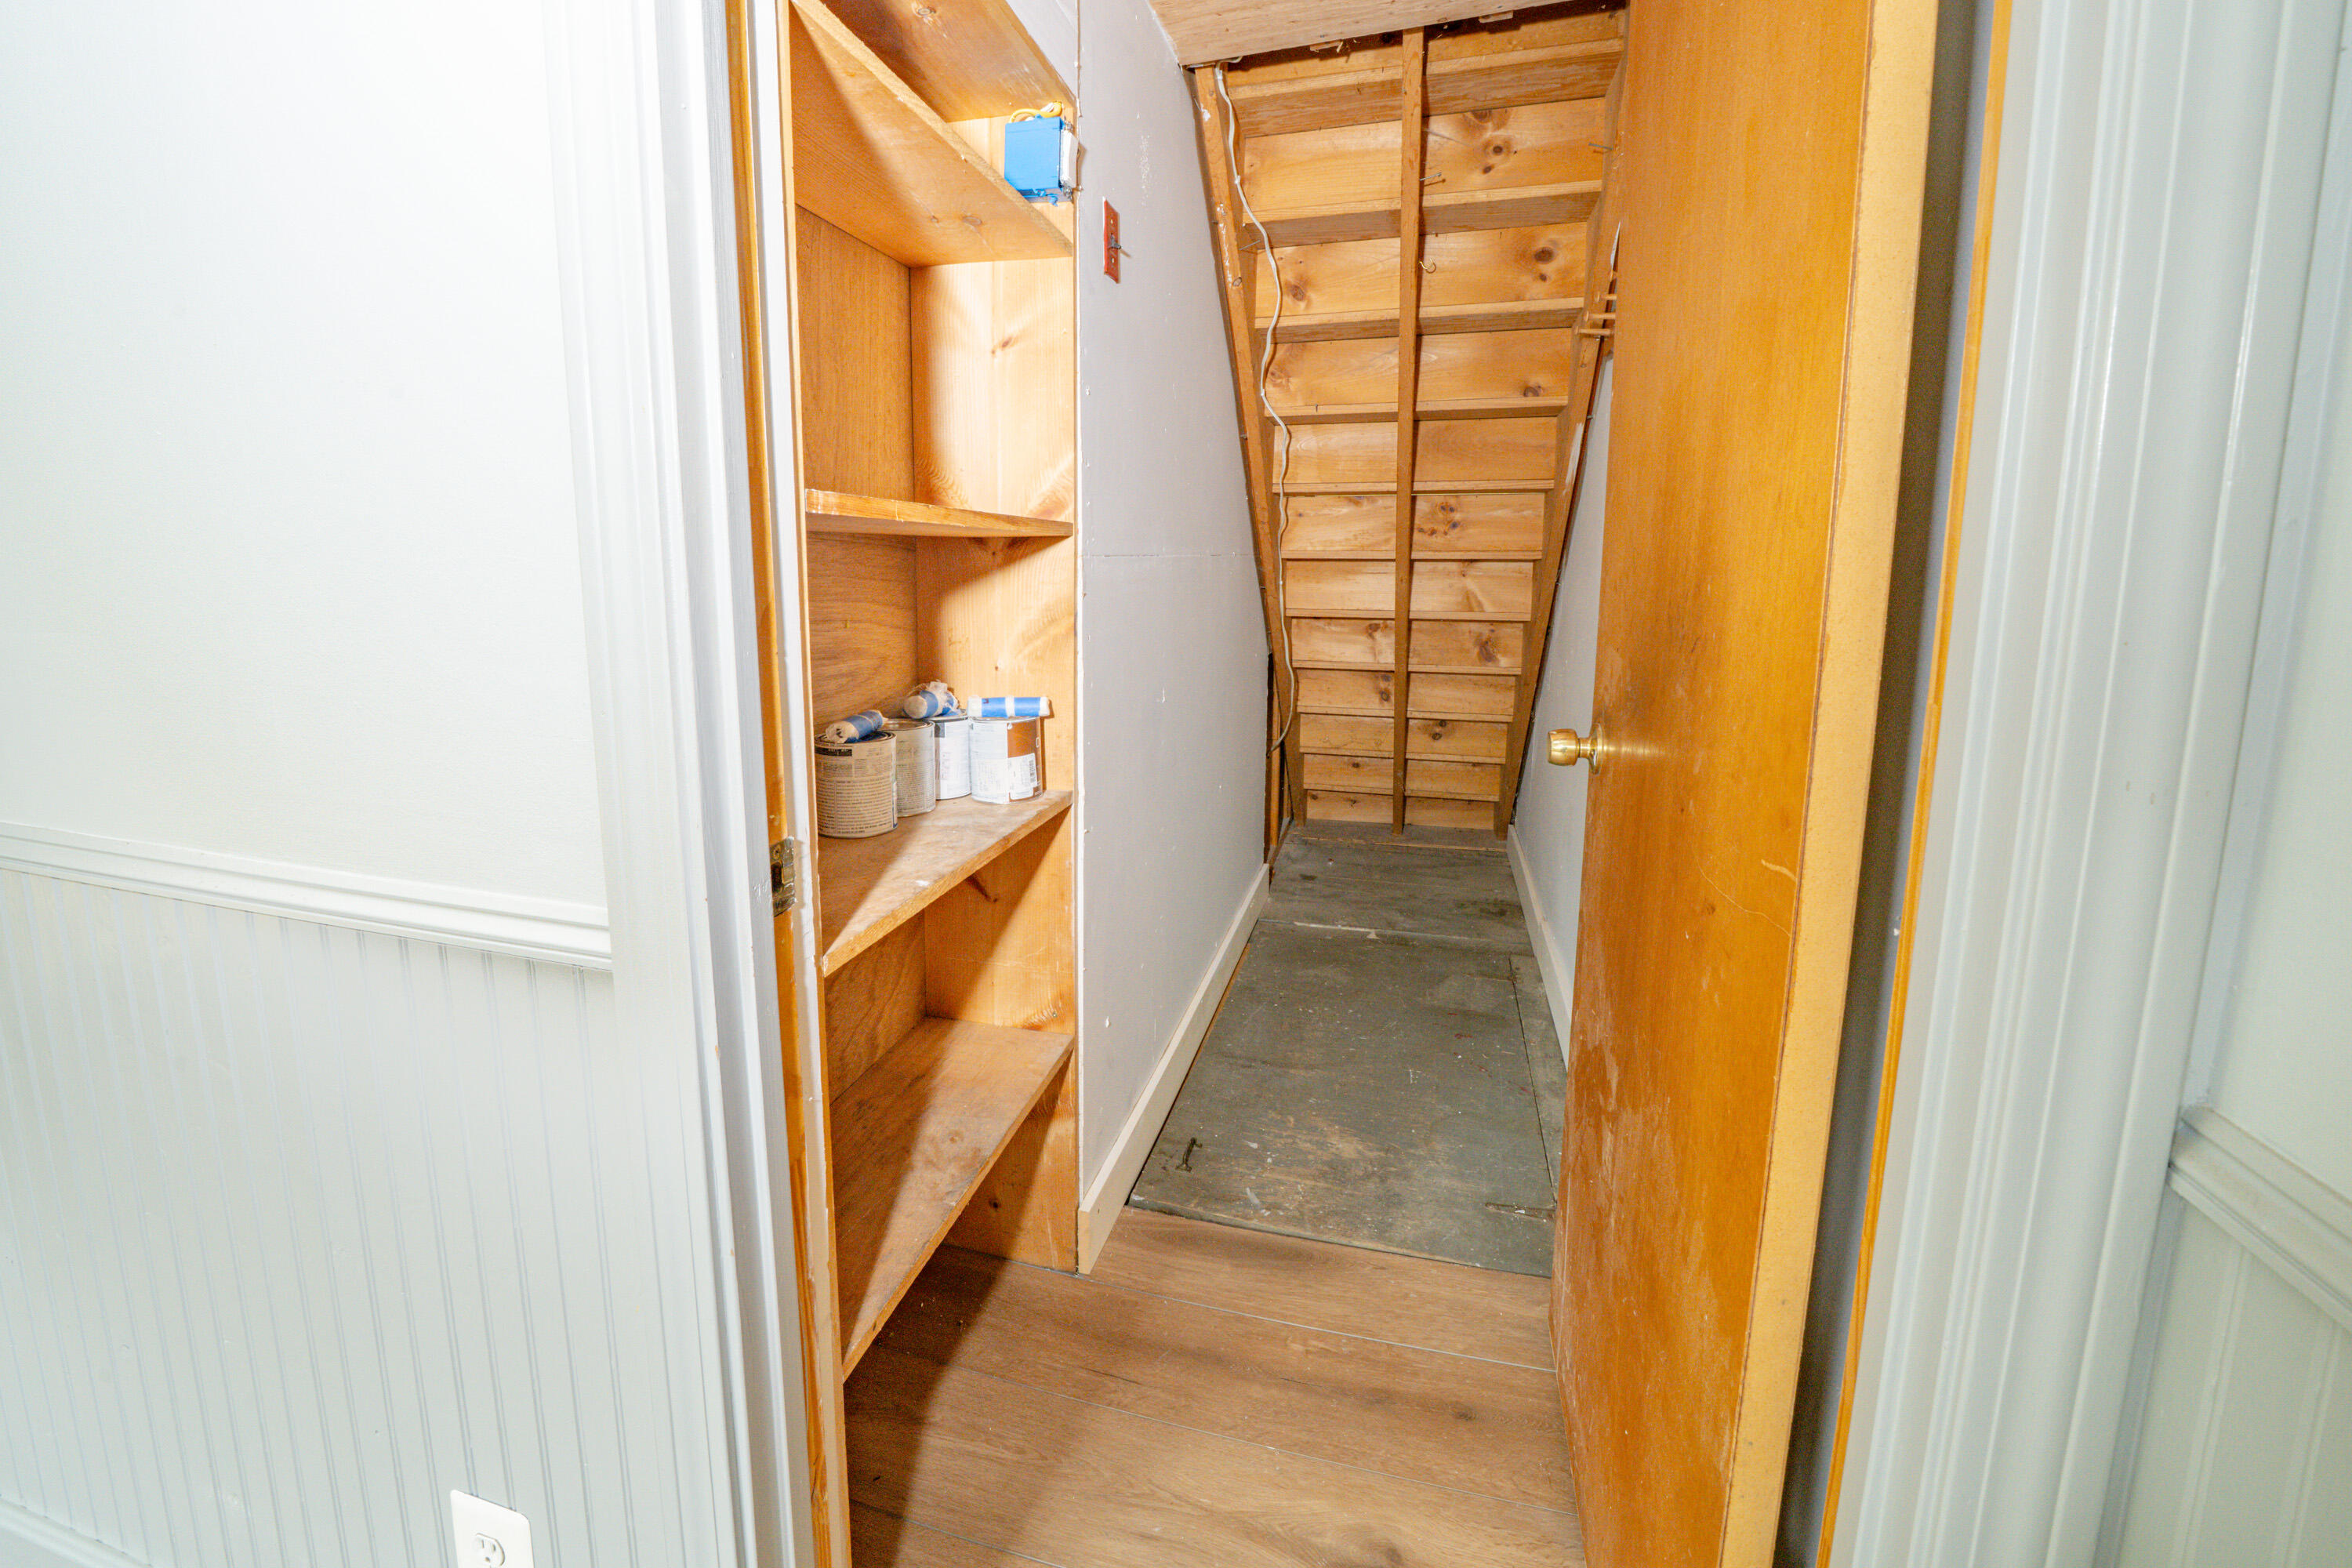
| Interior Features: | 1st Floor Bedroom, 1st Floor Primary Bedroom w/Bath, Bathtub, Storage, Walk-In Closet(s) |
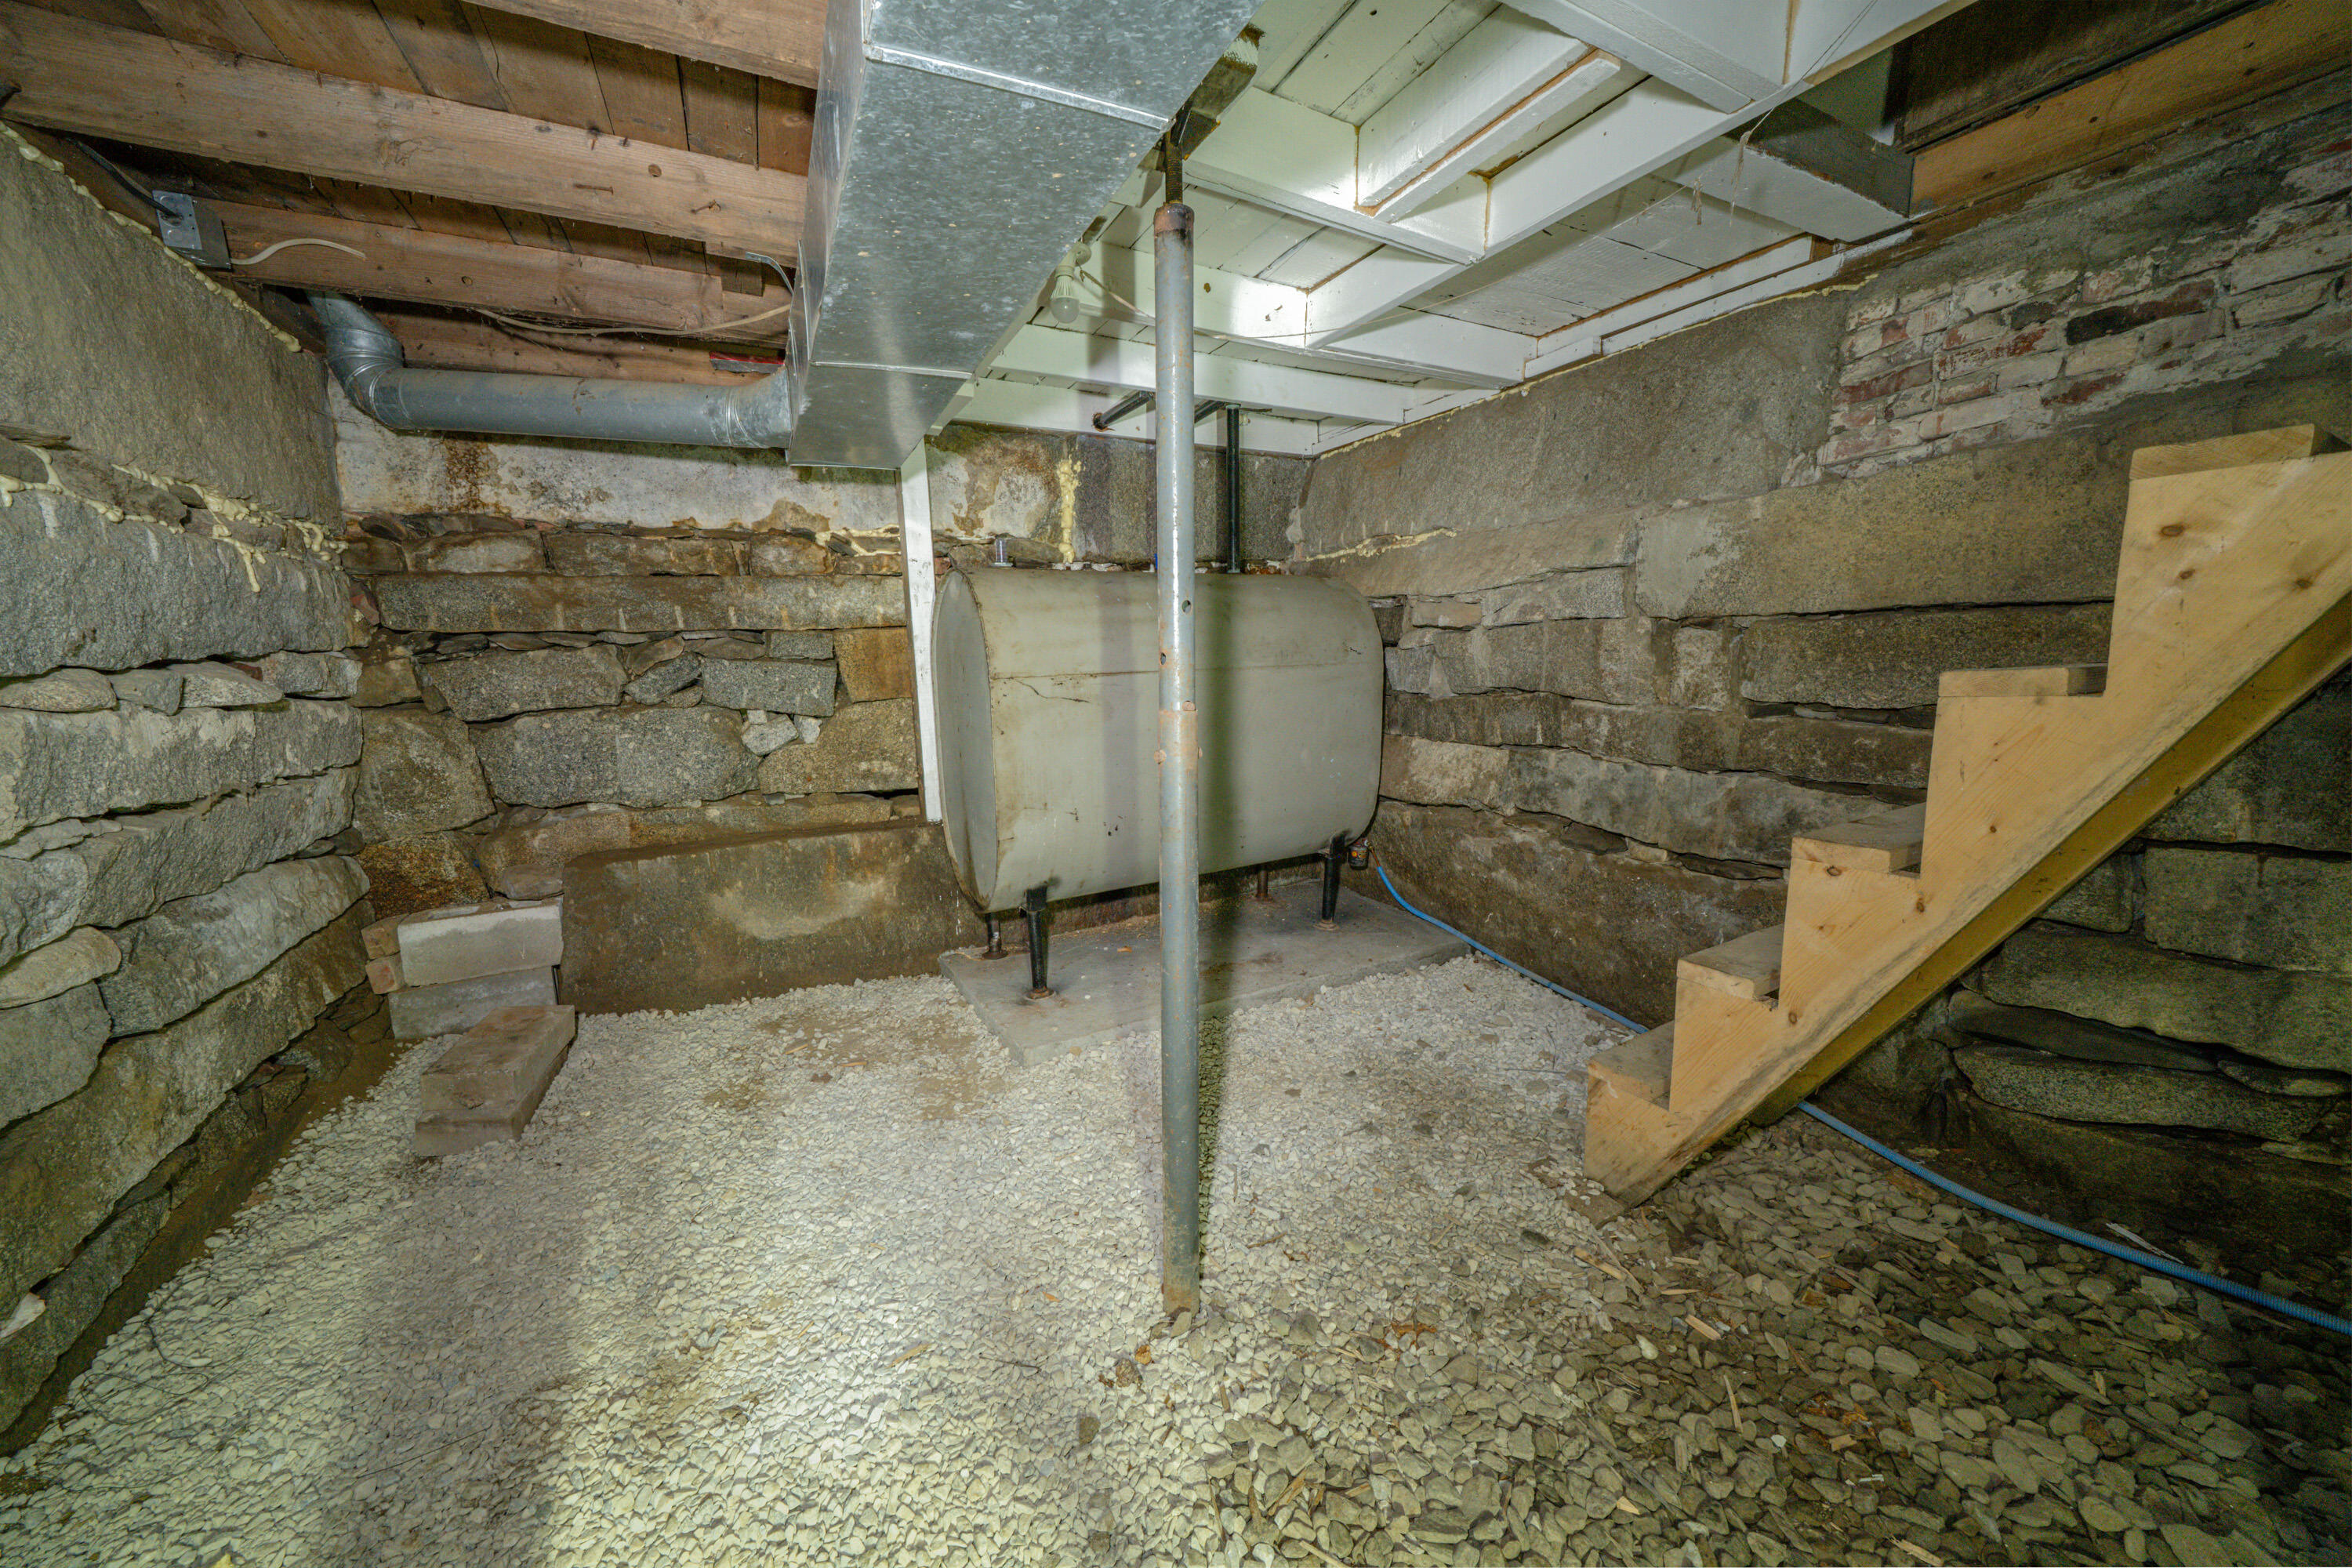
| Foundation Details: | Block, Stone, Granite |
| Building Area Total: | 4,030.0 |
| Sewer: | Private Sewer, Septic Tank |
| Rooms Total: | 17 |
| Electric: | Circuit Breakers, Generator Hookup |
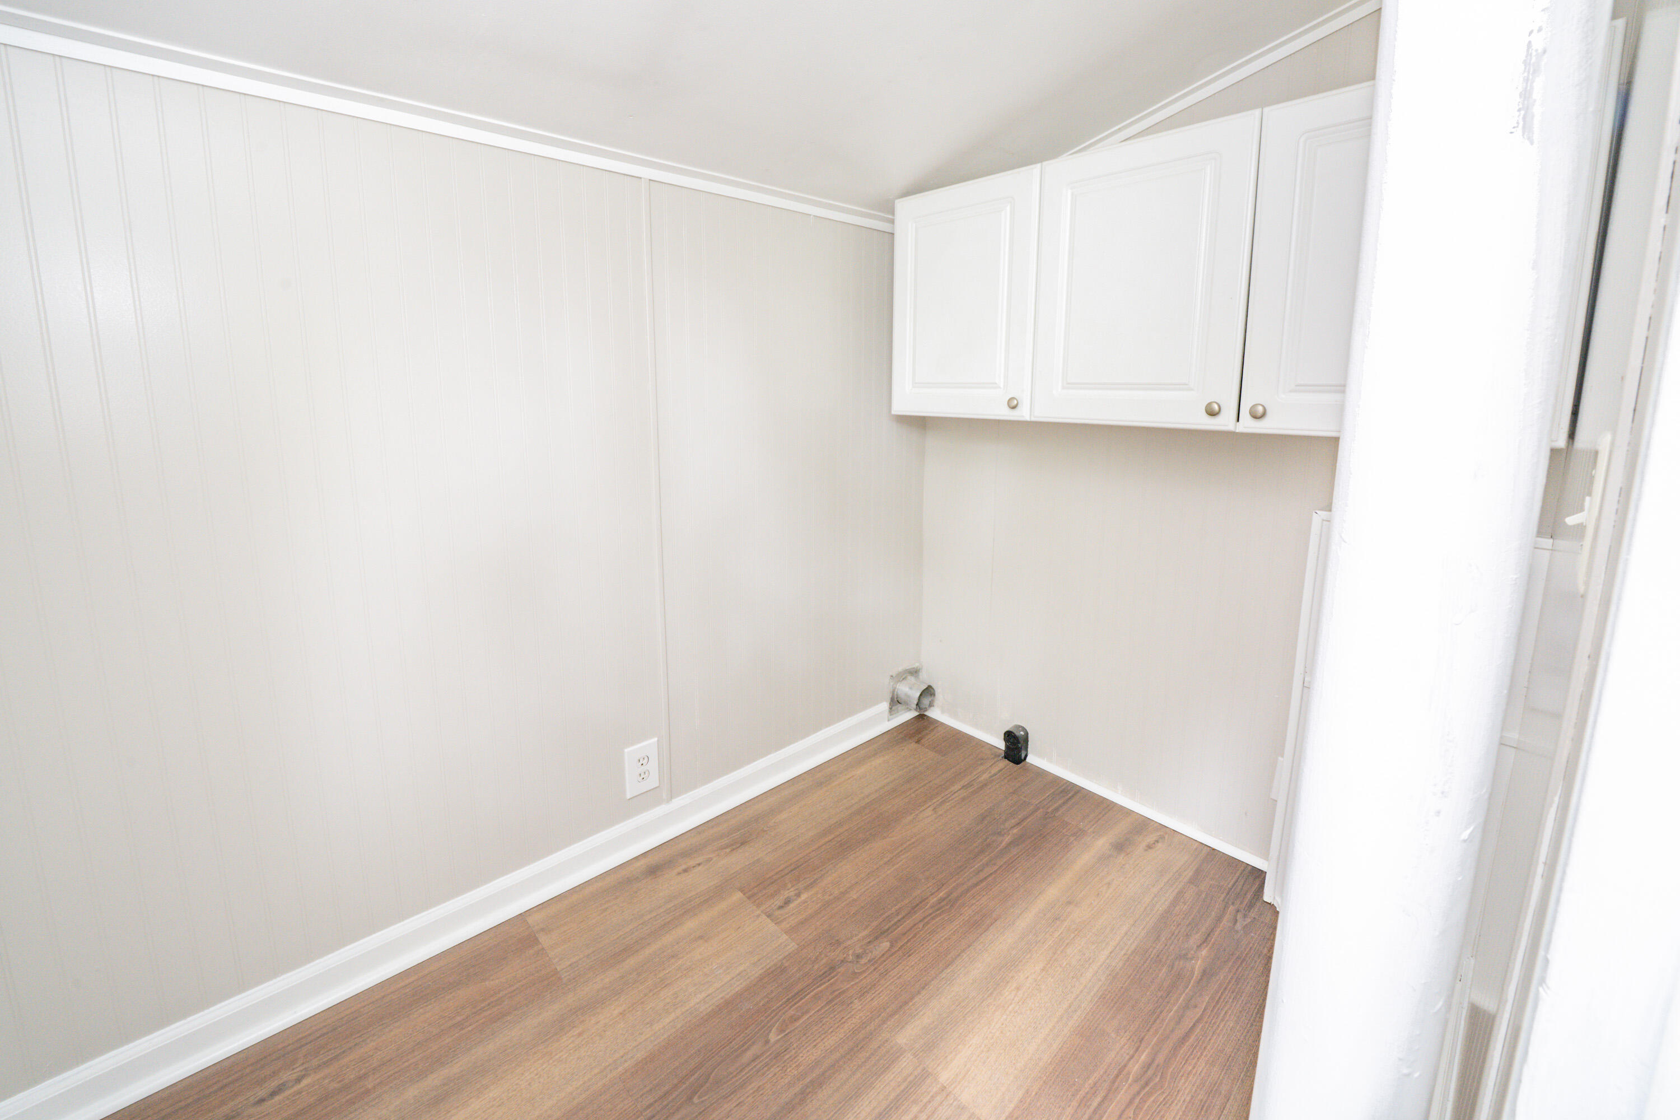
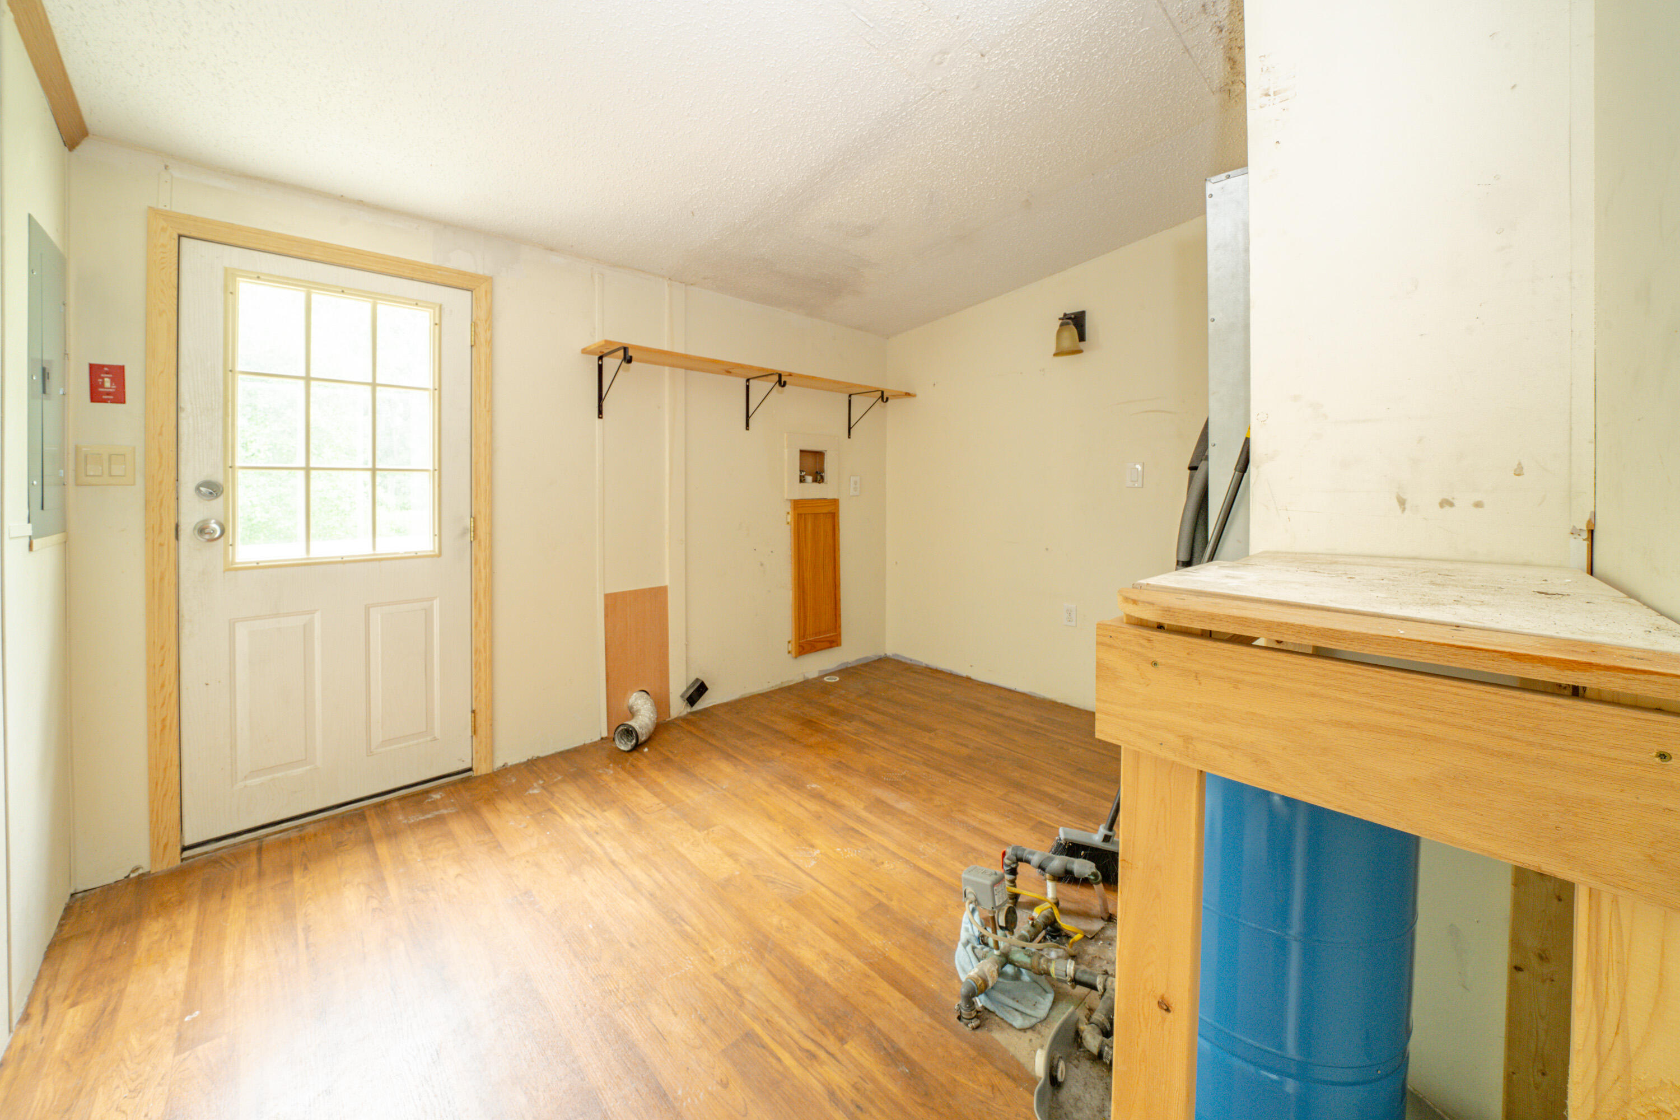
| Laundry Features: | Main Level, Washer Hookup |
| Roof: | Metal, Pitched |
| Postal Code Plus4: | 3918 |
| Lot Size Area: | 2.0 |
| Parking Features: | Gravel, 11 - 20 Spaces, On Site |
| Zoning: | Rural/Agricultural |
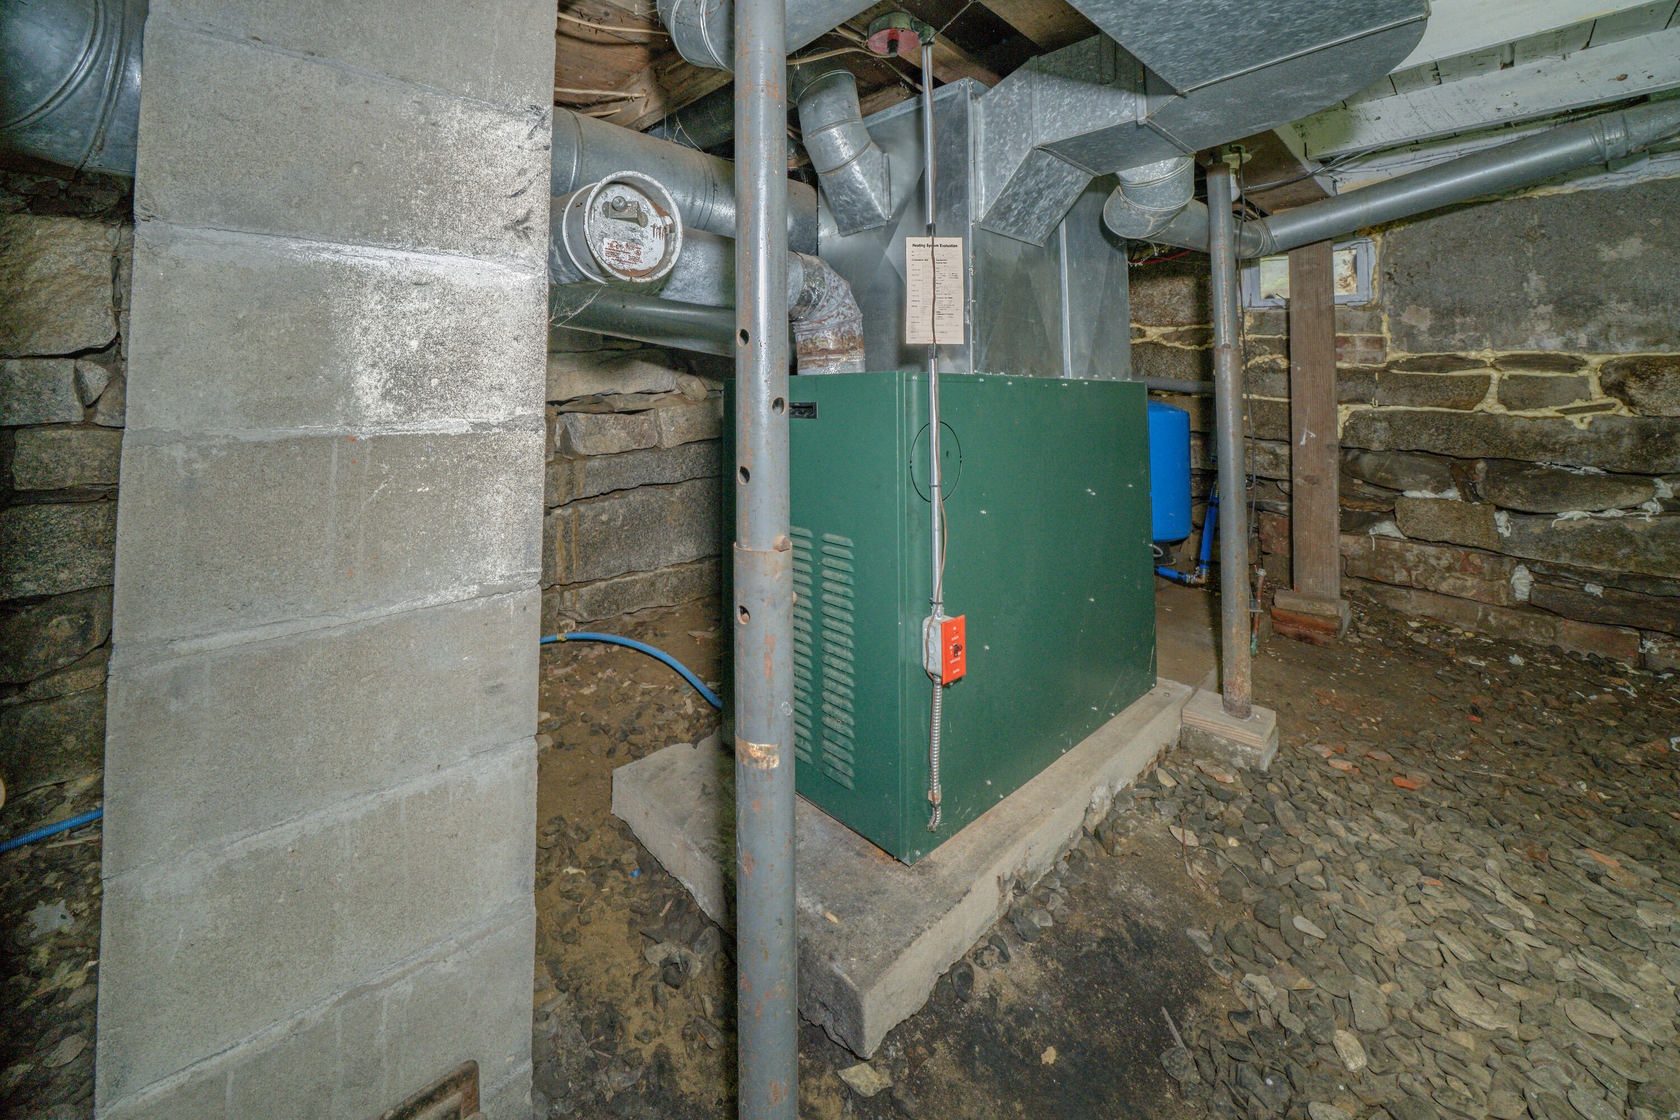
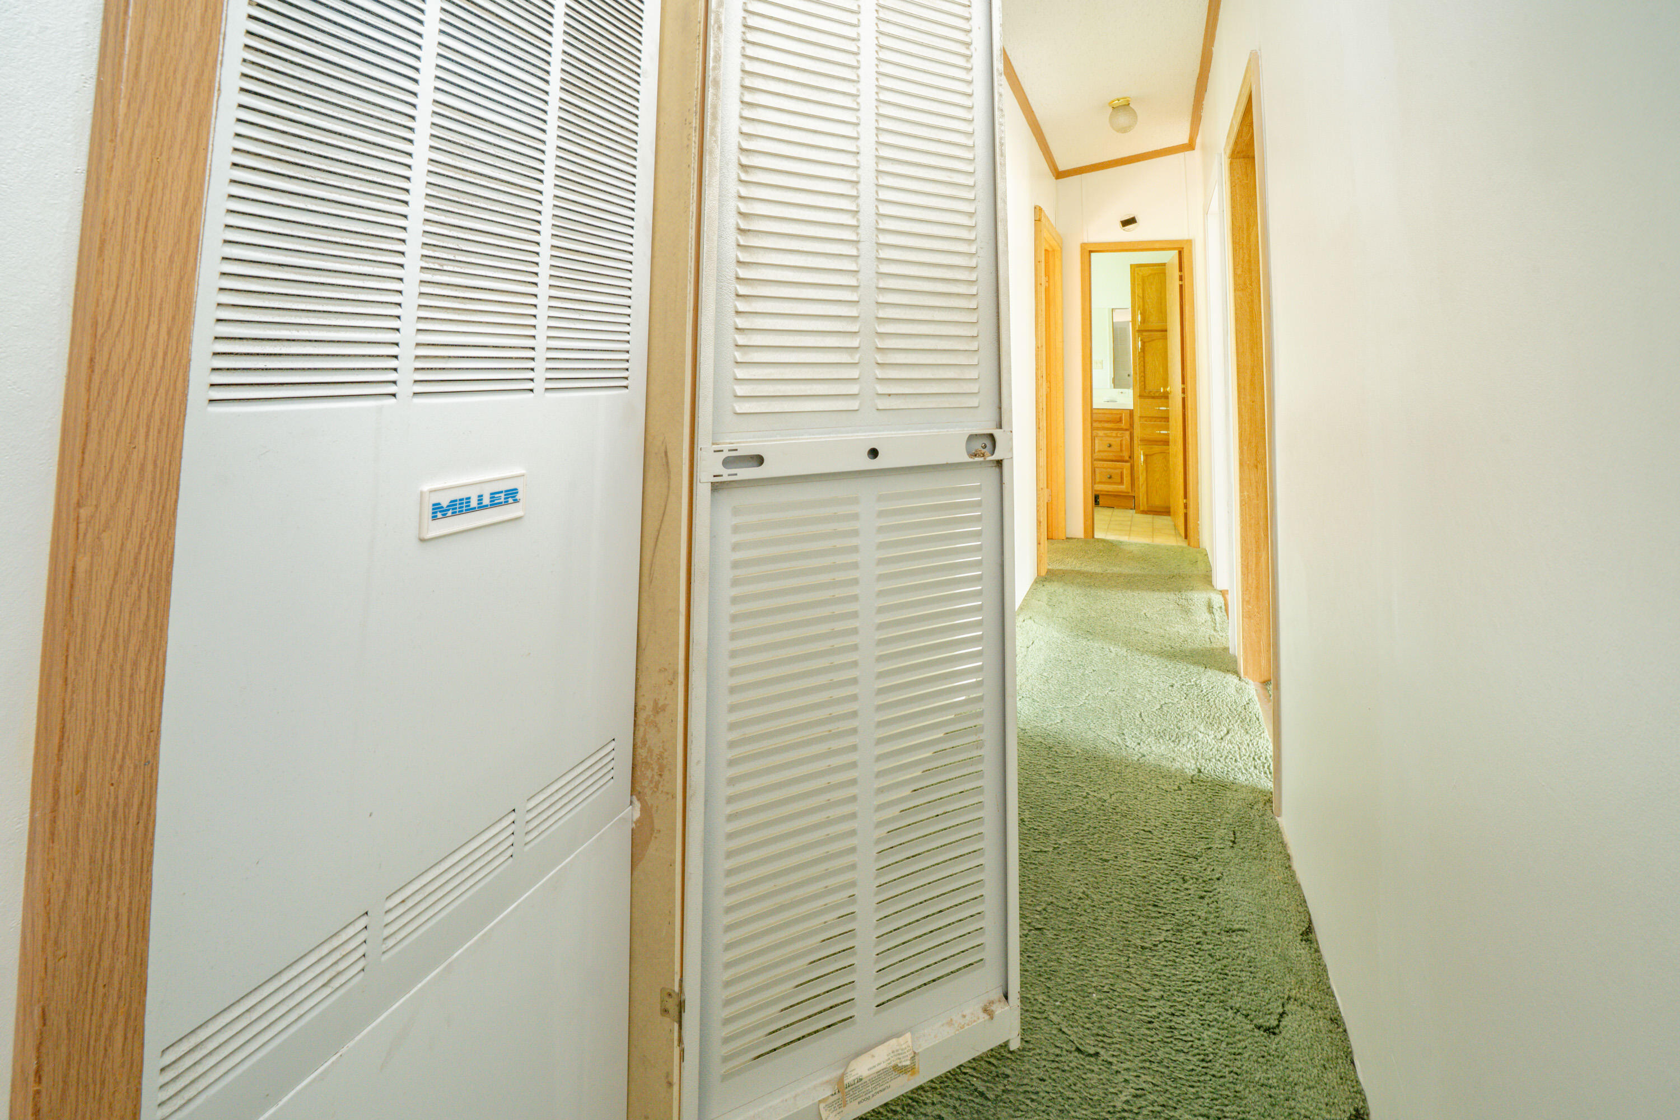
| Heating: | Oil, Wood, Forced Air, Wood Stove |
| Construction Materials: | Mobile, Wood Frame, Aluminum Siding, Vinyl Siding |
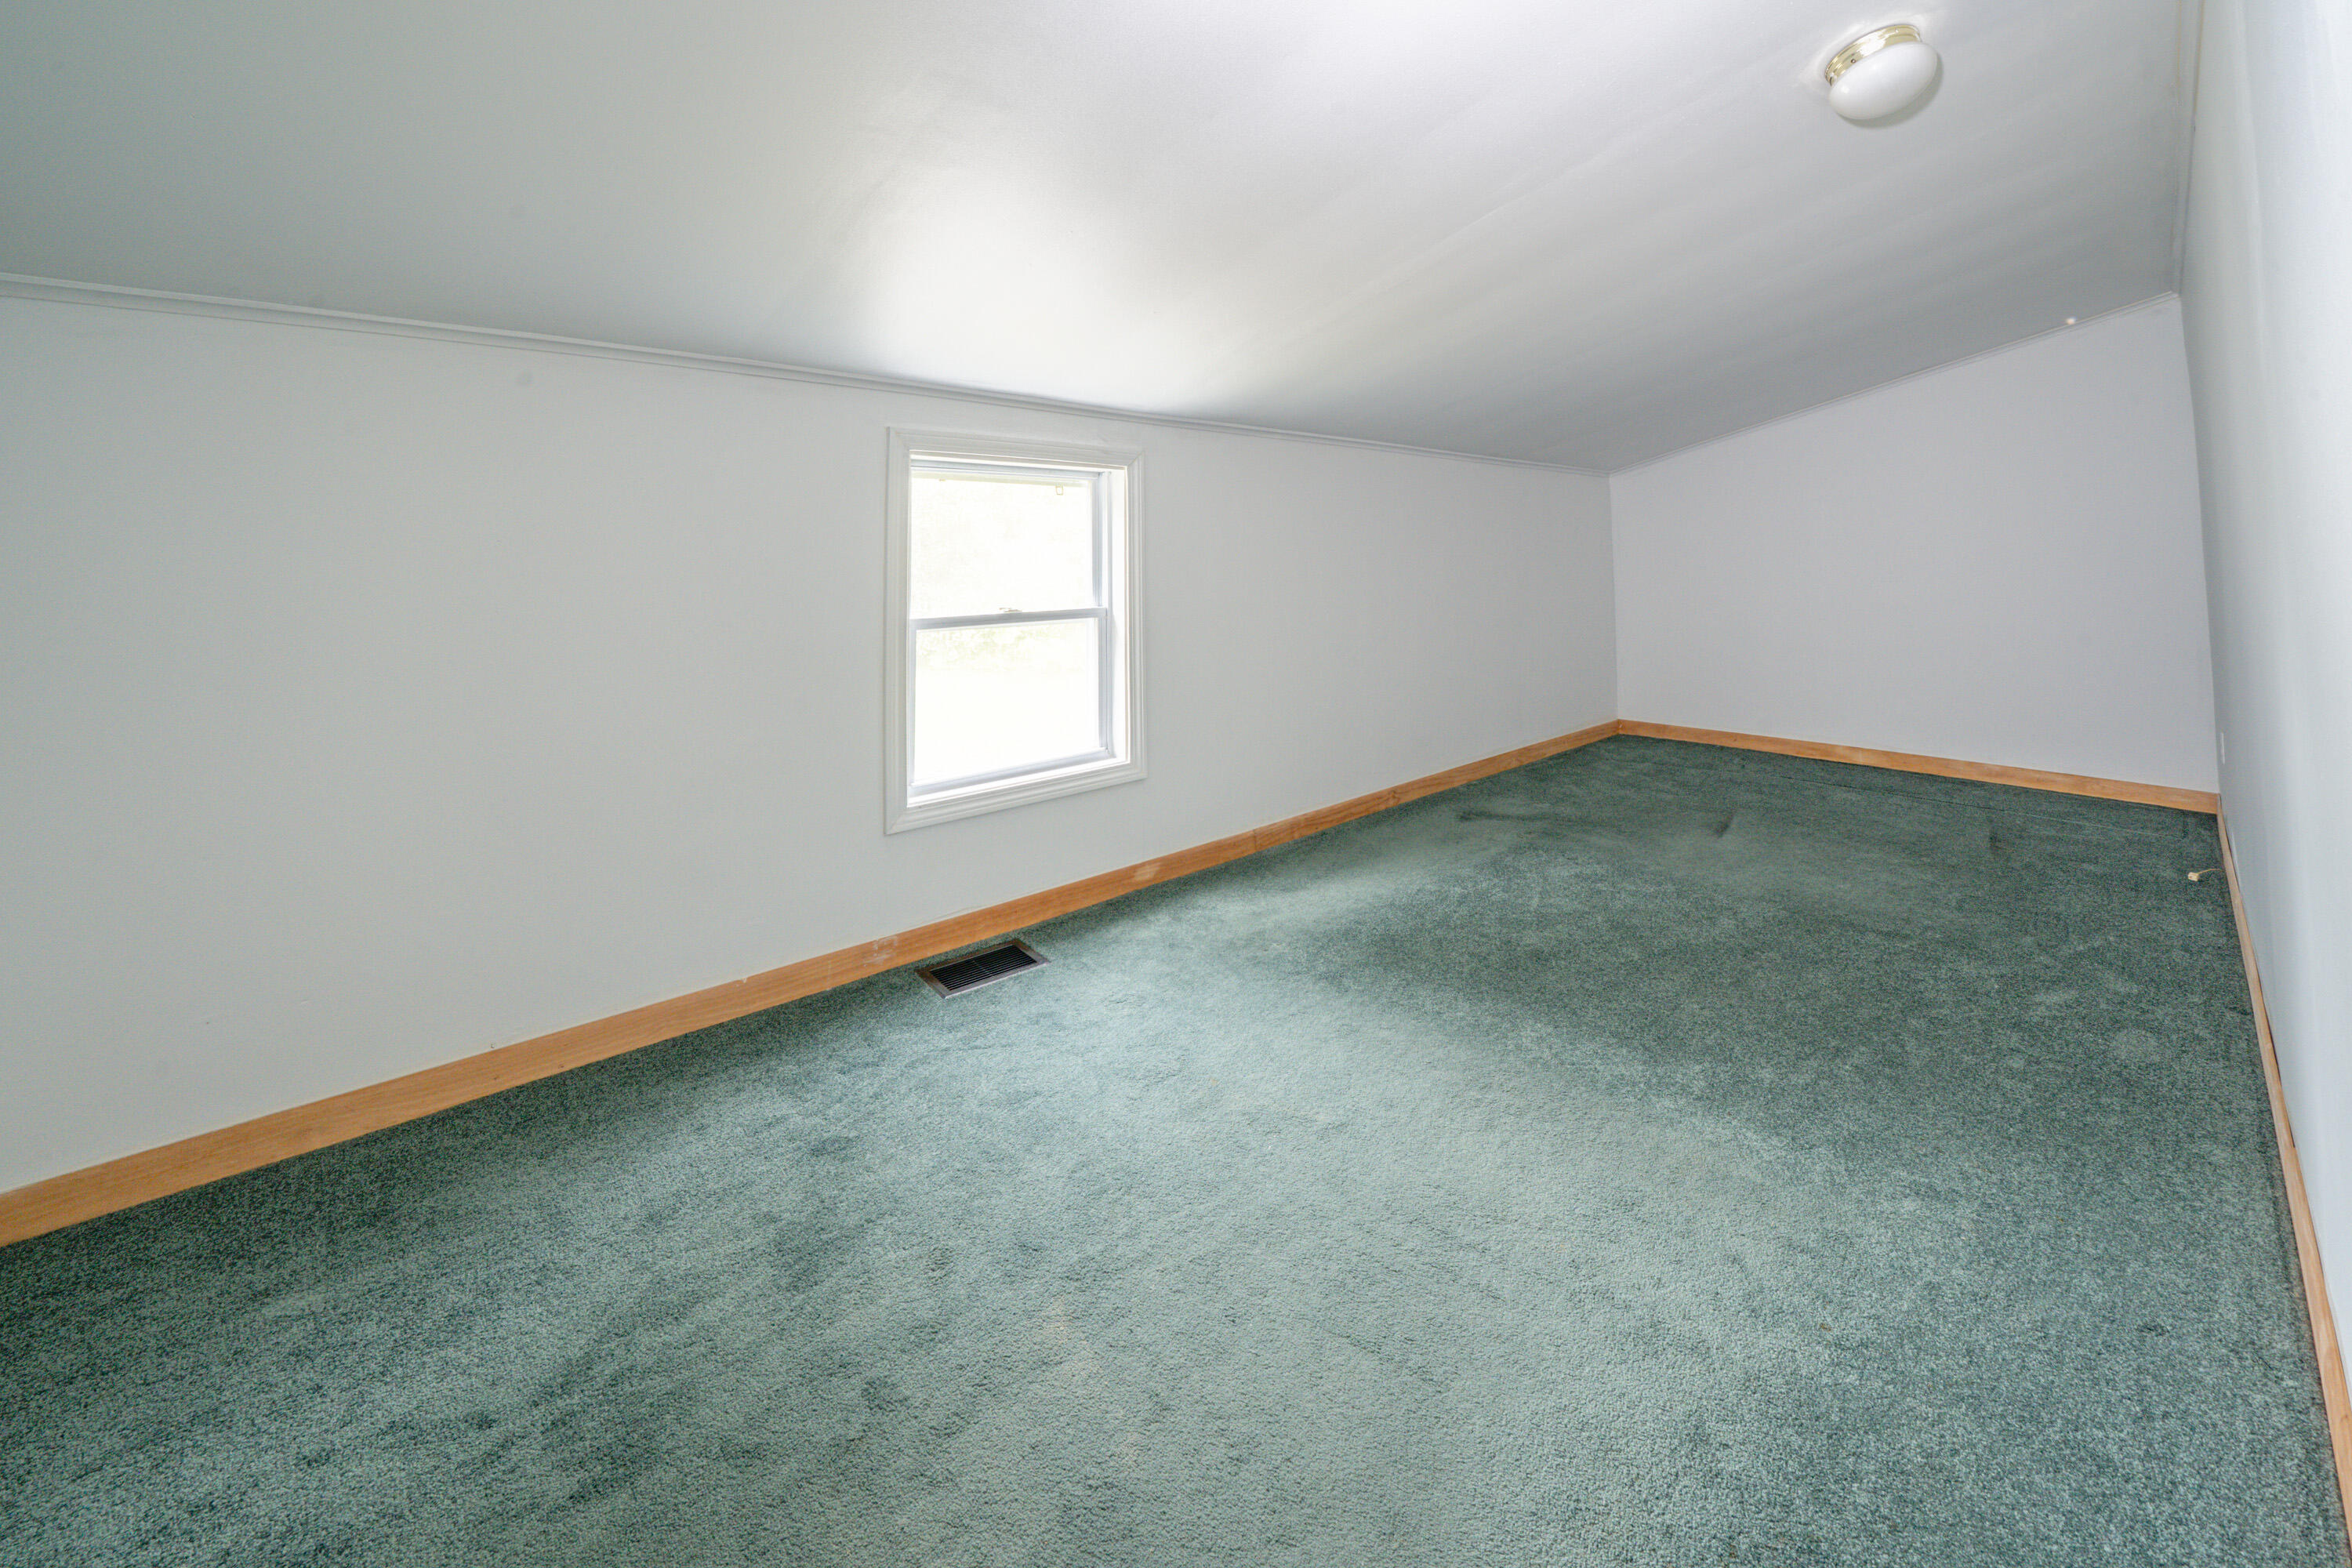
| Flooring: | Carpet, Laminate, Vinyl, Wood |
| Water Source: | Private, Well |
| Above Grade Finished Area: | 4,030.0 |
| Building Area Source: | Public Records |
| Lot Size Source: | Public Records |
| Original List Price: | $460,000 |
| Tax Year: | 2025 |
| Bathrooms Total Decimal: | 3.0 |
| Approval Status: | true |
| Family Room Family Room Level: | First |
| Family Room: | Family Room |
| Water Info Water View: | No |
| Property Information # Full Baths Level 1: | 3 |
| Property Information Surveyed: | No |
| Property Information Seasonal: | No |
| Property Information Deed/conveyance Type Offered: | Quit Claim w/Covenant |
| Property Information 2 Detached Houses On 1 Lot: | Yes |
| Appliances 2: | Microwave, Electric Range, Refrigerator |
| Location Information Page: | 264 (all) |
| Location Information Zoning Overlay: | No |
| Location Information Hers Certified: | No |
| Location Information Tree Growth Y/n: | No |
| Contract Information List Price/sq Ft: | $105 |
| Contract Information Comp Listing: | No |
| Body Type Backup: | Double Wide |
| Remarks Internal Remarks/contingency: | 2 homes on the same property. One is a double wide - there is no serial number available for the double wide. Both the homes have separate wells and septics. |
| Remarks Mortgage Remarks: | 2 homes on the same property. One is a double wide - there is no serial number available for the double wide. Both the homes have separate wells and septics. |
| Remarks Showing Remarks: | Easy to show, each home is unoccupied and has a separate lockbox |
| Bedroom 2 Bedroom 2 Level: | First |
| Bedroom 2: | Bedroom 2 |
| Bedroom 3 Bedroom 3 Level: | Second |
| Bedroom 3: | Bedroom 3 |
| Bedroom 4 Bedroom 4 Level: | Second |
| Bedroom 4: | Bedroom 4 |
| Appliances Included Other Appliances: | 2nd Electric Range |
| Dining Room Dining Room Level: | First |
| Dining Room: | Dining Room |
| Great Room Great Room Level: | First |
| Great Room: | Great Room |
| Kitchen Kitchen Level: | First |
| Kitchen: | Kitchen |
| Library Library Level: | First |
| Library: | Library |
| Living Room Living Room Level: | First |
| Living Room: | Living Room |
| Mud Room Mud Room Level: | First |
| Mud Room: | Mud Room |
| Primary Bedroom Primary Bedroom Level: | First |
| Primary Bedroom: | Primary Bedroom |
| Other Room 1 Other Room 1 Level: | First |
| Other Room 1: | Other Room 1 |
| Amenities: | 1st Floor Bedroom, 1st Floor Primary Bedroom w/Bath, Bathtub, Main Level, Washer Hookup, Storage, Walk-in Closets |
| Kitchen Countertop: | Formica |
| Roads: | Paved, Public |
| Vehicle Storage: | No Vehicle Storage |
| Water Heater: | Electric |
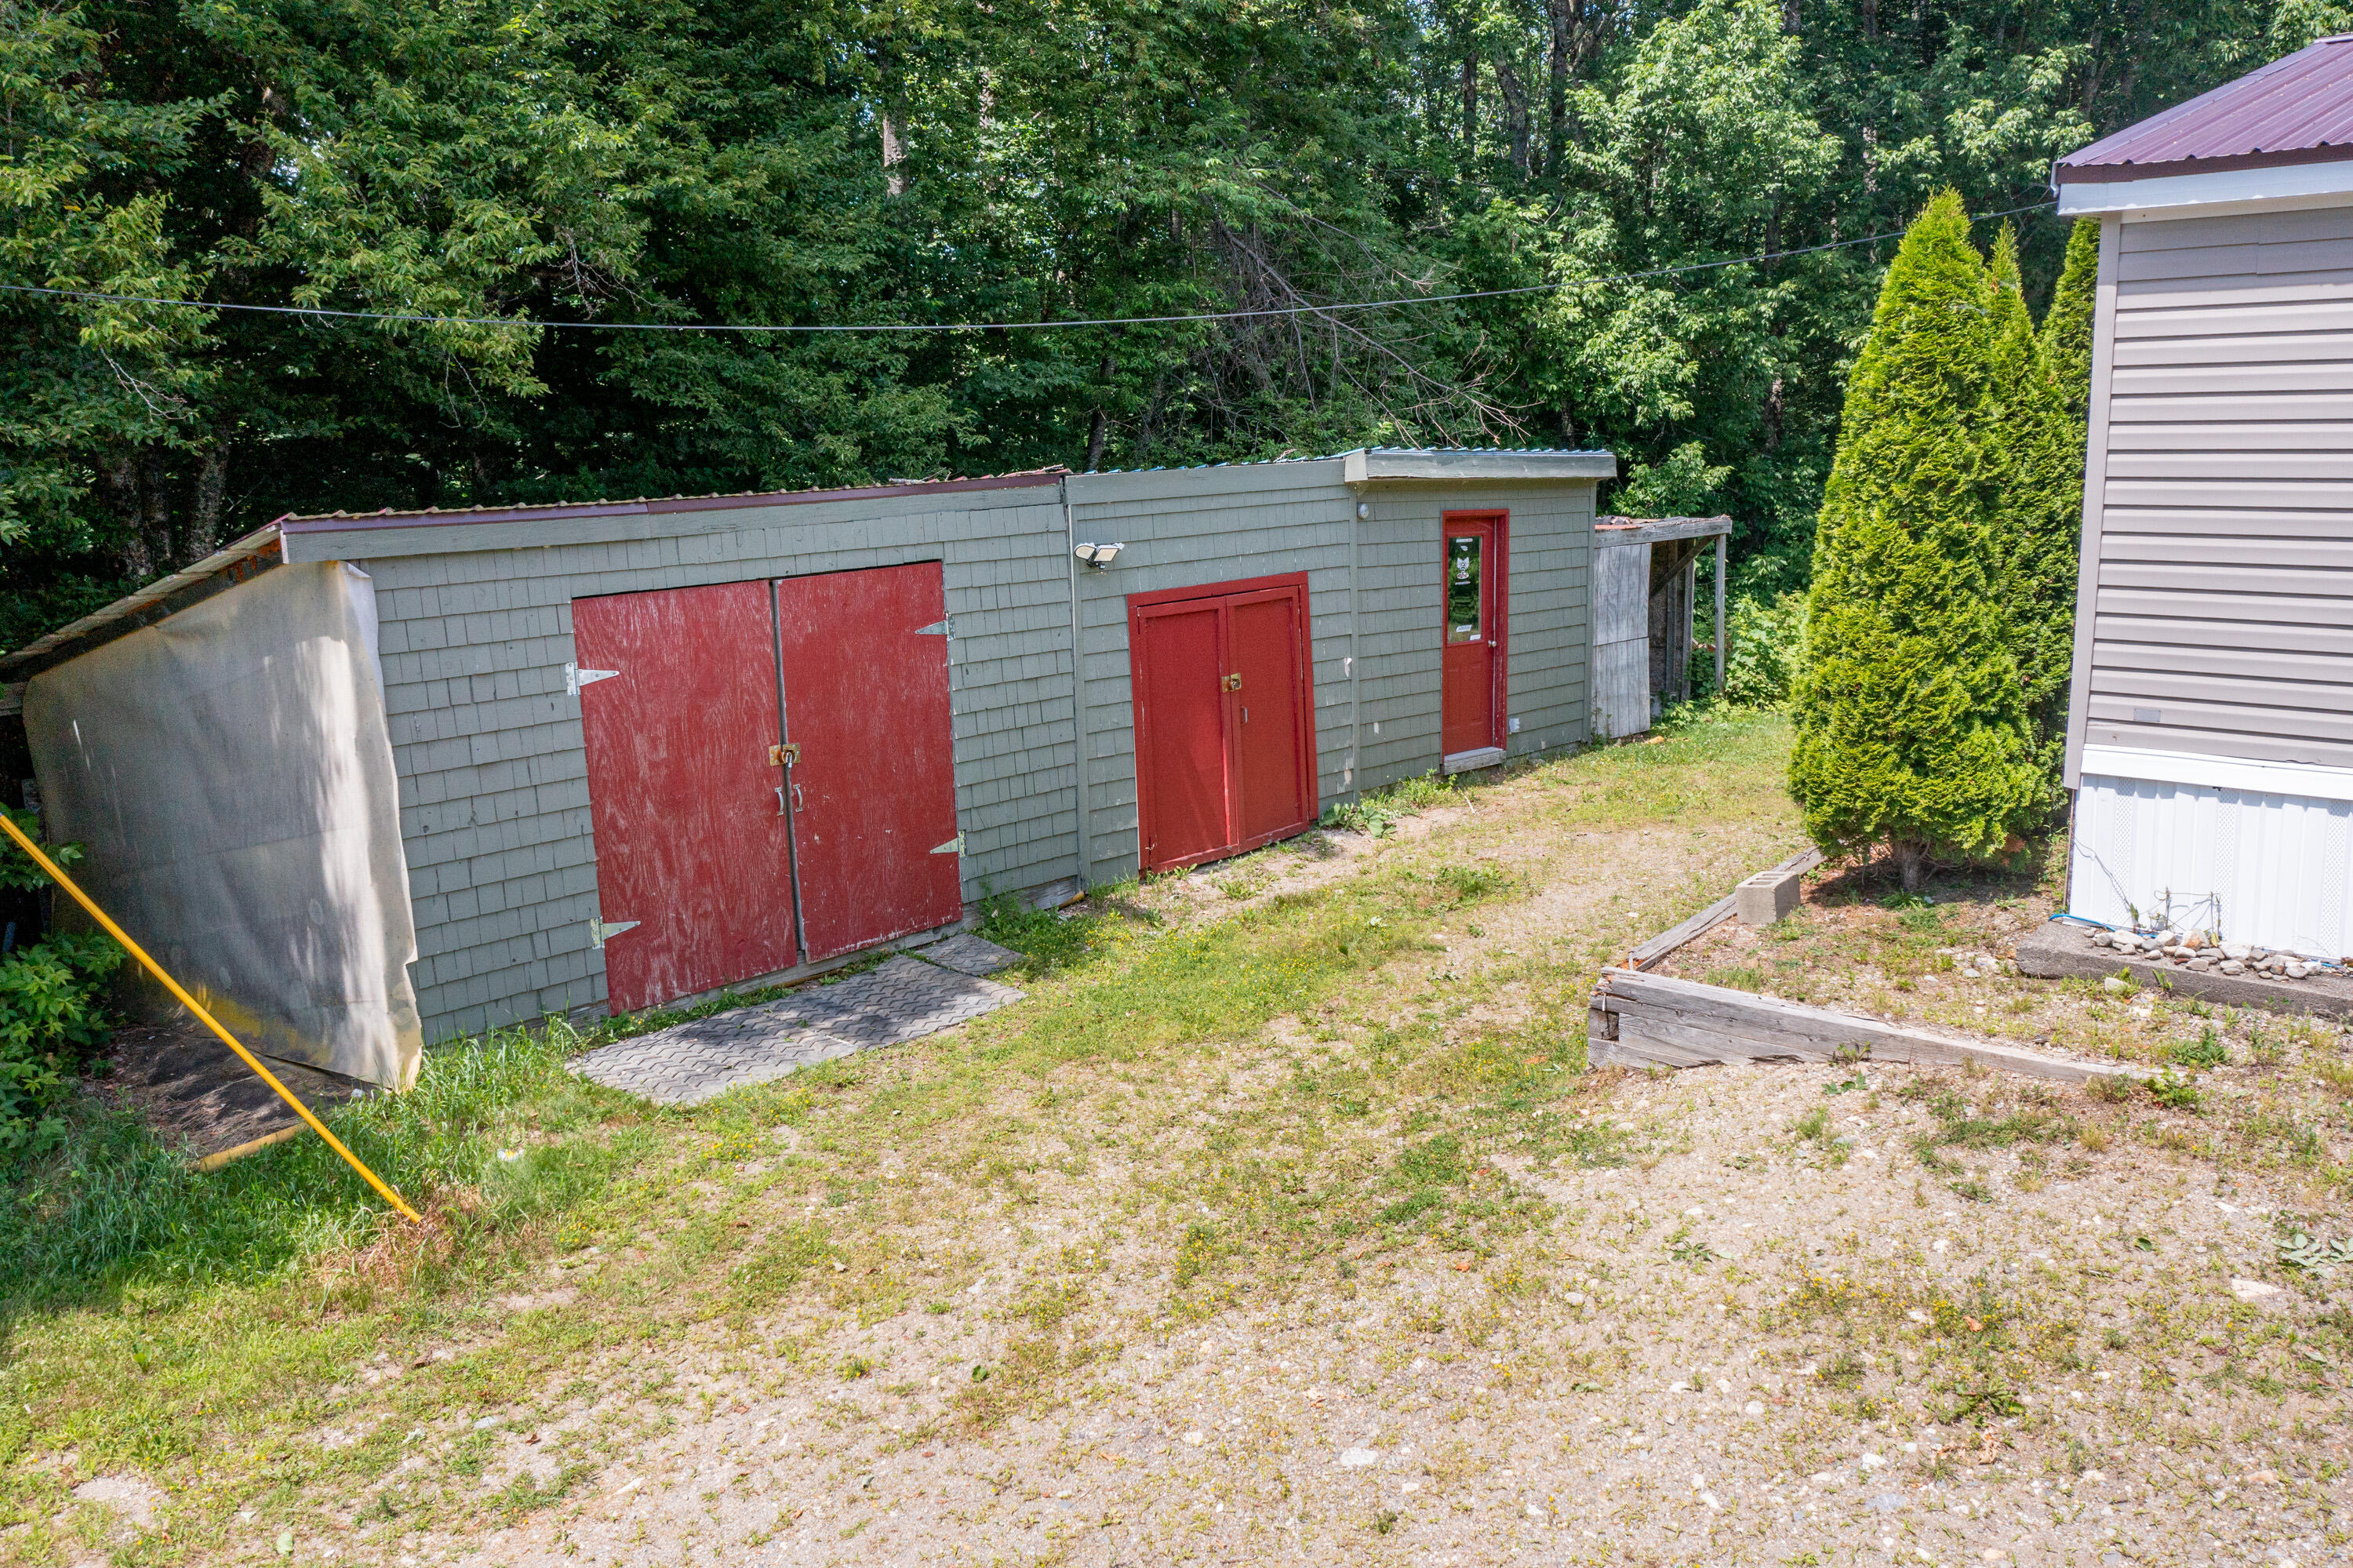
| Other Structures: | Outbuilding, Shed(s) |
| Levels: | Multi-Level |
| Body Type: | Double Wide |
| Gas: | No Gas |
| Listing Key: | 79c9ca59cbca5416dcb03a1fd20541bc |
| Basement: | Interior Entry, Dirt Floor, Partial, Unfinished |
| Documents Change Timestamp: | 2026-07-23T03:53:00Z |
| Documents Count: | 5 |
| Directions: | Off Mt. Ephriam Road Take Merithew Road, homes are the 2nd and 3rd on the right hand side. Sign between properties - 2 Houses! |
| Listing Contract Date: | 2026-07-22 |
| Status: | Active |
| Parcel Number: | SEAP-000004-000000-000045-AT000000 |
| Road Surface Type: | Paved |
| Sign On Property?: | Yes |
| Waterfront Features: | Lake/Fresh Water, Nearby, Oceanfront, Public |
Listing data is derived in whole or in part from the Maine IDX and is for consumers' personal, non-commercial use only. Dimensions are approximate and not guaranteed. All data should be independently verified. © 2026 Maine Real Estate Information System, Inc. All Rights Reserved.
Maine Real Estate Information System, Inc. data last updated on October 08, 2026 05:26 PM - ET


Property Last Updated: October 08, 2026 05:26 PM - ET
