





694 River Road
Leeds, ME 04263
$485,000
Listing Courtesy of: CENTURY 21 Advantage
207-212-8633
Buyer Represented by: Ferraro Realty LLC
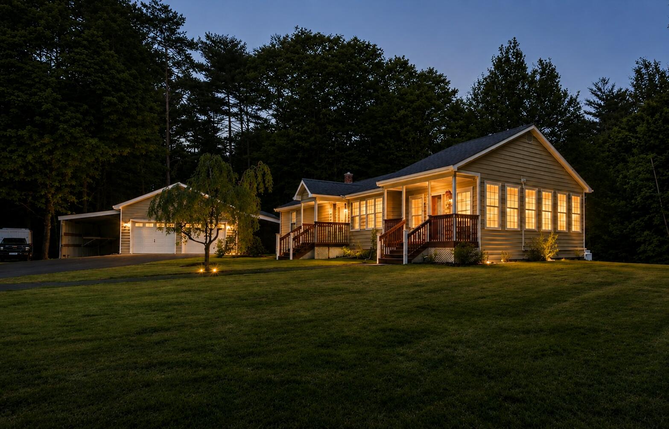
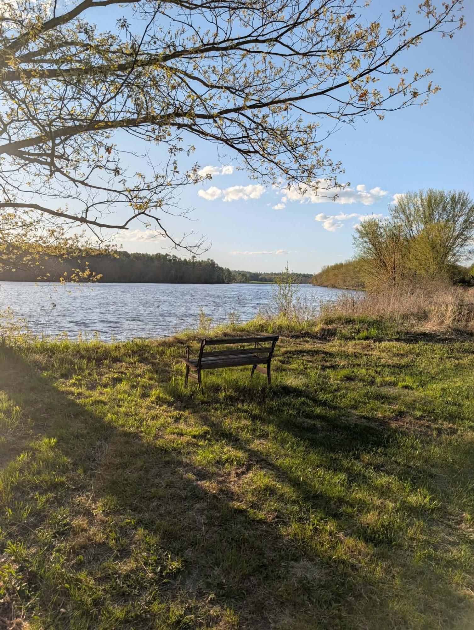
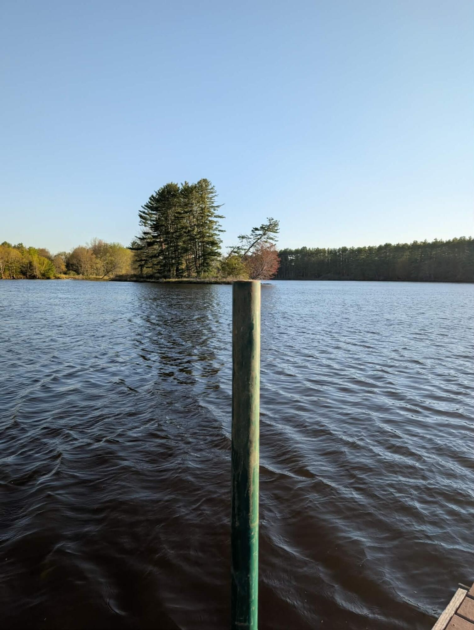
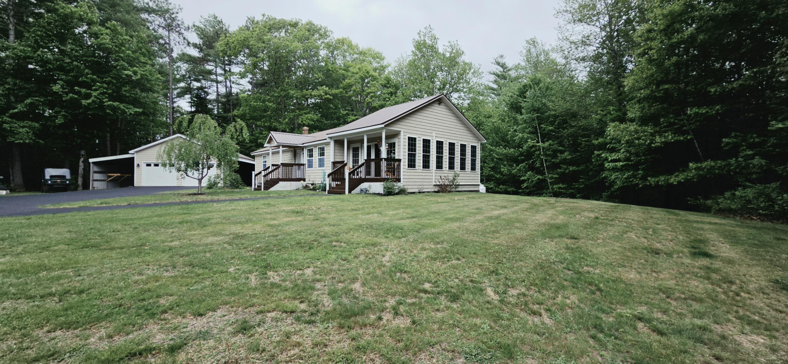
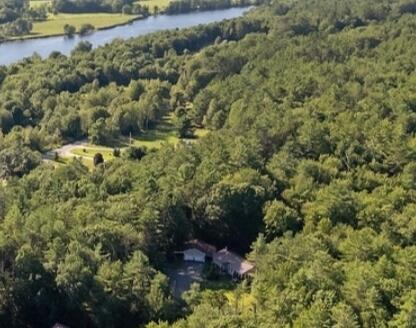
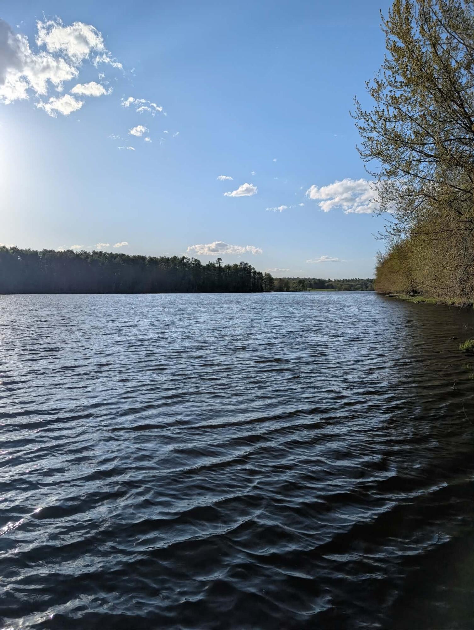
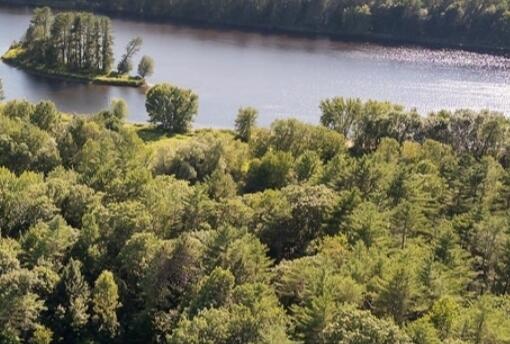
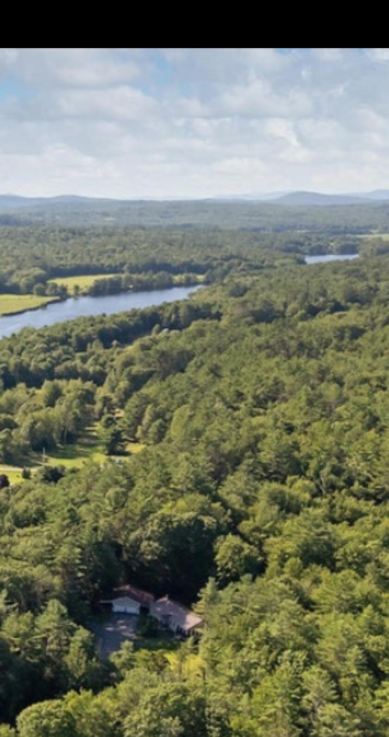
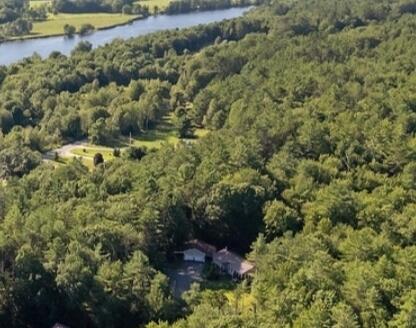
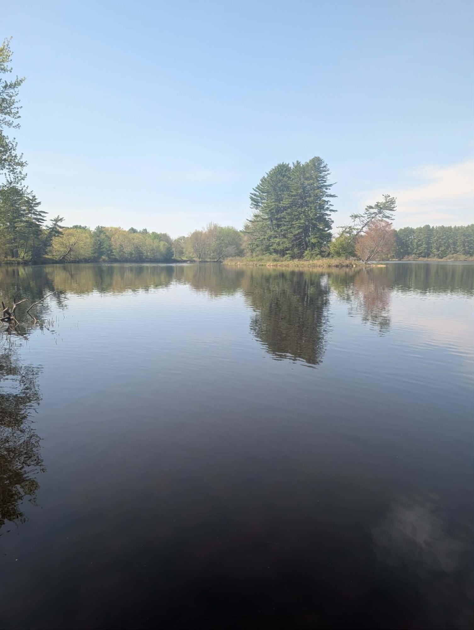
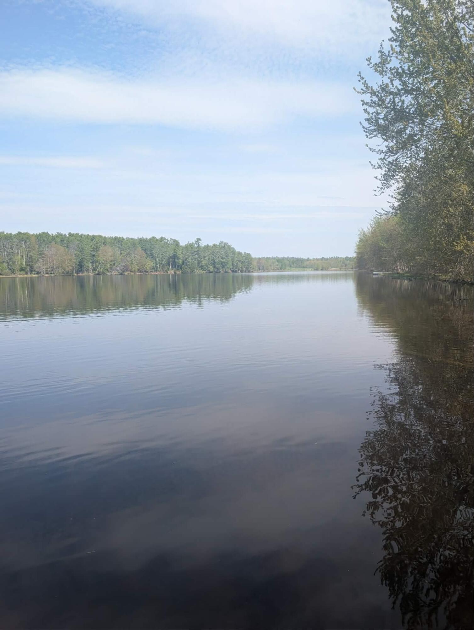
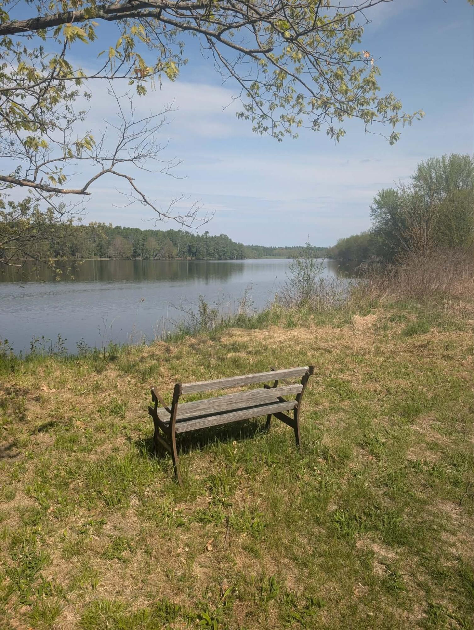
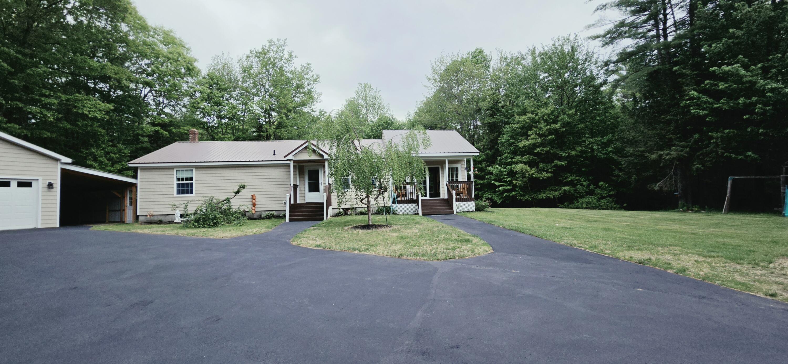
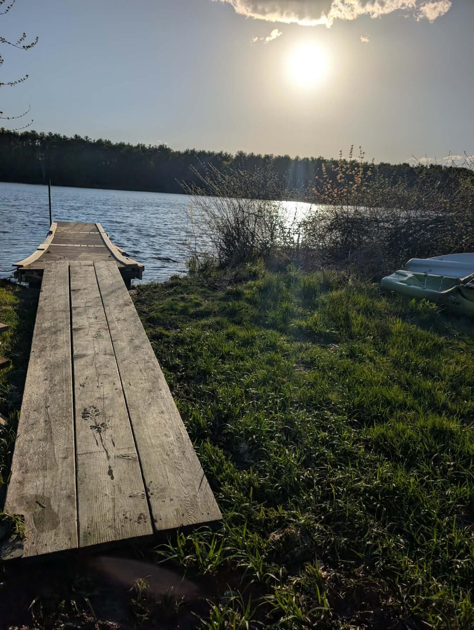
Welcome to your own slice of Maine! This beautifully maintained ranch offers the perfect blend of comfort, recreation, and everyday convenience with deeded river access, a private dock, and two peaceful acres to enjoy year-round.
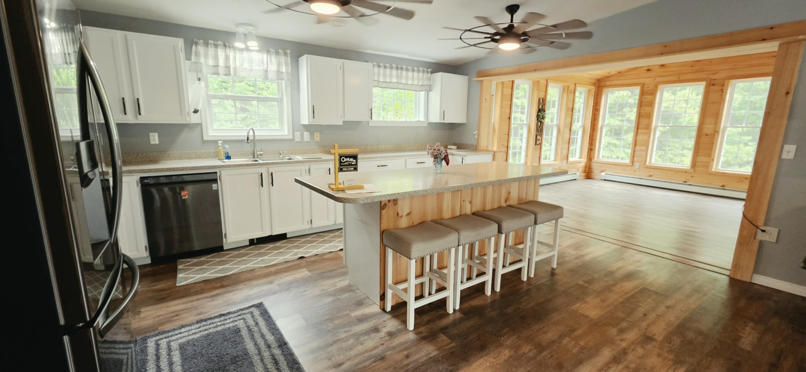
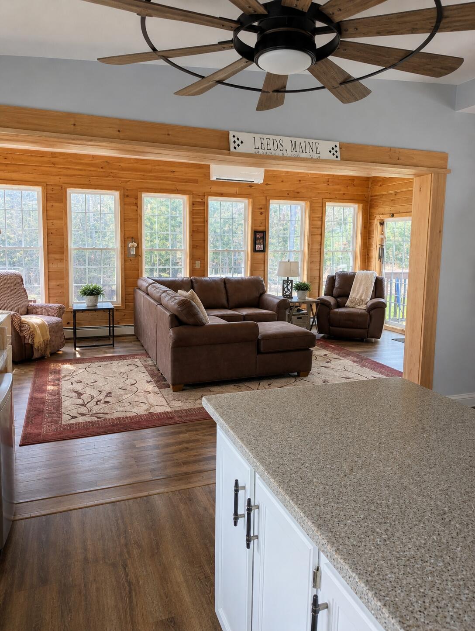
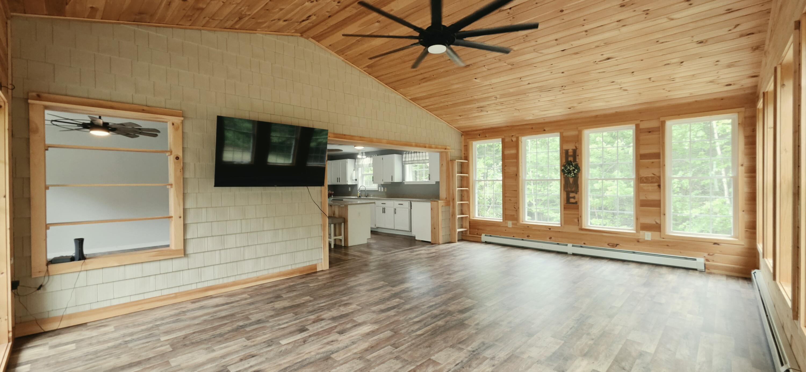
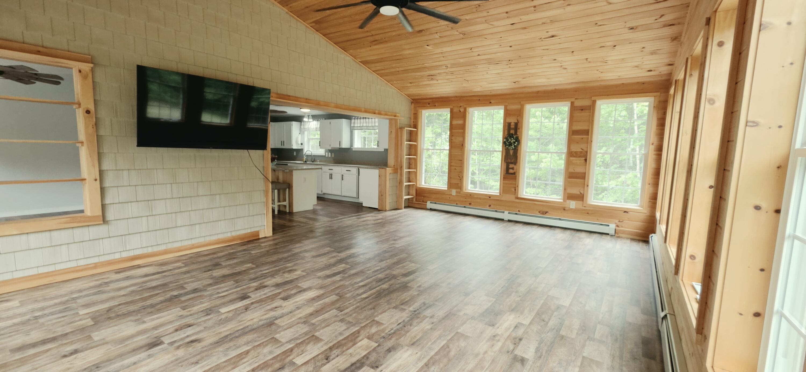
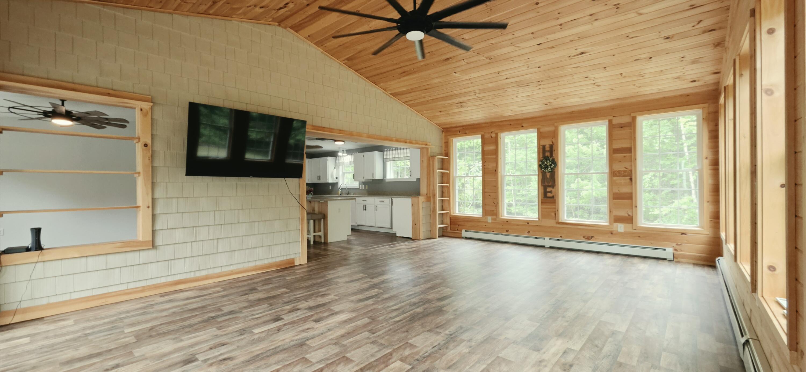
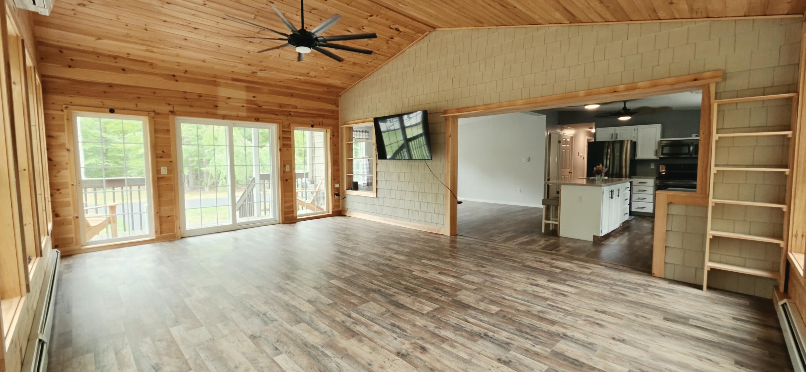
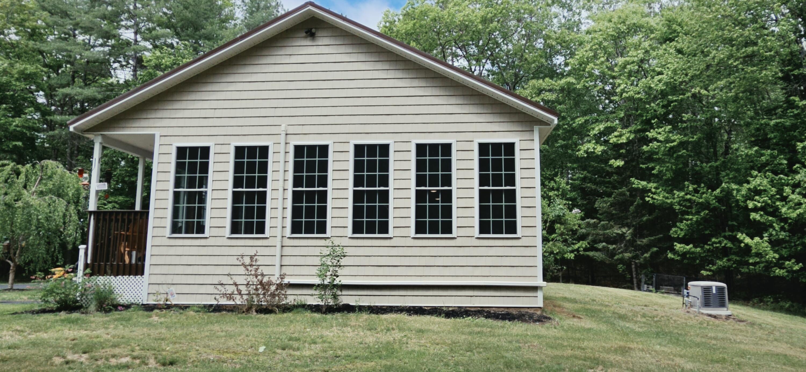
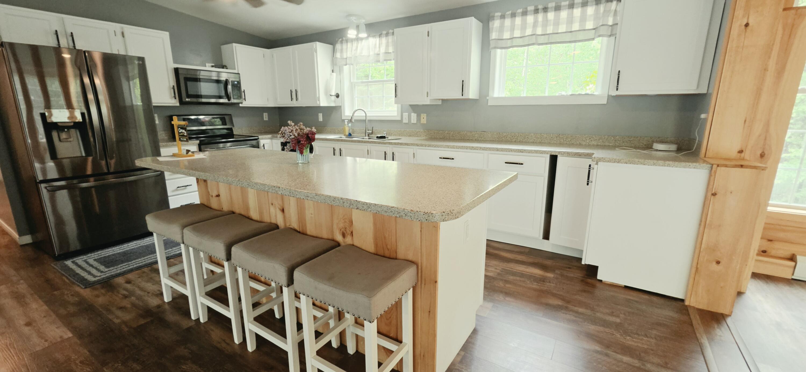
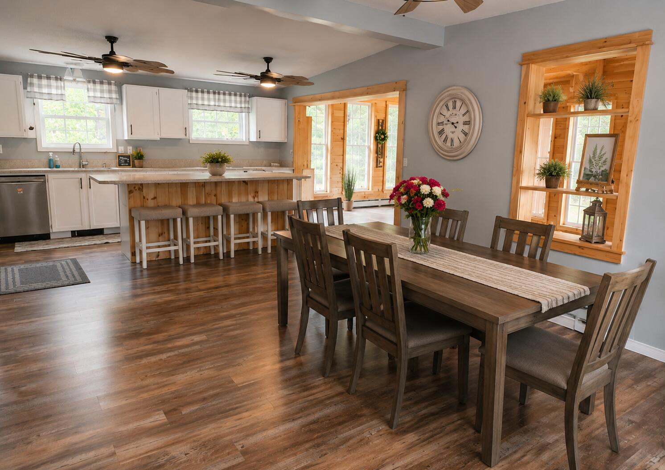
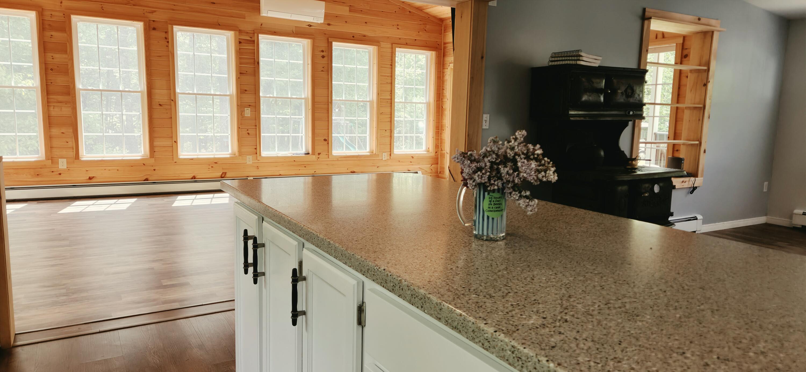
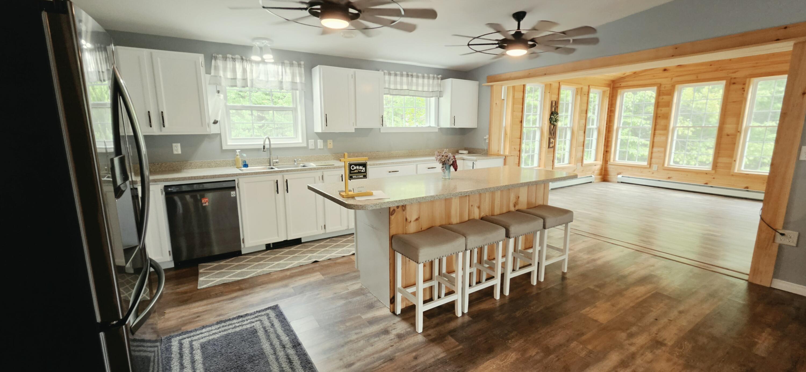
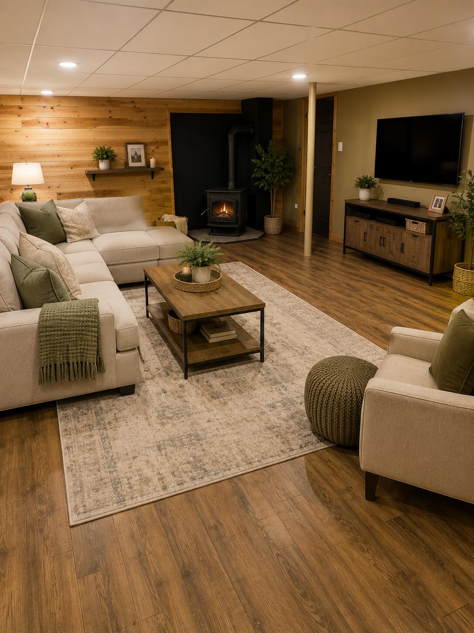
Step inside to discover a bright, inviting home featuring a stunning vaulted-ceiling addition filled with natural light, creating the perfect space for relaxing or entertaining. The thoughtfully designed layout offers comfortable one-floor living with additional finished space in the lower level for a family room, home office, gym, or guests.
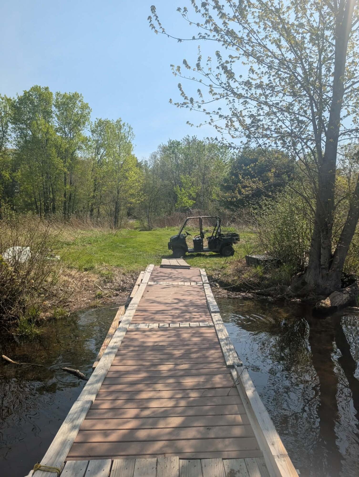
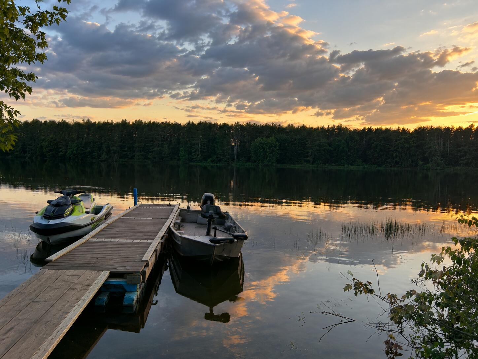
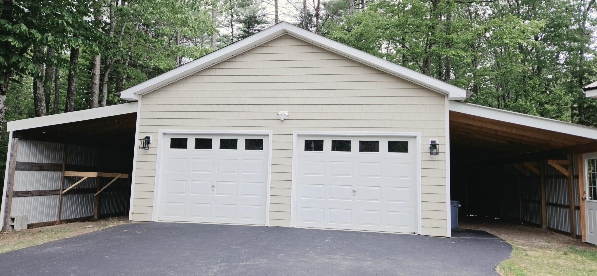
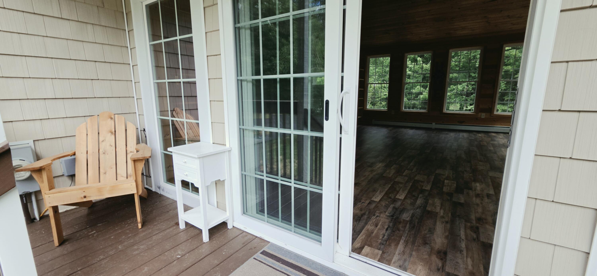
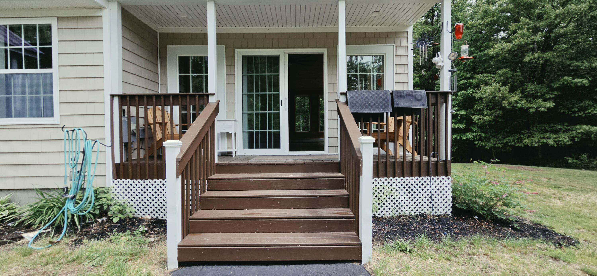
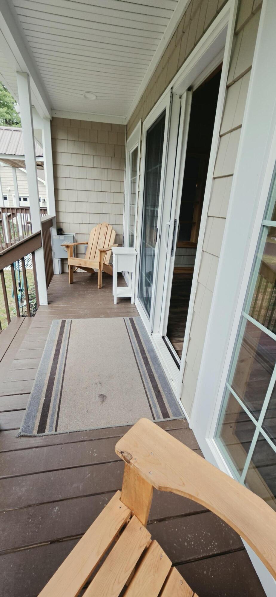
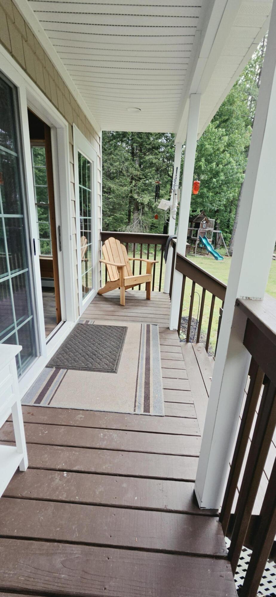
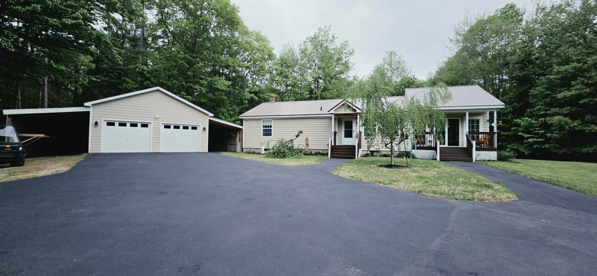
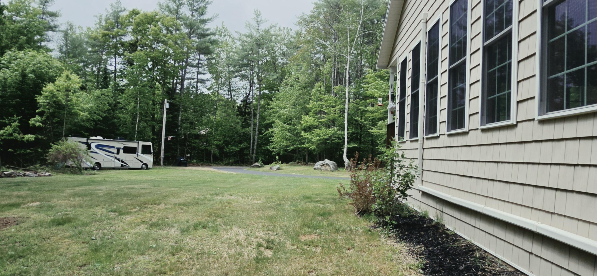
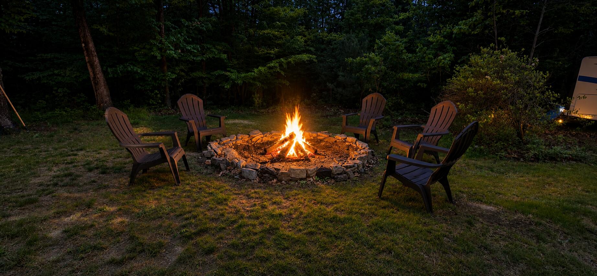
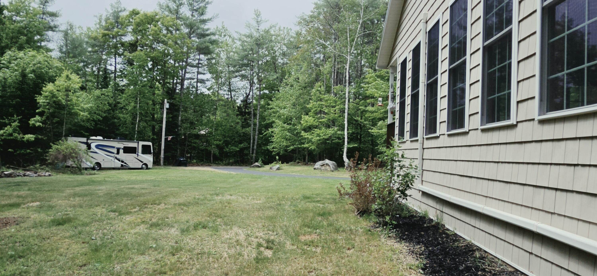
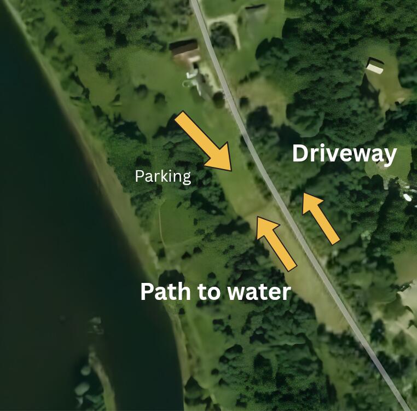
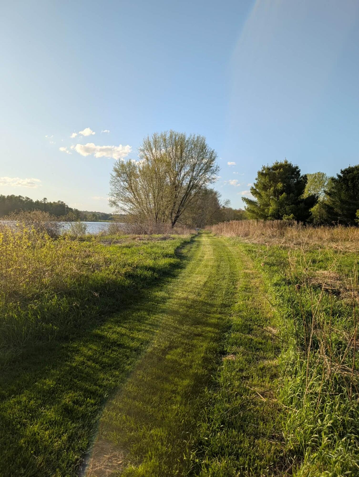
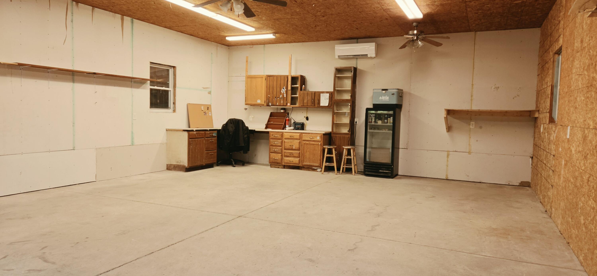
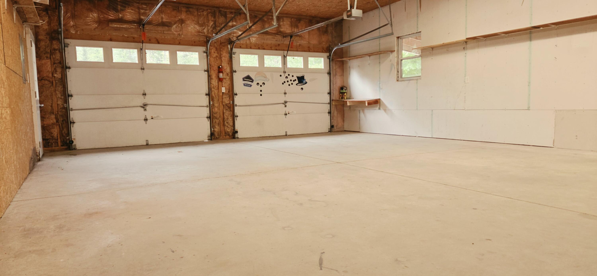
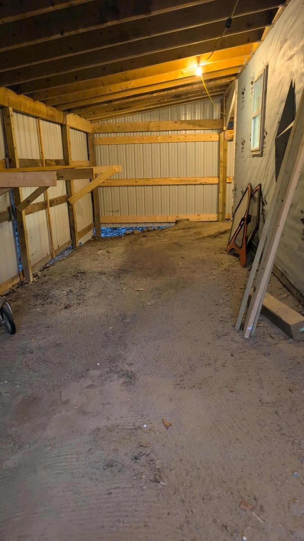
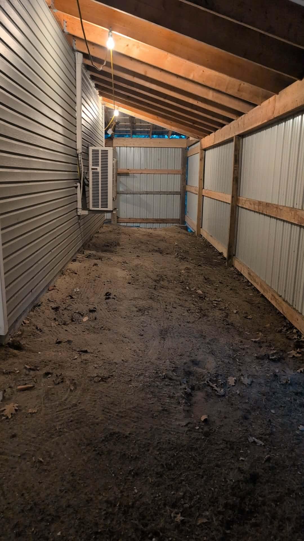
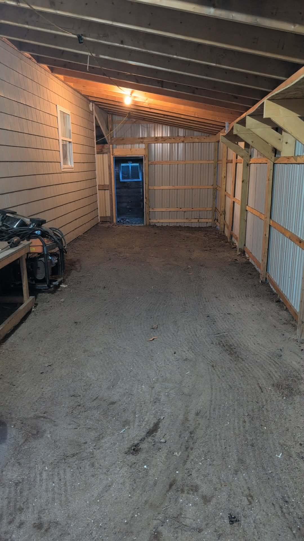
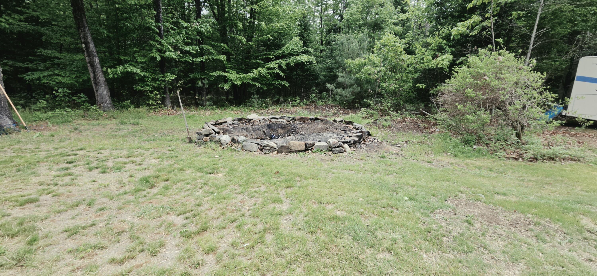
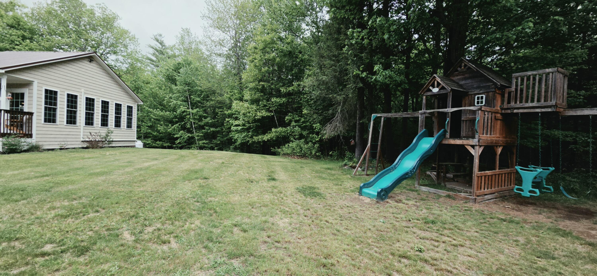
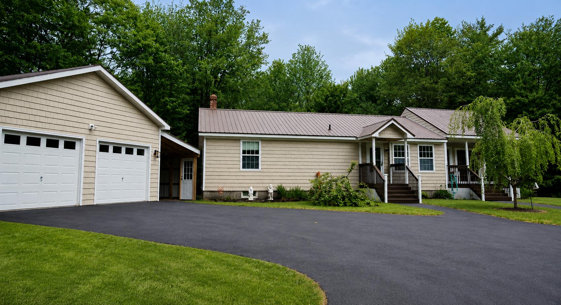
Outside, the possibilities are endless. Launch your boat and park at your dock for convenient fishing and fun, spend the day fishing or kayaking, gather around the fire pit, or simply unwind on the covered patio while enjoying the privacy of your own backyard. The heat pump in the large garage, multiple covered parking areas, and ample space for boats, RVs, and recreational equipment make this property ideal for anyone who loves the outdoors.
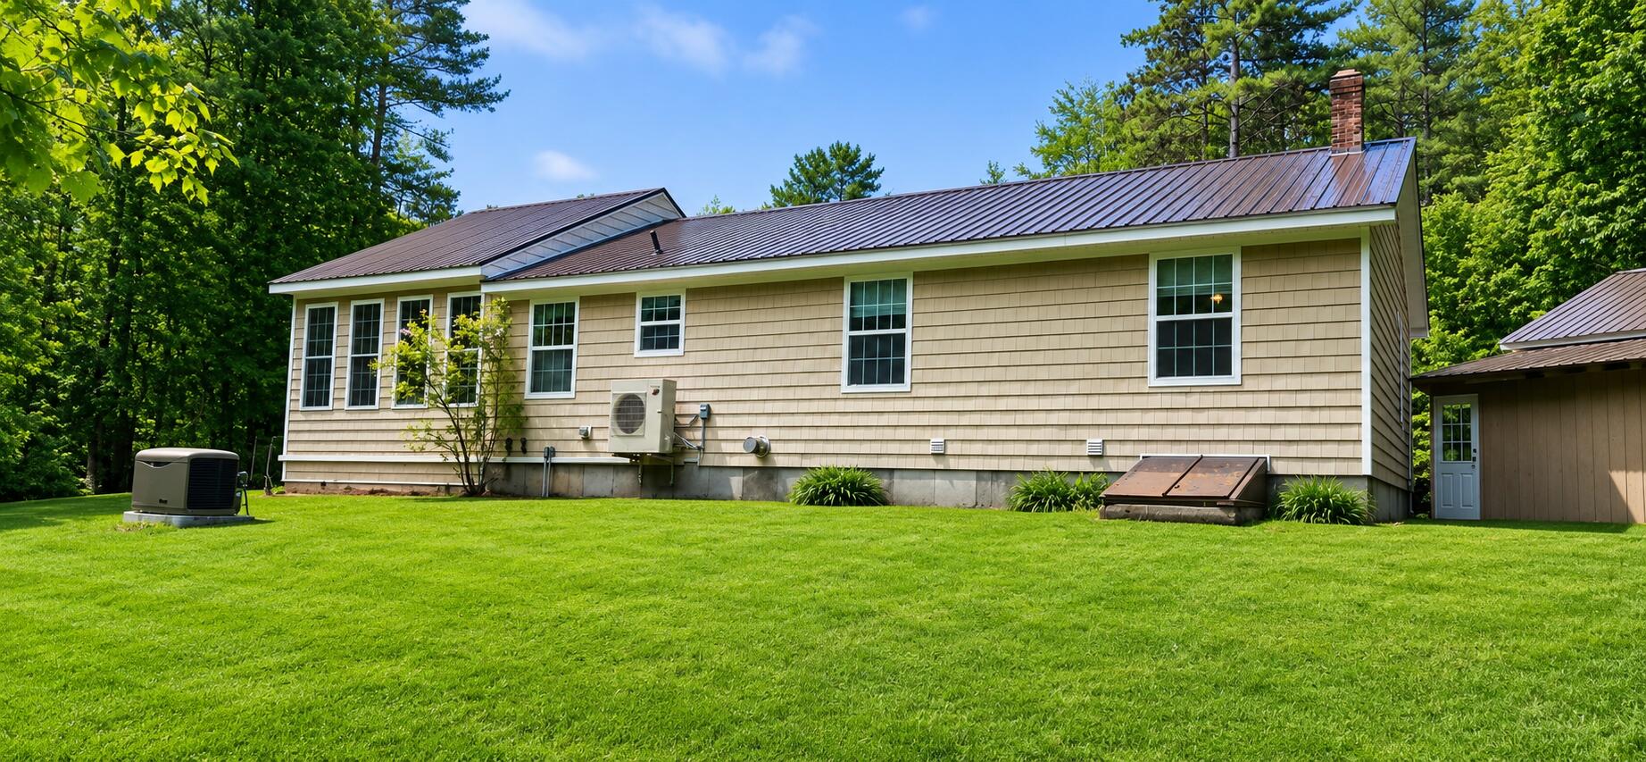
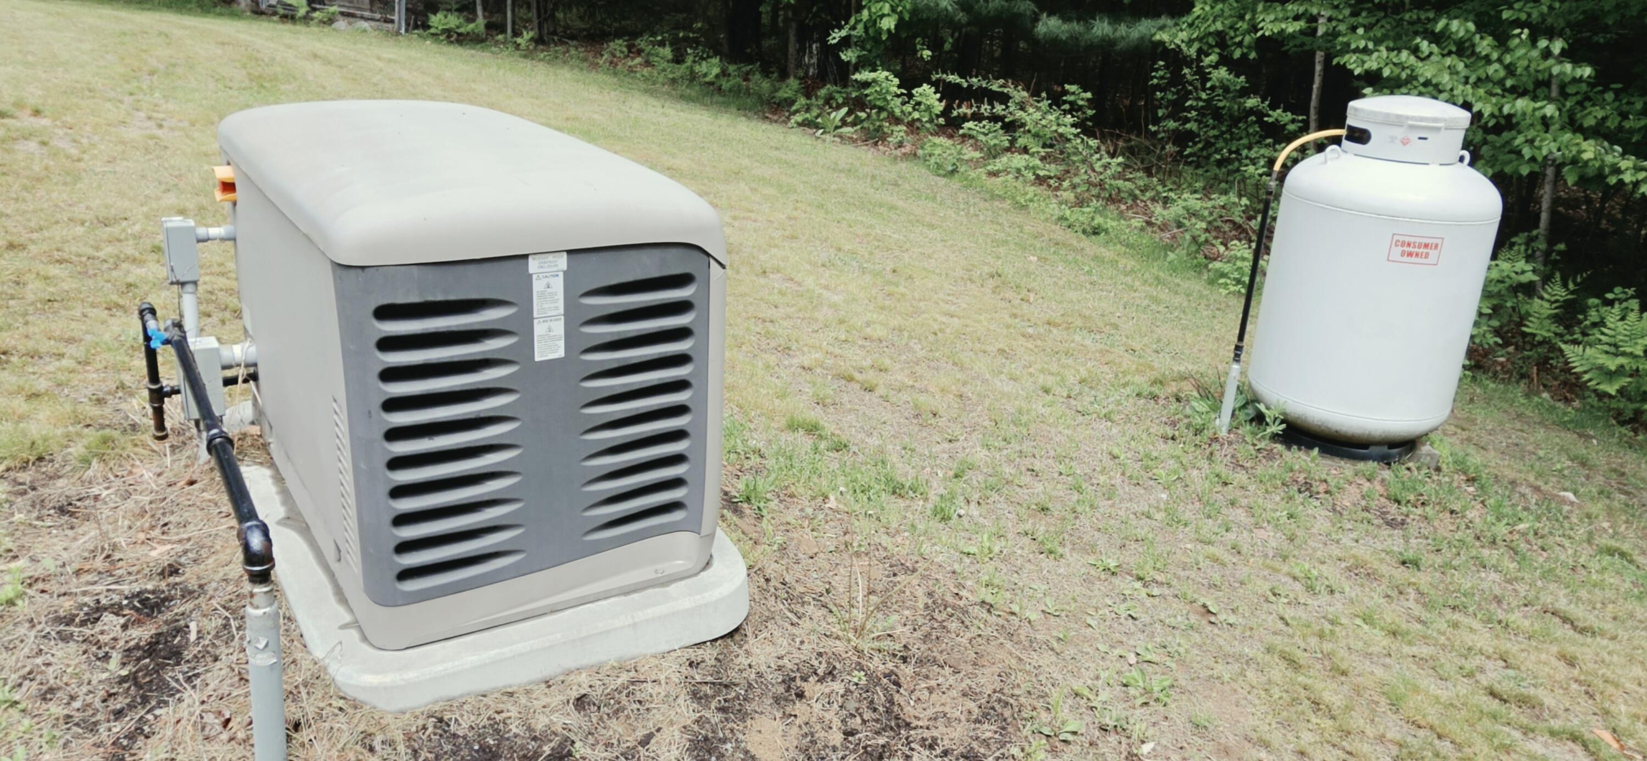
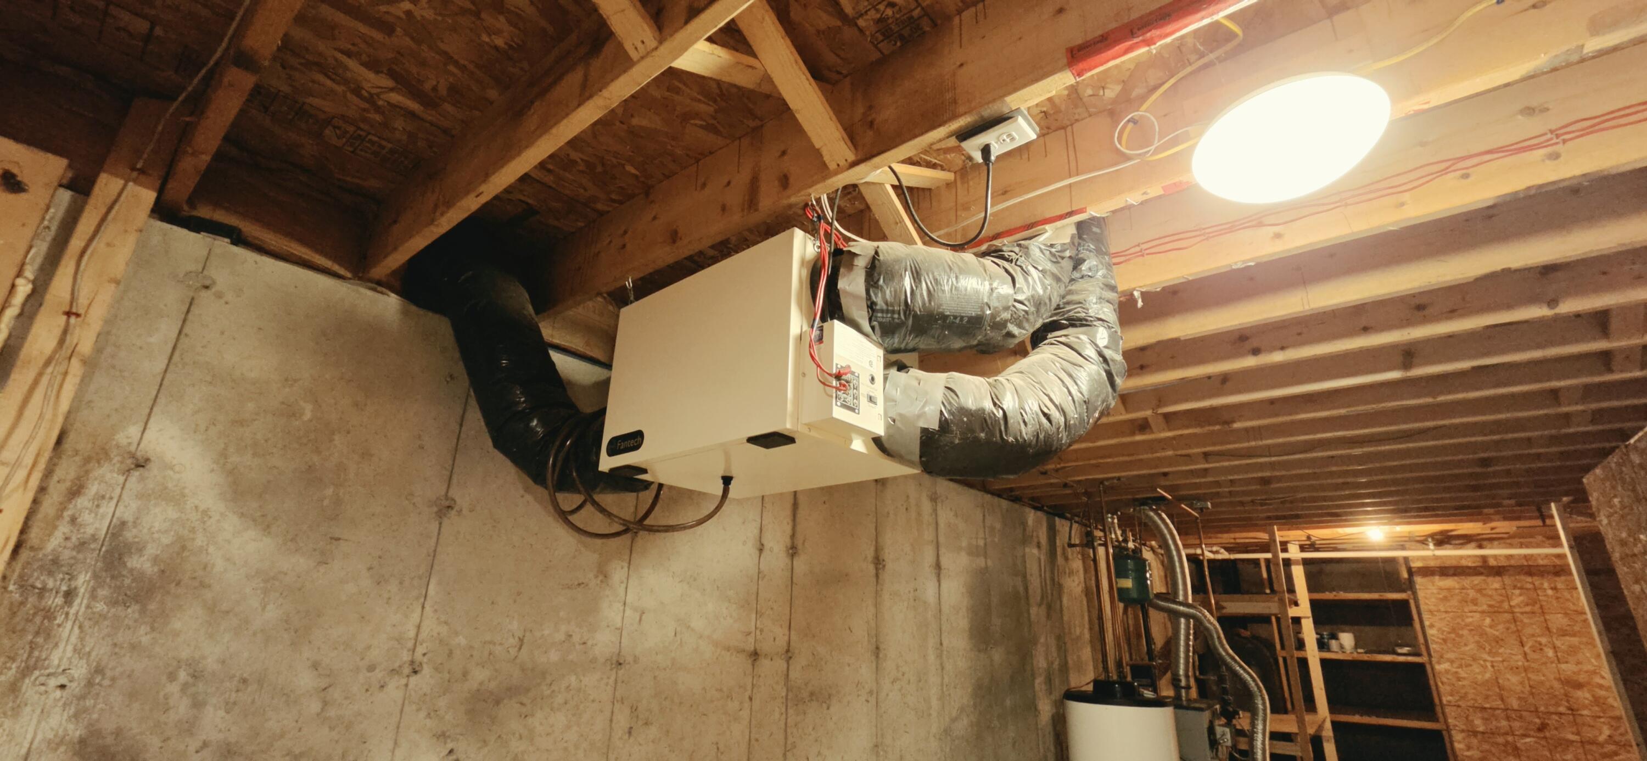
Additional features include heat pumps for efficient heating and cooling, a standby generator, metal roof, quality updates throughout, and a paved driveway.
added Stand by 14,000 kw generator 2 years ago!
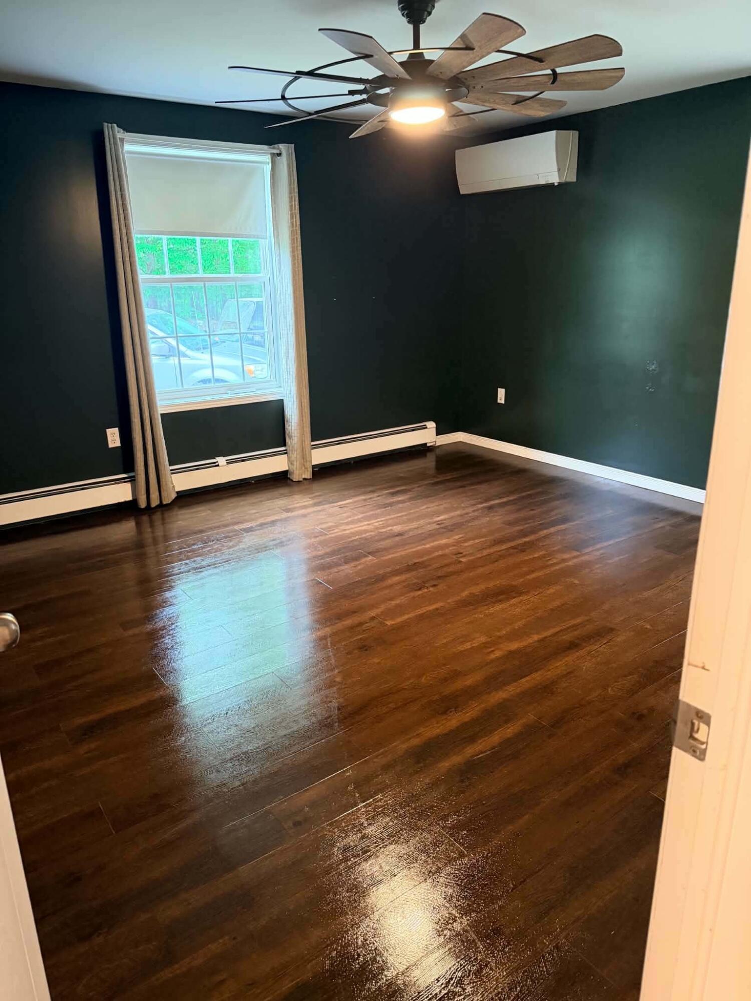
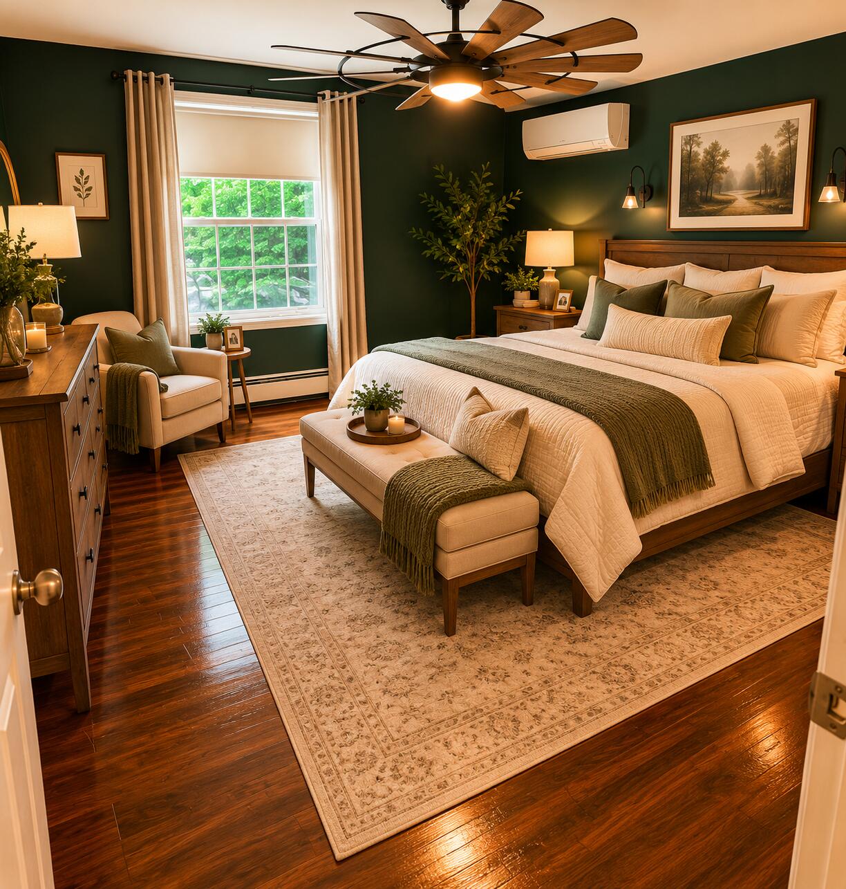
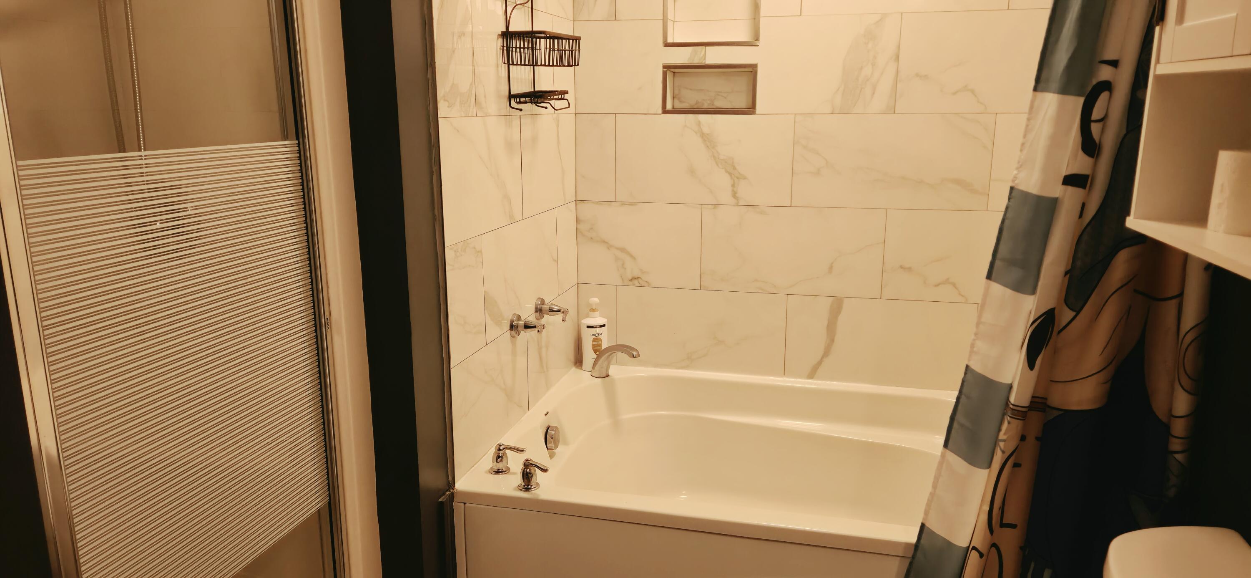
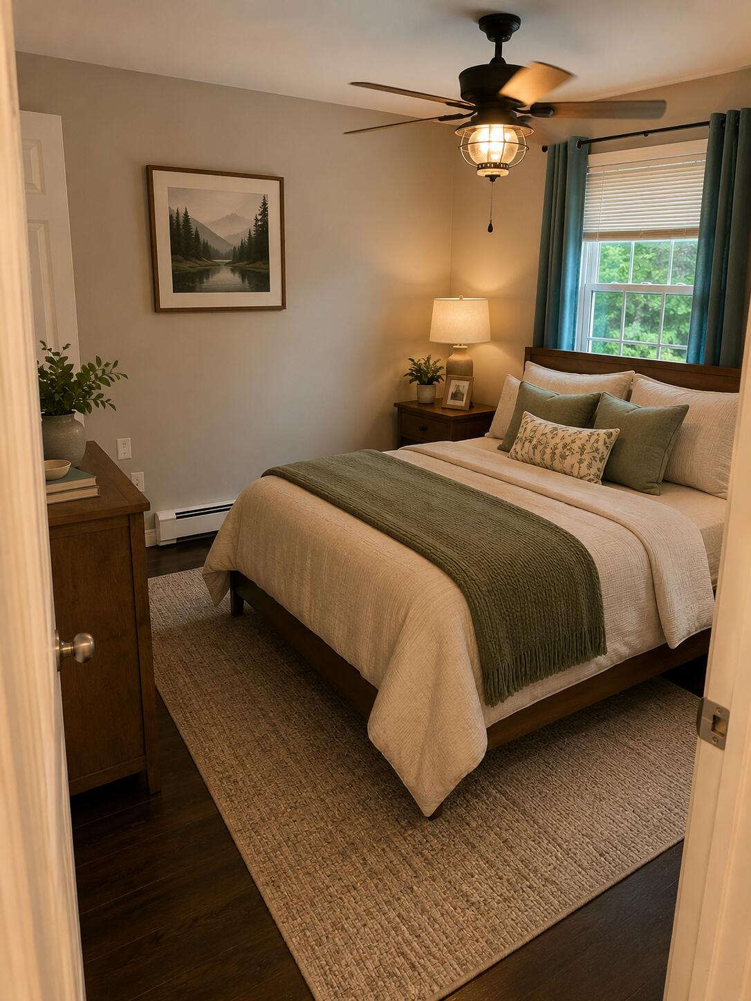
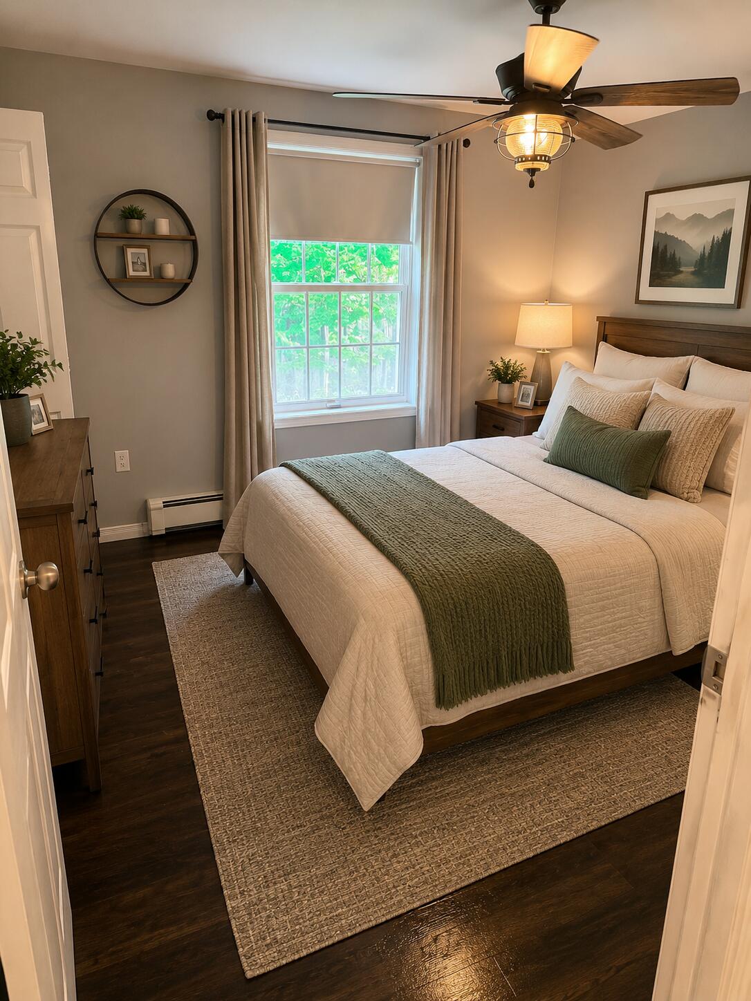
Master bedroom with Bath
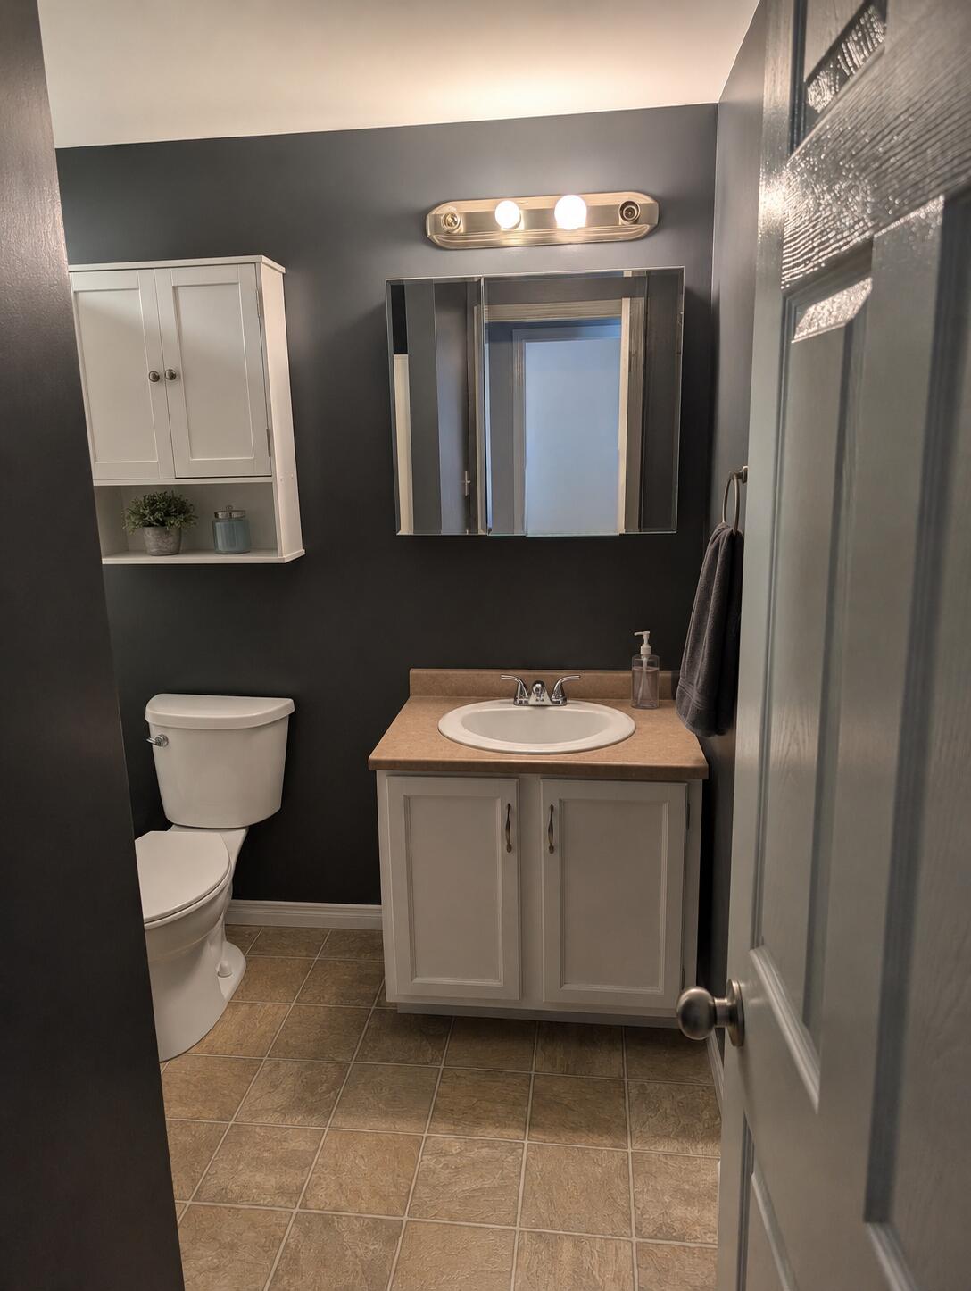
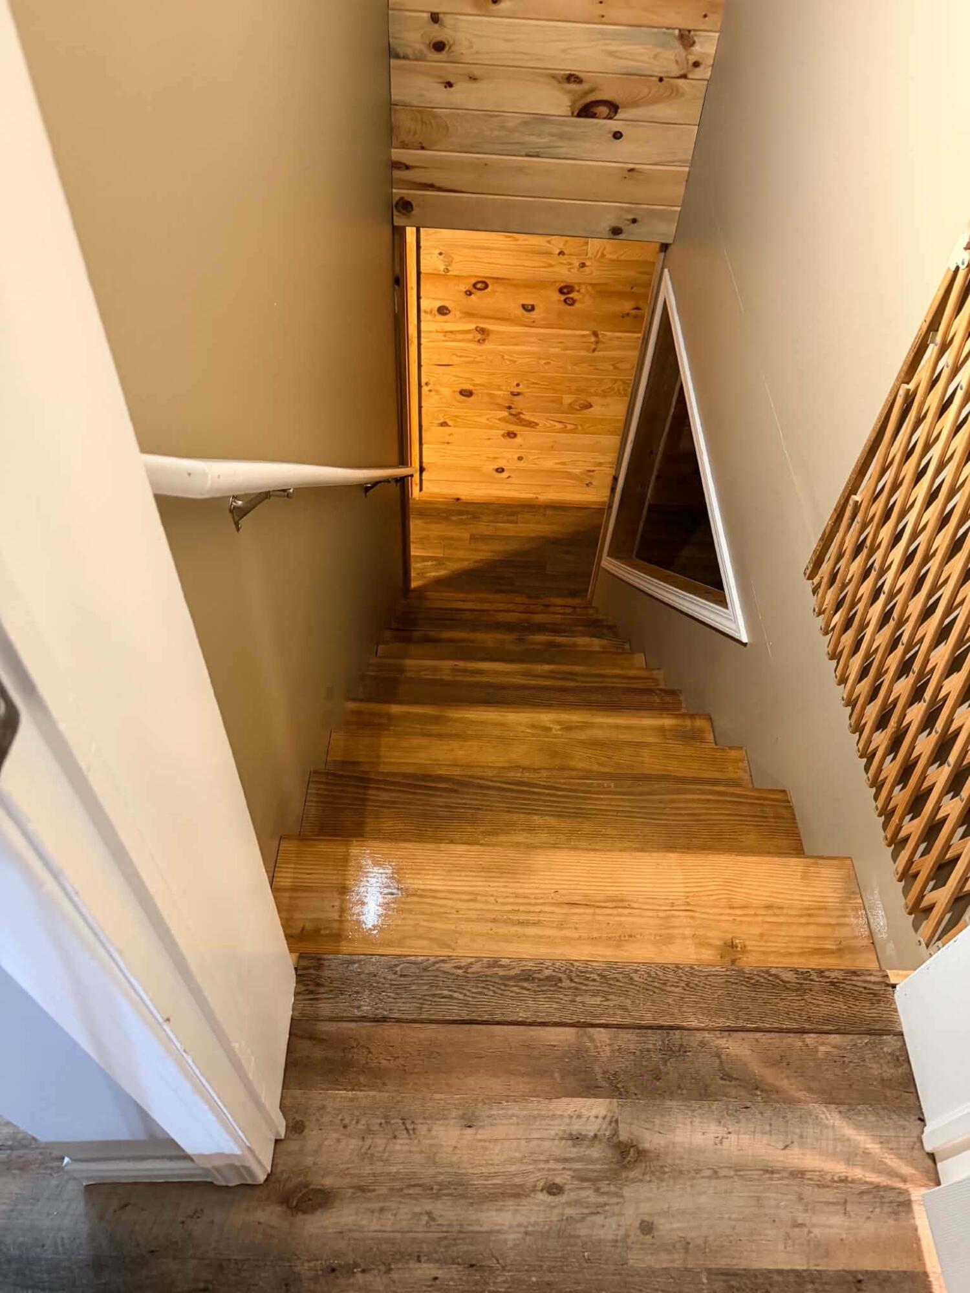
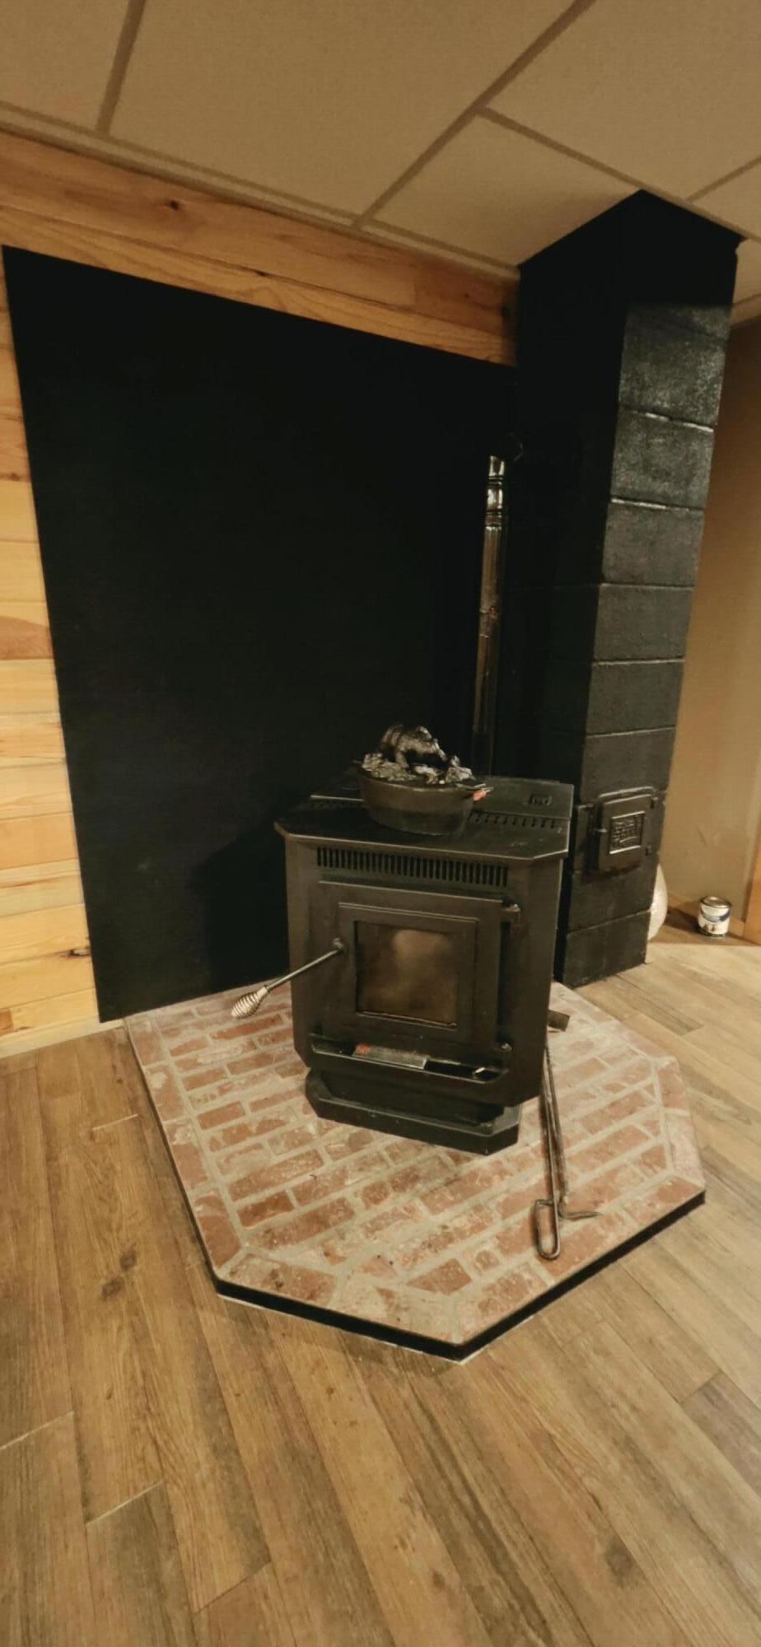
Finished basement with half bath and pellet stove 2 year old barely used!!!
You gotta check this one out!!!!
Low Taxes in Leeds!!
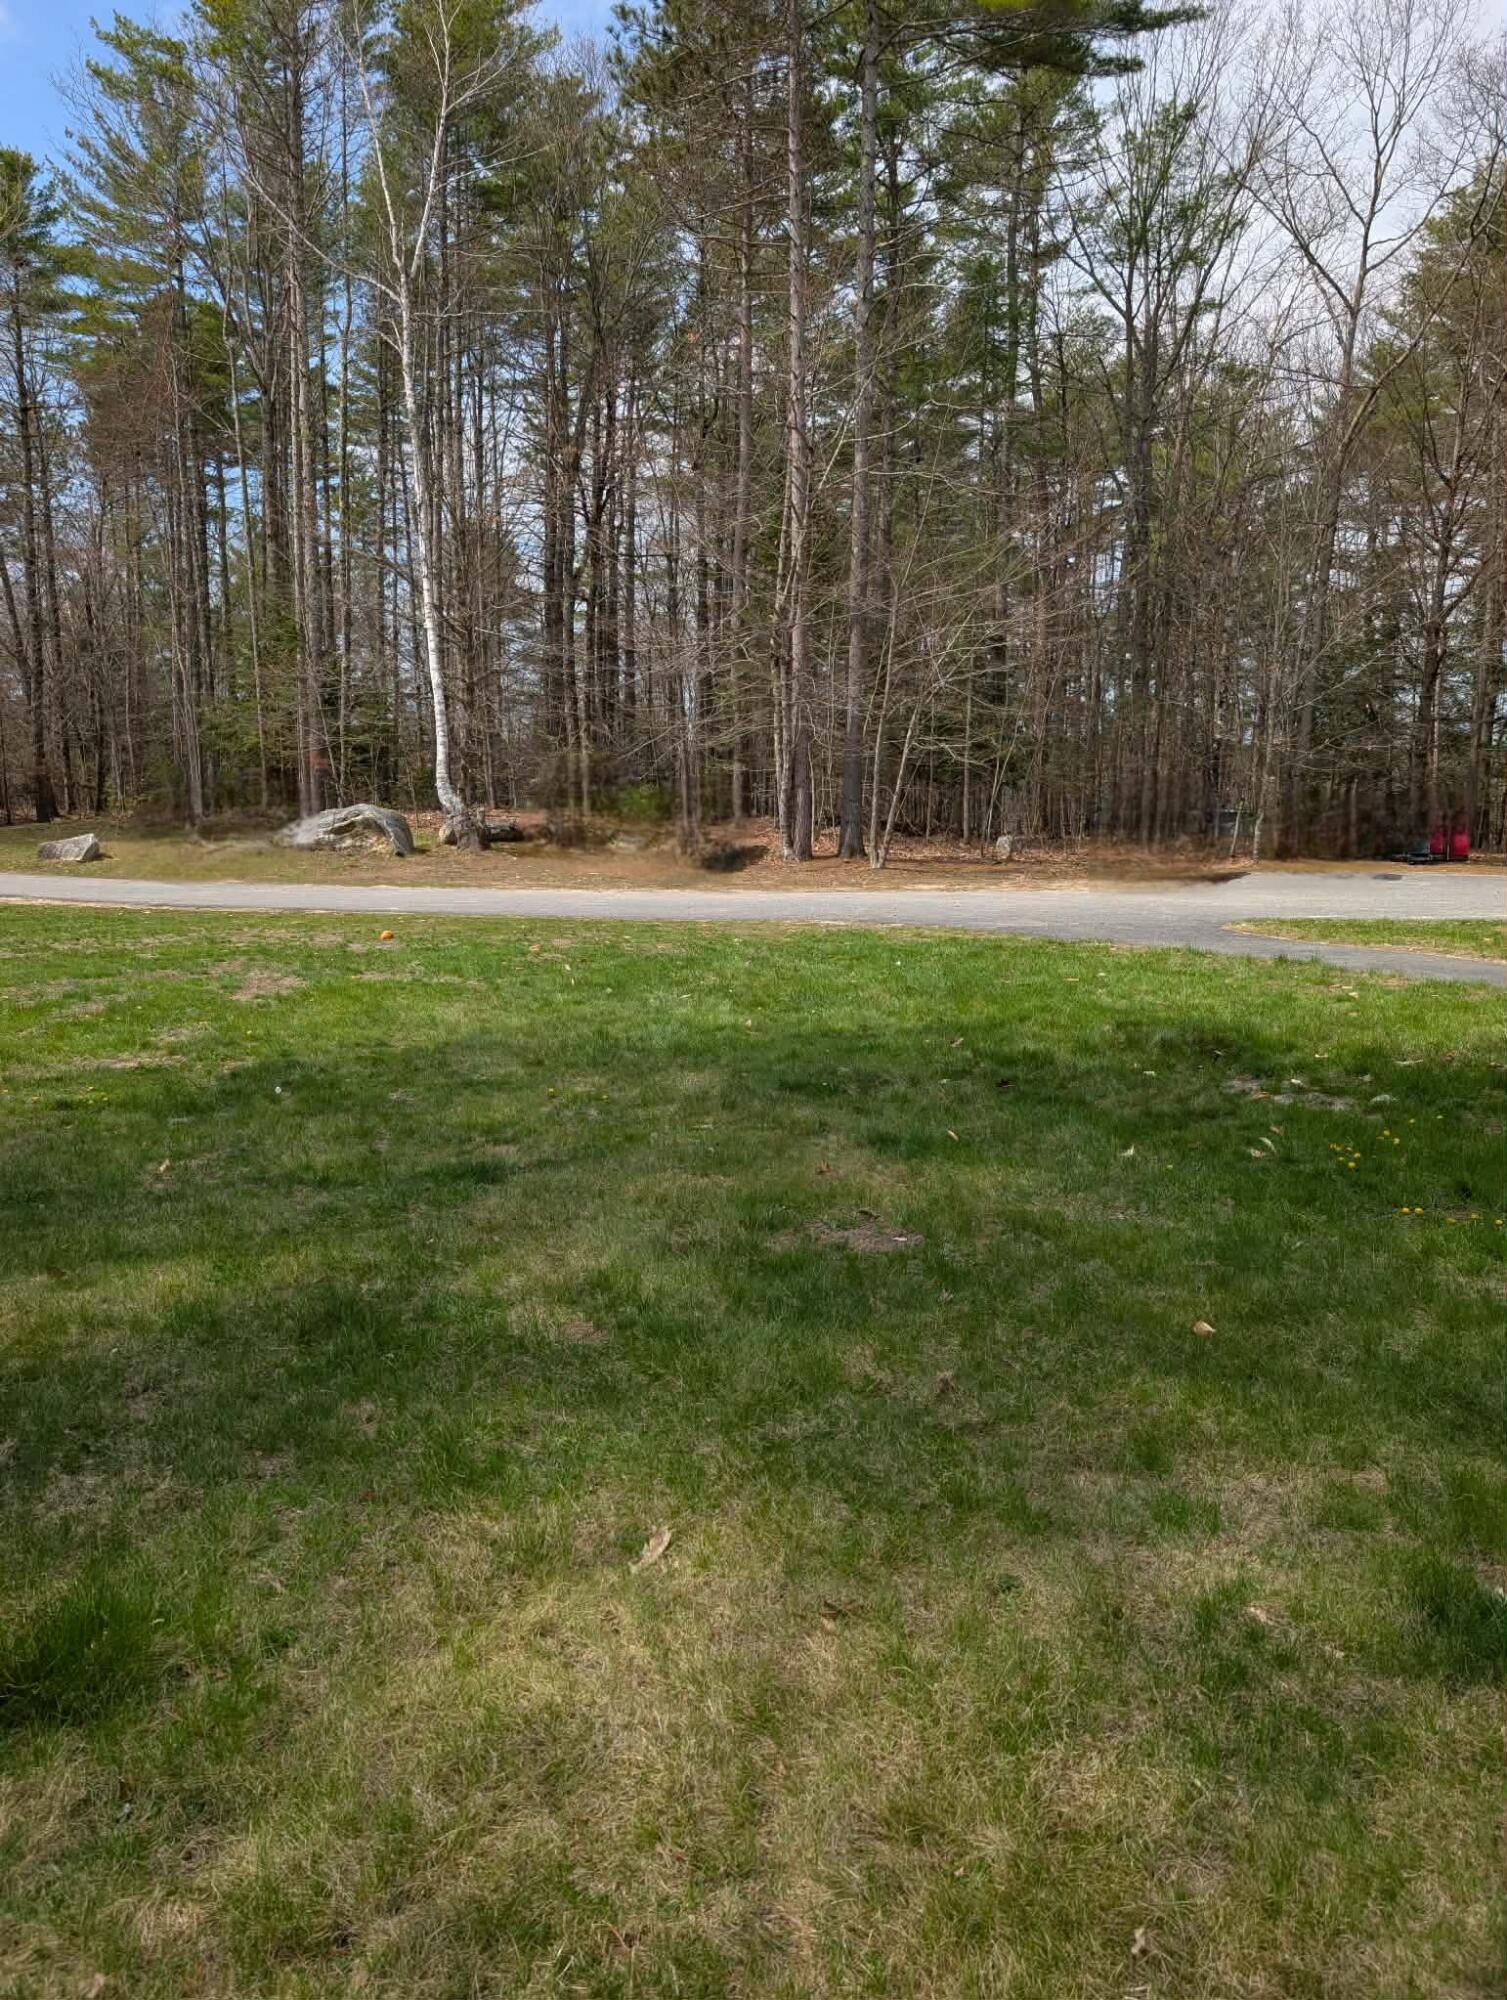
Private nice yard!
| Listing Id: | 1661286 |
|---|---|
| List Price: | $499,900 |
| Close Price: | $485,000 |
| Close Date: | 2026-09-24 |
| Property Type: | Residential |
| Property Sub Type: | Single Family Residence |
| Status: | Closed |
| Bedrooms Total: | 3 |
| Bathrooms Full: | 1 |
| Bathrooms Half: | 2 |
| Tax Annual Amount: | $3,704 |
| Lot Size Square Feet: | 87,120.0 |
| Lot Size Acres: | 2.0 |
| Architectural Style: | Ranch |
| Waterfront?: | Yes |
| City: | Leeds |
| County Or Parish: | Androscoggin |
| Subdivision Name: | No |
| Postal Code: | 04263 |
| Year Built: | 2005 |
| Cooling: | Central Air, Heat Pump |
| Fireplaces Total: | 1 |
| Lot Size Units: | Acres |
| Patio And Porch Features: | Porch |
| Water Body Name: | Androscoggin River |
| Other Equipment: | Generator, Internet Access Available |
| Heating?: | Yes |
| Bathrooms Total Integer: | 3 |
| Cooling?: | Yes |
| State Or Province: | ME |
| Lot Features: | Near Public Beach, Rural, Level, Right of Way, Landscaped, Wooded |
| View: | Mountain(s), Scenic, Trees/Woods |
| Interior Features: | 1st Floor Bedroom, 1st Floor Primary Bedroom w/Bath, Bathtub, Shower, Primary Bedroom w/Bath |
| Foundation Details: | Poured Concrete |
| Building Area Total: | 2,148.0 |
| Sewer: | Private Sewer, Septic Design Available, Septic Tank |
| Rooms Total: | 7 |
| Electric: | Circuit Breakers, Generator Hookup |
| Fencing: | Fenced |
| Laundry Features: | Washer Hookup |
| Roof: | Metal |
| Postal Code Plus4: | 3128 |
| Lot Size Area: | 2.0 |
| Parking Features: | Paved, Reclaimed, 5 - 10 Spaces, On Site, Garage Door Opener, Carport, Detached, Heated Garage |
| Zoning: | Residential |
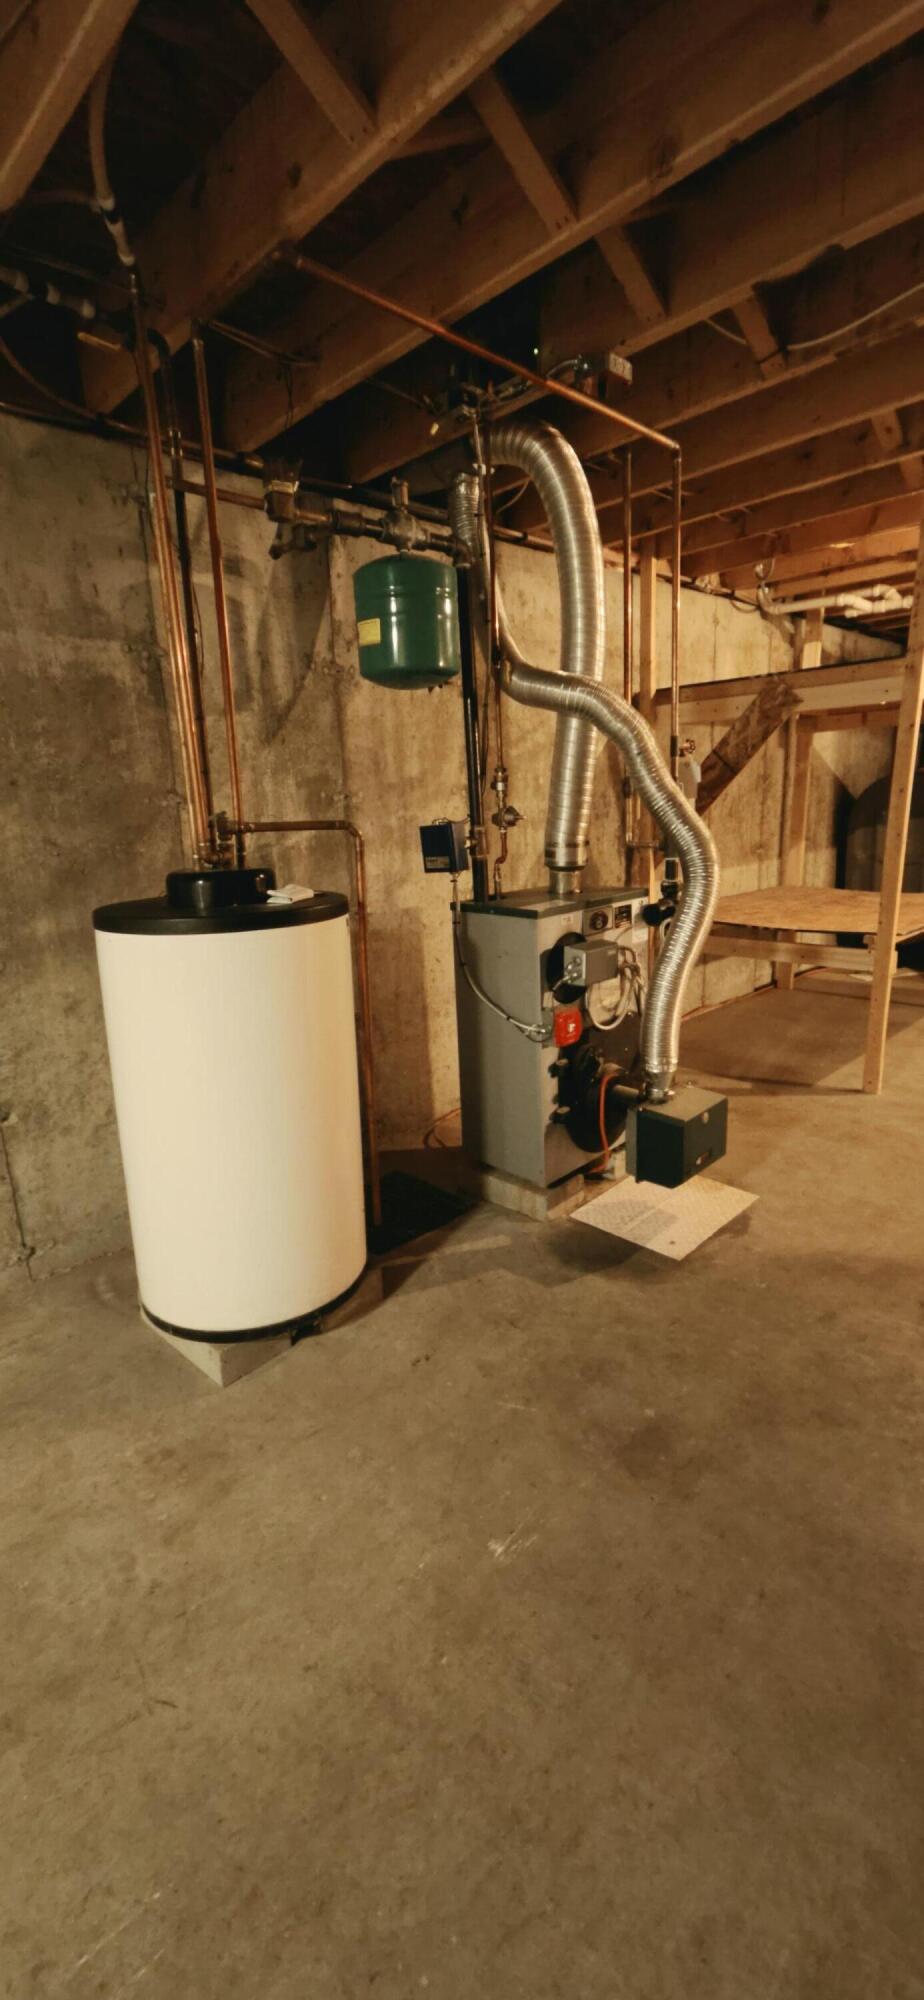
| Heating: | Electric, Oil, Pellets, Baseboard, Direct Vent Furnace, Heat Pump, Hot Water, Zoned, Pellet Stove |
| Construction Materials: | Wood Frame, Vinyl Siding |
| Garage?: | Yes |
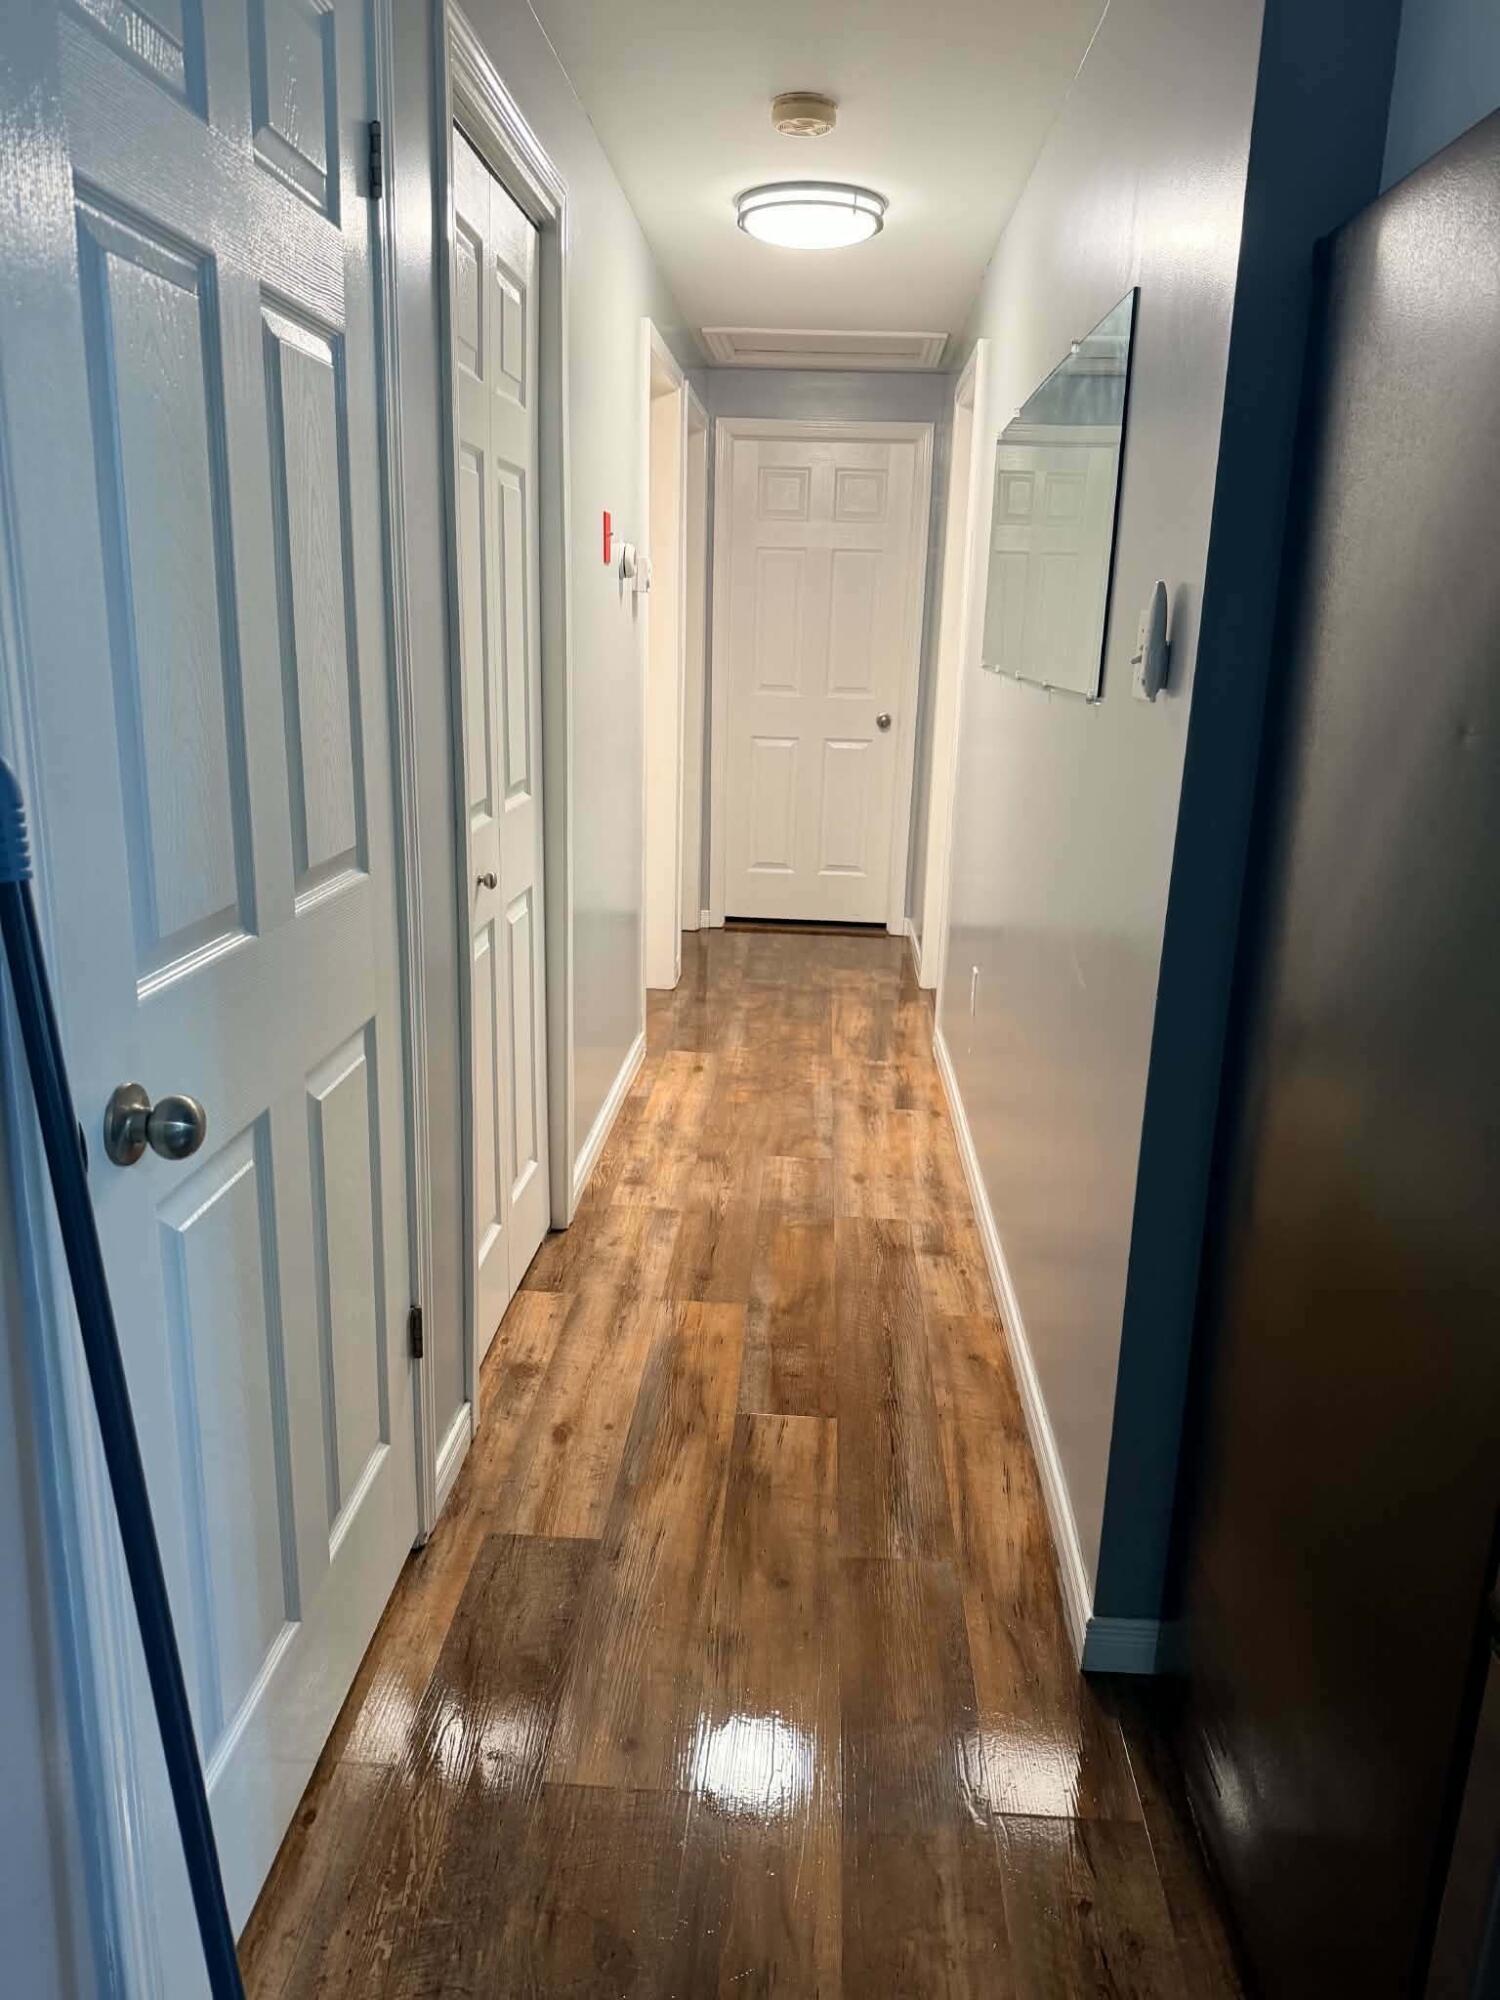
| Flooring: | Tile, Vinyl, Luxury Vinyl, Plank |
| Garage Spaces: | 4.0 |
| Water Source: | Private, Well |
| Above Grade Finished Area: | 1,712.0 |
| Building Area Source: | Public Records |
| Lot Size Source: | Public Records |
| Below Grade Finished Area: | 436.0 |
| Original List Price: | $550,000 |
| Tax Year: | 2026 |
| Bathrooms Total Decimal: | 2.0 |
| Approval Status: | true |
| Utilities Utilities On: | Yes |
| Water Info Waterfront Amount: | 60.0 |
| Water Info Water Frontage Shared: | 60.0 |
| Water Info Water View: | No |
| Source Of Water Frontage: | Deed, Seller |
| Property Information # Full Baths Level 1: | 1 |
| Property Information # Half Baths Basement: | 1.0 |
| Property Information Road Frontage +/-: | 155.0 |
| Property Information Other Source Of Square Footage: | Seller |
| Property Information Source Of Road Frontage: | Public Records |
| Property Information Surveyed: | Unknown |
| Property Information Seasonal: | No |
| Property Information Deed/conveyance Type Offered: | Warranty |
| Property Information Color: | Tan |
| Property Information Deed: | All |
| Property Information # Half Baths Level 1: | 1 |
| Property Information Deed Restrictions: | Unknown |
| Property Information Road Frontage: | Yes |
| Property Information 2 Detached Houses On 1 Lot: | No |
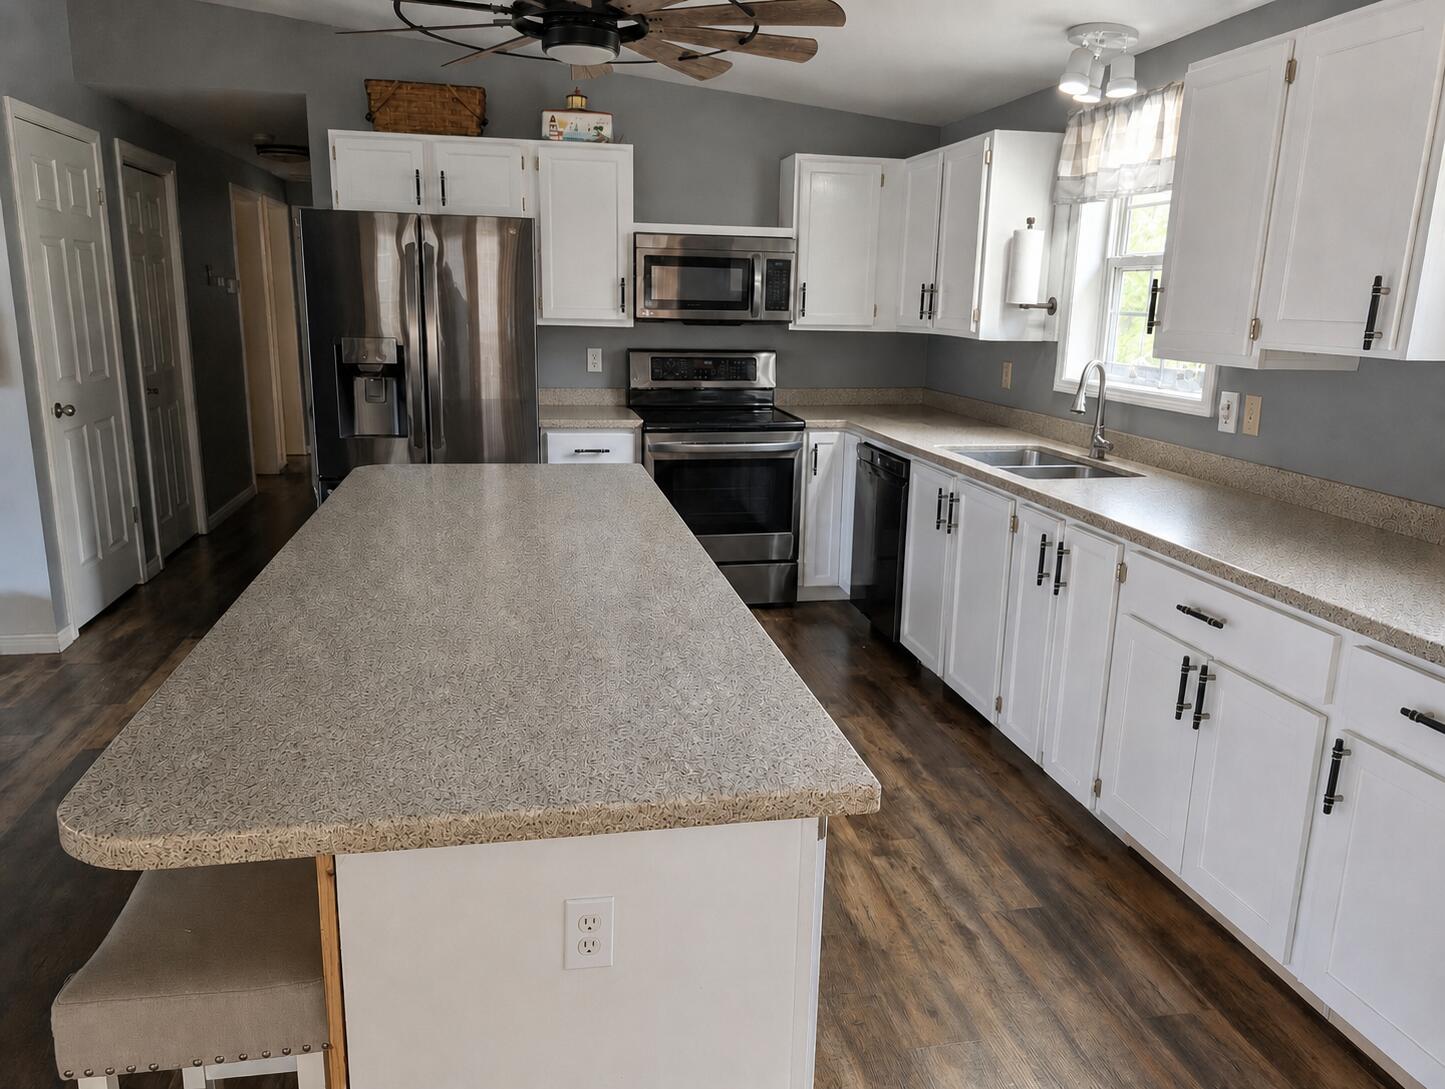
| Appliances 2: | Dishwasher, Dryer, Microwave, Electric Range, Refrigerator, Washer |
| Status Change Info Lp/sp Ratio: | 97.02 |
| Status Change Info Arm's Length Transaction: | Yes |
| Status Change Info Sold Price/sq Ft: | $283 |
| Status Change Info Seller Contributions: | No |
| Status Change Info Did Acres Change At Sale: | No |
| Location Information Page: | 30 |
| Location Information Zoning Overlay: | No |
| Location Information Hers Certified: | Unknown |
| Location Information Tree Growth Y/n: | No |
| Contract Information List Price/sq Ft: | $292 |
| Contract Information Comp Listing: | No |
| Door Features Backup: | Storm Door(s) |
| Structure Type 2: | Modular |
| Window Features Backup: | Double Pane Windows |
| Remarks Showing Remarks: | Broker Bay easy |
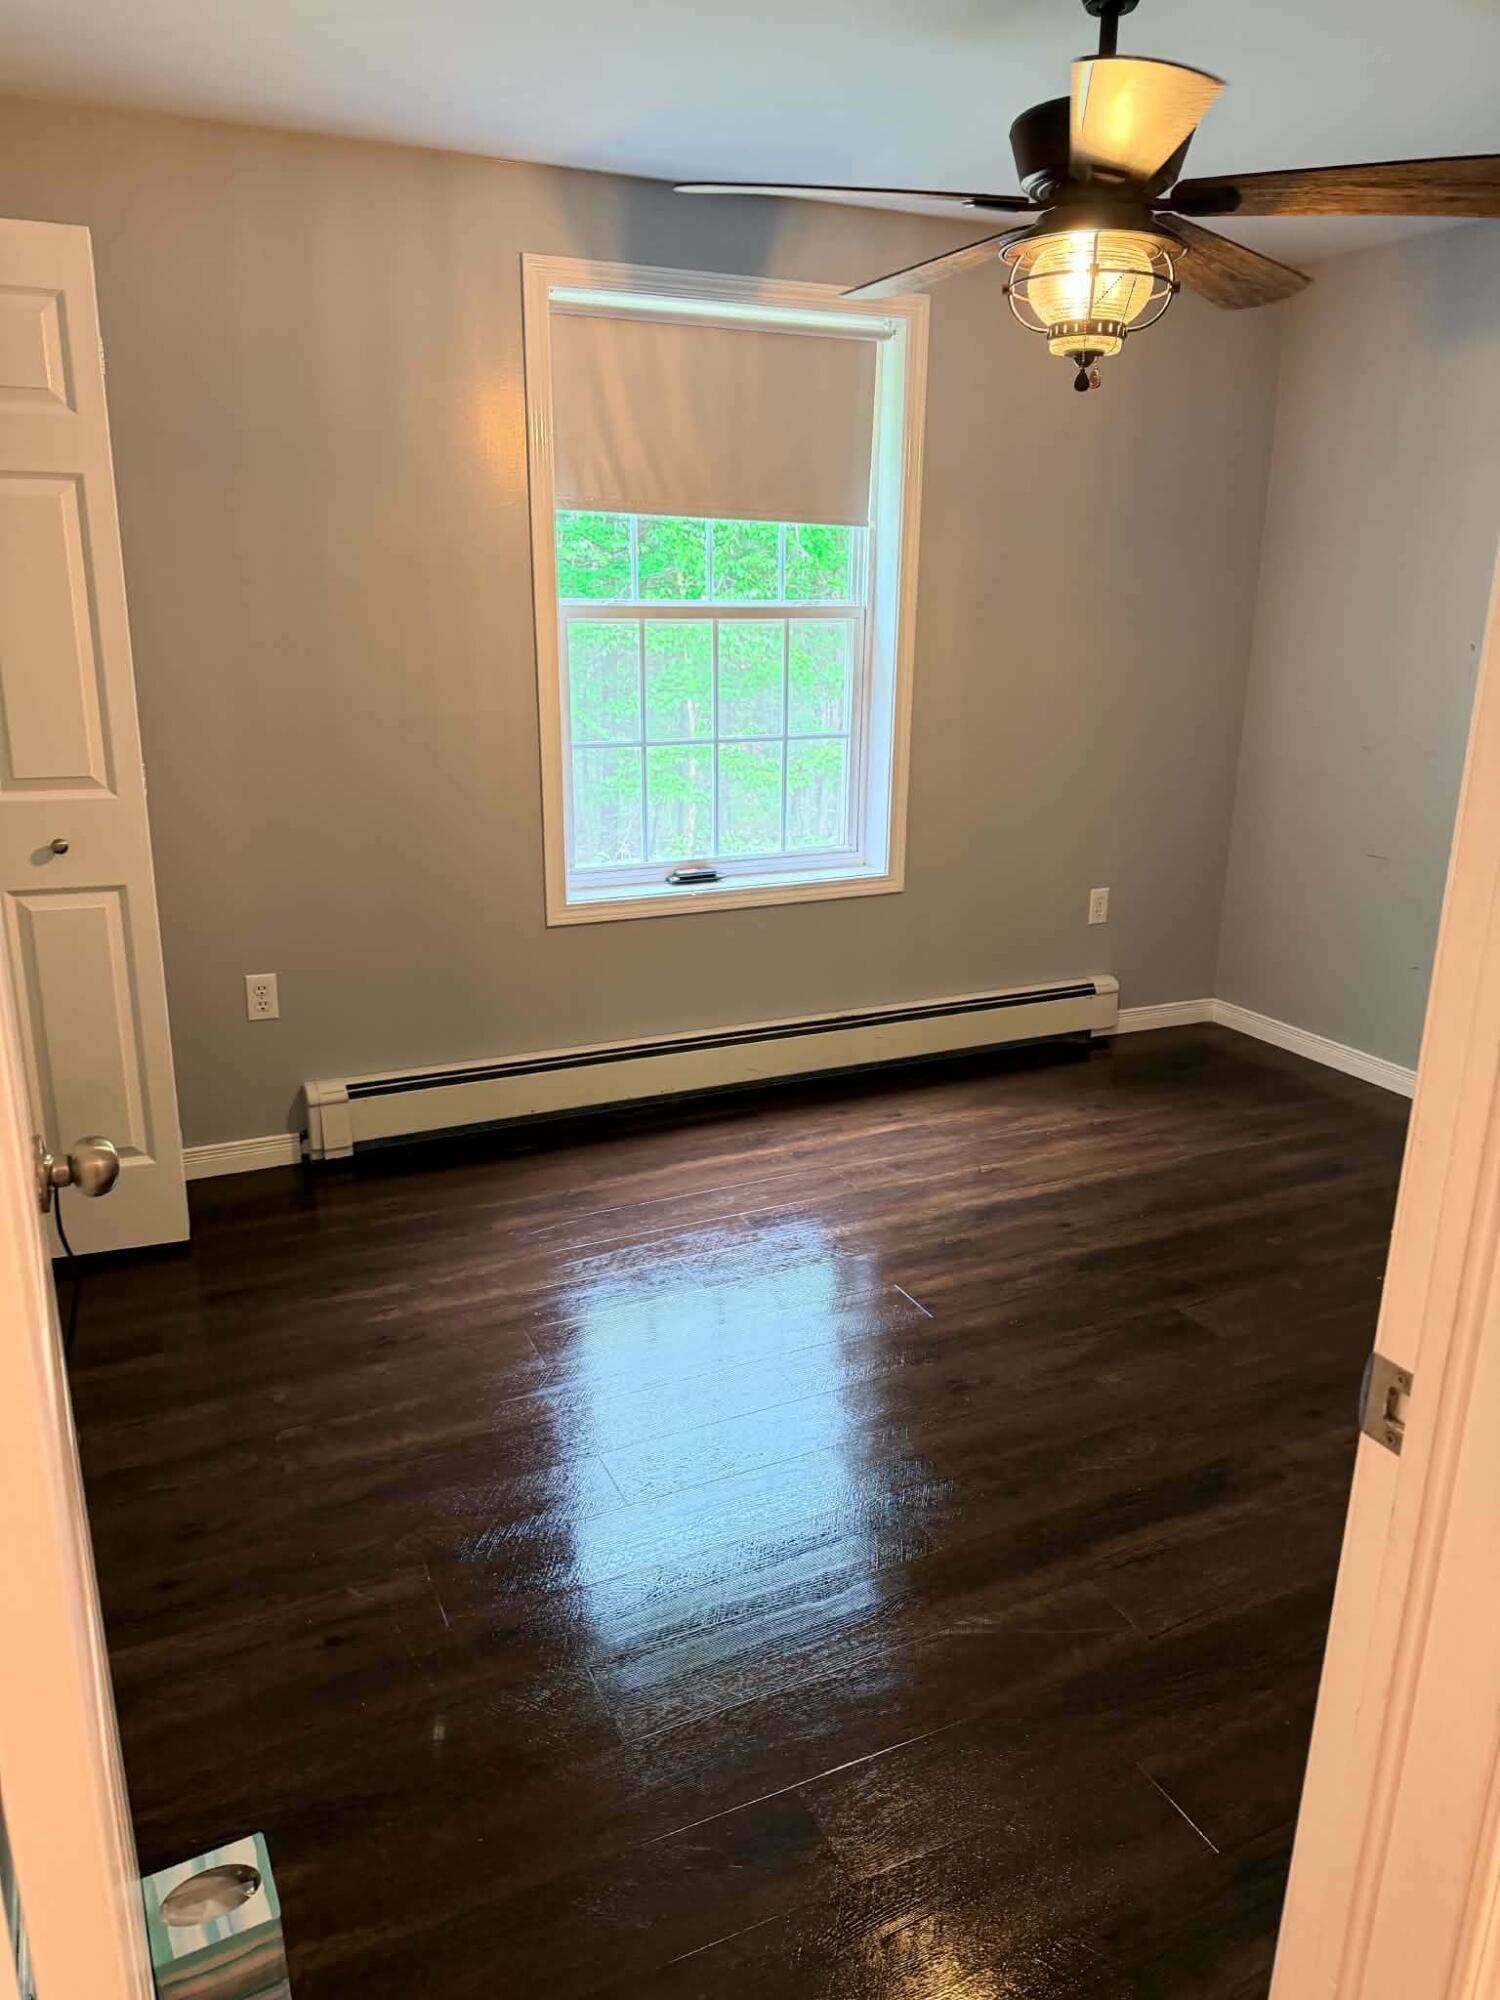
| Bedroom 1 Bedroom 1 Level: | First |
| Bedroom 1: | Bedroom 1 |
| Bedroom 2 Bedroom 2 Level: | First |
| Bedroom 2: | Bedroom 2 |
| Bedroom 3 Bedroom 3 Level: | First |
| Bedroom 3: | Bedroom 3 |
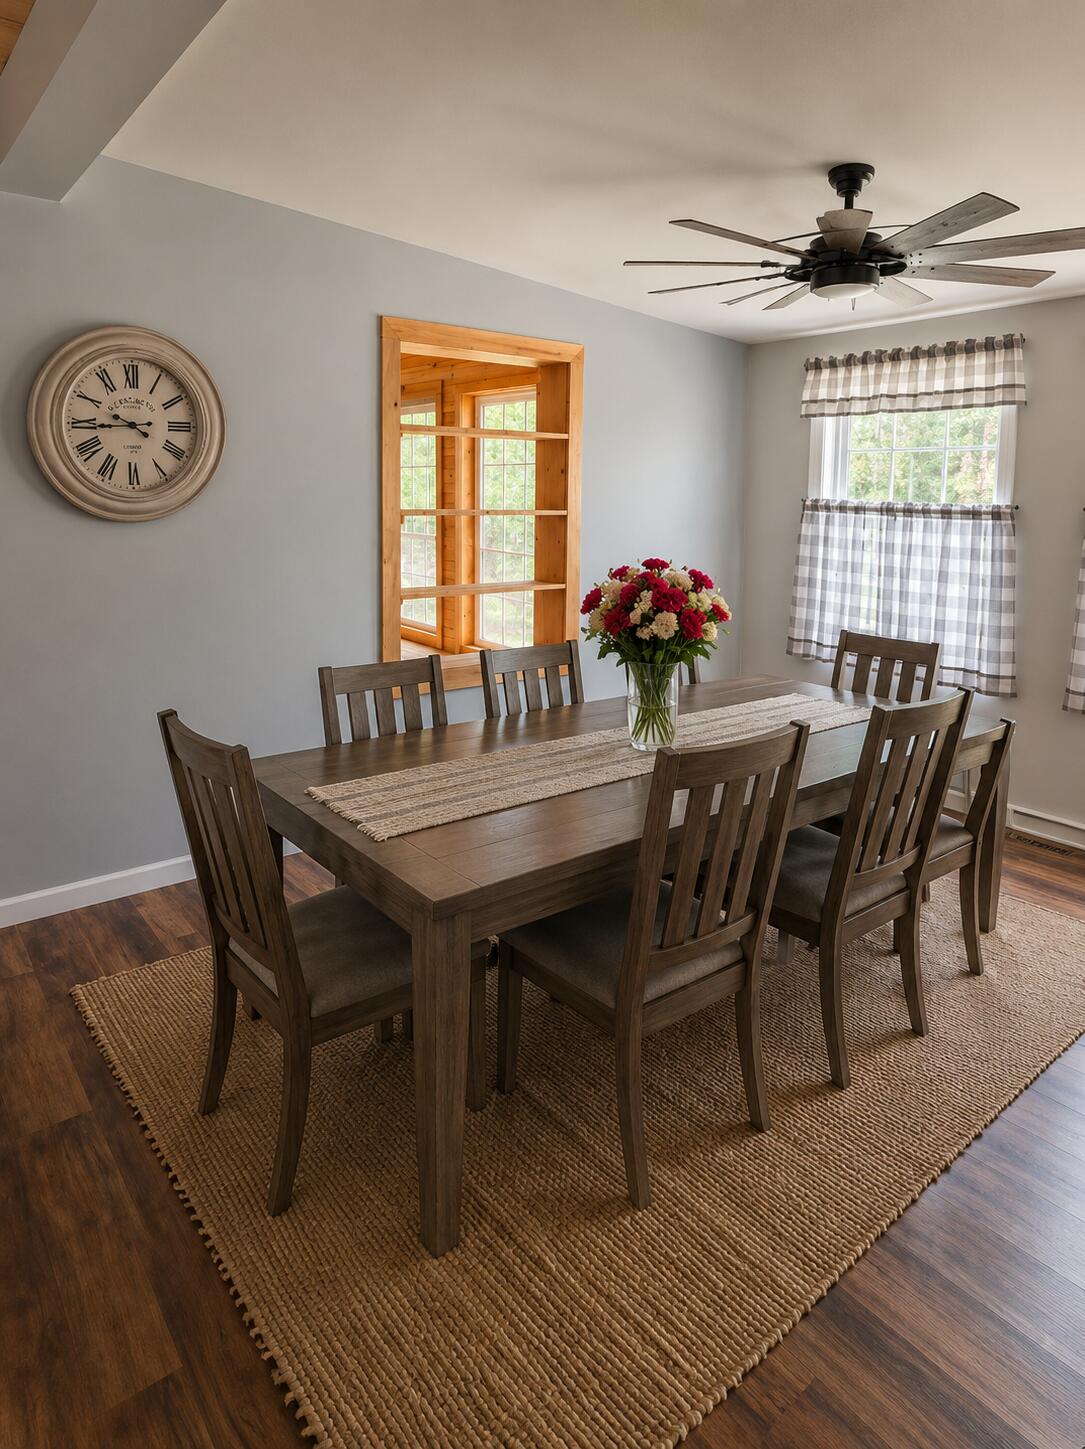
| Dining Room Dining Room Level: | First |
| Dining Room: | Dining Room |
| Den Den Level: | Basement |
| Den: | Den |
| Kitchen Kitchen Level: | First |
| Kitchen: | Kitchen |
| Living Room Living Room Level: | First |
| Living Room: | Living Room |
| Amenities: | 1st Floor Bedroom, 1st Floor Primary Bedroom w/Bath, Bathtub, Fenced, Washer Hookup, Shower, Primary Bedroom w/Bath |
| Bedroom 1 Amenities: | Closet, Half Bath, Suite |
| Bedroom Amenities 2: | Closet |
| Bedroom Amenities 3: | Closet |
| Water Body Type: | River |
| Den Amenities: | Heat Stove |
| Dining Room Amenities: | Built-Ins |
| Driveway: | Paved, Reclaimed |
| Energy Efficiency: | Ceiling Fans, Dehumidifier, Insulated Foundation, Thermostat, Smart Electric Meter, HVAC |
| Equipment: | Generator, Internet Access Available |
| Kitchen Countertop: | Solid Surface |
| Location: | Near Public Beach, Rural |
| Living Room Amenities: | Vaulted Ceiling |
| Roads: | Paved, Public |
| Recreational Water: | Boat Slip, Common, Deeded, Dock, Public, River/Brook/Stream, ROW to Water |
| Showing Instructions: | Sign on Property |
| Site: | Level, Right of Way, Well Landscaped, Wooded |
| Sold Terms Other: | Not Applicable |
| Transportation: | Major Road Access |
| Vehicle Storage: | 4+ Car, Auto Door Opener, Carport, Detached, Heated |
| Water Heater: | Off Heating System |
| High School District: | RSU 52/MSAD 52 |
| Pets Allowed: | No Restrictions |
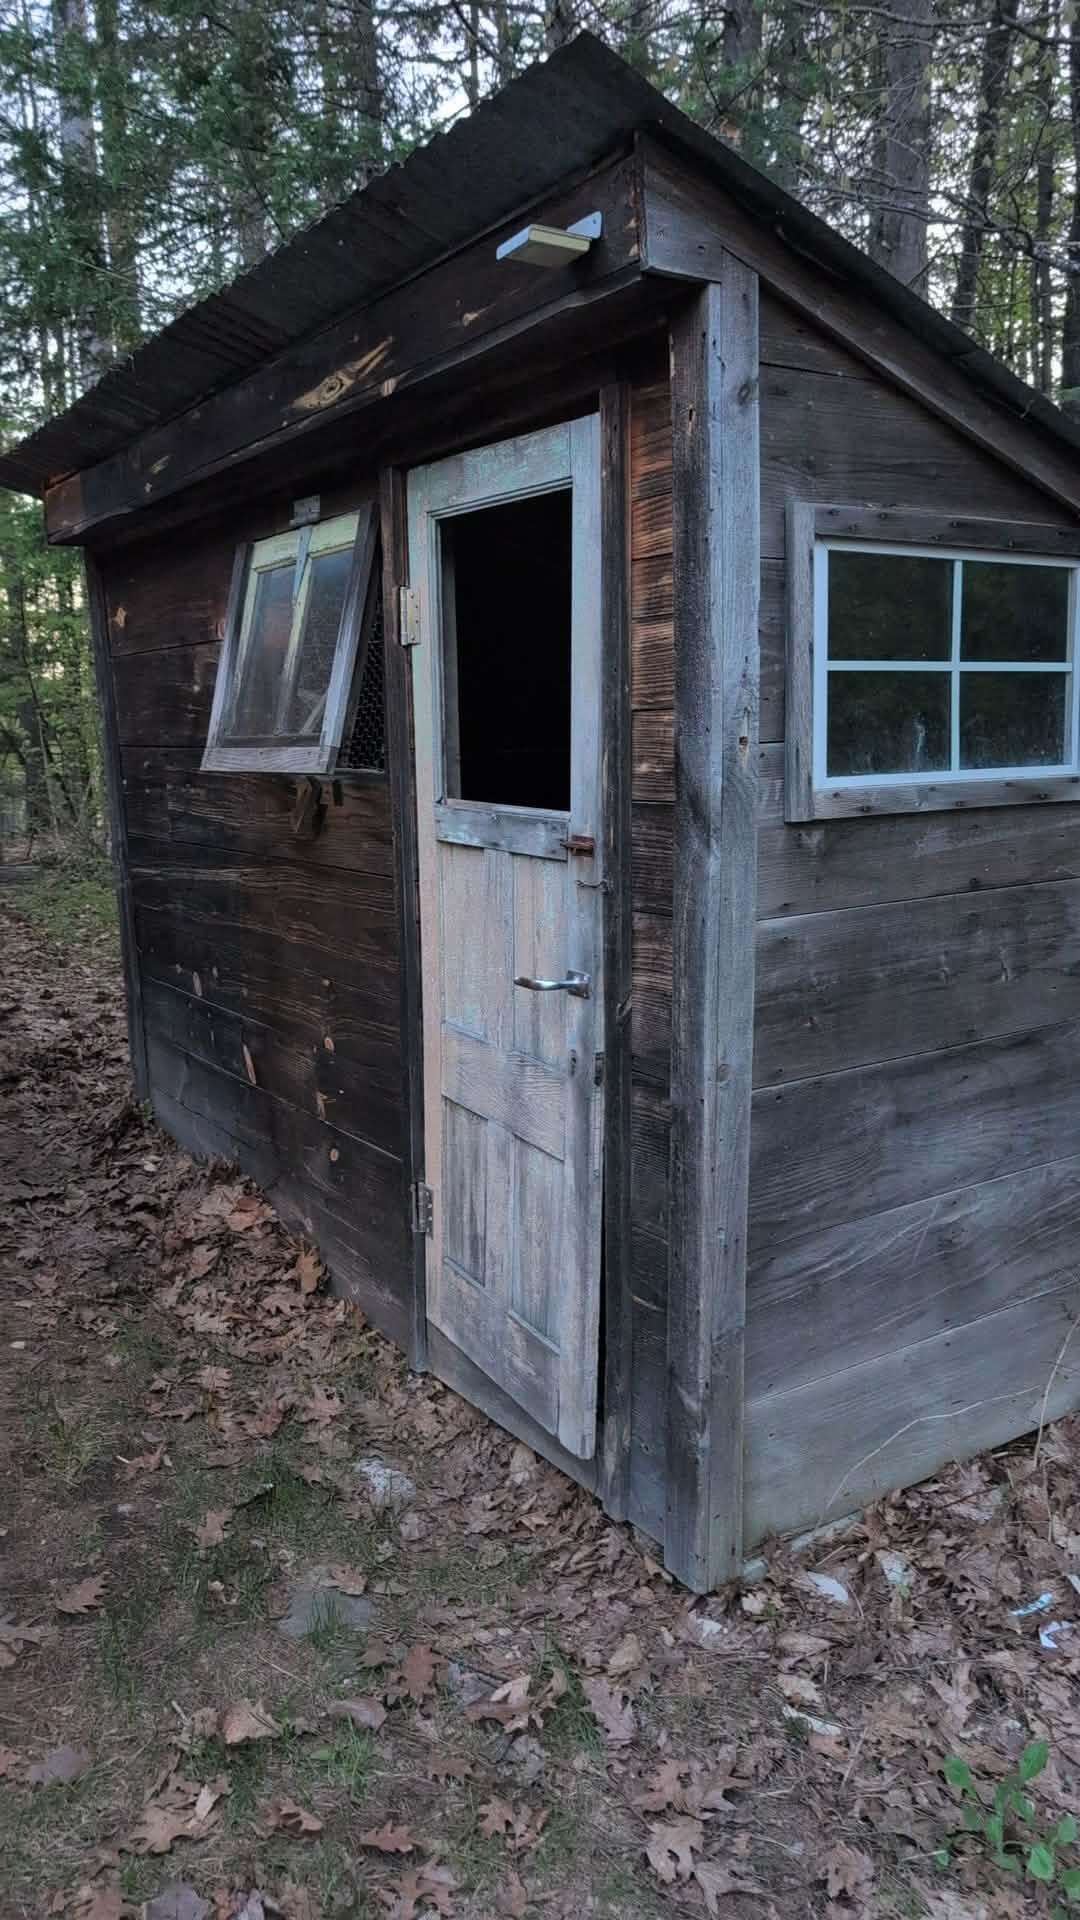
| Other Structures: | Shed(s) |
| Green Energy Efficient: | Ceiling Fans, Dehumidifier, Insulated Foundation, Thermostat, Smart Electric Meter, HVAC |
| Green Water Conservation: | Air Exchanger |
| Door Features: | Storm Door(s) |
| Structure Type: | Modular |
| Window Features: | Double Pane Windows |
| Gas: | Bottled |
| Restrictions: | No Restrictions |
| Fireplace?: | Yes |
| Listing Key: | 39d53f489962e200ade231cab8b294bd |
| Basement: | Bulkhead, Interior Entry, Finished, Full |
| Documents Change Timestamp: | 2026-06-16T11:15:38Z |
| Documents Count: | 5 |
| Directions: | River road see sign |
| Listing Contract Date: | 2026-05-08 |
| Status: | Closed |
| Pending Timestamp: | 2026-08-15 |
| Parcel Number: | LEED-000008-000000-000005-000003 |
| Road Surface Type: | Paved |
| Sign On Property?: | Yes |
| Waterfront Features: | Boat Slip, Common, Deeded, Dock, Public, River/Brook/Stream, ROW to Water |
Listing data is derived in whole or in part from the Maine IDX and is for consumers' personal, non-commercial use only. Dimensions are approximate and not guaranteed. All data should be independently verified. © 2026 Maine Real Estate Information System, Inc. All Rights Reserved.
Maine Real Estate Information System, Inc. data last updated on October 08, 2026 05:14 PM - ET


Property Last Updated: October 08, 2026 05:14 PM - ET
