69 Westfield Street
West Haven, CT 06516
$600,000
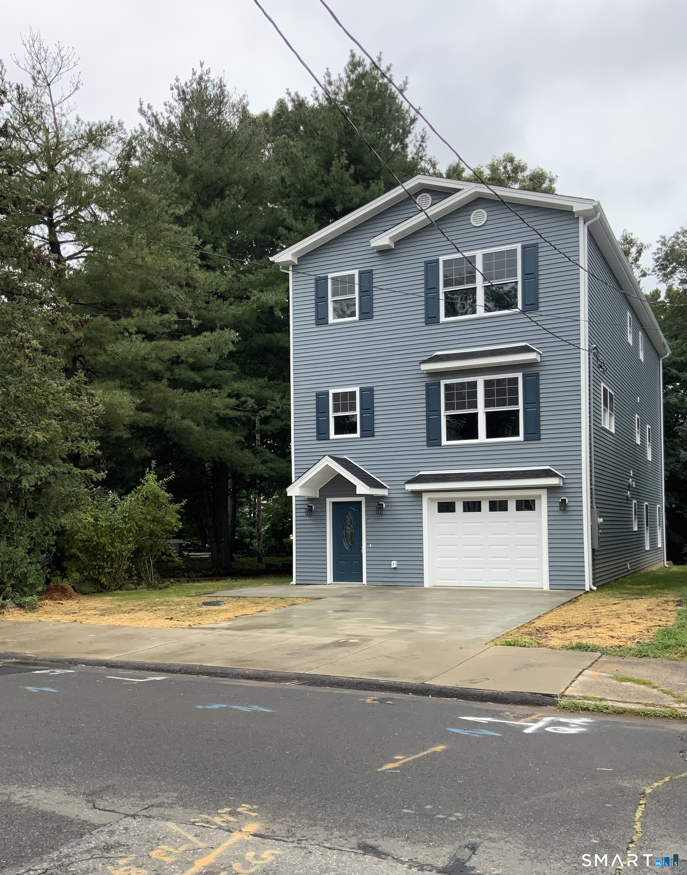
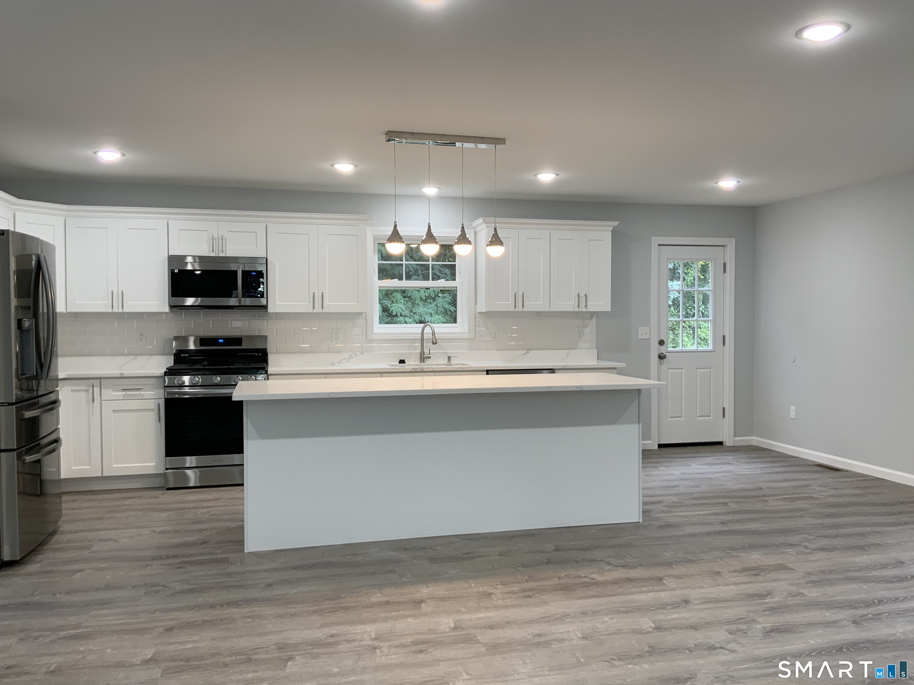
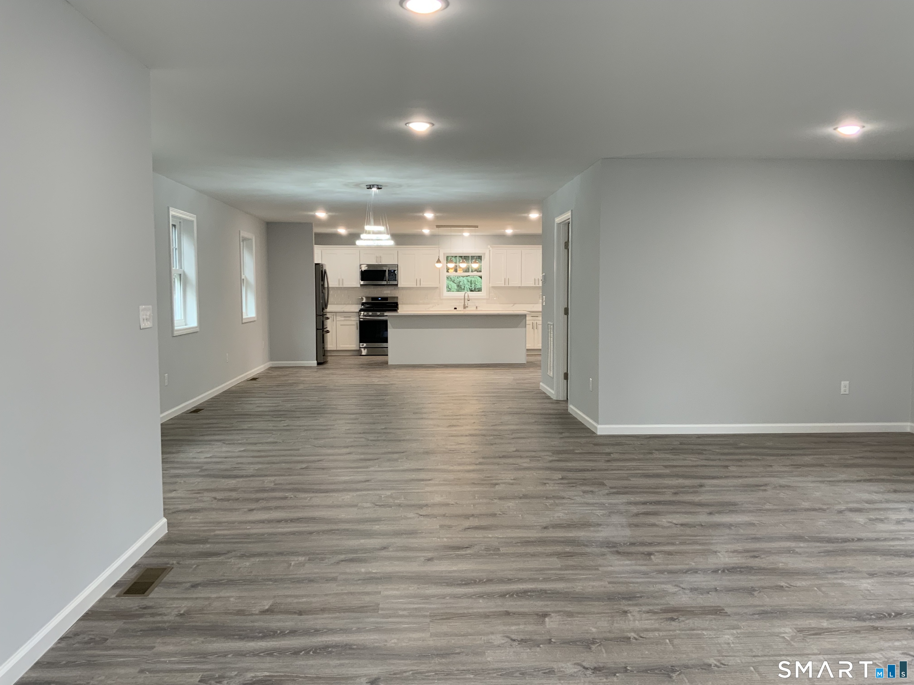
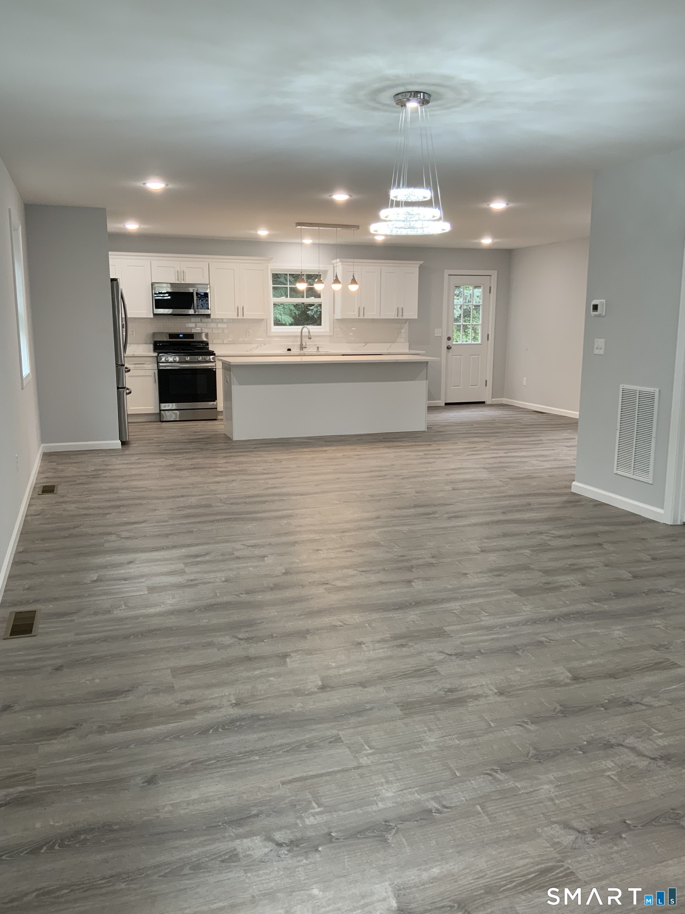
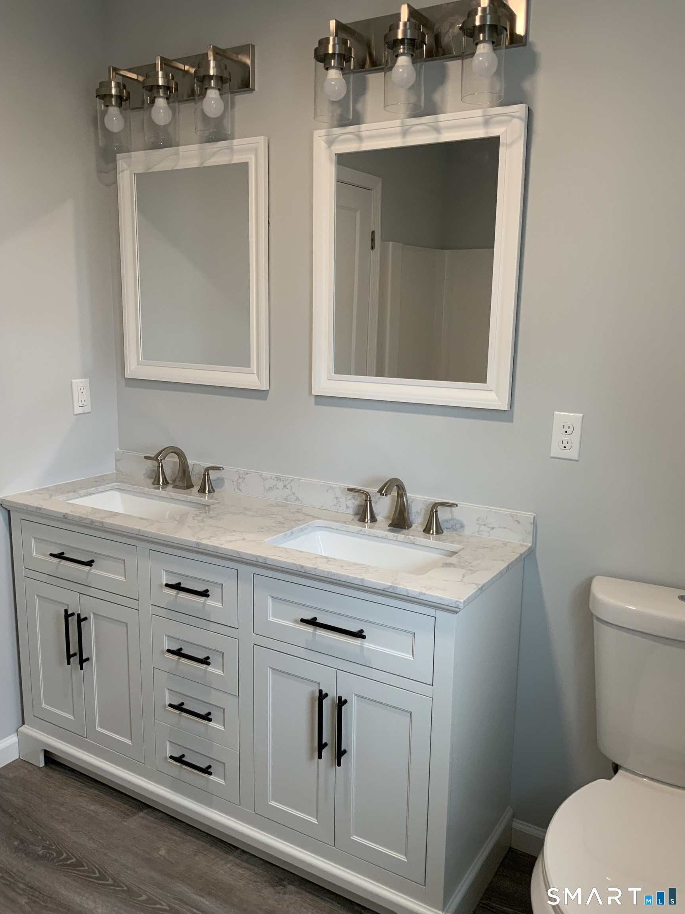
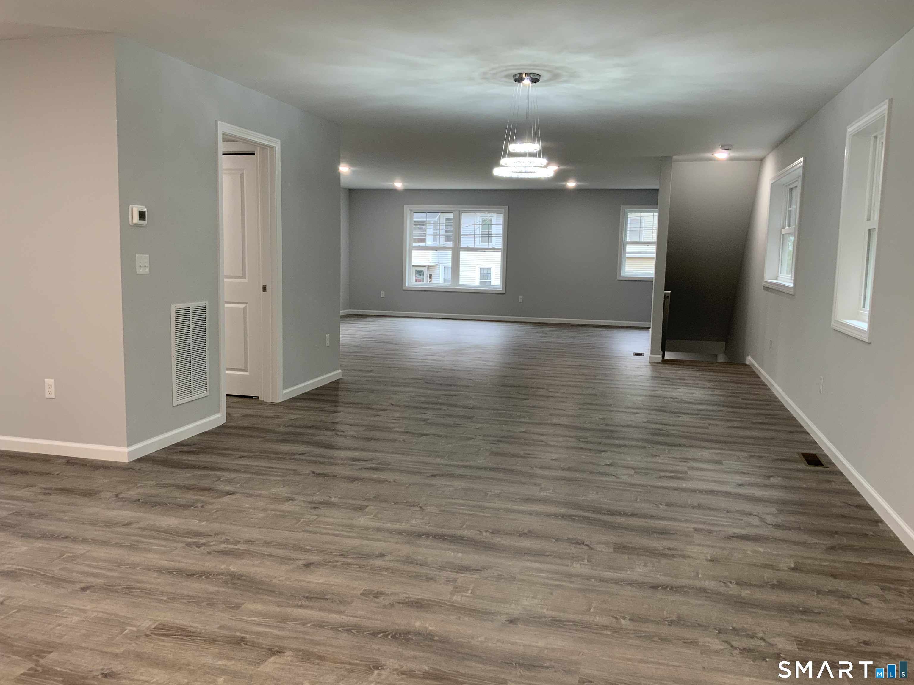
Stunning New Construction colonial ,Welcome to your dream home! This beautiful designed 4,200 sq ft features 6 spacious bedrooms and 3 full bathrooms, 1 half bath and 2 laundry rooms and mother In law prep with separate entrance perfectly combining comfort and functionality. Step into the open- concept upper level with rich life proof vinyl floors and a modern kitchen boasting an 8 foot island, white shaker cabinets , soft-close drawers, calacatta quartz countertops crown molding, and stainless steel appliances. The space is flooded with natural light and ideal for both everyday living and entertaining. Retreat to the luxurious master suite . The lower level offers stylish and durable vinyl flooring, and huge walk out concrete patio, perfect for gatherings. Enjoy outdoor living with a 12x16 deck off the upper level and a spacious patio below . Energy-efficient upgrades include a 95% efficiency furnace, tankless water heater, and 3 zoned heating and central air for year round comfort. A 1 car garage completes this incredible home located in a desirable area. Close to UNH College.
| Mls Number: | 24200456 |
|---|---|
| List Price: | $600,000 |
| Property Type: | Single Family |
| Beds Total: | 6 |
| Baths Full: | 3 |
| Baths Half: | 1 |
| Sq Ft Total: | 4,200 |
| Property Tax: | $1,795 |
| Acres: | 0.1 |
| Style: | Colonial |
| City: | West Haven |
| County Or Parish: | New Haven |
| Postal Code: | 06516 |
| Year Built: | 2026 |
| Basement Description: | Yes |
| Directions: | Forest Rd to Westfield St |
| Garages Number: | 1 |
| High School: | West Haven |
| Original List Price: | $610,000 |
| Parking Total Spaces: | 2 |
| Sewage System: | Public Sewer Connected |
| Tax Year: | July 2025-June 2026 |
| Waterfront Description: | Not Applicable |
| Water Source: | Public Water Connected |
| Zoning: | R3 |
| Acres Source: | Public Records |
| Agent Owner Yn: | No |
| Status: | Active |
| Appliances Included: | Oven/Range, Microwave, Refrigerator, Dishwasher, Disposal |
| Assessed Value: | $52,080 |
| Attic Description: | Unfinished, Access Via Hatch |
| Attic Yn: | Yes |
| Basement Description: | Full,Full With Walk-Out |
| Baths Total: | 4 |
| Comp Only Manual Yn: | No |
| Cooling System: | Central Air, Zoned |
| Current Price: | $600,000.00 |
| Display Fair Market Value Yn: | No |
| Driveway Type: | Cement |
| Elementary School: | Forest |
| Exterior Siding: | Vinyl Siding |
| Foundation Type: | Concrete |
| Fuel Tank Location: | Above Ground |
| Garage & Parking: | Under House Garage, Driveway |
| Heat Fuel Type: | Propane |
| Heat Type: | Hot Air, Zoned |
| Home Owner's Assocation: | No |
| Home Warranty Offered Yn: | No |
| Hot Water Description: | Propane, Tankless Hotwater |
| In Law Access: | Lower Level |
| In Law Apartment: | Possible |
| Laundry Room Info: | Main Level |
| Listing Contract Date: | 2026-08-20 |
| Lot Description: | Level Lot |
| Mil Rate Total: | $34.01 |
| Status: | Active |
| New Construction Type: | Completed/Never Occupied |
| Occupied By: | Vacant |
| Parcel Number: | 1433944 |
| Possession Availability: | Negotiable |
| Potential Short Sale: | No |
| Preferred Phone: | (888) 278-5840 |
| Price: | $600,000 |
| Roof Information: | Asphalt Shingle |
| Sign Yn: | No |
| Sq Ft Description: | N/a |
| Sq Ft Est Heated Above Grade: | 4,200 |
| Sq Ft Total: | 4,200 |
| Swimming Pool Yn: | No |
| Total Rooms: | 8 |
| Under Agreement Yn: | No |
| Year Built Source: | Public Records |
Listing Courtesy of: Derek Greene
Listing Agent: Derek Greene
(888) 278-5840
Mortgage Calculator
© 2026 Smart MLS. All rights reserved. Information is deemed reliable but not guaranteed. MLS Disclaimer: Information deemed reliable but not guaranteed to be accurate.

Smart MLS Inc. data last updated on October 08, 2026 05:24 PM - ET
Property Last Updated: October 08, 2026 05:24 PM - ET
