69 Warren Road
Denmark, ME 04022
$519,999
Listing Courtesy of: Chalmers Realty
207-595-7200
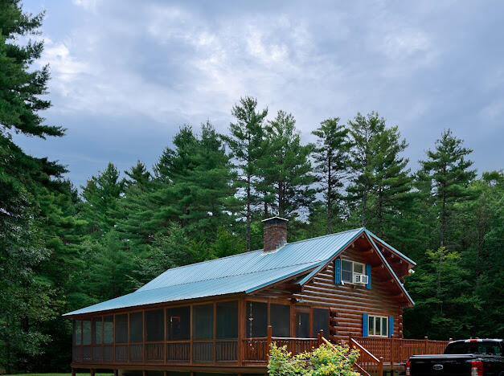
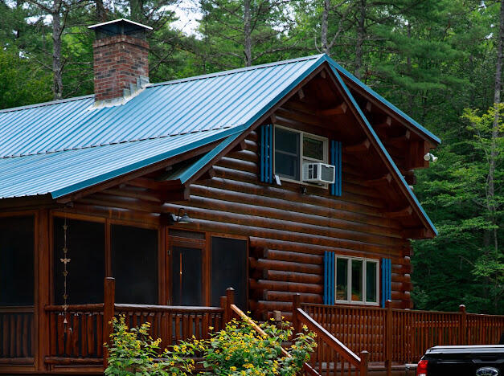
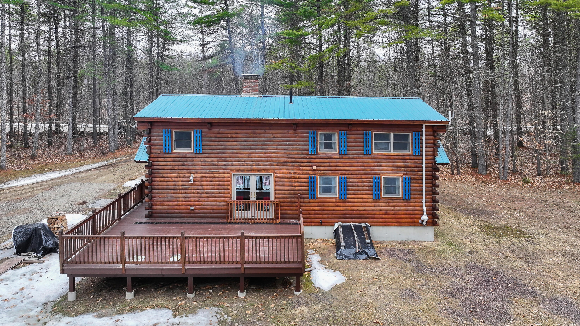
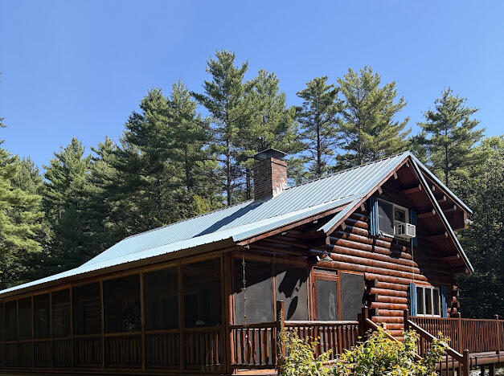
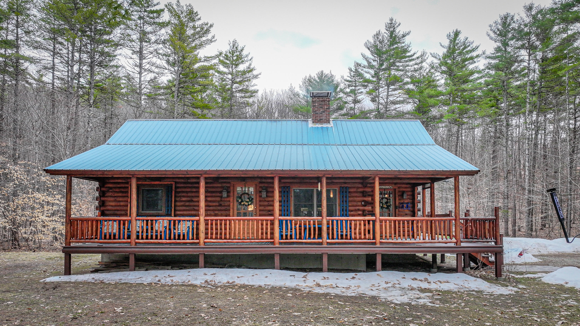
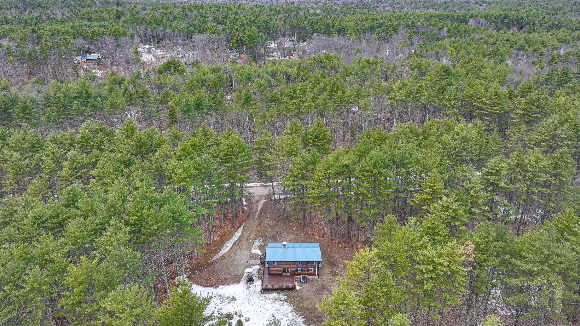
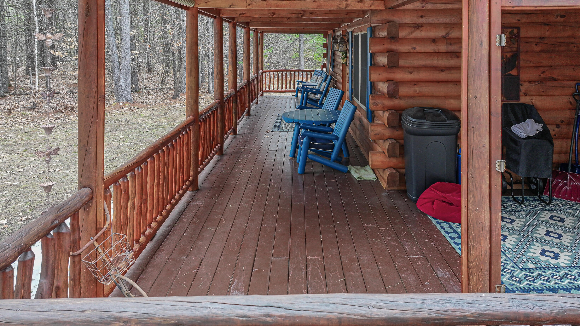
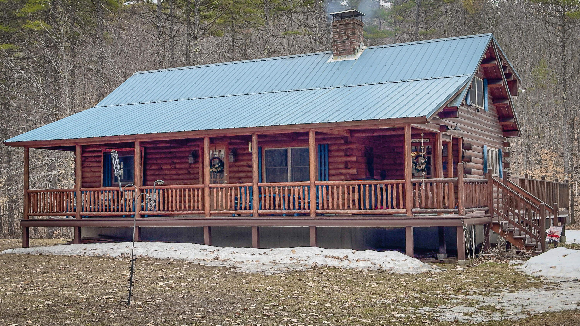
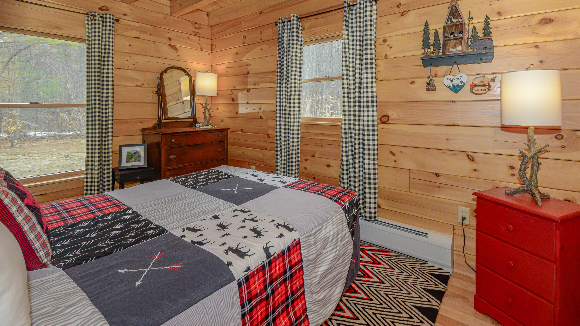
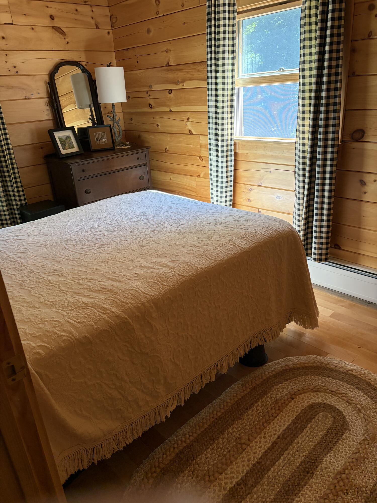
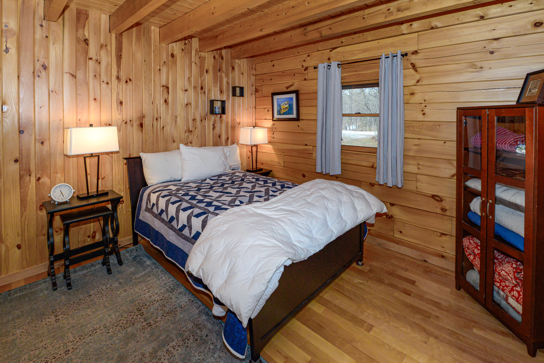
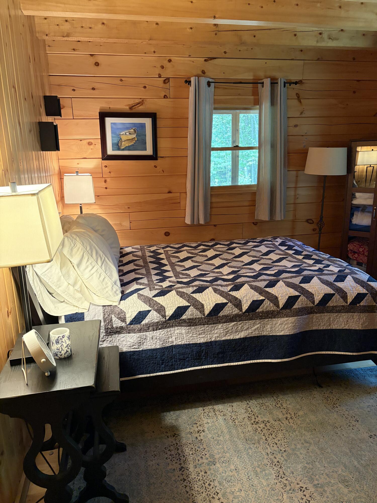
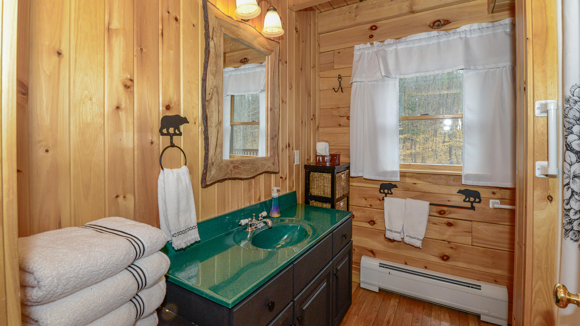
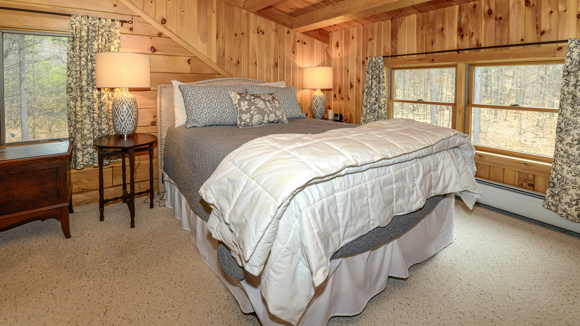
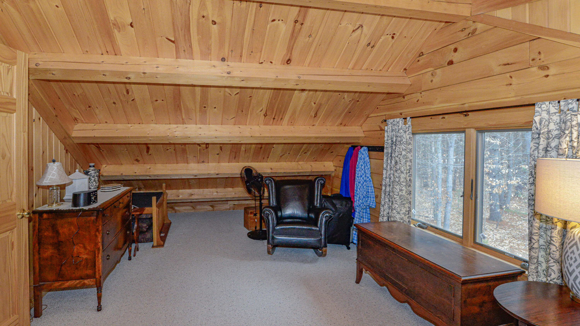
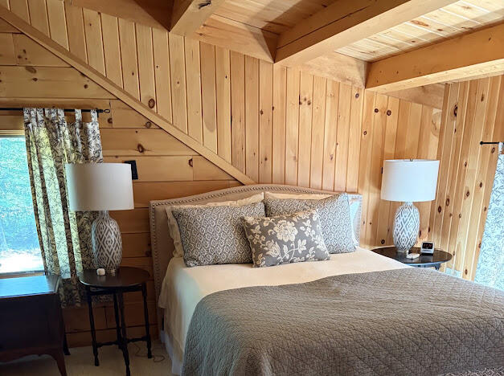
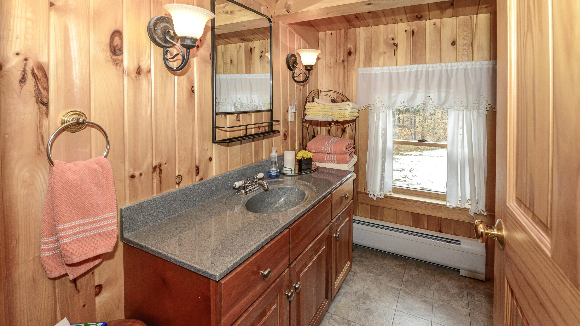
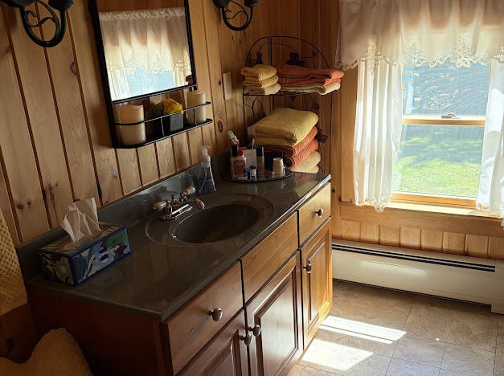
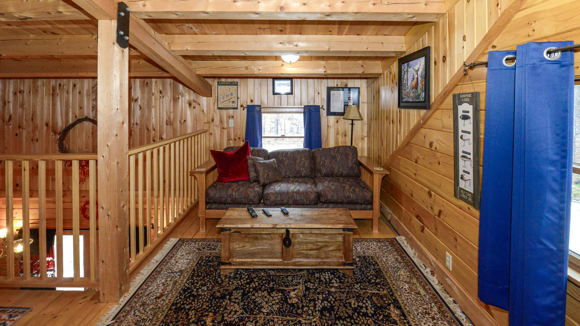
Well-maintained 3 bedroom, 2 bathroom log home situated on a private 6-acre lot in the desirable Fryeburg Academy District. This property offers a peaceful setting with a classic Maine feel, featuring a full-length covered front porch ideal for relaxing and enjoying the surrounding natural landscape.
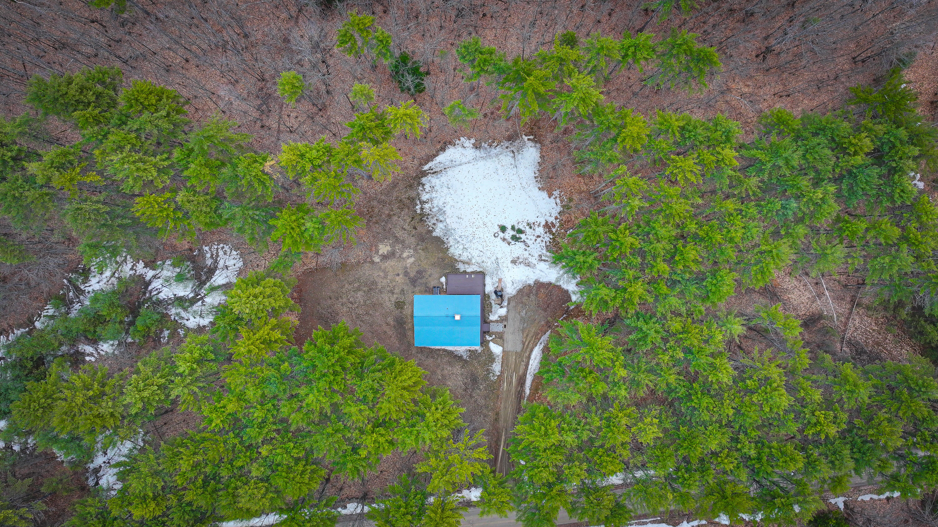
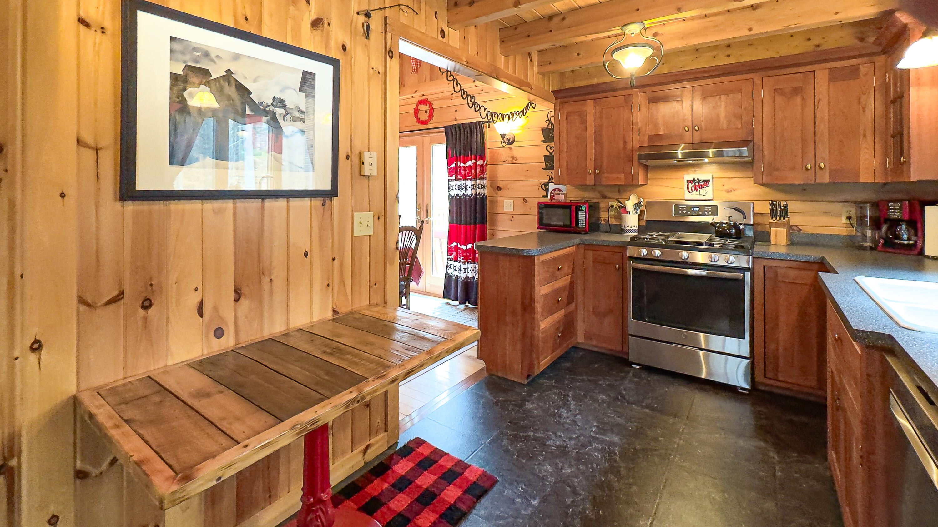
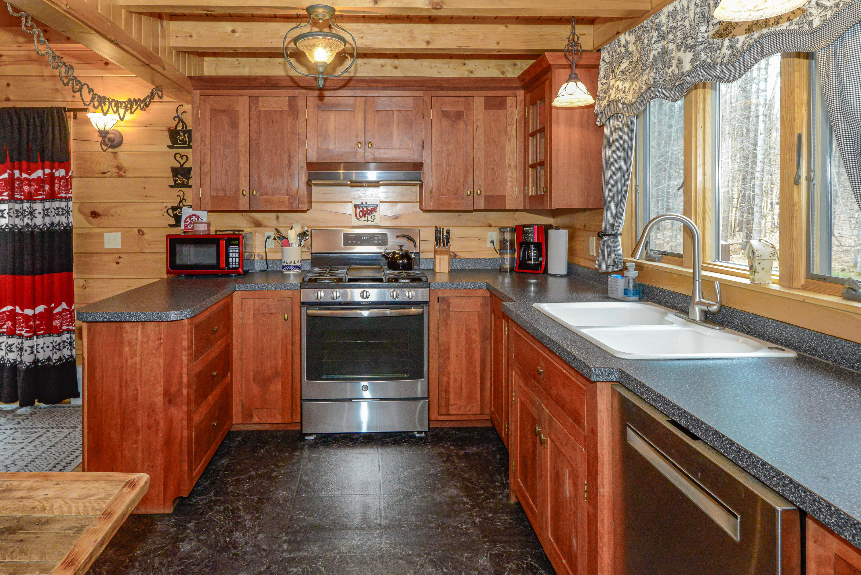
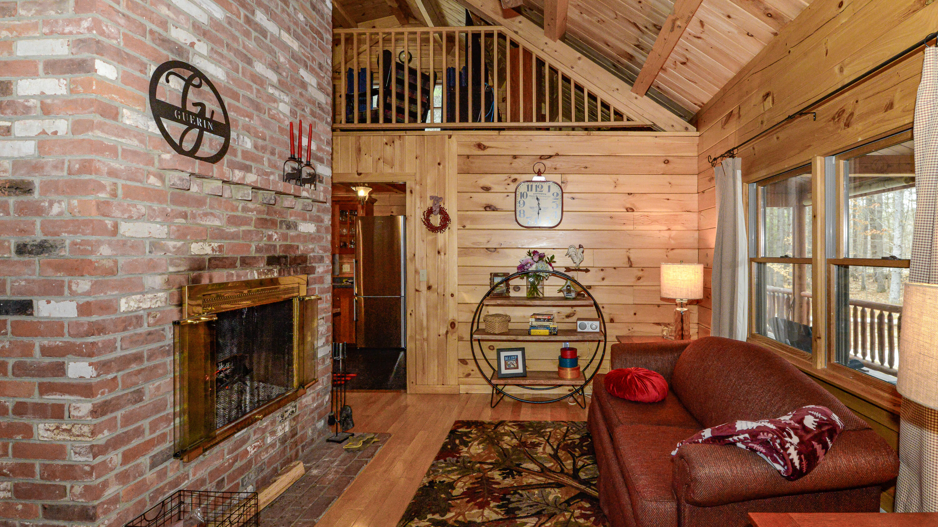
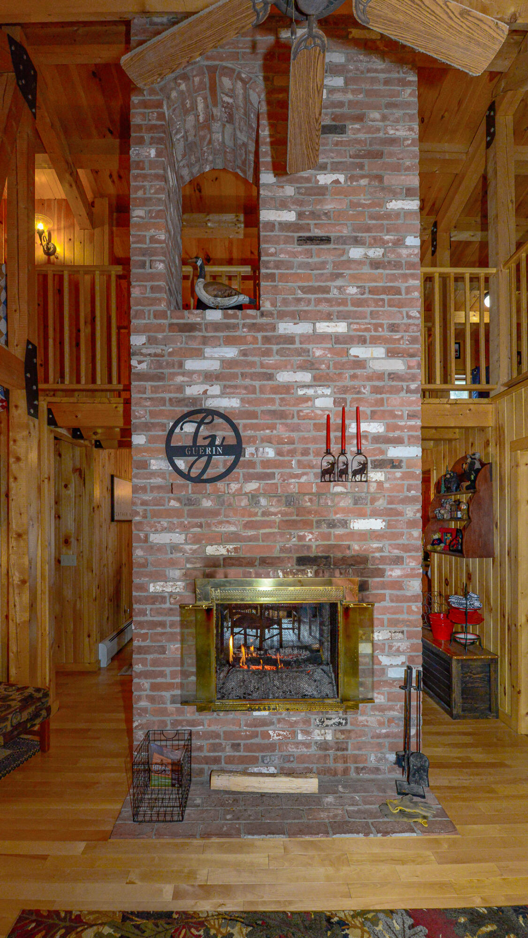
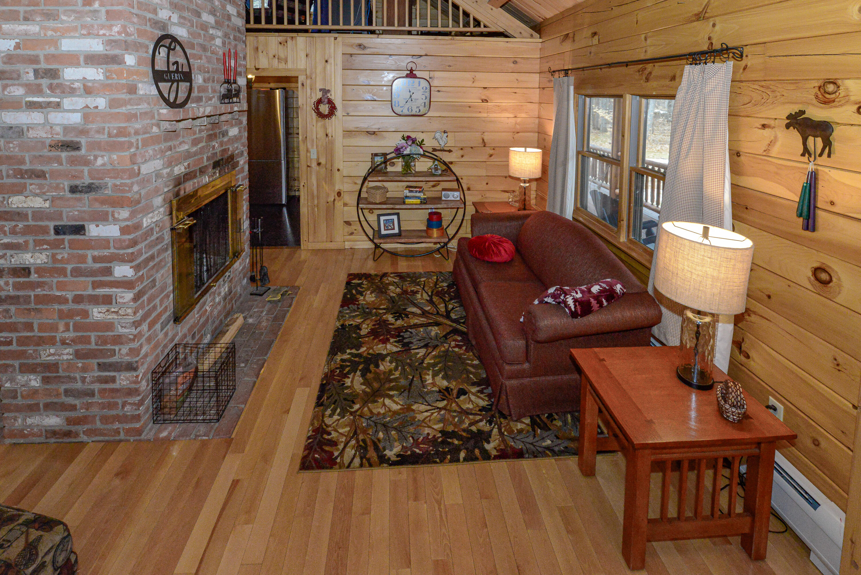
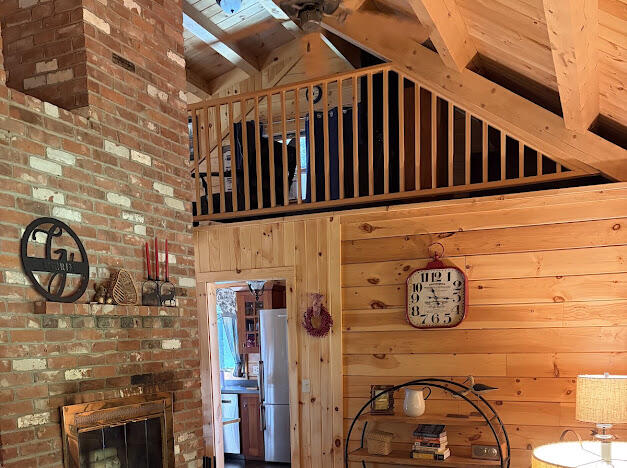
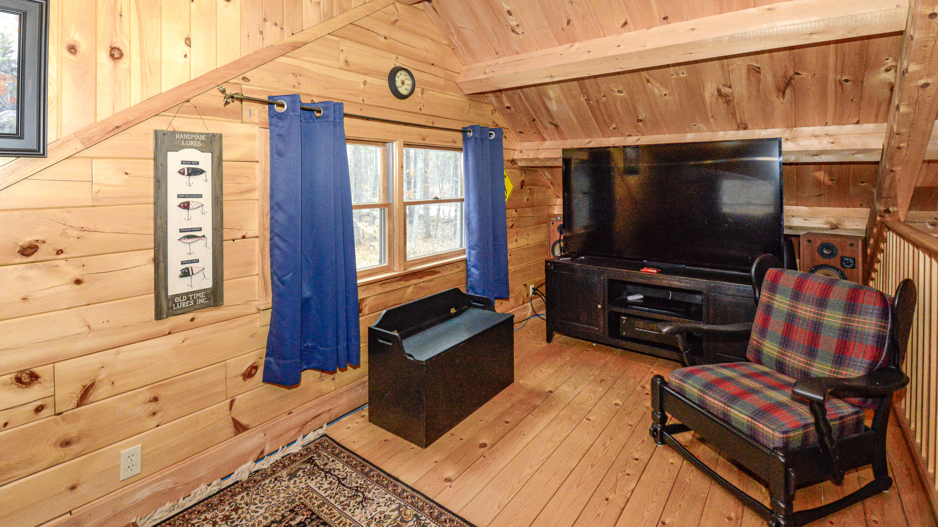
The home offers a functional layout with an open living area, providing comfortable space for year-round living or a seasonal retreat. The expansive lot allows for privacy, outdoor recreation, and potential for future use.
Conveniently located with easy access to local amenities and four-season activities. Close proximity to hiking and snowmobile trails, as well as skiing at Pleasant Mountain. Just a short drive to shopping, dining, and services in Conway.
Ideal for a primary residence, vacation home, or investment property.
| Listing Id: | 1656521 |
|---|---|
| List Price: | $519,999 |
| Property Type: | Residential |
| Property Sub Type: | Single Family Residence |
| Status: | Active |
| Bedrooms Total: | 3 |
| Bathrooms Full: | 2 |
| Tax Annual Amount: | $3,040 |
| Lot Size Square Feet: | 261,360.0 |
| Lot Size Acres: | 6.0 |
| Architectural Style: | Other |
| Waterfront?: | No |
| City: | Denmark |
| County Or Parish: | Oxford |
| Subdivision Name: | No |
| Postal Code: | 04022 |
| Year Built: | 2002 |
| Cooling: | None |
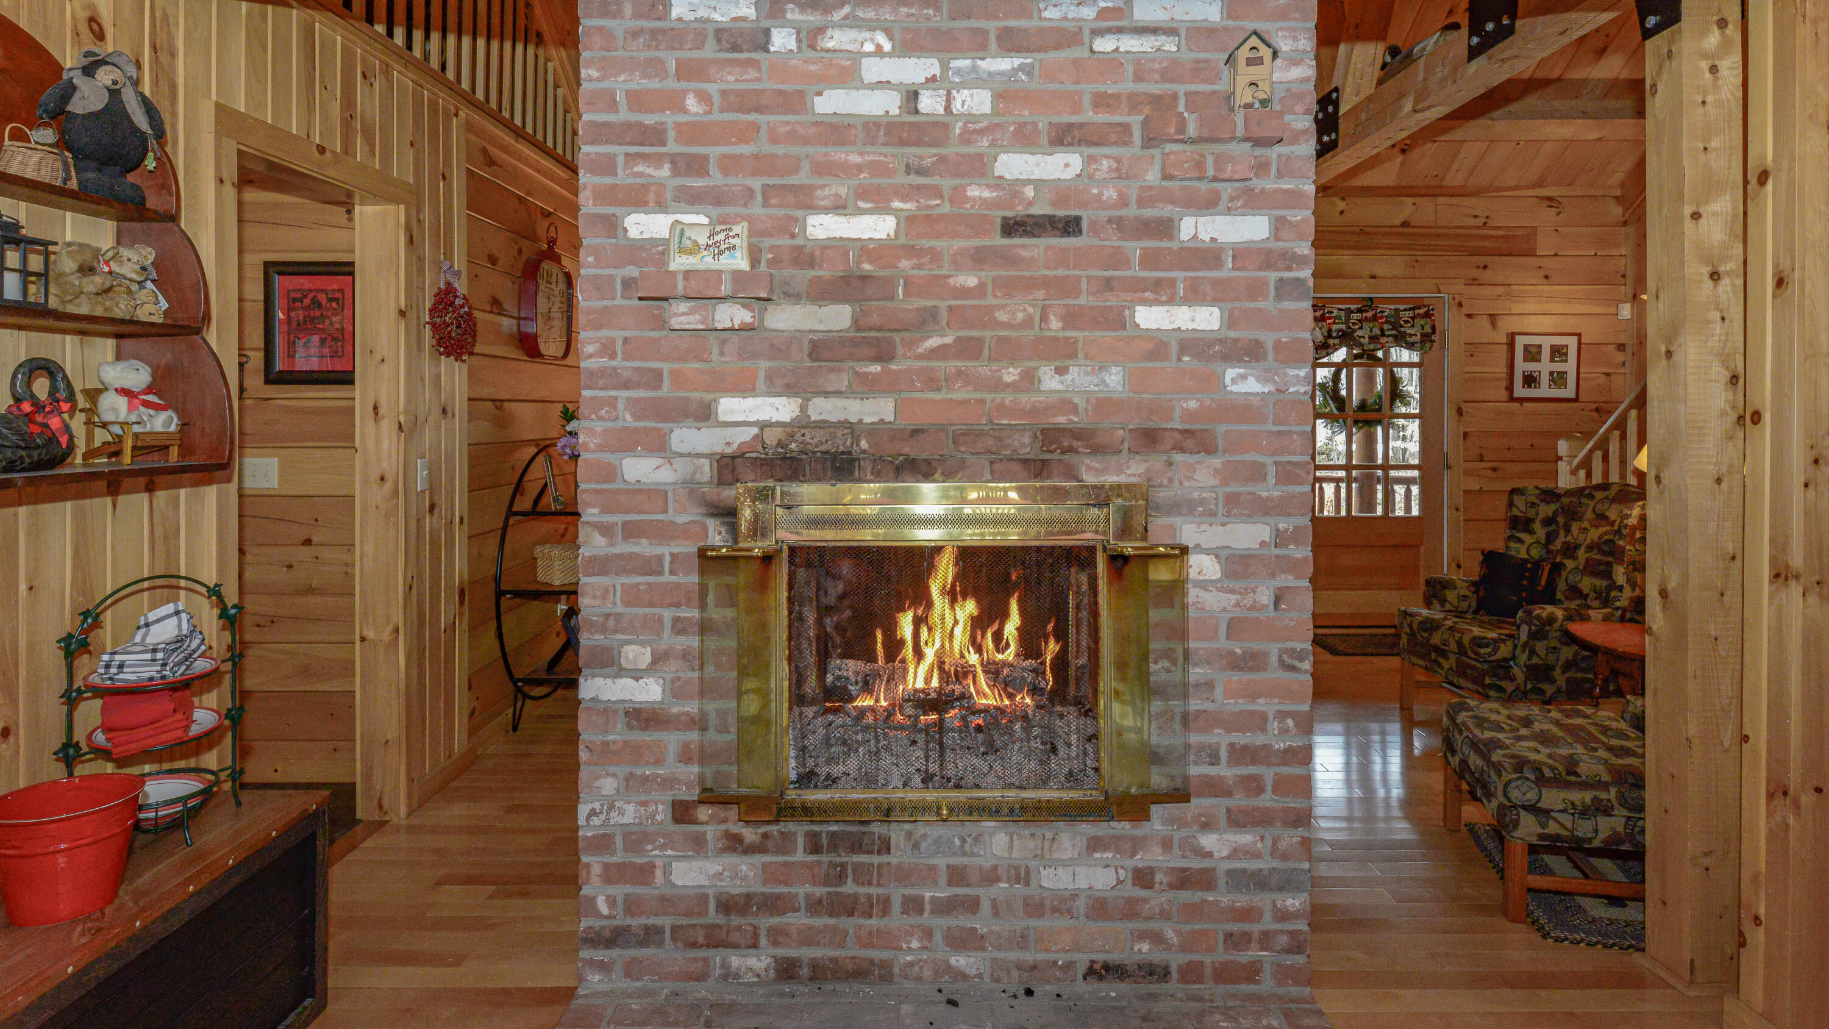
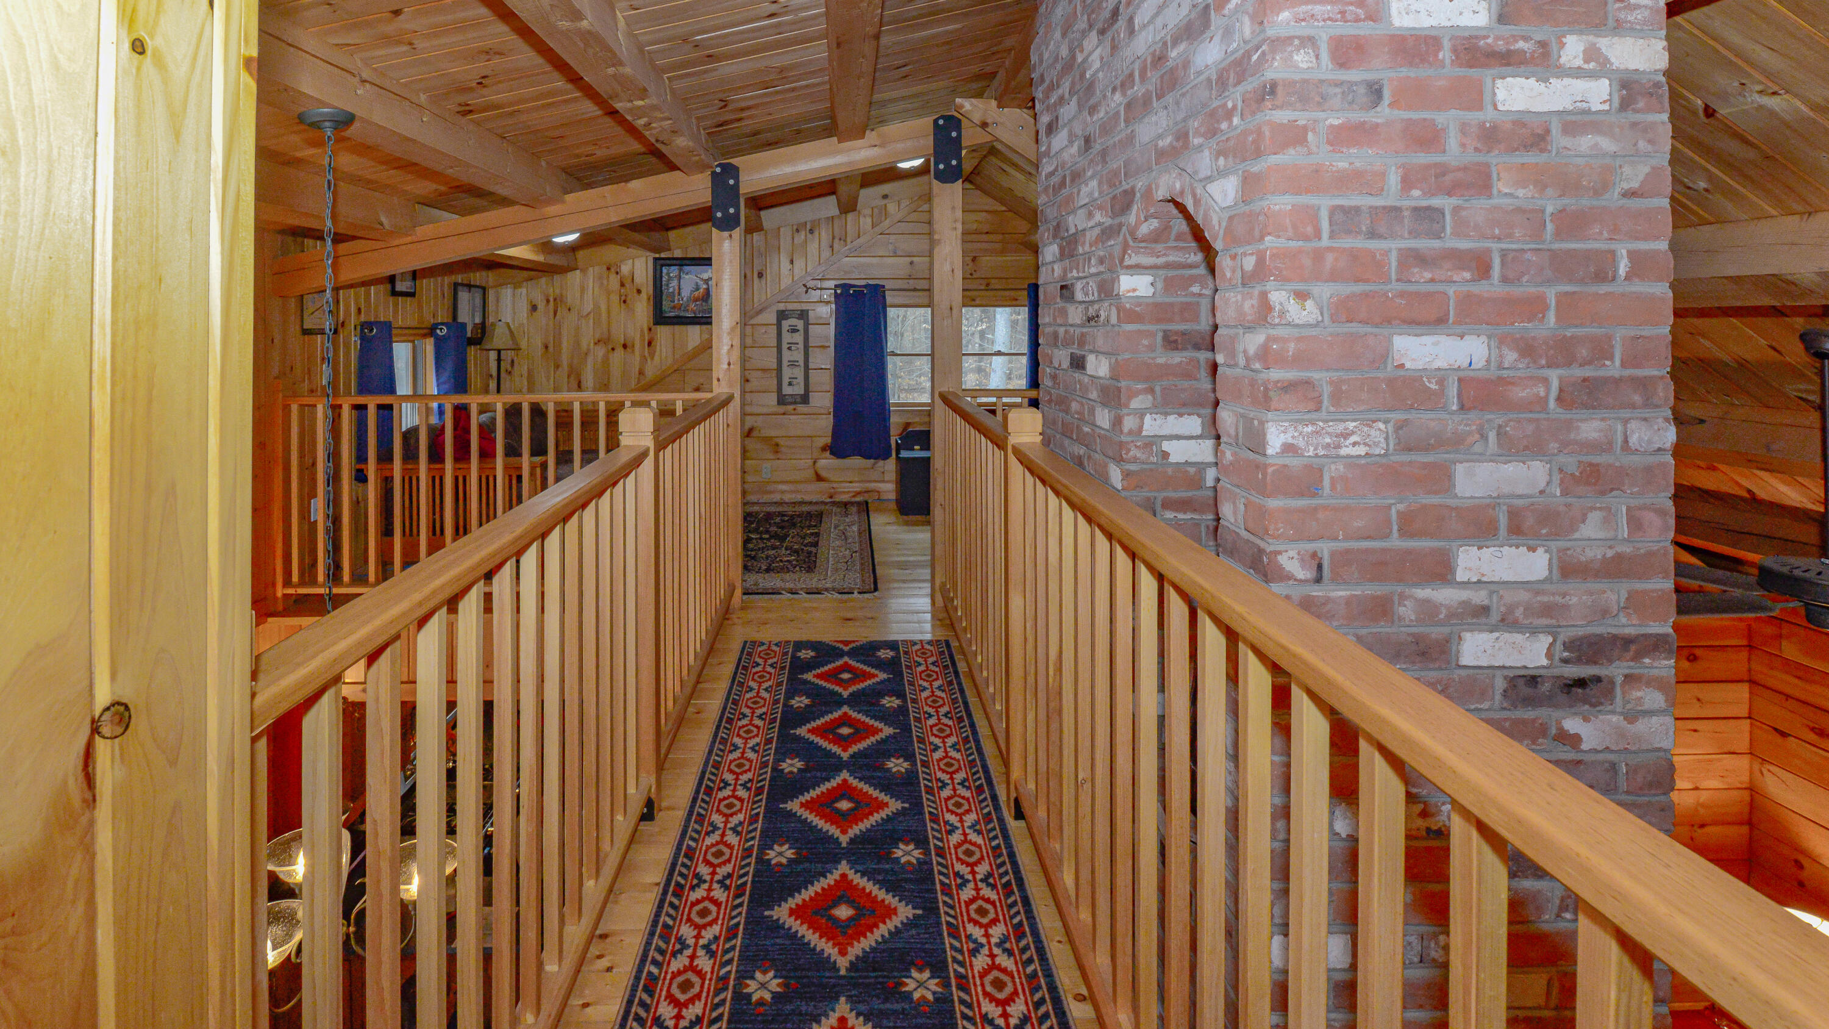
| Fireplaces Total: | 1 |
| Lot Size Units: | Acres |
| Patio And Porch Features: | Deck, Porch, Porch-Screened |
| Other Equipment: | Air Radon Mitigation System |
| Heating?: | Yes |
| Bathrooms Total Integer: | 2 |
| State Or Province: | ME |
| Lot Features: | Rural, Ski Resort, Wooded |
| Interior Features: | 1st Floor Bedroom, Bathtub |
| Foundation Details: | Poured Concrete |
| Building Area Total: | 1,660.0 |
| Sewer: | Private Sewer |
| Rooms Total: | 6 |
| Electric: | Circuit Breakers |
| Roof: | Metal |
| Postal Code Plus4: | 5002 |
| Lot Size Area: | 6.0 |
| Parking Features: | Gravel, 5 - 10 Spaces |
| Zoning: | residential |
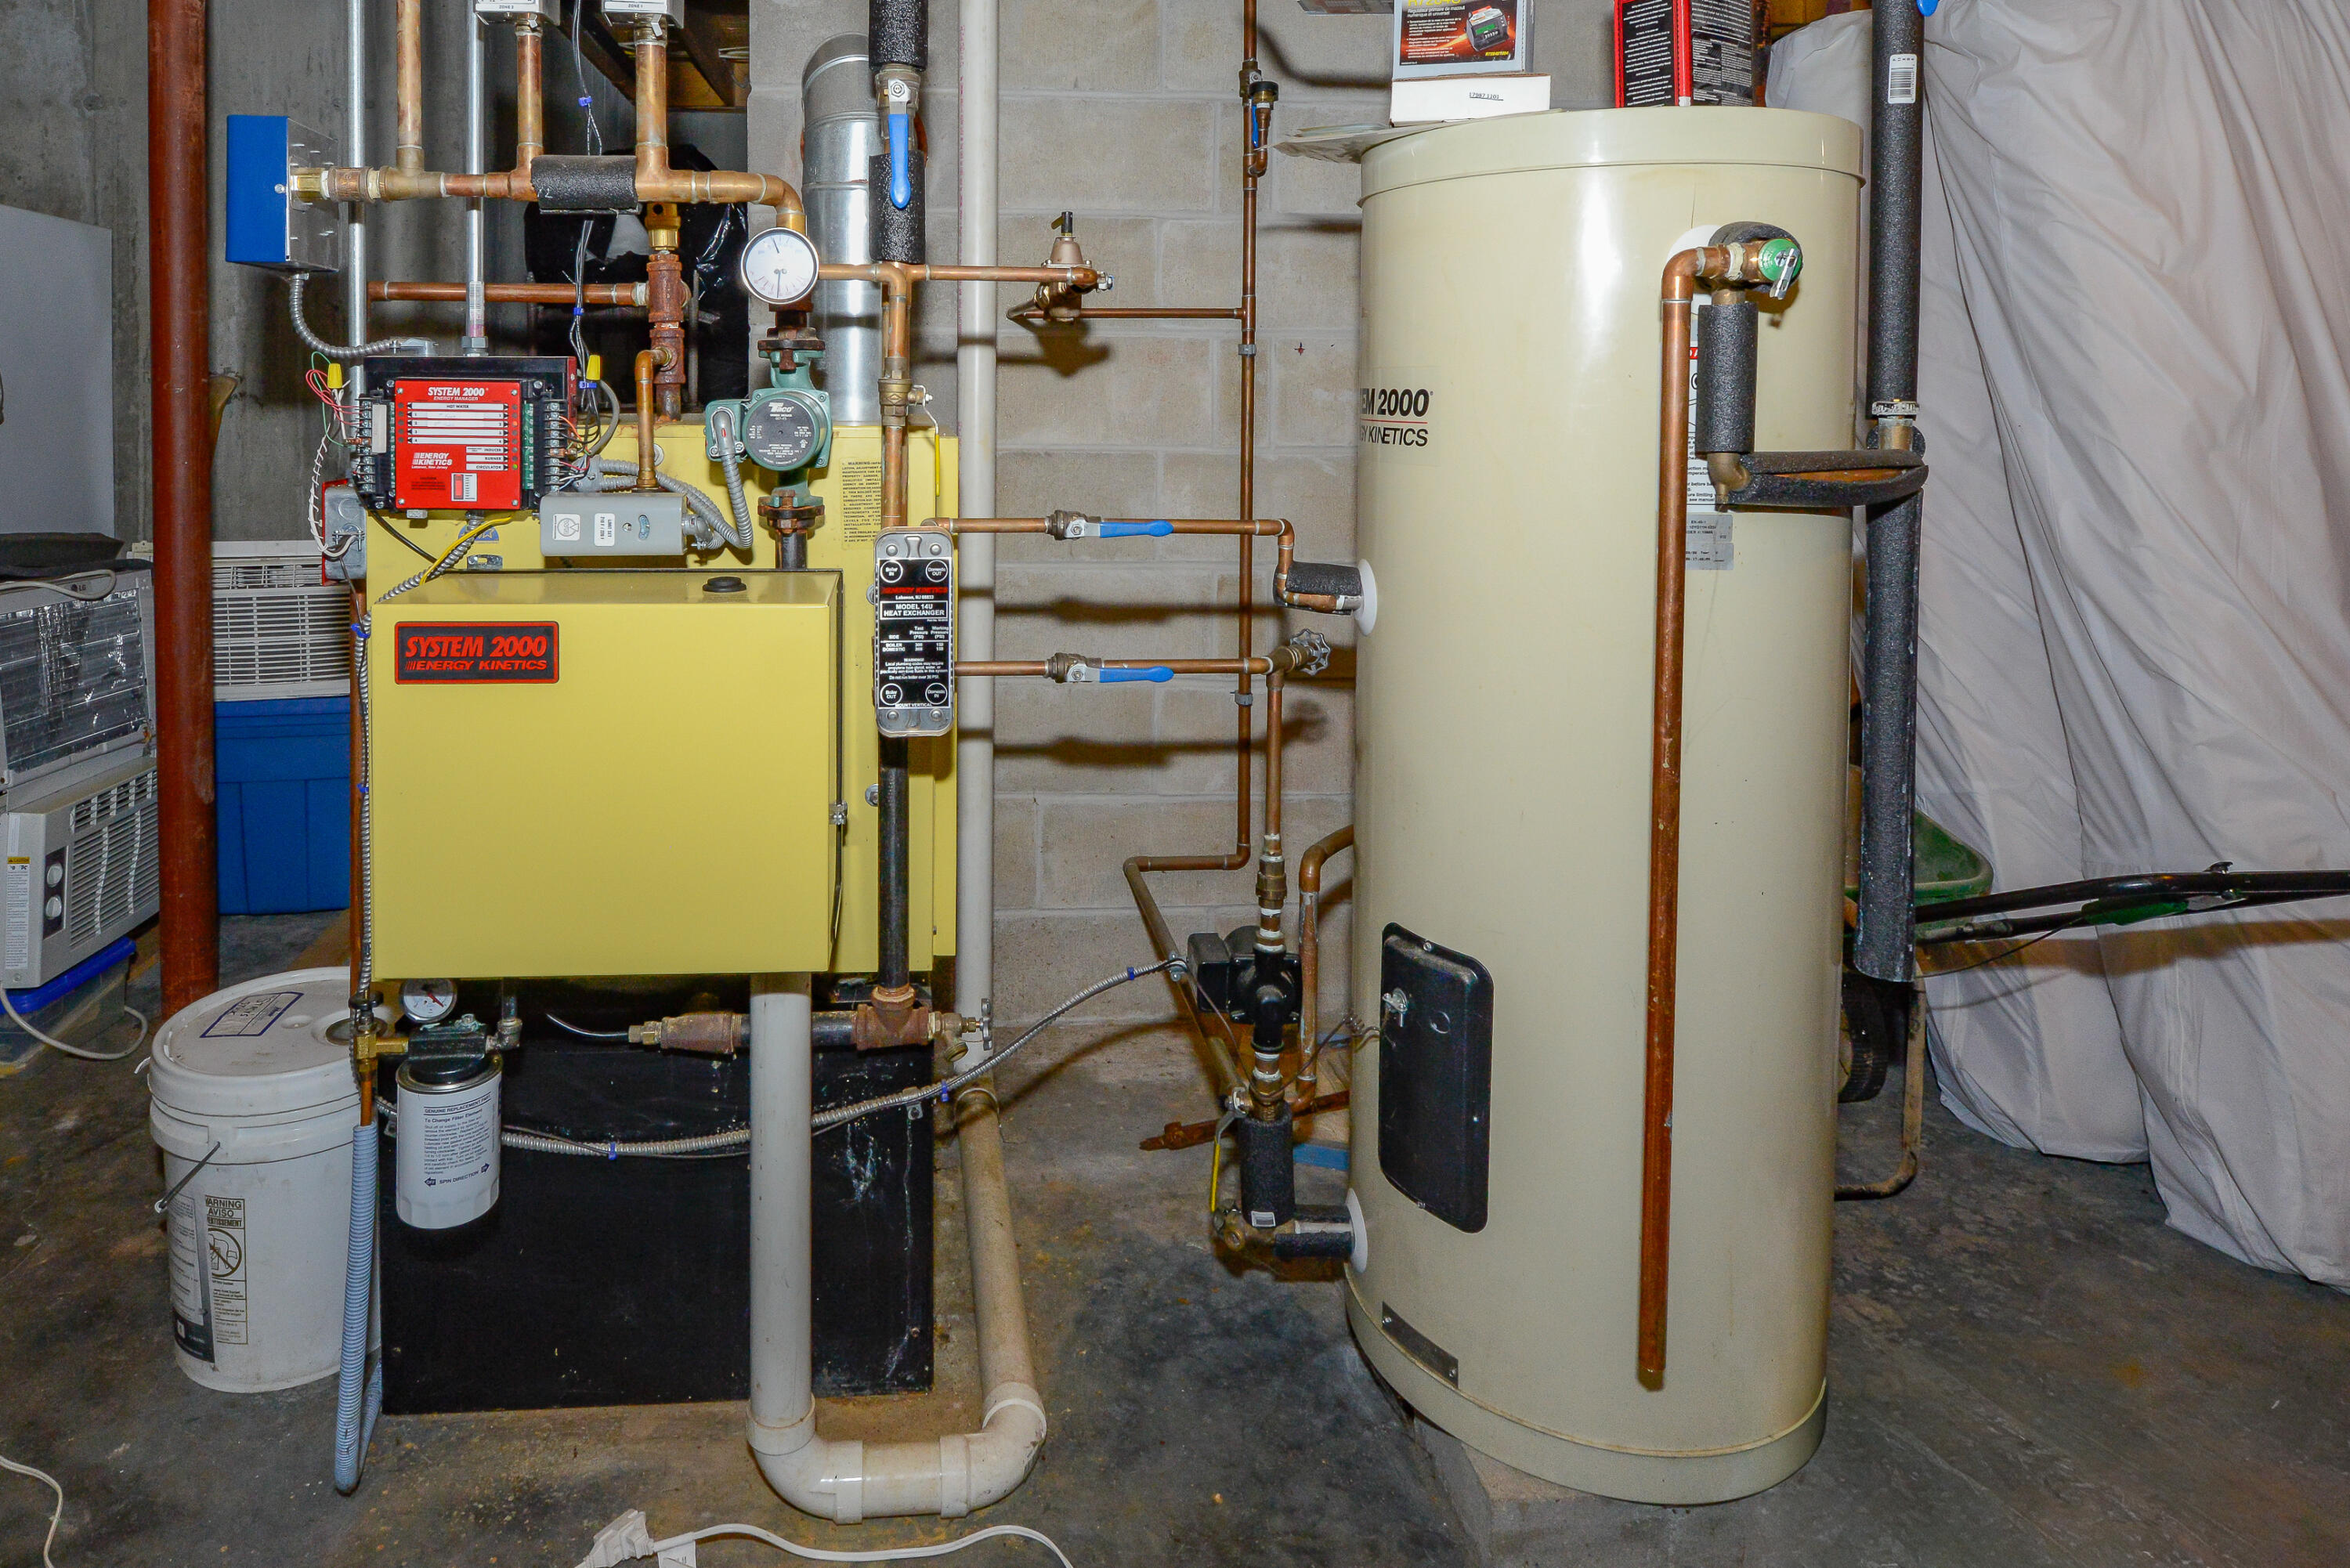
| Heating: | Oil, Baseboard, Hot Water, Wood Stove |
| Construction Materials: | Log, Other |
| Flooring: | Vinyl, Wood |
| Water Source: | Private |
| Above Grade Finished Area: | 1,660.0 |
| Building Area Source: | Other |
| Lot Size Source: | Deed |
| Original List Price: | $549,000 |
| Tax Year: | 2025 |
| Bathrooms Total Decimal: | 2.0 |
| Approval Status: | true |
| Water Info Water View: | No |
| Property Information # Full Baths Level 1: | 1 |
| Property Information Road Frontage +/-: | 636.0 |
| Property Information Other Source Of Square Footage: | blue prints |
| Property Information Source Of Road Frontage: | Public Records |
| Property Information Short Sale Continue To Show: | No |
| Property Information Surveyed: | Yes |
| Property Information Seasonal: | No |
| Property Information Deed/conveyance Type Offered: | Warranty |
| Property Information Bank Owned Reo: | No |
| Property Information Color: | wood |
| Property Information Deed: | All |
| Property Information # Full Baths Level 2: | 1 |
| Property Information Deed Restrictions: | Unknown |
| Property Information Road Frontage: | Yes |
| Property Information 2 Detached Houses On 1 Lot: | No |
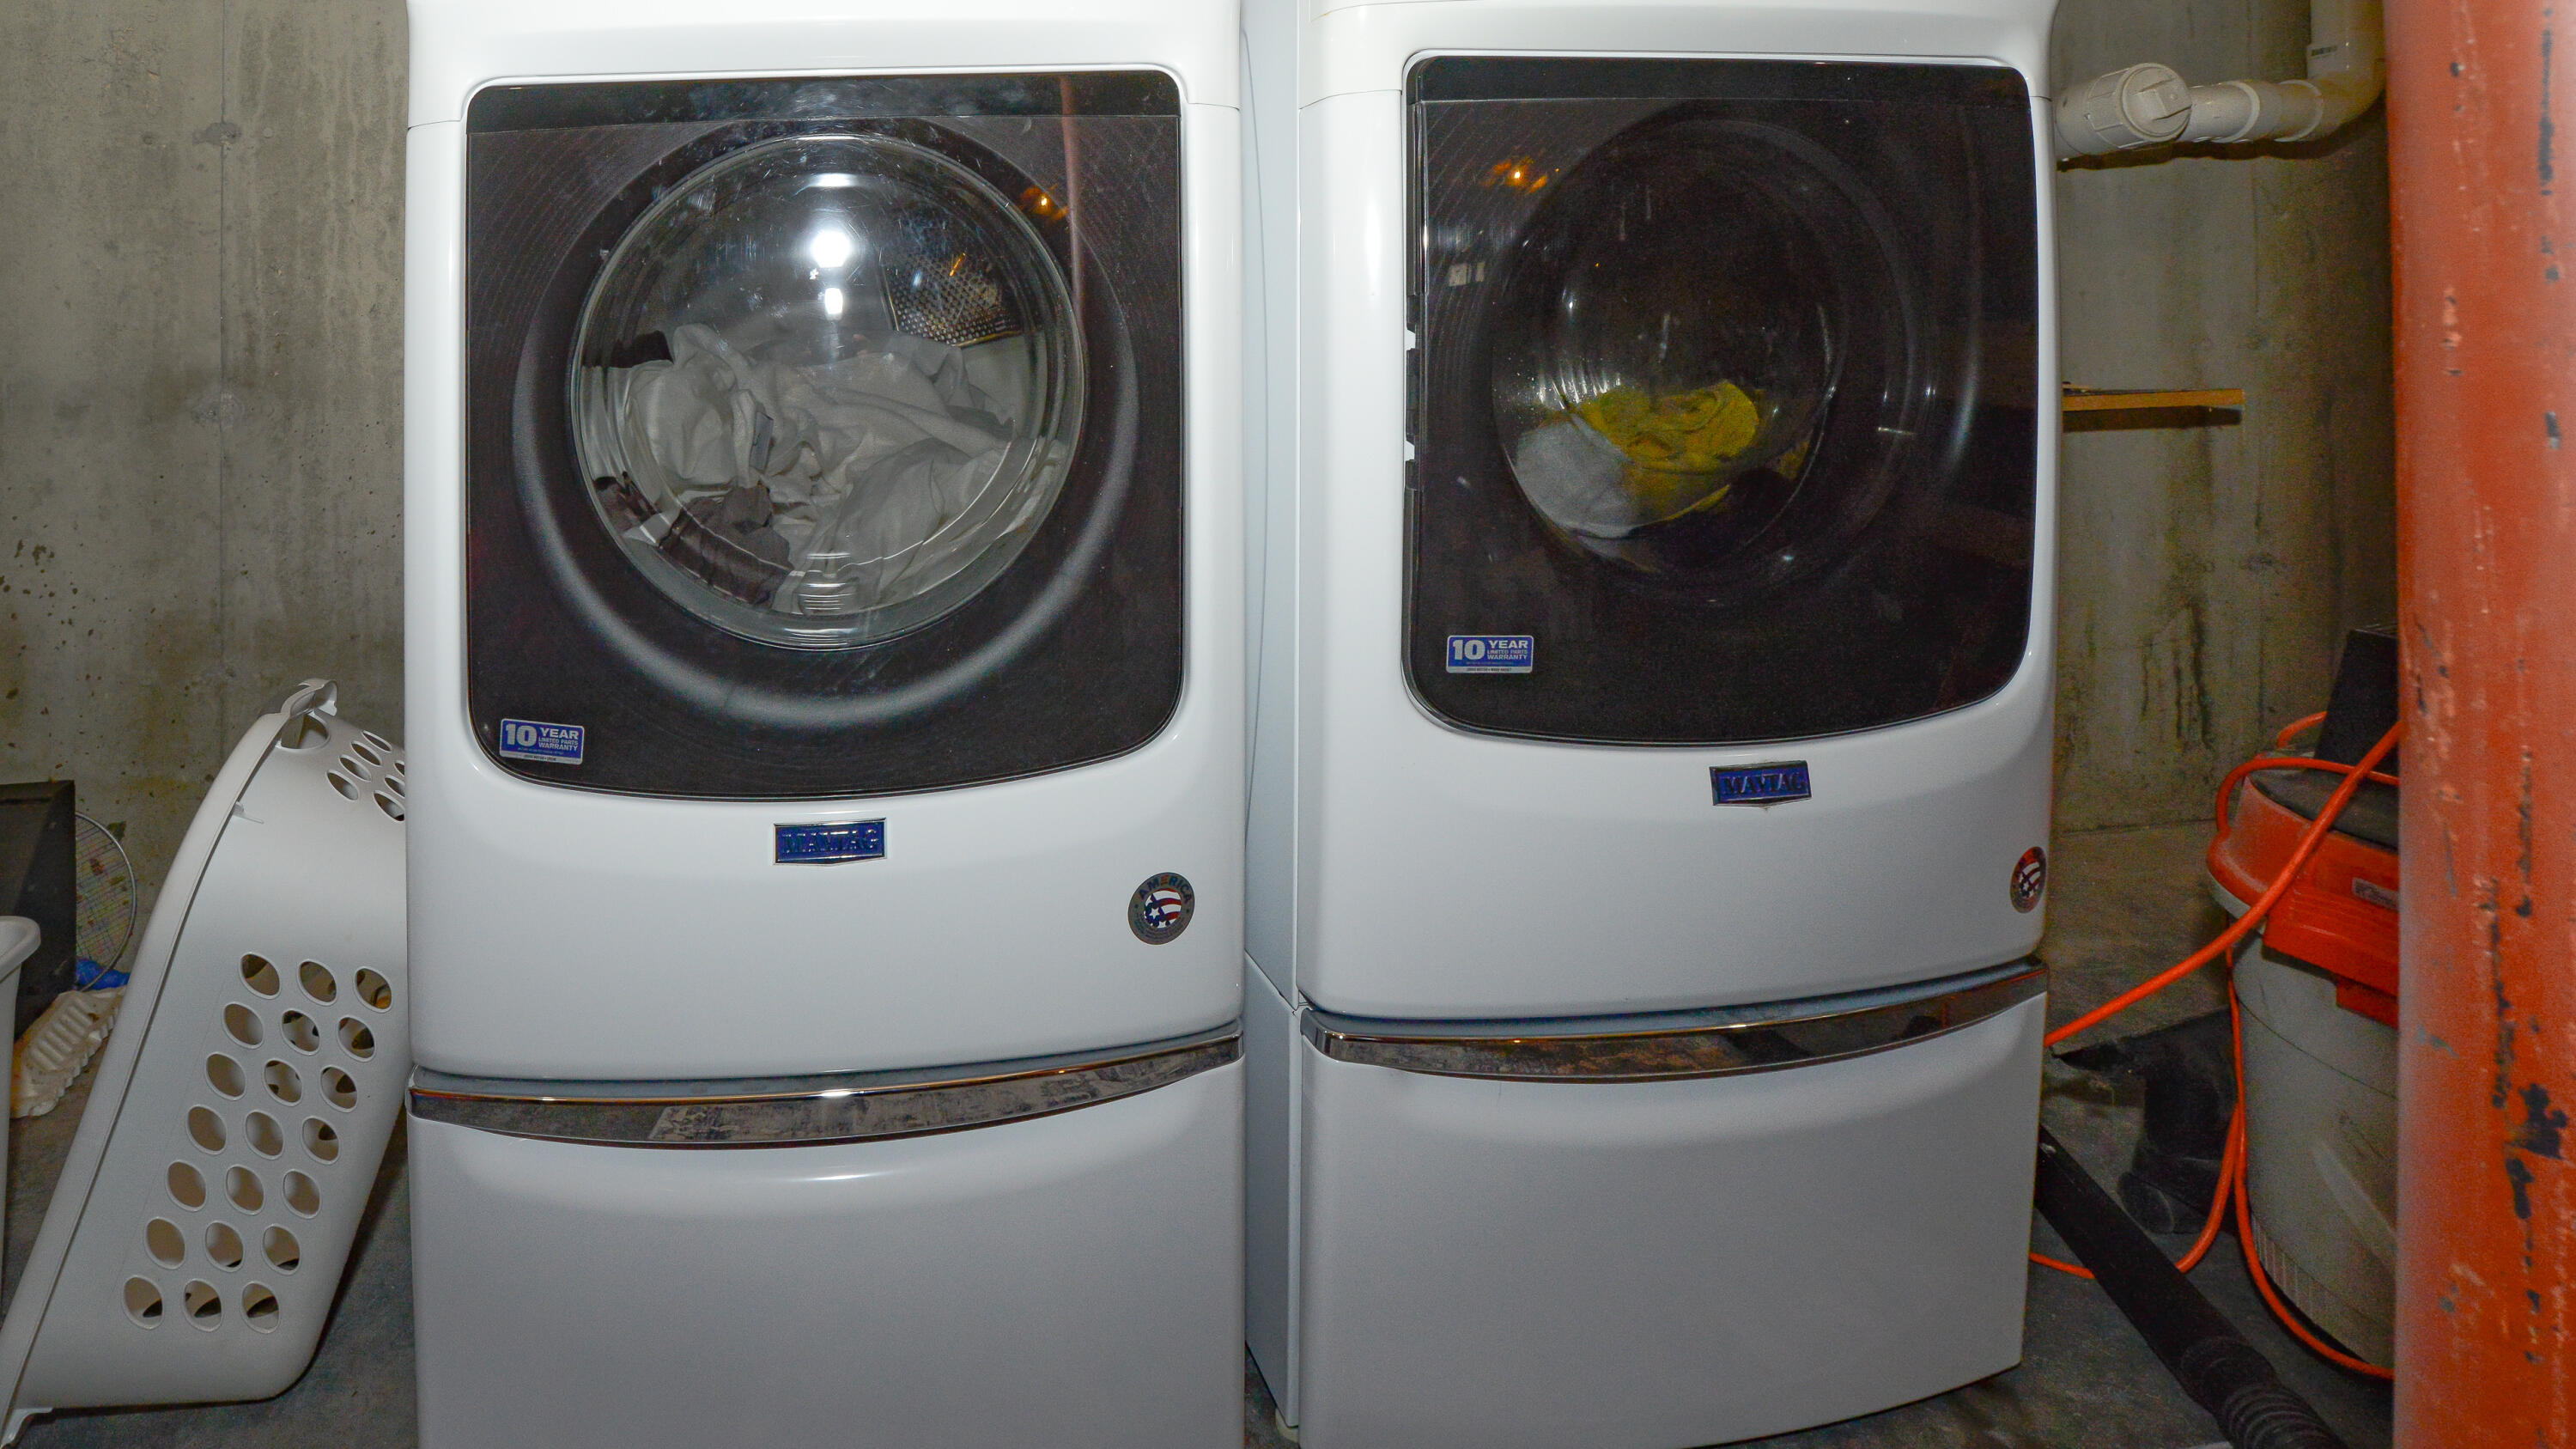
| Appliances 2: | Cooktop, Dishwasher, Dryer, Gas Range, Refrigerator, Washer |
| Status Change Info Fallthrough Date: | 2026-09-02 |
| Location Information Page: | 96 |
| Location Information Zoning Overlay: | No |
| Location Information Hers Certified: | Unknown |
| Basement Type Backup: | Full |
| Location Information Tree Growth Y/n: | No |
| Contract Information List Price/sq Ft: | $313 |
| Contract Information Comp Listing: | No |
| Window Features Backup: | Double Pane Windows |
| Bedroom 1 Bedroom 1 Level: | First |
| Bedroom 1: | Bedroom 1 |
| Bedroom 2 Bedroom 2 Level: | First |
| Bedroom 2: | Bedroom 2 |
| Bedroom 3 Bedroom 3 Level: | Second |
| Bedroom 3: | Bedroom 3 |
| Appliances Included: | Cooktop, Dishwasher, Dryer, Gas Range, Refrigerator, Washer |
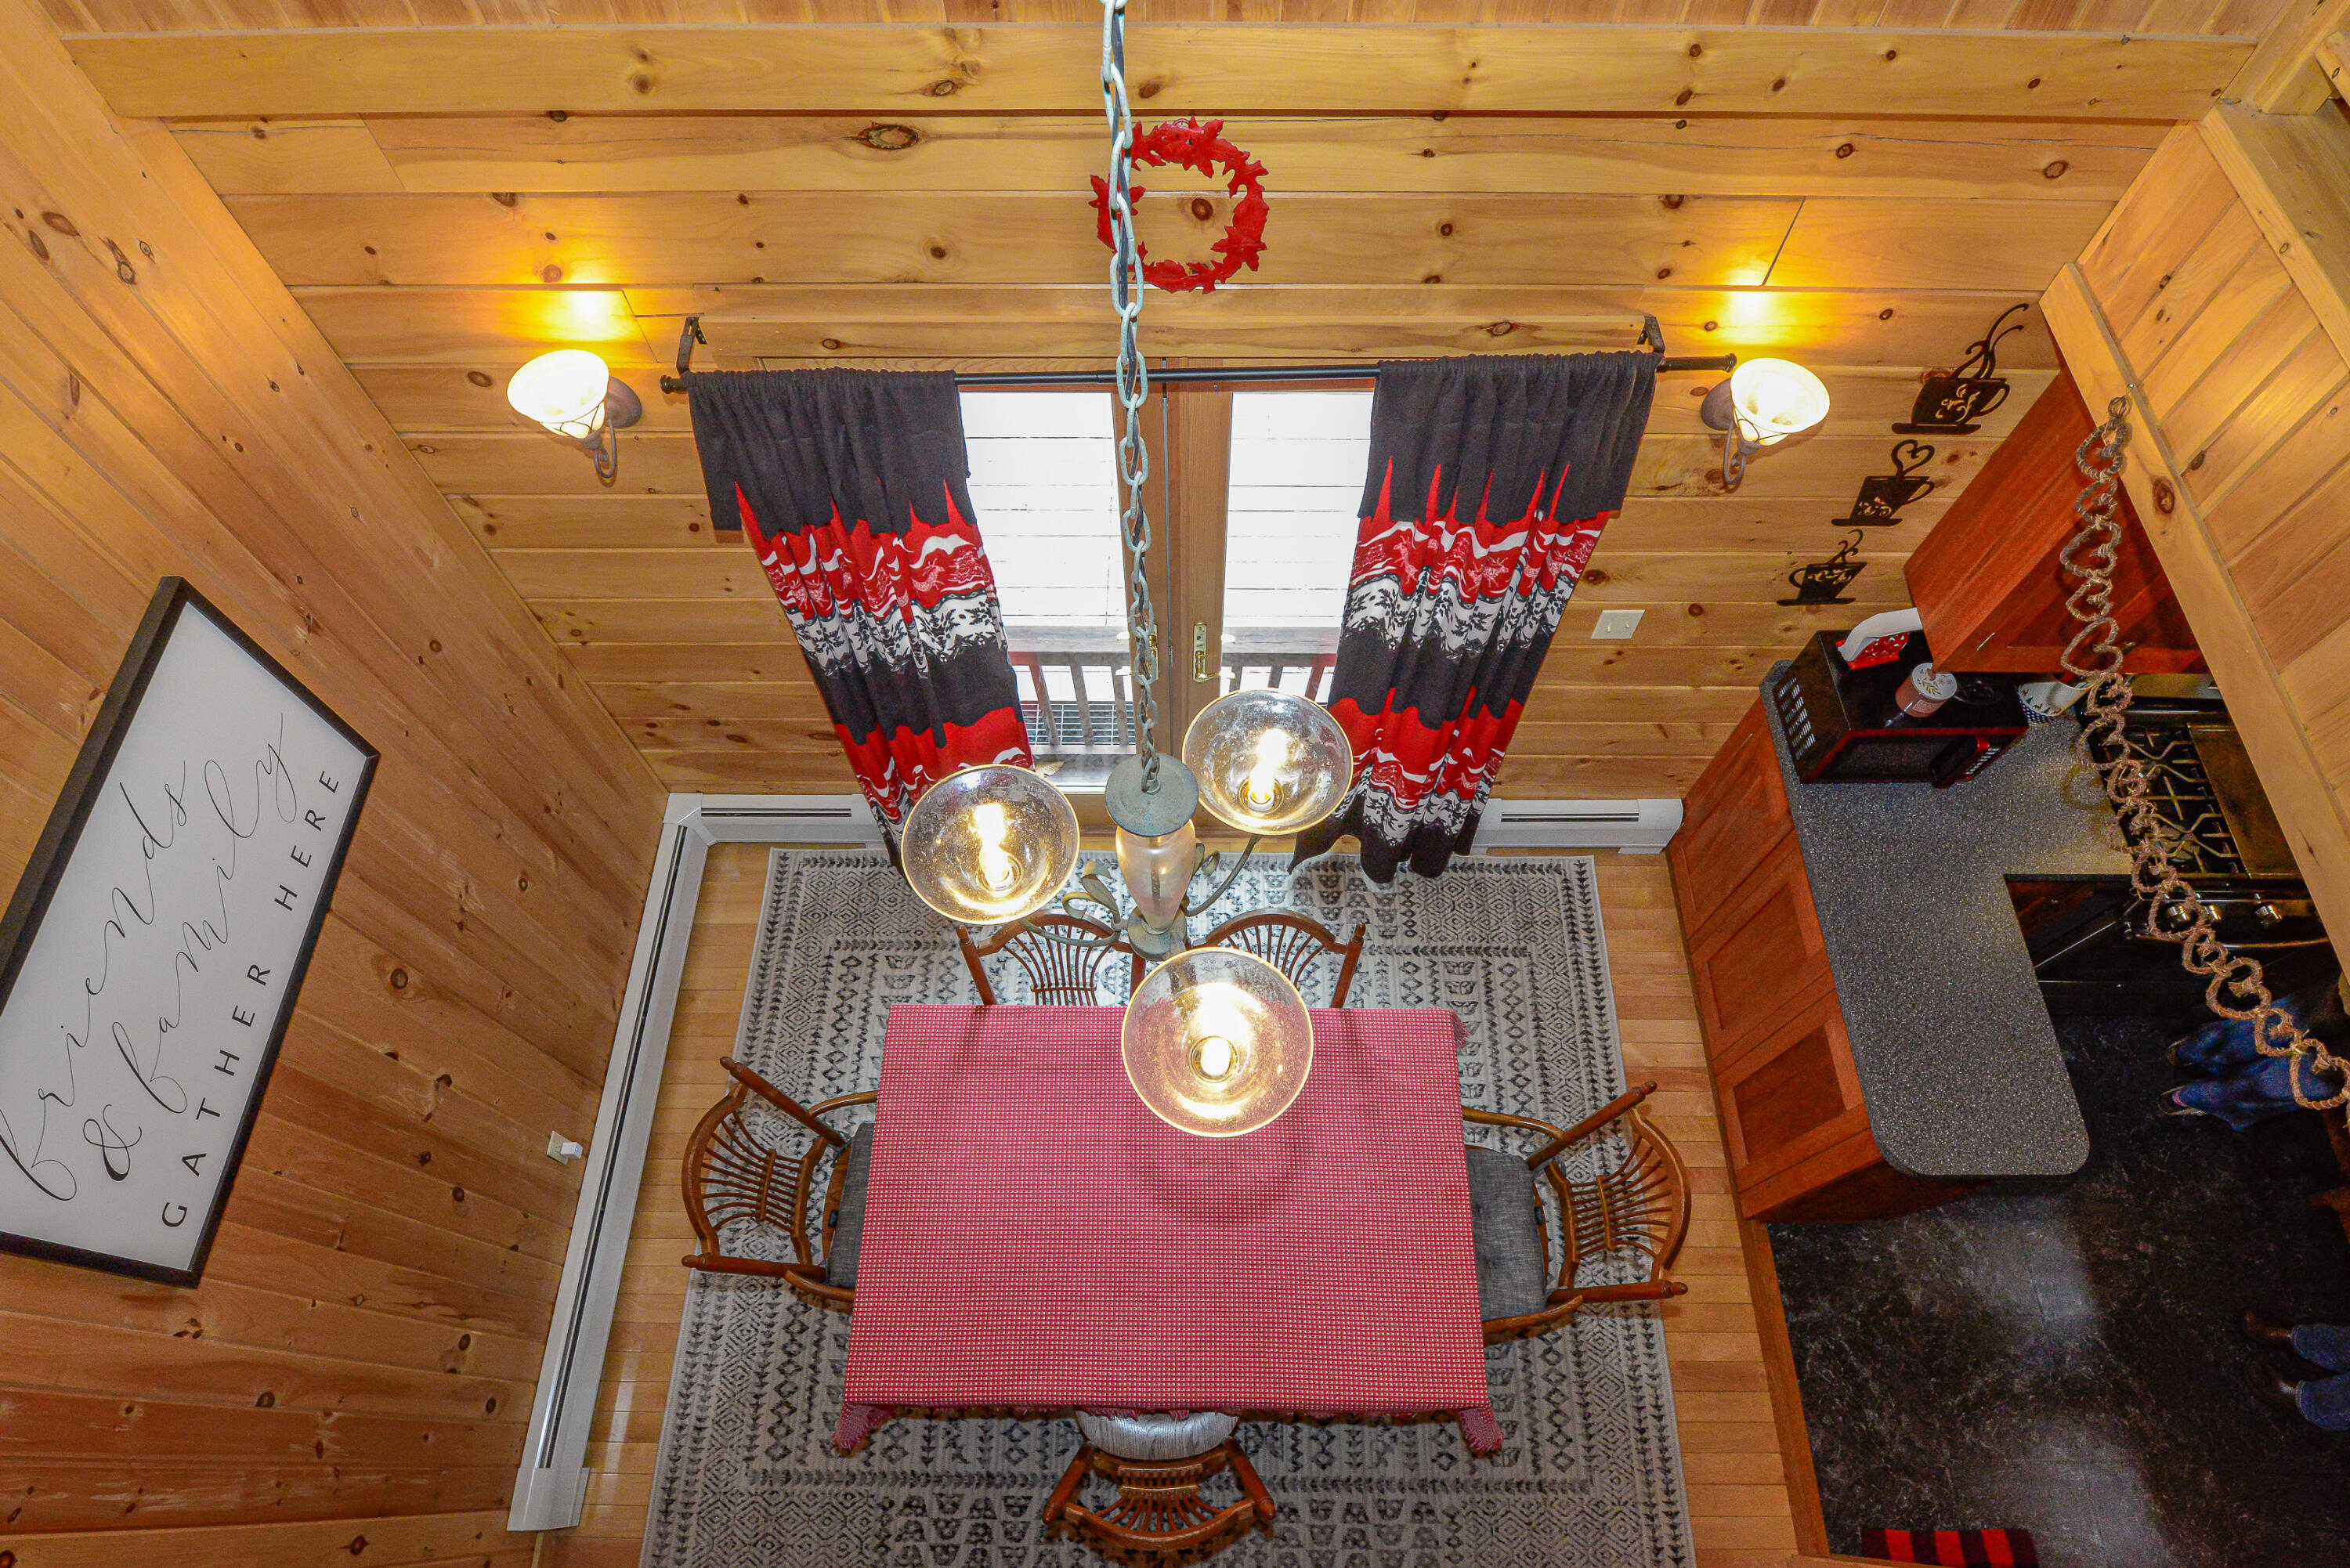
| Dining Room Dining Room Level: | First |
| Dining Room: | Dining Room |
| Living Room Living Room Level: | First |
| Living Room: | Living Room |
| Loft: | Loft |
| Parking: | 5 - 10 Spaces |
| Amenities: | 1st Floor Bedroom, Bathtub |
| Basement Entry: | Bulkhead |
| Construction: | Log |
| Driveway: | Gravel |
| Equipment: | Air Radon Mitigation System |
| Exterior: | Other |
| Foundation Materials: | Poured Concrete |
| Heat Fuel: | Oil |
| Kitchen Countertop: | Other |
| Location: | Rural, Ski Resort |
| Loft Amenities: | Ladder |
| Roads: | Public |
| Site: | Wooded |
| Style: | Other |
| Vehicle Storage: | No Vehicle Storage |
| Water Heater: | Oil |
| High School District: | RSU 72/MSAD 72 |
| Furnished: | Negotiable |
| Window Features: | Double Pane Windows |
| Gas: | Other Gas |
| Fireplace?: | Yes |
| Listing Key: | 3c644fcbd700212de9d68ae48c7a9d4c |
| Basement: | Bulkhead, Full |
| Documents Change Timestamp: | 2026-04-26T00:34:14Z |
| Documents Count: | 8 |
| Listing Contract Date: | 2026-04-05 |
| Status: | Active |
| Parcel Number: | DENM-000018-000000-000023C-000002 |
Listing data is derived in whole or in part from the Maine IDX and is for consumers' personal, non-commercial use only. Dimensions are approximate and not guaranteed. All data should be independently verified. © 2026 Maine Real Estate Information System, Inc. All Rights Reserved.
Maine Real Estate Information System, Inc. data last updated on October 08, 2026 05:14 PM - ET


Property Last Updated: October 08, 2026 05:14 PM - ET
