

69 Ruby Lane
Durham, ME 04222
$719,000
Listing Courtesy of: Keller Williams Realty
207-576-8771
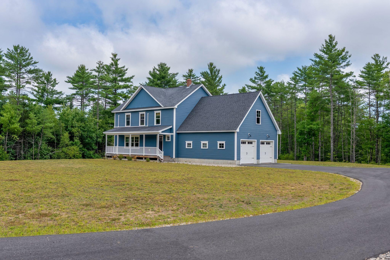
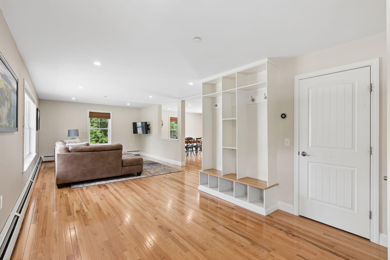
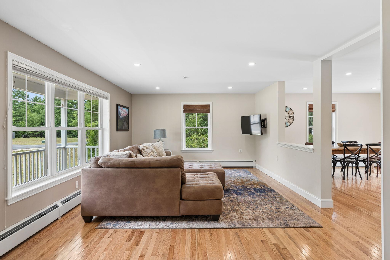
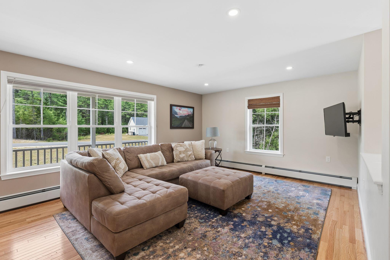
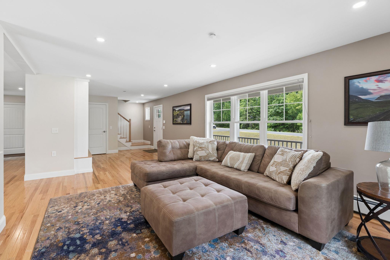
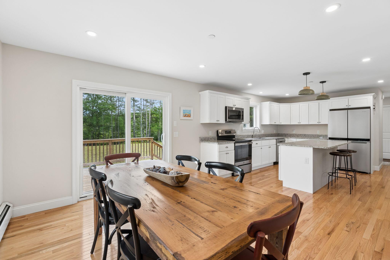
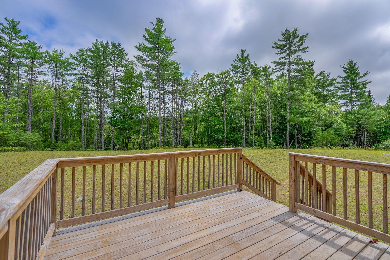
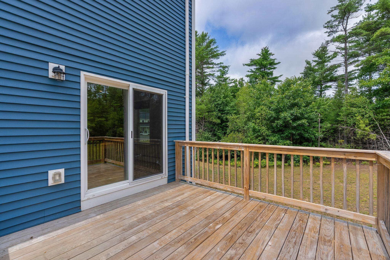
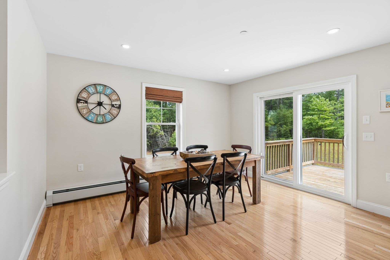
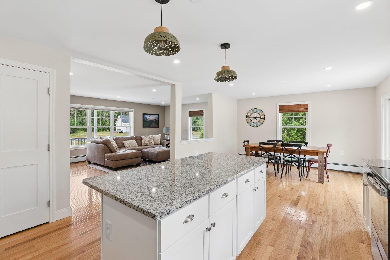
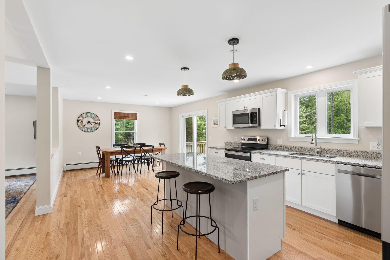
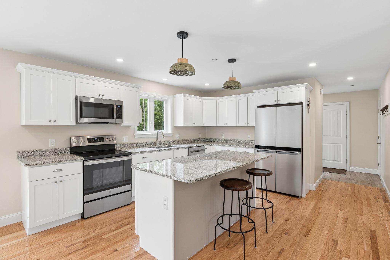
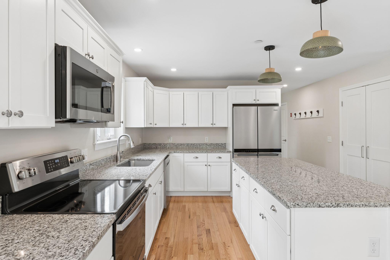
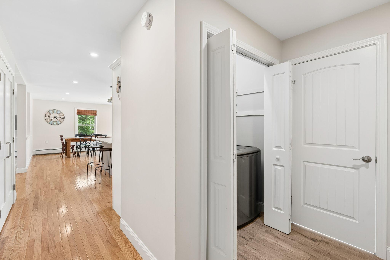
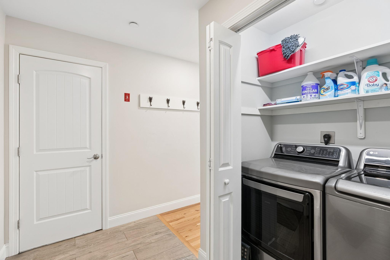
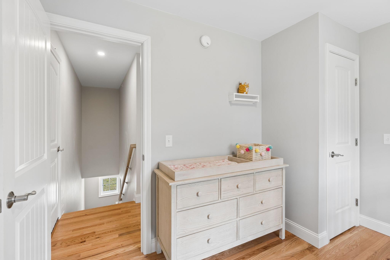
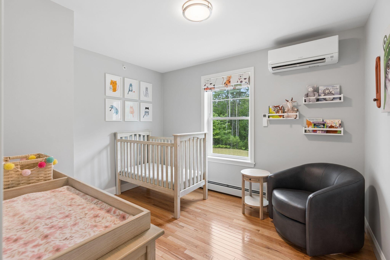
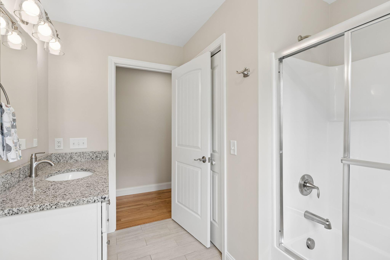
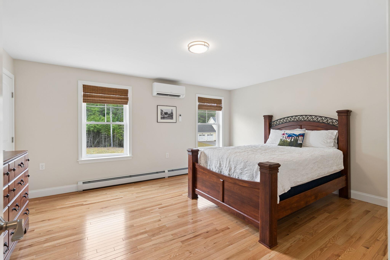
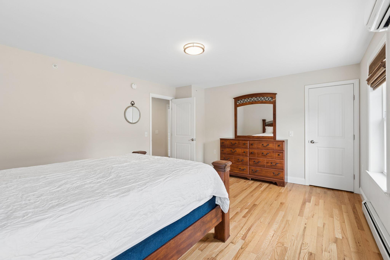
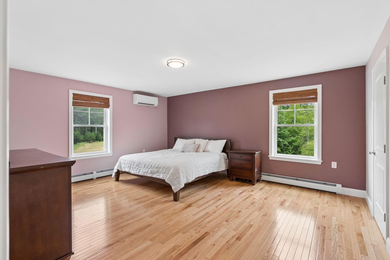
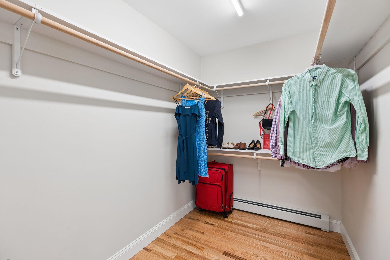
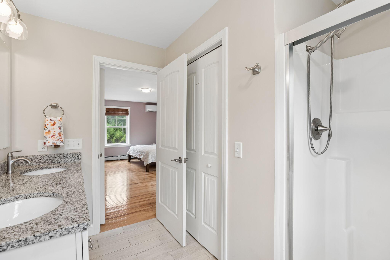
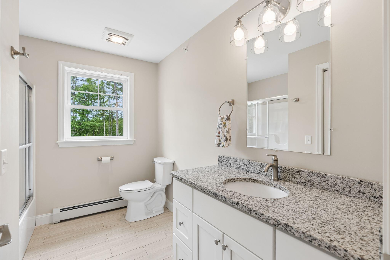
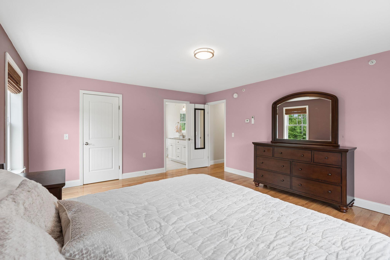
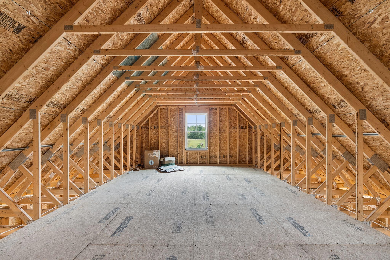
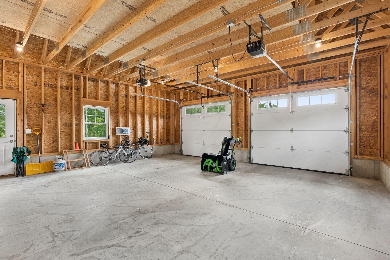
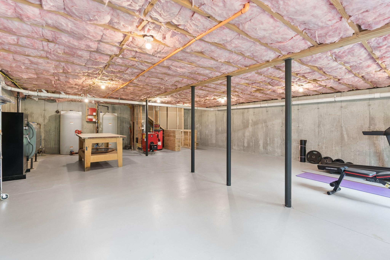
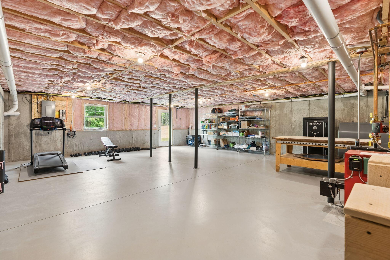
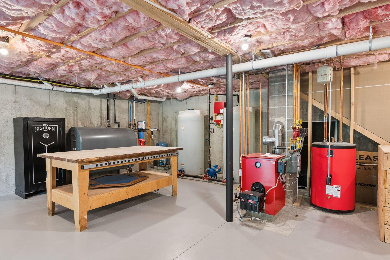
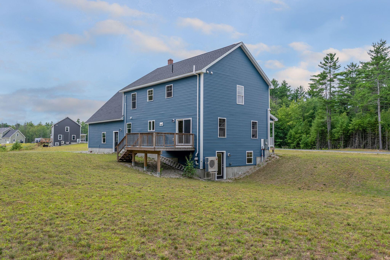
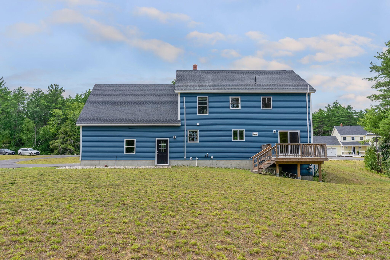
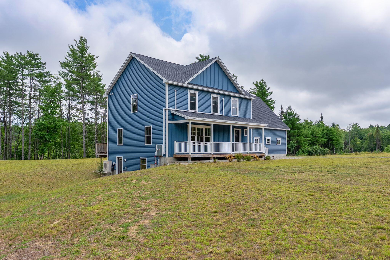
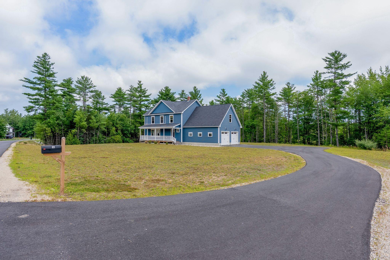
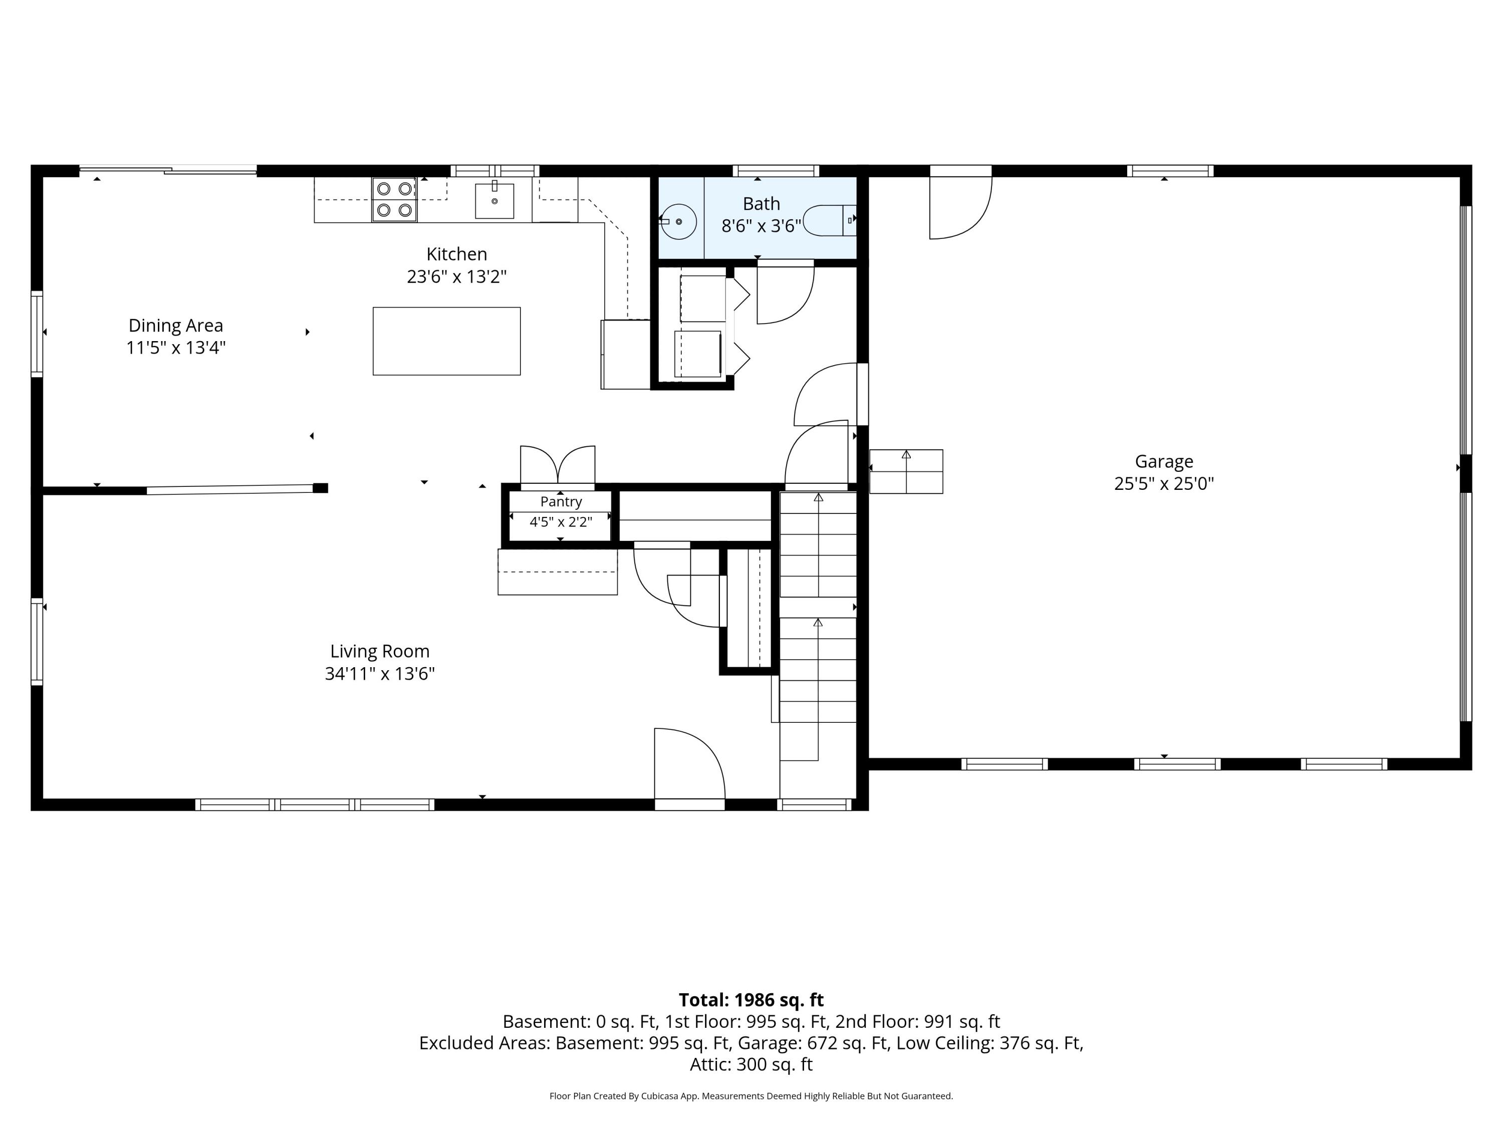
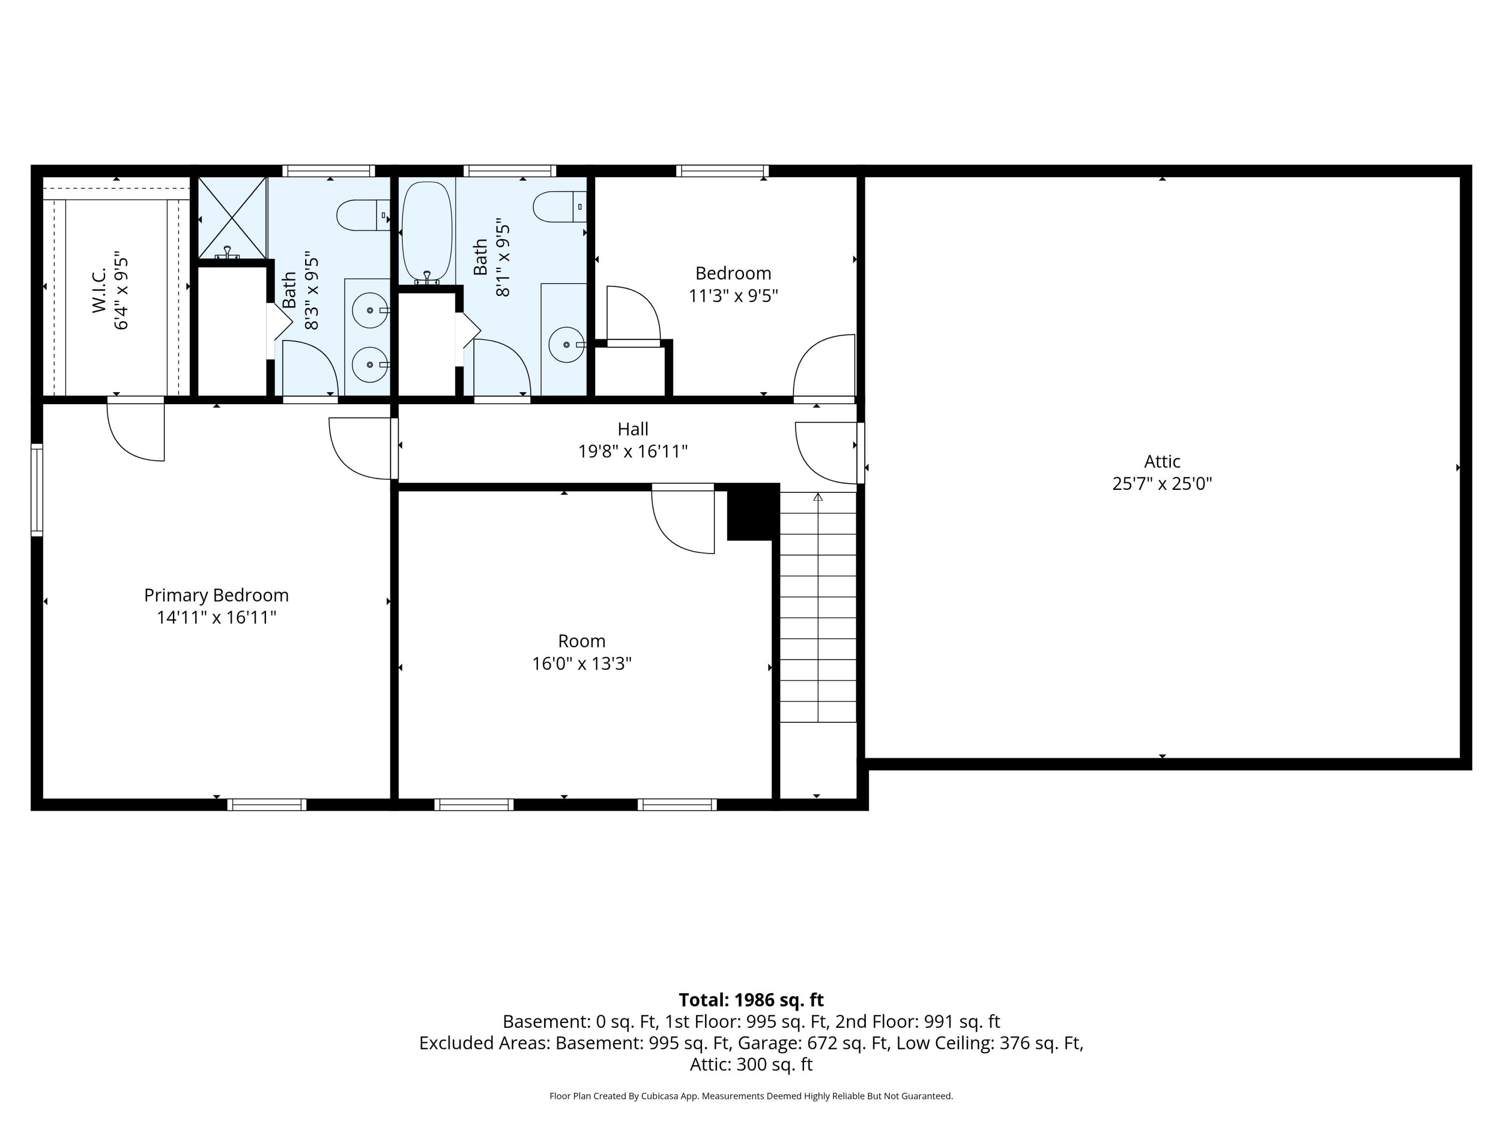
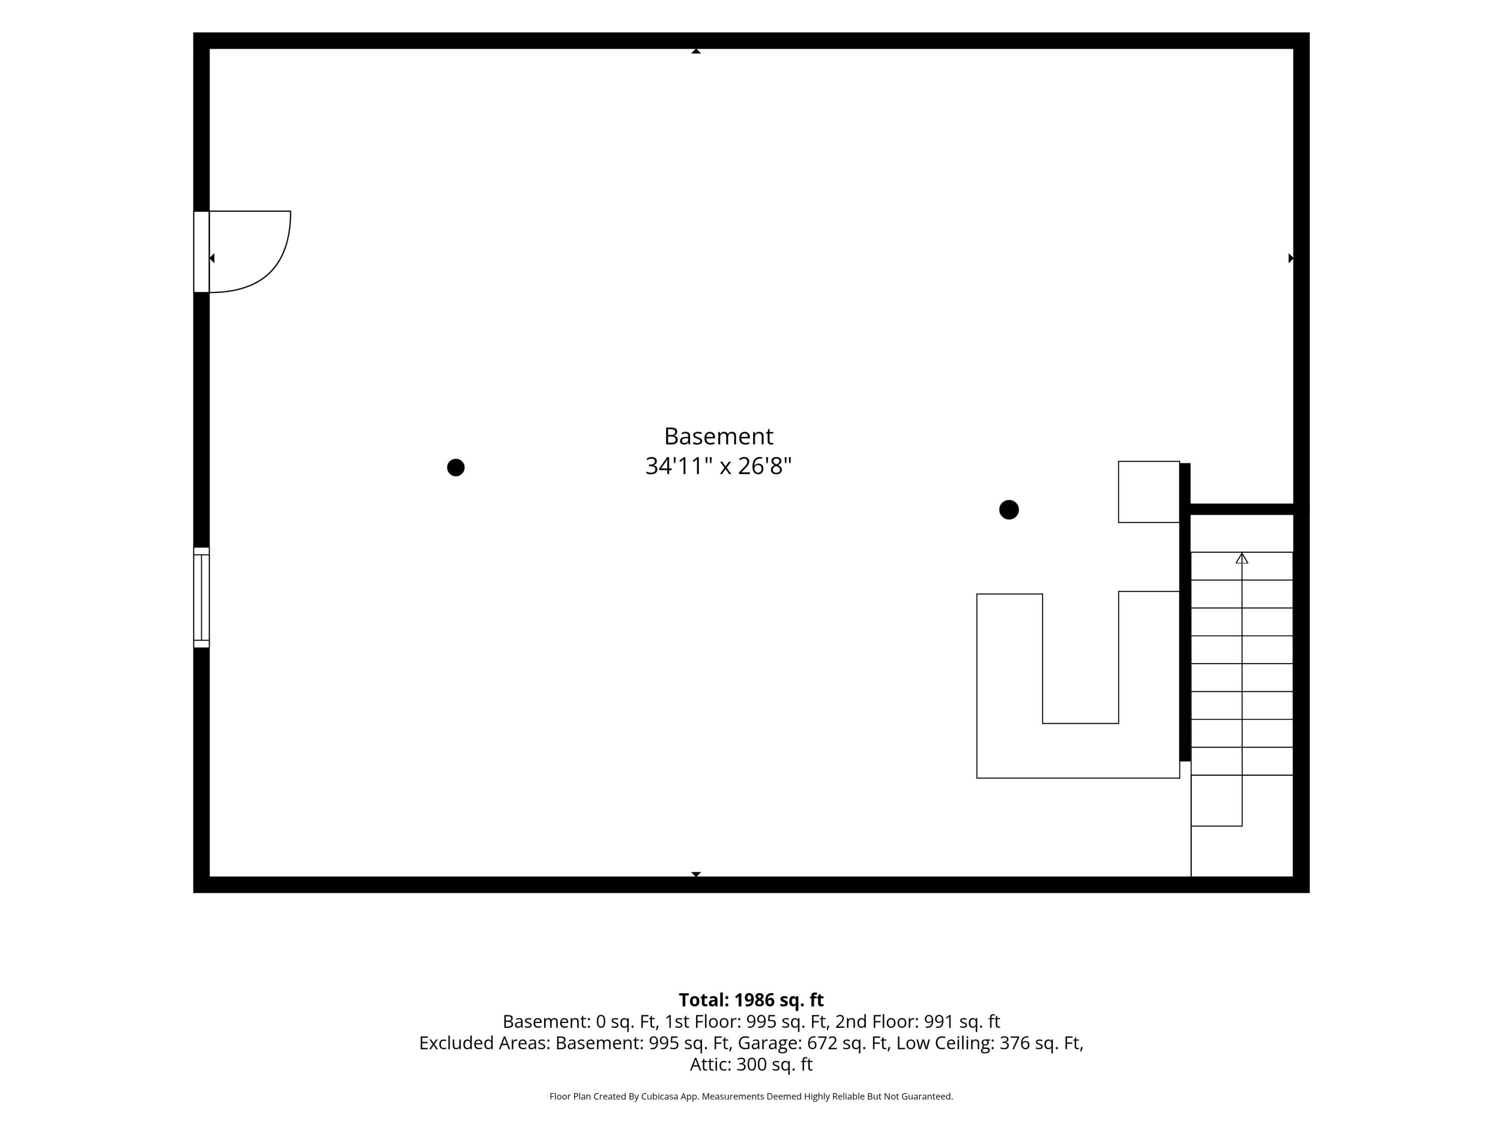
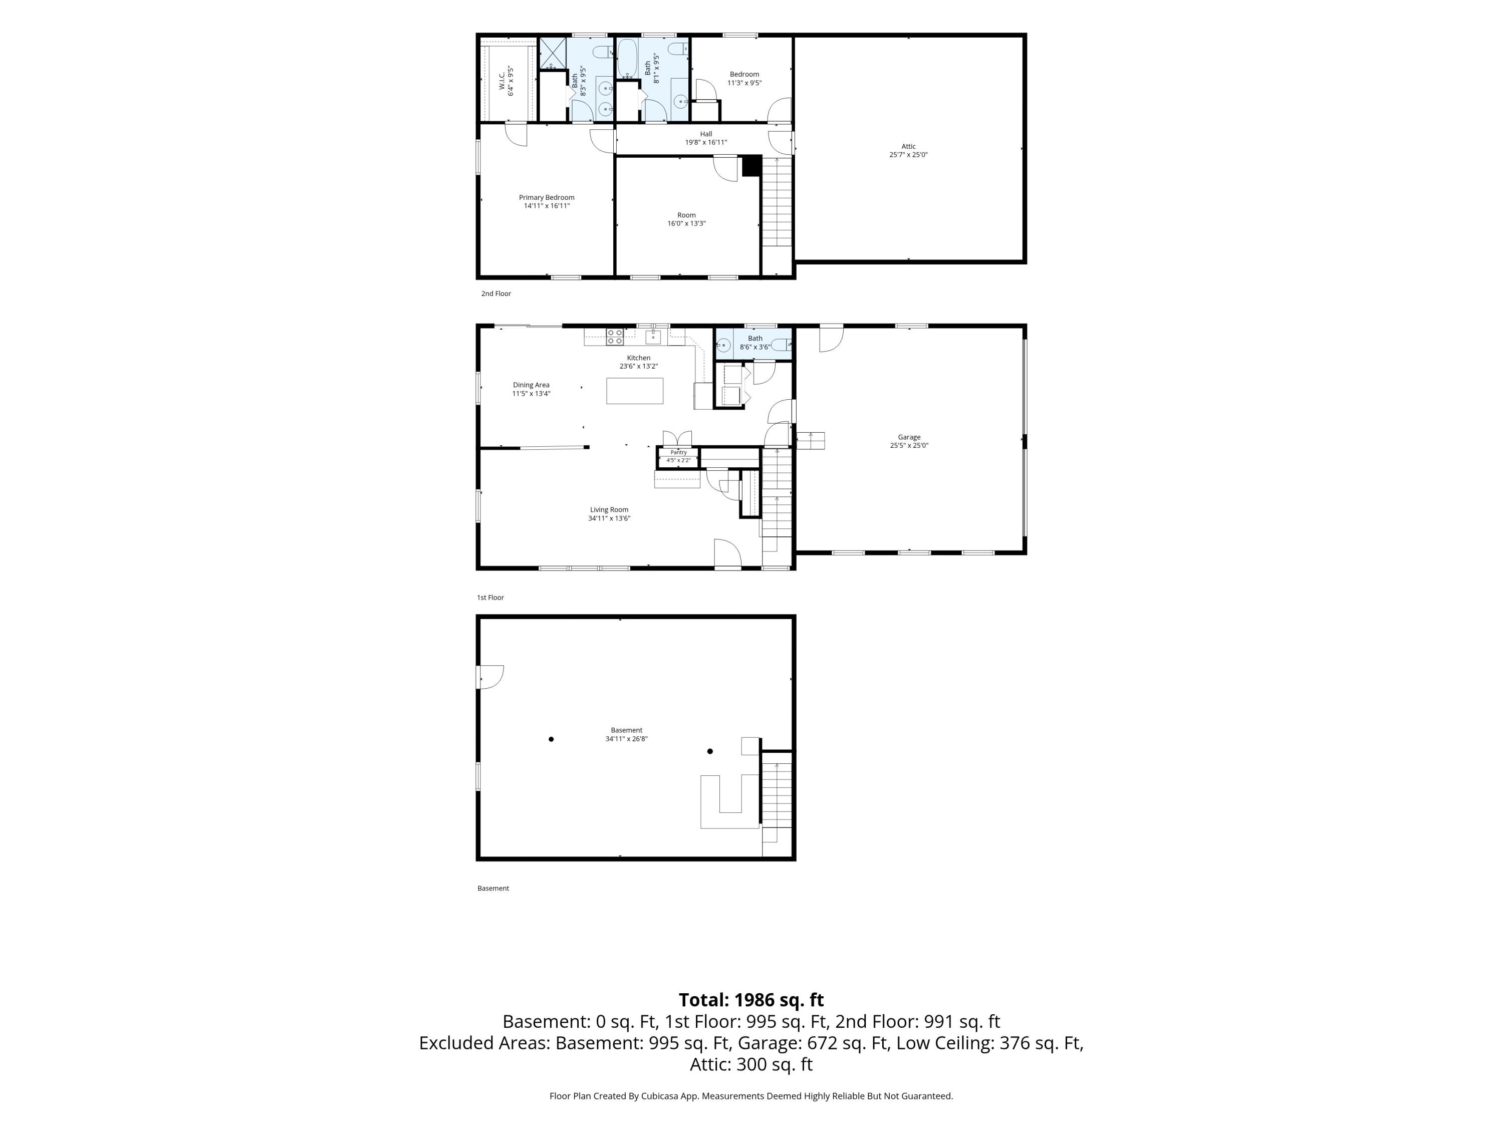
Set on 2.07 sun-filled, south-facing acres in one of Durham's most desirable neighborhoods, this beautifully appointed Colonial offers the perfect blend of charm and comfort. A welcoming front porch, expansive rear deck, and open-concept design create inviting spaces for both everyday living and effortless entertaining. Rich hardwood floors flow throughout the main living areas, while the spacious primary suite features a private bath and walk-in closet. An unfinished bonus room above the attached two-car garage offers exceptional potential to customize. Additional highlights include a walk-out basement, mudroom, 10-zone irrigation system, fire sprinkler system, and a location that provides easy access to shopping, dining, recreation, and commuter routes.
| Listing Id: | 1673941 |
|---|---|
| List Price: | $719,000 |
| Property Type: | Residential |
| Property Sub Type: | Single Family Residence |
| Status: | Active |
| Bedrooms Total: | 3 |
| Bathrooms Full: | 2 |
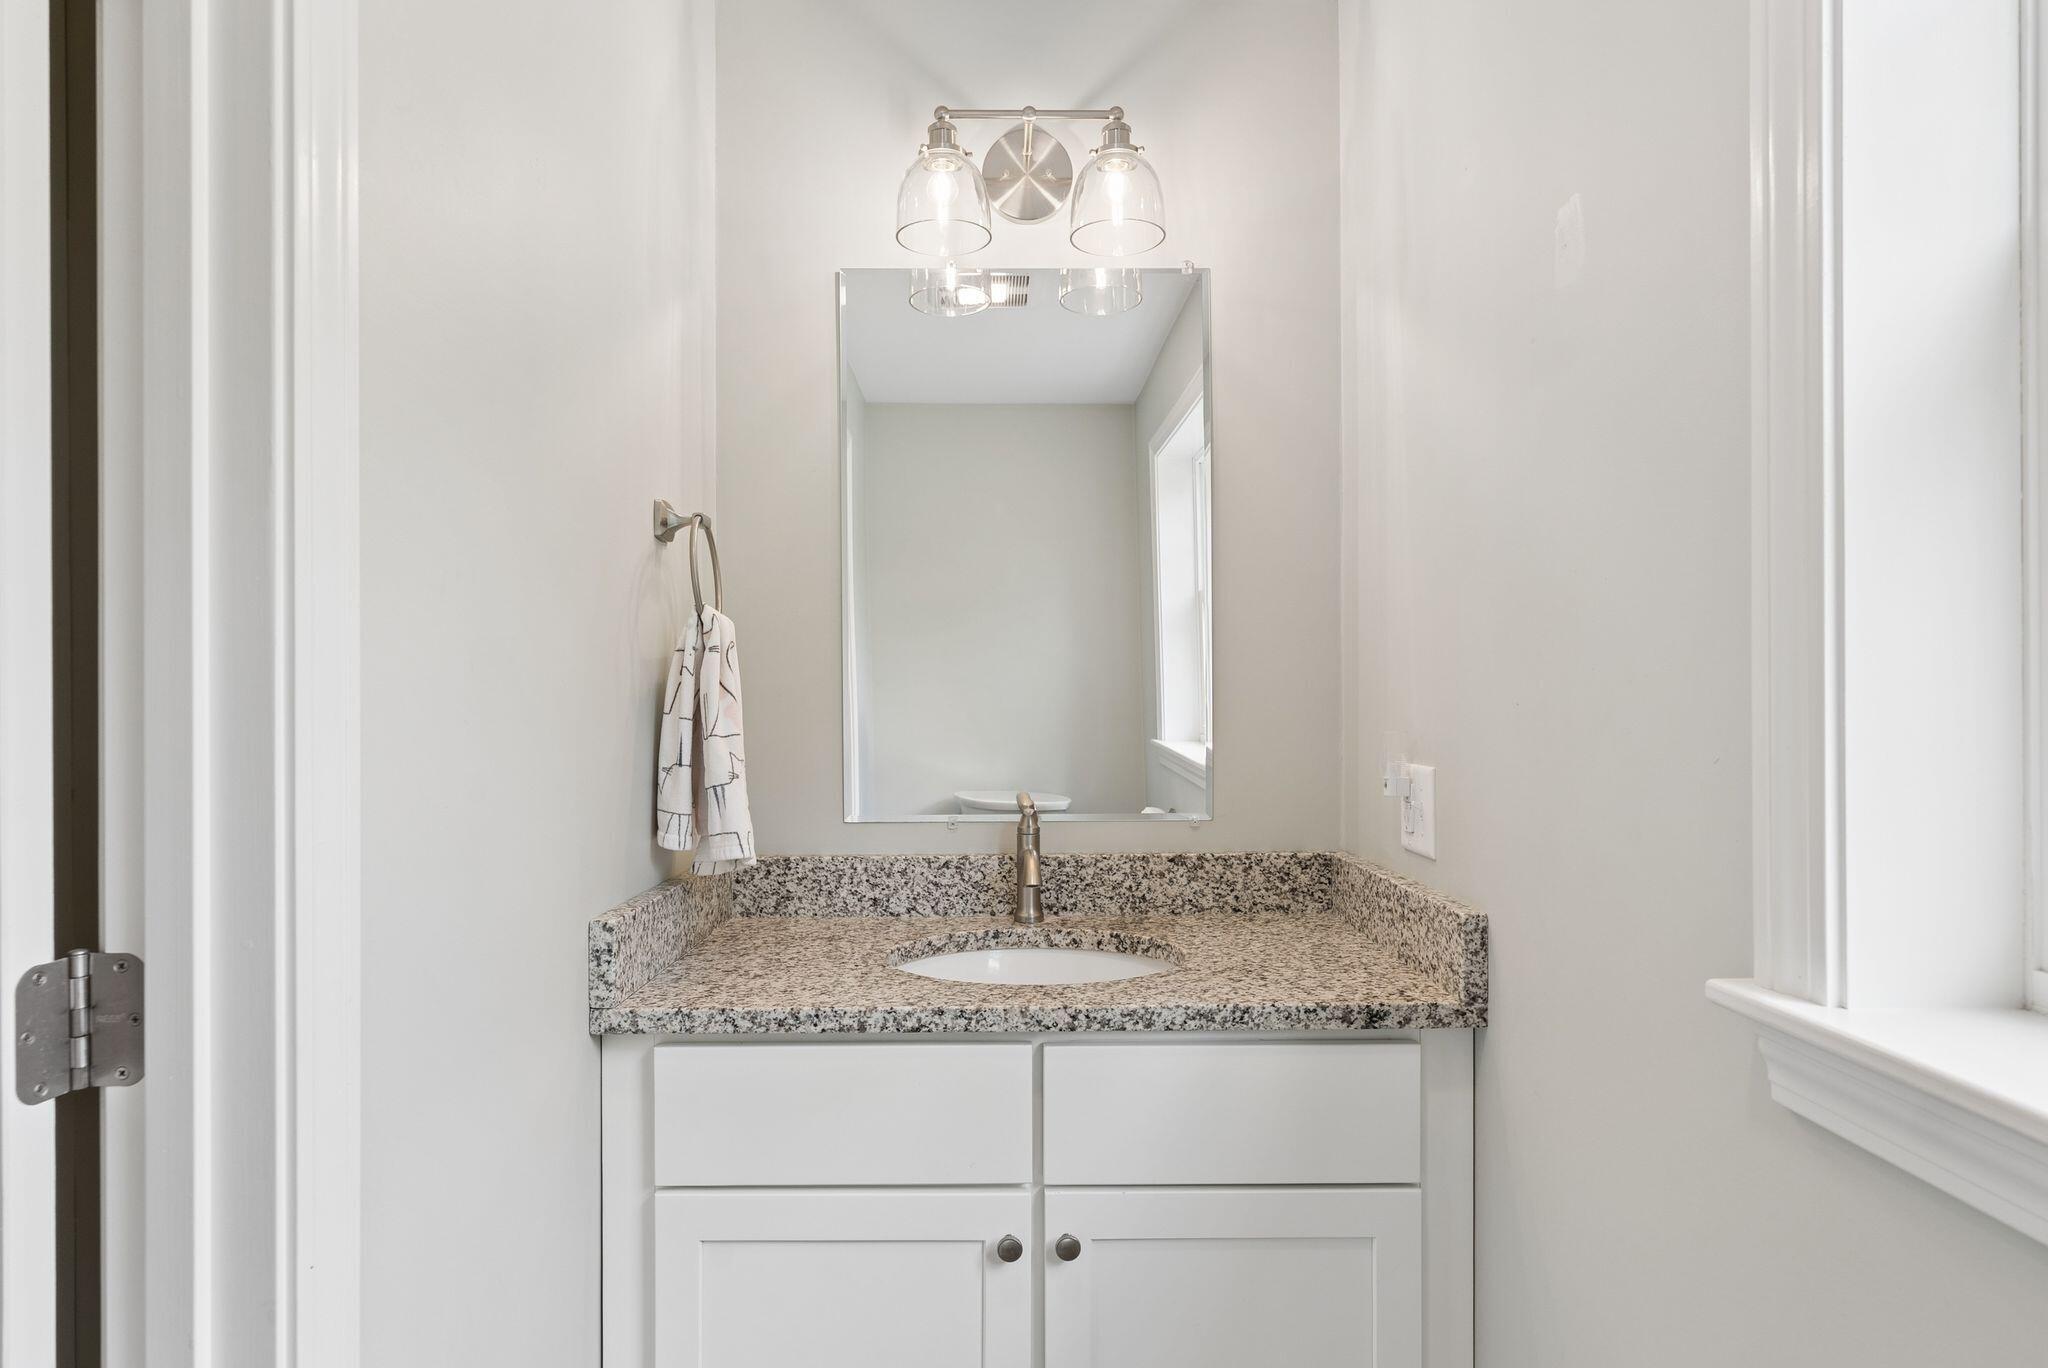
| Bathrooms Half: | 1 |
| Association Fee: | $1 |
| Tax Annual Amount: | $6,550 |
| Lot Size Square Feet: | 90,169.2 |
| Lot Size Acres: | 2.07 |
| Architectural Style: | Colonial |
| Waterfront?: | No |
| City: | Durham |
| County Or Parish: | Androscoggin |
| Subdivision Name: | Ruby Hill Subdivision |
| Postal Code: | 04222 |
| Year Built: | 2022 |
| Cooling: | None |
| Road Frontage Type: | Private Road |
| Lot Size Units: | Acres |
| Patio And Porch Features: | Deck, Porch |
| Heating?: | Yes |
| Bathrooms Total Integer: | 3 |
| State Or Province: | ME |
| Lot Features: | Irrigation System, Near Shopping, Near Turnpike/Interstate, Near Town, Neighborhood, Rural, Subdivided, Cul-De-Sac, Open Lot, Rolling Slope, Wooded |
| Interior Features: | Bathtub, Shower, Walk-In Closet(s), Primary Bedroom w/Bath |
| Foundation Details: | Poured Concrete |
| Association?: | Yes |
| Building Area Total: | 2,016.0 |
| Association Fee Frequency: | Annually |
| Sewer: | Septic Tank |
| Rooms Total: | 7 |
| Electric: | Circuit Breakers |
| Roof: | Fiberglass, Shingle |
| Postal Code Plus4: | 5538 |
| Lot Size Area: | 2.07 |
| Parking Features: | Gravel, 1 - 4 Spaces |
| Zoning: | RRA |
| Heating: | Oil, Baseboard, Hot Water |
| Construction Materials: | Wood Frame, Clapboard, Vinyl Siding |
| Garage?: | Yes |
| Flooring: | Tile, Wood |
| Garage Spaces: | 2.0 |
| Water Source: | Well |
| Above Grade Finished Area: | 2,016.0 |
| Building Area Source: | Builder |
| Lot Size Source: | Public Records |
| Original List Price: | $750,000 |
| Tax Year: | 2025 |
| Bathrooms Total Decimal: | 2.5 |
| Approval Status: | true |
| Family Room Family Room Level: | First |
| Family Room: | Family Room |
| Water Info Water View: | No |
| Property Information Surveyed: | Yes |
| Property Information Seasonal: | No |
| Property Information Color: | Blue |
| Property Information # Half Baths Level 1: | 1 |
| Property Information # Full Baths Level 2: | 2 |
| Appliances 2: | Dishwasher, Dryer, Microwave, Electric Range, Refrigerator, Washer |
| Location Information Page: | 339 |
| Location Information Zoning Overlay: | No |
| Location Information Hers Certified: | No |
| Location Information Tree Growth Y/n: | No |
| Contract Information List Price/sq Ft: | $357 |
| Contract Information Comp Listing: | No |
| Bedroom 1 Bedroom 1 Level: | Second |
| Bedroom 1: | Bedroom 1 |
| Bedroom 2 Bedroom 2 Level: | Second |
| Bedroom 2: | Bedroom 2 |
| Bedroom 3 Bedroom 3 Level: | Second |
| Bedroom 3: | Bedroom 3 |
| Dining Room Dining Room Level: | First |
| Dining Room: | Dining Room |
| Kitchen Kitchen Level: | First |
| Kitchen: | Kitchen |
| Mud Room Mud Room Level: | First |
| Mud Room: | Mud Room |
| Amenities: | Bathtub, Fire System, Irrigation System, Shower, Walk-in Closets, Primary Bedroom w/Bath |
| Roads: | Association, Private Road |
| Vehicle Storage: | 2 Car |
| Water Heater: | Off Heating System |
| Security Features: | Fire System |
| Levels: | Bi-Level |
| Gas: | No Gas |
| Listing Key: | 8e5ea9cc4d7b6cdab95959a7dd7bb511 |
| Basement: | Interior Entry, Walk-Out Access, Full, Unfinished |
| Documents Change Timestamp: | 2026-07-29T20:14:24Z |
| Documents Count: | 8 |
| Directions: | GPS |
| Listing Contract Date: | 2026-07-29 |
| Status: | Active |
| Parcel Number: | DURM-000005-000000-000078-000011 |
| Sign On Property?: | Yes |
| Waterfront Features: | Nearby |
Listing data is derived in whole or in part from the Maine IDX and is for consumers' personal, non-commercial use only. Dimensions are approximate and not guaranteed. All data should be independently verified. © 2026 Maine Real Estate Information System, Inc. All Rights Reserved.
Maine Real Estate Information System, Inc. data last updated on October 08, 2026 05:14 PM - ET


Property Last Updated: October 08, 2026 05:14 PM - ET
