69 (Lofton II) Belvedere Drive, #69
Tolland, CT 06084
$470,000
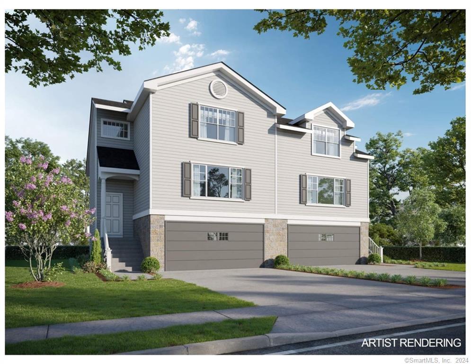
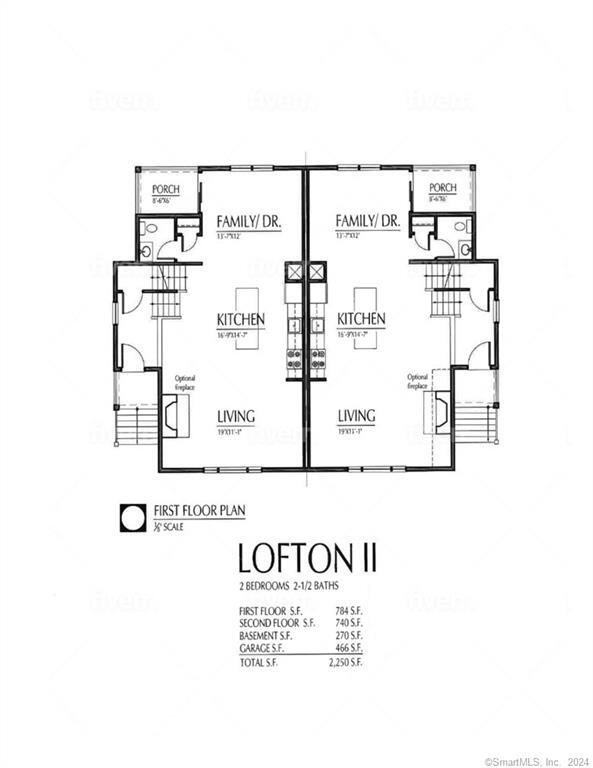
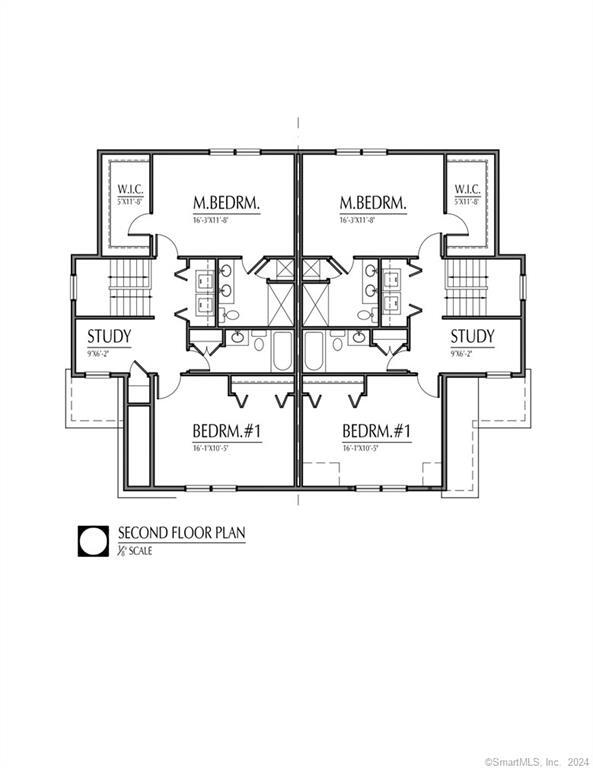
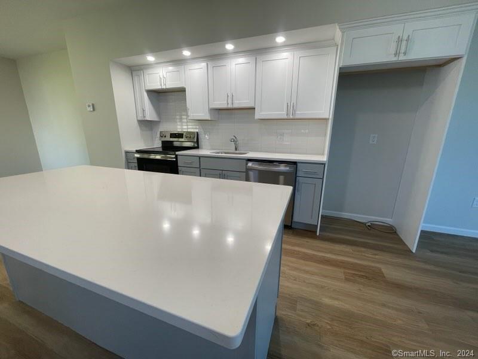
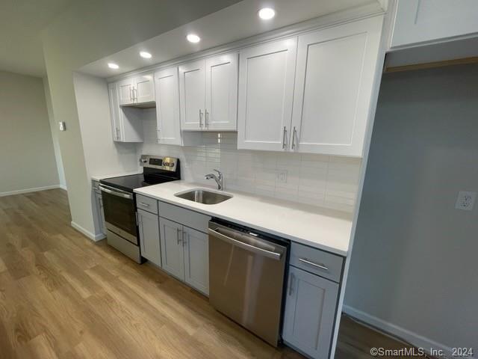
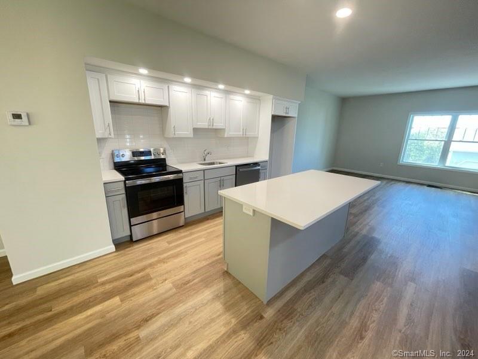
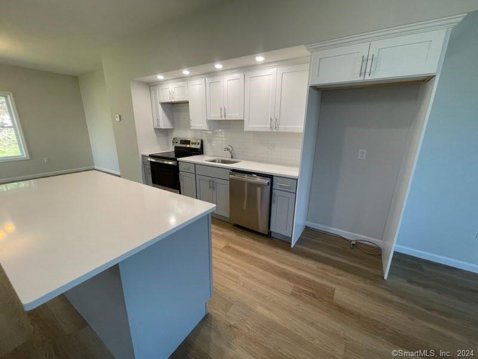
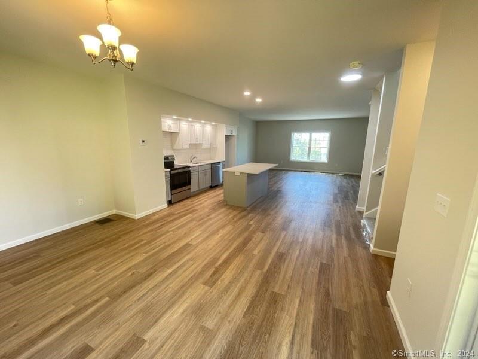
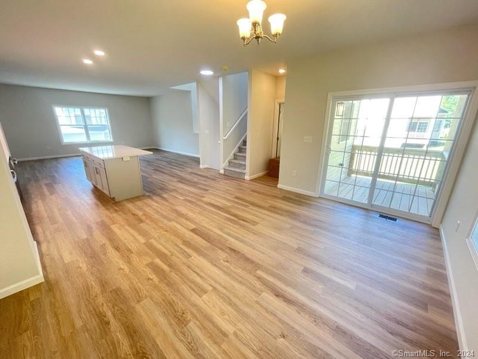
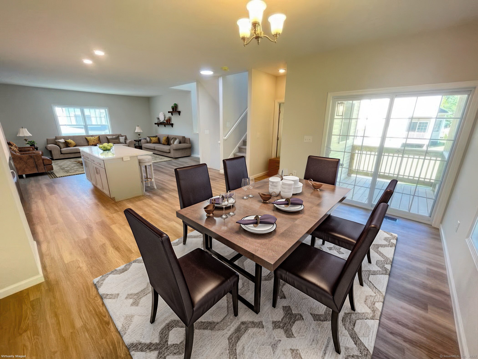
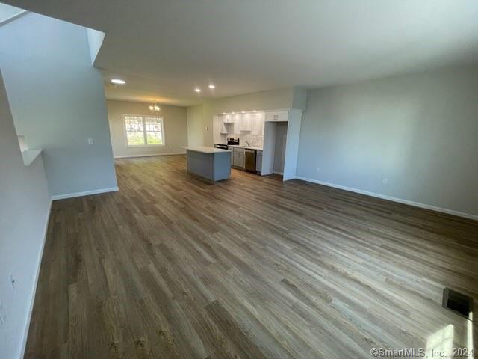
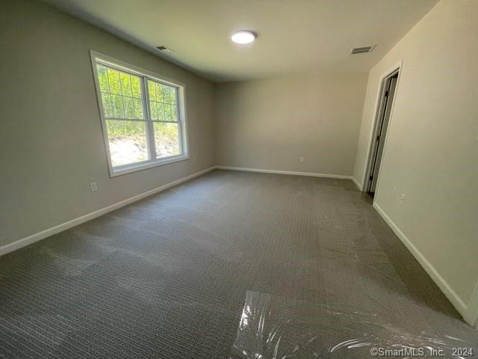
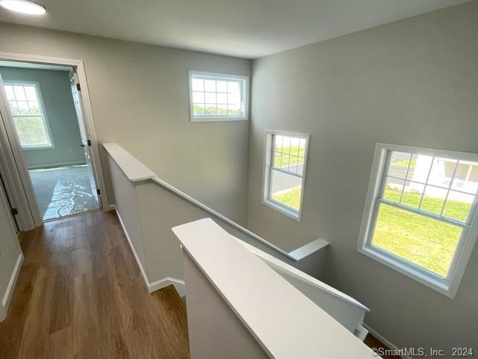
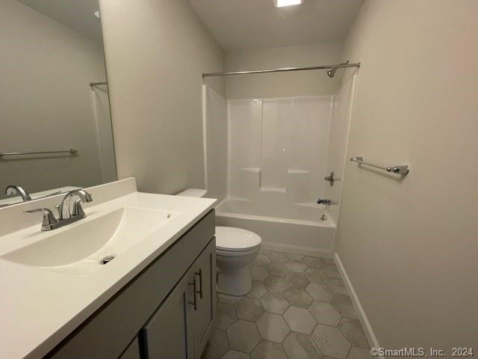
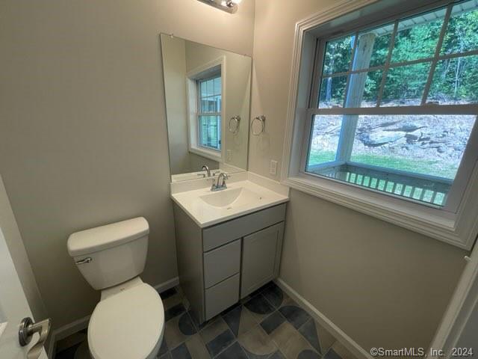
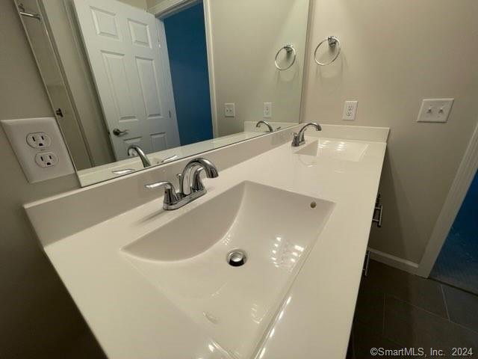
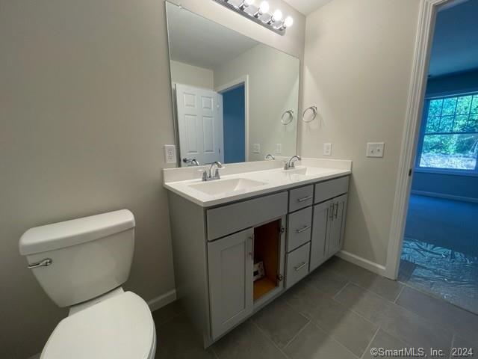
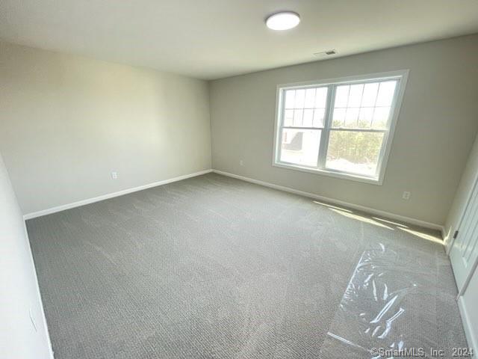
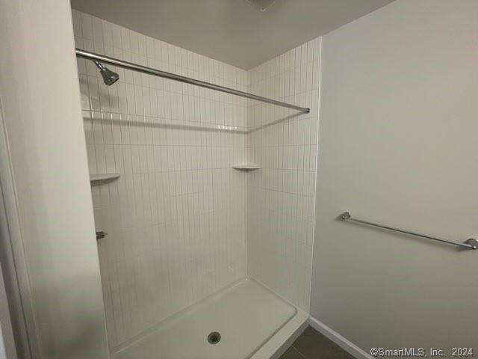
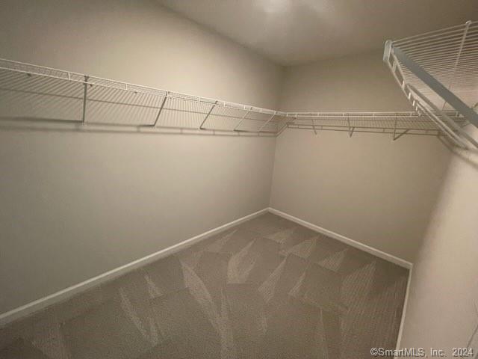
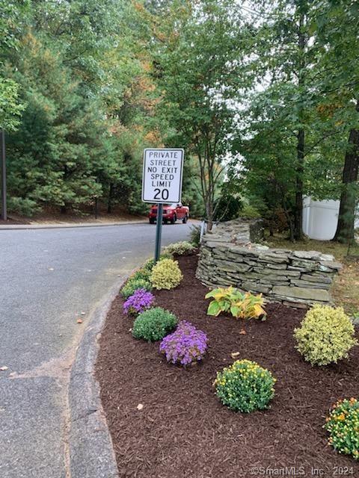
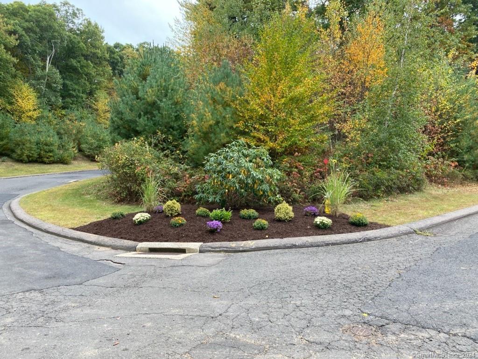
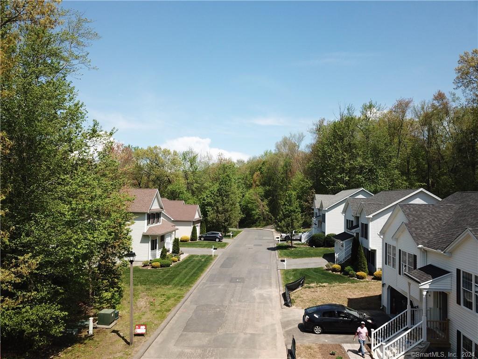
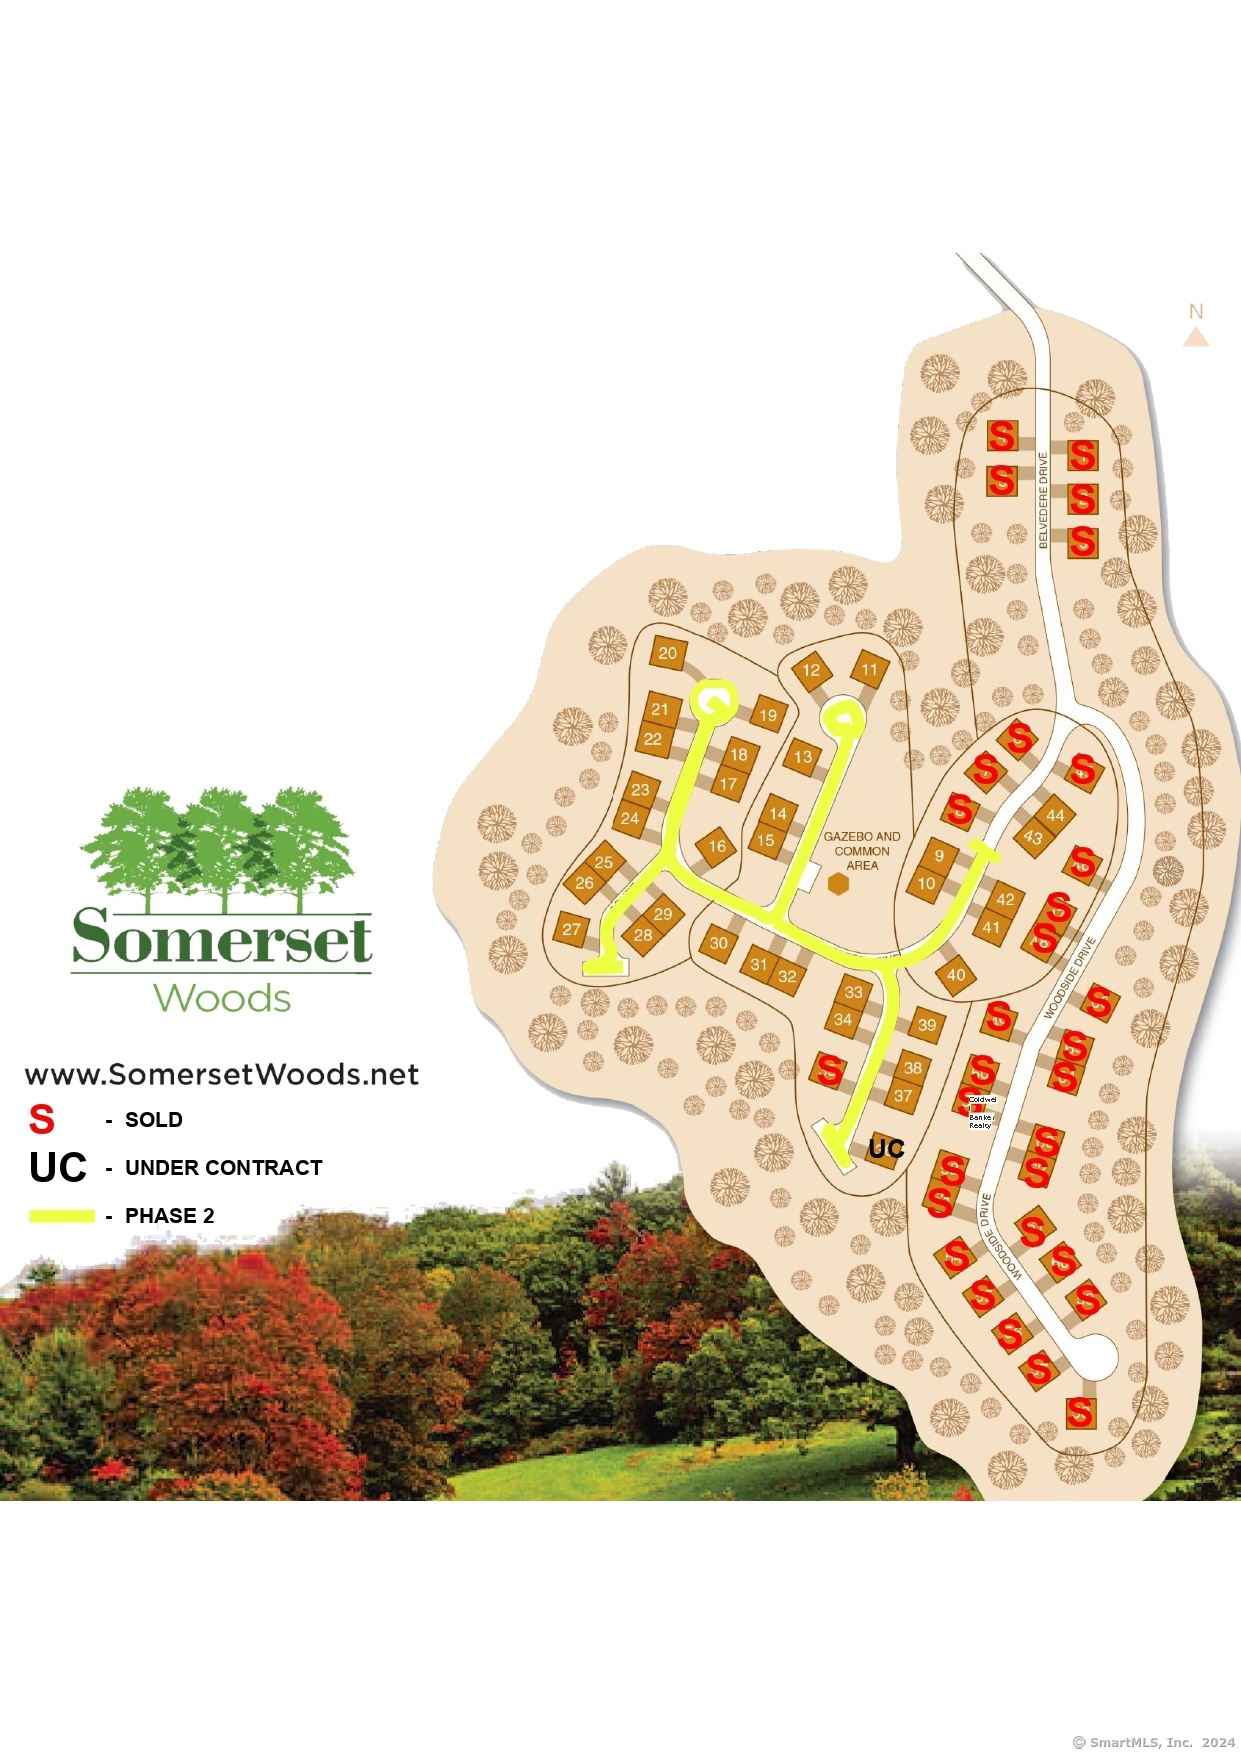
To be Built 2026! Reserve your unit today! Welcome to Somerset Woods, A Planned Unit Development (PUD)! Townhouse style unit, complete with city water, sewer, natural gas utilities! Open Floor plan is complete with living room, dining room and kitchen with Quartz tops, center island, 2 car garage and additional basement storage, 2nd floor laundry. deck off dining room upstairs you will find a seriously large primary bedroom with huge walk-in closet, full bath with walk in shower. 2nd Bedroom is equally generous in size and is complete with a very nice sized closet. 2nd full bath with shower/tub combo. Central air included. Fireplace is Optional(depending on stage of construction). Snow removal and yard care included in very low HOA fee. Gorgeous setting in area of new homes. Not age restricted! See attached features list, community map and floor plan. This is a Planned Unit Development, NOT a Condo! Photos are of a similar unit and may depict upgrades.
| Mls Number: | 24179867 |
|---|---|
| List Price: | $470,000 |
| Property Type: | Single Family |
| Beds Total: | 2 |
| Baths Full: | 2 |
| Baths Half: | 1 |
| Sq Ft Total: | 1,524 |
| HOA Fee Amount: | 129.0 |
| Property Tax: | $1,264 |
| Style: | Other |
| City: | Tolland |
| County Or Parish: | Tolland |
| Postal Code: | 06084 |
| Year Built: | 2026 |
| Basement Description: | Yes |
| Color: | TBD |
| Directions: | Old Post Road to Belvedere Drive |
| Exterior Features: | Underground Utilities, Gutters, Covered Deck |
| Garages Number: | 2 |
| High School: | Tolland |
| Interior Features: | Auto Garage Door Opener, Open Floor Plan |
| Original List Price: | $470,000 |
| Parking Total Spaces: | 4 |
| Sewage System: | Public Sewer Connected |
| Subdivision: | Somerset Woods |
| Tax Year: | July 2026-June 2027 |
| Waterfront Description: | Not Applicable |
| Water Source: | Public Water Connected |
| Zoning: | RDD |
| Acceptable Financing: | FHA, VA, CHFA, USDA |
| Acres Source: | Public Records |
| Agent Owner Yn: | No |
| Status: | Active |
| Appliances Included: | Oven/Range, Microwave, Dishwasher, Disposal |
| Assessed Value: | $45,500 |
| Association Fee Includes: | Grounds Maintenance, Snow Removal, Property Management, Road Maintenance |
| Attic Description: | Access Via Hatch |
| Attic Yn: | Yes |
| Basement Description: | Full,Unfinished,Garage Access,Concrete Floor,Full With Walk-Out |
| Baths Total: | 3 |
| Comp Only Manual Yn: | No |
| Cooling System: | Central Air |
| Current Price: | $470,000.00 |
| Display Fair Market Value Yn: | No |
| Driveway Type: | Paved |
| Elementary School: | Birch Grove |
| Energy Features: | Thermopane Windows |
| Exterior Siding: | Vinyl Siding |
| Flood Zone Yn: | No |
| Foundation Type: | Concrete |
| Garage & Parking: | Attached Garage, Paved, Off Street Parking, Driveway |
| Heat Fuel Type: | Natural Gas |
| Heat Type: | Hot Air |
| Hoa Fee Frequency: | Monthly |
| Home Owner's Assocation: | Yes |
| Home Warranty Offered Yn: | Yes |
| Hot Water Description: | Natural Gas, Tankless Hotwater |
| In Law Apartment: | No |
| Laundry Room Info: | Upper Level |
| Listing Contract Date: | 2026-05-31 |
| Lot Description: | On Cul-De-Sac |
| Middle Jr High School: | Tolland |
| Mil Rate Total: | $27.78 |
| Status: | Active |
| Nearby Amenities: | Commuter Bus, Golf Course, Health Club, Lake, Medical Facilities, Park, Shopping/Mall |
| New Construction Type: | To Be Built |
| Occupied By: | Vacant |
| Parcel Number: | 2513285 |
| Possession Availability: | Negotiable |
| Potential Short Sale: | No |
| Preferred Phone: | (860) 933-4853 |
| Price: | $470,000 |
| Property Info: | Planned Unit Development |
| Property Mgt Company Name: | Tomlen LLC |
| Roof Information: | Asphalt Shingle |
| Sign Yn: | No |
| Special Association Assessment: | No |
| Sq Ft Description: | 1524 |
| Sq Ft Est Heated Above Grade: | 1,524 |
| Sq Ft Total: | 1,524 |
| Swimming Pool Yn: | No |
| Total Rooms: | 8 |
| Under Agreement Yn: | No |
| Year Built Source: | Owner |
Listing Courtesy of: KW Legacy Partners
Listing Agent: Kalani R Ladd
(860) 933-4853
Mortgage Calculator
© 2026 Smart MLS. All rights reserved. Information is deemed reliable but not guaranteed. MLS Disclaimer: Information deemed reliable but not guaranteed to be accurate.

Smart MLS Inc. data last updated on October 08, 2026 05:24 PM - ET
Property Last Updated: October 08, 2026 05:24 PM - ET
