68 & 70 Oaken Ridge
North Yarmouth, ME 04097
$1,200,000
Listing Courtesy of: Portside Real Estate Group
207-899-6605
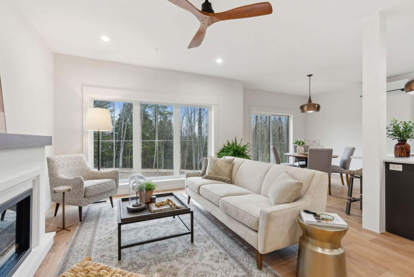
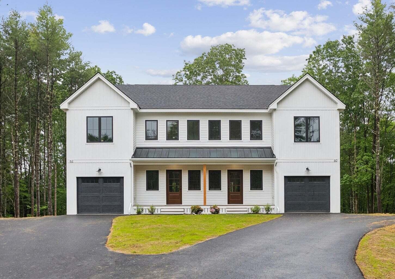
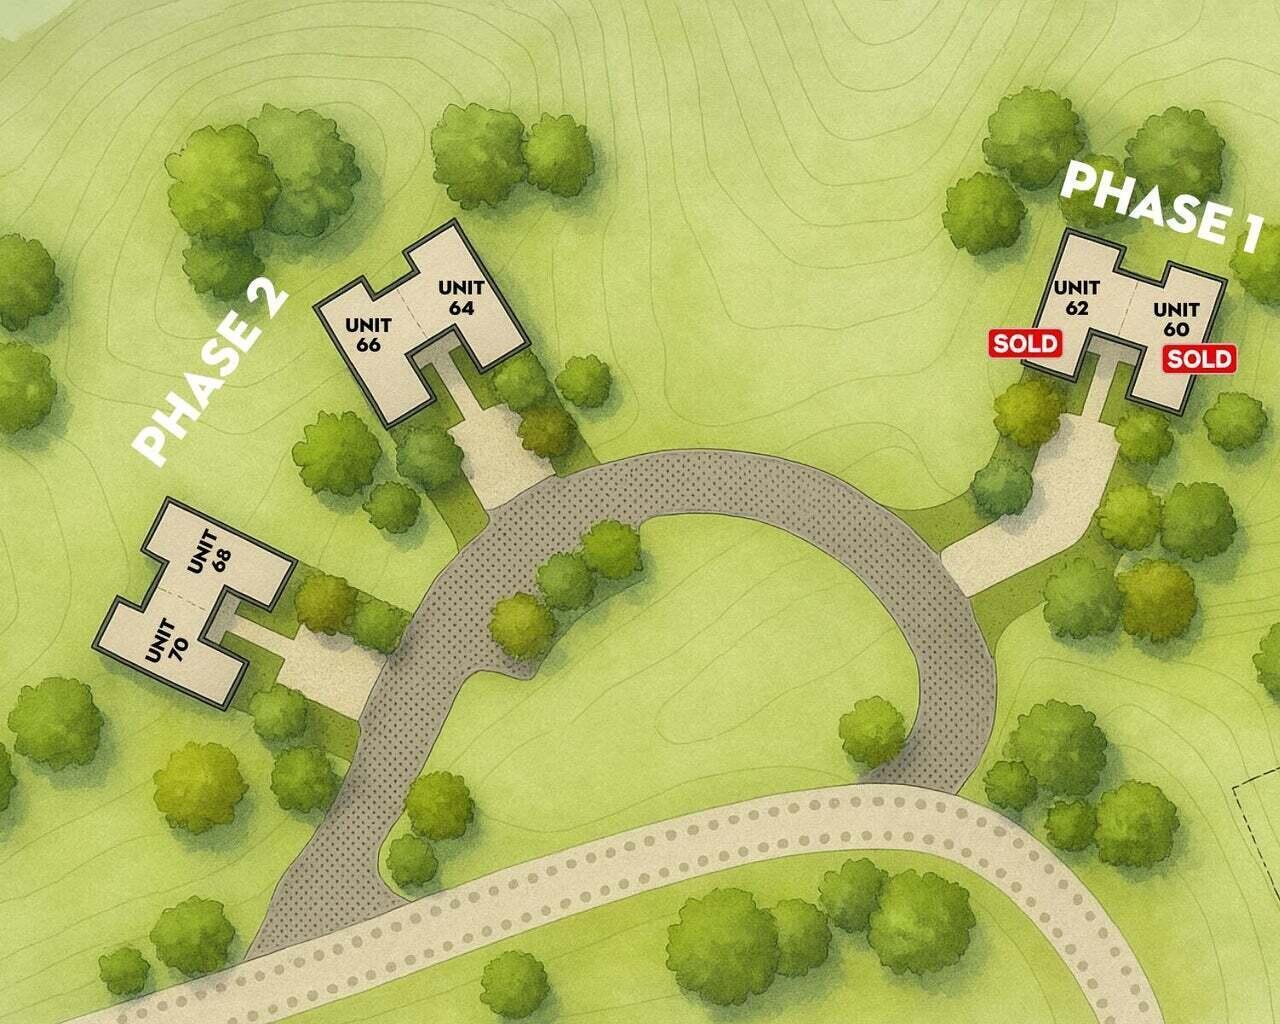
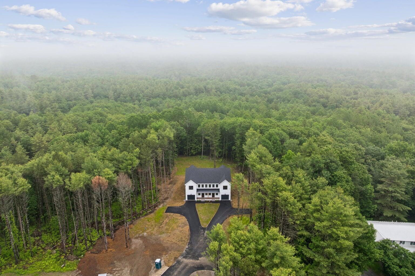
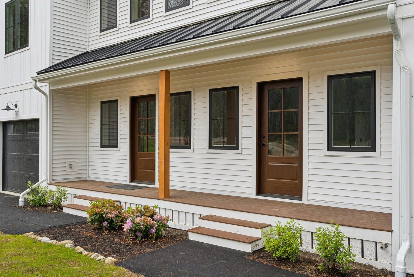
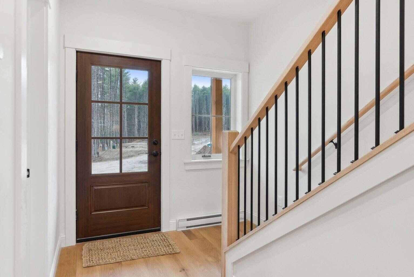
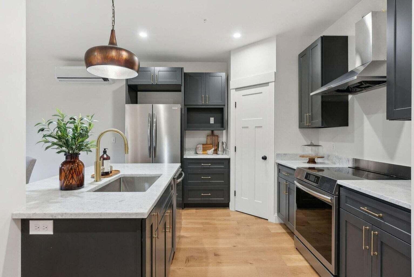
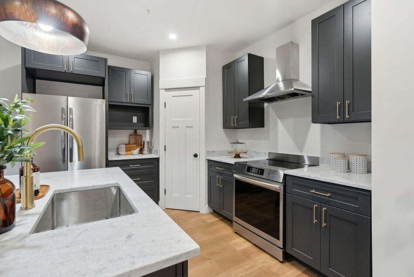
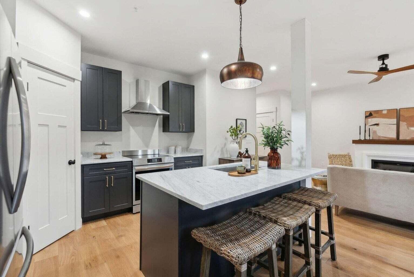
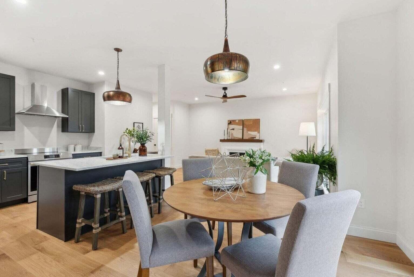
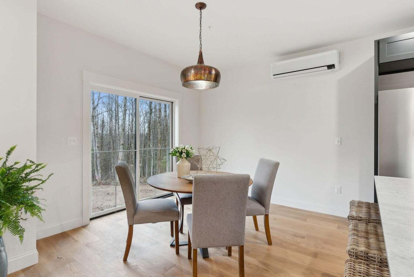
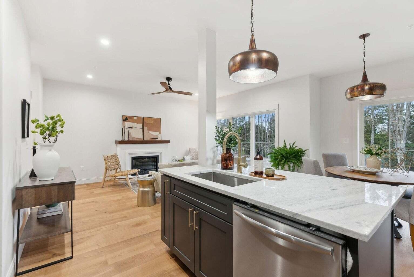
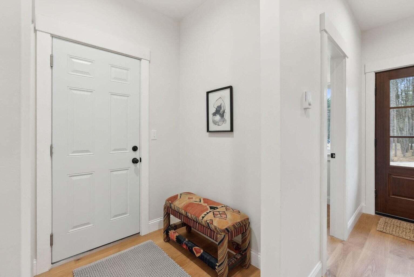
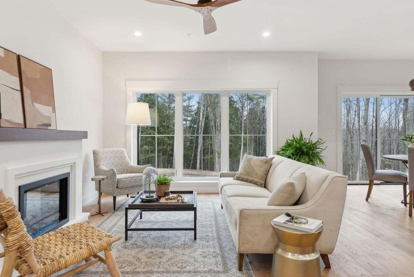
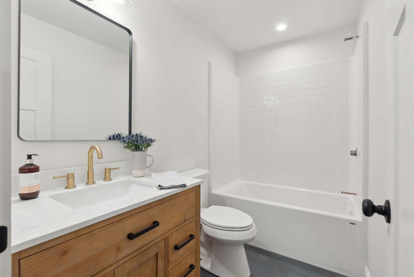
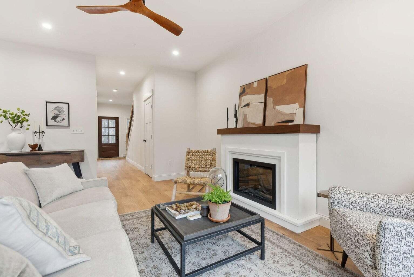
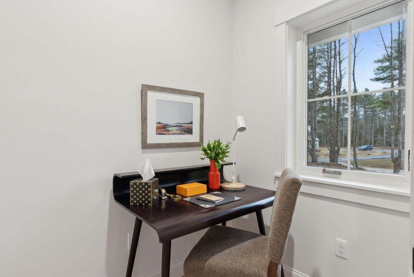
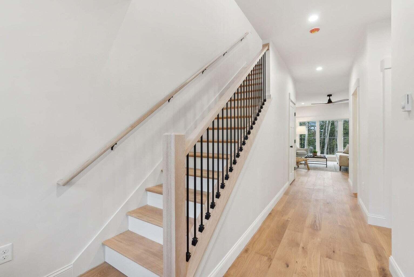
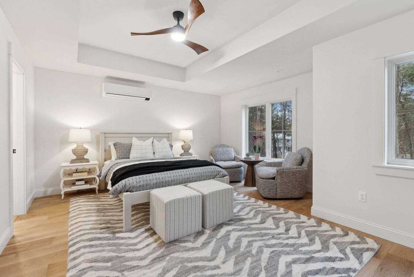
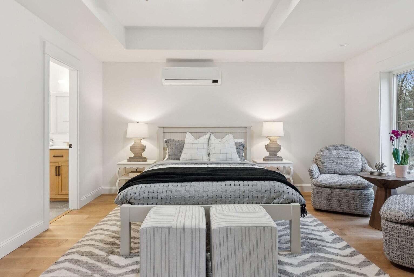
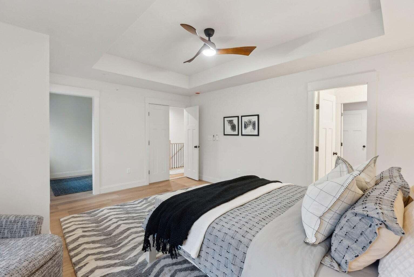
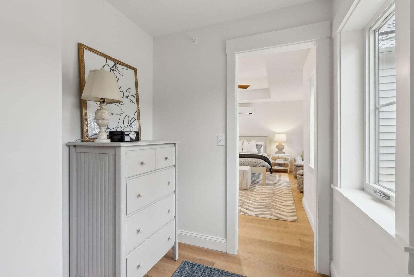
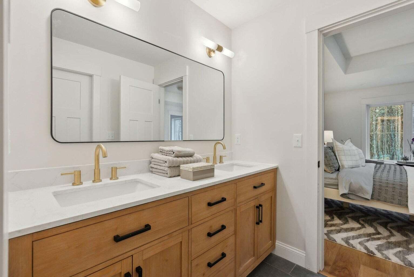
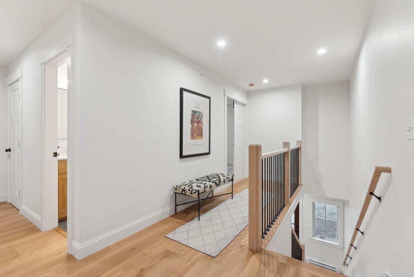
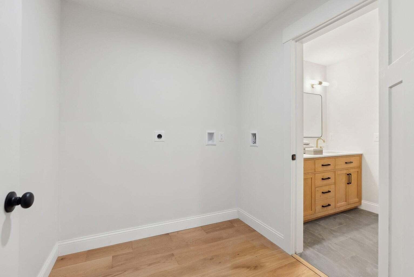
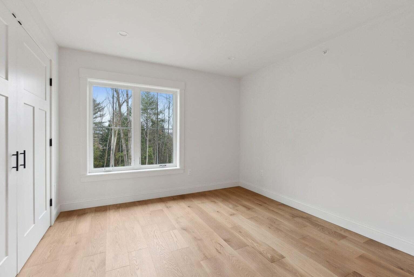
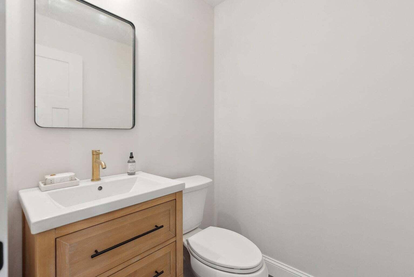
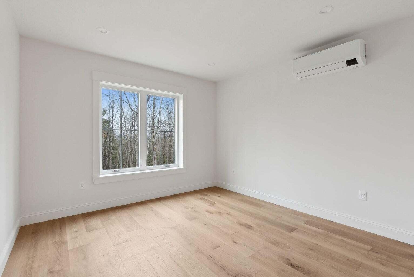
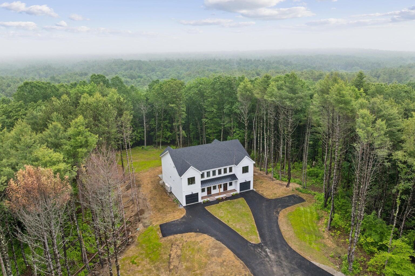
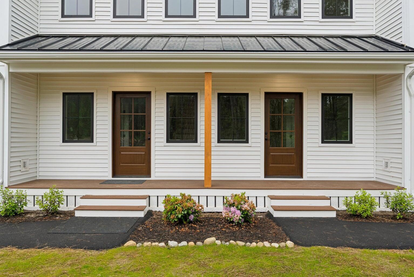
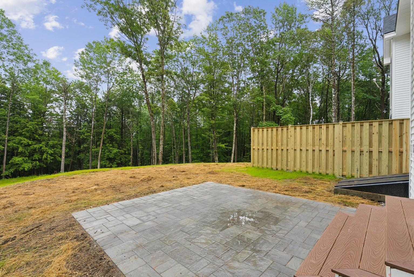
An exceptional opportunity for multigenerational living, owner-occupancy, or investment in the highly desirable Greely school district. These newly constructed two-unit properties offer beautiful, thoughtfully designed living spaces surrounded by nature and peaceful privacy--just 10 minutes from Cumberland Center. Set within Oaken Ridge, an intimate community of only six townhomes on more than 30 acres with portions bordering the Royal River, each residence features a spacious open-concept floor plan designed for modern living. A dedicated home office, generous mudroom, and abundant natural light complement warm white oak flooring throughout. Each well-appointed kitchen includes gorgeous painted wood cabinetry, granite countertops, stainless steel appliances, a center island, and pantry. Upstairs, the primary suite features a windowed walk-in closet and beautifully finished ensuite bath. Two additional bedrooms, a second full bath, and a large laundry room provide comfort and convenience. Radiant-heated tile floors in all bathrooms add an extra touch of luxury. Each unit also includes a one-car garage with additional storage and an EV charger, guest parking, and a private rear patio. Expected completion is October 2026. Purchase the entire two-unit property and enjoy the flexibility of living alongside loved ones, occupying one unit while renting the other, or adding both residences to an investment portfolio. Oaken Ridge offers an appealing combination of quality new construction, natural beauty, and everyday convenience.
| Listing Id: | 1680720 |
|---|---|
| List Price: | $1,200,000 |
| Property Type: | Multi-Family |
| Status: | Active |
| Bathrooms Full: | 4 |
| Association Fee: | $295 |
| Tax Annual Amount: | $1 |
| Lot Size Square Feet: | 1,424,412.0 |
| Lot Size Acres: | 32.7 |
| Architectural Style: | Contemporary, Farmhouse, Other |
| Waterfront?: | Yes |
| City: | North Yarmouth |
| County Or Parish: | Cumberland |
| Postal Code: | 04097 |
| Year Built: | 2025 |
| Number Of Units Total: | 2 |
| Listing Key: | 03823e588b6d405ed3644738340c97fa |
| Association Fee Frequency: | Monthly |
| Above Grade Finished Area: | 3,420.0 |
| Association?: | Yes |
| Attached Garage?: | Yes |
| Bathrooms Total Integer: | 6 |
| Building Area Total: | 3,420.0 |
| Basement: | Bulkhead, Interior Entry, Full, Unfinished |
| Construction Materials: | Wood Frame, Vinyl Siding |
| Cooling: | Heat Pump |
| Cooling?: | Yes |
| Documents Change Timestamp: | 2026-09-17T17:31:16Z |
| Documents Count: | 8 |
| Directions: | GPS: Oaken Ridge, North Yarmouth. Look for signs |
| Electric: | Circuit Breakers |
| Fireplaces Total: | 2 |
| Fireplace?: | Yes |
| Flooring: | Tile, Wood |
| Foundation Details: | Poured Concrete |
| Furnished: | Unfurnished |
| Garage Spaces: | 2.0 |
| Green Energy Efficient: | Ceiling Fans |
| Green Water Conservation: | Air Exchanger |
| Garage?: | Yes |
| Heating?: | Yes |
| Heating: | Electric, Heat Pump, Radiant |
| High School District: | RSU 51/MSAD 51 |
| Interior Features: | Pantry, Shower, Storage, Walk-In Closet(s), Primary Bedroom w/Bath |
| Listing Contract Date: | 2026-09-15 |
| Lot Size Area: | 32.7 |
| Laundry Features: | Upper Level, Washer Hookup |
| Lot Features: | Neighborhood, Rural, Cul-De-Sac, Level, Wooded |
| Lot Size Units: | Acres |
| Levels: | One, Two |
| Status: | Active |
| Original List Price: | $1,200,000 |
| Other Equipment: | Internet Access Available |
| Parcel Number: | 68OakenRidgeNorthYarmouth04097 |
| Parking Features: | Paved, 1 - 4 Spaces, Off Site, Electric Vehicle Charging Station(s), Garage Door Opener, Inside Entrance |
| Patio And Porch Features: | Patio, Porch |
| Road Frontage Type: | Private Road |
| Road Surface Type: | Paved |
| Roof: | Fiberglass, Metal |
| Security Features: | Fire System, Fire Sprinkler System |
| State Or Province: | ME |
| Structure Type: | Townhouse |
| Sign On Property?: | Yes |
| Stories: | 2 |
| Stories Total: | 2 |
| Tax Year: | 2025 |
| View: | Scenic, Trees/Woods |
| Water Body Name: | Royal River |
| Waterfront Features: | Deeded |
| Water Source: | Private, Well |
| Window Features: | Double Pane Windows |
| Zoning: | Farm and Forest |
| Gas: | No Gas |
| Lot Size Source: | Public Records |
| Sewer: | Private Sewer, Septic Tank |
| Bathrooms Total Decimal: | 4.0 |
| Approval Status: | true |
| Utilities Utilities On: | Yes |
| Water Info Waterfront Amount: | 600.0 |
| Water Info Water Frontage Owned: | 600.0 |
| Water Info Water View: | No |
| Water Info Island: | No |
| Source Of Water Frontage Waterfront Other Source: | Realist Map |
| Source Of Water Frontage: | Survey |
| Building Info # Heating Units: | 10 |
| Building Info # Water Heaters: | 2 |
| Unit 1 Lease: | No |
| Unit 1 Level: | First |
| Unit 1 Security Deposit: | No |
| Unit 1 Monthly Rent: | 0.0 |
| Unit 1 # Full Baths: | 2 |
| Unit 1 # Of Rooms: | 7 |
| Unit 1 # Of Half Baths: | 1 |
| Unit 1 Electric: | No |
| Unit 1 Heat: | No |
| Unit 1 Range: | Yes |
| Unit 1 Refrigerator: | Yes |
| Unit 1 Dedicated Electric Meter: | Yes |
| Unit 1 Dedicated Gas Meter: | No |
| Unit 1 Dedicated Water Heater: | Yes |
| Unit 1 Sewer: | No |
| Unit 1 Water: | No |
| Unit 2 # Full Baths: | 2 |
| Unit 2 # Half Baths: | 1 |
| Unit 2 # Of Rooms: | 7 |
| Unit 2 Lease: | No |
| Unit 2 Level: | Second |
| Unit 2 Security Deposit: | No |
| Unit 2 Monthly Rent: | 0.0 |
| Unit 2 Electric: | No |
| Unit 2 Heat: | No |
| Unit 2 Range: | Yes |
| Unit 2 Refrigerator: | Yes |
| Unit 2 Dedicated Gas Meter: | No |
| Unit 2 Dedicated Electric Meter: | Yes |
| Unit 2 Dedicated Water Heater: | Yes |
| Unit 2 Sewer: | No |
| Unit 2 Water: | No |
| Units # Of 3 Bd Units: | 2 |
| Property Information Other Source Of Square Footage: | House plans |
| Property Information Surveyed: | Yes |
| Property Information Seasonal: | No |
| Property Information Deed/conveyance Type Offered: | Warranty |
| Property Information Color: | White |
| Property Information Deed: | Partial |
| Property Information 2 Detached Houses On 1 Lot: | No |
| Location Information Entrance Fee: | $450 |
| Location Information Page: | 300-305 |
| Location Information Zoning Overlay: | No |
| Location Information Tree Growth Y/n: | No |
| Contract Information List Price/sq Ft: | $351 |
| Contract Information Comp Listing: | No |
| Structure Type 2: | Townhouse |
| Window Features Backup: | Double Pane Windows |
| Amenities: | Upper Level, Washer Hookup, Pantry, Shower, Sprinkler, Storage, Walk-in Closets, Primary Bedroom w/Bath |
| Water Body Type: | River |
| Roads: | Association, Dead End, Paved, Private Road |
| Vehicle Storage: | 1 Car, Attached, Auto Door Opener, Inside Entrance |
| Water Heater: | Electric, Heat Pump |
Listing data is derived in whole or in part from the Maine IDX and is for consumers' personal, non-commercial use only. Dimensions are approximate and not guaranteed. All data should be independently verified. © 2026 Maine Real Estate Information System, Inc. All Rights Reserved.
Maine Real Estate Information System, Inc. data last updated on October 08, 2026 05:26 PM - ET


Property Last Updated: October 08, 2026 05:26 PM - ET
