670 Wigwam Lane
Stratford, CT 06614
$525,000 - North End
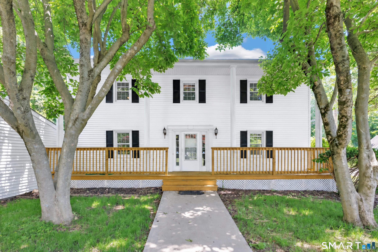
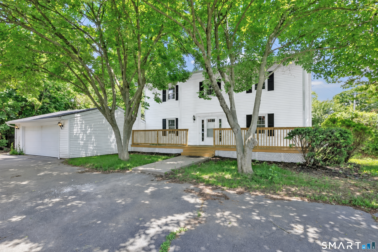
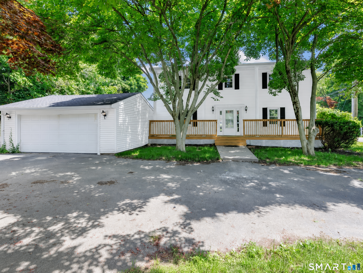
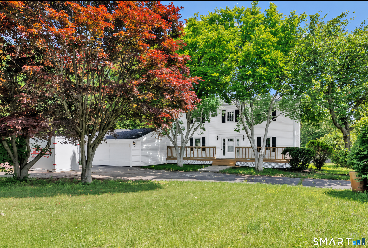
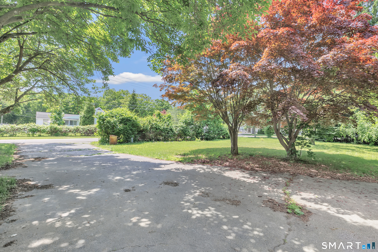
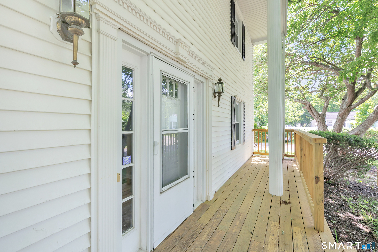
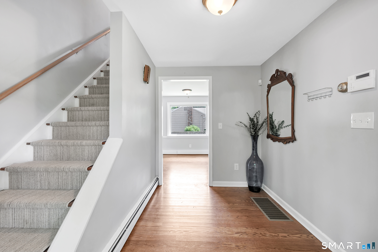
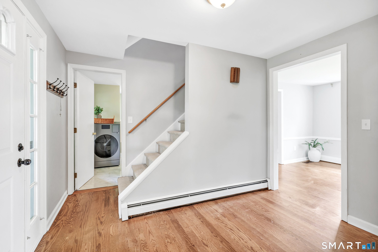
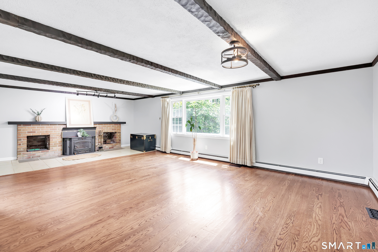
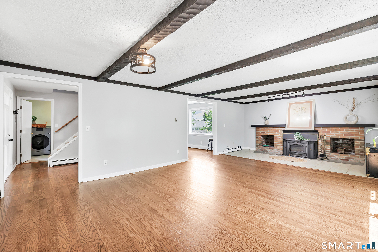
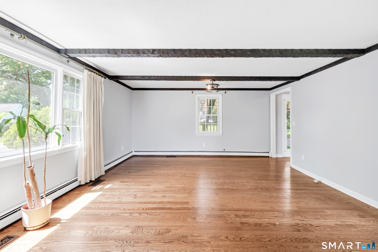
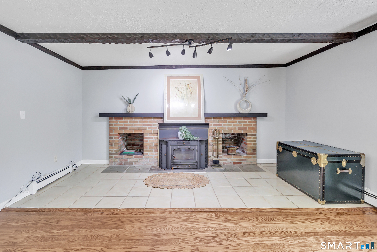
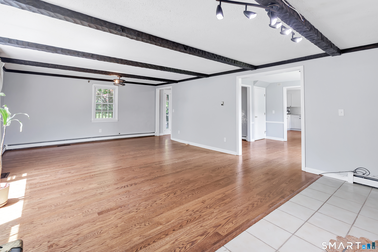
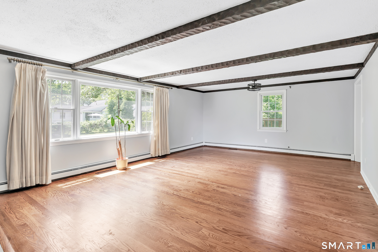
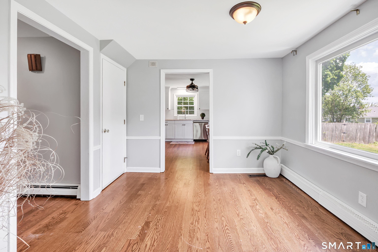
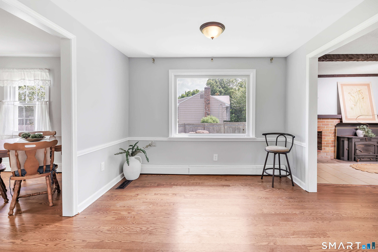
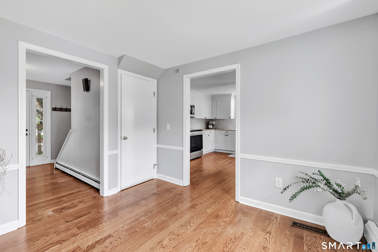
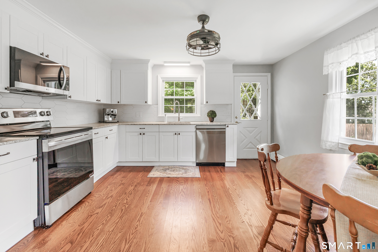
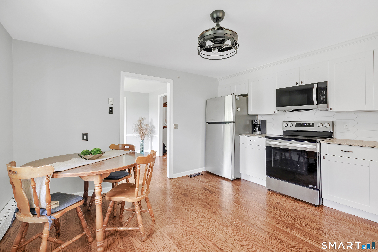
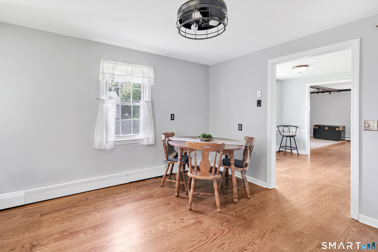
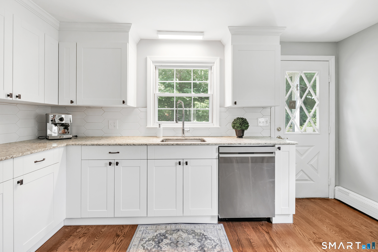
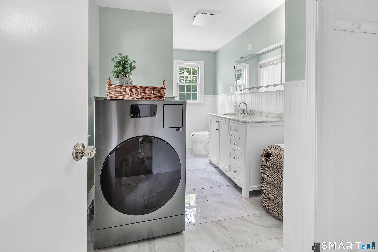
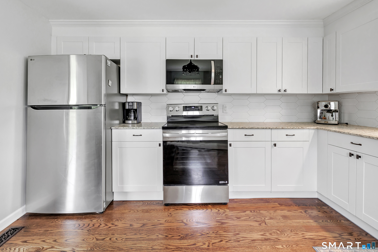
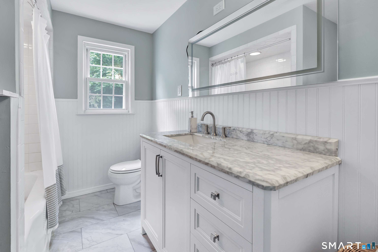
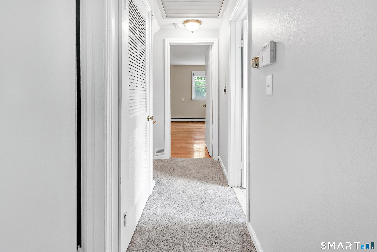
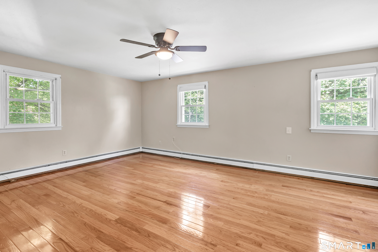
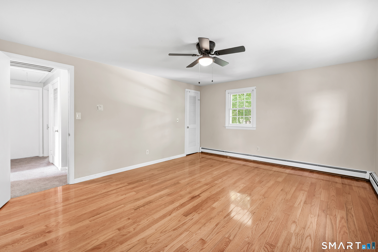
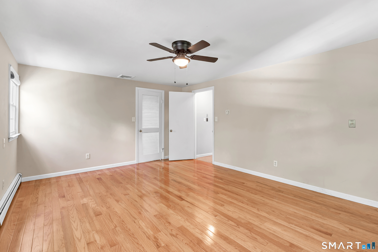
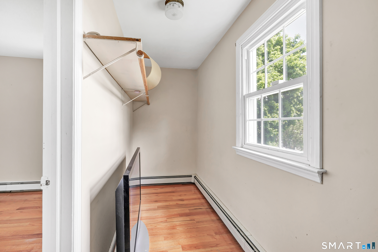
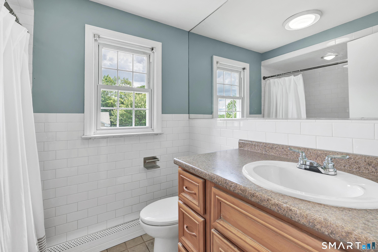
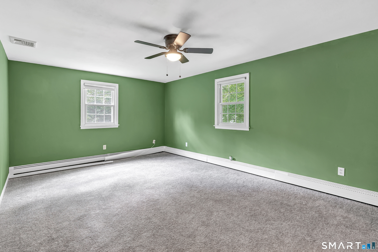
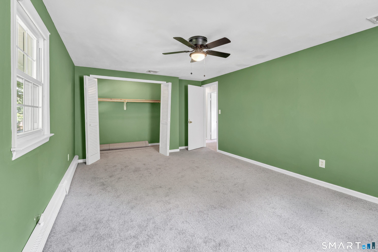
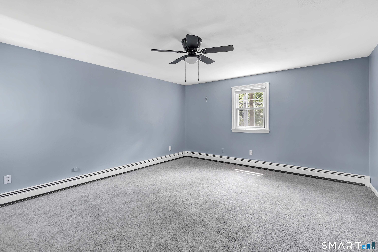
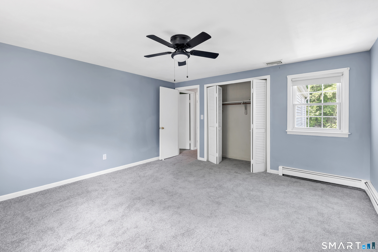
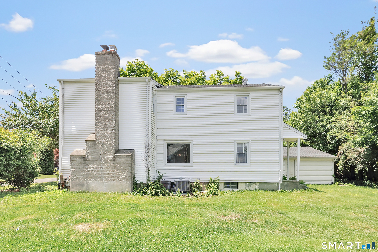
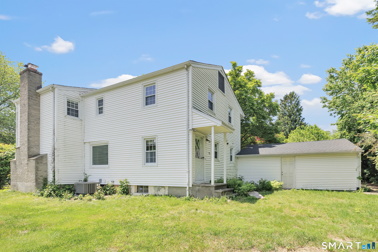
***Back on Market due to previous buyer work relocation*** Look no further than this completely updated Colonial in desirable St. Mark's area of the North End. Home has completely been refreshed with updated Kitchen and Bathrooms, New Roof, New Heating and Central Air. The main level features hardwood floors throughout with large living room and wood burning fireplace, dining area and eat in kitchen. Laundry hook up is located in main level bathroom. Upper level features 3 generous sized bedrooms and 2nd full bathroom. Large front yard perfect for entertaining. Don't let this one pass you by!
| Mls Number: | 24179579 |
|---|---|
| List Price: | $525,000 |
| Property Type: | Single Family |
| Beds Total: | 3 |
| Baths Full: | 2 |
| Sq Ft Total: | 1,896 |
| Property Tax: | $9,677 |
| Acres: | 0.35 |
| Style: | Colonial |
| City: | Stratford |
| Neighborhood: | North End |
| County Or Parish: | Fairfield |
| Postal Code: | 06614 |
| Year Built: | 1978 |
| Basement Description: | Yes |
| Color: | White |
| Directions: | Cutspring Road to Wigwam Lane |
| Exterior Features: | Porch, Gutters, Lighting |
| Garages Number: | 2 |
| High School: | Bunnell |
| Interior Features: | Auto Garage Door Opener, Cable - Available |
| Original List Price: | $550,000 |
| Parking Total Spaces: | 6 |
| Sewage System: | Public Sewer Connected |
| Tax Year: | July 2025-June 2026 |
| Waterfront Description: | Beach Rights |
| Water Source: | Public Water Connected |
| Zoning: | RS-3 |
| Acceptable Financing: | FHA, VA, CHFA |
| Acres Source: | Public Records |
| Agent Owner Yn: | No |
| Status: | Active |
| Appliances Included: | Oven/Range, Microwave, Refrigerator, Dishwasher, Washer, Dryer |
| Assessed Value: | $240,730 |
| Attic Description: | Storage Space, Pull-Down Stairs |
| Attic Yn: | Yes |
| Basement Description: | Full,Unfinished,Interior Access |
| Baths Total: | 2 |
| Comp Only Manual Yn: | No |
| Cooling System: | Ceiling Fans, Central Air |
| Current Price: | $525,000.00 |
| Display Fair Market Value Yn: | No |
| Driveway Type: | Private, Paved |
| Elementary School: | Chapel Street |
| Energy Features: | Thermopane Windows |
| Expected Active Date: | 2026-06-04 |
| Exterior Siding: | Vinyl Siding |
| Fireplaces Total: | 1 |
| Flood Zone Yn: | No |
| Foundation Type: | Concrete |
| Garage & Parking: | Detached Garage, Paved, Off Street Parking, Driveway |
| Heat Fuel Type: | Natural Gas |
| Heat Type: | Hot Water |
| Home Owner's Assocation: | No |
| Home Warranty Offered Yn: | No |
| Hot Water Description: | Natural Gas, 40 Gallon Tank |
| Laundry Room Info: | Main Level |
| Listing Contract Date: | 2026-06-02 |
| Lot Description: | Corner Lot, Level Lot |
| Middle Jr High School: | Flood |
| Mil Rate Total: | $40.20 |
| Status: | Active |
| Nearby Amenities: | Basketball Court, Golf Course, Health Club, Medical Facilities, Playground/Tot Lot, Private School(s), Shopping/Mall |
| New Construction Type: | No/Resale |
| Occupied By: | Owner |
| Parcel Number: | 381367 |
| Possession Availability: | Immediately |
| Potential Short Sale: | No |
| Preferred Phone: | (203) 400-0095 |
| Price: | $525,000 |
| Radon Mitigation Air Ynu: | No |
| Radon Mitigation Water Ynu: | No |
| Roof Information: | Asphalt Shingle |
| Sign Yn: | Yes |
| Sq Ft Est Heated Above Grade: | 1,896 |
| Sq Ft Total: | 1,896 |
| Swimming Pool Yn: | No |
| Total Rooms: | 6 |
| Under Agreement Yn: | No |
| Year Built Source: | Public Records |
Listing Courtesy of: William Raveis Real Estate
Listing Agent: Jeff Romatzick
(203) 400-0095
Mortgage Calculator
© 2026 Smart MLS. All rights reserved. Information is deemed reliable but not guaranteed. MLS Disclaimer: Information deemed reliable but not guaranteed to be accurate.

Smart MLS Inc. data last updated on October 08, 2026 05:24 PM - ET
Property Last Updated: October 08, 2026 05:24 PM - ET
