67 S Freeport Road
Freeport, ME 04032
$949,000
Listing Courtesy of: Dwelling In Maine
207-975-2112
Buyer Represented by: Vitalius Real Estate Group, LLC
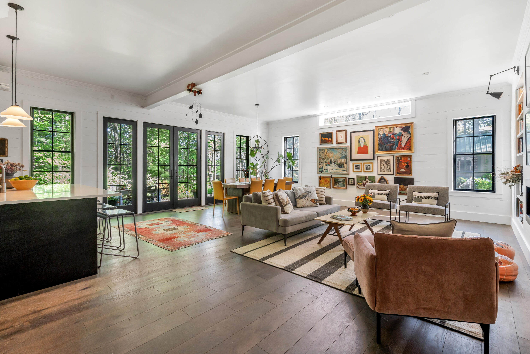
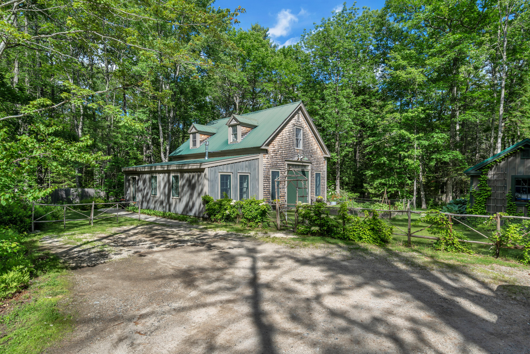
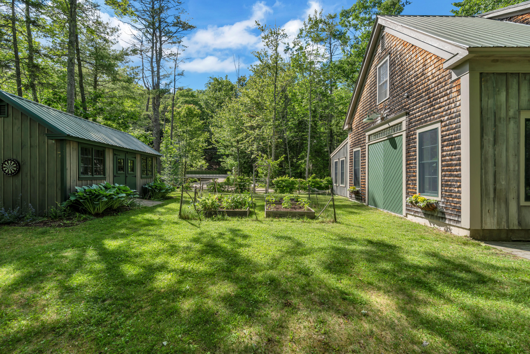
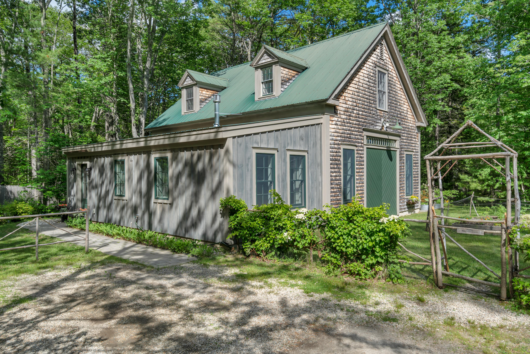
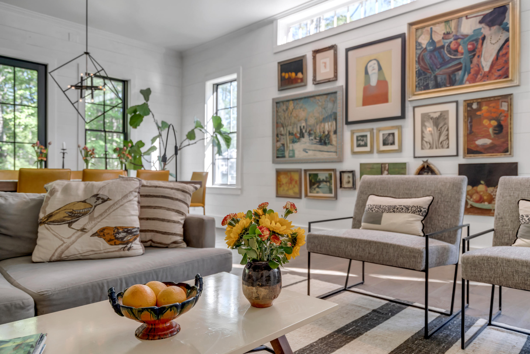
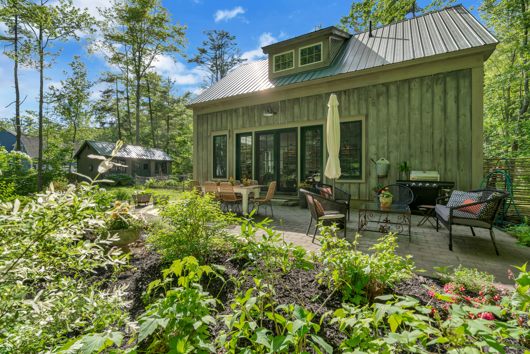
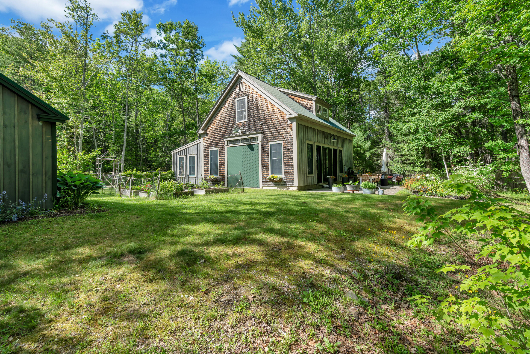
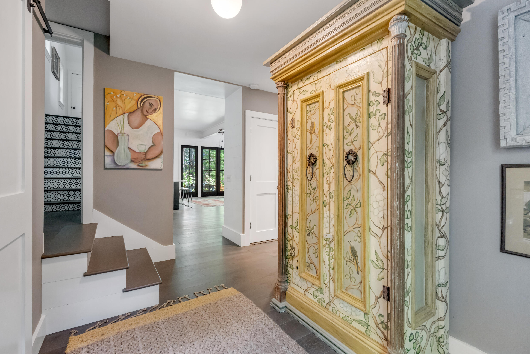
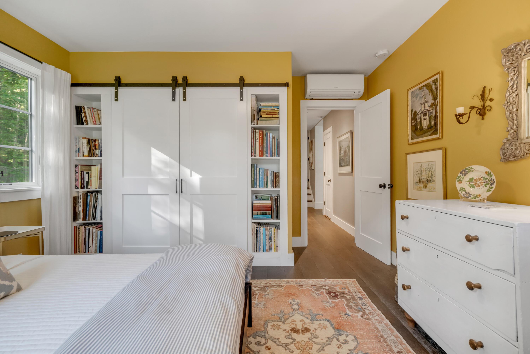
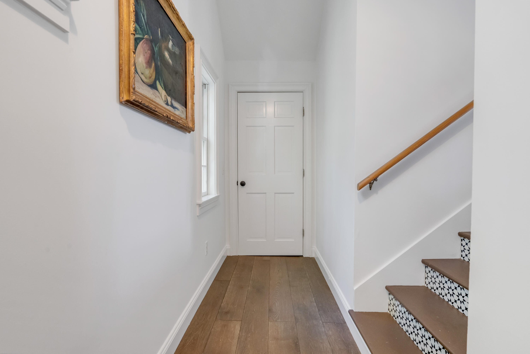
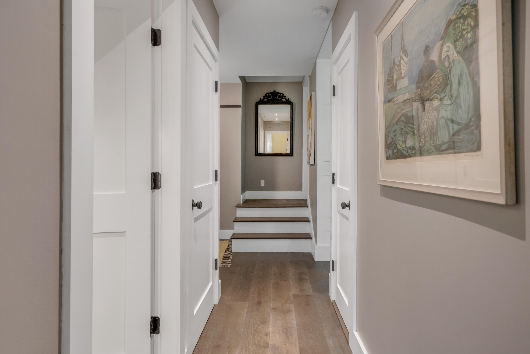
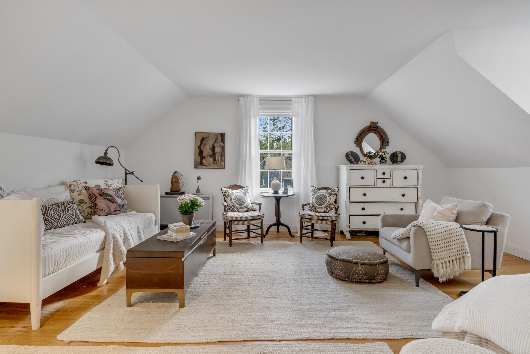
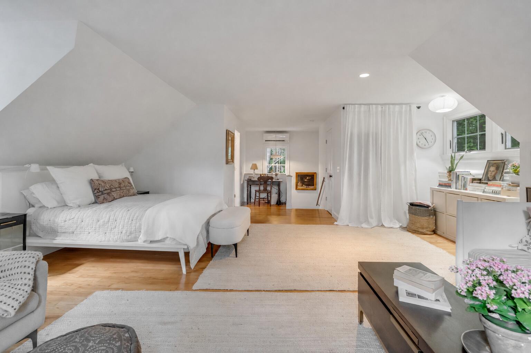
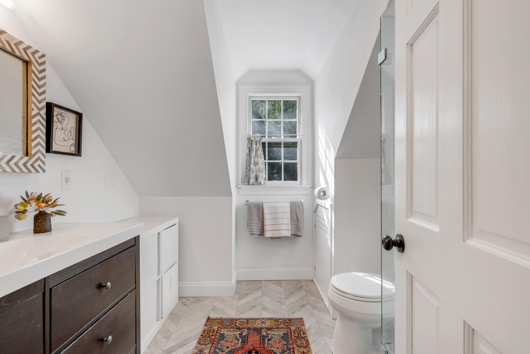
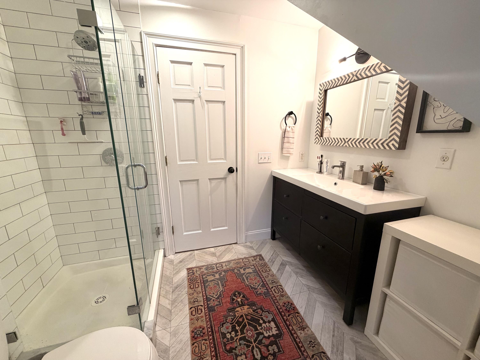
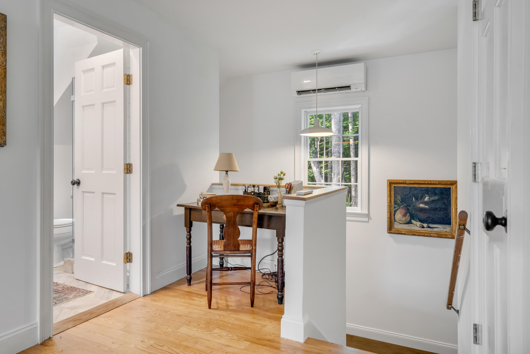
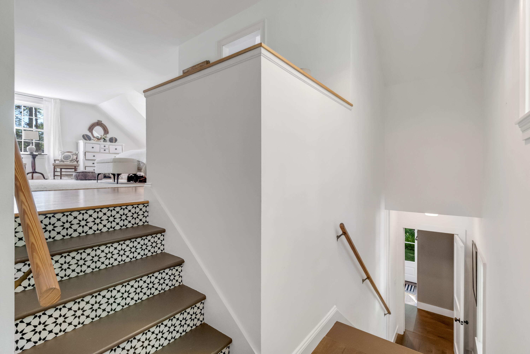
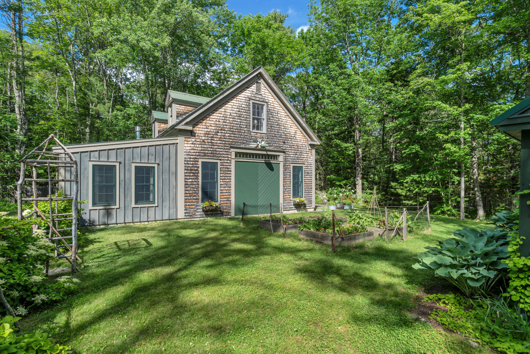
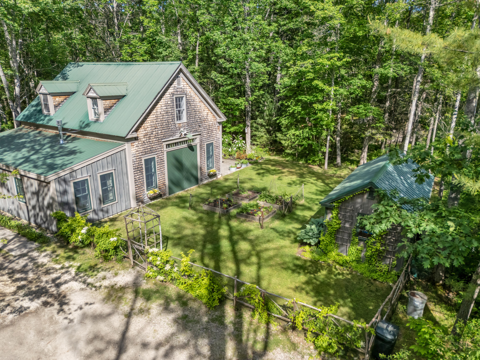
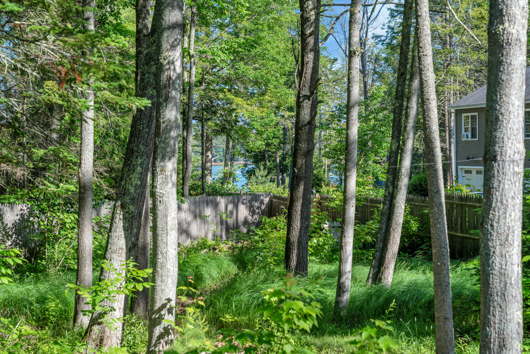
A rare offering in the heart of South Freeport, this stunning barn conversion brings a refreshing sense of character and design to today's market. The personal residence of an interior designer whose work has been widely published, the home was thoughtfully reimagined as a showcase of timeless design, exceptional craftsmanship, and relaxed coastal living. Featured in Maine Magazine in November 2022, it reflects a level of detail and authenticity seldom found.
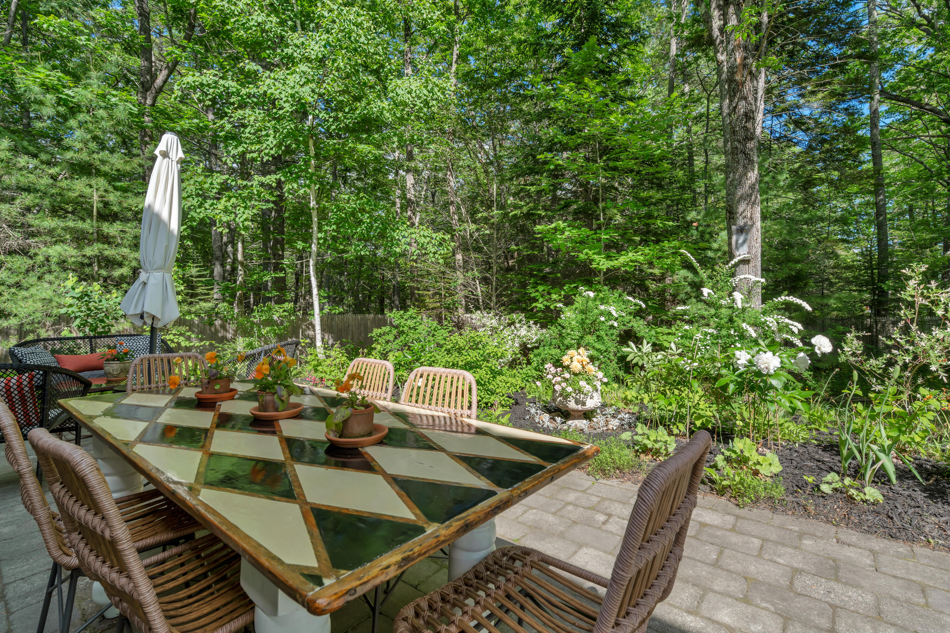
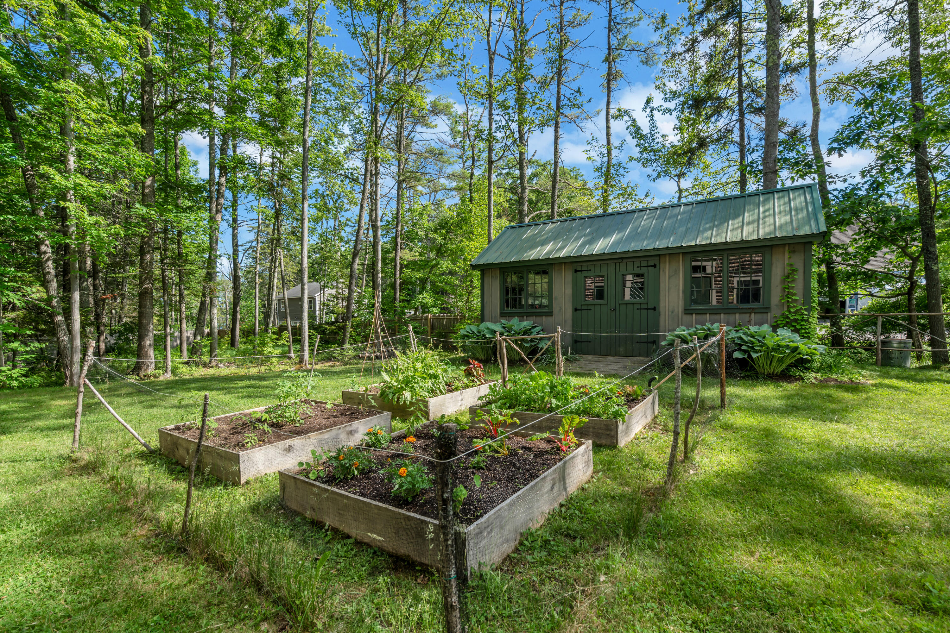
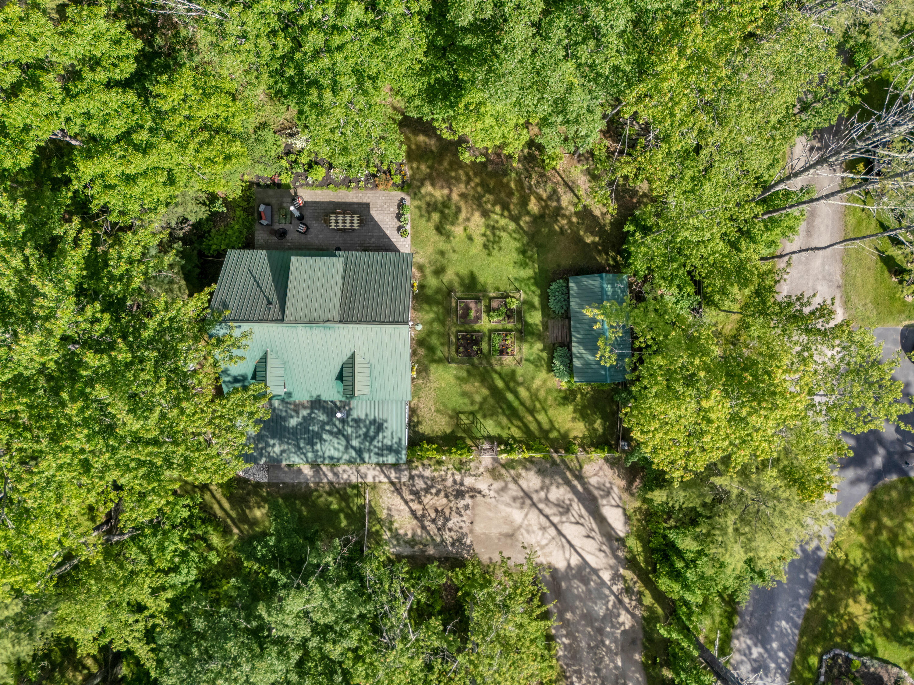
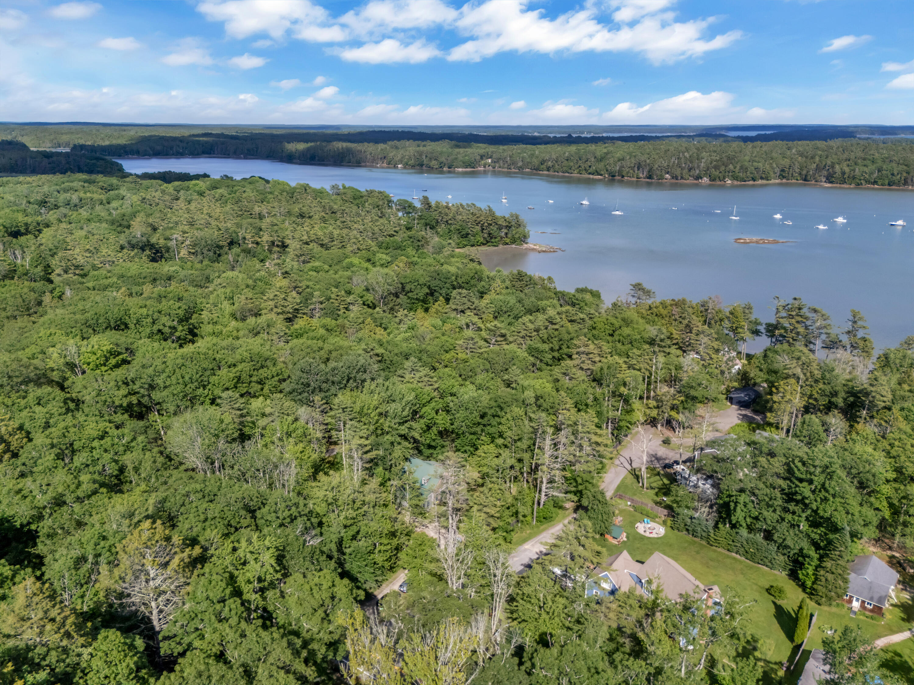
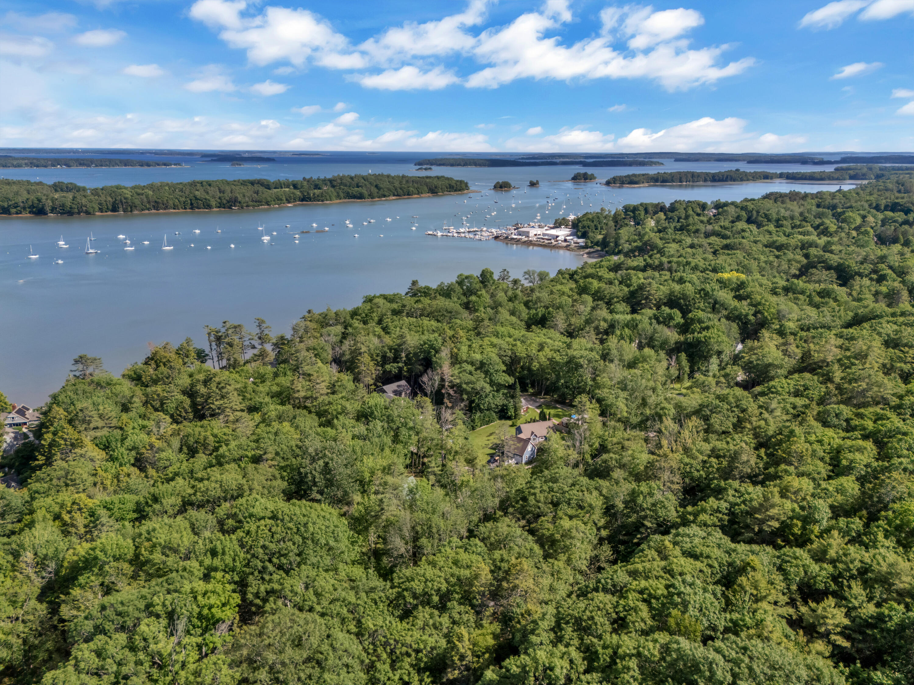
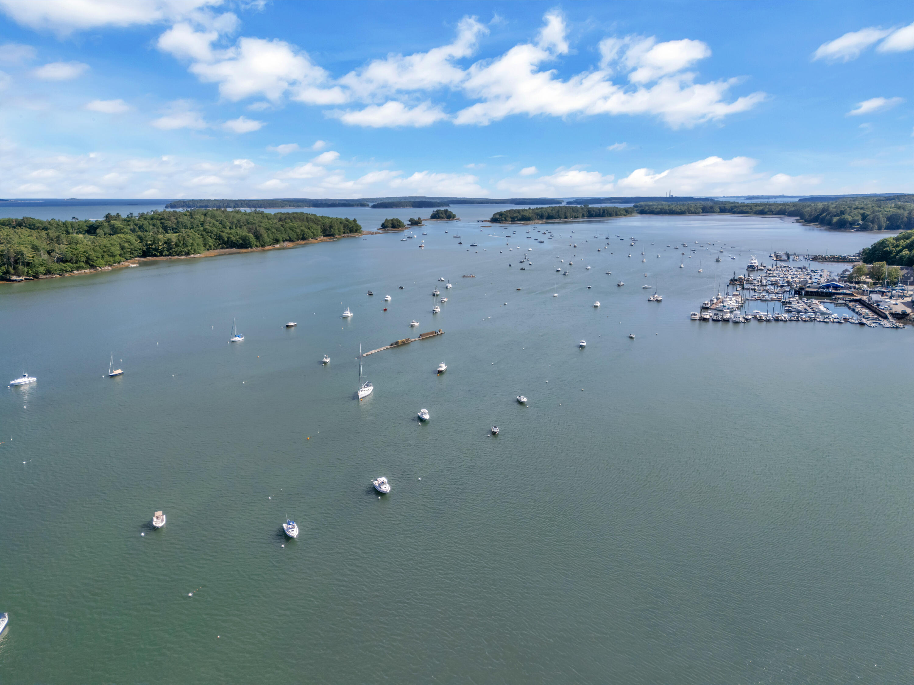
Privately sited on a wooded 0.56-acre lot, the property offers a sense of retreat while remaining closely connected to the best of the Maine coast. Enjoy deeded access to the Harraseeket River and close proximity to the harbor, marina and the protected waters of Casco Bay for recreational activities. Downtown Freeport's shops, restaurants, and everyday conveniences are just minutes away, while Portland's acclaimed dining scene, arts and culture, and vibrant waterfront are within an easy drive.
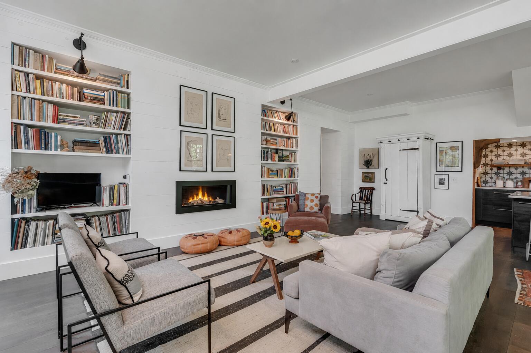
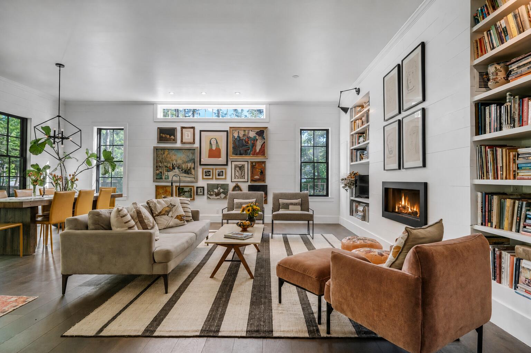
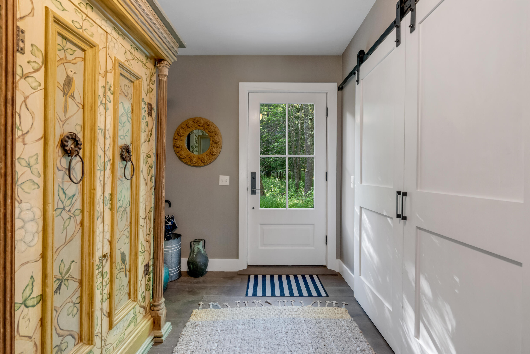
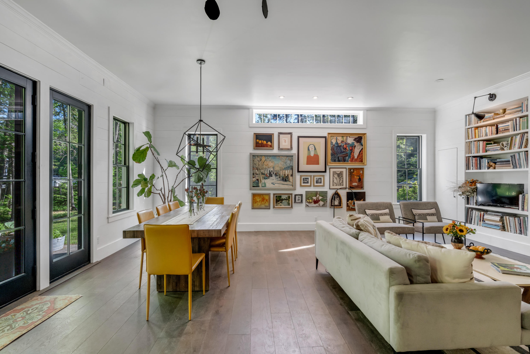
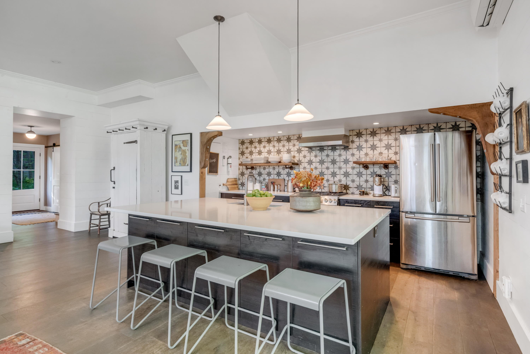
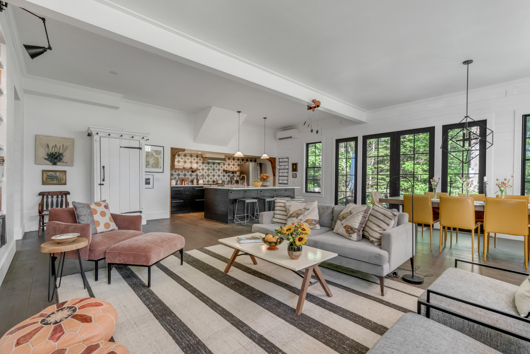
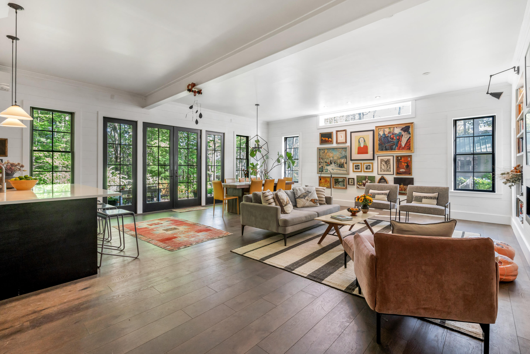
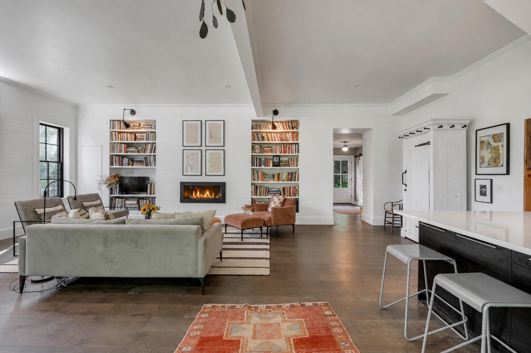
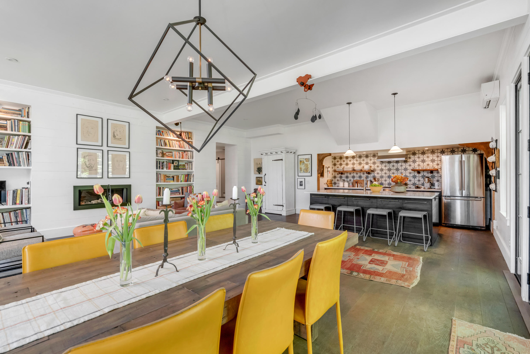
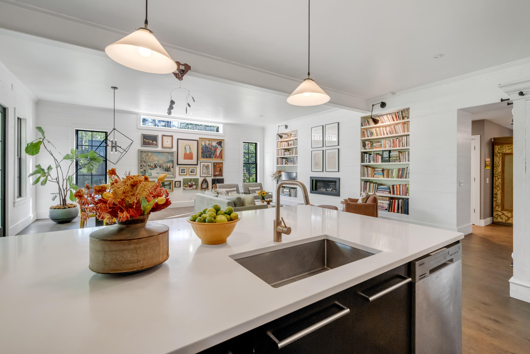
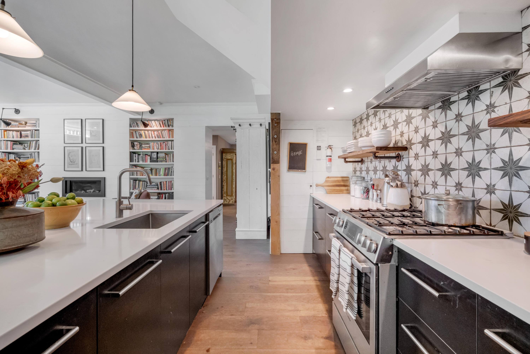
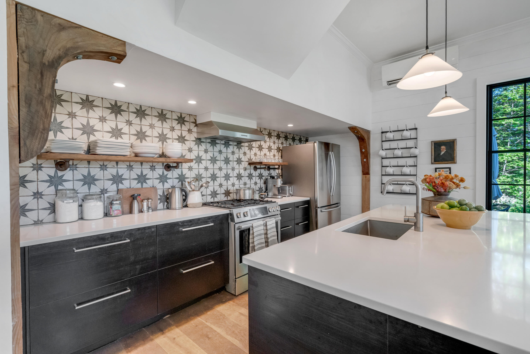
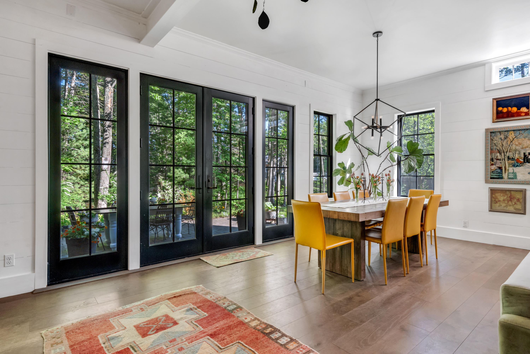
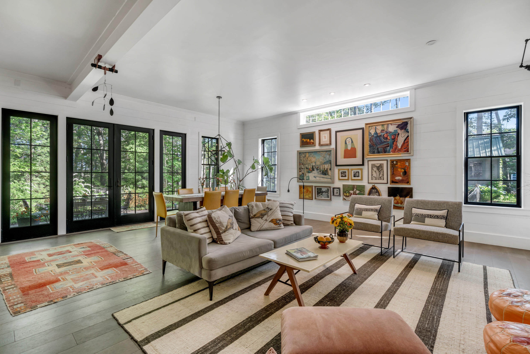
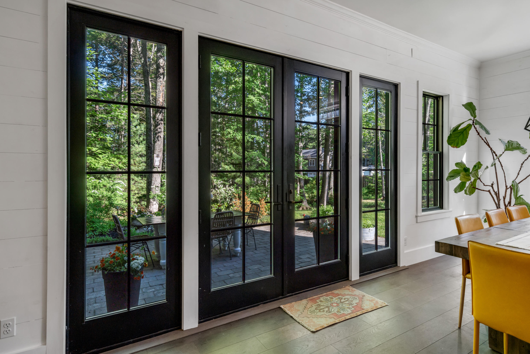
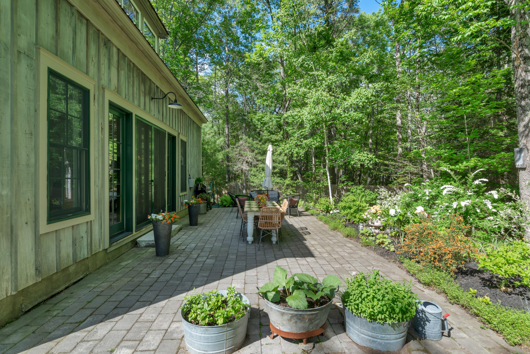
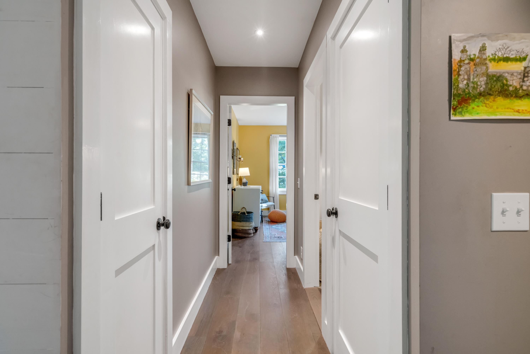
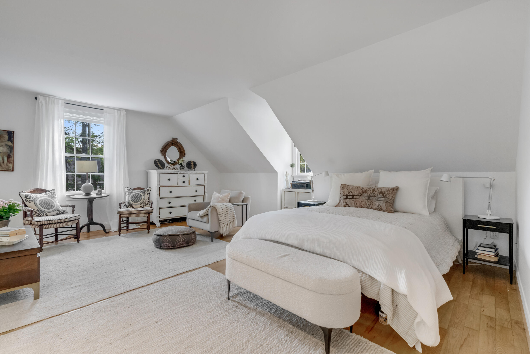
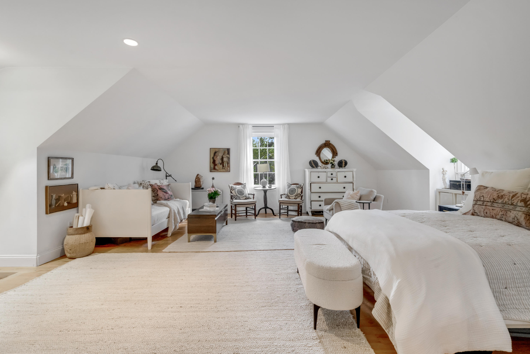
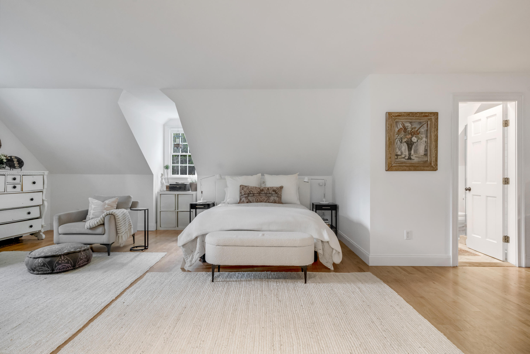
Extensively renovated and expanded, the 2,068-square-foot residence is filled with natural light, soaring ceilings, and rich architectural character. The scale and openness of the original barn create an unexpectedly expansive feel, while original character and carefully executed renovations create spaces that feel both welcoming and sophisticated. At the heart of the home, the open-concept living, dining, and kitchen areas flow seamlessly to an outdoor patio, creating a natural extension of the main living space. Custom built-ins, a gas fireplace, and an oversized kitchen island anchor the interior, making it equally suited to everyday living ...
| Listing Id: | 1667853 |
|---|---|
| List Price: | $949,000 |
| Close Price: | $949,000 |
| Close Date: | 2026-07-21 |
| Property Type: | Residential |
| Property Sub Type: | Single Family Residence |
| Status: | Closed |
| Bedrooms Total: | 2 |
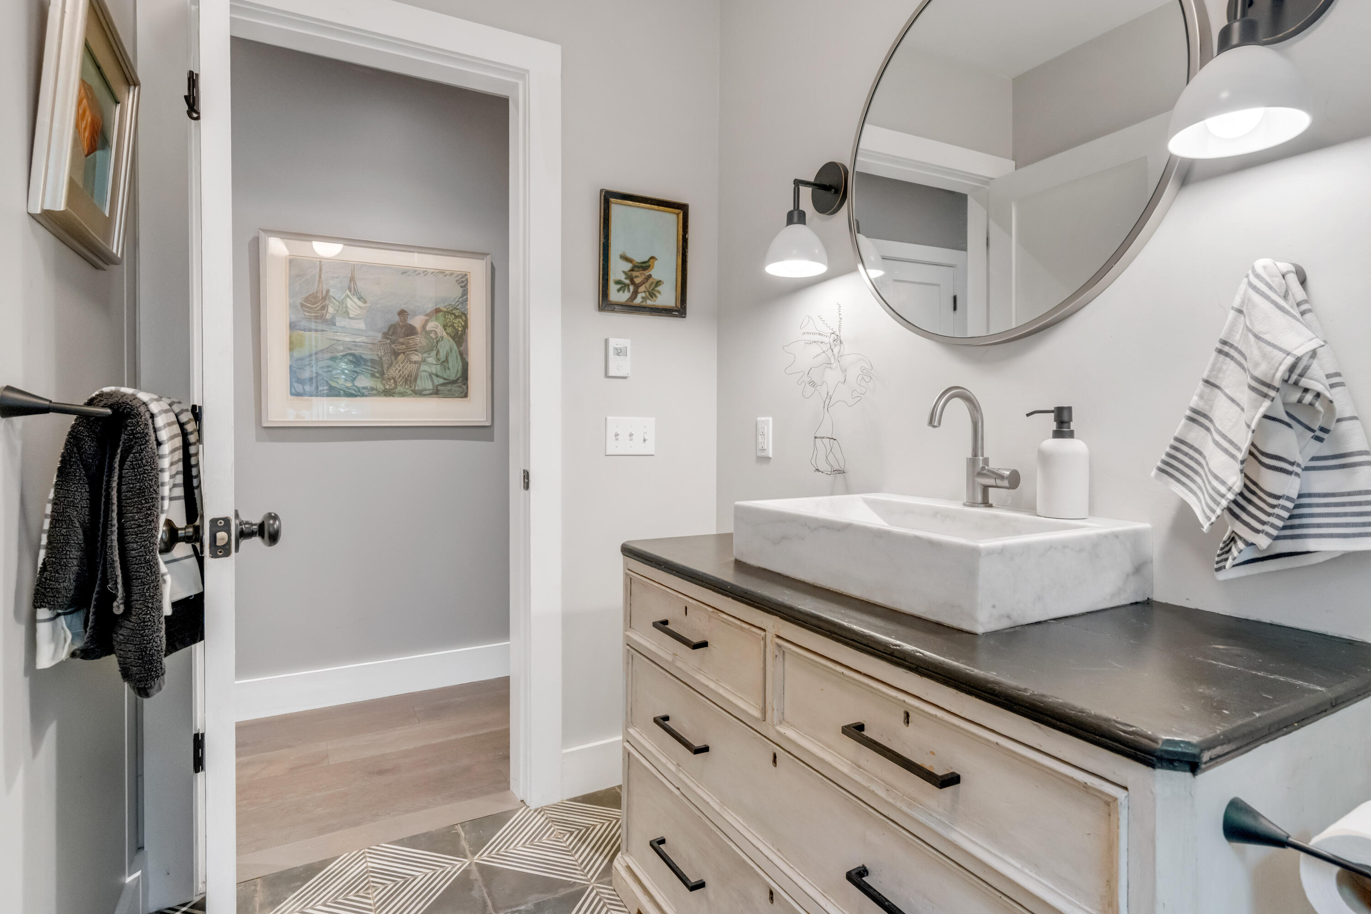
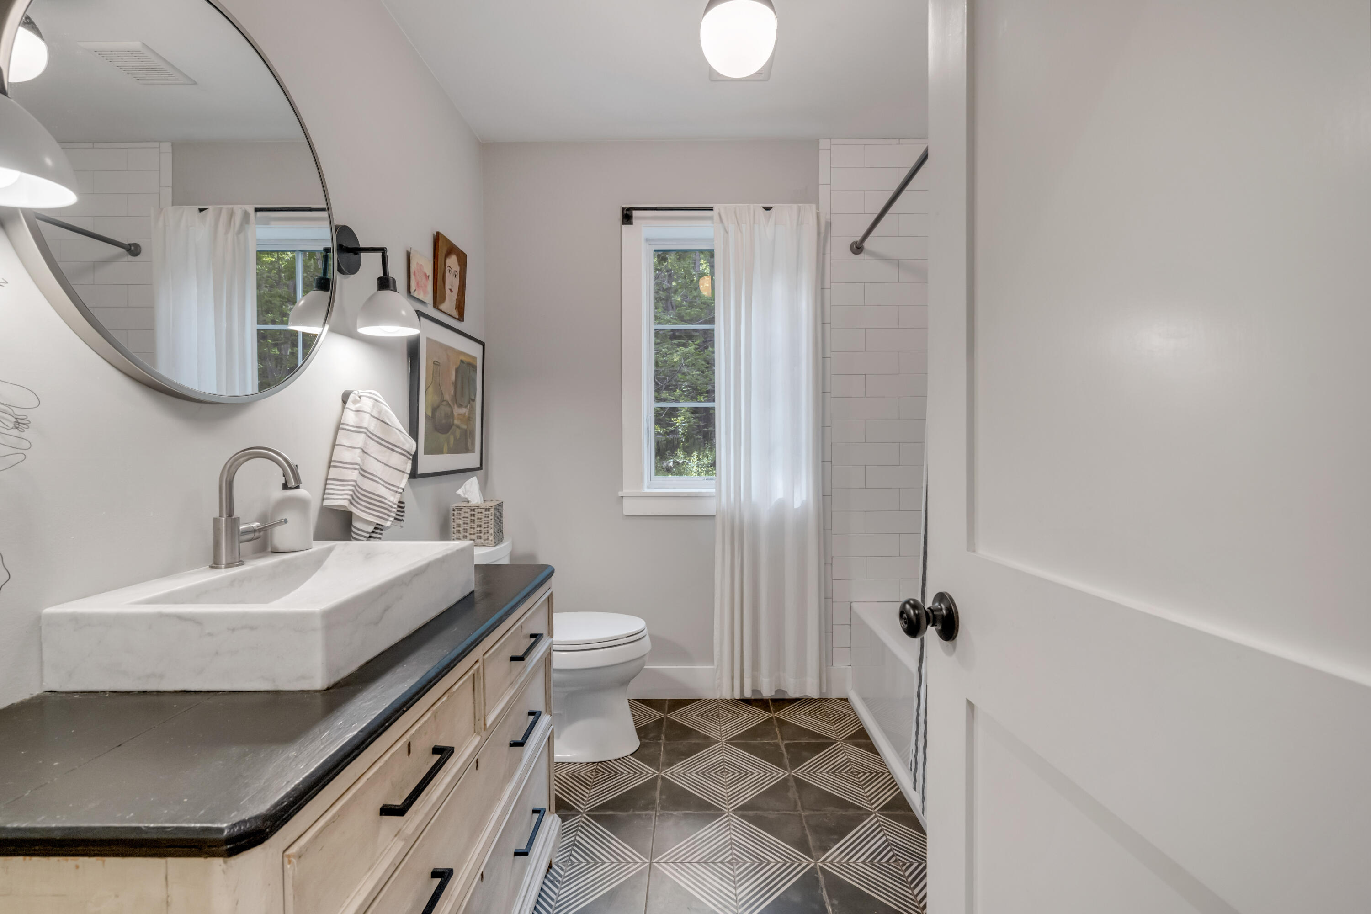
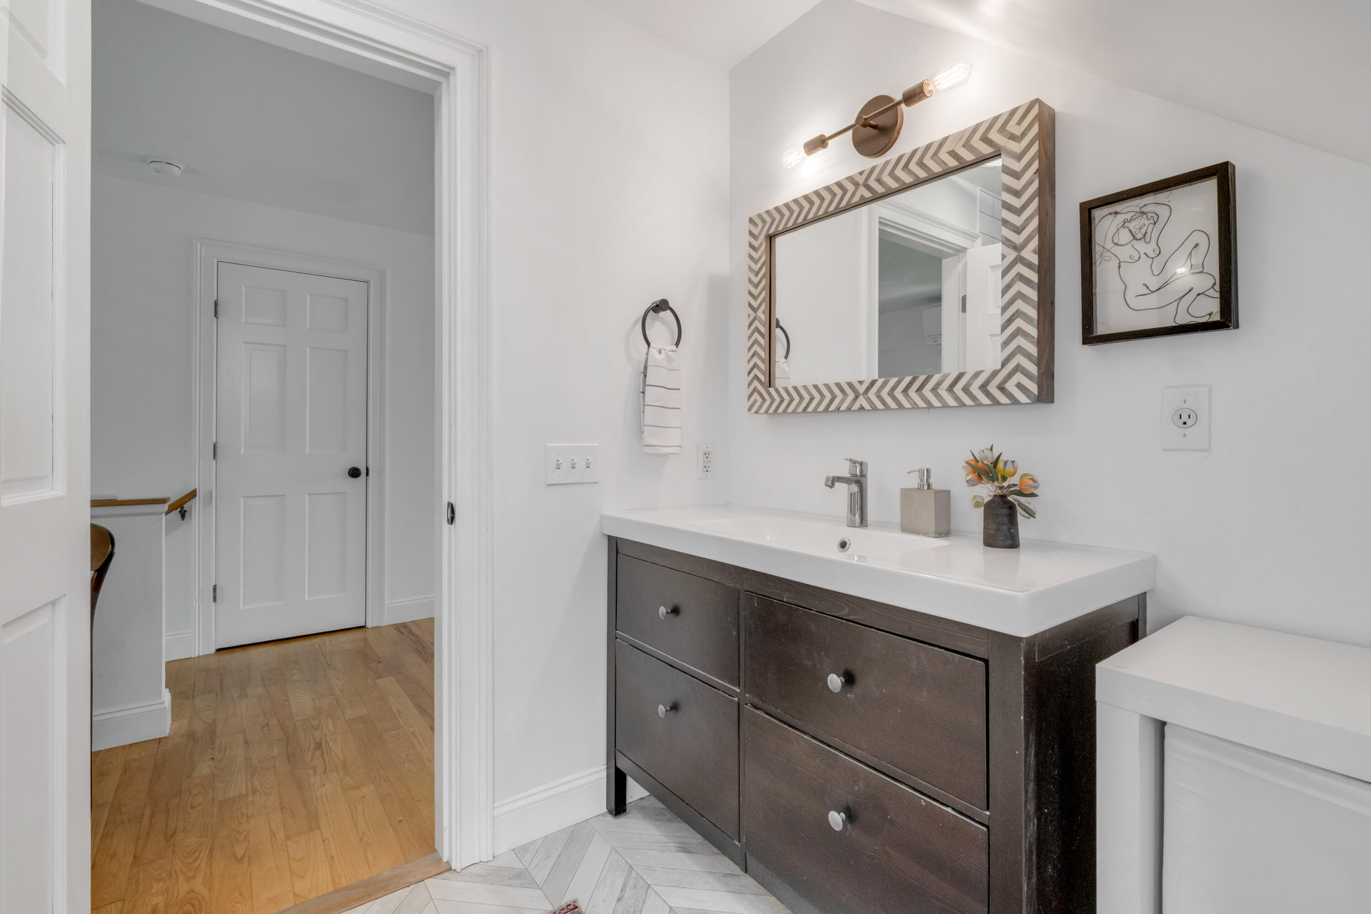
| Bathrooms Full: | 2 |
| Tax Annual Amount: | $8,352 |
| Lot Size Square Feet: | 24,393.6 |
| Lot Size Acres: | 0.56 |
| Architectural Style: | Contemporary, Garden, New Englander, Other, Modern |
| Waterfront?: | No |
| City: | Freeport |
| County Or Parish: | Cumberland |
| Postal Code: | 04032 |
| Year Built: | 1999 |
| Cooling: | Heat Pump |
| Fireplaces Total: | 1 |
| Exterior Features: | Animal Containment System |
| Lot Size Units: | Acres |
| Accessibility Features: | Level Entry |
| Patio And Porch Features: | Patio |
| Water Body Name: | River |
| Other Equipment: | Generator, Internet Access Available |
| Heating?: | Yes |
| Bathrooms Total Integer: | 2 |
| Cooling?: | Yes |
| State Or Province: | ME |
| Lot Features: | Intown, Near Country Club, Near Public Beach, Near Shopping, Near Turnpike/Interstate, Near Town, Neighborhood, Other, Rural, Suburban, Level, Open Lot, Landscaped, Wooded |
| View: | Scenic, Trees/Woods |
| Interior Features: | 1st Floor Bedroom, 1st Floor Primary Bedroom w/Bath, Bathtub, One-Floor Living, Other, Shower, Storage, Walk-In Closet(s), Primary Bedroom w/Bath |
| Foundation Details: | Poured Concrete |
| Building Area Total: | 2,068.0 |
| Sewer: | Public Sewer |
| Rooms Total: | 4 |
| Electric: | Circuit Breakers |
| Fencing: | Fenced |
| Laundry Features: | Main Level |
| Roof: | Metal |
| Postal Code Plus4: | 6101 |
| Lot Size Area: | 0.56 |
| Parking Features: | Common, Gravel, Other, 5 - 10 Spaces |
| Zoning: | Village 2 |
| Heating: | Electric, Propane, Direct Vent Furnace, Heat Pump, Other, Radiant |
| Construction Materials: | Wood Frame, Wood Siding |
| Flooring: | Tile, Wood |
| Water Source: | Public |
| Above Grade Finished Area: | 2,068.0 |
| Building Area Source: | Public Records |
| Lot Size Source: | Public Records |
| Original List Price: | $949,000 |
| Tax Year: | 2025 |
| Bathrooms Total Decimal: | 2.0 |
| Approval Status: | true |
| Water Info Water View: | Seasonal |
| Property Information # Full Baths Level 1: | 1 |
| Property Information Road Frontage +/-: | 110.0 |
| Property Information Source Of Road Frontage: | Public Records |
| Property Information Short Sale Continue To Show: | No |
| Property Information Surveyed: | Unknown |
| Property Information Seasonal: | No |
| Property Information Deed/conveyance Type Offered: | Quit Claim |
| Property Information Bank Owned Reo: | No |
| Property Information Color: | Grey |
| Property Information Deed: | All |
| Property Information # Full Baths Level 2: | 1 |
| Property Information Deed Restrictions: | Unknown |
| Property Information Road Frontage: | Yes |
| Property Information 2 Detached Houses On 1 Lot: | No |
| Appliances 2: | Dishwasher, Dryer, Gas Range, Refrigerator, Washer, Tankless Water Heater |
| Status Change Info Lp/sp Ratio: | 100.0 |
| Status Change Info Arm's Length Transaction: | Yes |
| Status Change Info Sold Price/sq Ft: | $459 |
| Status Change Info Seller Contributions: | No |
| Status Change Info Did Acres Change At Sale: | No |
| Location Information Page: | 97 |
| Location Information Zoning Overlay: | No |
| Location Information Hers Certified: | Unknown |
| Location Information Tree Growth Y/n: | No |
| Contract Information List Price/sq Ft: | $459 |
| Contract Information Comp Listing: | No |
| Structure Type 2: | Post & Beam |
| Window Features Backup: | Double Pane Windows |
| Remarks Internal Remarks/contingency: | Please have client pre-approval. Showings begin Saturday, June 20th |
| Remarks Showing Remarks: | Showing begin Saturday, June 20th. |
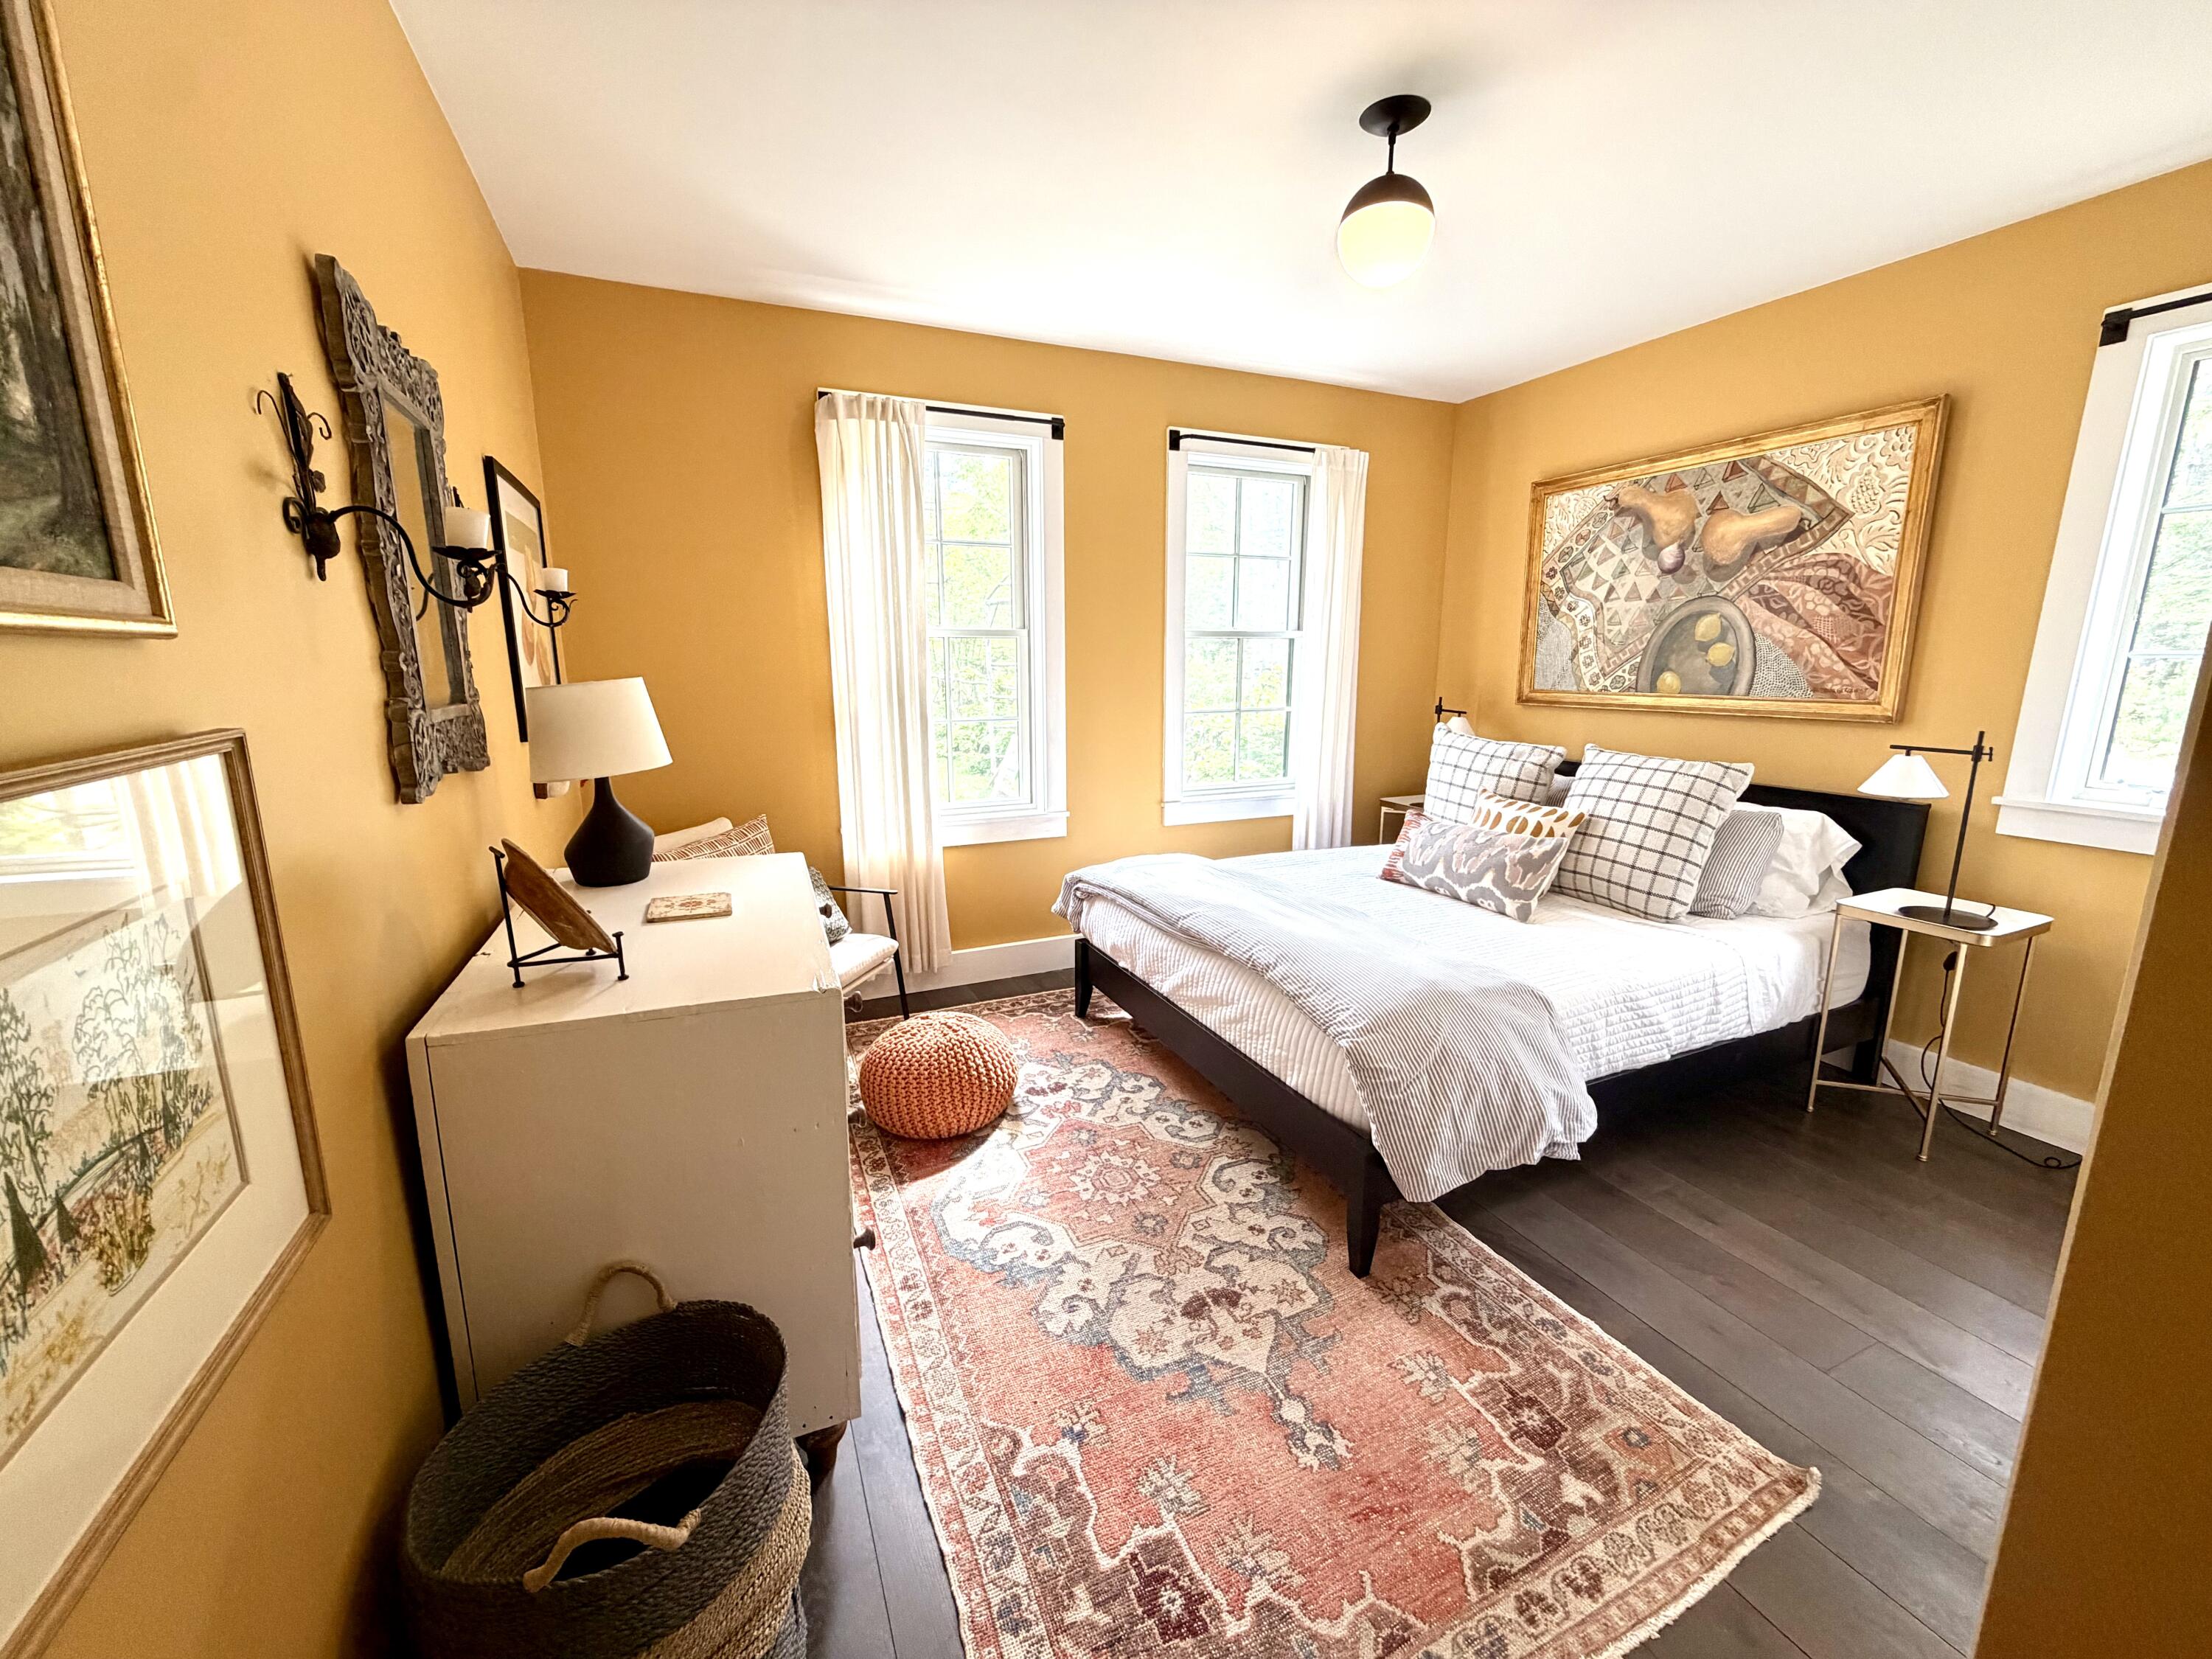
| Bedroom 1 Bedroom 1 Level: | First |
| Bedroom 1: | Bedroom 1 |
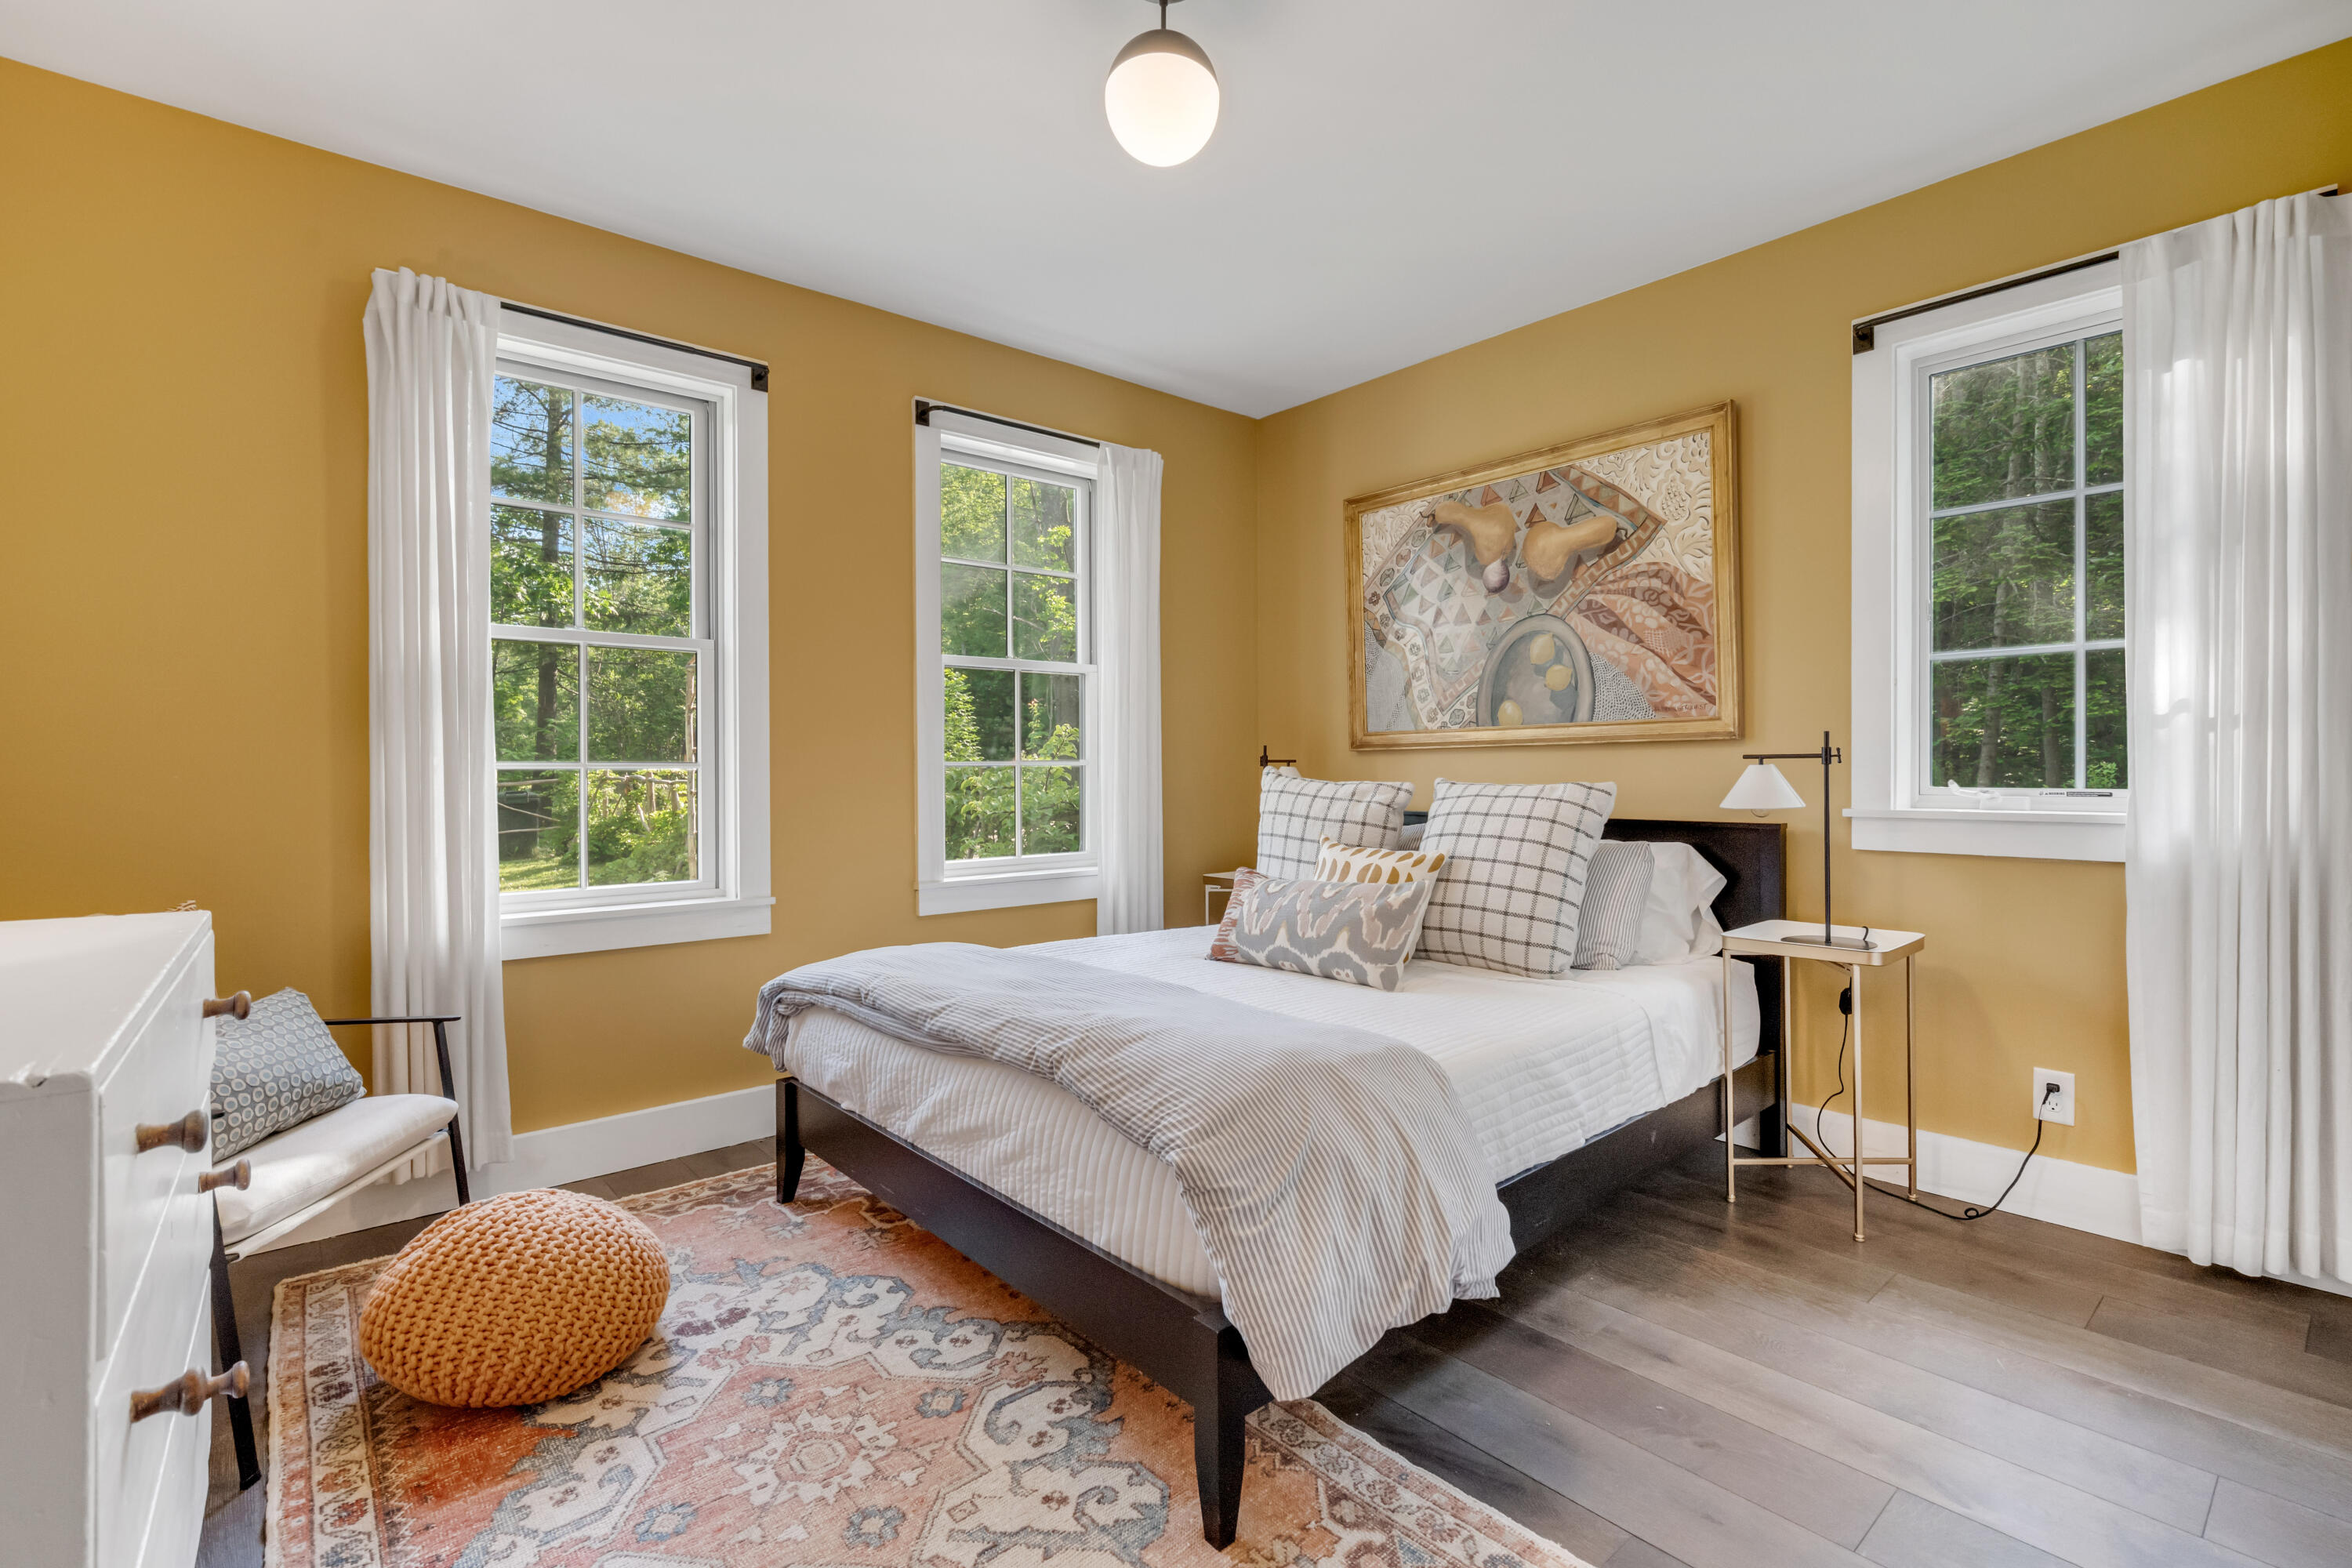
| Bedroom 2 Bedroom 2 Level: | Second |
| Bedroom 2: | Bedroom 2 |
| Great Room Great Room Level: | First |
| Great Room: | Great Room |
| Kitchen Kitchen Level: | First |
| Kitchen: | Kitchen |
| Amenities: | 1st Floor Bedroom, 1st Floor Primary Bedroom w/Bath, Animal Containment System, Bathtub, Fenced, Main Level, One-Floor Living, Other Amenities, Shower, Storage, Walk-in Closets, Primary Bedroom w/Bath |
| Bedroom 1 Amenities: | Closet, Separate Shower, Suite |
| Bedroom Amenities 2: | Built-Ins, Closet, Full Bath, Suite |
| Water Body Type: | River |
| Great Room Amenities: | Cathedral Ceiling, Gas Fireplace, Built-Ins, Heat Stove |
| Kitchen Amenities: | Cathedral Ceiling, Gas Fireplace, Vaulted Ceiling, Breakfast Nook, Eat-in Kitchen, Island, Pantry |
| Kitchen Countertop: | Other, Quartz |
| Roads: | Paved, Public |
| Sold Terms Other: | Not Applicable |
| Transportation: | Major Road Access, Near Airport |
| Vehicle Storage: | No Vehicle Storage |
| Water Heater: | Electric, Tankless |
| High School District: | RSU 05 |
| Pets Allowed: | No Restrictions |
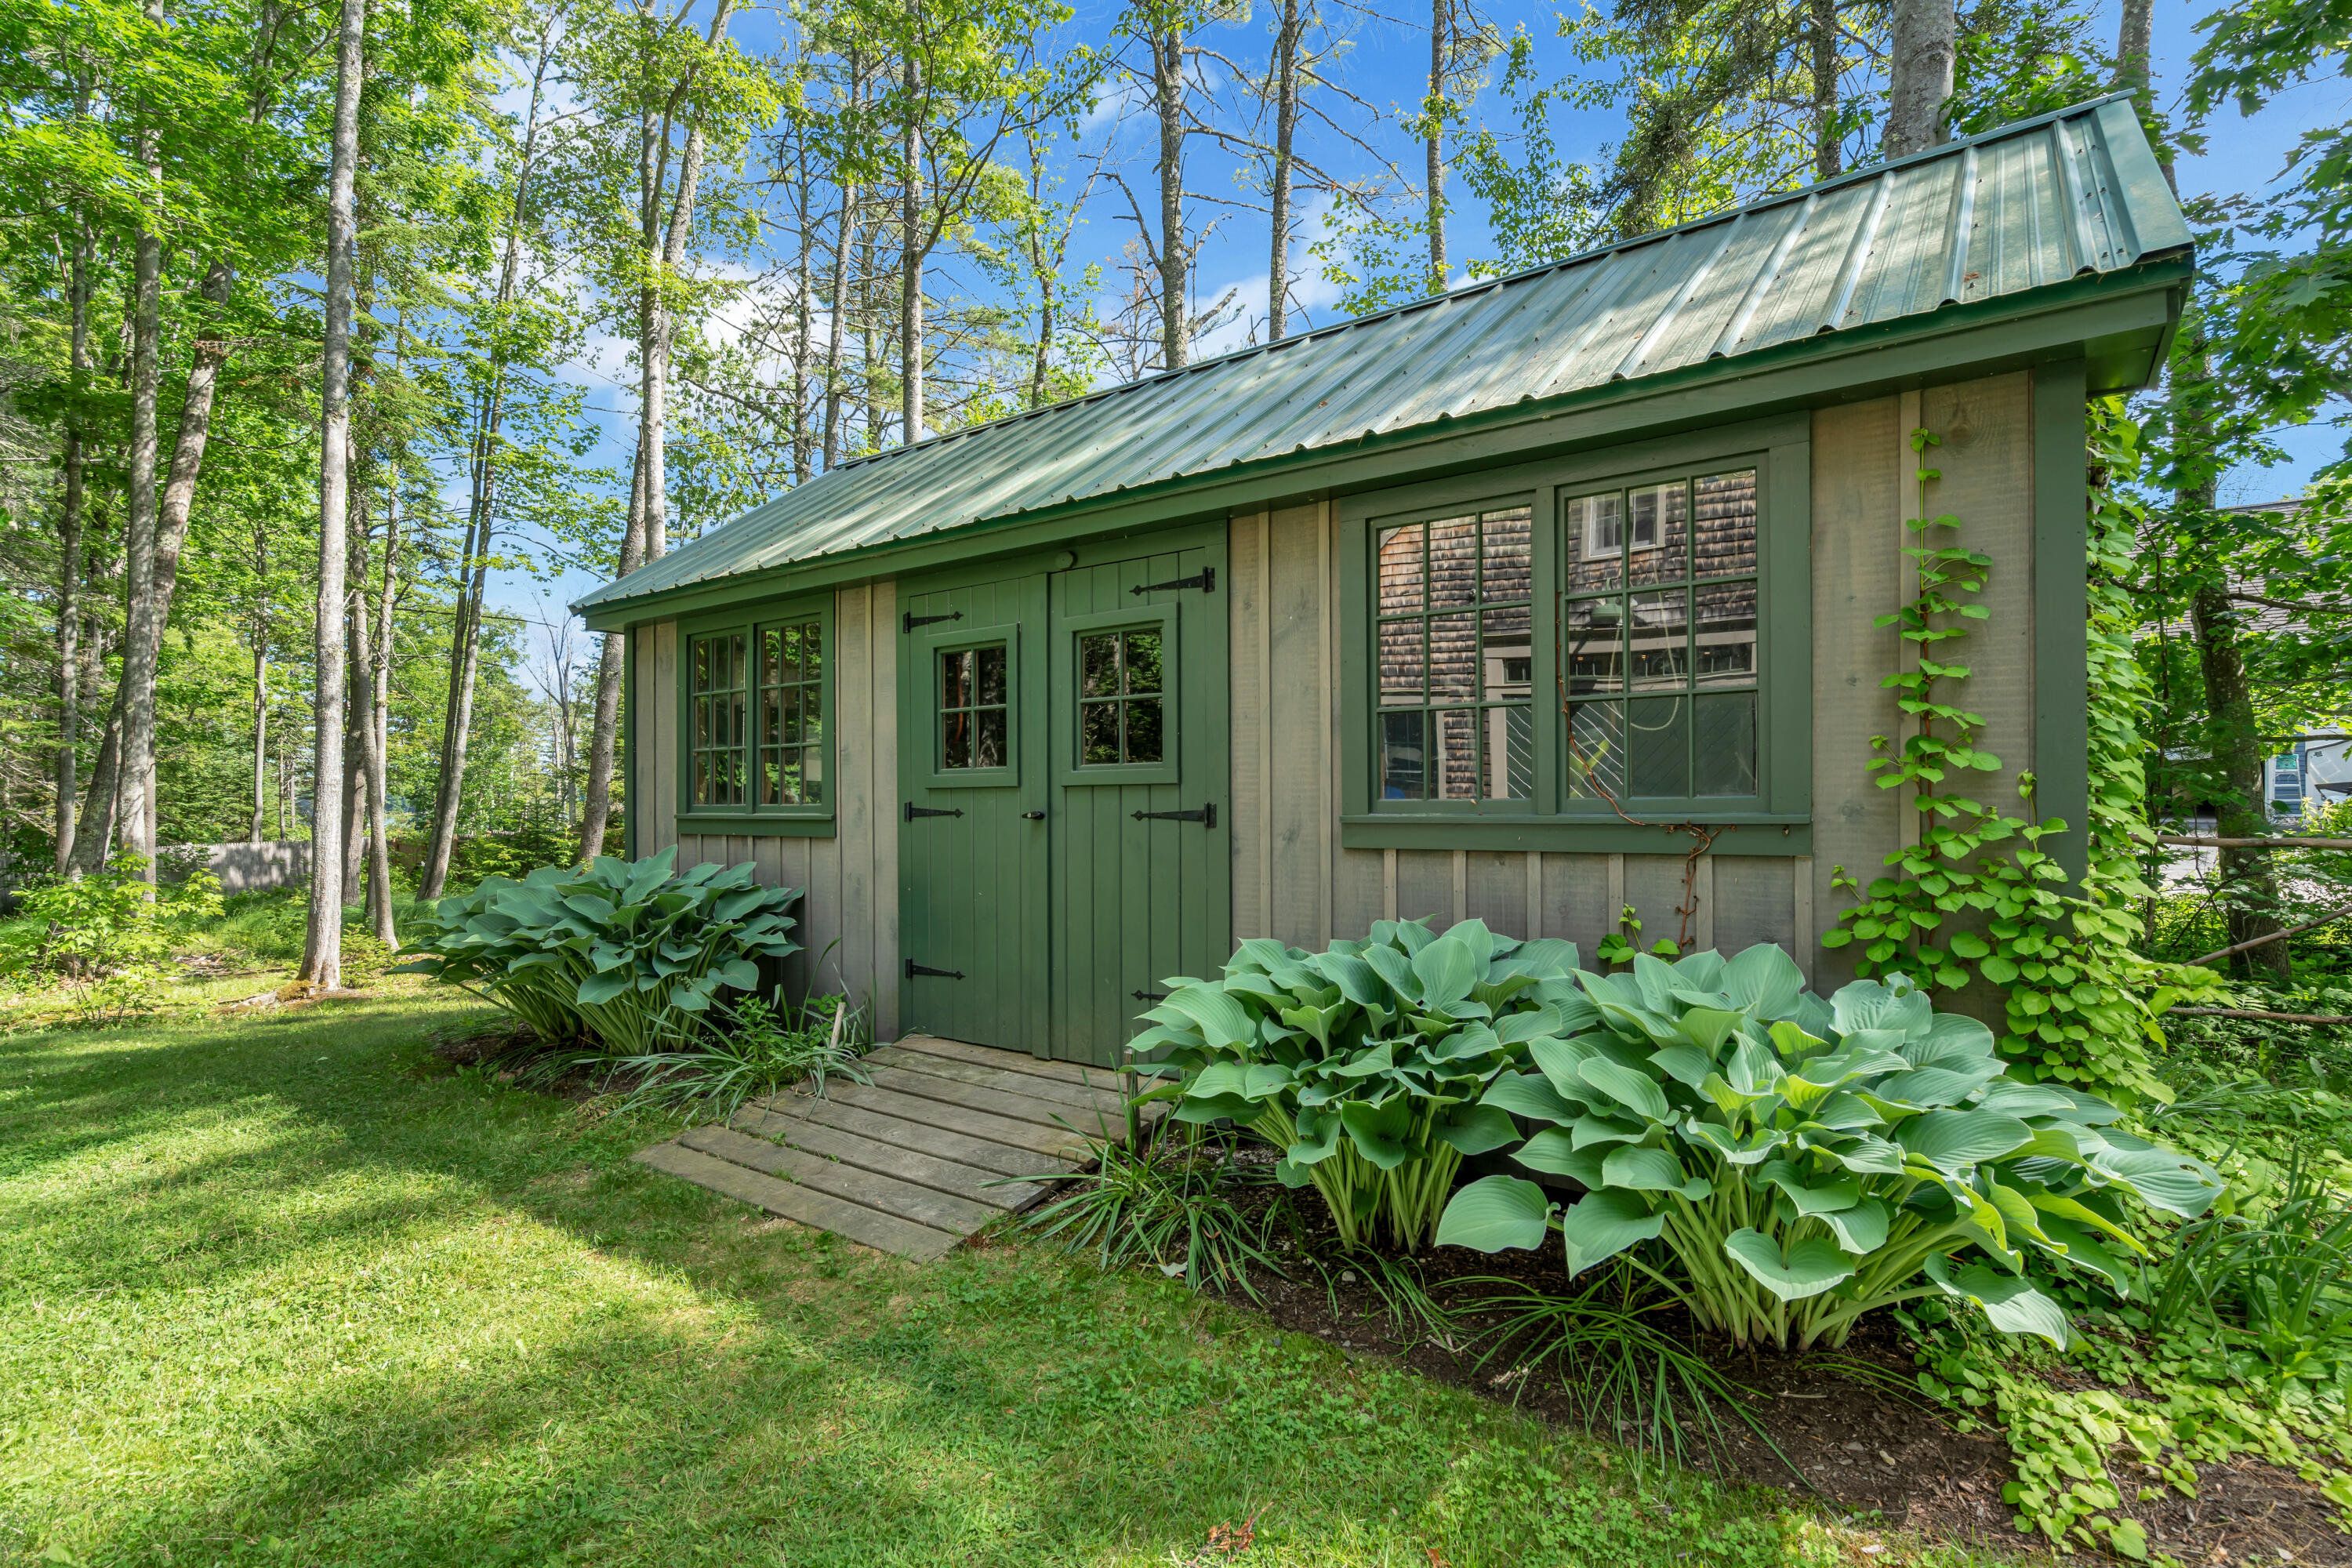
| Other Structures: | Outbuilding |
| Furnished: | Unfurnished |
| Levels: | Multi-Level |
| Structure Type: | Post & Beam |
| Window Features: | Double Pane Windows |
| Gas: | Bottled |
| Restrictions: | No Restrictions |
| Fireplace?: | Yes |
| Listing Key: | 3ec9dd8ff42e98d0b4c209c74d3364dd |
| Basement: | Not Applicable, None, Slab |
| Documents Change Timestamp: | 2026-06-18T14:36:17Z |
| Documents Count: | 6 |
| Directions: | GPS Friendly. |
| Listing Contract Date: | 2026-06-18 |
| Status: | Closed |
| Pending Timestamp: | 2026-07-21 |
| Parcel Number: | FPRT-000003-000013-A000000 |
| Road Surface Type: | Paved |
| Sign On Property?: | Yes |
| Waterfront Features: | Deeded, Nearby, Oceanfront, Public, River/Brook/Stream, ROW to Water |
Listing data is derived in whole or in part from the Maine IDX and is for consumers' personal, non-commercial use only. Dimensions are approximate and not guaranteed. All data should be independently verified. © 2026 Maine Real Estate Information System, Inc. All Rights Reserved.
Maine Real Estate Information System, Inc. data last updated on October 08, 2026 05:26 PM - ET


Property Last Updated: October 08, 2026 05:26 PM - ET
