67 Mutton Lane
Clinton, ME 04927
$90,000
Listing Courtesy of: Better Homes & Gardens Real Estate/The Masiello Group
melissabartlett@masiello.com
Buyer Represented by: Hoang Realty
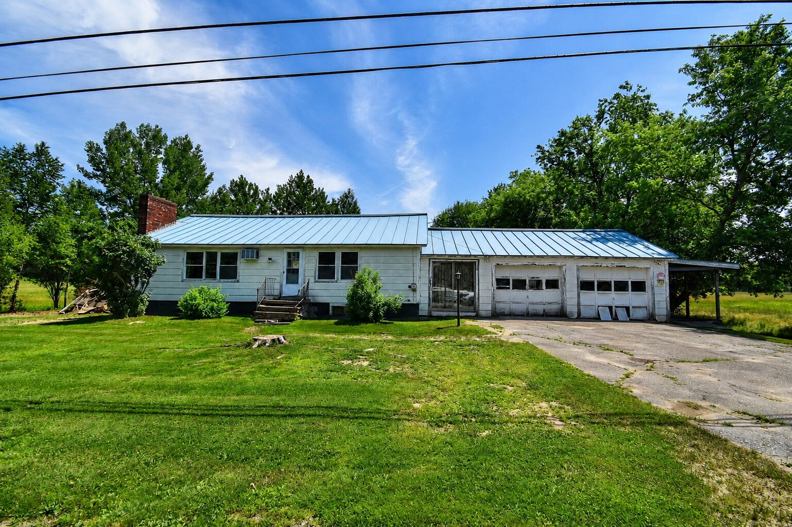
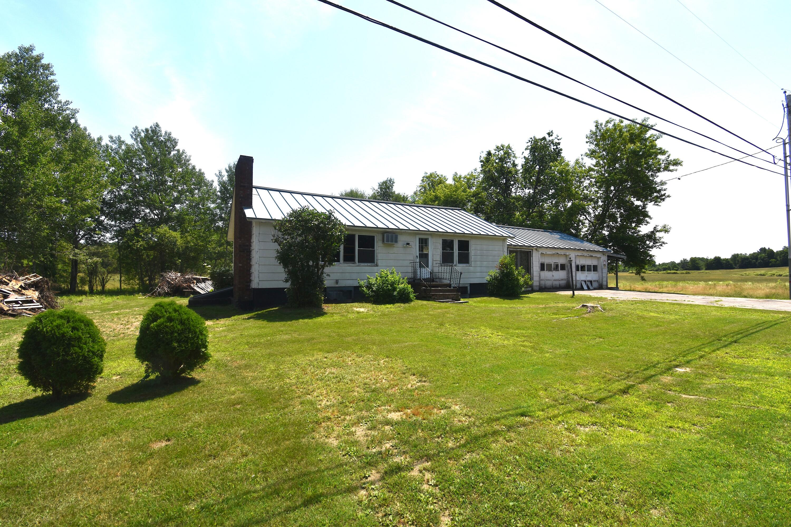
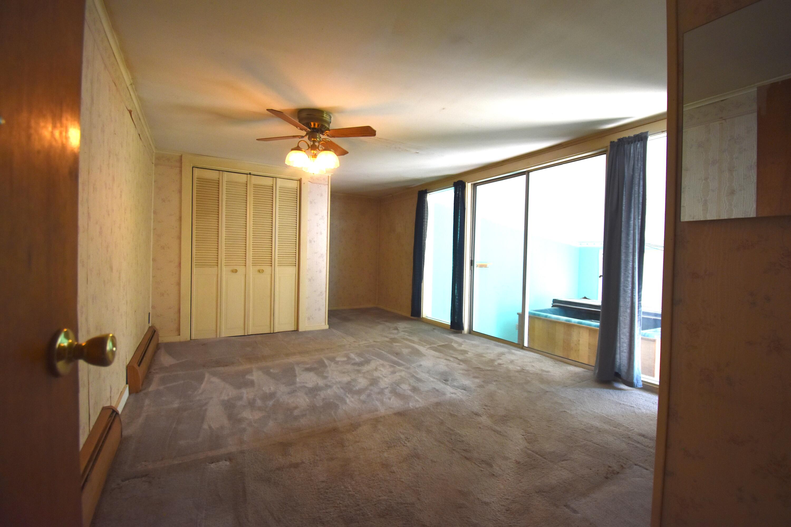
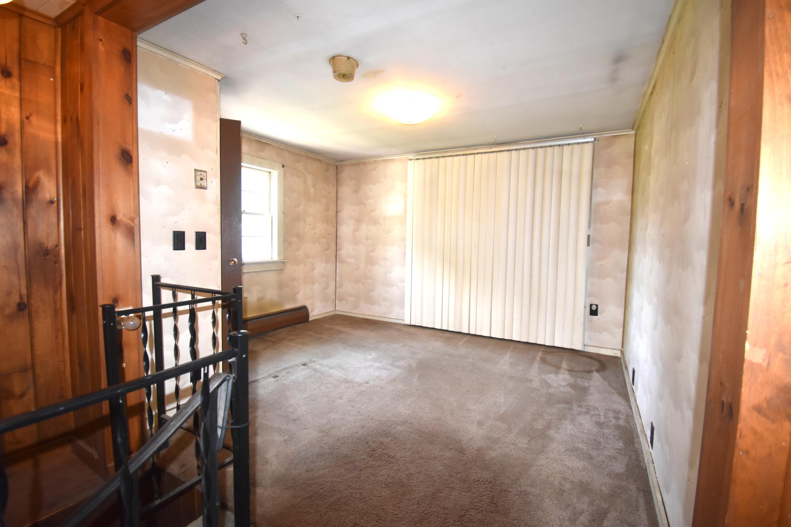
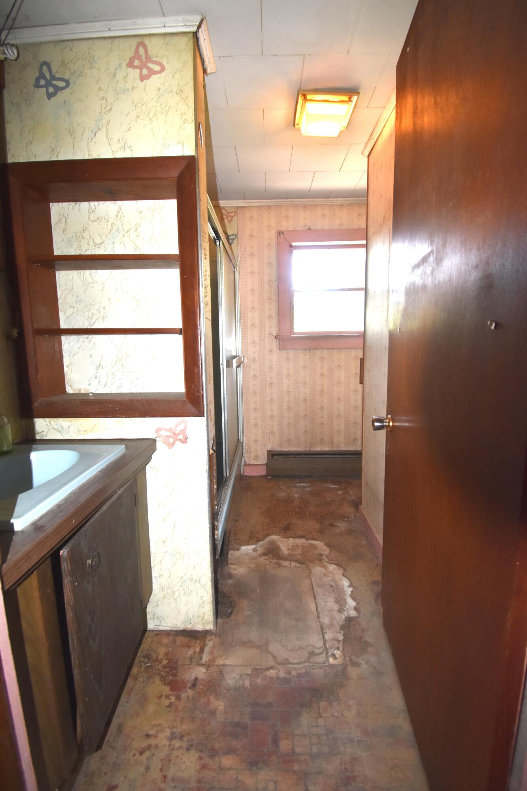
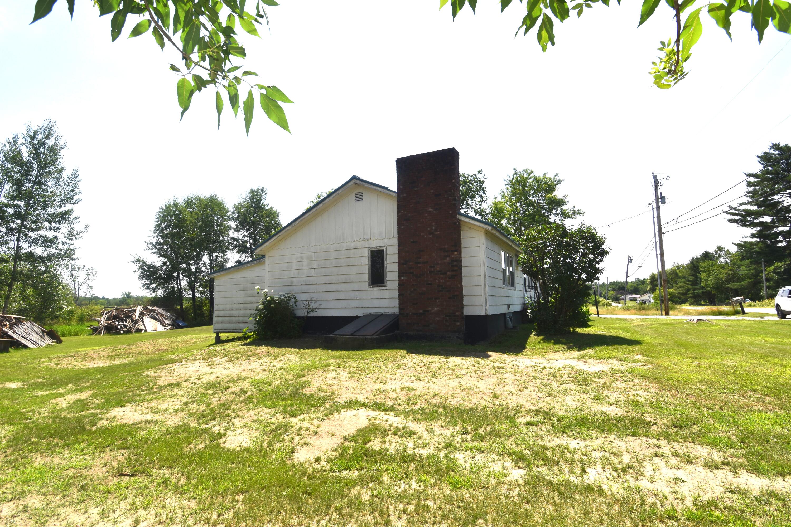
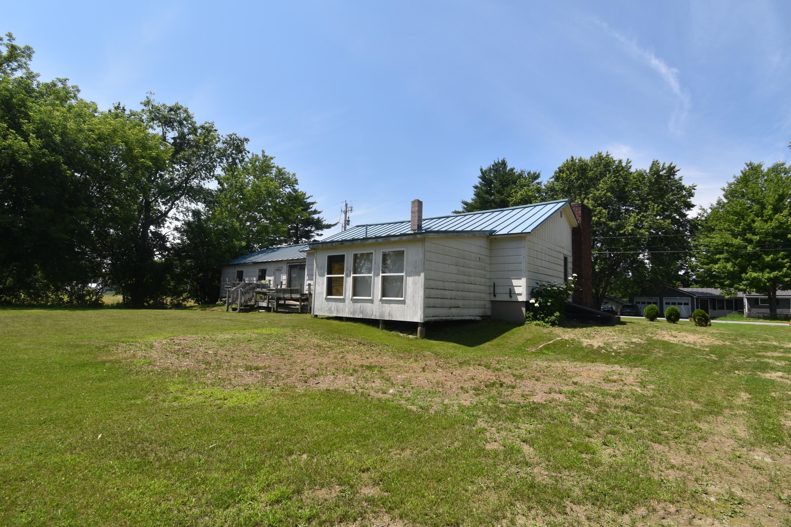
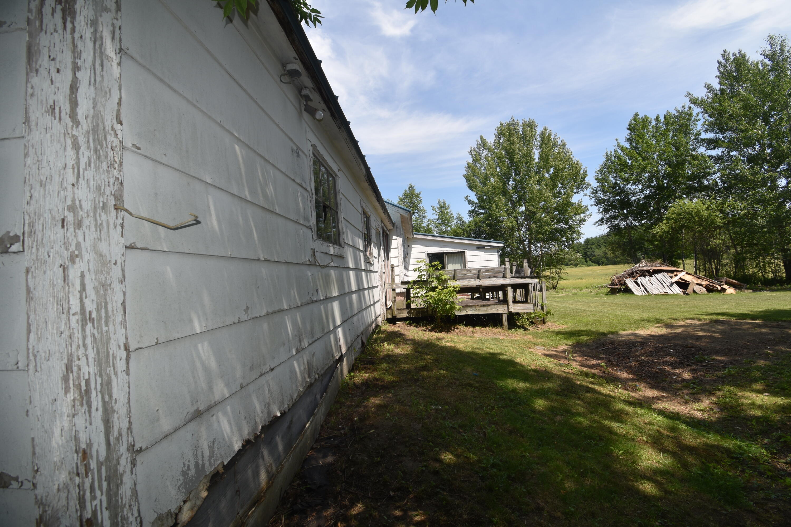
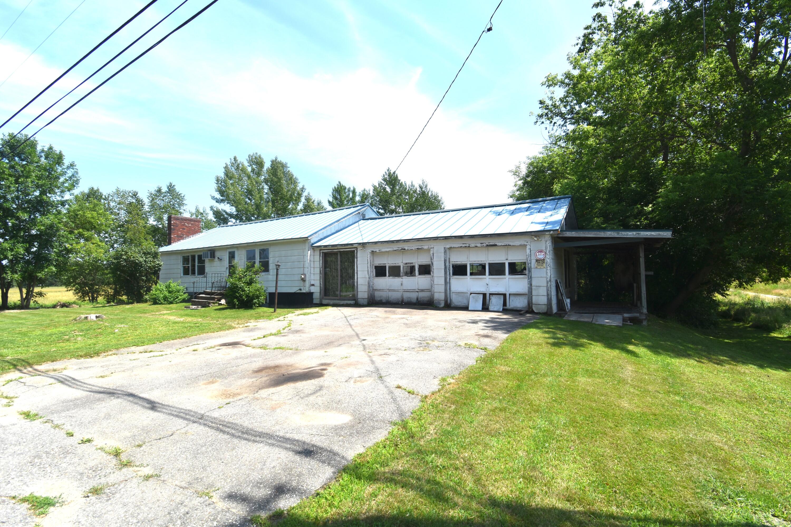
Bring your ideas and renovation plans to this ranch-style home with an opportunity to restore and update it to suit your needs. The home appears to originally have been configured as a 2-bedroom, 1-bath residence and is currently being used as a 1-bedroom home.
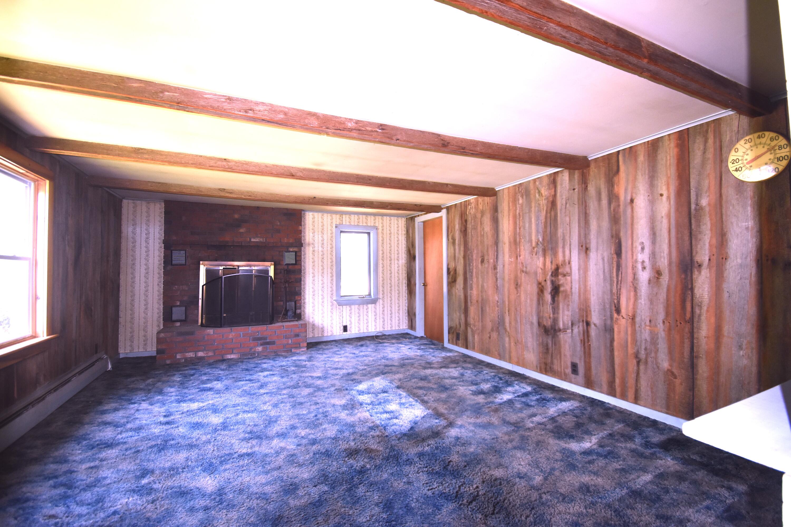
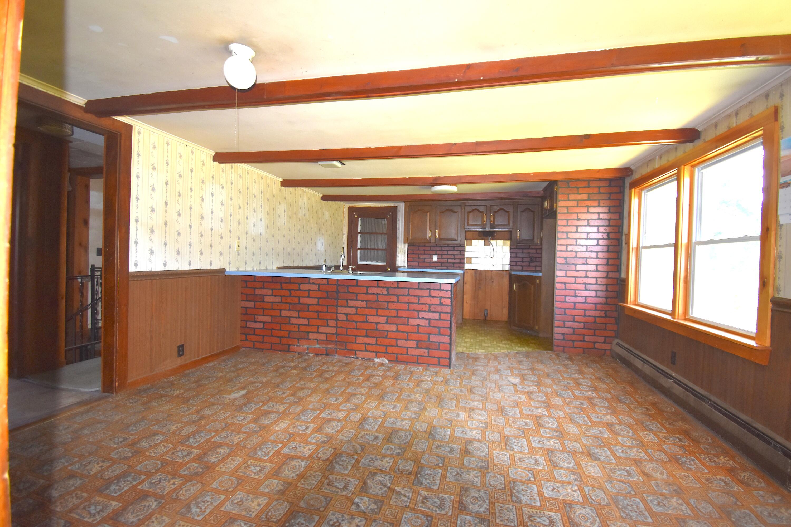
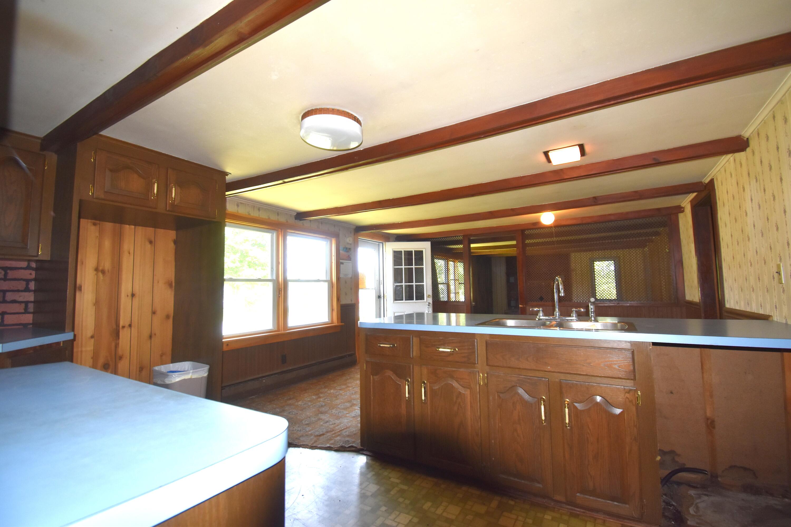
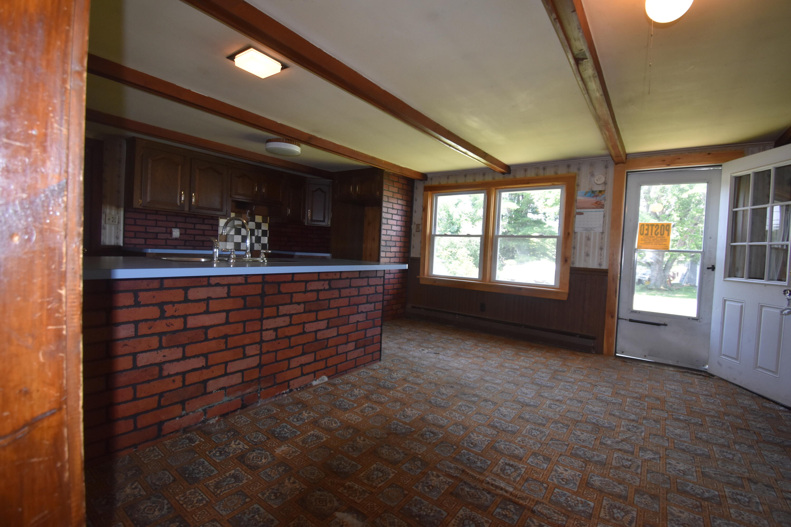
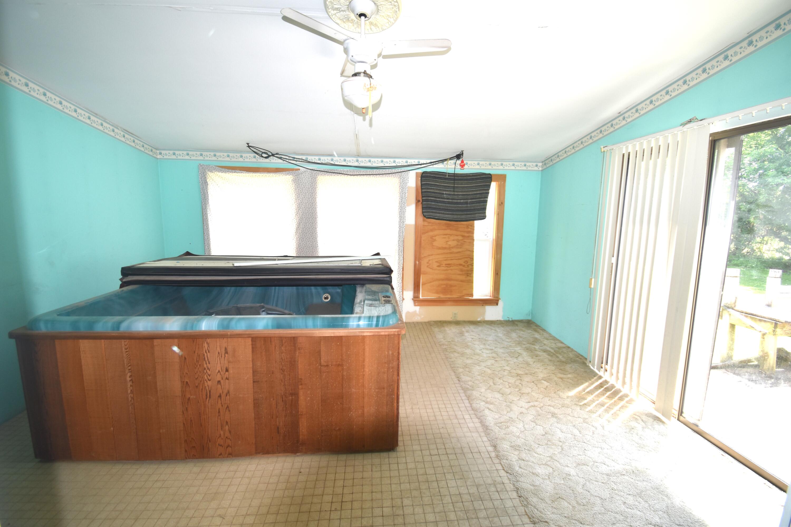
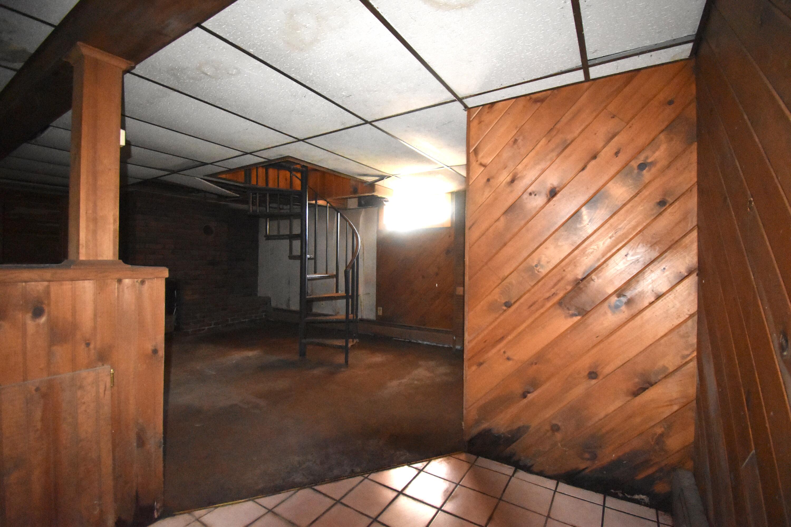
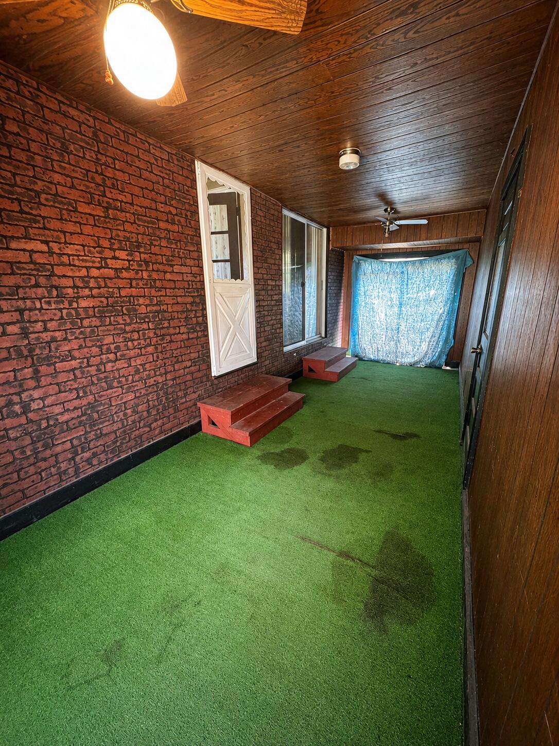
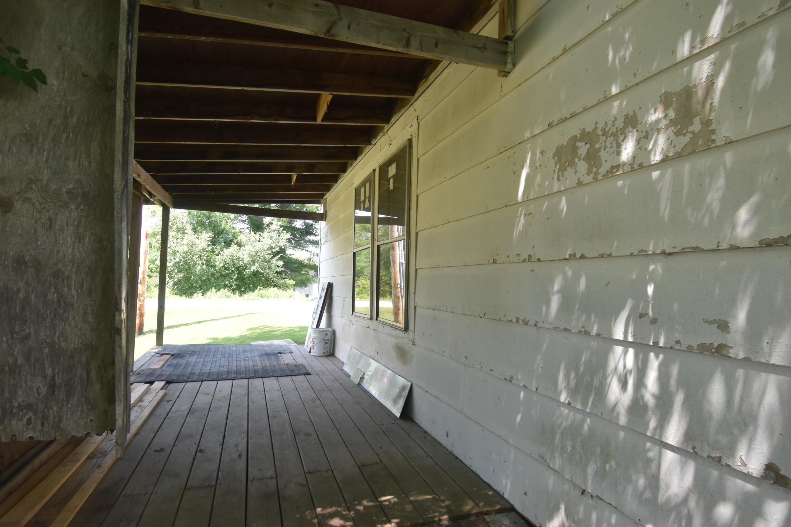
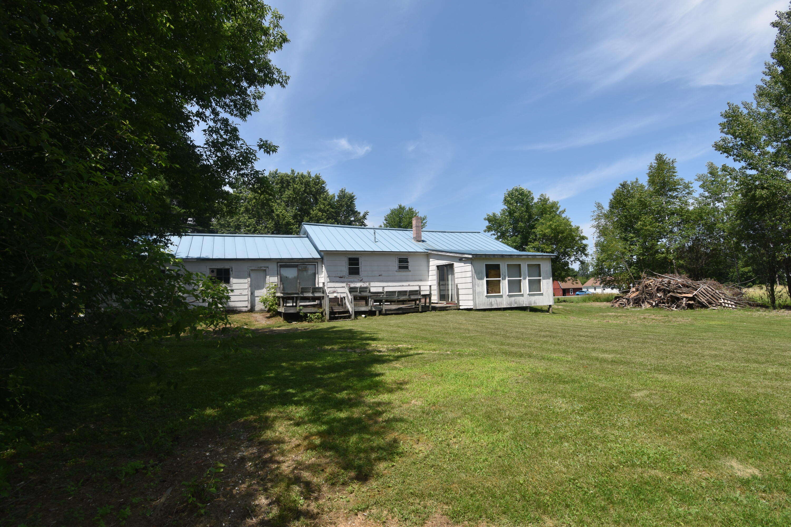
Home includes a metal roof and an newer furnace. The living room features a fireplace, and the home offers a spacious kitchen, dining area, and living room. The enclosed back porch provides additional usable space. The basement has experienced water damage but was previously used as a den/bar area.
The property is being sold as-is, and buyers are encouraged to perform their own due diligence, as the seller has limited knowledge of the property's history and condition.
| Listing Id: | 1670697 |
|---|---|
| List Price: | $109,900 |
| Close Price: | $90,000 |
| Close Date: | 2026-09-04 |
| Property Type: | Residential |
| Property Sub Type: | Single Family Residence |
| Status: | Closed |
| Bedrooms Total: | 1 |
| Bathrooms Full: | 1 |
| Tax Annual Amount: | $2,175 |
| Lot Size Square Feet: | 22,651.2 |
| Lot Size Acres: | 0.52 |
| Architectural Style: | Ranch |
| Waterfront?: | No |
| City: | Clinton |
| County Or Parish: | Kennebec |
| Postal Code: | 04927 |
| Year Built: | 1967 |
| Cooling: | None |
| Fireplaces Total: | 1 |
| Lot Size Units: | Acres |
| Patio And Porch Features: | Deck, Porch-Screened |
| Heating?: | Yes |
| Bathrooms Total Integer: | 1 |
| State Or Province: | ME |
| Lot Features: | Near Town, Level, Open Lot |
| Interior Features: | 1st Floor Bedroom, Bathtub |
| Foundation Details: | Poured Concrete |
| Building Area Total: | 1,400.0 |
| Sewer: | Private Sewer |
| Rooms Total: | 4 |
| Electric: | Fuses |
| Laundry Features: | Washer Hookup |
| Roof: | Metal |
| Postal Code Plus4: | 3300 |
| Lot Size Area: | 0.52 |
| Parking Features: | Paved, On Site, Inside Entrance |
| Zoning: | 11 Urban |
| Heating: | Oil, Baseboard, Hot Water |
| Attached Garage?: | Yes |
| Construction Materials: | Wood Frame, Composition |
| Garage?: | Yes |
| Flooring: | Carpet |
| Garage Spaces: | 2.0 |
| Water Source: | Public |
| Above Grade Finished Area: | 1,400.0 |
| Building Area Source: | Public Records |
| Lot Size Source: | Public Records |
| Original List Price: | $119,000 |
| Tax Year: | 2025 |
| Bathrooms Total Decimal: | 1.0 |
| Approval Status: | true |
| Utilities Utilities On: | Yes |
| Water Info Water View: | No |
| Property Information # Full Baths Level 1: | 1 |
| Property Information Road Frontage +/-: | 150.0 |
| Property Information Source Of Road Frontage: | Public Records |
| Property Information Short Sale Continue To Show: | No |
| Property Information Surveyed: | Unknown |
| Property Information Seasonal: | No |
| Property Information Deed/conveyance Type Offered: | Personal Rep |
| Property Information Bank Owned Reo: | No |
| Property Information Color: | white |
| Property Information Deed: | All |
| Property Information Road Frontage: | Yes |
| Property Information 2 Detached Houses On 1 Lot: | No |
| Status Change Info Lp/sp Ratio: | 81.89 |
| Status Change Info Arm's Length Transaction: | Yes |
| Status Change Info Sold Price/sq Ft: | $64 |
| Status Change Info Seller Contributions: | No |
| Status Change Info Did Acres Change At Sale: | No |
| Location Information Page: | 163 |
| Location Information Zoning Overlay: | Unknown |
| Location Information Hers Certified: | No |
| Location Information Tree Growth Y/n: | No |
| Contract Information List Price/sq Ft: | $79 |
| Contract Information Comp Listing: | No |
| Remarks Internal Remarks/contingency: | Estate of Paul Dunphy. |
| Remarks Mortgage Remarks: | Home would most likely not pass most financing. |
| Bedroom 1 Bedroom 1 Level: | First |
| Bedroom 1: | Bedroom 1 |
| Bedroom 2 Bedroom 2 Level: | First |
| Bedroom 2: | Bedroom 2 |
| Kitchen Kitchen Level: | First |
| Kitchen: | Kitchen |
| Living Room Living Room Level: | First |
| Living Room: | Living Room |
| Amenities: | 1st Floor Bedroom, Bathtub, Washer Hookup |
| Bedroom 1 Amenities: | Closet |
| Kitchen Amenities: | Breakfast Nook, Eat-in Kitchen |
| Kitchen Countertop: | Formica |
| Living Room Amenities: | Wood Burning Fireplace |
| Roads: | Paved, Public |
| Sold Terms Other: | Estate Sale |
| Vehicle Storage: | 2 Car, Attached, Inside Entrance |
| Water Heater: | Off Heating System |
| High School District: | RSU 49/MSAD 49 |
| Furnished: | Unfurnished |
| Gas: | No Gas |
| Fireplace?: | Yes |
| Listing Key: | 12ee6599e0181b16c577451d16eae72e |
| Basement: | Bulkhead, Interior Entry, Full |
| Documents Change Timestamp: | 2026-07-07T21:06:03Z |
| Documents Count: | 4 |
| Directions: | Easy to GPS. |
| Listing Contract Date: | 2026-07-07 |
| Status: | Closed |
| Pending Timestamp: | 2026-08-11 |
| Parcel Number: | CLNT-000022-000000-000022 |
| Road Surface Type: | Paved |
| Sign On Property?: | Yes |
Listing data is derived in whole or in part from the Maine IDX and is for consumers' personal, non-commercial use only. Dimensions are approximate and not guaranteed. All data should be independently verified. © 2026 Maine Real Estate Information System, Inc. All Rights Reserved.
Maine Real Estate Information System, Inc. data last updated on October 08, 2026 05:14 PM - ET


Property Last Updated: October 08, 2026 05:14 PM - ET
