67 Chase Hill Drive
Westbrook, ME 04092
$750,000
Listing Courtesy of: Waypoint Brokers Collective
207-332-2785
Buyer Represented by: F.O. Bailey Real Estate
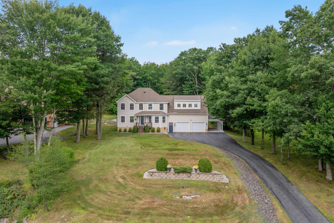
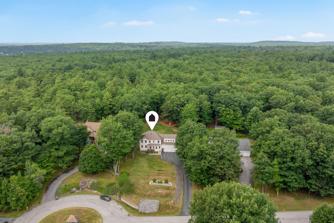
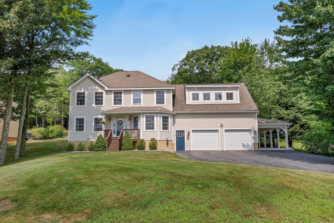
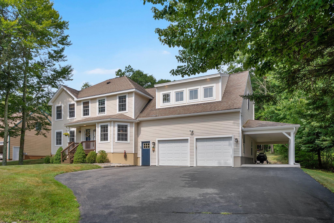
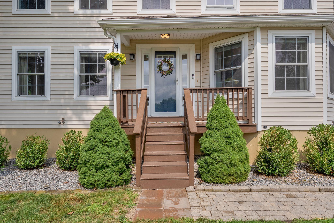
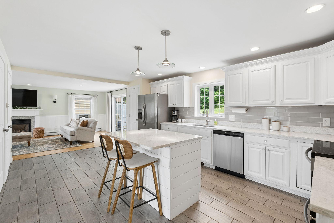
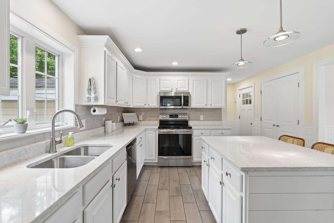
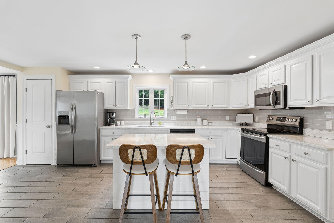
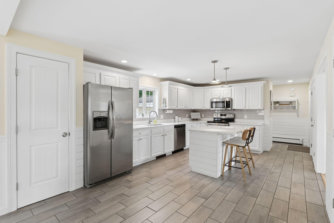
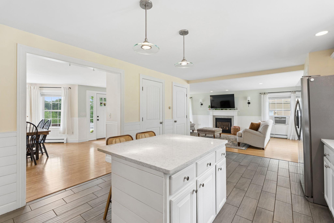
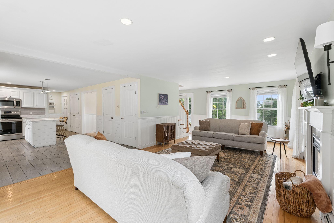
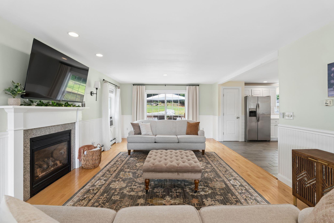
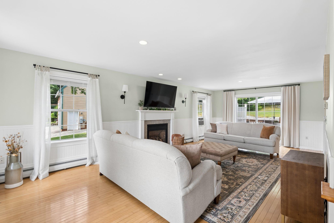
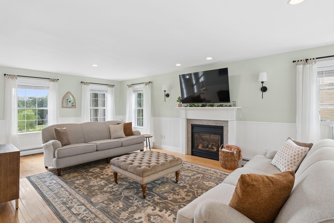
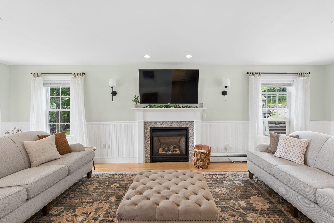
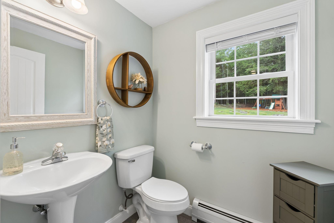
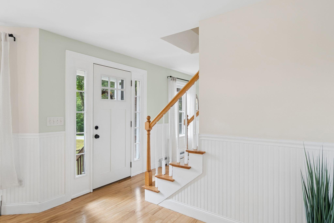
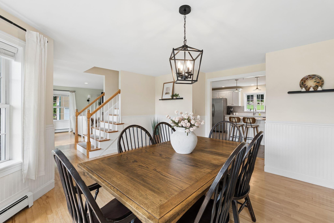
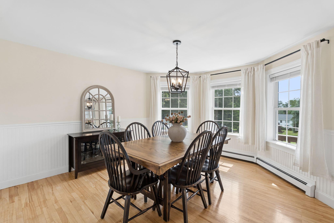
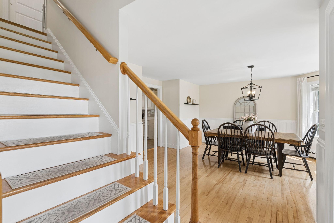
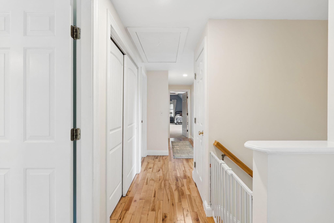
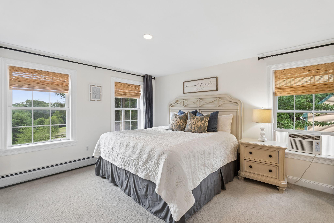
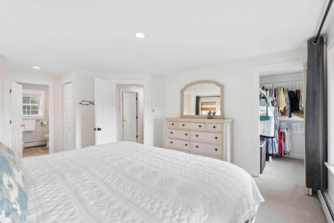
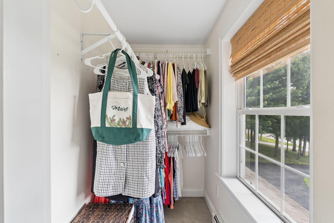
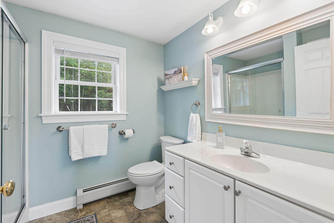
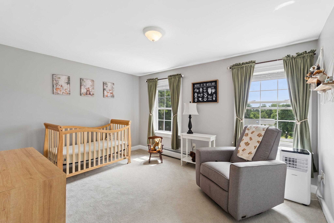
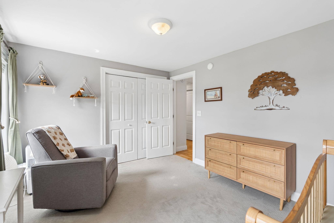
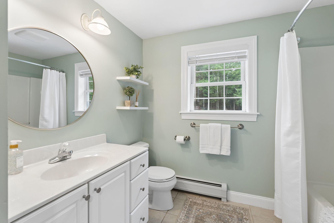
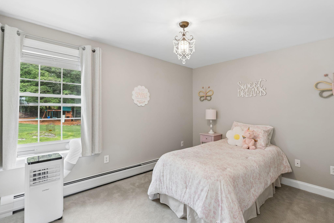
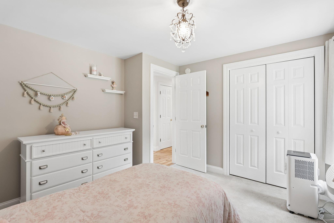
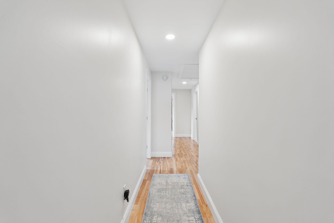
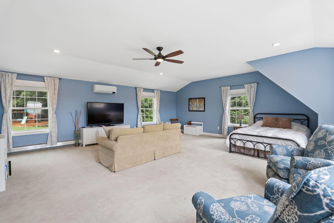
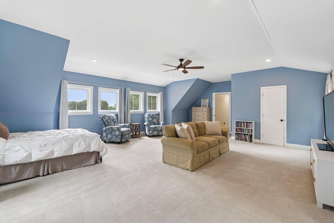
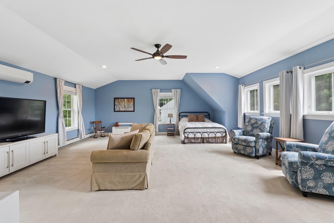
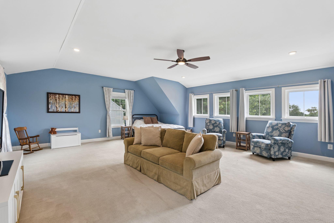
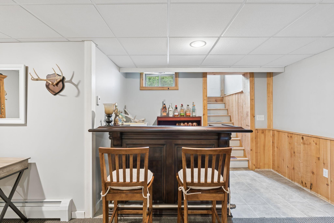
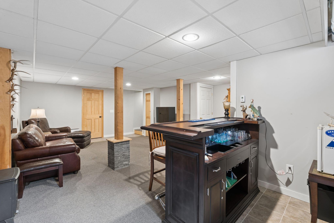
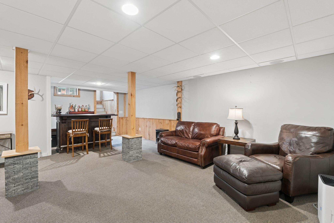
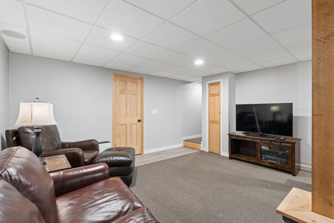
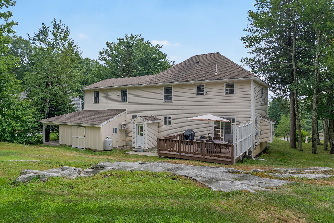
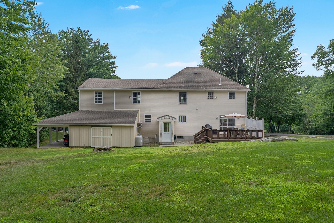
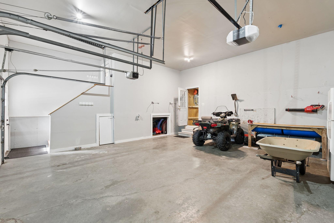
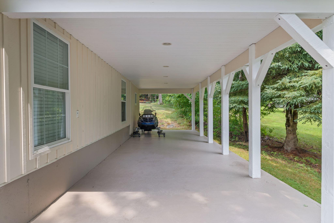
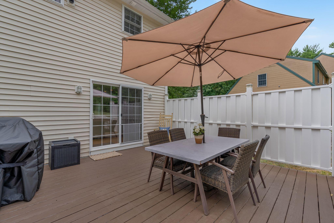
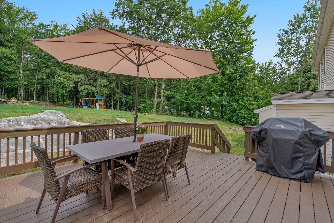
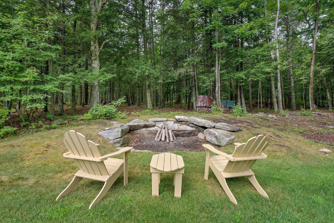
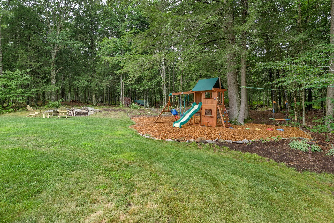
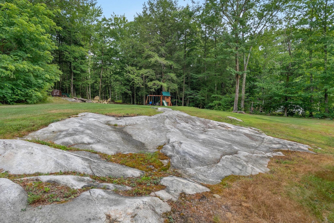
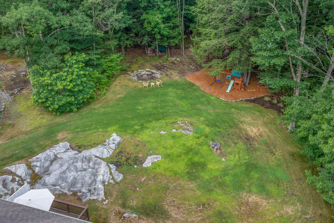
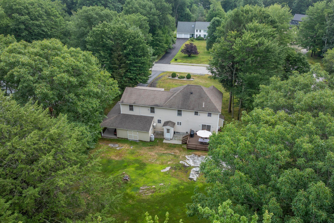
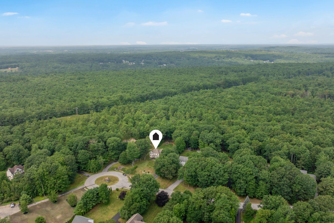
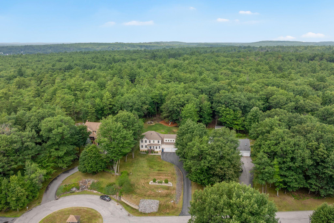
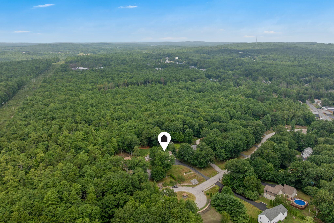
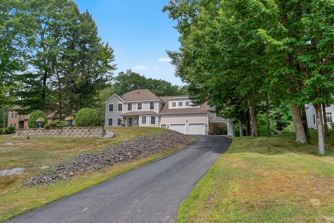
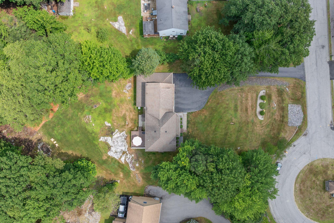
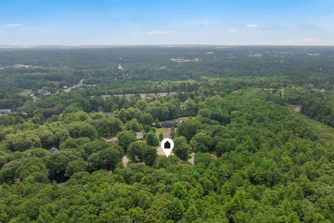
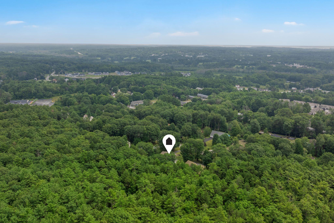
Welcome to 67 Chase Hill Drive! Nestled in the sought after Quarry Hill Estates, this beautifully maintained Colonial offers the perfect combination of privacy, outdoor adventure, and thoughtful updates. Set on a generous 1.19 acre lot, the property abuts over 250 acres of trails for hiking, biking, cross country skiing, snowmobiling, and even a haven of wild blueberries. Inside, you'll find ample living space with 4 bedrooms, 2.5 bathrooms, a spacious primary suite, a finished basement, and an inviting layout designed for everyday living and entertaining. The updated kitchen opens to generous living spaces while fresh interior paint creates a bright, move in ready feel. Some recent improvements include a newly installed heat pump in the bonus room above the garage and a professionally excavated, leveled and hydroseeded backyard. The oversized two car garage, additional carport, and long paved driveway provide plenty of space for vehicles, recreational equipment, and hobbies. Located in an established neighborhood with sidewalks, underground utilities, and easy access to Portland, the Turnpike, shopping, and local amenities, this home offers the perfect balance of convenience and peaceful Maine living.
| Listing Id: | 1673874 |
|---|---|
| List Price: | $750,000 |
| Close Price: | $750,000 |
| Close Date: | 2026-09-28 |
| Property Type: | Residential |
| Property Sub Type: | Single Family Residence |
| Status: | Closed |
| Bedrooms Total: | 4 |
| Bathrooms Full: | 2 |
| Bathrooms Half: | 1 |
| Tax Annual Amount: | $8,379 |
| Lot Size Square Feet: | 51,836.4 |
| Lot Size Acres: | 1.19 |
| Architectural Style: | Colonial |
| Waterfront?: | No |
| City: | Westbrook |
| County Or Parish: | Cumberland |
| Postal Code: | 04092 |
| Year Built: | 2000 |
| Cooling: | Heat Pump |
| Fireplaces Total: | 1 |
| Lot Size Units: | Acres |
| Patio And Porch Features: | Deck, Patio |
| Other Equipment: | Air Radon Mitigation System, Internet Access Available |
| Heating?: | Yes |
| Bathrooms Total Integer: | 3 |
| Cooling?: | Yes |
| State Or Province: | ME |
| Lot Features: | Near Golf Course, Near Turnpike/Interstate, Near Town, Neighborhood, Cul-De-Sac, Rolling Slope, Landscaped |
| Interior Features: | Bathtub, Shower, Storage, Walk-In Closet(s), Primary Bedroom w/Bath |
| Foundation Details: | Poured Concrete |
| Building Area Total: | 3,300.0 |
| Sewer: | Private Sewer, Septic Design Available, Septic Tank |
| Rooms Total: | 8 |
| Electric: | Circuit Breakers |
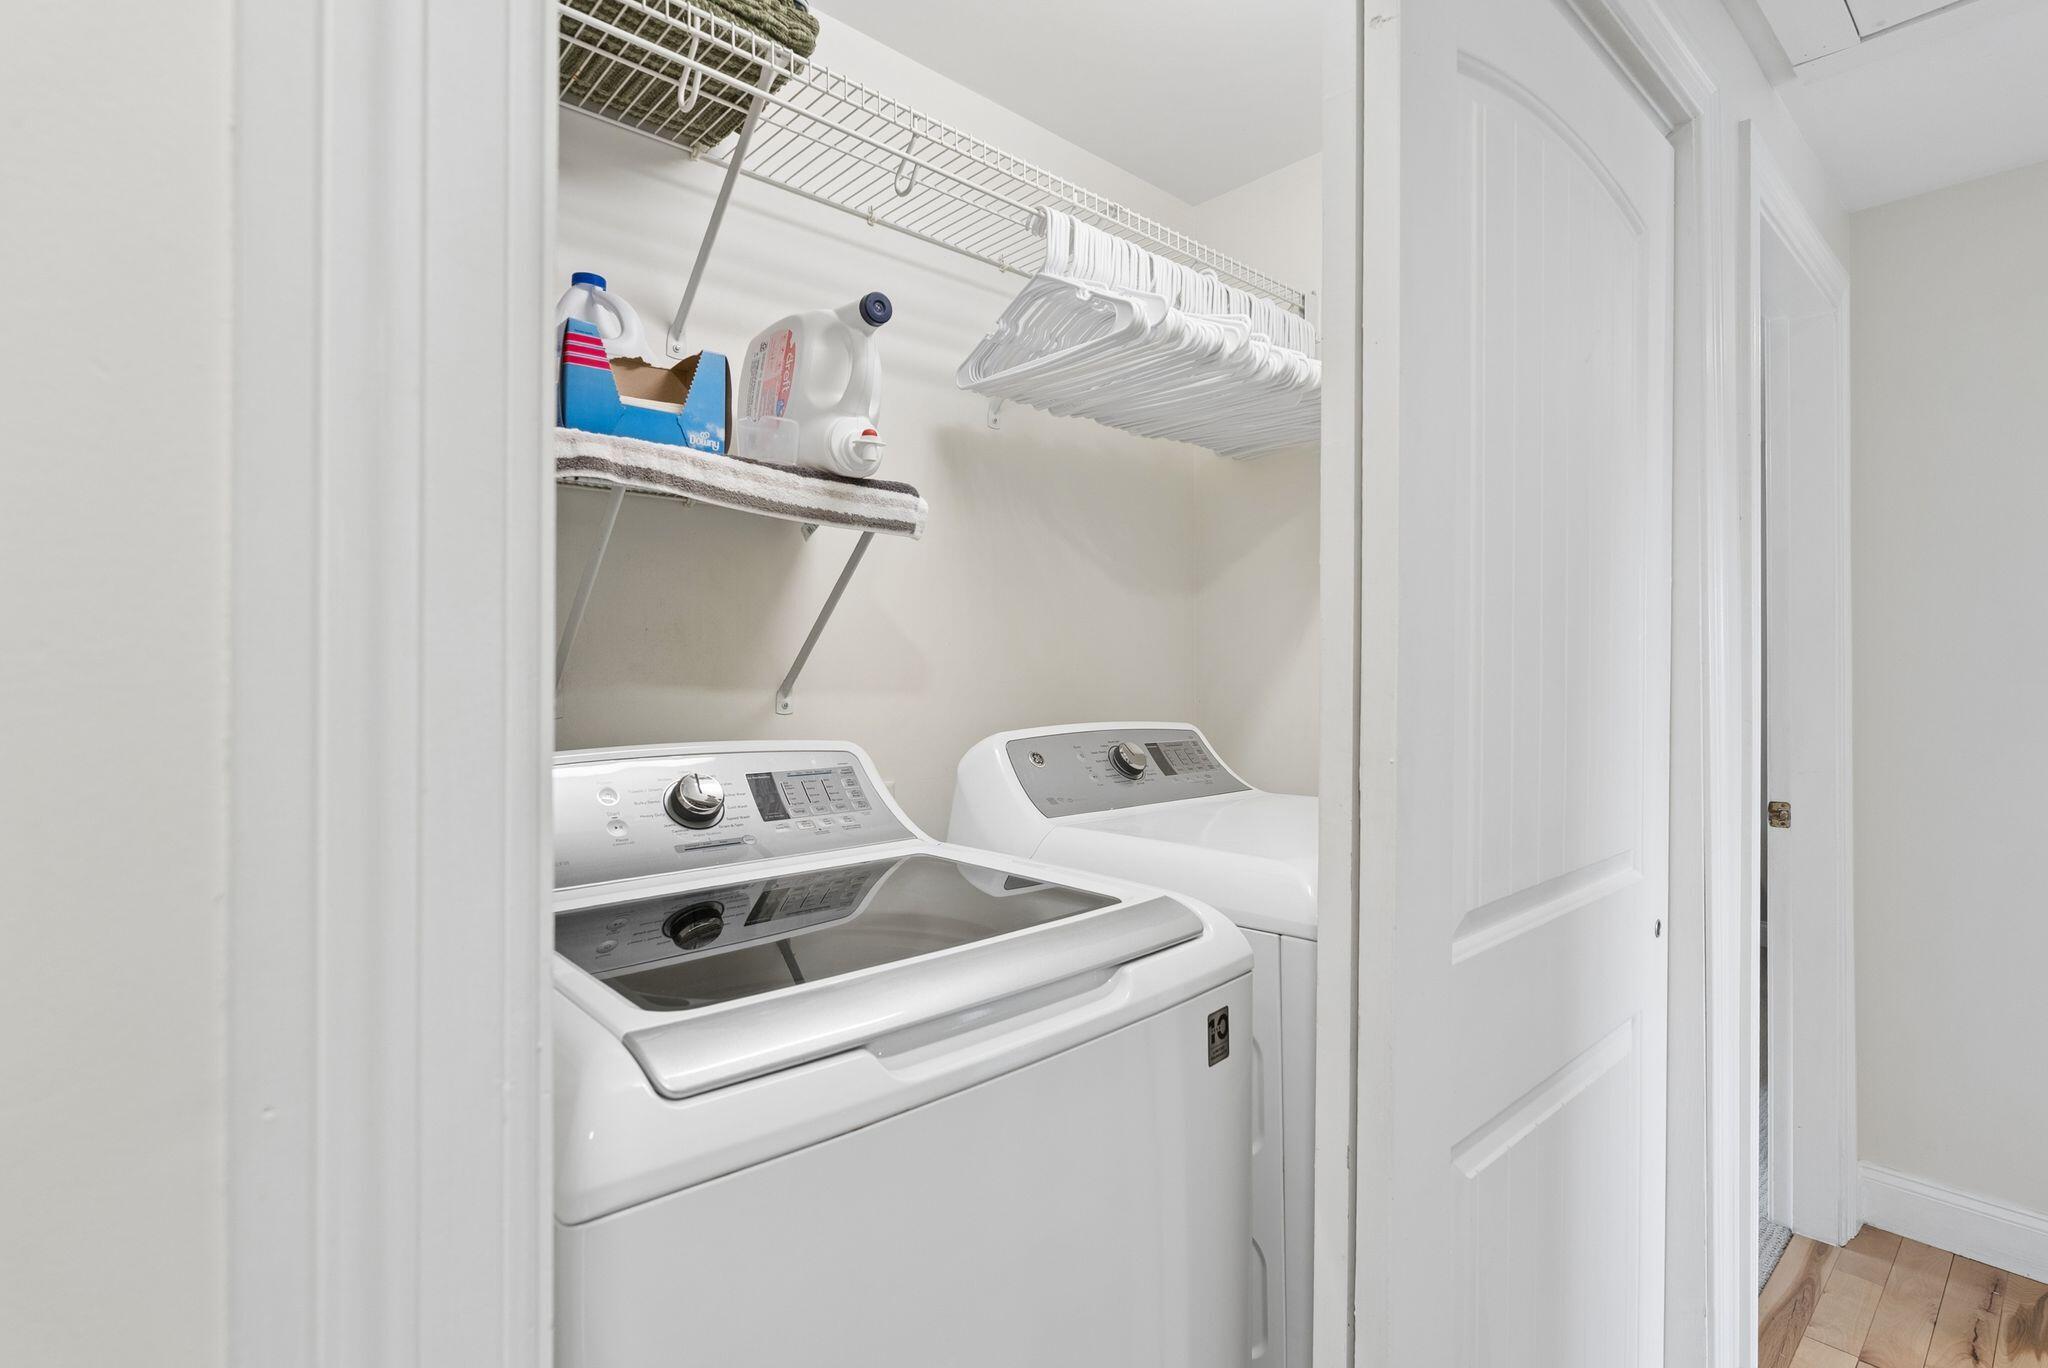
| Laundry Features: | Washer Hookup |
| Roof: | Shingle |
| Postal Code Plus4: | 3730 |
| Lot Size Area: | 1.19 |
| Parking Features: | Paved, 5 - 10 Spaces, On Site, Garage Door Opener, Carport, Inside Entrance |
| Zoning: | 12 |
| Heating: | Electric, Oil, Propane, Baseboard, Heat Pump, Hot Water |
| Attached Garage?: | Yes |
| Construction Materials: | Wood Frame, Vinyl Siding |
| Garage?: | Yes |
| Flooring: | Carpet, Tile, Vinyl, Wood |
| Garage Spaces: | 2.0 |
| Water Source: | Public |
| Above Grade Finished Area: | 2,800.0 |
| Building Area Source: | Other |
| Lot Size Source: | Public Records |
| Below Grade Finished Area: | 500.0 |
| Original List Price: | $750,000 |
| Tax Year: | 2026 |
| Bathrooms Total Decimal: | 2.5 |
| Approval Status: | true |
| Family Room Family Room Level: | Basement |
| Family Room: | Family Room |
| Utilities Utilities On: | Yes |
| Water Info Water View: | No |
| Property Information Other Source Of Square Footage: | Previous Owner |
| Property Information Surveyed: | No |
| Property Information Seasonal: | No |
| Property Information Deed/conveyance Type Offered: | Warranty |
| Property Information Color: | Beige |
| Property Information # Half Baths Level 1: | 1 |
| Property Information # Full Baths Level 2: | 2 |
| Appliances 2: | Dishwasher, Microwave, Electric Range, Refrigerator, Other |
| Status Change Info Lp/sp Ratio: | 100.0 |
| Status Change Info Arm's Length Transaction: | Yes |
| Status Change Info Sold Price/sq Ft: | $268 |
| Status Change Info Seller Contributions: | Yes |
| Status Change Info Did Acres Change At Sale: | No |
| Location Information Page: | 221 |
| Location Information Zoning Overlay: | Unknown |
| Location Information Hers Certified: | No |
| Location Information Tree Growth Y/n: | No |
| Contract Information List Price/sq Ft: | $268 |
| Contract Information Comp Listing: | No |
| Contract Information Total Seller Contributions: | $15,000 |
| Contract Information Property Repairs Y/n: | No |
| Contract Information Buyer Closing Costs Amount: | $15,000 |
| Contract Information Buyer Closing Costs Yes/no: | Yes |
| Remarks Internal Remarks/contingency: | Septic design is for 3 bedrooms. The Town of Westbrook tax card reflects 4 bedrooms; however, it does not include the finished square footage in the room above the garage or the finished basement. Buyers are encouraged to verify square footage, bedroom count, permits, and any other information deemed important with the Town of Westbrook. |
| Remarks Showing Remarks: | Please request through BrokerBay |
| Bedroom 1 Bedroom 1 Level: | Second |
| Bedroom 1: | Bedroom 1 |
| Bedroom 2 Bedroom 2 Level: | Second |
| Bedroom 2: | Bedroom 2 |
| Bedroom 3 Bedroom 3 Level: | Second |
| Bedroom 3: | Bedroom 3 |
| Appliances Included Other Appliances: | Treadmill, Refrigerator in garage |
| Dining Room Dining Room Level: | First |
| Dining Room: | Dining Room |
| Kitchen Kitchen Level: | First |
| Kitchen: | Kitchen |
| Living Room Living Room Level: | First |
| Living Room: | Living Room |
| Primary Bedroom Primary Bedroom Level: | Second |
| Primary Bedroom: | Primary Bedroom |
| Amenities: | Bathtub, Washer Hookup, Shower, Storage, Walk-in Closets, Primary Bedroom w/Bath |
| Bedroom 1 Amenities: | Above Garage, Closet, Walk-in Closet |
| Bedroom Amenities 2: | Closet |
| Bedroom Amenities 3: | Closet |
| Kitchen Countertop: | Quartz |
| Primary Bedroom Amenities: | Closet, Full Bath, Suite, Walk-in Closet |
| Roads: | Dead End, Paved, Public |
| Sold Terms Other: | Not Applicable |
| Vehicle Storage: | 2 Car, Attached, Auto Door Opener, Carport, Inside Entrance |
| Water Heater: | Off Heating System |
| Pets Allowed: | Other Restrictions |
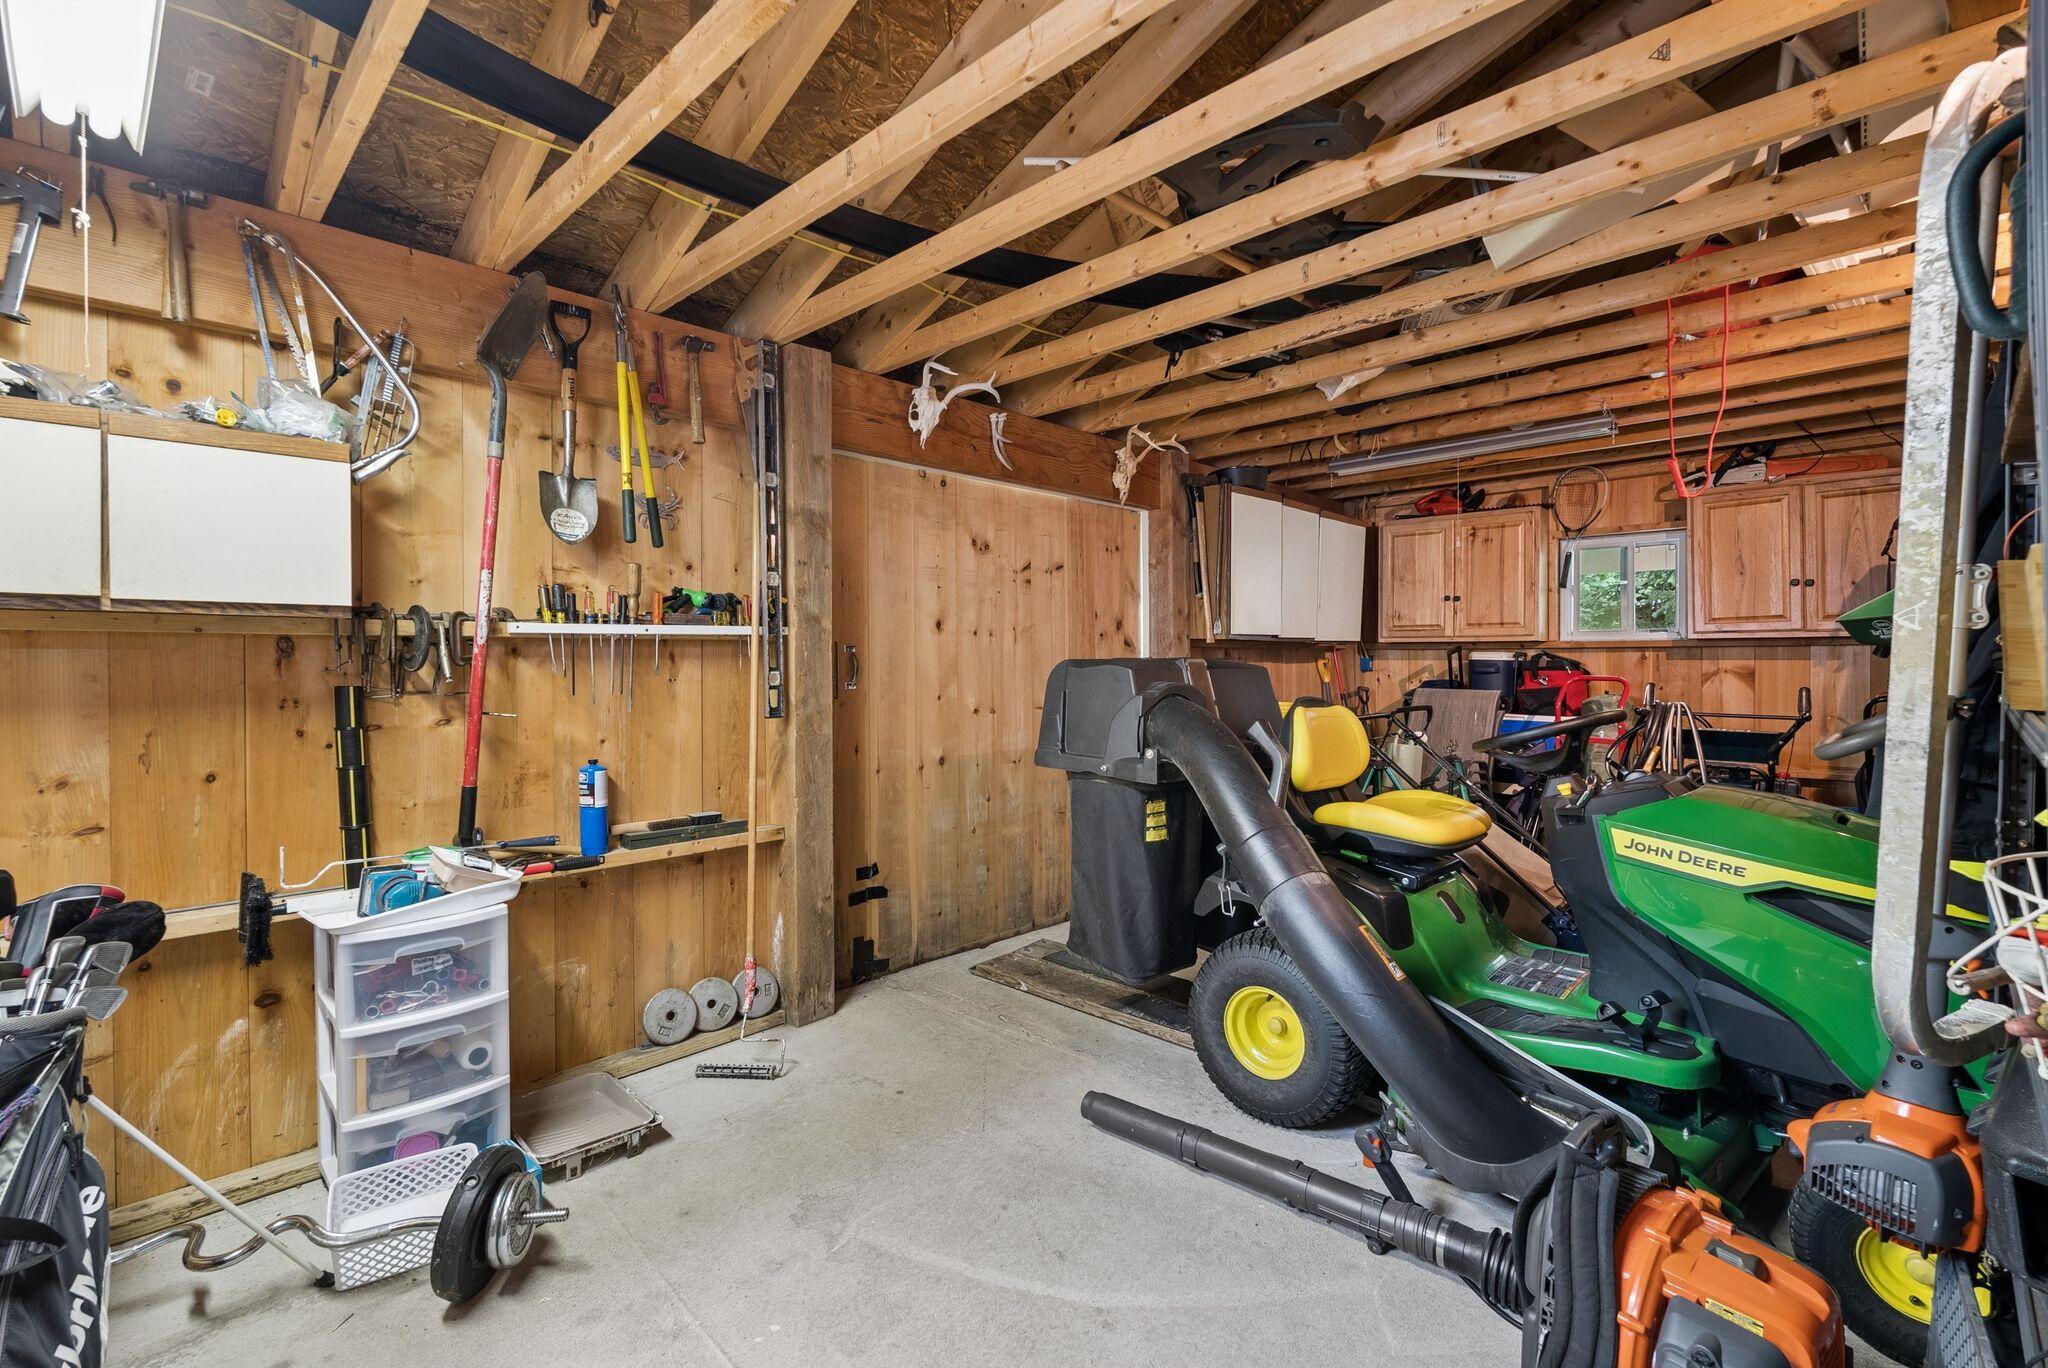
| Other Structures: | Shed(s) |
| Gas: | Bottled |
| Restrictions: | Other Restrictions |
| Fireplace?: | Yes |
| Listing Key: | a128ab22abd59978f2162bfb5fd85de5 |
| Basement: | Doghouse, Interior Entry, Walk-Out Access, Finished, Full |
| Documents Change Timestamp: | 2026-07-29T13:56:19Z |
| Documents Count: | 8 |
| Directions: | Route 302 to Chase Hill Drive (GPS Friendly) |
| Listing Contract Date: | 2026-07-29 |
| Status: | Closed |
| Pending Timestamp: | 2026-08-02 |
| Parcel Number: | WSBR-000015-000000-000106 |
| Road Surface Type: | Paved |
| Sign On Property?: | Yes |
Listing data is derived in whole or in part from the Maine IDX and is for consumers' personal, non-commercial use only. Dimensions are approximate and not guaranteed. All data should be independently verified. © 2026 Maine Real Estate Information System, Inc. All Rights Reserved.
Maine Real Estate Information System, Inc. data last updated on October 08, 2026 05:14 PM - ET


Property Last Updated: October 08, 2026 05:14 PM - ET
