66 Oaken Ridge, #66
North Yarmouth, ME 04097
$625,000
Listing Courtesy of: Portside Real Estate Group
207-899-6605
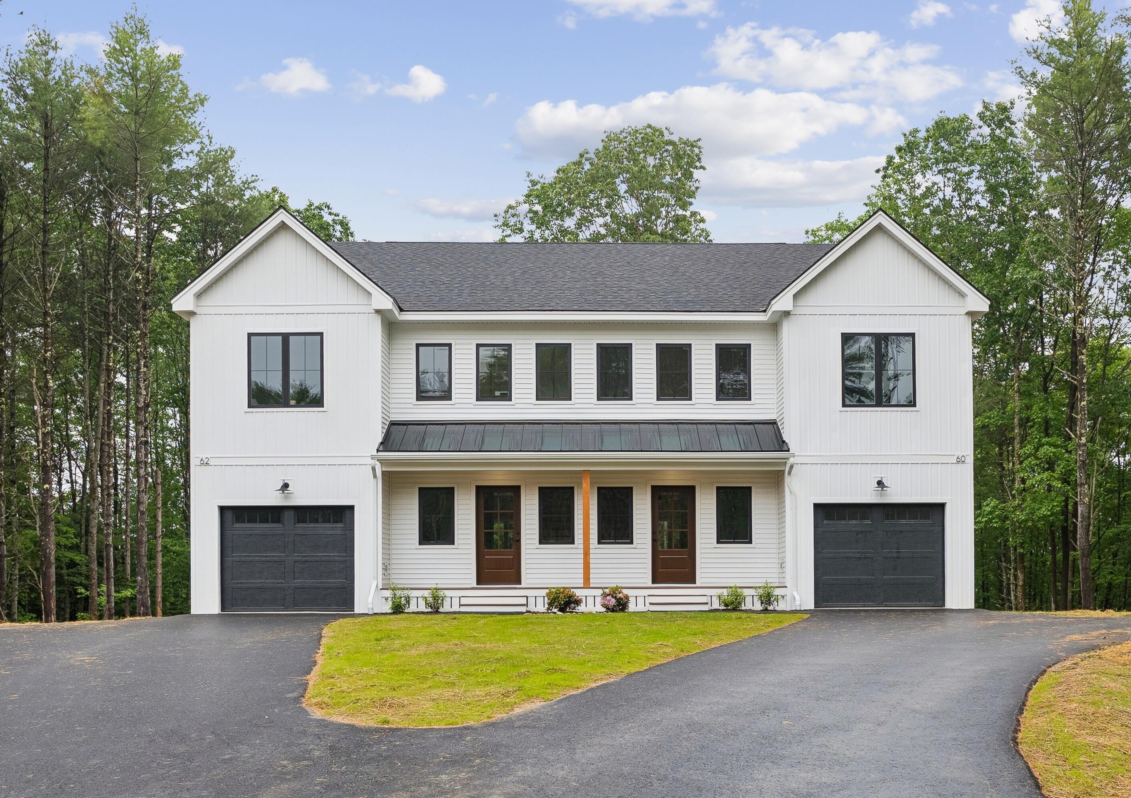
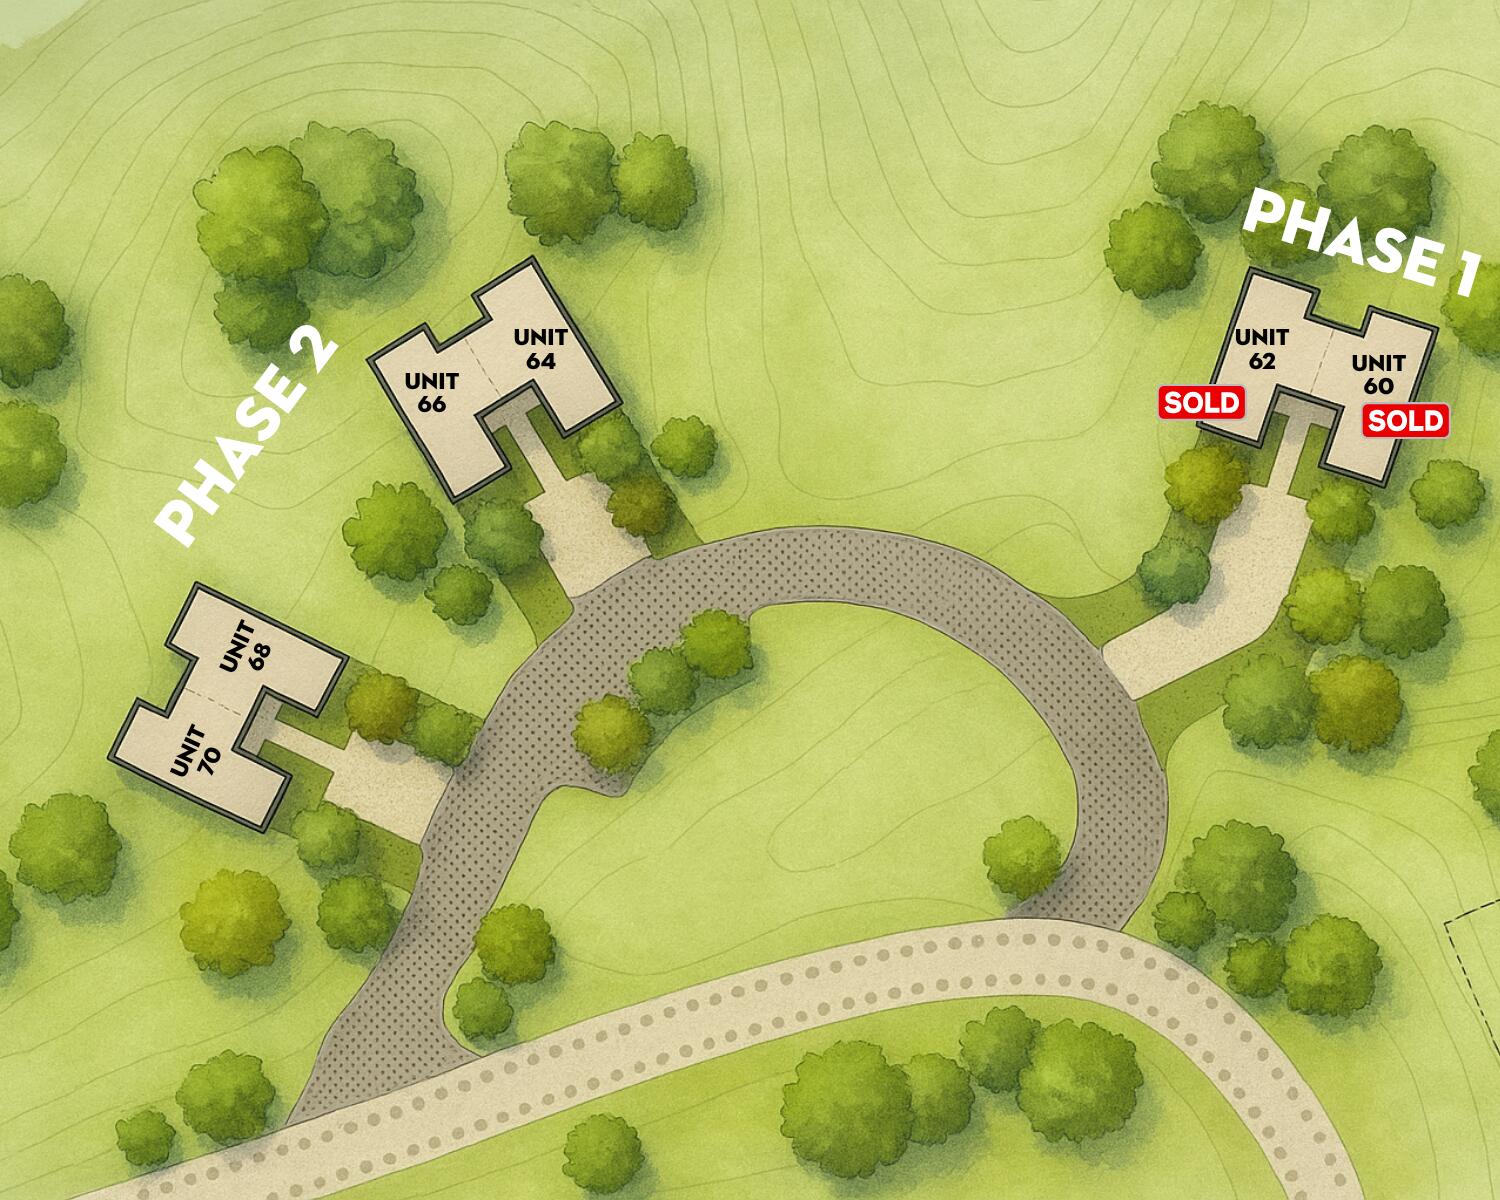
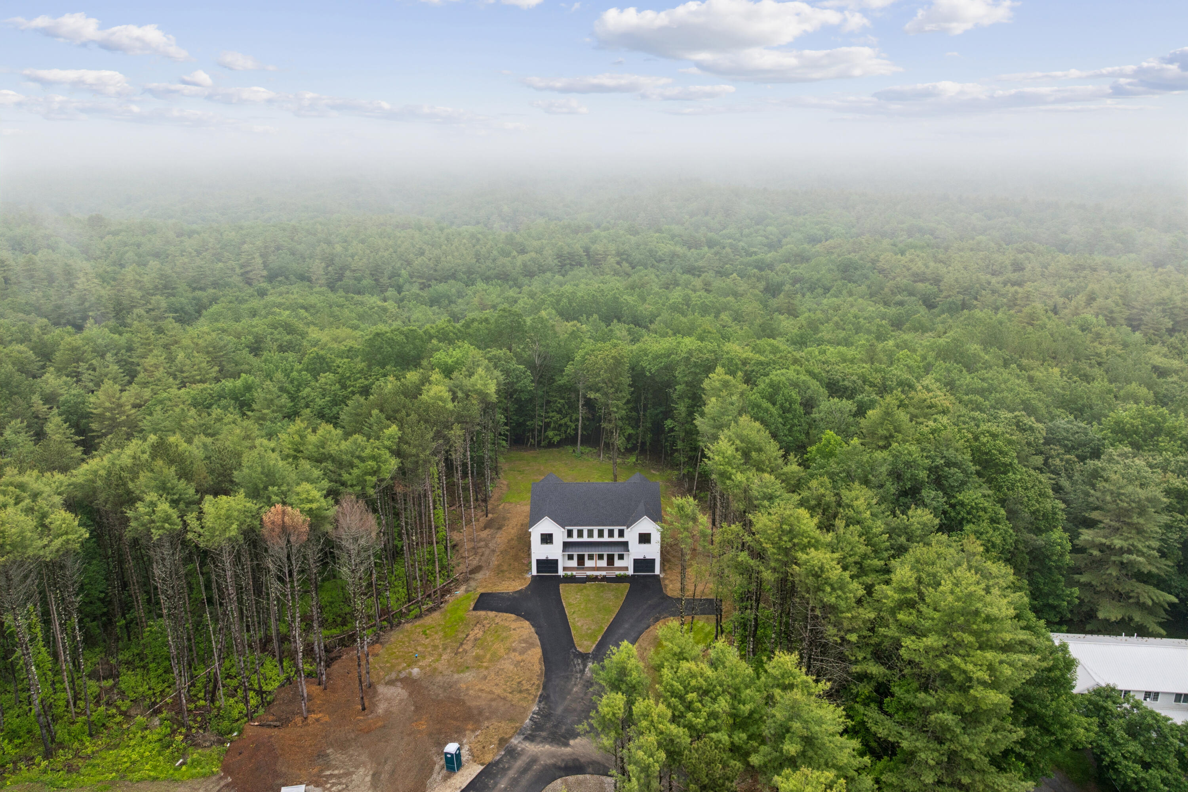
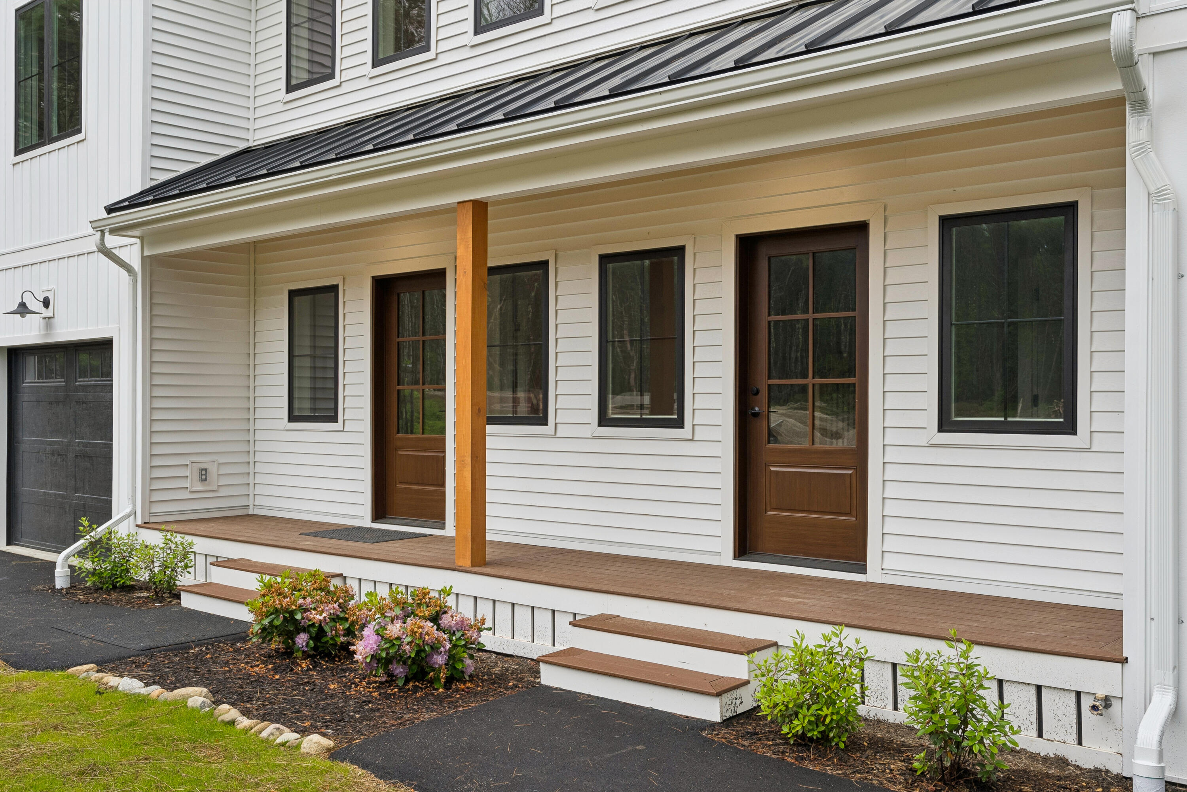
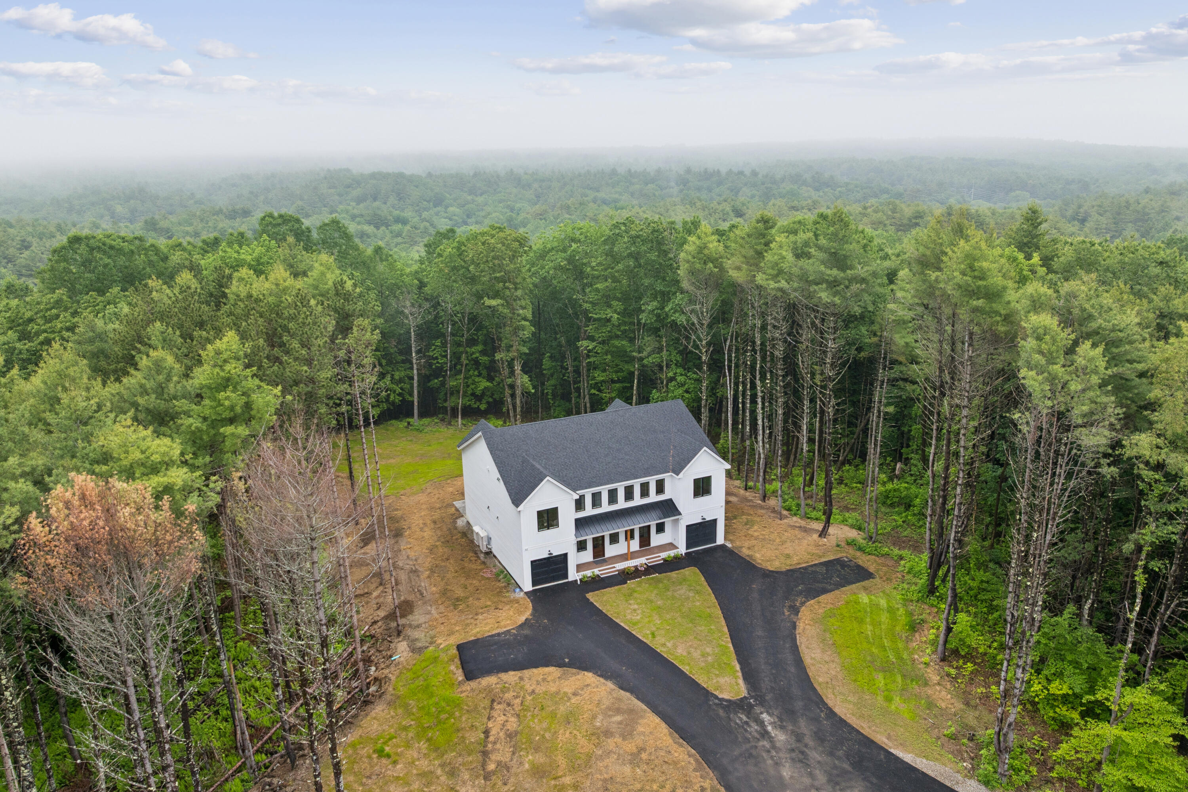
Looking for a private oasis with the ease of condo living? Welcome to Oaken Ridge Townhomes, where Phase 2 is now available with four homes remaining. Expected completion October, 2026.
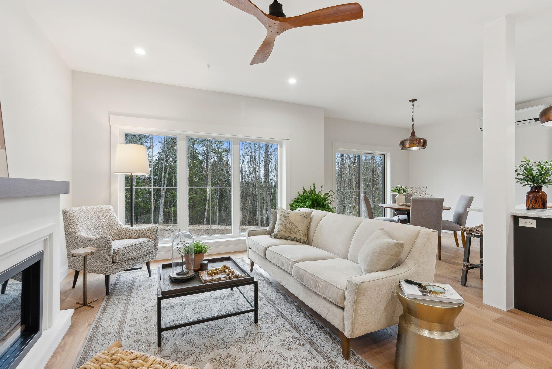
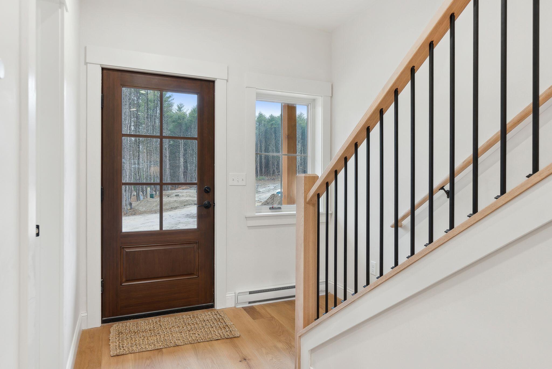
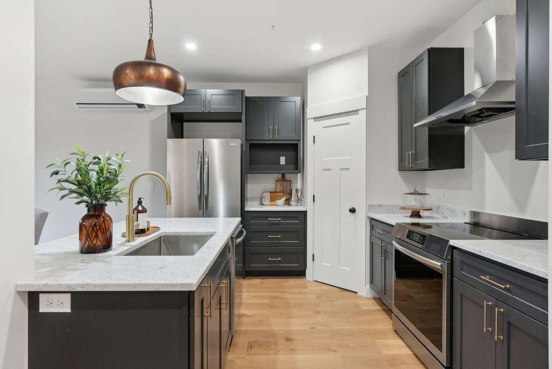
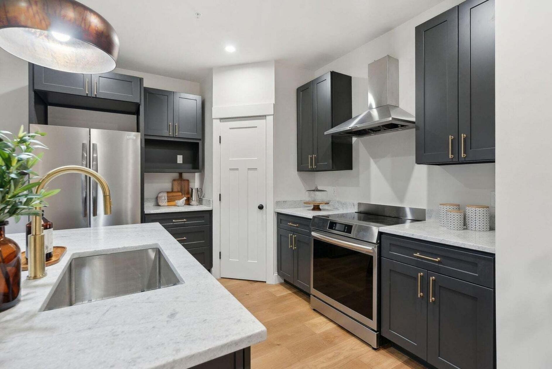
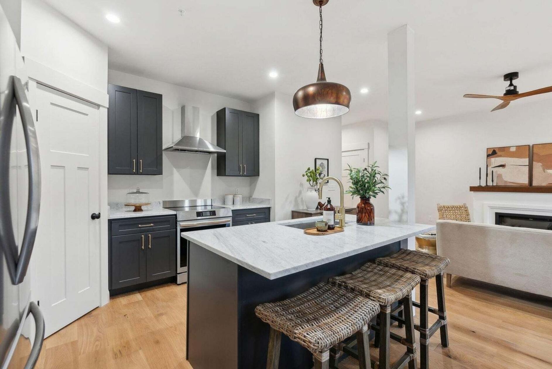
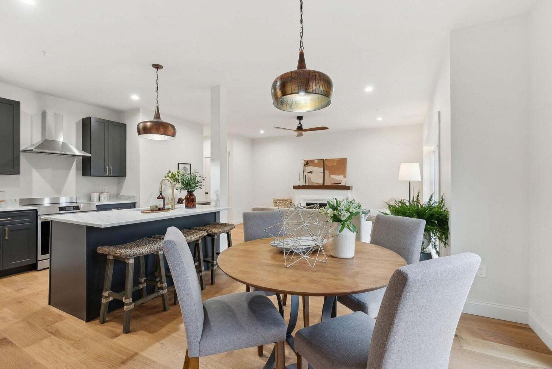
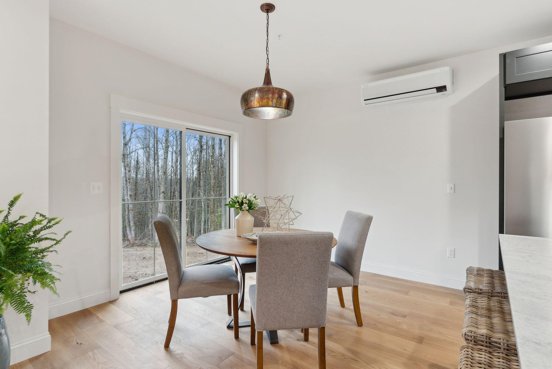
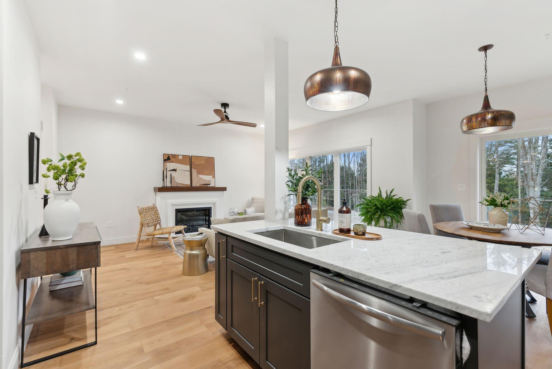
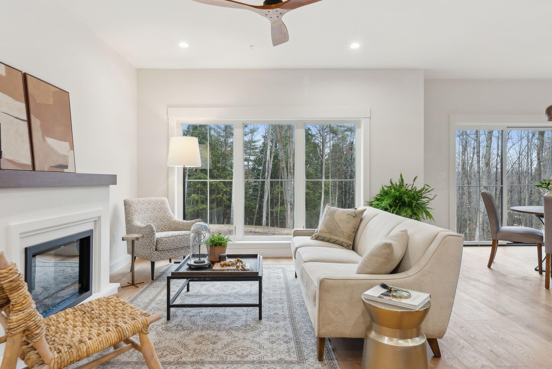
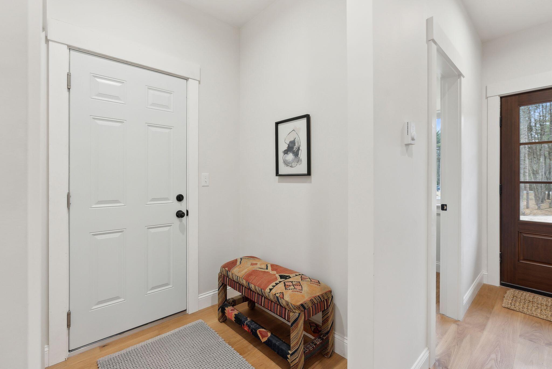
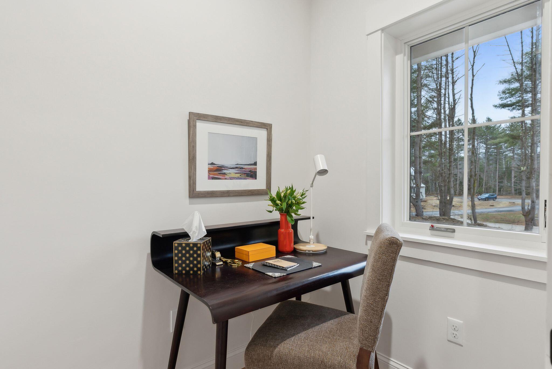
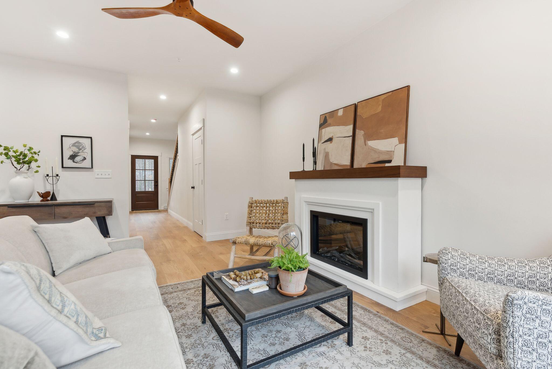
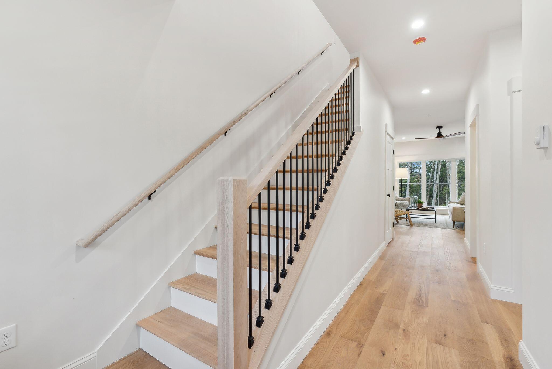
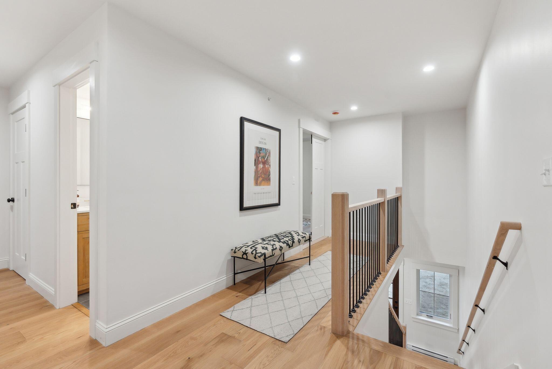
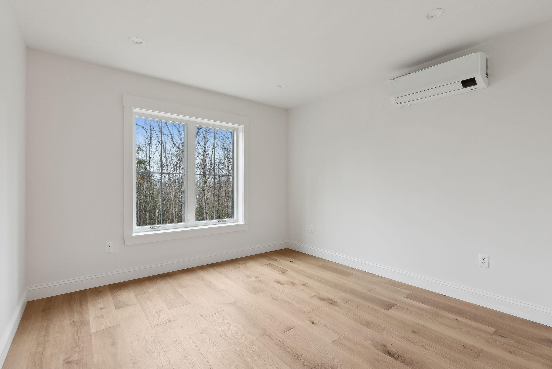
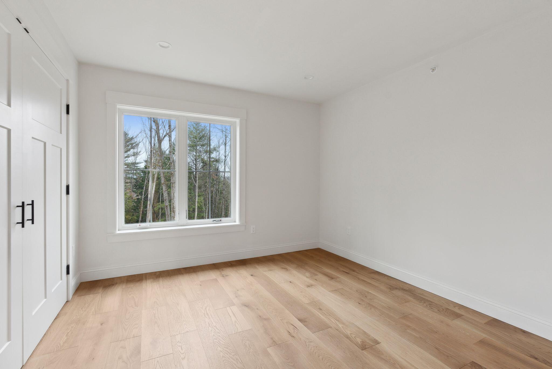
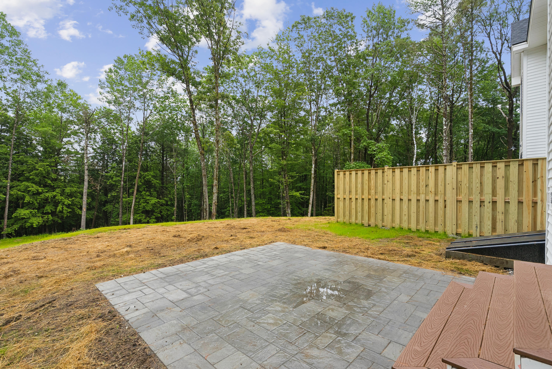
Discover the perfect balance of modern comfort and natural beauty in this intimate community set on over 30 wooded acres. Each townhome offers an open-concept first floor with a dedicated office, spacious mudroom, and a kitchen featuring dark cabinetry, granite countertops, stainless steel appliances, a center island, and pantry. Step from the dining area onto your private back patio, ideal for relaxing or entertaining. Beautiful white oak floors flow throughout the first and second levels.
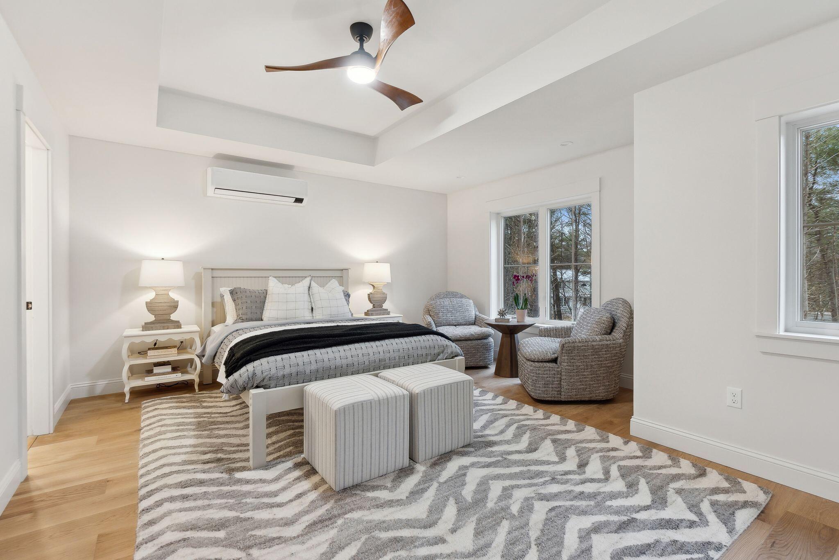
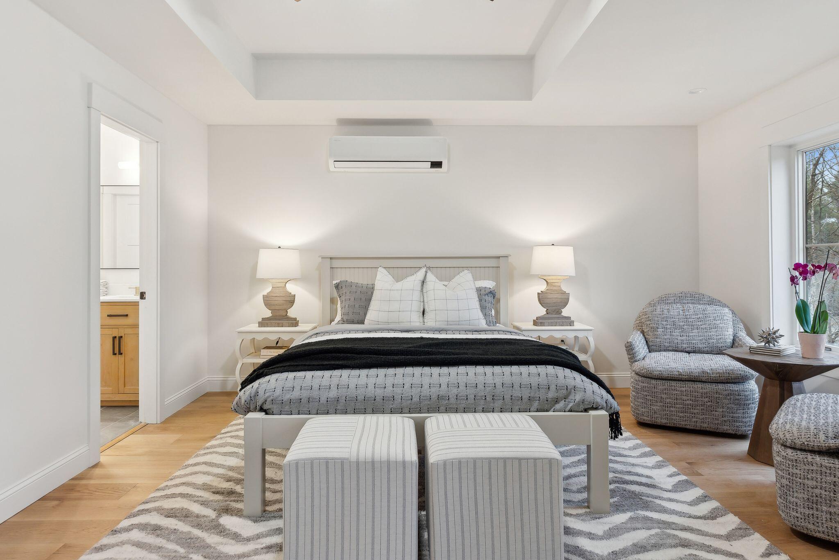
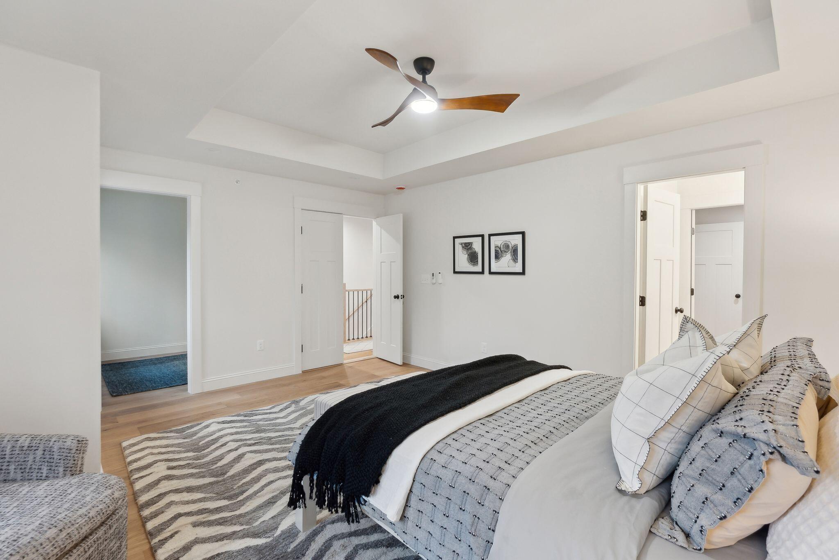
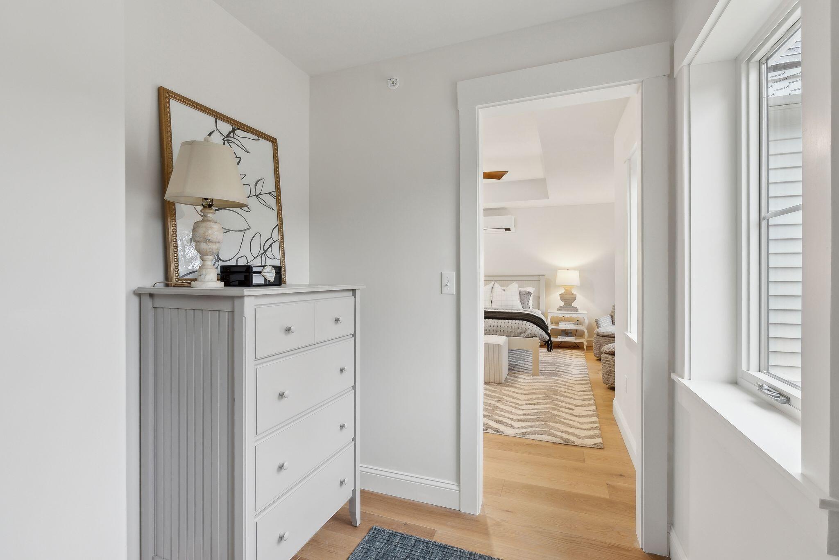
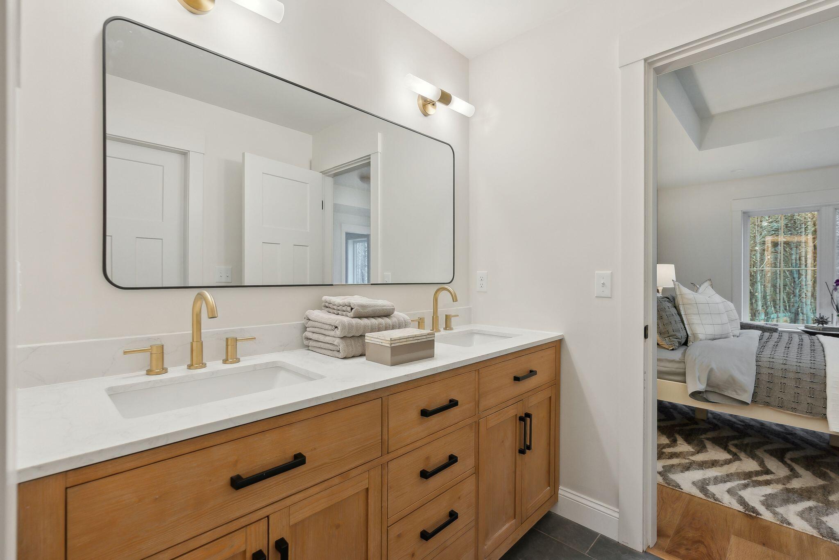
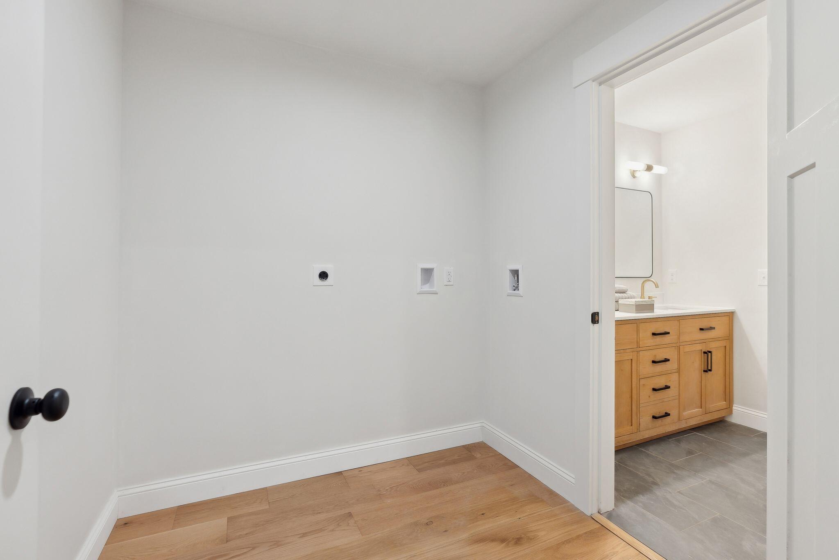
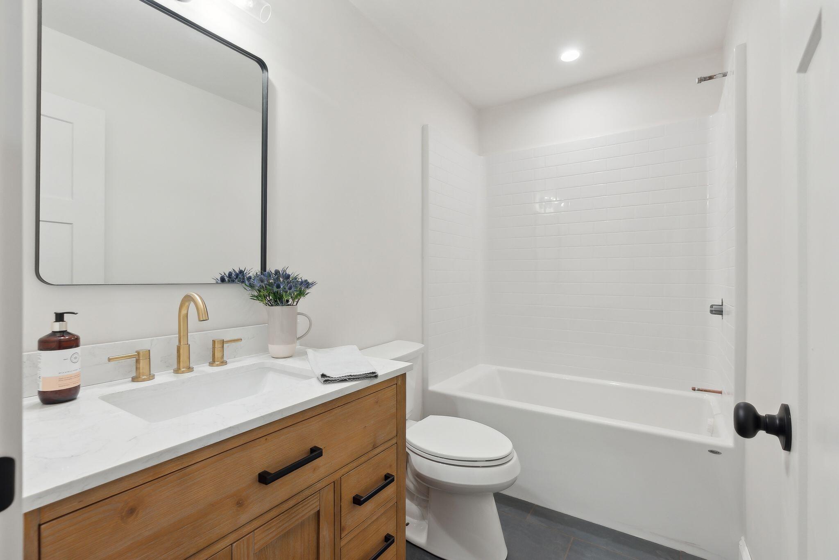
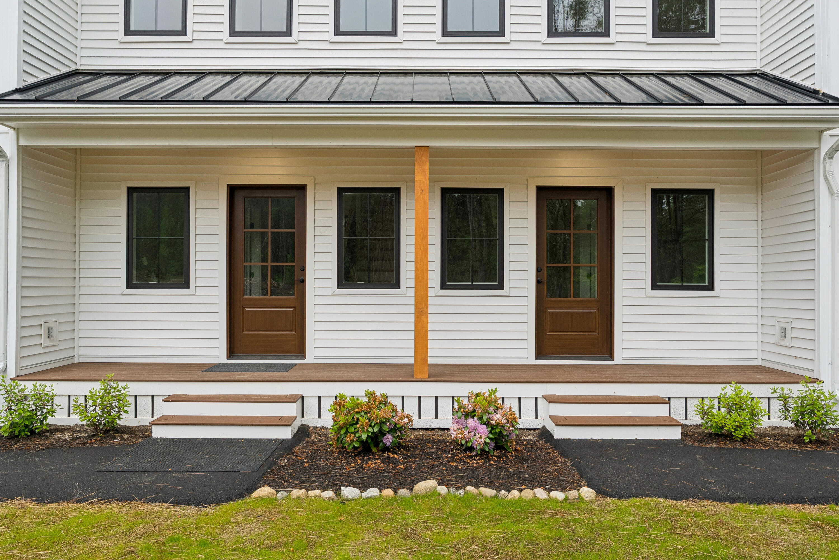
Upstairs, the primary suite includes a walk-in closet and a spacious ensuite bath. Two additional bedrooms, a second full bath, and a large laundry room complete the layout. Additional features include a one-car garage with EV charger, extra storage, and convenient guest parking.
| Listing Id: | 1640580 |
|---|---|
| List Price: | $625,000 |
| Property Type: | Residential |
| Property Sub Type: | Condominium |
| Status: | Active |
| Bedrooms Total: | 3 |
| Bathrooms Full: | 2 |
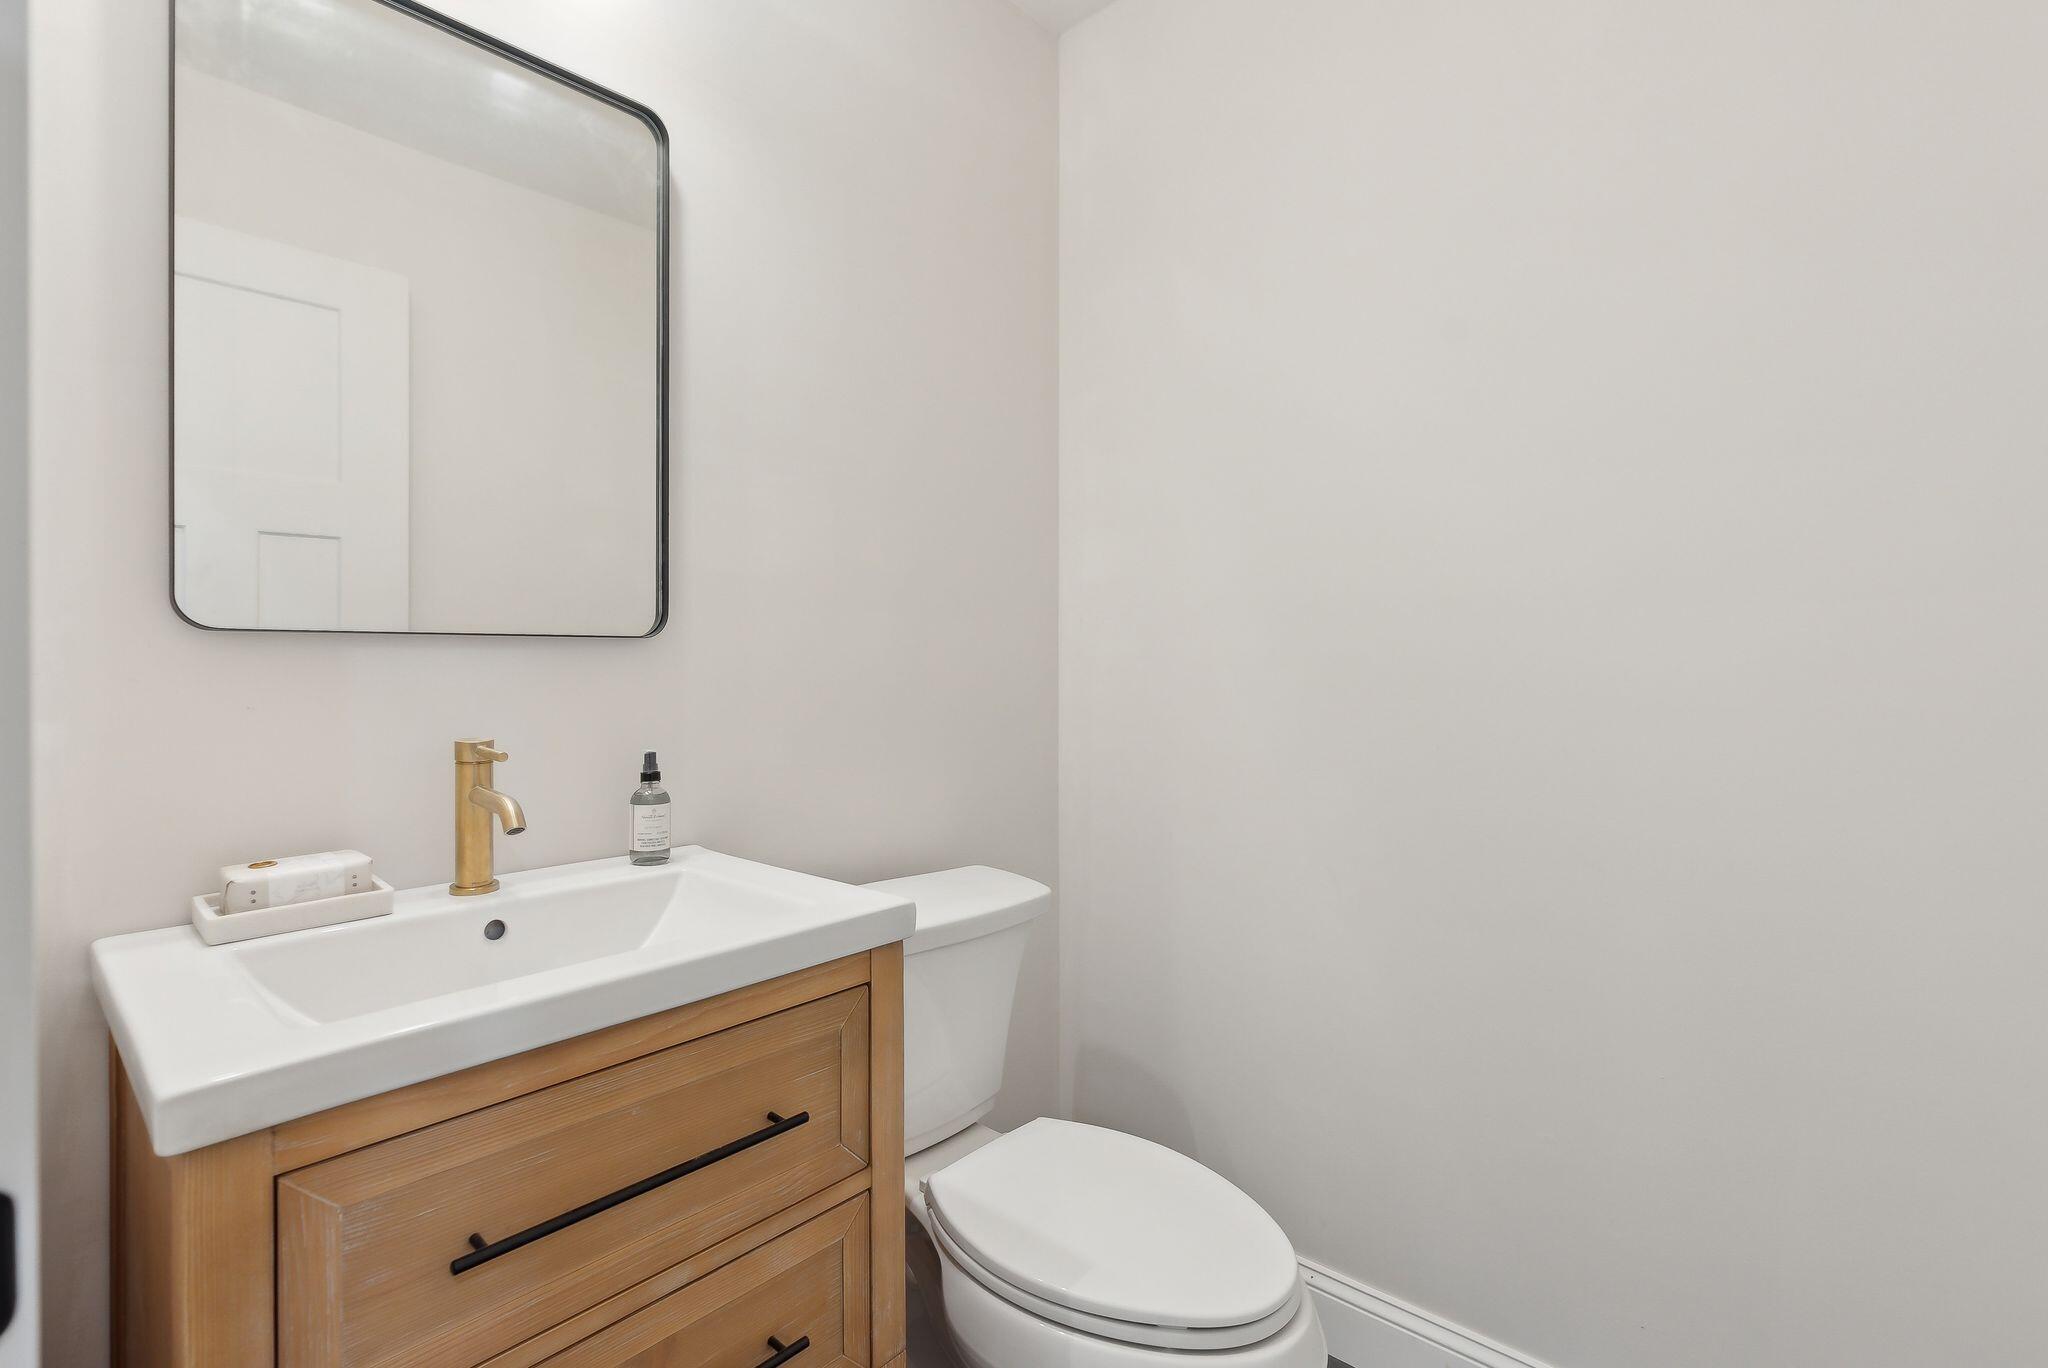
| Bathrooms Half: | 1 |
| Association Fee: | $295 |
| Tax Annual Amount: | $1 |
| Lot Size Square Feet: | 1,424,412.0 |
| Lot Size Acres: | 32.7 |
| Architectural Style: | Contemporary, Farmhouse, Other |
| Waterfront?: | Yes |
| City: | North Yarmouth |
| County Or Parish: | Cumberland |
| Postal Code: | 04097 |
| Year Built: | 2026 |
| Cooling: | Heat Pump |
| Fireplaces Total: | 1 |
| Road Frontage Type: | Private Road |
| Lot Size Units: | Acres |
| Patio And Porch Features: | Patio, Porch |
| Water Body Name: | Royal River |
| Other Equipment: | Internet Access Available |
| Heating?: | Yes |
| Bathrooms Total Integer: | 3 |
| Cooling?: | Yes |
| State Or Province: | ME |
| Lot Features: | Neighborhood, Rural, Cul-De-Sac, Landscaped, Wooded |
| View: | Scenic, Trees/Woods |
| Interior Features: | Pantry, Shower, Storage, Walk-In Closet(s), Primary Bedroom w/Bath |
| Foundation Details: | Poured Concrete |
| Association?: | Yes |
| Building Area Total: | 1,711.0 |
| Association Fee Frequency: | Monthly |
| Sewer: | Private Sewer, Septic Tank |
| Rooms Total: | 7 |
| Electric: | Circuit Breakers |
| Laundry Features: | Upper Level, Washer Hookup |
| Roof: | Fiberglass, Metal |
| Lot Size Area: | 32.7 |
| Parking Features: | Paved, 1 - 4 Spaces, Off Site, Electric Vehicle Charging Station(s), Garage Door Opener, Inside Entrance |
| Zoning: | Farm and Forest |
| Heating: | Electric, Heat Pump, Radiant |
| Attached Garage?: | Yes |
| Construction Materials: | Wood Frame, Vinyl Siding |
| Garage?: | Yes |
| Flooring: | Tile, Wood |
| Garage Spaces: | 1.0 |
| Water Source: | Private, Well |
| Number Of Buildings: | 3 |
| Above Grade Finished Area: | 1,711.0 |
| Building Area Source: | Seller |
| Number Of Units In Community: | 2 |
| Lot Size Source: | Public Records |
| Original List Price: | $600,000 |
| Tax Year: | 2025 |
| Bathrooms Total Decimal: | 2.5 |
| Approval Status: | true |
| Water Info Waterfront Amount: | 600.0 |
| Water Info Water Frontage Owned: | 600.0 |
| Water Info Water View: | Yes |
| Source Of Water Frontage: | Survey |
| Property Information Surveyed: | Yes |
| Property Information Seasonal: | No |
| Property Information Deed/conveyance Type Offered: | Warranty |
| Property Information Color: | White |
| Property Information Deed: | Partial |
| Property Information # Half Baths Level 1: | 1 |
| Property Information # Full Baths Level 2: | 2 |
| Appliances 2: | Dishwasher, Microwave, Electric Range, Refrigerator |
| Location Information Entrance Fee: | $450 |
| Location Information Page: | 300-305 |
| Location Information Zoning Overlay: | No |
| Location Information Hers Certified: | No |
| Basement Type Backup: | Bulkhead, Full, Unfinished |
| Location Information Tree Growth Y/n: | No |
| Contract Information List Price/sq Ft: | $365 |
| Contract Information Comp Listing: | No |
| Structure Type 2: | Townhouse |
| Bedroom 2 Bedroom 2 Level: | Second |
| Bedroom 2: | Bedroom 2 |
| Bedroom 3 Bedroom 3 Level: | Second |
| Bedroom 3: | Bedroom 3 |
| Appliances Included: | Dishwasher, Microwave, Electric Range, Refrigerator |
| Condominium Unit Type: | Condo |
| Condominium Fha Certification: | No |
| Dining Room Dining Room Level: | First |
| Dining Room: | Dining Room |
| Kitchen Kitchen Level: | First |
| Kitchen: | Kitchen |
| Living Room Living Room Level: | First |
| Living Room: | Living Room |
| Primary Bedroom Primary Bedroom Level: | Second |
| Primary Bedroom: | Primary Bedroom |
| Office Office Level: | First |
| Office: | Office |
| Parking Reserved Parking Spaces: | 2 |
| Parking: | 1 - 4 Spaces, Off Site, Electric Vehicle Charging Station(s) |
| Parking Reserved Parking: | Yes |
| Amenities: | Fire System, Upper Level, Washer Hookup, Pantry, Shower, Storage, Walk-in Closets, Primary Bedroom w/Bath |
| Bedroom Amenities 2: | Closet |
| Bedroom Amenities 3: | Closet |
| Basement Entry: | Bulkhead, Interior |
| Water Body Type: | River |
| Construction: | Wood Frame |
| Driveway: | Paved |
| Energy Efficiency: | Ceiling Fans |
| Equipment: | Internet Access Available |
| Exterior: | Vinyl Siding |
| Foundation Materials: | Poured Concrete |
| Heat Fuel: | Electric |
| Kitchen Amenities: | Eat-in Kitchen, Island, Pantry |
| Kitchen Countertop: | Granite |
| Location: | Neighborhood, Rural |
| Primary Bedroom Amenities: | Closet, Double Vanities, Full Bath, Laundry/Laundry Hook-up, Separate Shower, Tray Ceiling, Walk-in Closet |
| Roads: | Association, Dead End, Paved, Private Road |
| Showing Instructions: | Sign on Property |
| Site: | Cul-De-Sac, Wooded |
| Style: | Contemporary, Farmhouse, Other |
| Vehicle Storage: | 1 Car, Attached, Auto Door Opener, Inside Entrance |
| Water Heater: | Electric |
| Property Condition Reserved: | No |
| High School District: | RSU 51/MSAD 51 |
| Security Features: | Fire System |
| Green Energy Efficient: | Ceiling Fans |
| Green Water Conservation: | Air Exchanger |
| Furnished: | Unfurnished |
| Levels: | Multi-Level |
| Structure Type: | Townhouse |
| Gas: | No Gas |
| Fireplace?: | Yes |
| Listing Key: | 89e62971e05c5953899c828fc0a5e6bd |
| Basement: | Bulkhead, Interior Entry, Full, Unfinished |
| Documents Change Timestamp: | 2026-09-25T13:39:48Z |
| Documents Count: | 8 |
| Directions: | GPS: Oaken Ridge, North Yarmouth. Look for signs |
| Listing Contract Date: | 2025-10-11 |
| Status: | Active |
| Parcel Number: | 66OakenRidgeNorthYarmouth04097 |
| Road Surface Type: | Paved |
| Sign On Property?: | Yes |
Listing data is derived in whole or in part from the Maine IDX and is for consumers' personal, non-commercial use only. Dimensions are approximate and not guaranteed. All data should be independently verified. © 2026 Maine Real Estate Information System, Inc. All Rights Reserved.
Maine Real Estate Information System, Inc. data last updated on October 08, 2026 05:26 PM - ET


Property Last Updated: October 08, 2026 05:26 PM - ET
