65 Pember Road
Levant, ME 04456
$319,000
Listing Courtesy of: Your Home Sold Guaranteed Realty
207-458-5815
Buyer Represented by: NextHome Experience
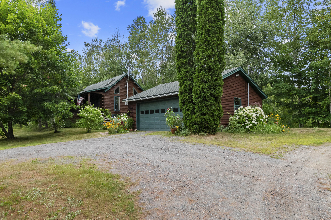
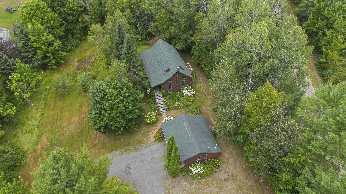
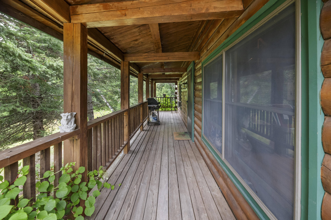
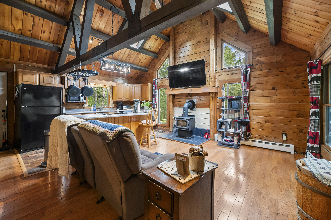
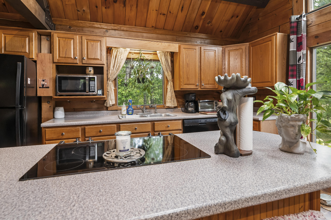
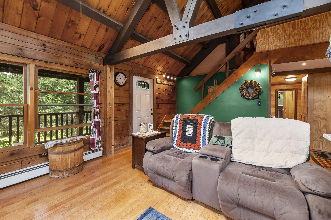
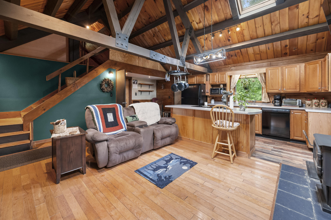
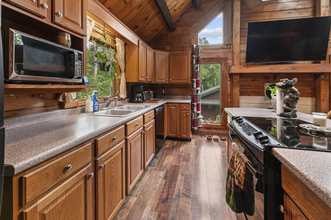
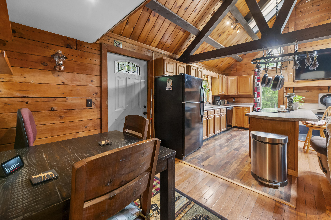
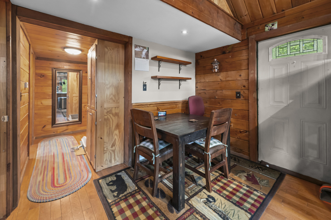
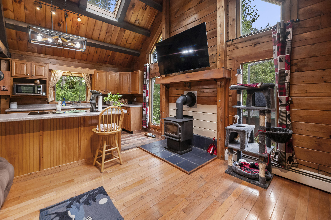
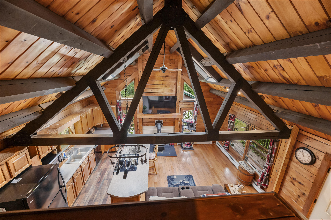
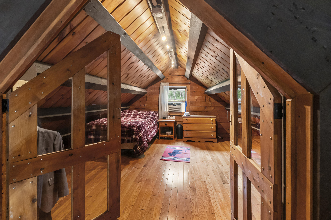
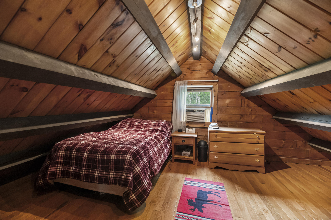
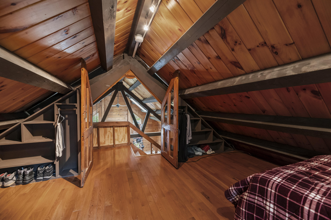
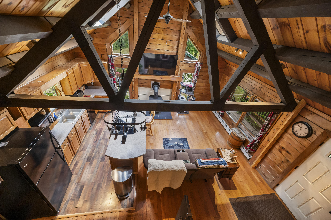
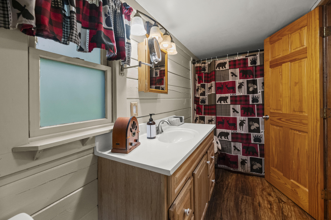
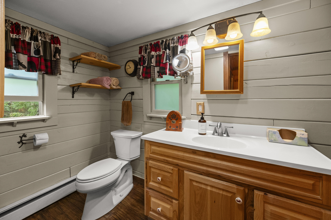
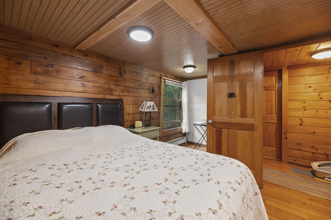
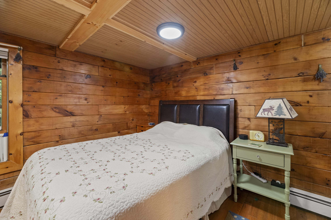
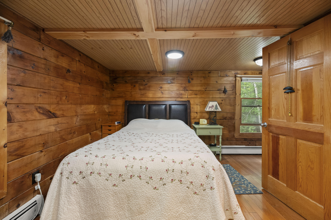
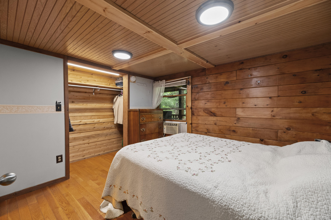
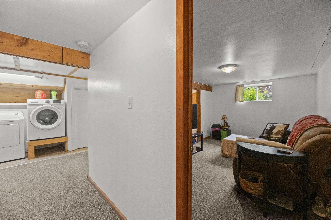
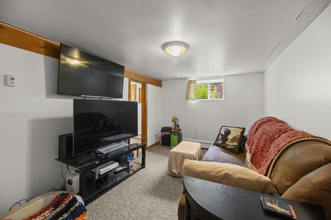
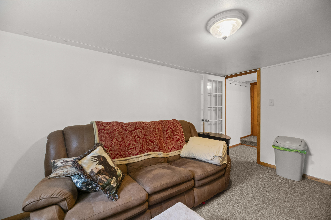
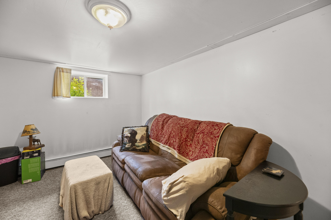
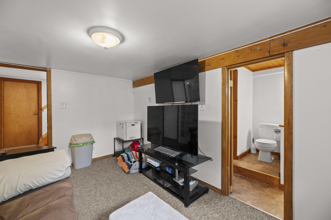
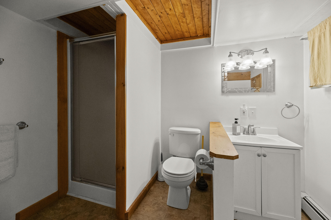
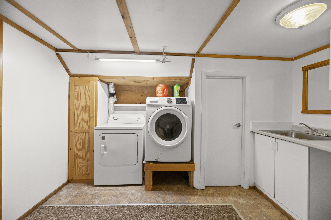
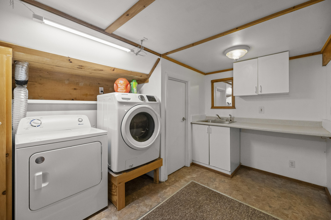
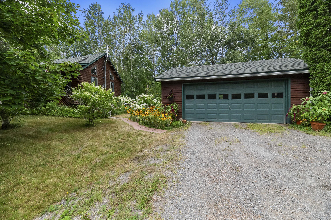
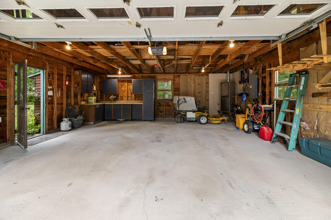
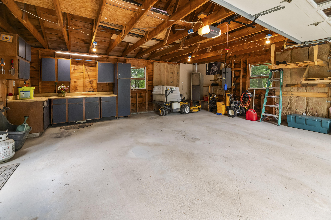
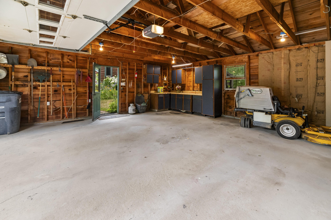
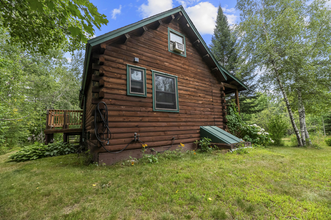
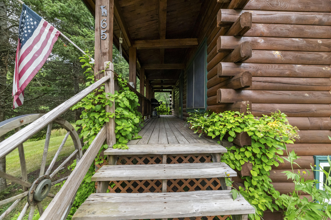
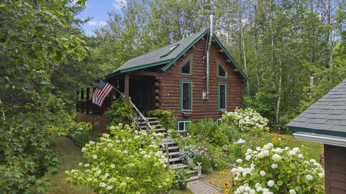
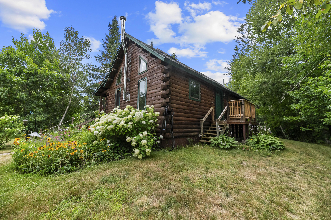
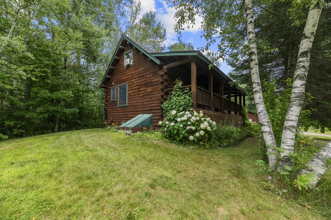
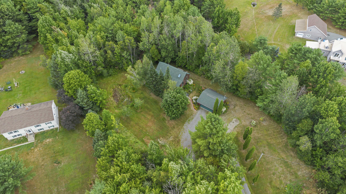
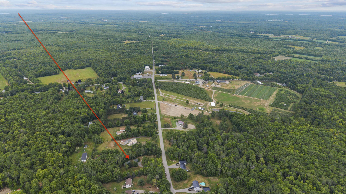
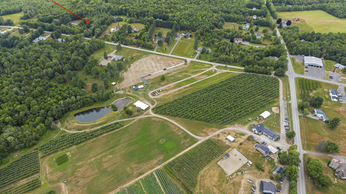
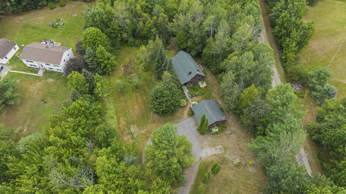
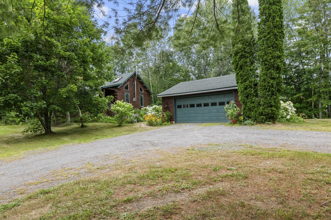
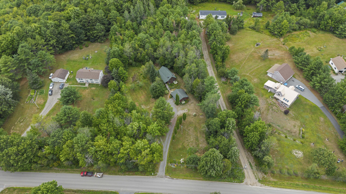
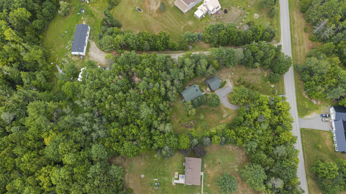
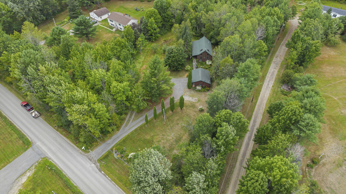
Escape to the charm of Maine in this meticulously maintained 3-bedroom, 2-bath log cabin nestled on a peaceful and private 2-acre lot. Warm and inviting, this hidden gem features soaring cathedral ceilings with exposed beams and skylights, while the open-concept living area showcases natural wood finishes and a cozy wood stove that create the timeless rustic atmosphere log homes are known for. A beautifully updated kitchen with newer countertops and appliances flows seamlessly into the main living space, making it perfect for everyday living and entertaining. The spacious loft bedroom, oak hardwood floors, and finished walkout basement with a third bedroom, full bath, and laundry room provide flexible living space for family or guests. Outside, enjoy a classic covered farmer's porch, a relaxing back deck, colorful perennial gardens, fruit trees, a manicured lawn, and a heated two-car garage. Offering the perfect blend of tranquil country living and modern convenience, this picturesque property is located within walking distance to Treworgy Family Orchards and just a short 8 mile drive from Bangor and I-95.
| Listing Id: | 1674637 |
|---|---|
| List Price: | $319,000 |
| Close Price: | $319,000 |
| Close Date: | 2026-09-04 |
| Property Type: | Residential |
| Property Sub Type: | Single Family Residence |
| Status: | Closed |
| Bedrooms Total: | 3 |
| Bathrooms Full: | 2 |
| Tax Annual Amount: | $2,136 |
| Lot Size Square Feet: | 87,120.0 |
| Lot Size Acres: | 2.0 |
| Architectural Style: | Chalet |
| Waterfront?: | No |
| City: | Levant |
| County Or Parish: | Penobscot |
| Postal Code: | 04456 |
| Year Built: | 1999 |
| Cooling: | None |
| Lot Size Units: | Acres |
| Accessibility Features: | 32 - 36 Inch Doors |
| Patio And Porch Features: | Deck, Porch |
| Other Equipment: | Cable, Internet Access Available |
| Heating?: | Yes |
| Bathrooms Total Integer: | 2 |
| State Or Province: | ME |
| Lot Features: | Near Golf Course, Near Turnpike/Interstate, Neighborhood, Rural, Subdivided, Open Lot, Rolling Slope, Landscaped, Wooded |
| View: | Trees/Woods |
| Interior Features: | 1st Floor Bedroom, Shower, Storage |
| Foundation Details: | Poured Concrete |
| Building Area Total: | 1,250.0 |
| Sewer: | Private Sewer, Septic Design Available, Septic Tank |
| Rooms Total: | 7 |
| Electric: | Circuit Breakers |
| Laundry Features: | Washer Hookup, Utility Sink |
| Roof: | Shingle |
| Postal Code Plus4: | 4316 |
| Lot Size Area: | 2.0 |
| Parking Features: | Gravel, 5 - 10 Spaces, On Site, Garage Door Opener, Detached, Heated Garage |
| Zoning: | RA |
| Heating: | Oil, Wood, Baseboard, Hot Water, Wood Stove |
| Construction Materials: | Other, Log, Wood Frame, Log Siding |
| Garage?: | Yes |
| Flooring: | Carpet, Laminate, Vinyl, Wood |
| Garage Spaces: | 2.0 |
| Water Source: | Private, Well |
| Above Grade Finished Area: | 870.0 |
| Building Area Source: | Public Records |
| Lot Size Source: | Public Records |
| Below Grade Finished Area: | 380.0 |
| Original List Price: | $319,000 |
| Tax Year: | 2025 |
| Bathrooms Total Decimal: | 2.0 |
| Approval Status: | true |
| Utilities Utilities On: | Yes |
| Water Info Water View: | No |
| Property Information # Full Baths Level 1: | 1 |
| Property Information # Full Baths Basement: | 1.0 |
| Property Information Road Frontage +/-: | 200.0 |
| Property Information Source Of Road Frontage: | Deed |
| Property Information Short Sale Continue To Show: | No |
| Property Information Surveyed: | Yes |
| Property Information Seasonal: | No |
| Property Information Deed/conveyance Type Offered: | Warranty |
| Property Information Bank Owned Reo: | No |
| Property Information Color: | Natural |
| Property Information Deed: | All |
| Property Information Deed Restrictions: | Yes |
| Property Information Road Frontage: | Yes |
| Property Information 2 Detached Houses On 1 Lot: | No |
| Appliances 2: | Dishwasher, Dryer, Electric Range, Refrigerator |
| Status Change Info Lp/sp Ratio: | 100.0 |
| Status Change Info Arm's Length Transaction: | Yes |
| Status Change Info Sold Price/sq Ft: | $367 |
| Status Change Info Seller Contributions: | No |
| Status Change Info Did Acres Change At Sale: | No |
| Location Information Page: | 269-270 |
| Location Information Zoning Overlay: | Unknown |
| Location Information Hers Certified: | No |
| Location Information Tree Growth Y/n: | No |
| Contract Information List Price/sq Ft: | $367 |
| Contract Information Comp Listing: | No |
| Structure Type 2: | Post & Beam |
| Window Features Backup: | Double Pane Windows |
| Bedroom 1 Bedroom 1 Level: | First |
| Bedroom 1: | Bedroom 1 |
| Bedroom 2 Bedroom 2 Level: | Basement |
| Bedroom 2: | Bedroom 2 |
| Bedroom 3 Bedroom 3 Level: | Second |
| Bedroom 3: | Bedroom 3 |
| Dining Room Dining Room Level: | First |
| Dining Room: | Dining Room |
| Kitchen Kitchen Level: | First |
| Kitchen: | Kitchen |
| Laundry Room Laundry Room Level: | Basement |
| Laundry Room: | Laundry |
| Living Room Living Room Level: | First |
| Living Room: | Living Room |
| Amenities: | 1st Floor Bedroom, Washer Hookup, Shower, Storage |
| Bedroom 1 Amenities: | Closet |
| Bedroom Amenities 2: | Full Bath |
| Bedroom Amenities 3: | Cathedral Ceiling, Balcony/Deck |
| Dining Room Amenities: | Dining Area |
| Kitchen Amenities: | Cathedral Ceiling, Skylight, Eat-in Kitchen |
| Kitchen Countertop: | Formica |
| Living Room Amenities: | Cathedral Ceiling, Heat Stove, Skylight |
| Roads: | Paved, Public |
| Sold Terms Other: | Not Applicable |
| Transportation: | Near Airport |
| Vehicle Storage: | 2 Car, Auto Door Opener, Detached, Heated |
| Water Heater: | Off Heating System, Oil |
| High School District: | RSU 87/MSAD 23 |
| Pets Allowed: | Other Restrictions |
| Green Energy Efficient: | Thermostat, Smart Electric Meter |
| Furnished: | Unfurnished |
| Levels: | Multi-Level |
| Structure Type: | Post & Beam |
| Window Features: | Double Pane Windows |
| Gas: | No Gas |
| Restrictions: | Other Restrictions |
| Listing Key: | 67172855616625e216c8e485f90b1bd9 |
| Basement: | Bulkhead, Interior Entry, Finished, Full |
| Documents Change Timestamp: | 2026-08-04T00:32:38Z |
| Documents Count: | 8 |
| Directions: | Easy GPS Access. Take Union Street, RT 222. left after Treworgy Orchards onto Pember Rd, home is on the right. |
| Listing Contract Date: | 2026-08-03 |
| Status: | Closed |
| Pending Timestamp: | 2026-08-06 |
| Parcel Number: | LEVA-000005-000000-000041-000016 |
| Road Surface Type: | Paved |
| Sign On Property?: | Yes |
Listing data is derived in whole or in part from the Maine IDX and is for consumers' personal, non-commercial use only. Dimensions are approximate and not guaranteed. All data should be independently verified. © 2026 Maine Real Estate Information System, Inc. All Rights Reserved.
Maine Real Estate Information System, Inc. data last updated on October 08, 2026 05:14 PM - ET


Property Last Updated: October 08, 2026 05:14 PM - ET
