
65 Dougherty Court, #203
Portland, ME 04102
$325,000
Listing Courtesy of: Keller Williams Realty
207-570-8998
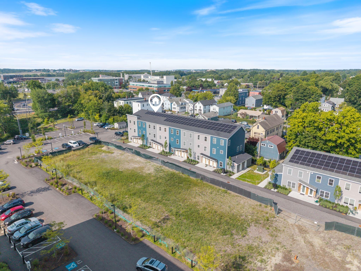
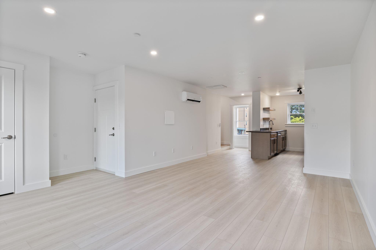
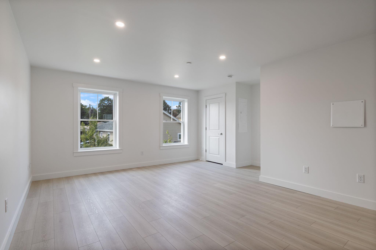
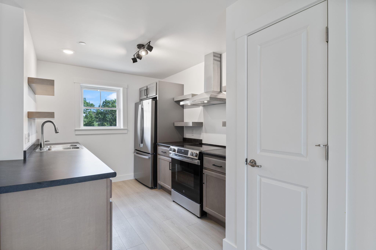
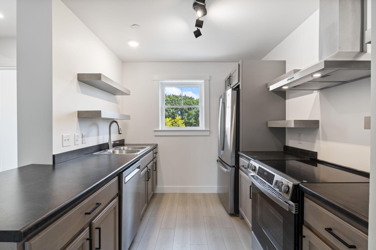
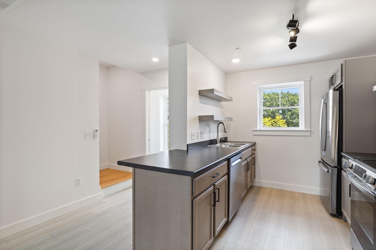
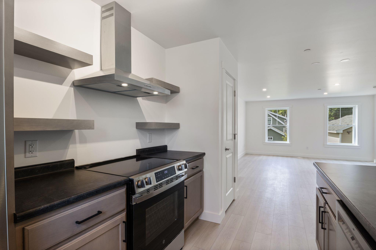
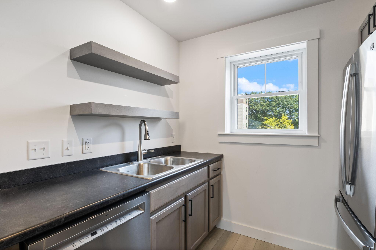
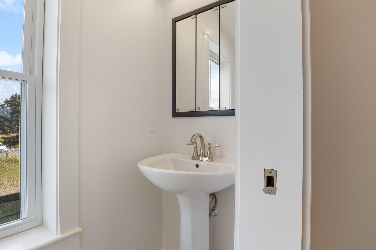
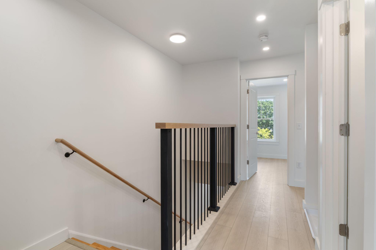
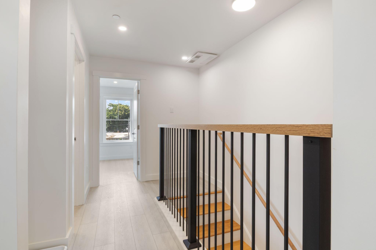
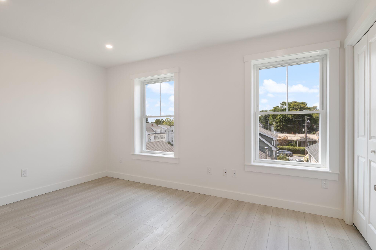
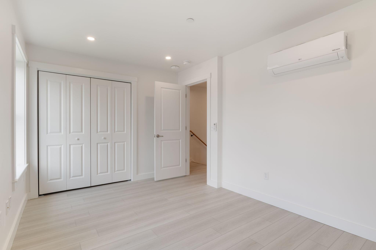
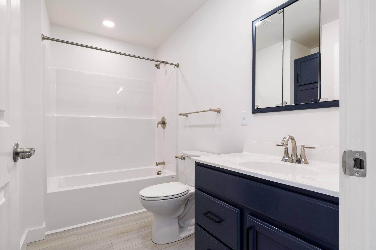
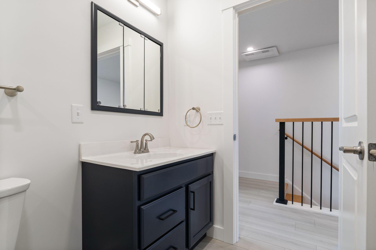
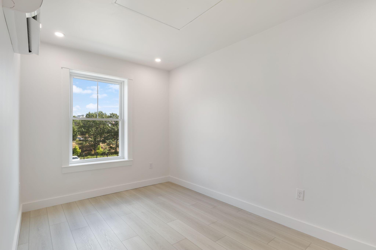
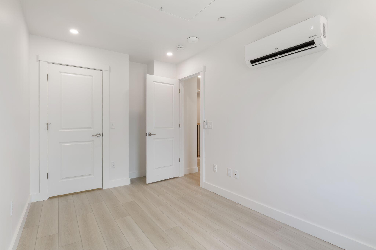
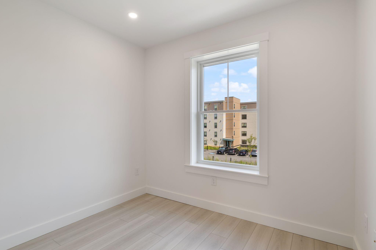
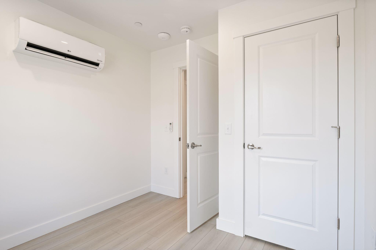
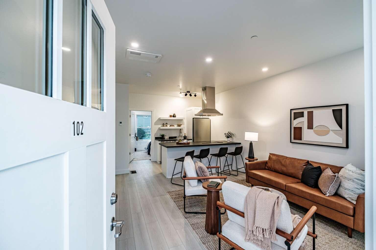
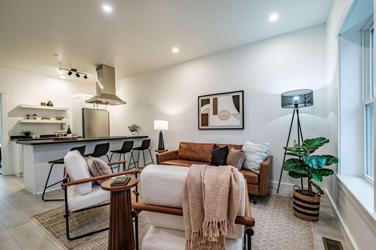
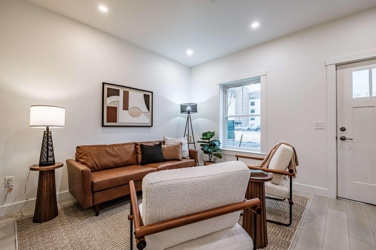
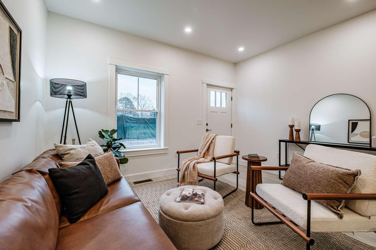
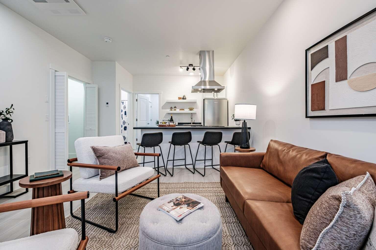
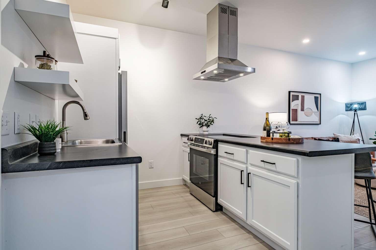
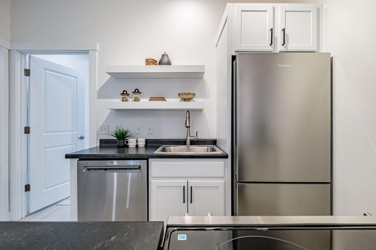
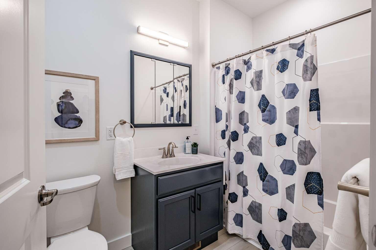
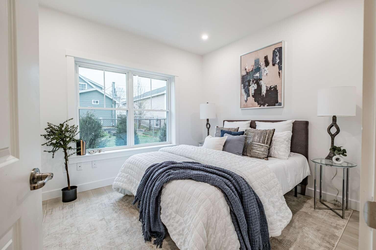
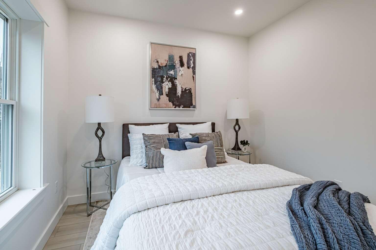
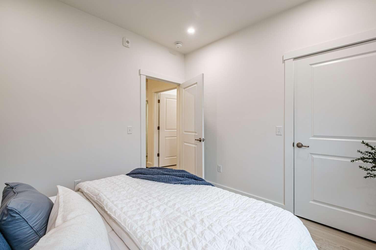
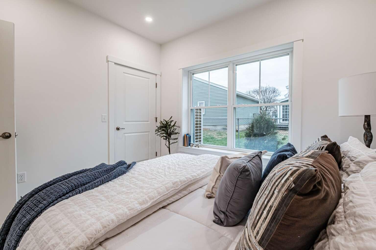
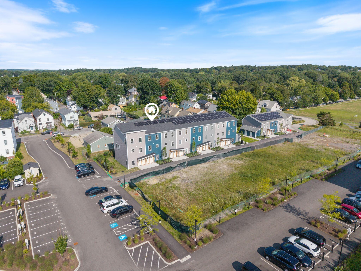
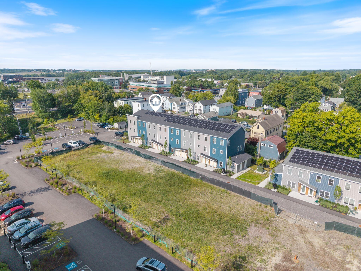
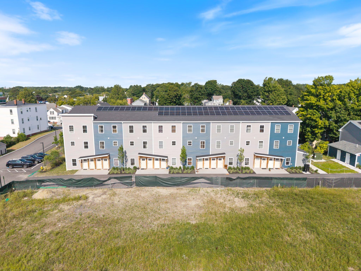
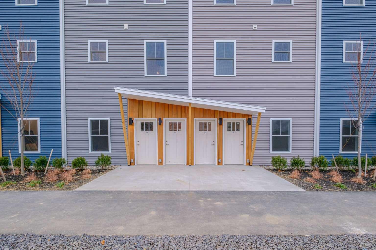
The last available 3-bedroom at Dougherty Commons -- Portland homeownership priced for real budgets. This two-level, 1.5-bath condo offers approx. 1,093 sq ft across two floors: an open kitchen/living/dining level below and three comfortable bedrooms above. Finishes include luxury vinyl plank flooring, Merillat maple cabinetry, GE Energy Star stainless appliances, and high-performance Harvey windows.
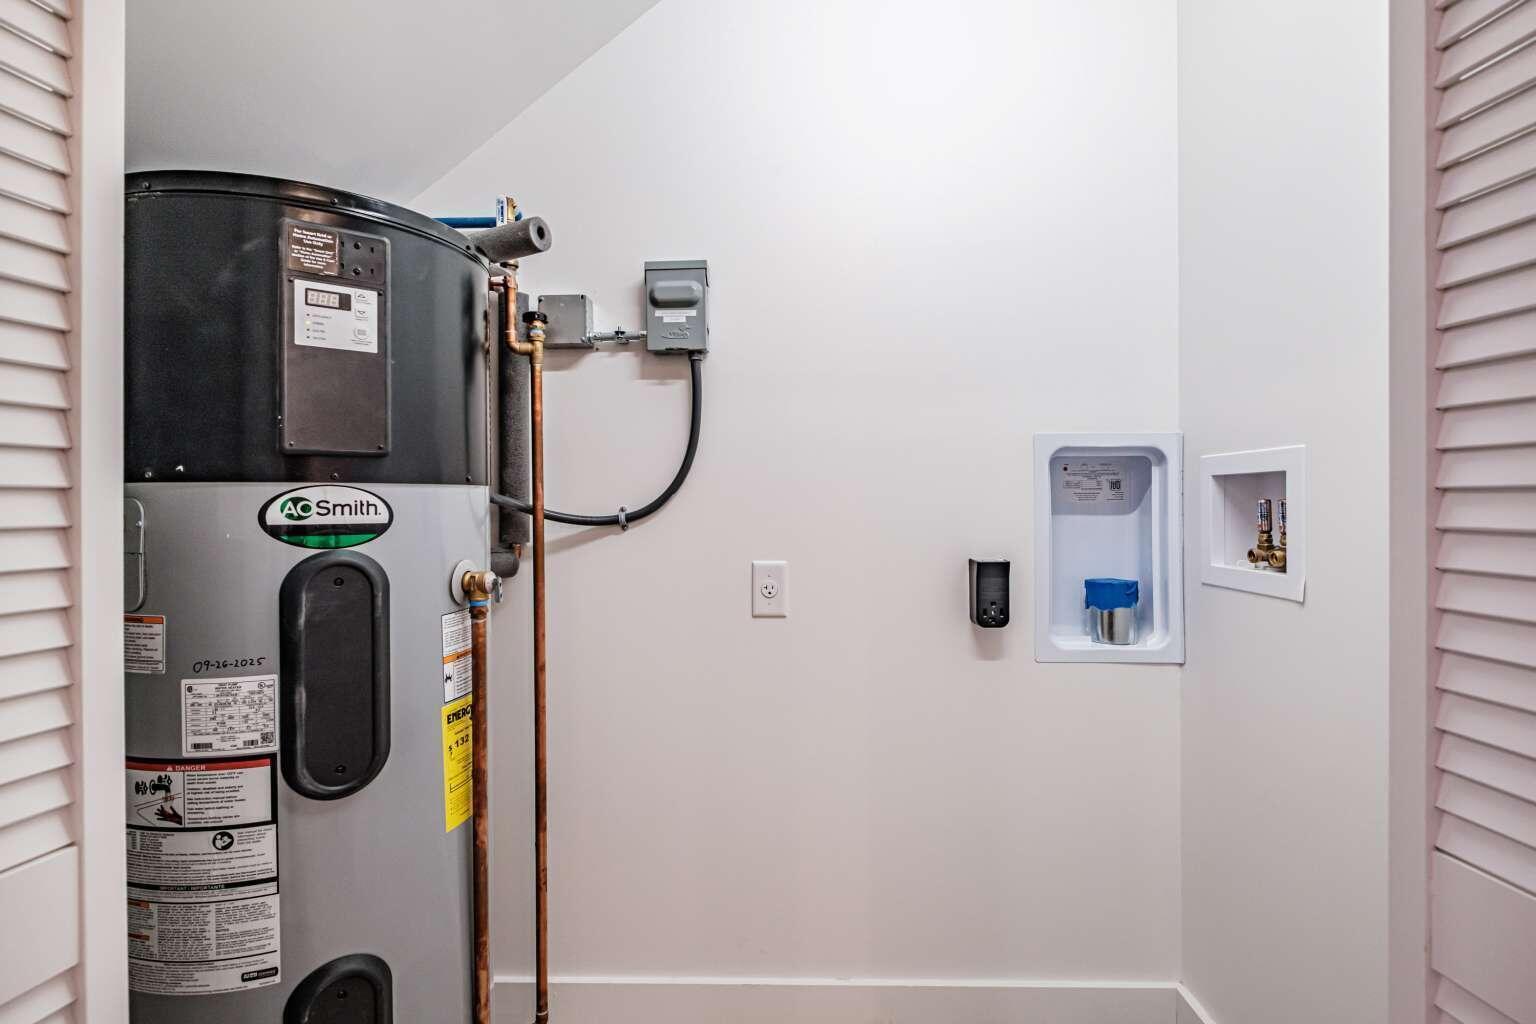
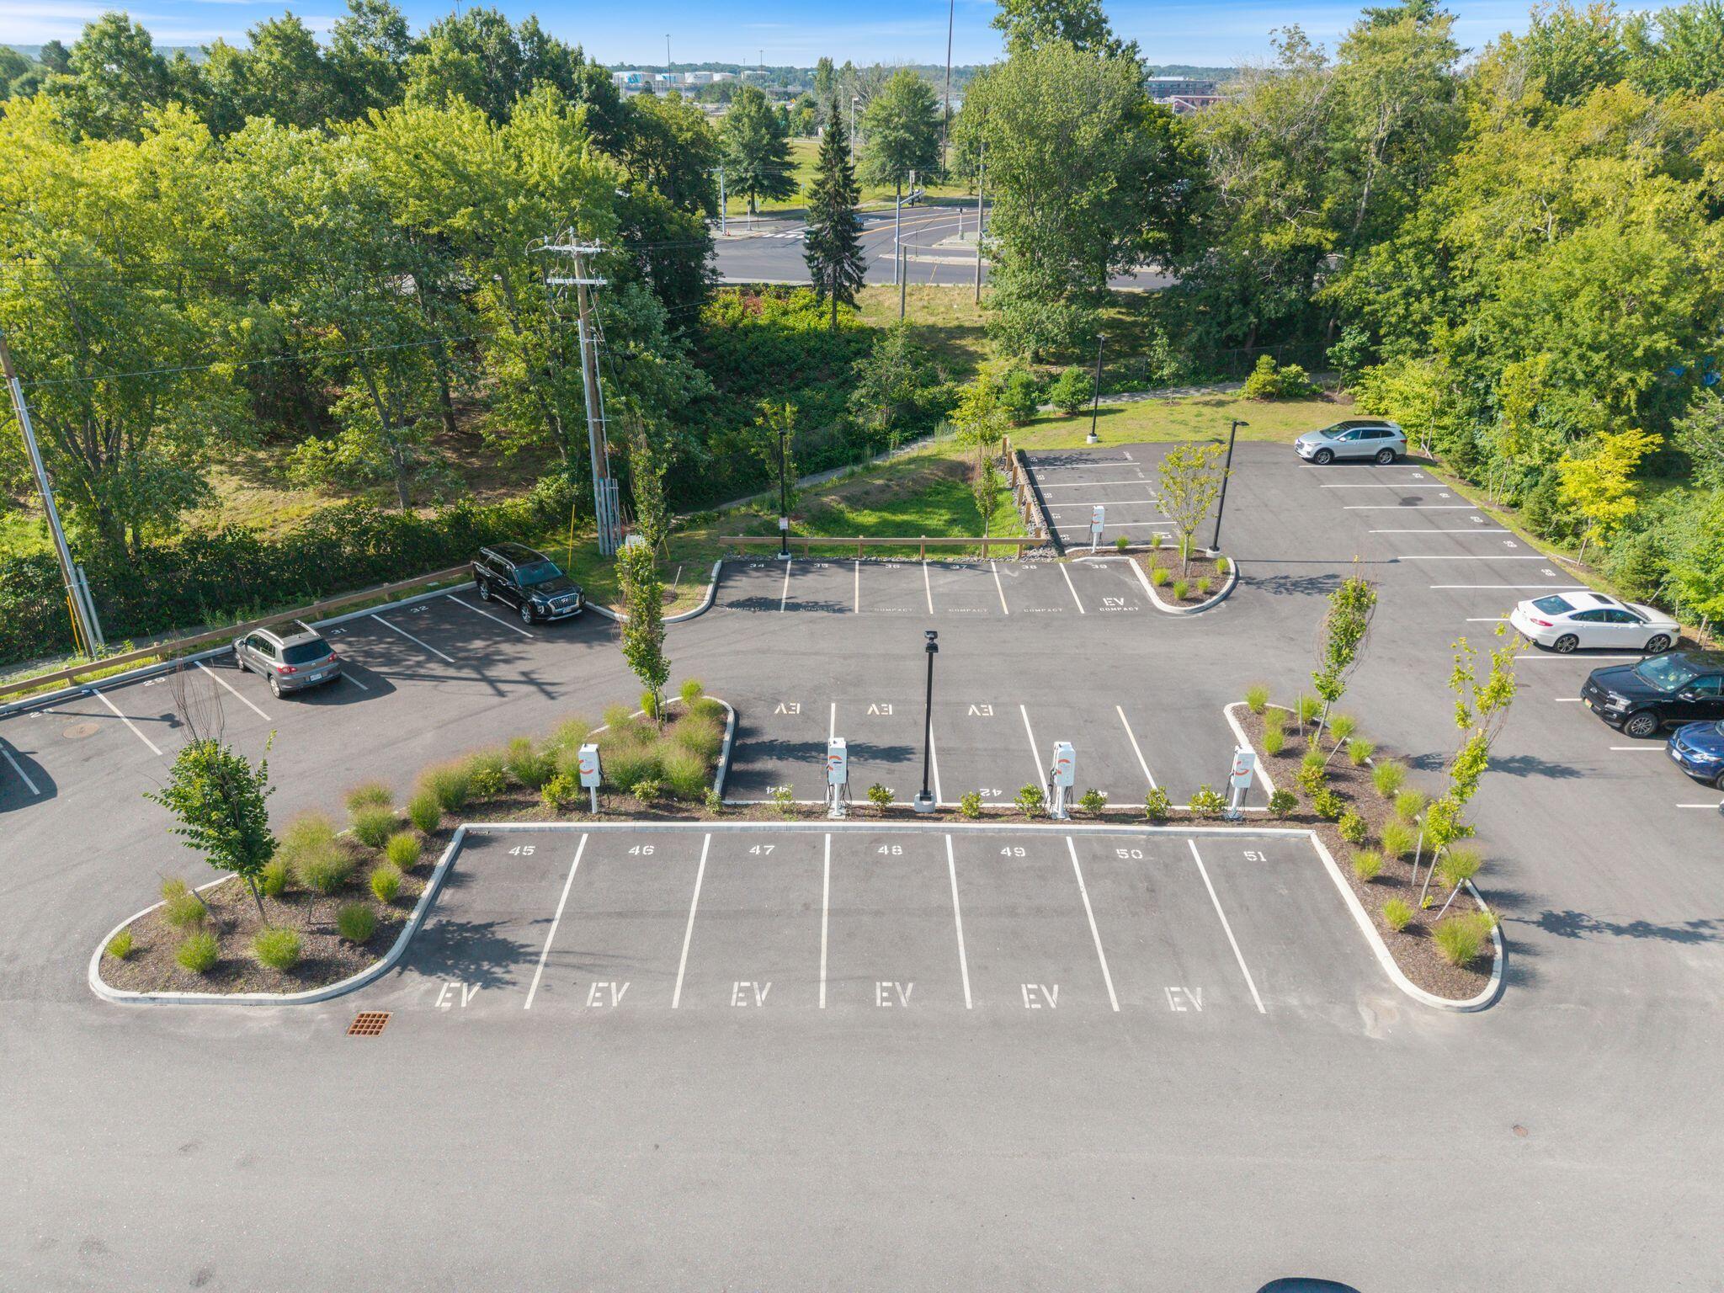
All-electric systems -- LG heat pumps for heating and cooling plus ERV fresh-air ventilation -- earn DOE Zero Energy Ready certification with a HERS rating of 34-42, keeping monthly electric bills (heat included) remarkably low. Sprinklered throughout; precision modular construction built at the KBS factory in Poland, Maine and finished on site. A modest monthly condo fee covers water/sewer, trash, grounds care, master insurance, and reserves. Free street parking on Douglass and St James Streets; optional lot space available.
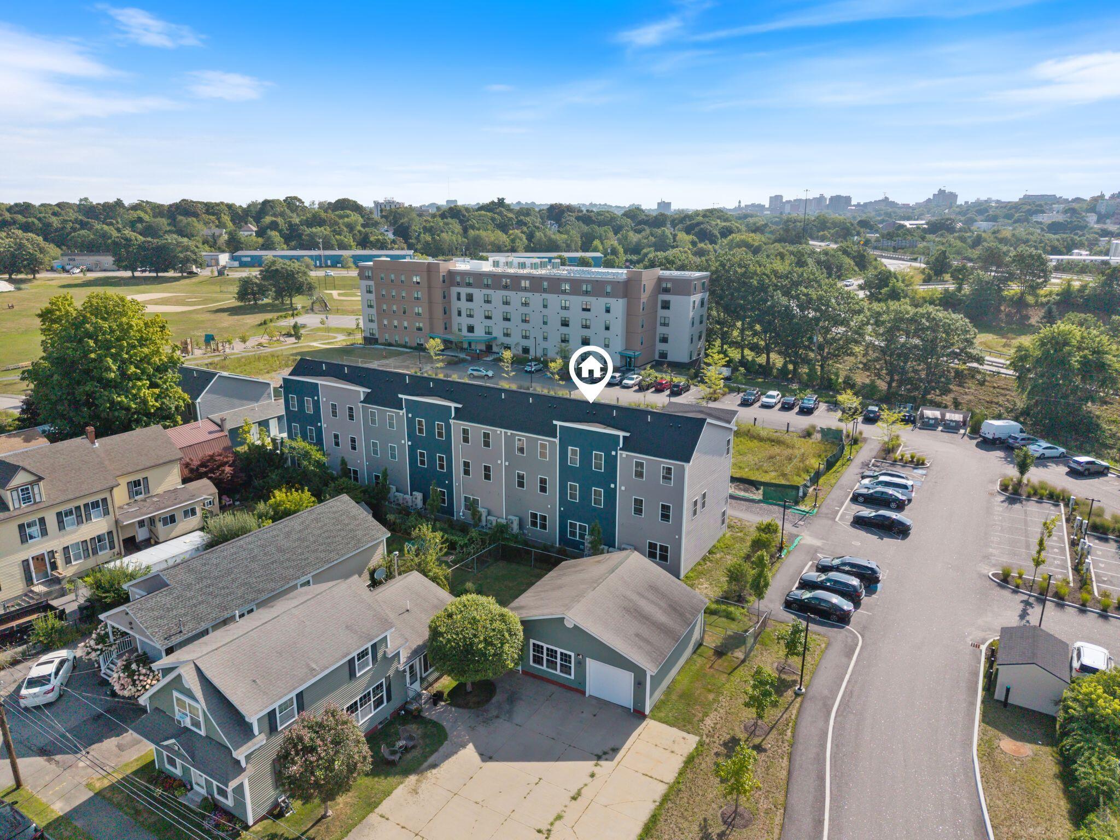
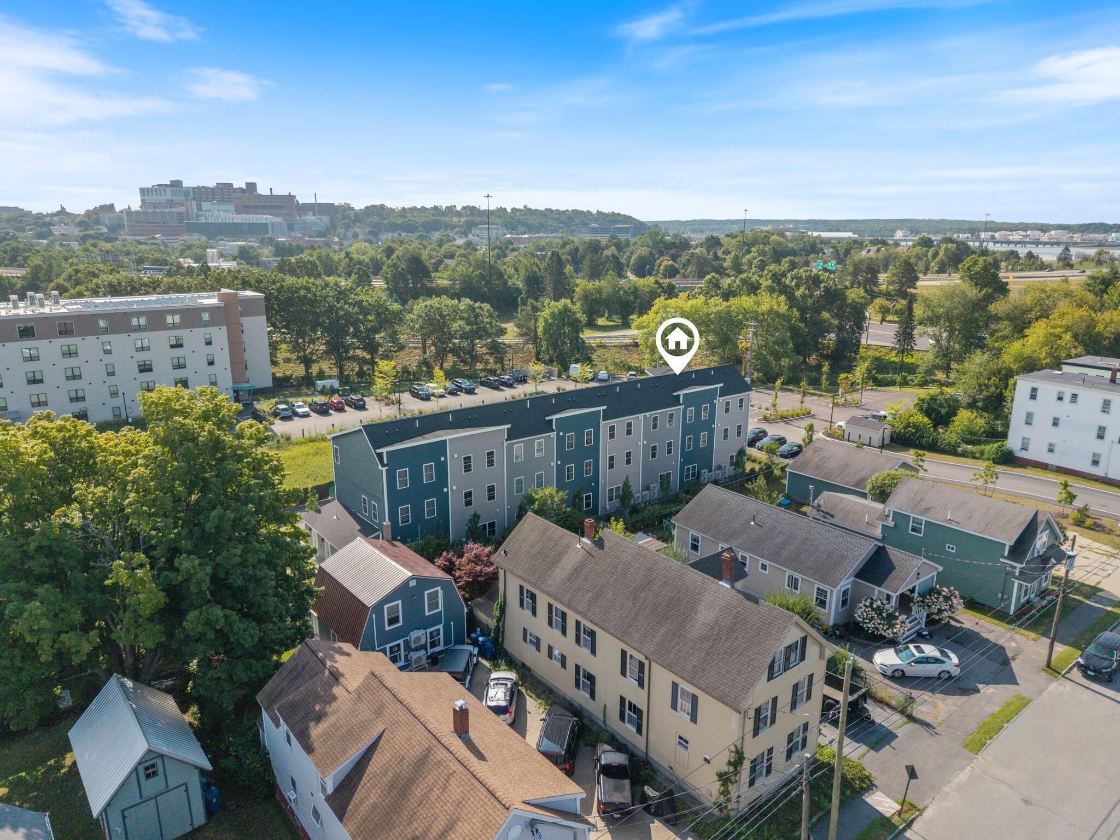
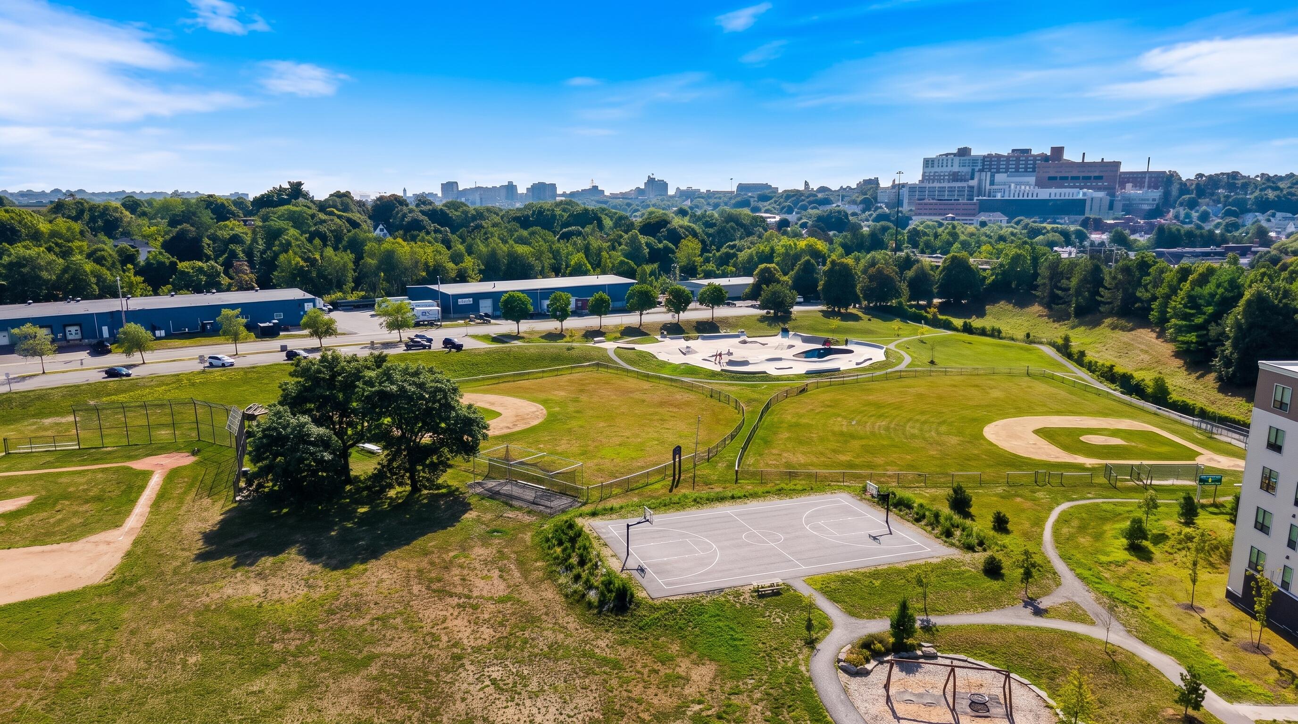
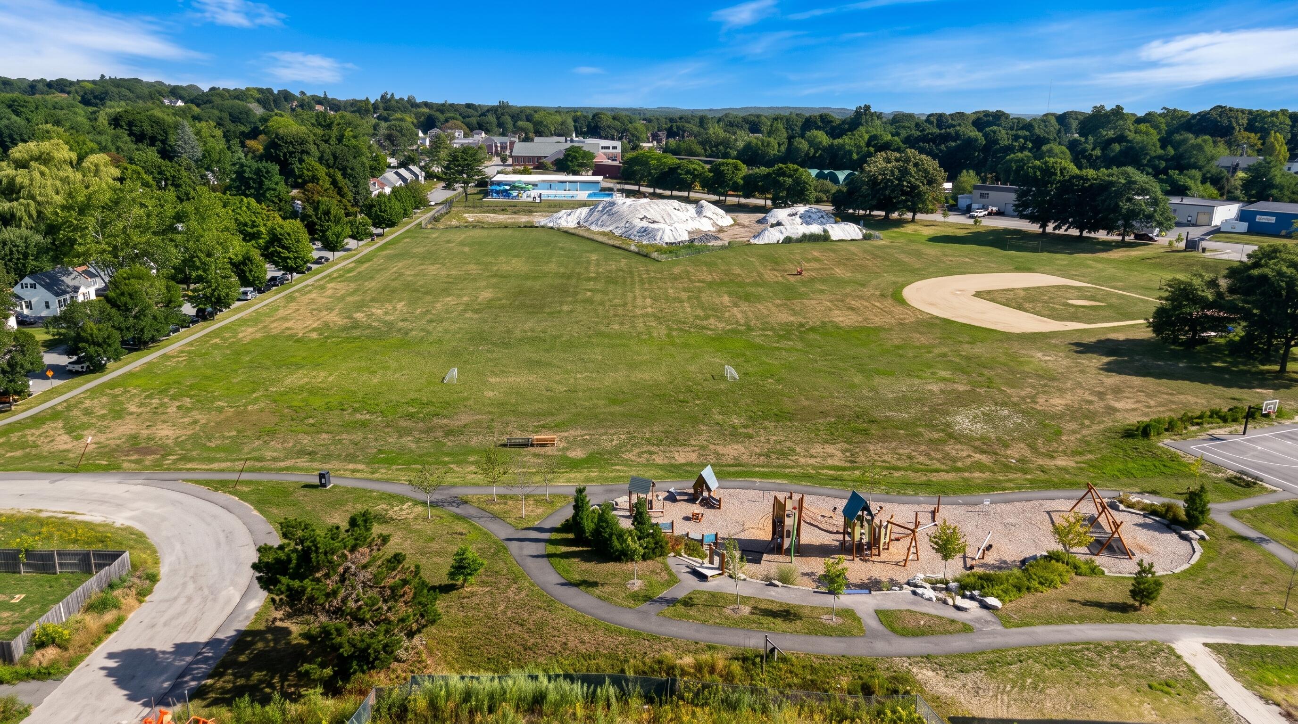
Steps from Dougherty Fields -- playground, outdoor pool, skate park, and ballfields -- with Metro bus lines 1, 4, 5, 7 and 9 and the Portland Transportation Center (Amtrak Downeaster) a short walk away.
This home is income-restricted: total household income must be at or below the Area Median Income limit at purchase, and the program requires a household of three or more members. Owner-occupancy required; no asset limit; the income test applies at time of purchase only. Resale price grows with AMI, so owners build real equity while the home stays affordable for the next family.
Buyers may qualify for MaineHousing Advantage and First Generation assistance programs plus FHLB grants ...
+ Read More| Listing Id: | 1678402 |
|---|---|
| List Price: | $325,000 |
| Property Type: | Residential |
| Property Sub Type: | Condominium |
| Status: | Active |
| Bedrooms Total: | 3 |
| Bathrooms Full: | 1 |
| Bathrooms Half: | 1 |
| Association Fee: | $255 |
| Tax Annual Amount: | $3,504 |
| Architectural Style: | Row-Inside |
| Waterfront?: | No |
| City: | Portland |
| County Or Parish: | Cumberland |
| Postal Code: | 04102 |
| Year Built: | 2025 |
| Cooling: | Central Air, Heat Pump |
| Road Frontage Type: | Private Road |
| Accessibility Features: | 32 - 36 Inch Doors |
| Other Equipment: | Cable, Internet Access Available |
| Heating?: | Yes |
| Bathrooms Total Integer: | 2 |
| Cooling?: | Yes |
| State Or Province: | ME |
| Lot Features: | Neighborhood, Near Railroad, Sidewalks, Landscaped, Near Public Transit |
| Interior Features: | Bathtub, Pantry, Walk-In Closet(s) |
| Foundation Details: | Poured Concrete |
| Association?: | Yes |
| Building Area Total: | 1,036.0 |
| Association Fee Frequency: | Monthly |
| Sewer: | Public Sewer |
| Rooms Total: | 4 |
| Electric: | Circuit Breakers |
| Roof: | Pitched, Shingle |
| Parking Features: | Common, Paved, On Site |
| Zoning: | RN-5 |
| Heating: | Electric, Heat Pump |
| Construction Materials: | Other, Vinyl Siding |
| Flooring: | Tile, Wood |
| Water Source: | Public |
| Number Of Buildings: | 2 |
| Above Grade Finished Area: | 1,036.0 |
| Building Area Source: | Builder |
| Number Of Units In Community: | 16 |
| Lot Size Source: | Seller |
| Original List Price: | $325,000 |
| Tax Year: | 2026 |
| Bathrooms Total Decimal: | 1.5 |
| Approval Status: | true |
| Utilities Utilities On: | Yes |
| Water Info Water View: | No |
| Property Information Short Sale Continue To Show: | No |
| Property Information Surveyed: | Yes |
| Property Information Seasonal: | No |
| Property Information Deed/conveyance Type Offered: | Warranty |
| Property Information Bank Owned Reo: | No |
| Property Information Color: | gray |
| Property Information Deed: | Partial |
| Property Information # Half Baths Level 2: | 1 |
| Property Information # Full Baths Level 3: | 1 |
| Property Information Deed Restrictions: | Yes |
| Property Information Road Frontage: | No |
| Property Information 2 Detached Houses On 1 Lot: | No |
| Appliances 2: | Cooktop, Dishwasher, Microwave, Electric Range, Refrigerator, ENERGY STAR Qualified Appliances |
| Location Information Page: | 164 |
| Location Information Zoning Overlay: | No |
| Location Information Hers Certified: | Yes |
| Location Information Tree Growth Y/n: | No |
| Contract Information List Price/sq Ft: | $314 |
| Contract Information Comp Listing: | No |
| Structure Type 2: | Modular |
| Window Features Backup: | Double Pane Windows |
| Remarks Internal Remarks/contingency: | Sale contingent on purchaser income certification: household income at or below Area Median Income at purchase, household of 3 or more, owner-occupancy required. Please verify eligibility BEFORE showing - request eligibility sheet, income limits by household size, and project lender list from listing broker. Include income documentation and lender pre-qualification with all offers. |
| Remarks Mortgage Remarks: | Condo will not be approved for FHA or VA loans. Deed-restricted: resale price indexed to Area Median Income - lender must accommodate covenant. MaineHousing loans accepted; grants stack with FHLB; exempt from transfer tax. Lender list from listing broker. |
| Remarks Showing Remarks: | Easy to show, unoccupied. Please verify eligibility BEFORE showing - request eligibility sheet, income limits, and project lender list from listing broker. Include income documentation and lender pre-qualification with all offers. |
| Bedroom 1 Bedroom 1 Level: | Third |
| Bedroom 1: | Bedroom 1 |
| Bedroom 2 Bedroom 2 Level: | Third |
| Bedroom 2: | Bedroom 2 |
| Bedroom 3 Bedroom 3 Level: | Third |
| Bedroom 3: | Bedroom 3 |
| Condominium Rental Allowed: | No |
| Condominium Unit Type: | Condo |
| Condominium Floor #: | 2 |
| Condominium Fha Certification: | No |
| Condominium Va Certification: | No |
| Hers Rating Year Of Hers Rating: | 2025 |
| Hers Rating Hers Rating: | 3442 |
| Kitchen Kitchen Level: | Second |
| Kitchen Kitchen Length: | 13.0 |
| Kitchen Kitchen Width: | 13.0 |
| Kitchen: | Kitchen |
| Parking Reserved Parking: | No |
| Amenities: | Bathtub, Pantry, Sprinkler, Walk-in Closets |
| Bedroom 1 Amenities: | Walk-in Closet |
| Kitchen Amenities: | Eat-in Kitchen |
| Kitchen Countertop: | Formica |
| Roads: | Paved, Private Road |
| Transportation: | Major Road Access, Near Airport, Public Transport Access |
| Vehicle Storage: | Other Vehicle Storage |
| Water Heater: | Electric |
| High School District: | Portland Public Schools |
| Security Features: | Fire Sprinkler System |
| Pets Allowed: | 3+ Pets |
| Green Energy Efficient: | Dehumidifier, Water Heater, Insulated Foundation, LED Light Fixtures |
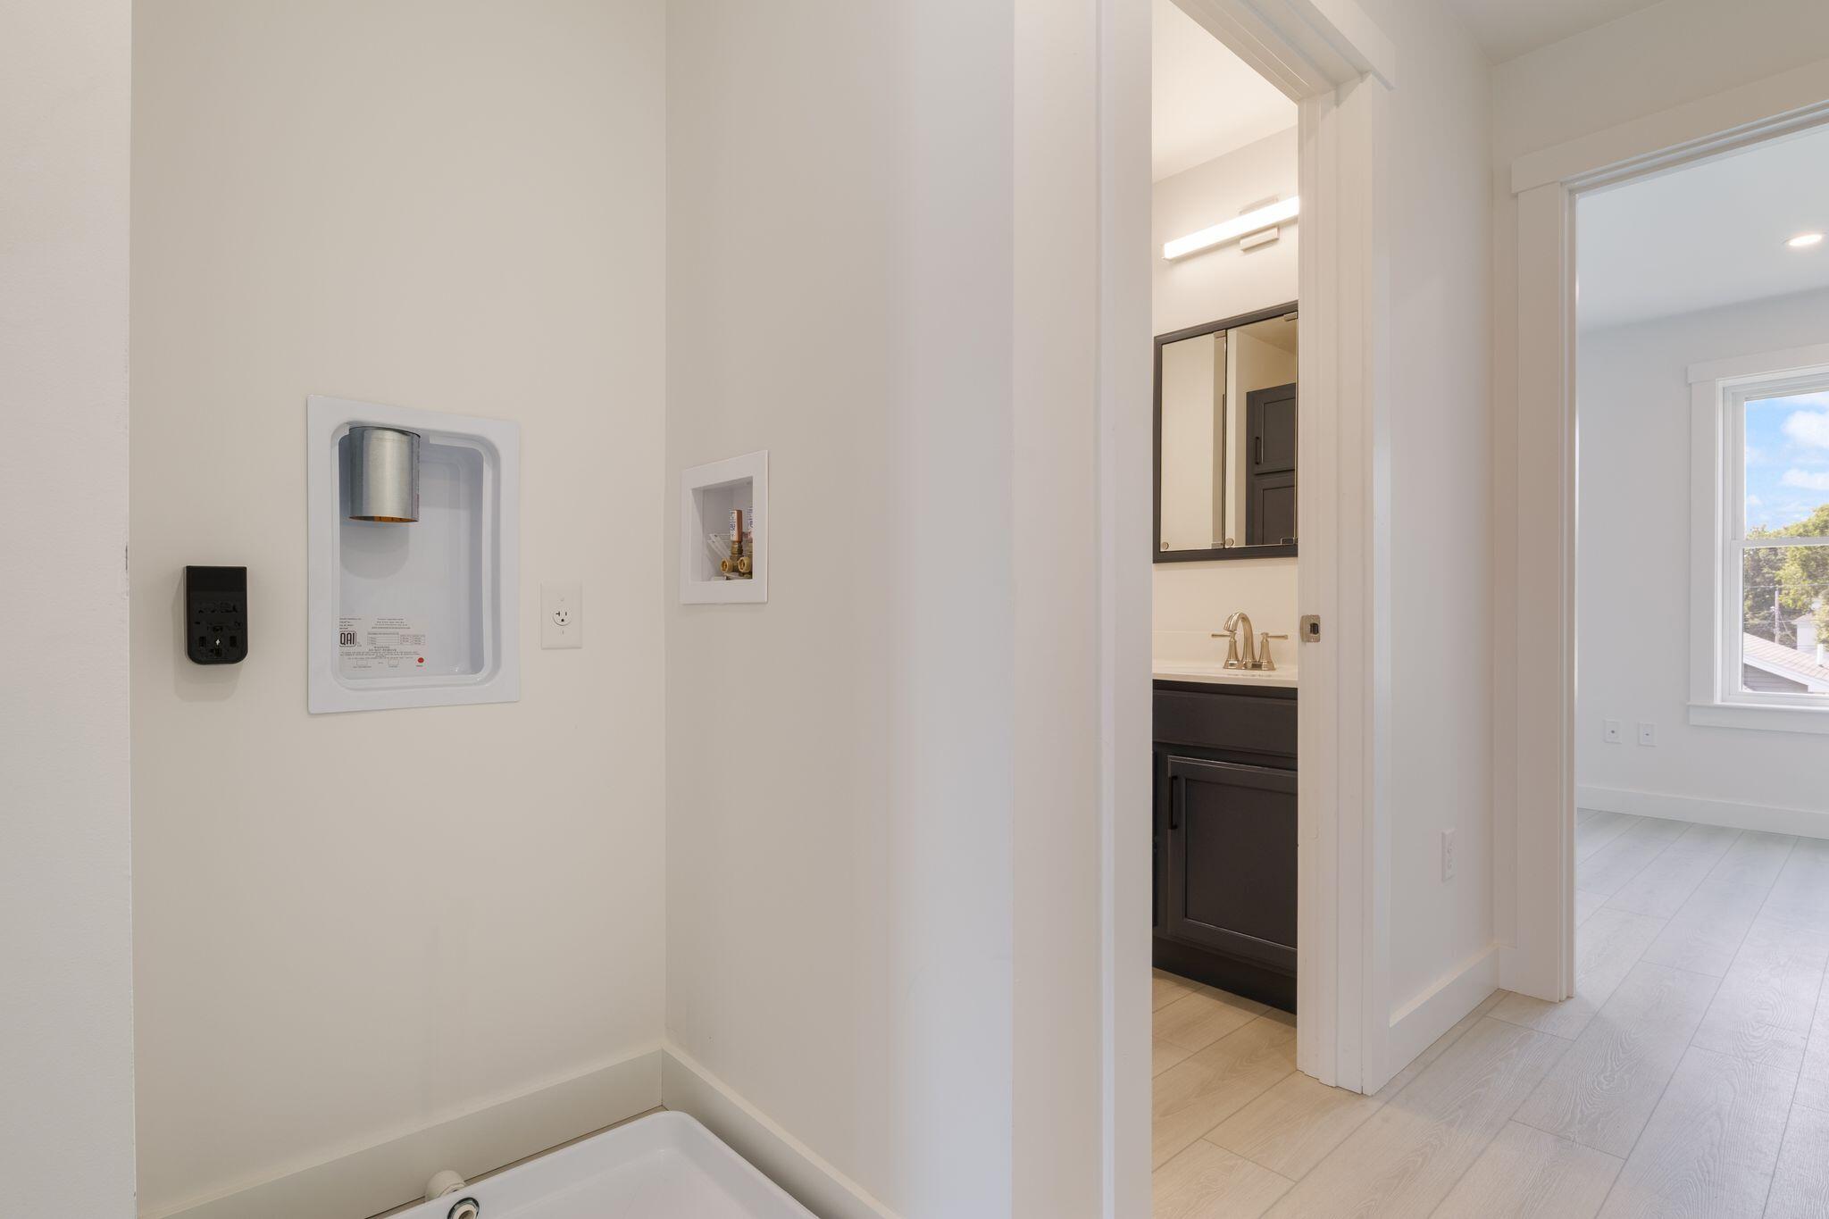
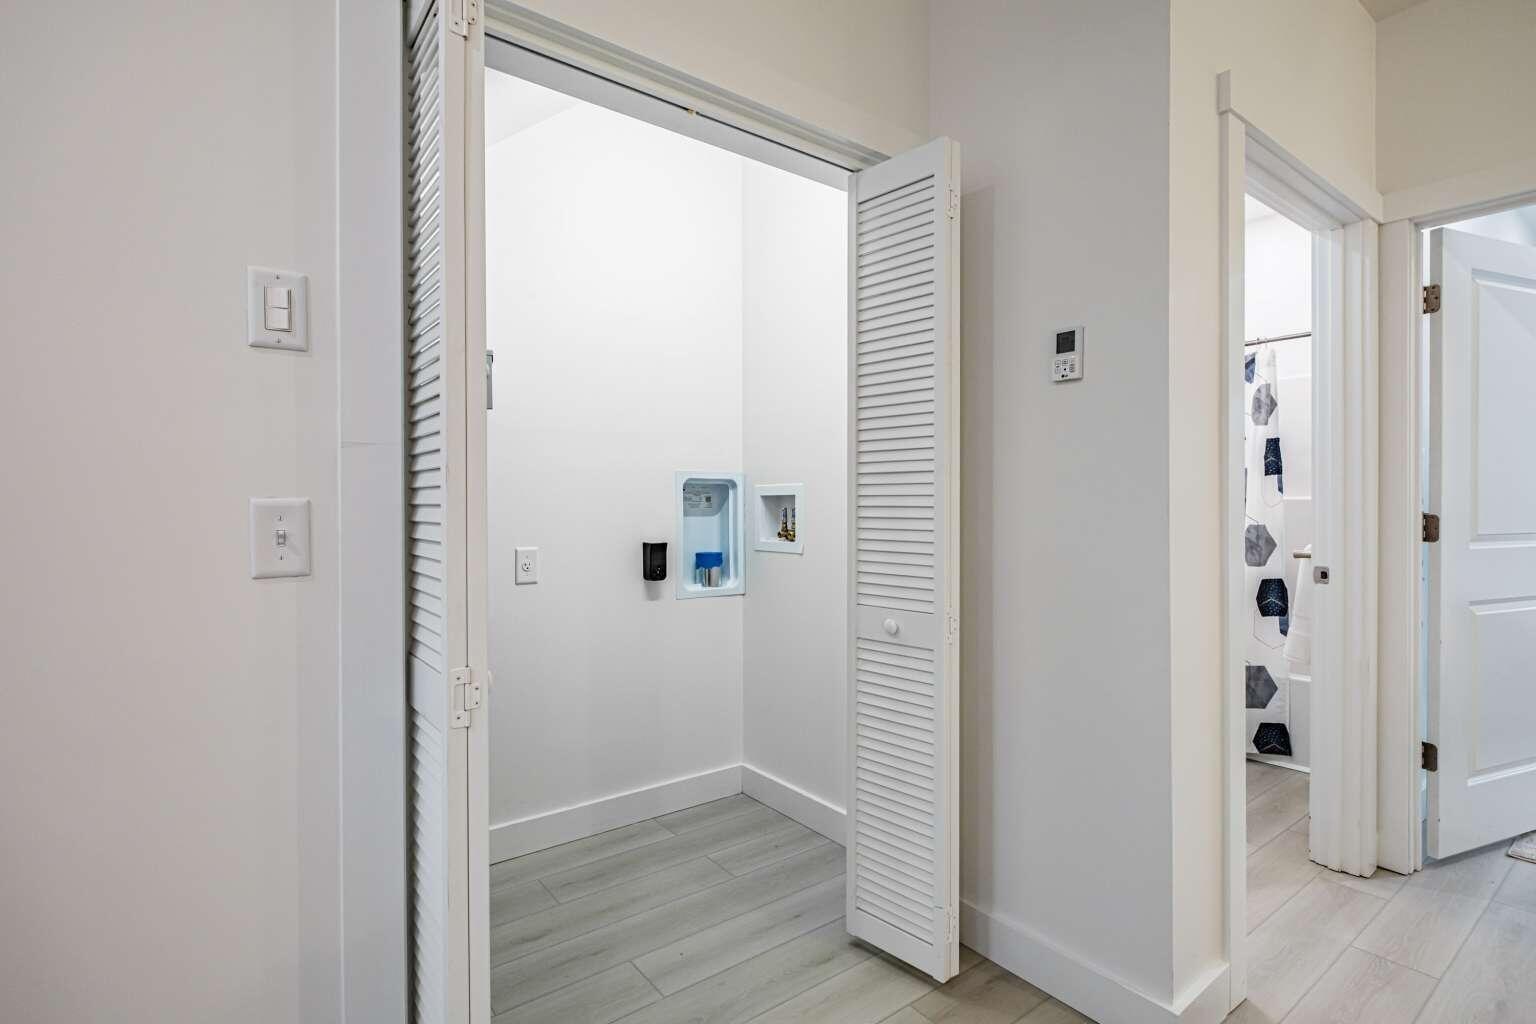
| Exclusions: | hookups for clothes washer & dryer |
| Green Water Conservation: | Air Exchanger |
| Furnished: | Unfurnished |
| Levels: | Three or More |
| Structure Type: | Modular |
| Window Features: | Double Pane Windows |
| Gas: | No Gas |
| Restrictions: | 3+ Pets |
| Listing Key: | b4af38ee676f9ca771204fbe6718d97b |
| Basement: | Interior Entry, Crawl Space |
| Documents Change Timestamp: | 2026-08-31T13:49:29Z |
| Documents Count: | 2 |
| Directions: | Will work on GPS, free parking on Douglas Street |
| Listing Contract Date: | 2026-08-31 |
| Status: | Active |
| Parcel Number: | 65DoughertyCourt203Portland04102 |
| Road Surface Type: | Paved |
| Waterfront Features: | Nearby |
Listing data is derived in whole or in part from the Maine IDX and is for consumers' personal, non-commercial use only. Dimensions are approximate and not guaranteed. All data should be independently verified. © 2026 Maine Real Estate Information System, Inc. All Rights Reserved.
Maine Real Estate Information System, Inc. data last updated on October 08, 2026 05:26 PM - ET


Property Last Updated: October 08, 2026 05:26 PM - ET
