648 North Sedgwick Road
Sedgwick, ME 04676
$580,000
Listing Courtesy of: First Light Realty
207-460-5102
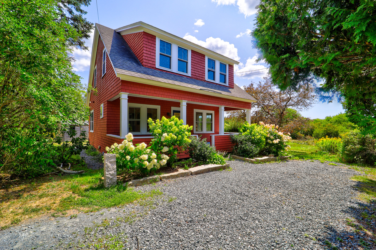
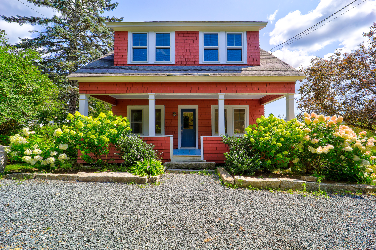
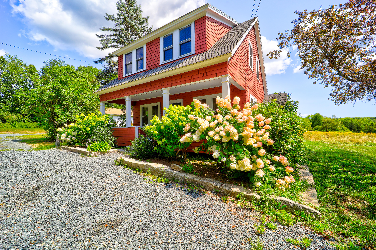
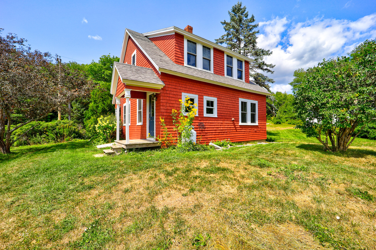
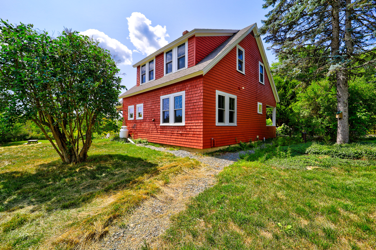
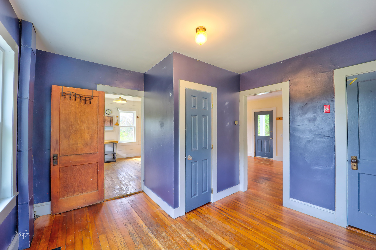
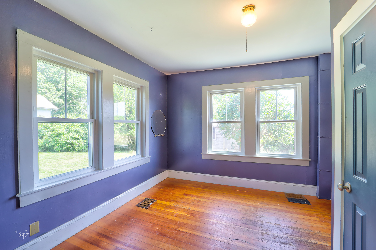
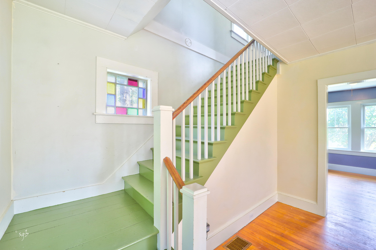
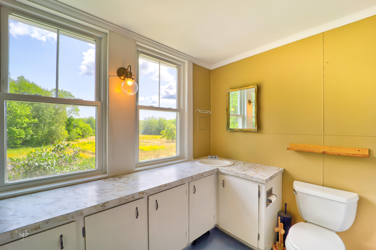
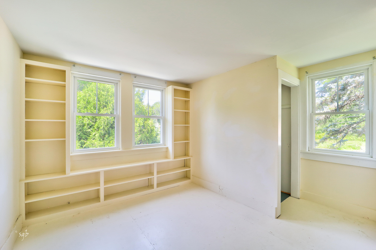
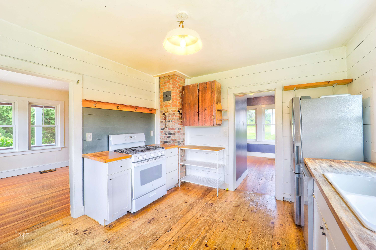
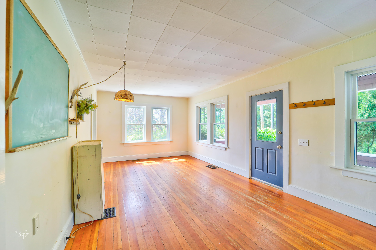
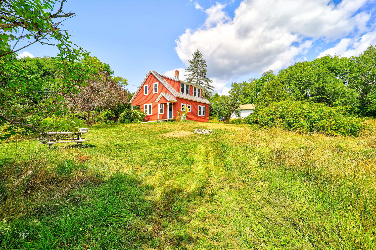
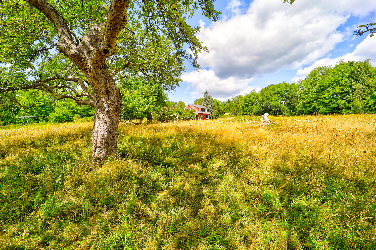
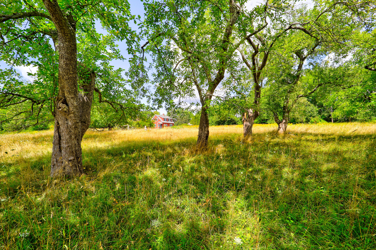
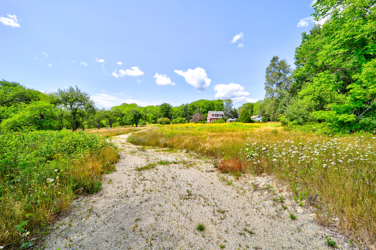
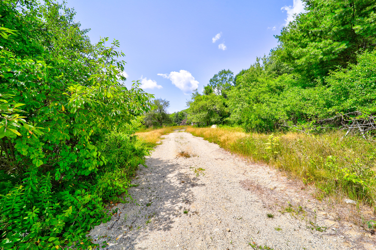
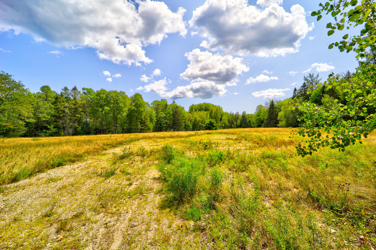
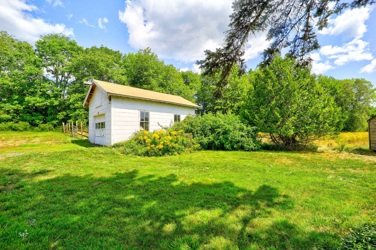
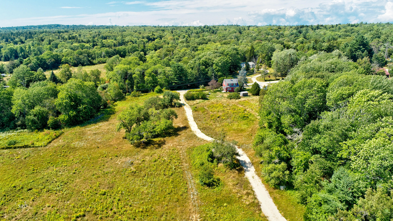
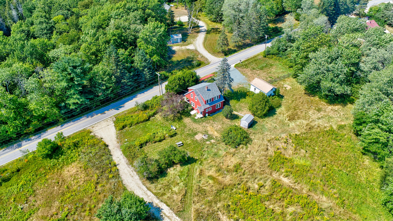
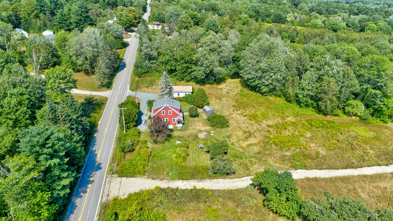
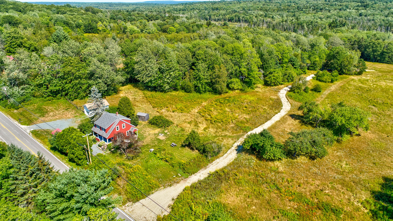
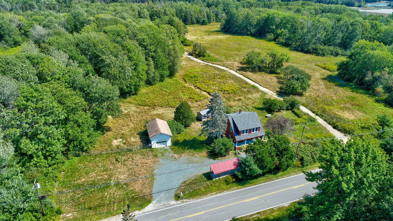
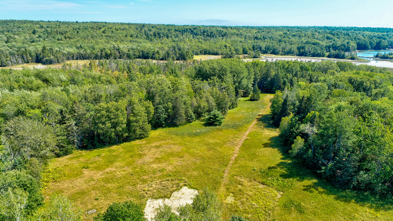
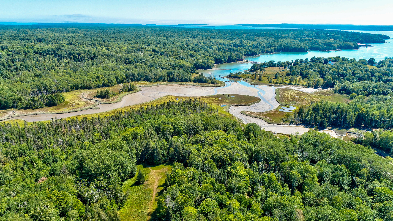
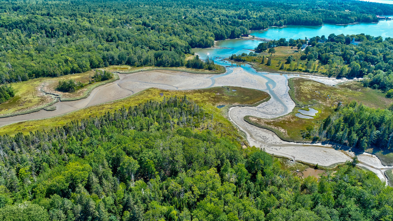
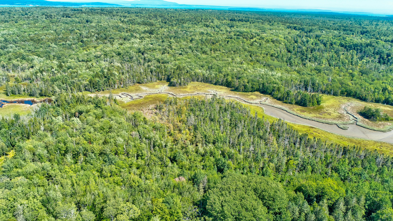
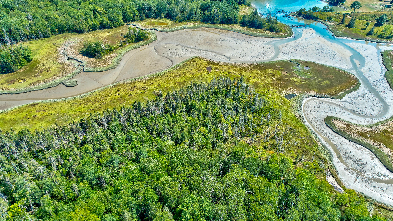
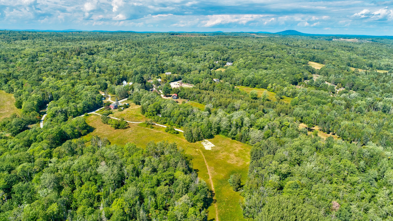
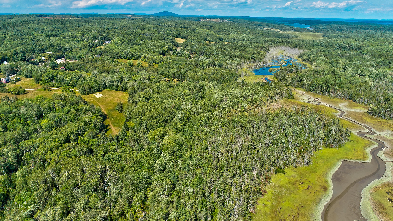
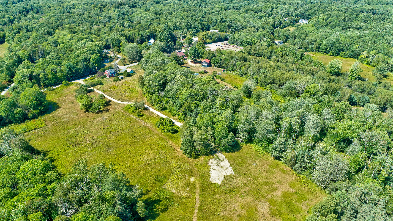
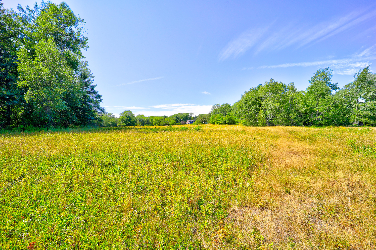
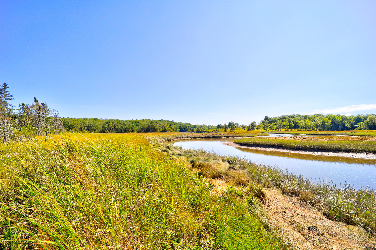
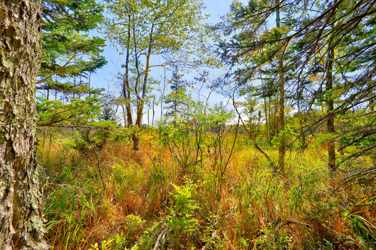
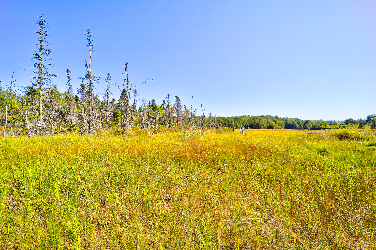
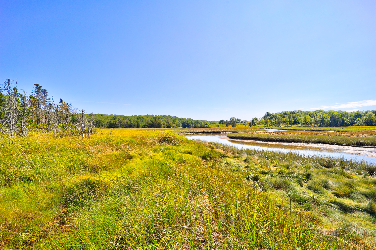
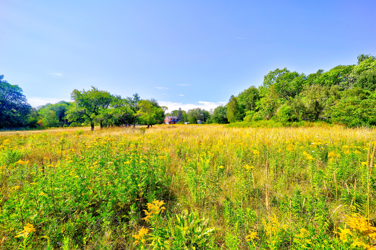
The old Mockingbird Farm -- Beautiful, surveyed acreage with extensive frontage on the tidal Benjamin River. The charming home features numerous recent updates, along with a new driveway leading to a second, proposed building site. The 43-acre property encompasses pasture, orchard, blueberry fields, woodlands, and saltmarsh, with several distinct landscapes shaped by changes in elevation and soil type. Abundant wildlife, excellent bird watching. Just 10 minutes from downtown Blue Hill.
| Listing Id: | 1680557 |
|---|---|
| List Price: | $580,000 |
| Property Type: | Residential |
| Property Sub Type: | Single Family Residence |
| Status: | Active |
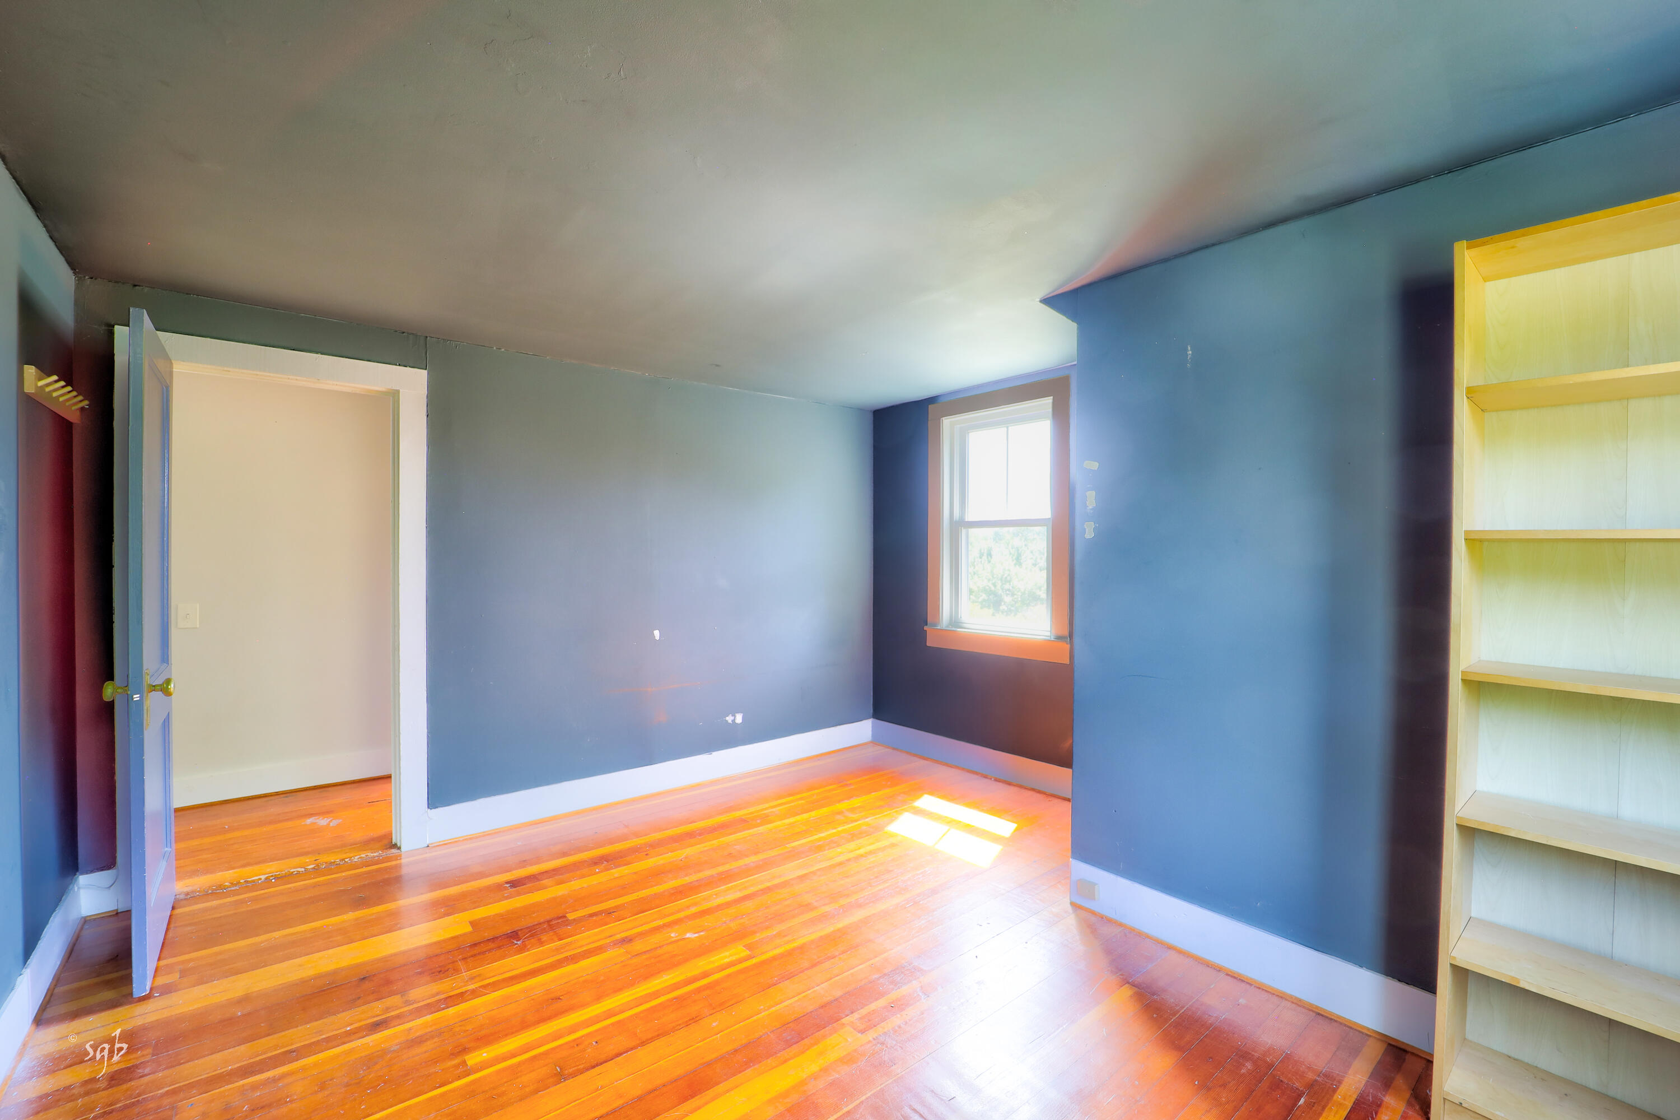
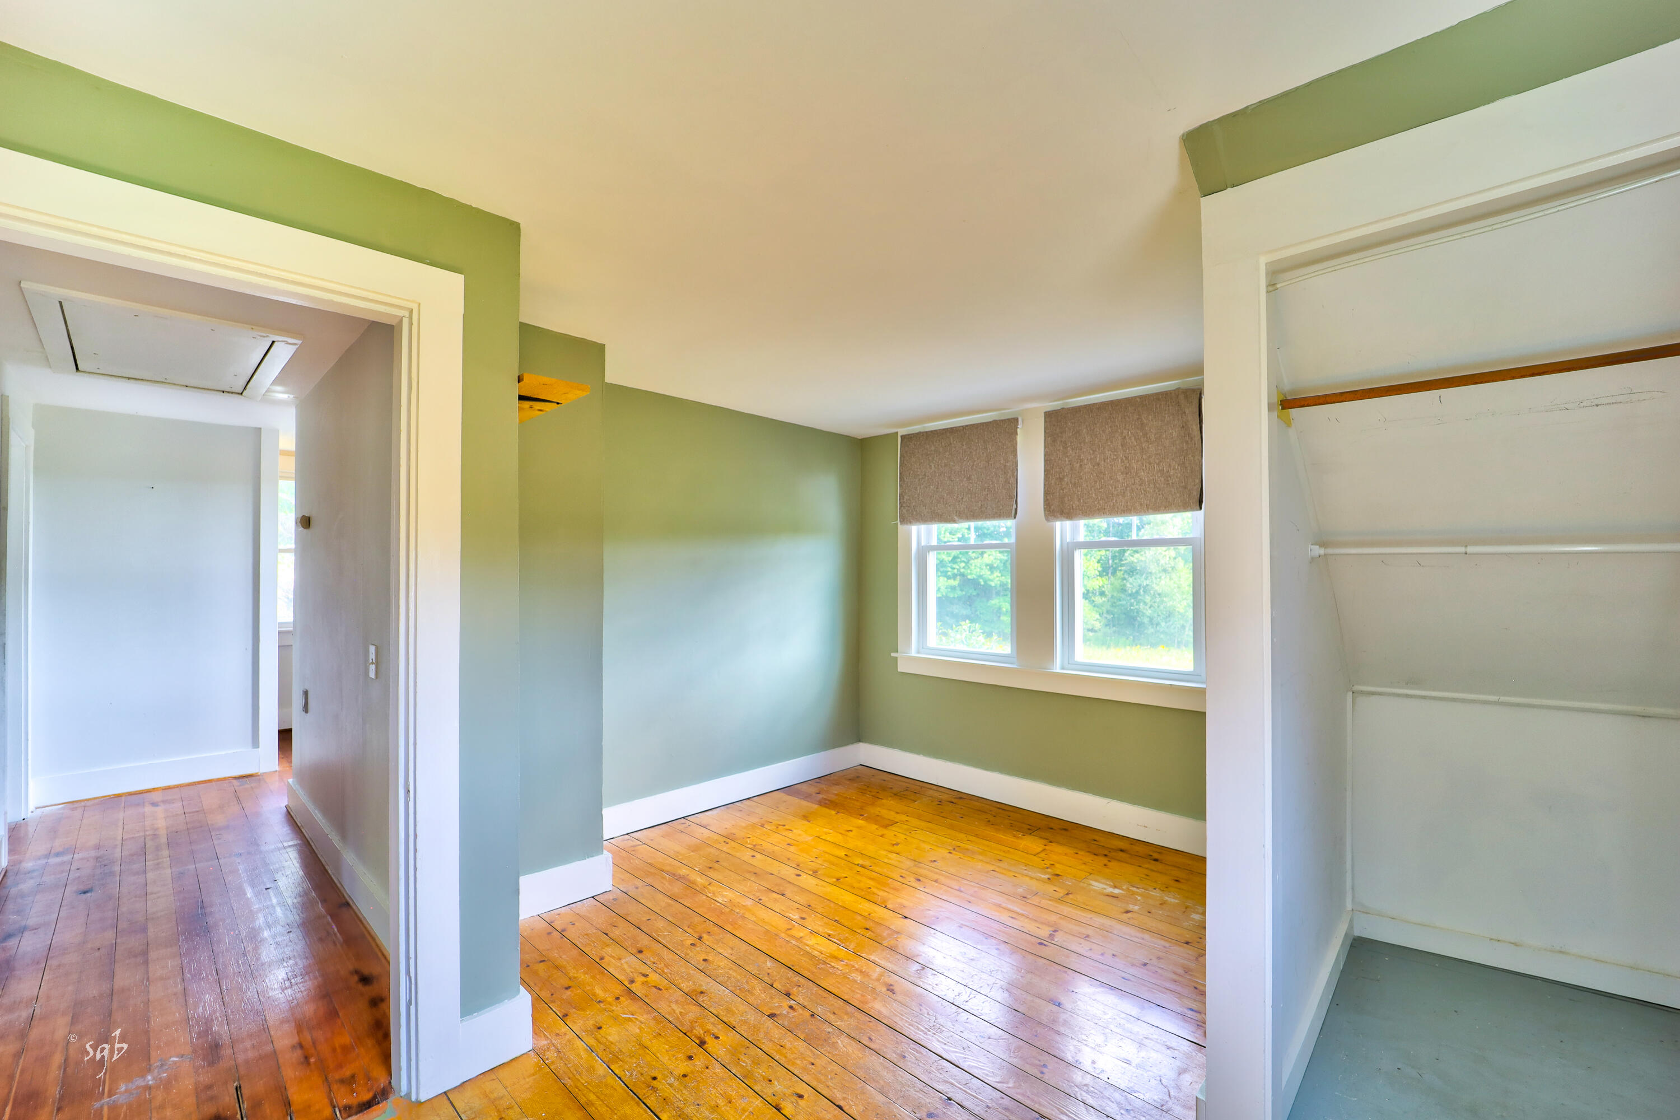
| Bedrooms Total: | 3 |
| Bathrooms Full: | 1 |
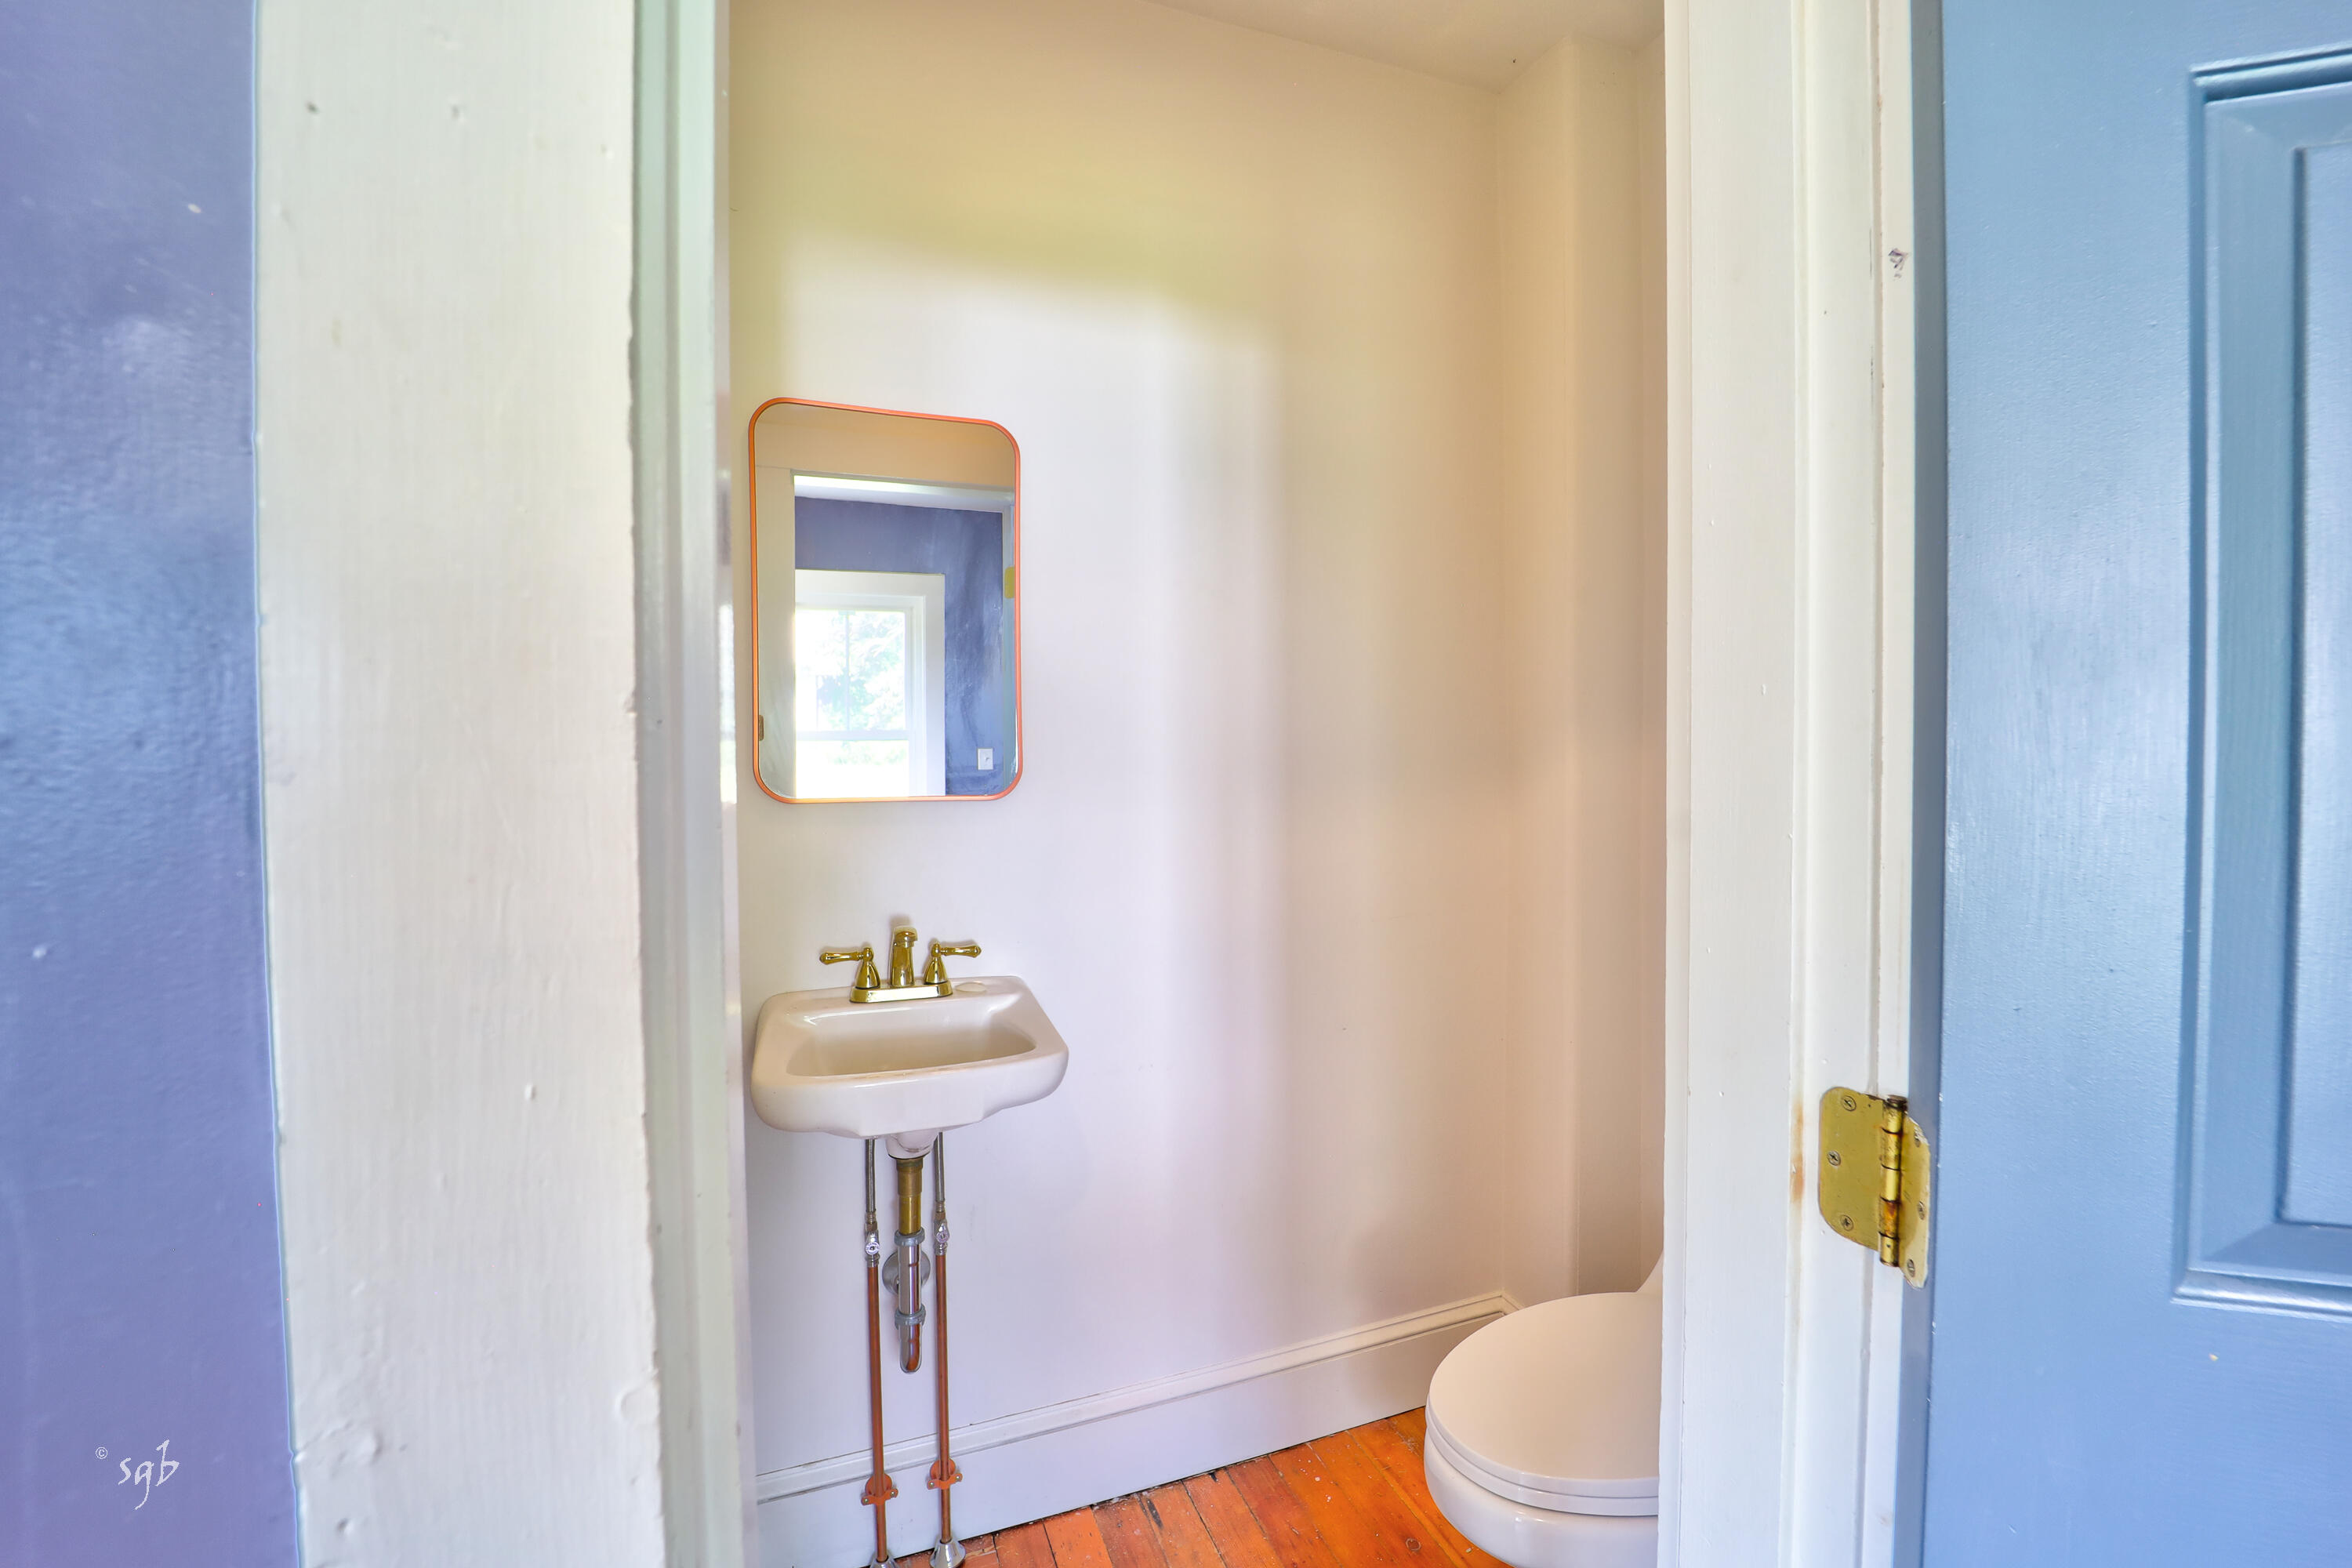
| Bathrooms Half: | 1 |
| Tax Annual Amount: | $3,858 |
| Lot Size Square Feet: | 1,873,080.0 |
| Lot Size Acres: | 43.0 |
| Architectural Style: | Cape Cod |
| Waterfront?: | Yes |
| City: | Sedgwick |
| County Or Parish: | Hancock |
| Postal Code: | 04676 |
| Year Built: | 1935 |
| Cooling: | None |
| Lot Size Units: | Acres |
| Accessibility Features: | 32 - 36 Inch Doors |
| Patio And Porch Features: | Porch |
| Water Body Name: | Benjamin River |
| Other Equipment: | Internet Access Available |
| Heating?: | Yes |
| Bathrooms Total Integer: | 2 |
| State Or Province: | ME |
| Lot Features: | Near Town, Rural, Agricultural, Farm, Harvestable Crops, Level, Open Lot, Pasture, Rolling Slope, Landscaped, Wooded |
| View: | Fields, Scenic, Trees/Woods |
| Interior Features: | Attic, Bathtub, Storage |
| Foundation Details: | Poured Concrete |
| Building Area Total: | 1,464.0 |
| Sewer: | Septic Design Available, Septic Tank |
| Rooms Total: | 6 |
| Electric: | Circuit Breakers |
| Fencing: | Fenced |
| Roof: | Shingle |
| Postal Code Plus4: | 2802 |
| Lot Size Area: | 43.0 |
| Parking Features: | Gravel, 5 - 10 Spaces, On Site, Detached, Storage |
| Zoning: | Resource Protection |
| Heating: | Oil, Wood, Forced Air |
| Construction Materials: | Wood Frame, Shingle Siding |
| Garage?: | Yes |
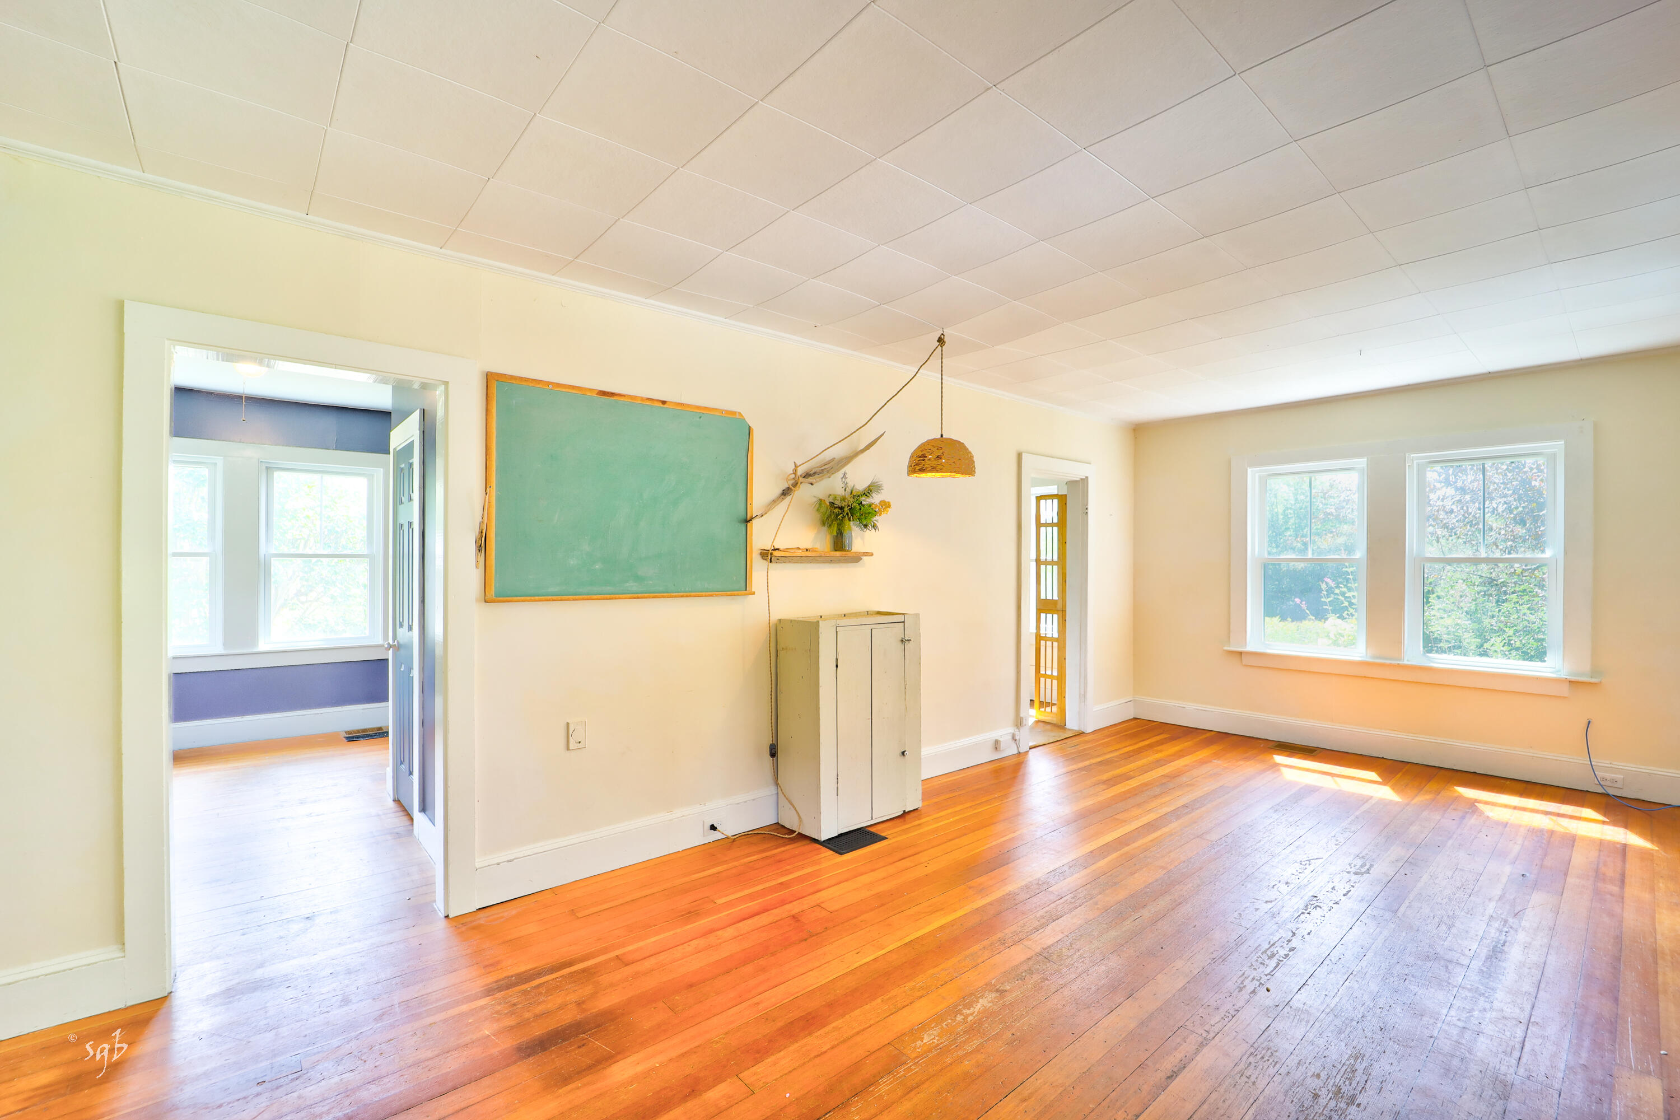
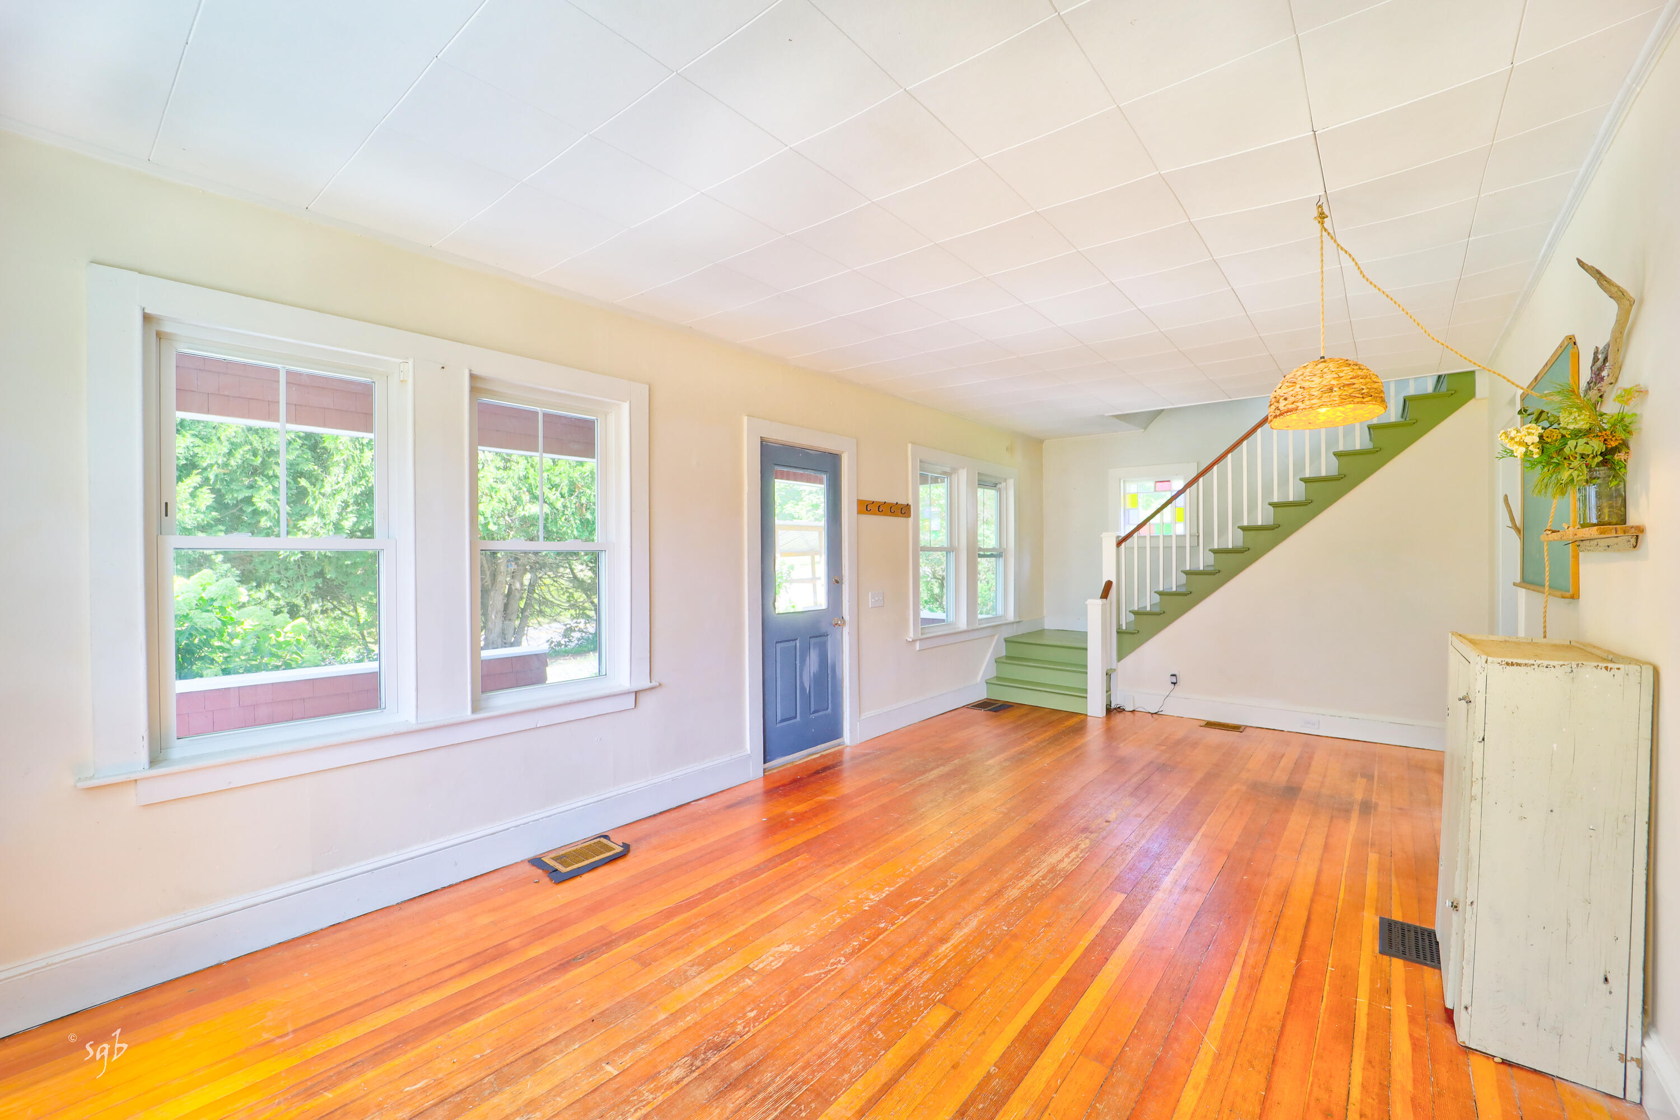
| Flooring: | Wood |
| Garage Spaces: | 1.0 |
| Water Source: | Private, Well |
| Above Grade Finished Area: | 1,464.0 |
| Building Area Source: | Other |
| Lot Size Source: | Survey |
| Original List Price: | $580,000 |
| Tax Year: | 2026 |
| Bathrooms Total Decimal: | 1.5 |
| Approval Status: | true |
| Utilities Utilities On: | Yes |
| Water Info Waterfront Amount: | 3,300.0 |
| Water Info Water Frontage Owned: | 3,300.0 |
| Water Info Water View: | No |
| Source Of Water Frontage: | Appraiser, Public Records, Survey |
| Property Information Road Frontage +/-: | 908.0 |
| Property Information Other Source Of Square Footage: | Previous Listing |
| Property Information Source Of Road Frontage: | Survey |
| Property Information Surveyed: | Yes |
| Property Information Seasonal: | No |
| Property Information Deed/conveyance Type Offered: | Quit Claim w/Covenant |
| Property Information Color: | Red |
| Property Information Deed: | All |
| Property Information # Half Baths Level 1: | 1 |
| Property Information # Full Baths Level 2: | 1 |
| Property Information Deed Restrictions: | Unknown |
| Property Information Road Frontage: | Yes |
| Property Information 2 Detached Houses On 1 Lot: | No |
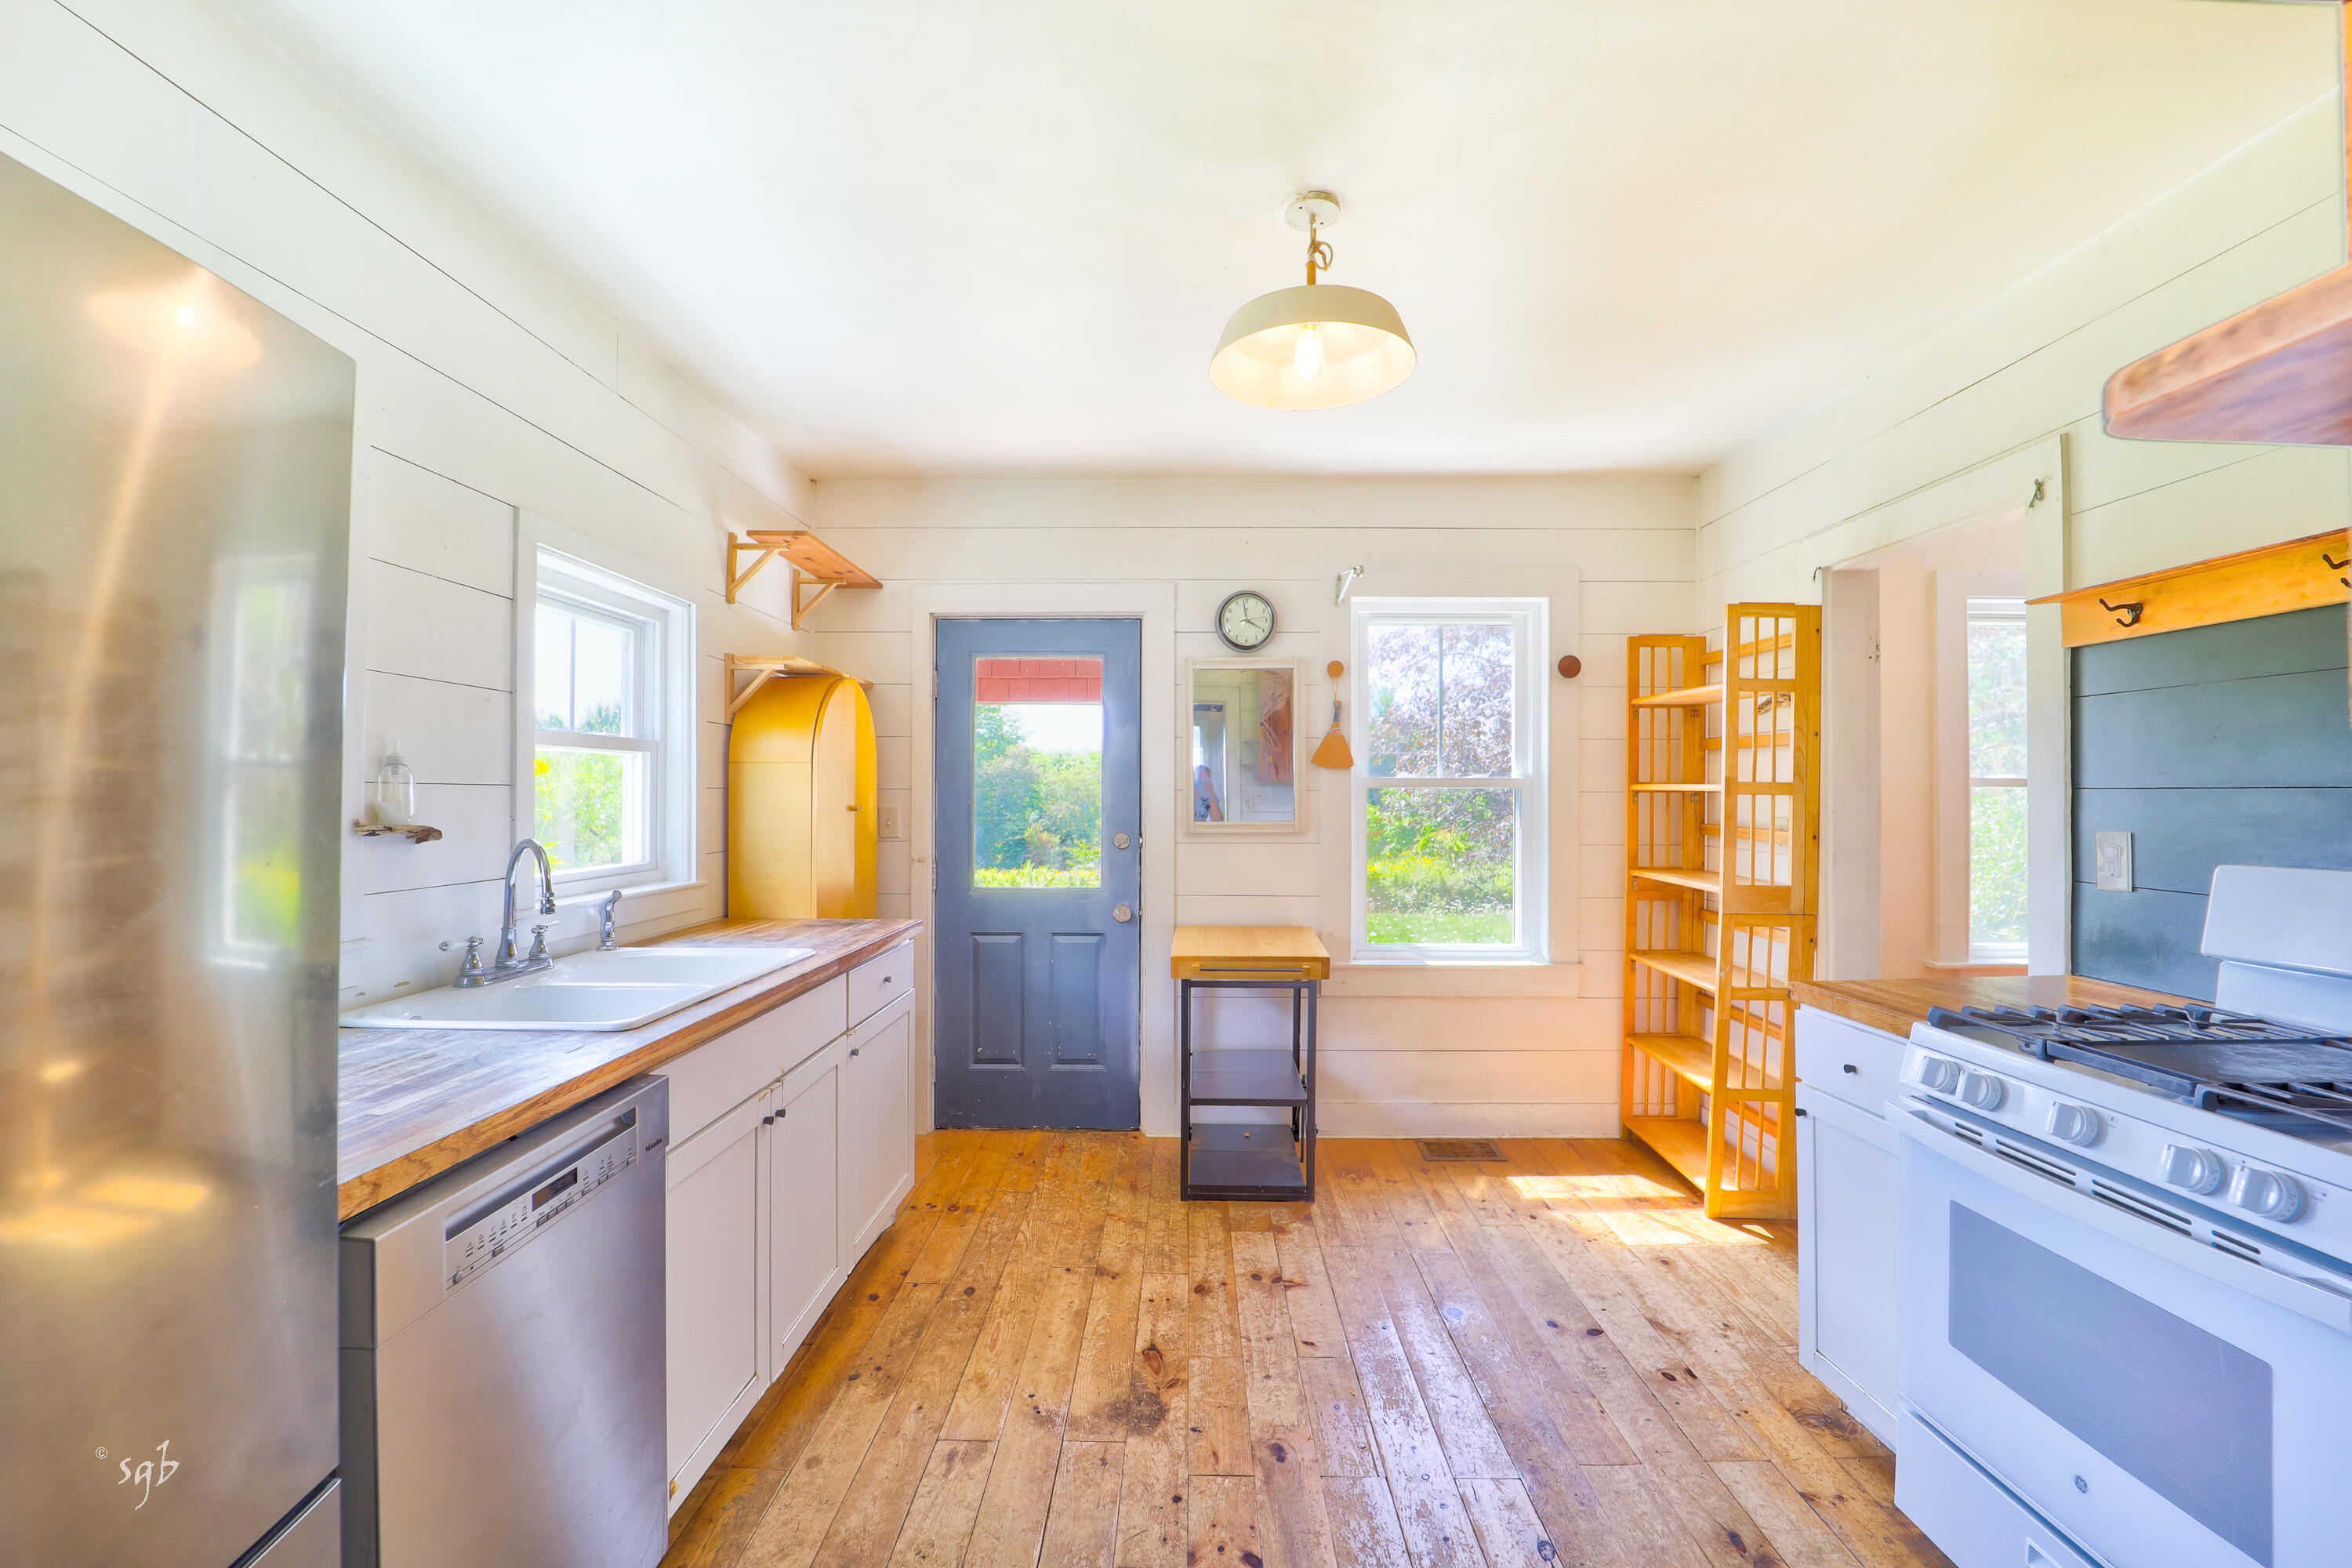
| Appliances 2: | Dishwasher, Gas Range, Refrigerator, ENERGY STAR Qualified Appliances |
| Location Information Page: | 334 |
| Location Information Zoning Overlay: | Yes |
| Location Information Hers Certified: | No |
| Location Information Tree Growth Y/n: | No |
| Contract Information List Price/sq Ft: | $396 |
| Contract Information Comp Listing: | No |
| Window Features Backup: | Double Pane Windows, Low-Emissivity Windows |
| Bedroom 1 Bedroom 1 Level: | Second |
| Bedroom 2 Bedroom 2 Level: | Second |
| Bedroom 3 Bedroom 3 Level: | Second |
| Dining Room Dining Room Level: | First |
| Living Room Living Room Level: | First |
| Amenities: | Attic, Bathtub, Fenced, Storage |
| Water Body Type: | Brook, Cove, River |
| Kitchen Countertop: | Butcher Block |
| Roads: | Paved, Public |
| Vehicle Storage: | 1 Car, Detached, Storage Above |
| Water Heater: | Electric |
| Other Structures: | Outbuilding, Shed(s) |
| Levels: | Two |
| Window Features: | Double Pane Windows, Low-Emissivity Windows |
| Gas: | Bottled |
| Listing Key: | fc9cfdf1245fb229c5dd5fab2c1ee531 |
| Basement: | Bulkhead, Interior Entry, Full, Sump Pump, Unfinished, Slab |
| Documents Change Timestamp: | 2026-09-15T13:24:27Z |
| Documents Count: | 5 |
| Directions: | From traffic circle in Blue Hill turn onto South Street which becomes Salt Pond Road and then North Sedgwick Road. Approx. 8 miles from traffic circle, property will be on the left. |
| Listing Contract Date: | 2026-09-14 |
| Status: | Active |
| Parcel Number: | SEDG-000005-000000-000102 |
| Road Surface Type: | Paved |
| Waterfront Features: | Deeded, Nearby, River/Brook/Stream, Waterfront Tidal |
Listing data is derived in whole or in part from the Maine IDX and is for consumers' personal, non-commercial use only. Dimensions are approximate and not guaranteed. All data should be independently verified. © 2026 Maine Real Estate Information System, Inc. All Rights Reserved.
Maine Real Estate Information System, Inc. data last updated on October 08, 2026 05:26 PM - ET


Property Last Updated: October 08, 2026 05:26 PM - ET
