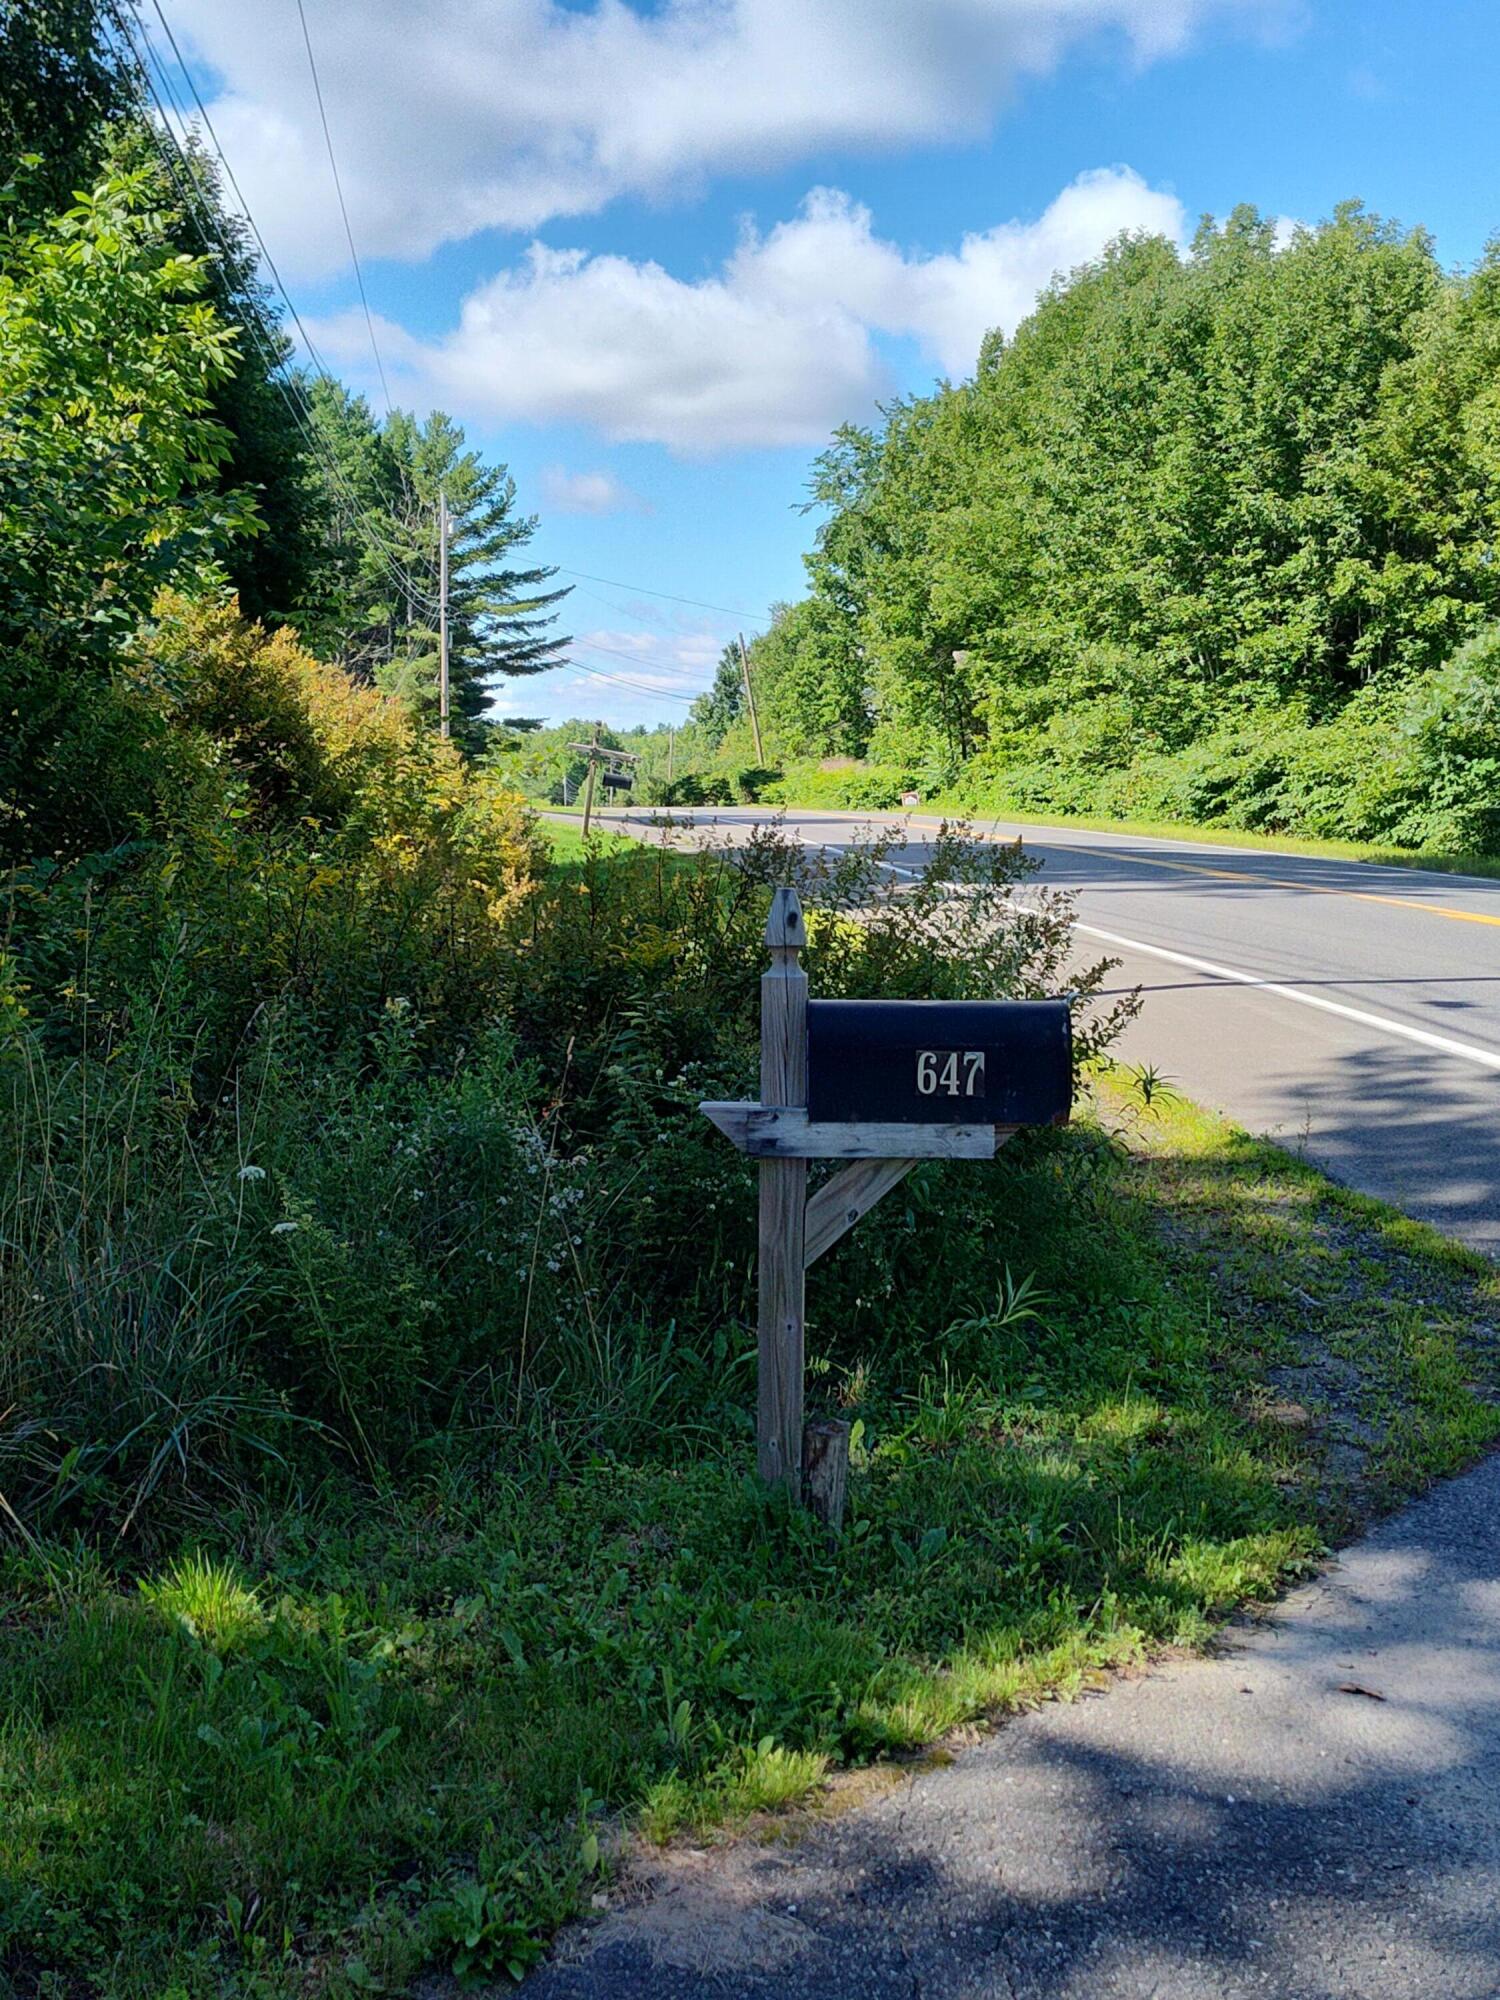
647 Dover Road
Dexter, ME 04930
$119,000
Listing Courtesy of: RE/MAX Infinity
207-671-6145
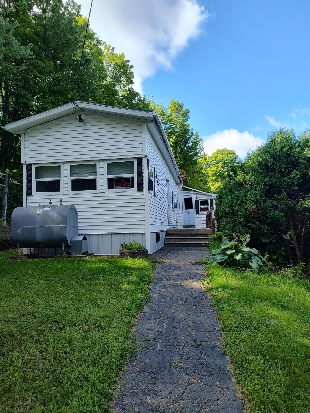
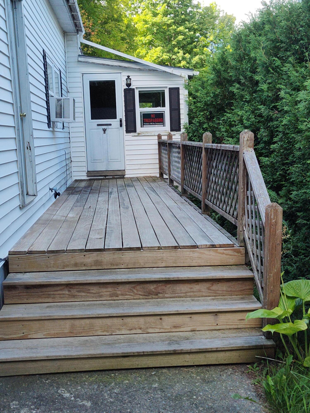
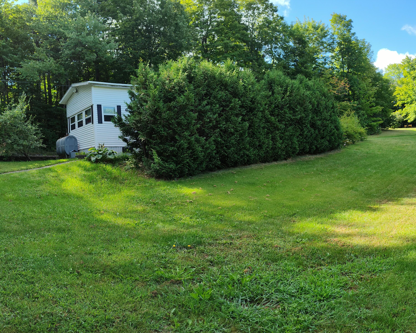
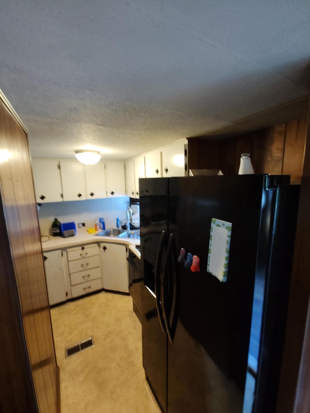
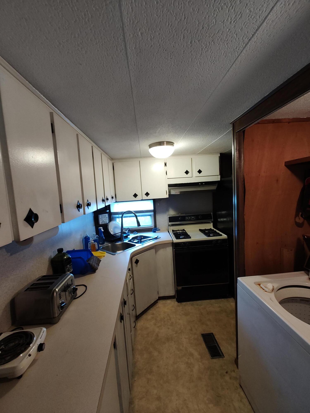
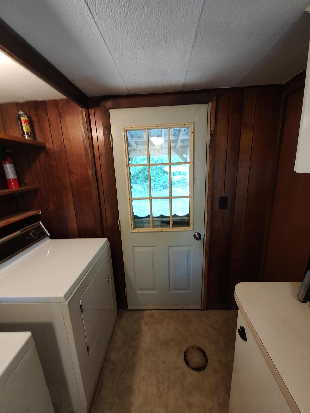
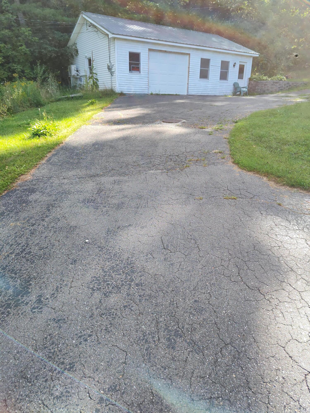
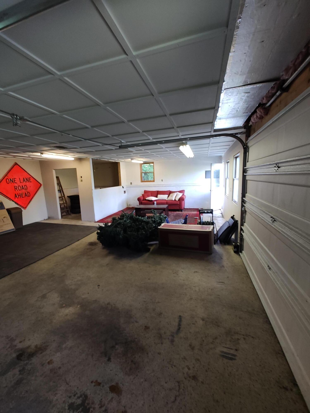
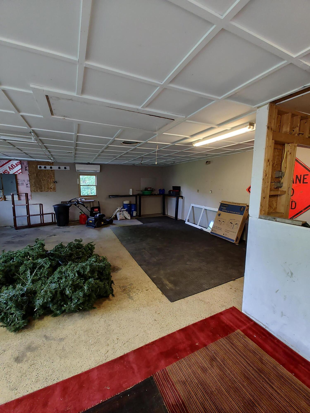
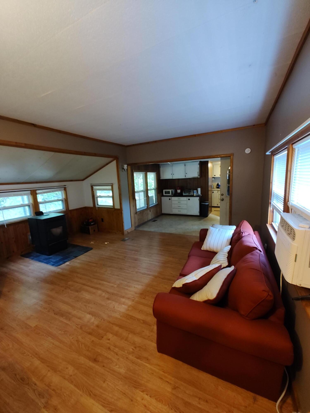
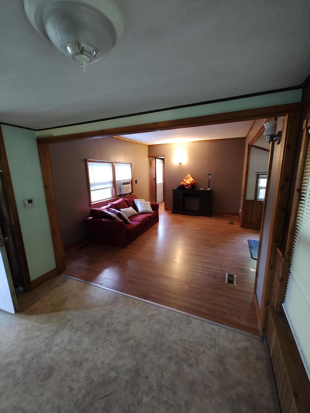
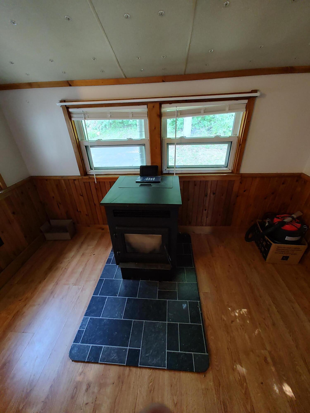
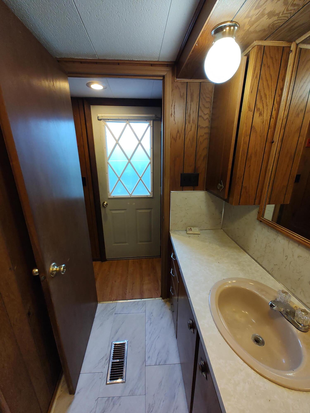
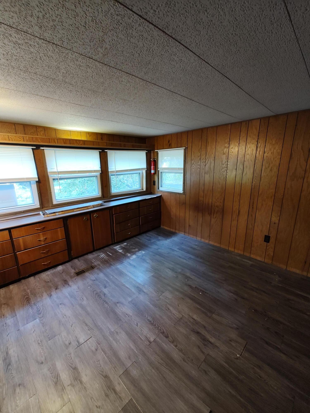
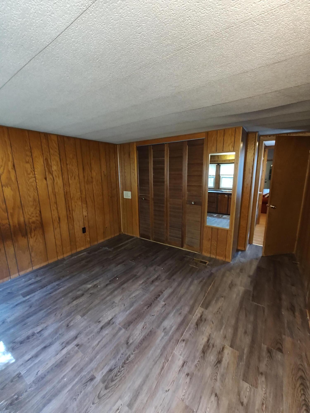
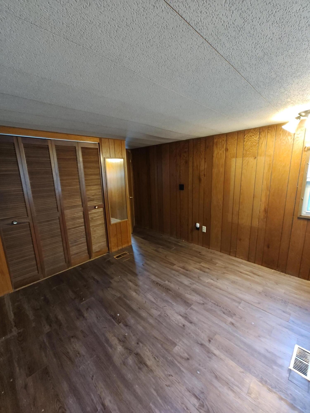
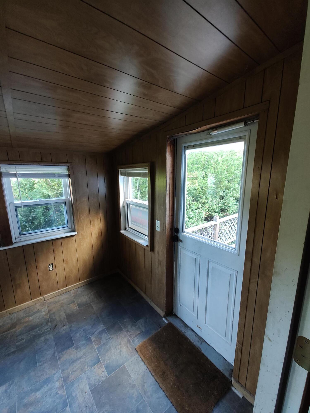
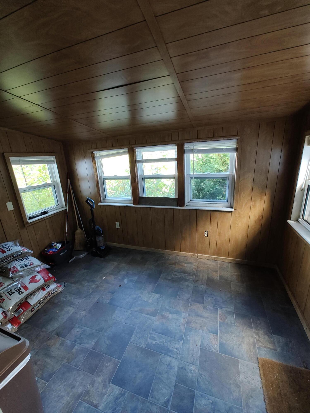
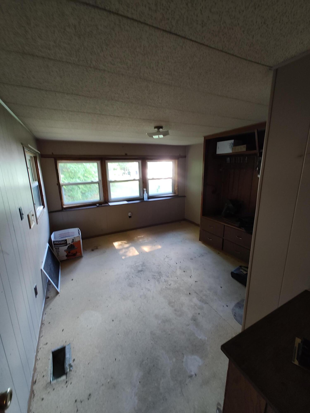
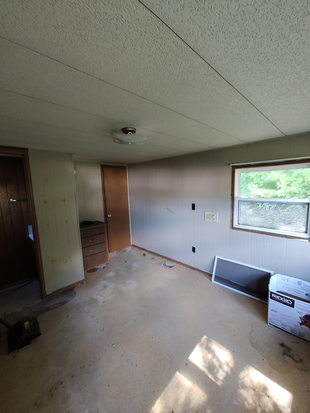
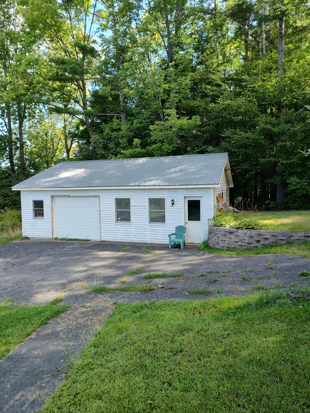
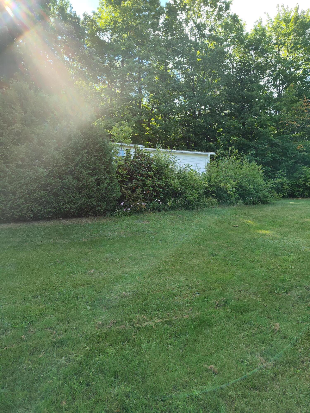
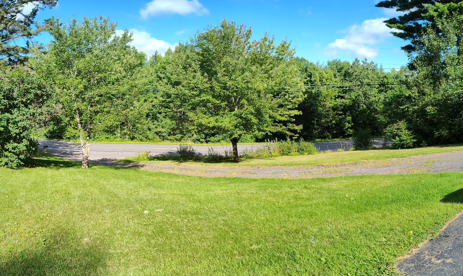
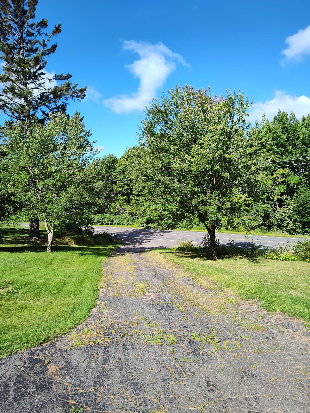
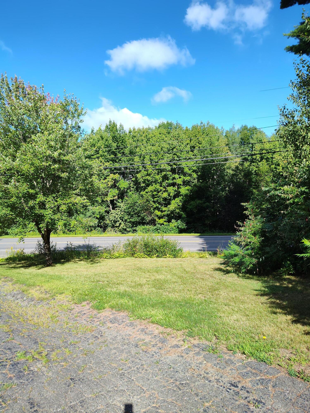
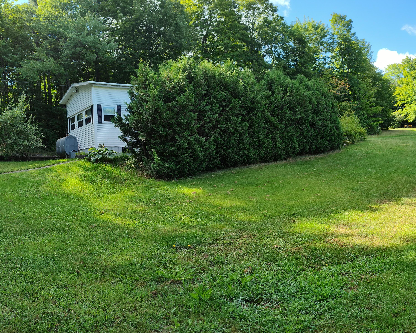
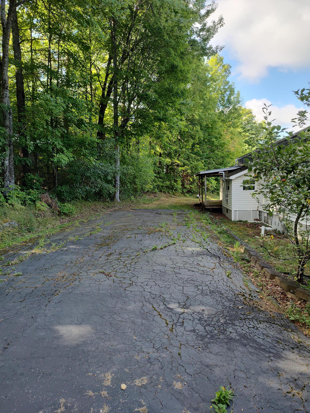
Great mobile home property with land (.52 Acres) and an oversize 1 car detached garage. Nice wooded privacy barrier from road. This would make a good starter property for not wanting to pay rent and get into a property with little or no work to be done. Covered patio out back for grillin and chillin. This will be an efficient home with the floor previously insulated and with the use of the pellet stove. Generous parking area. Property being sold as is.
| Listing Id: | 1677989 |
|---|---|
| List Price: | $119,000 |
| Property Type: | Residential |
| Property Sub Type: | Single Family Residence |
| Status: | Active |
| Bedrooms Total: | 2 |
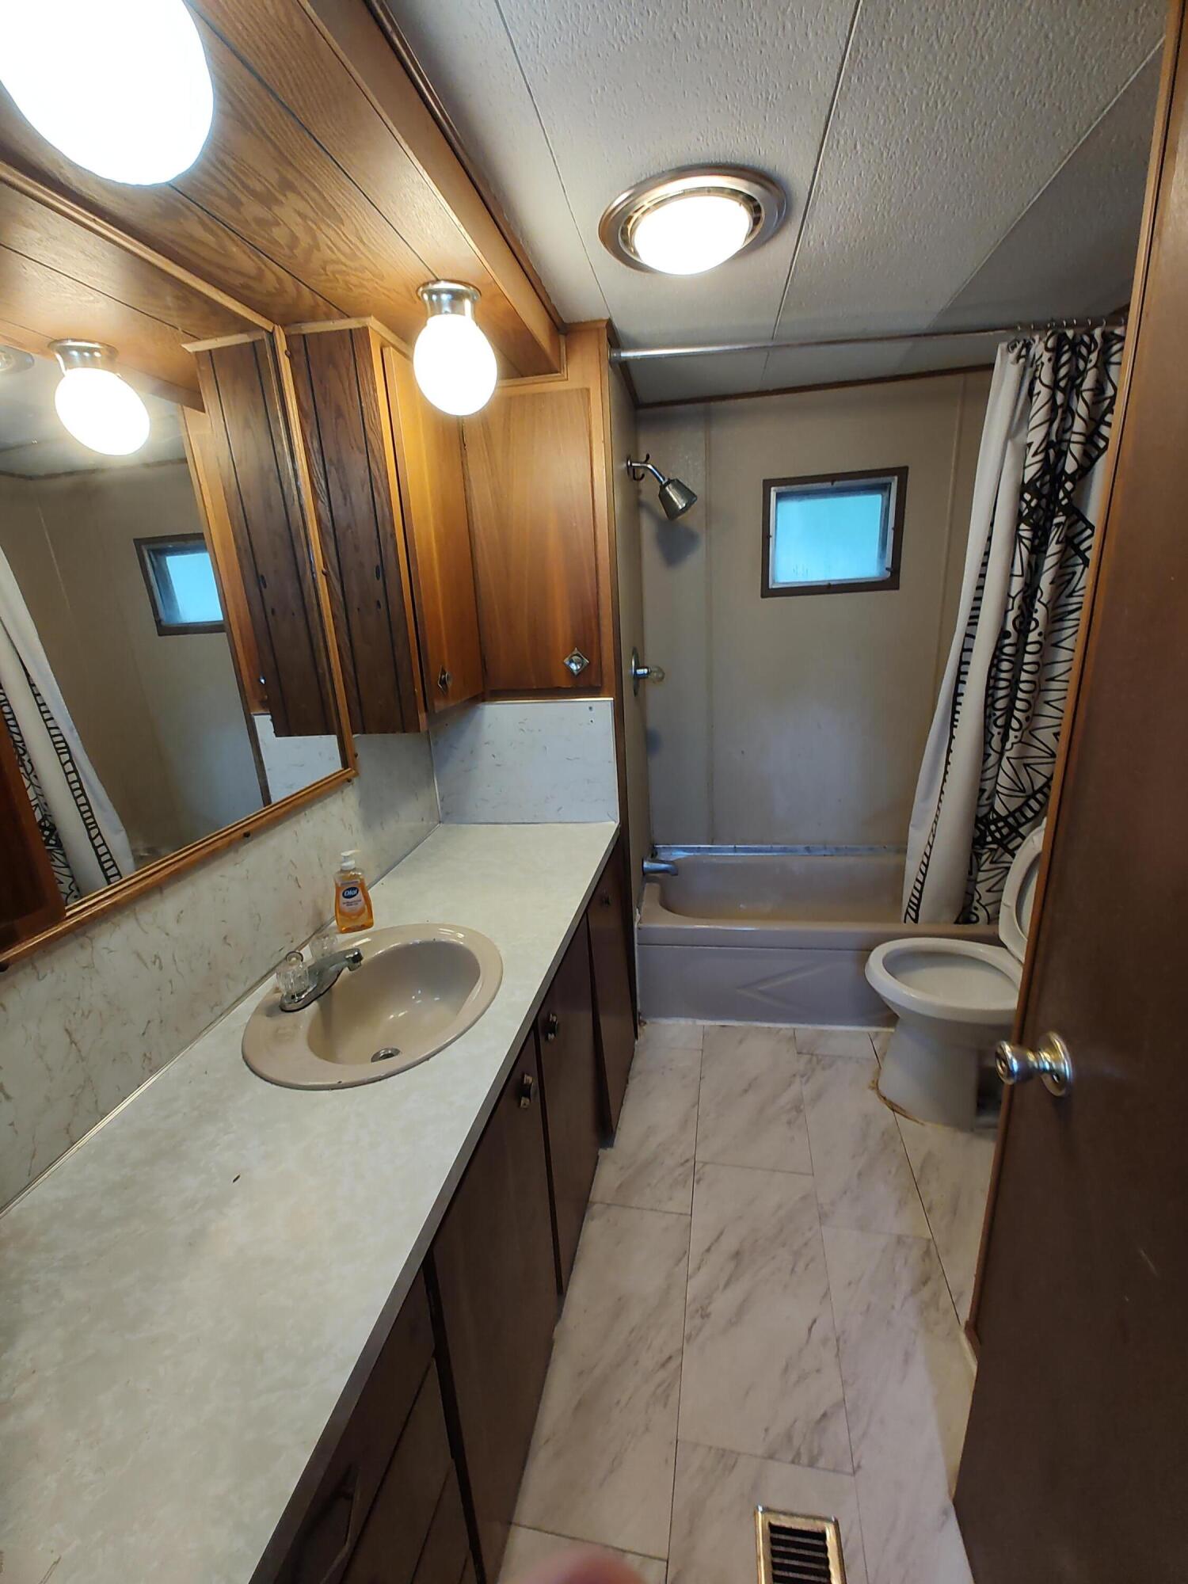
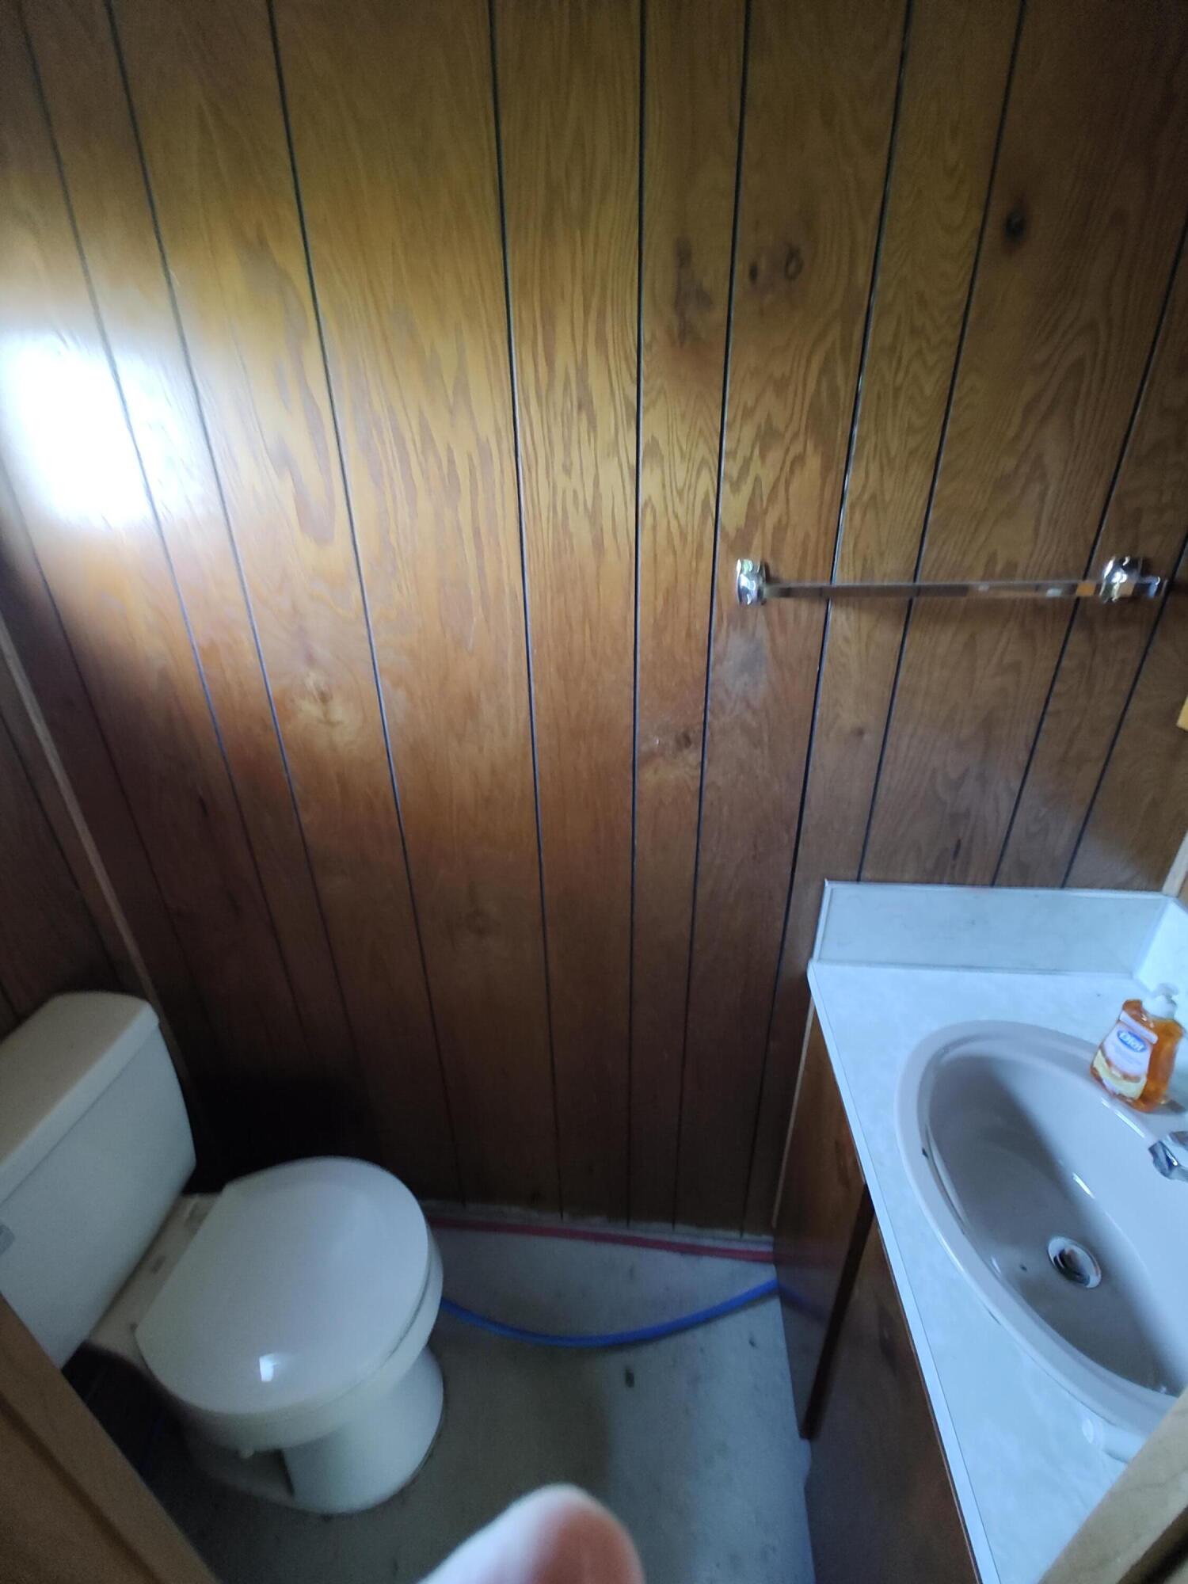
| Bathrooms Full: | 1 |
| Bathrooms Half: | 1 |
| Tax Annual Amount: | $1,297 |
| Lot Size Square Feet: | 22,651.2 |
| Lot Size Acres: | 0.52 |
| Architectural Style: | Other |
| Waterfront?: | No |
| City: | Dexter |
| County Or Parish: | Penobscot |
| Postal Code: | 04930 |
| Year Built: | 1972 |
| Cooling: | None |
| Lot Size Units: | Acres |
| Patio And Porch Features: | Glassed-in Porch, Patio, Porch |
| Other Equipment: | Internet Access Available |
| Heating?: | Yes |
| Bathrooms Total Integer: | 2 |
| State Or Province: | ME |
| Lot Features: | Near Country Club, Near Golf Course, Near Shopping, Near Town, Rural, Rolling Slope, Wooded |
| View: | Scenic, Trees/Woods |
| Interior Features: | 1st Floor Bedroom, Shower |
| Foundation Details: | Slab, Poured Concrete |
| Building Area Total: | 854.0 |
| Sewer: | Private Sewer, Septic Tank |
| Rooms Total: | 5 |
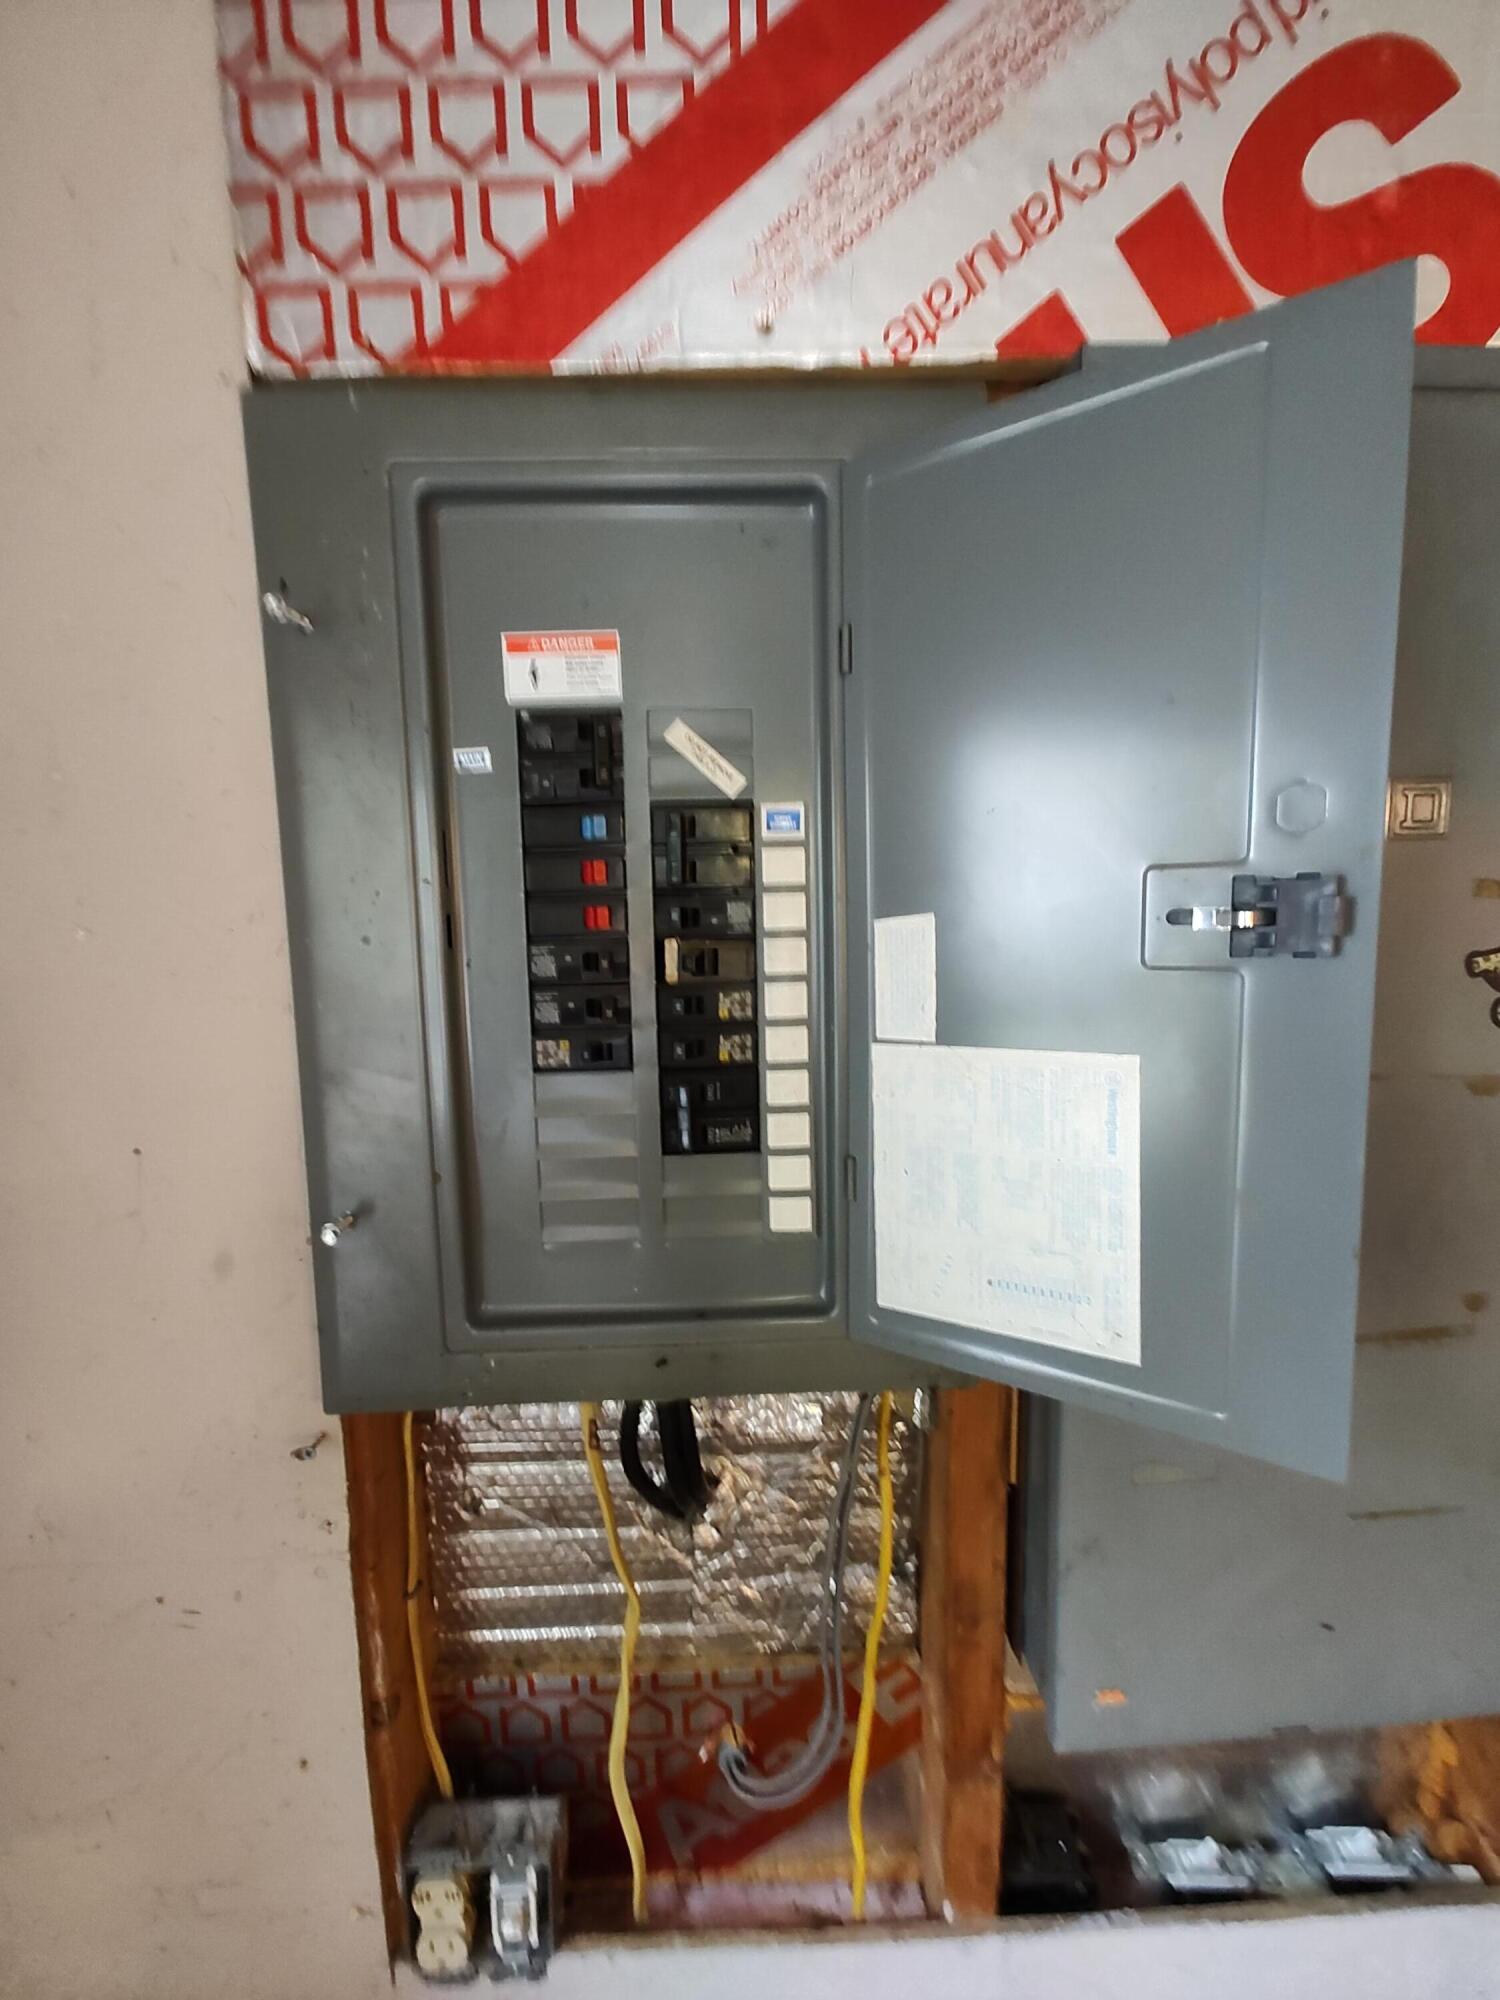
| Electric: | Circuit Breakers |
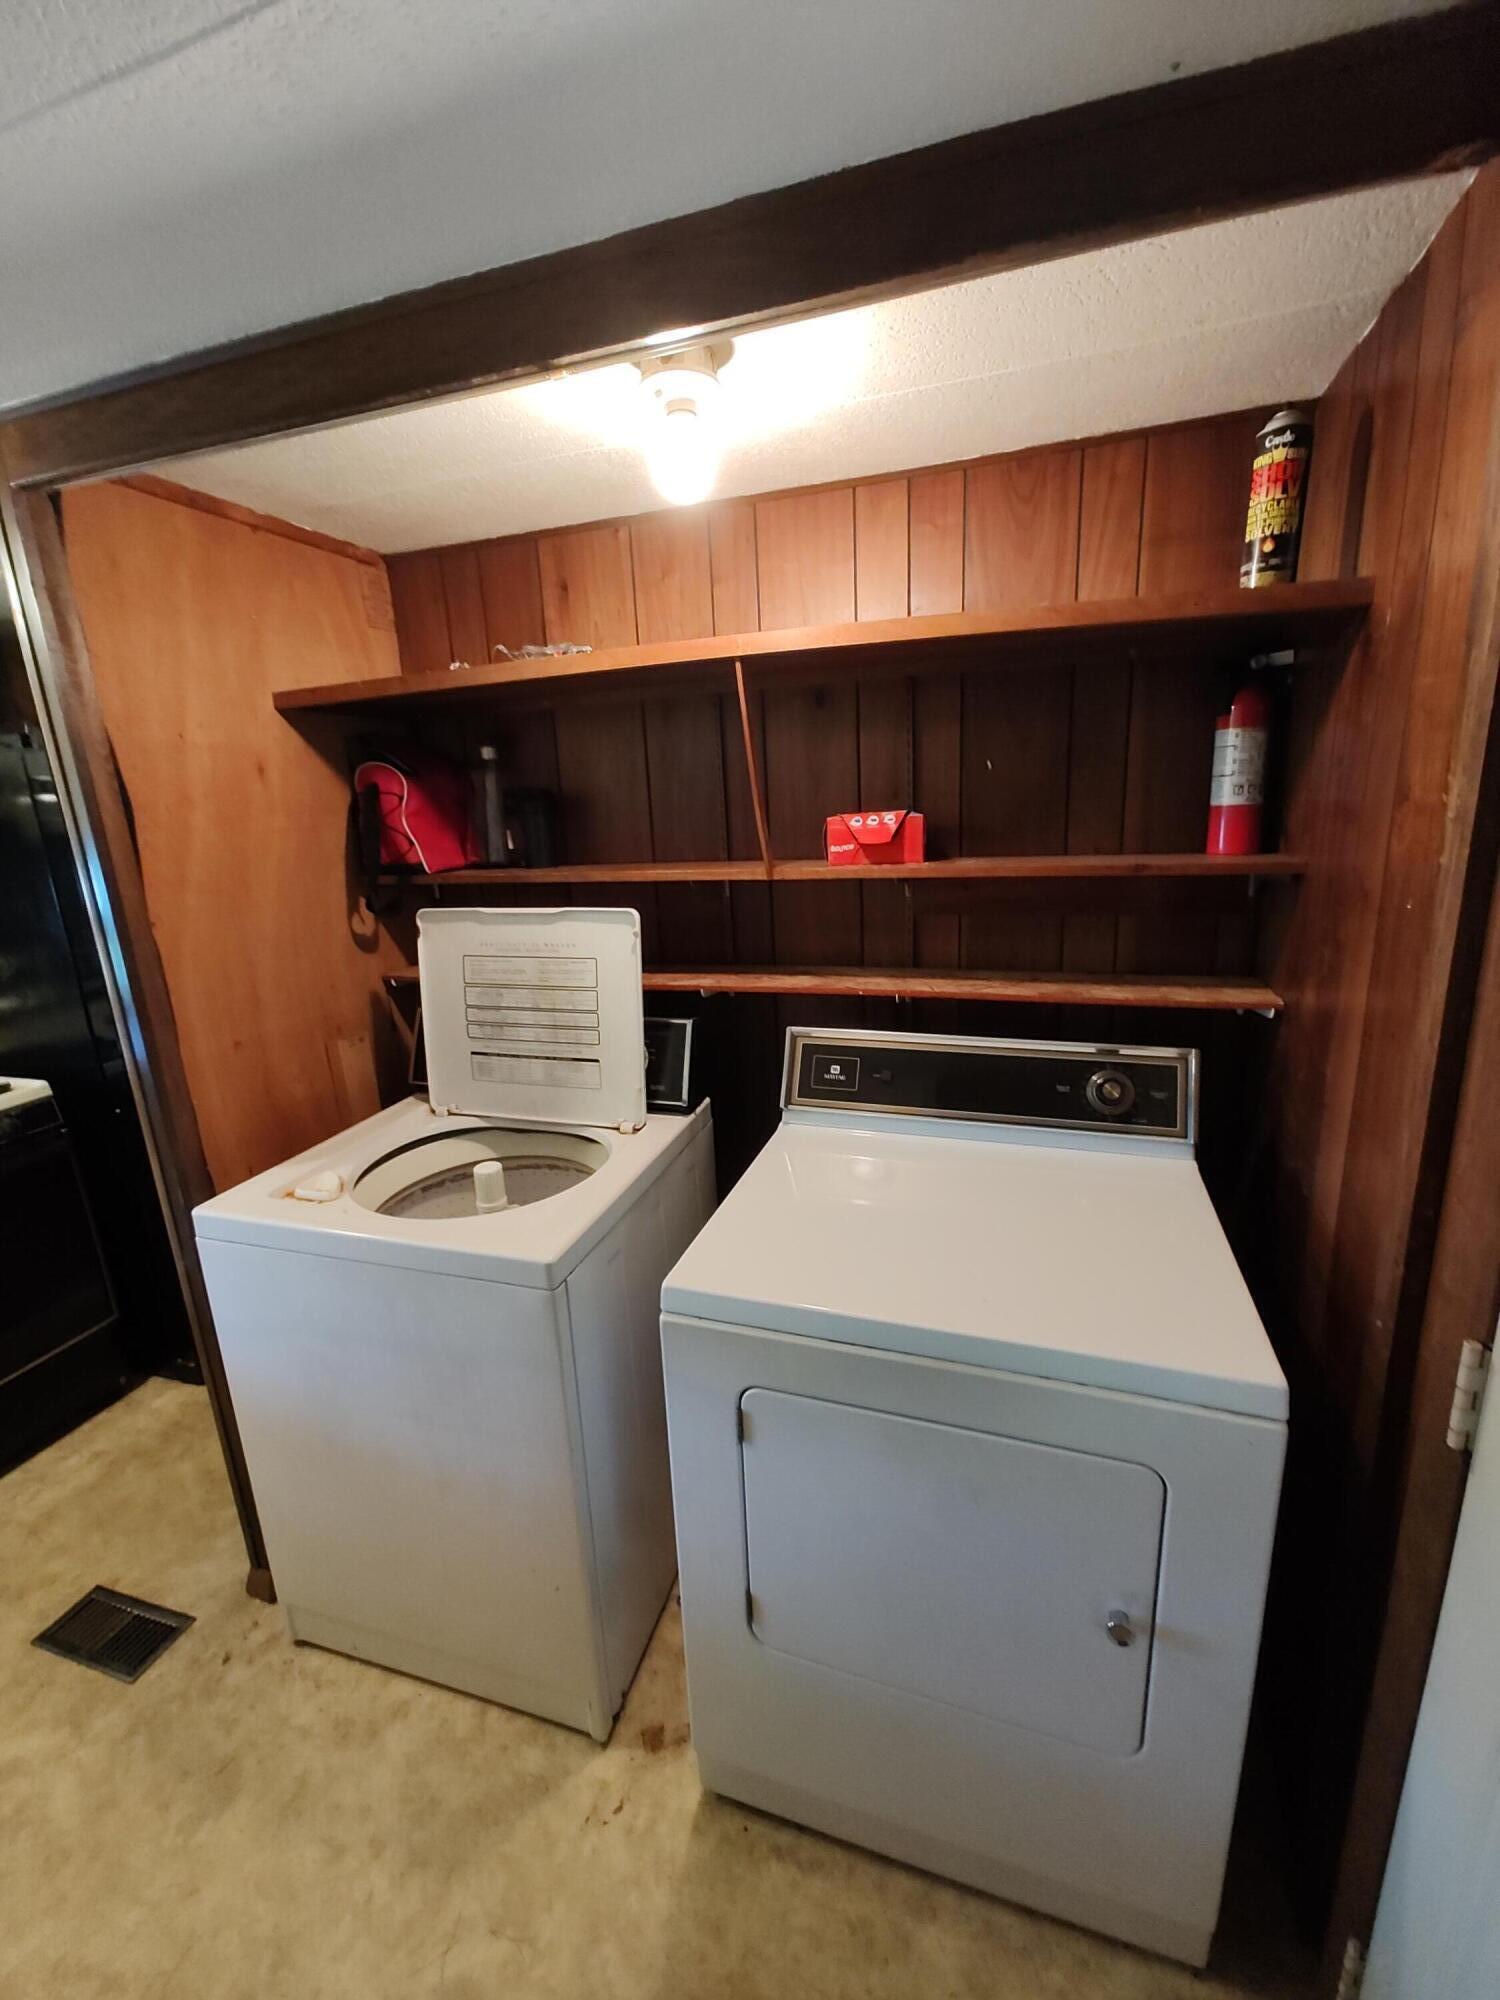
| Laundry Features: | Main Level |
| Roof: | Metal, Shingle |
| Postal Code Plus4: | 2555 |
| Lot Size Area: | 0.52 |
| Parking Features: | Paved, 1 - 4 Spaces, Detached |
| Zoning: | Residential |
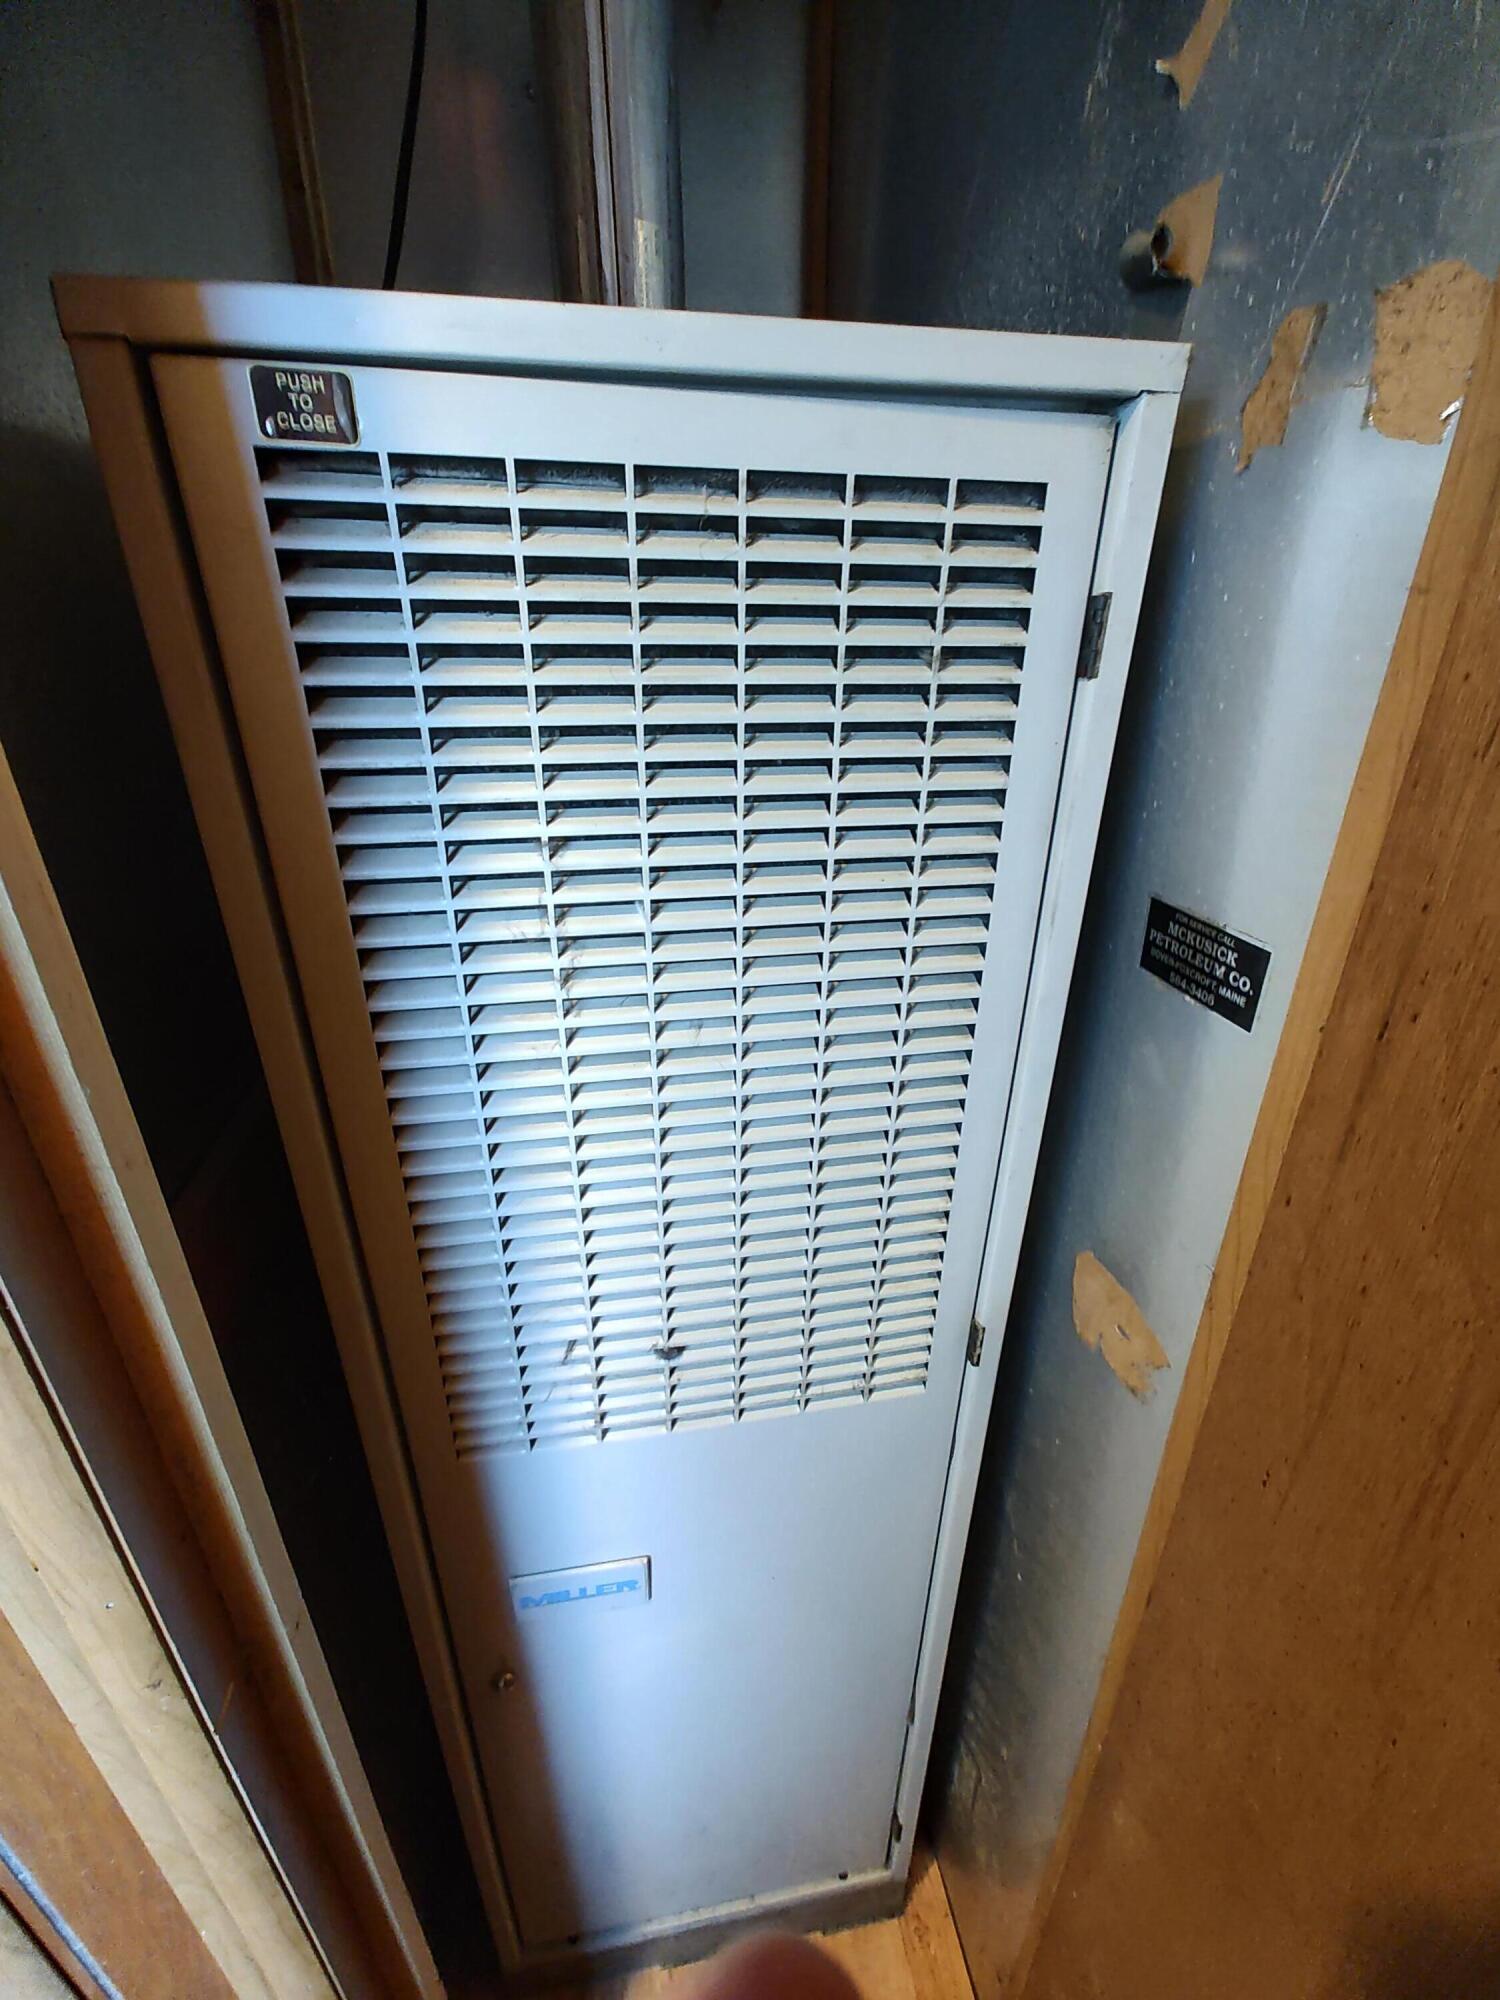
| Heating: | Electric, K-1/Kerosene, Pellets, Forced Air, Heat Pump |
| Construction Materials: | Mobile, Vinyl Siding |
| Garage?: | Yes |
| Flooring: | Carpet, Vinyl |
| Garage Spaces: | 1.0 |
| Water Source: | Private, Well |
| Above Grade Finished Area: | 854.0 |
| Building Area Source: | Builder |
| Lot Size Source: | Public Records |
| Original List Price: | $129,000 |
| Tax Year: | 2025 |
| Bathrooms Total Decimal: | 1.5 |
| Approval Status: | true |
| Utilities Utilities On: | Yes |
| Water Info Water View: | No |
| Property Information # Full Baths Level 1: | 1 |
| Property Information Road Frontage +/-: | 150.0 |
| Property Information Source Of Road Frontage: | Public Records |
| Property Information Surveyed: | Unknown |
| Property Information Seasonal: | No |
| Property Information Deed/conveyance Type Offered: | Warranty |
| Property Information Color: | White |
| Property Information Deed: | All |
| Property Information # Half Baths Level 1: | 1 |
| Property Information Road Frontage: | Yes |
| Property Information 2 Detached Houses On 1 Lot: | No |
| Appliances 2: | Dryer, Gas Range, Refrigerator, Washer |
| Location Information Page: | 124 |
| Location Information Zoning Overlay: | Unknown |
| Location Information Hers Certified: | Unknown |
| Location Information Tree Growth Y/n: | No |
| Contract Information List Price/sq Ft: | $139 |
| Contract Information Comp Listing: | No |
| Body Type Backup: | Single Wide |
| Remarks Showing Remarks: | Brokerbay |
| Bedroom 1 Bedroom 1 Level: | First |
| Bedroom 1: | Bedroom 1 |
| Bedroom 2 Bedroom 2 Level: | First |
| Bedroom 2: | Bedroom 2 |
| Dining Room Dining Room Level: | First |
| Dining Room: | Dining Room |
| Kitchen Kitchen Level: | First |
| Kitchen: | Kitchen |
| Living Room Living Room Level: | First |
| Living Room: | Living Room |
| Amenities: | 1st Floor Bedroom, Main Level, Shower |
| Kitchen Countertop: | Formica |
| Living Room Amenities: | Heat Stove |
| Roads: | Paved, Public |
| Vehicle Storage: | 1 Car, Detached |
| Water Heater: | Electric |
| High School District: | MSAD 46 |
| Pets Allowed: | No Restrictions |
| Levels: | One |
| Body Type: | Single Wide |
| Gas: | Bottled |
| Restrictions: | No Restrictions |
| Listing Key: | 5c6c48502ad7df69c5fddd9a7d502cc5 |
| Basement: | Not Applicable, Slab |
| Documents Change Timestamp: | 2026-09-16T18:34:28Z |
| Documents Count: | 4 |
| Directions: | Coming from Dexter towards Dover Foxcroft. approx. 11/2 miles on right #647 |
| Listing Contract Date: | 2026-08-27 |
| Status: | Active |
| Parcel Number: | DEXT-000302-000000-000051 |
| Road Surface Type: | Paved |
| Sign On Property?: | Yes |
| Waterfront Features: | Lake/Fresh Water, Nearby, Public |
Listing data is derived in whole or in part from the Maine IDX and is for consumers' personal, non-commercial use only. Dimensions are approximate and not guaranteed. All data should be independently verified. © 2026 Maine Real Estate Information System, Inc. All Rights Reserved.
Maine Real Estate Information System, Inc. data last updated on October 08, 2026 05:14 PM - ET


Property Last Updated: October 08, 2026 05:14 PM - ET
