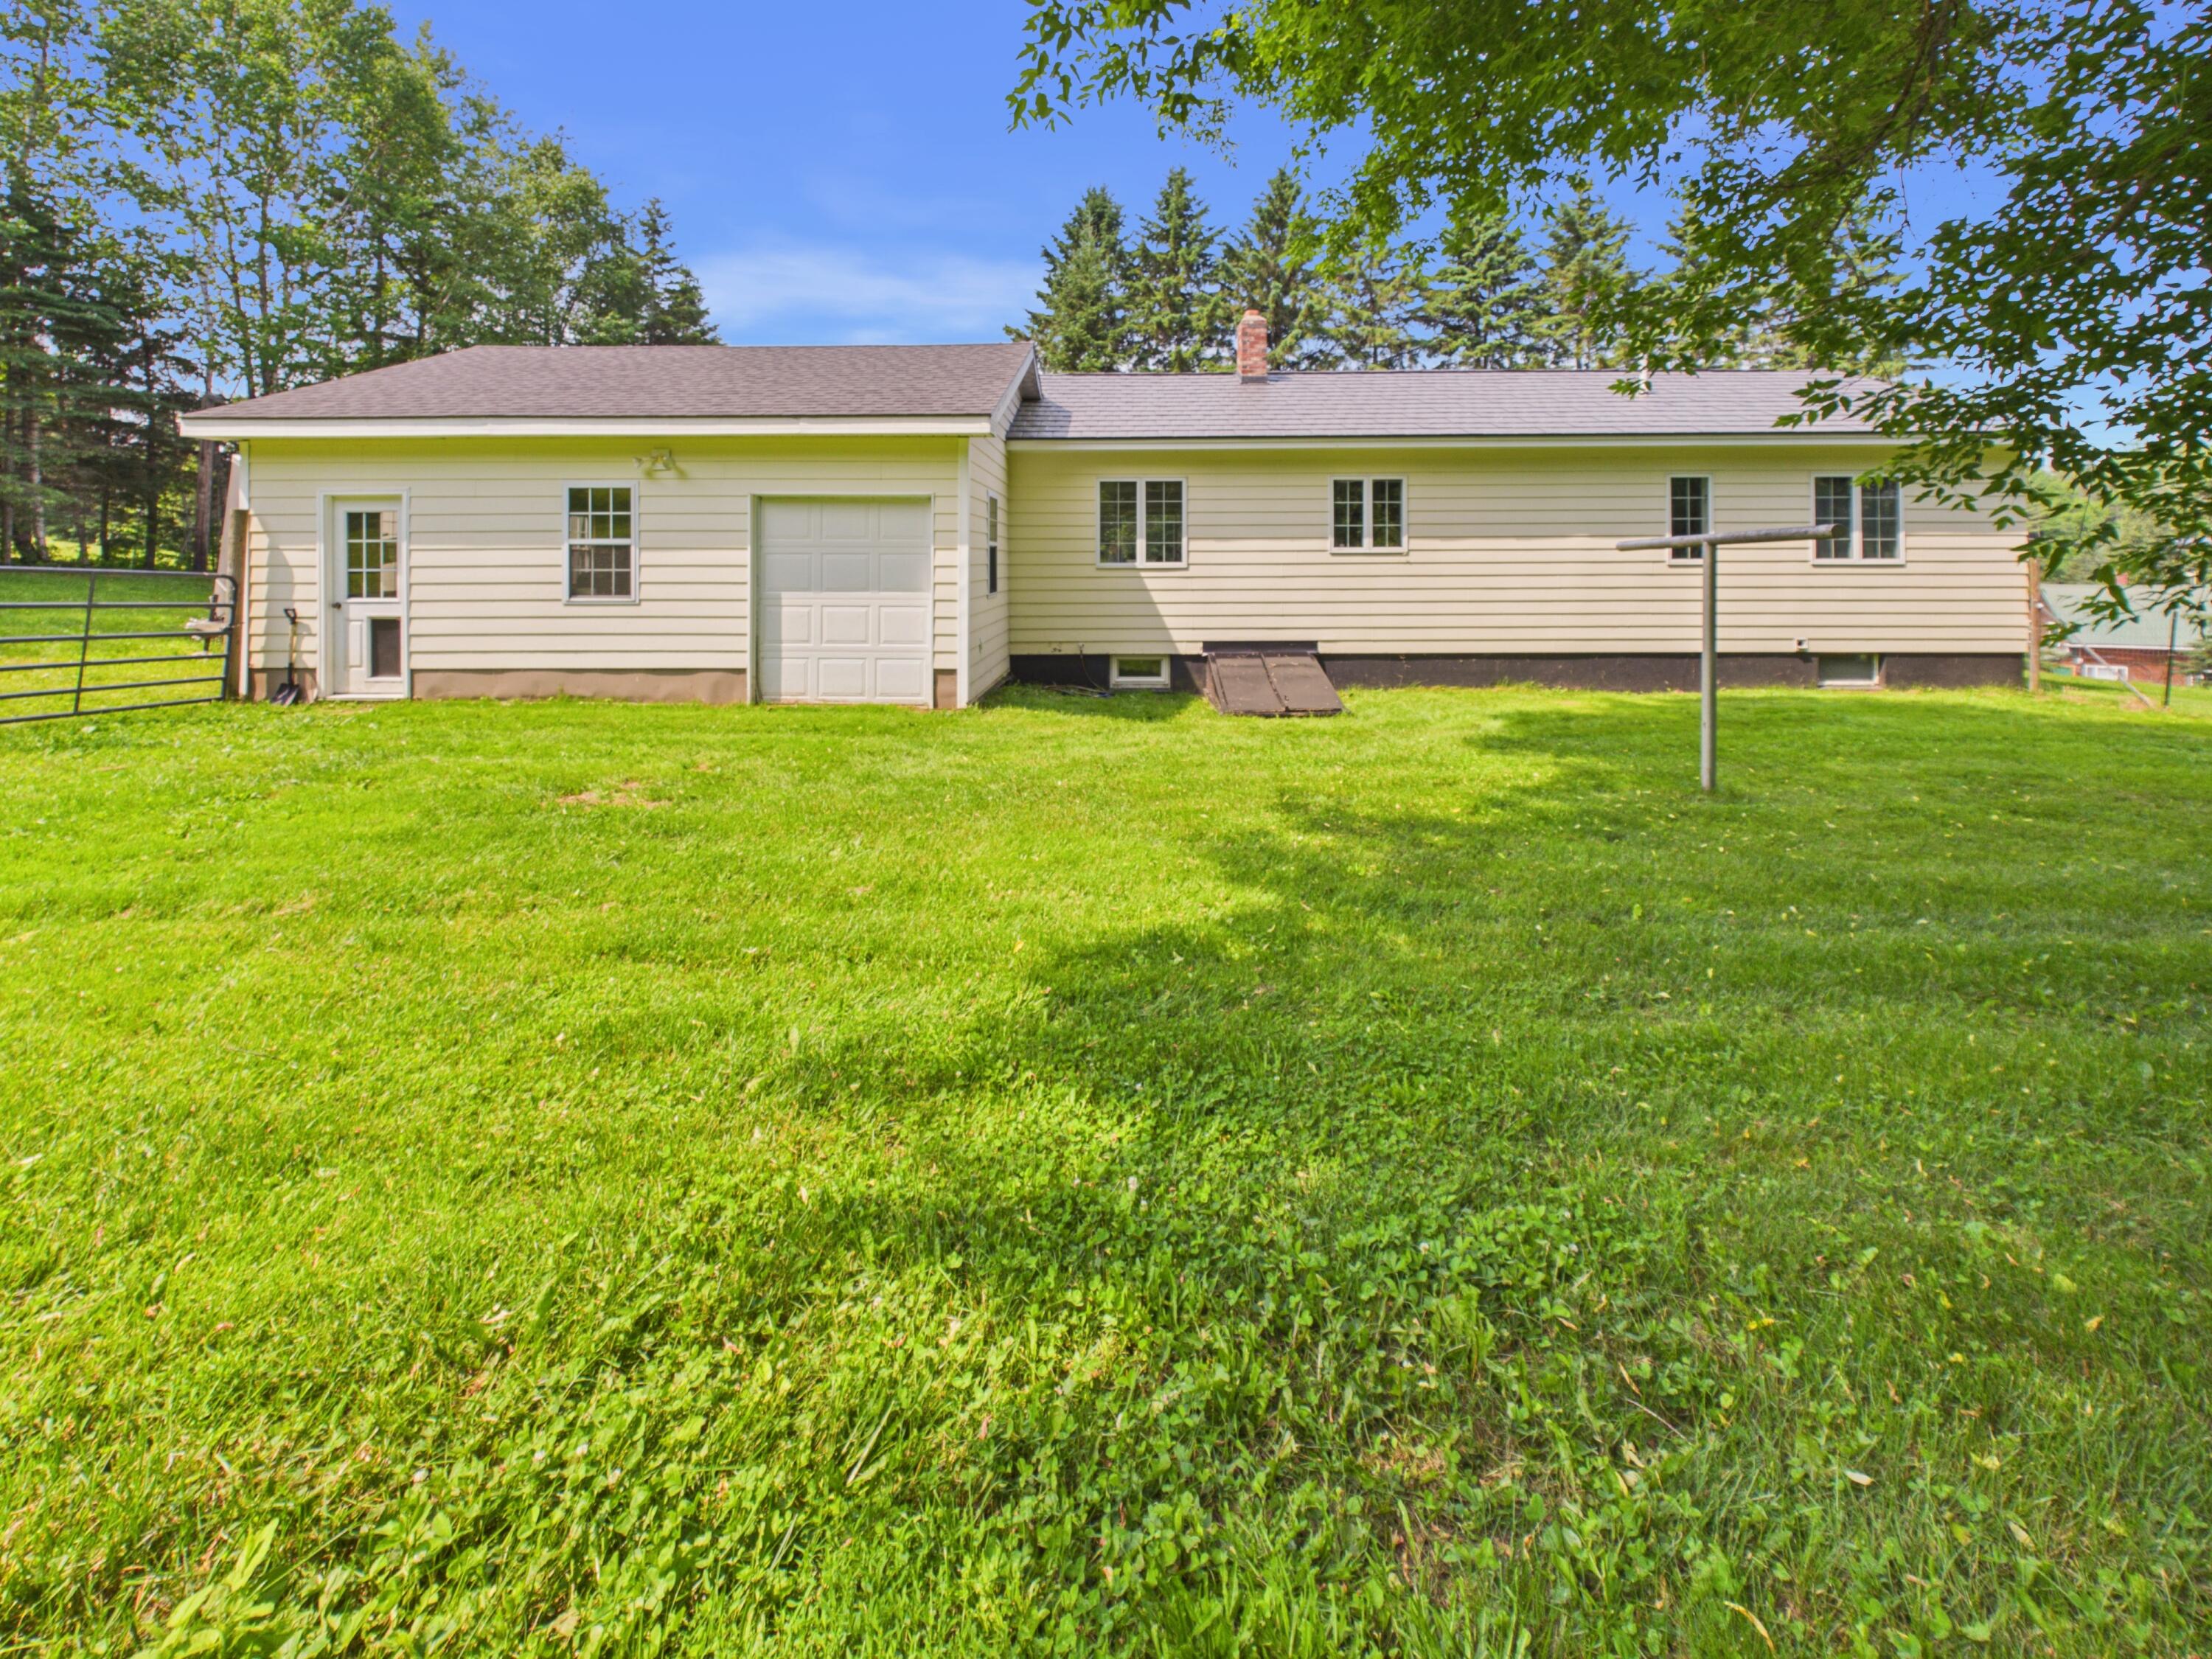
64 Noyes Road
Caribou, ME 04736
$235,000
Listing Courtesy of: Kieffer Real Estate
207-551-9358
Buyer Represented by: RE/MAX County
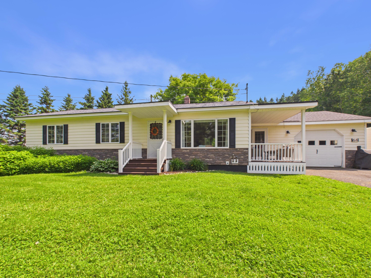
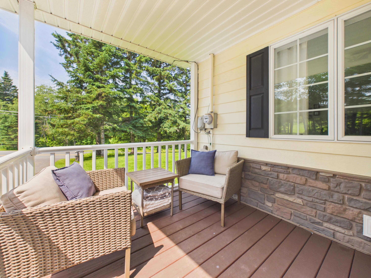
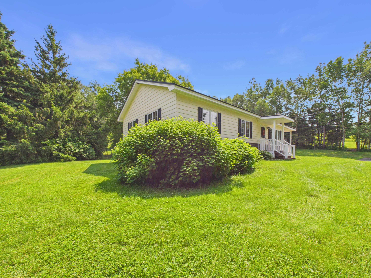
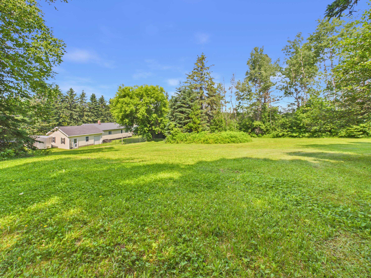
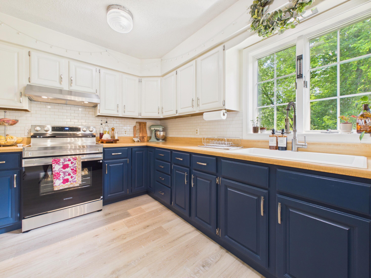
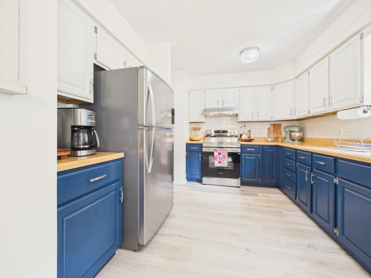
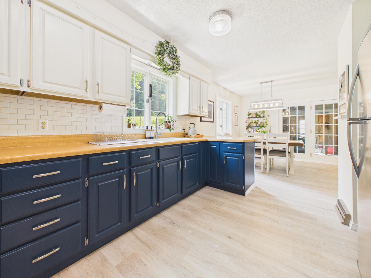
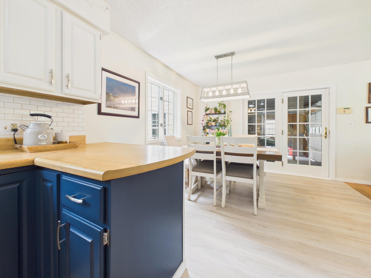
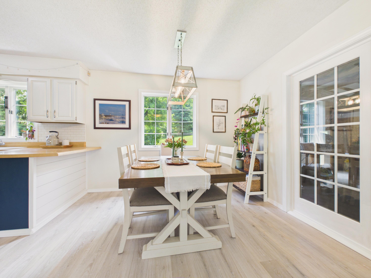
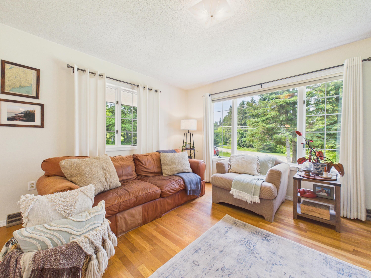
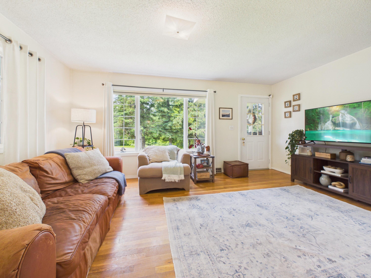
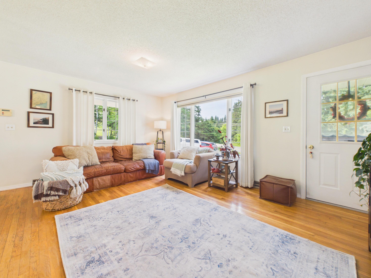
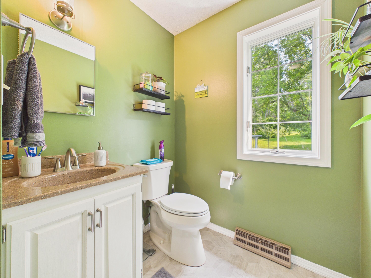
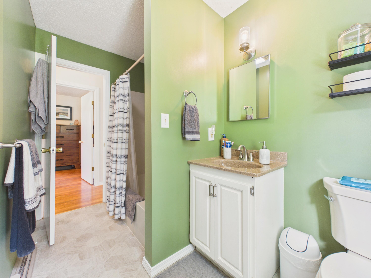
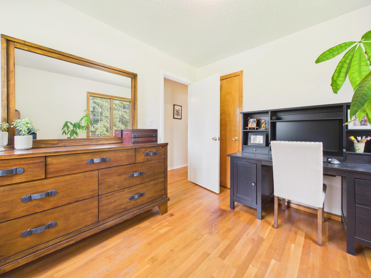
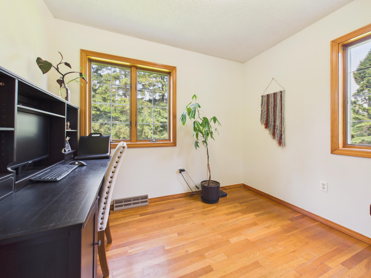
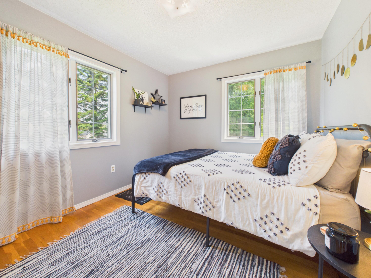
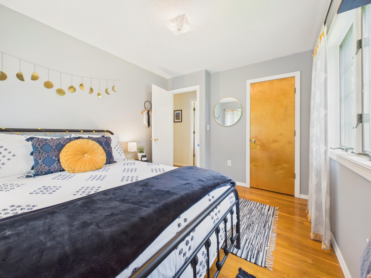
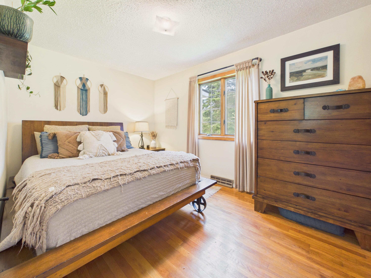
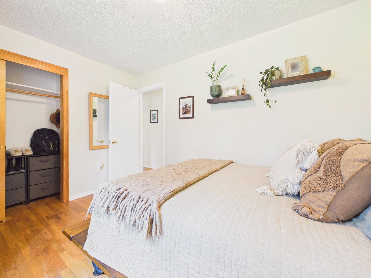
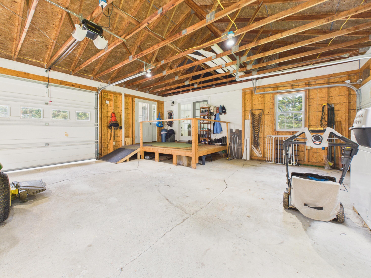
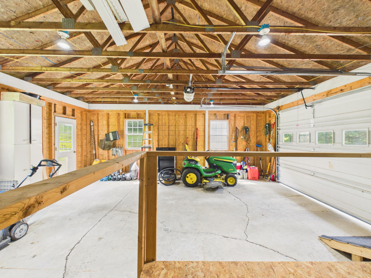
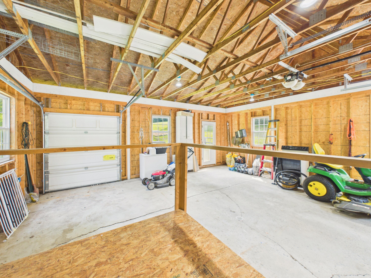
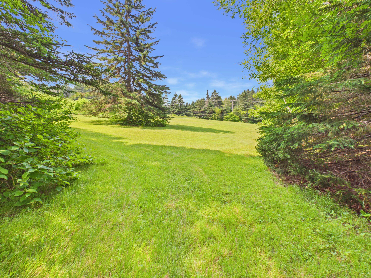
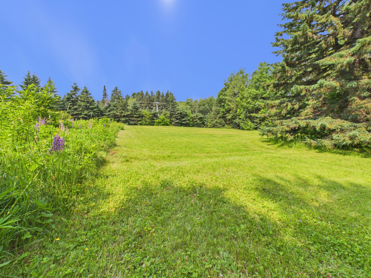
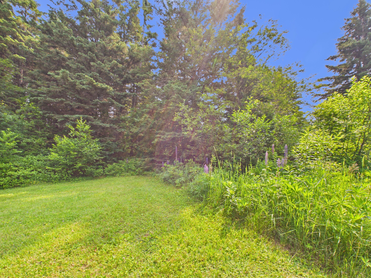
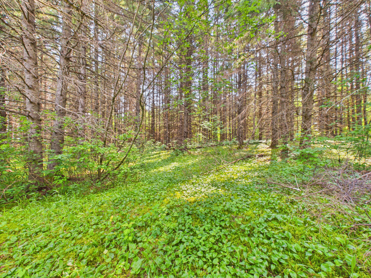
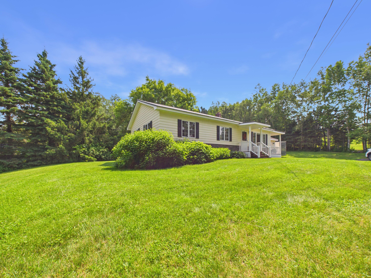
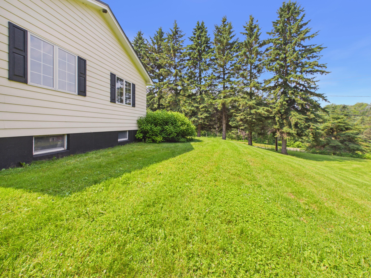
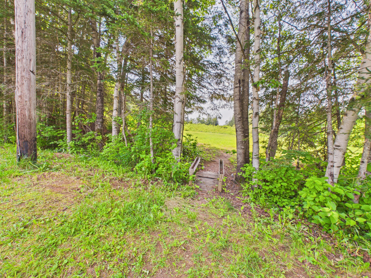
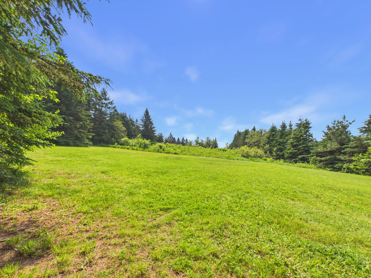
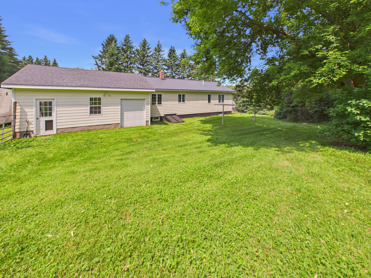
Charming ranch on 3.78 acres just minutes from town -- this well-maintained 3 bed, 1 bath home has been thoughtfully modernized with new flooring, fresh paint, and updated window treatments throughout. Bright, comfortable living spaces, a functional kitchen, and easy single-story living make it ideal for families or downsizers. Outside, enjoy ample acreage for gardening, hobbies, or simply relaxing in privacy, plus an attached, oversized 1-car garage with a second rear door sized for your lawnmower, tractor, snowmobile, etc. Move-in ready and full of curb appeal.
| Listing Id: | 1669850 |
|---|---|
| List Price: | $229,000 |
| Close Price: | $235,000 |
| Close Date: | 2026-08-20 |
| Property Type: | Residential |
| Property Sub Type: | Single Family Residence |
| Status: | Closed |
| Bedrooms Total: | 3 |
| Bathrooms Full: | 1 |
| Tax Annual Amount: | $3,177 |
| Lot Size Square Feet: | 164,656.8 |
| Lot Size Acres: | 3.78 |
| Architectural Style: | Ranch |
| Waterfront?: | No |
| City: | Caribou |
| County Or Parish: | Aroostook |
| Postal Code: | 04736 |
| Year Built: | 1982 |
| Cooling: | None |
| Lot Size Units: | Acres |
| Patio And Porch Features: | Deck |
| Other Equipment: | Internet Access Available |
| Heating?: | Yes |
| Bathrooms Total Integer: | 1 |
| State Or Province: | ME |
| Lot Features: | Near Country Club, Near Golf Course, Near Public Beach, Near Shopping, Near Town, Rural, Open Lot, Rolling Slope |
| Interior Features: | 1st Floor Bedroom |
| Foundation Details: | Poured Concrete |
| Building Area Total: | 1,056.0 |
| Sewer: | Private Sewer, Septic Tank |
| Rooms Total: | 6 |
| Electric: | Circuit Breakers |
| Roof: | Metal |
| Postal Code Plus4: | 3857 |
| Lot Size Area: | 3.78 |
| Parking Features: | Paved, 1 - 4 Spaces, Garage Door Opener, Inside Entrance |
| Zoning: | Residential |
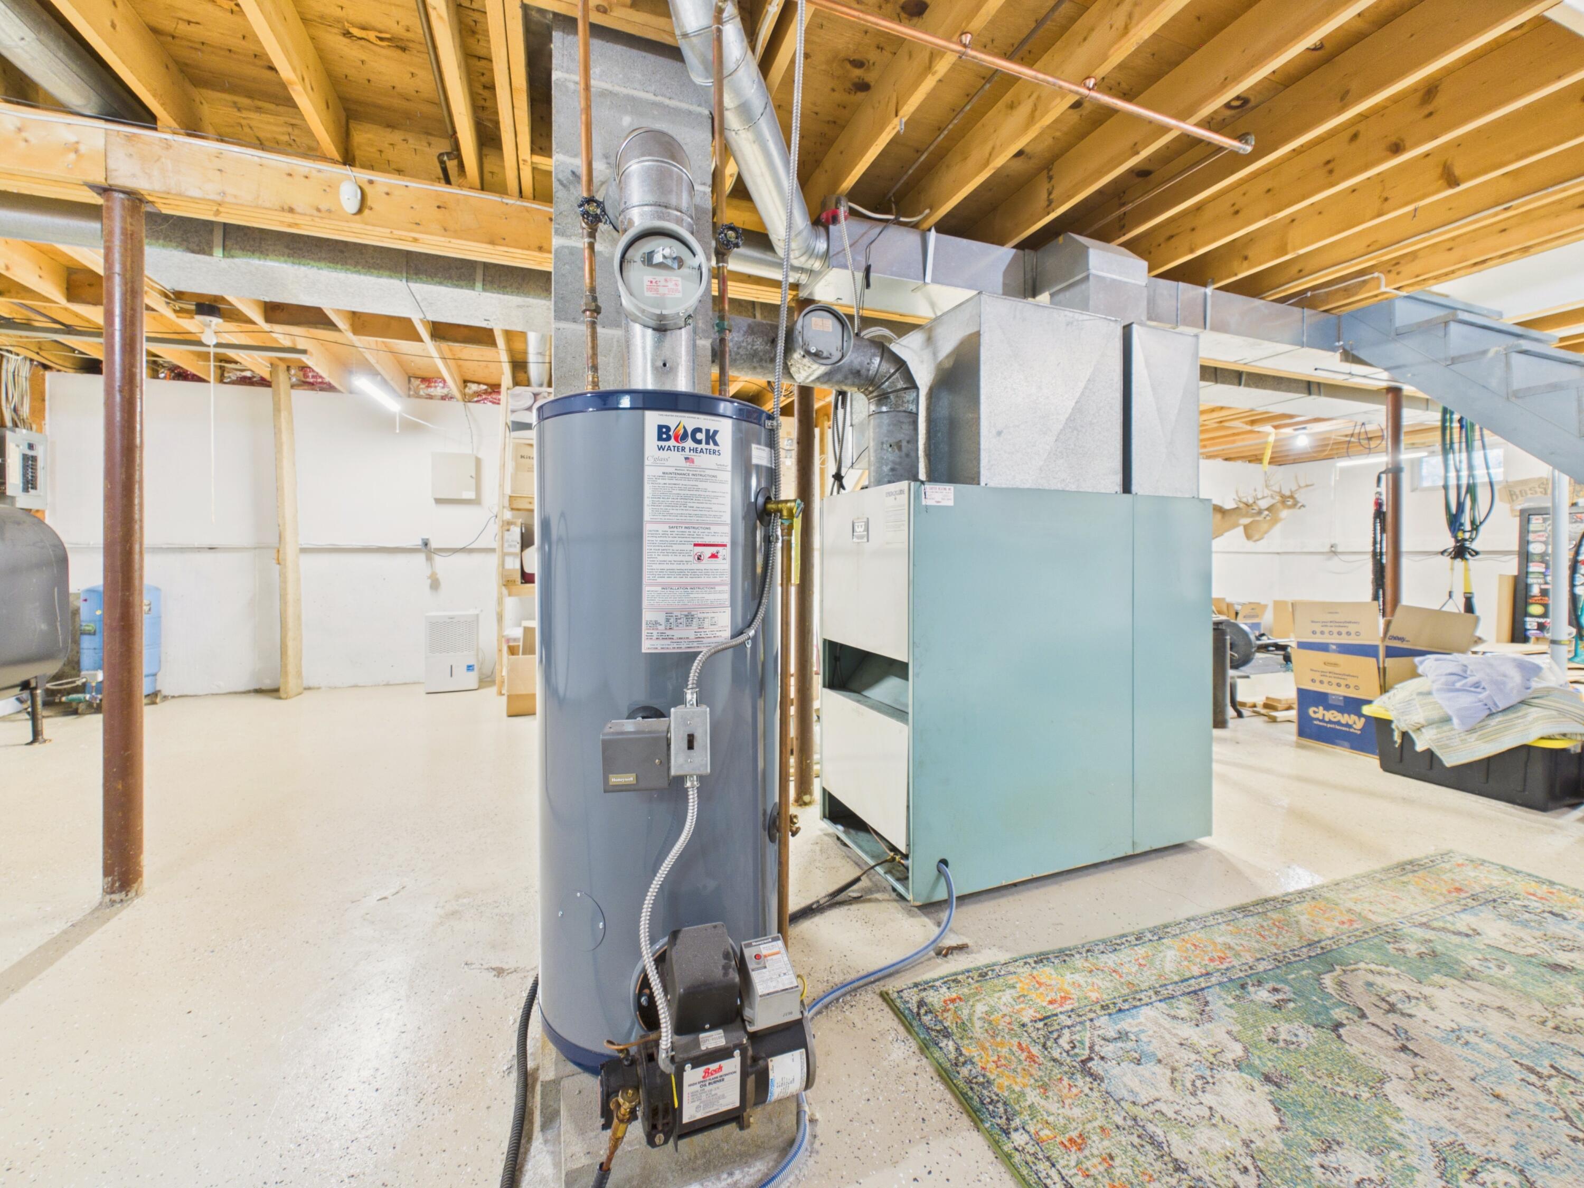
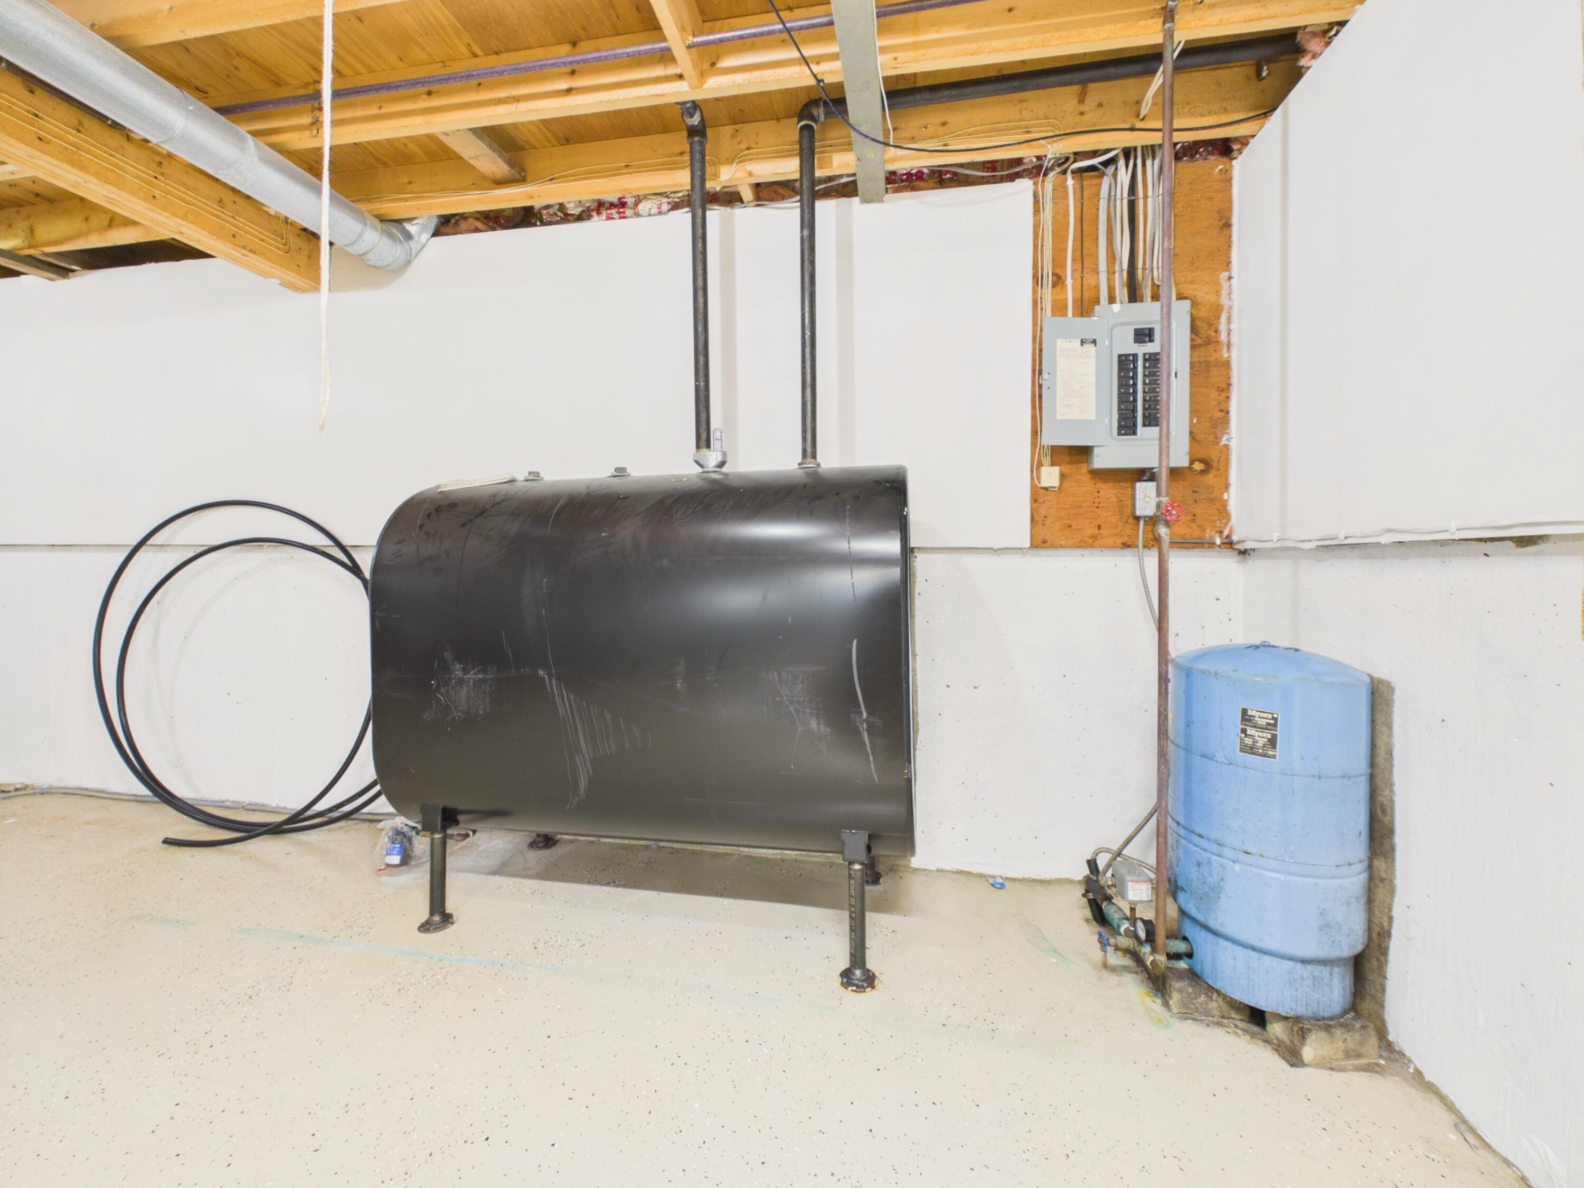
| Heating: | Oil, Forced Air |
| Attached Garage?: | Yes |
| Construction Materials: | Wood Frame, Vinyl Siding |
| Garage?: | Yes |
| Flooring: | Vinyl, Hardwood |
| Garage Spaces: | 1.0 |
| Water Source: | Private, Well |
| Above Grade Finished Area: | 1,056.0 |
| Building Area Source: | Public Records |
| Lot Size Source: | Deed |
| Original List Price: | $229,000 |
| Tax Year: | 2025 |
| Bathrooms Total Decimal: | 1.0 |
| Approval Status: | true |
| Water Info Water View: | No |
| Property Information # Full Baths Level 1: | 1 |
| Property Information Road Frontage +/-: | 327.2 |
| Property Information Source Of Road Frontage: | Deed |
| Property Information Short Sale Continue To Show: | No |
| Property Information Surveyed: | Yes |
| Property Information Seasonal: | No |
| Property Information Deed/conveyance Type Offered: | Warranty |
| Property Information Deed: | All |
| Property Information Deed Restrictions: | Unknown |
| Property Information Road Frontage: | Yes |
| Property Information 2 Detached Houses On 1 Lot: | No |
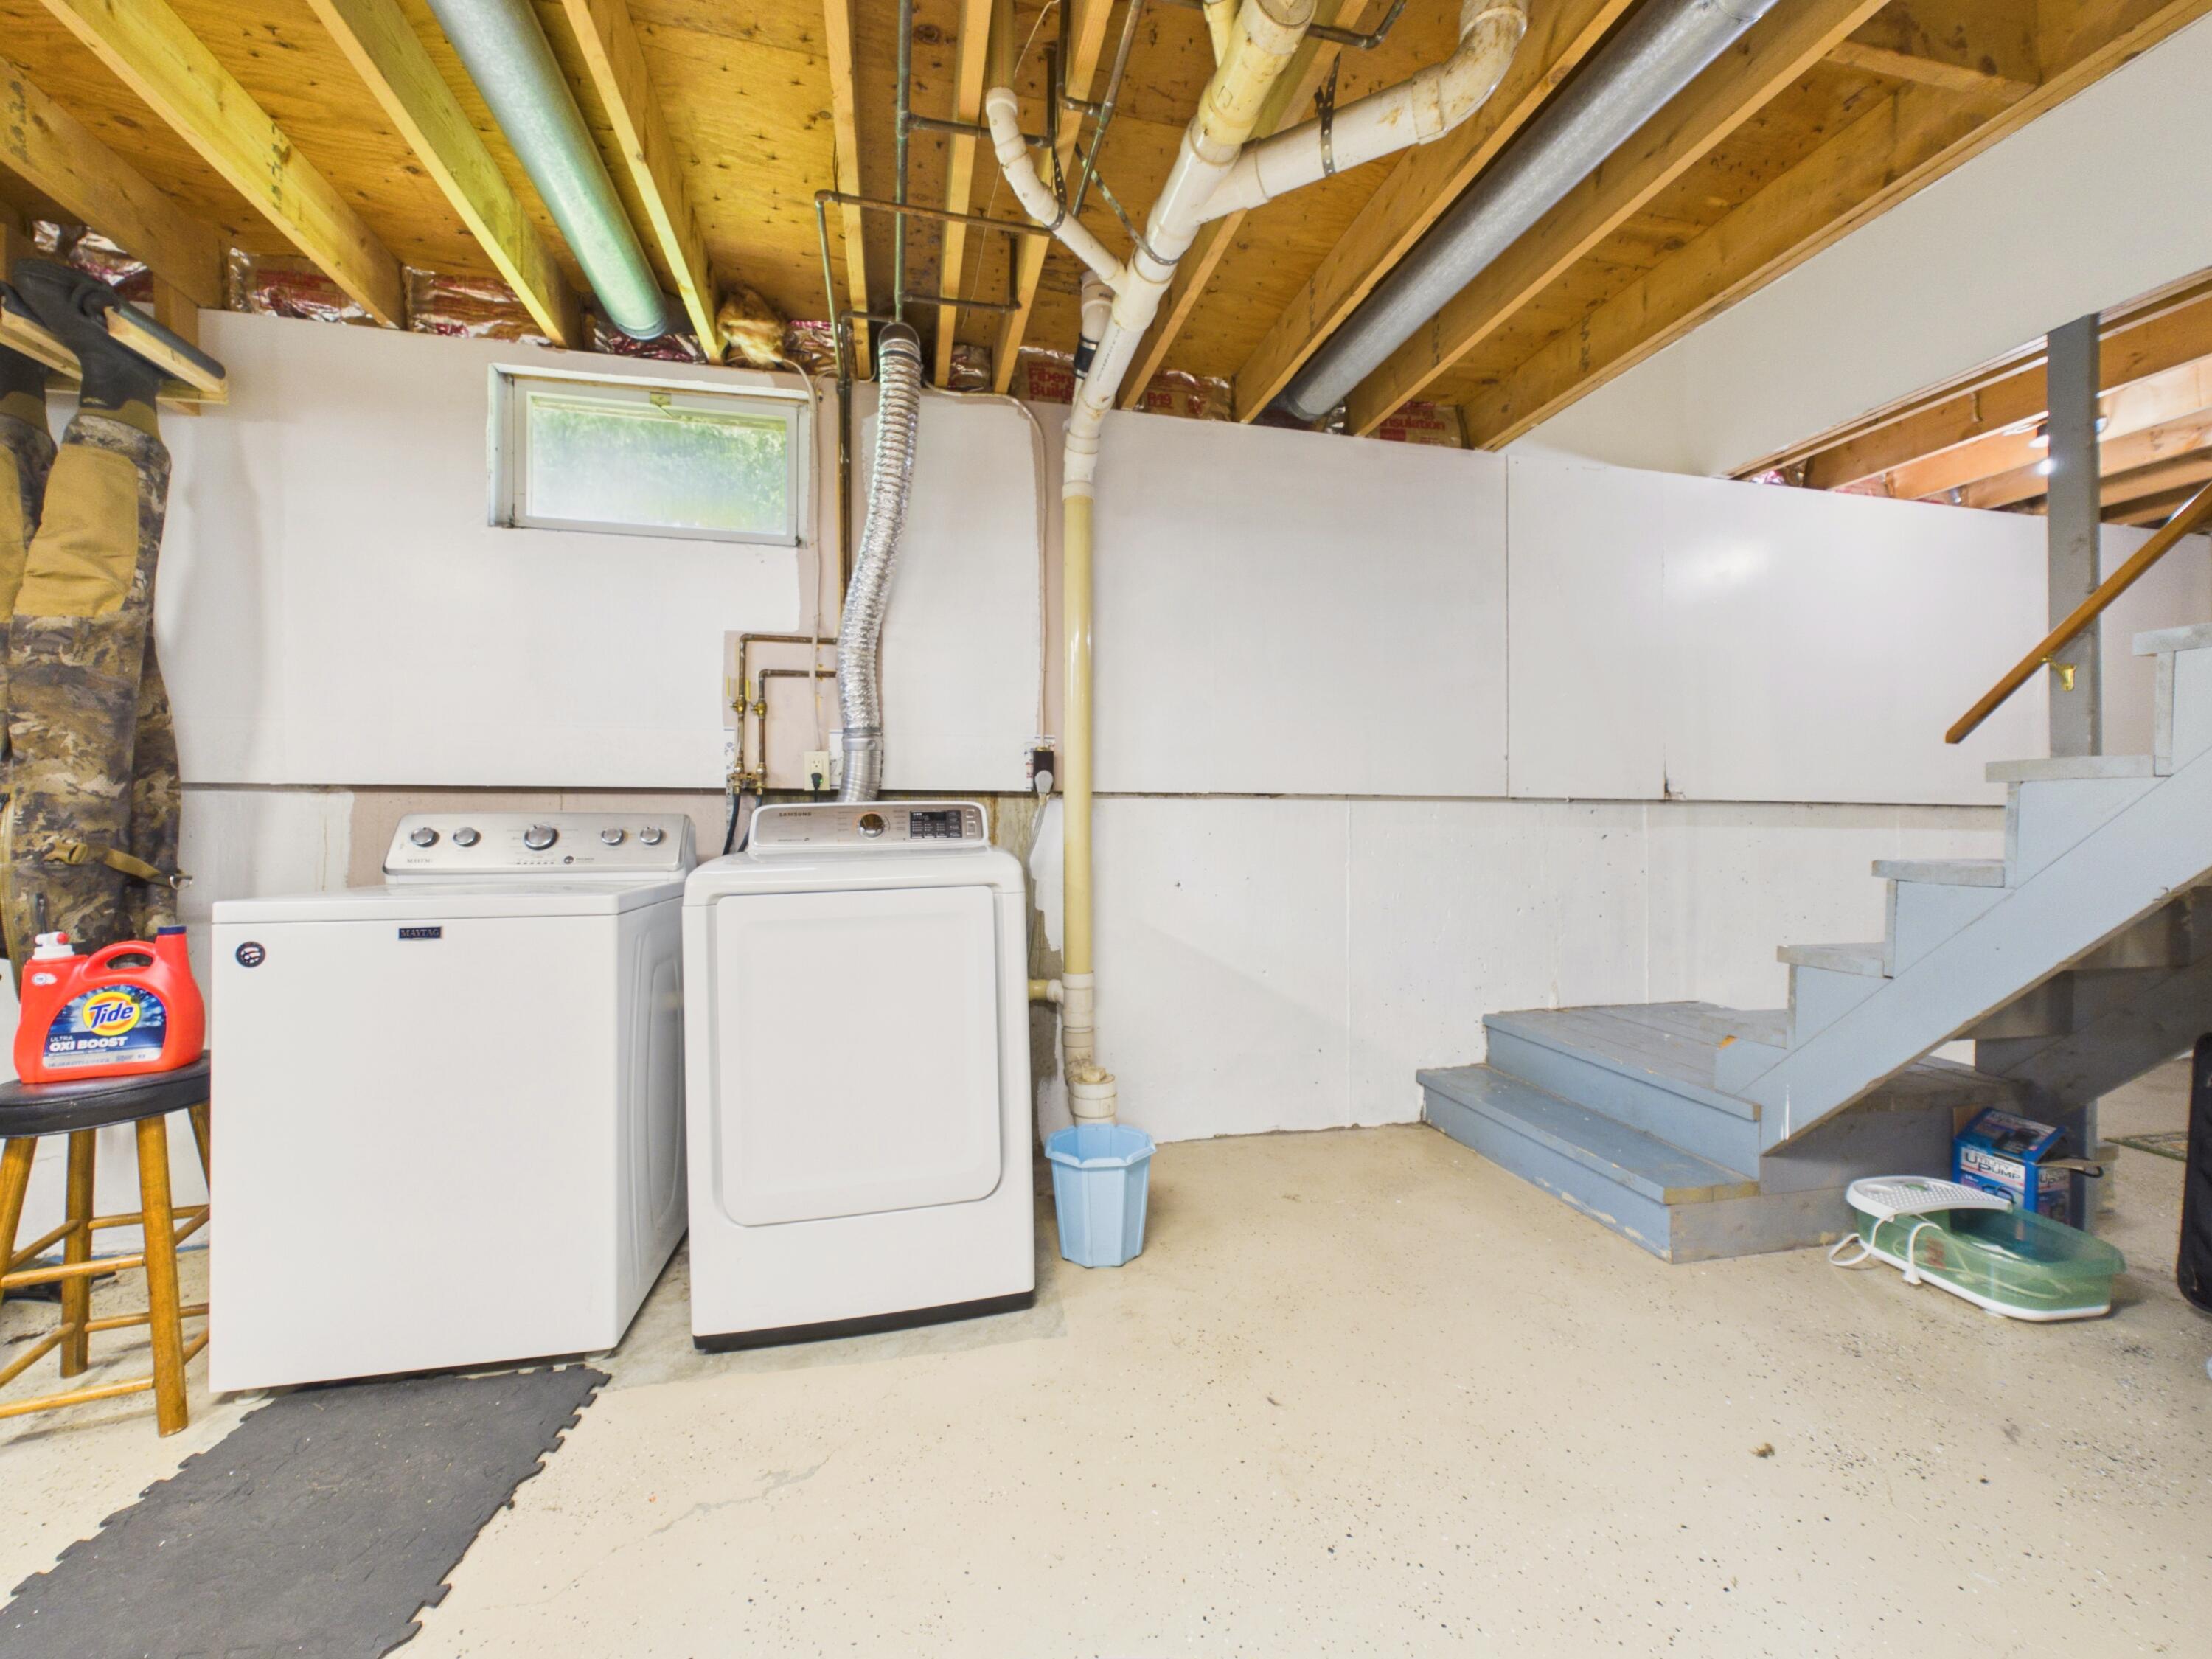
| Appliances 2: | Dryer, Electric Range, Refrigerator, Washer |
| Status Change Info Lp/sp Ratio: | 102.62 |
| Status Change Info Arm's Length Transaction: | Yes |
| Status Change Info Sold Price/sq Ft: | $223 |
| Status Change Info Seller Contributions: | No |
| Status Change Info Did Acres Change At Sale: | No |
| Location Information Page: | 72&264 |
| Location Information Zoning Overlay: | No |
| Location Information Hers Certified: | No |
| Location Information Tree Growth Y/n: | No |
| Contract Information List Price/sq Ft: | $217 |
| Contract Information Comp Listing: | No |
| Bedroom 1 Bedroom 1 Level: | First |
| Bedroom 1 Bedroom 1 Width: | 13.0 |
| Bedroom 1 Bedroom 1 Length: | 8.0 |
| Bedroom 1: | Bedroom 1 |
| Bedroom 2 Bedroom 2 Level: | First |
| Bedroom 2 Bedroom 2 Length: | 10.0 |
| Bedroom 2 Bedroom 2 Width: | 10.0 |
| Bedroom 2: | Bedroom 2 |
| Bedroom 3 Bedroom 3 Level: | First |
| Bedroom 3 Bedroom 3 Length: | 9.0 |
| Bedroom 3 Bedroom 3 Width: | 9.0 |
| Bedroom 3: | Bedroom 3 |
| Dining Room Dining Room Level: | First |
| Dining Room Dining Room Length: | 10.0 |
| Dining Room Dining Room Width: | 10.0 |
| Dining Room: | Dining Room |
| Kitchen Kitchen Level: | First |
| Kitchen Kitchen Length: | 15.0 |
| Kitchen Kitchen Width: | 8.0 |
| Kitchen: | Kitchen |
| Living Room Living Room Level: | First |
| Living Room Living Room Length: | 16.0 |
| Living Room Living Room Width: | 12.0 |
| Living Room: | Living Room |
| Amenities: | 1st Floor Bedroom |
| Roads: | Paved, Public |
| Sold Terms Other: | Not Applicable |
| Vehicle Storage: | 1 Car, Attached, Auto Door Opener, Inside Entrance |
| Water Heater: | Oil |
| Gas: | No Gas |
| Listing Key: | f250dfc378213f51993badf835a6e2a6 |
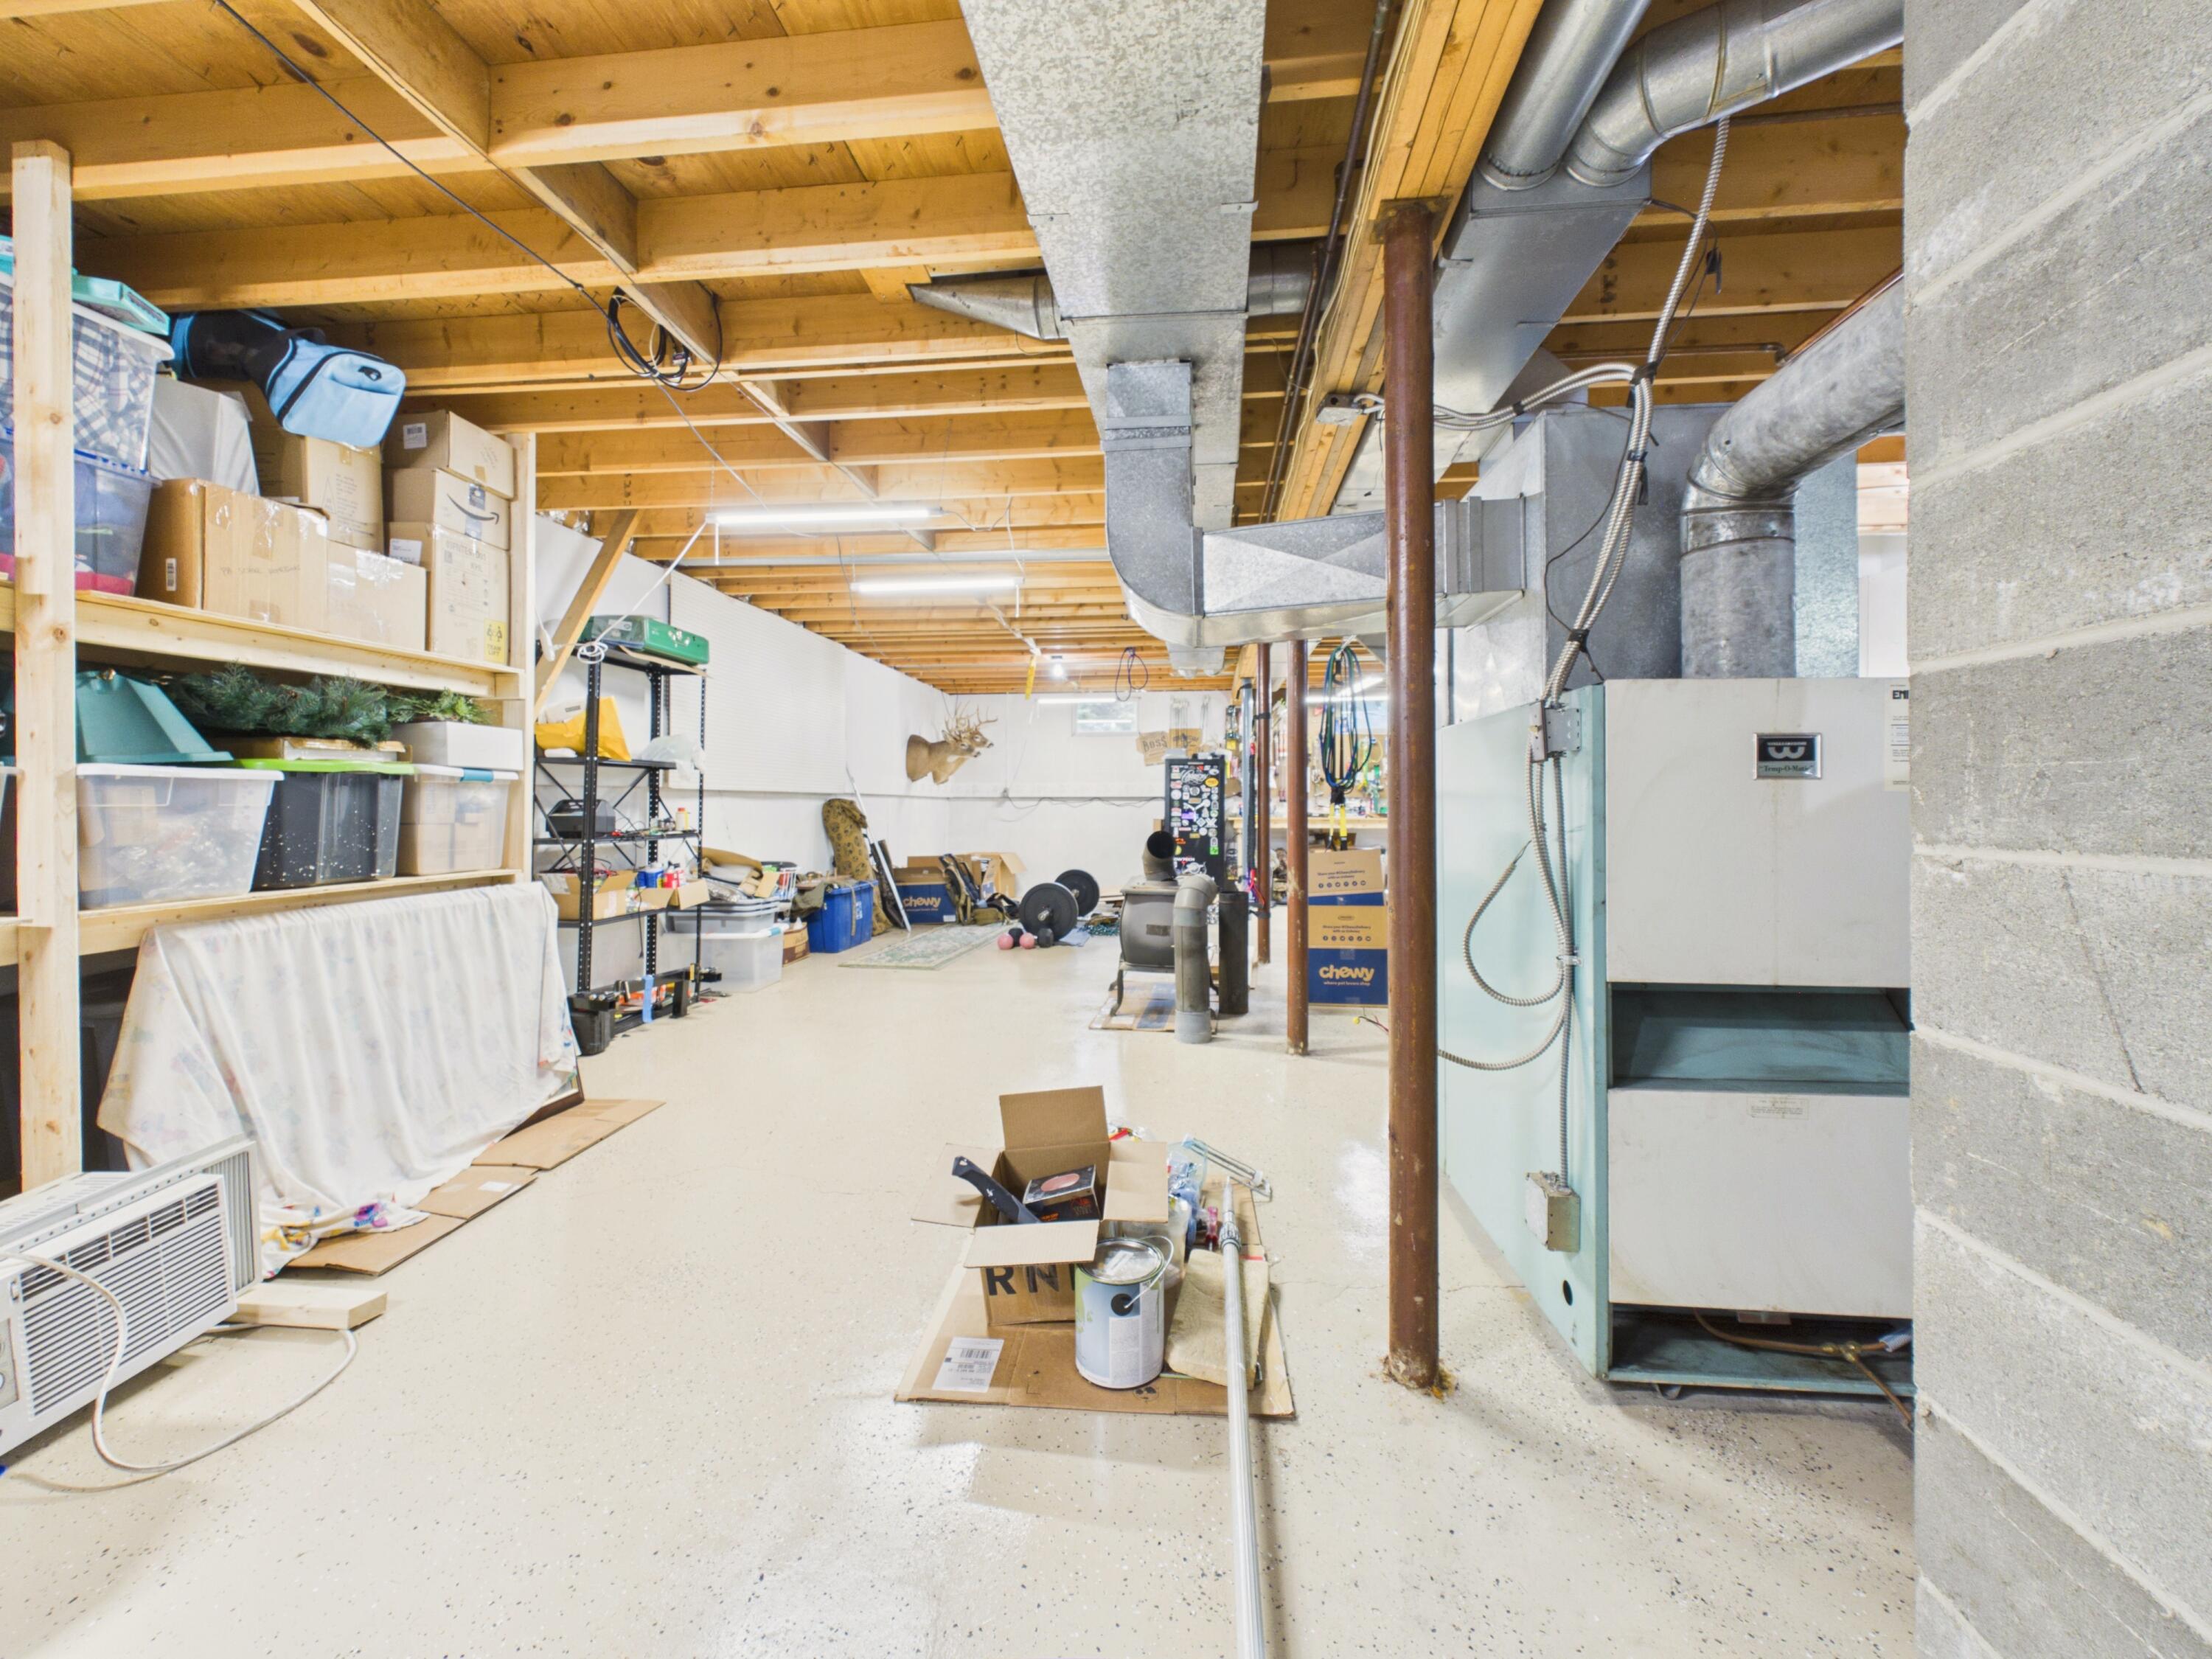
| Basement: | Bulkhead, Interior Entry, Full, Unfinished |
| Documents Change Timestamp: | 2026-07-01T19:39:53Z |
| Documents Count: | 7 |
| Directions: | Handy to town - easy to GPS! |
| Listing Contract Date: | 2026-07-01 |
| Status: | Closed |
| Pending Timestamp: | 2026-08-21 |
| Parcel Number: | CARI-000012-000000-000036-A000000 |
| Road Surface Type: | Paved |
| Sign On Property?: | Yes |
| Waterfront Features: | Nearby, Public, River/Brook/Stream |
Listing data is derived in whole or in part from the Maine IDX and is for consumers' personal, non-commercial use only. Dimensions are approximate and not guaranteed. All data should be independently verified. © 2026 Maine Real Estate Information System, Inc. All Rights Reserved.
Maine Real Estate Information System, Inc. data last updated on October 08, 2026 05:14 PM - ET


Property Last Updated: October 08, 2026 05:14 PM - ET
